


Entrance Porch
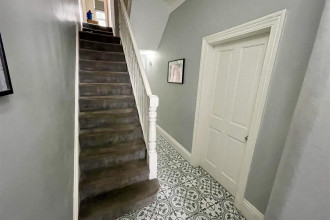
Door to front and tiled floor.


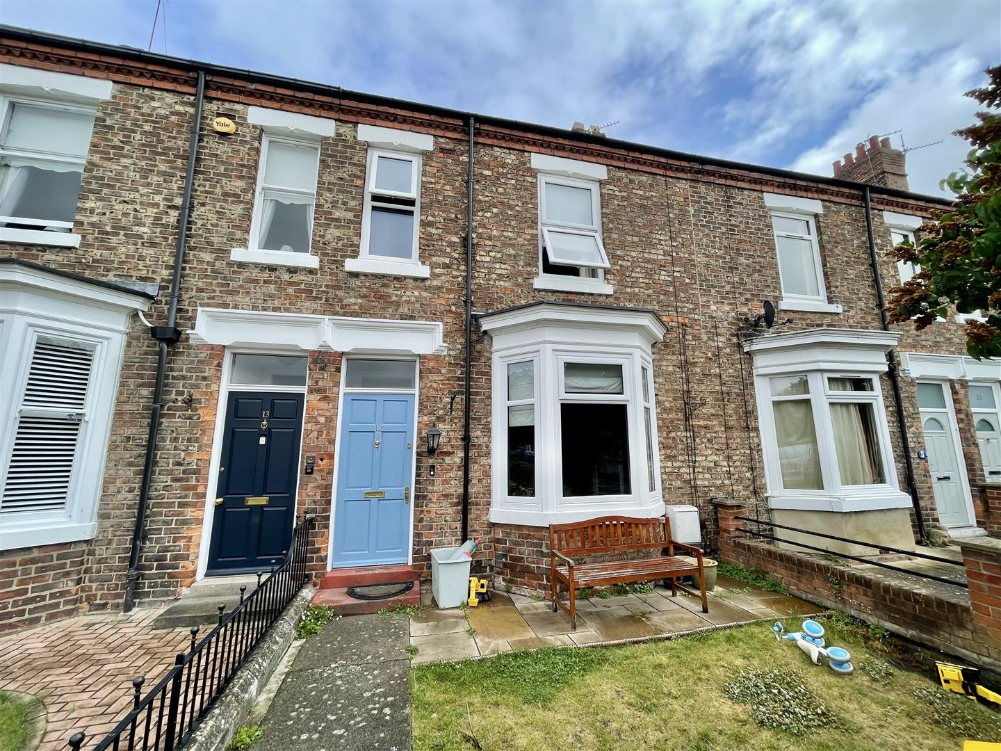
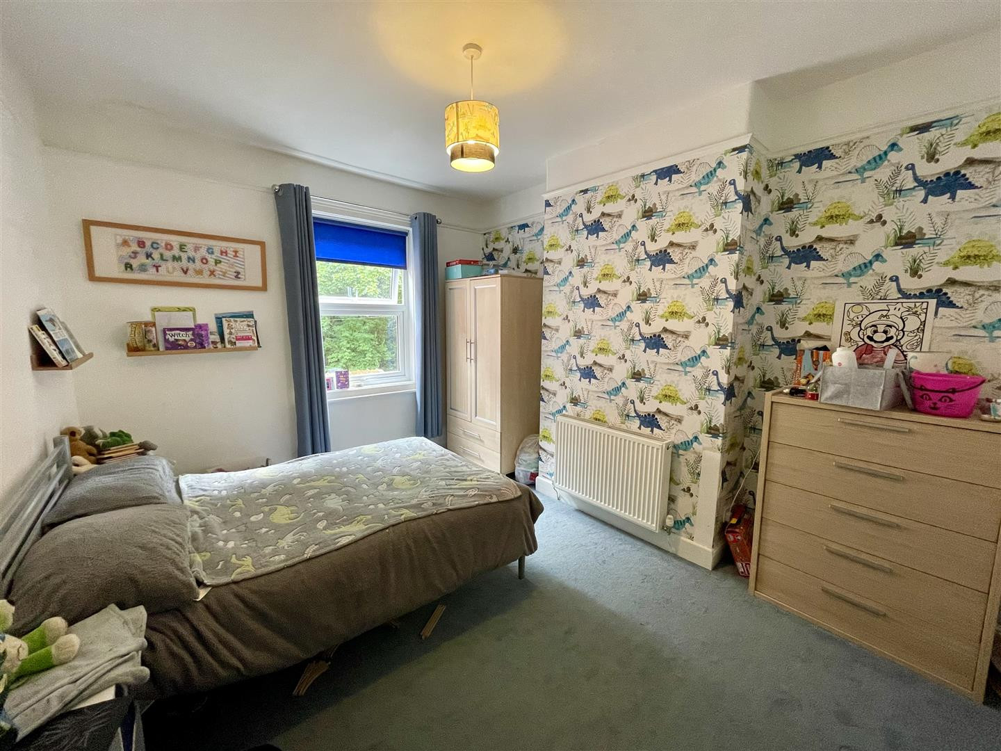
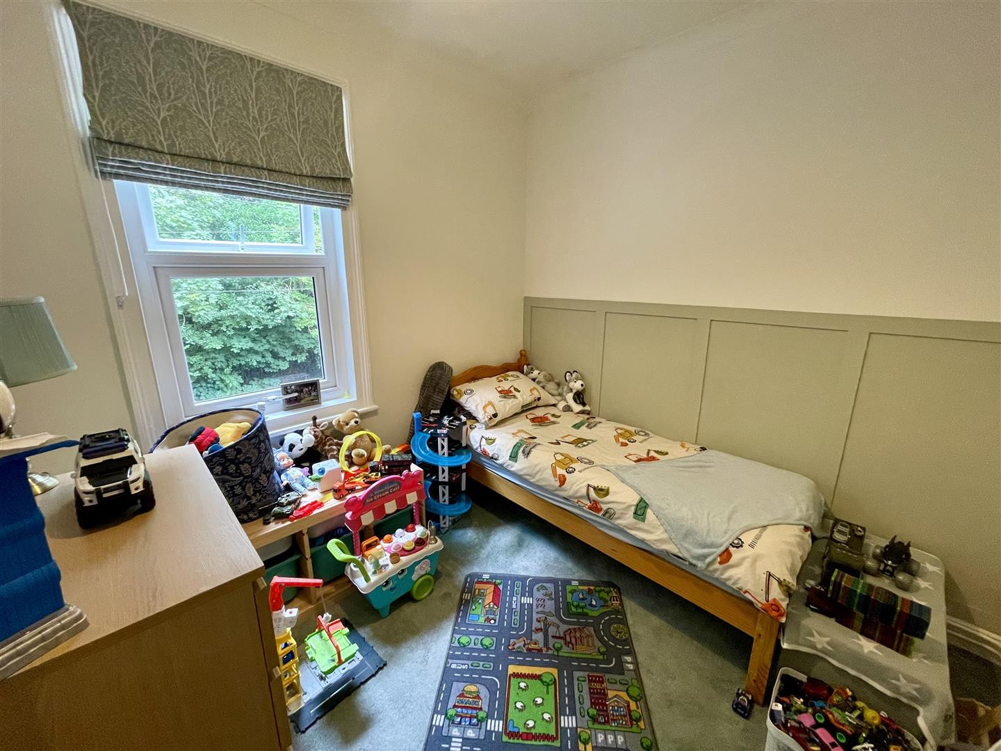
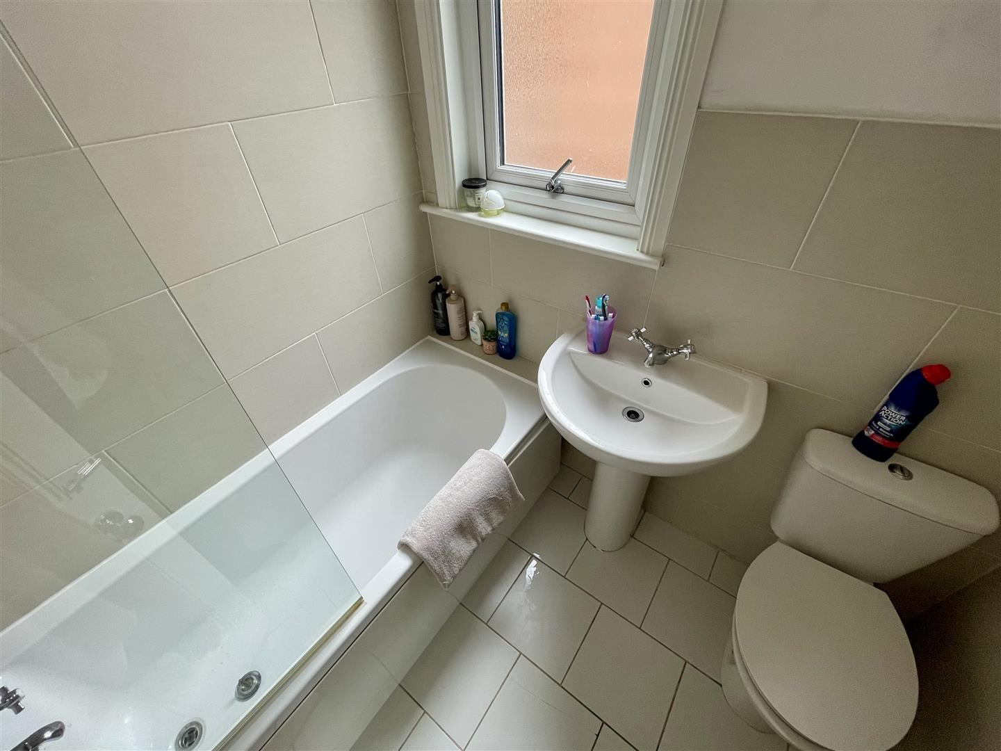
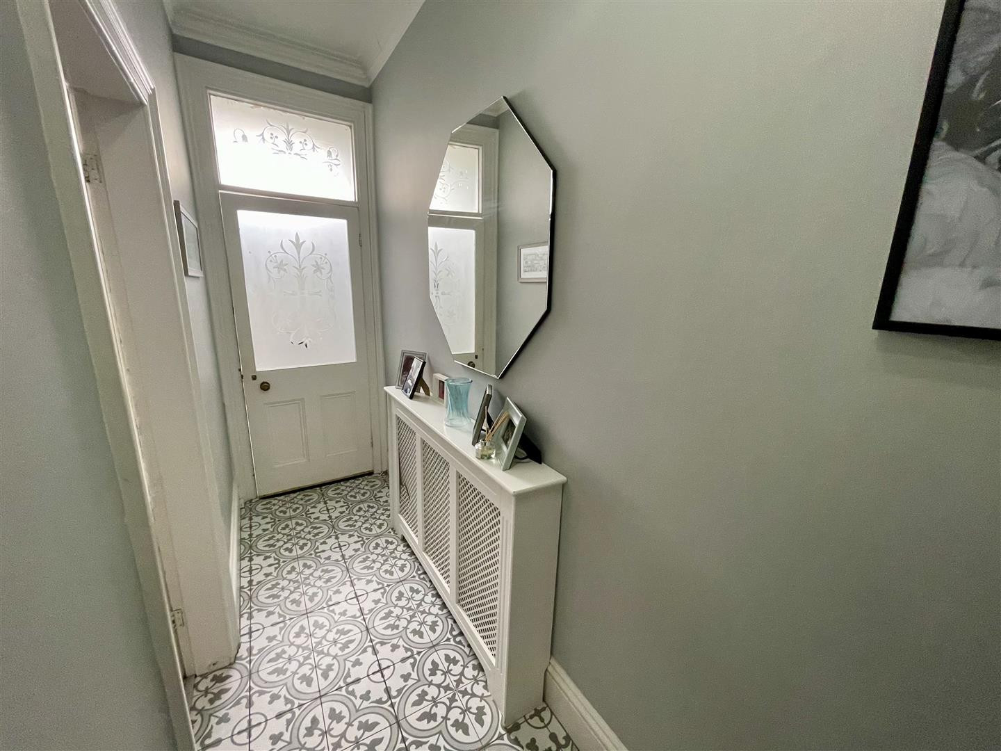
Venture Properties are delighted to offer to the market, this delightful, spacious and superbly presented four bedroom town house. Situated within easy reach of the town centre, train station, popular schools and much more, the property also boasts a view of a cricket field.
This generous period property has been lovingly maintained to a high standard and benefits from a lounge, dining room, kitchen/breakfast room and utility to the ground floor.
To the first floor there are three spacious bedrooms, the main bedroom having an en-suite shower room. You will find the fourth bedroom on the second floor which is a loft converted with skylights.
Externally to the front of the property is an forecourt garden with gated pedestrian access. There is a direct view of Darlington Cricket Club's playing field and Resident parking is available.
To the rear is an enclosed yard with access to the rear lane.
This stunning property would suit a wide variety of potential purchasers and viewing comes highly recommended.
Please contact our office to arrange a viewing.
Download Property Brochure
PDF file - 3.89 MB
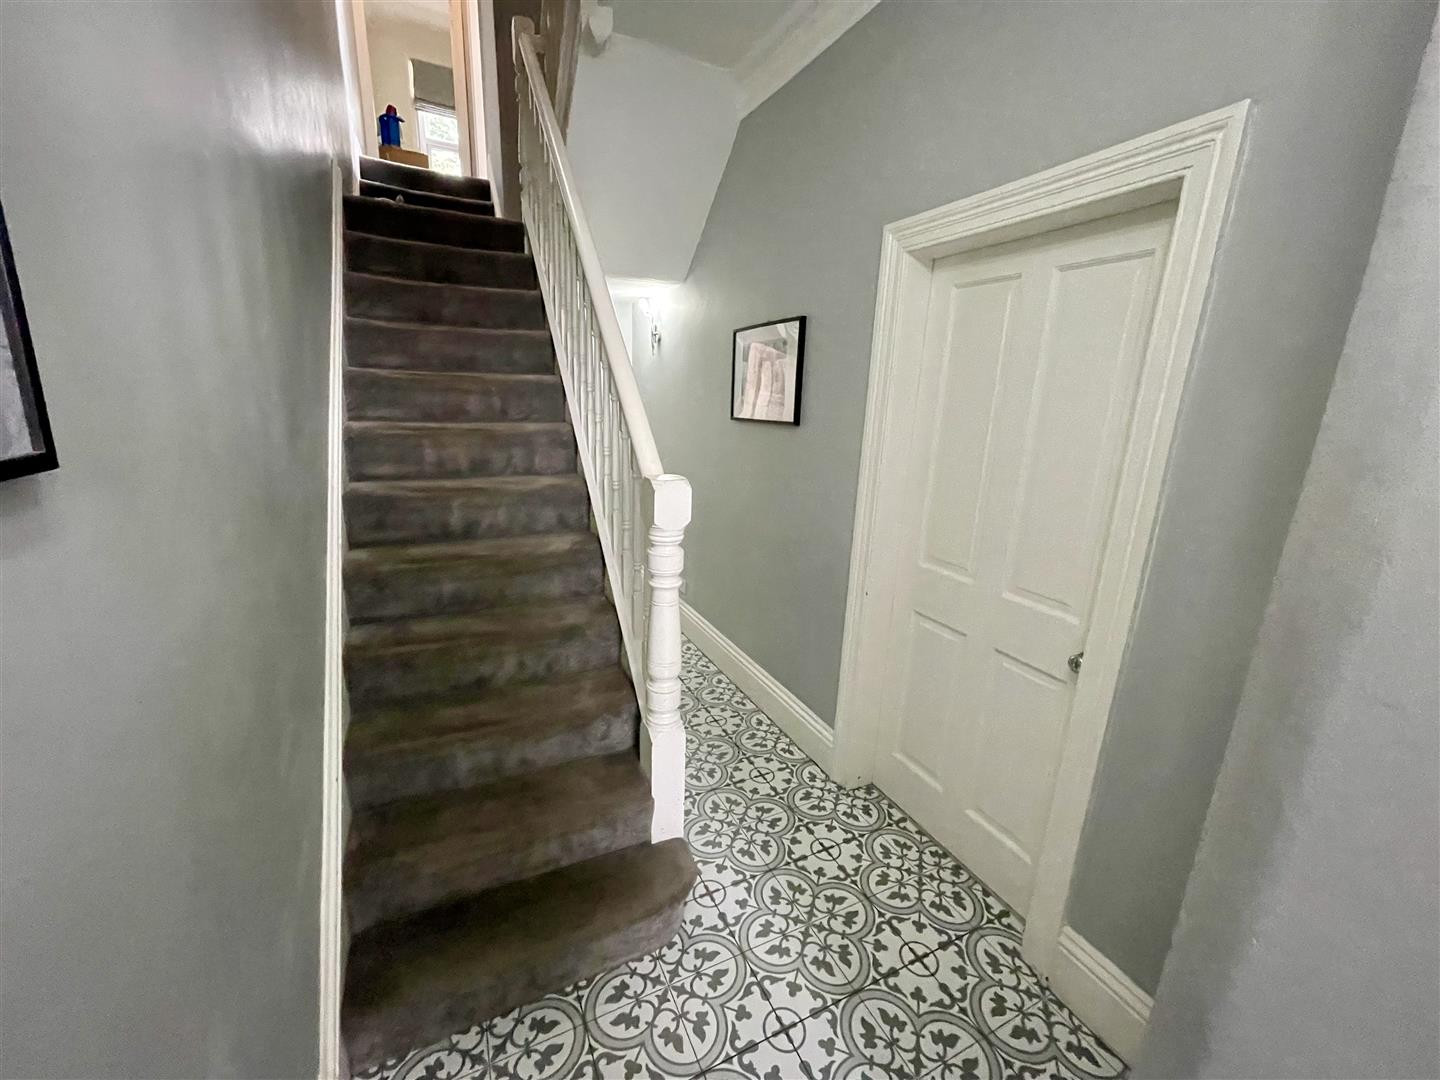
Door to front and tiled floor.
Staircase to first floor landing with storage under and radiator.
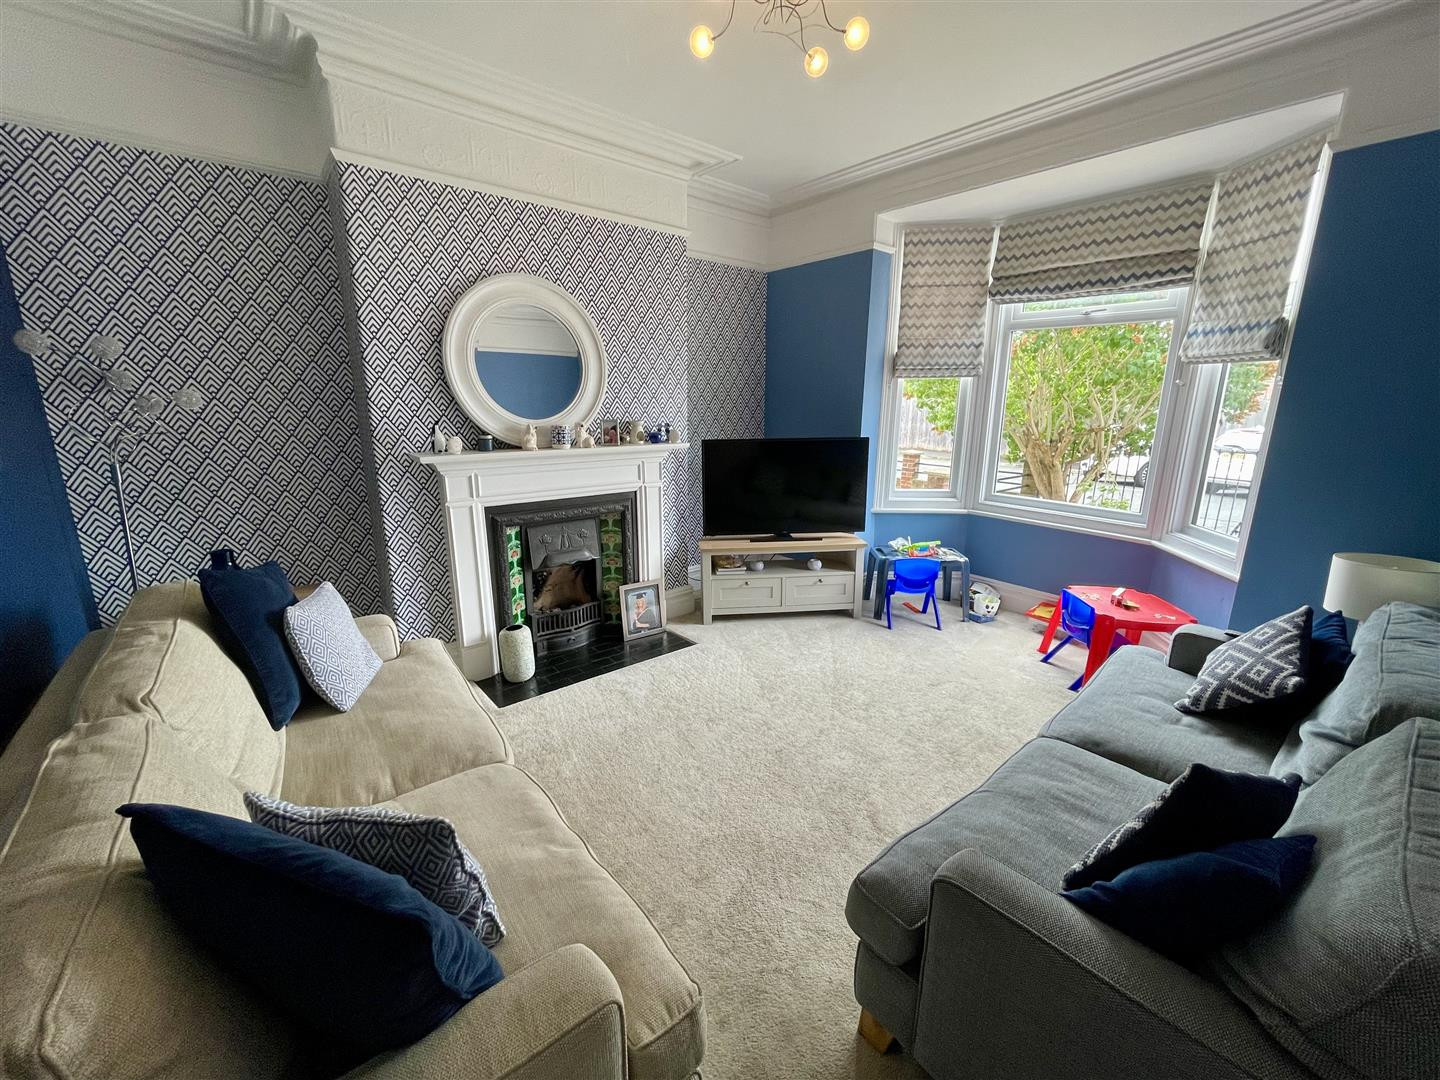
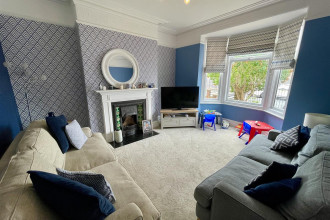
Bay window to front, deep coving to ceiling, feature fireplace with gas fire and radiator.
Window to side, fitted with base and drawer units, stainless steel twin sink. There is a tiled recess for a Range style cooker with extractor over. Space for a dishwasher. Spotlights to ceiling, part tiled walls and floor.
Open plan to Breakfast Room.
Double glazed French doors and Velux window to rear, deep coving to ceiling, spotlights to ceiling and tiled floor.
Fitted with wall, base and drawer units, stainless steel sink with mixer tap and space for a washing machine. Spotlights to ceiling and cupboard housing boiler. Tiled floor/
Skylight to ceiling, original leaded window and access door to stairs leading to second floor.
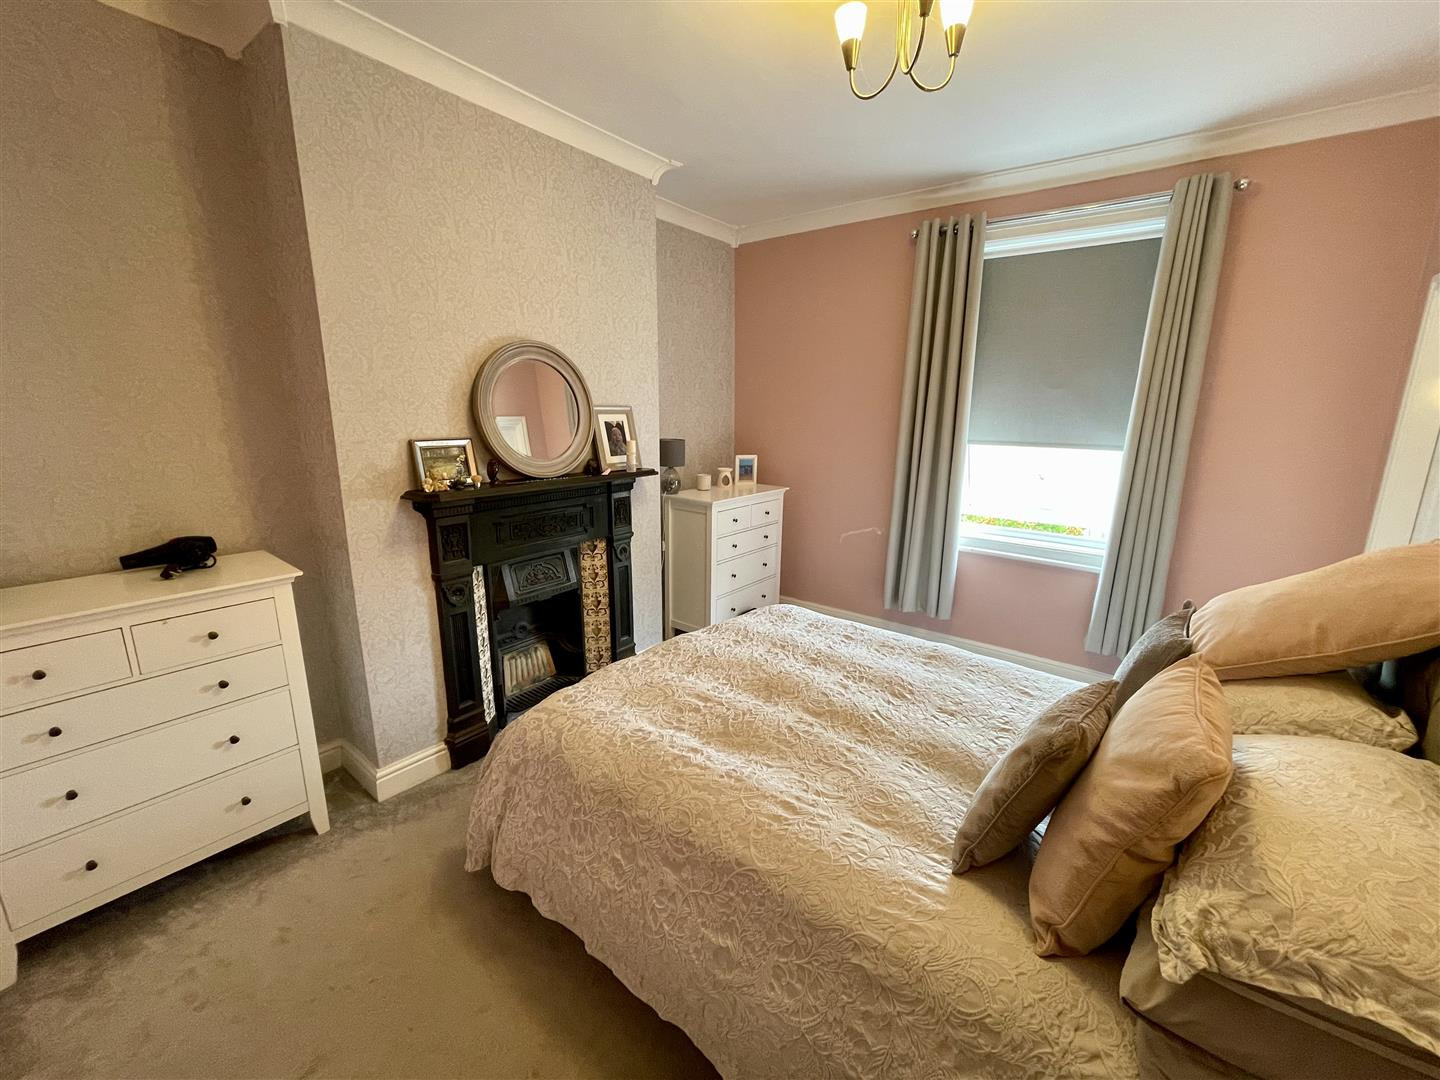
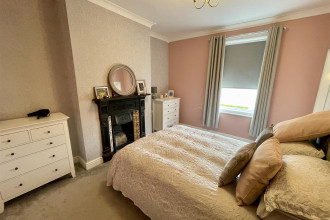
Window to front, coving to ceiling original fireplace and radiator.
Obscure window to front, shower cubicle, w.c, wash hand basin and storage area. Part tiled walls, tiled floor and radiator.
Window to rear and radiator.
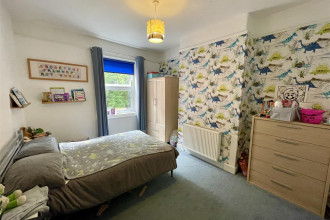
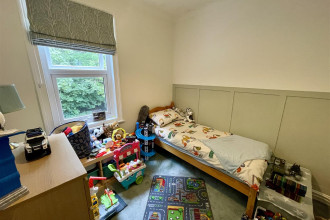
Window to rear, part panelled wall and radiator.
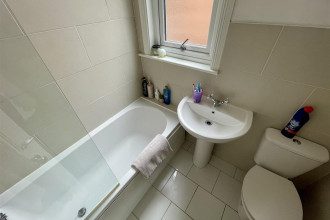
Double glazed obscure window to side, panelled bath with shower over and screen, low level w.c, wash hand basin, part tiled walls and tiled floor.
Velux windows to front and rear with access into eaves. Radiator.
To the front is a forecourt with borders. There is resident parking.
To the rear is an enclosed yard with access to rear lane.
Freehold
Local Authority: Darlington
Council Tax Band: C
Annual Price: £2,108
Conservation Area No
Flood Risk Low
Floor Area 1,603 ft 2 / 149 m 2
Plot size
0.03 acres
Mobile coverage
EE
Vodafone
Three
O2
Broadband
Basic
16 Mbps
Superfast
80 Mbps
Ultrafast
1800 Mbps
Satellite / Fibre TV Availability
BT
Sky
Virgin
IMPORTANT NOTE TO PURCHASERS: We endeavour to make our sales particulars accurate and reliable, however, they do not constitute or form part of an offer or any contract and none is to be relied upon as statements of representation or fact. The services, systems and appliances listed in this specification have not been tested by us and no guarantee as to their operating ability or efficiency is given. All measurements have been taken as a guide to prospective buyers only, and are not precise. Floor plans where included are not to scale and accuracy is not guaranteed. If you require clarification or further information on any points, please contact us, especially if you are travelling some distance to view. Fixtures and fittings other than those mentioned are to be agreed with the seller. We cannot also confirm at this stage of marketing the tenure of this house

Go to your bank and you get one lender. Speak to us and you get almost 100.
You can choose a telephone appointment or we can even come to your home at a time that suits you.
