

The Green, Aycliffe, Newton Aycliffe
£130,000 2 Bedrooms 1 Bathroom
Being Sold via Secure Sale online bidding. Terms & Conditions apply. Starting Bid £130,000
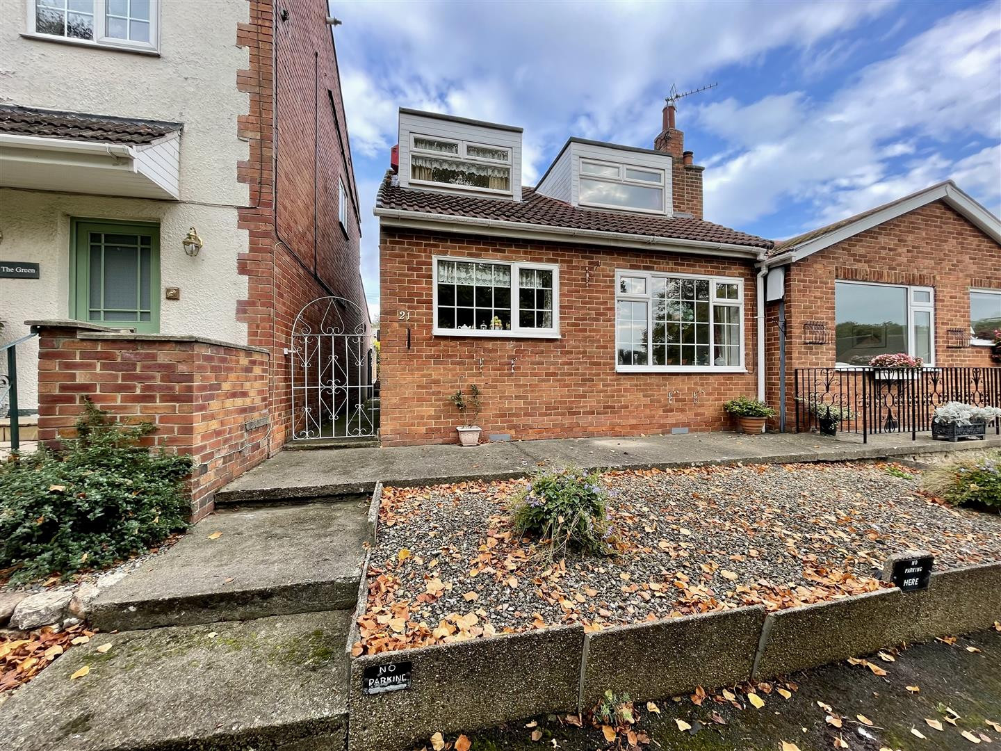
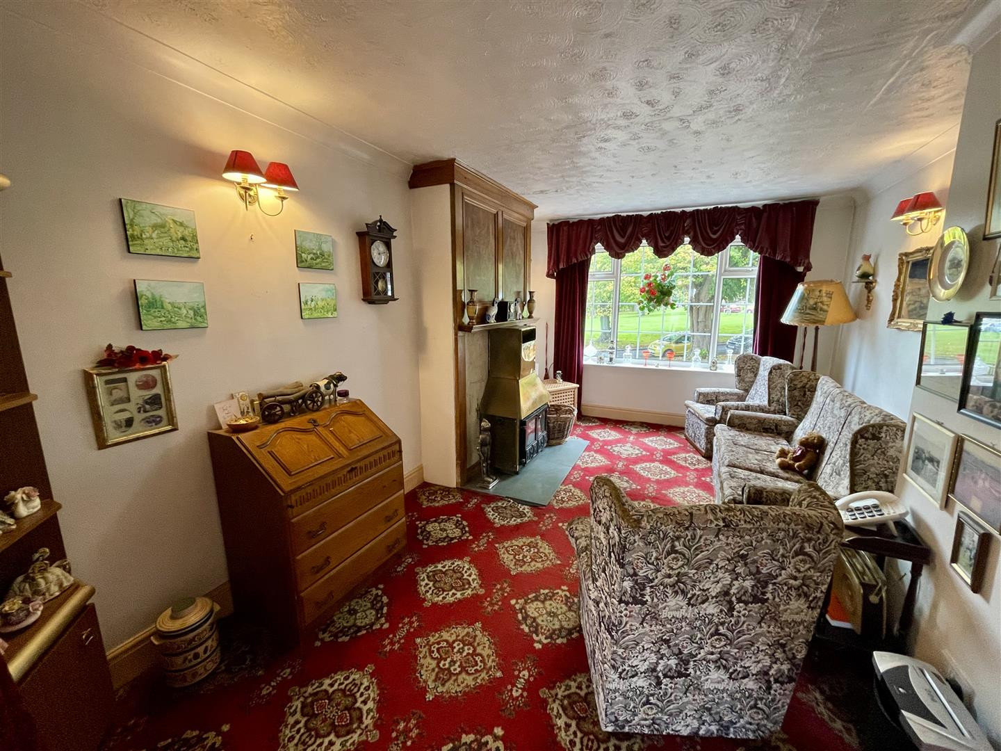
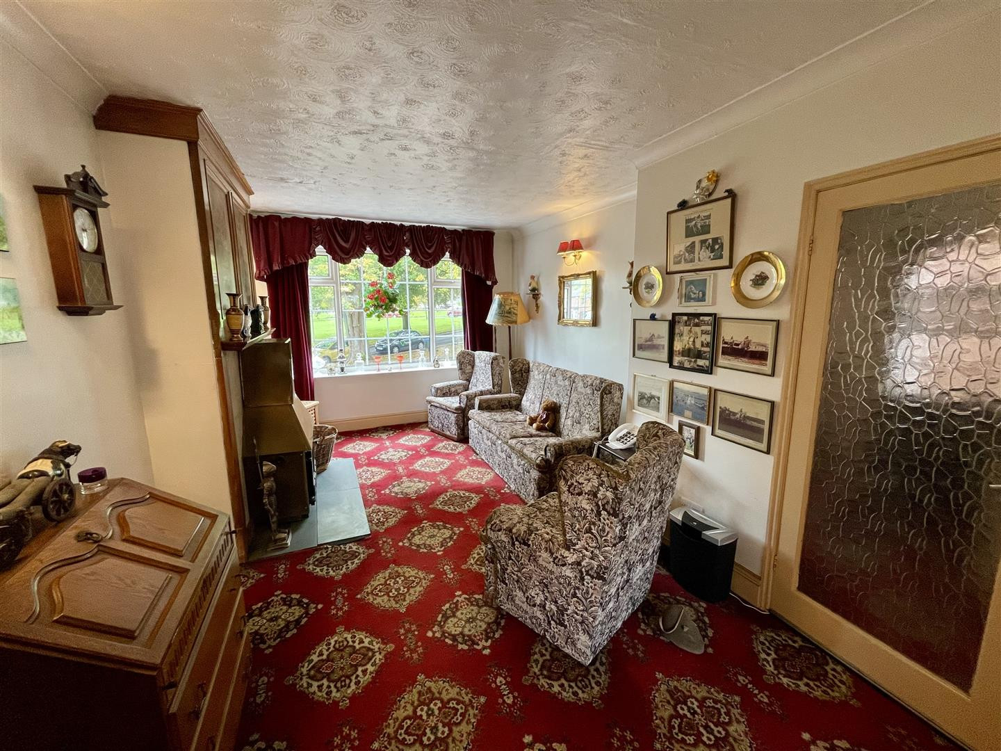
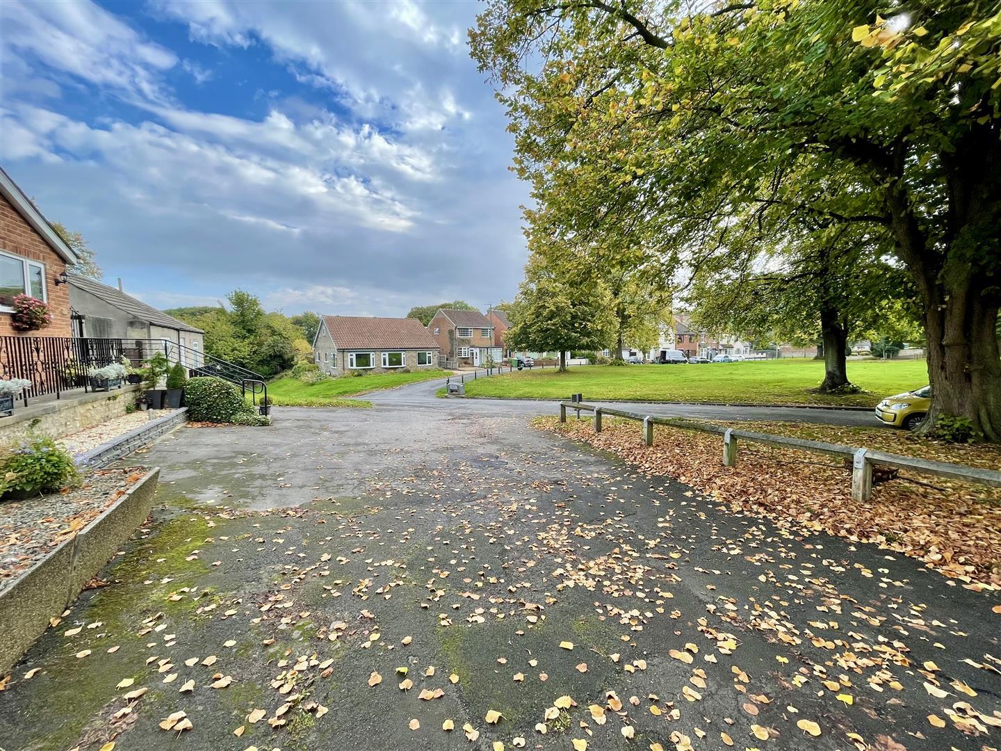
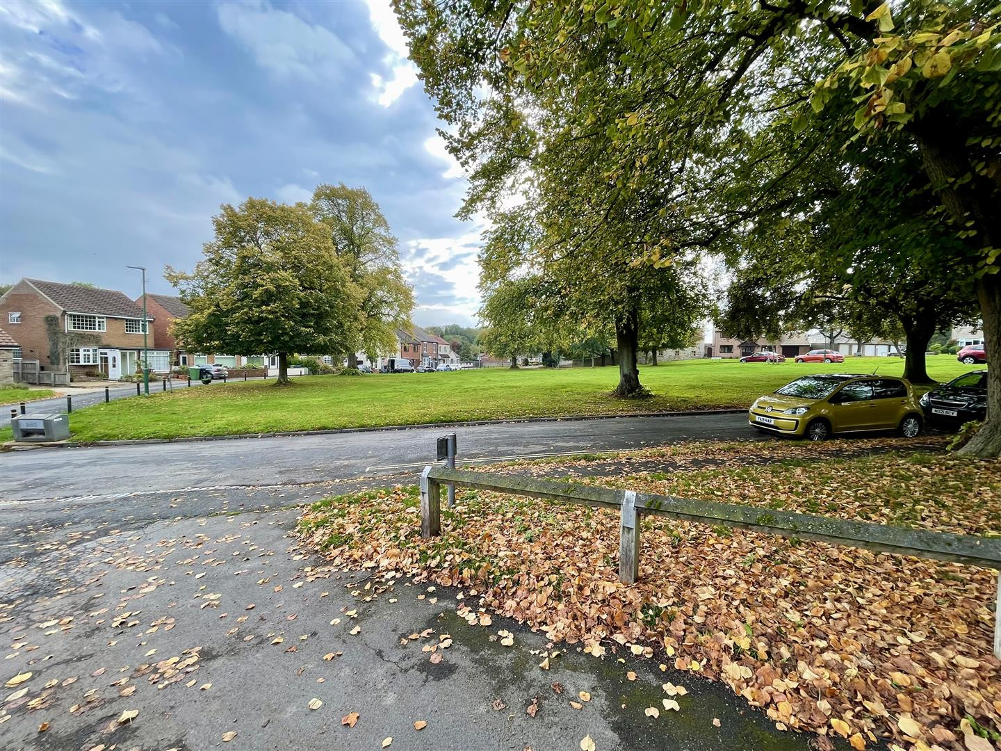
This delightful dormer bungalow located on the village green in Aycliffe Village, stands in a prime spot within this friendly community. Although the interior is somewhat dated from todays modern standards, this bungalow has heaps of potential to create a perfect family home once updated to your own taste. A perfect renovation project.
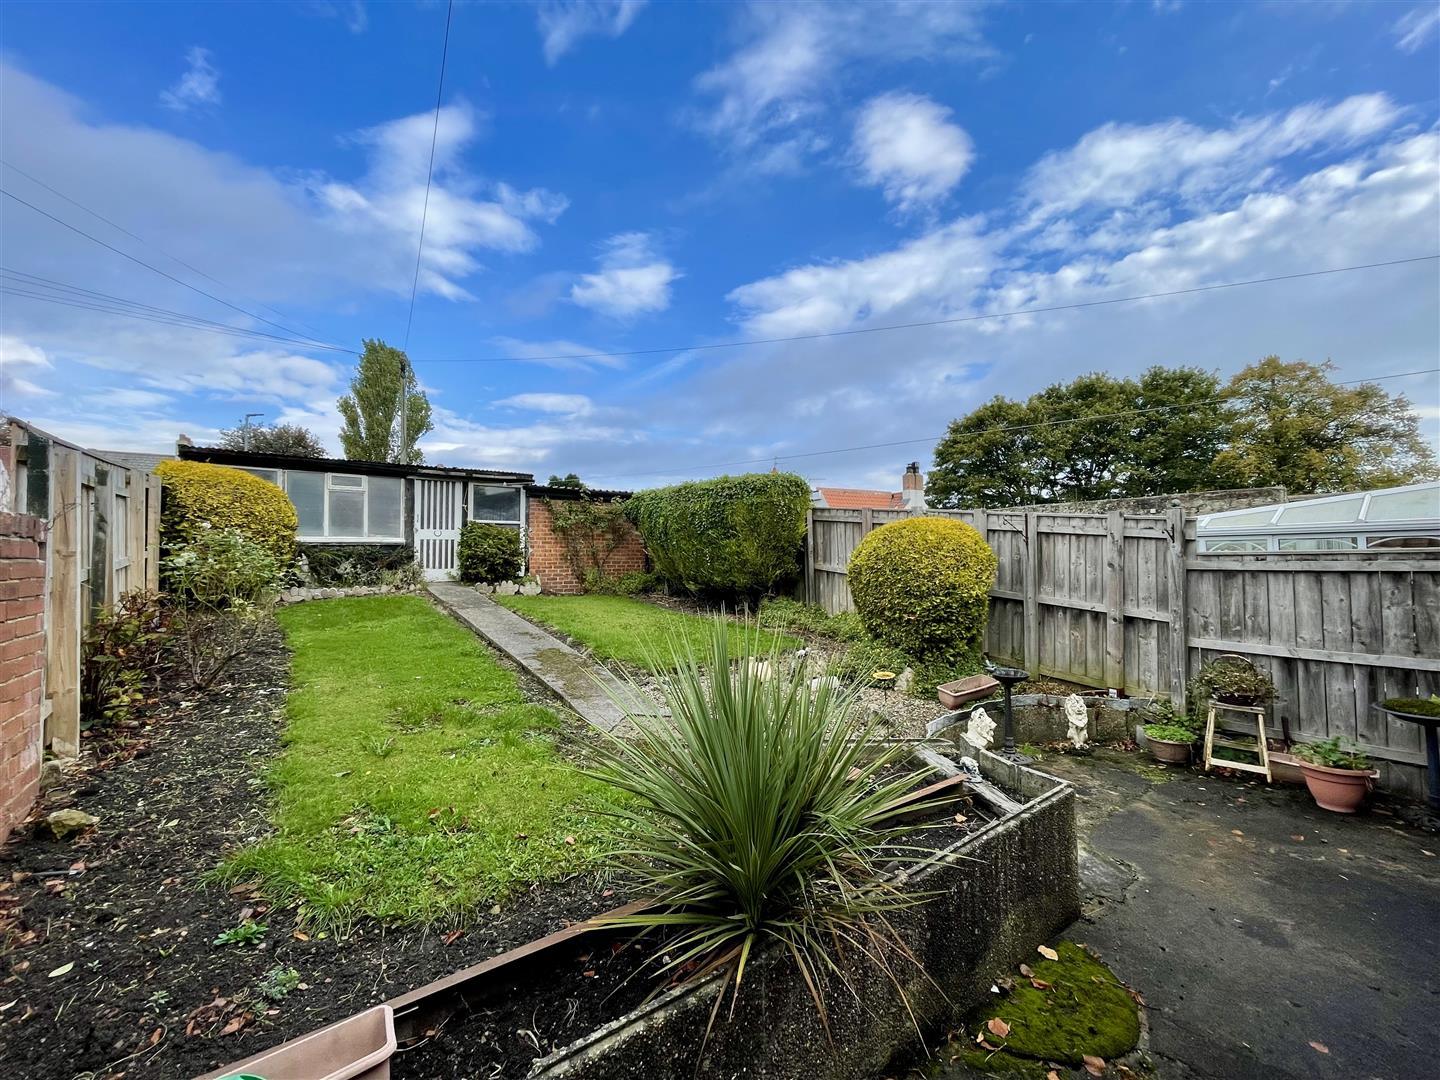
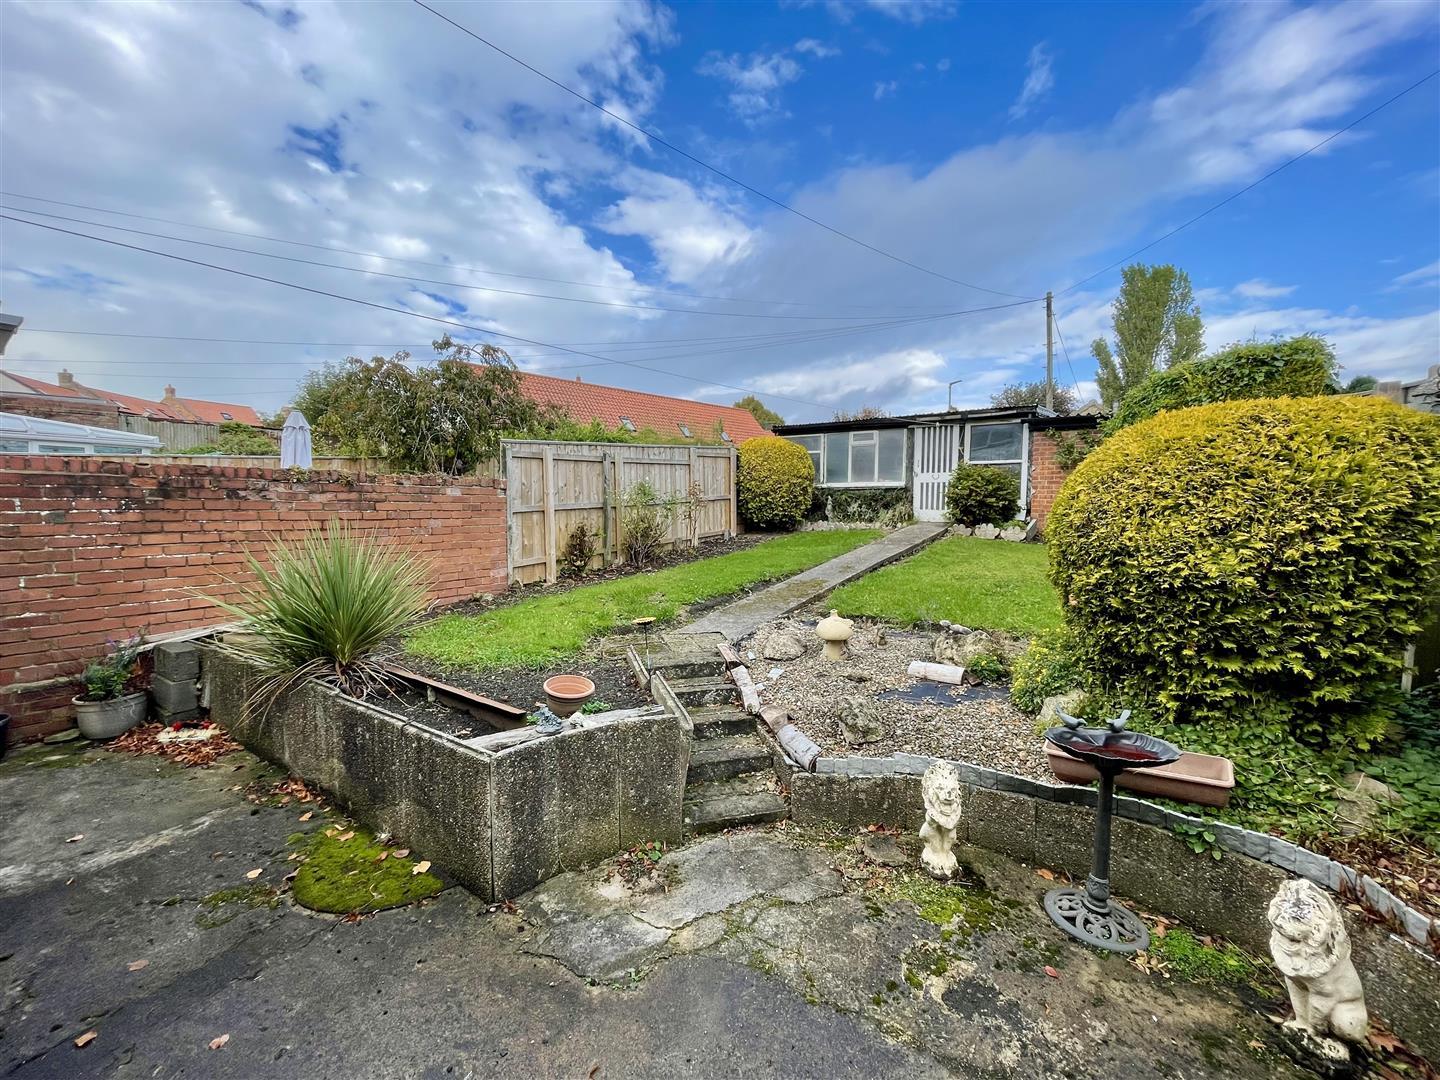
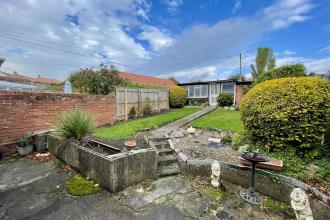
One of the standout features of this property is the lovely garden to the rear, offering a tranquil outdoor space to unwind or enjoy gardening. Additionally, the garage provides secure parking or storage space adding to the convenience of this charming home.
Situated in a village setting, residents will appreciate the close proximity to local amenities and schools, making daily errands and leisure activities easily accessible. The surrounding area is known for its friendly community atmosphere, perfect for those who value a sense of belonging.
In summary, this bungalow on The Green is a wonderful opportunity for anyone looking to embrace village life while enjoying the comforts of a well-designed home. With its appealing features and convenient location, it is sure to attract interest from a variety of buyers.
Download Property Brochure
PDF file - 6.64 MB
Door to side, storage cupboard and radiator. Access to lounge, kitchen and bathroom
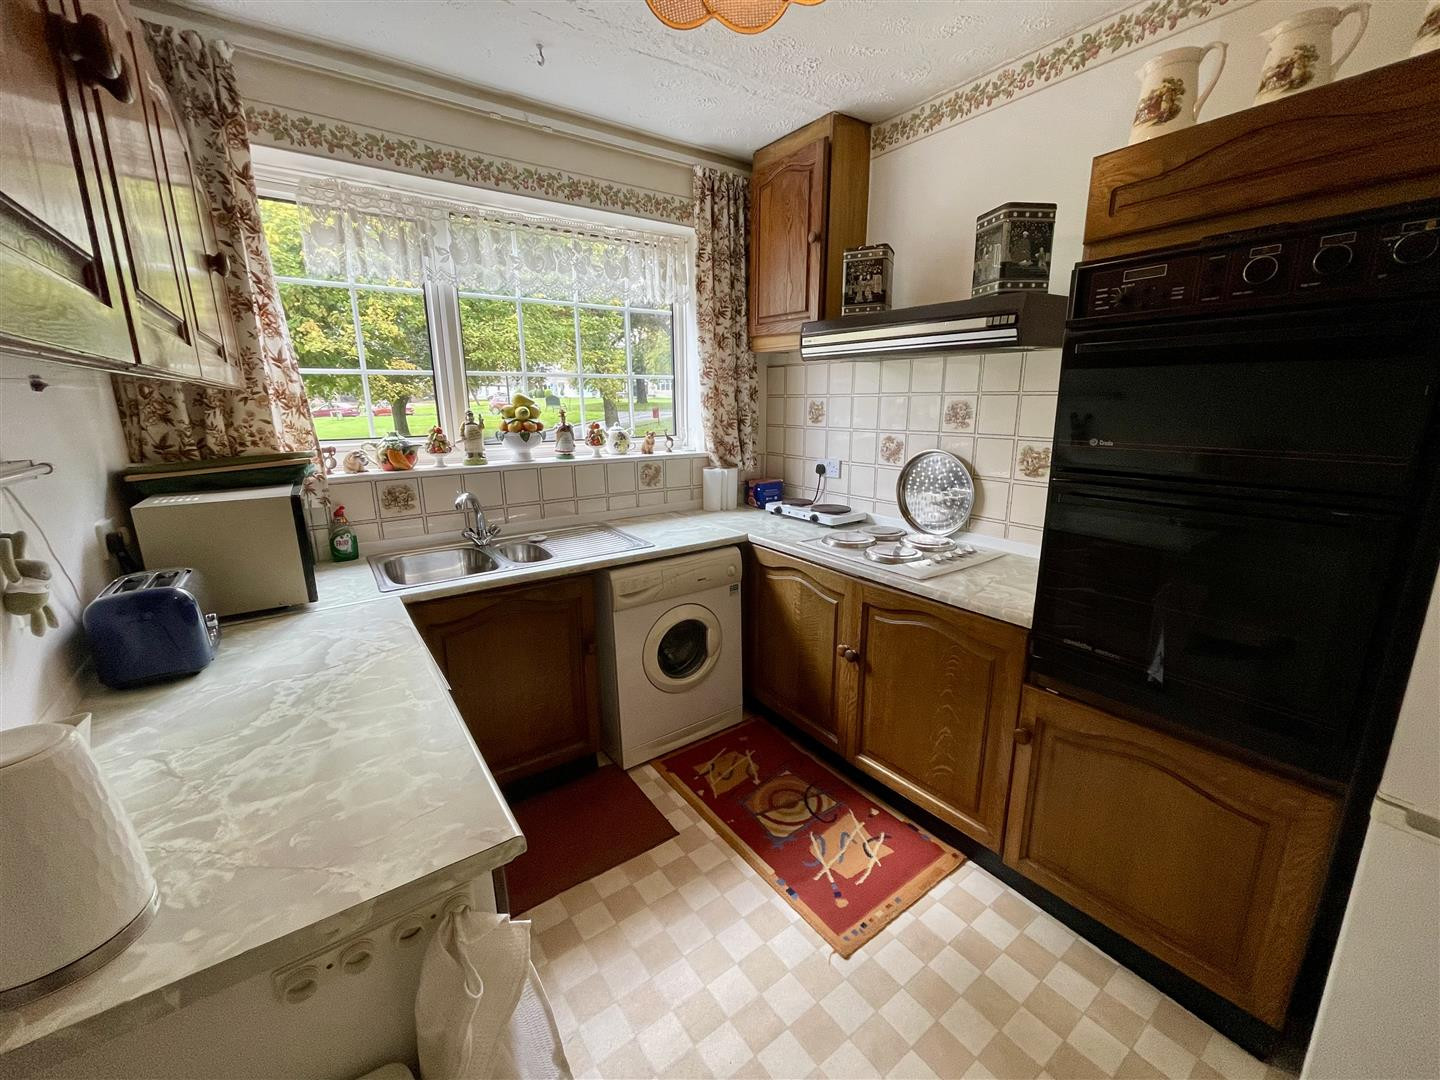
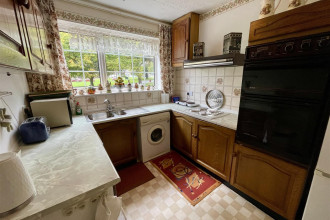
Upvc double glazed window to front, wall, base and drawer units, electric hob and oven in place but will need replacing, stainless steel sink with mixer tap, space for a fridge freezer and washing machine, radiator.
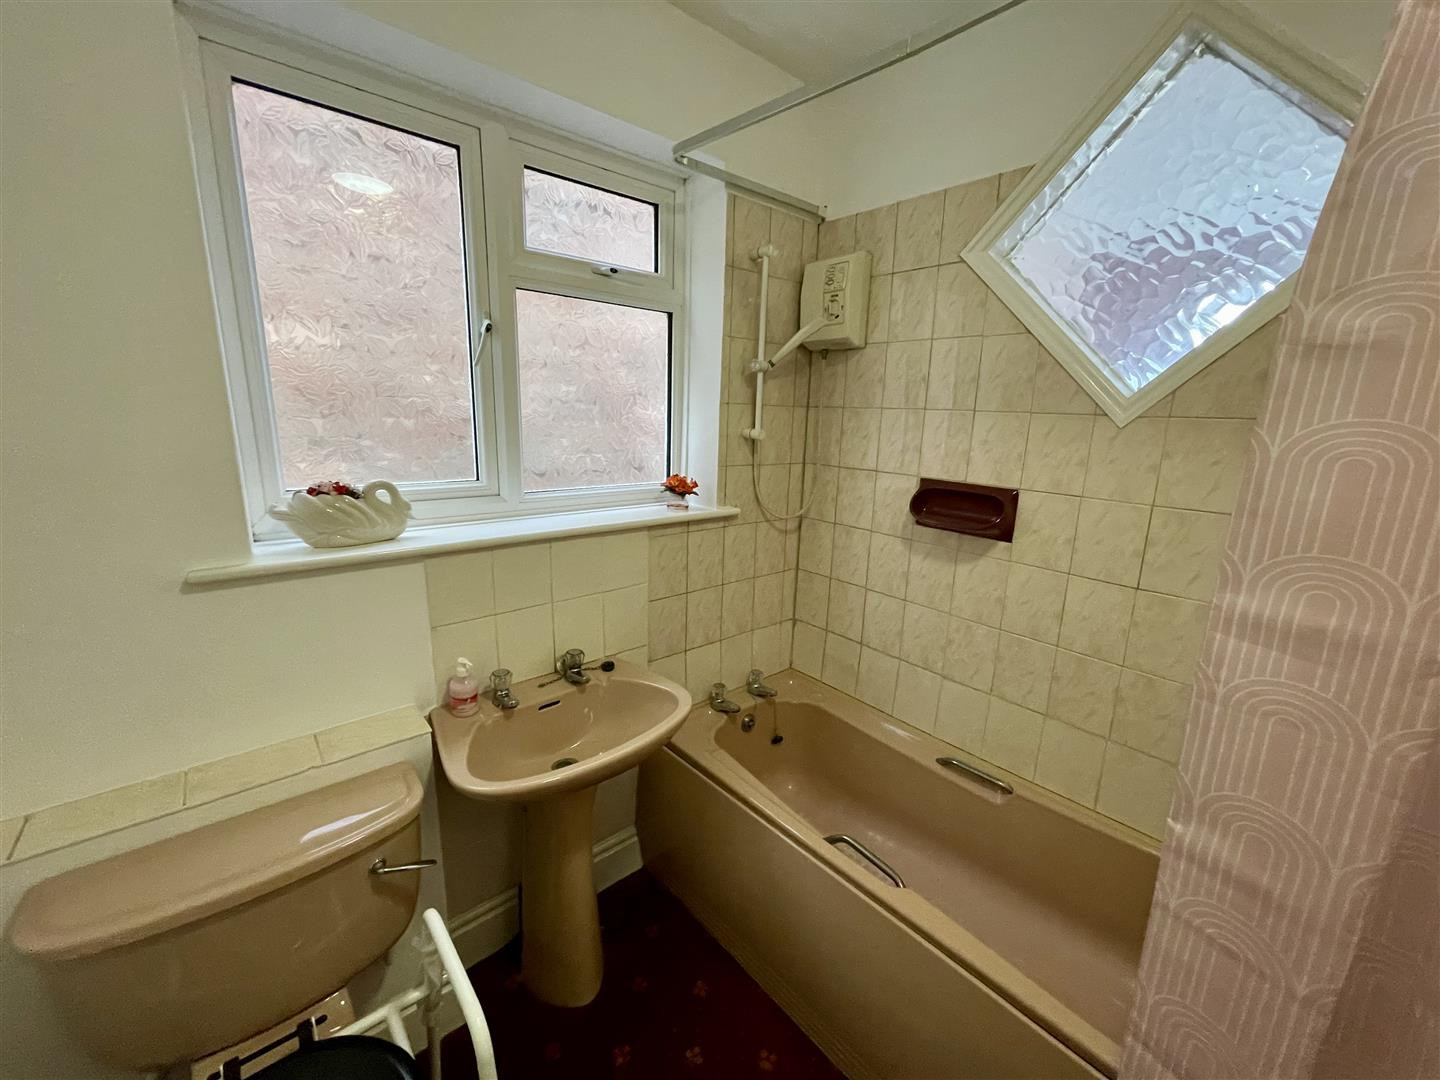
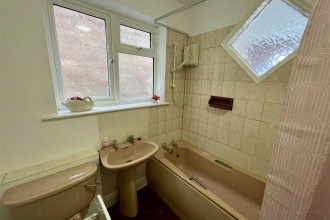
Upvc double glazed window to side, bath with shower over, w.c and wash hand basin.
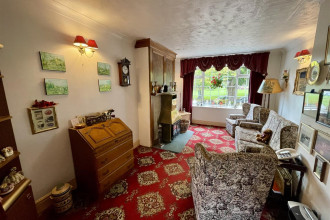
Upvc double glazed window to front, wood burner stove heater and electric storage heater.
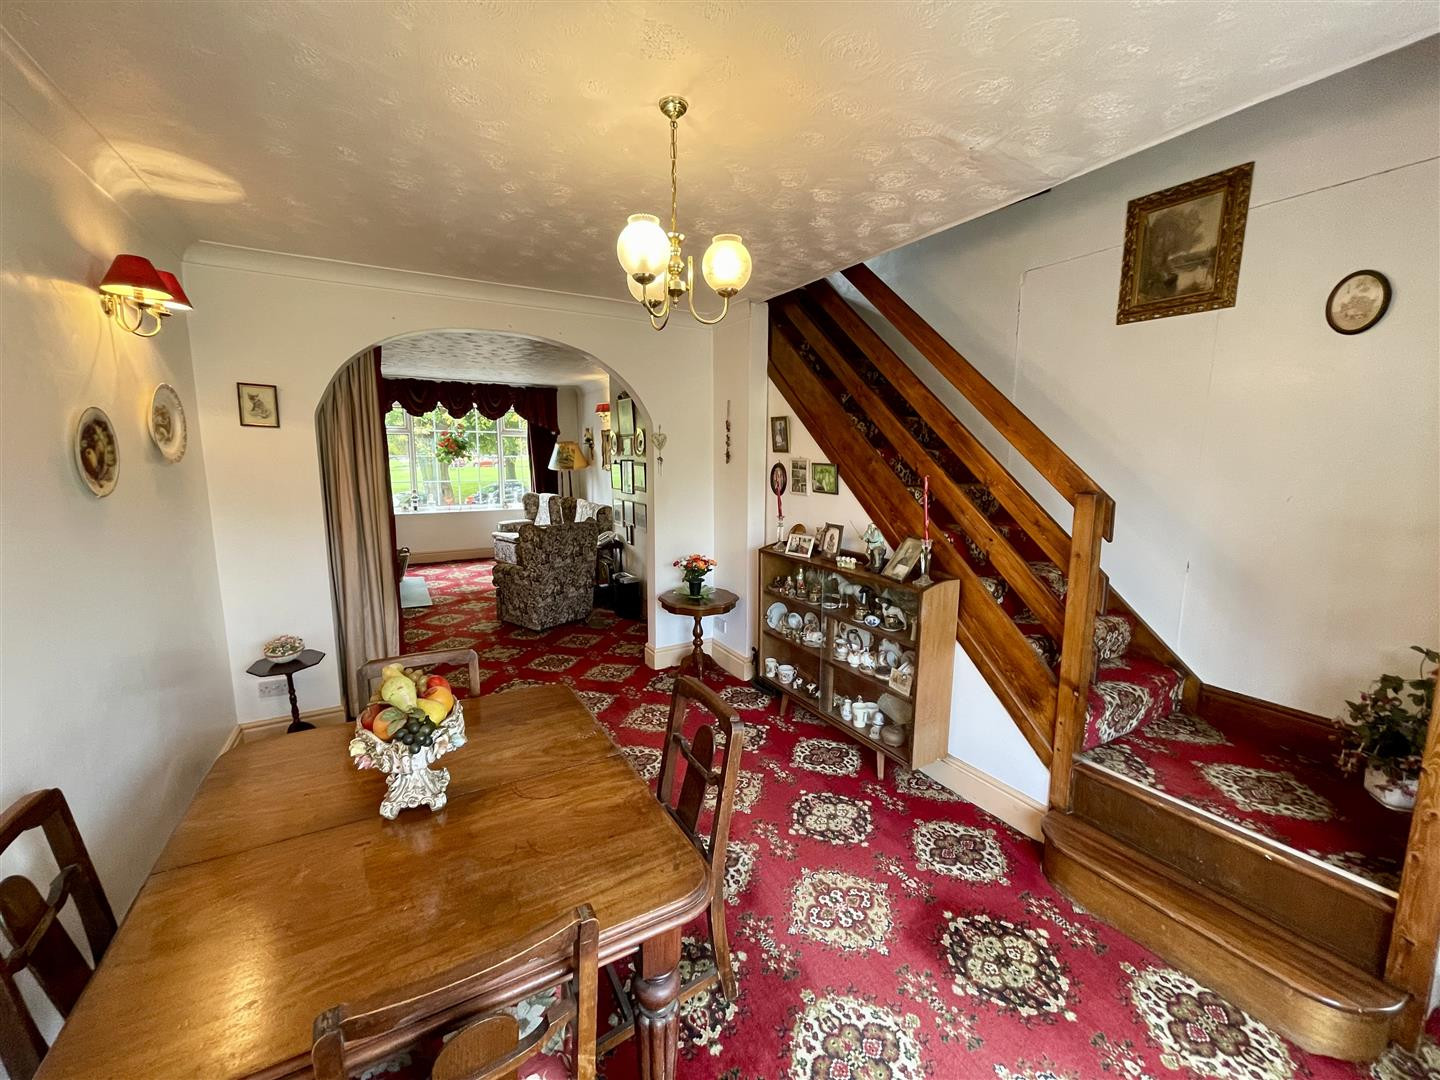
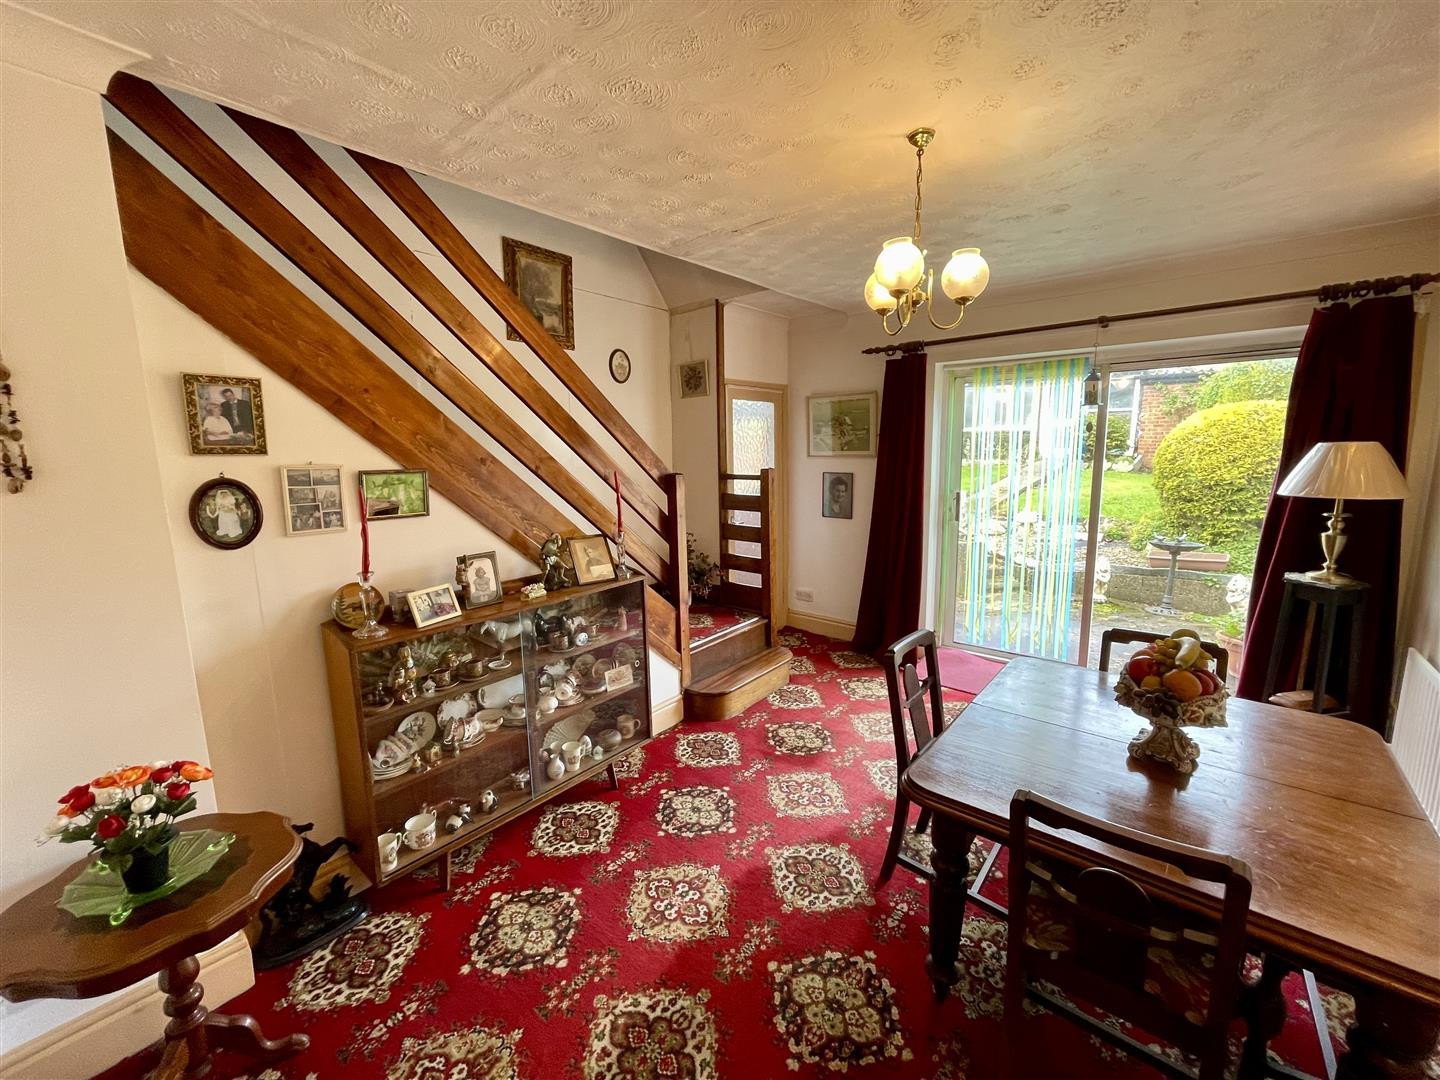
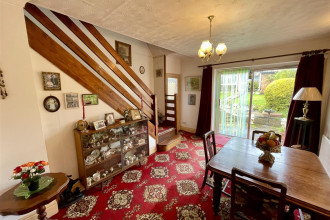
Staircase to first floor landing, double sliding doors to rear and radiator.
Upvc double glazed window to rear and radiator.
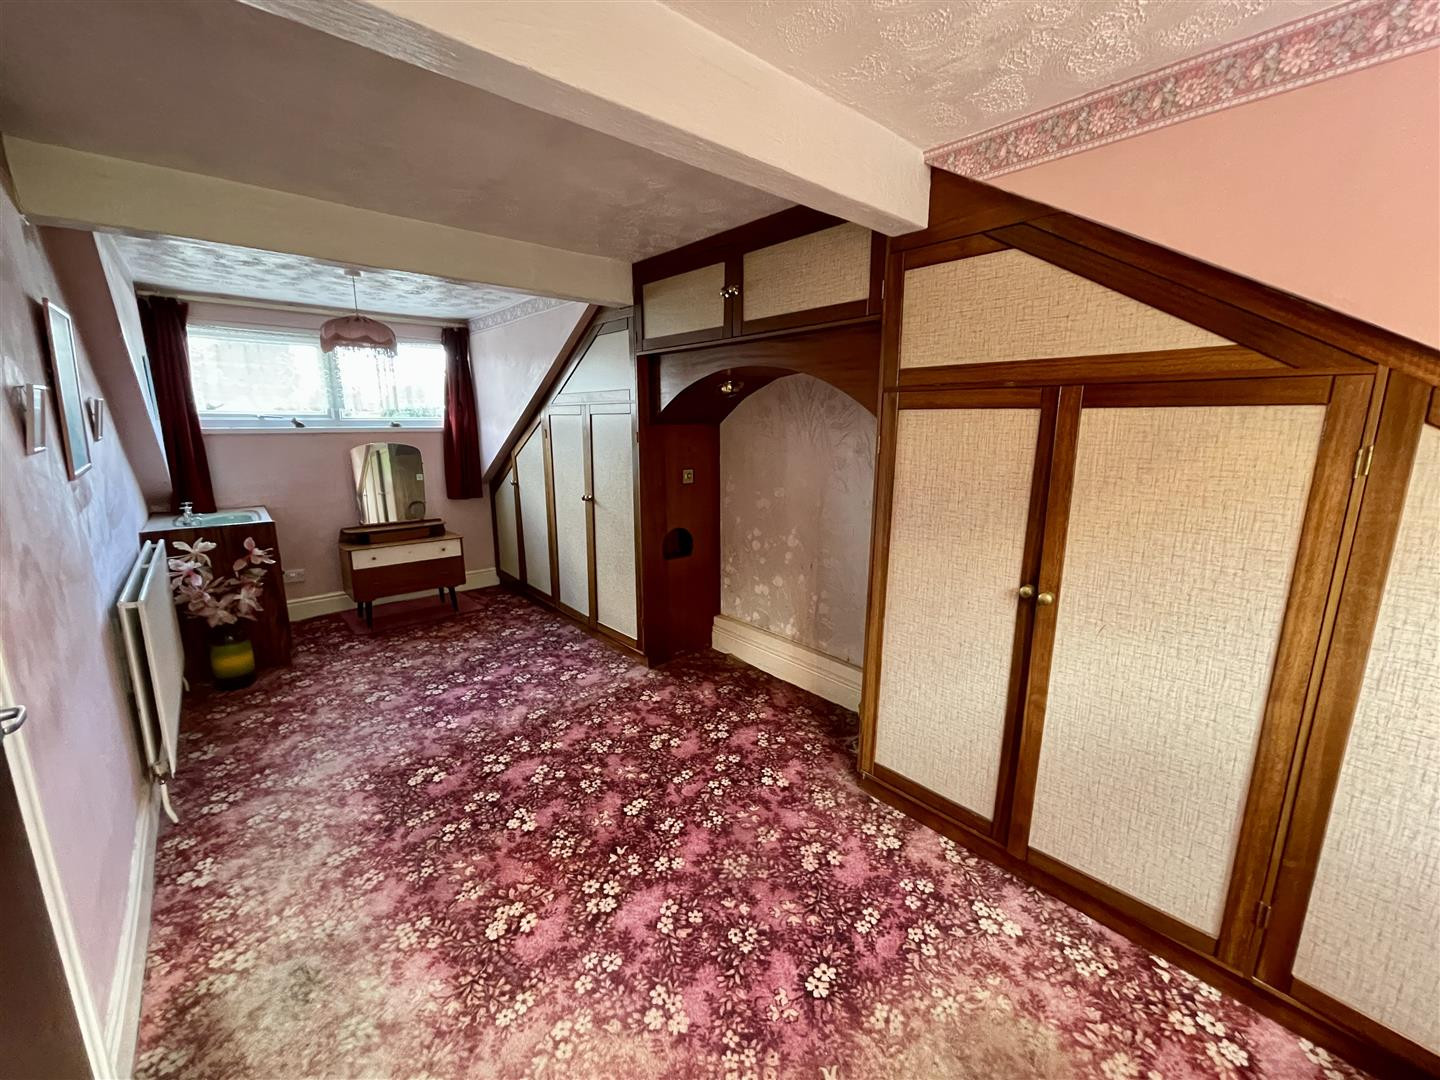
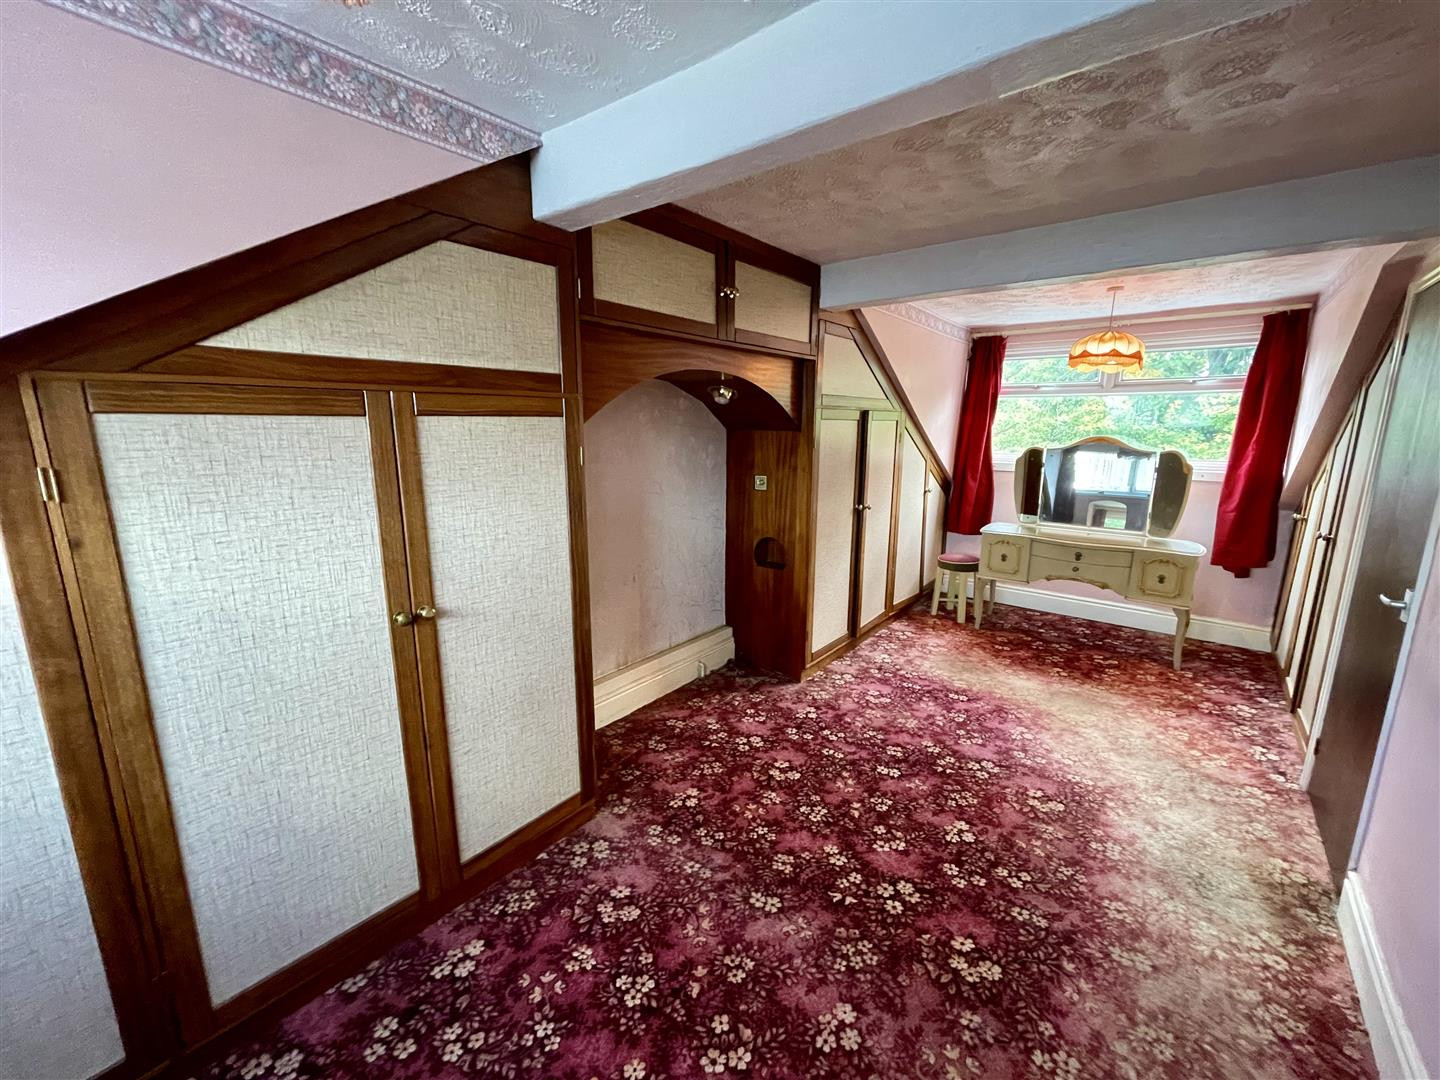
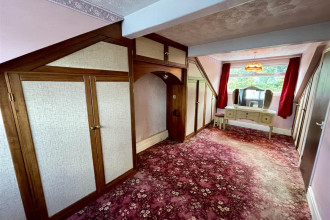
Upvc double glazed windows to front and rear, fitted wardrobes, wash hand basin and radiator.
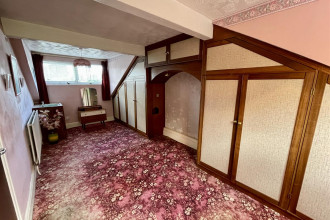
Upvc double glazed windows to front and rear, fitted wardrobes and radiator.
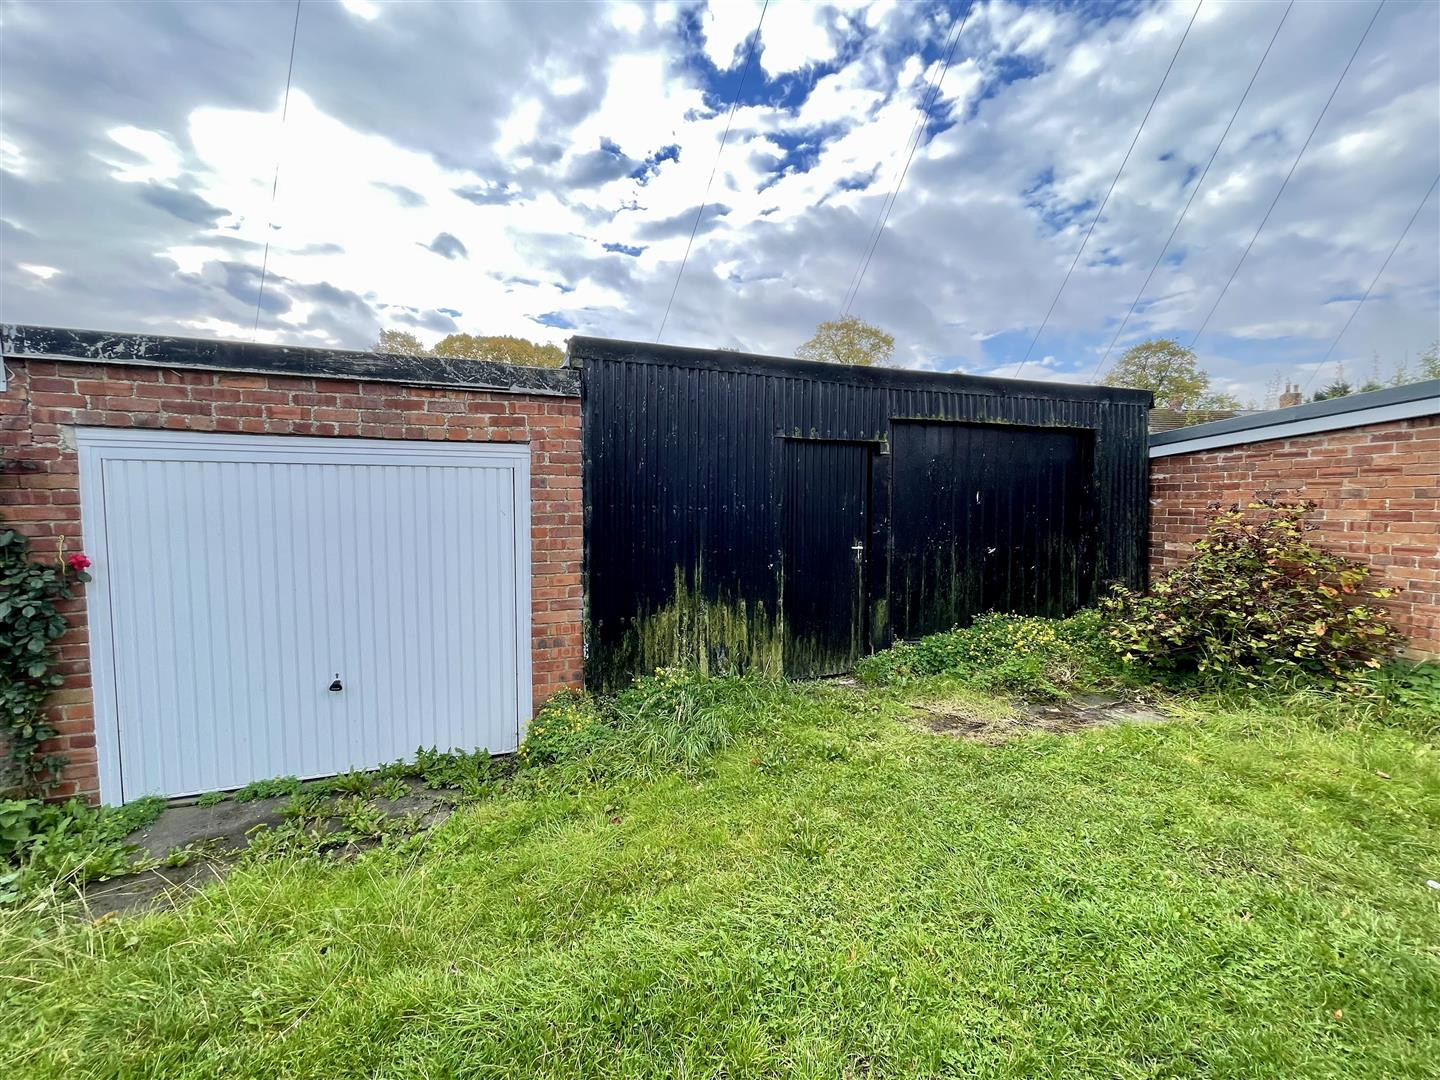
To the rear is a split level garden which is mainly laid to lawn with single garage accessed via an up and over door. There is also a large Workshop area.
Freehold
Local Authority: Durham
Council Tax Band: B
Annual Price: £1,984
Conservation Area Aycliffe Village
Flood Risk Very low
Floor Area 0 ft 2 / 0 m 2
Plot size 0.06 acres
Mobile coverage
EE
Vodafone
Three
O2
Broadband
Basic
8 Mbps
Superfast
103 Mbps
Satellite / Fibre TV Availability
BT
Sky
IMPORTANT NOTE TO PURCHASERS: We endeavour to make our sales particulars accurate and reliable, however, they do not constitute or form part of an offer or any contract and none is to be relied upon as statements of representation or fact. The services, systems and appliances listed in this specification have not been tested by us and no guarantee as to their operating ability or efficiency is given. All measurements have been taken as a guide to prospective buyers only, and are not precise. Floor plans where included are not to scale and accuracy is not guaranteed. If you require clarification or further information on any points, please contact us, especially if you are travelling some distance to view. Fixtures and fittings other than those mentioned are to be agreed with the seller. We cannot also confirm at this stage of marketing the tenure of this house
Pattinson Auction are working in Partnership with the marketing agent on this online auction sale and are referred to below as 'The Auctioneer'.
This auction lot is being sold either under conditional (Modern) or unconditional (Traditional) auction terms and overseen by the auctioneer in partnership with the marketing agent.
The property is available to be viewed strictly by appointment only via the Marketing Agent or The Auctioneer. Bids can be made via the Marketing Agents or via The Auctioneers website.
Please be aware that any enquiry, bid or viewing of the subject property will require your details being shared between both any marketing agent and The Auctioneer in order that all matters can be dealt with effectively.
The property is being sold via a transparent online auction.
In order to submit a bid upon any property being marketed by The Auctioneer, all bidders/buyers will be required to adhere to a verification of identity process in accordance with Anti Money Laundering procedures. Bids can be submitted at any time and from anywhere.
Our verification process is in place to ensure that AML procedure are carried out in accordance with the law.
The advertised price is commonly referred to as a ‘Starting Bid’ or ‘Guide Price’ and is accompanied by a ‘Reserve Price’. The ‘Reserve Price’ is confidential to the seller and the auctioneer and will typically be within a range above or below 10% of the ‘Guide Price’ / ‘Starting Bid’.
These prices are subject to change.

Get in touch and we'll contact you with some further information.


