


Entrance Hallway
With stairs to the first floor, gas central heating radiator, access into garage and store cupboard.


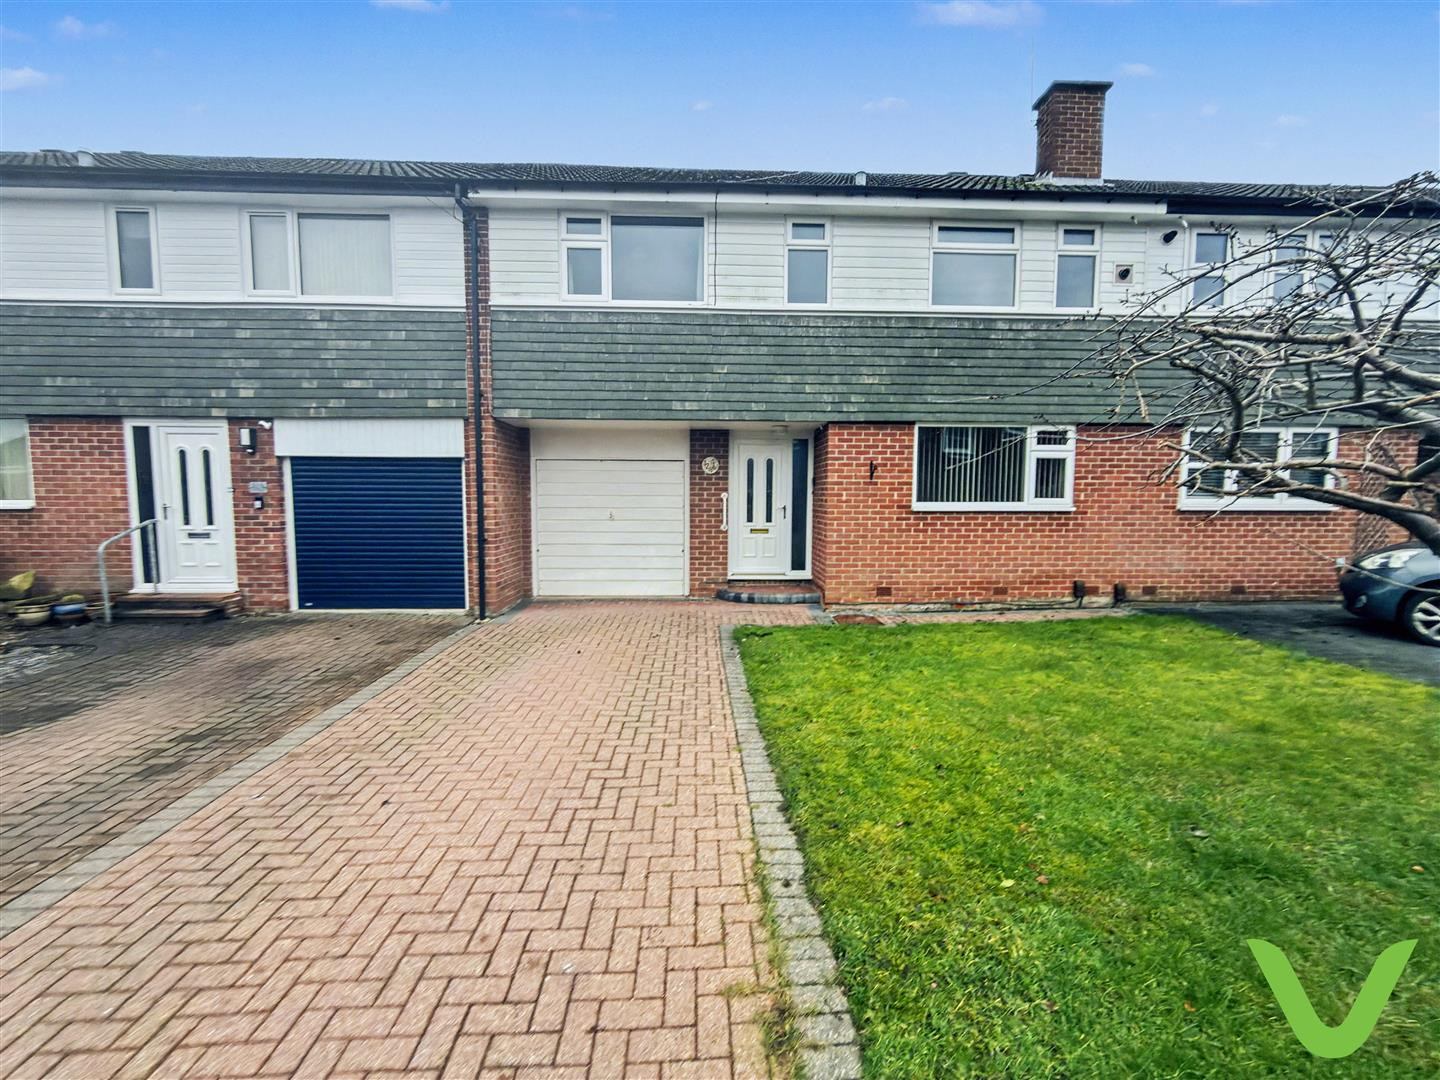
Welcome to this deceptively spacious three, double bedroom home located on the desirable Lunedale Road in Mowden, Darlington. This charming property is ideally situated close to excellent schools, making it perfect for families seeking a nurturing environment for their children.
As you enter, you will find two inviting reception rooms that offer ample space for relaxation and entertaining. The well-proportioned three double bedrooms provide comfortable living quarters, ensuring that everyone has their own personal retreat. The property also features a well-appointed bathroom, catering to all your daily needs.
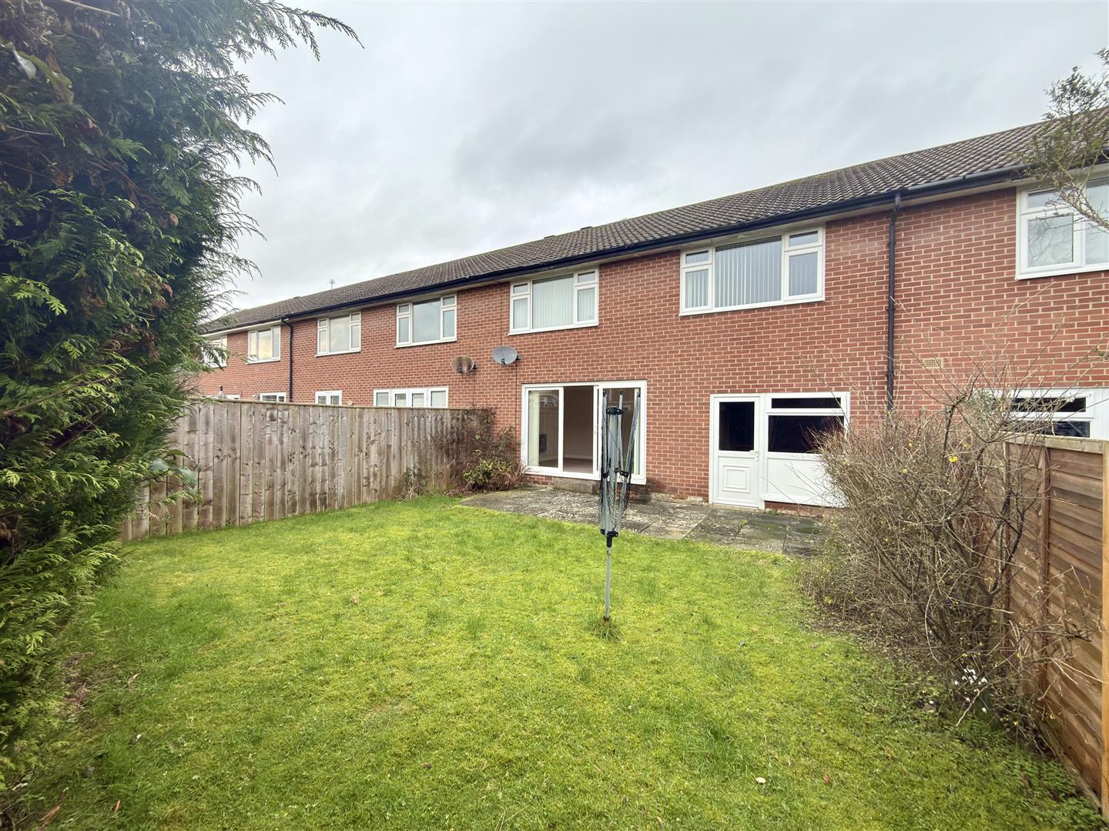
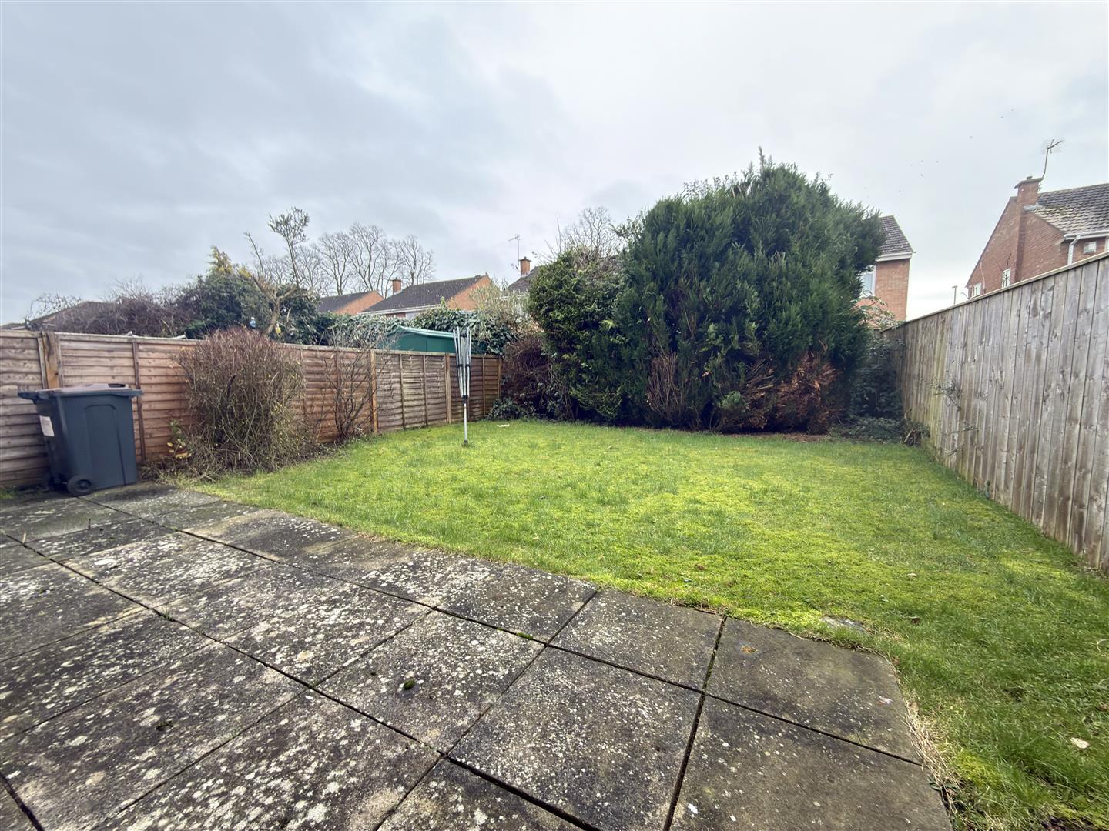
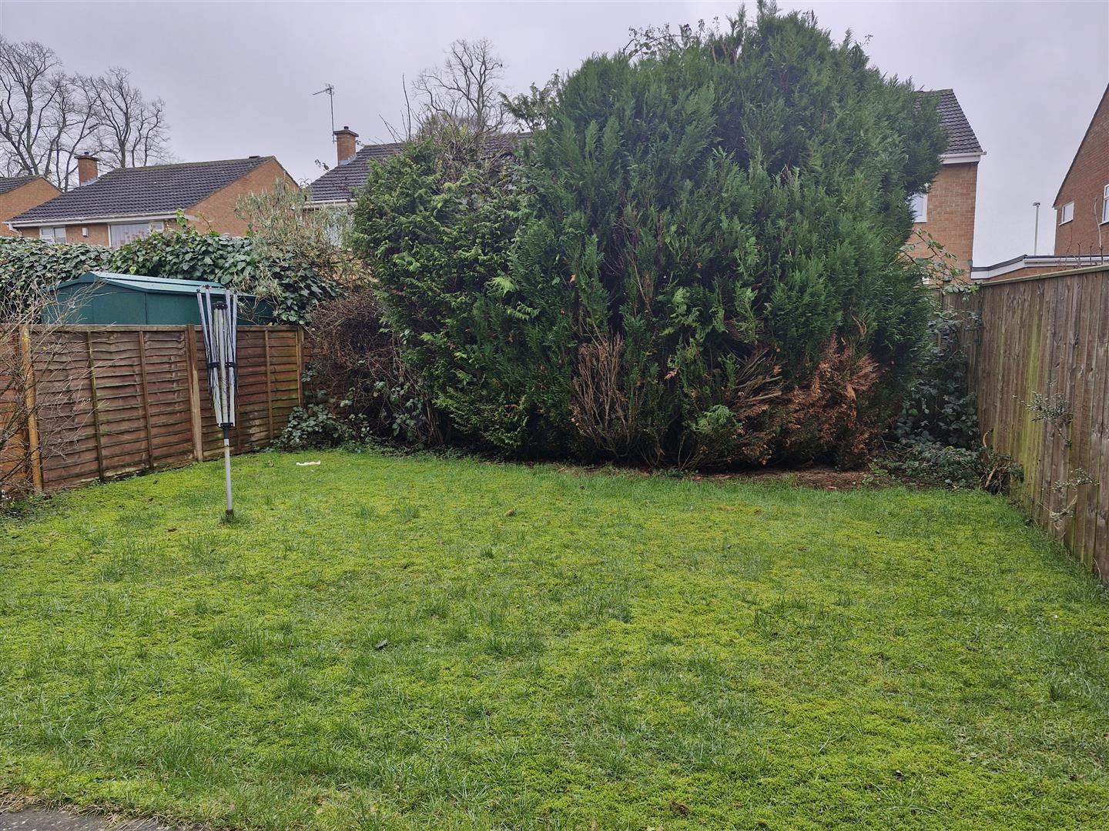
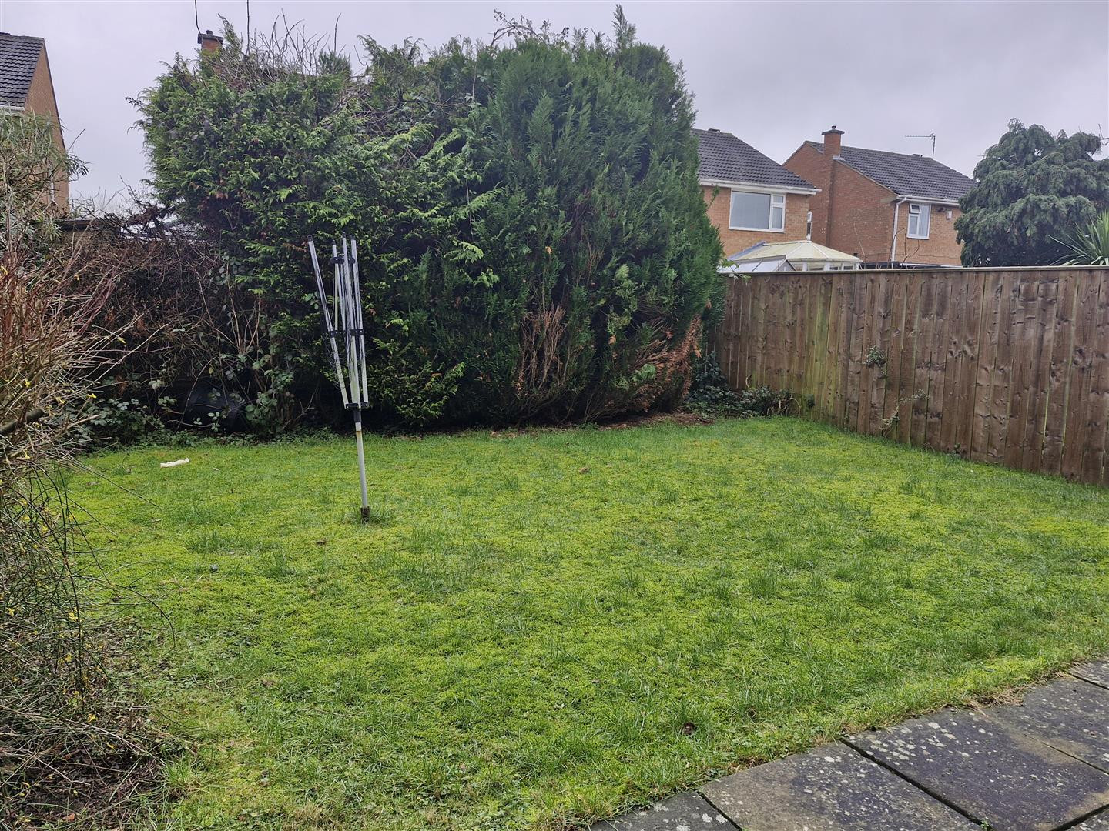
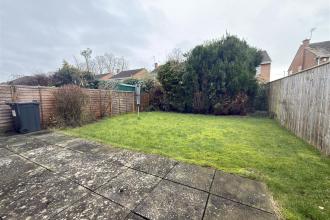
The exterior of the home is equally impressive, boasting a front garden and south facing rear garden that provide a lovely outdoor space for gardening or enjoying the fresh air. A driveway offers convenient off-street parking, while the tandem-style garage adds extra storage or parking options.
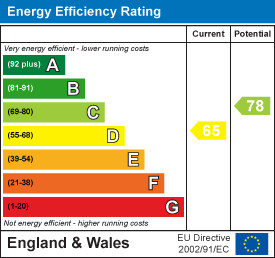
This property benefits from gas central heating and double glazing, ensuring warmth and energy efficiency throughout the year. With its combination of space, location, and amenities, this home truly must be seen to be appreciated. Don't miss the opportunity to make this wonderful property your own.
Download Property Brochure
PDF file - 4.82 MB
With stairs to the first floor, gas central heating radiator, access into garage and store cupboard.
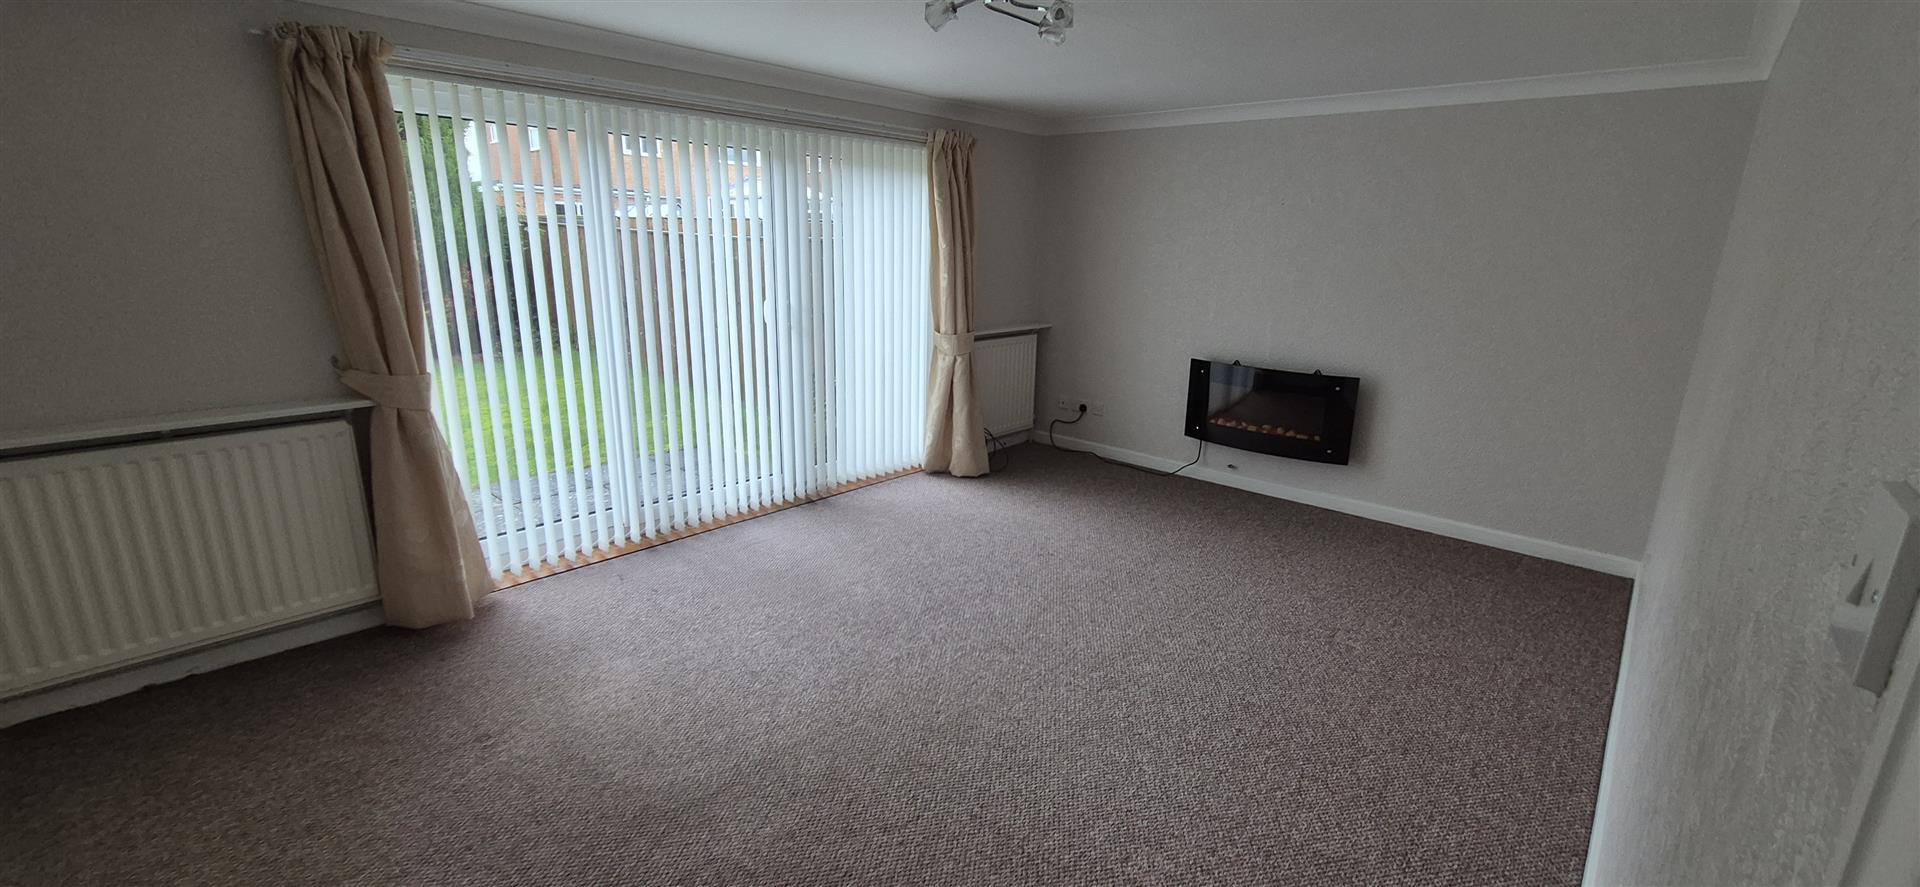
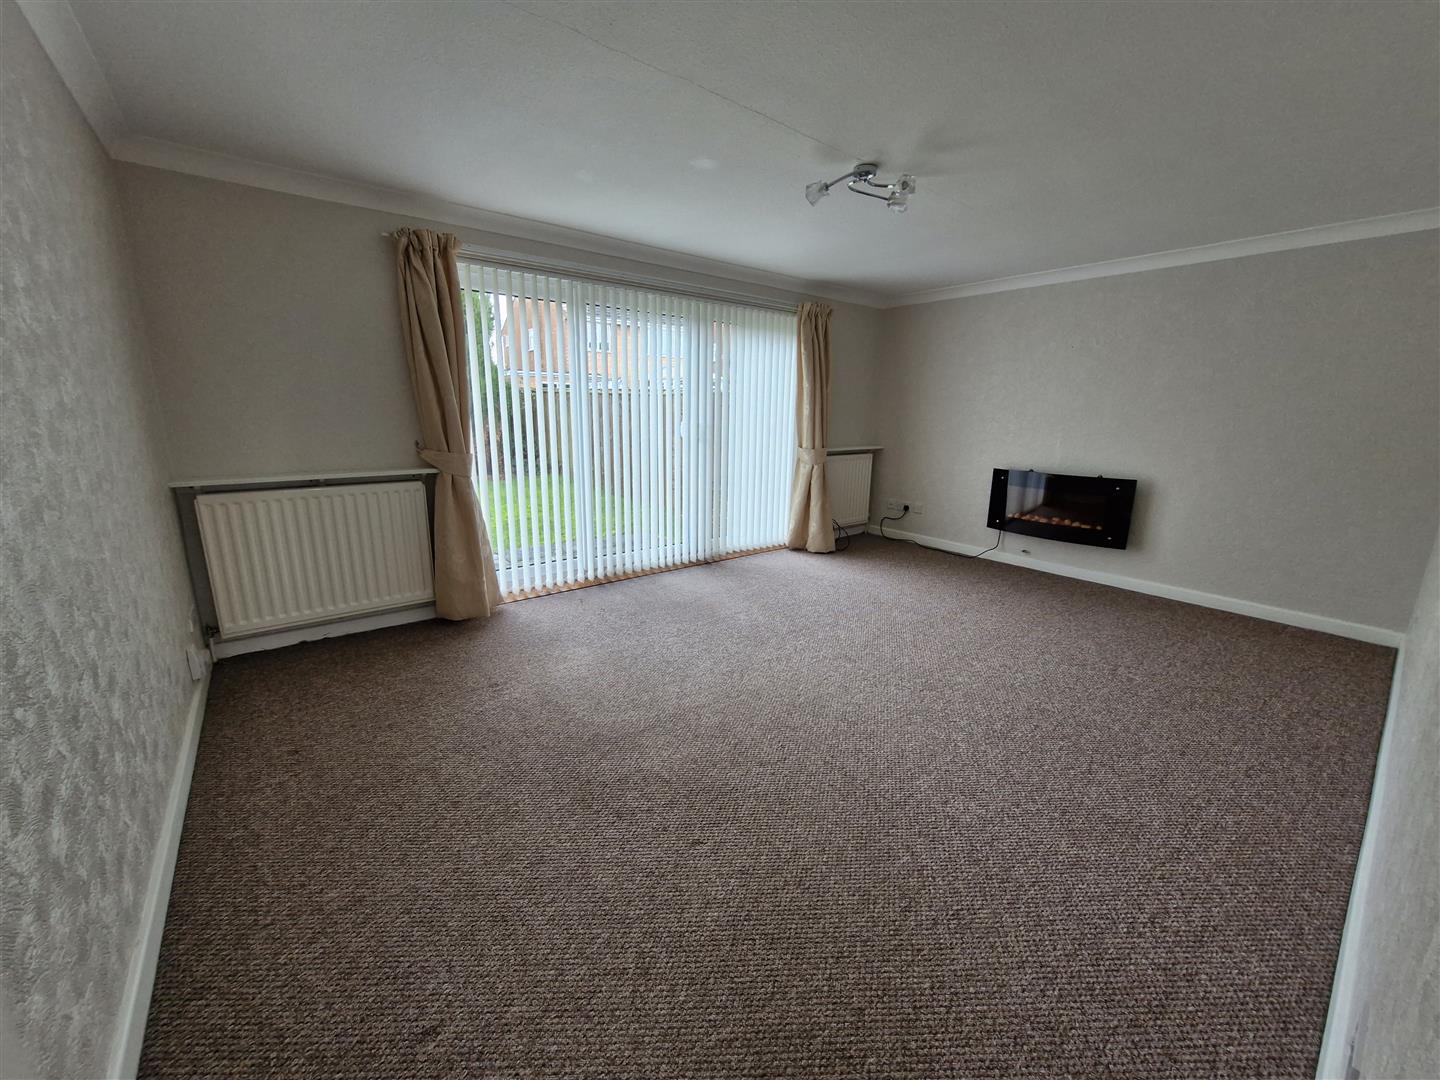
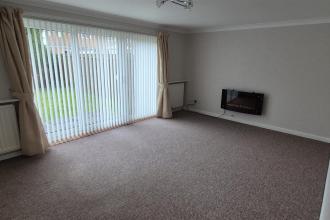
Situated to the rear with two gas central heating radiators, wall mounted electric fire and double glazed patio door opening out onto the pleasing south facing rear garden.
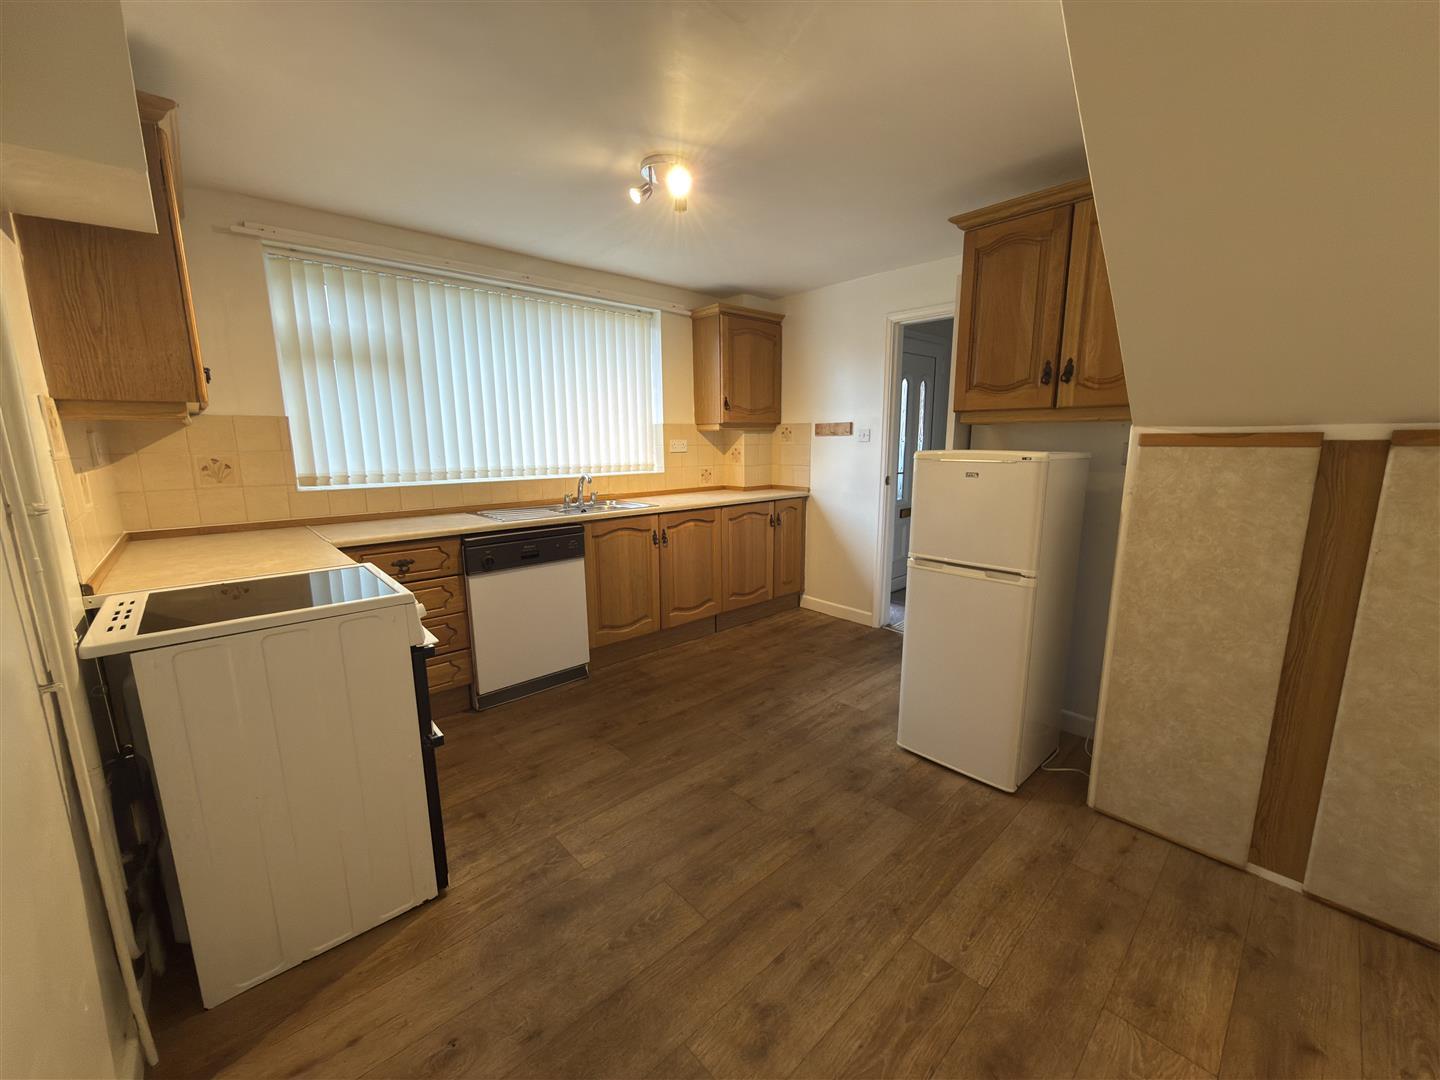
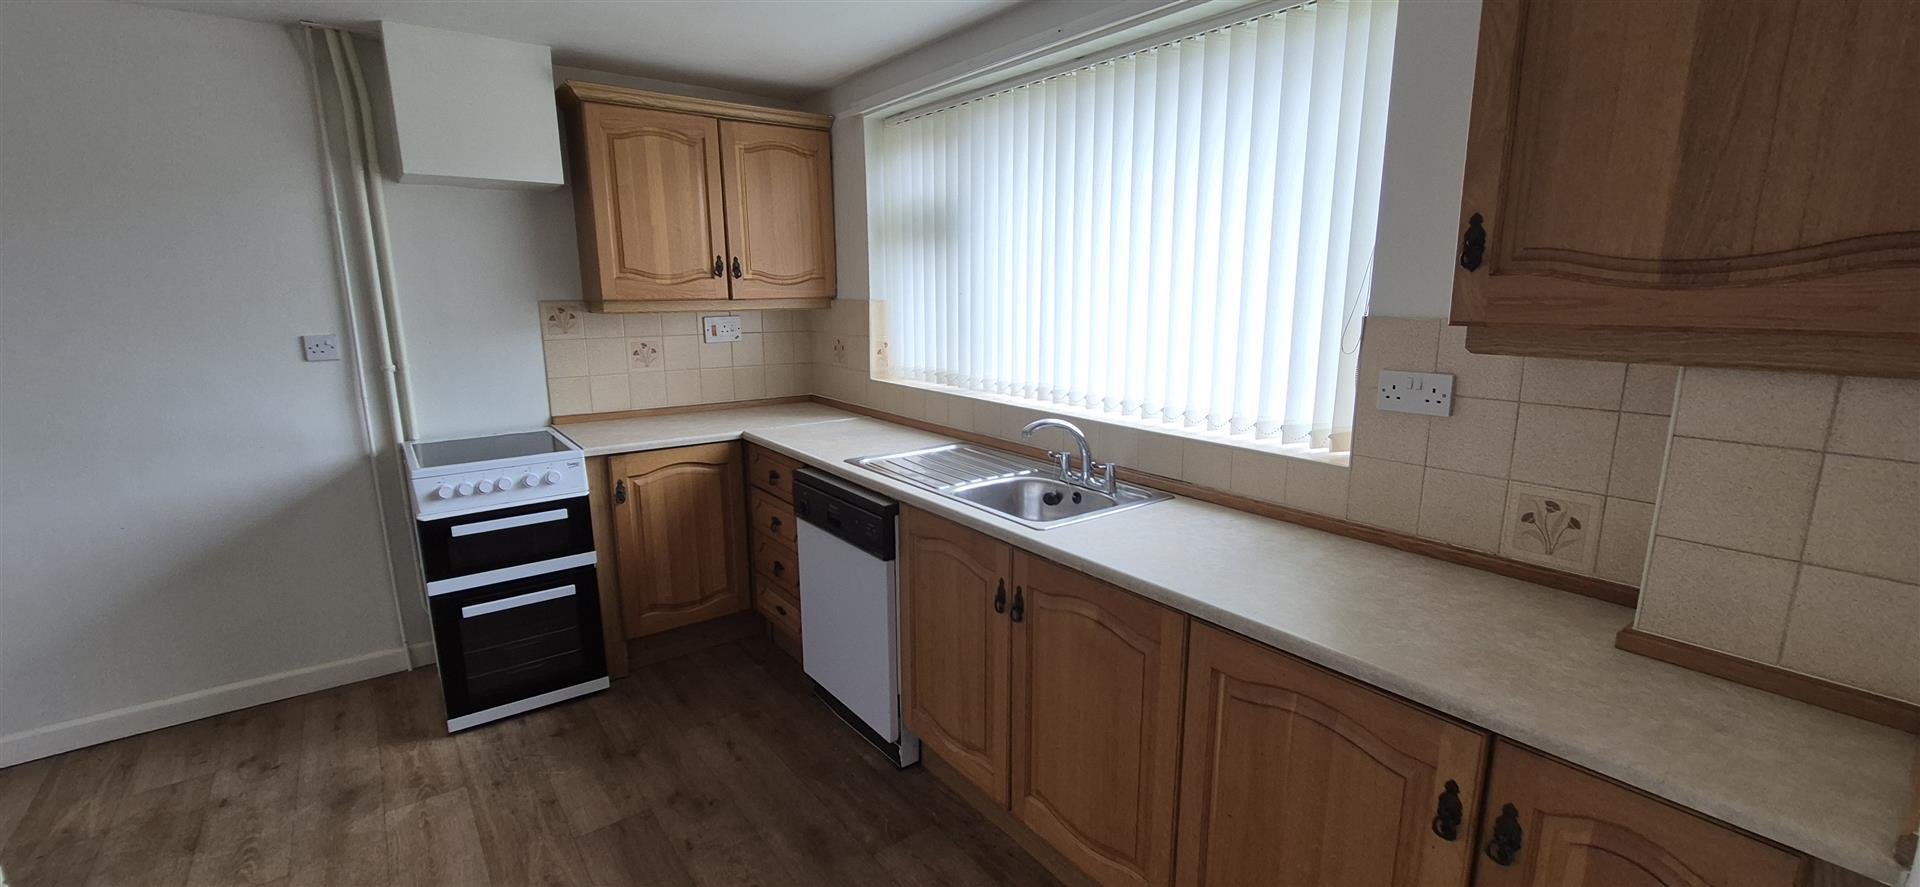
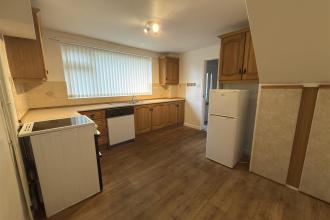
Situated to the front with a range of wall and floor units, gas central heating radiator, plumbing connections for a washing machine/dishwasher, cooker connection, double glazed window, part tiled walls and dining area.
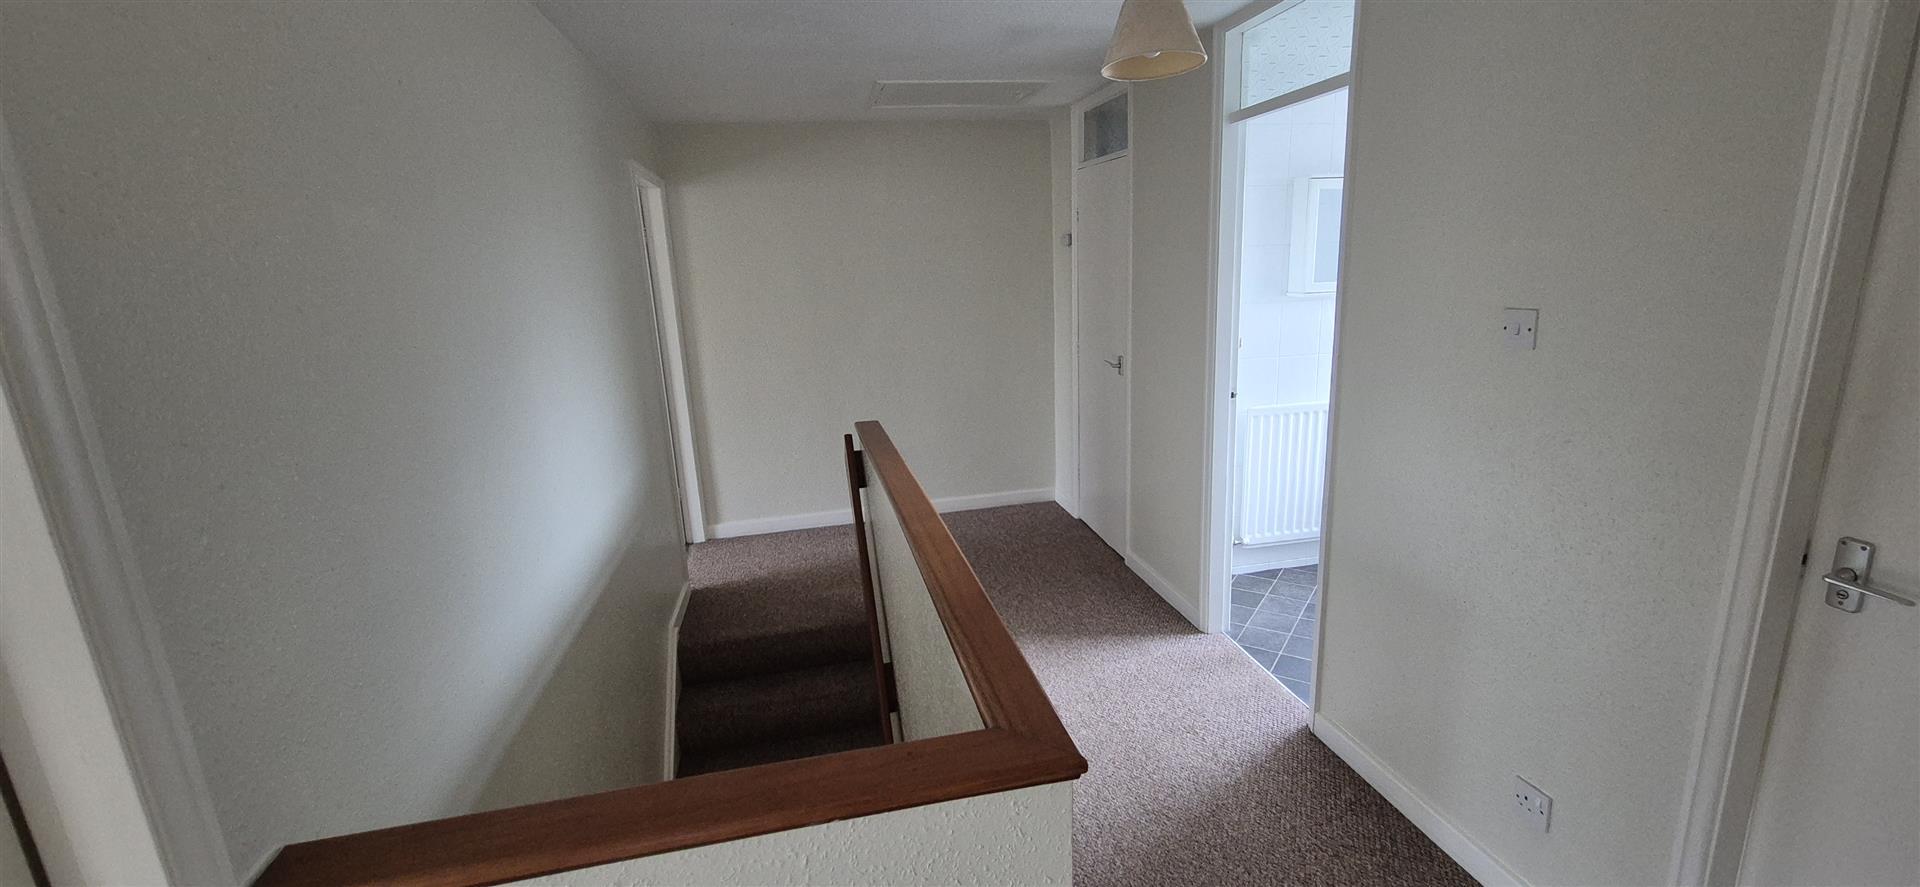
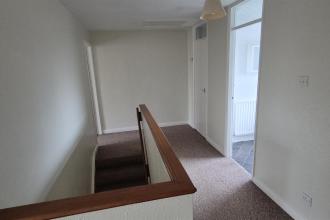
Sizeable landing leading to,
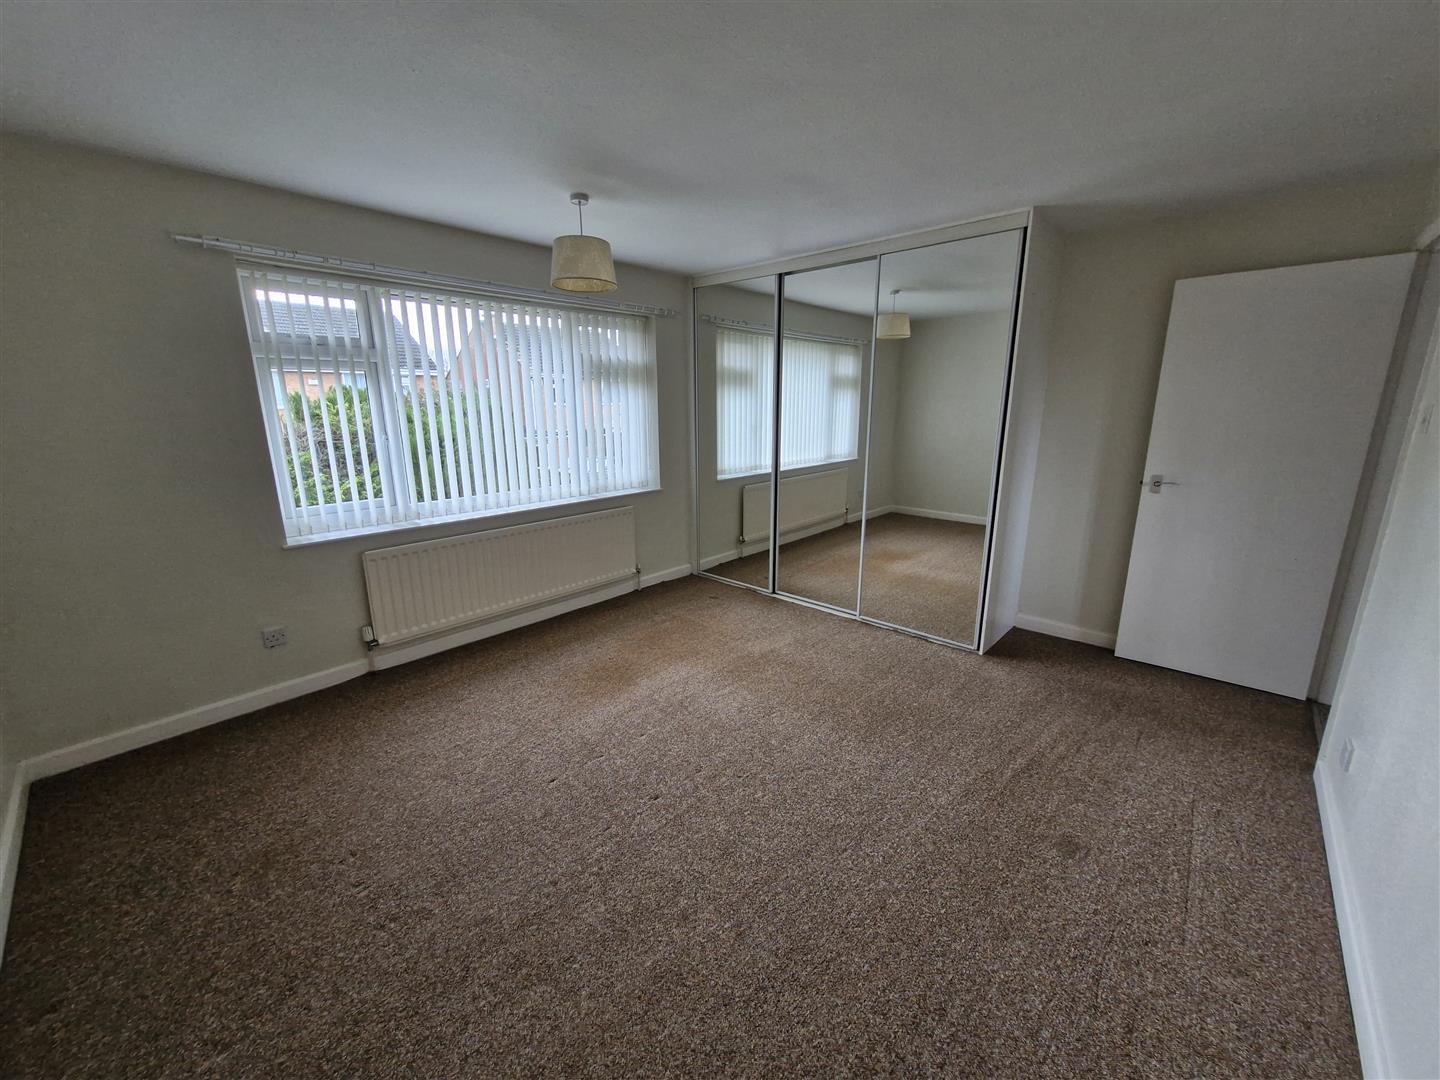
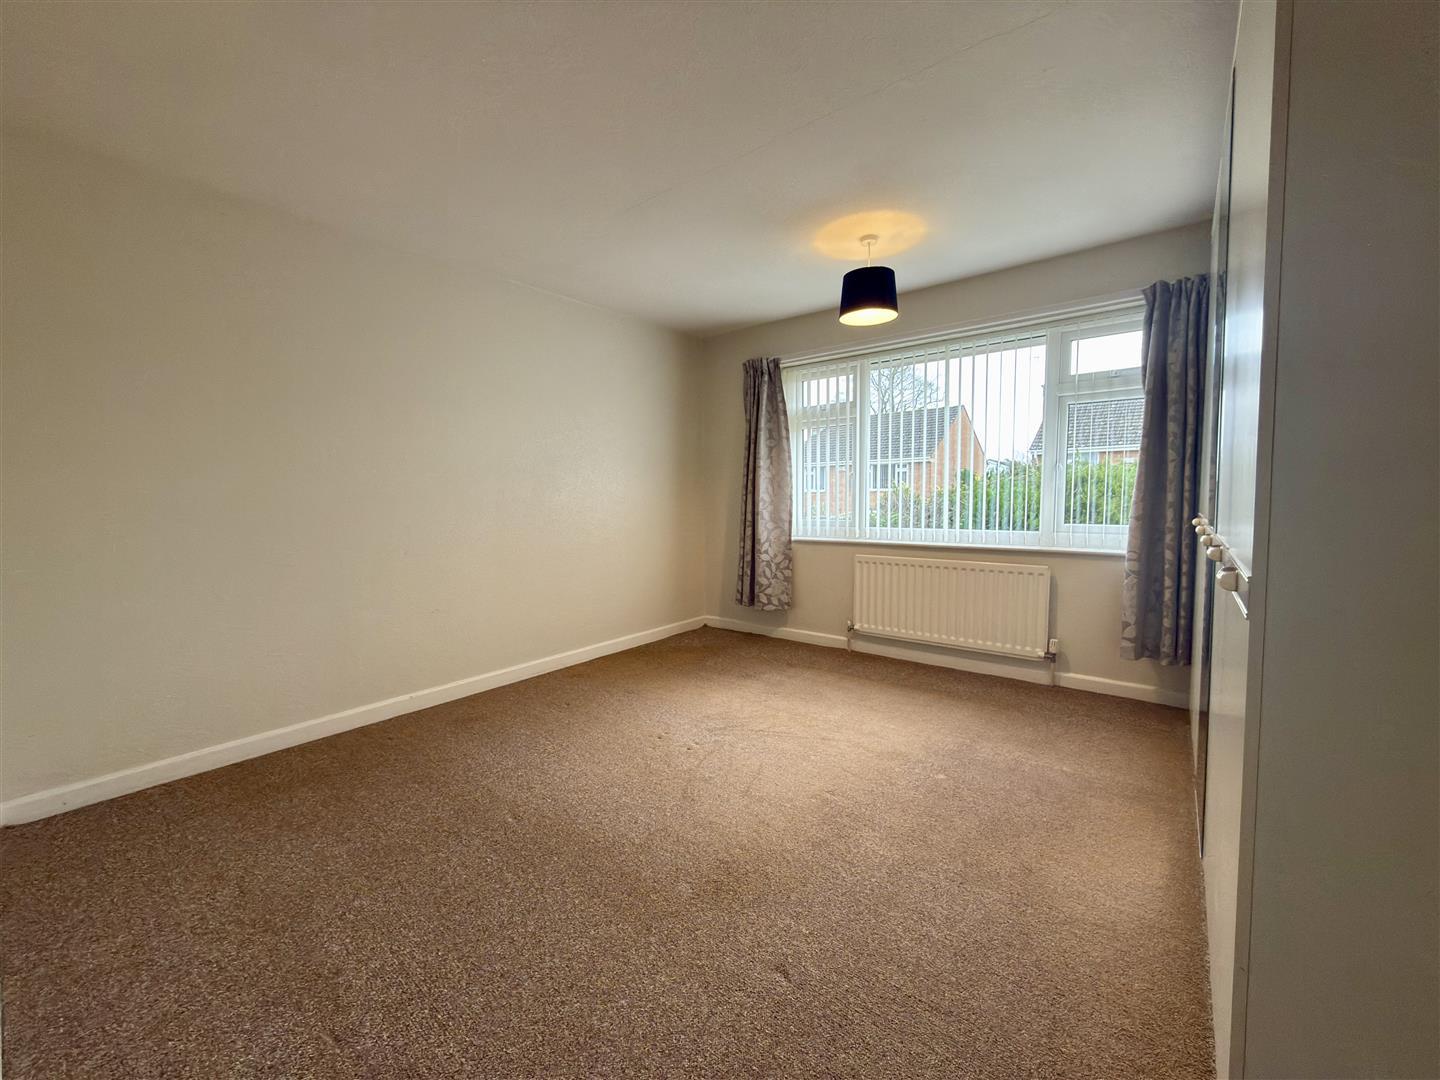
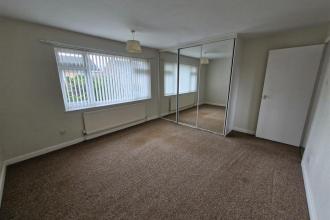
Situated to the rear, a large double bedroom with fitted wardrobes, double glazed window and gas central heating radiator.
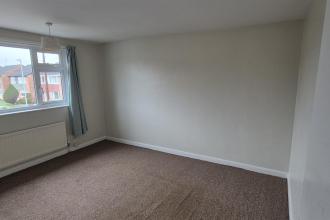
Situated to the rear, again a good sized double bedroom with double glazed window and gas central heating radiator.
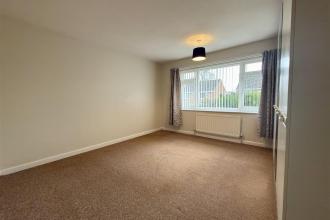
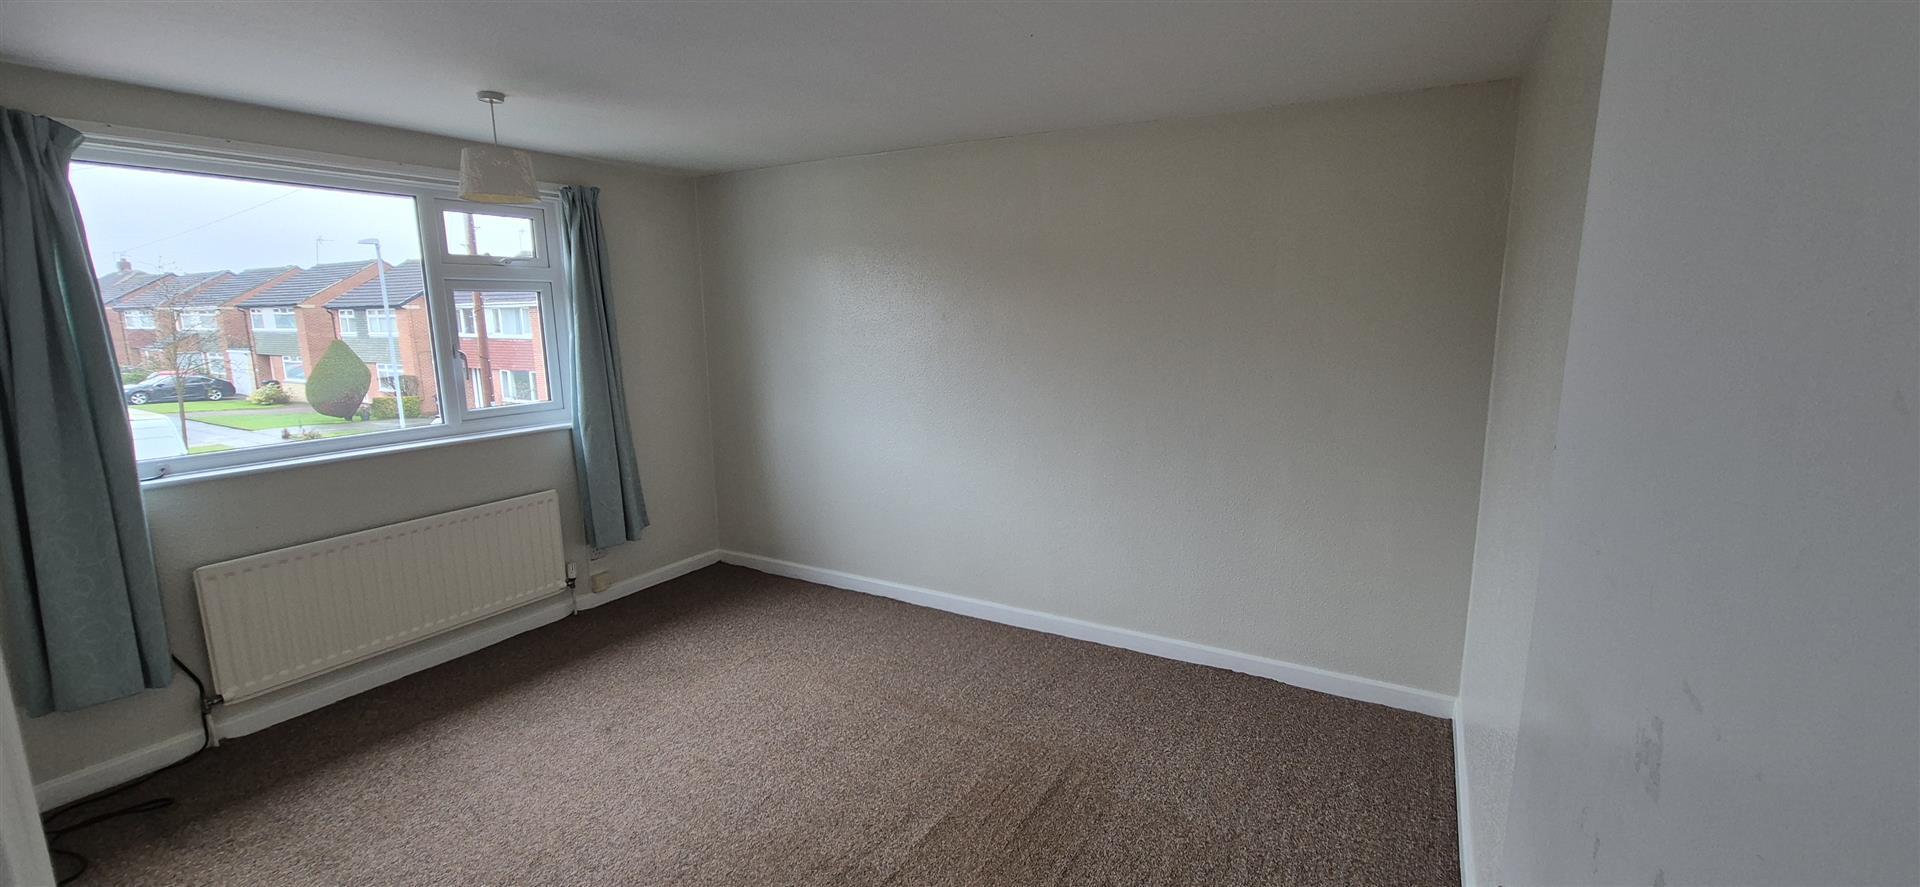
Situated to the front, a further good sized double bedroom with double glazed window and gas central heating radiator.
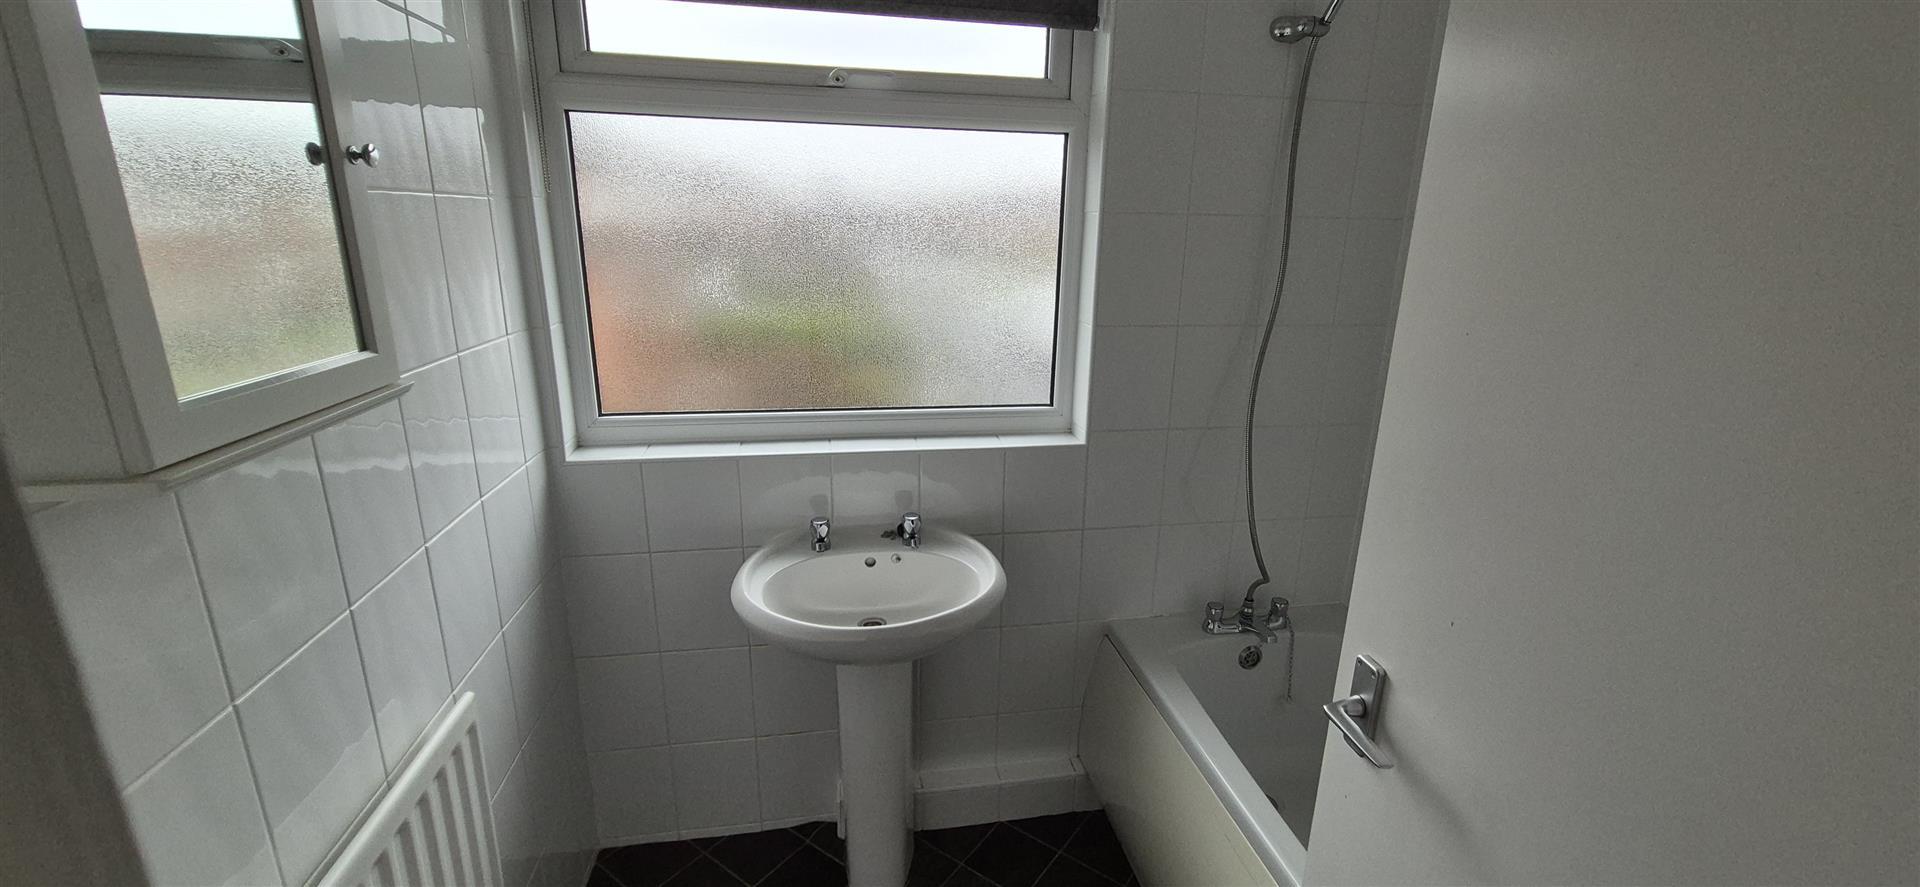
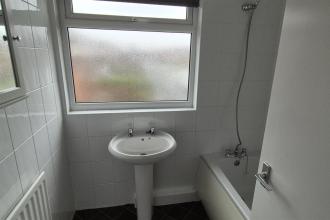
With a modern white suite comprising panelled bath with overhead shower and wash hand basin.
With a low level W,C.
Housing the boiler and with spacious storage.
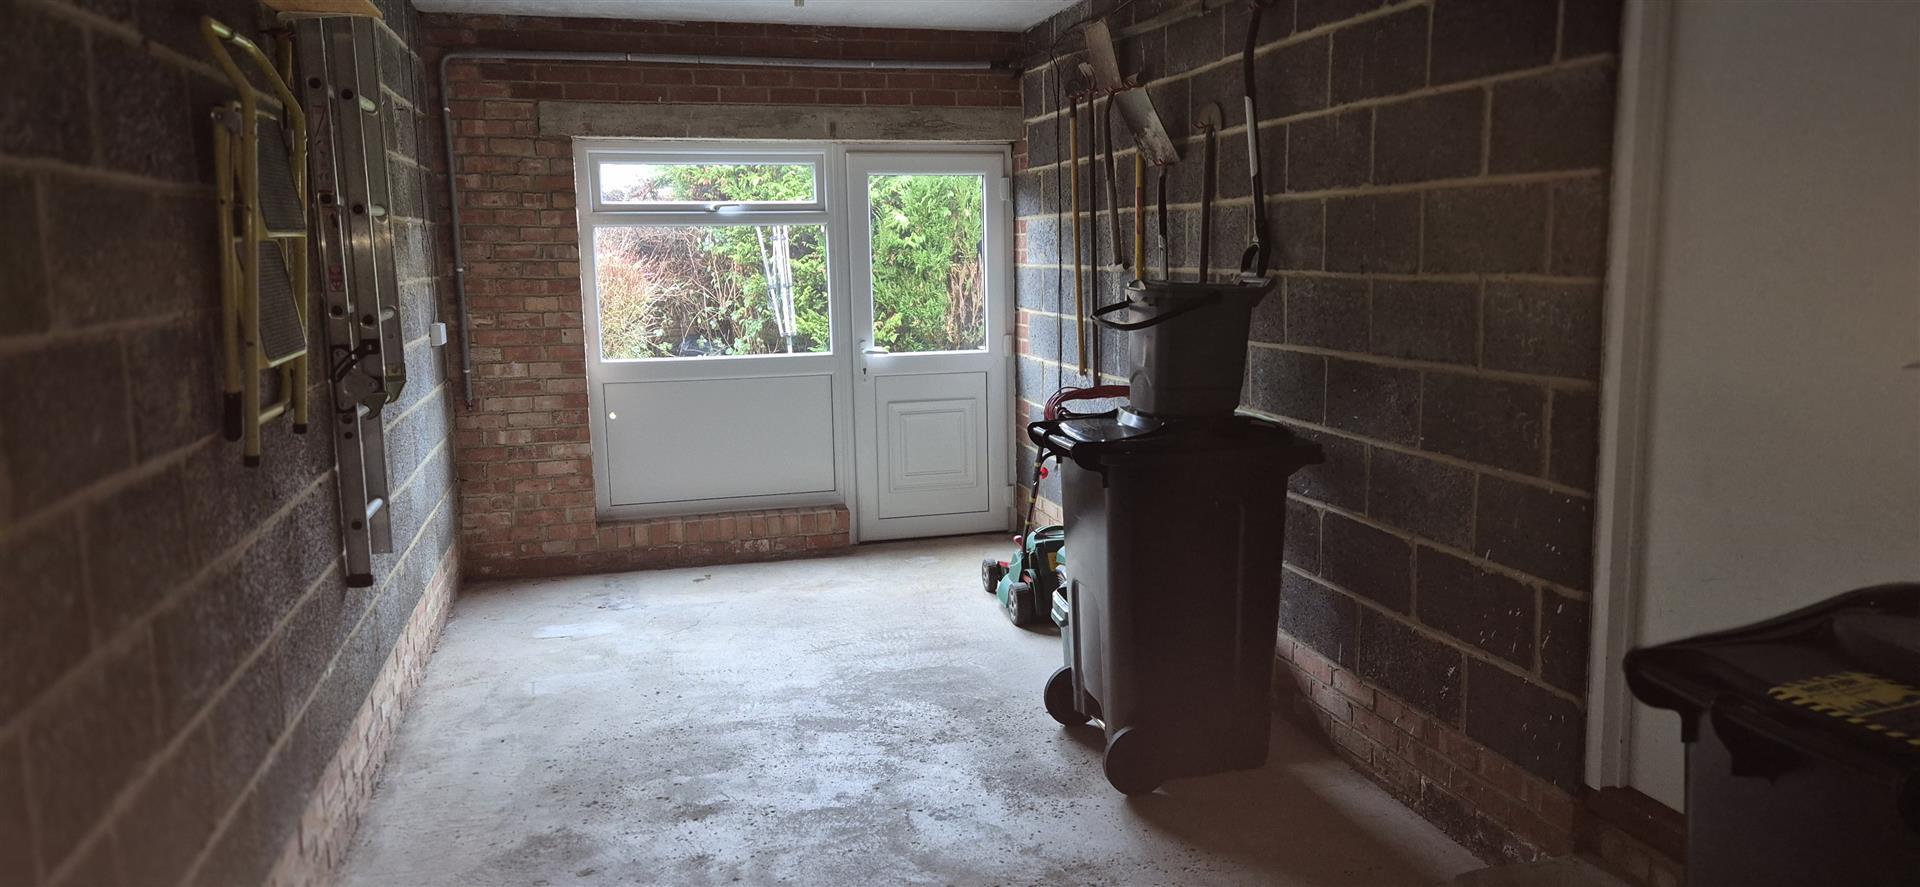
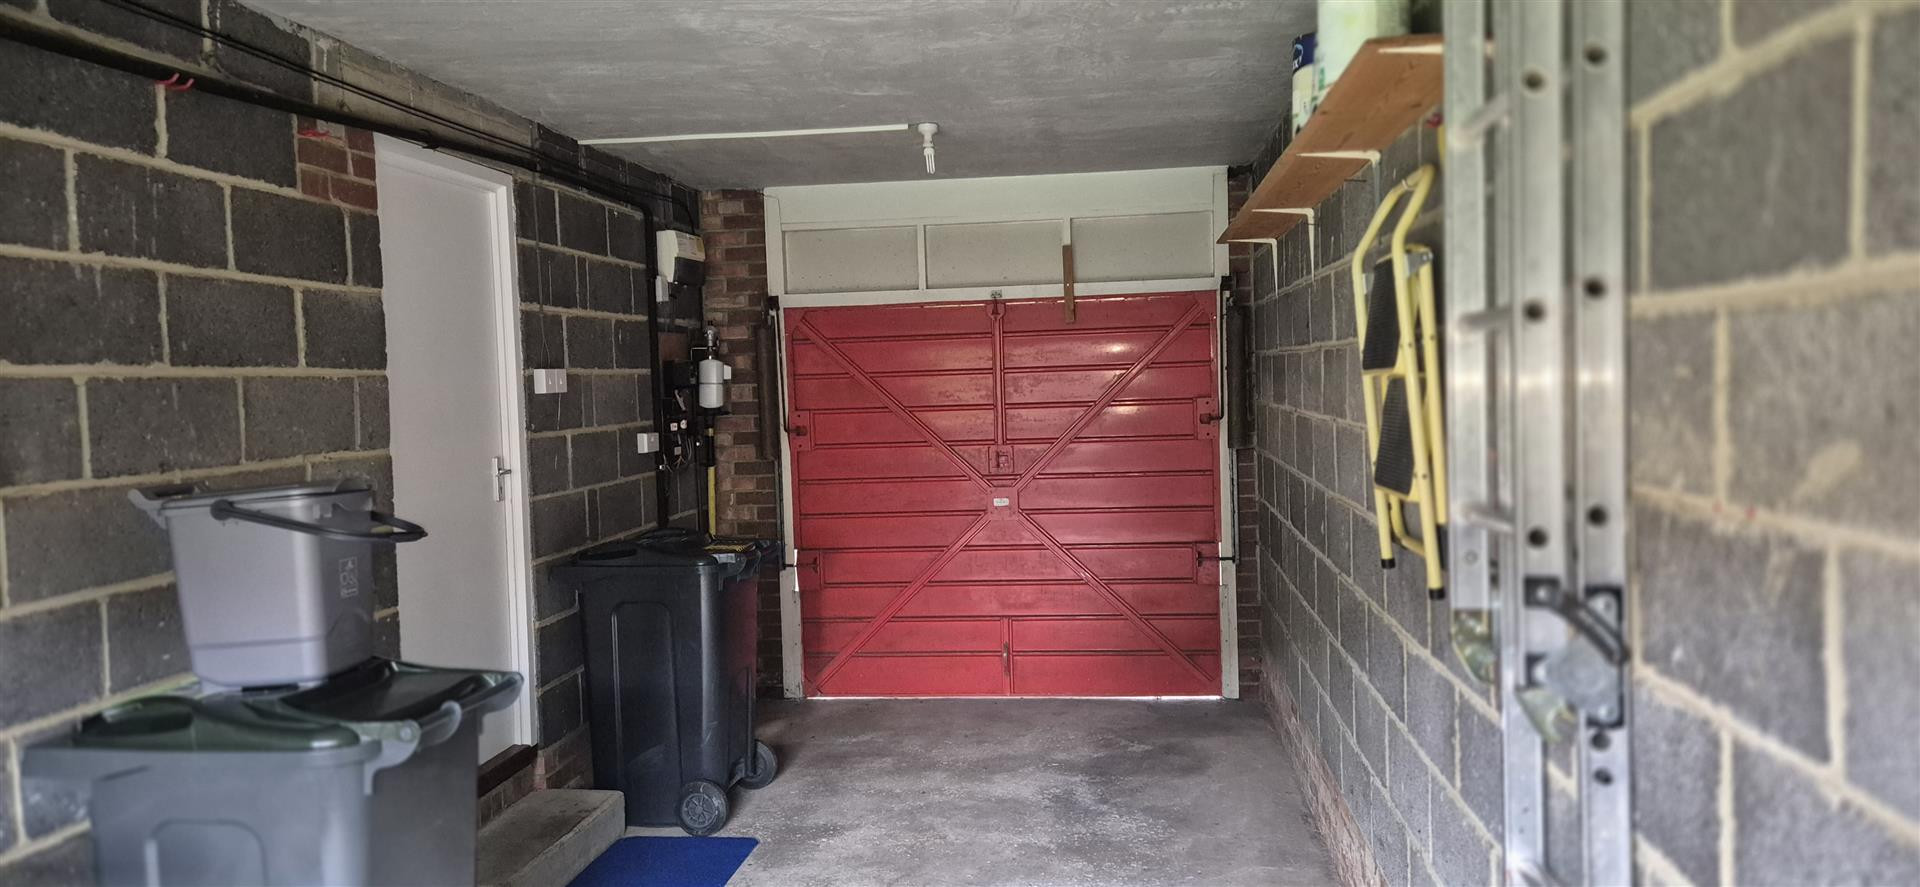
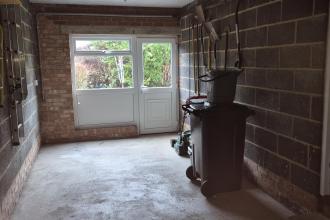
Large garage with up and over door allowing car access and rear door access into garden, with plumbing connections for a washing machine.
The home stands in a cul-de-sac location with off street parking to the front and garden area, to the rear of the home, the south facing garden is mainly laid to lawn.
Freehold
Local Authority: Darlington
Council Tax Band: C
Annual Price: £2,108
Conservation Area No
Flood Risk Very low
Floor Area 936 ft 2 / 87 m 2
Plot size 0.06 acres
Mobile coverage
EE
Vodafone
Three
O2
Broadband
Basic
7 Mbps
Ultrafast
1800 Mbps
Satellite / Fibre TV Availability
BT
Sky
Virgin
IMPORTANT NOTE TO PURCHASERS: We endeavour to make our sales particulars accurate and reliable, however, they do not constitute or form part of an offer or any contract and none is to be relied upon as statements of representation or fact. The services, systems and appliances listed in this specification have not been tested by us and no guarantee as to their operating ability or efficiency is given. All measurements have been taken as a guide to prospective buyers only, and are not precise. Floor plans where included are not to scale and accuracy is not guaranteed. If you require clarification or further information on any points, please contact us, especially if you are travelling some distance to view. Fixtures and fittings other than those mentioned are to be agreed with the seller. We cannot also confirm at this stage of marketing the tenure of this house

Get in touch and we'll contact you with some further information.
