


Hallway
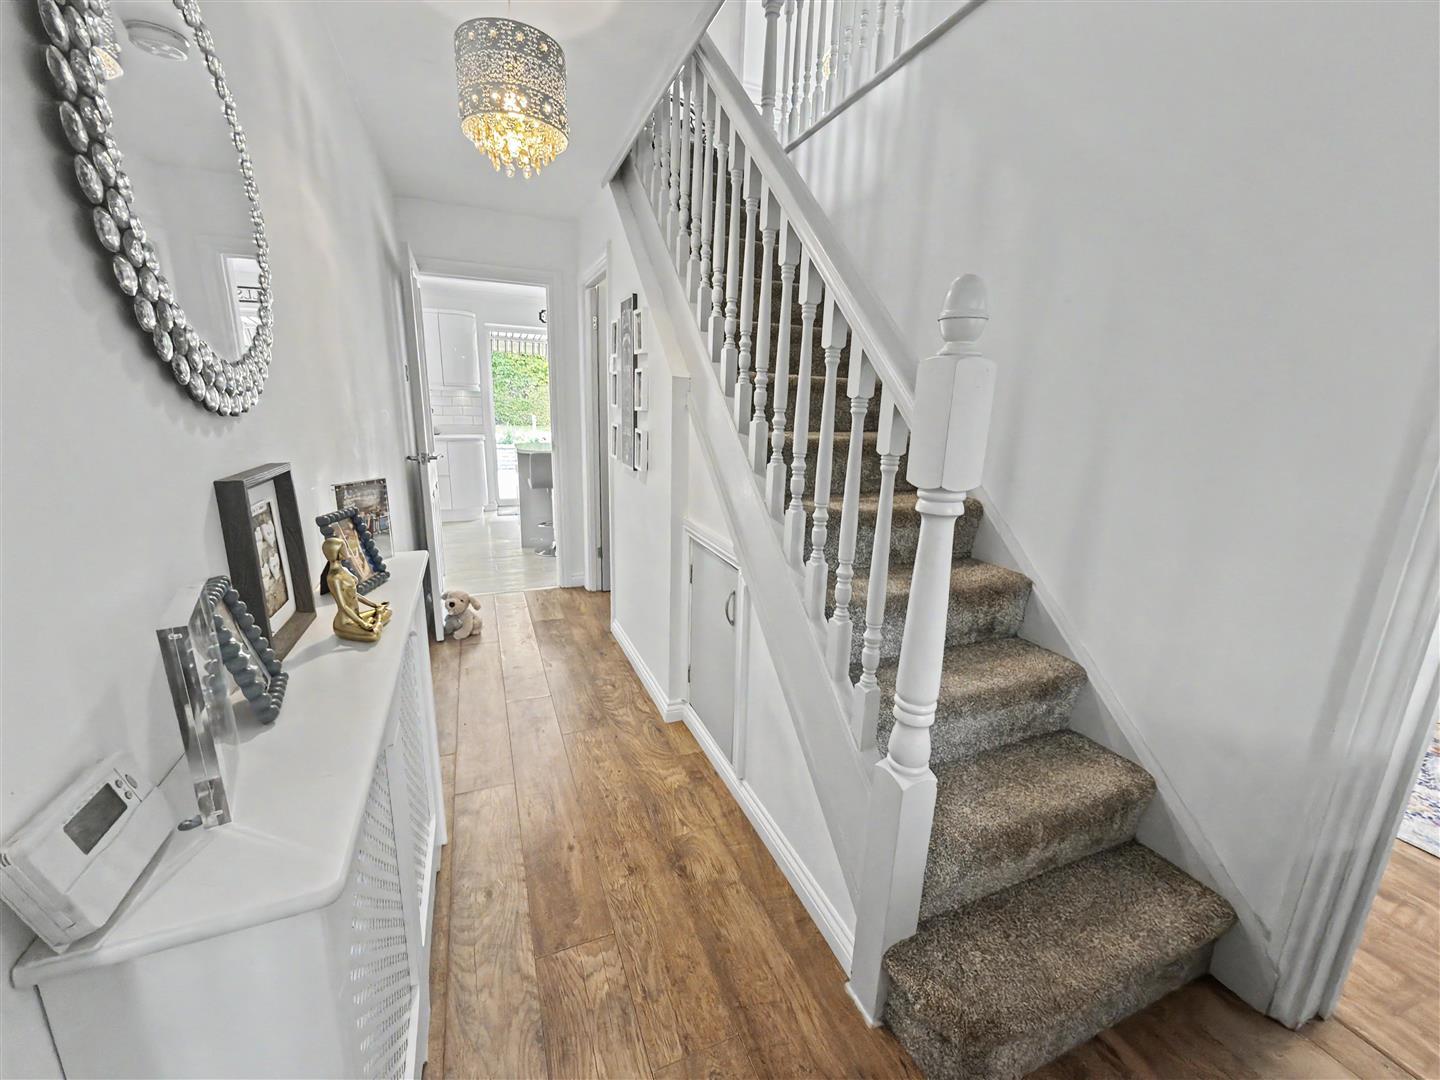
The hallway offers a bright welcome with wood-effect flooring, a decorative radiator, and stairs leading to the first floor. It provides access to the lounge, snug, and kitchen areas, setting a warm tone throughout the home.


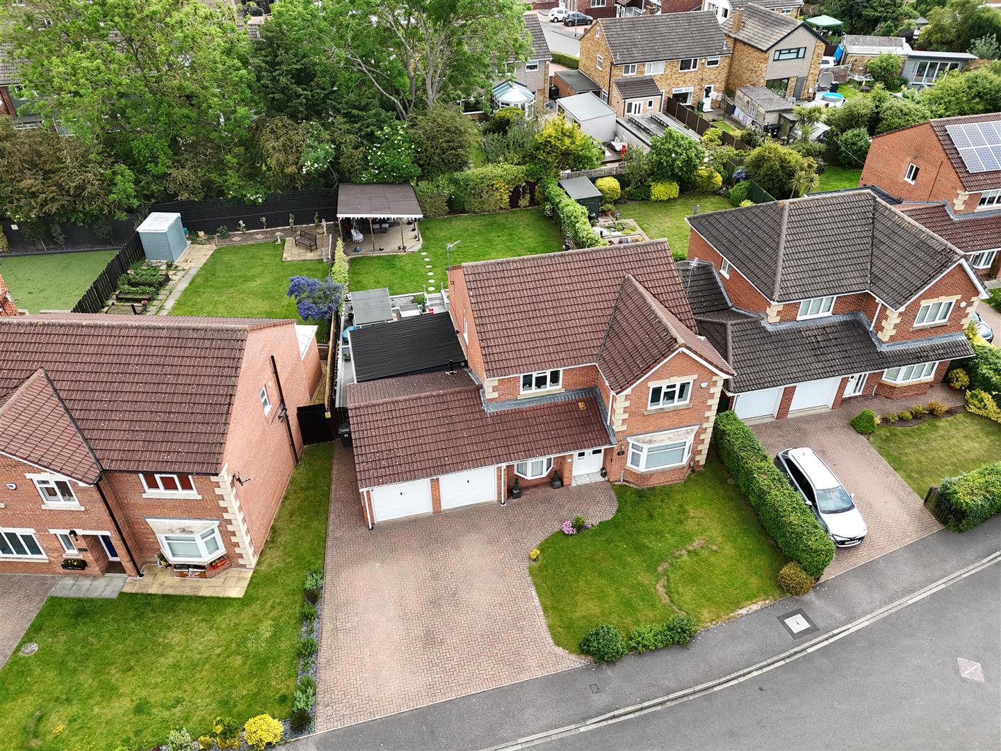
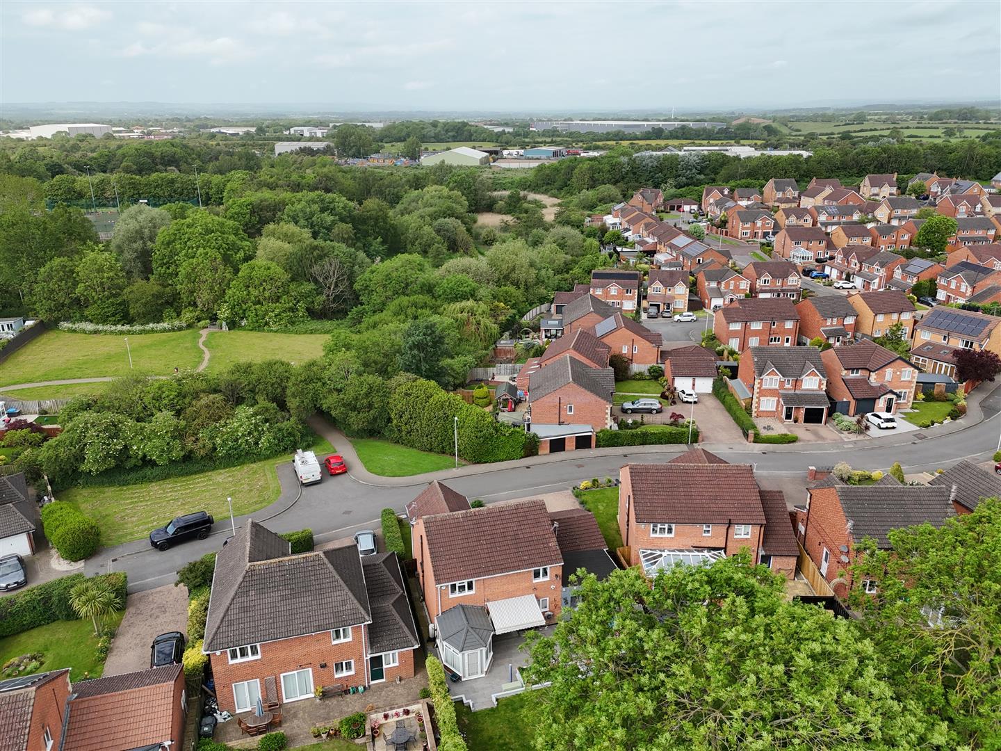

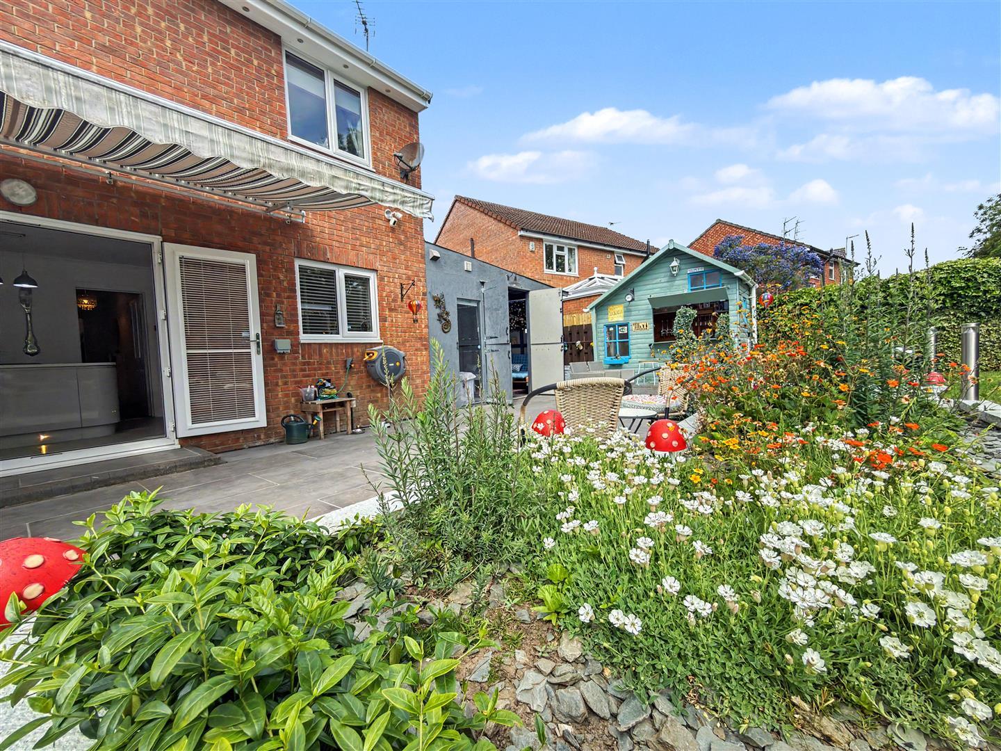
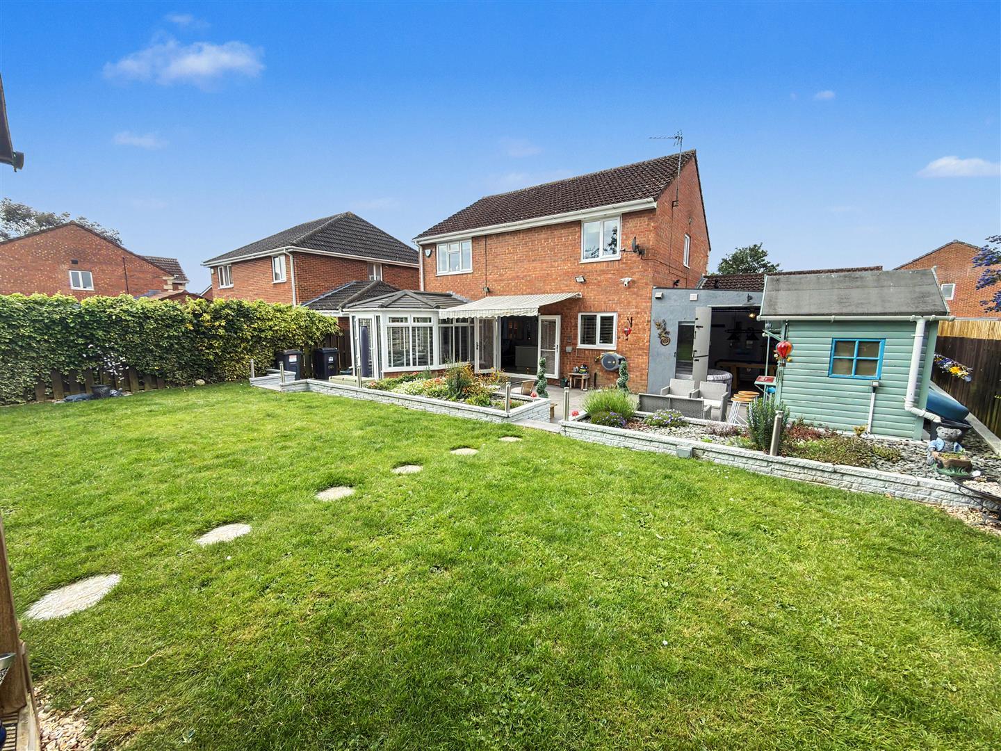
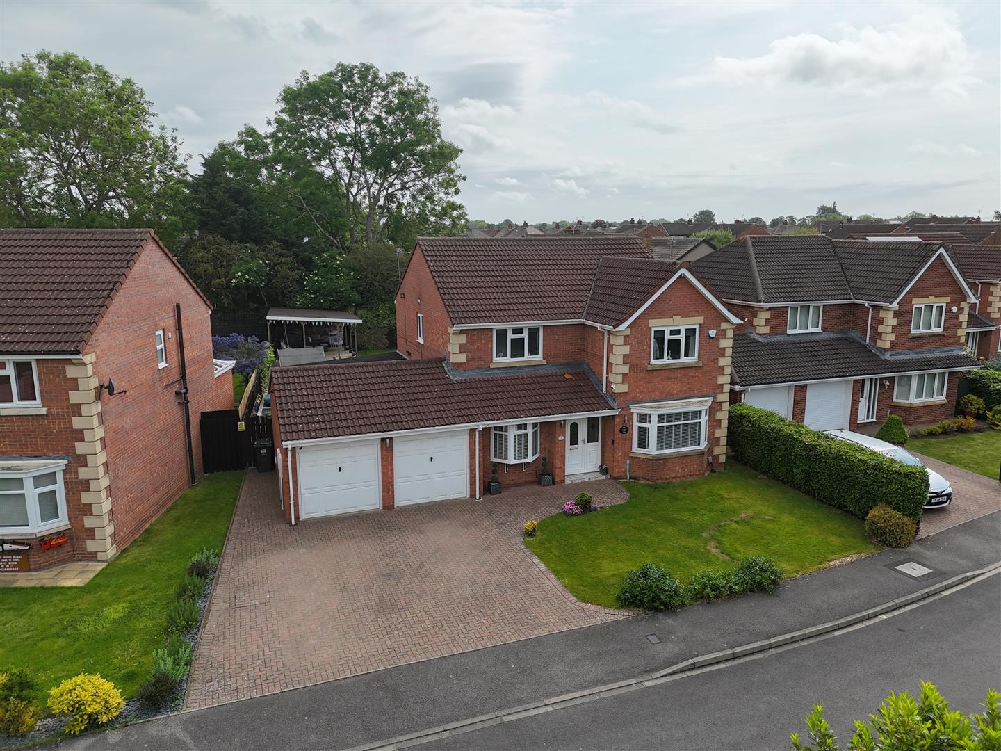
Nestled on Newlyn Drive in the charming town of Darlington, this outstanding four-bedroom detached house is a rare gem that truly stands out in the market. With a superb interior that boasts versatility throughout, this property is perfect for modern family living.
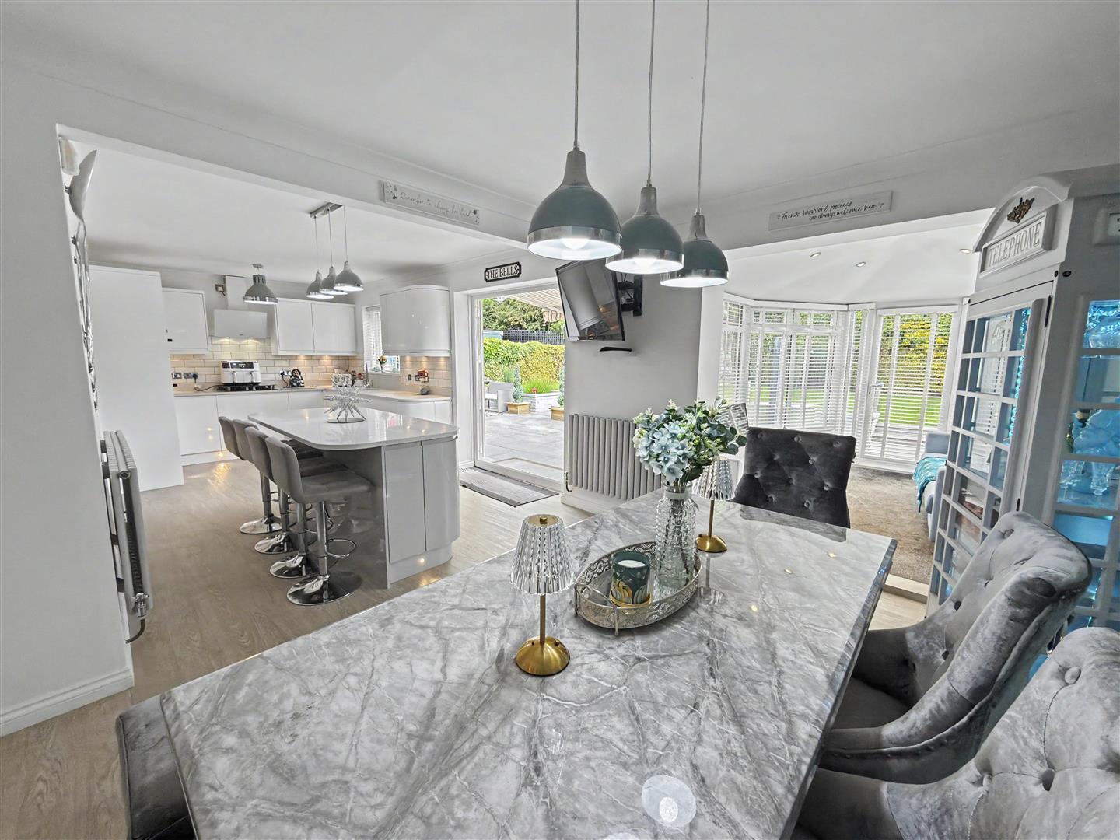
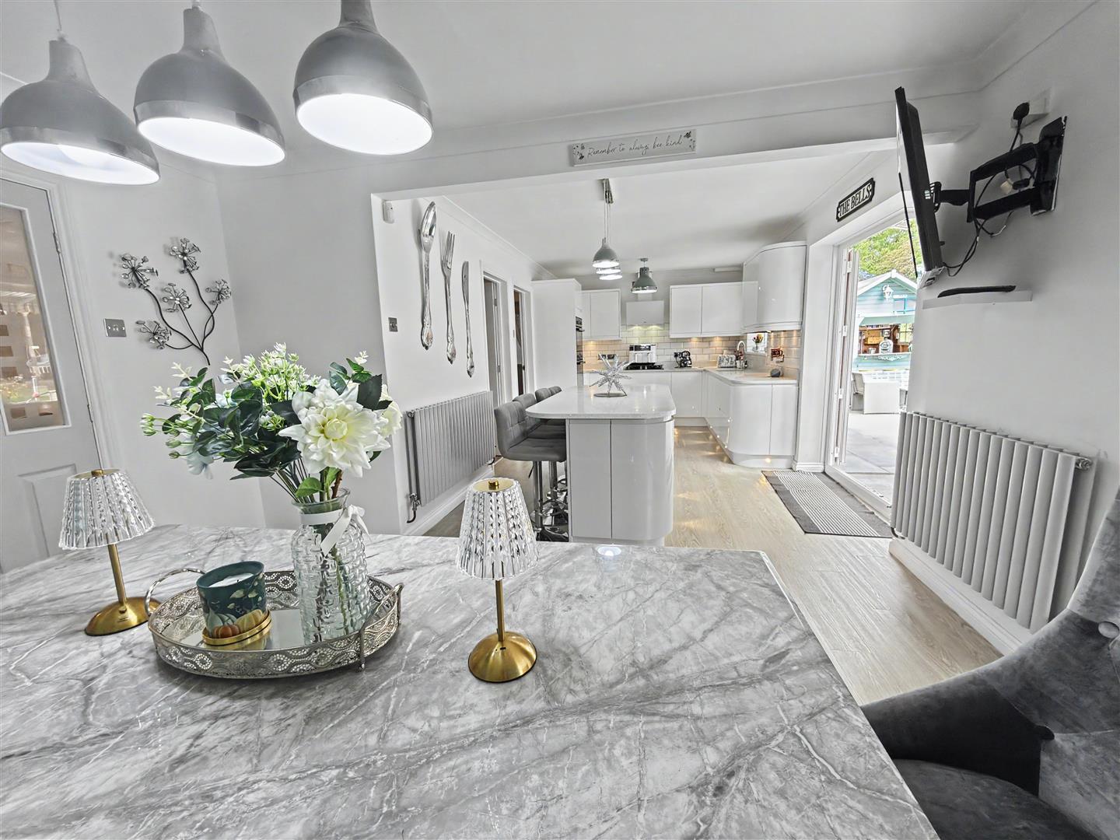
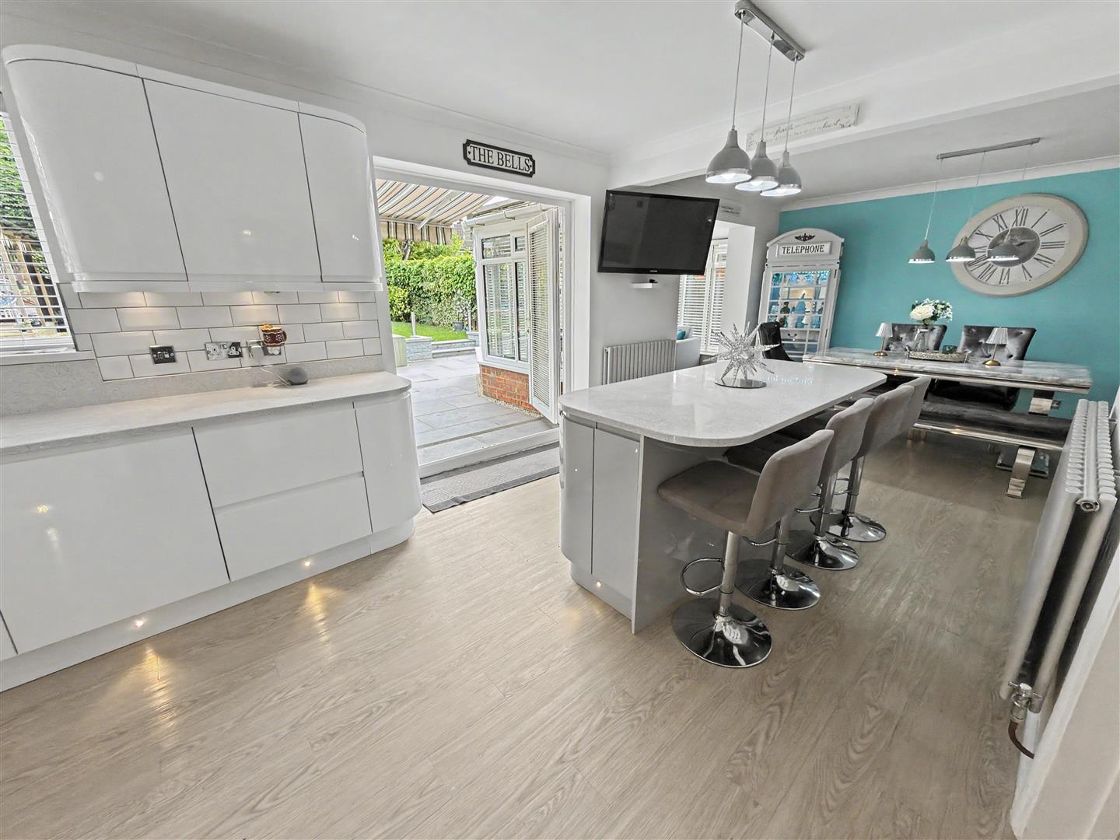
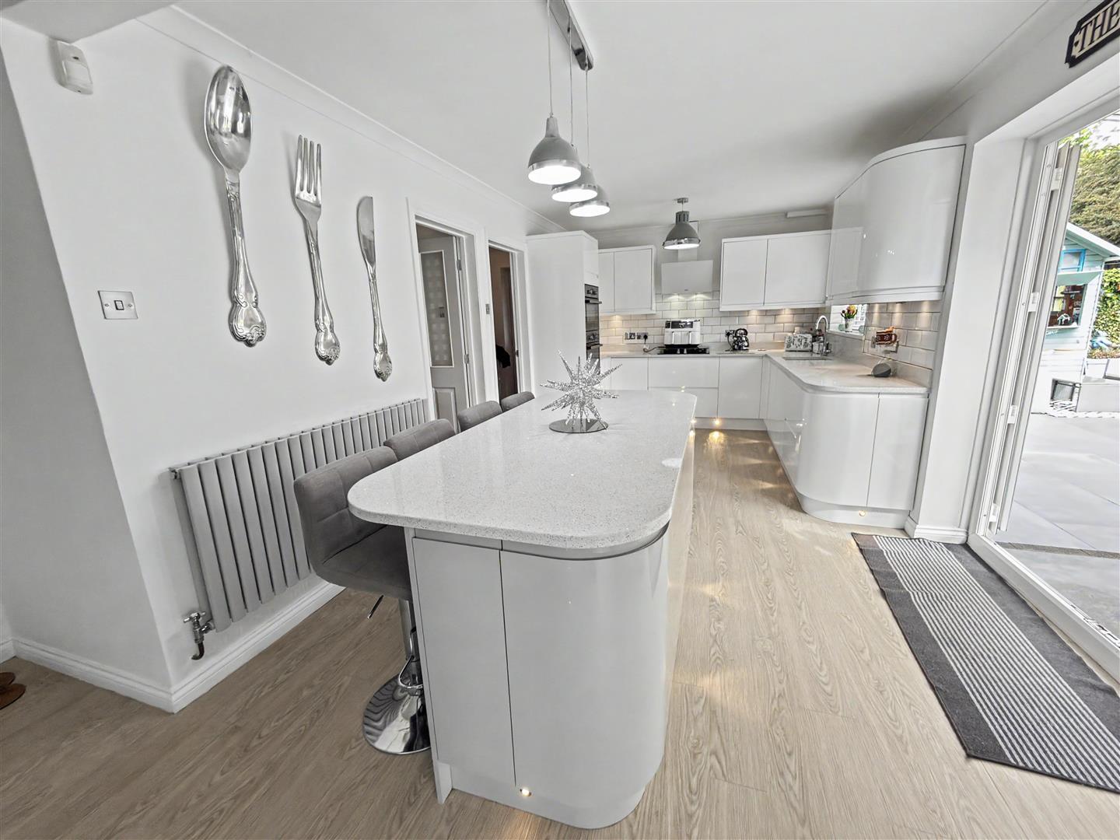
As you enter, you are greeted by an inviting atmosphere that flows seamlessly from one room to the next. The heart of the home is undoubtedly the fantastic open-plan kitchen and breakfast room, complete with a stylish island that provides both functionality and a social hub for family gatherings. This space effortlessly leads into a spacious dining room and a delightful conservatory, perfect for enjoying the garden views all year round.
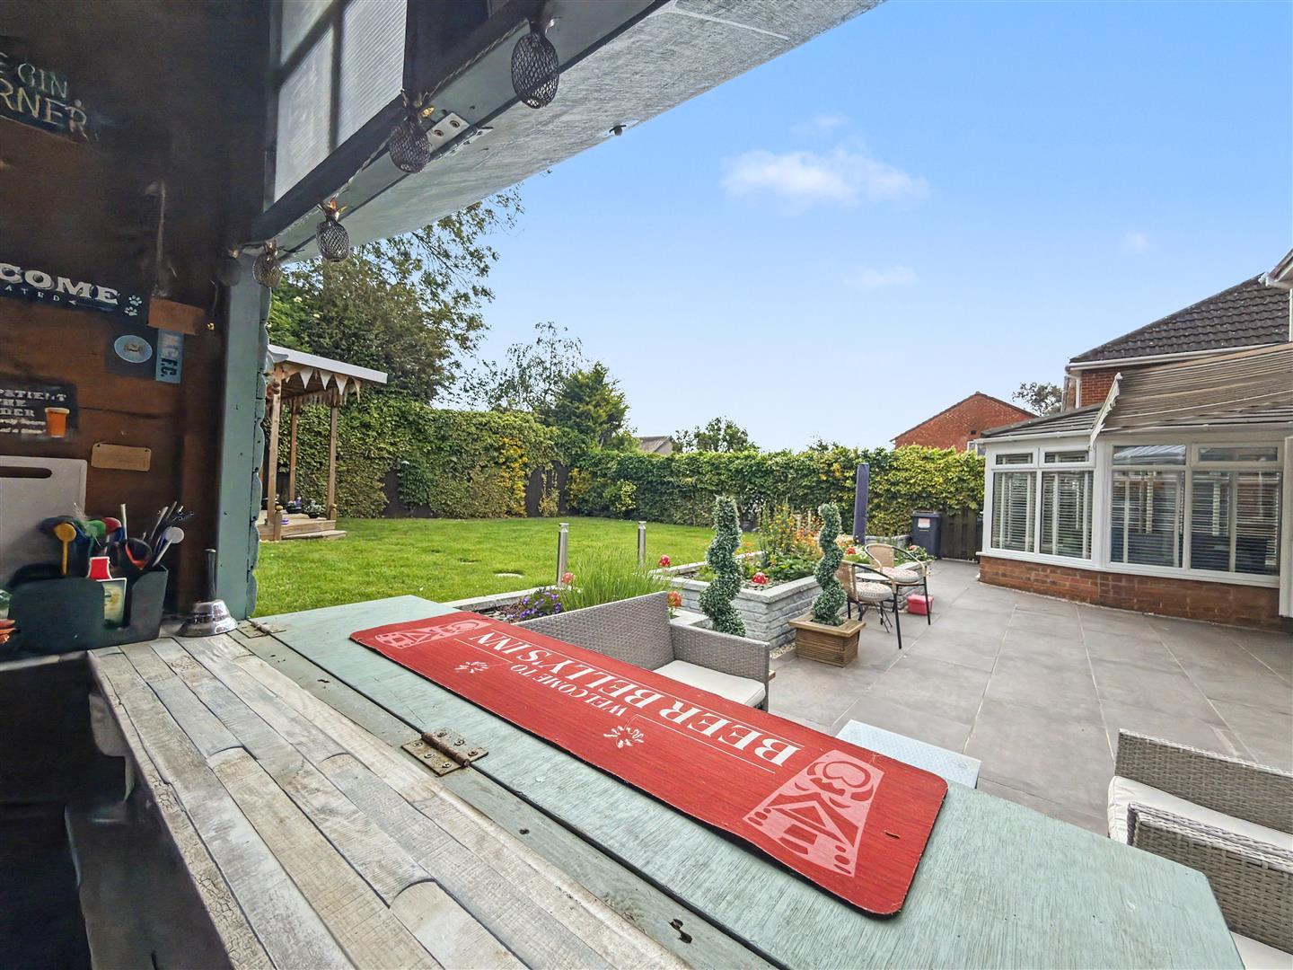
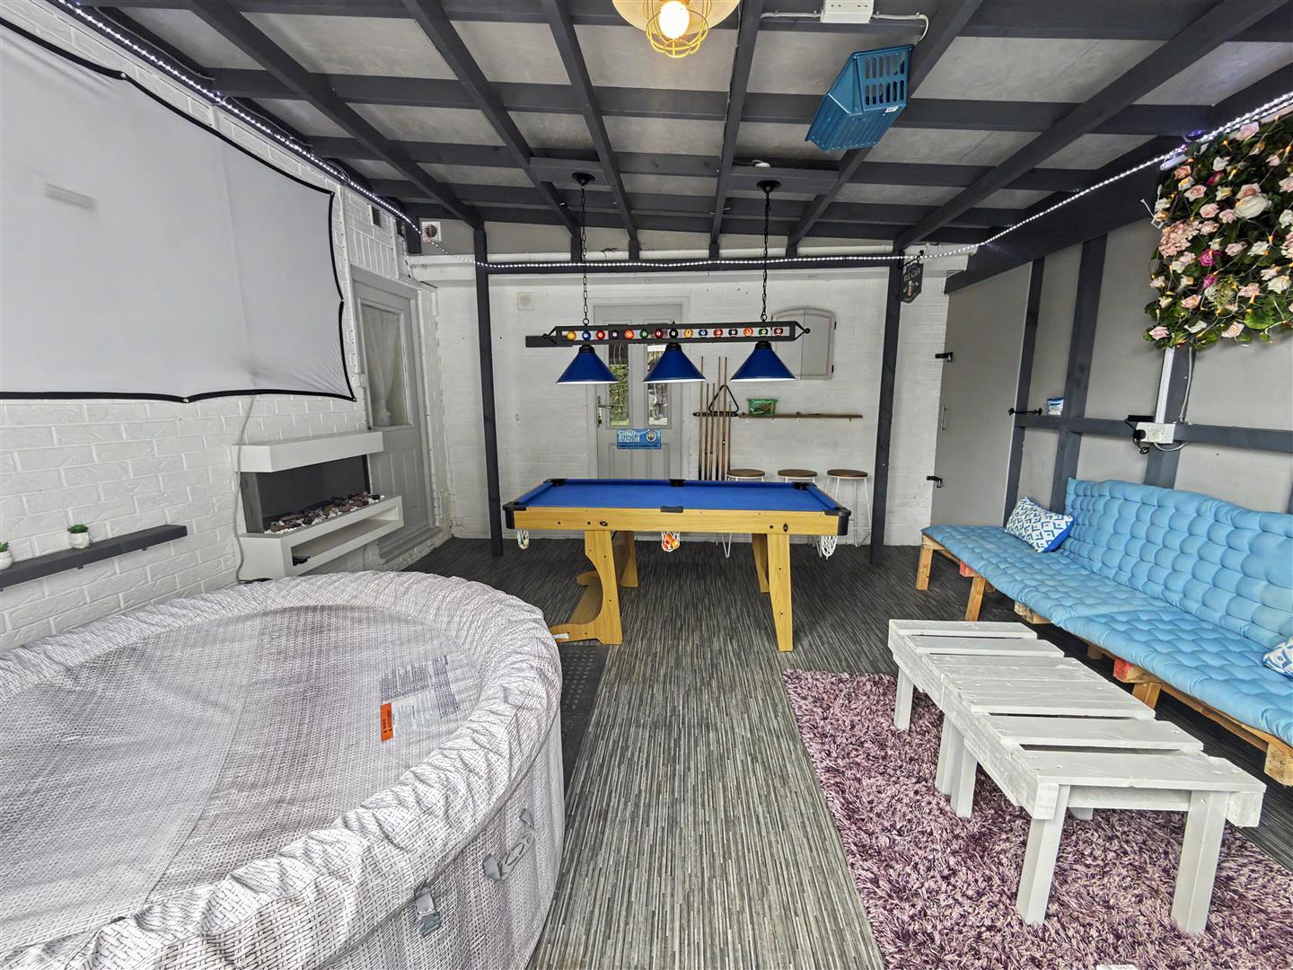
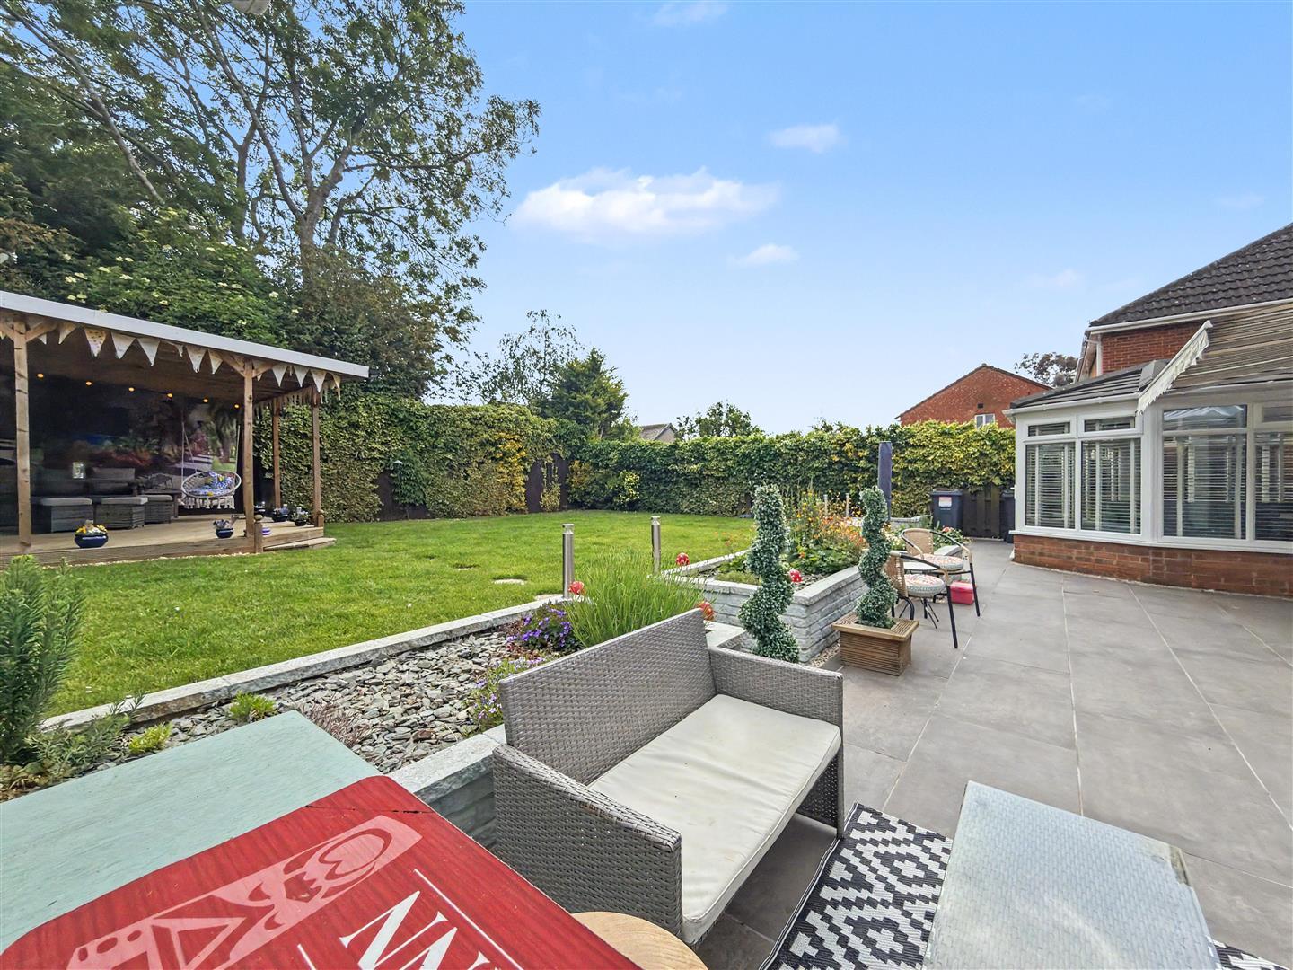
One of the standout features of this remarkable home is the games room, which opens directly onto the beautifully landscaped garden. This outdoor space has been thoughtfully designed, offering a stunning retreat for relaxation and entertainment alike.
The property also includes four well-proportioned reception rooms, providing ample space for both relaxation and entertaining guests. With two modern bathrooms, parking for up to four vehicles leading to a double garage, and the location combines convenience with a sense of community close to Drinkfield Marsh with walks across open countryside, this home is ideal for discerning buyers seeking quality and comfort. The home is situated in a quiet cul-de-sac location.
Viewing is strongly advised at the earliest opportunity, as properties of this calibre are seldom available. Do not miss your chance to be impressed by this exceptional home that promises to meet all your needs and desires.
Download Property Brochure
PDF file - 11.85 MB
The hallway offers a bright welcome with wood-effect flooring, a decorative radiator, and stairs leading to the first floor. It provides access to the lounge, snug, and kitchen areas, setting a warm tone throughout the home.
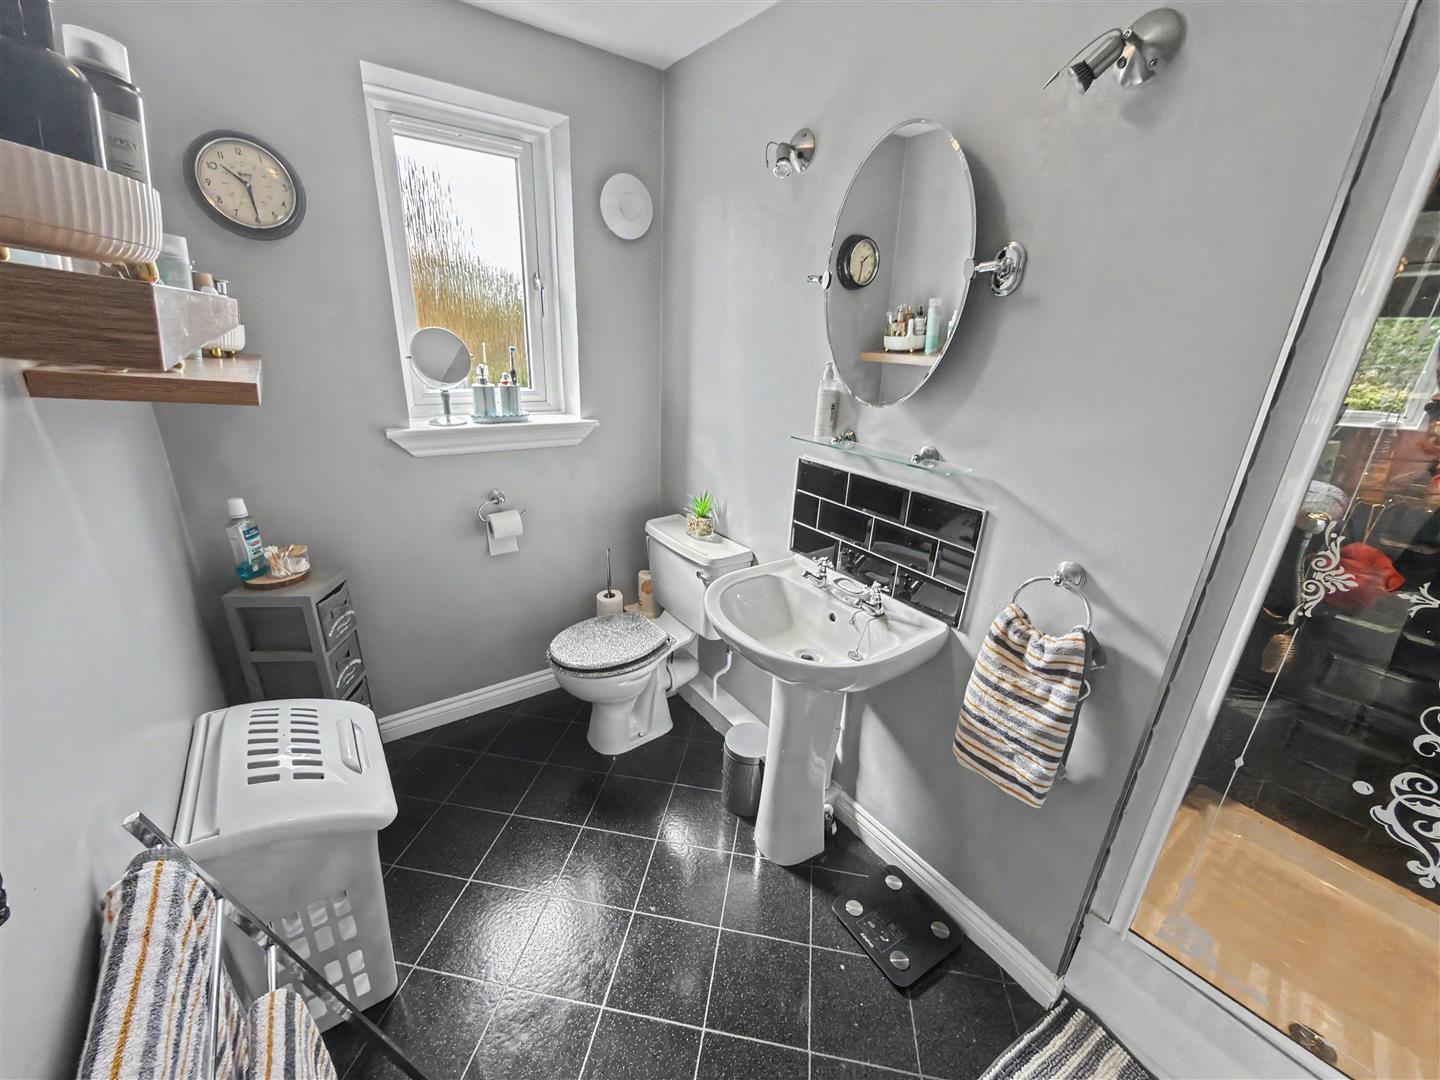
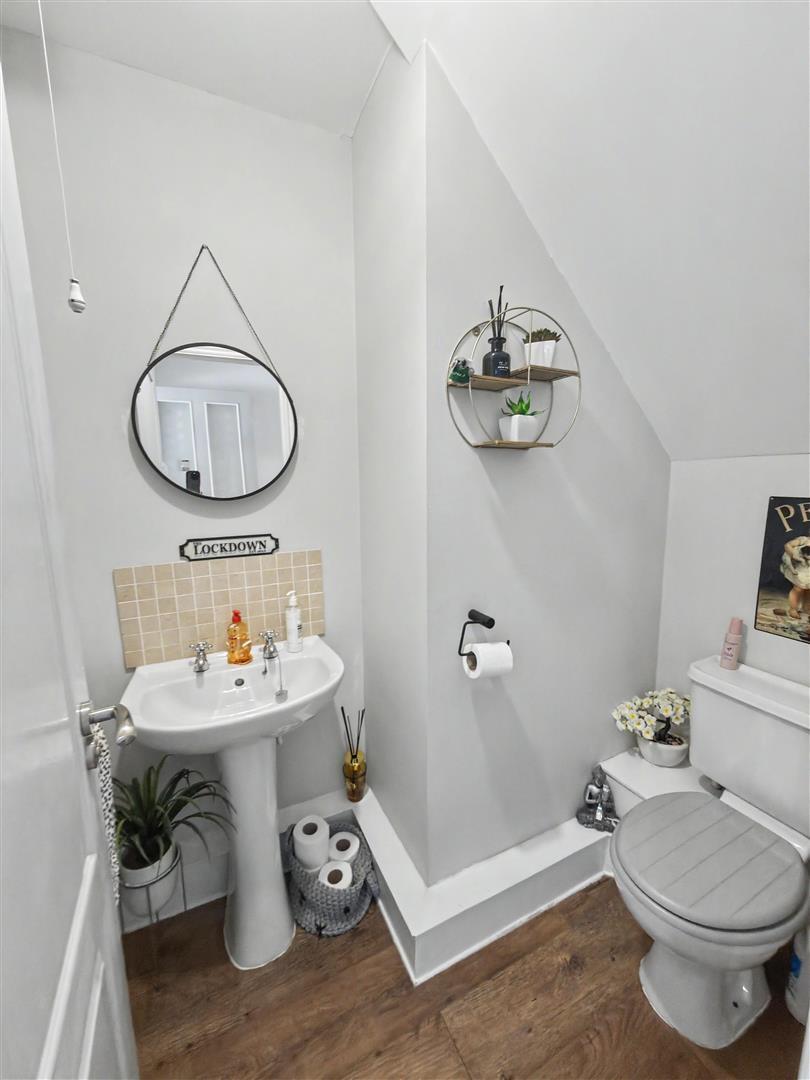
This WC is conveniently located on the ground floor, featuring a modern white suite with basin and WC, decorated in a light and airy style.
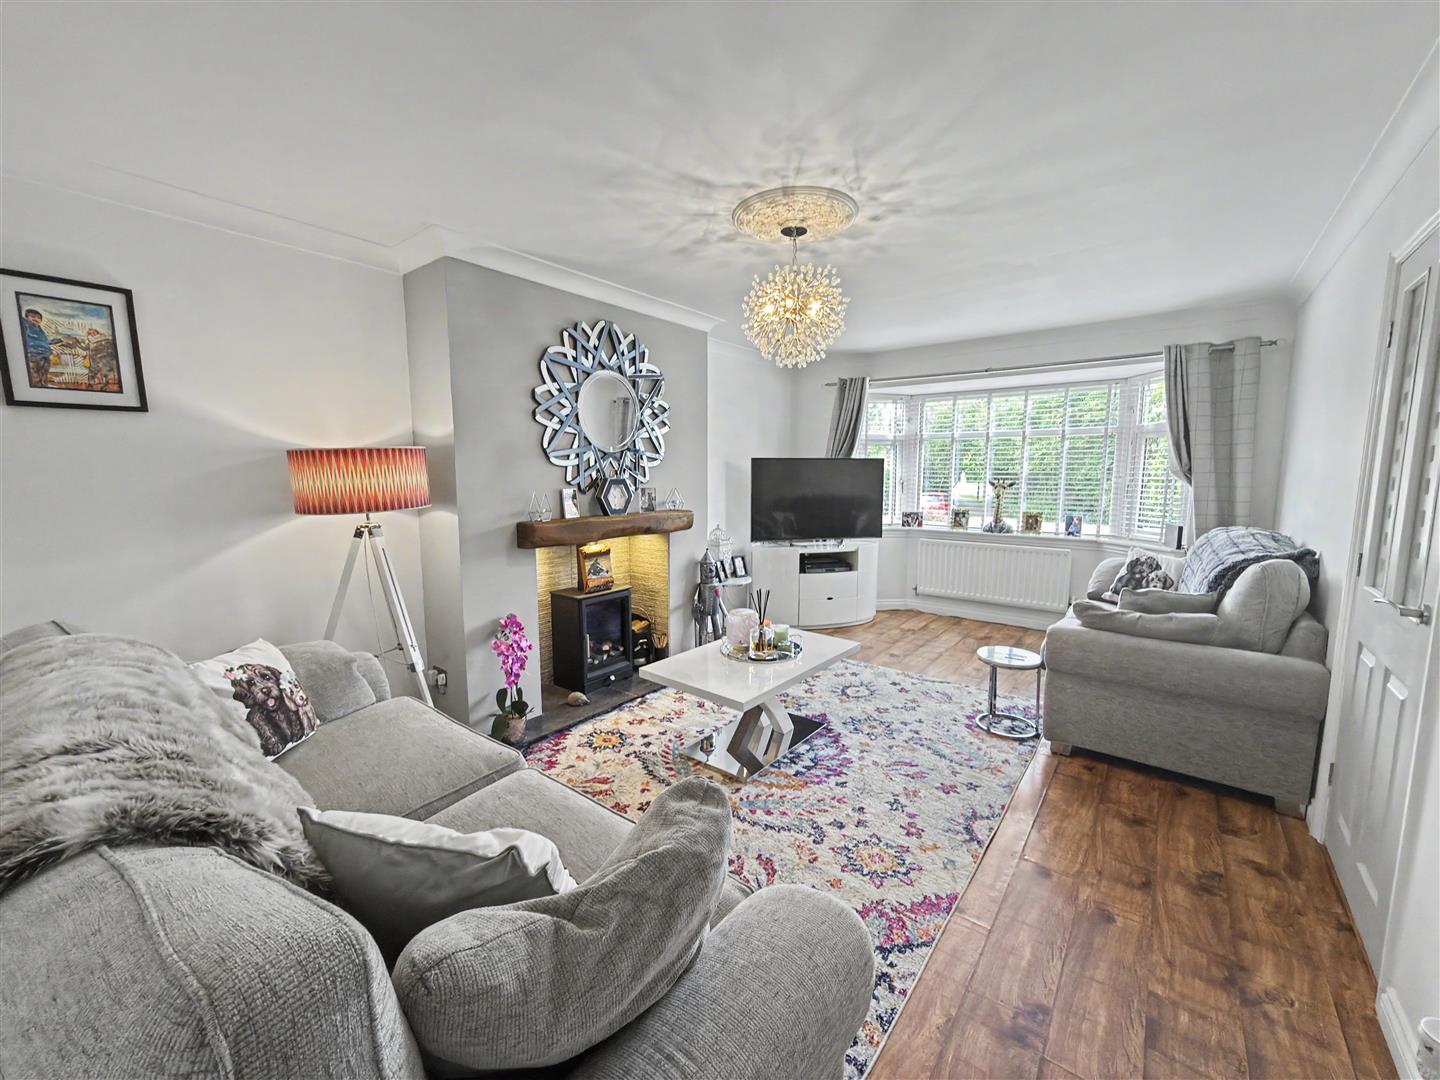
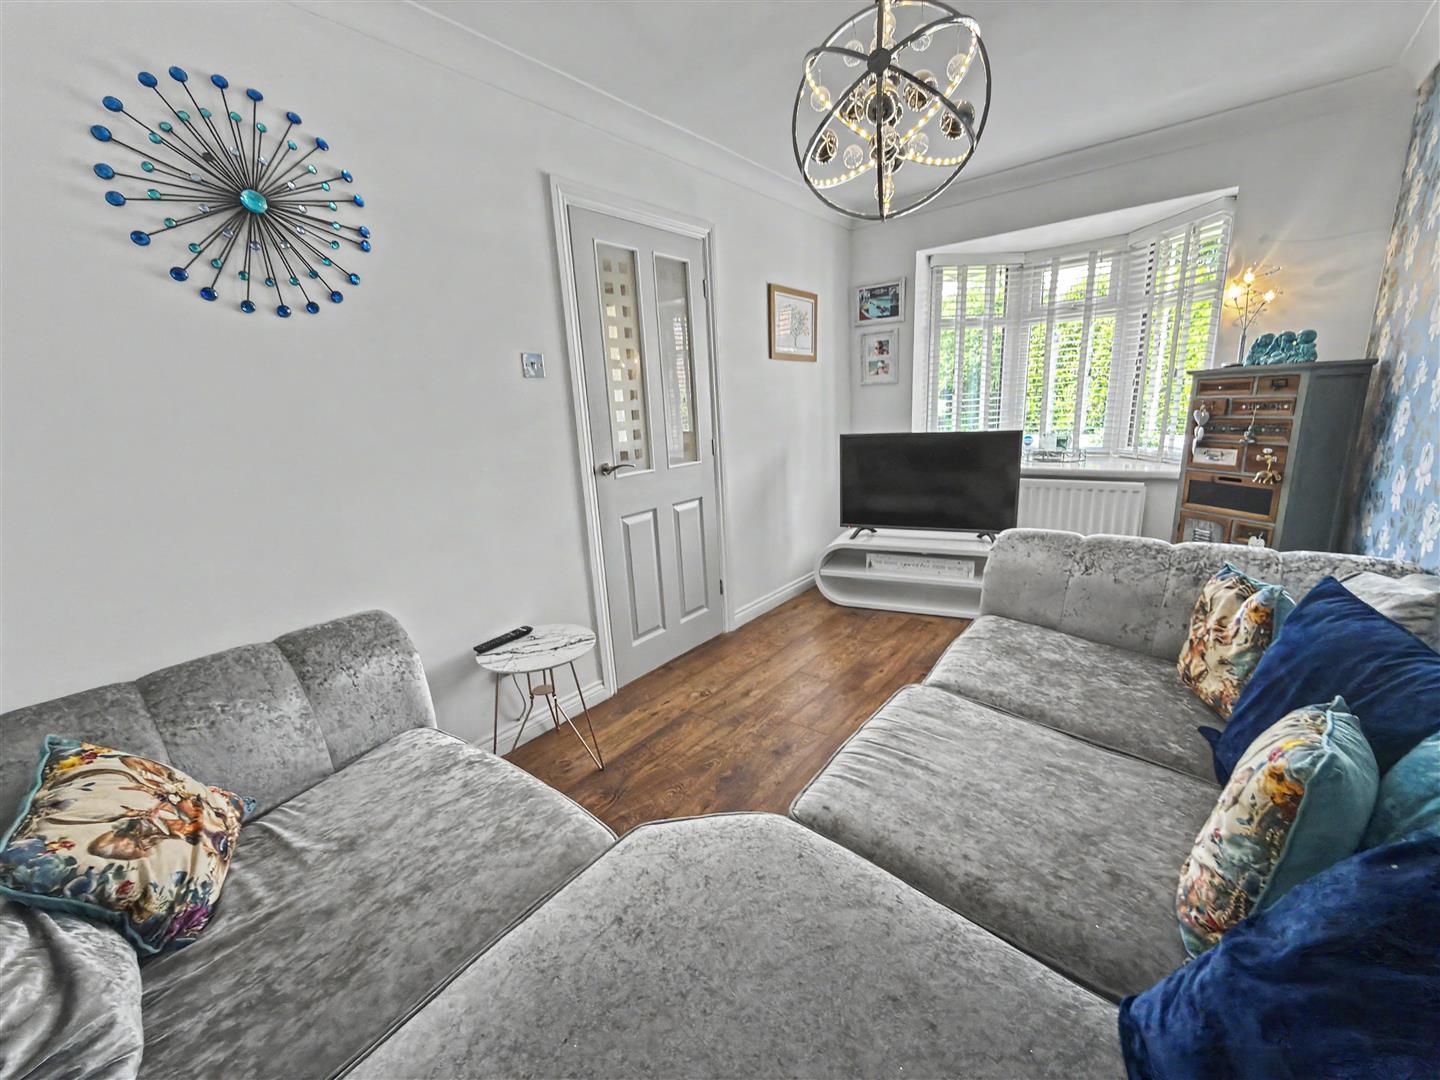
This inviting lounge boasts a spacious layout complemented by a bay window that floods the room with natural light, creating a warm and welcoming atmosphere. Perfectly positioned for relaxation or entertaining, it features a charming fireplace as a focal point, framed by tasteful decor and wooden flooring that adds character to the space.
This cosy snug/sitting room offers a quiet retreat with a window overlooking the front garden. Its compact size and neutral decor make it a versatile space, perfect for reading or a home office.
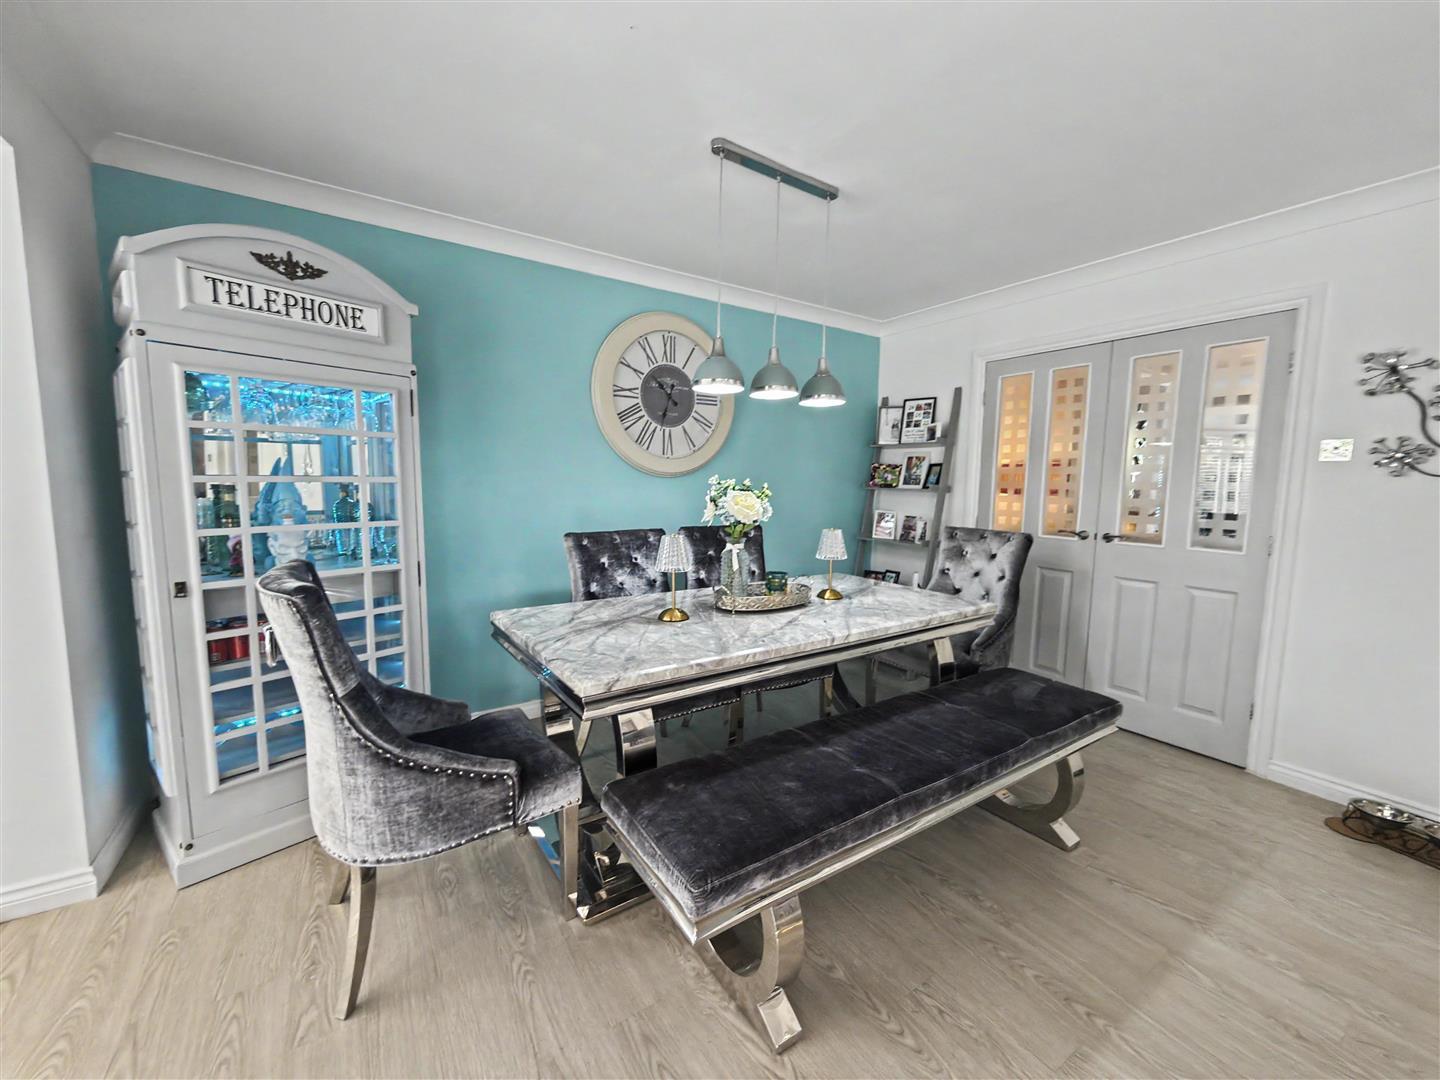
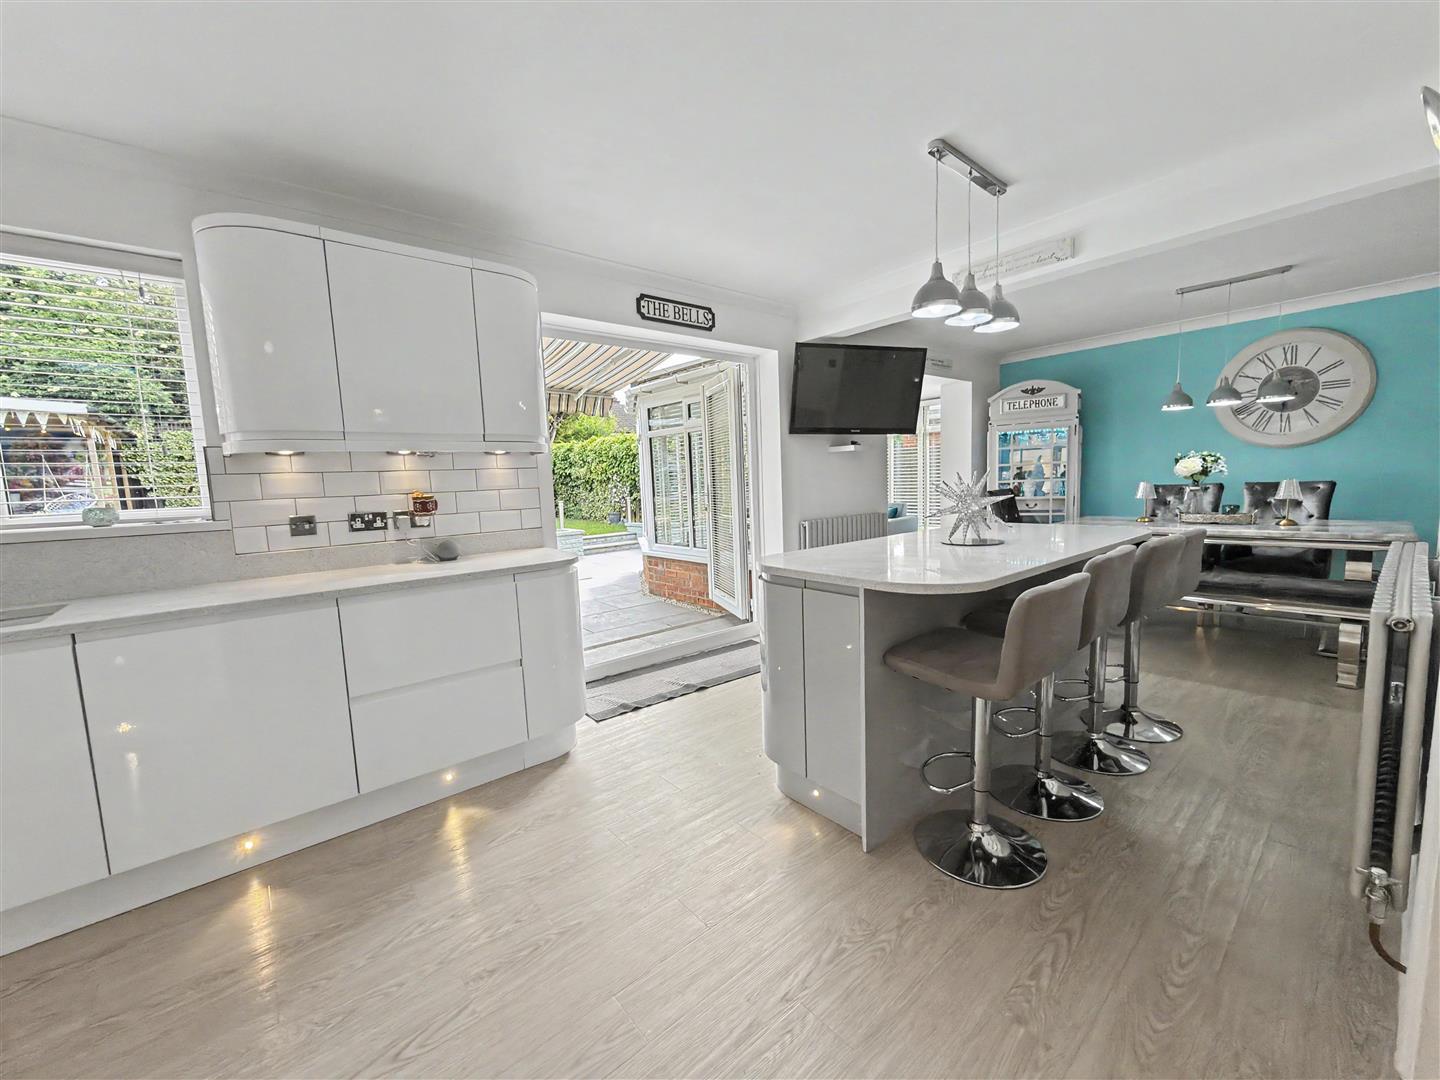
The kitchen, breakfast, and dining area is a stunning open-plan space designed for modern living. It features sleek white cabinetry with under-cabinet lighting, a central island with bar seating, and integrated appliances. The area leads seamlessly to the conservatory and garden through French doors, bringing the outdoors in and providing an ideal spot for casual dining and socialising. A dining table set beneath a striking turquoise feature wall adds a splash of colour and charm to this bright and airy room.
The utility room is a practical space conveniently accessed from the kitchen area, offering ample storage and work surfaces with a door leading to the double garage, ideal for household chores and laundry.
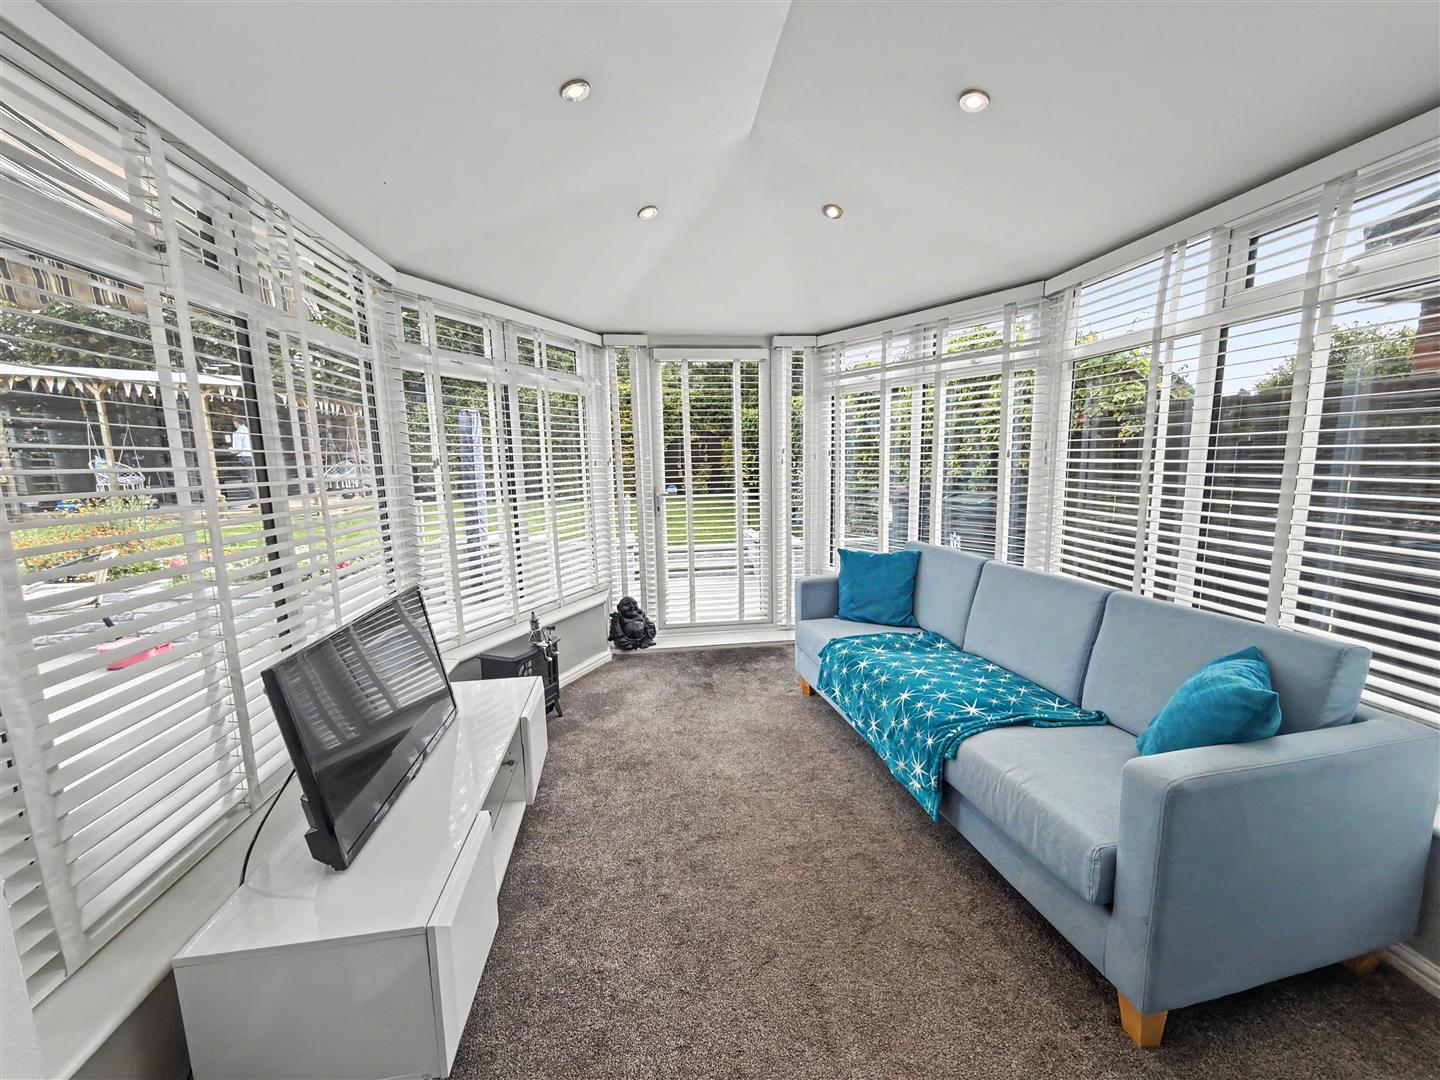
The conservatory is a bright, inviting space with large windows and French doors that open onto the patio and garden. It’s an ideal spot for relaxing or enjoying garden views year-round, furnished with a comfortable sofa and neutral carpet flooring.
A spacious games room featuring a pool table and large seating area, complemented by a hot tub, providing a perfect space for leisure and entertaining. This room opens directly onto the rear garden, creating a seamless indoor-outdoor flow.
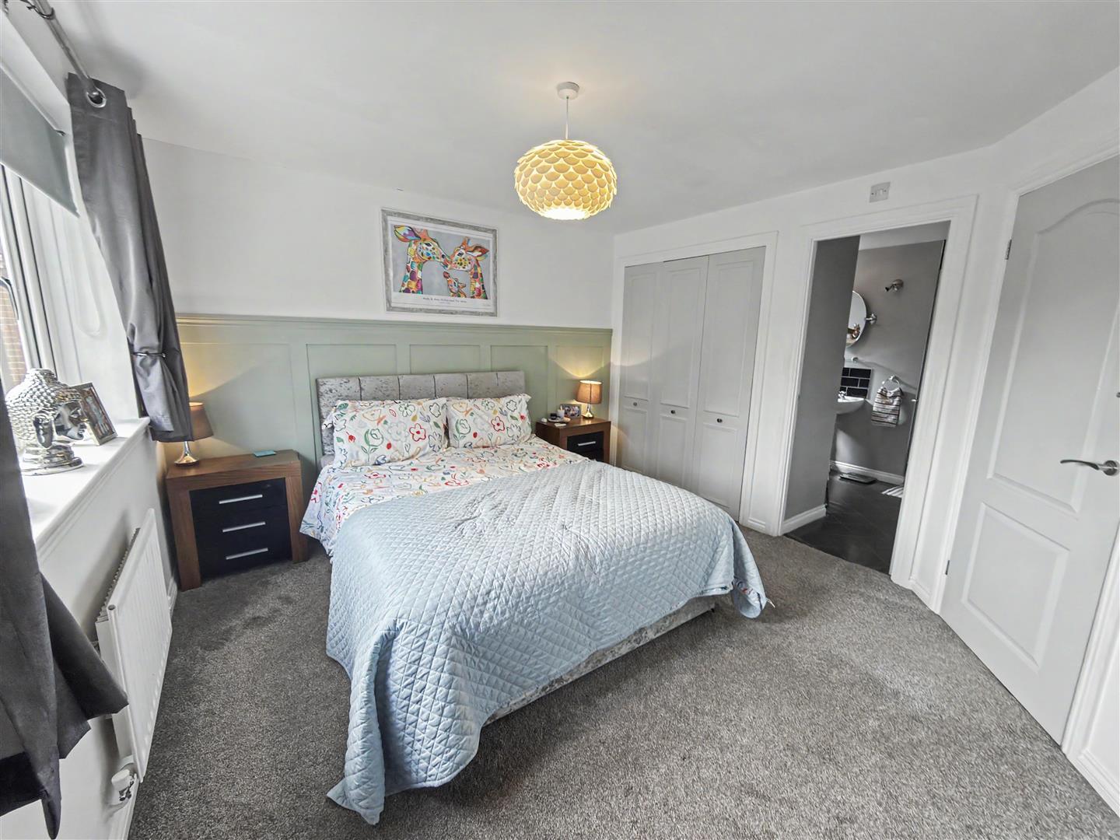
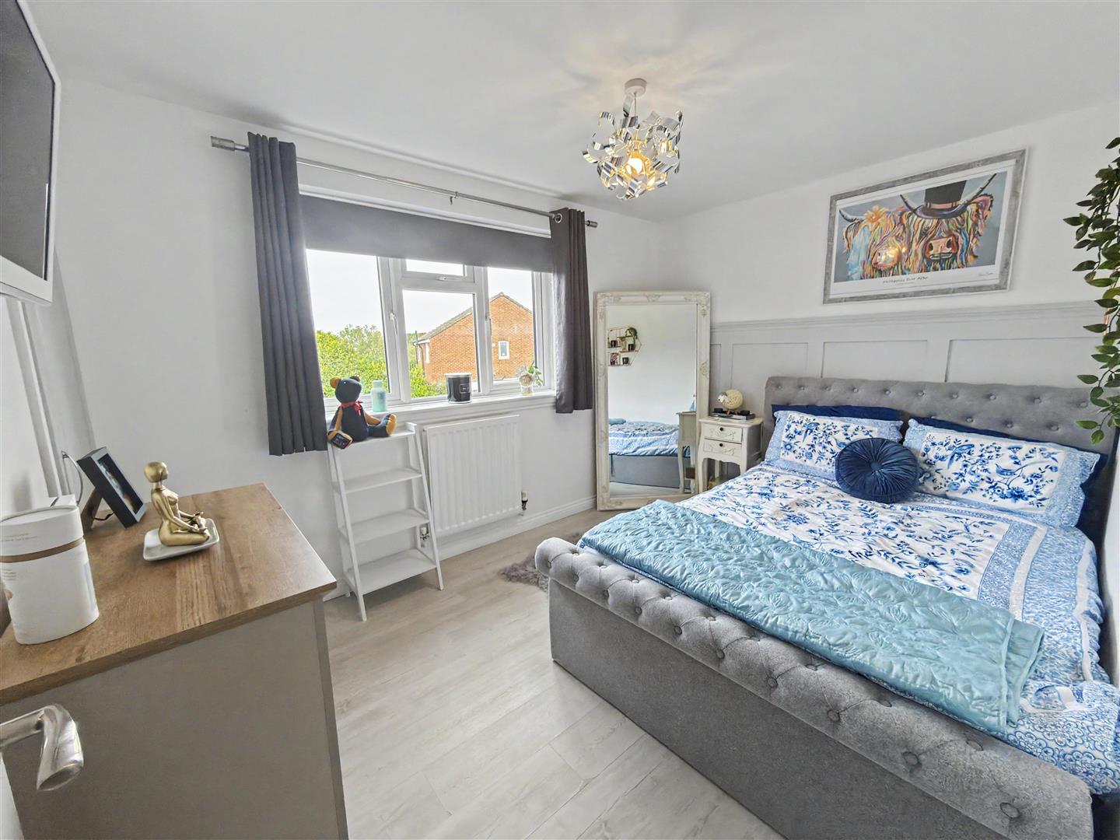
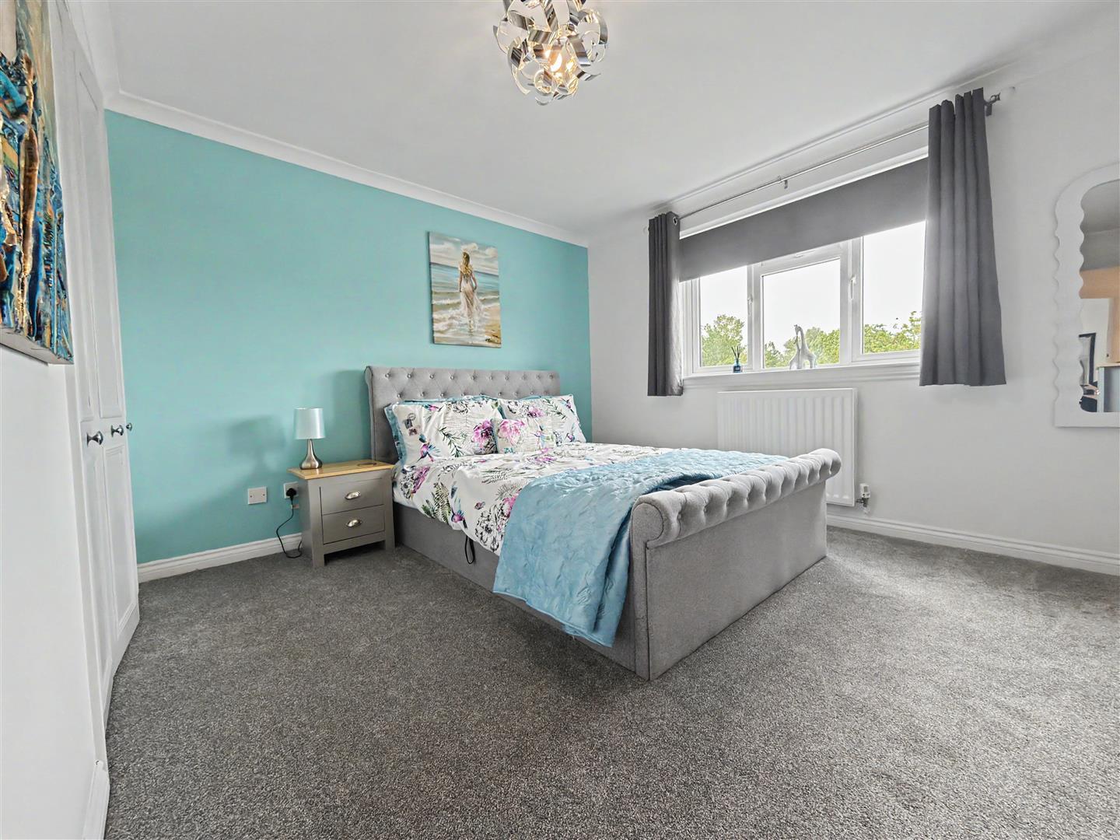
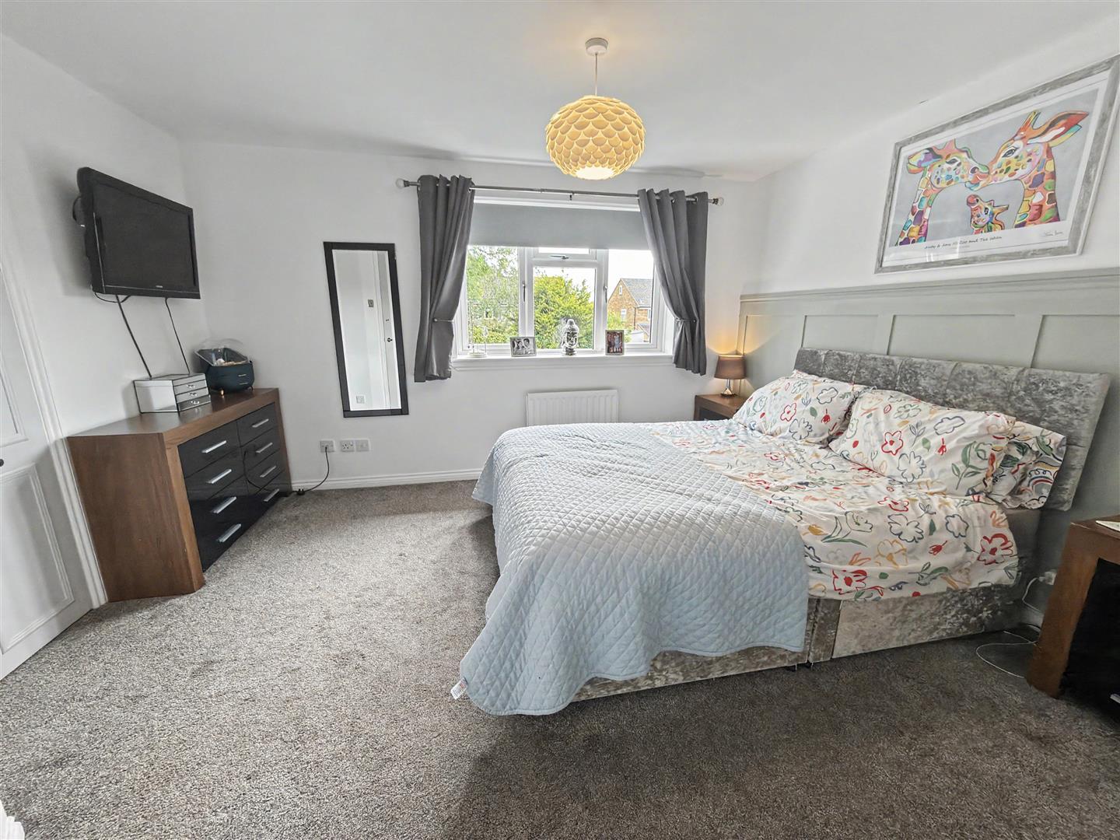
A light and airy master bedroom featuring a fitted double wardrobe and an en-suite bathroom with tiled shower, creating a private and comfortable retreat. The room benefits from a large window overlooking the rear garden.
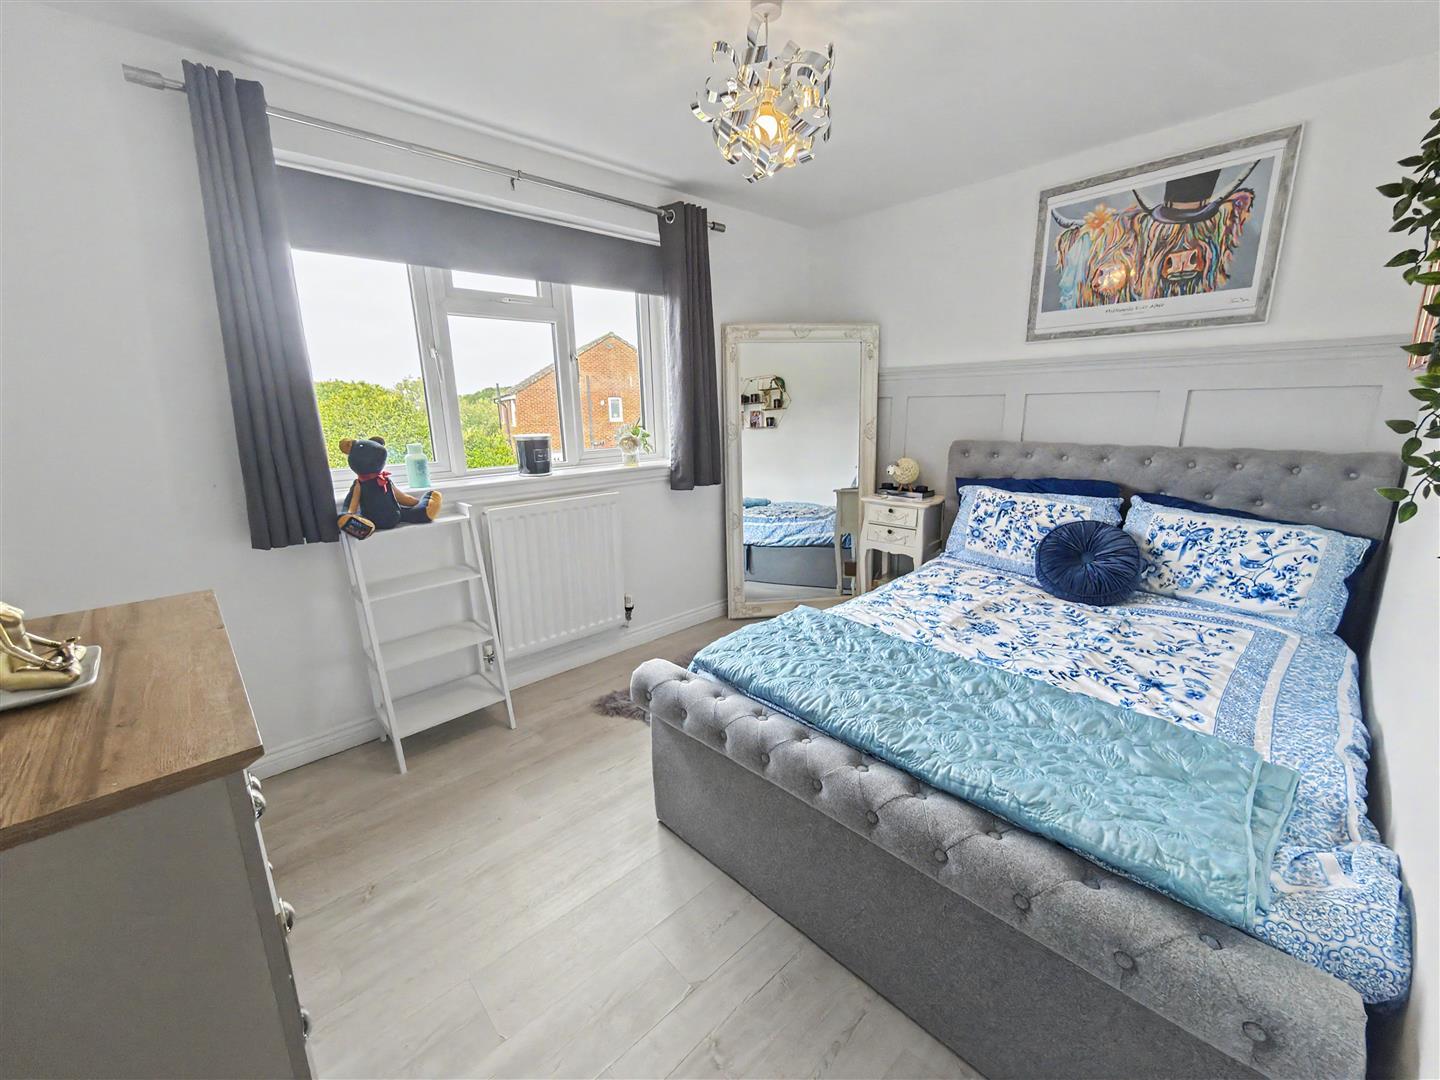
This well-proportioned bedroom offers fitted wardrobes and a pleasant outlook to the rear garden, providing a comfortable space for rest and relaxation.
The en-suite shower room attached to the master bedroom offers a tiled shower cubicle, WC, and wash basin in a neutral, contemporary style.
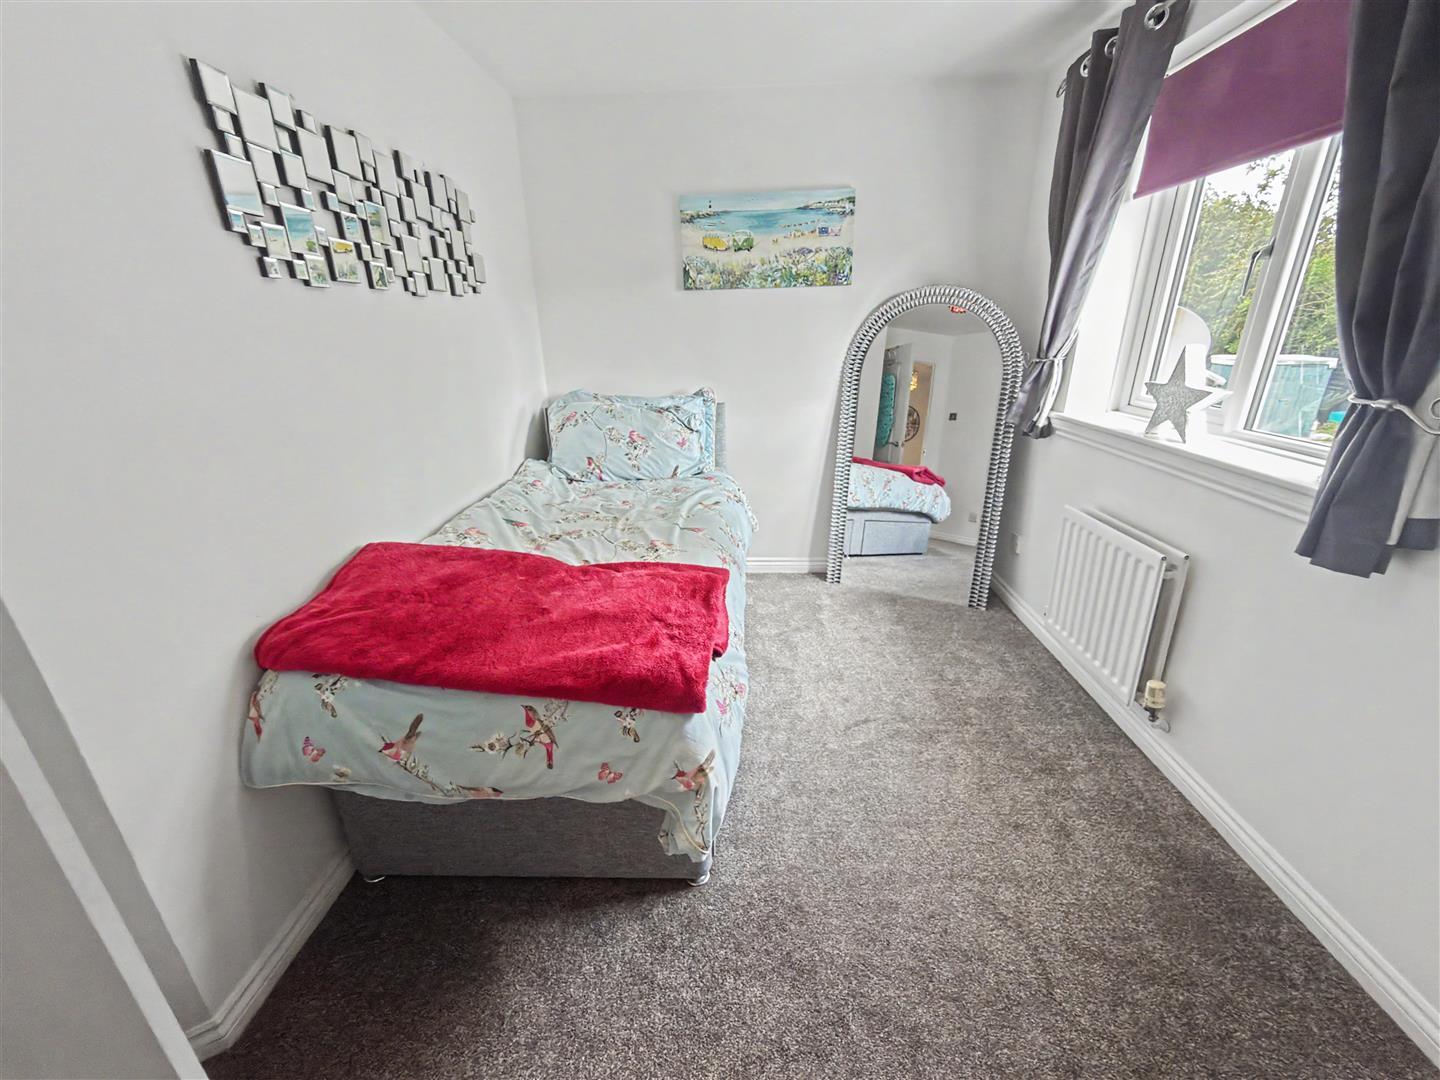
A smaller bedroom with a window to the front, suitable as a single or child’s room, featuring neutral decor and carpeting.
A compact bedroom with fitted wardrobes and a window overlooking the front, ideal as a nursery or study space.
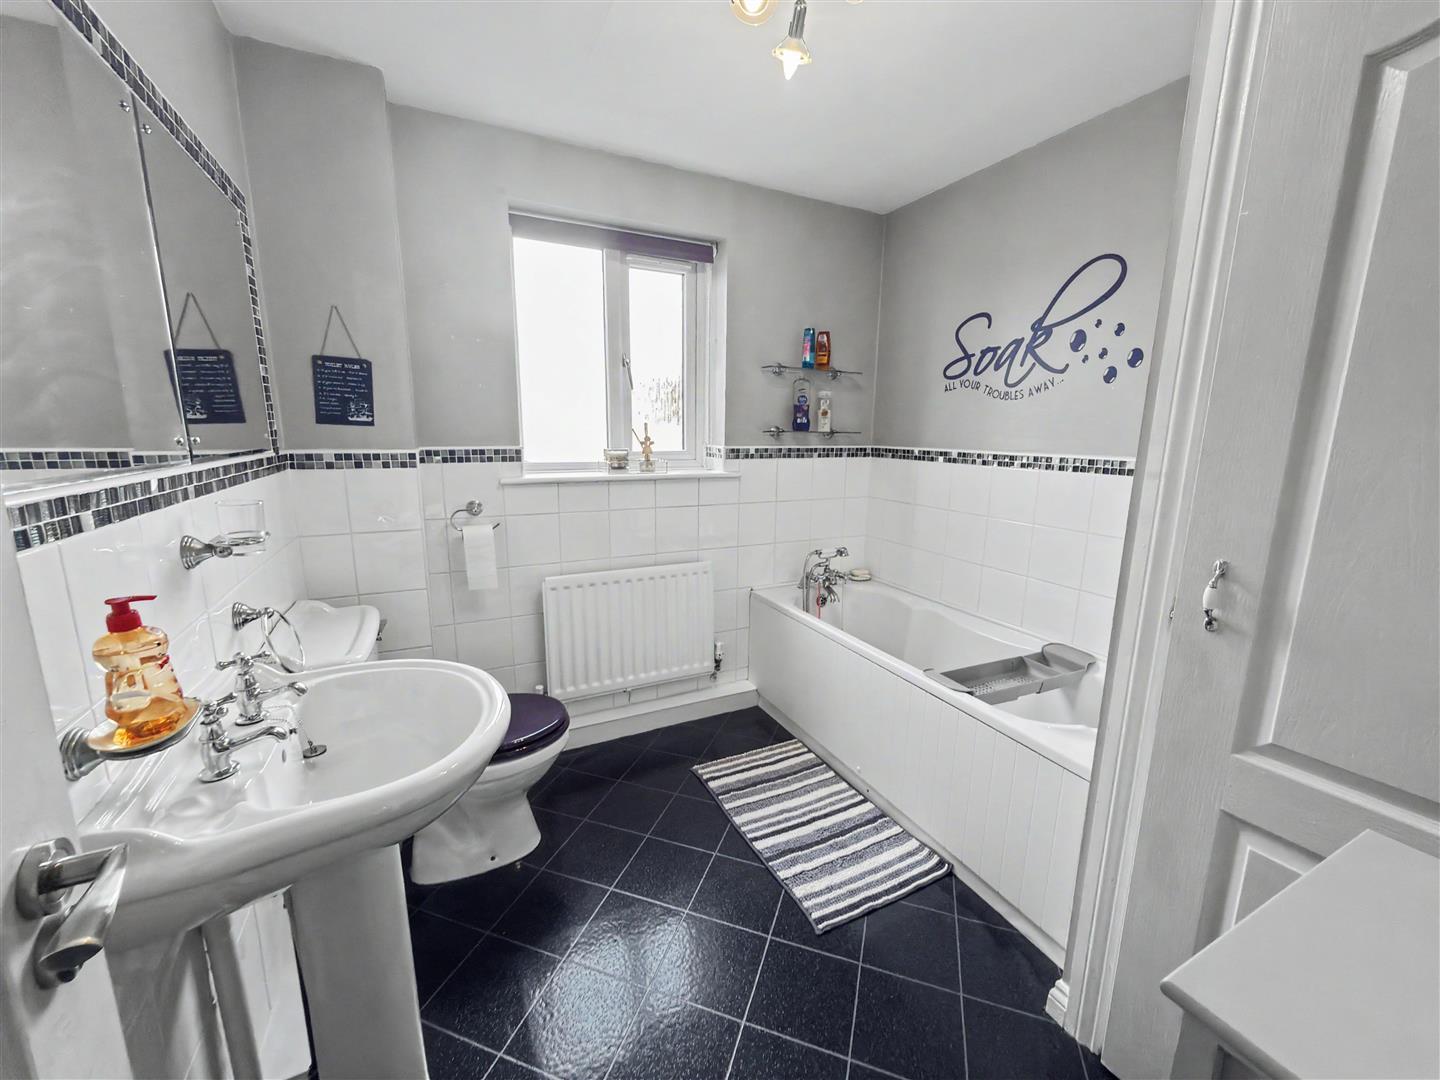
The family bathroom features a classic white suite with a bath, pedestal sink, and WC, finished with black and white tiling for a clean, modern look.
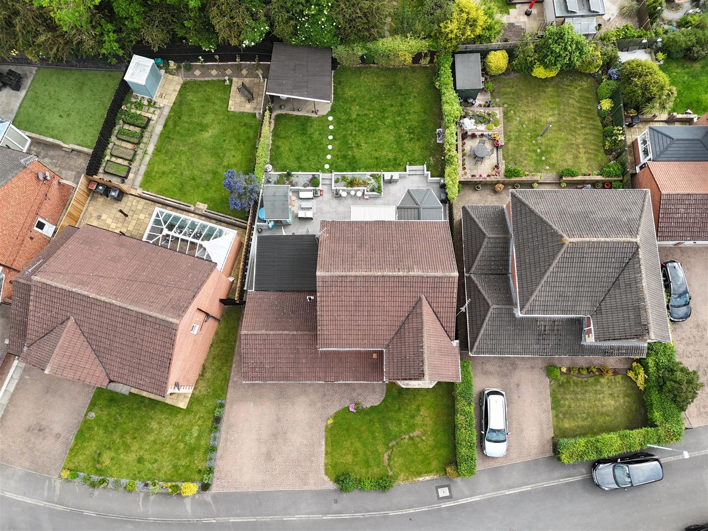
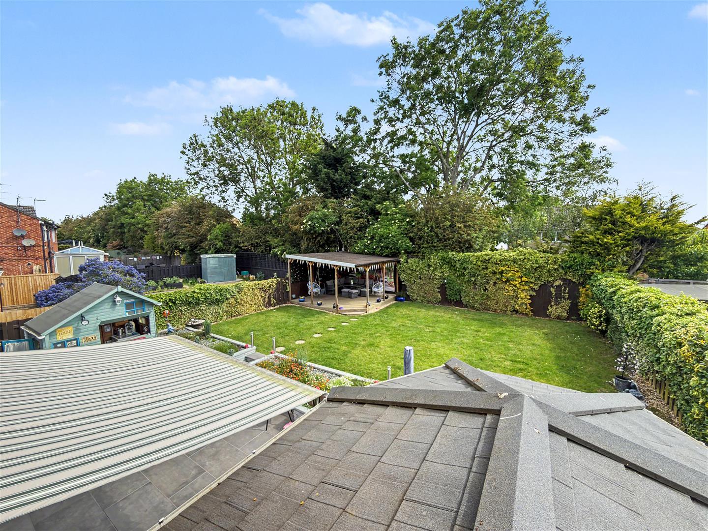
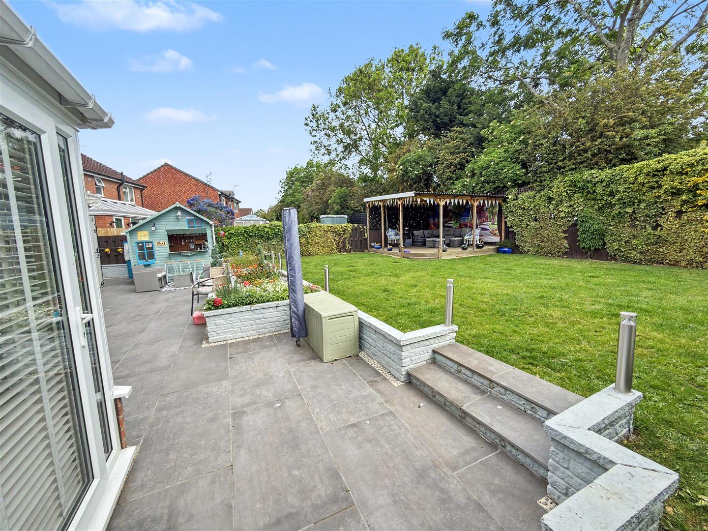
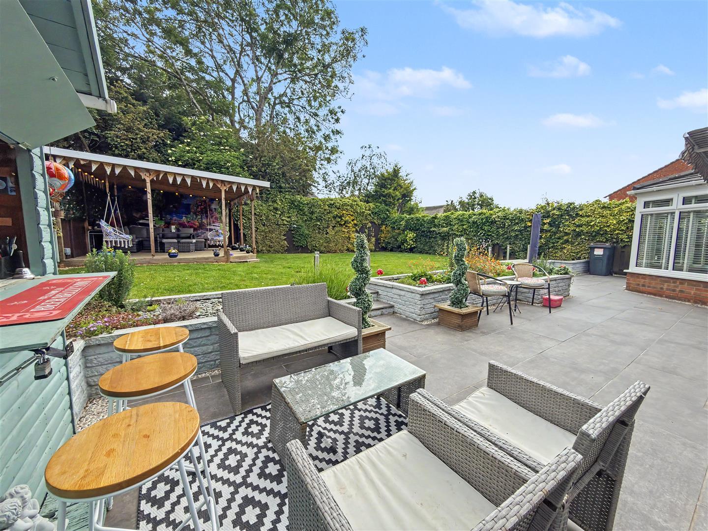
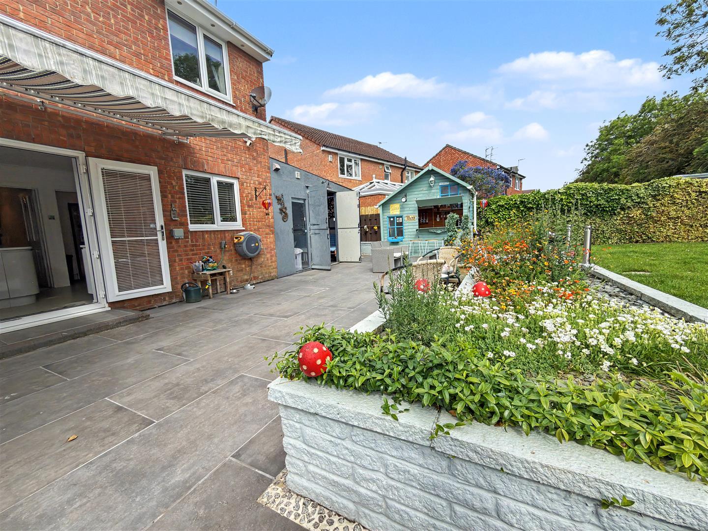
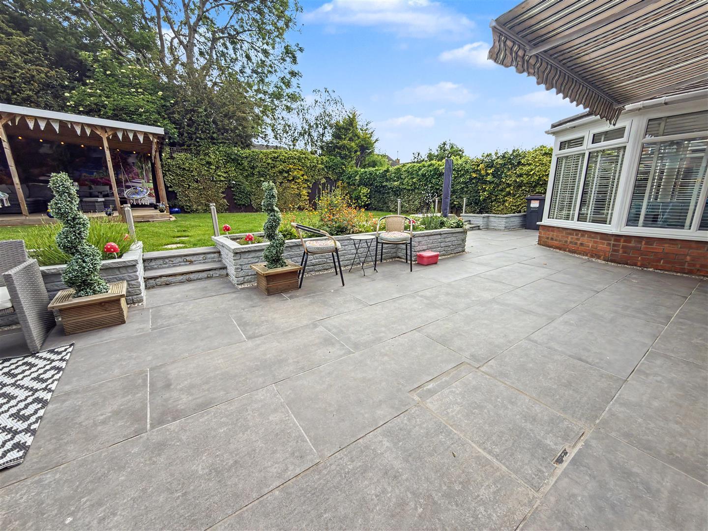
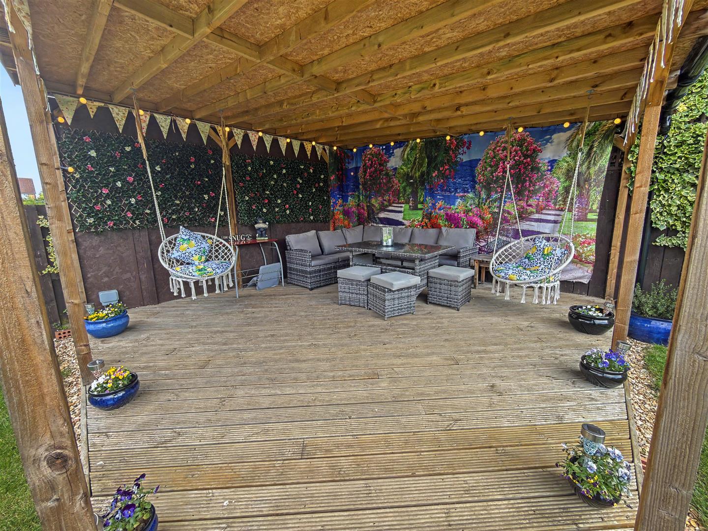
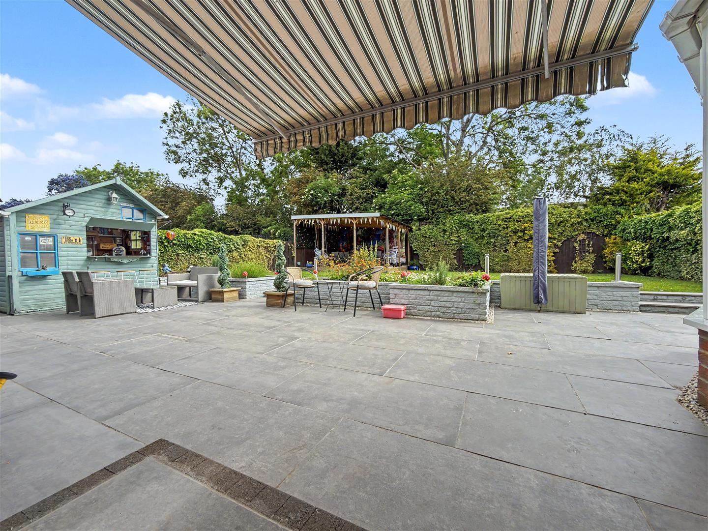
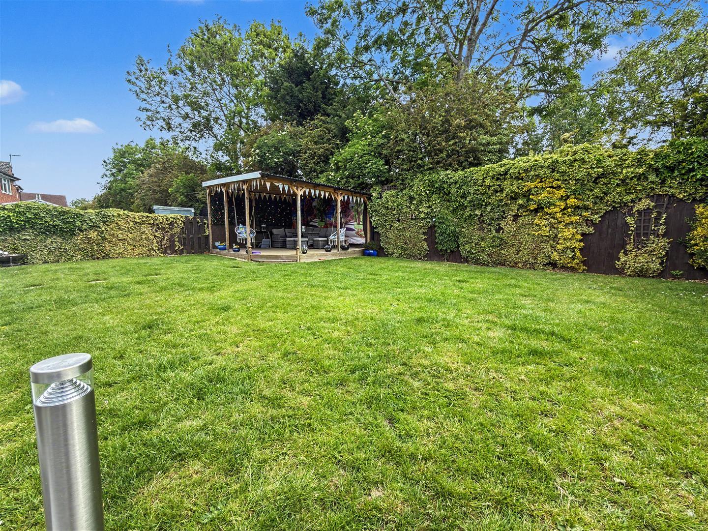
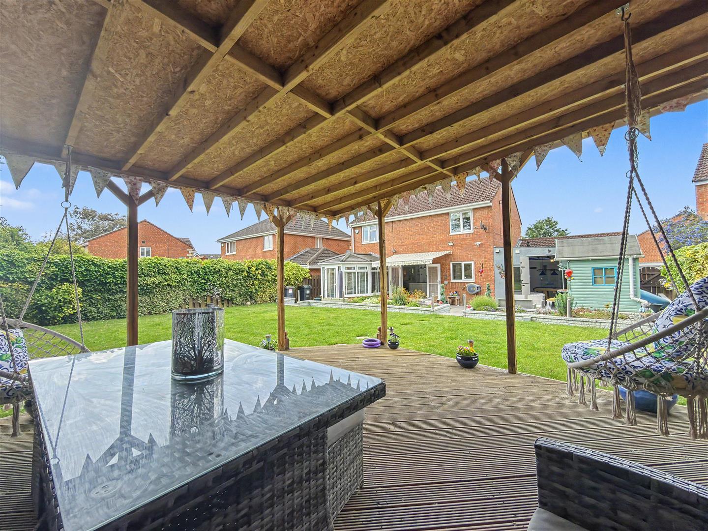
The rear garden is a beautifully maintained space combining a large paved patio area with plenty of room for outdoor seating and entertaining. Steps lead up to the lush lawn, bordered by mature hedges and shrubs, with a charming covered gazebo providing a peaceful retreat and additional space for relaxing or socialising. Raised flower beds with vibrant planting add colour and interest, while a garden shed offers practical storage.
A generously sized double garage provides secure parking and additional storage space, with direct access into the utility area of the home.
Tenure
Freehold
Local Authority
Darlington
Council Tax
Band:
E
Annual Price:
£3,048
Conservation Area
No
Flood Risk
Very low
Floor Area
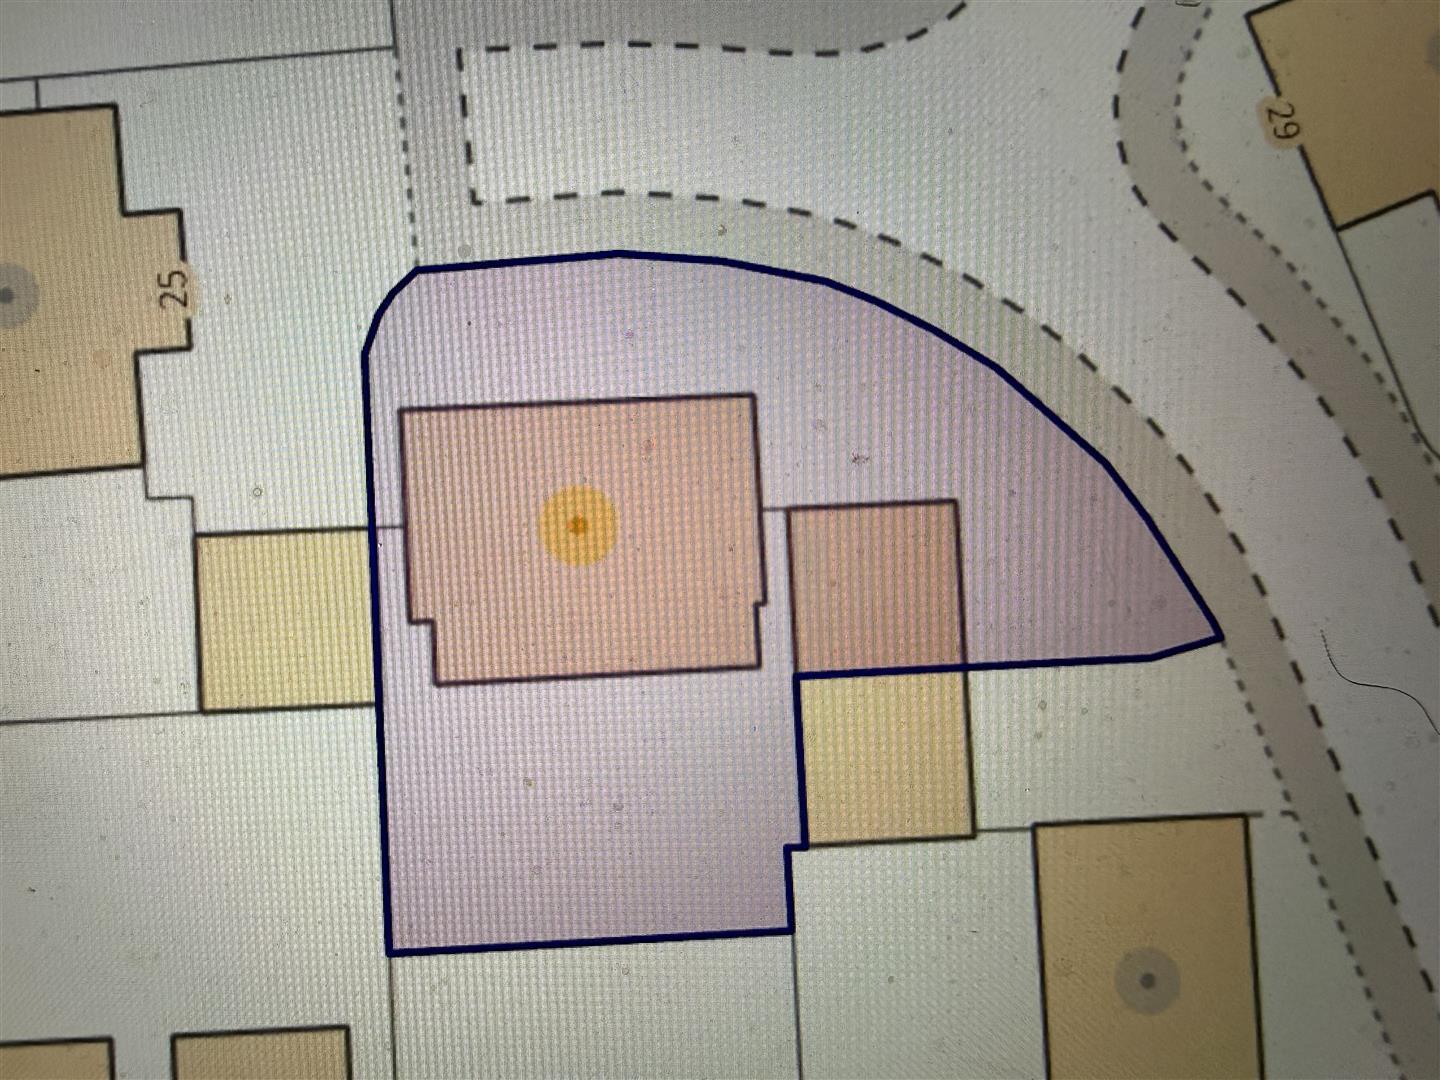
Plot size
0.14 acres
Mobile coverage
EE
Vodafone
Three
O2
Broadband
Basic
8 Mbps
Superfast
68 Mbps
Ultrafast
10000 Mbps
Satellite / Fibre TV Availability
BT
Sky
Virgin

Go to your bank and you get one lender. Speak to us and you get almost 100.
You can choose a telephone appointment or we can even come to your home at a time that suits you.
