

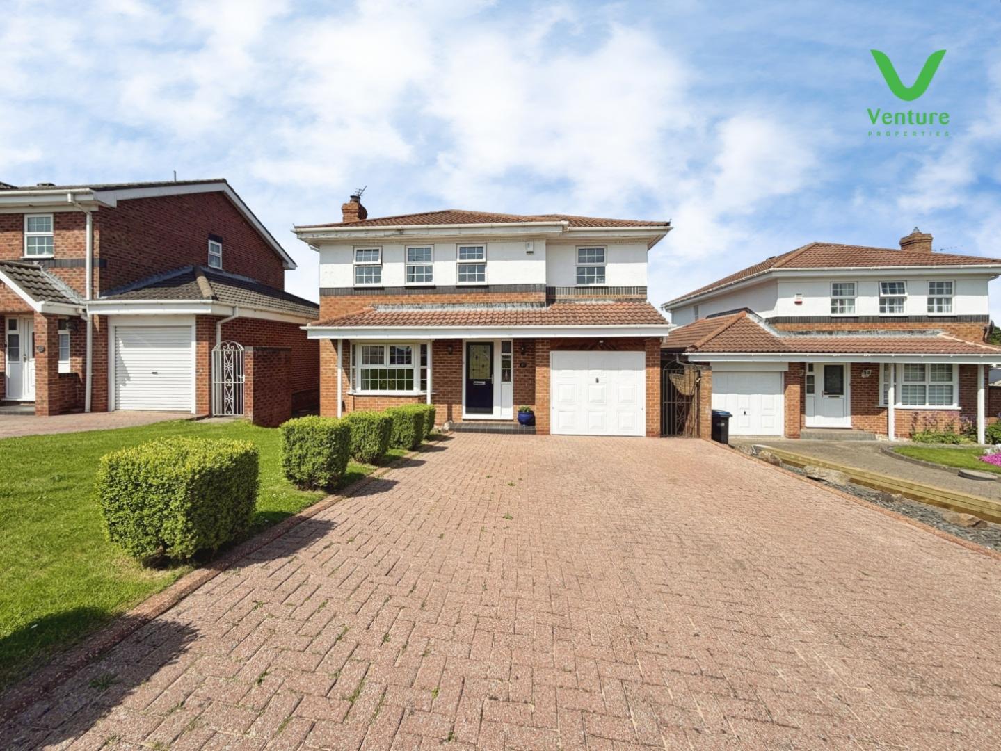
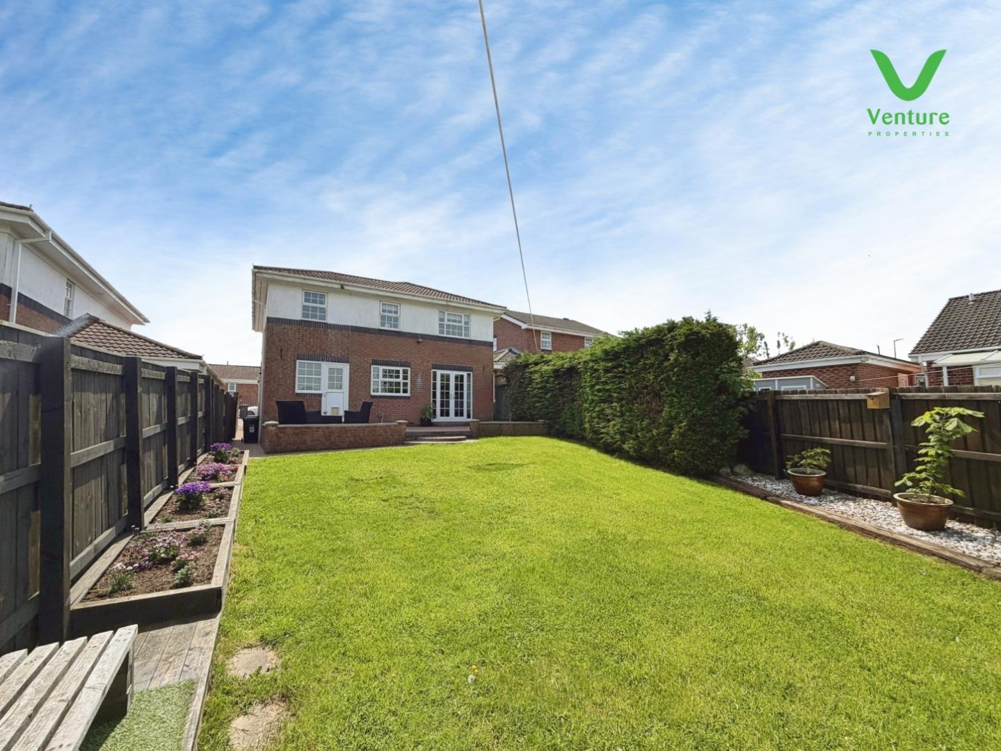
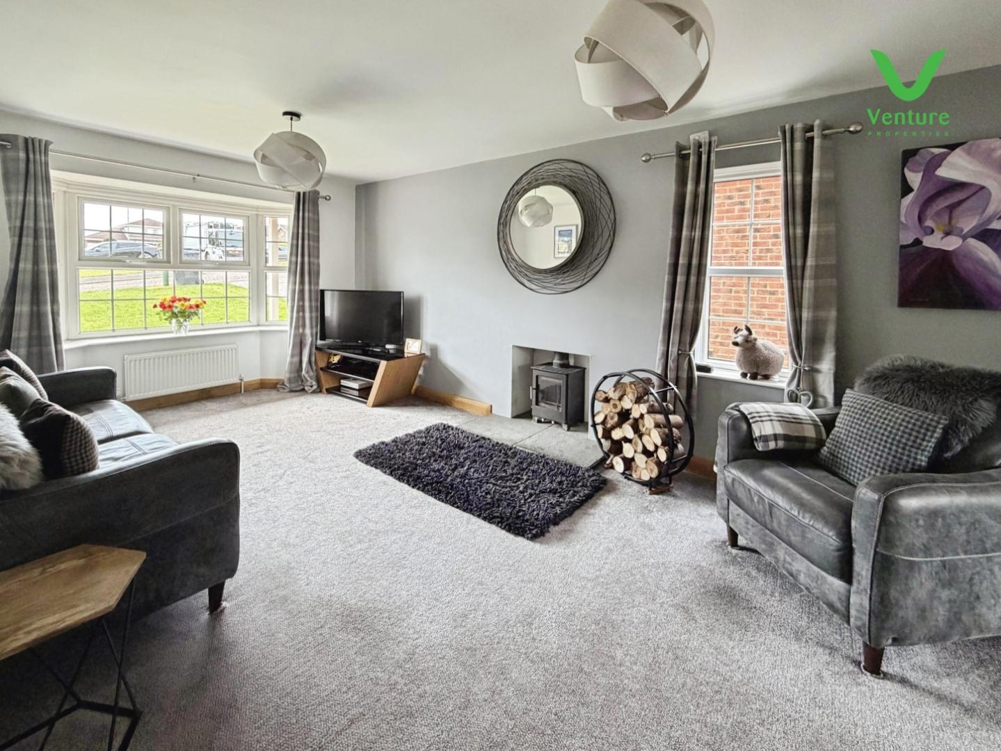
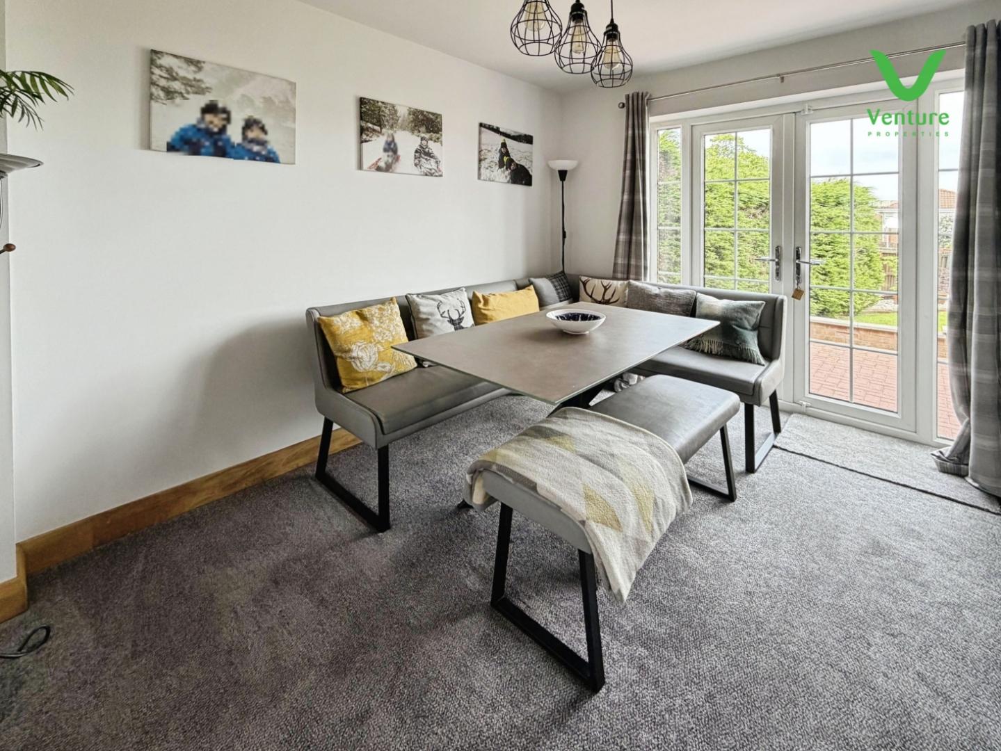
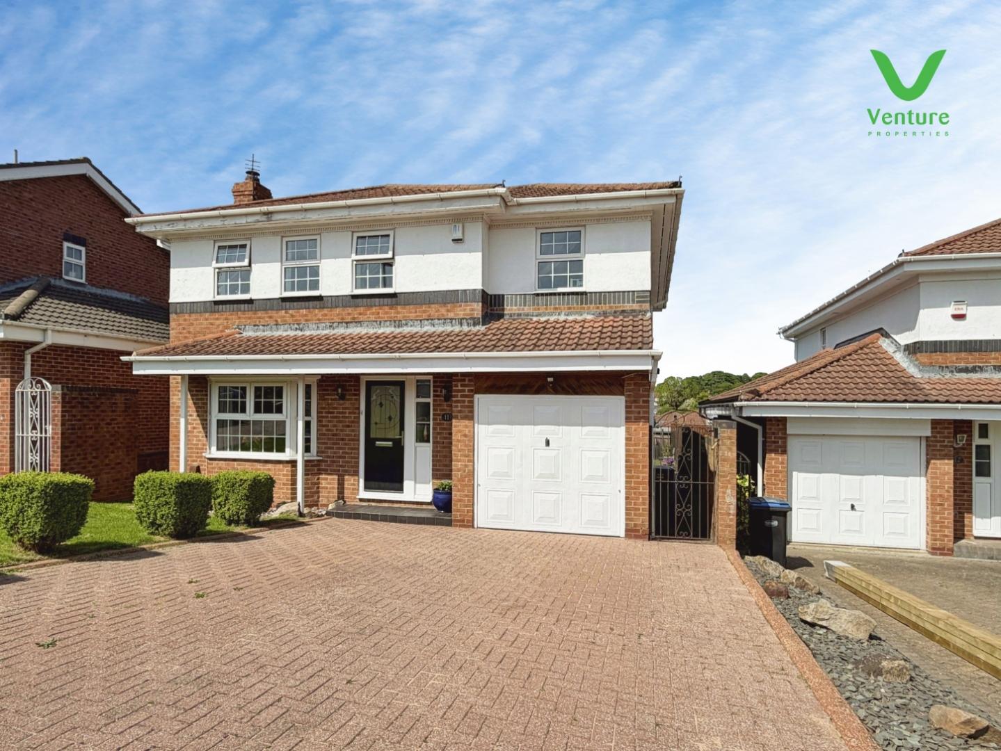
Located in the very desirable Sheridan Drive, Crook, this extended four bedroom detached family home offers a perfect blend of space and comfort. Upon entering, you will be greeted by a deceptively spacious lounge, which features a charming wood-burning stove, creating a warm and inviting atmosphere for family gatherings or quiet evenings in, leading on to a separate dining room with French doors overlooking the rear garden.
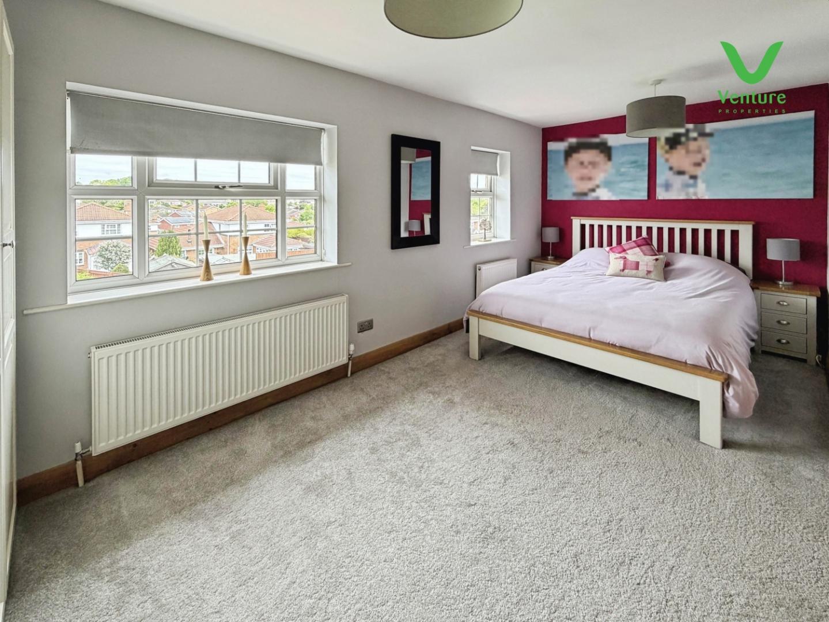
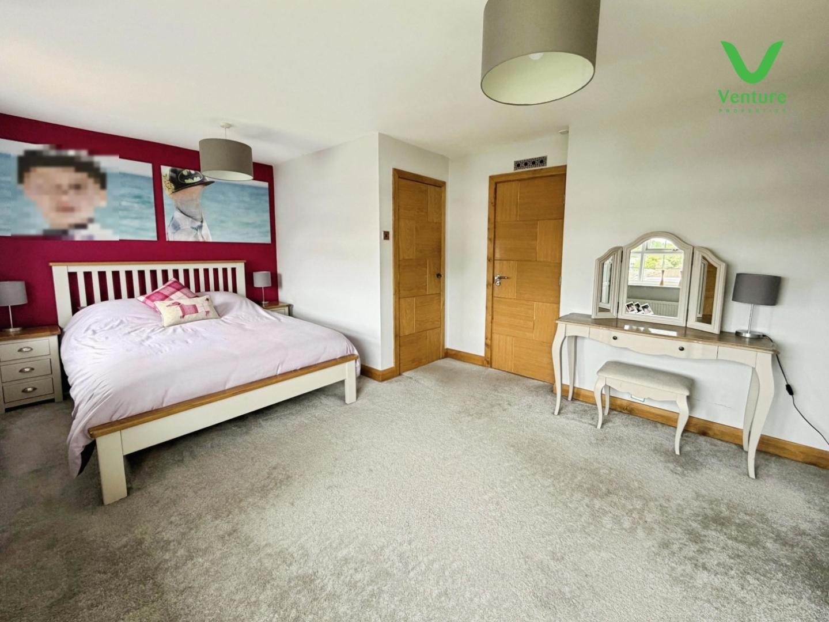
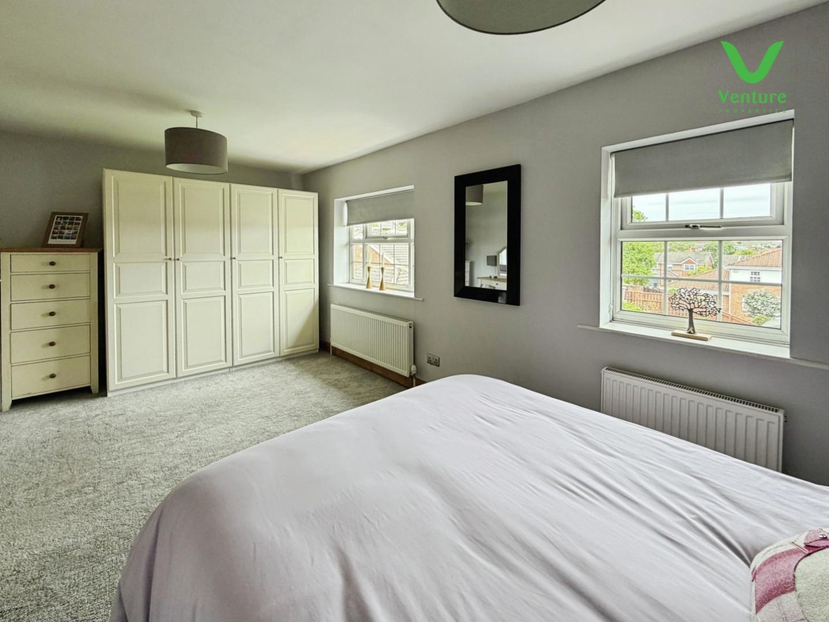
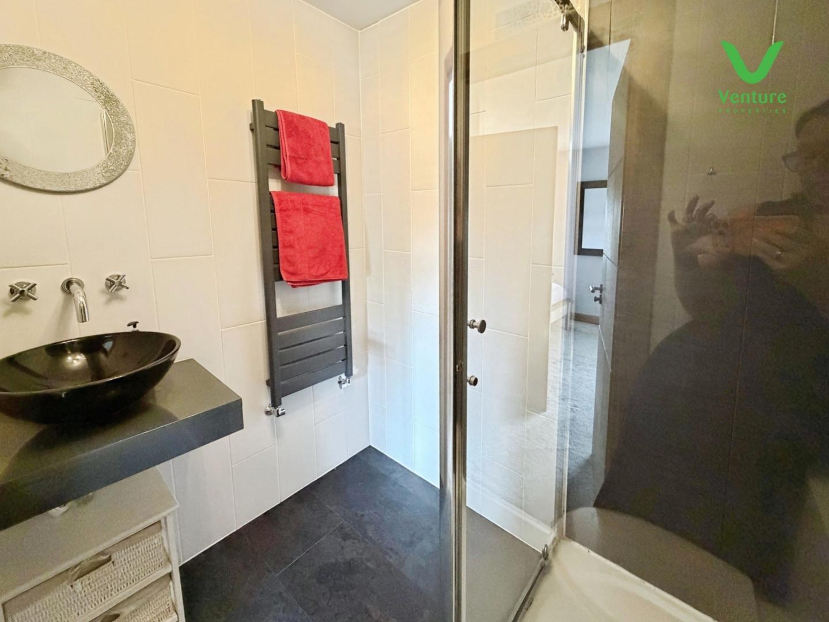
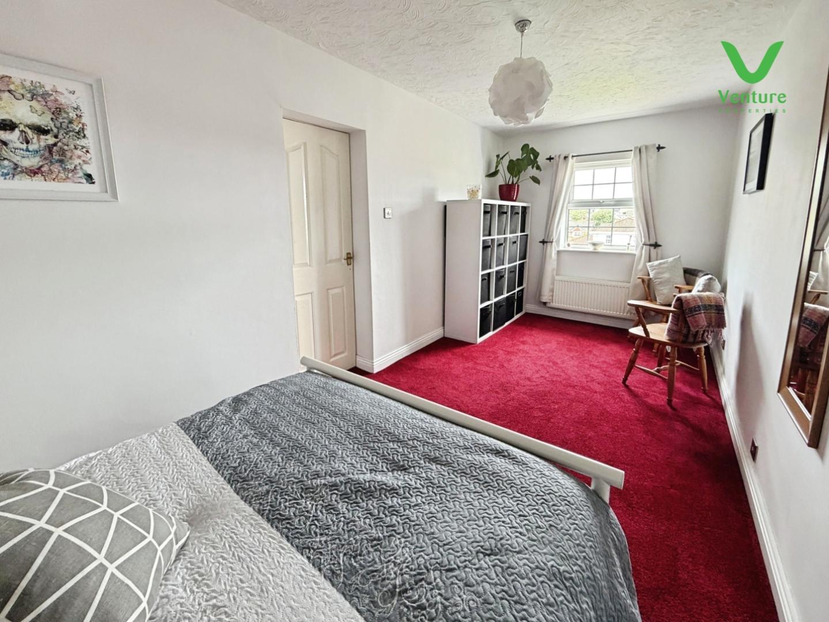
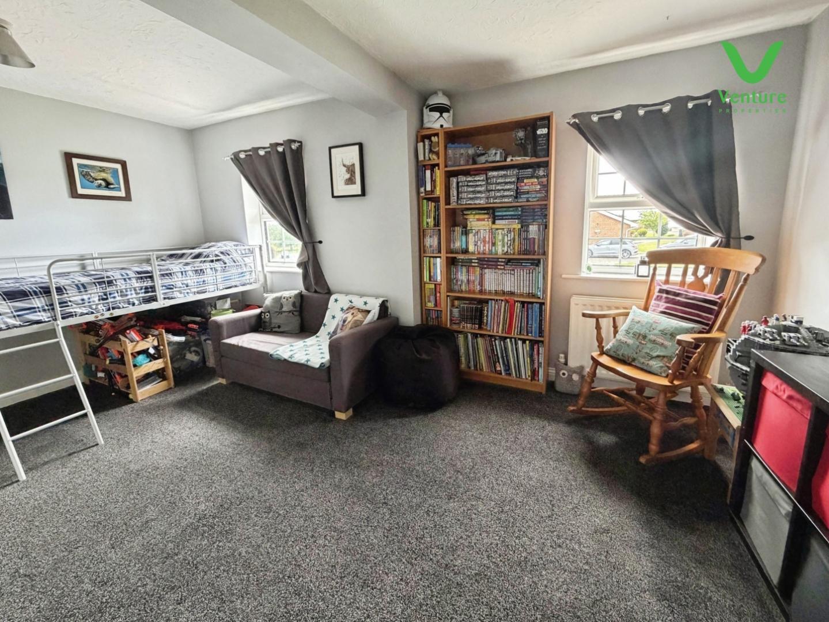
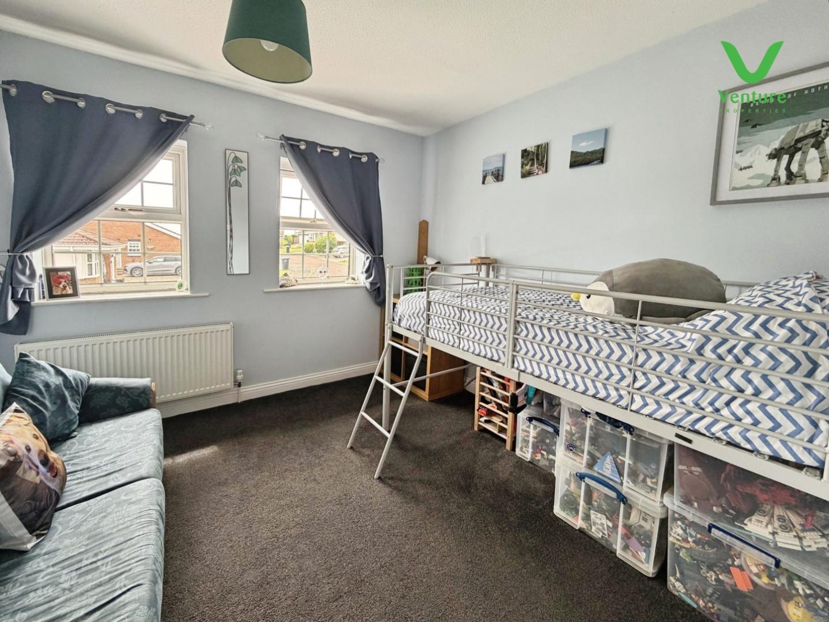
The property boasts a thoughtfully refitted cloakroom, en-suite shower room and refitted bathroom, ensuring convenience and privacy for the occupants. As the property was formerly a five bedroom detached residence, it was tastefully converted to a four bedroom making each of the four bedrooms generously sized, providing ample room for relaxation and personalisation.
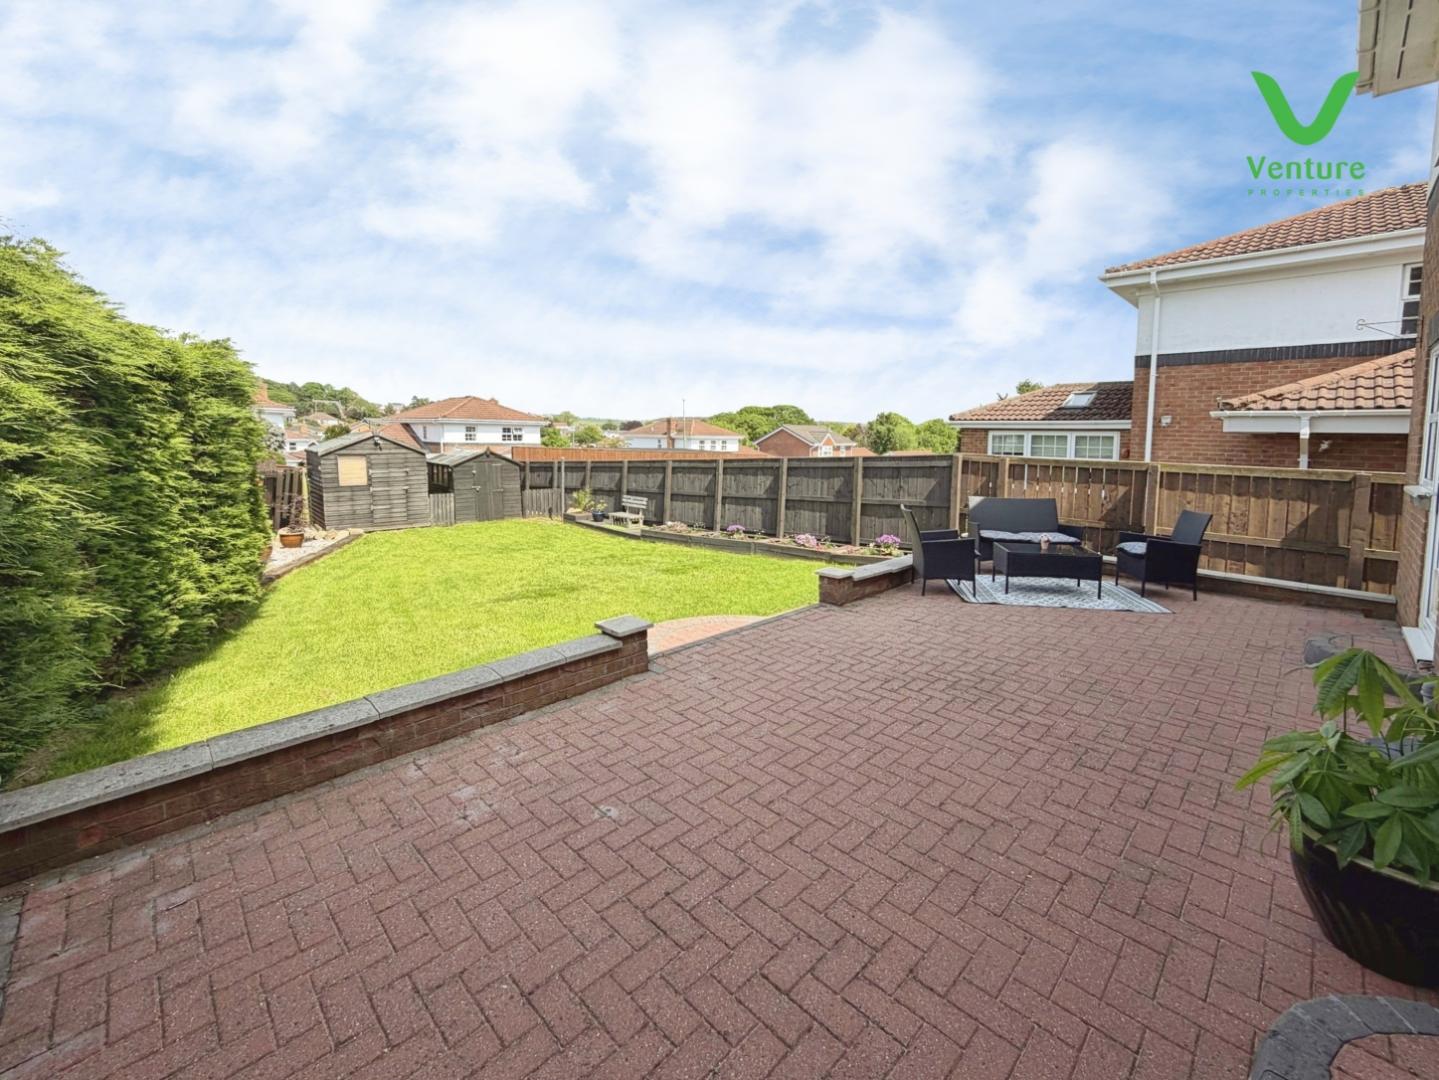
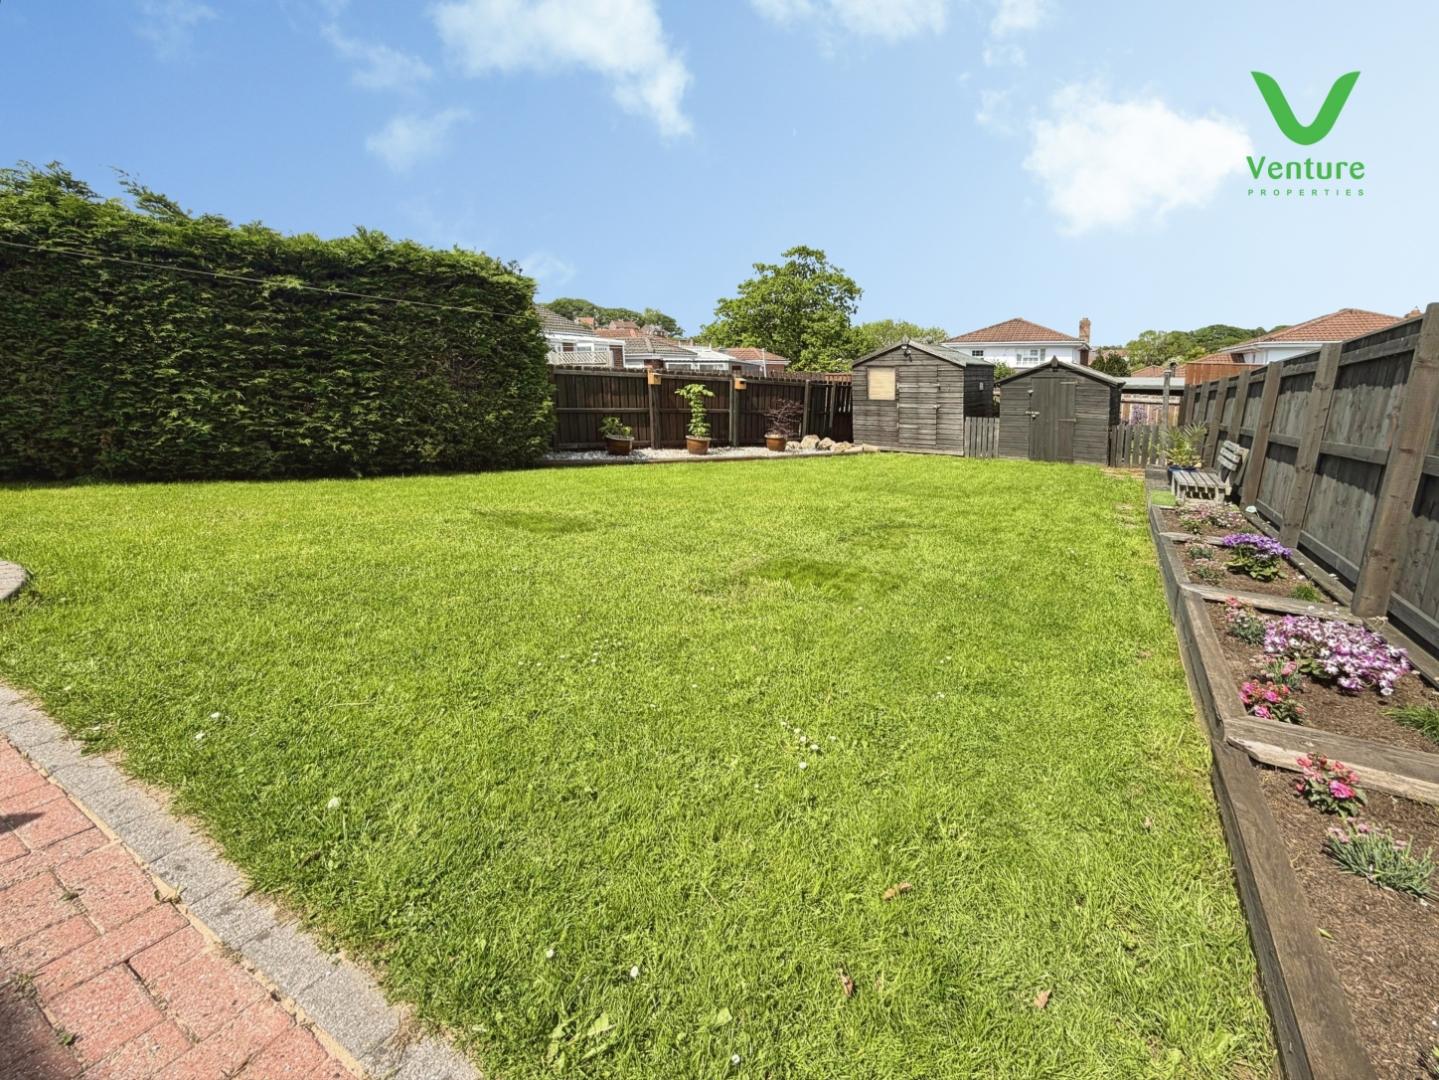
Outside, the house is complemented by well-maintained gardens to both the front and rear, offering a delightful outdoor space for children to play, gardening enthusiasts to indulge their passion, or simply for enjoying the fresh air. There is a block paved driveway providing car parking for two vehicles, leading to the former garage which now provides a work room, utility room and storage cupboard.
This home is situated in a sought-after location, making it an ideal choice for families and professionals alike. With its spacious interiors and attractive outdoor areas, this property is a wonderful opportunity for those seeking a comfortable and stylish living environment in Crook.
Download Property Brochure
PDF file - 3.84 MB
Front entrance door, central heating radiator
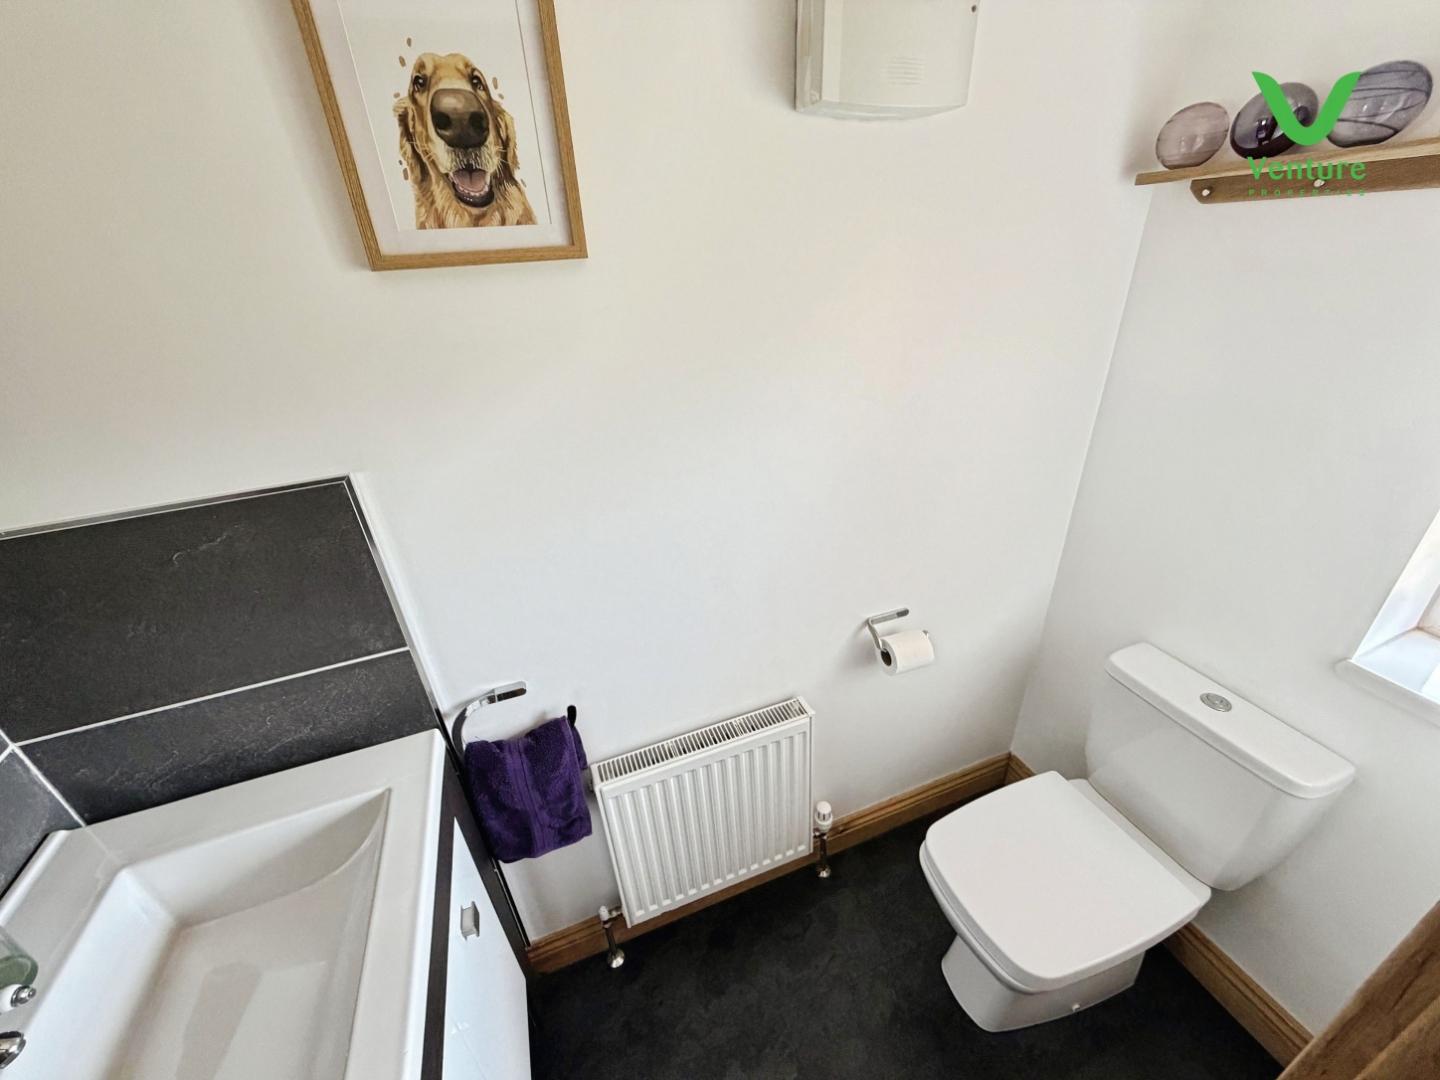
Fitted with a white suite including wc, rectangular wash hand basin, tiled splash backs, opaque UPVC double glazed window, lvt flooring and central heating radiator
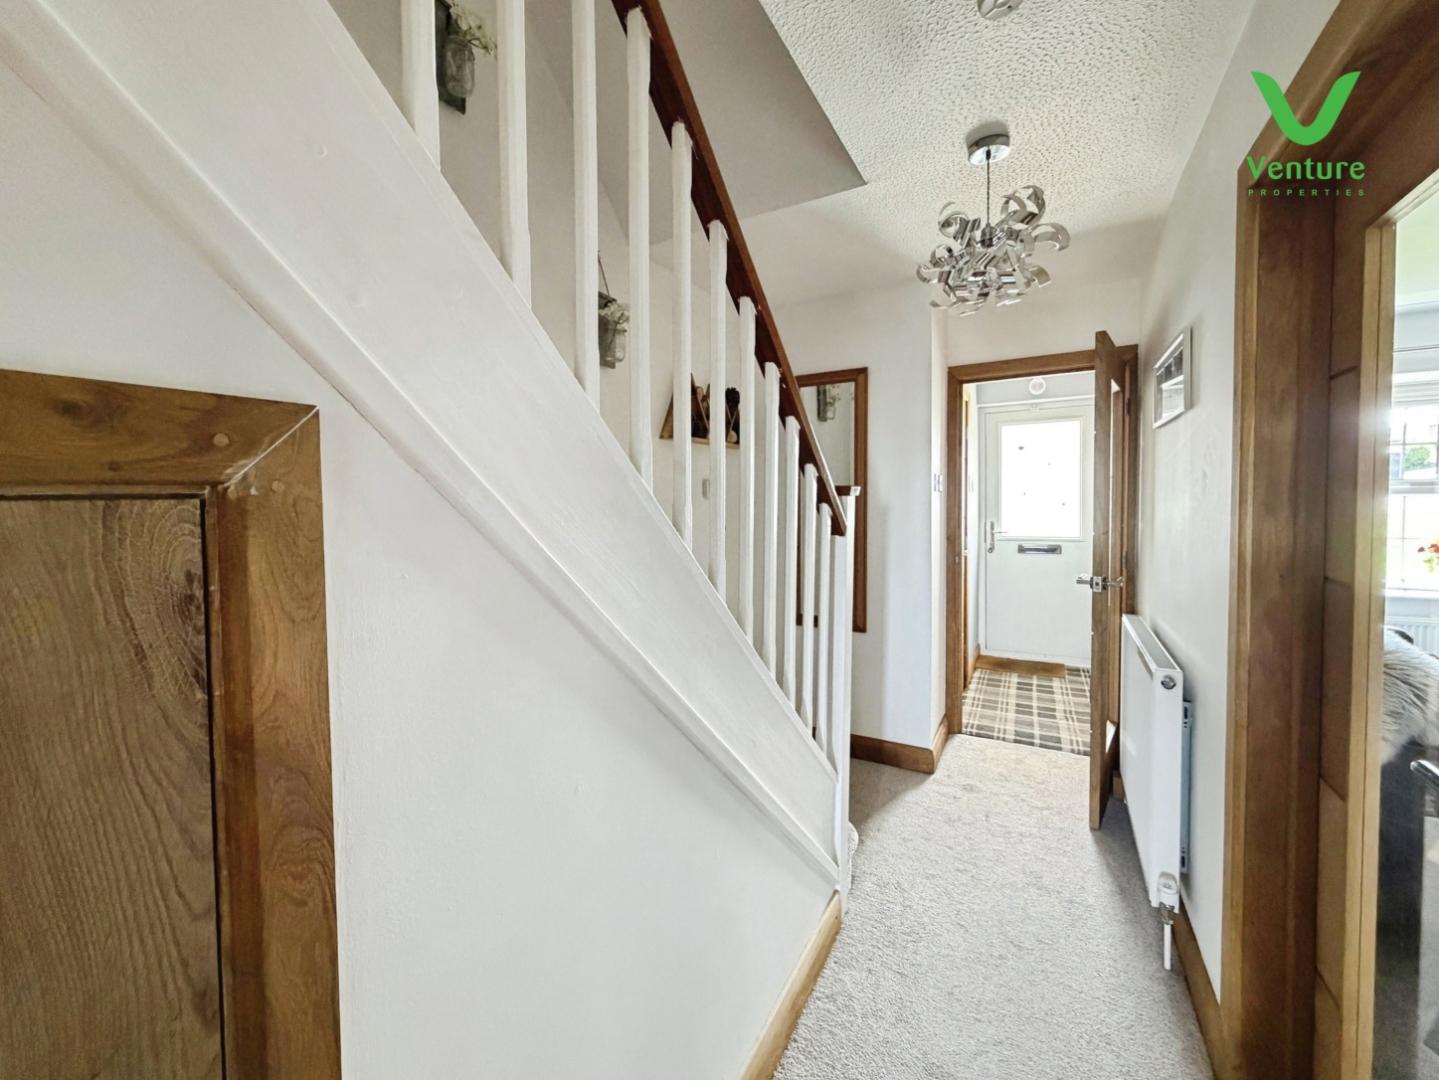
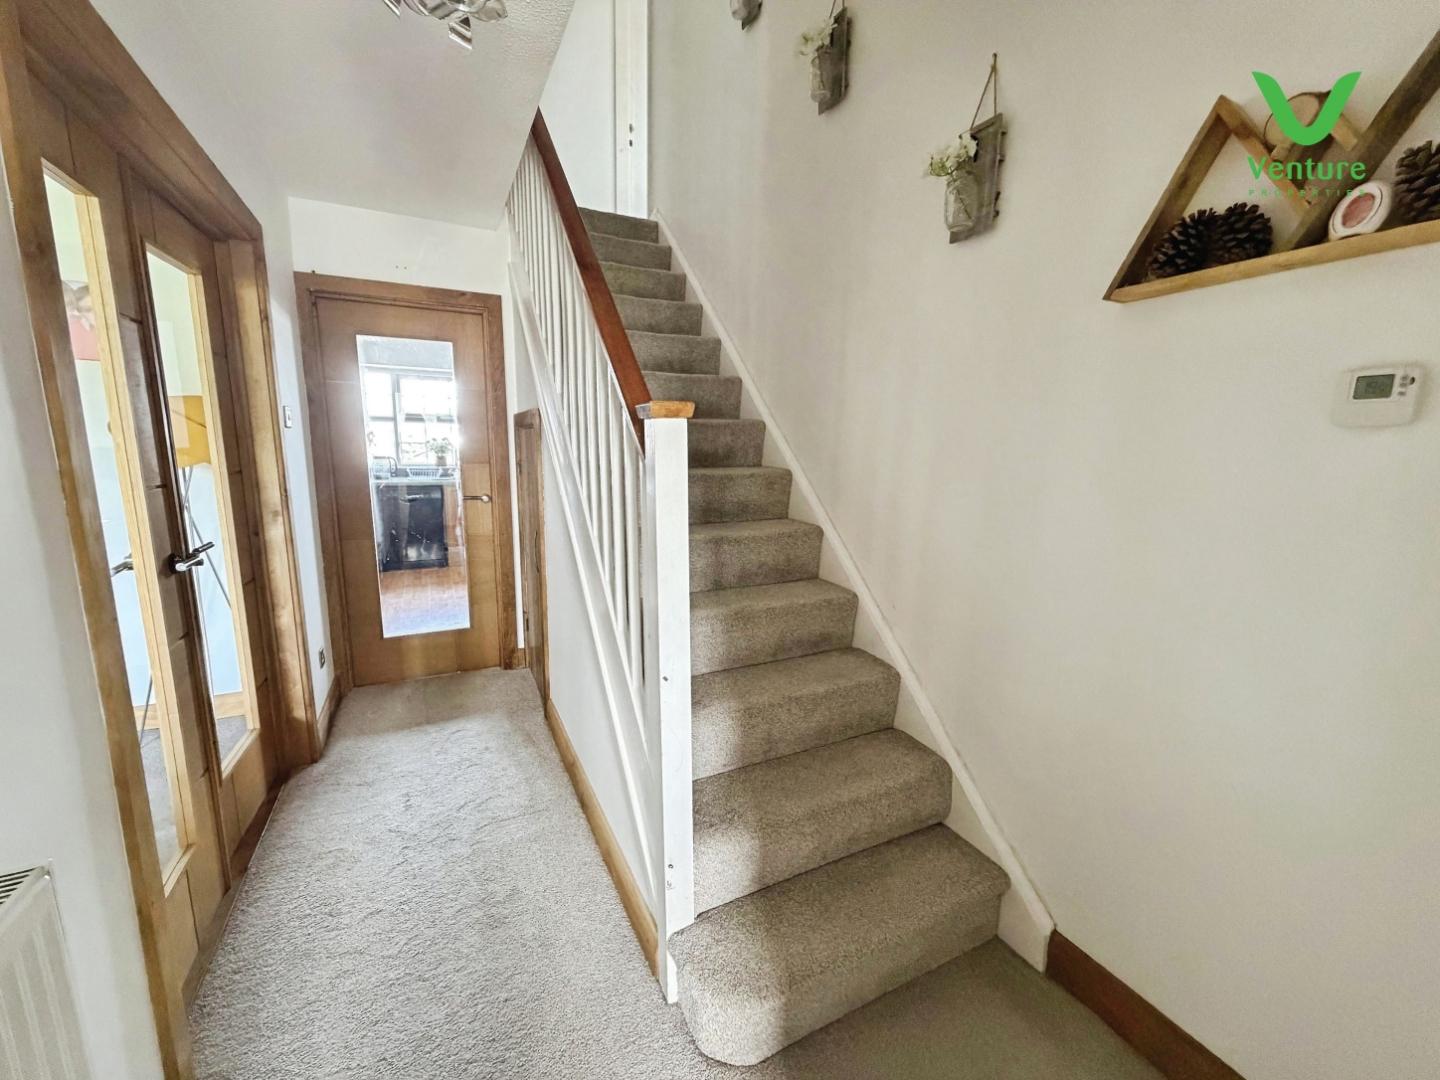
Open plan spindle staircase to the first floor, central heating radiator,s timber door to understairs cupboards, double timber and glazed doors through to
With feature Wood burning stove with hearth, UPVC double glazed bay window, UPVC double glazed window to the side elevation, two central heating radiators, tv point and open through to
UPVC double glazed French doors and side panels, central heating radiator
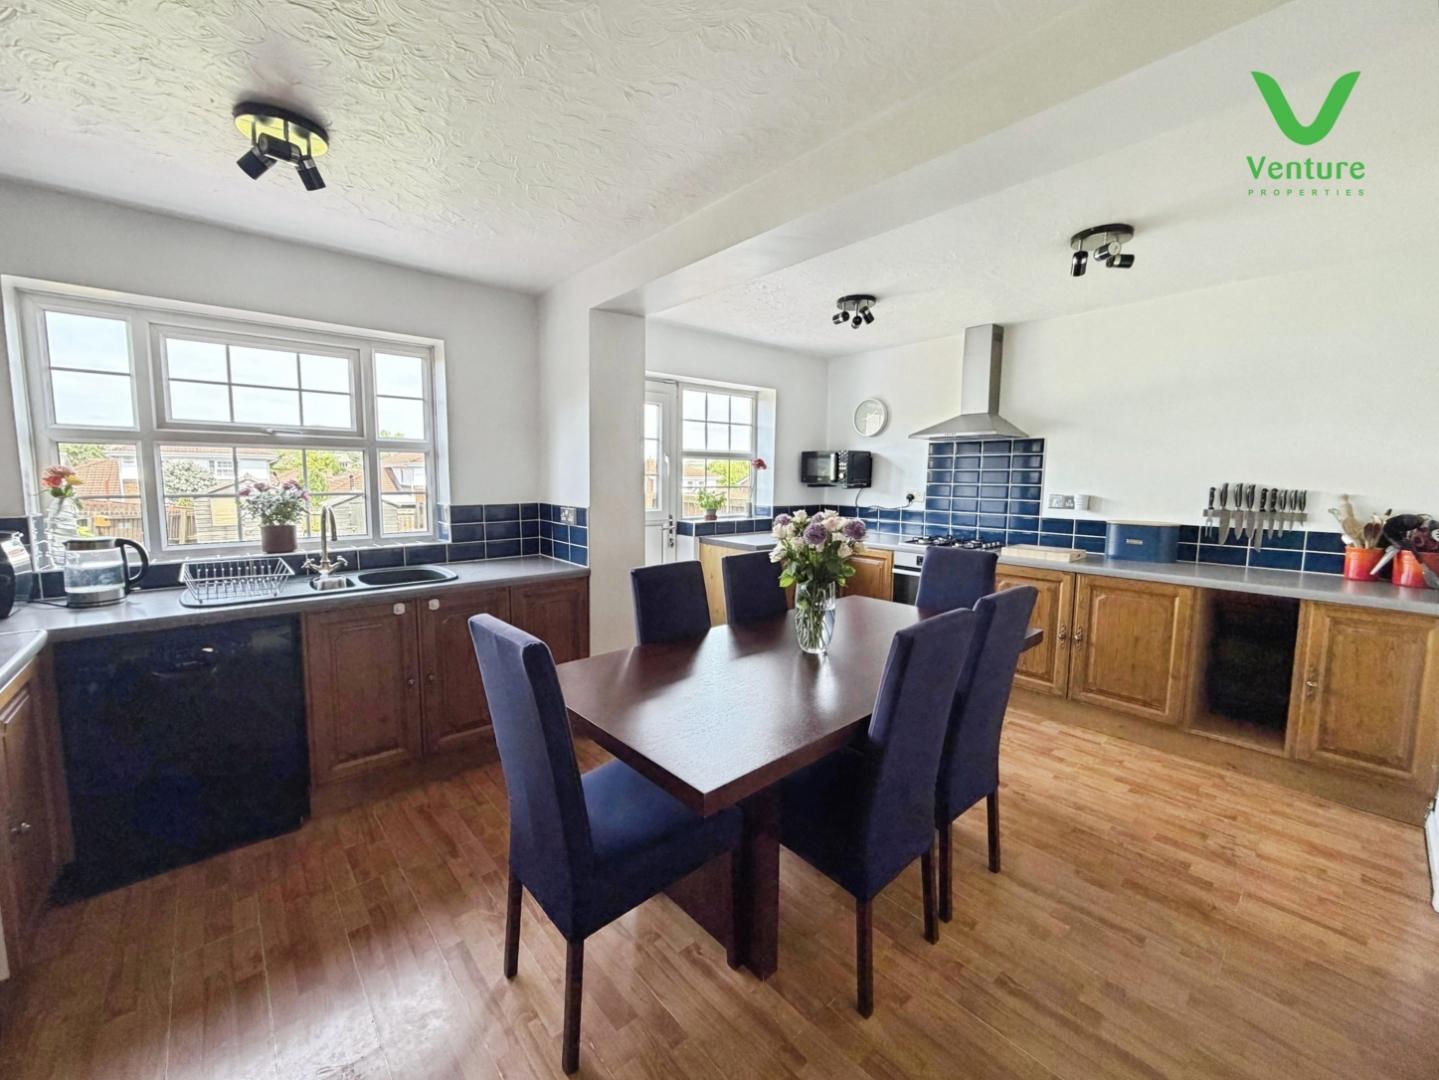
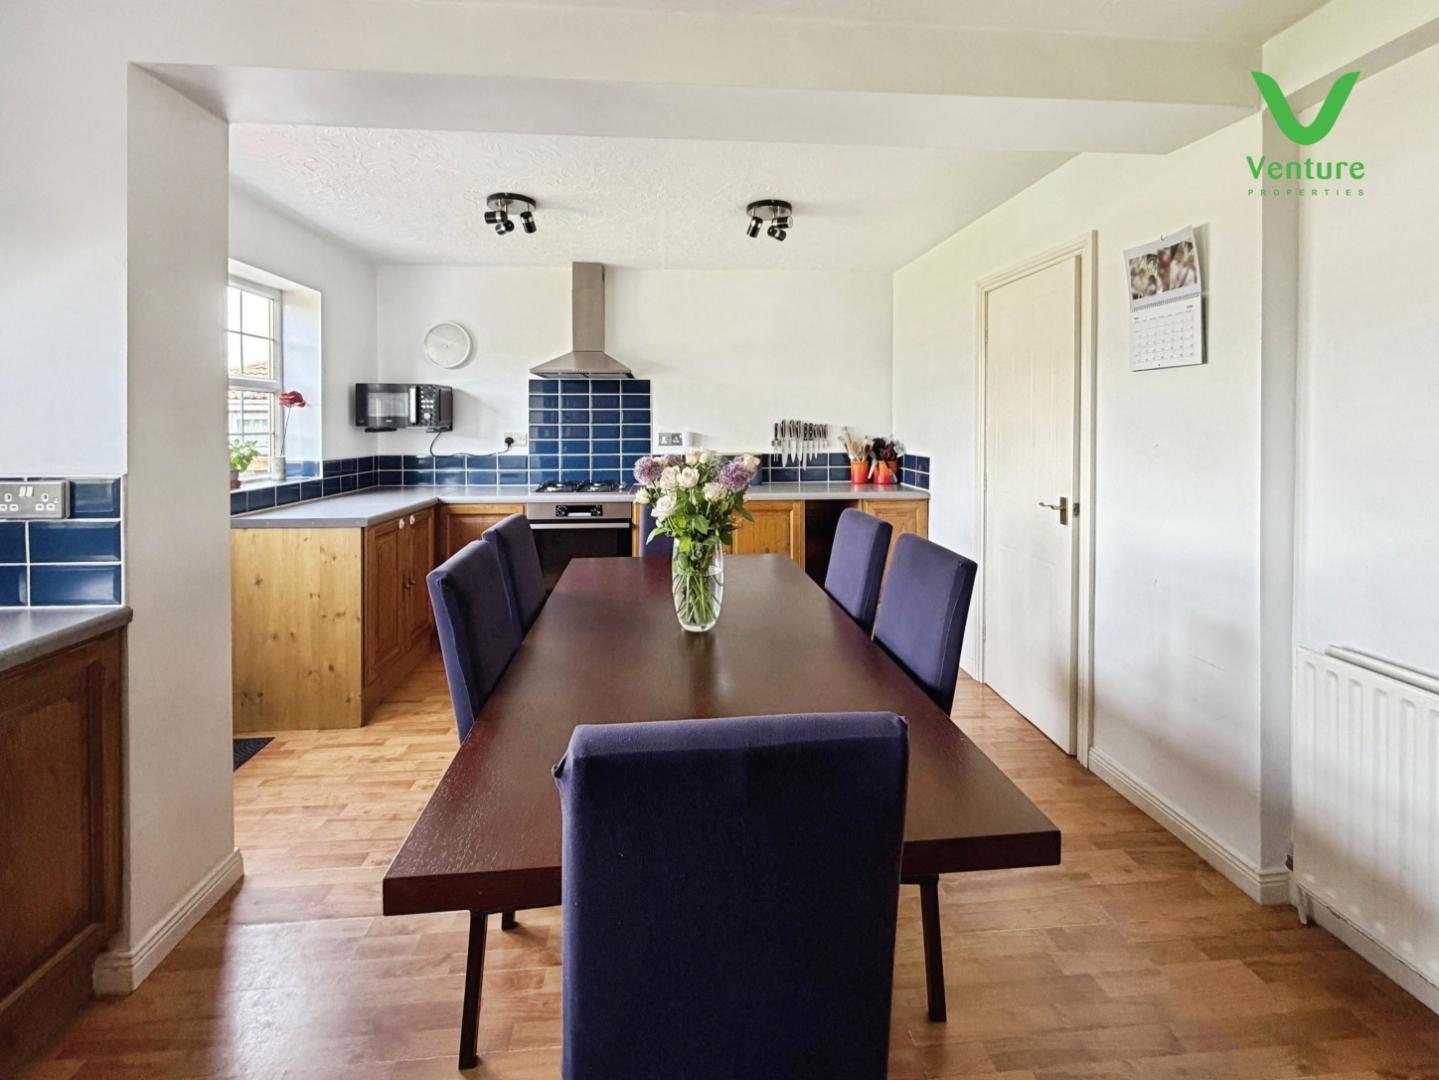
Fitted with a range of timber wall and base units, laminated working surfaces over, inset one and a half bowl sink unit, mixer taps over, two UPVC double glazed windows to the rear elevation, integral appliances including electric oven, gas hob and extractor hood over, laminated floor, UPVC double glazed rear entrance door. Ample space for a large dining table as required.
Cloak hooks, double central heating radiator, space for fridge freezer, laminated floor and door through to
Part of the garage. Laminated working surfaces, plumbing and space for washing machine, wall mounted gas boiler.
Up and over garage door, power lighting and ample storage
Spindle balustrade and overstairs cupboard
Two UPVC double glazed widow to the rear elevation, two central heating radiators
With separate sower cubicle being tiled with mains waterfall shower, circular wash hand basin on wash stand, heated towel rail, lvt flooring, tiled walls and shaver point
UPVC double glazed window and double central heating radiator
Two UPVC double glazed windows, double central heating radiator
Two UPVC double glazed windows, double central heating radiator. Loft access with timber pull down ladder.
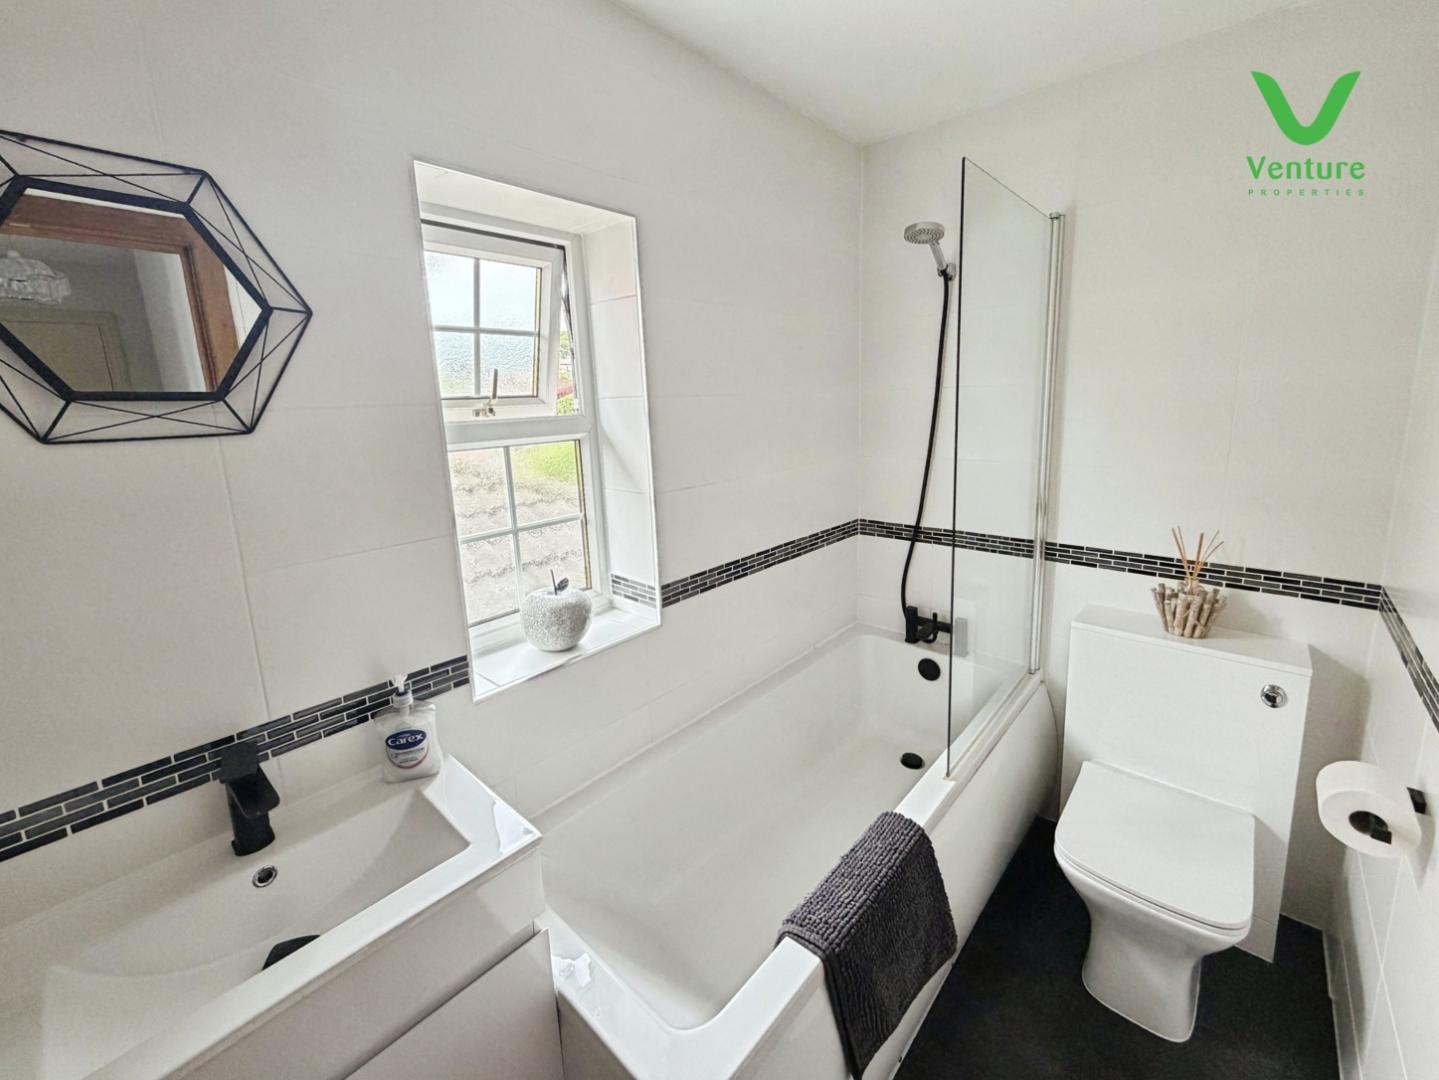
With a white suite including panelled bath with hand shower over and shower screen, wc, rectangular wash hand basin in White High Gloss vanity unit, tiled walls with contrasting border decor, lvt flooring, opaque UPVC double glazed window and heated towel rail
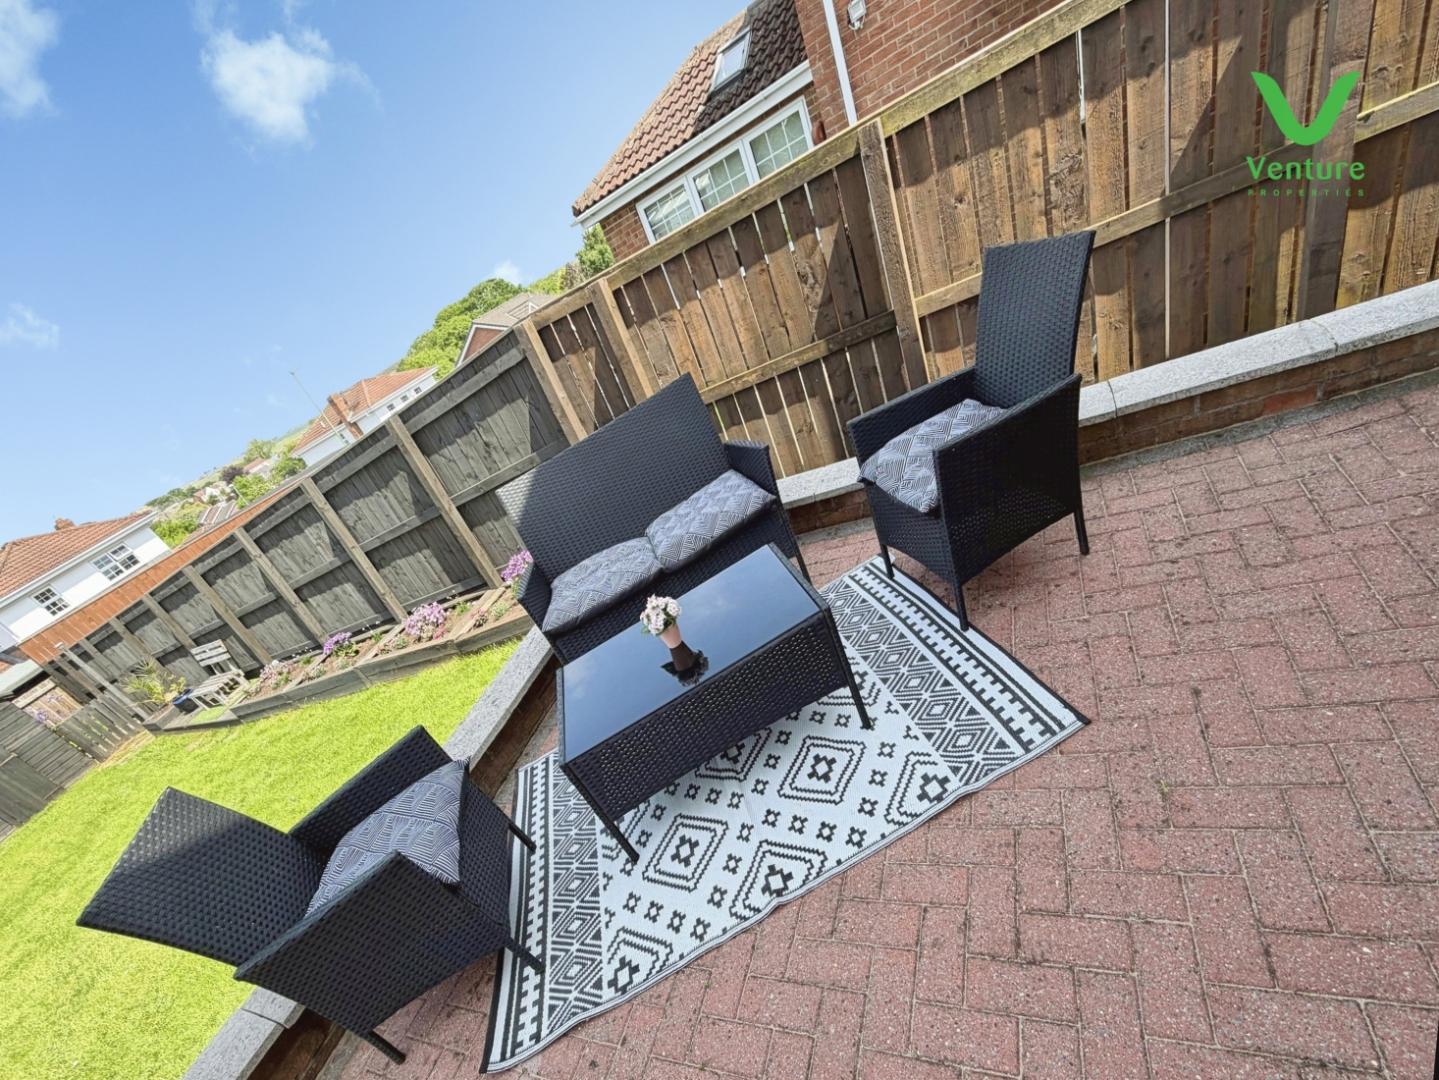
To the front of the property there is a block paved driveway providing car parking for two vehicles, as we all flower borders and front lawn. There is a gate that leads to the rear garden which is mainly laid to lawn with large block paved patio area, flower borders, raised flower beds, large storage shed with power and additional smaller shed.
Tenure: Freehold
Gas and Electricity: Mains
Sewerage and water: Mains
Broadband: Ultrafast Highest available download speed 18000 Mbps Highest available upload speed 220Mbps
Mobile Signal/coverage: We would recommend speaking to your provider
Council Tax: Durham County Council, Band: D. Annual price: £2,499.97 (Maximum 2026)
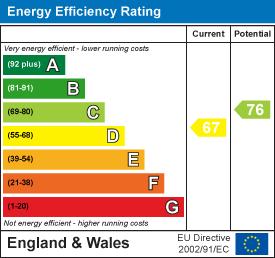
Energy Performance Certificate Grade D
Mining Area: This property is located in an area of historical mining works, a mining search is recommended. This can be done via a solicitor as part of Conveyancing.
Flood Risk: Very low risk of surface water flooding and flooding from the rivers and the sea.
Disclaimer
The preceding details have been sourced from the seller, OntheMarket.com and other third parties. Verification and clarification of this information, along with any further details concerning Material Information parts A, B and C, should be sought from a legal representative or appropriate authorities. Venture Properties (Crook) Limited cannot accept liability for any information provided.
To view the full Energy Performance Certificate for this property, please use the following link:
https://find-energy-certificate.service.gov.uk/energy-certificate/0300-2449-9660-2496-4301
EPC Grade D

Go to your bank and you get one lender. Speak to us and you get almost 100.
You can choose a telephone appointment or we can even come to your home at a time that suits you.


