

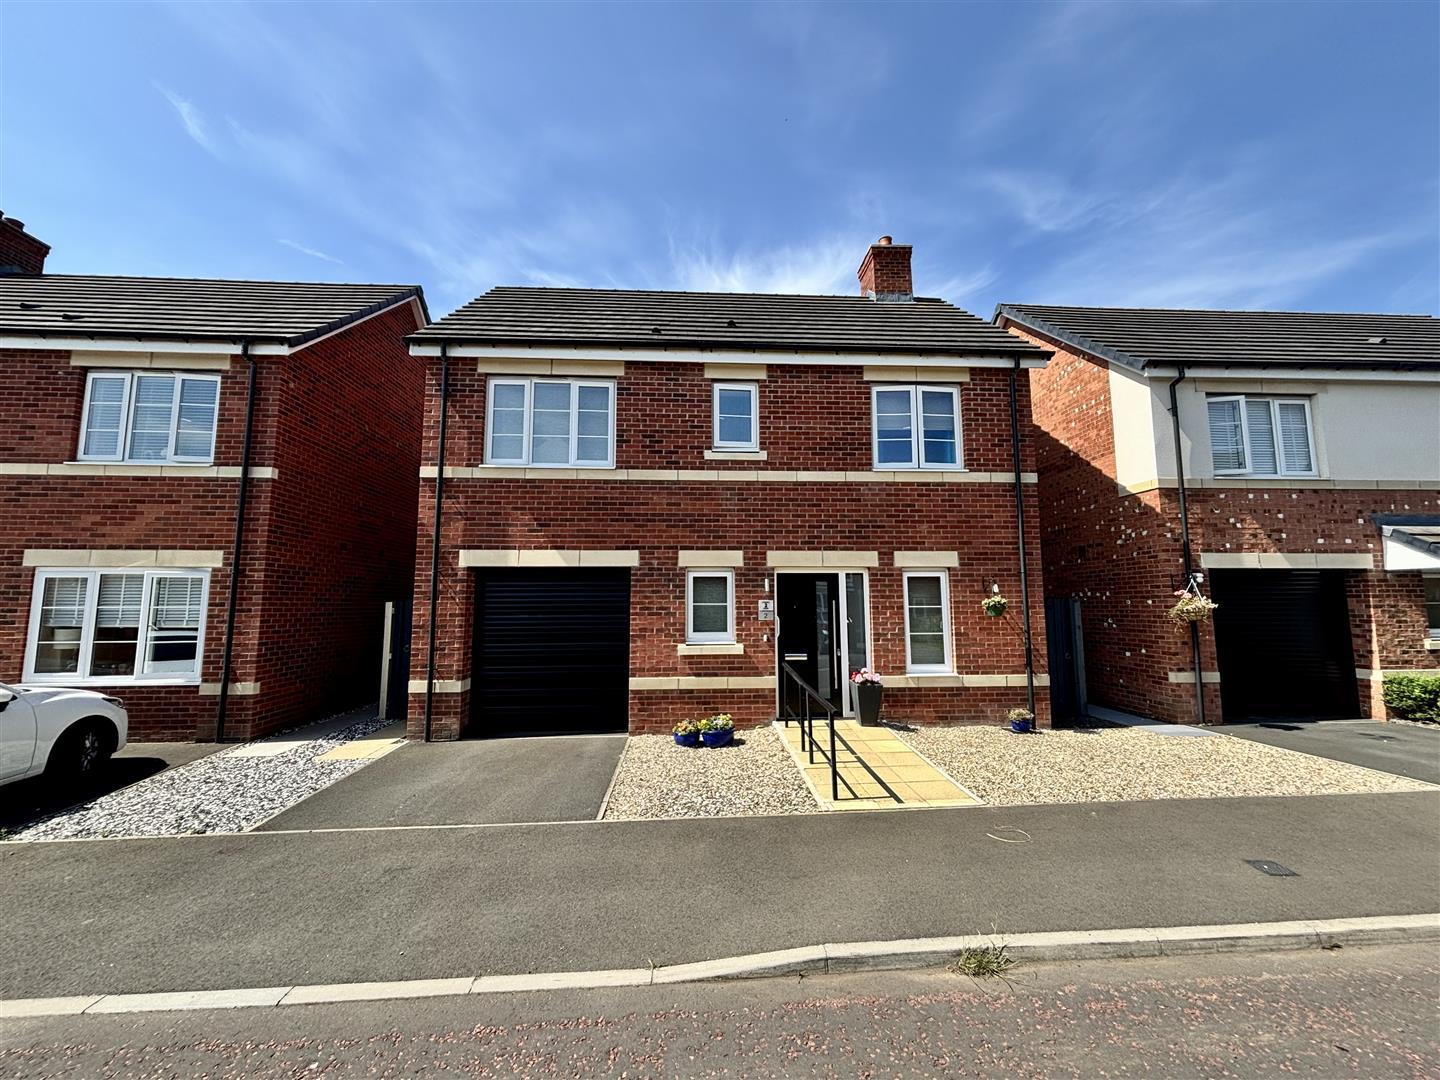
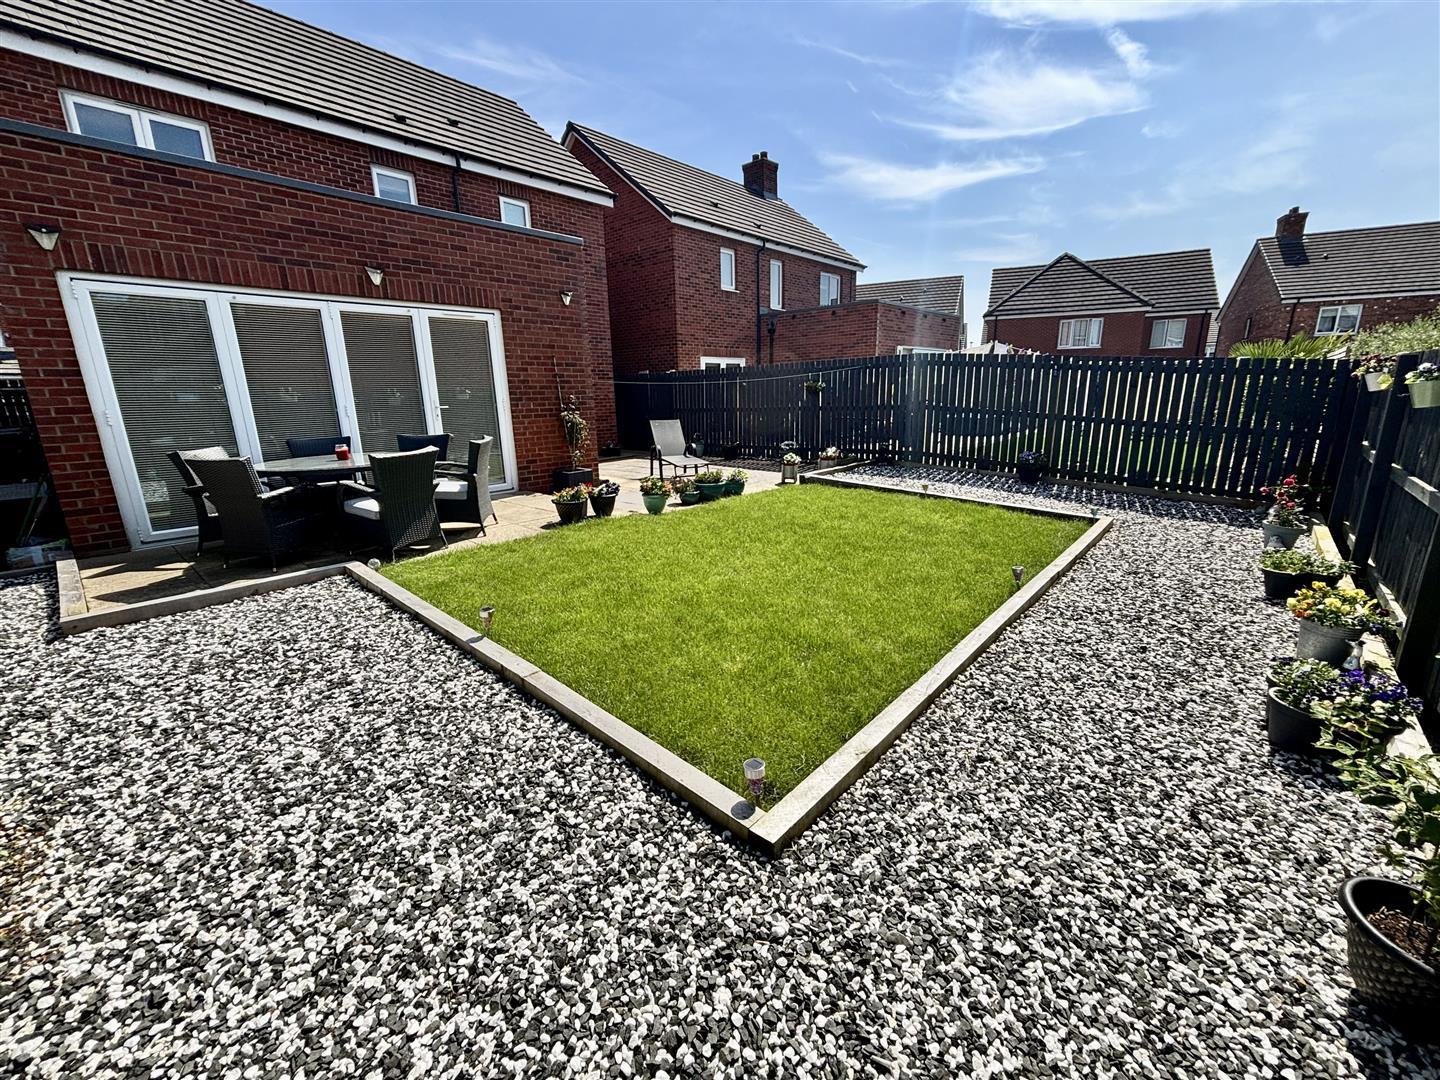
Perfectly designed for modern family living, this beautifully presented home built Avant Homes in their Morton design offers three well proportioned bedrooms and a high specification finish.
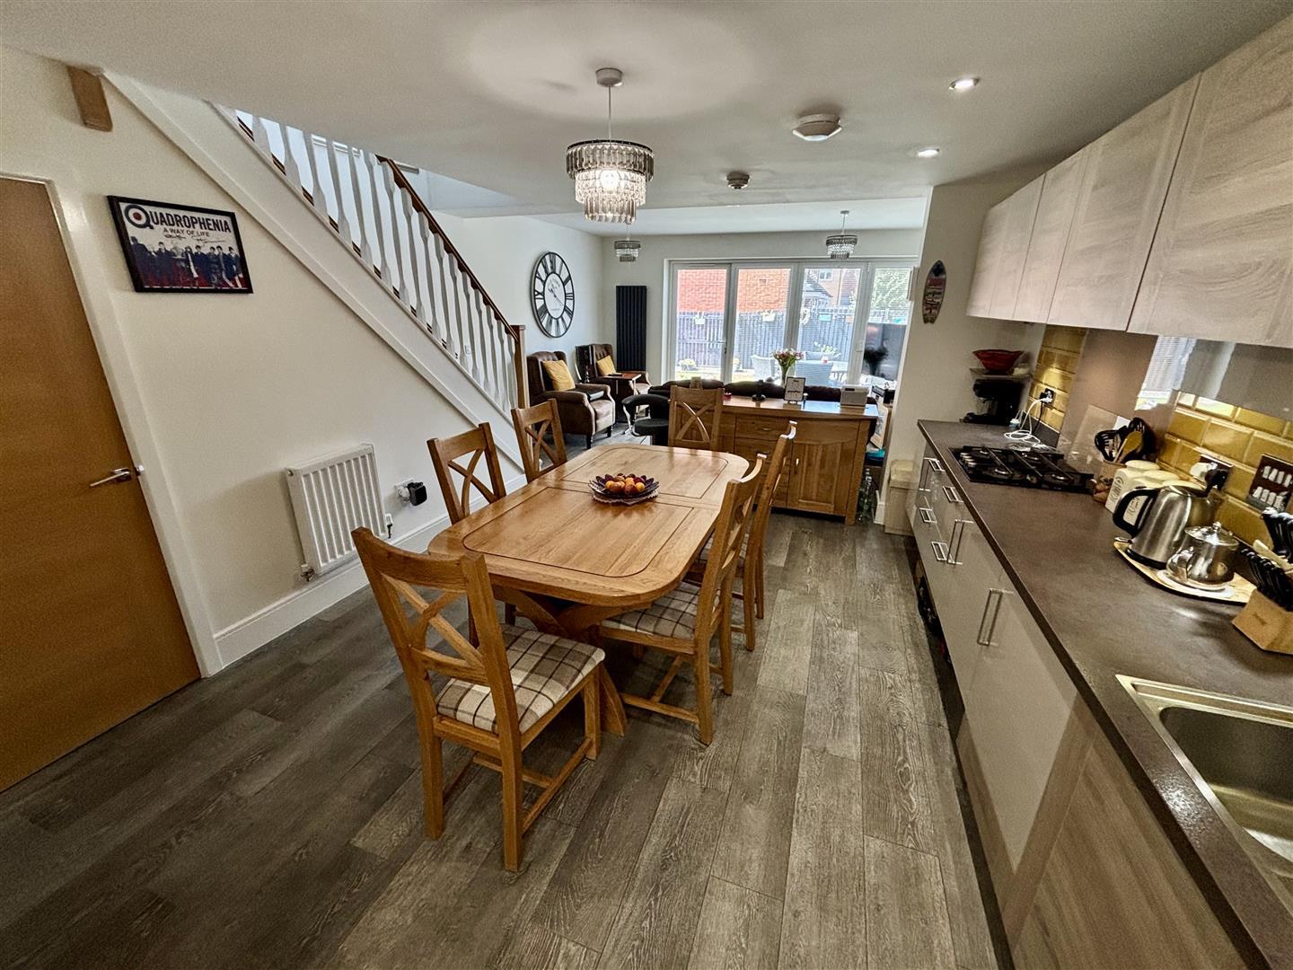
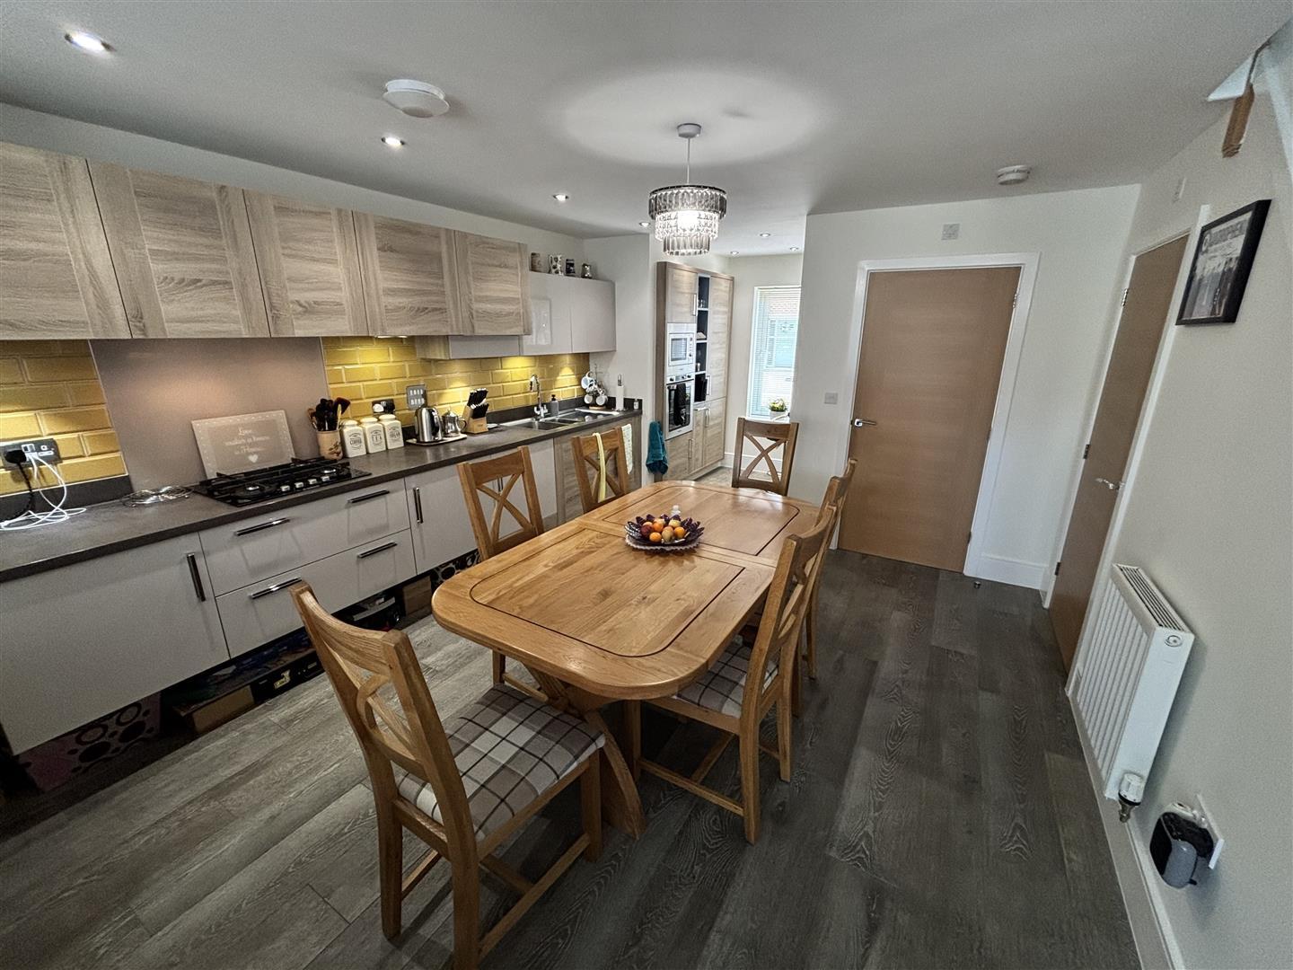
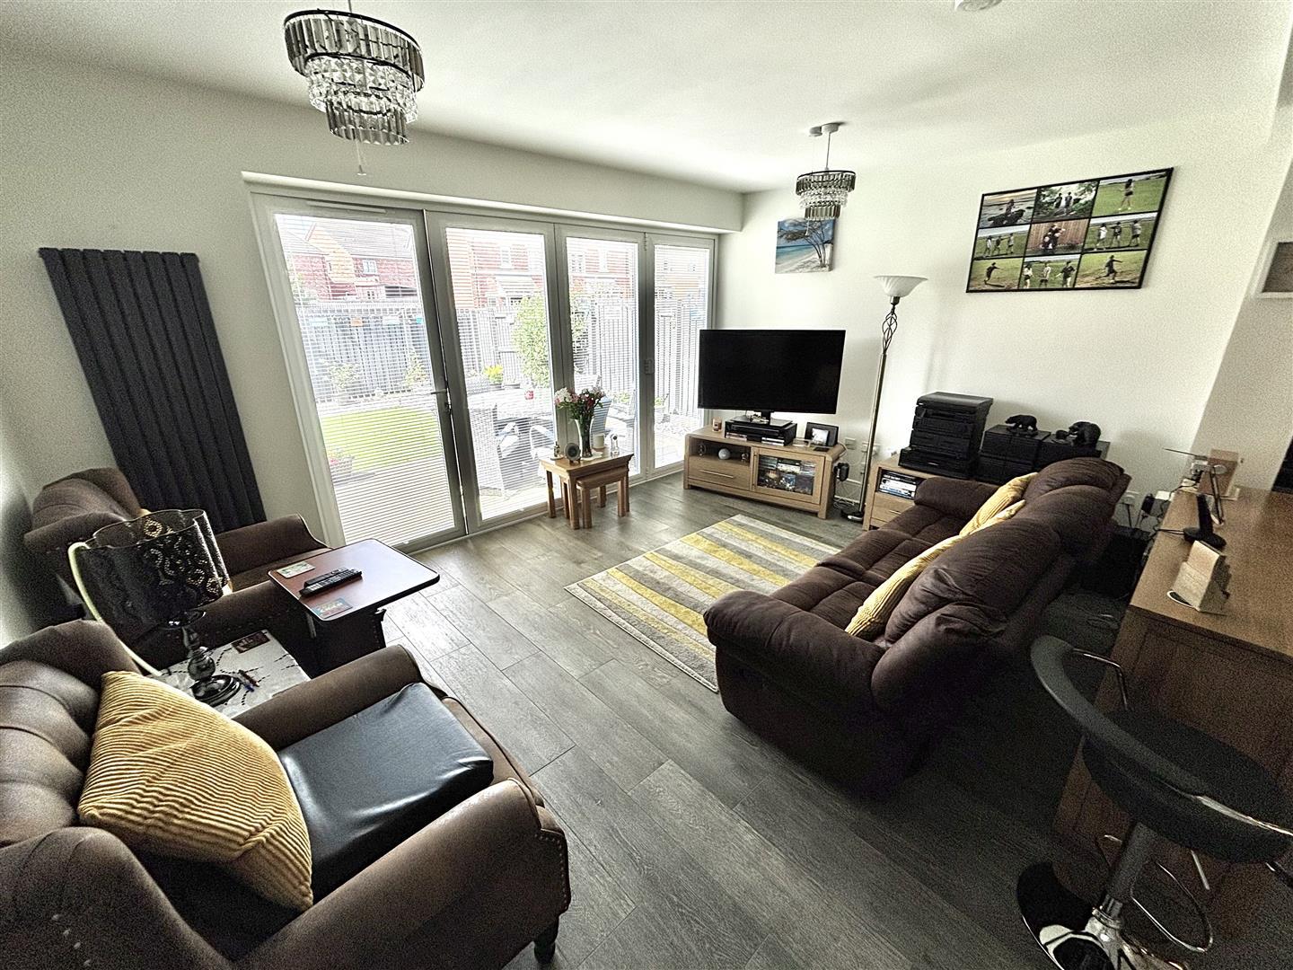
The impressive living accommodation comprises of a welcoming hallway with cloakroom/WC, leading to a fantastic open plan living space to the rear. This comprises of a contemporary kitchen with space to dine and a comprehensive range of appliances and a lounge area, which has bi-fold doors opening to the garden. It is the perfect family space for modern living and entertaining. To the first floor there is a generous master bedroom with the benefit of fitted wardrobes and a stylish en-suite shower room. There are two further well proportioned bedrooms and a luxurious family bathroom. Externally is equally as impressive with a superb landscaped garden, driveway and garage.
Longhill Court is situated approximately four miles from Durham City with superb road links for commuting via the A167 and A690. It is within easy reach of local amenities including a park and also currently falls within the catchment area for Durham Johnston Secondary School.
Download Property Brochure
PDF file - 4.59 MB
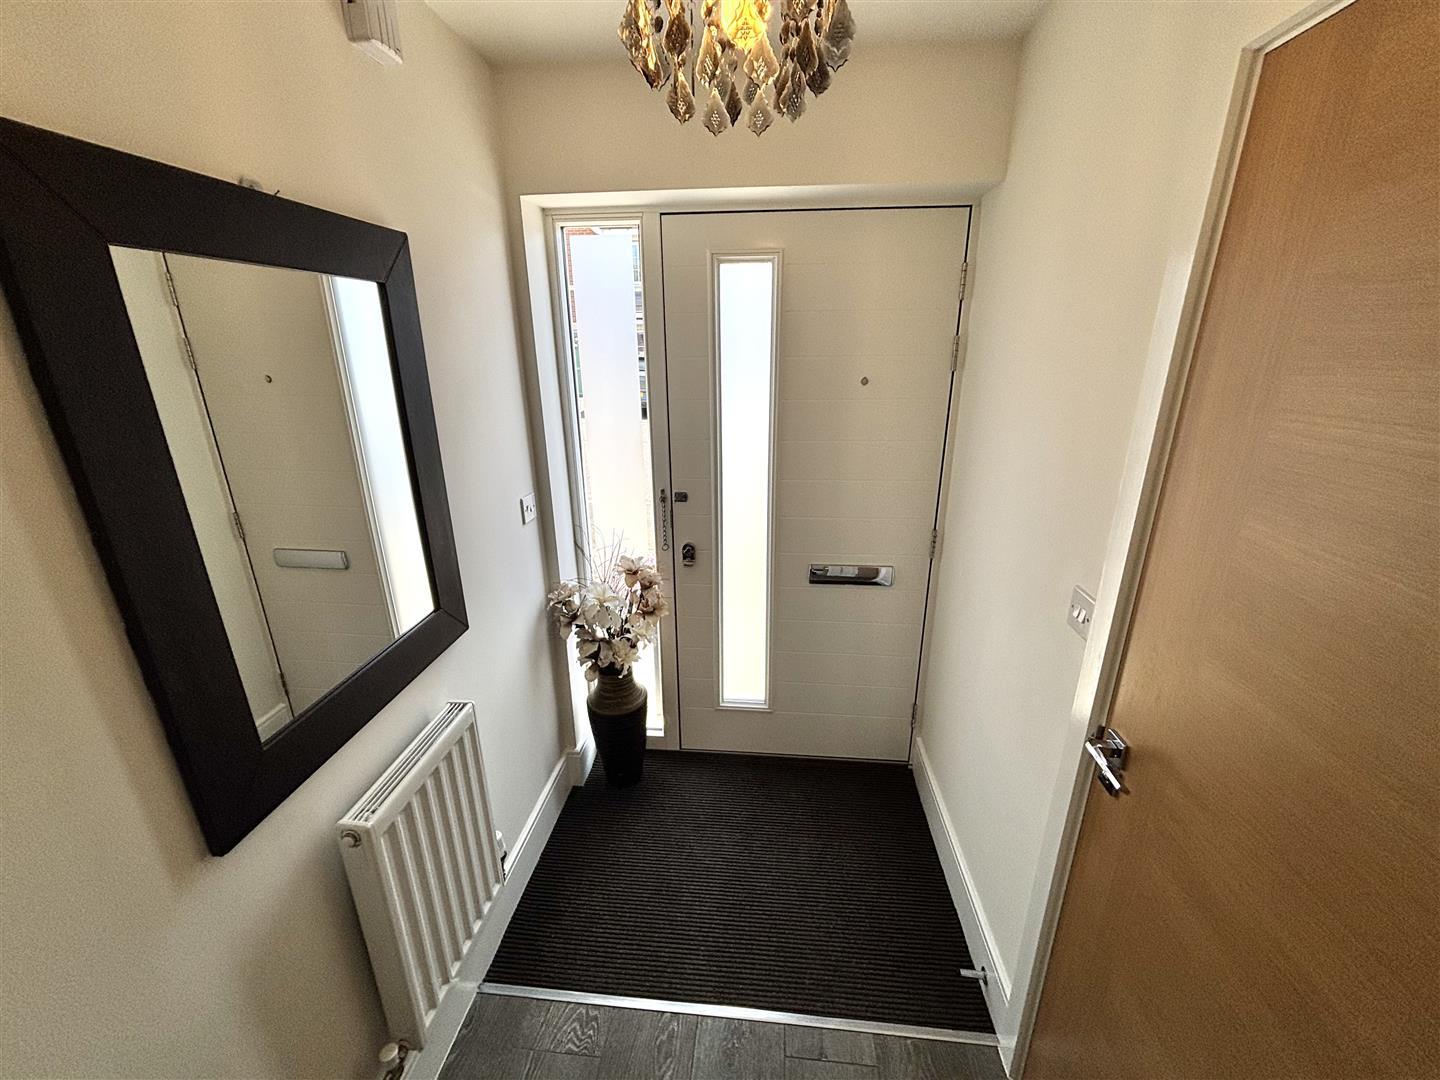
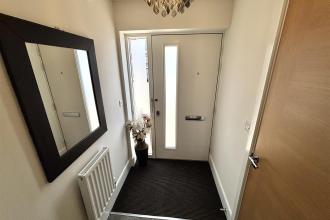
Welcoming hallway entered via composite door with tiled flooring and radiator.
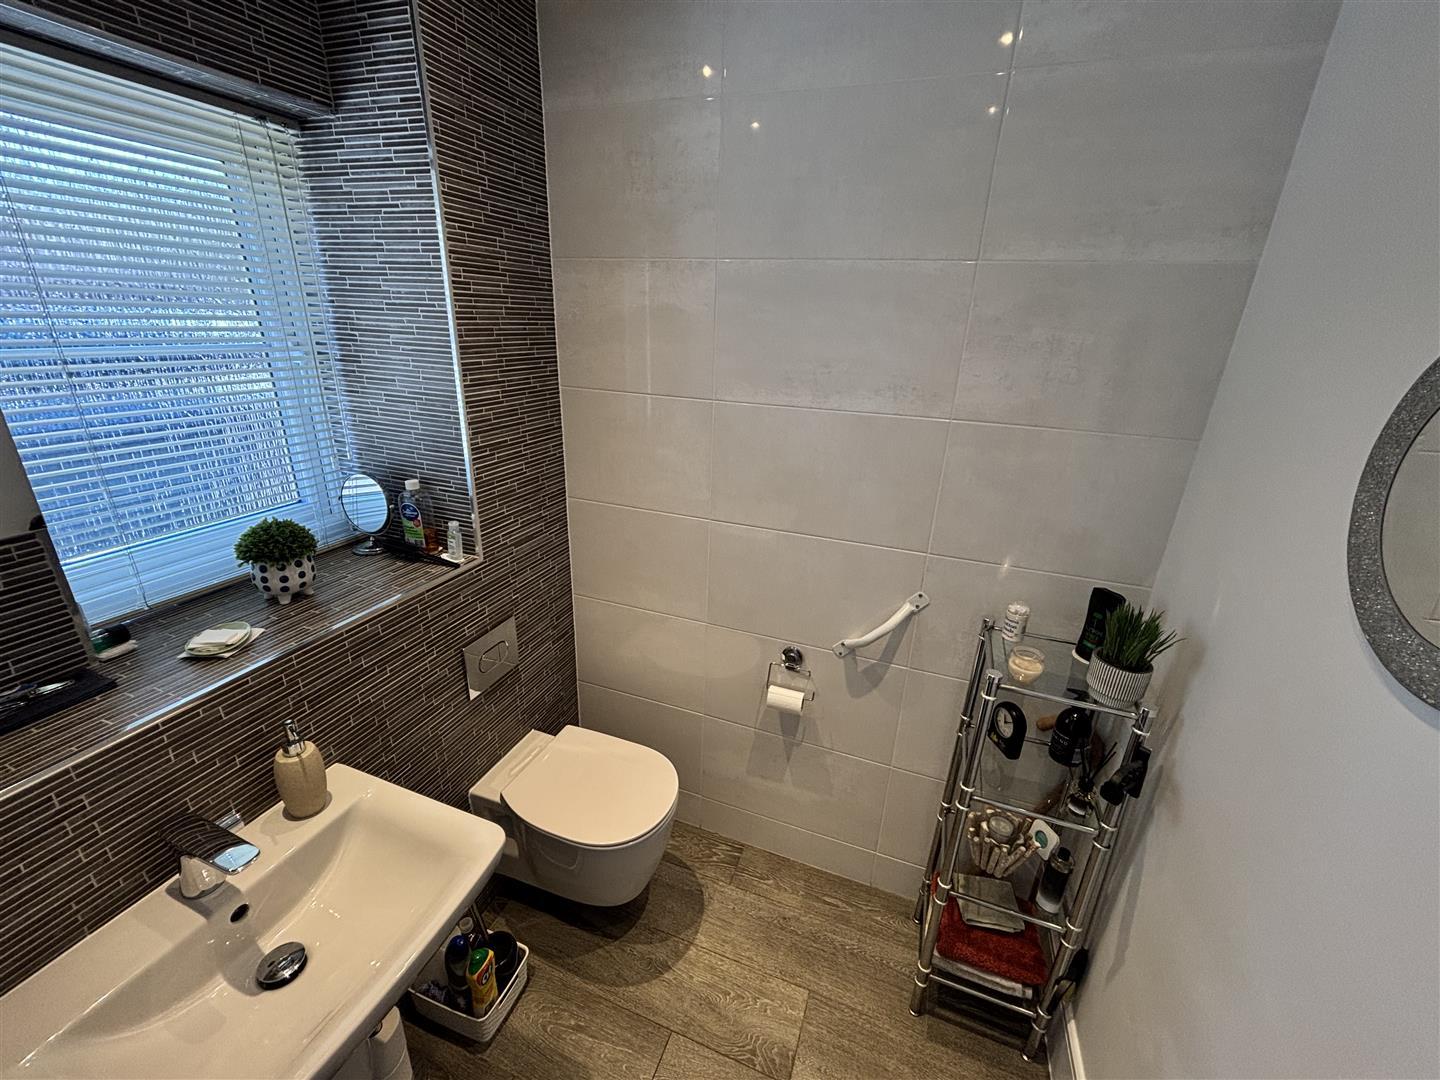
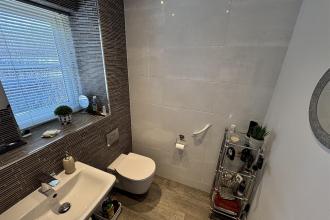
Comprising of a WC, hand wash basin, feature tiling, recessed spotlighting, radiator and UPVC double glazed opaque window to the front.
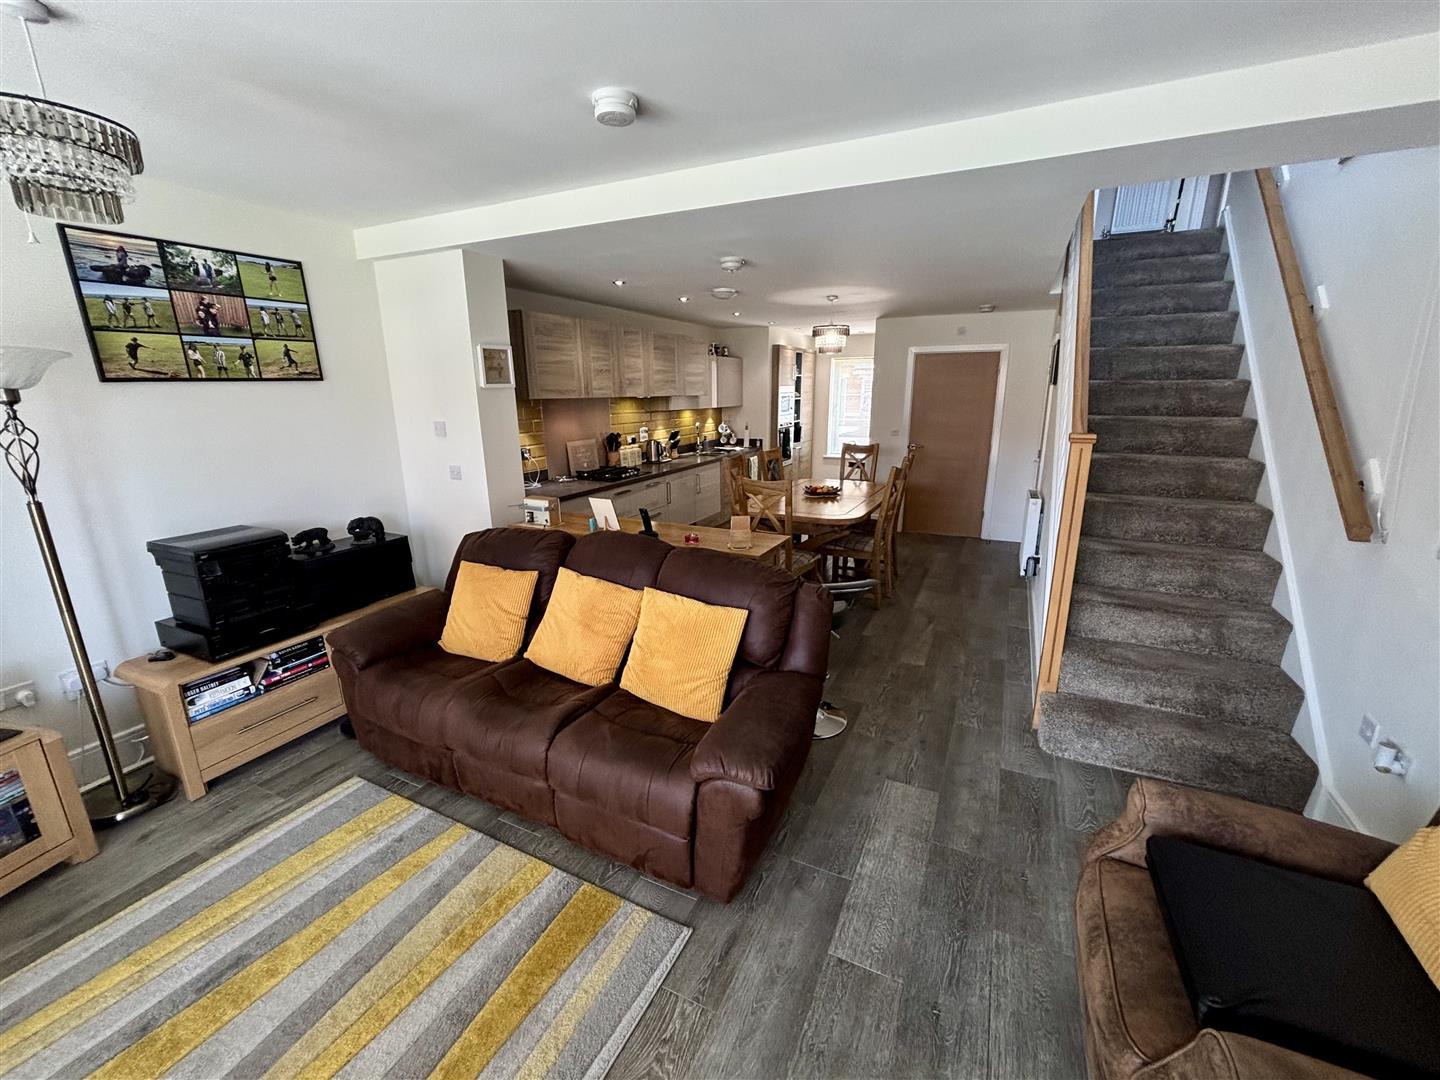
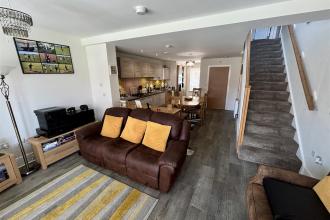
An impressive open plan kitchen and dining room comprising of a range of contemporary units and work surfaces incorporating a stainless steel sink and drainer unit with a mixer tap, a built in stainless steel oven and hob with extractor over, integrated stainless steel microwave oven, an integrated fridge, freezer and dishwasher. Further features include recessed spotlighting, tiled flooring, a radiator and UPVC double glazed window to the front. Having an open plan staircase to the first floor.
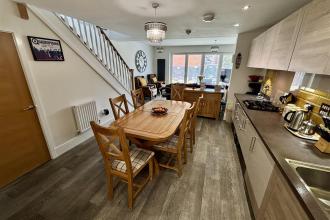
Open plan to the kitchen and dining area, creating a fantastic living space which is perfect for modern family living. Having bi-fold doors opening to the rear garden helping to further extend the feeling of space, a continuation of the tiled flooring and radiator.
With access to the kitchen and garage. Having a fitted worktop, plumbing for a washing machine and tiled flooring.
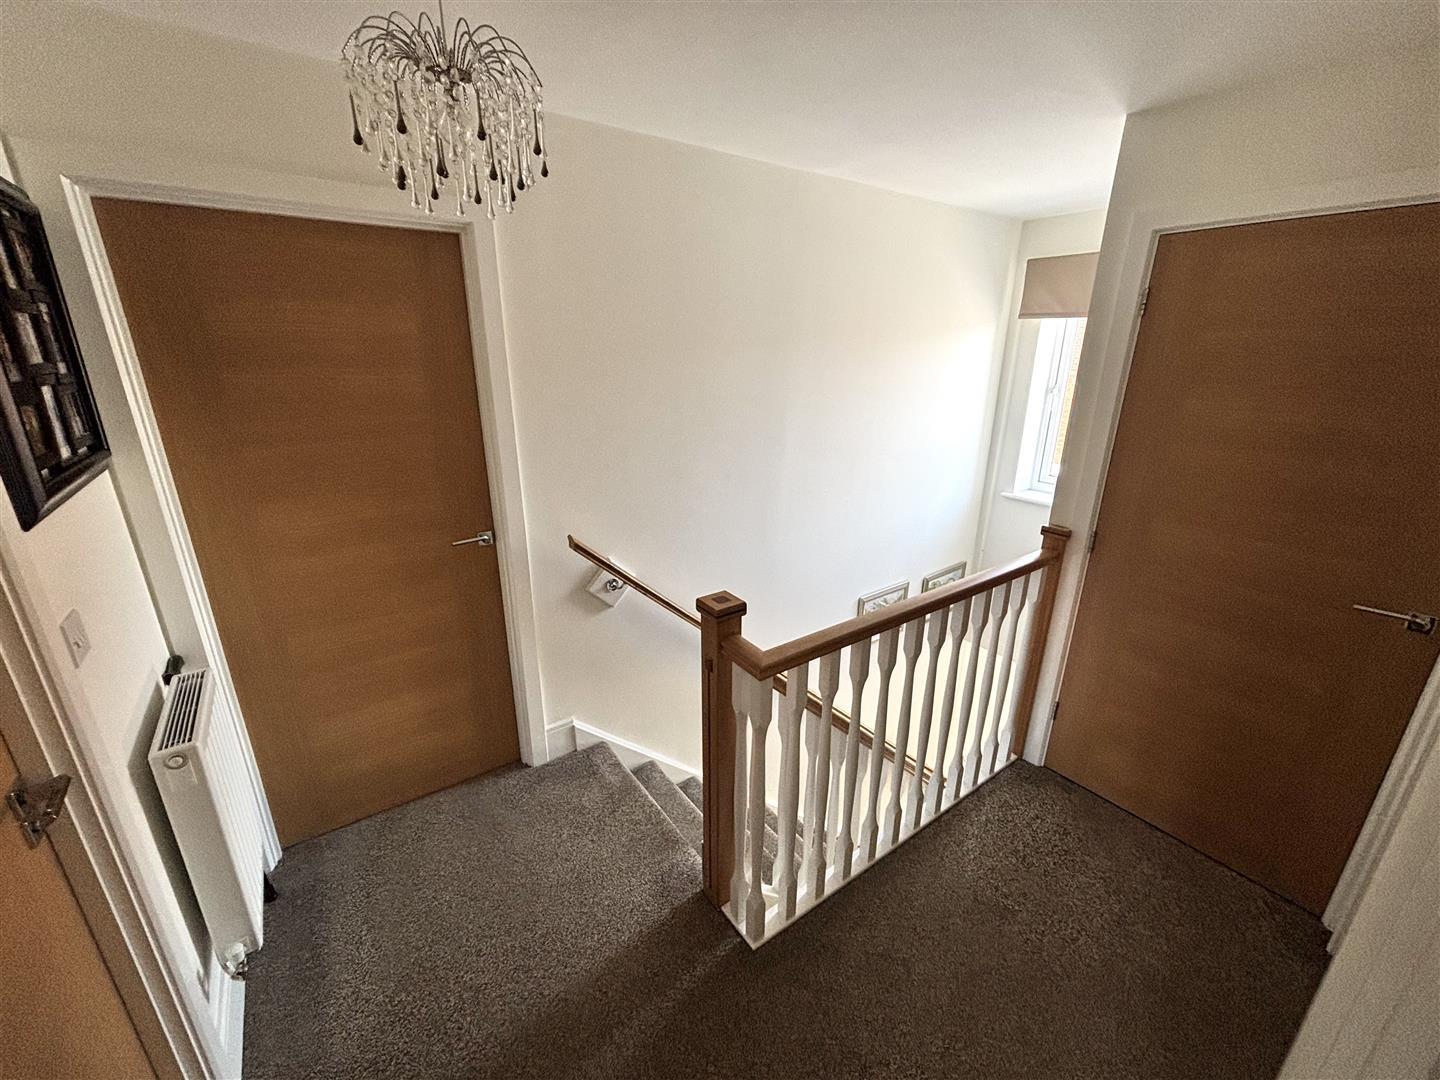
With a UPVC double glazed window to the rear, access to the loft, a radiator and a cupboard which houses the combi gas central heating boiler.
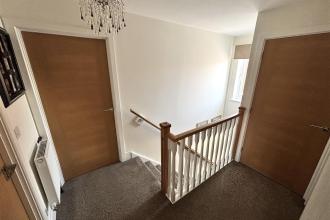
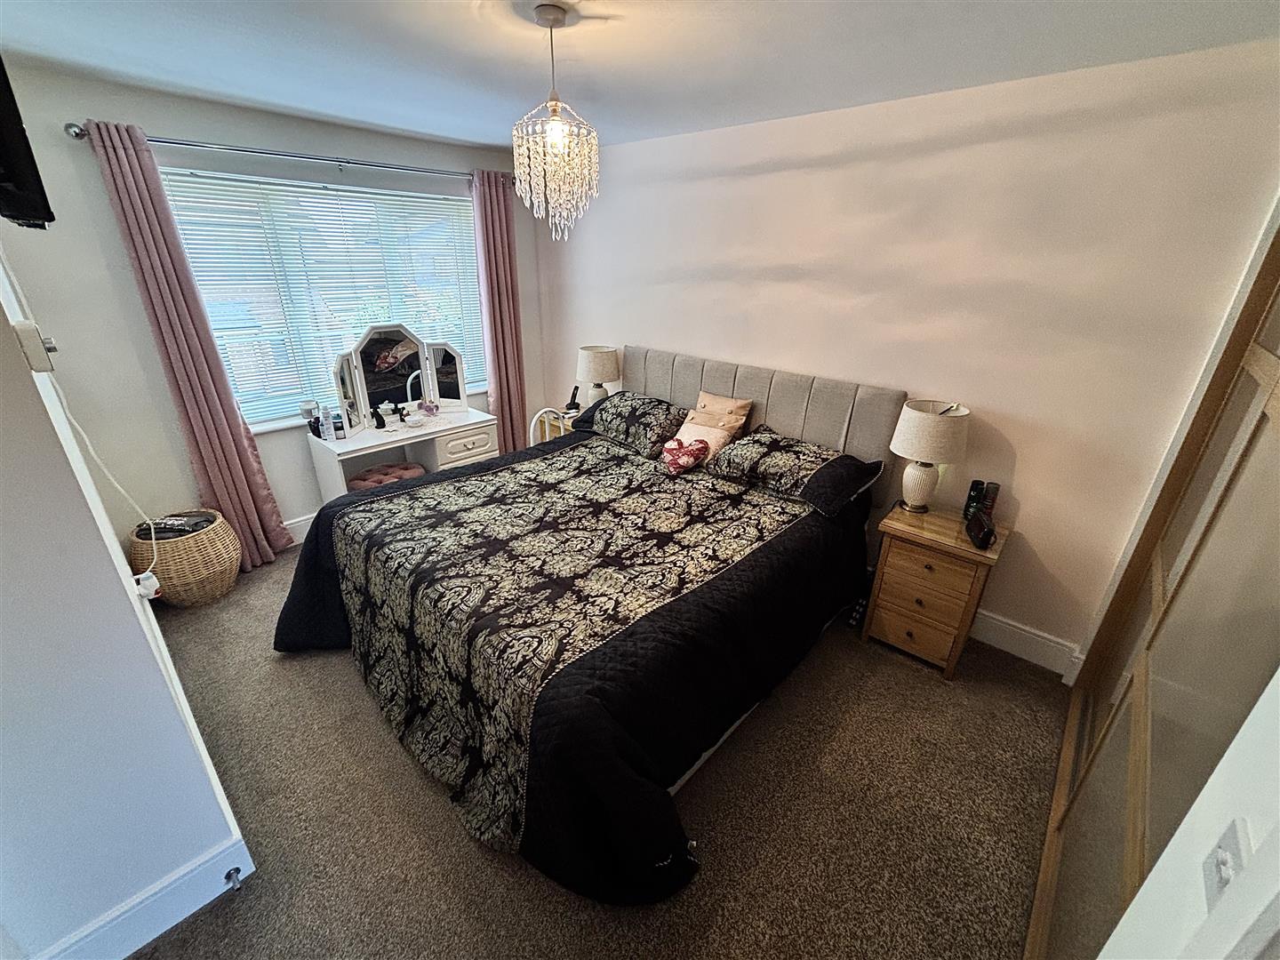
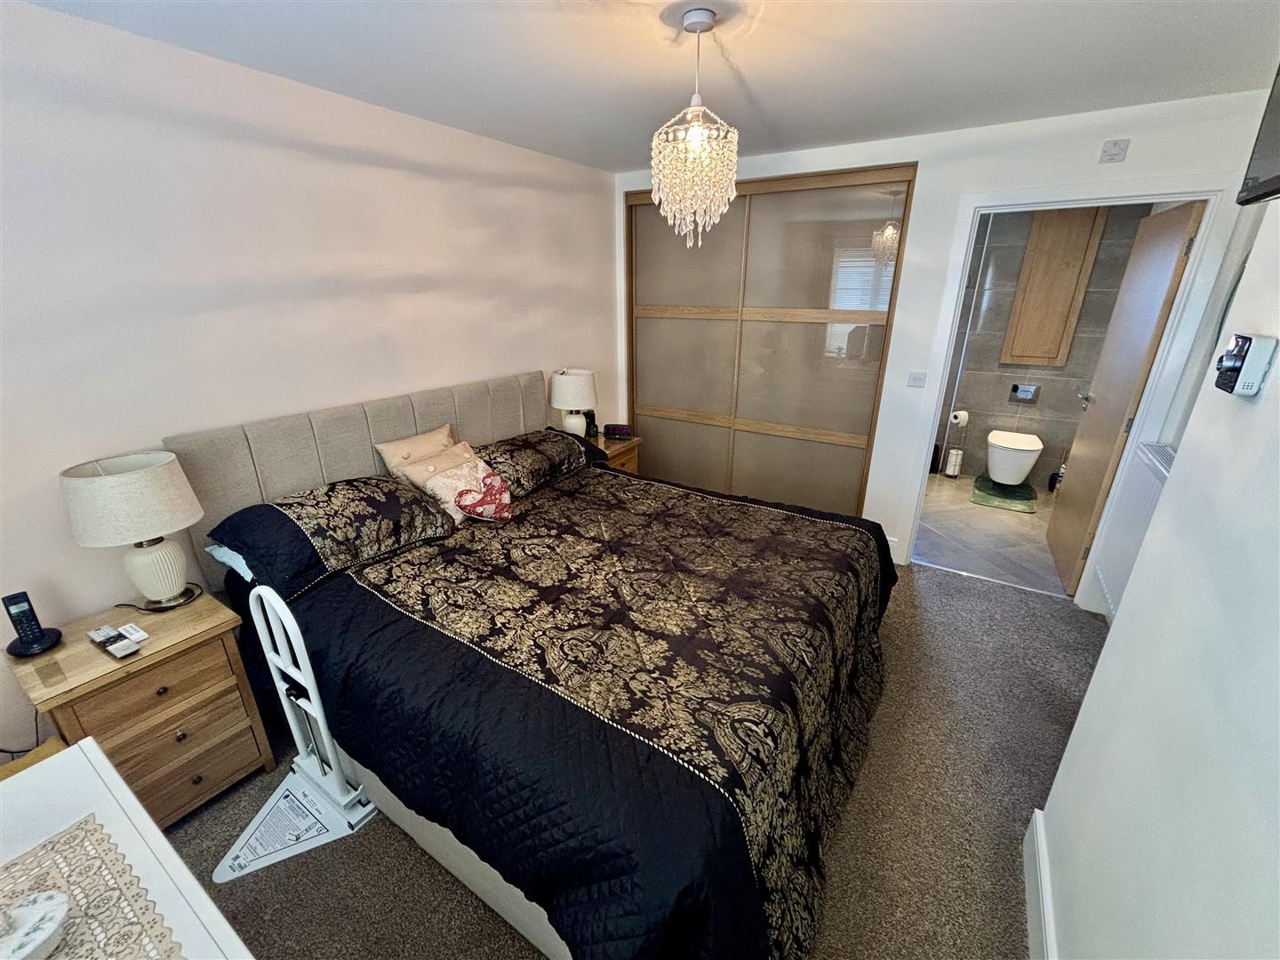
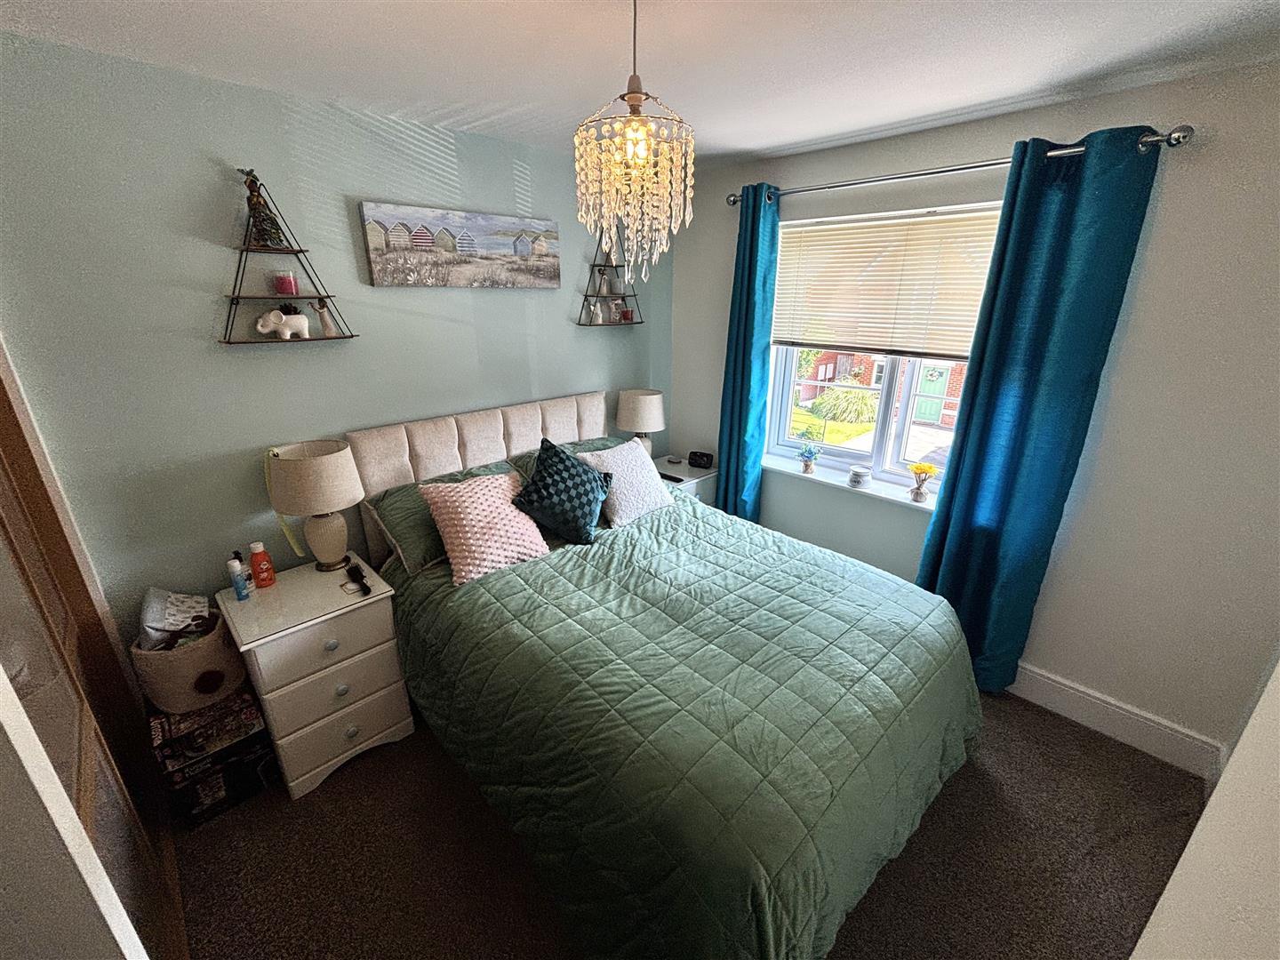
Generous double bedroom with a UPVC double glazed window to the front, built in wardrobes and radiator.
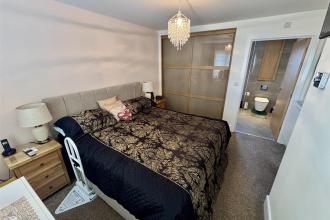
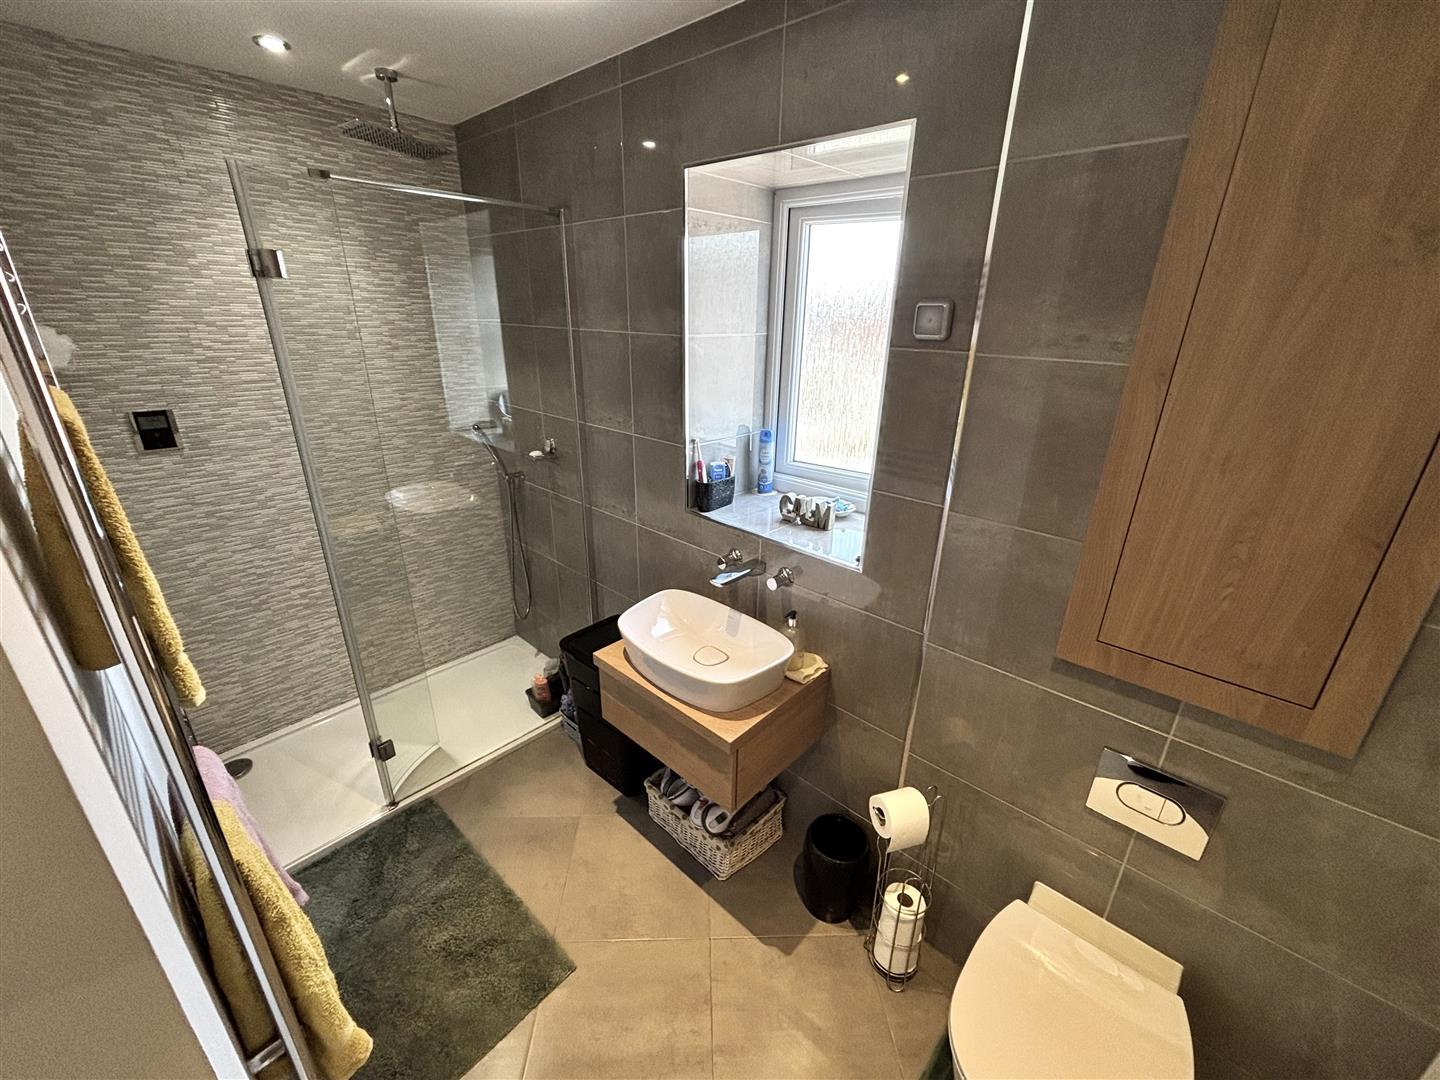
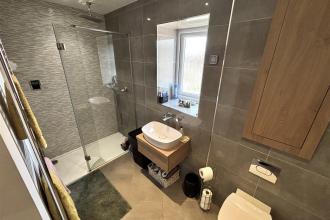
Stylish ensuite shower room comprising of a double width cubicle with thermostatically controlled rainfall shower, hand wash basin to a vanity unit and WC. Having a radiator, recessed spotlighting, built in vanity unit, a heated towel rail and UPVC double glazed opaque window to the rear.
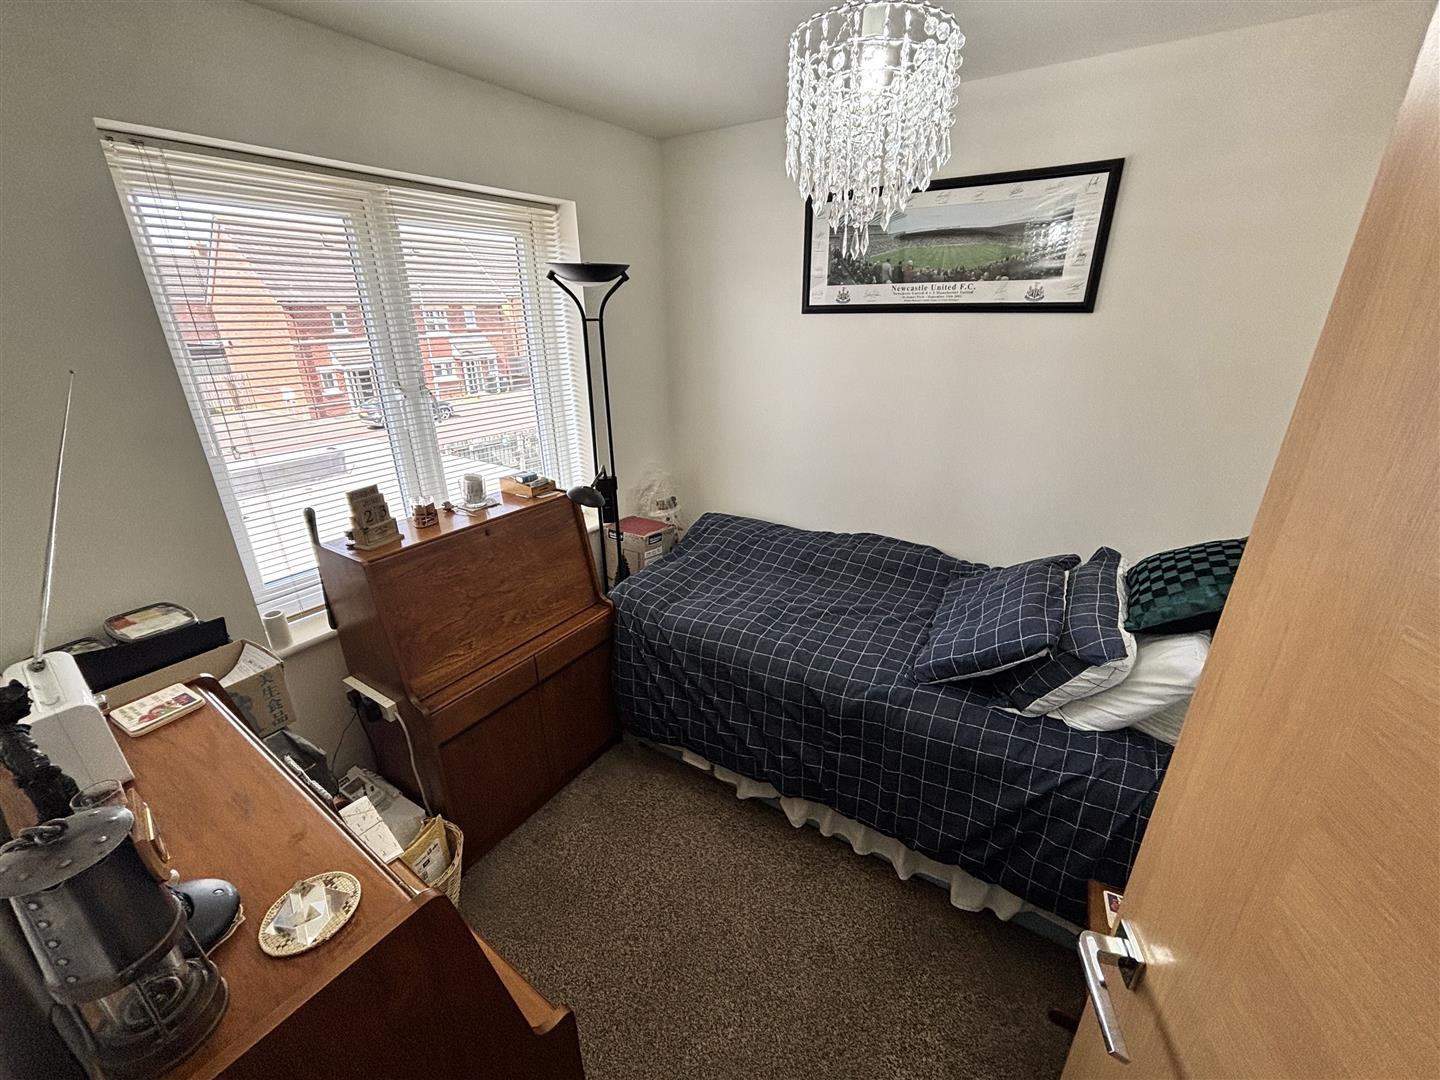
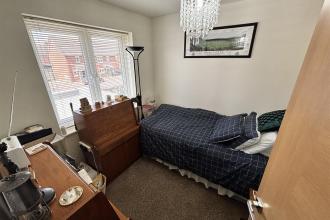
Double bedroom with a UPVC double glazed window to the front, built in wardrobe and radiator.
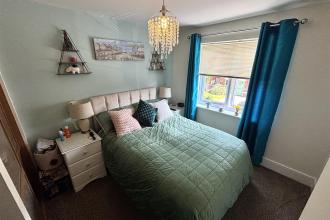
Further well proportioned bedroom with a UPVC double glazed window to the rear and radiator.
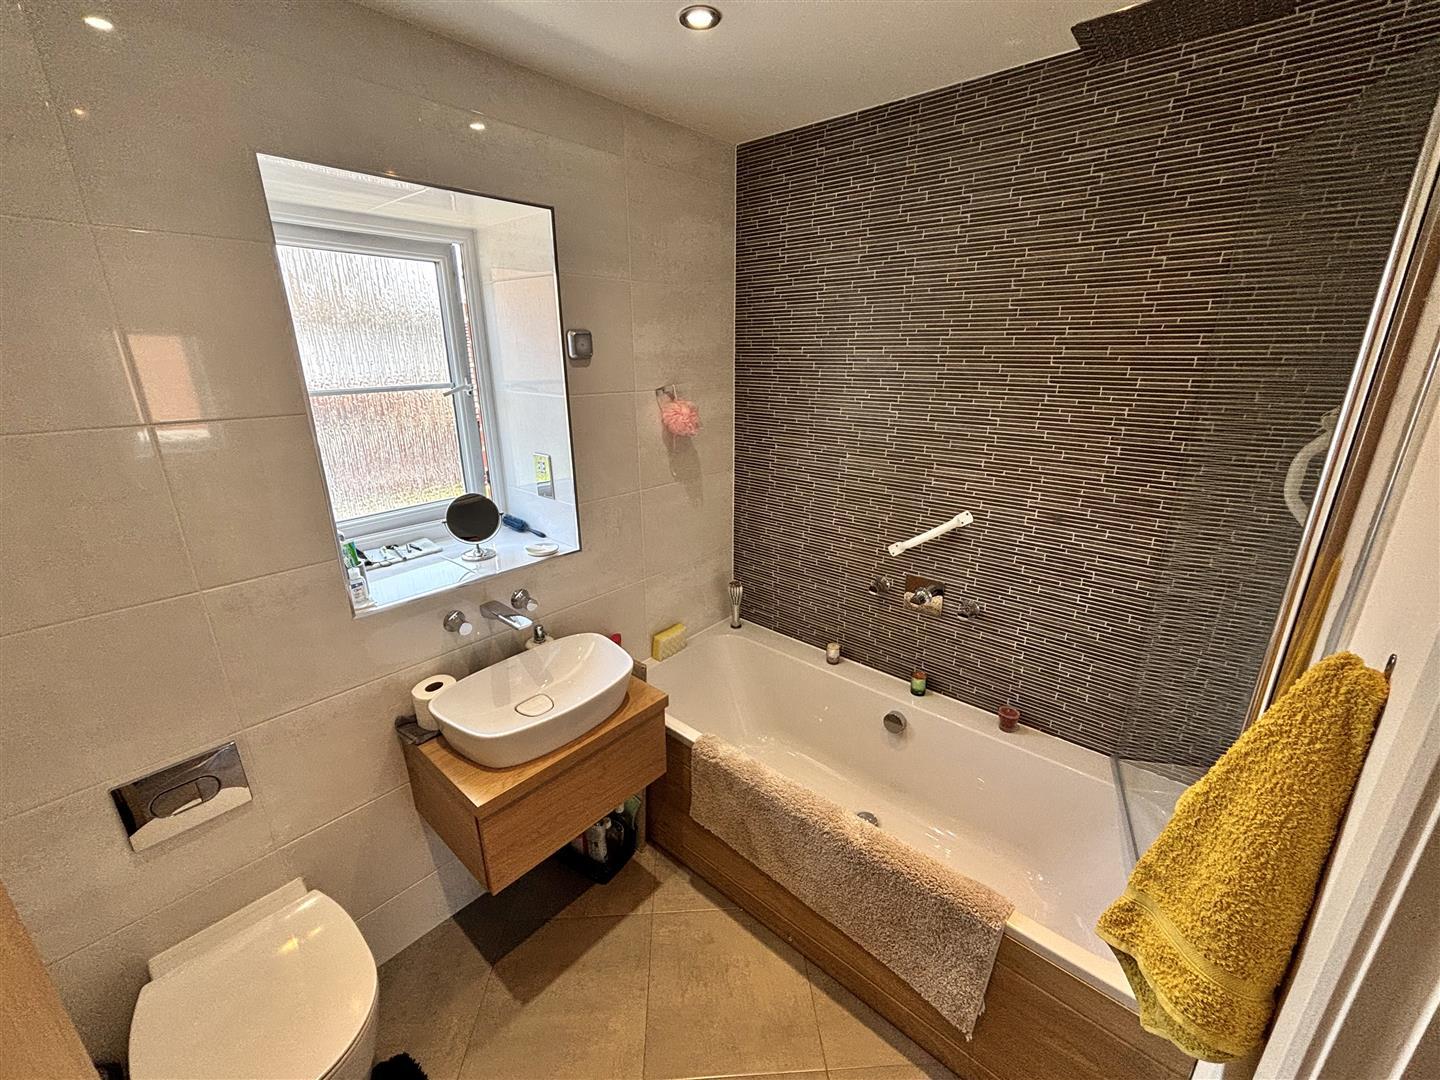
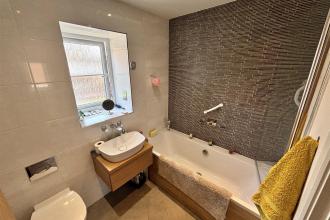
A luxurious family bathroom comprising of a bath with rainfall shower and hand held mixer shower, hand wash basin to a vanity unit and WC. Having a radiator, recessed spotlighting, shaver point, extractor fan and UPVC double glazed opaque window to the front.
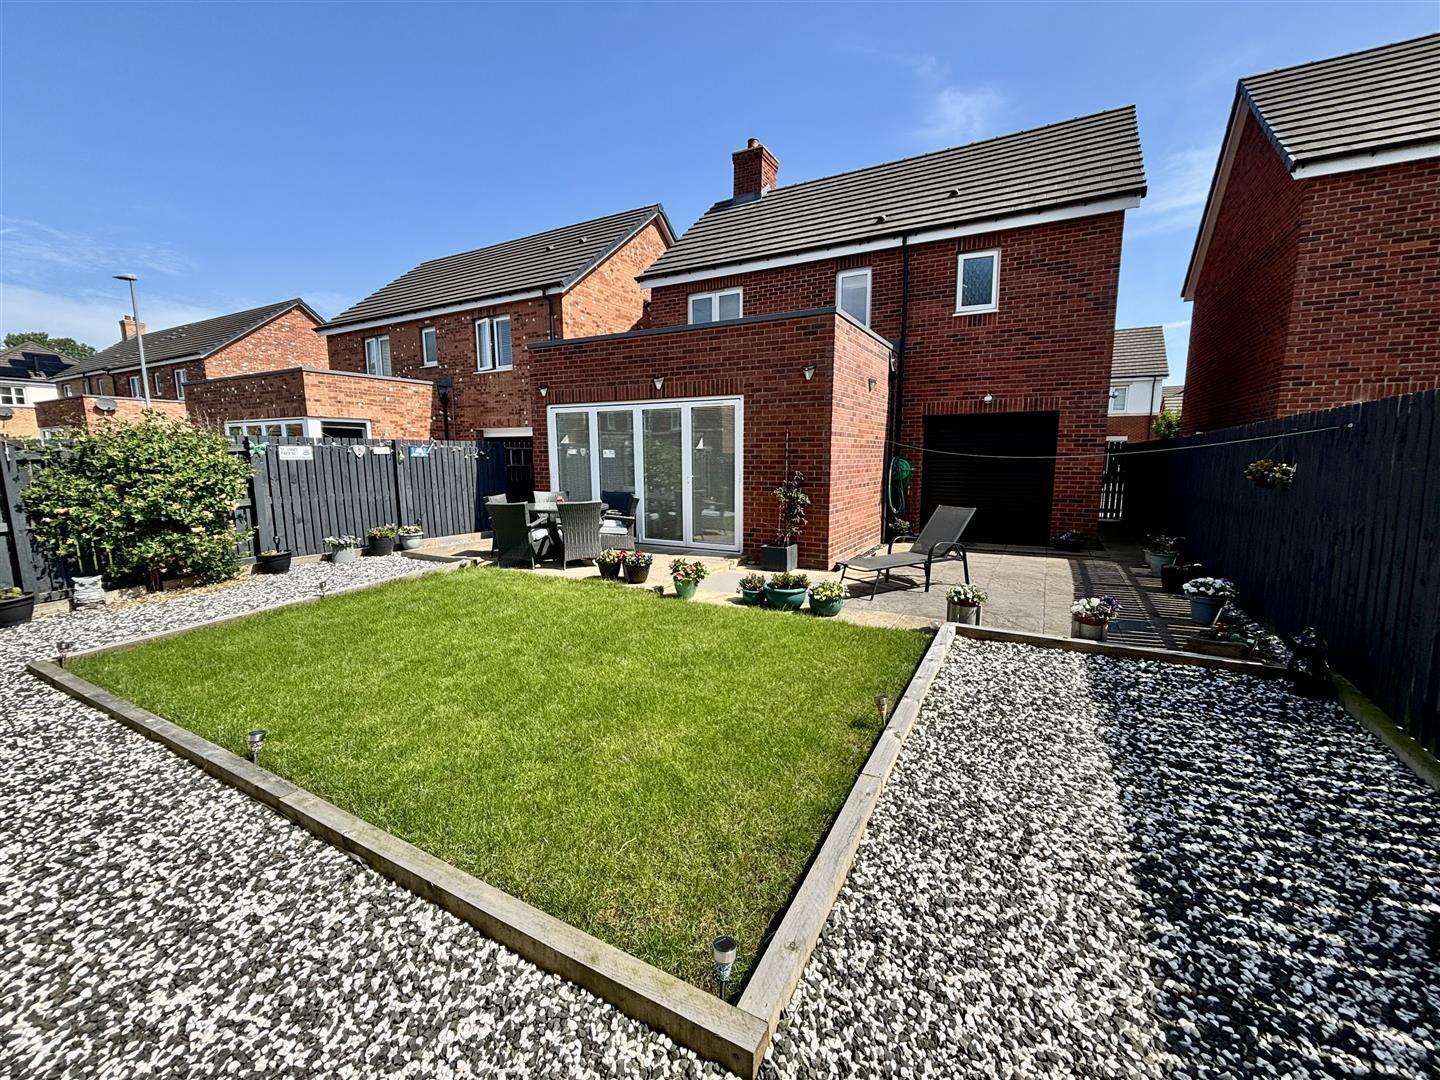
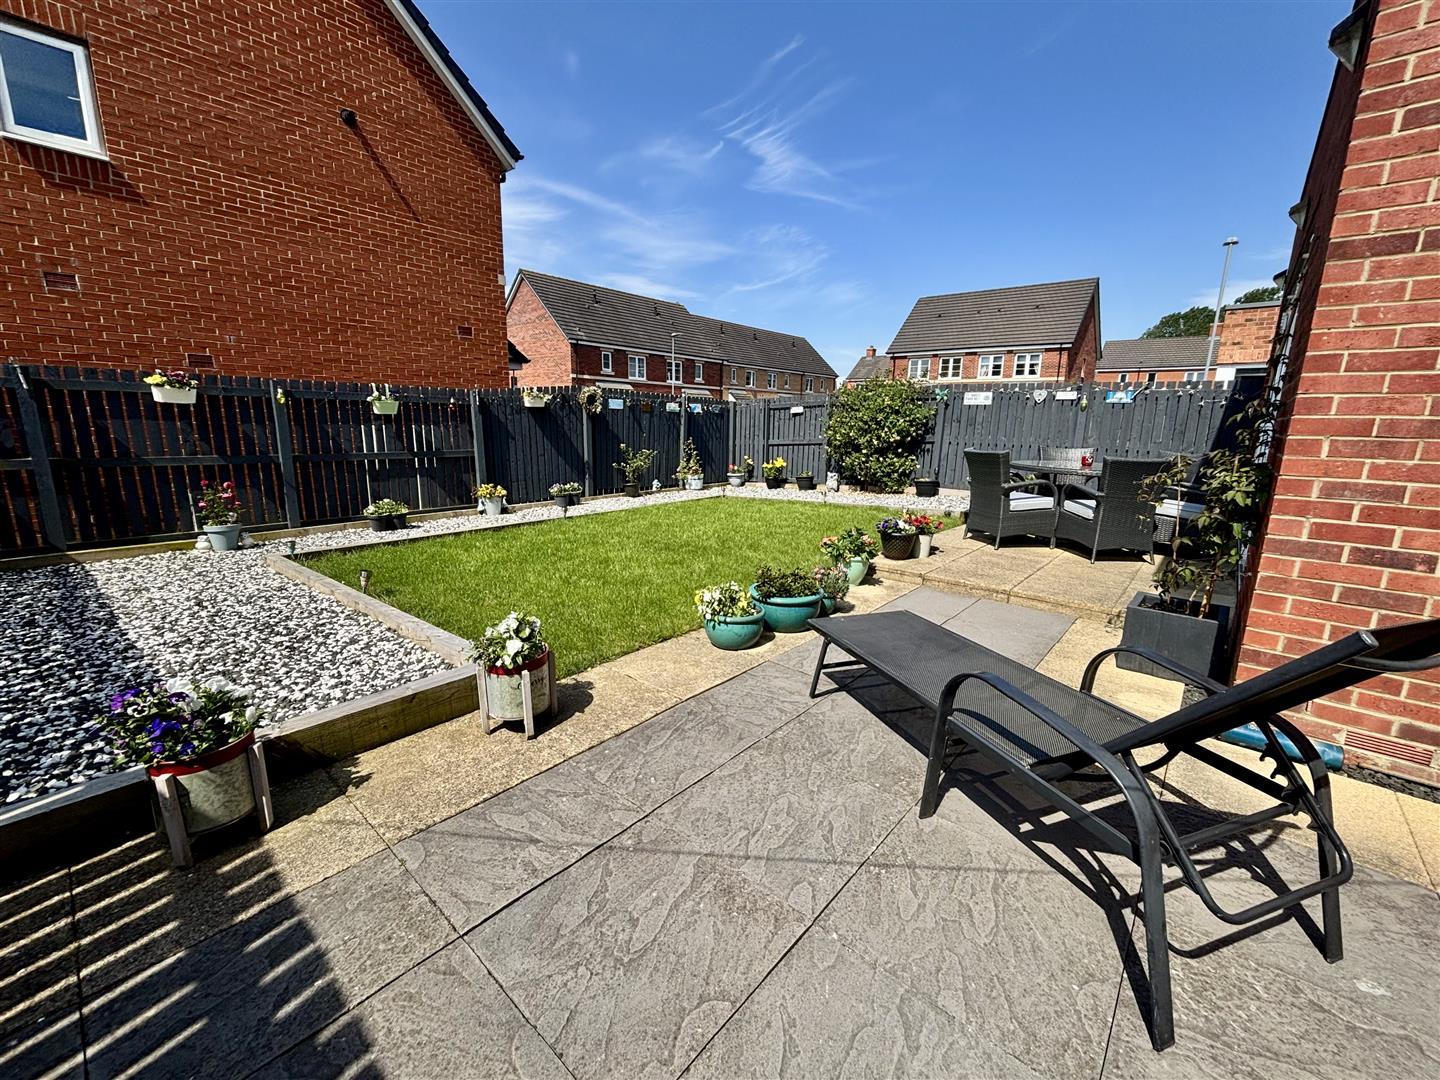
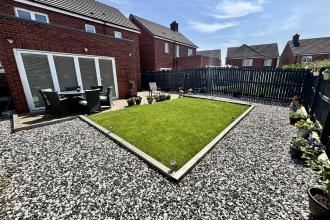
Externally the property is equally as impressive with an enclosed landscaped garden to the rear having an extensive patio area, lawned area, cold water tap, side access and access to the garage. To the front of the property is a low maintenance garden and driveway for off street parking.
Having roller doors to the front and rear, as well as a door to the utility.

Get in touch and we'll contact you with some further information.


