


Entrance Porch
Leading into the hallway.


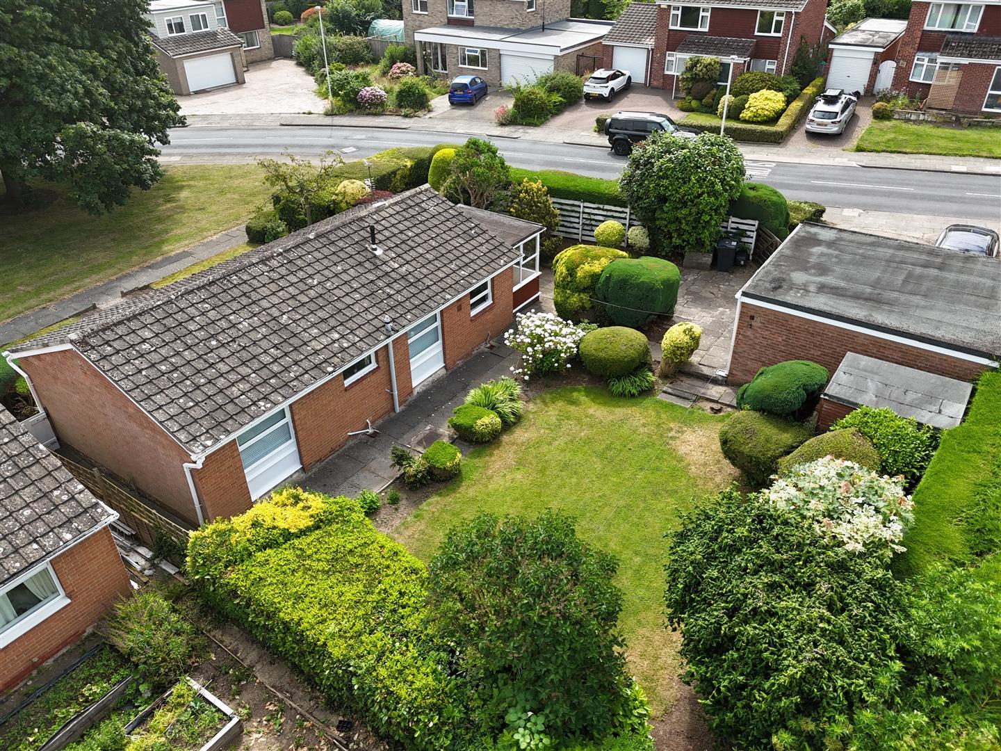
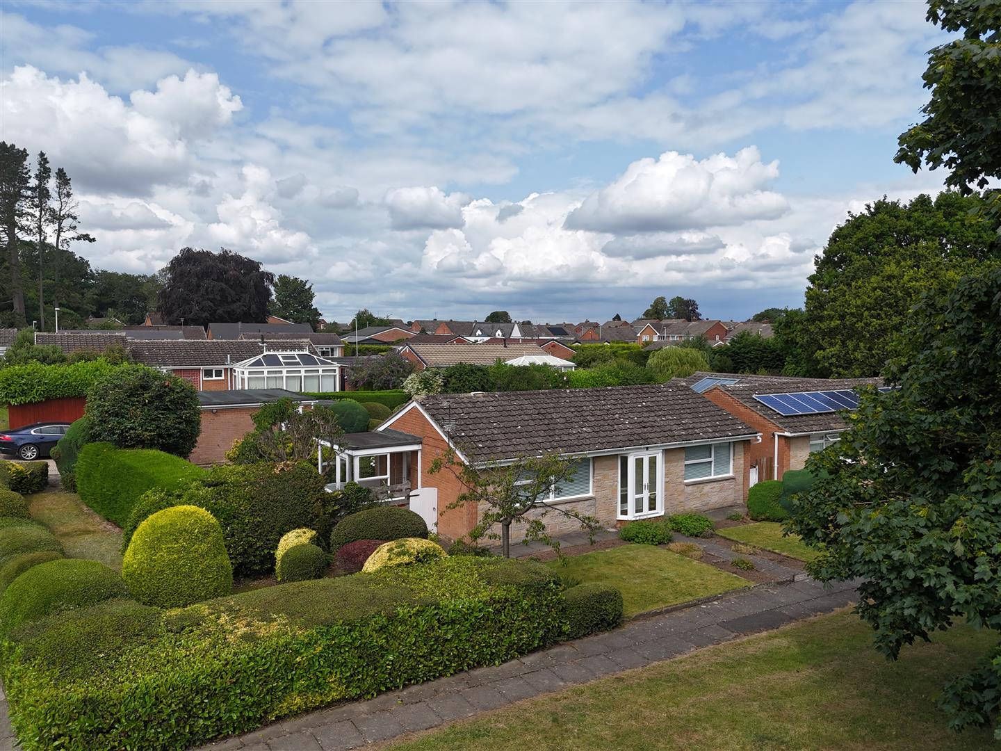
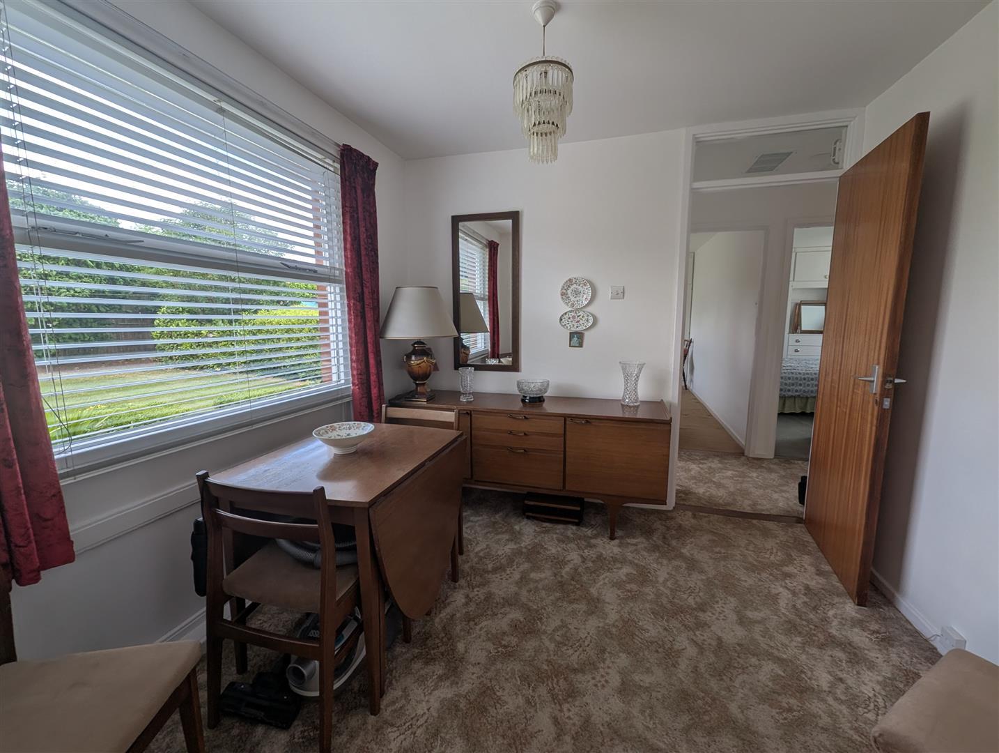
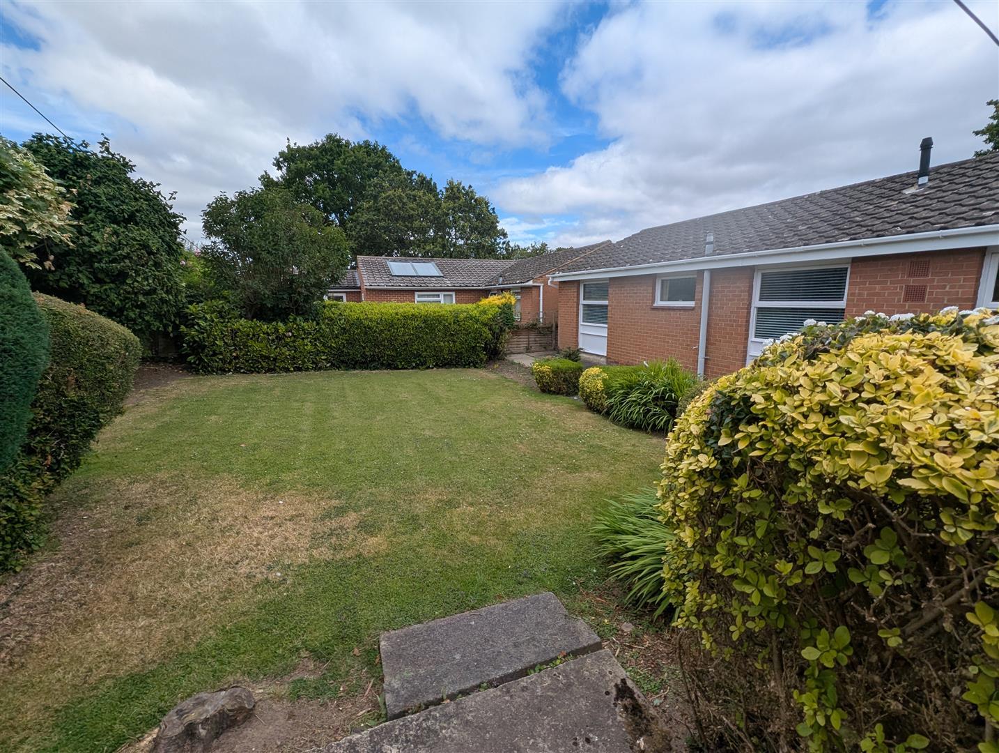
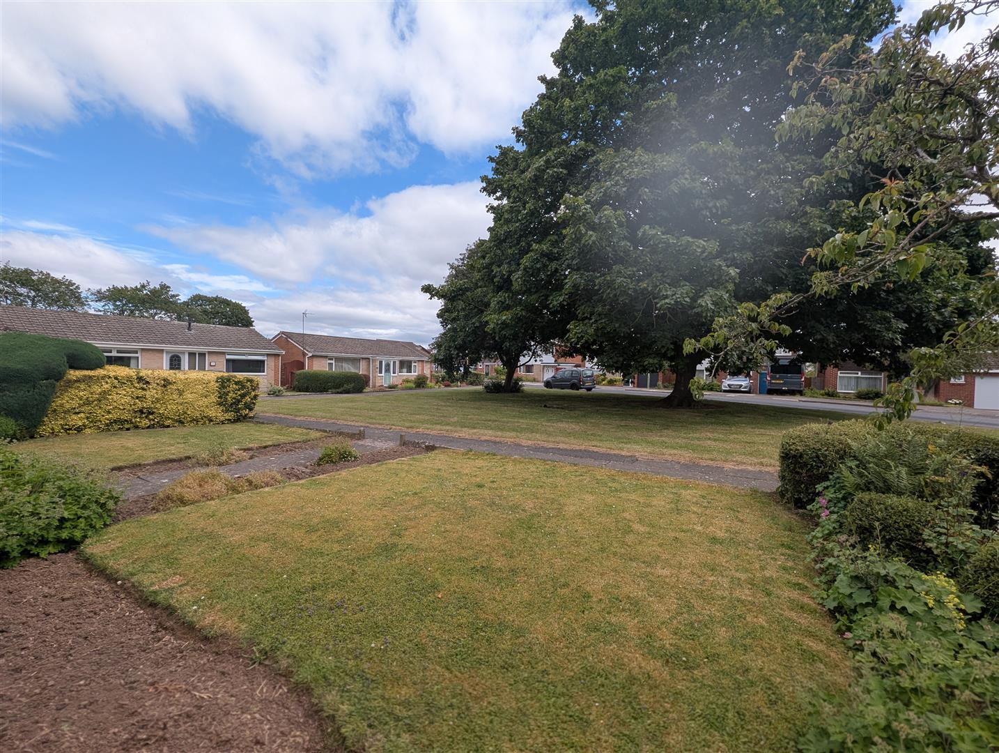
Welcome to Clare Avenue, Darlington, this detached bungalow offers a delightful blend of comfort and convenience. With two well-proportioned bedrooms and three reception rooms, this property is perfect for those seeking a peaceful and manageable home.
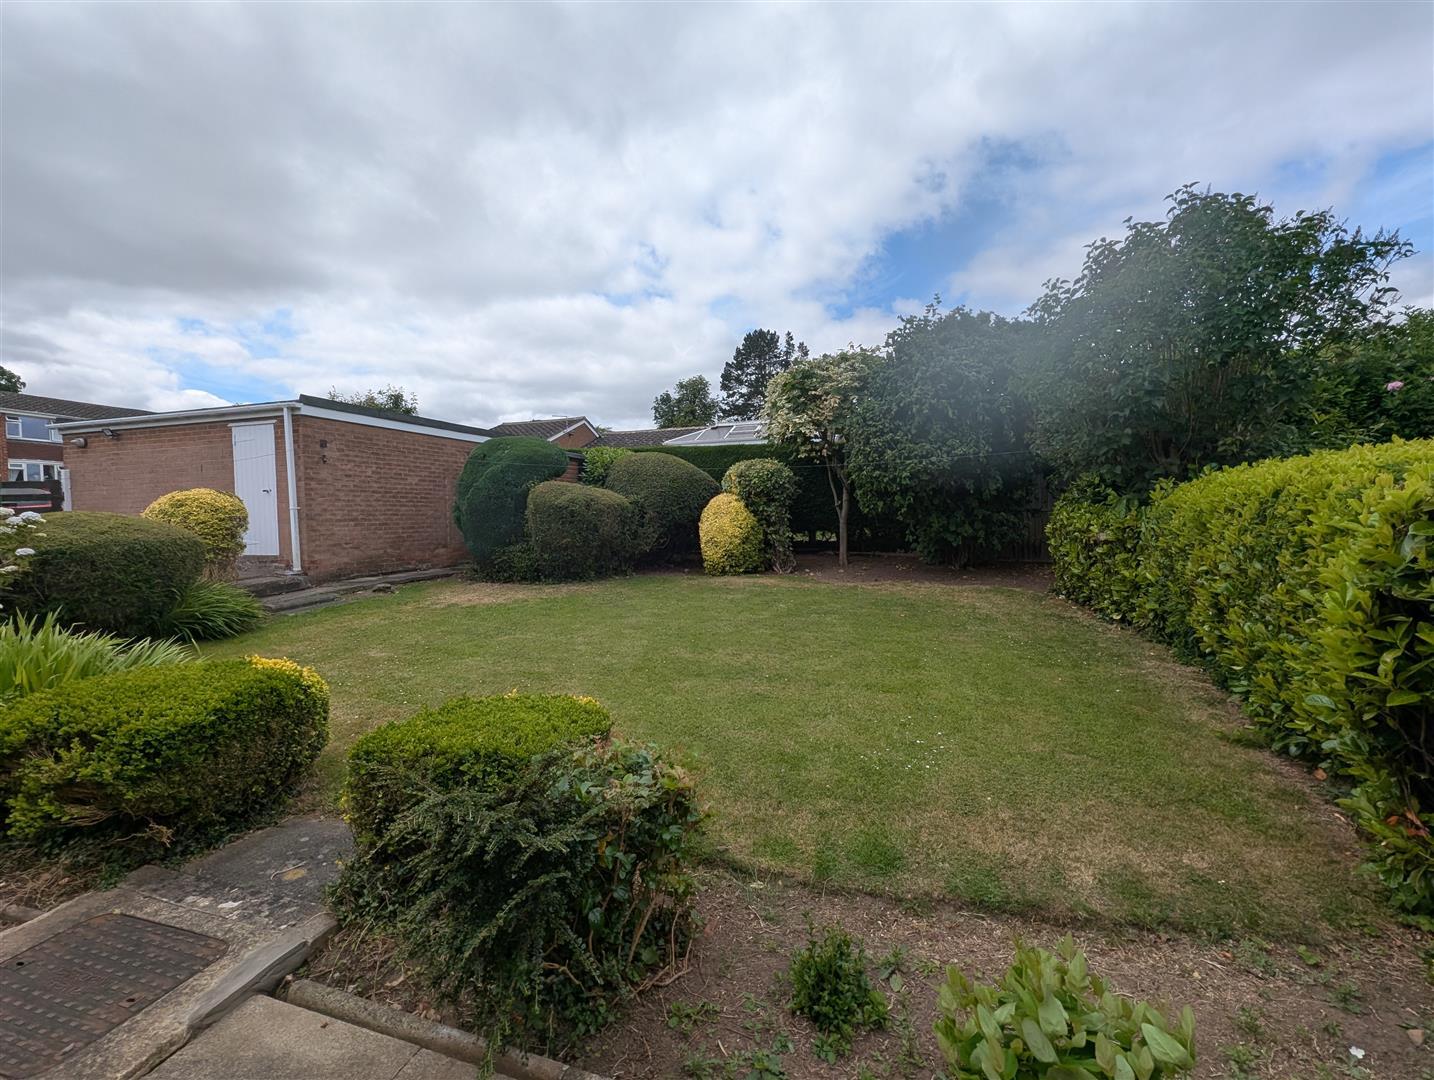
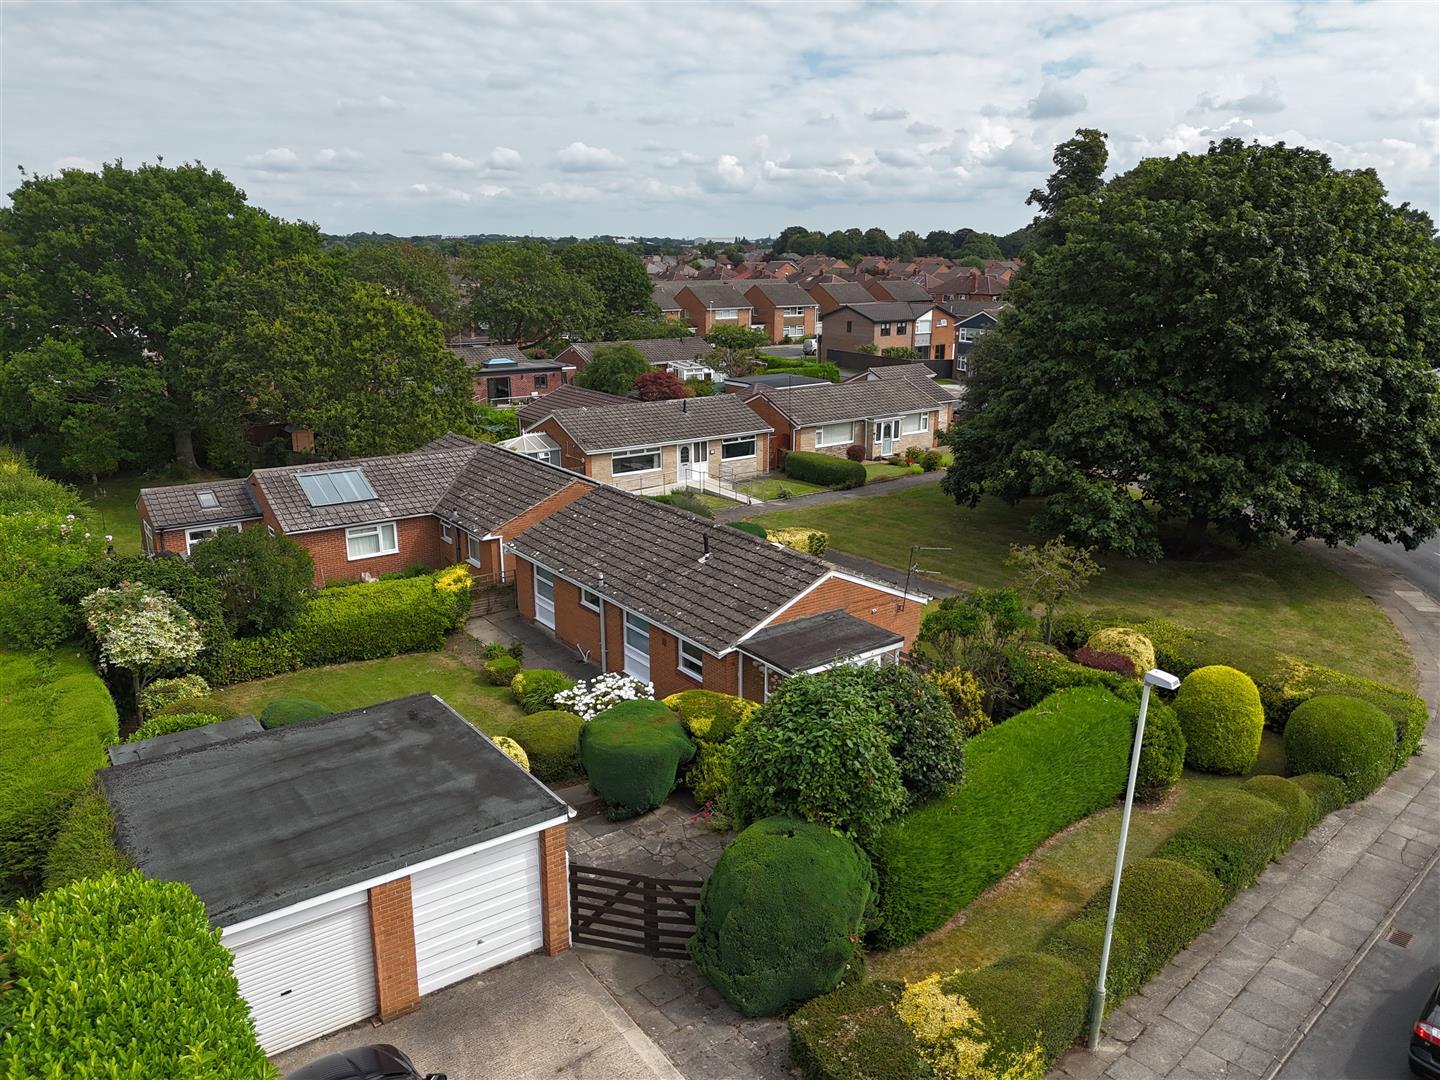
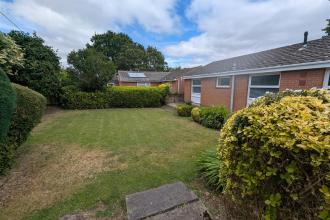
Situated on a generous corner plot, this bungalow benefits from a sense of privacy, with beautifully presented gardens that are well stocked with shrubs and a variety of plants. This outdoor space would be perfect for gardening enthusiasts or those who simply wish to enjoy the fresh air, with the option of enjoying the tranquil setting from the conservatory.
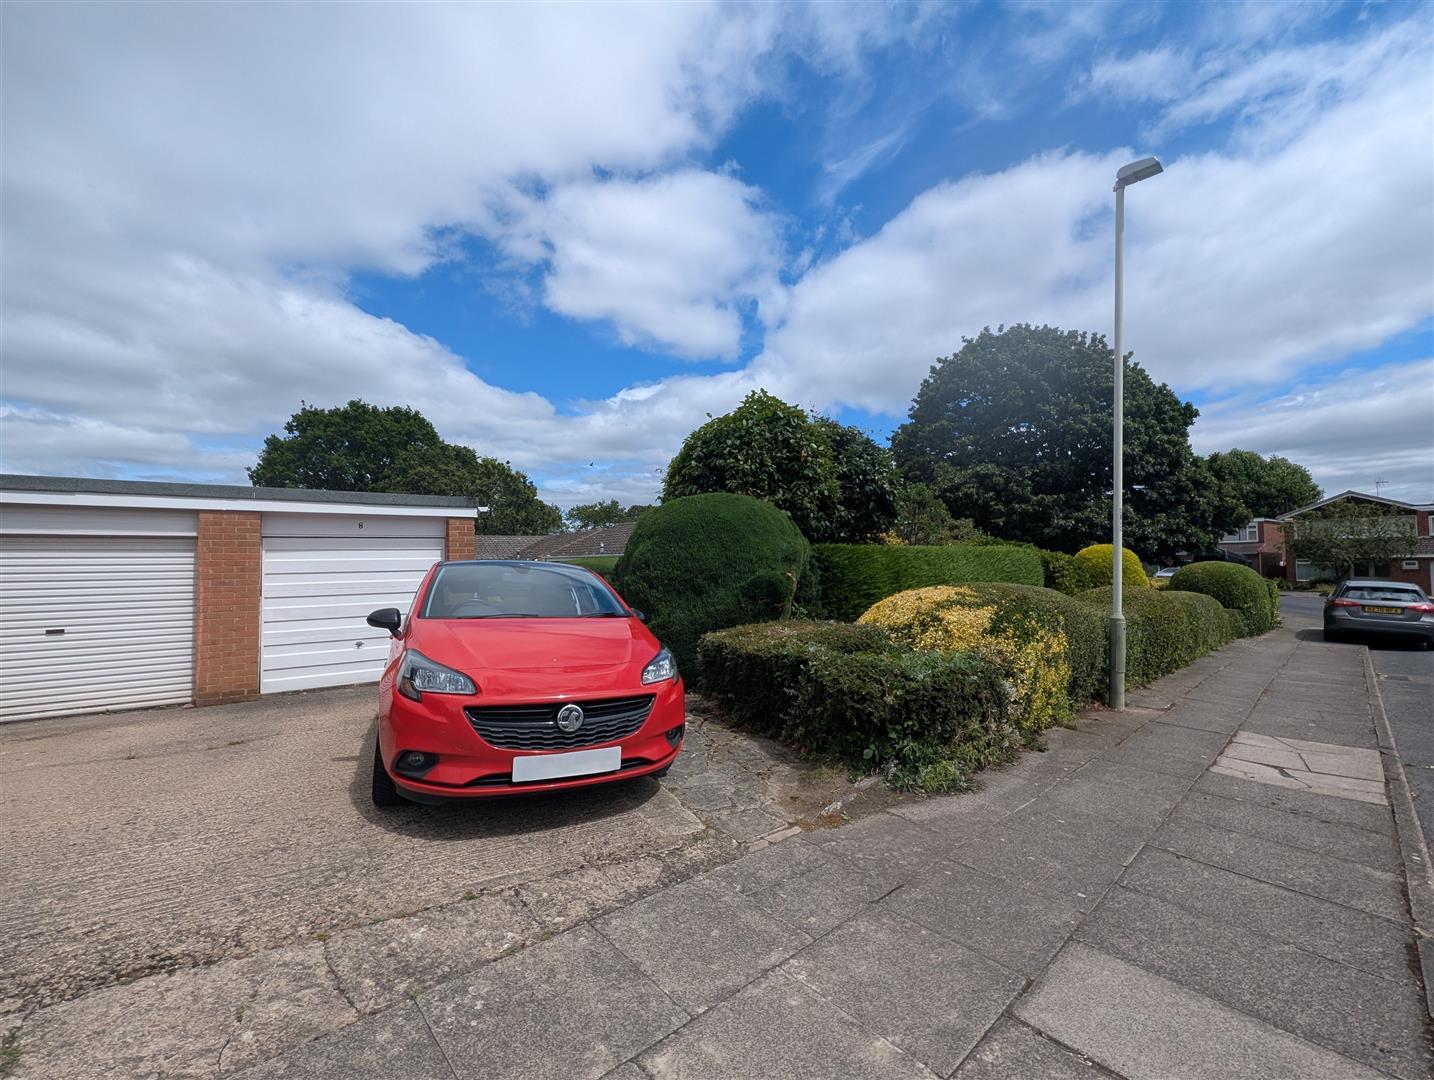
This property is located in a very good area of Darlington, just off Nunnery Lane, locally know as Mowden. Highly regarded for its friendly community and convenient access to a number of amenities. Cockerton village and Darlington town centre are just a short bus ride away, with transport easily accessible nearby. For those with vehicles, there is a driveway and secure parking to the rear along with a garage for additional storage.
Whether you are looking to downsize, invest, or find your first home, this bungalow presents an excellent opportunity for many. Do not miss the chance to make this delightful property your own., contact our office to arrange a viewing.
Download Property Brochure
PDF file - 6.41 MB
Leading into the hallway.
With door to front, storage cupboard and access to loft.
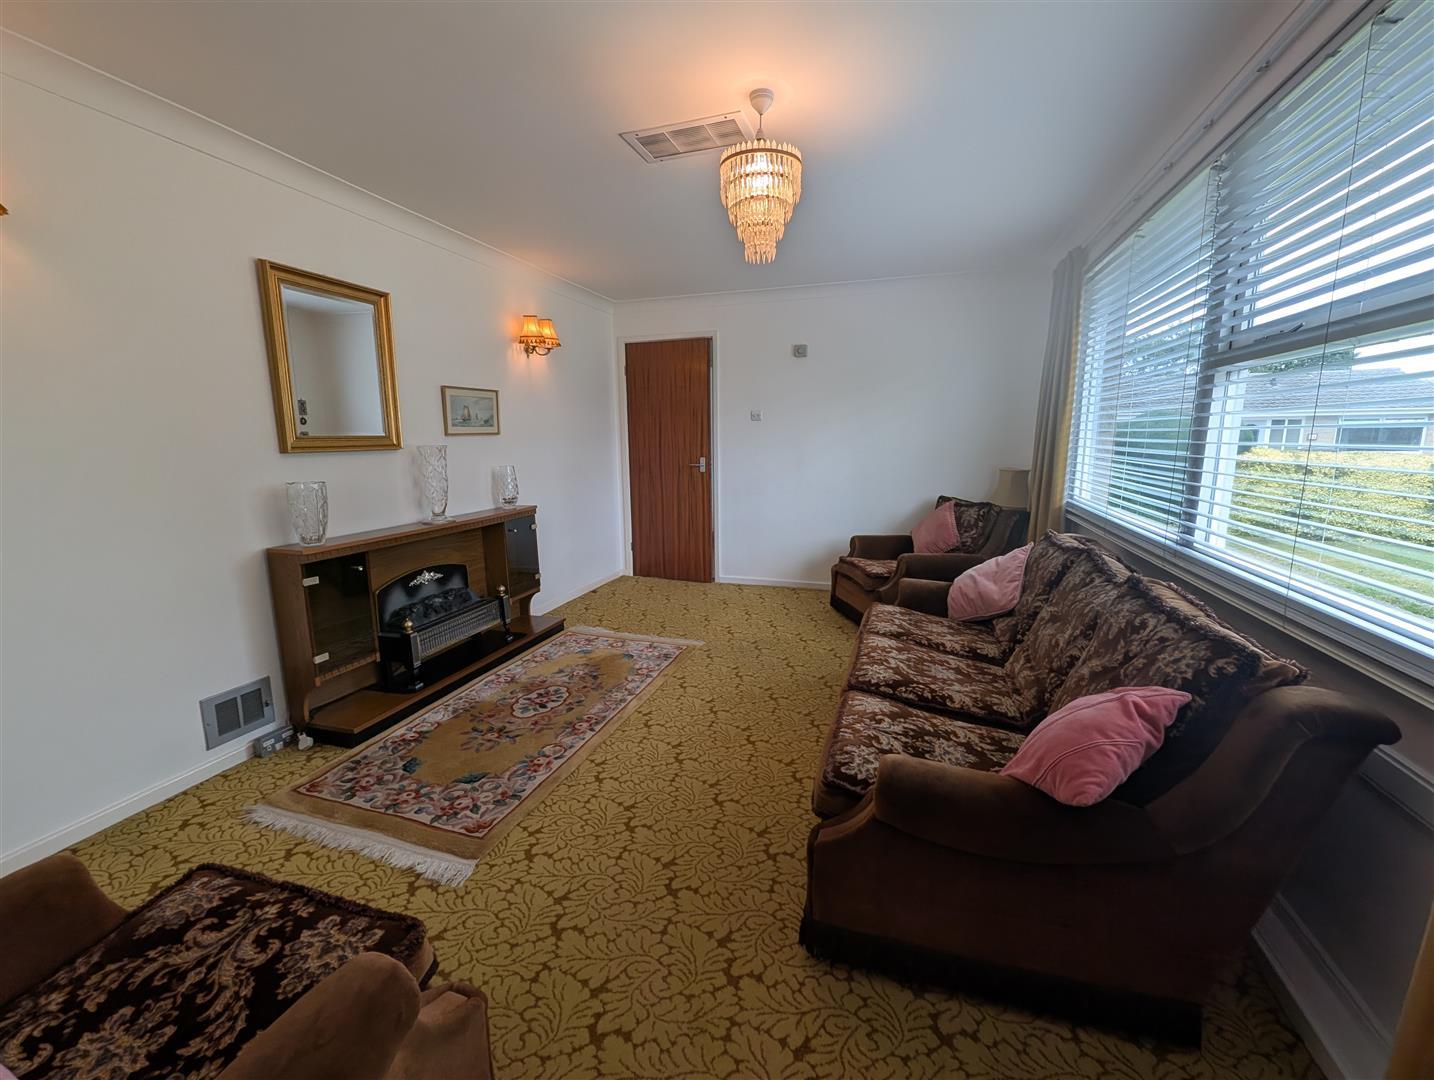
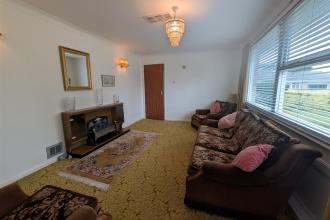
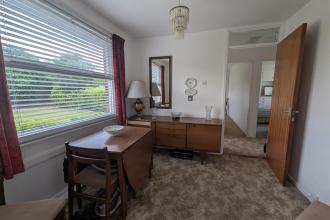
Double glazed window to front, feature fireplace with inset fire and coving to ceiling. Skirting and ceiling vents for ducted heating system.
Double glazed window to rear.
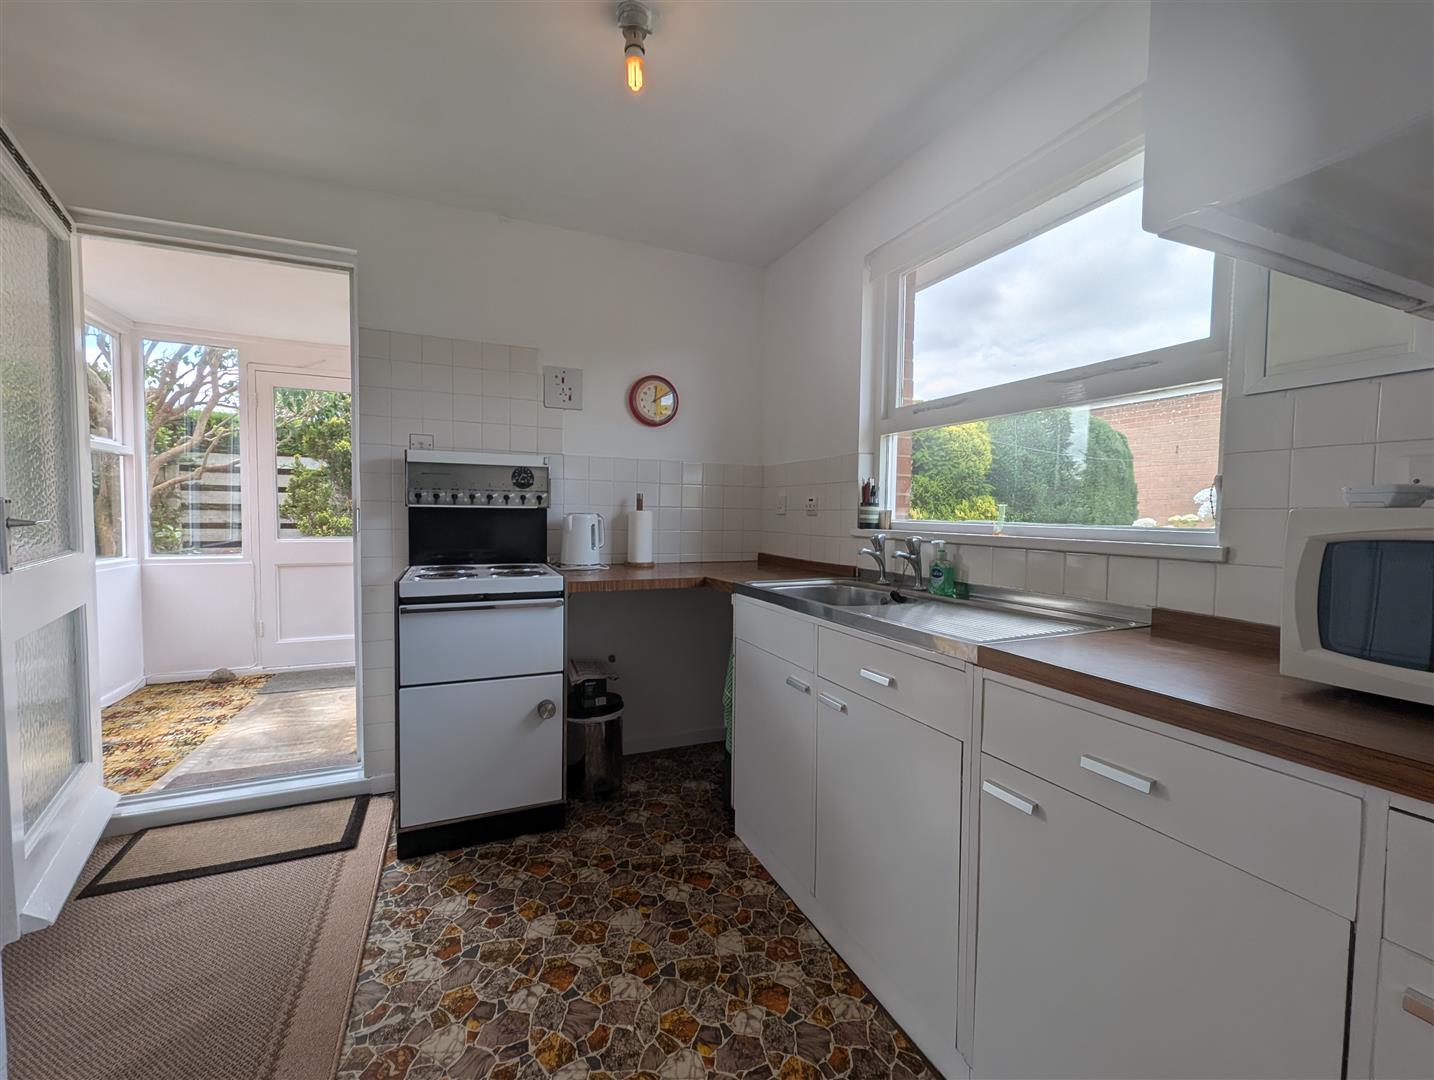
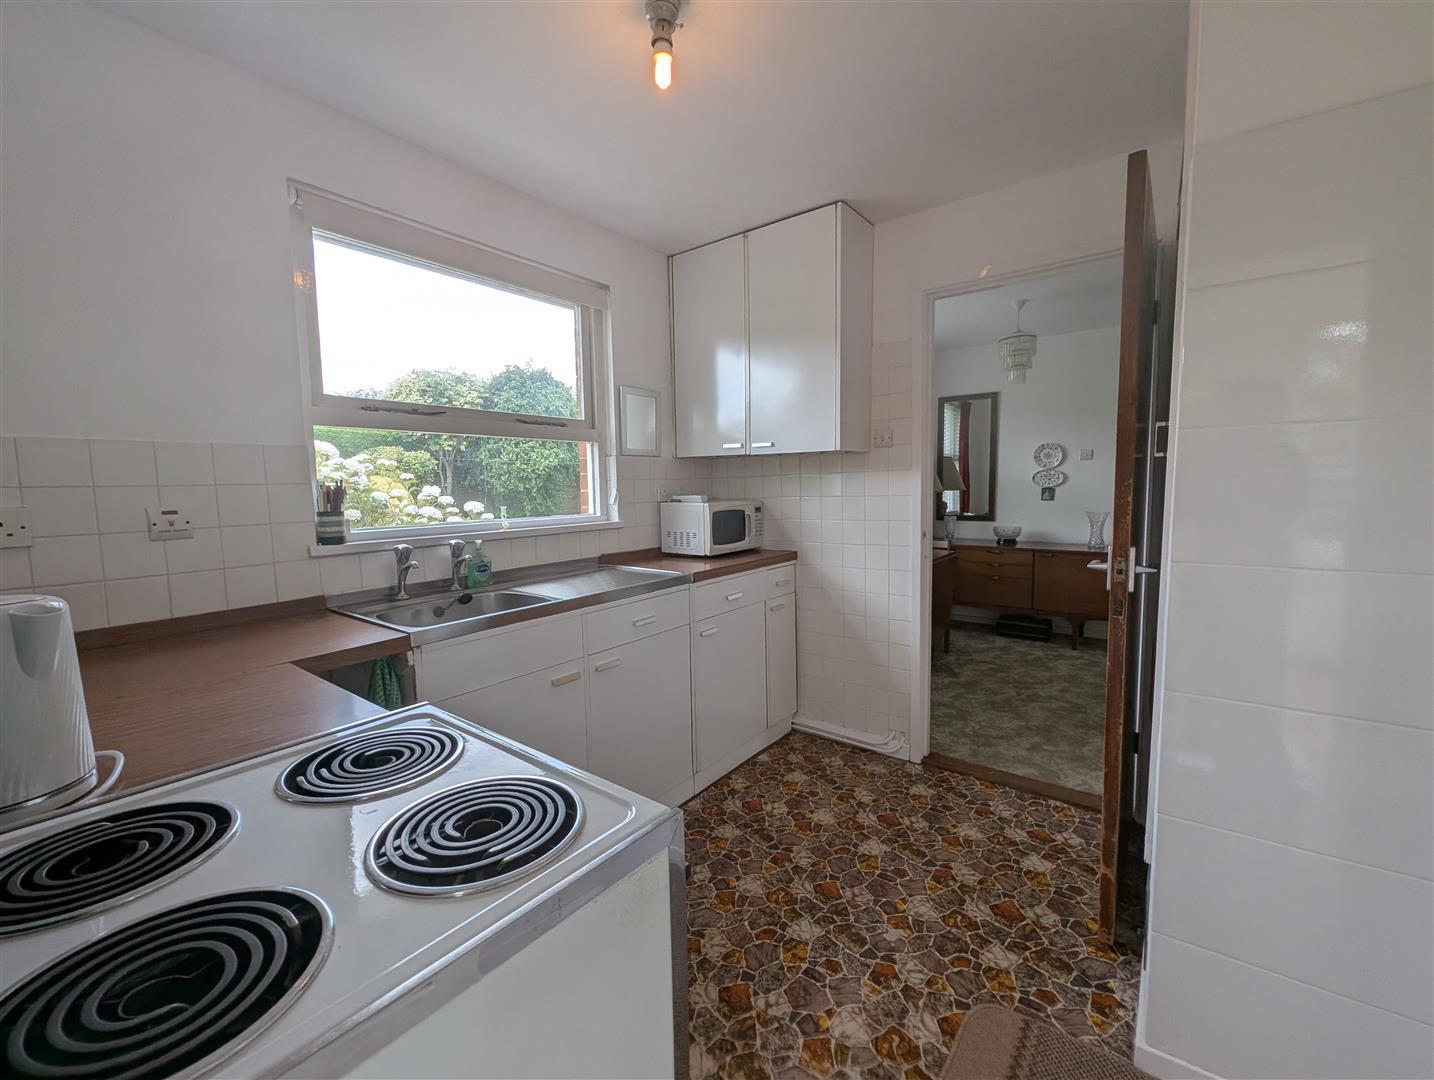
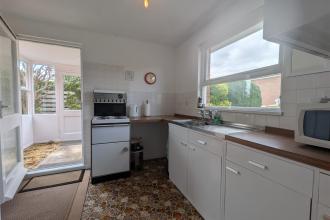
Window to rear, fitted with wall, base and drawer units, stainless steel sink and space for a cooker. Space for a fridge and freezer. Access to the conservatory.
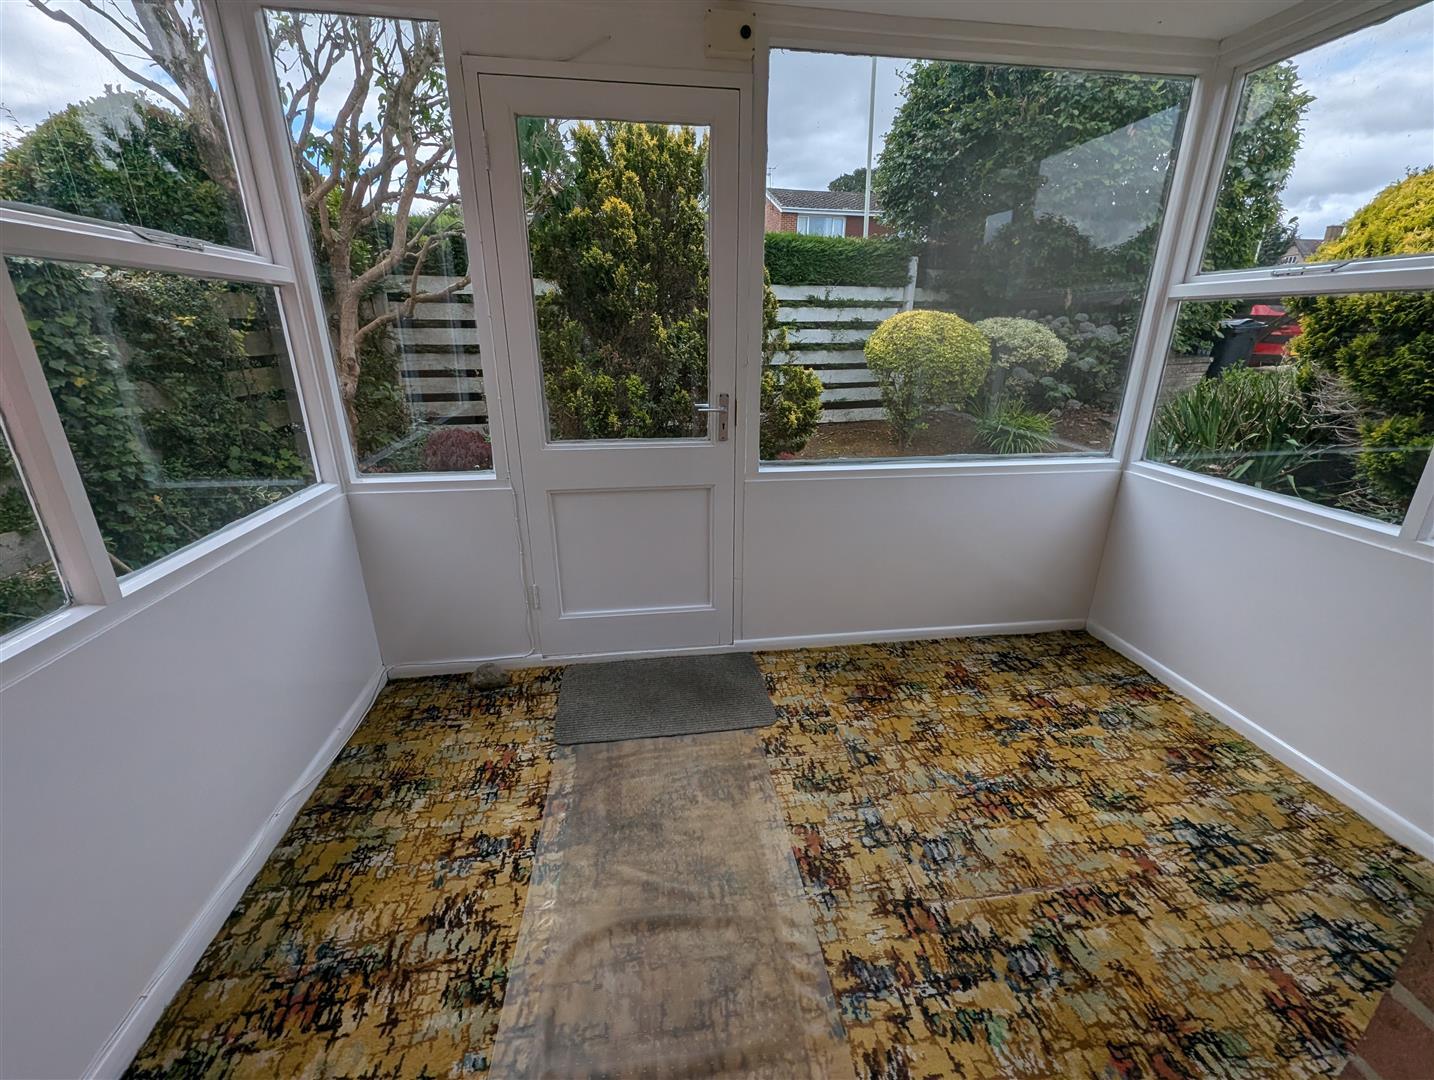
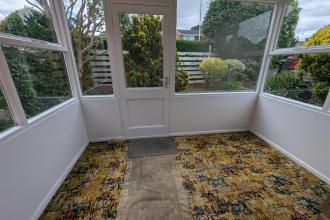
Part glazed hardwood framed, bright and airy room with door to side.
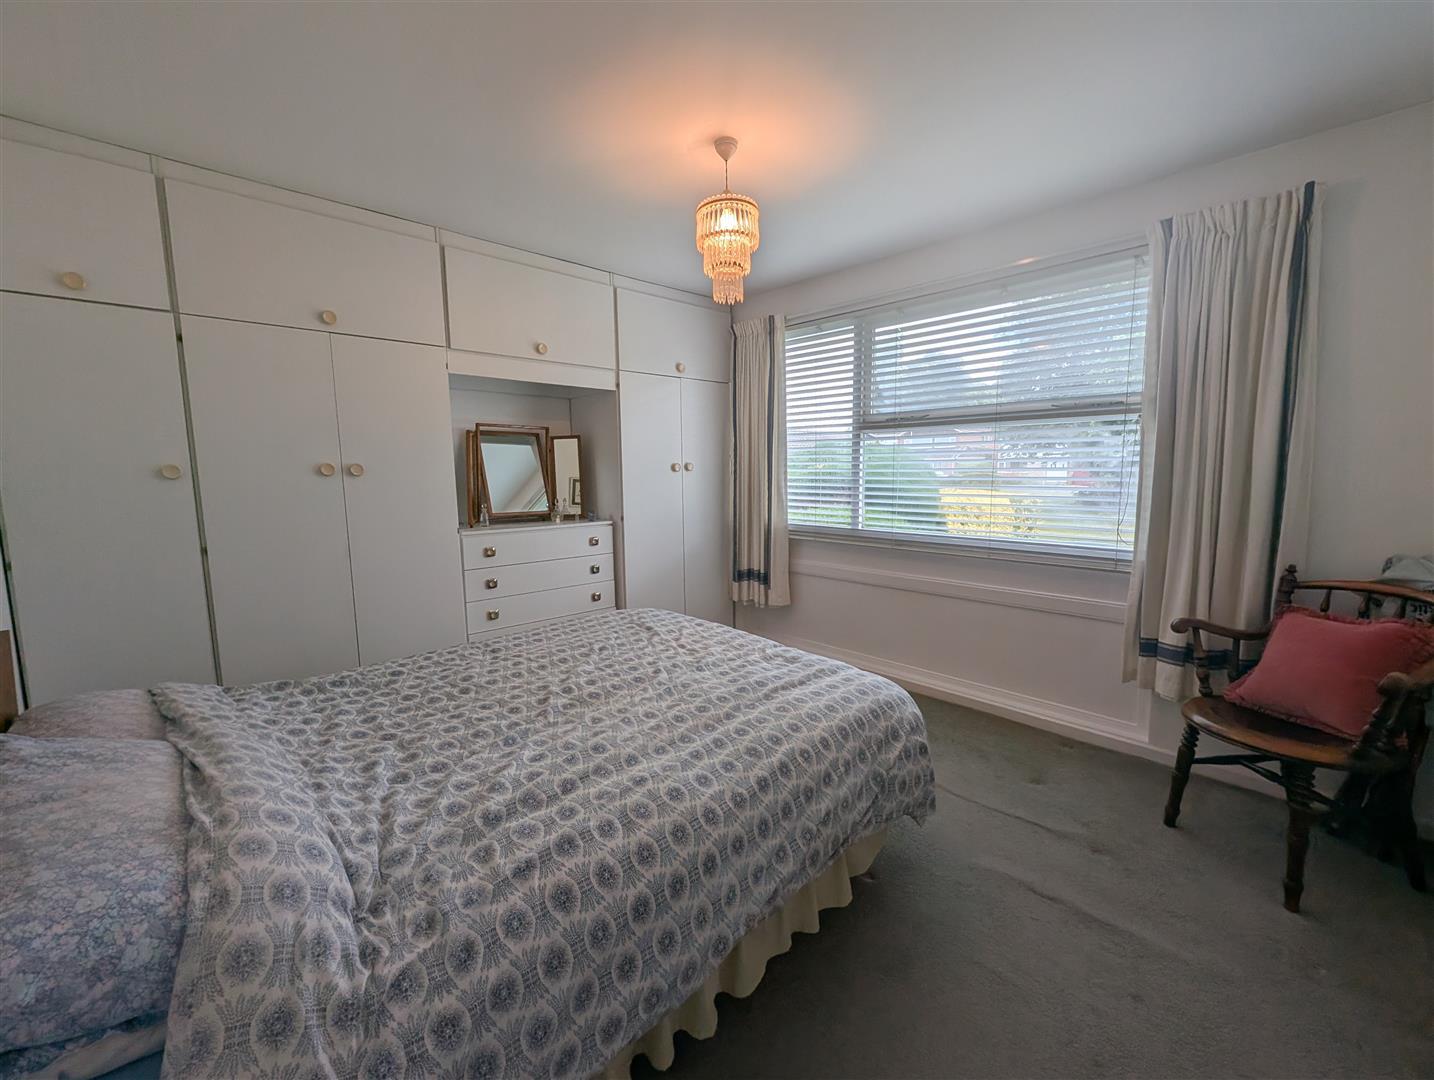
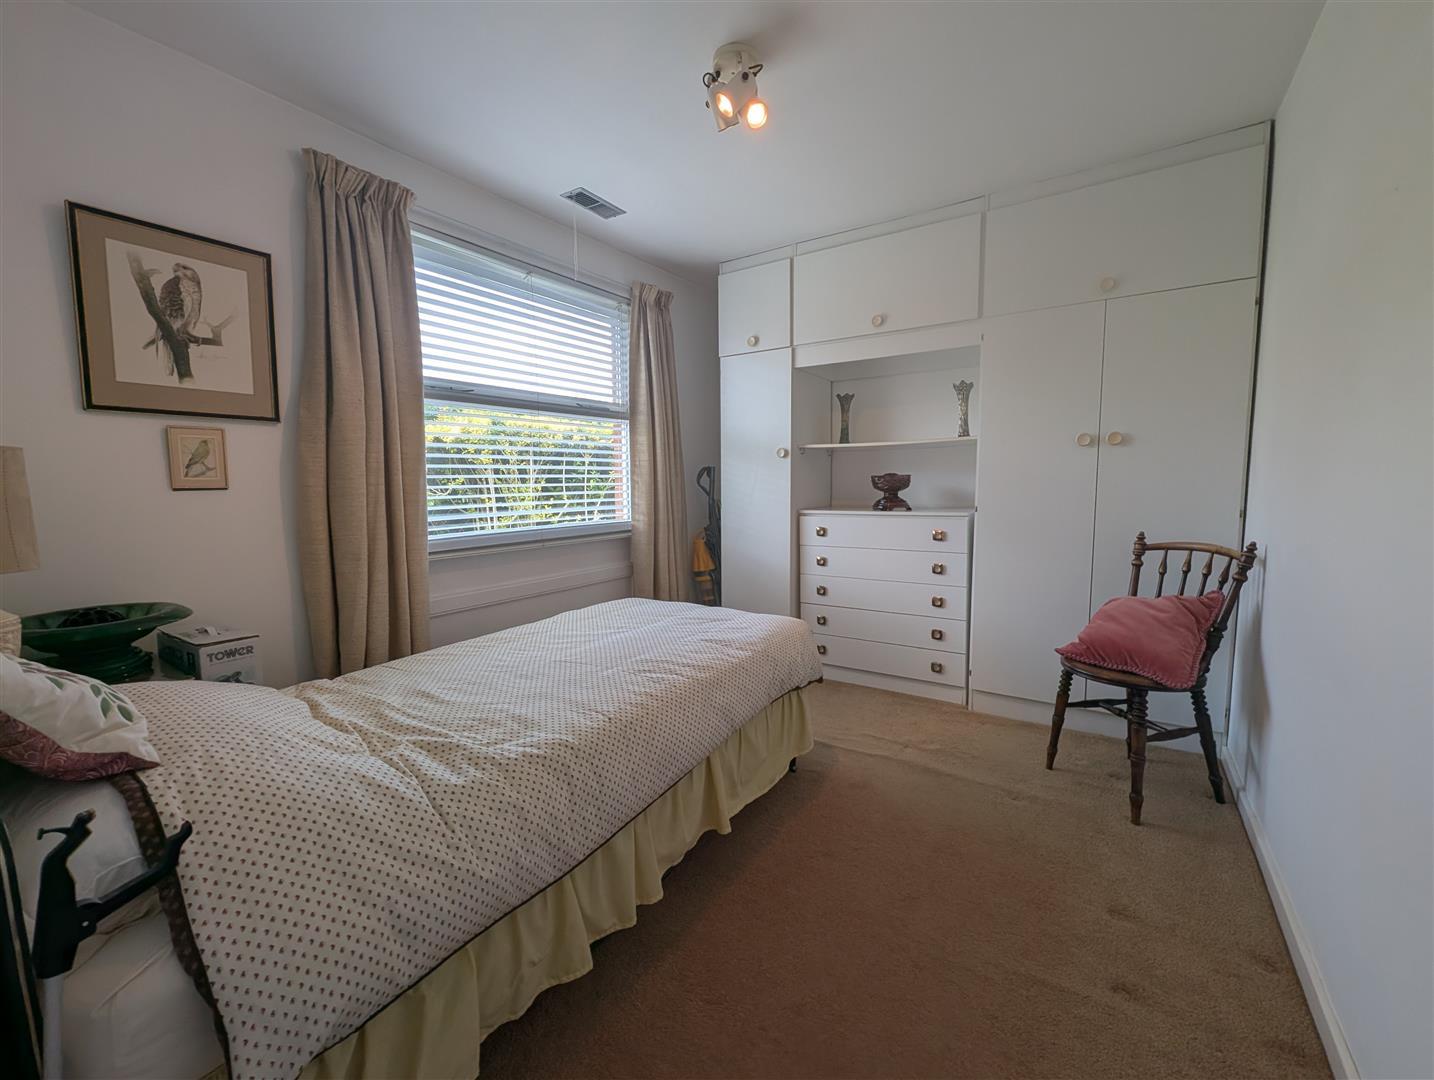
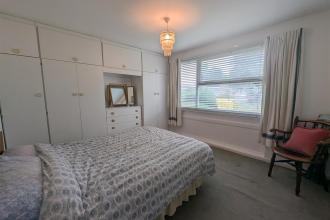
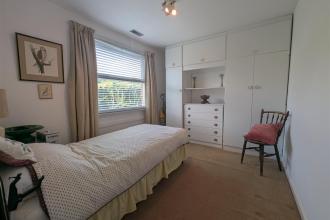
Double glazed window to front, fitted wardrobes and storage cupboard.
Double glazed window to rear.
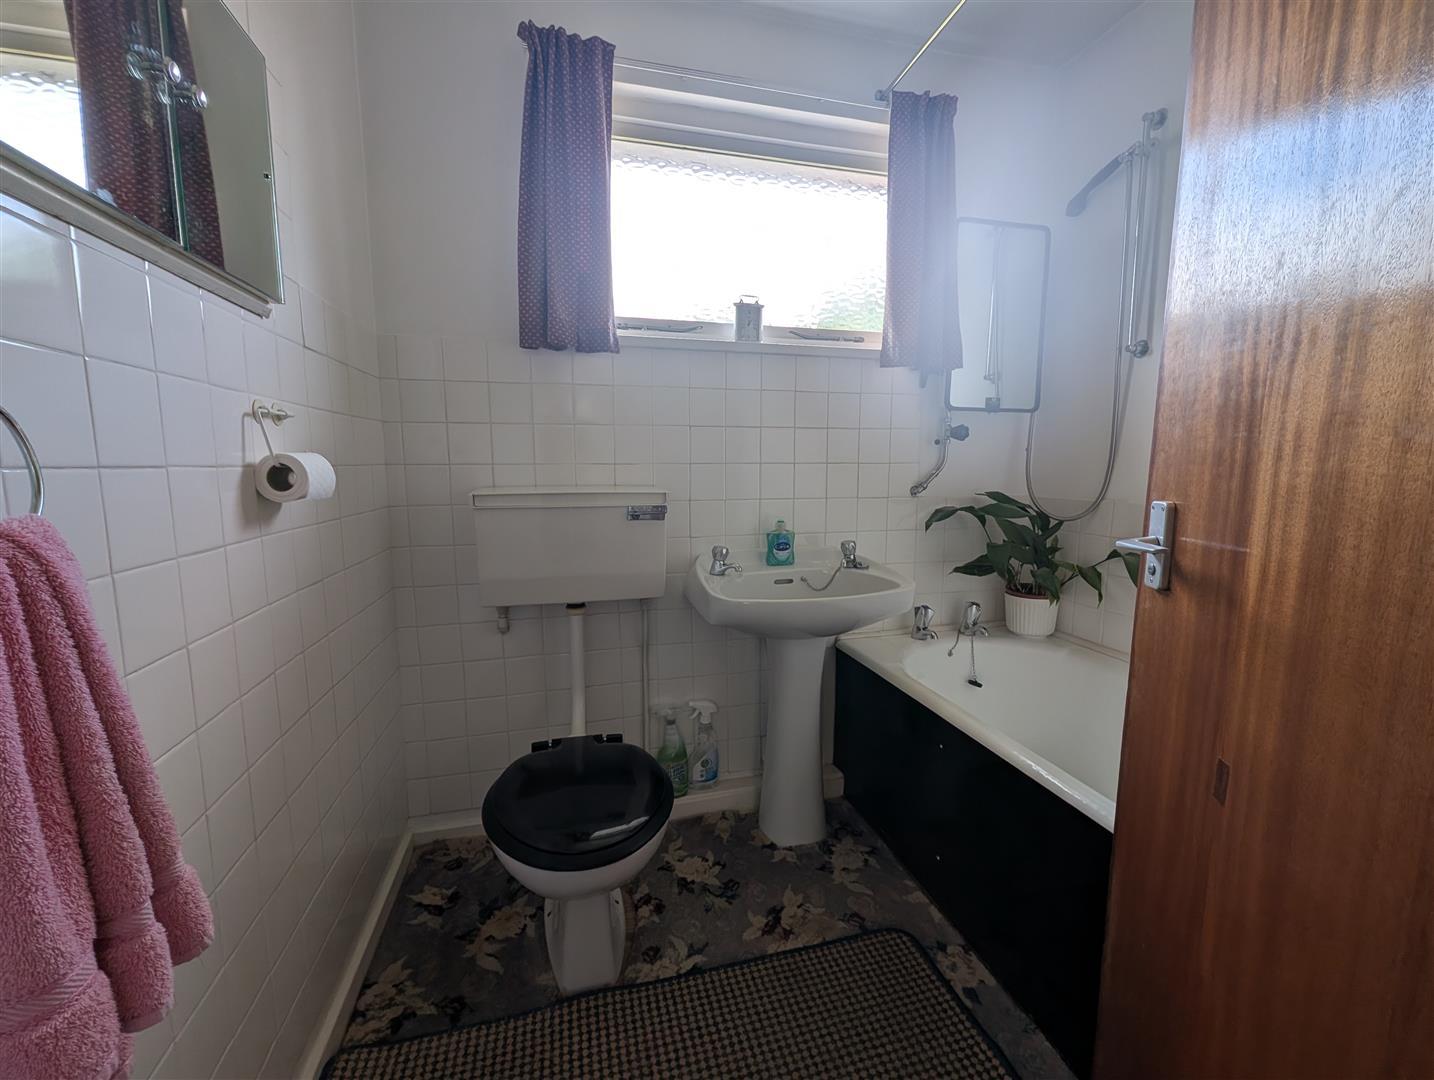
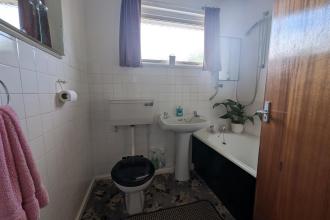
Double glazed window to rear, enamel bath with shower over, wash hand basin and w/c. Tiled walls.
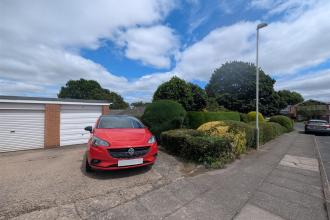
The wraparound gardens of this property are meticulously well maintained, consisting of lawn areas with well established shrubs and evergreen plants. To the side there is a patio area and shed. There is also gated access to the rear garden. There is a driveway for off street parking and a garage for added security or extra storage space. With up and over door, side access door and power sockets.
With up and over door and side access from the garden the garage is equipped with power points.
Freehold
Local Authority: Darlington
Council Tax Band: C
Annual Price: £2,217
Conservation Area No
Flood Risk Very low
Floor Area 0 ft 2 / 0 m 2
Plot size 0.14 acres
Mobile coverage
EE
Vodafone
Three
O2
Broadband
Basic
5 Mbps
Ultrafast
1000 Mbps
Satellite / Fibre TV Availability
BT
Sky
Virgin
IMPORTANT NOTE TO PURCHASERS: We endeavour to make our sales particulars accurate and reliable, however, they do not constitute or form part of an offer or any contract and none is to be relied upon as statements of representation or fact. The services, systems and appliances listed in this specification have not been tested by us and no guarantee as to their operating ability or efficiency is given. All measurements have been taken as a guide to prospective buyers only, and are not precise. Floor plans where included are not to scale and accuracy is not guaranteed. If you require clarification or further information on any points, please contact us, especially if you are travelling some distance to view. Fixtures and fittings other than those mentioned are to be agreed with the seller. We cannot also confirm at this stage of marketing the tenure of this house.

Go to your bank and you get one lender. Speak to us and you get almost 100.
You can choose a telephone appointment or we can even come to your home at a time that suits you.
