

Vicarage Gardens, Willington, Crook
£200,000 4 Bedrooms 2 Bathrooms
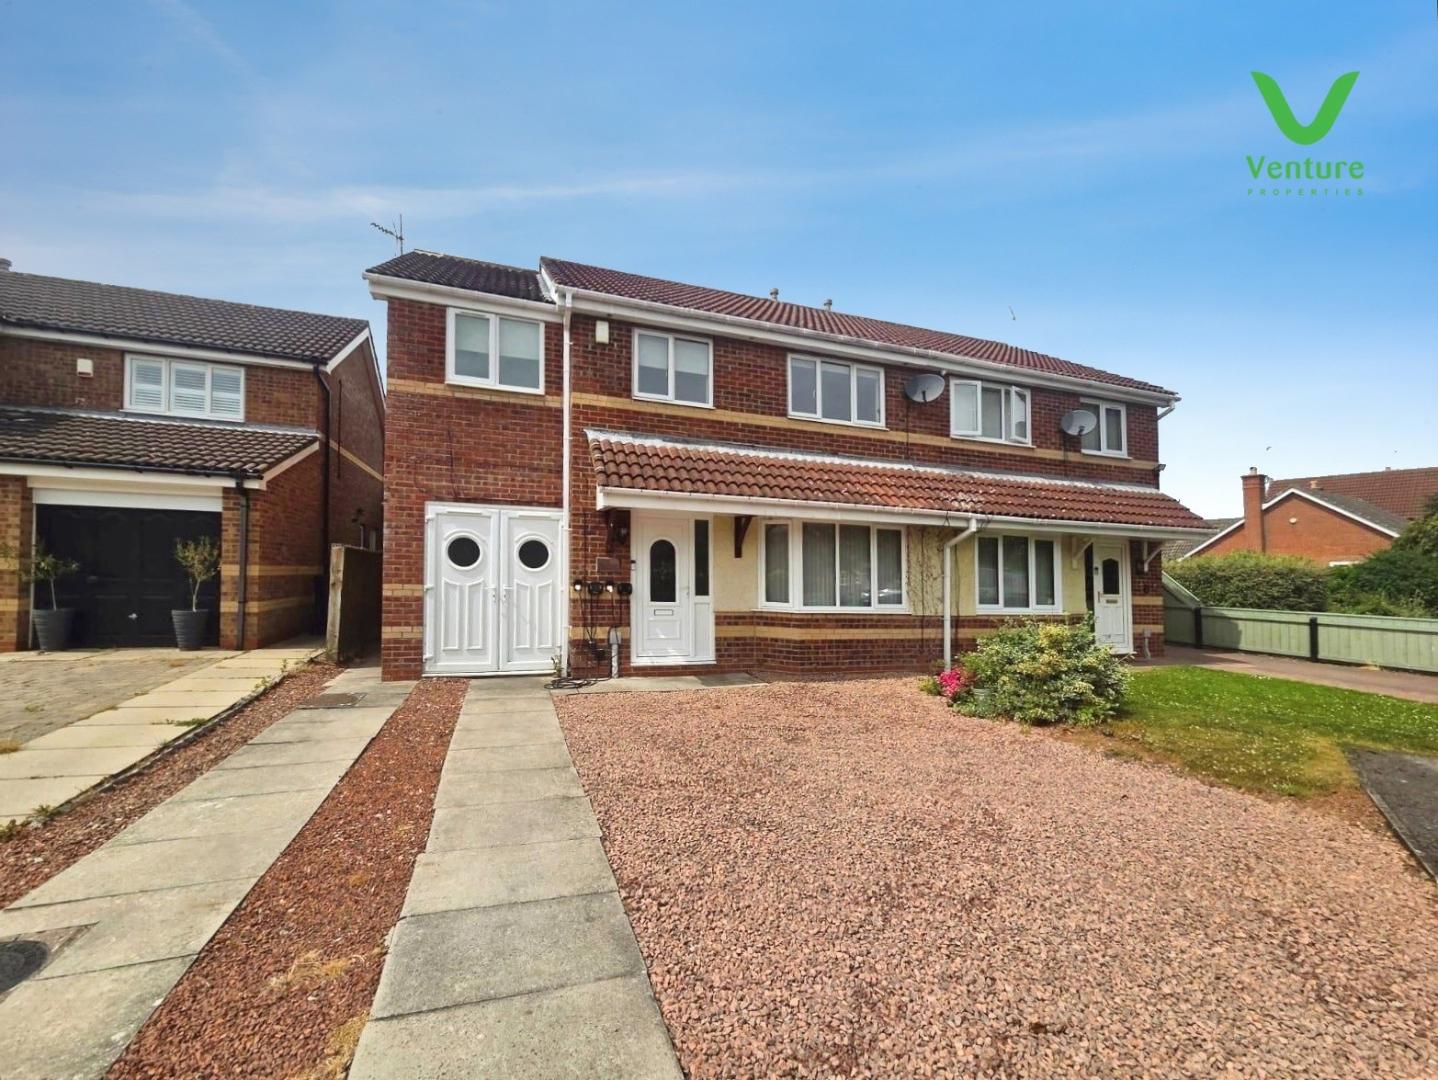
Situated in a sought-after residential area, this impressive four-bedroom semi-detached family home offers spacious and flexible accommodation throughout, with the added benefit of being **chain free**. Extended to the side , the property now boasts a generous fourth bedroom, as well as a ground floor utility room and a separate cloakroom/WC—perfect for modern family life.
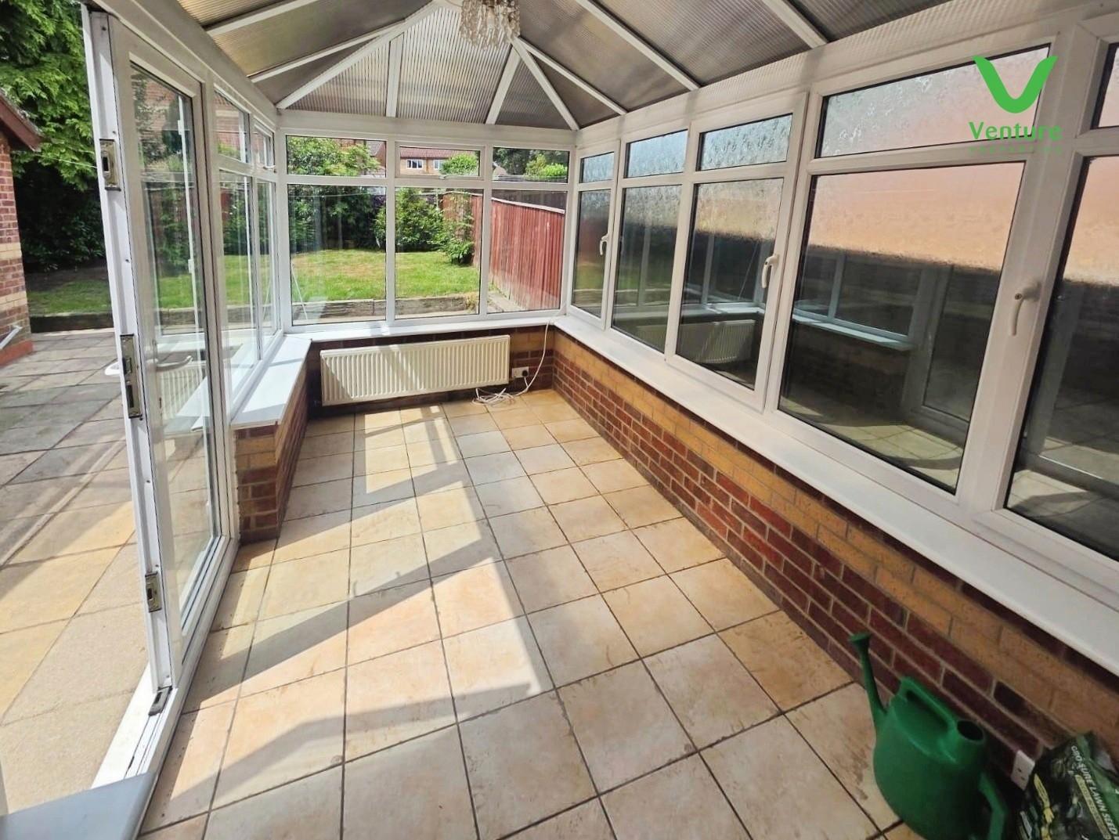
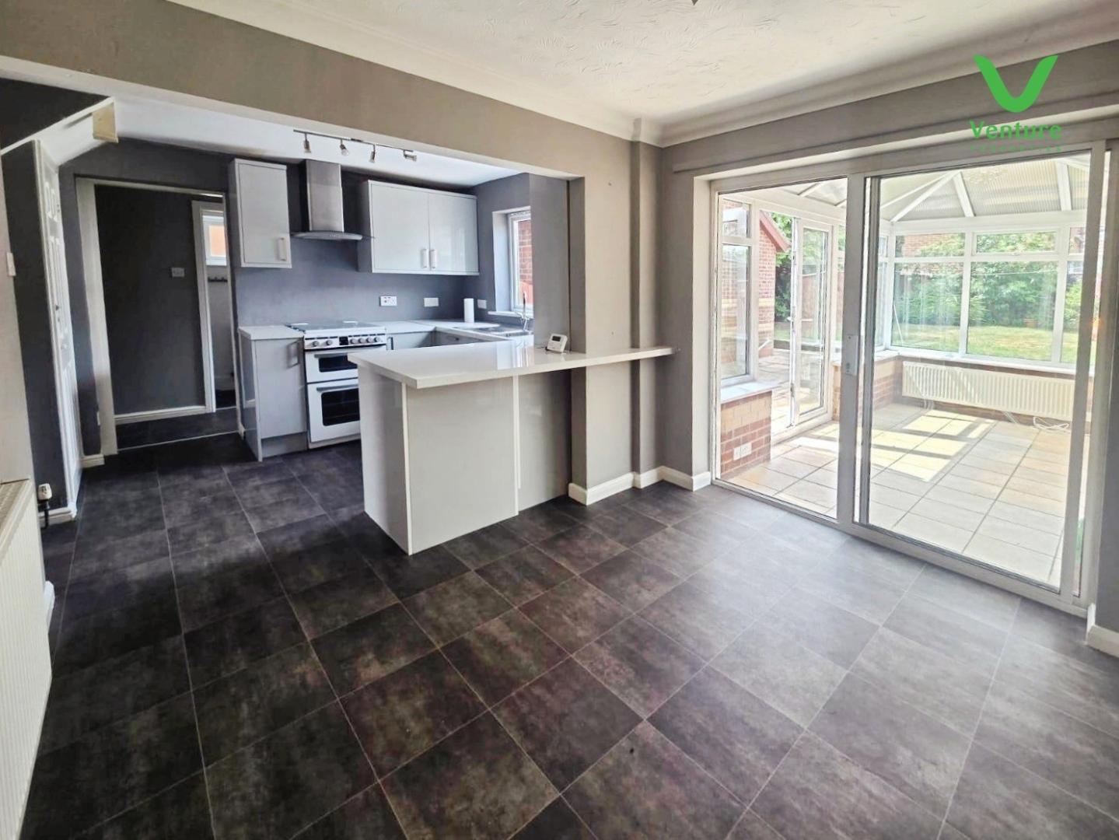
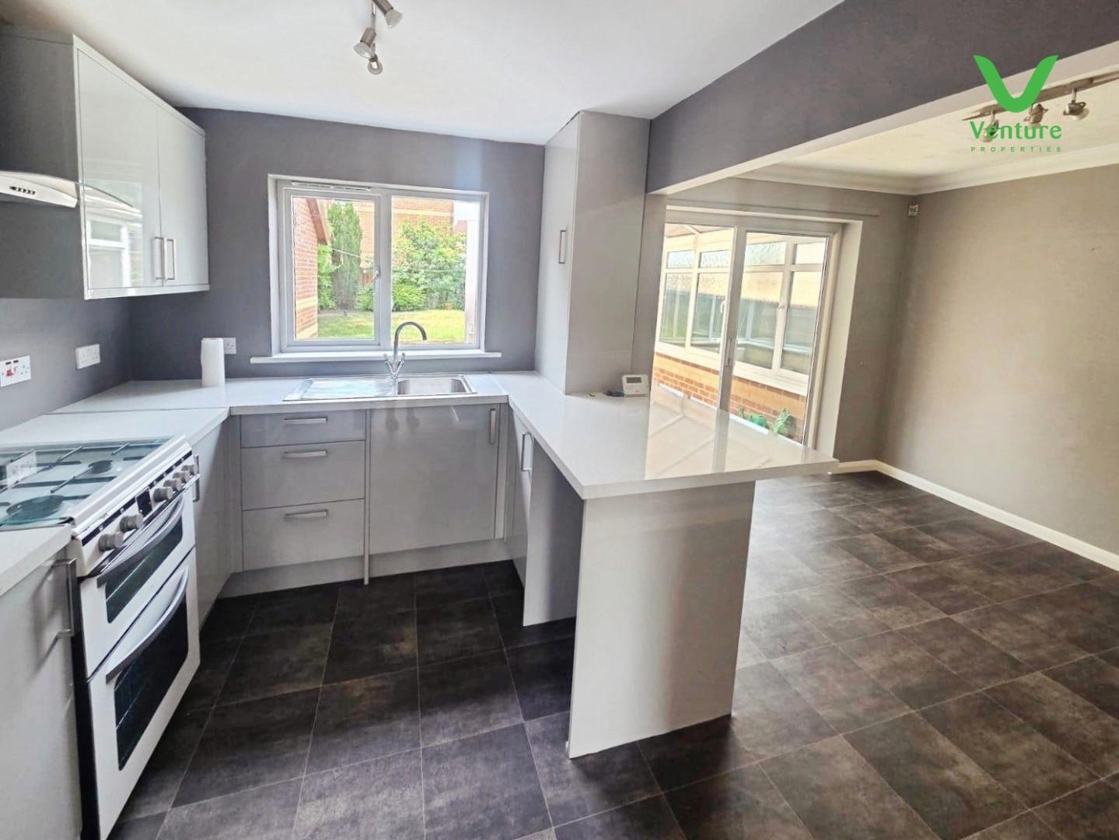
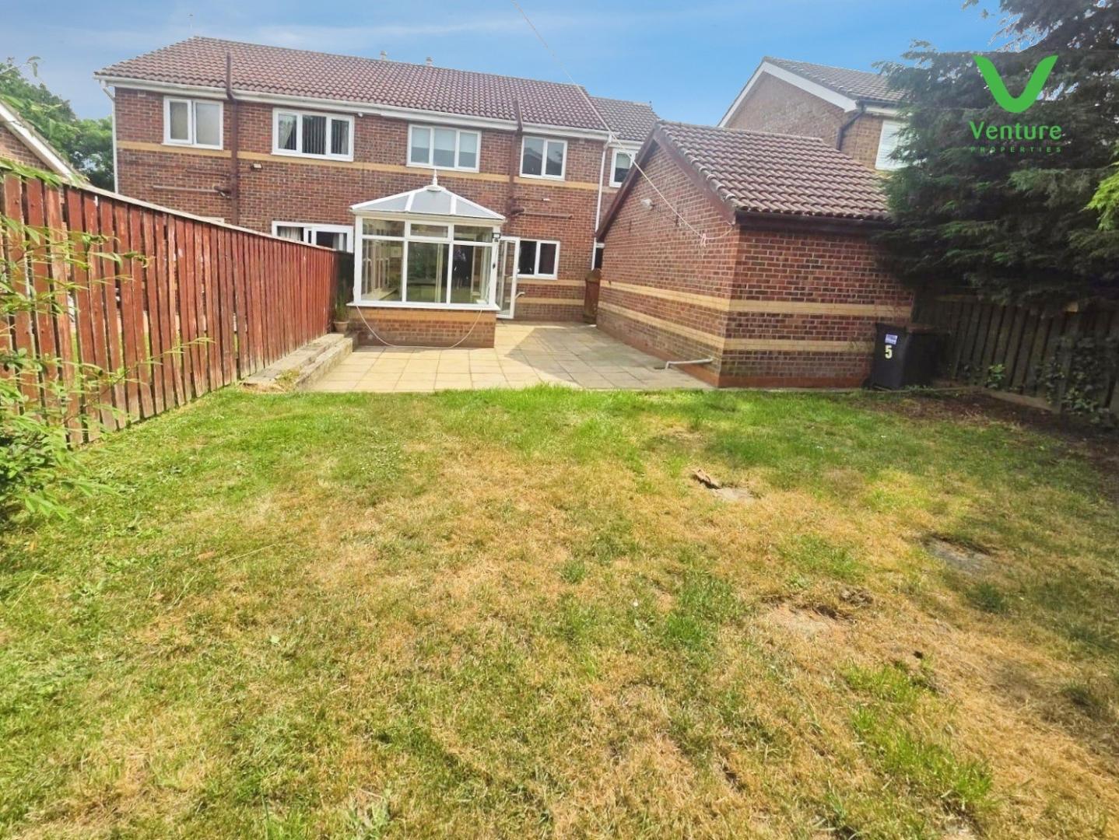
Step inside to a welcoming entrance hallway, leading through to a comfortable lounge ideal for relaxing evenings. The well-appointed kitchen/breakfast room sits at the heart of the home, offering ample space for family meals and gatherings. To the rear is a bright conservatory overlooking the garden—perfect as an additional sitting area, playroom or dining space. A rear lobby leads conveniently to the utility area and cloakroom/WC, providing practical living solutions for busy households.
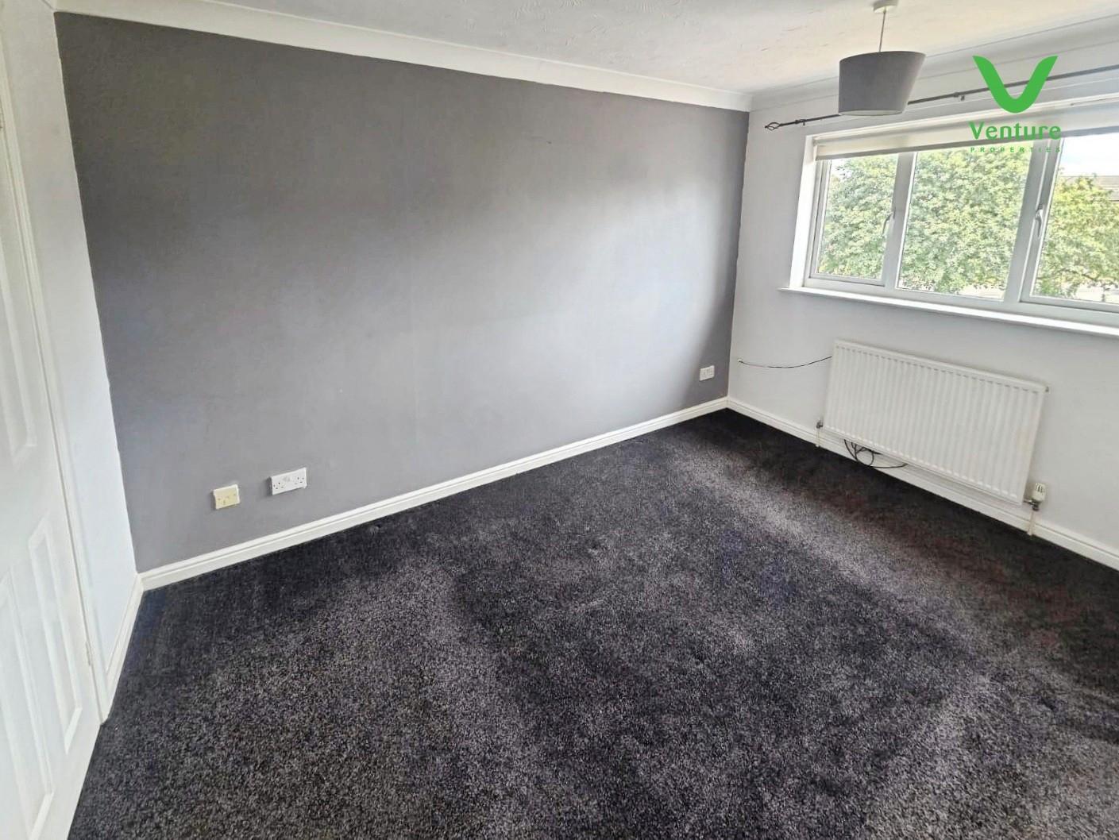
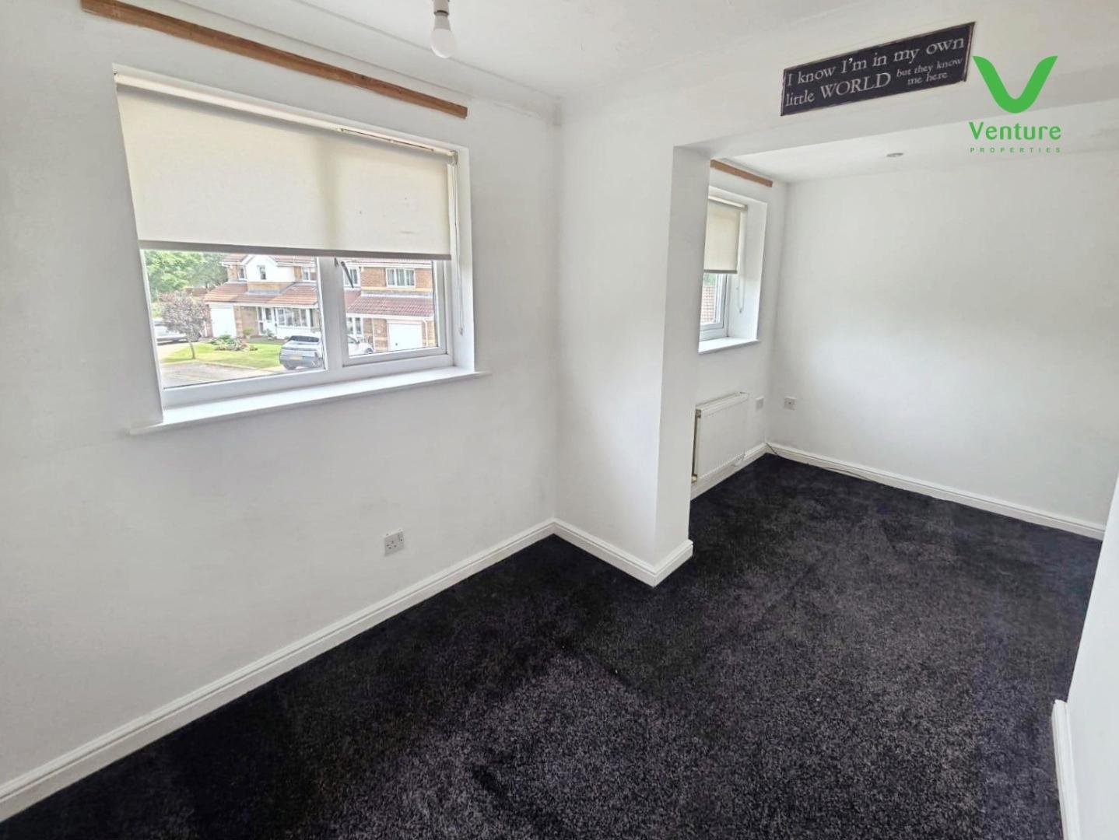
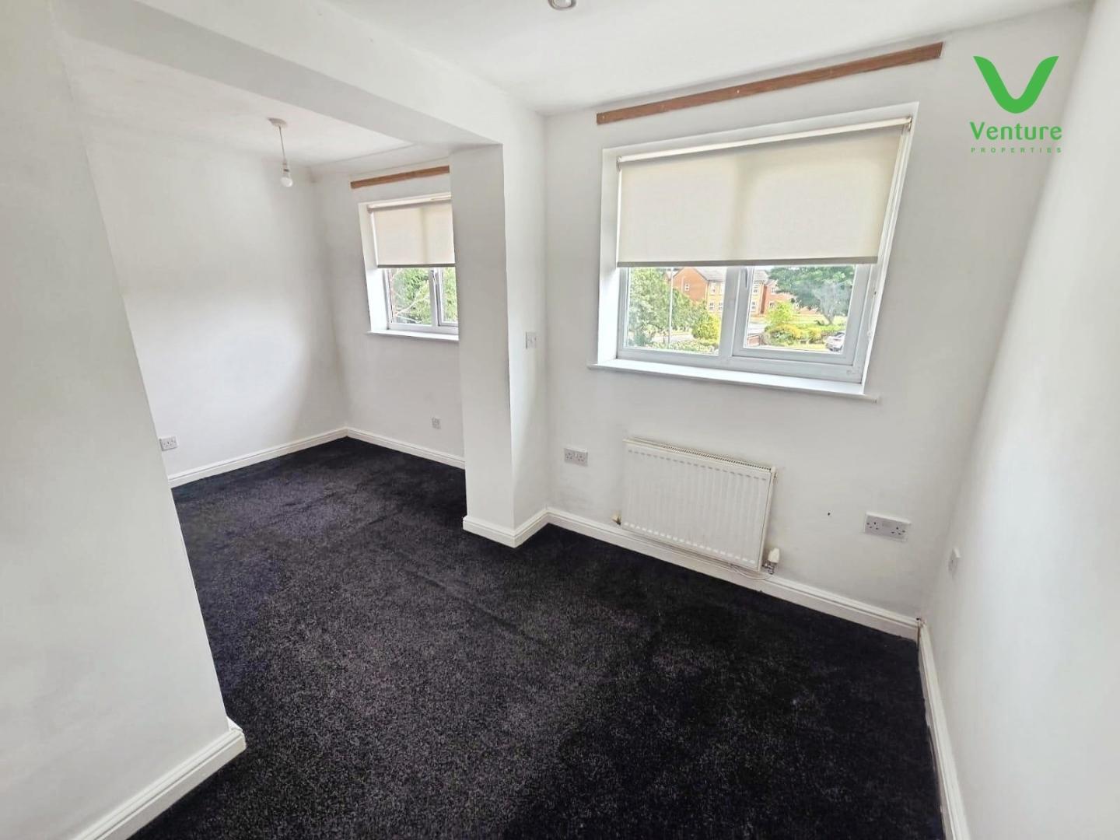
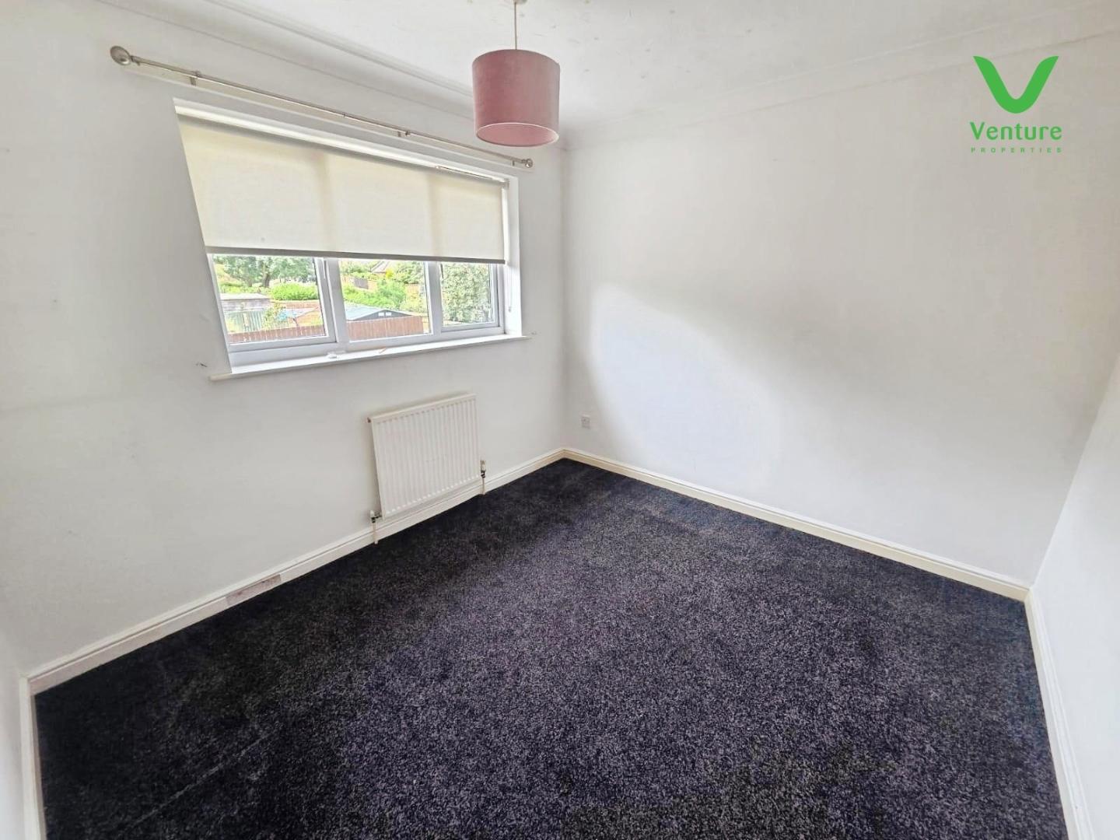
On the first floor, discover four well-proportioned bedrooms, each offering comfortable accommodation, as well as a family bathroom. The versatile layout ensures plenty of room for growing families, guests, or those needing home office space.
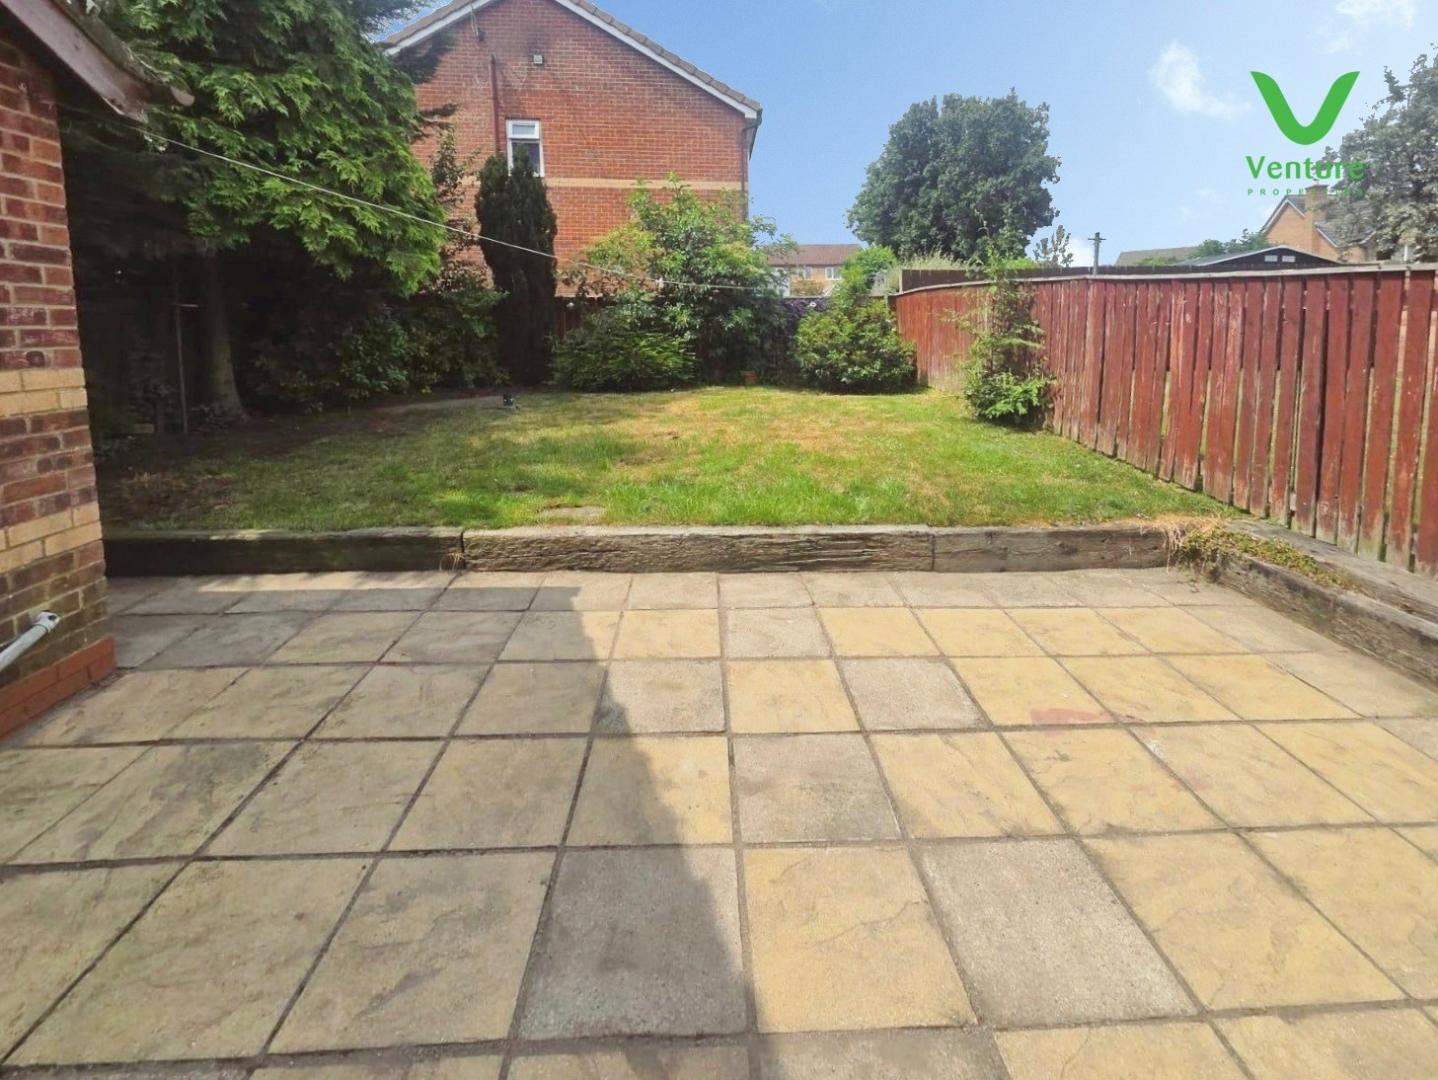
Externally, the property benefits from a gravelled driveway to the front, offering off-road parking for several vehicles. To the rear, there is a generous enclosed garden with a patio area—ideal for outdoor entertaining or child's play during the warmer months. The former garage has been thoughtfully converted into a useful workshop, catering to hobbies or additional storage needs.
Situated in a family-friendly neighbourhood, the home is within easy reach of local schools, well-served shopping parades, parks, and excellent transport links for commuters. Renowned local amenities, cafes, and supermarkets are just a short drive away, while community parks and recreation grounds provide plenty of green space for families to enjoy.
This spacious and versatile home represents a fantastic opportunity for those wishing to settle into a thriving community.
Download Property Brochure
PDF file - 3.26 MB
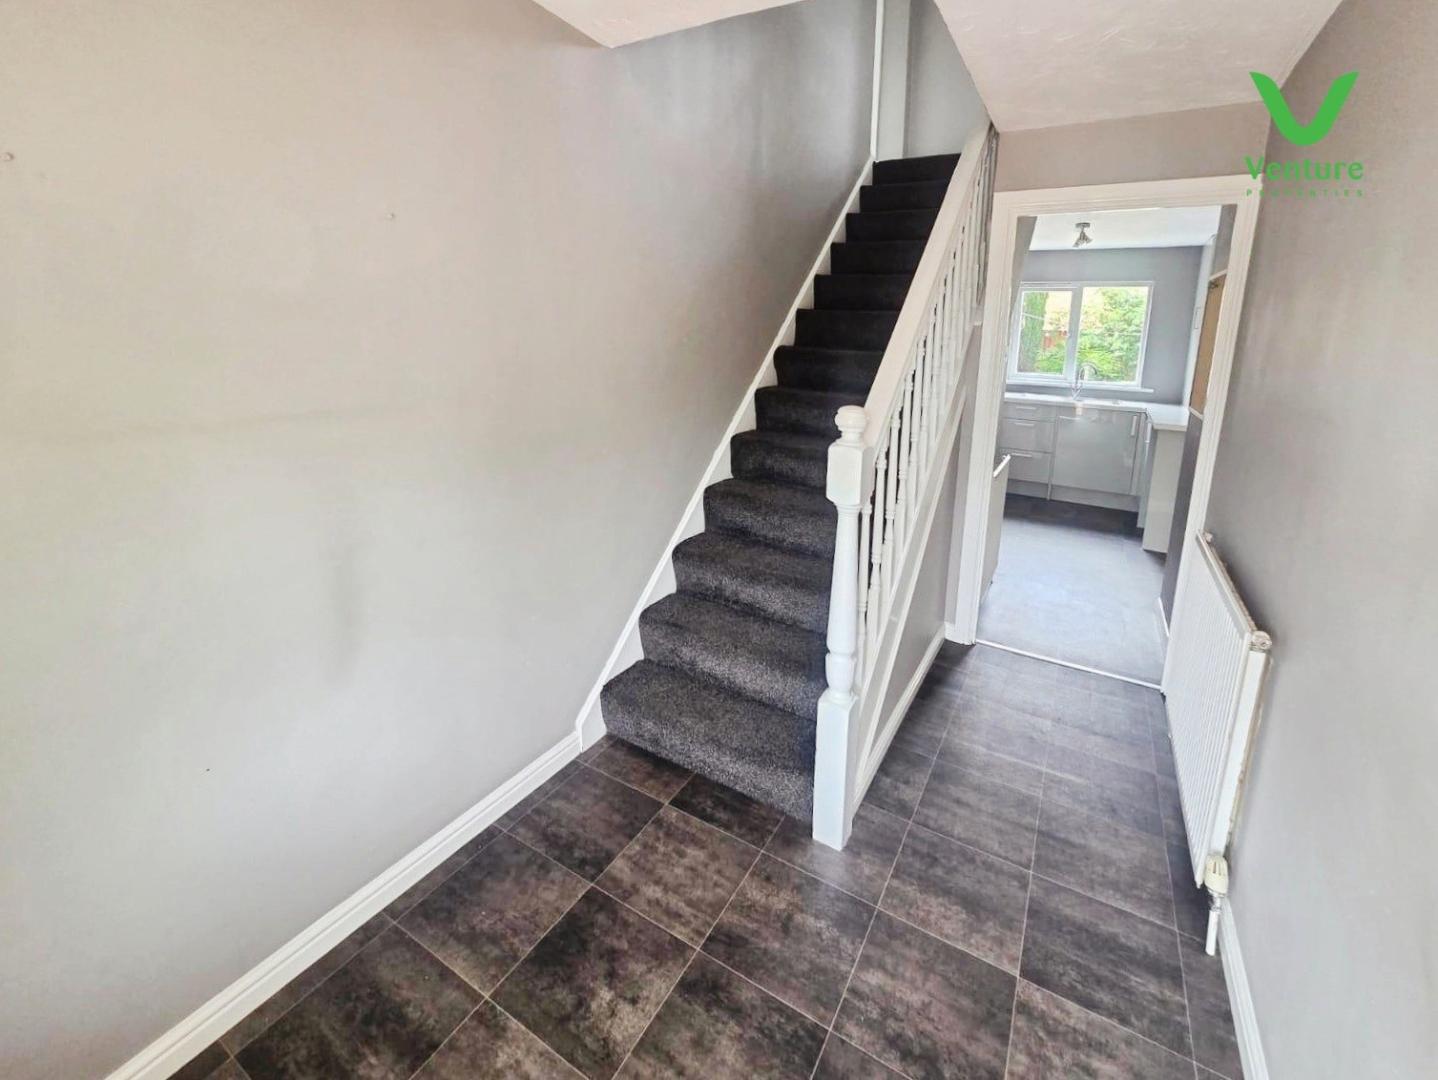
via upvc entrance door, stairs to first floor and central heating radiator.
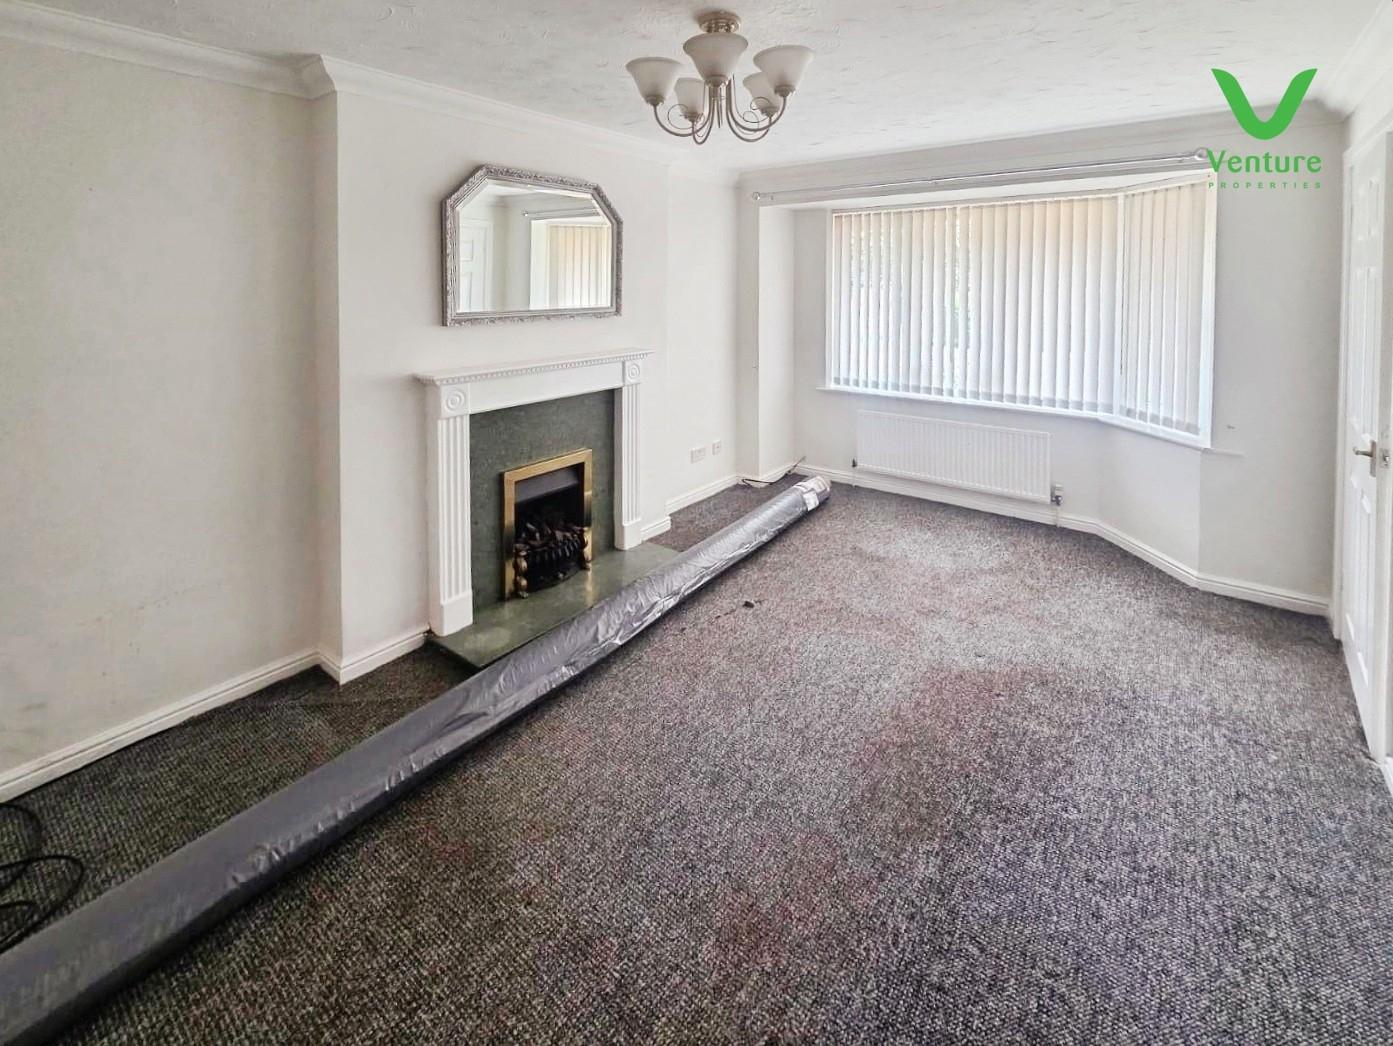
Having feature fireplace housing gas fire, central heating radiator and upvc double glazed window to front,.
Fitted with a range of wall and base unit having contrasting work surfaces over, stainless steel sink unit with mixer tap slot for free standing gas oven, breakfast bar, cupboard housing gas boiler, under stairs storage cupboard, sliding patio doors and central heating radiator.
With tiled flooring and patio doors to garden.
Having rear entrance door and central heating radiator.
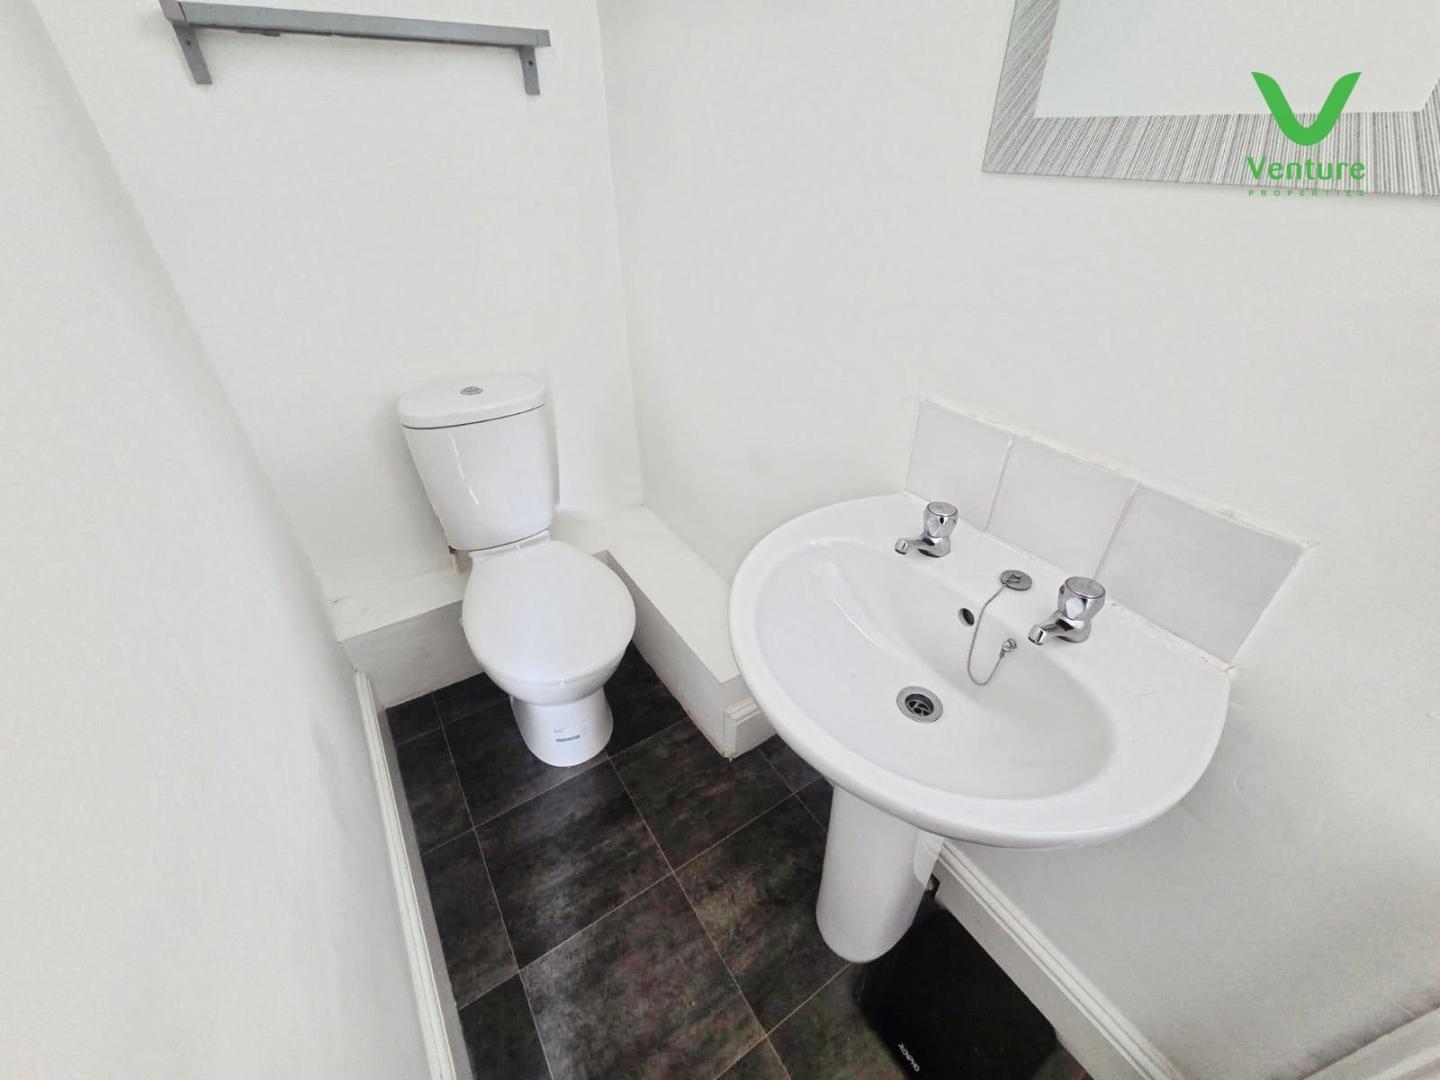
Fitted with a white wc and wash hand basin also central heating radiator.
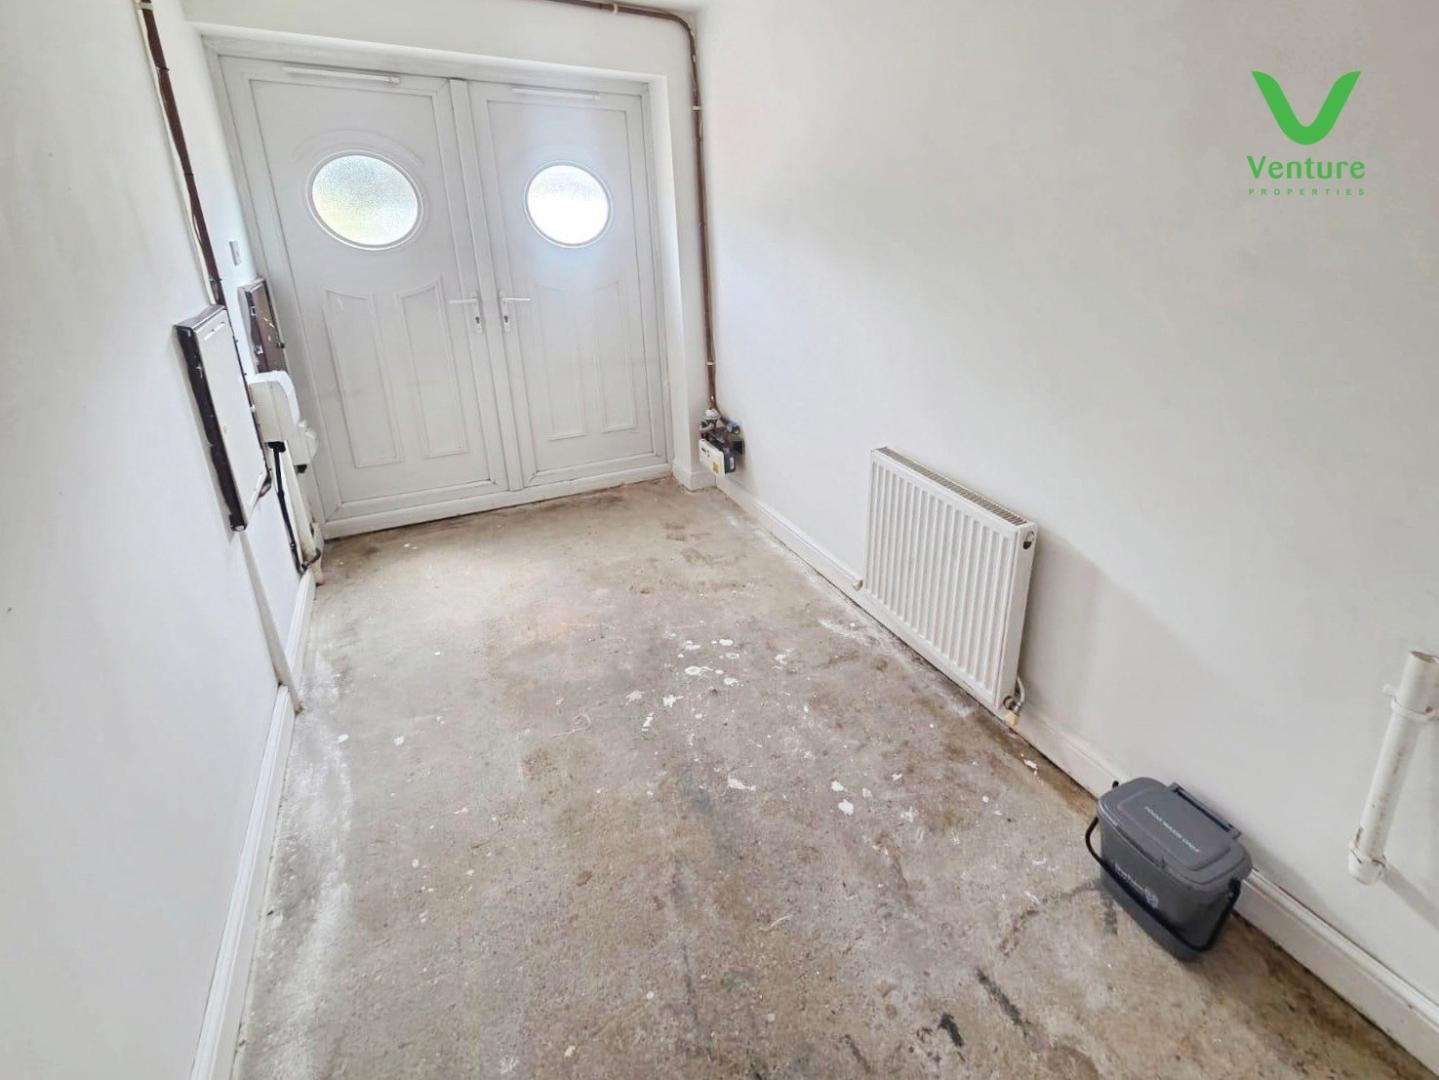
This room has plumbing for the washing machine, central heating radiator and double doors opening out to the front drive.
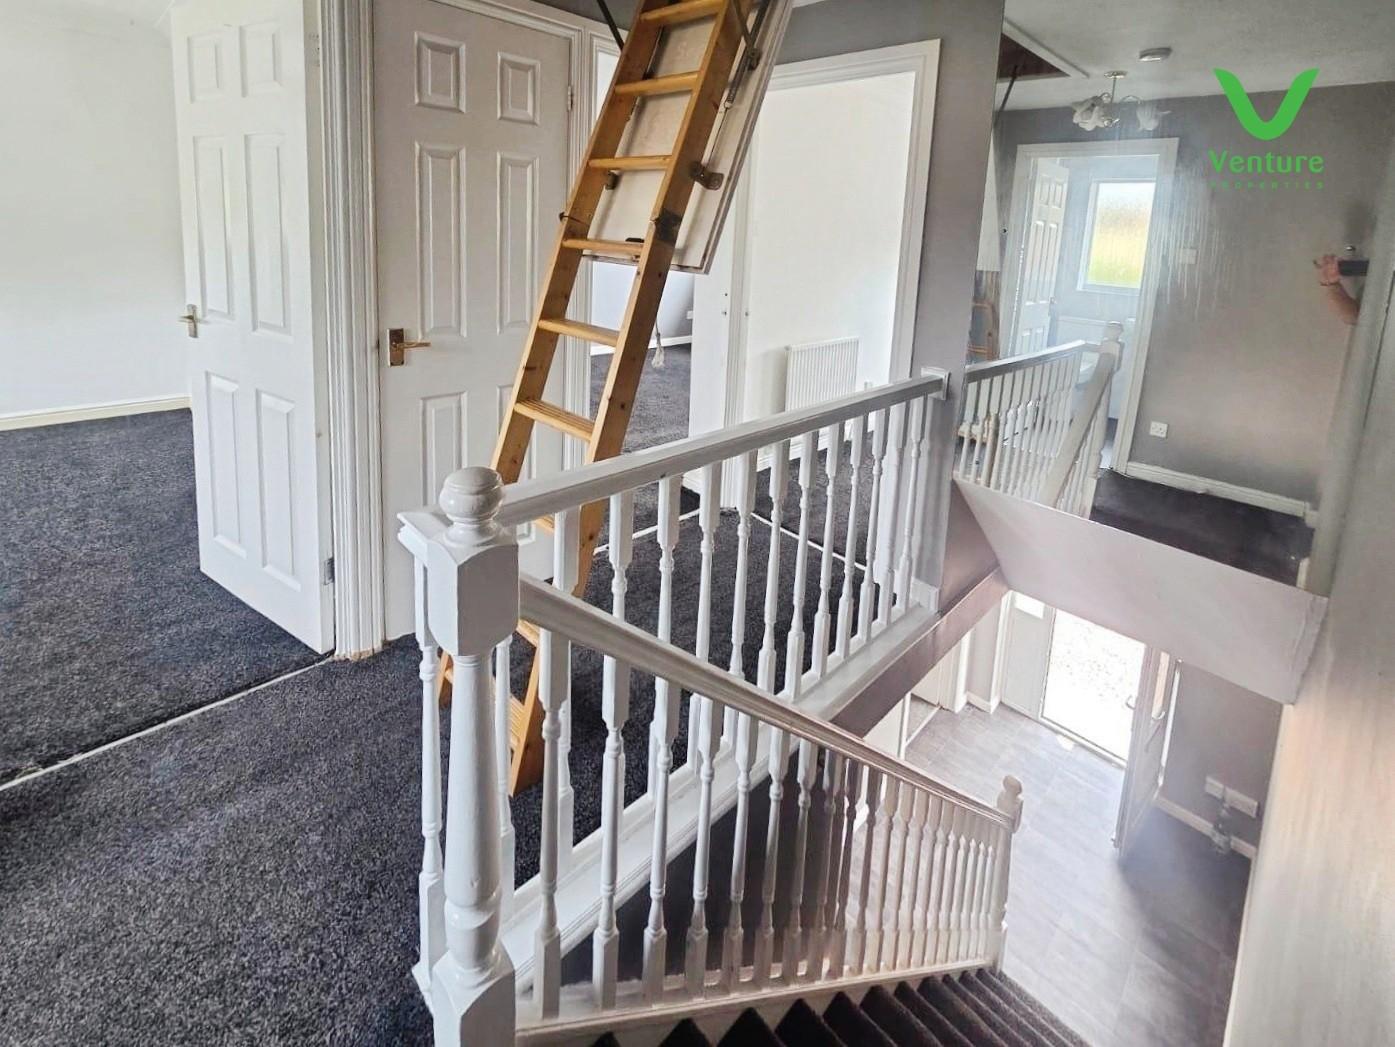
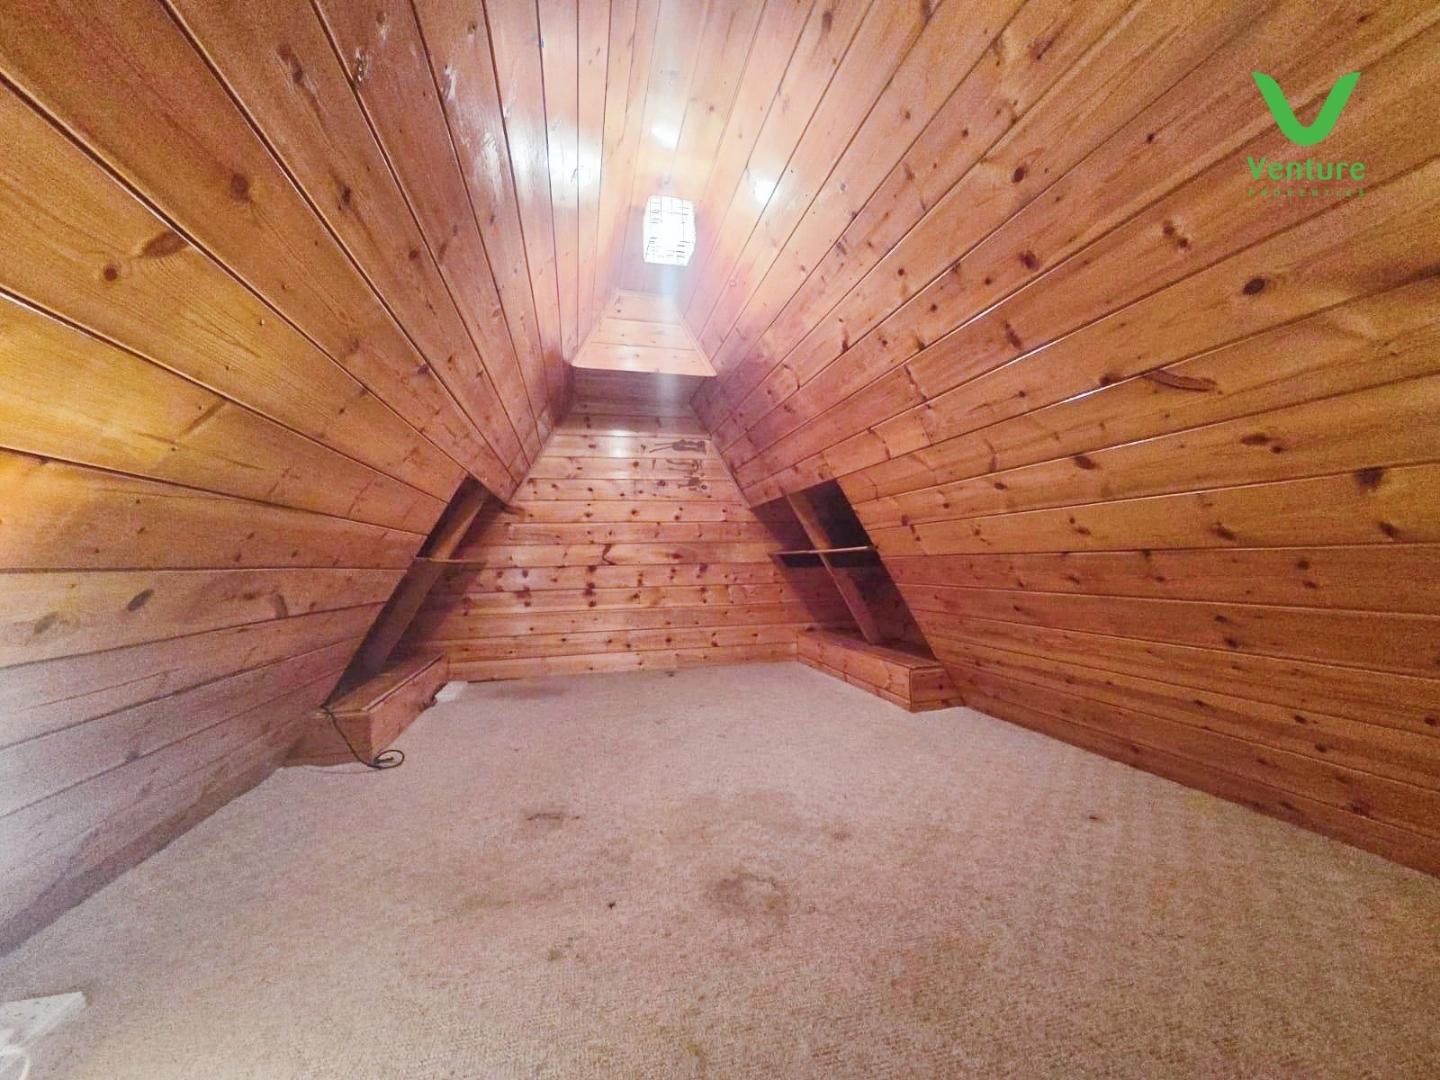
Having loft hatch with drop down ladder leading up to a attic room which is fully boarded out and has power.
With double fitted wardrobe, central heating radiator and upvc double glazed window to front.
Having central heating radiator and two upvc double glazed windows to front.
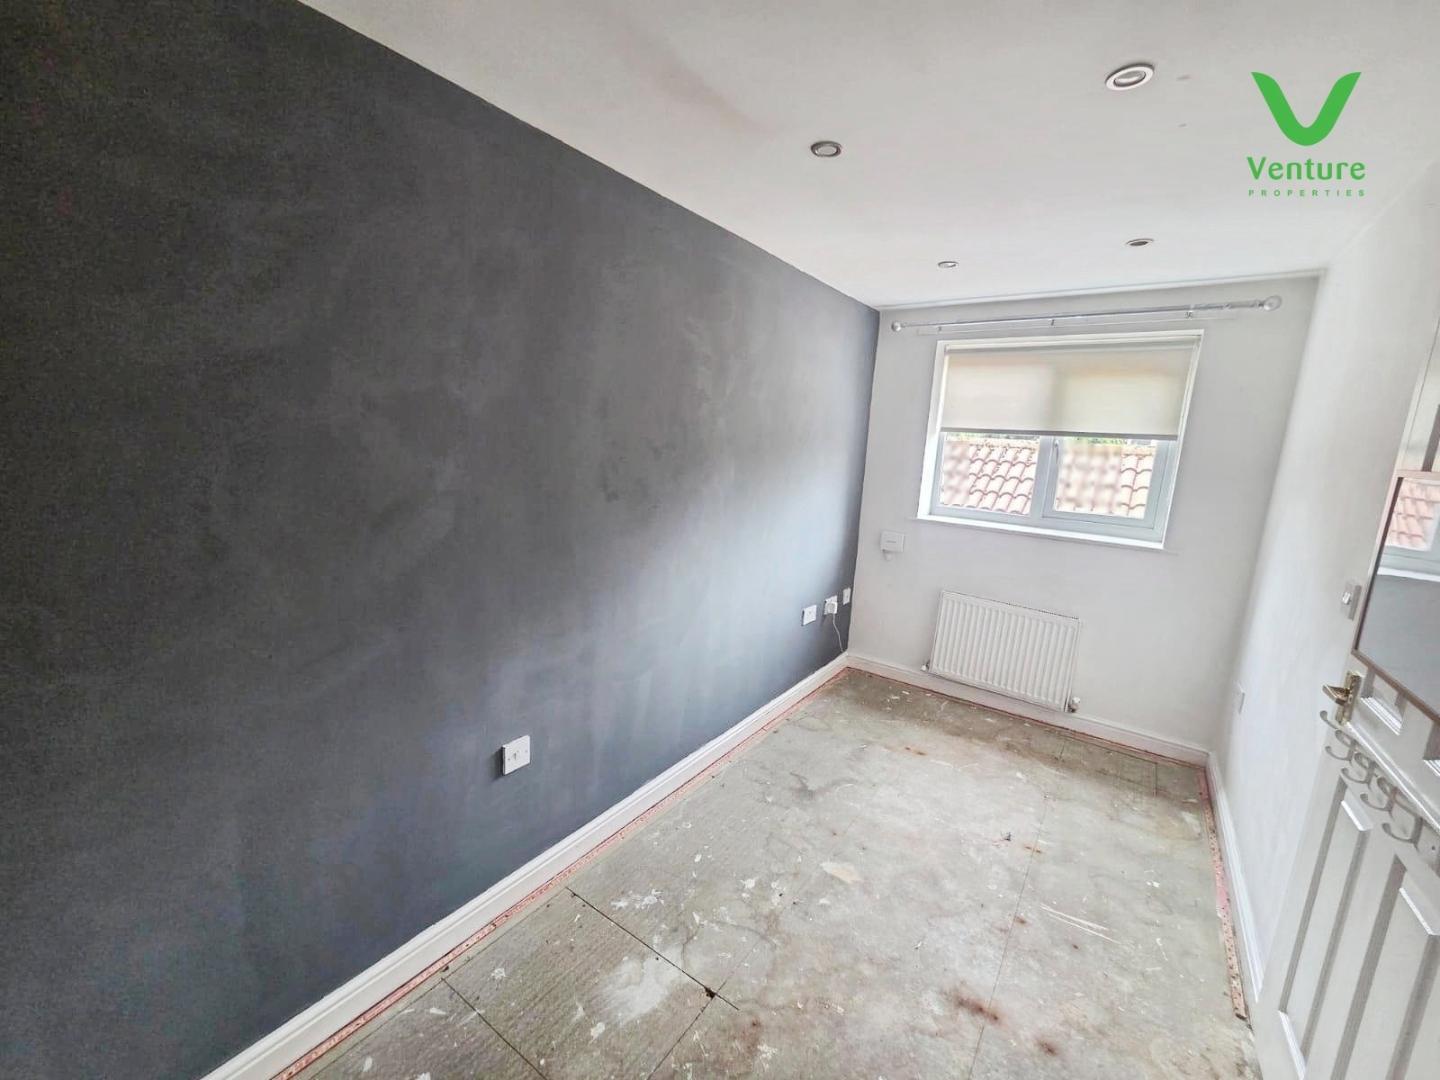
With central heating radiator and upvc double glazed window to rear.
With central heating radiator and upvc double glazed window to rear.
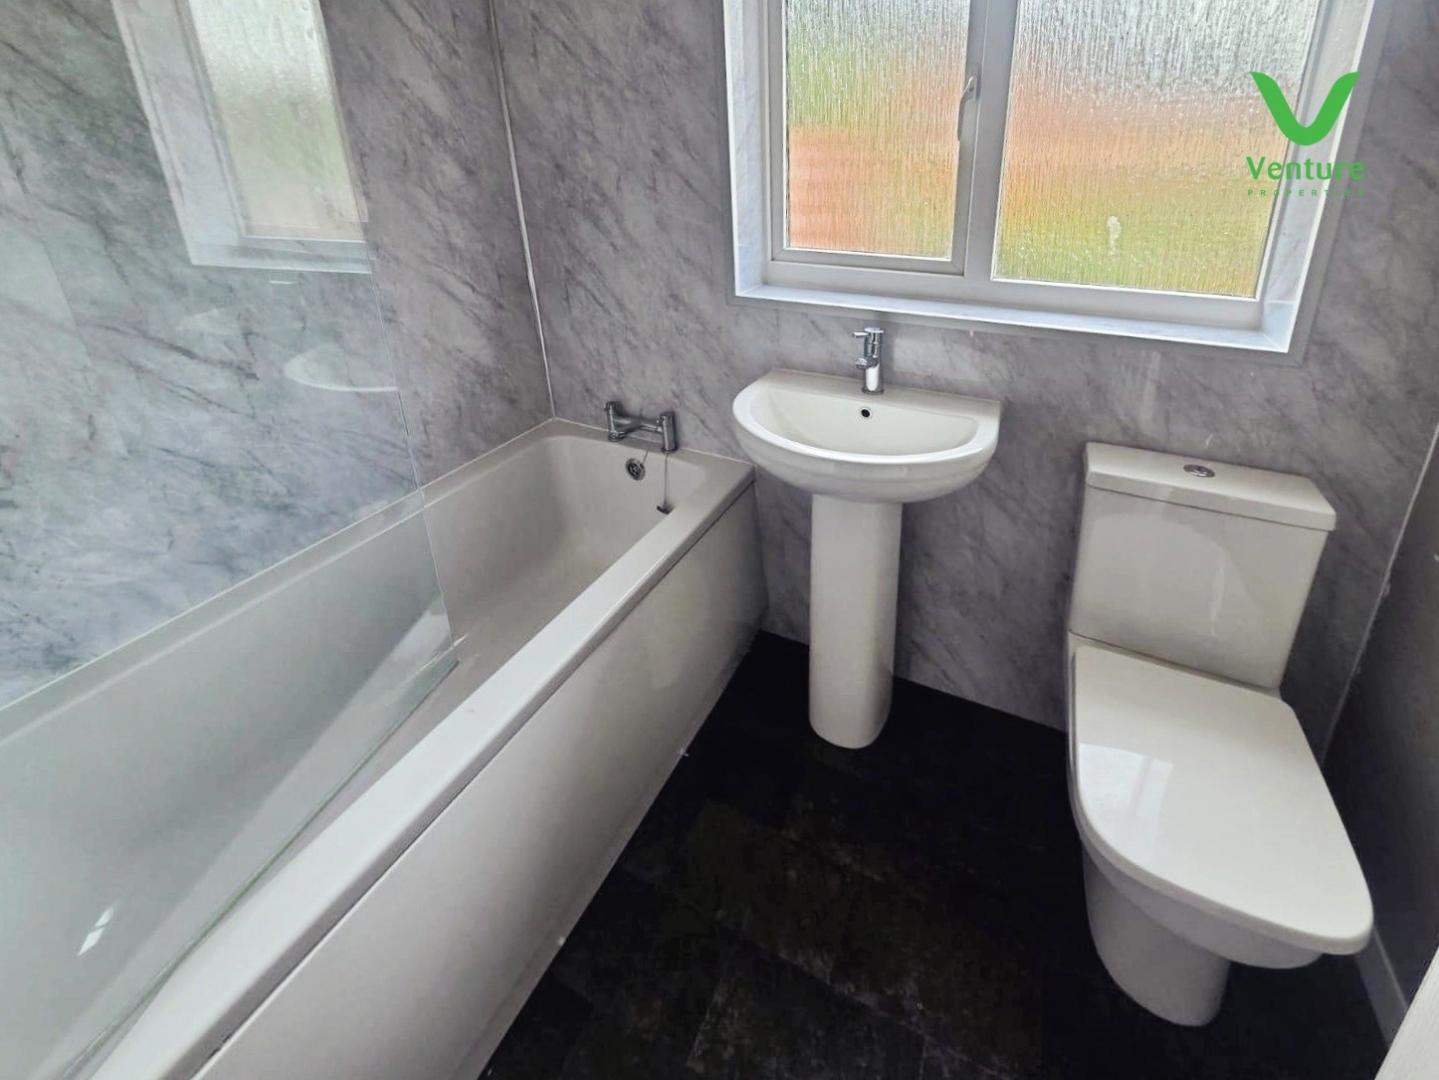
Fitted with a panelled bath having mains shower and screen over, wc, wash hand basin and chrome heated towel rail.
Externally, the property benefits from a gravelled driveway to the front, offering off-road parking for several vehicles. To the rear, there is a generous enclosed garden with a patio area—ideal for outdoor entertaining or child's play during the warmer months. The former garage has been thoughtfully converted into a useful workshop, catering to hobbies or additional storage needs.
Formerly the garage now a workshop having electric plumbing for washing machined and upvc entrance door.
https://find-energy-certificate.service.gov.uk/energy-certificate/8808-9966-9822-0007-3203
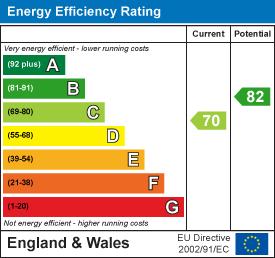
EPC Grade C expires 5th feb 2030
Tenure: Freehold
Gas and Electricity: Mains
Sewerage and water: Mains
Broadband: Superfast Highest available download speed Ultrafast 10000 Mbps10000 Mbps
Mobile Signal/coverage: Good with EE, O2 and Vodafone but we do recommend you contact your provider
Council Tax: Durham County Council, Band: B Annual price: £1,997.03 (Maximum 2026)
Energy Performance Certificate Grade C
Mining Area: This property is located in an area of historical mining works, a mining search is recommended. This can be done via a solicitor as part of Conveyancing.
Flood Risk: Very low risk of surface water flooding and flooding from rivers and the sea.
Disclaimer
The preceding details have been sourced from the seller, OntheMarket.com and other third parties. Verification and clarification of this information, along with any further details concerning Material Information parts A, B and C, should be sought from a legal representative or appropriate authorities. Venture Properties (Crook) Limited cannot accept liability for any information provided. HMRC Compliance requires all estate agents to carry out identity checks on their customers, including buyers once their offer has been accepted. These checks must be completed for each purchaser who will become a legal owner of the property. An administration fee of £30 (inc. VAT) per individual purchaser applies for carrying out these checks.

Go to your bank and you get one lender. Speak to us and you get almost 100.
You can choose a telephone appointment or we can even come to your home at a time that suits you.


