

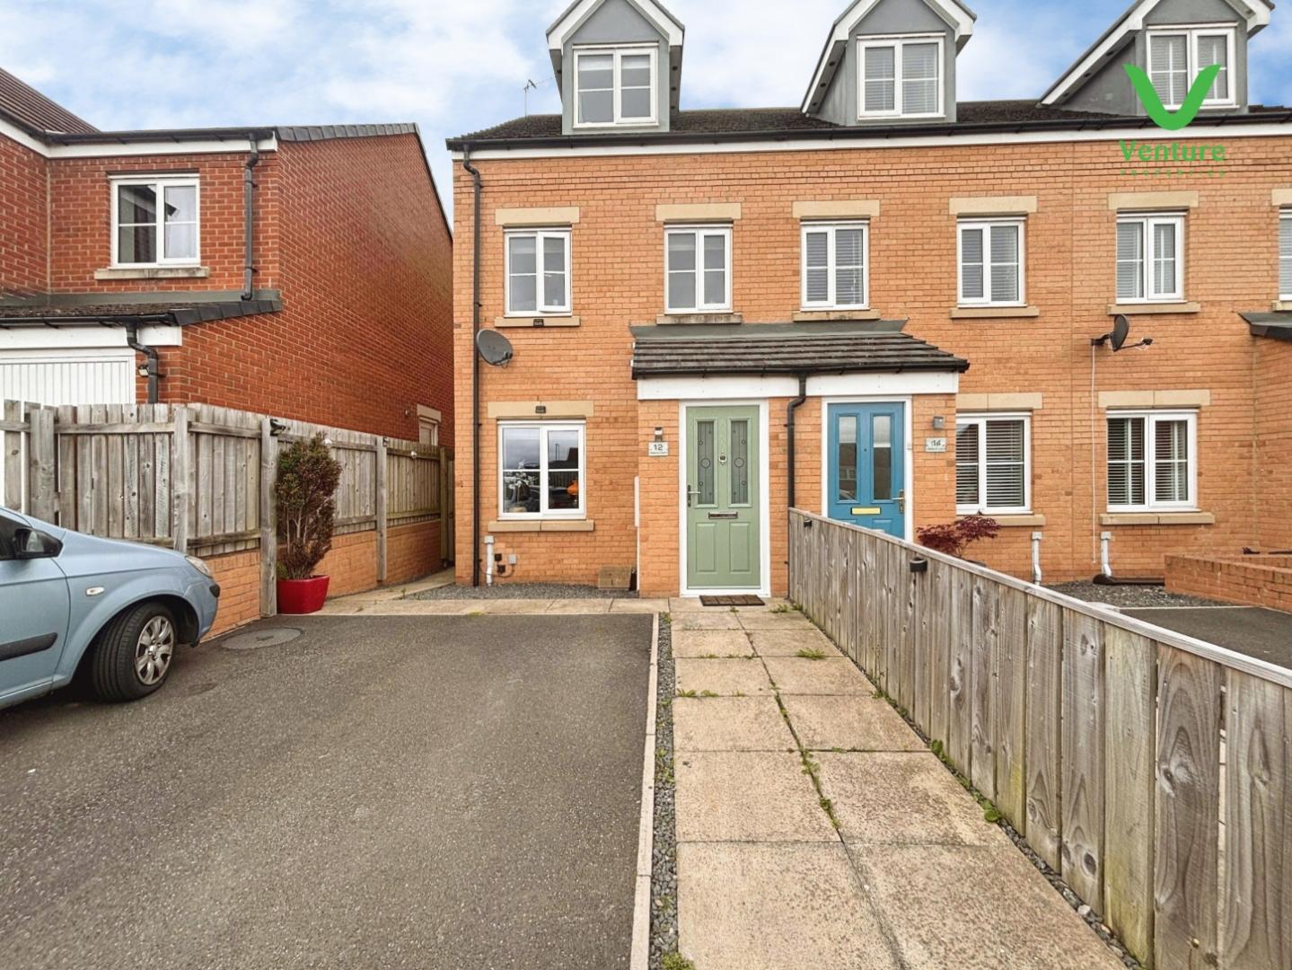
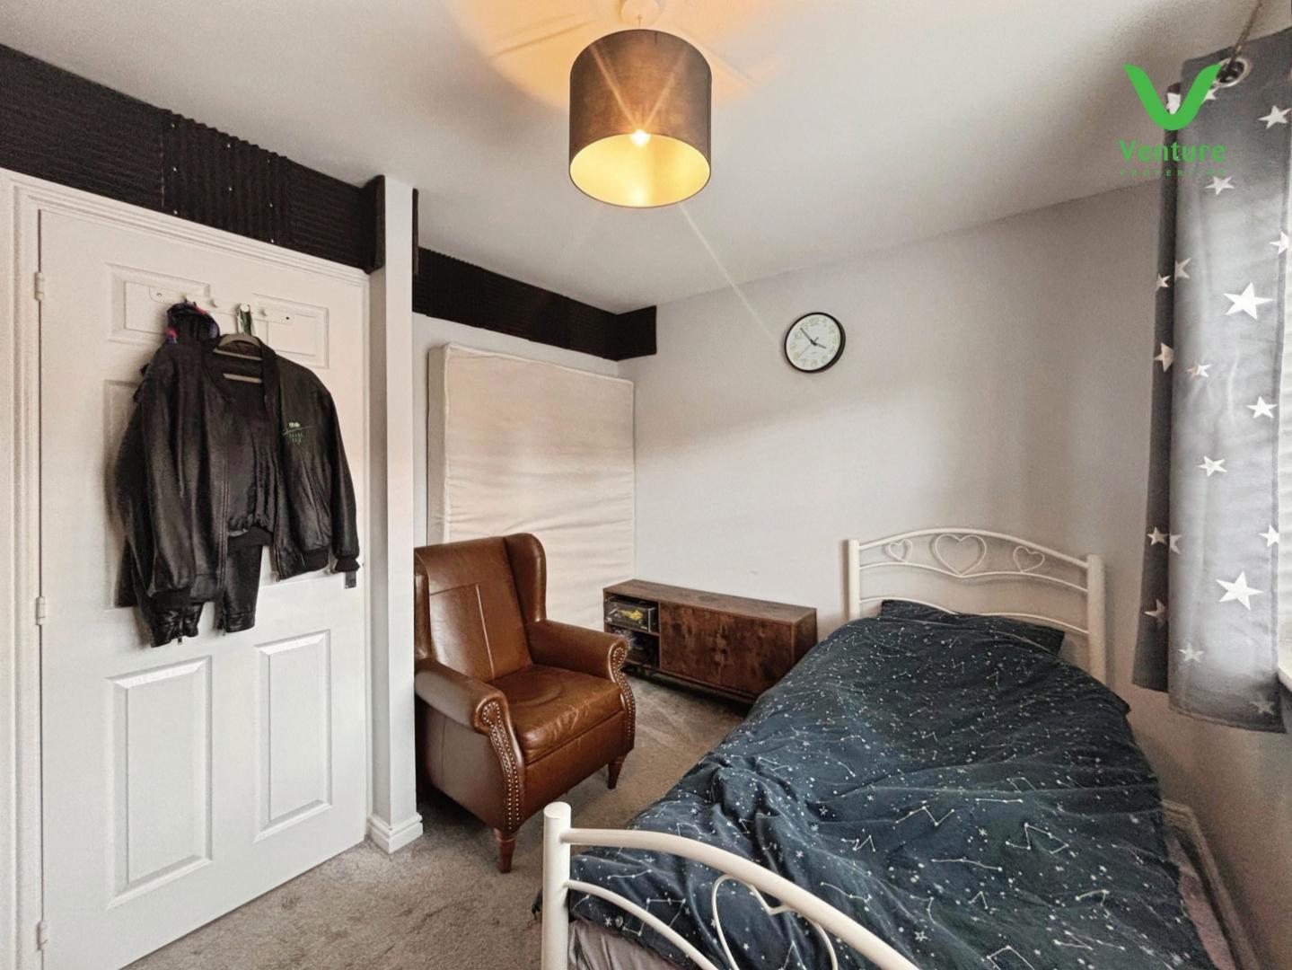
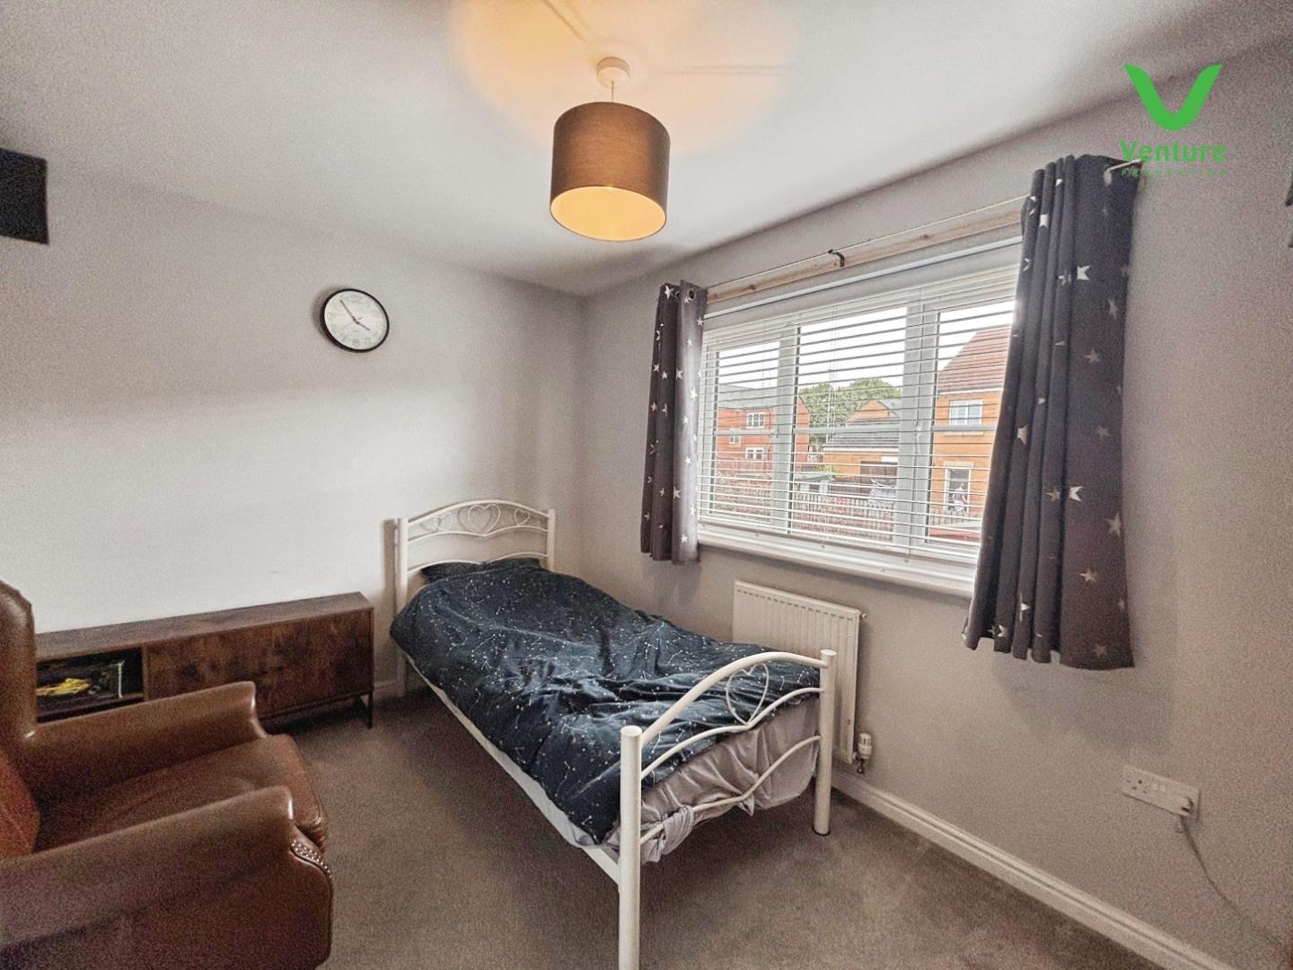
Nestled at the end of a peaceful cul-de-sac on the outskirts of Shildon, this attractive three-bedroom end of terrace town house offers a fantastic opportunity for both first-time buyers and growing families. Set within a sought-after modern development, the property combines contemporary living with the tranquillity and convenience of a desirable residential location.
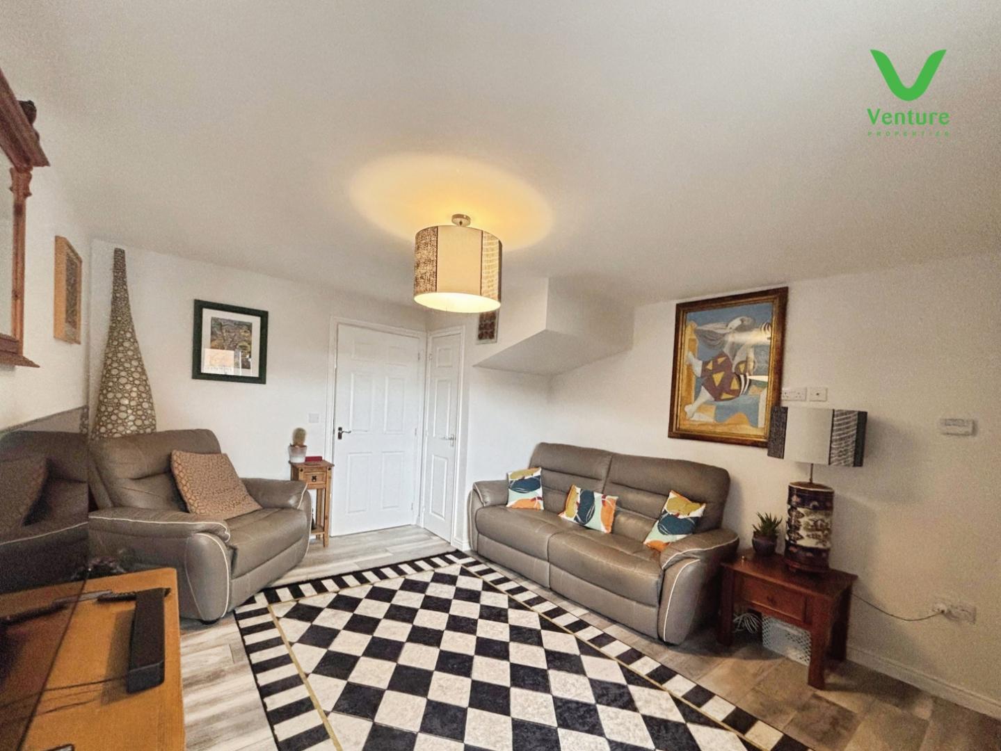
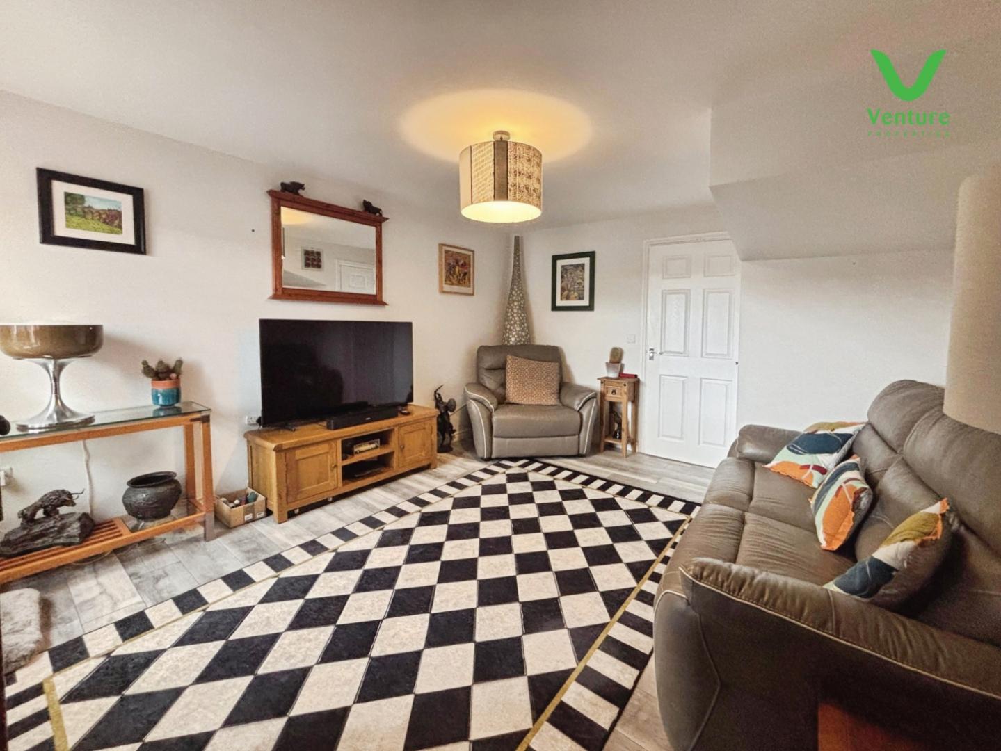
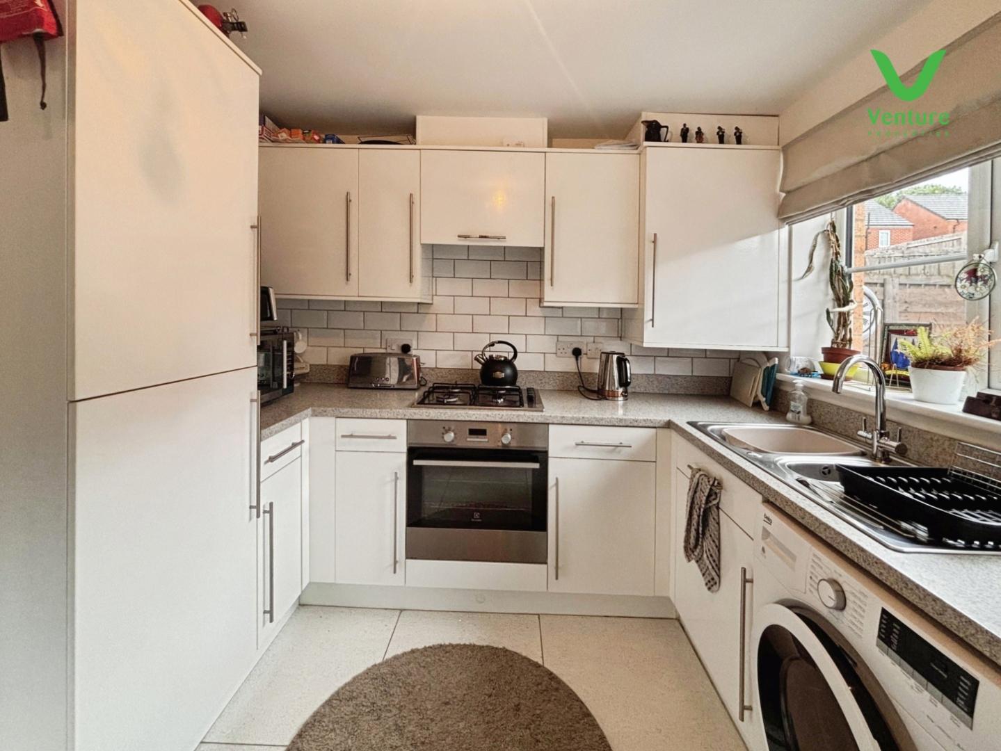
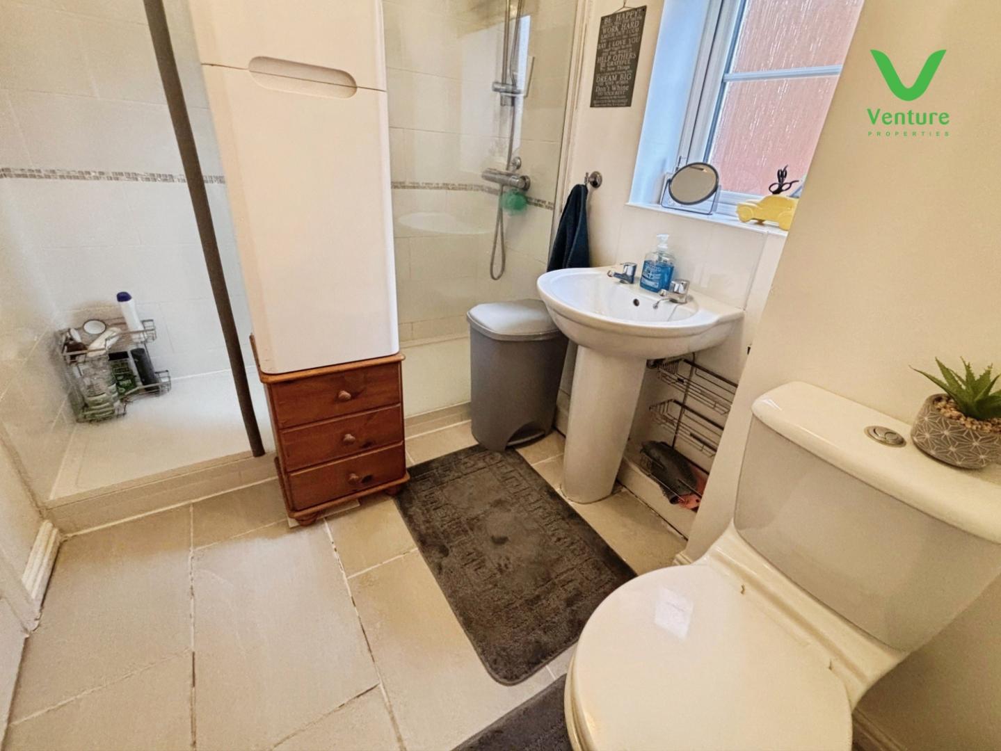
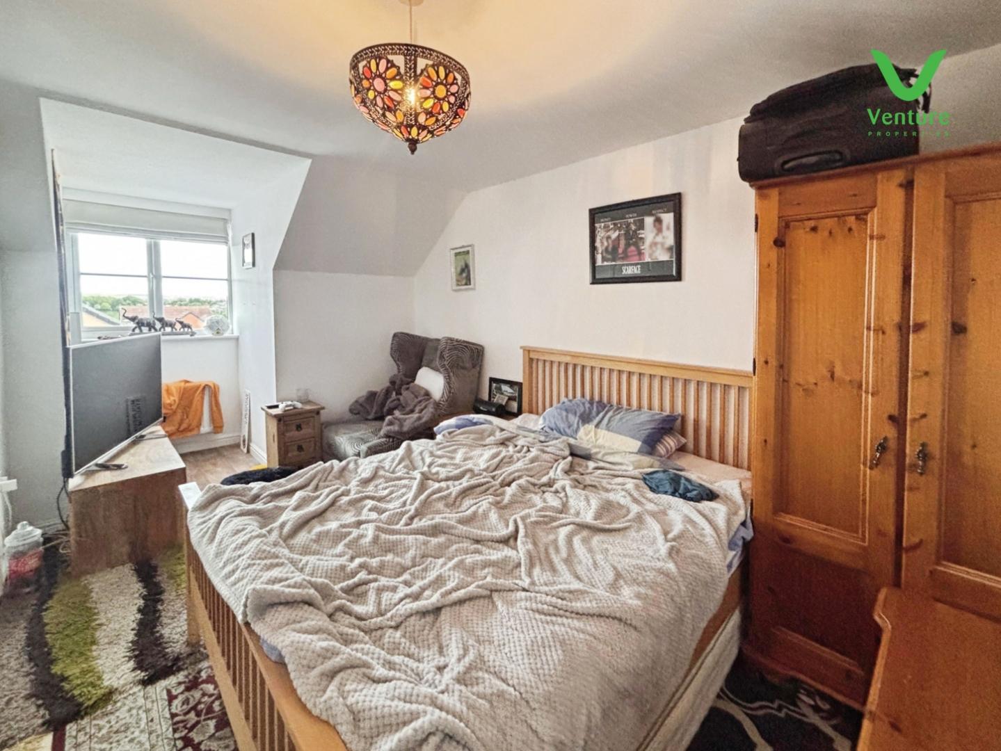
Upon arrival, the home welcomes you with an entrance porch that opens into a bright and inviting lounge, ideal for relaxing evenings. The ground floor boasts a spacious and stylish kitchen/diner, perfect for family meals or entertaining guests, while a convenient cloakroom/WC adds to the practicality of the layout. Upstairs, the first floor features two generously sized double bedrooms alongside a sleek, modern family shower room. The top floor is dedicated to a spacious master bedroom, complete with a private ensuite, creating a peaceful retreat at the end of the day.
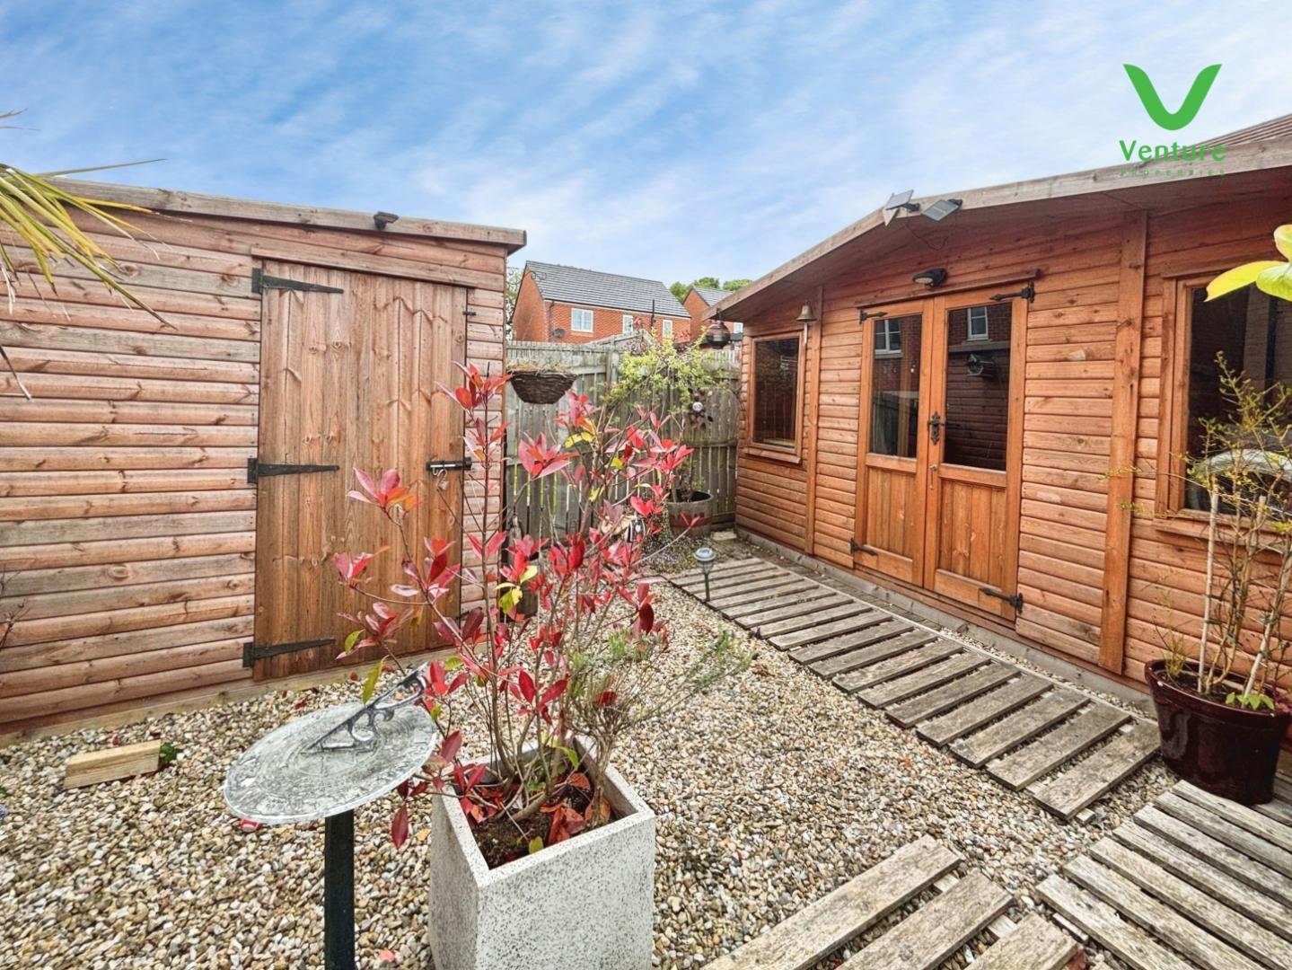
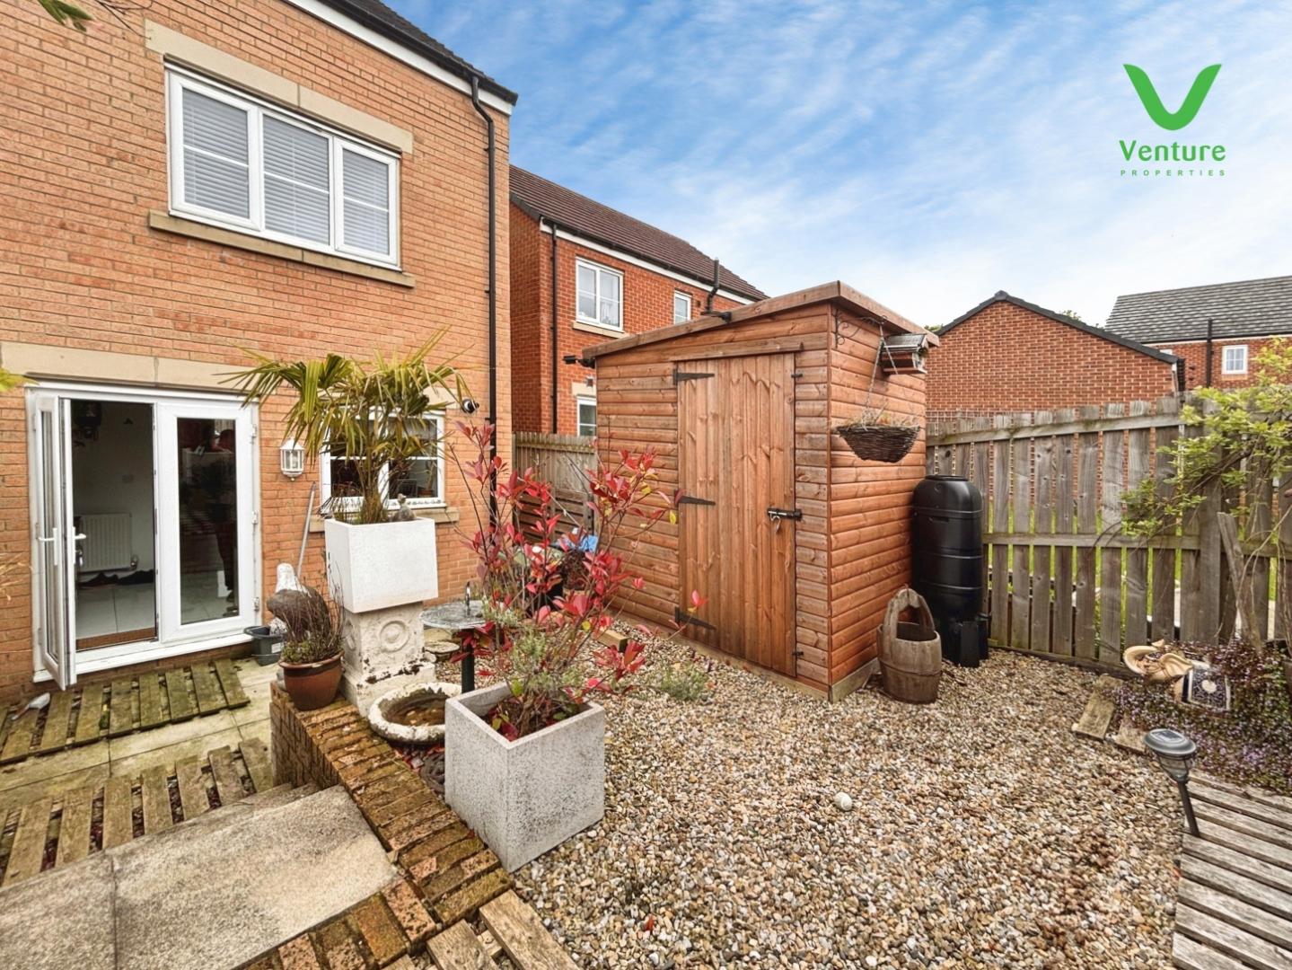
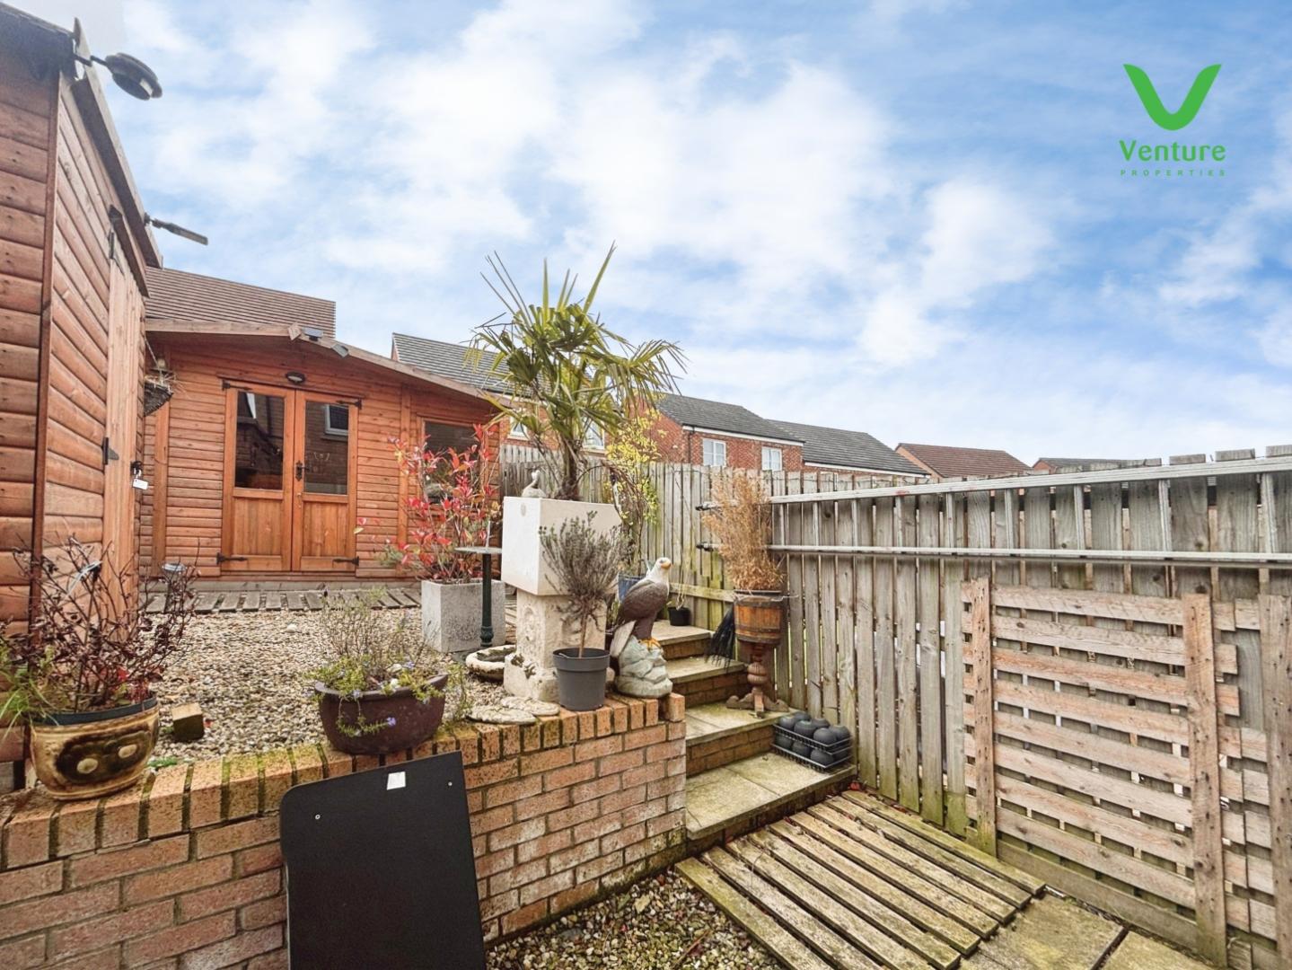
Externally, the property enjoys a split-level rear garden with both gravel and patio areas—ideal for alfresco dining or simply unwinding outdoors. At the front, a double driveway offers ample off-street parking, making coming home a breeze.
The town of Shildon is steeped in railway history, with the popular Locomotion National Railway Museum just a short stroll away—perfect for family outings. Local schools, convenient shops, and welcoming cafés are all within easy reach. Excellent transport links allow for effortless commutes to Bishop Auckland, Darlington and beyond, with Shildon station connecting you to the wider region. Local parks and nearby countryside provide plenty of space for weekend walks and outdoor activities.
This beautifully presented home is ready to welcome its next owners. Don’t miss the opportunity to make it yours—contact us today to arrange a viewing and discover the charm of this wonderful Shildon home.
Download Property Brochure
PDF file - 3.98 MB
Via Composite front entrance door, central heating radiator and laminate flooring
Having laminate flooring central heating radiator and uPVC double glazed window to front.
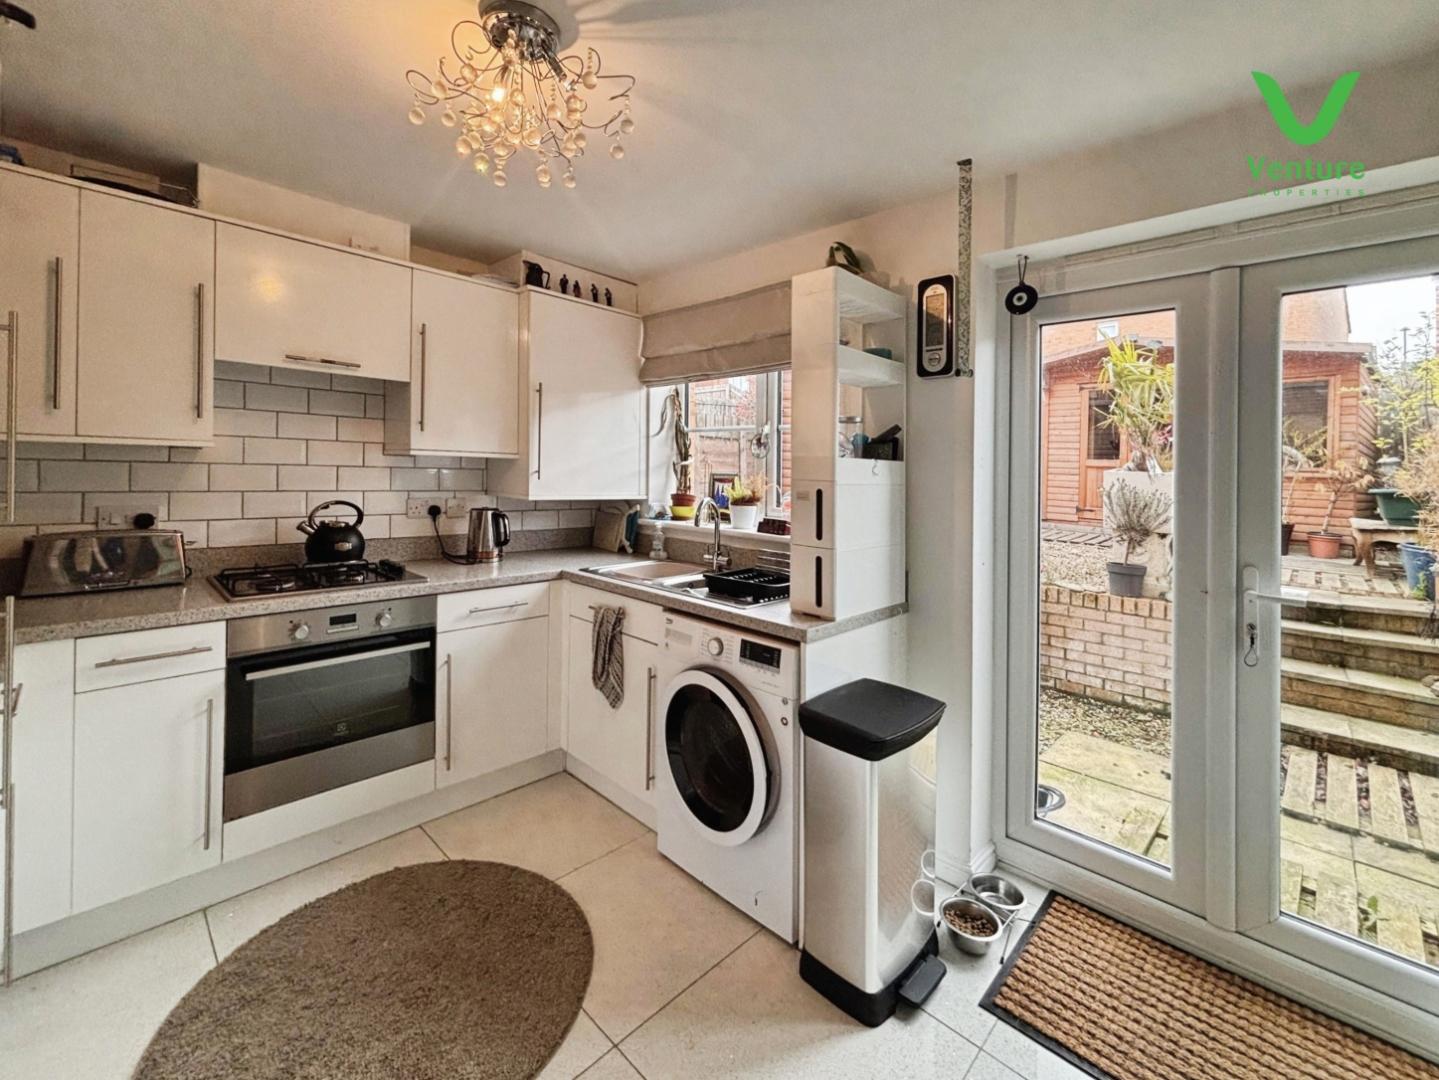
Fitted with a range of wall and base units with contrasting work surfaces over stainless Steel sink unit with mixer tap, integrated electric oven and gas hob with extraction hood over, space for fridge freezer, wall mounted Worcester gas boiler, tiled flooring and patio doors to rear.
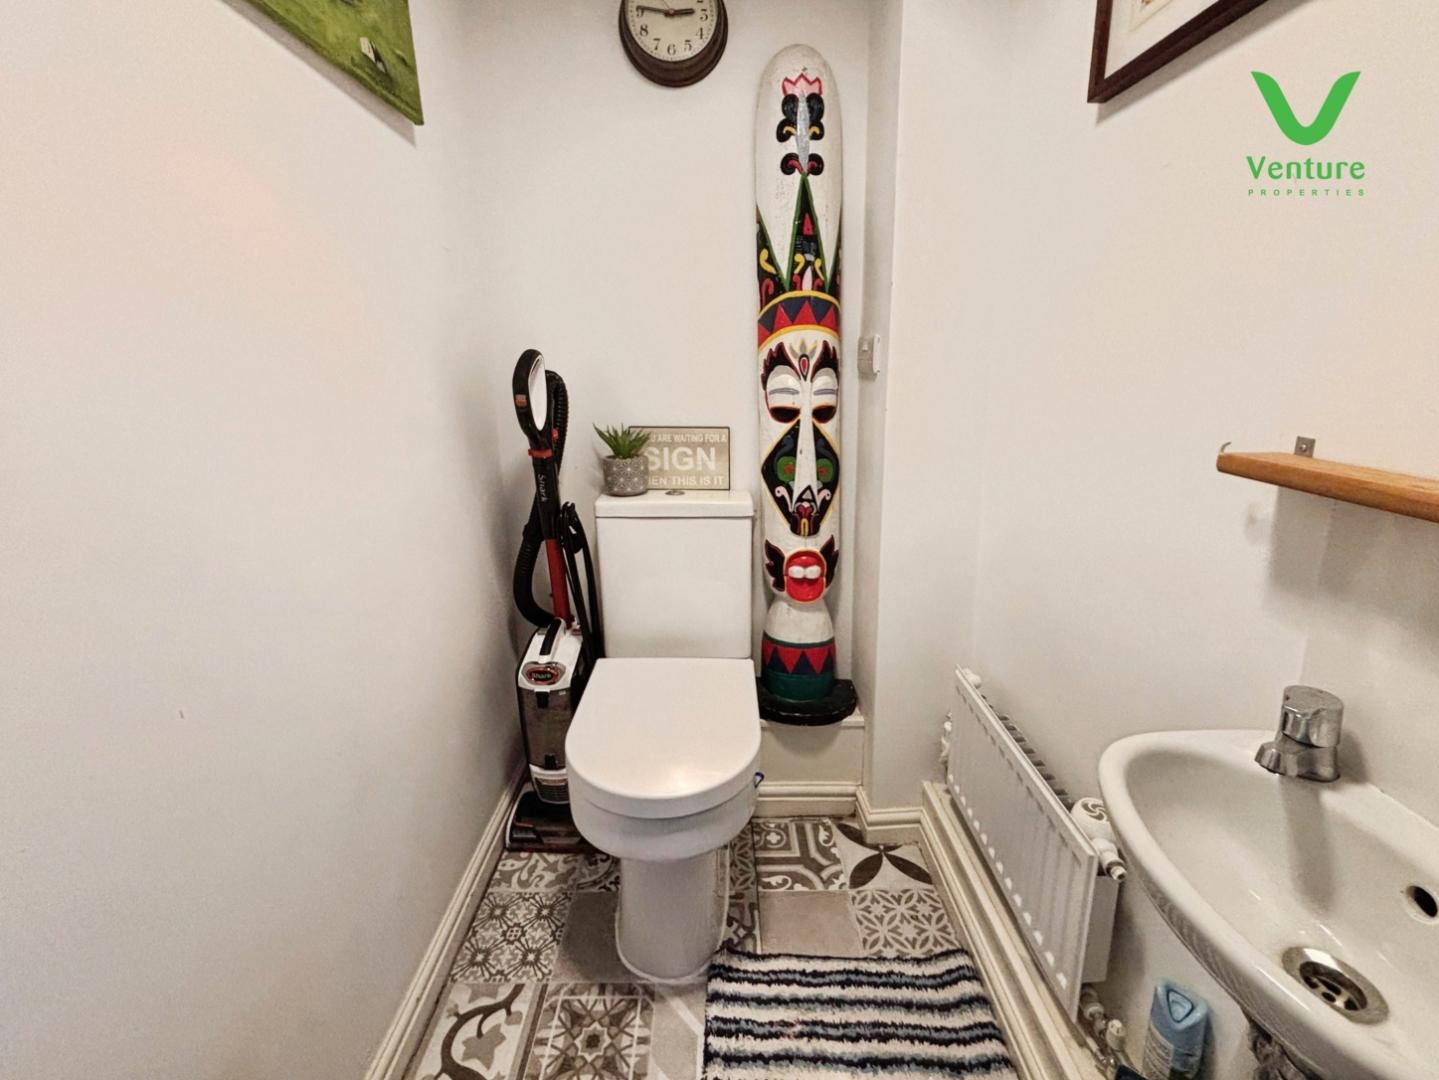
With a white wc, wash hand basin and central heating radiator.
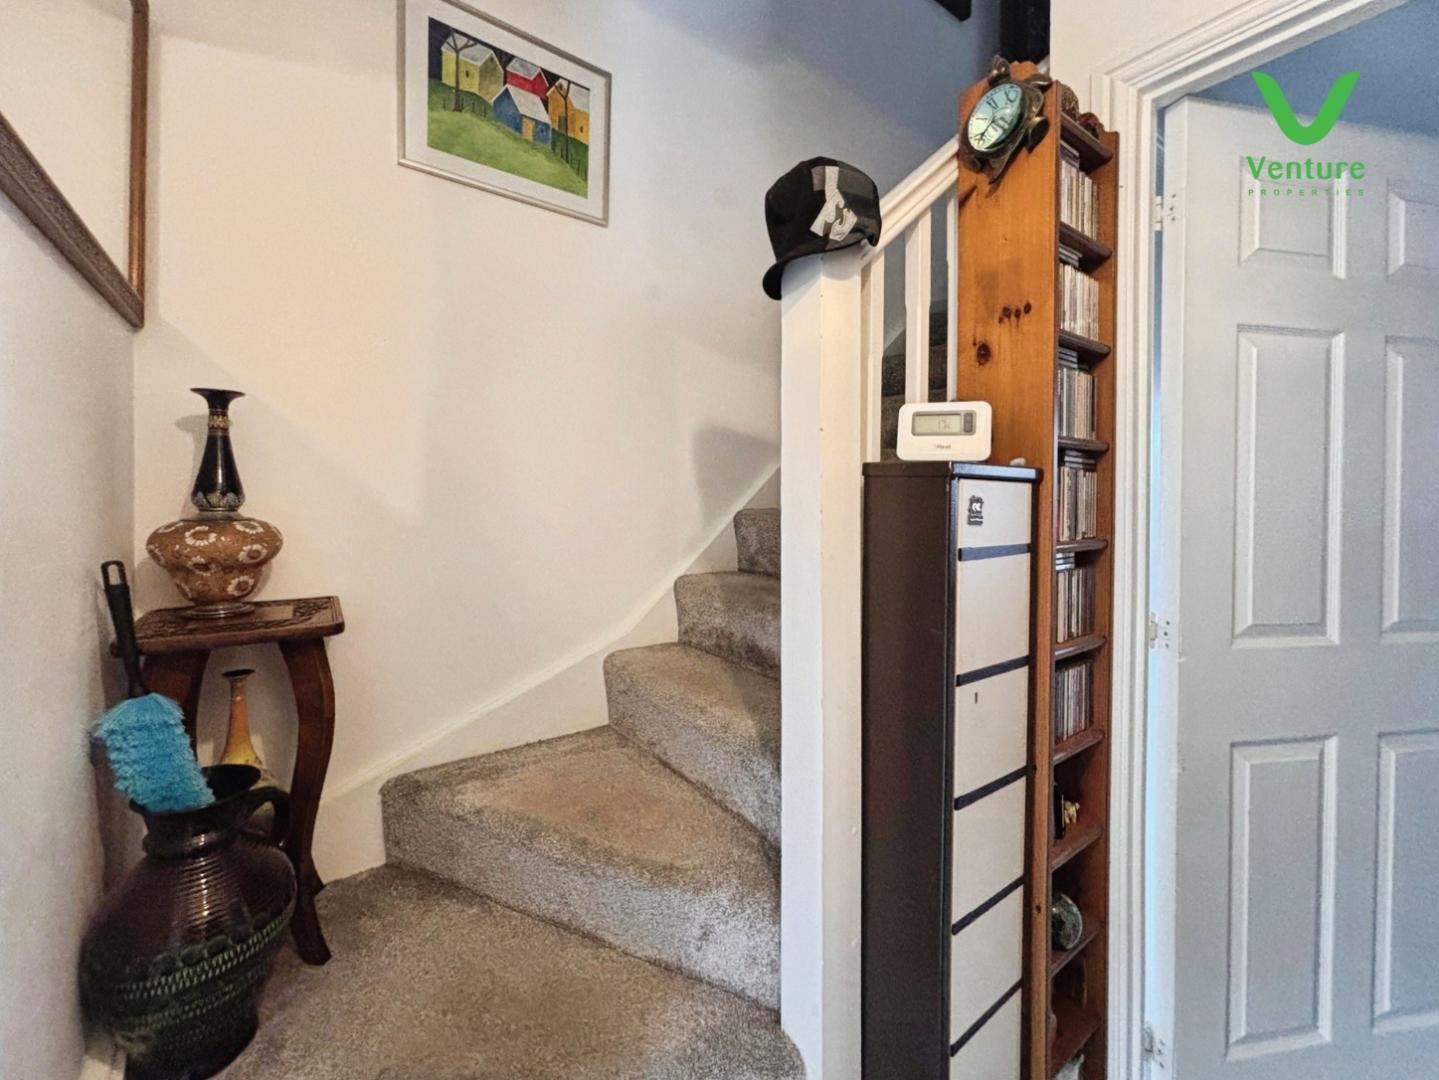
Having laminate flooring and stairs rising to first floor.
Having two central heating radiators and uPVC double glazed window to front.
Re Fitted with a double walk in shower unit with mains shower over, wc, wash hand basin, central heating radiator and tiled flooring.
Re Fitted with a double walk in shower unit with mains shower over, wc, wash hand basin, central heating radiator and tiled flooring.
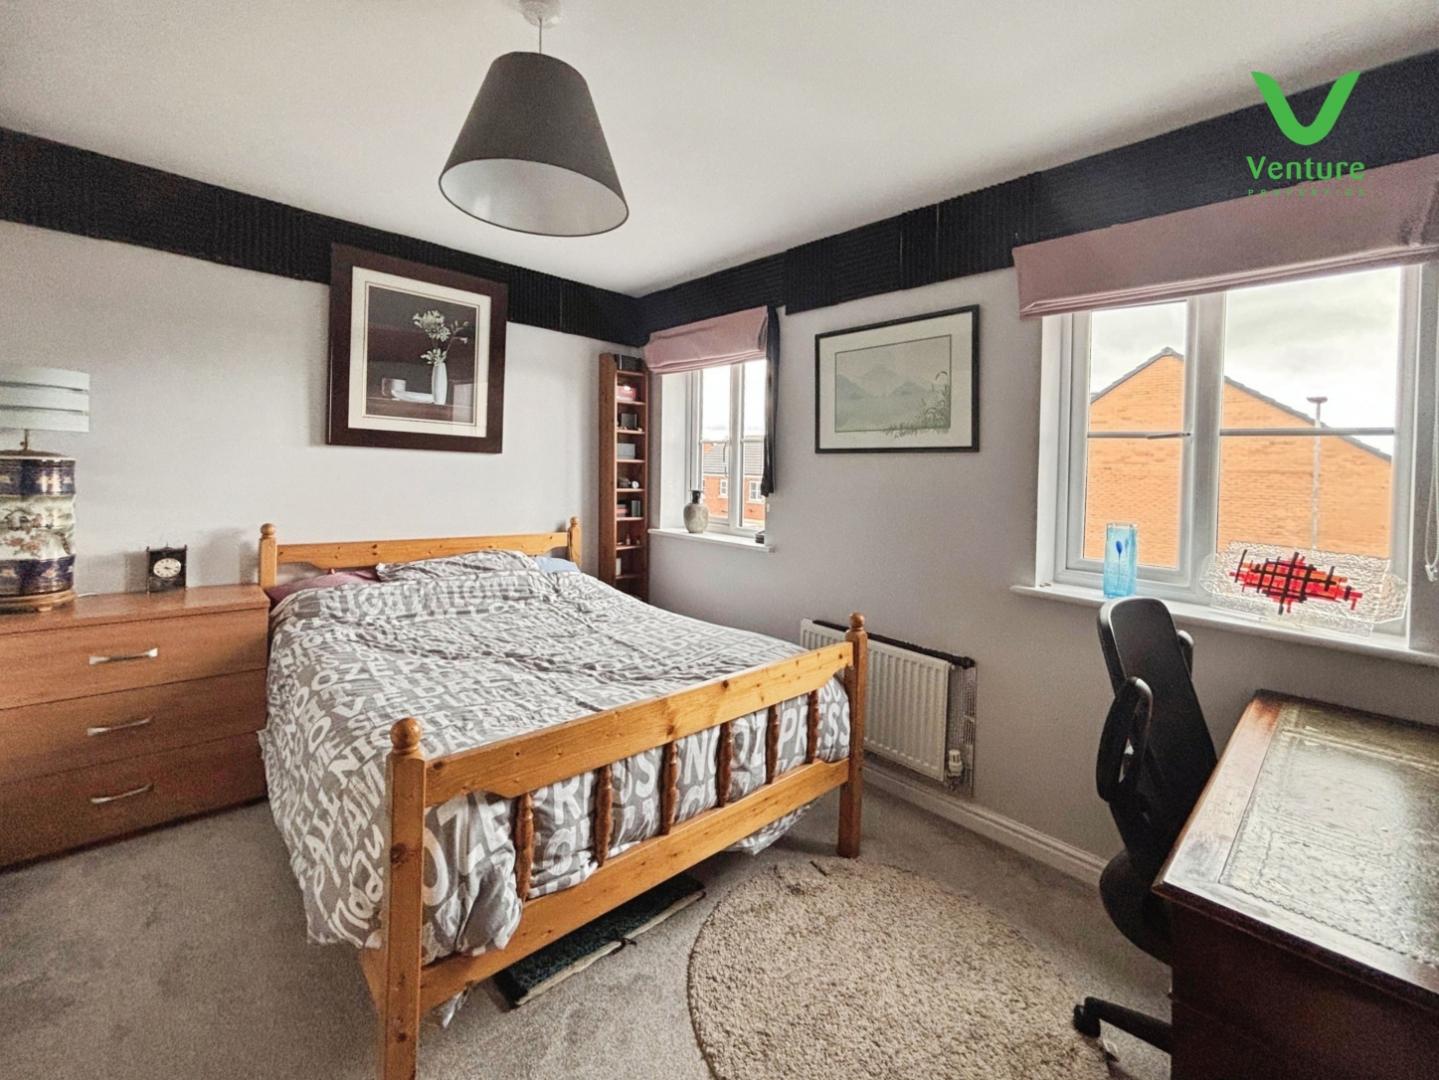
With central heating radiator and uPVC double glazed window to front.
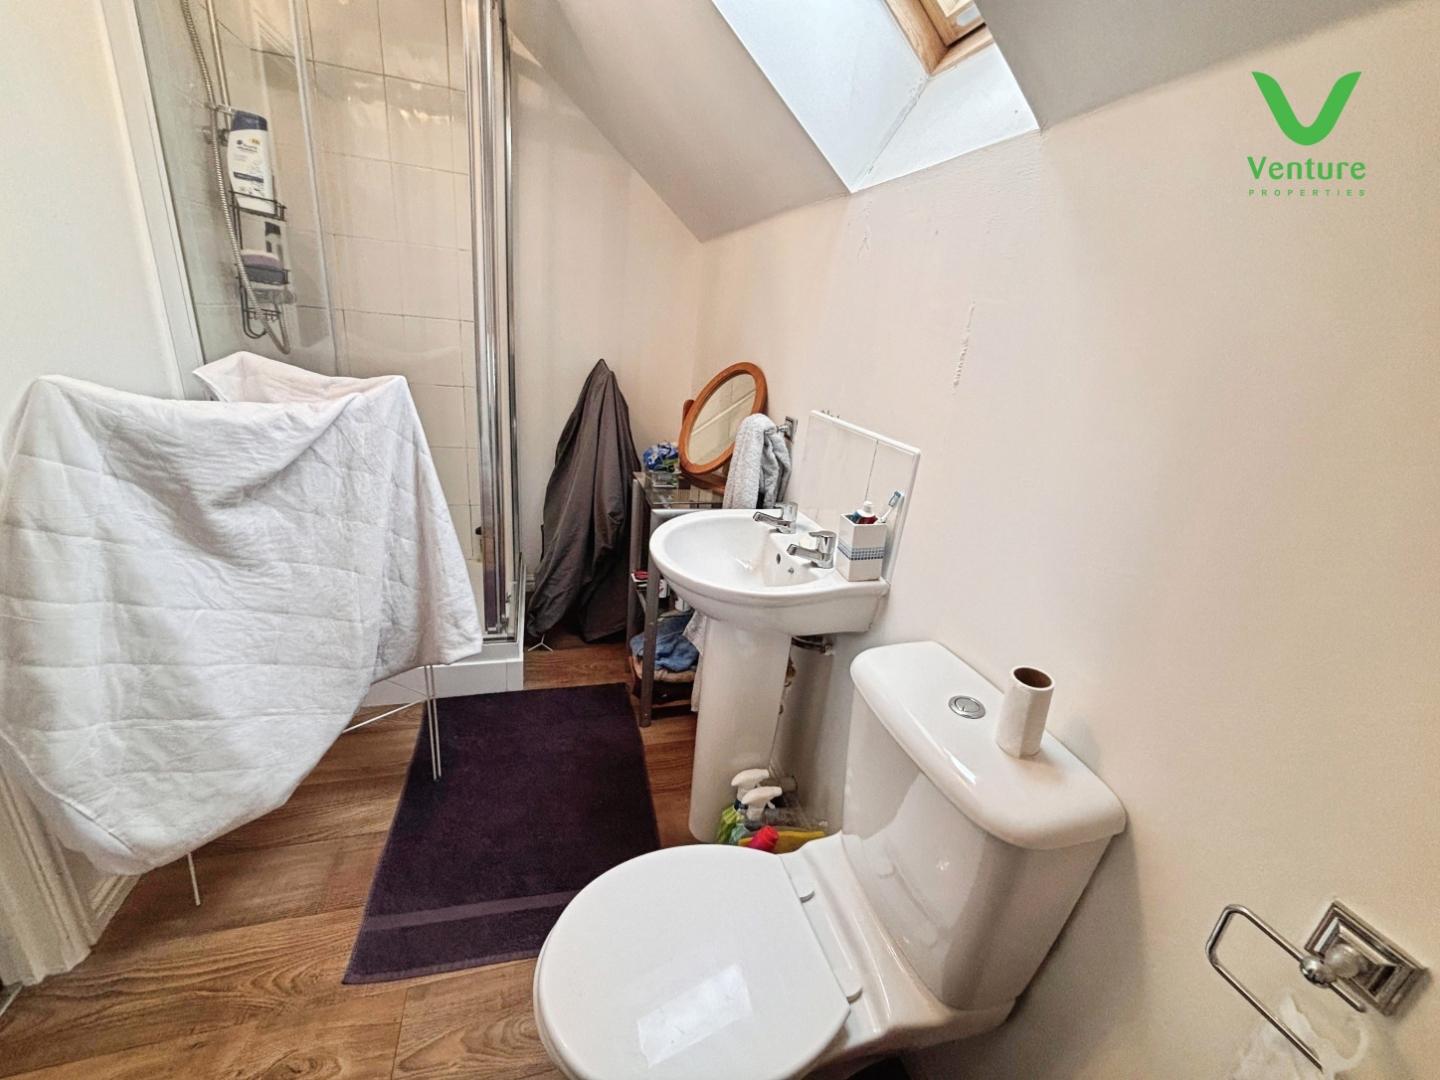
Fitted with a corner shower unit, wc, wash hand basin and central heating radiator.
To the front is a double driveway allowing parking for two vehicles
To the rear is a double terraced garden with patio and summer house.
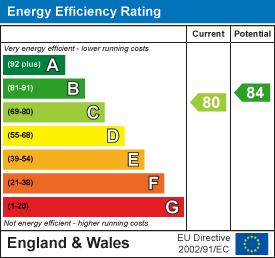
To view the full Energy Performance Certificate please use the following link:
https://find-energy-certificate.service.gov.uk/energy-certificate/1200-4862-0322-7620-3563
EPC Grade C
Tenure: Freehold
Gas and Electricity: Mains
Sewerage and water: Mains
Broadband: Ultrafast Broadband available. Highest available download speed 1000 Mbps Highest available upload speed 1000 Mbps
Mobile Signal/coverage: We would recommend speaking to your provider to discuss this further.
Council Tax: Durham County Council, Band: B. Annual price: £2,219.99 (Maximum 2025)
Energy Performance Certificate Grade C
Mining Area: This property is located in an area of historical mining works, a mining search is recommended. This can be done via a solicitor as part of Conveyancing.
Flood Risk: Very low risk of surface water flooding and flooding from the rivers and sea
Disclaimer
The preceding details have been sourced from the seller, OntheMarket.com and other third parties. Verification and clarification of this information, along with any further details concerning Material Information parts A, B and C, should be sought from a legal representative or appropriate authorities. Venture Properties (Crook) Limited cannot accept liability for any information provided.
Please note there is a £100 annual communal fee

Go to your bank and you get one lender. Speak to us and you get almost 100.
You can choose a telephone appointment or we can even come to your home at a time that suits you.


