


Hall
Welcoming hallway entered via composite door. Having a cloaks cupboard, laminate flooring, recessed spotlighting and two radiators.


Meldon Way, High Shincliffe, Durham
£399,950 3 Bedrooms 2 Bathrooms
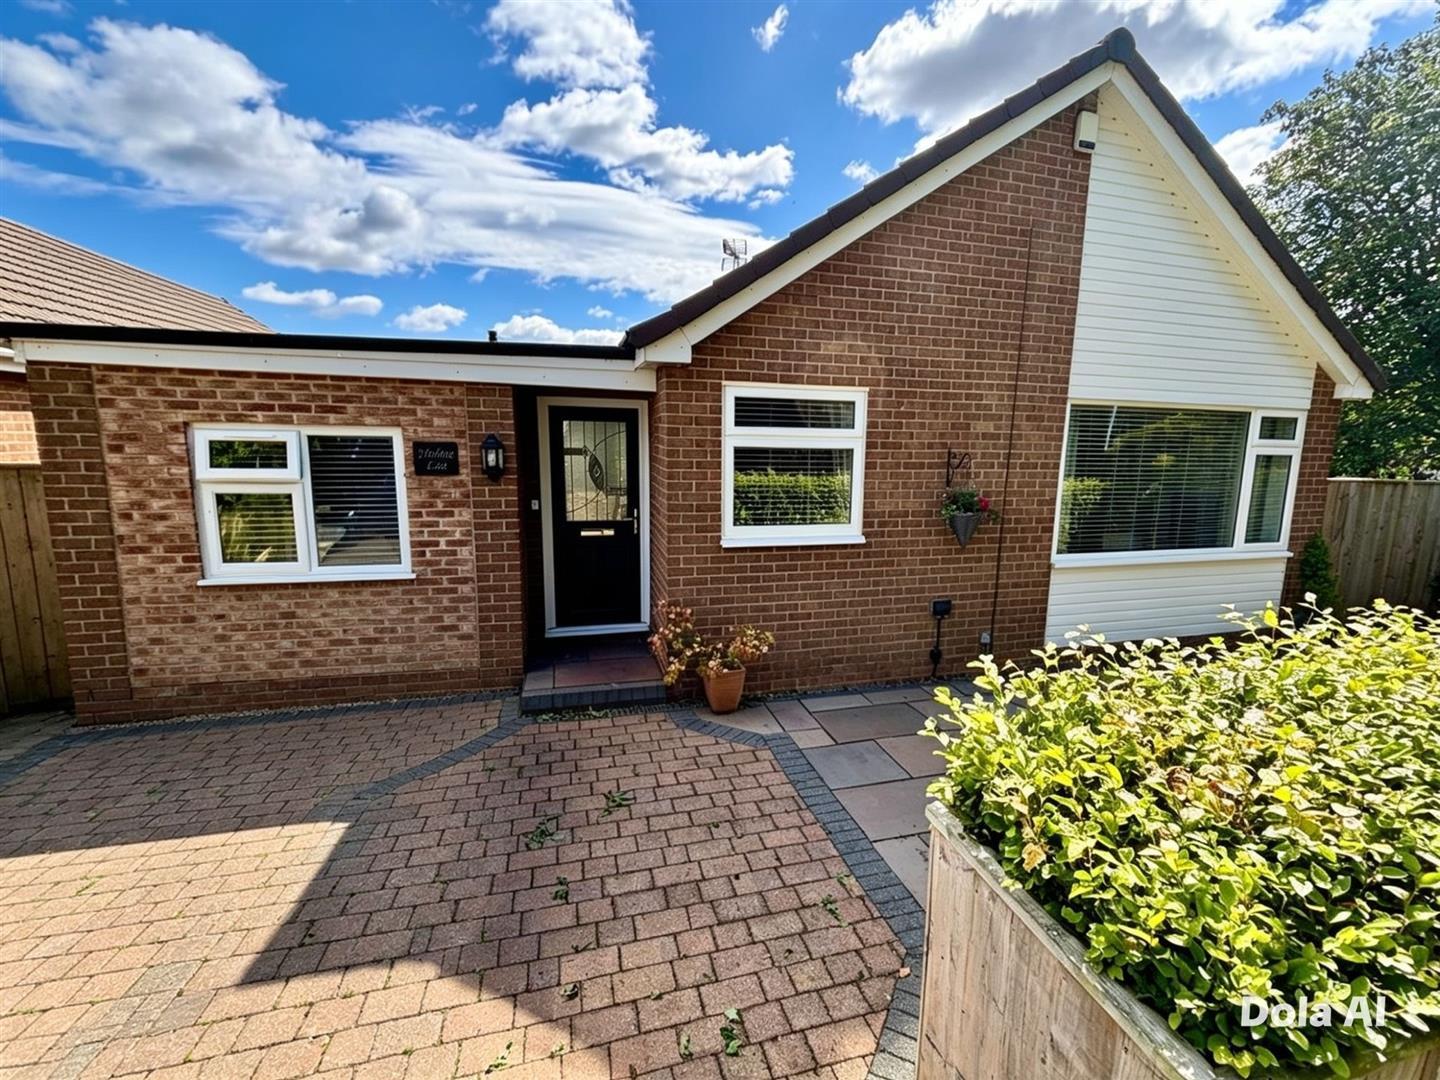
Occupying a pleasant cul-de-sac position within this ever popular development, Venture Properties have pleasure in offering for sale this extended and much improved three bedroom detached bungalow.
The spacious floor plan comprises of an entrance hallway, generous lounge and impressive open plan kitchen, dining room and conservatory which is the perfect space for living and entertaining. There are three well proportioned bedrooms, one of the bedrooms has an ensuite bathroom and there is a further shower room/WC. There are well maintained gardens to the front and rear and a driveway for off street parking.
Meldon Way is situated in the ever popular location of High Shincliffe, which is a well established residential area situated approximately two miles from Durham City Centre. It is also well placed for commuting purposes via the A177 and A1(M) interchange at Bowburn.
Early viewing is highly recommended to avoid disappointment
Download Property Brochure
PDF file - 4.97 MB
Welcoming hallway entered via composite door. Having a cloaks cupboard, laminate flooring, recessed spotlighting and two radiators.
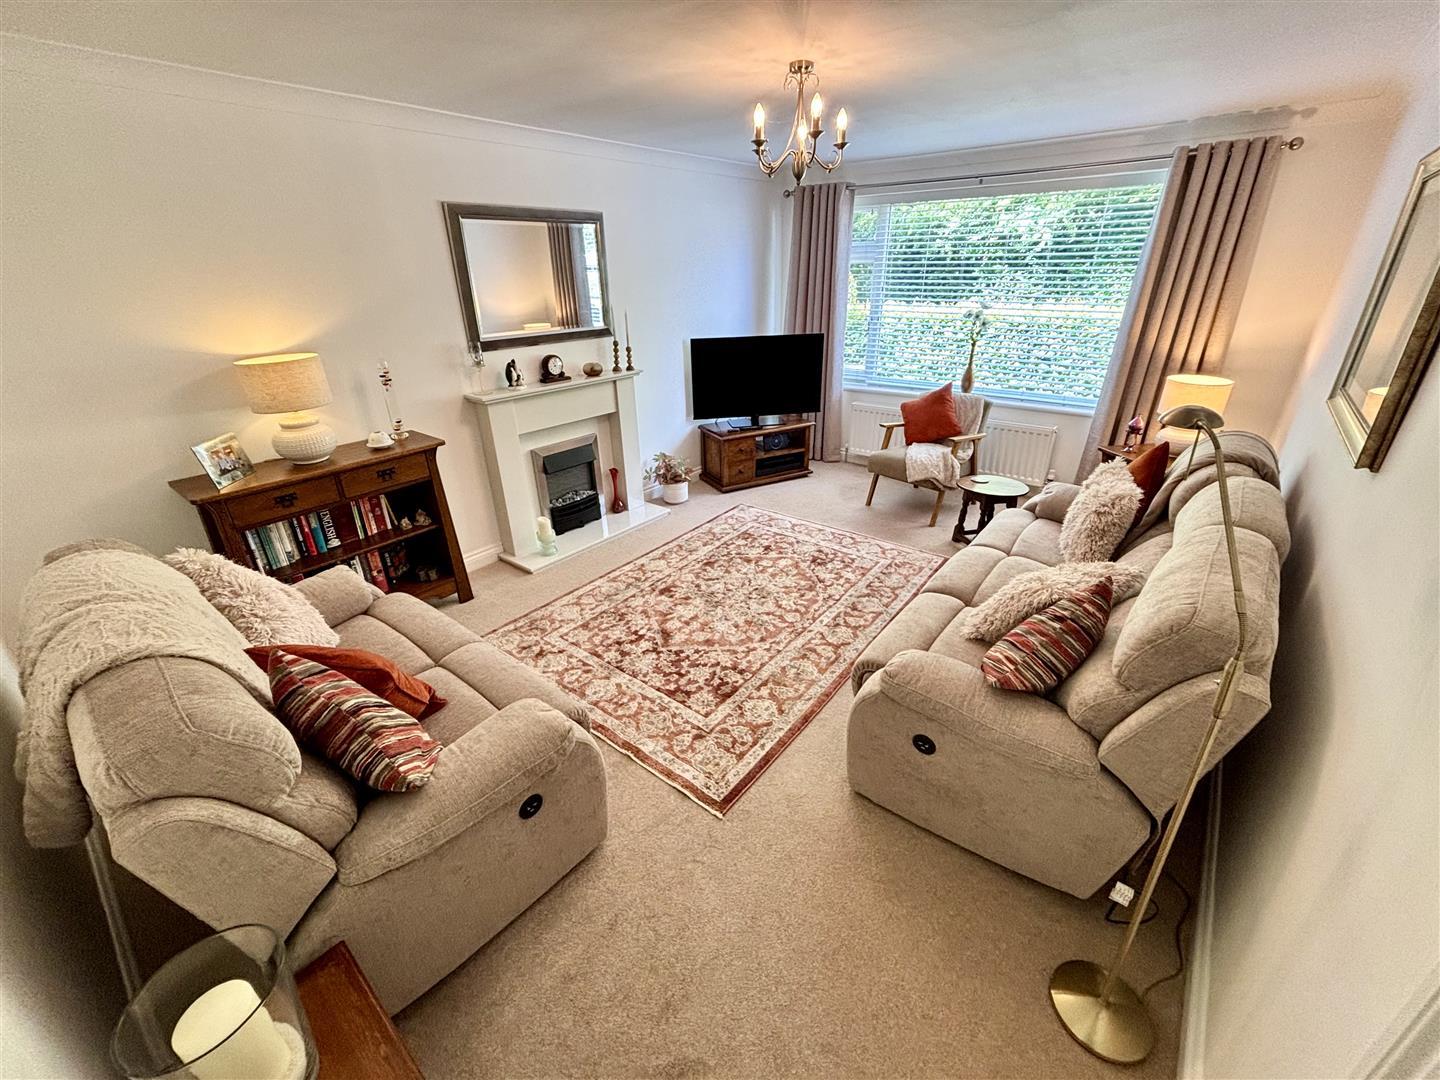
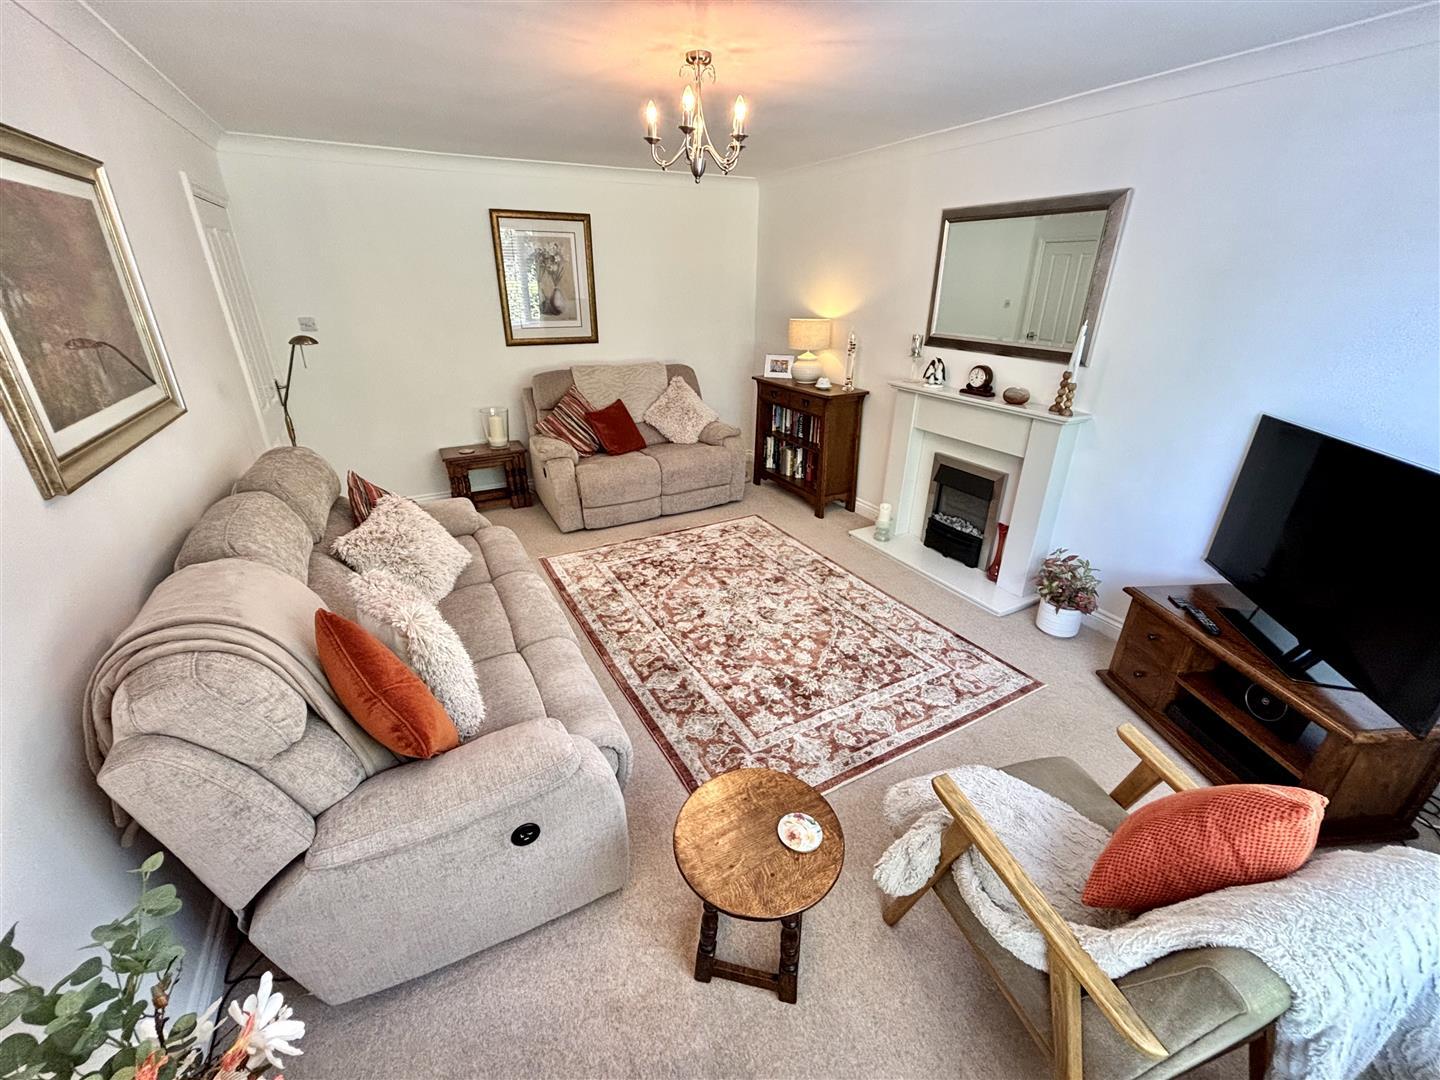
Spacious reception room with UPVC double glazed window to the front, a feature fireplace housing an electric fire and radiator.
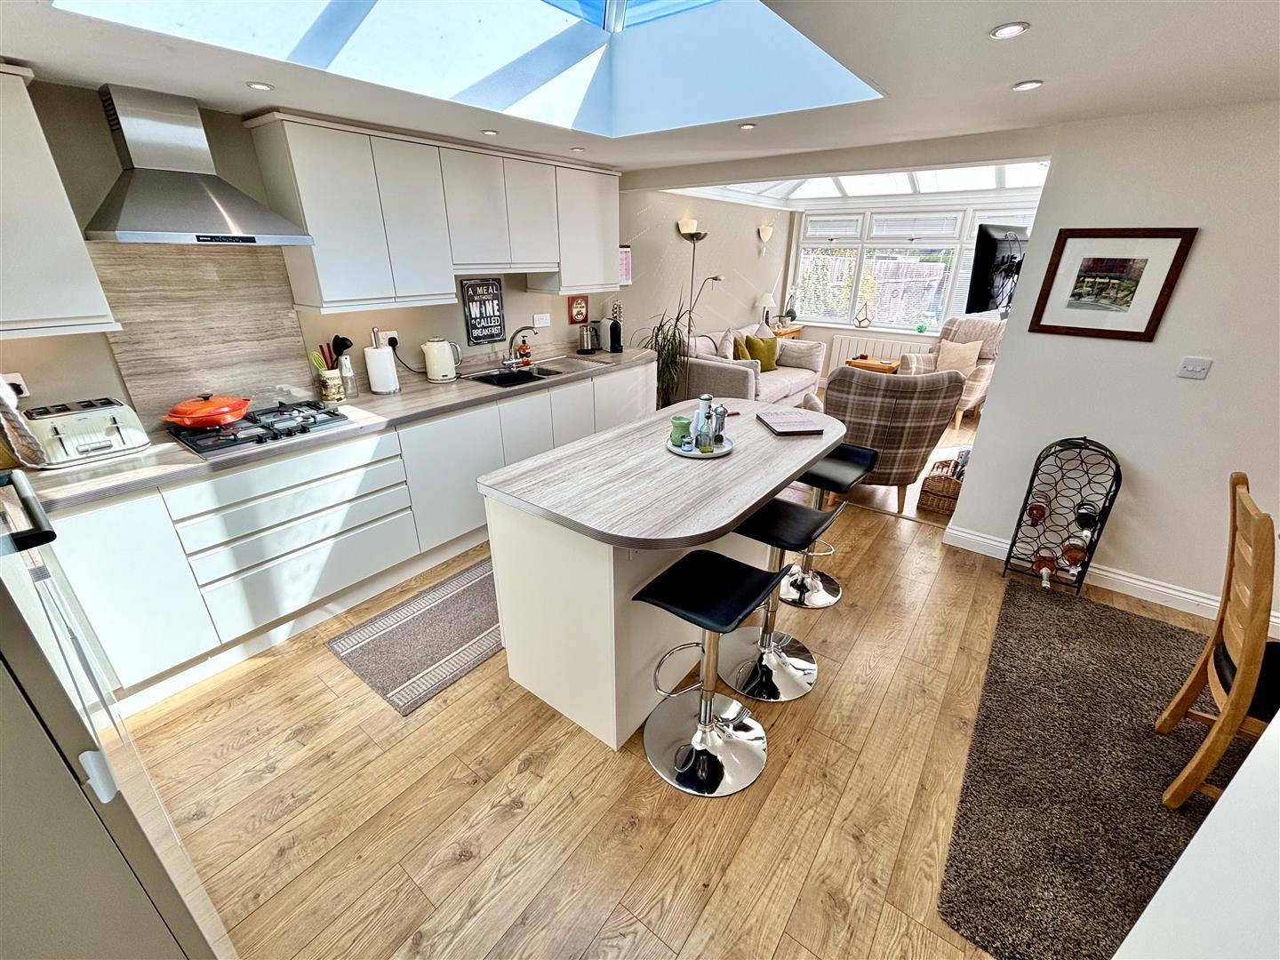
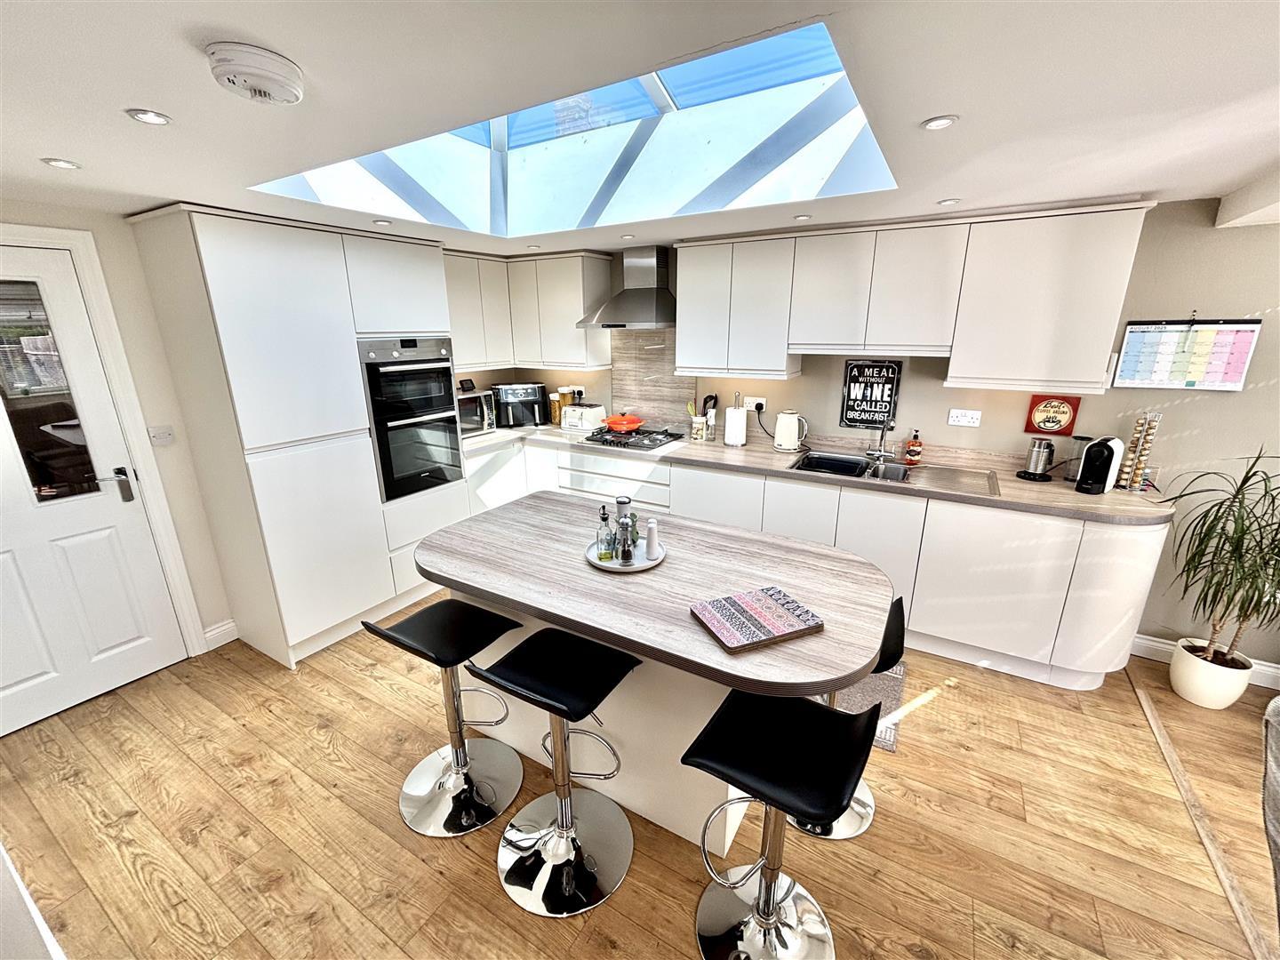
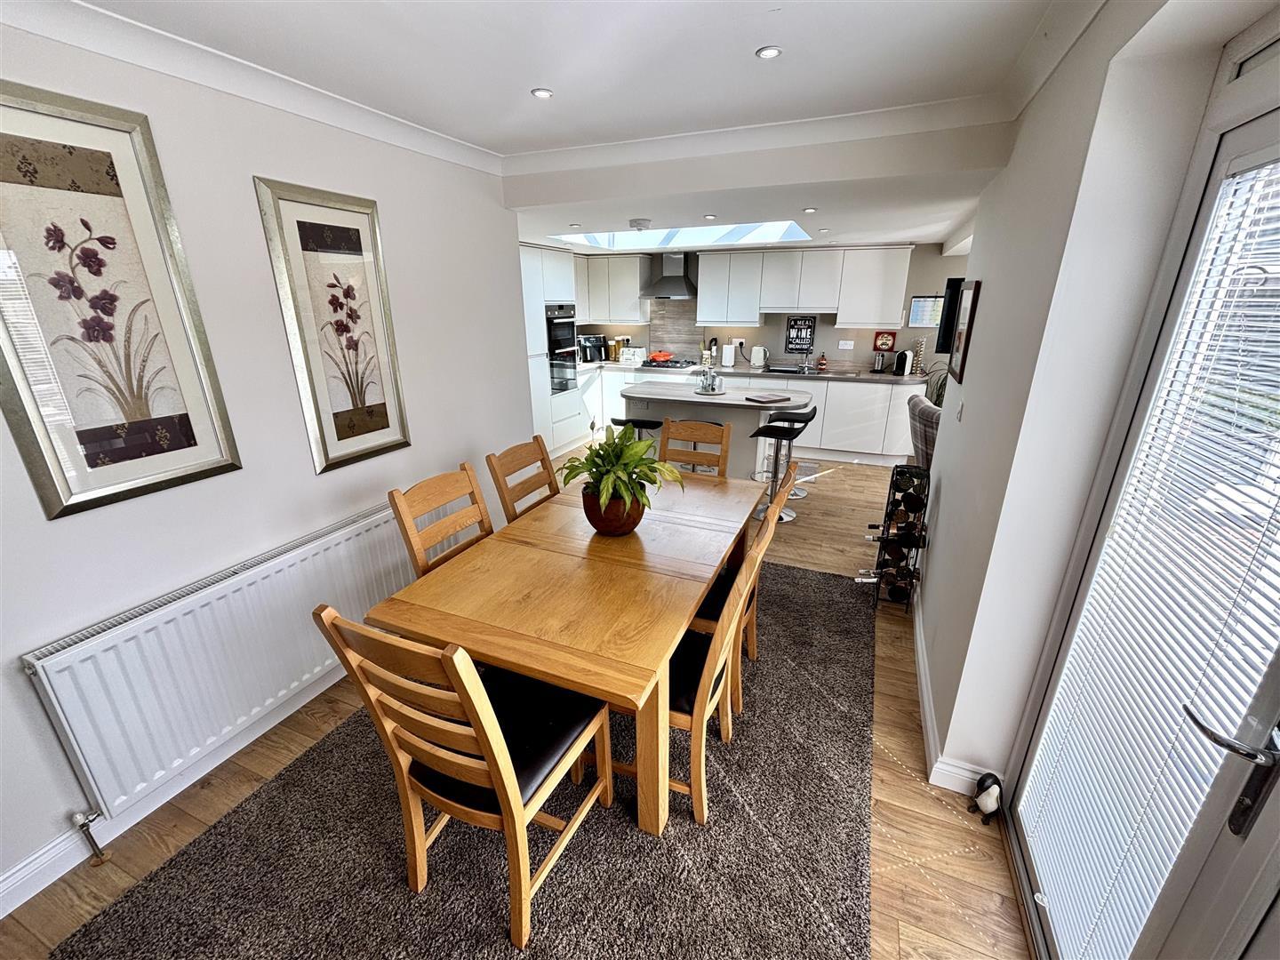
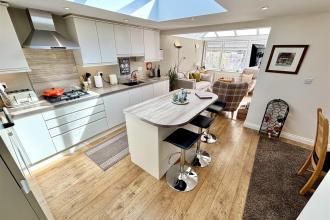
A superb open plan kitchen, dining room and conservatory which is the perfect space for living and entertaining and must be seen for full appreciation.
Fitted with a comprehensive range of units incorporating an island unit with breakfast bar, a stainless steel sink and drainer unit with mixer tap, a built in double oven and gas hob with stainless steel extractor over, as well as an integrated fridge, freezer and dishwasher. Further features include a ceiling lantern window, recessed spotlighting, laminate flooring and radiator.
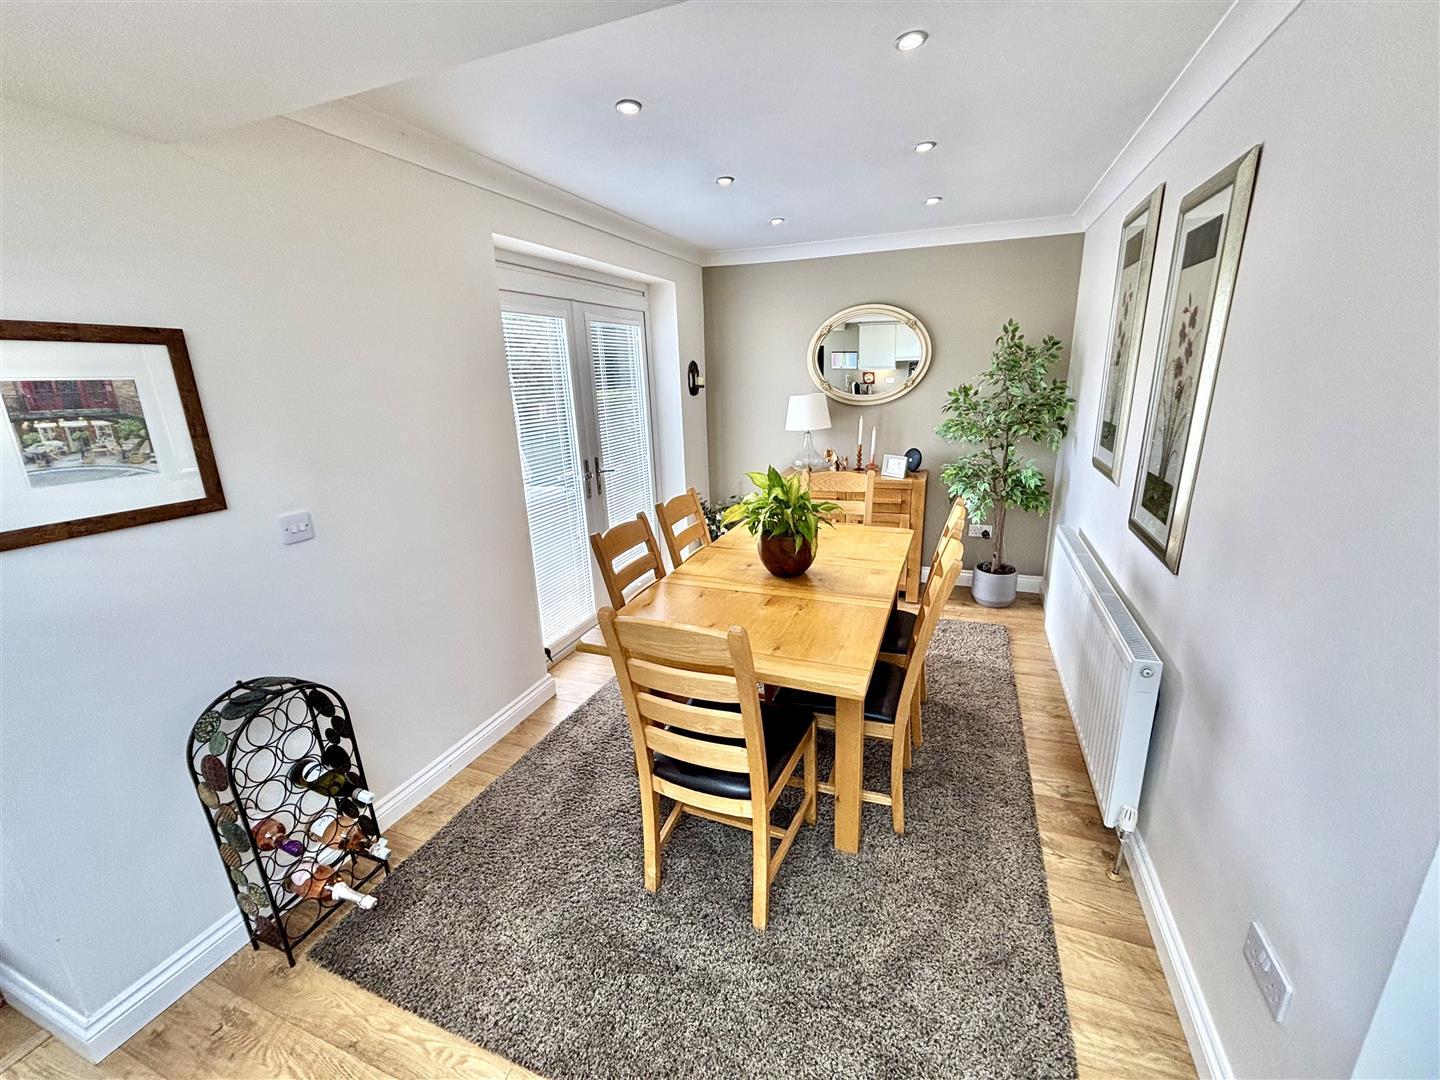
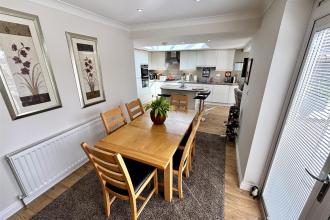
A more formal dining area having UPVC double glazed french doors opening to the garden, laminate flooring, recessed spotlighting and a radiator.
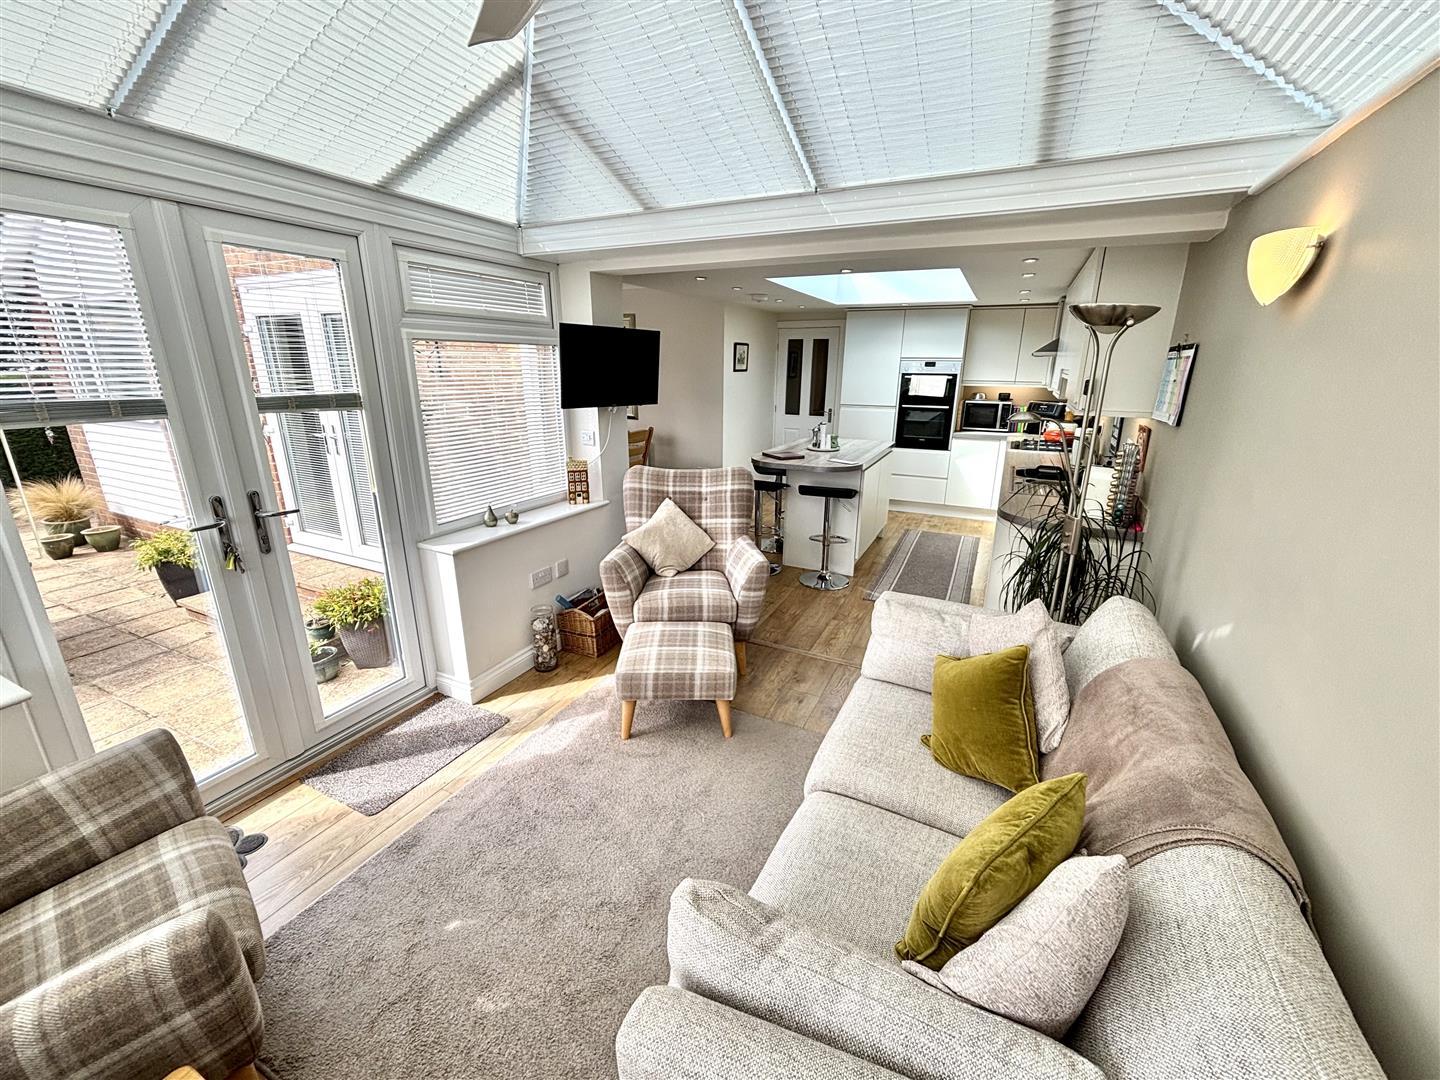
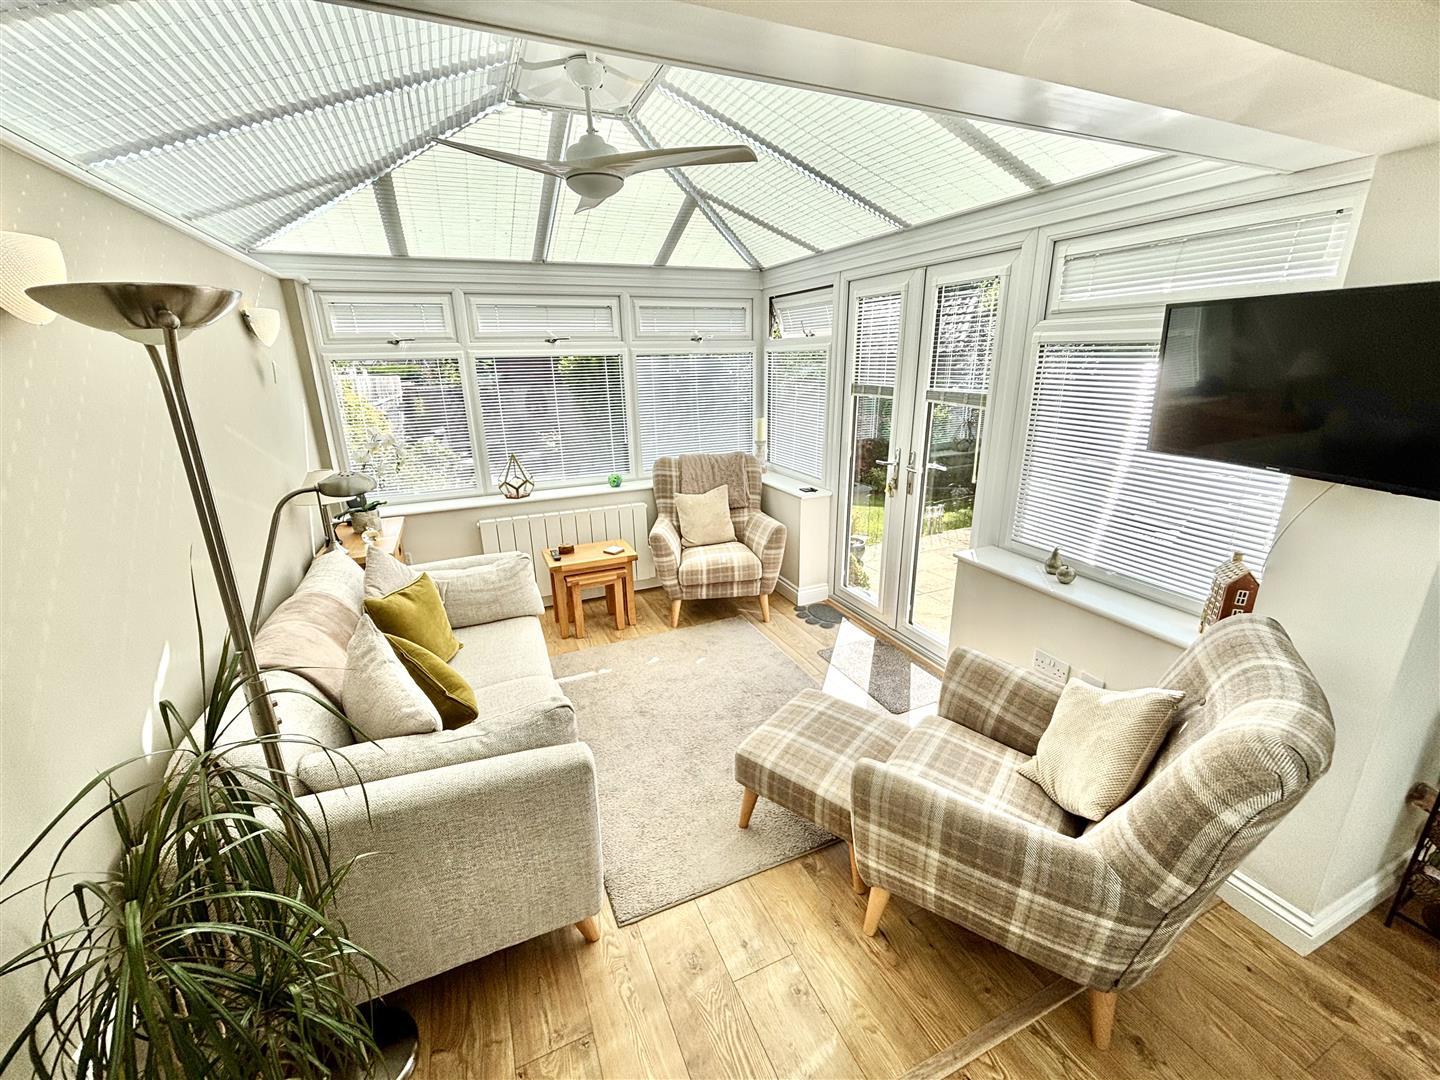
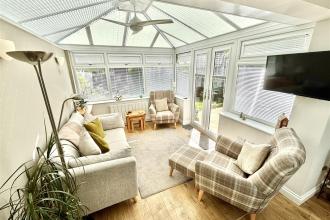
Open plan to the kitchen this lovely addition to the property has UPVC double glazed windows, french doors opening to the rear garden, laminate flooring and an electric radiator.
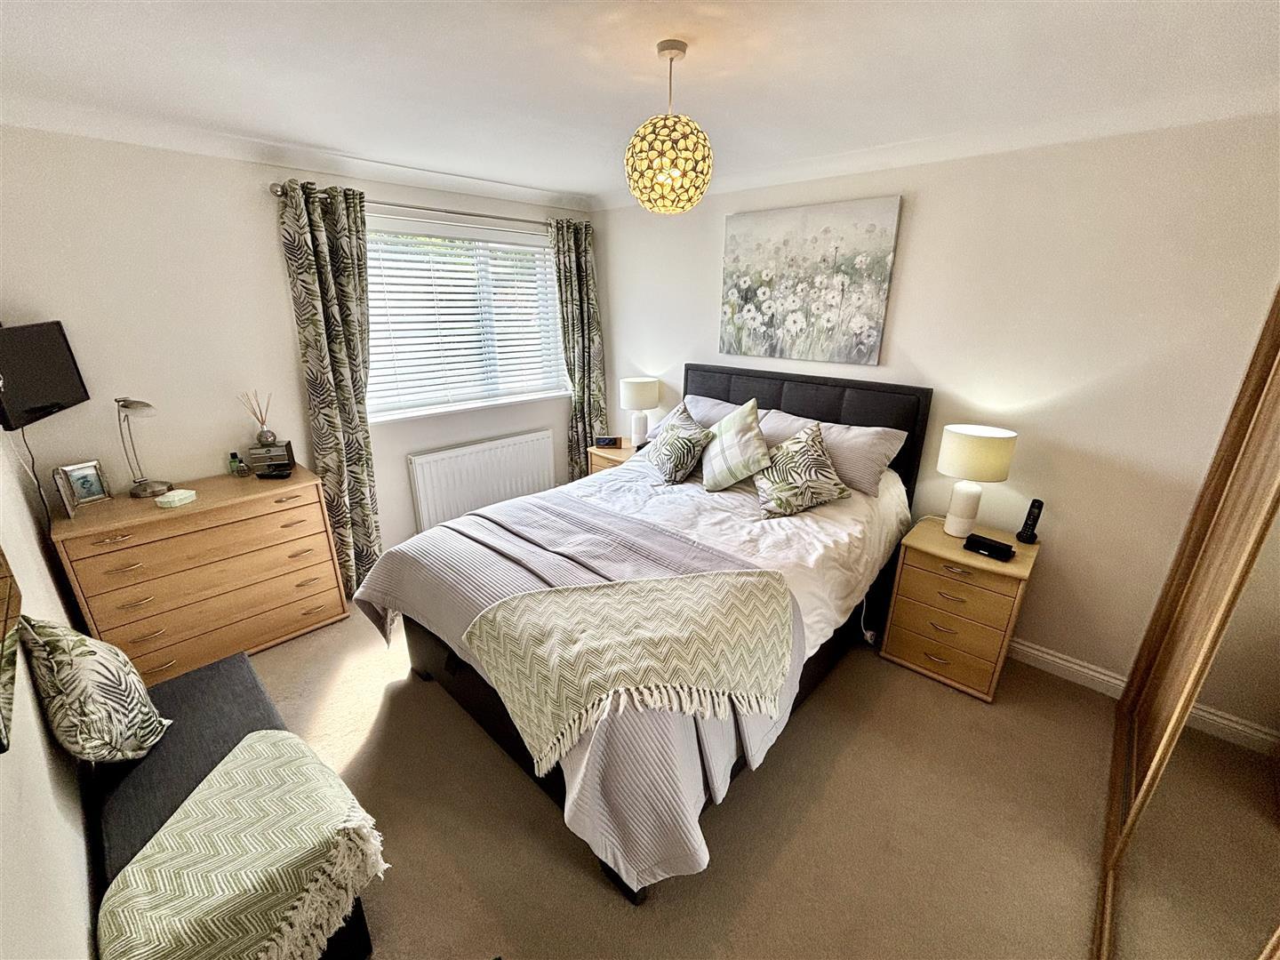
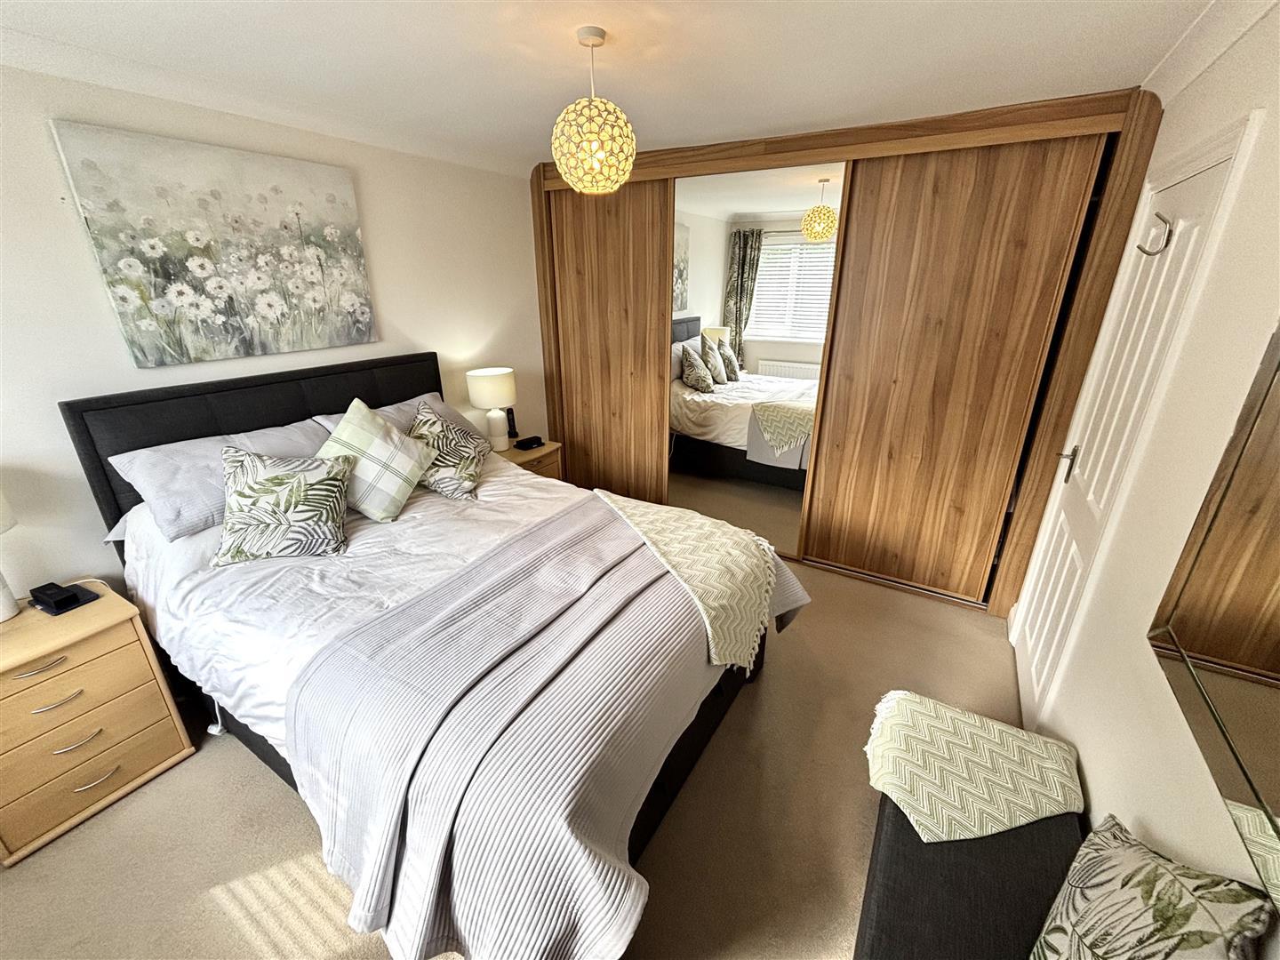
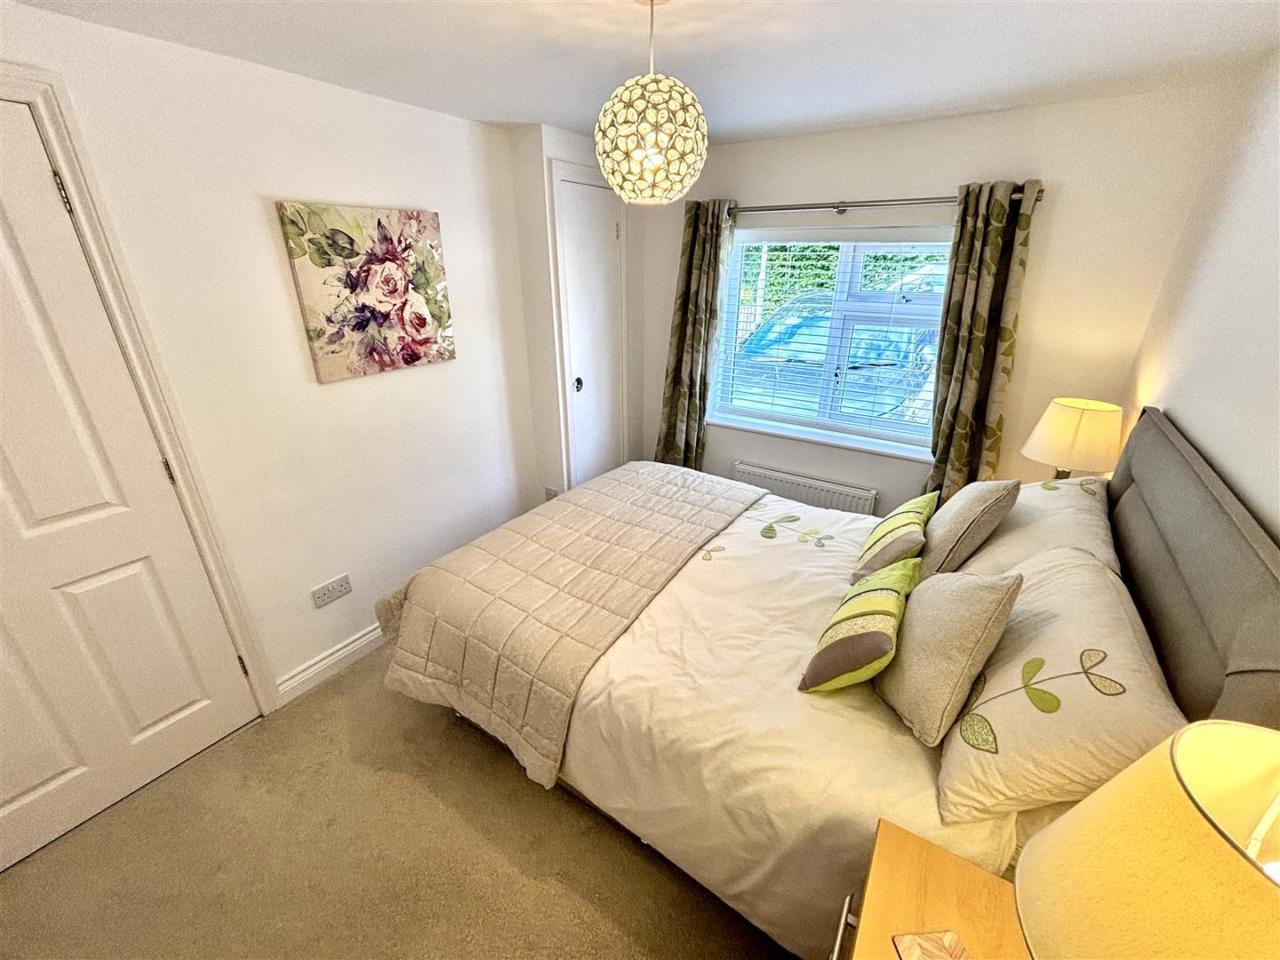
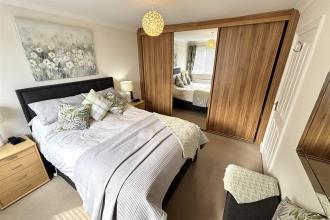
Generous double bedroom with a UPVC double glazed window to the rear, fitted wardrobes and a radiator.
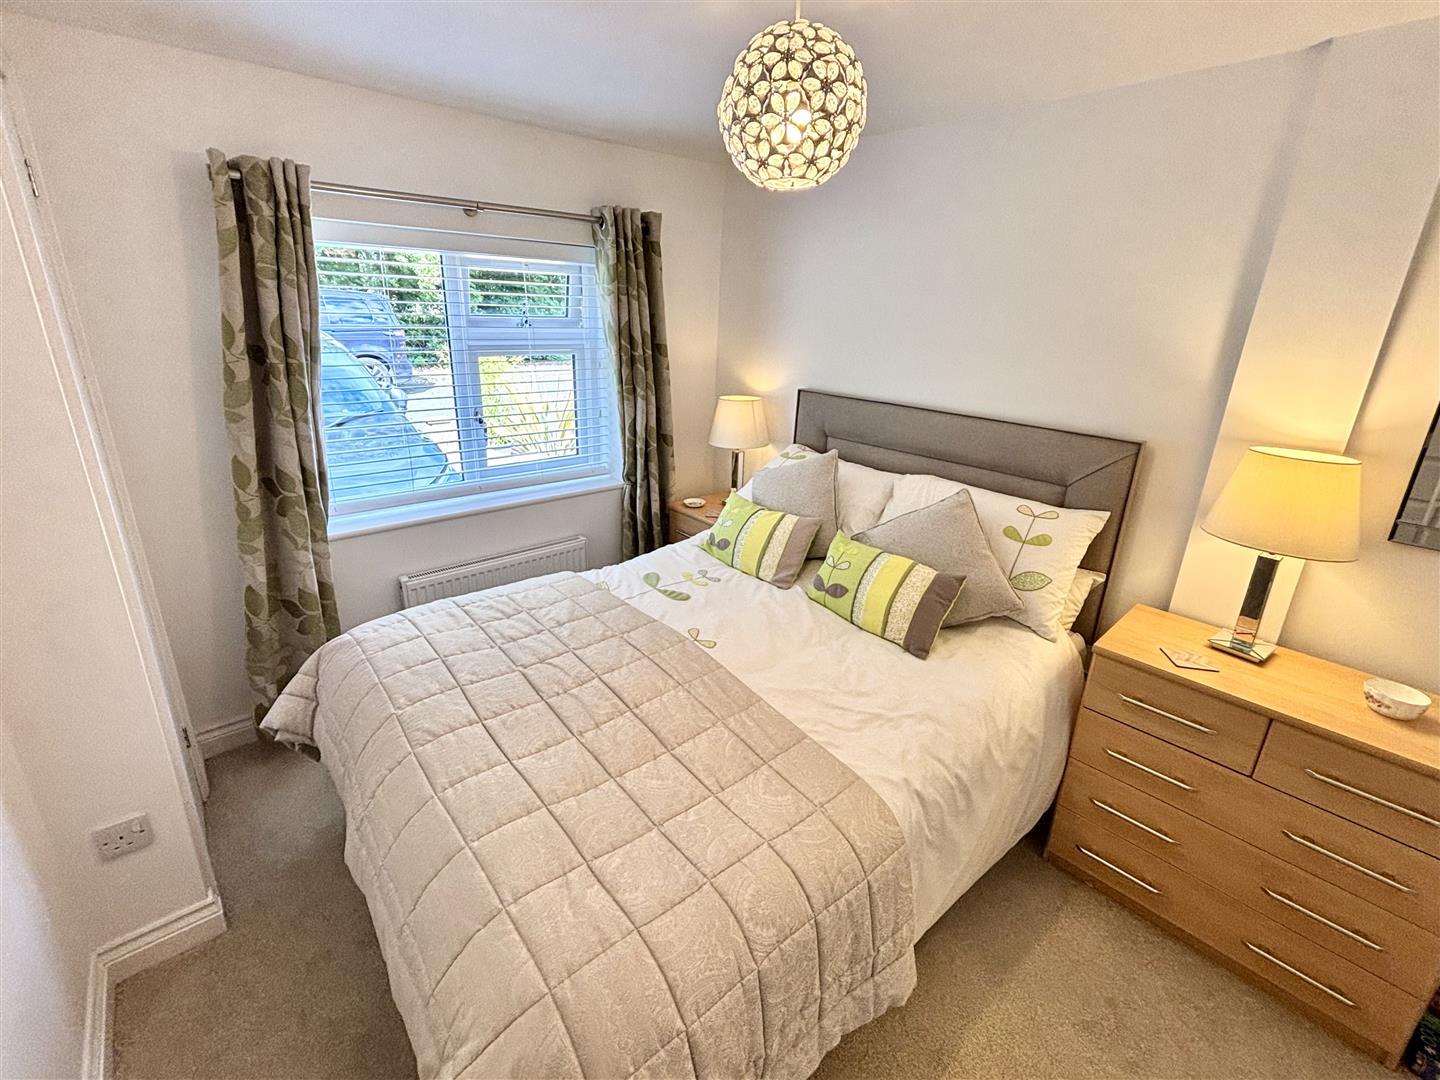
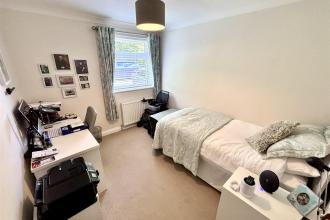
Double bedroom with a UPVC double glazed window to the front, radiator and built in cupboard.
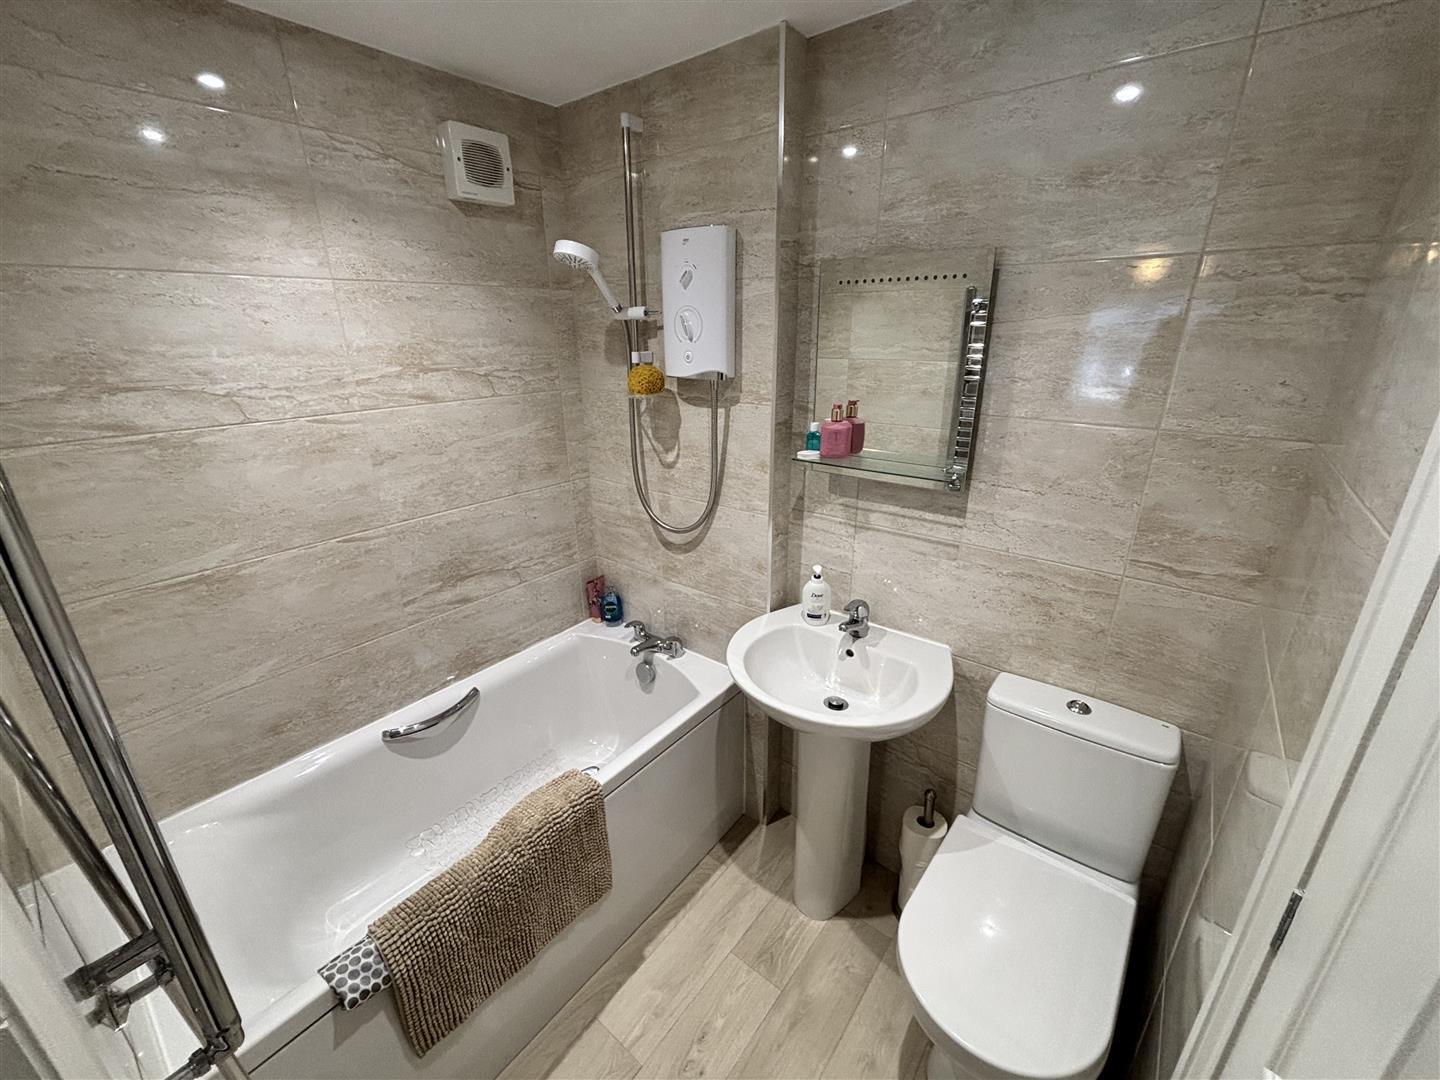
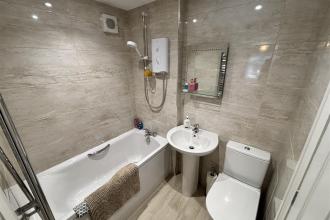
An excellent addition to the property comprising of a panelled bath with electric shower over, a pedestal wash basin, WC, heated towel rail, fully tiled walls, recessed spotlighting, heated towel rail and extractor fan. Also having a built in utility cupboard which has plumbing for a washing machine and houses the combi gas central heating boiler.
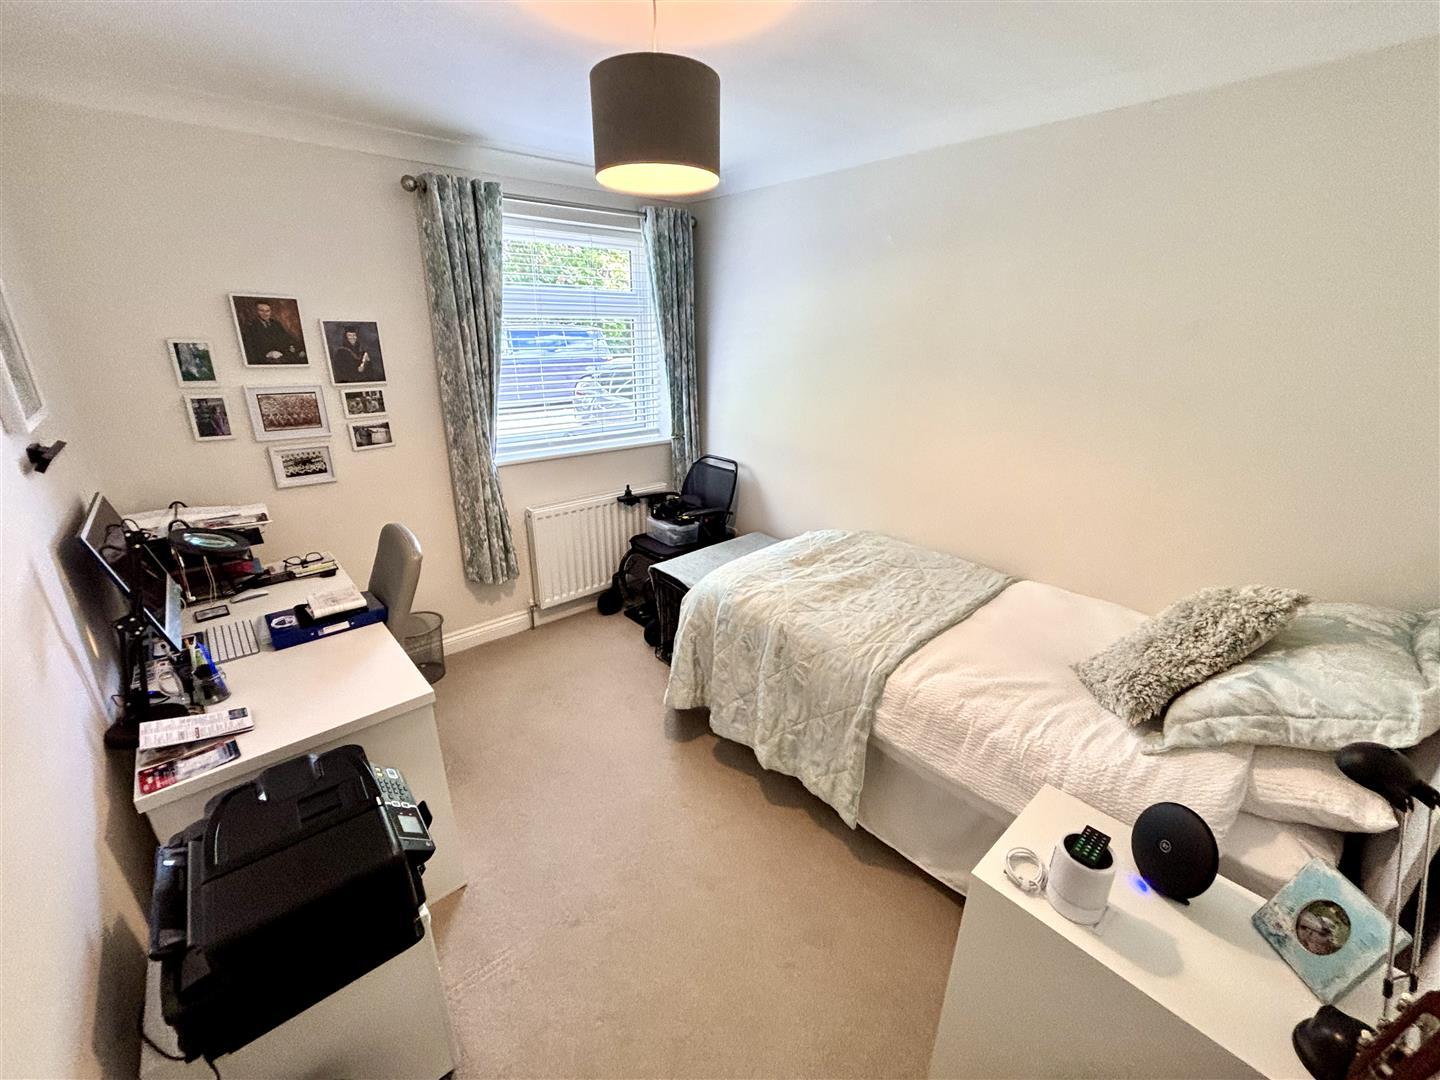
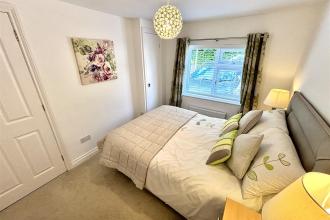
Further well proportioned double bedroom with a UPVC double glazed window to the front and radiator.
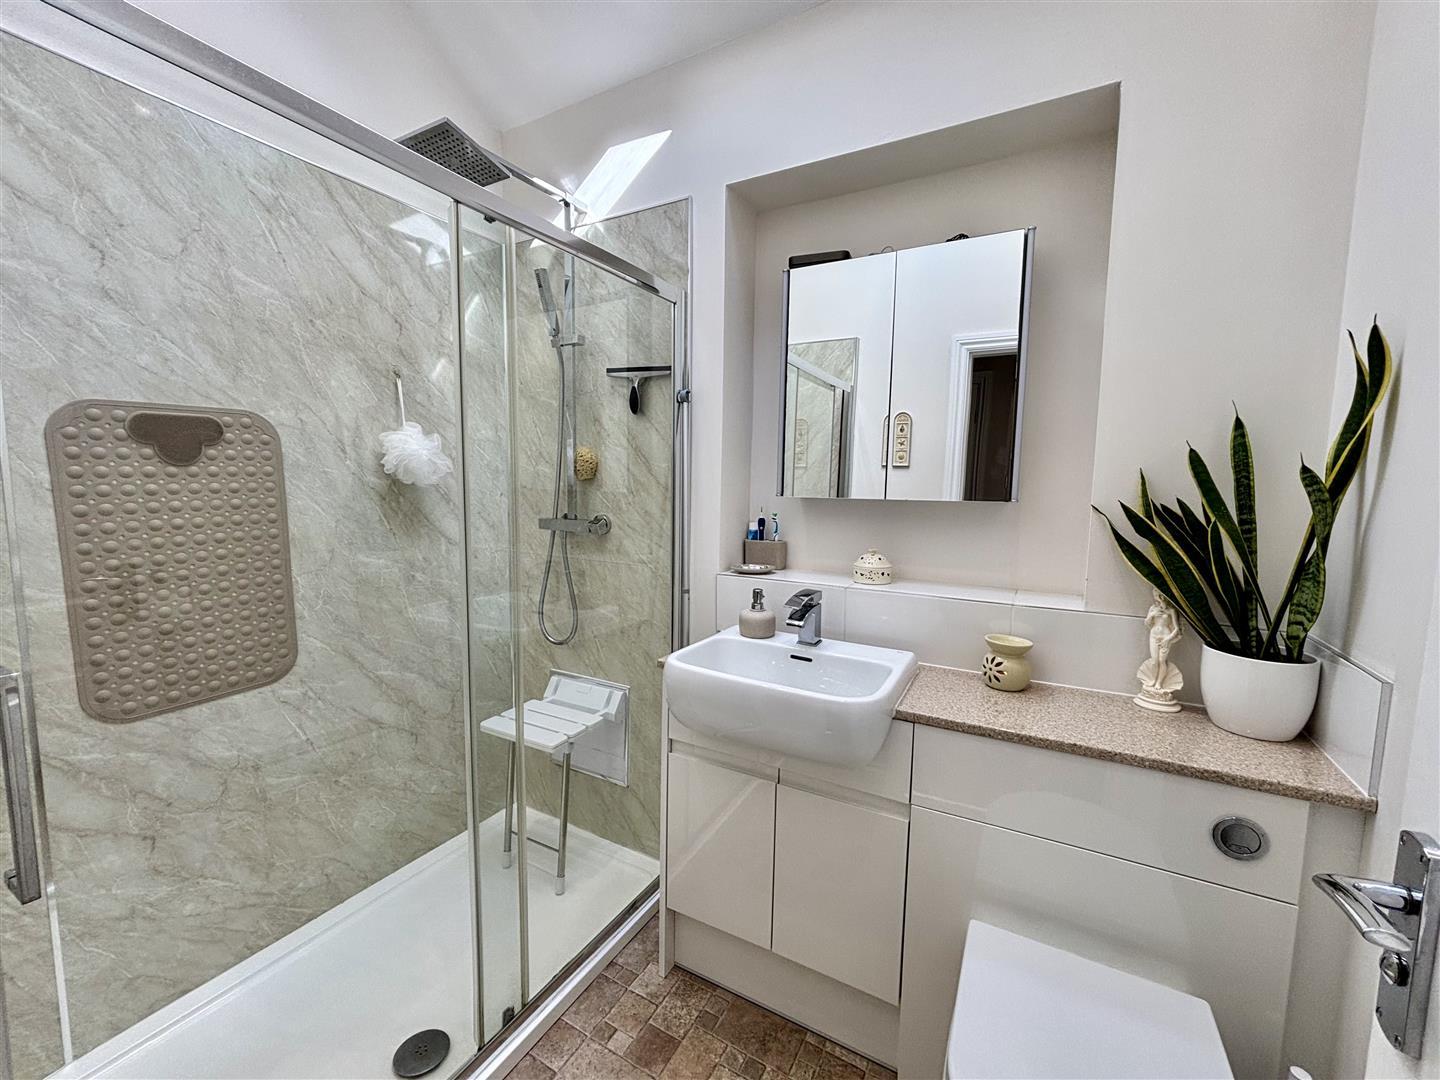
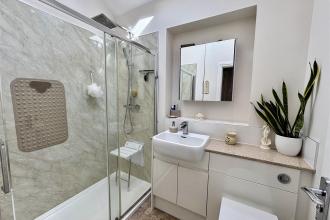
Refitted with a double cubicle with mains fed shower, a wash basin and WC set to a vanity unit. Having a vaulted ceiling with inset velux window, recessed spotlighting and a heated towel rail.
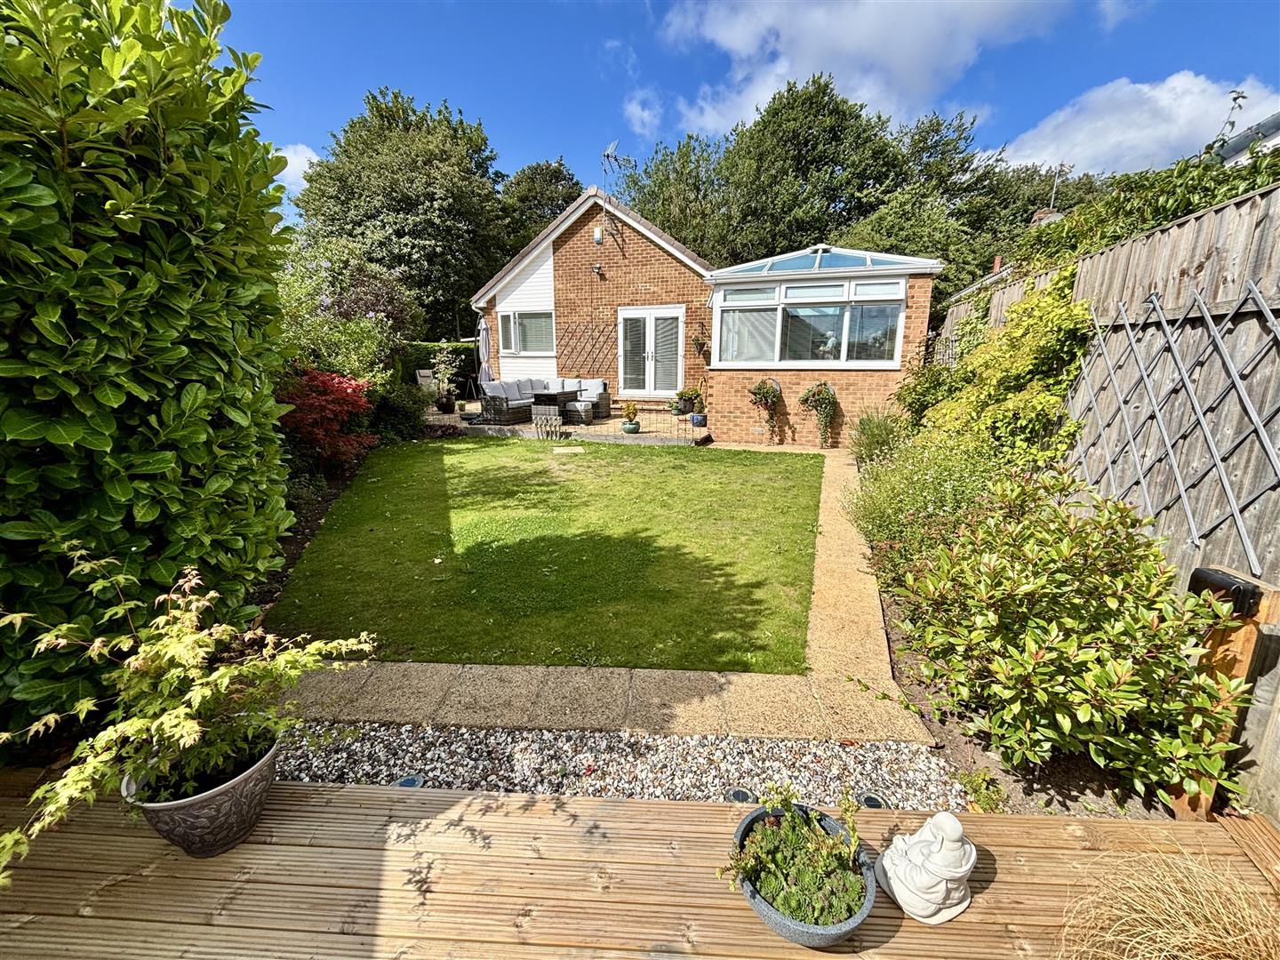
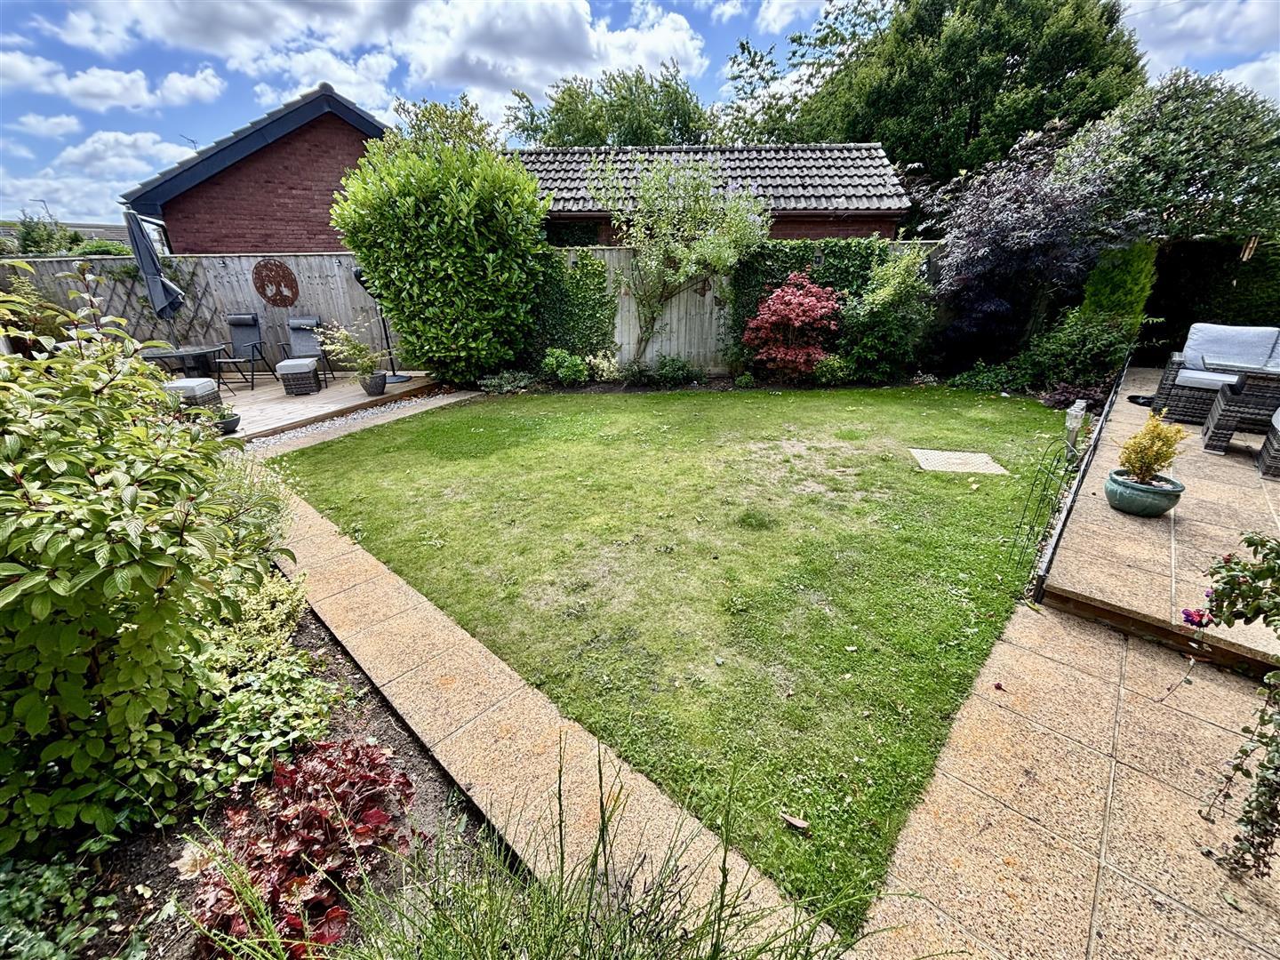
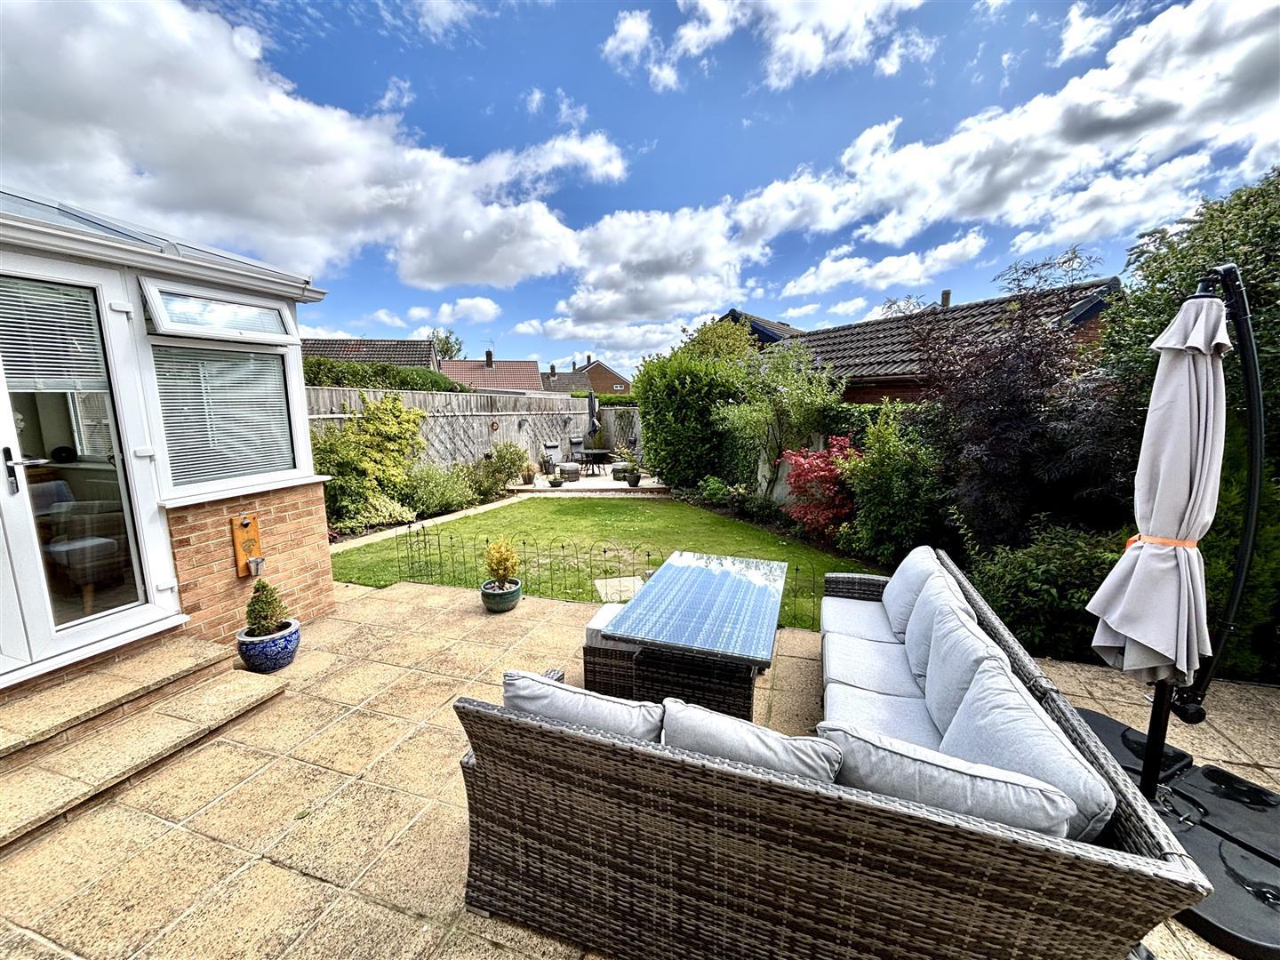
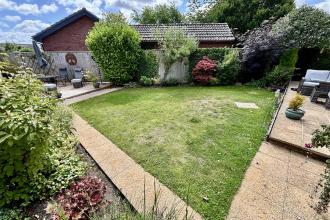
To the front of the property is a low maintenance garden with raised border and block paved driveway for off street parking., whilst to the rear is an enclosed garden which enjoys a good degree of privacy. Having a lawn with planted borders, two patio areas, side access and a storage shed.

Go to your bank and you get one lender. Speak to us and you get almost 100.
You can choose a telephone appointment or we can even come to your home at a time that suits you.
