

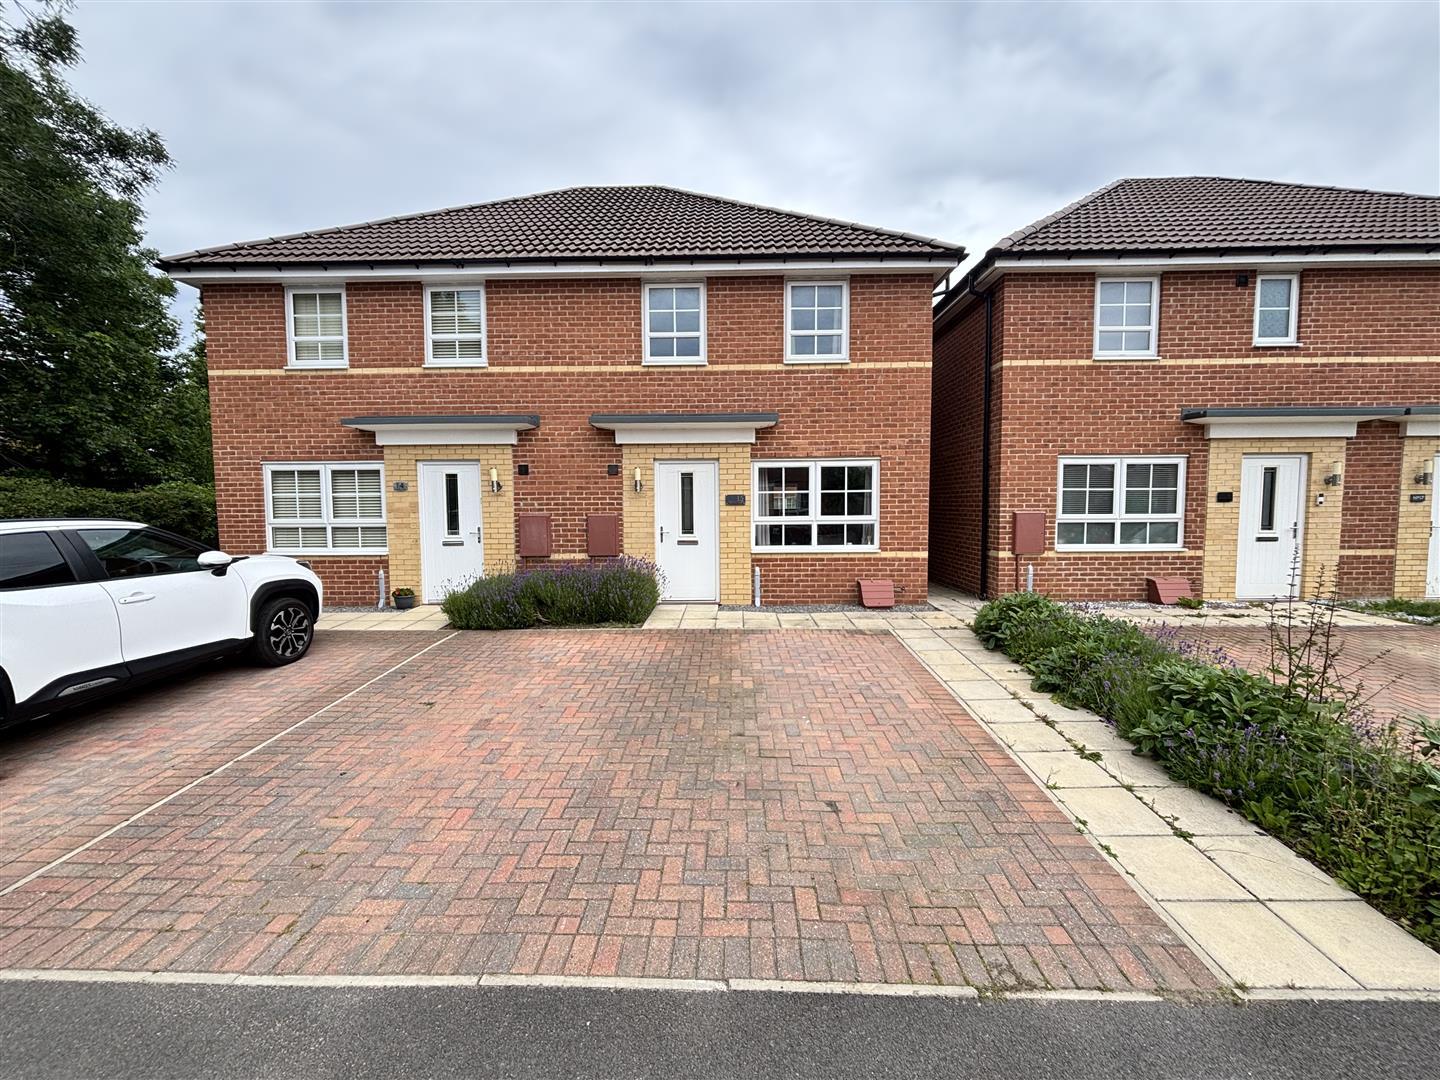
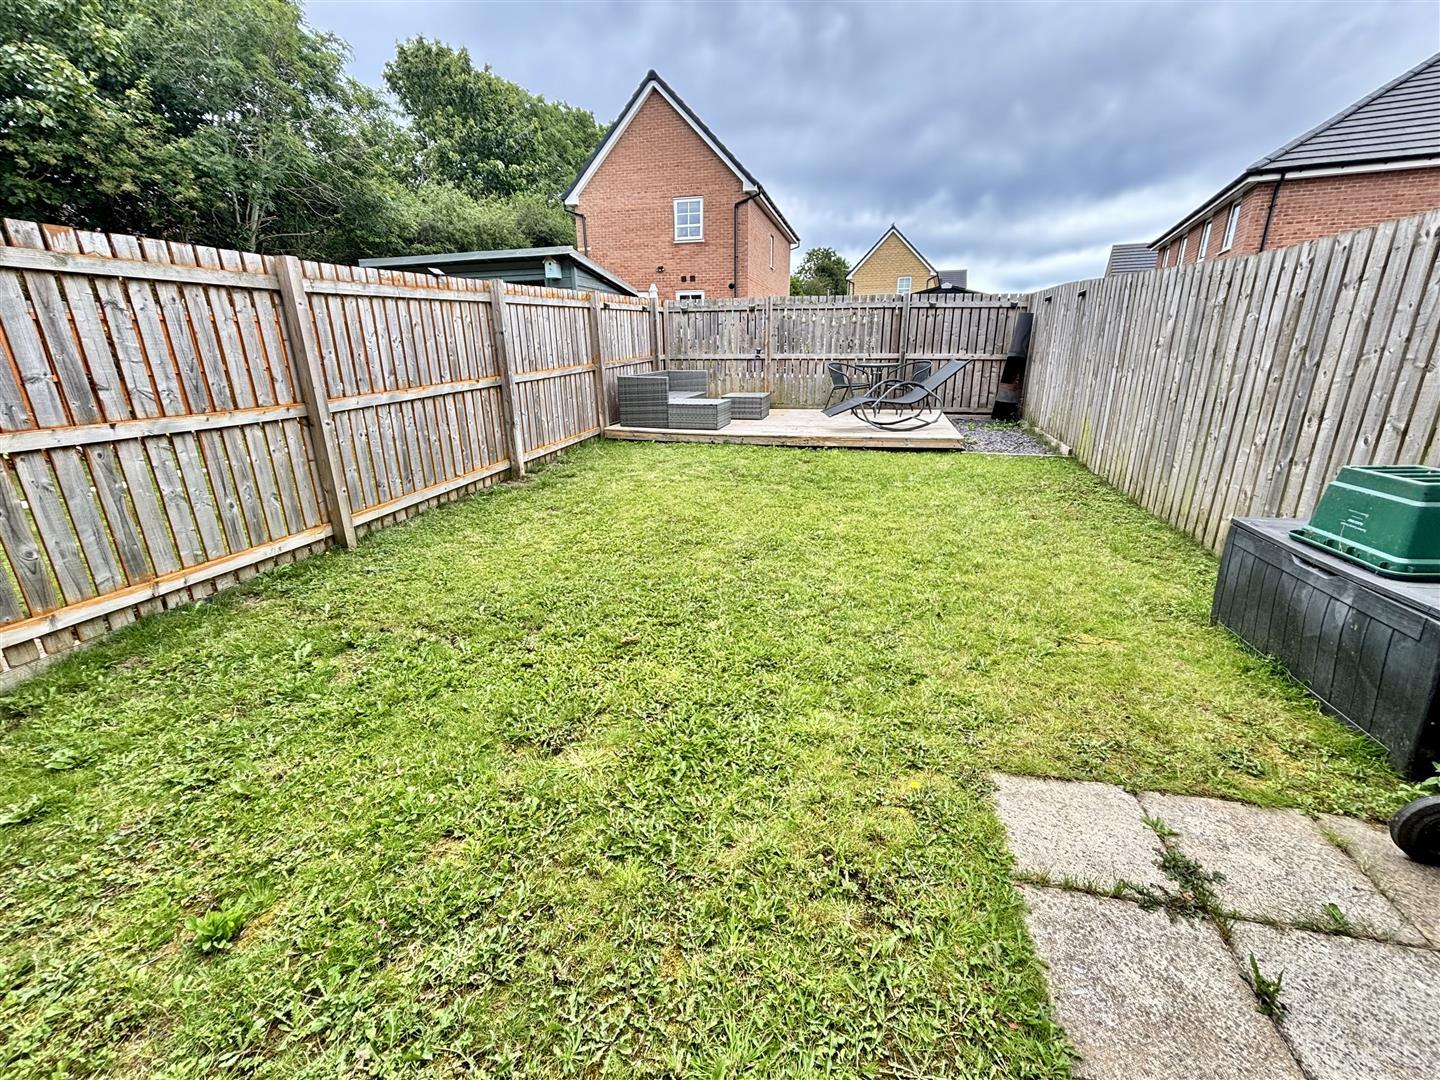
Venture Properties are delighted to offer the chance to purchase with no onward chain this modern, three bedroom semi detached house, on a sought after modern development. The property is located in the popular village of Coxhoe and close to the A1(M) interchange for commuting across the region.
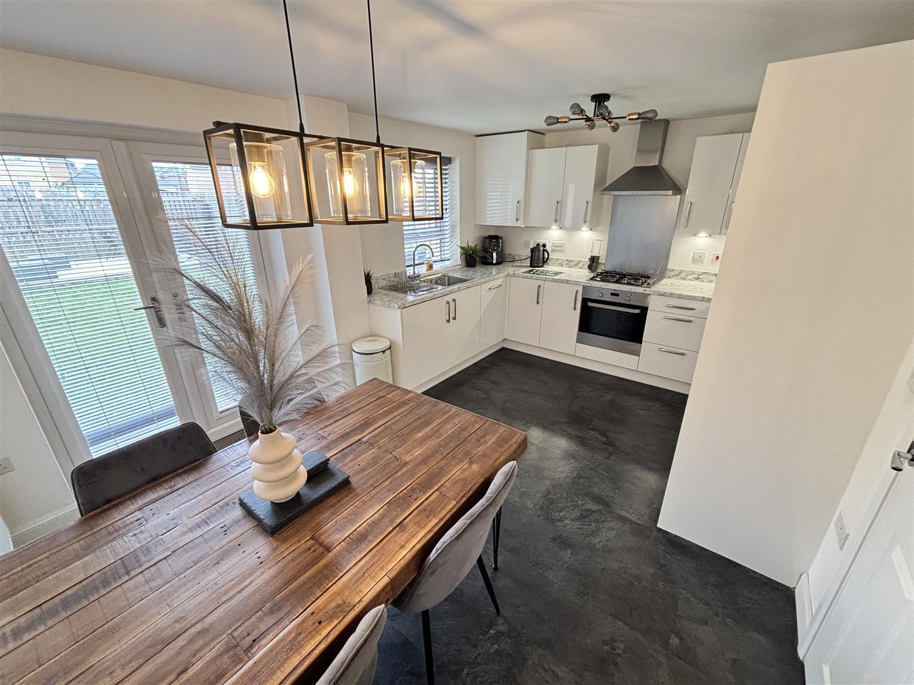
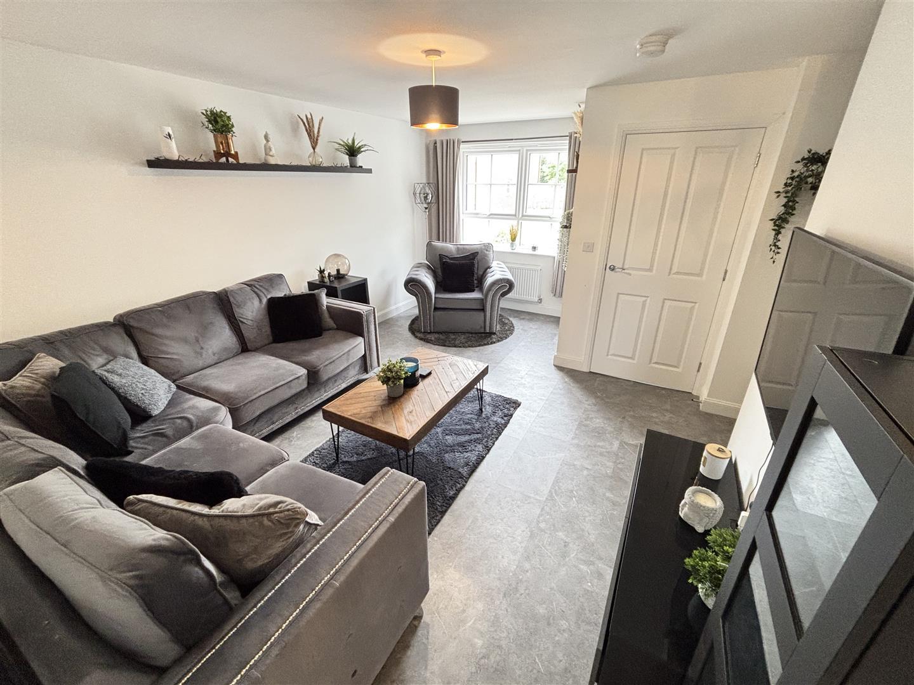
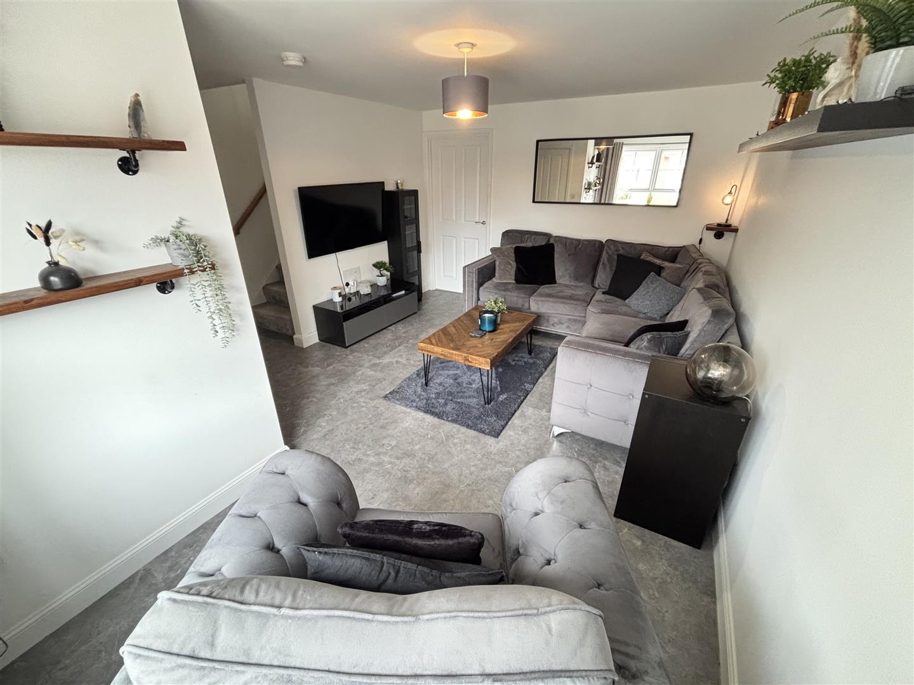
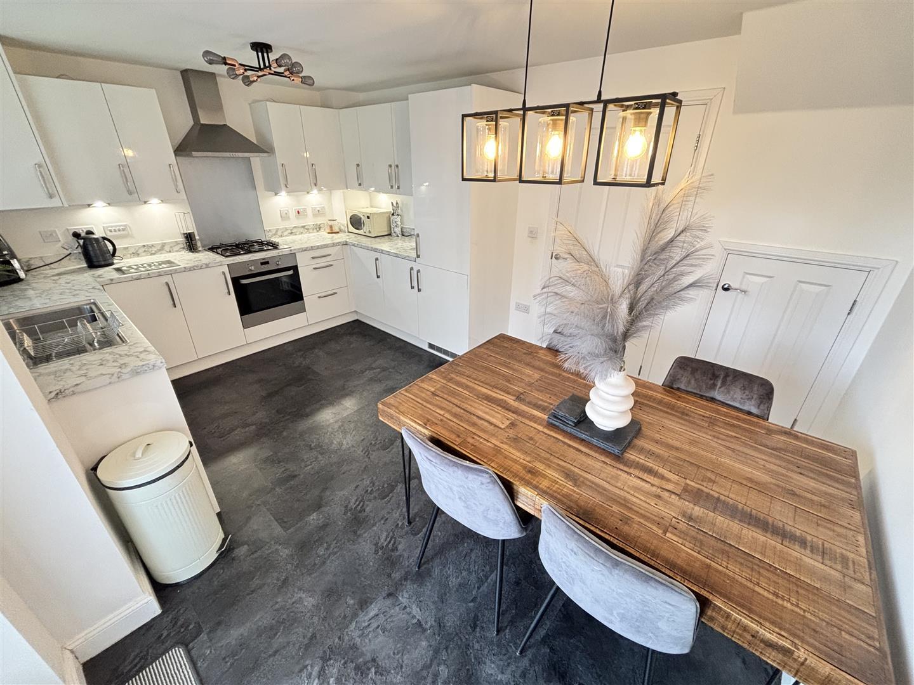
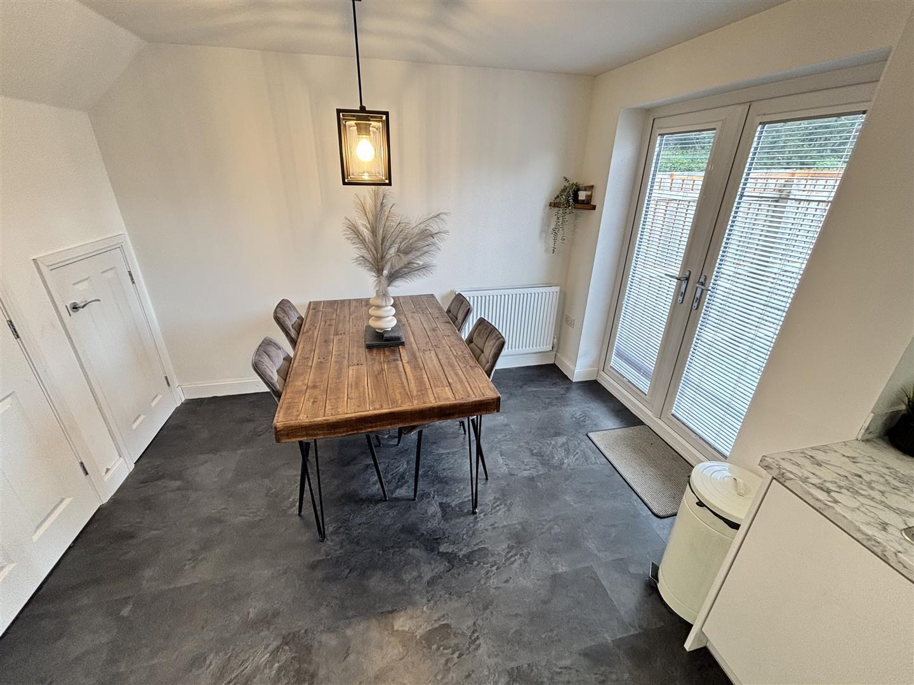
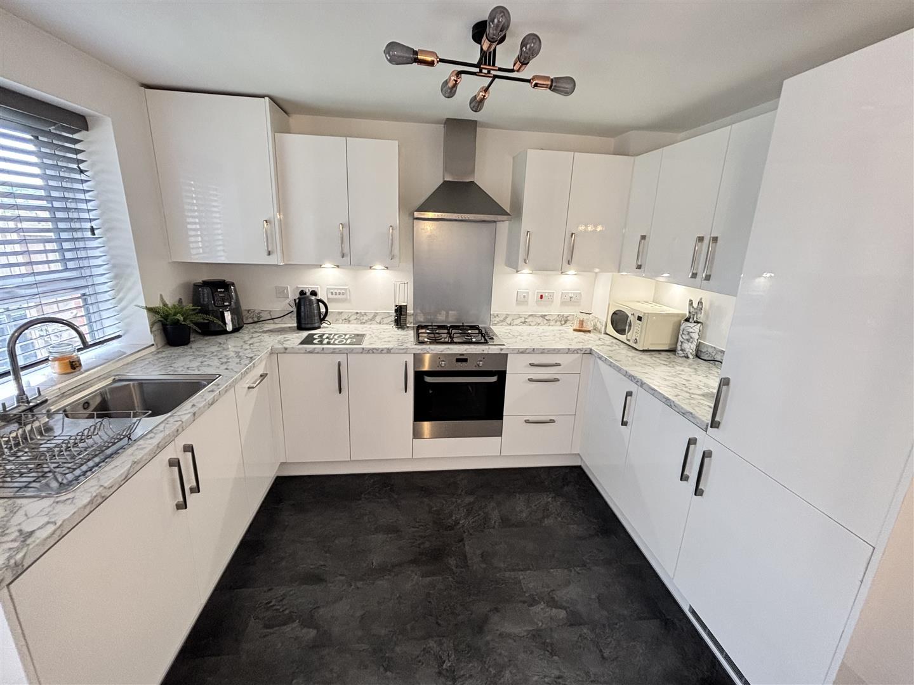
The well presented accommodation comprises of an entrance hallway with cloakroom/WC, living room and impressive open plan kitchen and dining room. The contemporary kitchen comes with a full range of built in appliances. To the first floor are two good sized double bedrooms, the master with ensuite shower room, a further well proportioned single bedroom and family bathroom. Externally there is a double driveway to the front for off street parking and an enclosed garden to the rear.
The property is advertised under the Durham County Council Discounted Market Sale scheme and can only be sold at 78% of the full market value as a maximum. We advise interested parties to check their criteria matches the necessary requirements.
Download Property Brochure
PDF file - 4.28 MB
Welcoming hallway entered via composite door. With a radiator and fitted shoe storage.
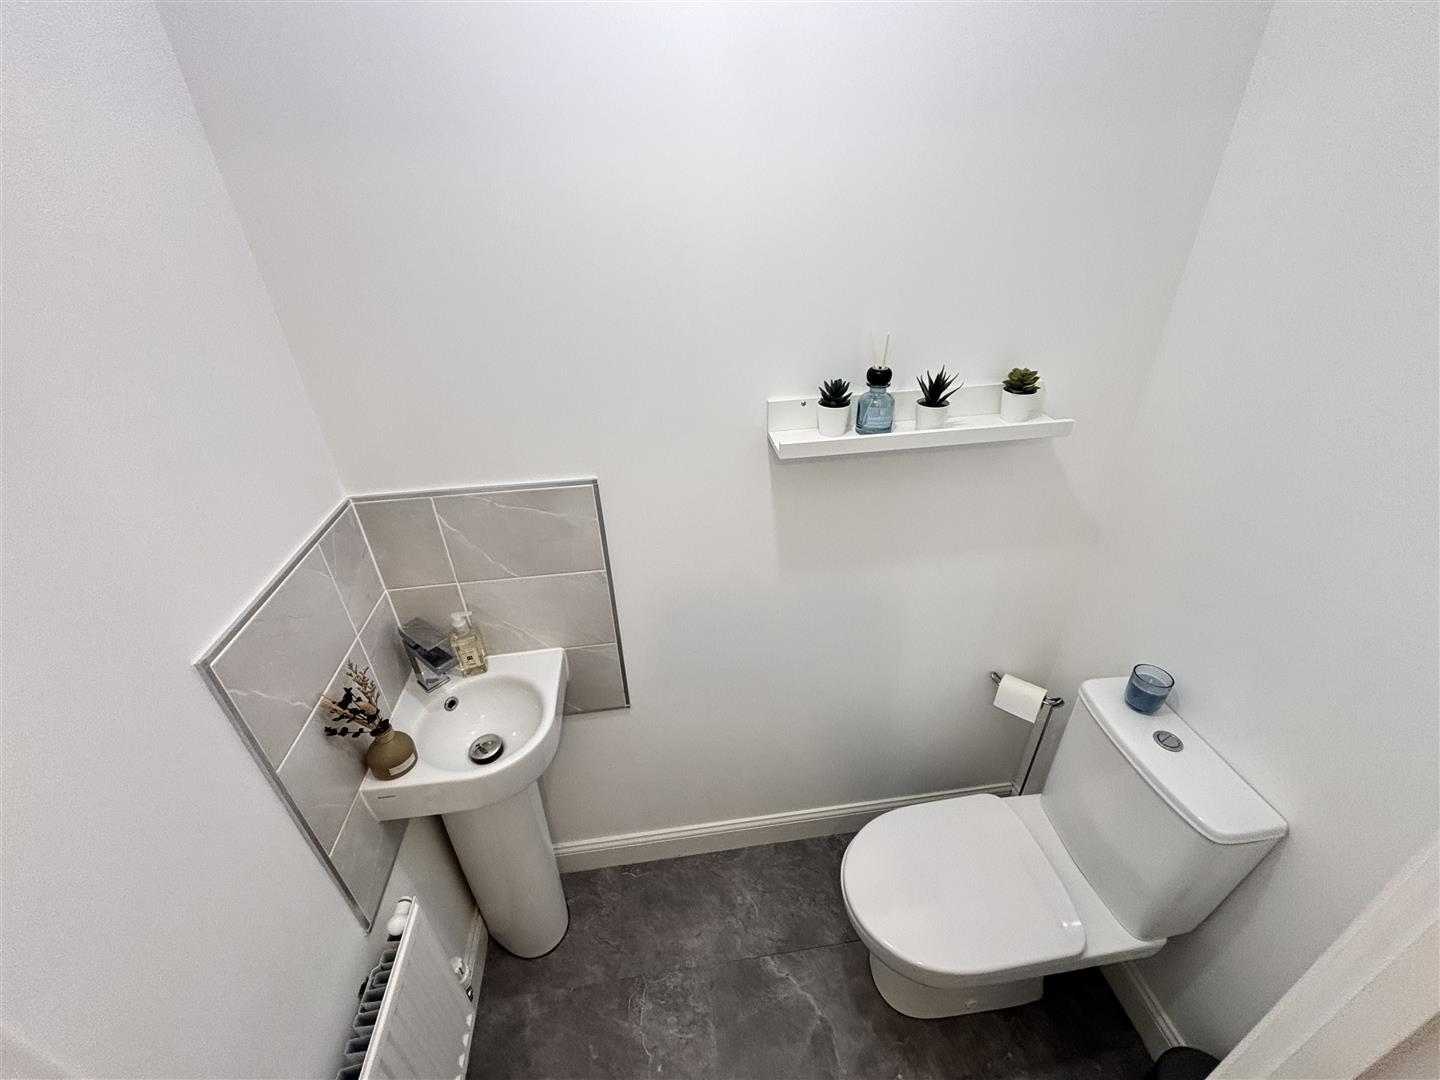
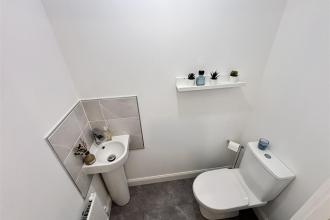
Comprising of a WC, pedestal wash basin, tiled splashbacks and radiator.
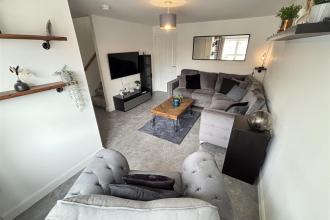
Spacious and well presented reception room with a UPVC double glazed window to the front and a radiator. Having a lobby area with stairs leading to the first floor.
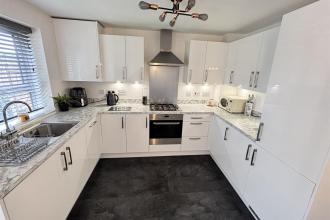
The perfect space for entertaining, the kitchen is fitted with a comprehensive range of wall and floor units having contrasting worktops incorporating a stainless steel sink and drainer unit with mixer tap, a built in stainless steel oven and hob with stainless steel extractor over, along with an integrated fridge, freezer and washing machine. Further features include a radiator, wall mounted gas central heating boiler housed within a unit, an understairs storage cupboard, a UPVC double glazed window to the rear and french doors opening to the rear garden.
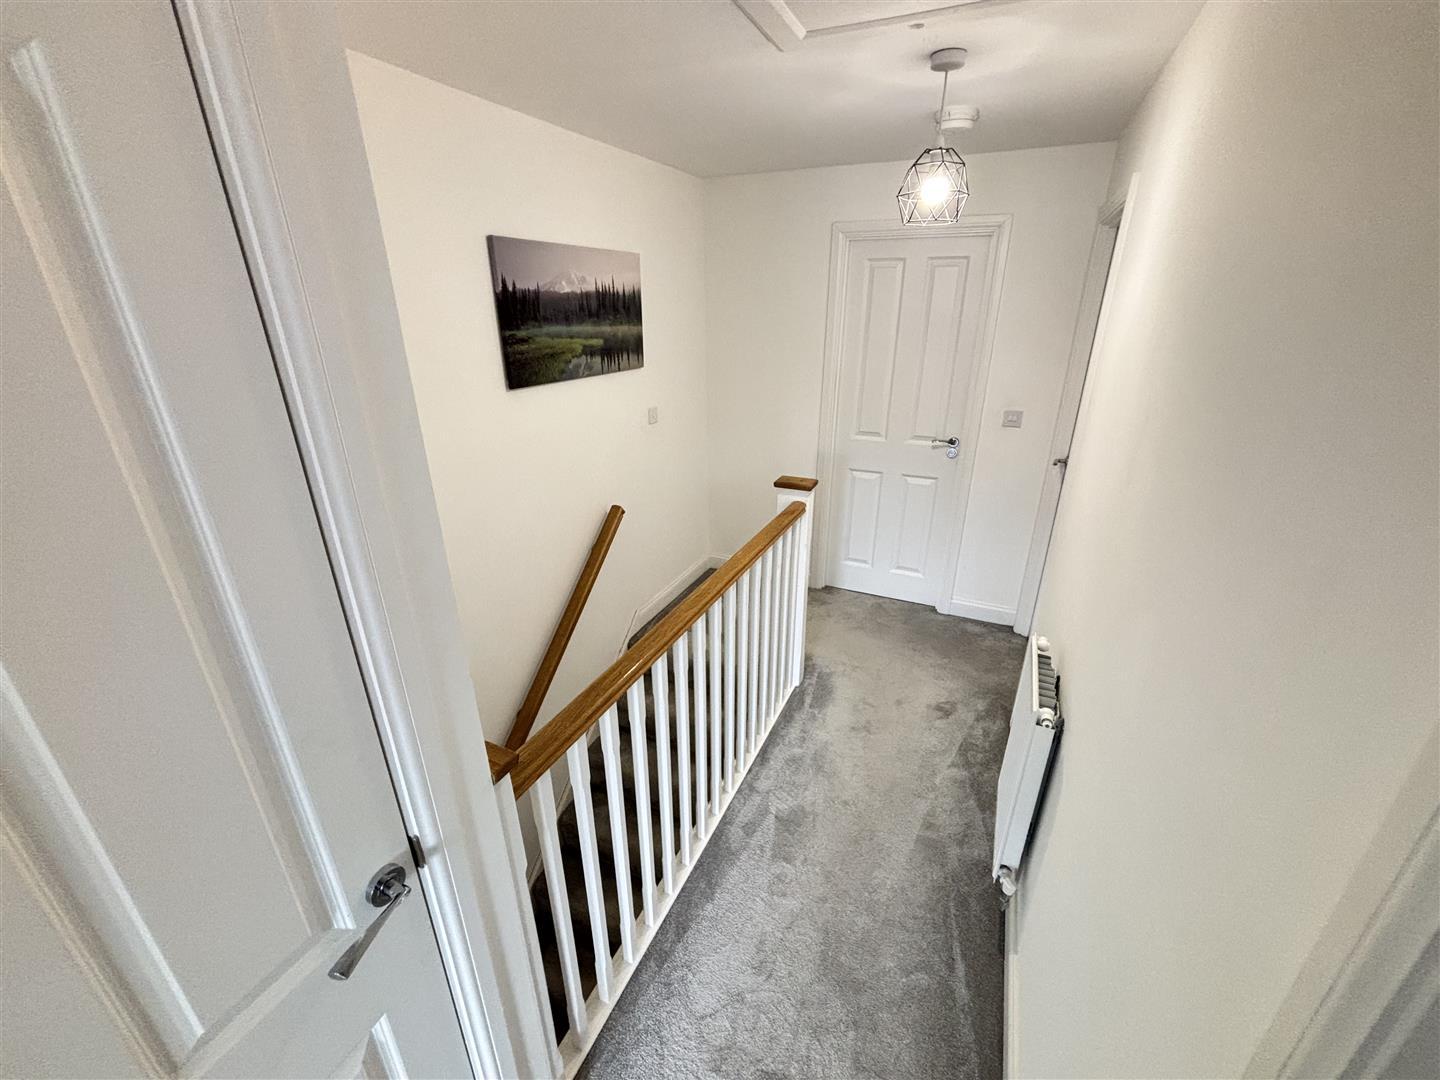
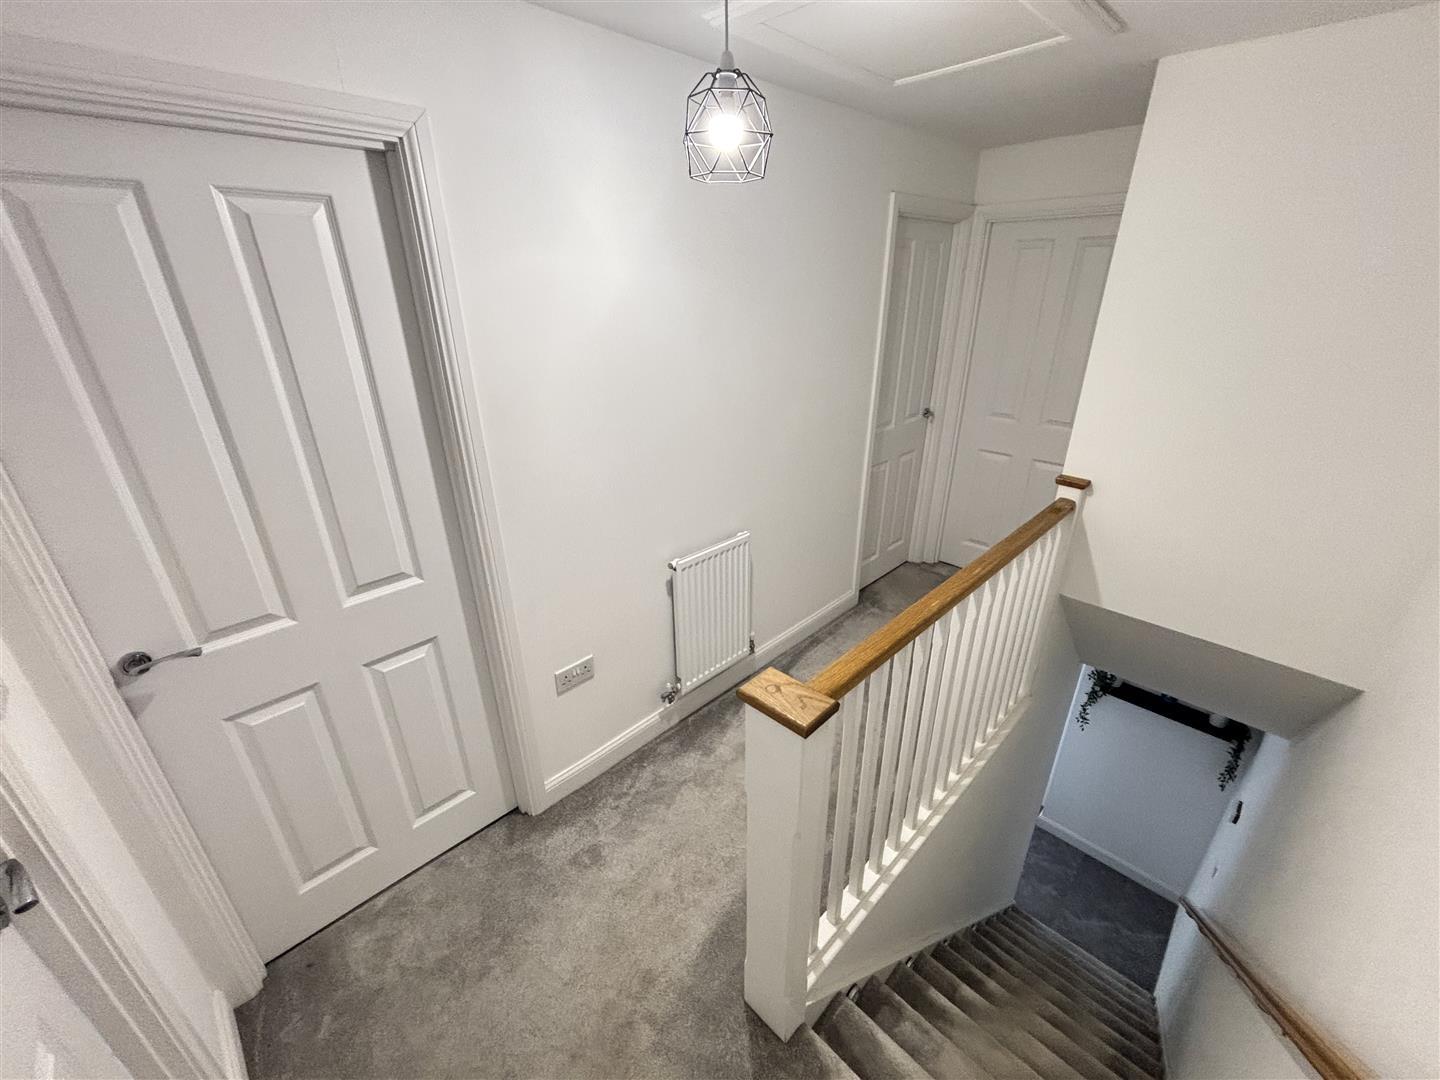
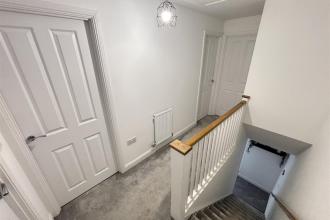
With an overstairs storage cupboard, loft access and radiator.
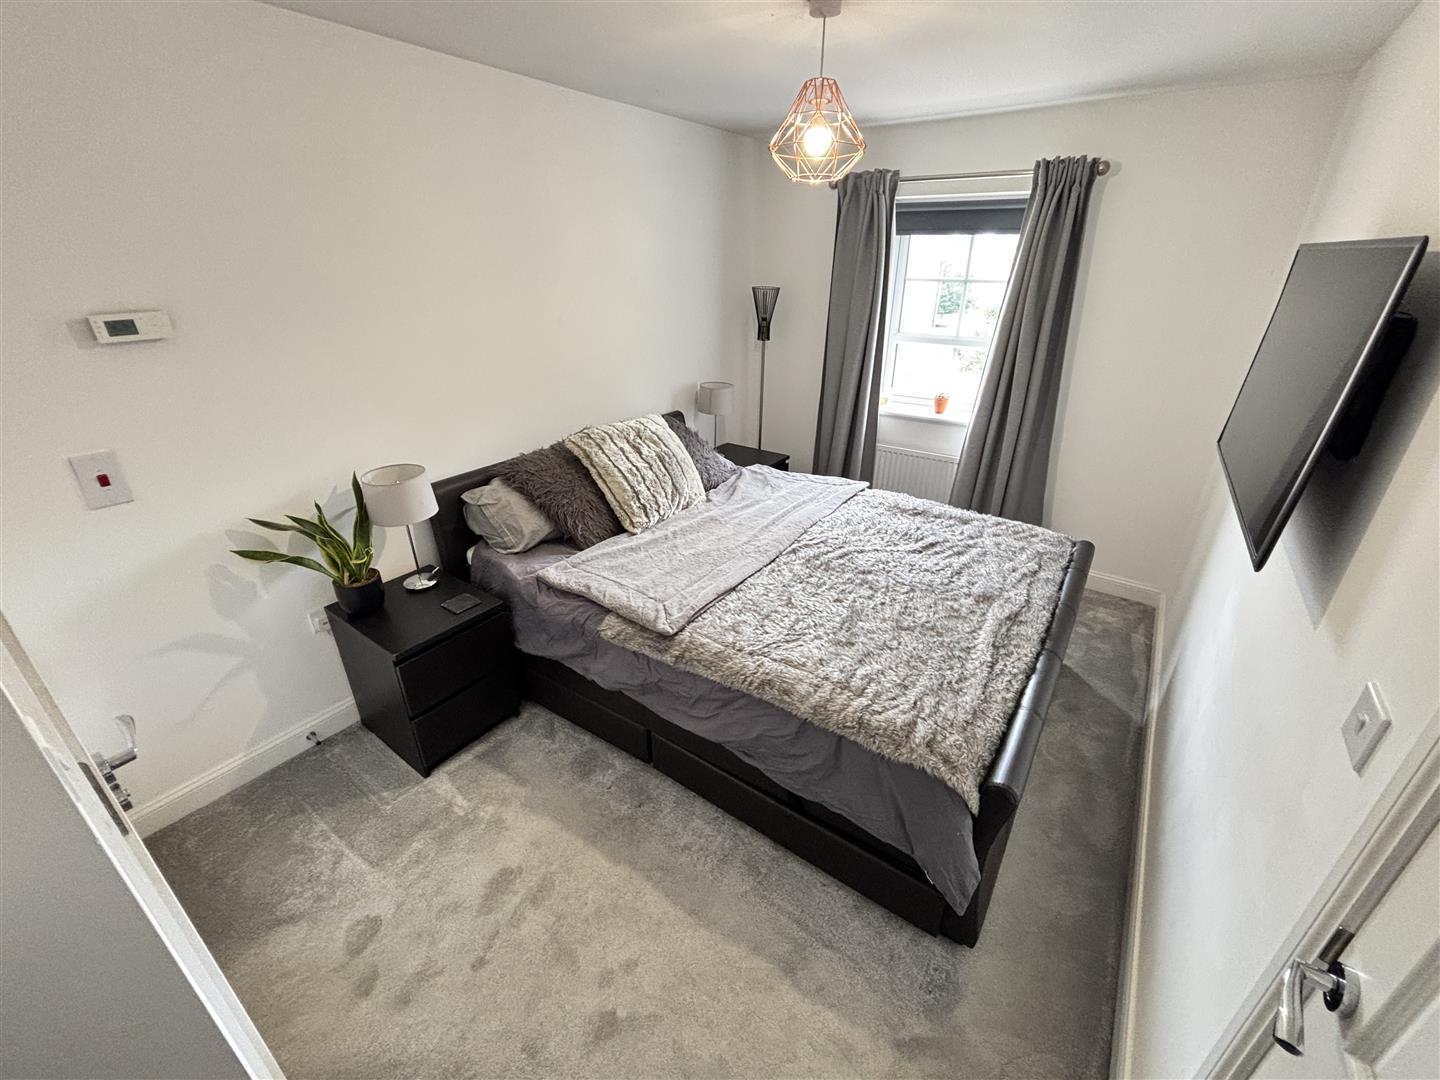
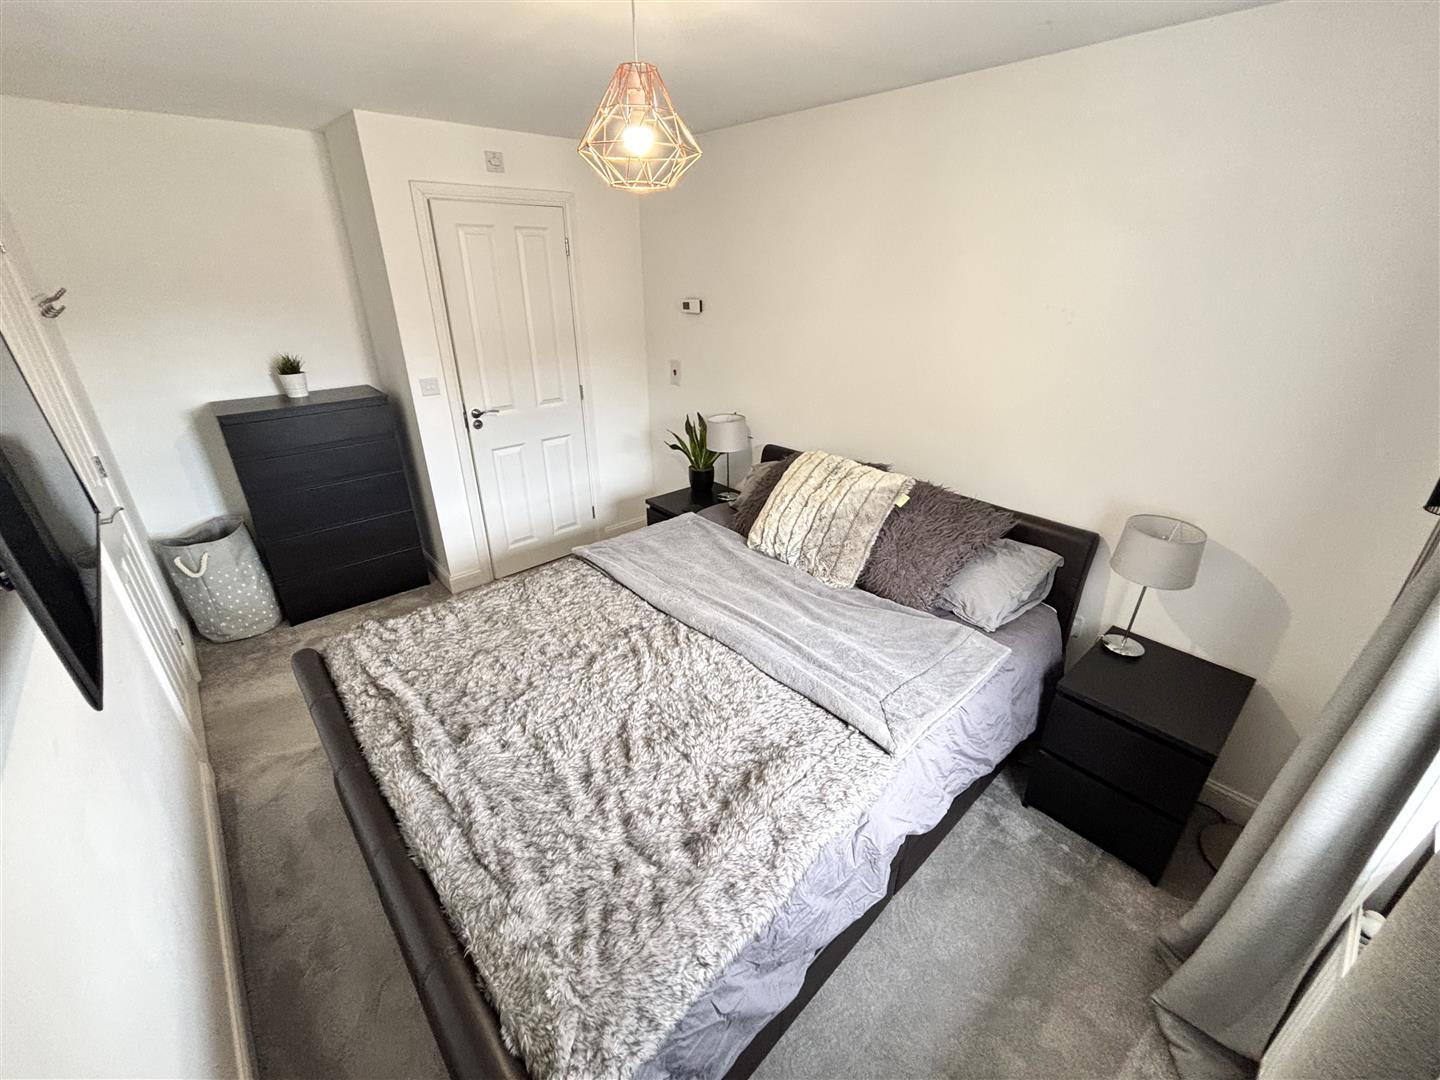
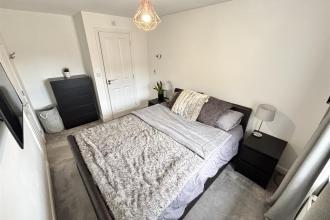
Generous double bedroom with a UPVC double glazed window to the front and radiator.
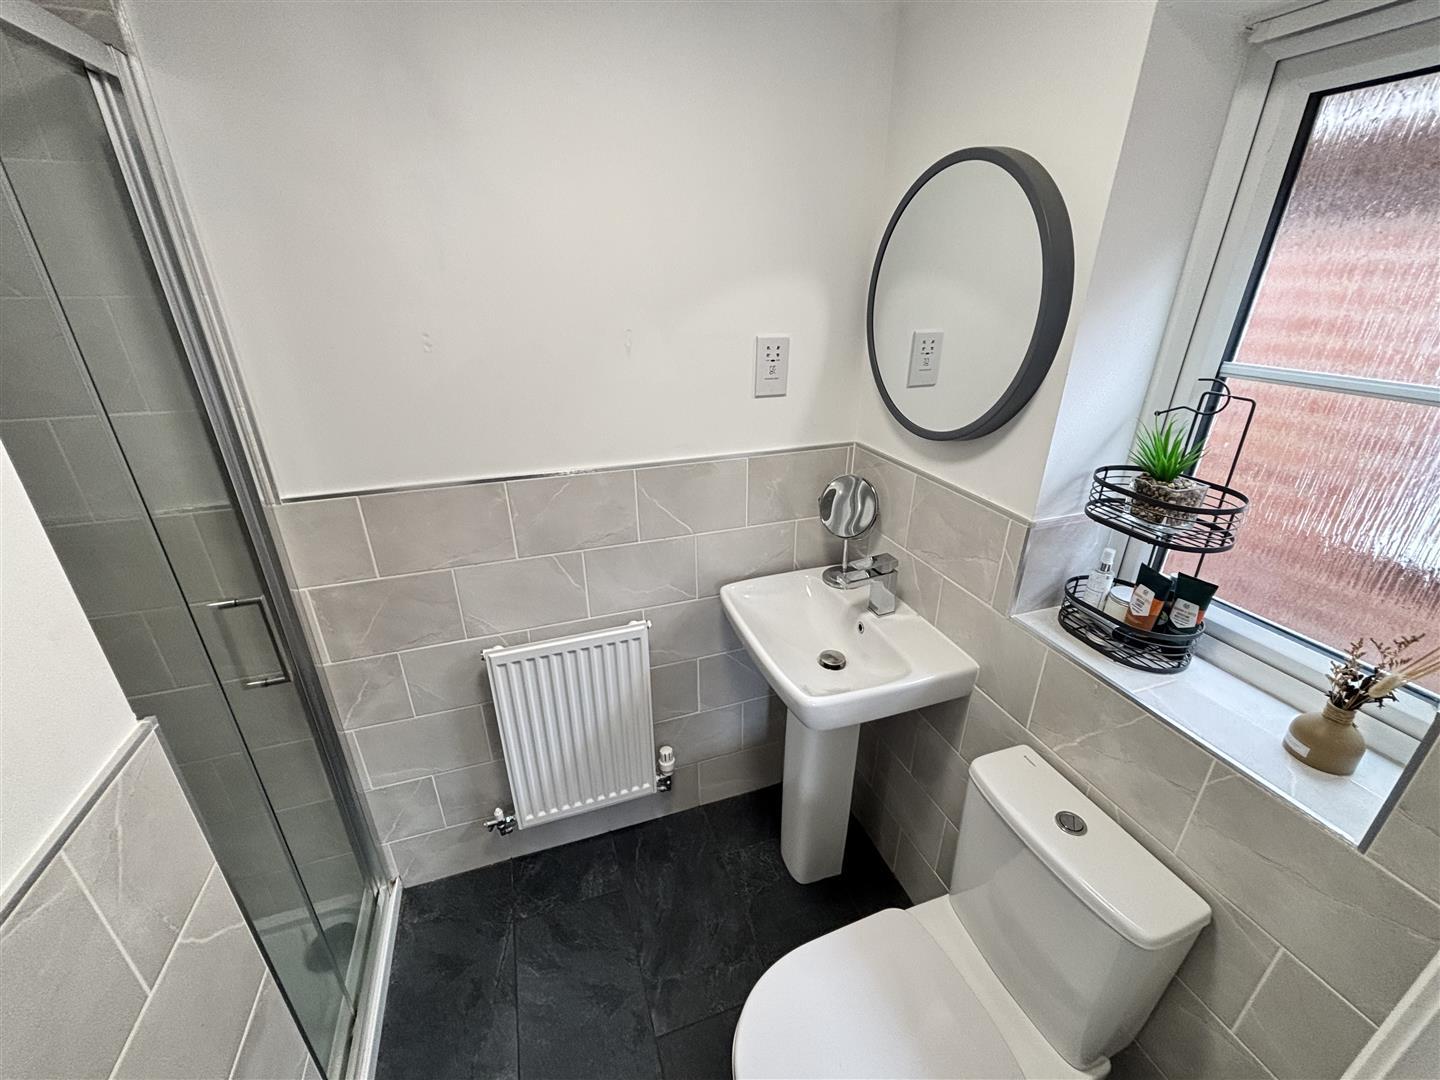
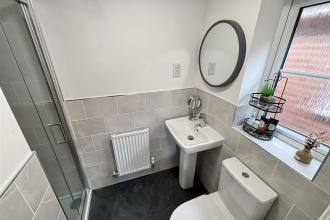
Stylish ensuite comprising of a cubicle with electric shower, pedestal wash basin, WC, tiled splashbacks, extractor fan, shaving point, radiator and UPVC double glazed opaque window to the side.
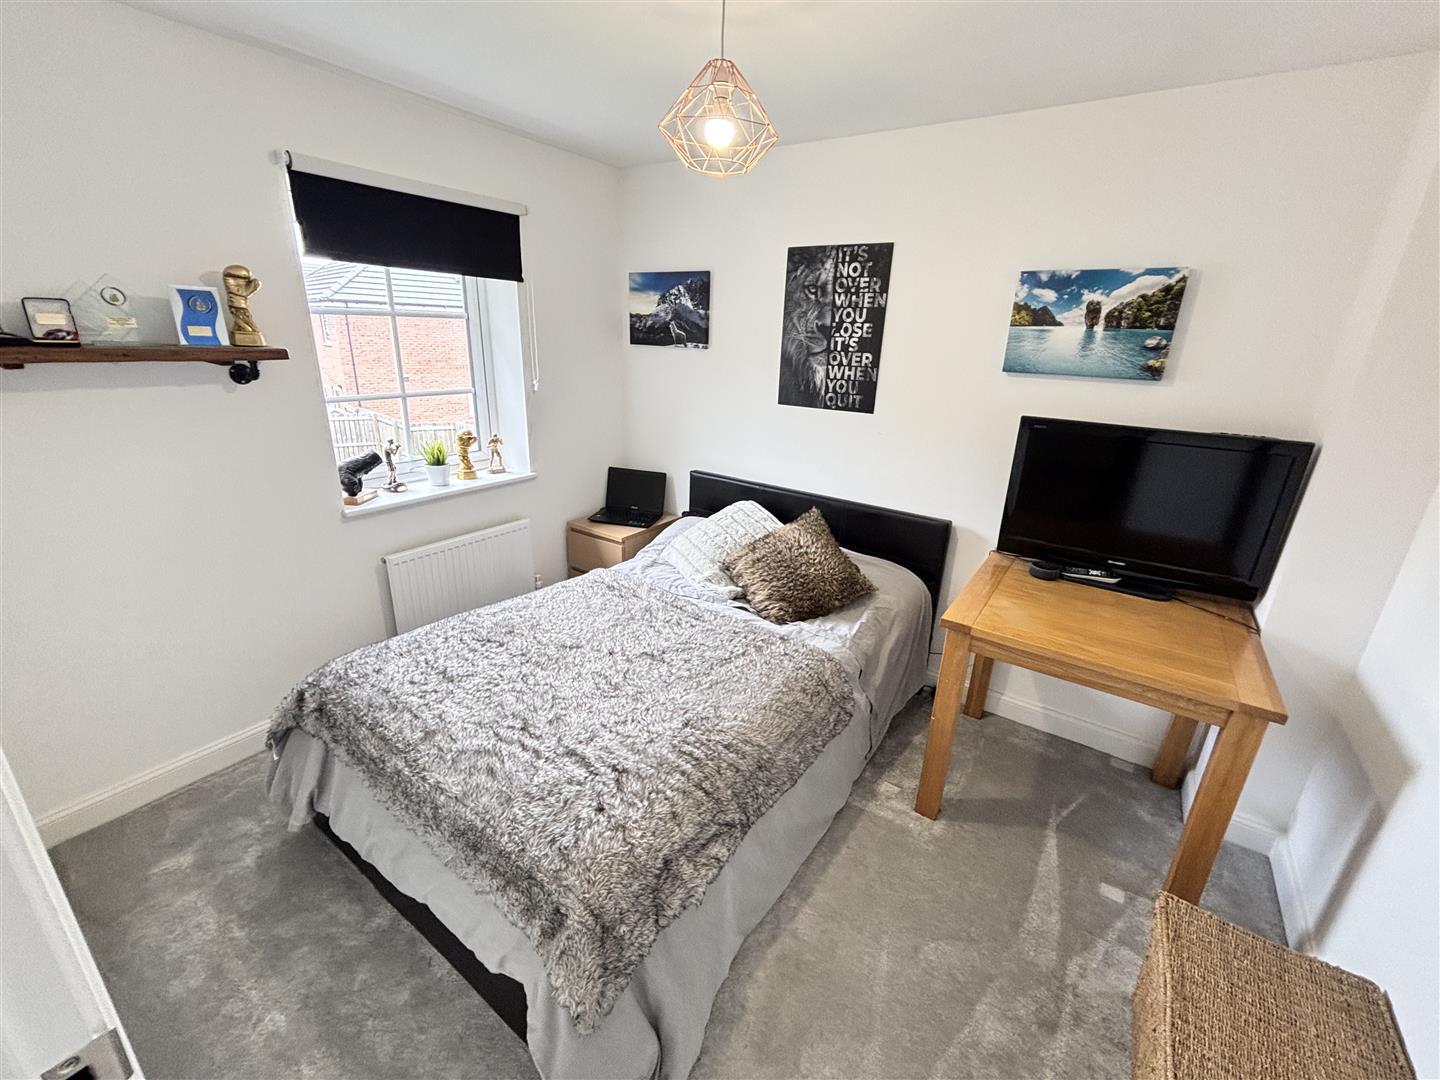
Double bedroom with a UPVC double glazed window to the rear and radiator.
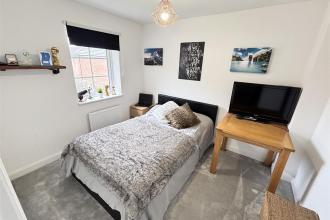
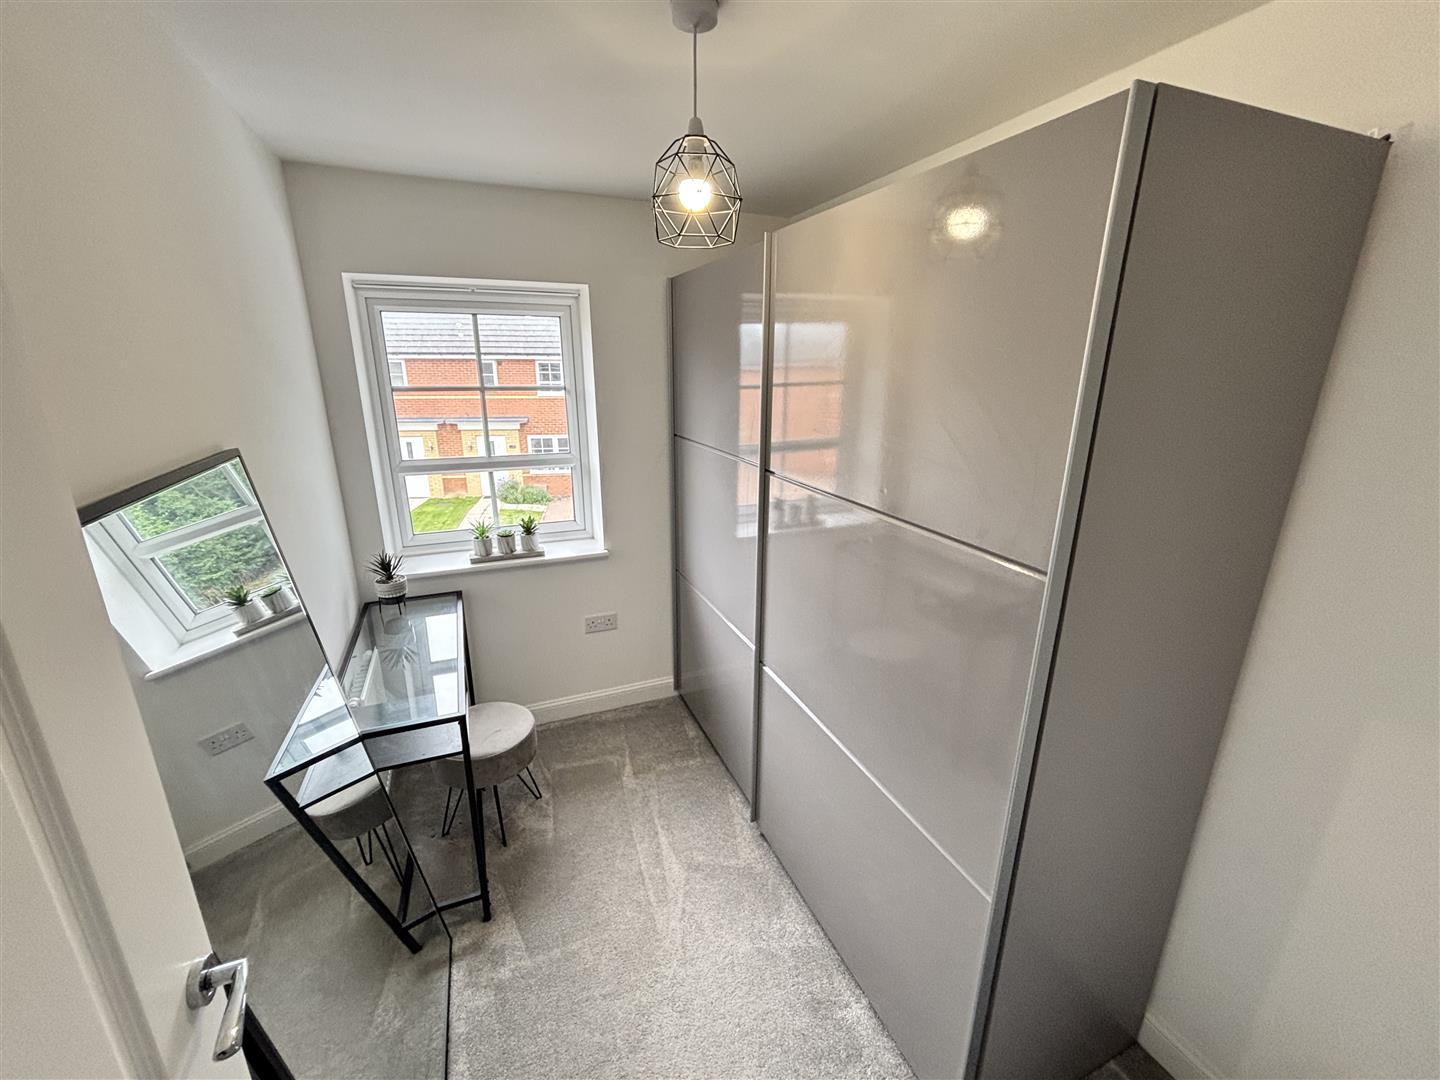
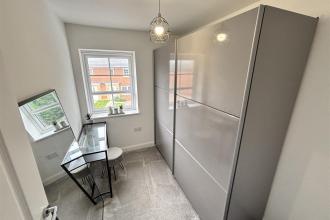
Further well proportioned bedroom with a UPVC double glazed window to the front and radiator.
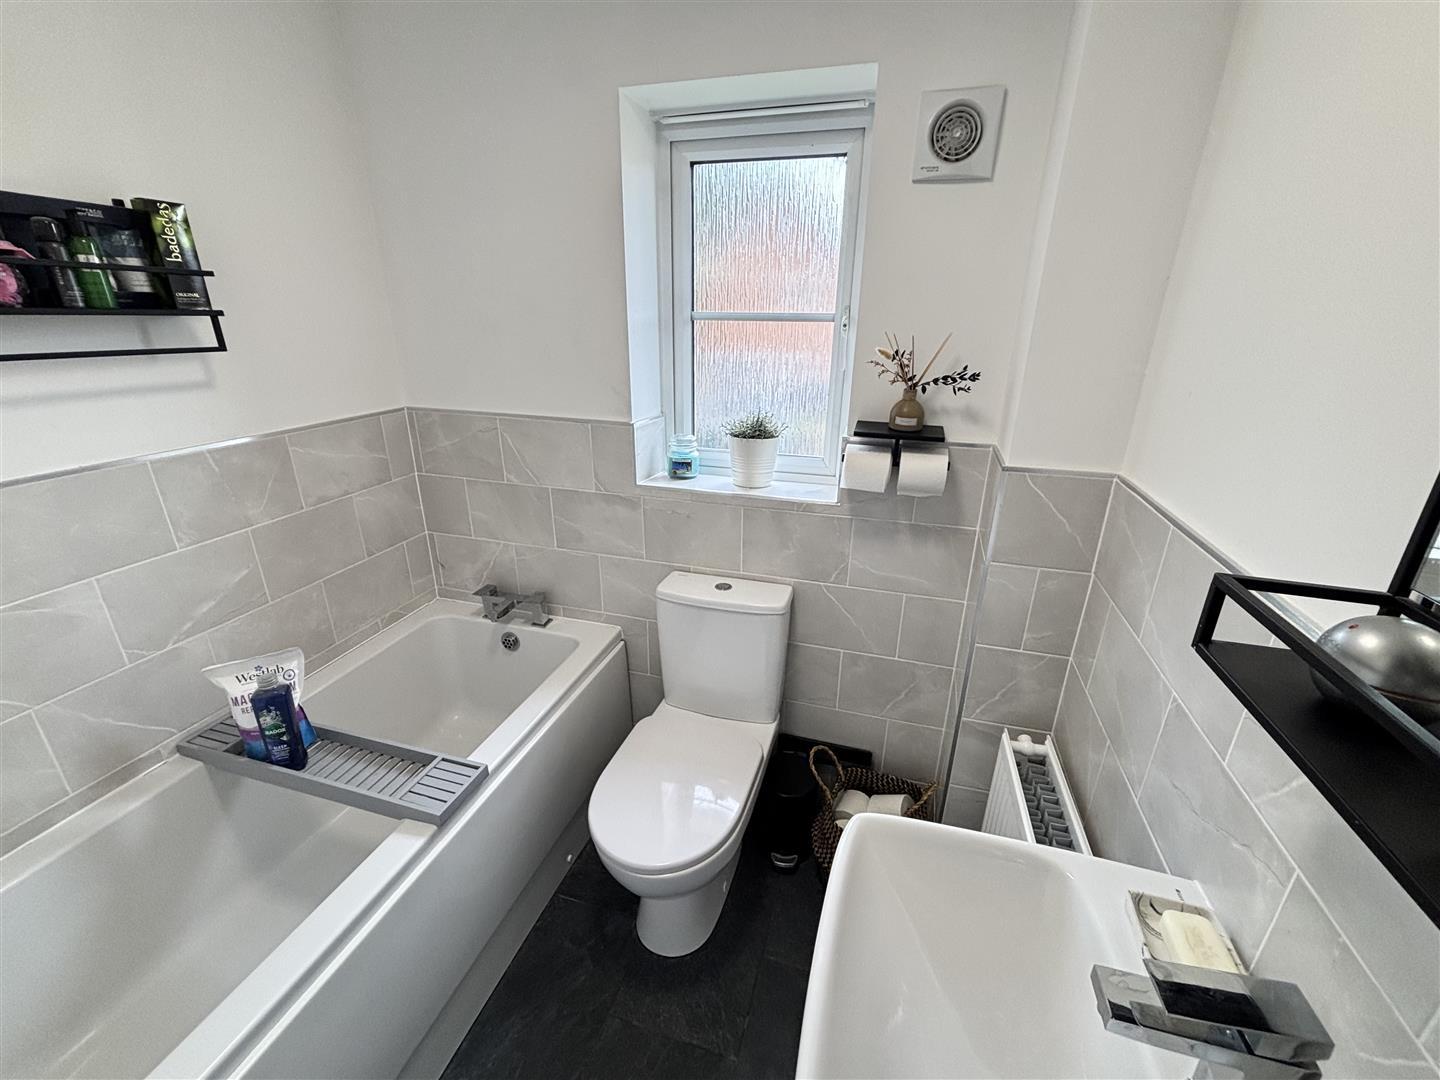
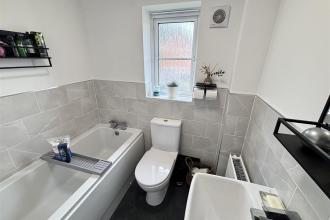
Modern suite comprising of a panelled bath, pedestal was basin, WC, tiled splashbacks, radiator, extractor fan and UPVC double glazed opaque window to the rear.
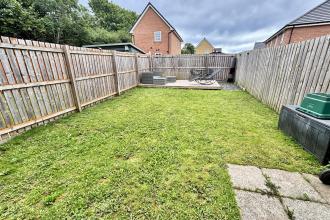
To the front of the property is a block paved double driveway, whilst to the rear is an enclosed garden with lawn and decked patio area.

Go to your bank and you get one lender. Speak to us and you get almost 100.
You can choose a telephone appointment or we can even come to your home at a time that suits you.


