

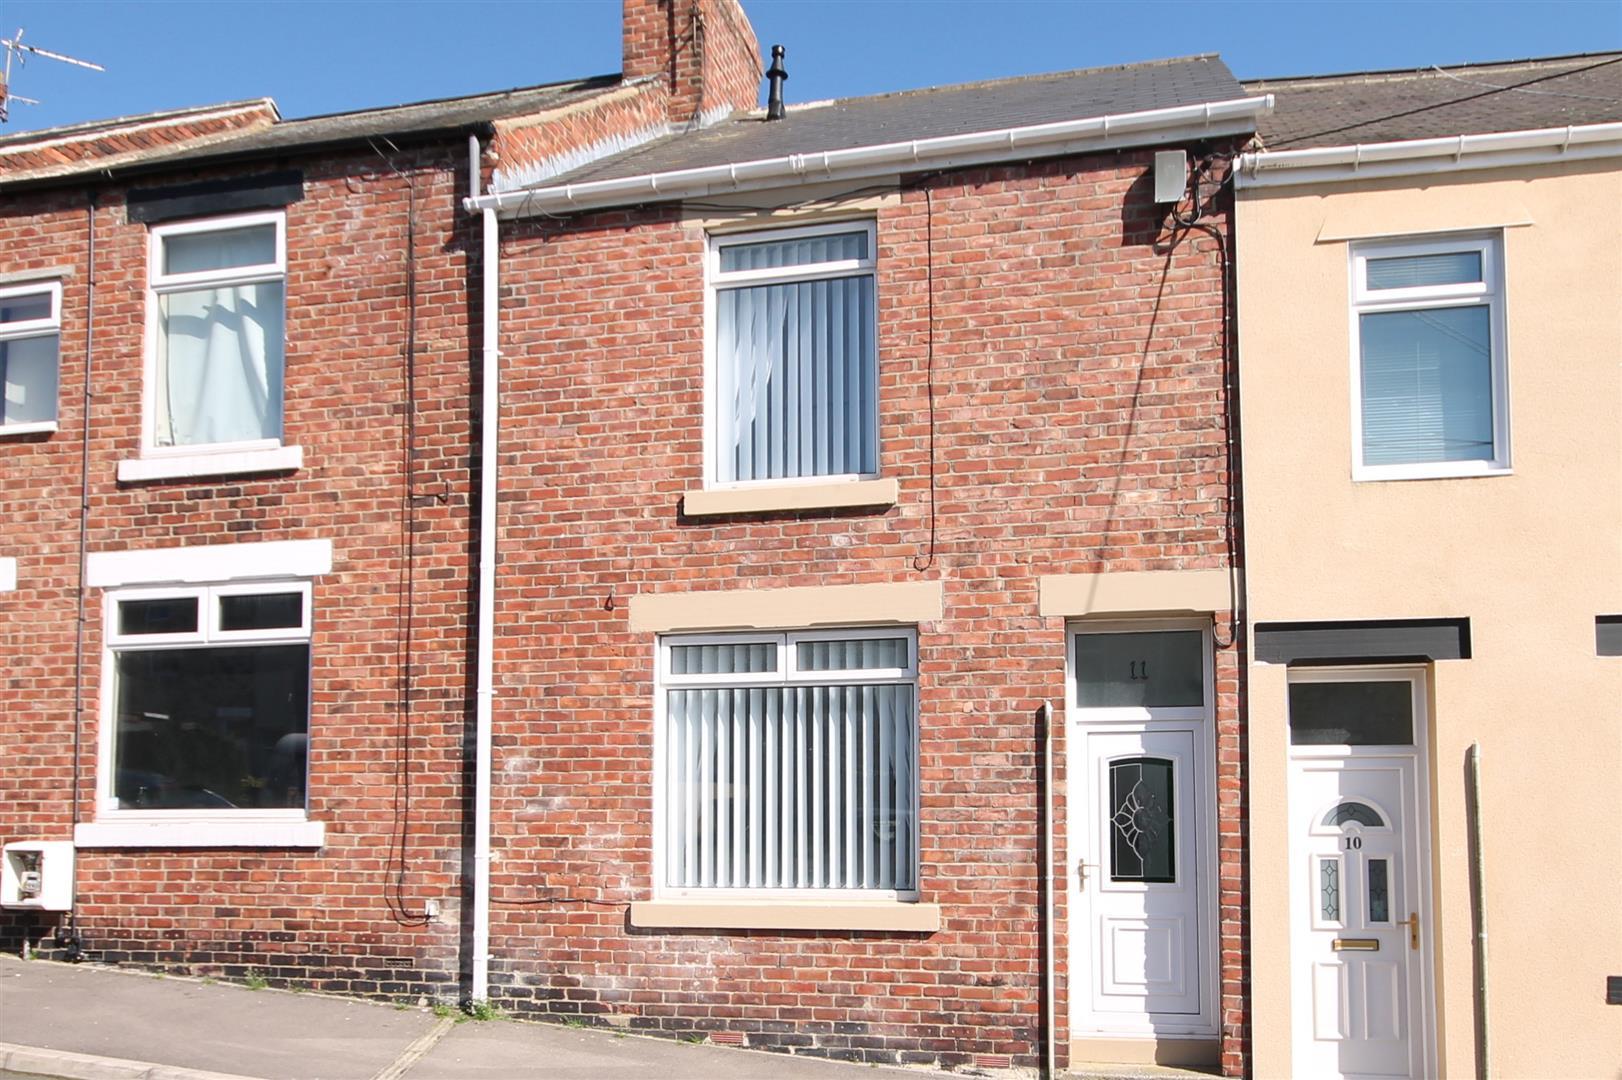
Available for sale with no chain involved, Venture Properties are delighted to offer for sale this deceptively spacious mid terrace home with two reception rooms and two double bedrooms. The property is located in the popular village of Ushaw Moor, within walking distance to a wide variety of local amenities and only around 4 miles from Durham City.
The accommodation comprises of an entrance porch, spacious living room with contemporary fireplace, separate dining room also having a fireplace, a comprehensively fitted kitchen, rear porch and bathroom fitted with white suite. To the first floor there are two large double bedrooms. Externally there is a wall enclosed yard to the rear and on street parking
Download Property Brochure
PDF file - 2.55 MB
Entered via UPVC double glazed door. With an internal door to the living room.
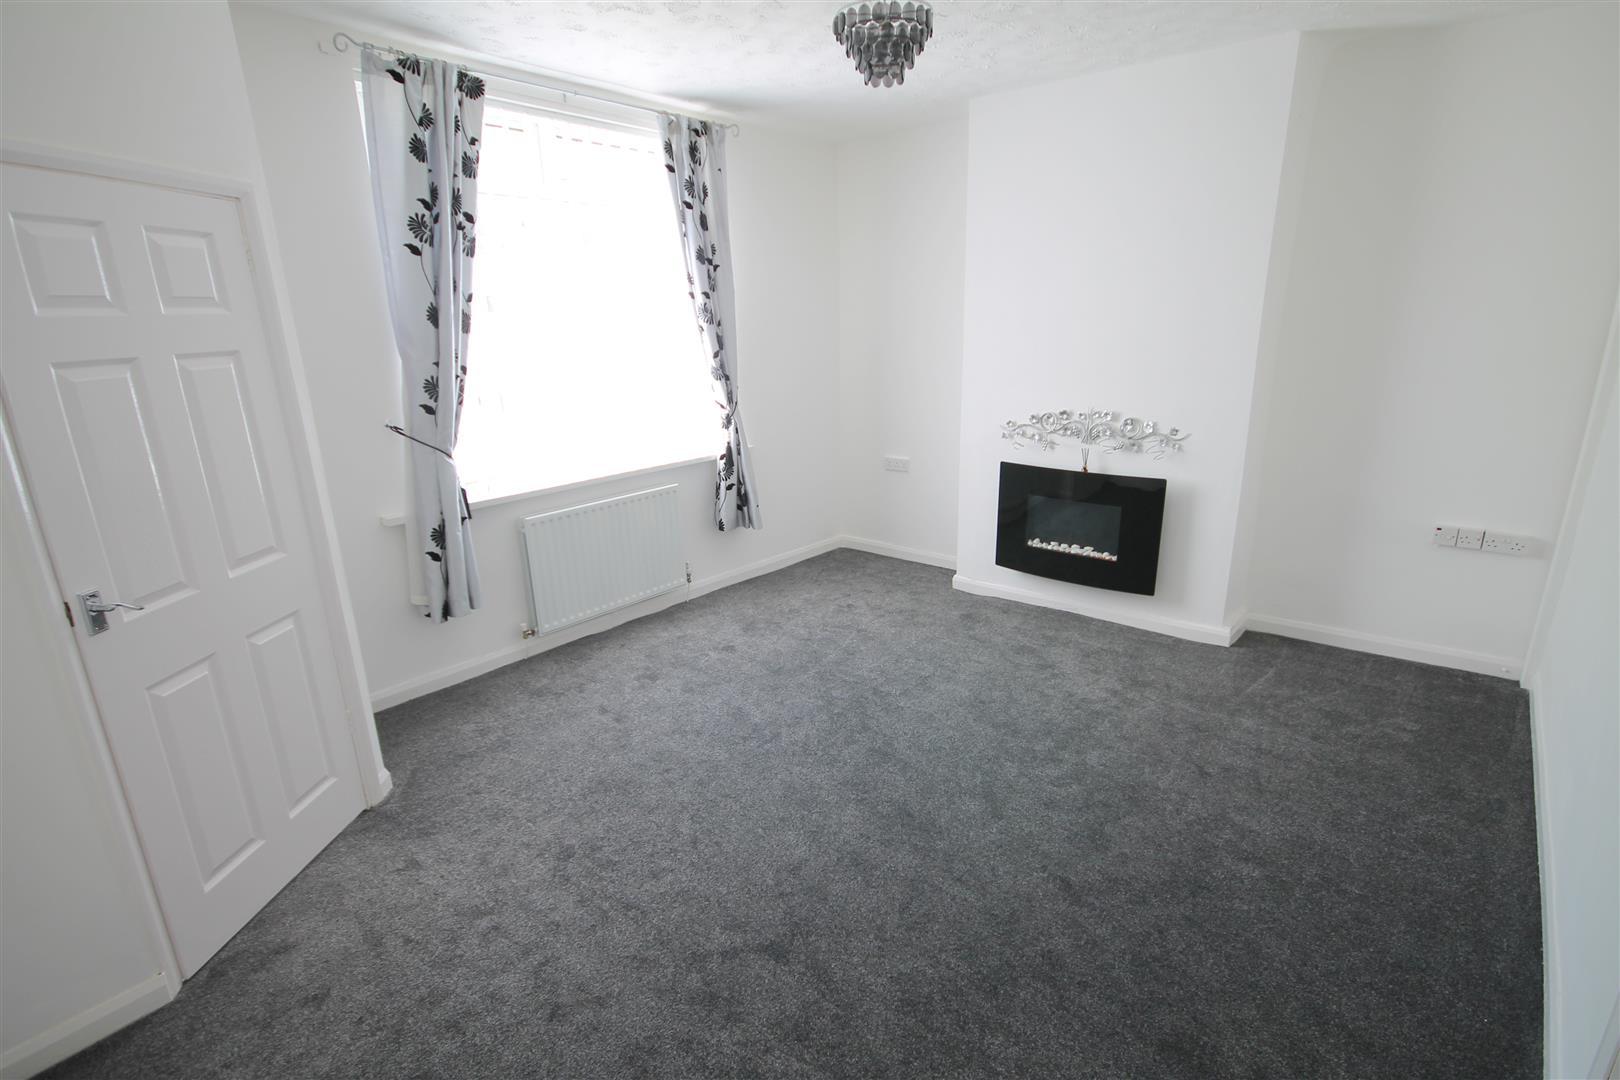
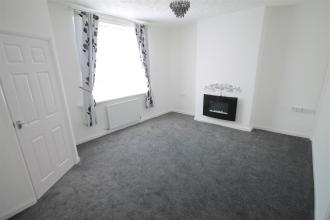
Spacious reception room with a UPVC double glazed window to the front, central heating radiator and contemporary wall mounted electric fire.
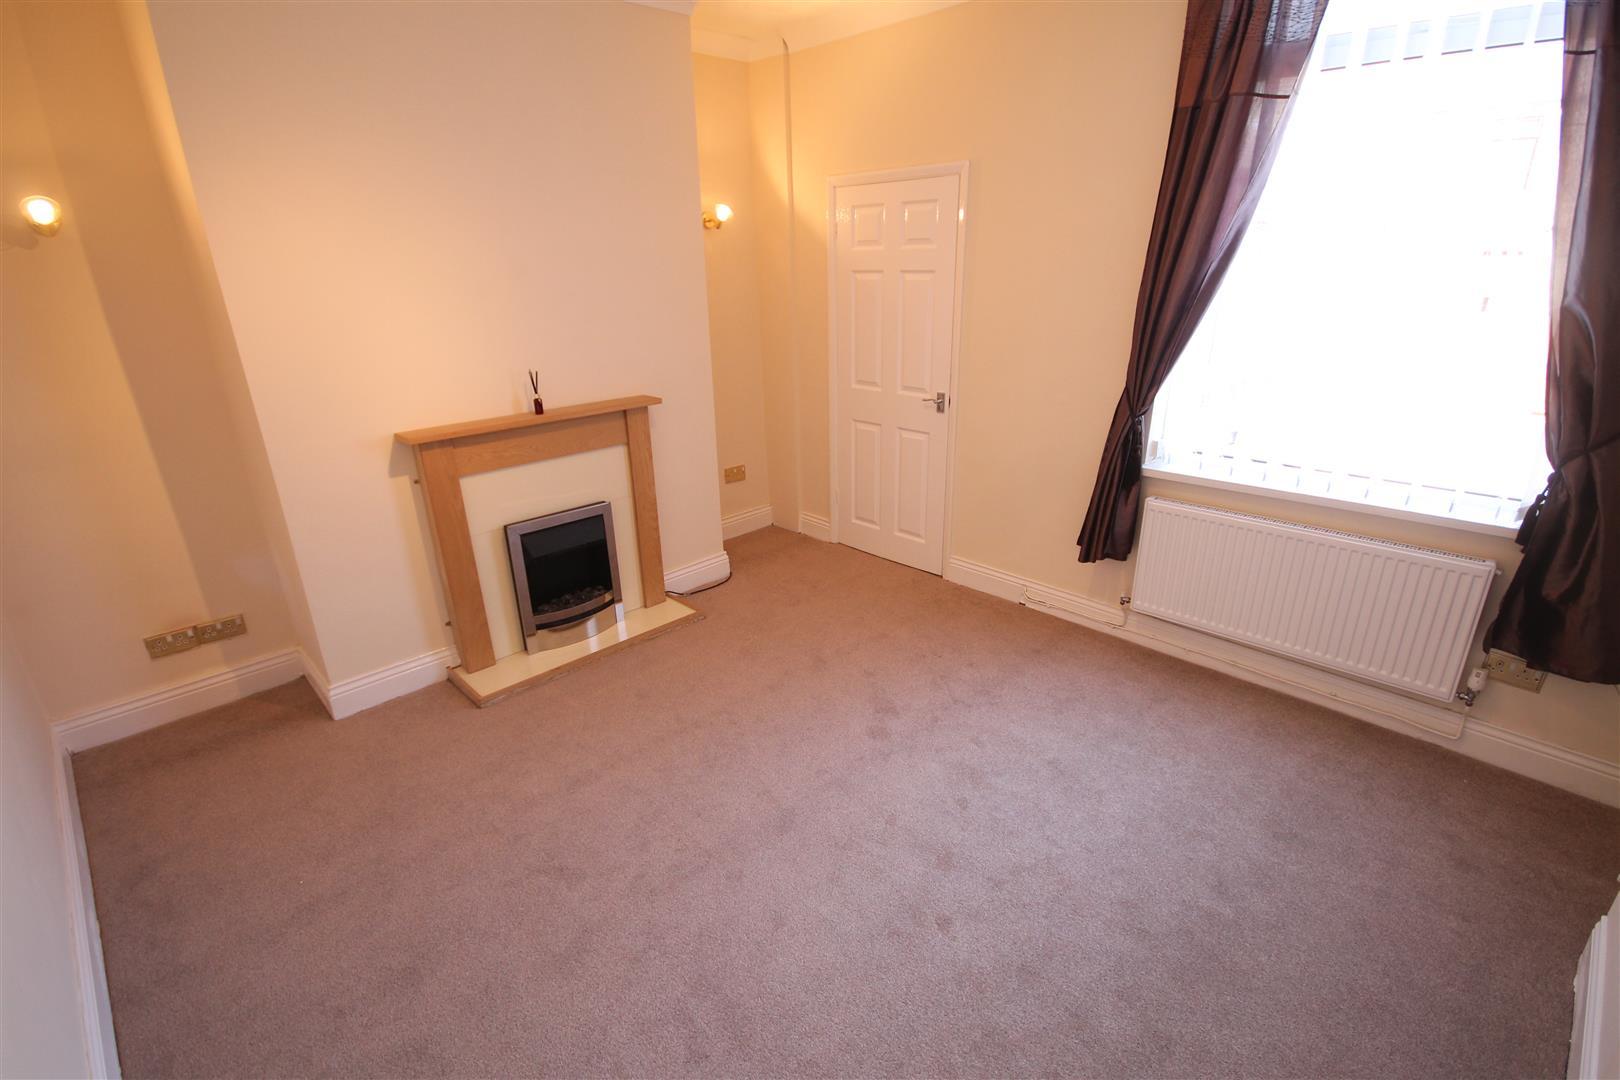
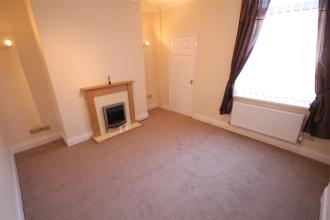
Further spacious reception room with a UPVC double glazed window to the rear, stairs leading to the first floor with storage cupboard under, a feature fireplace housing an electric fire, coving and central heating radiator.
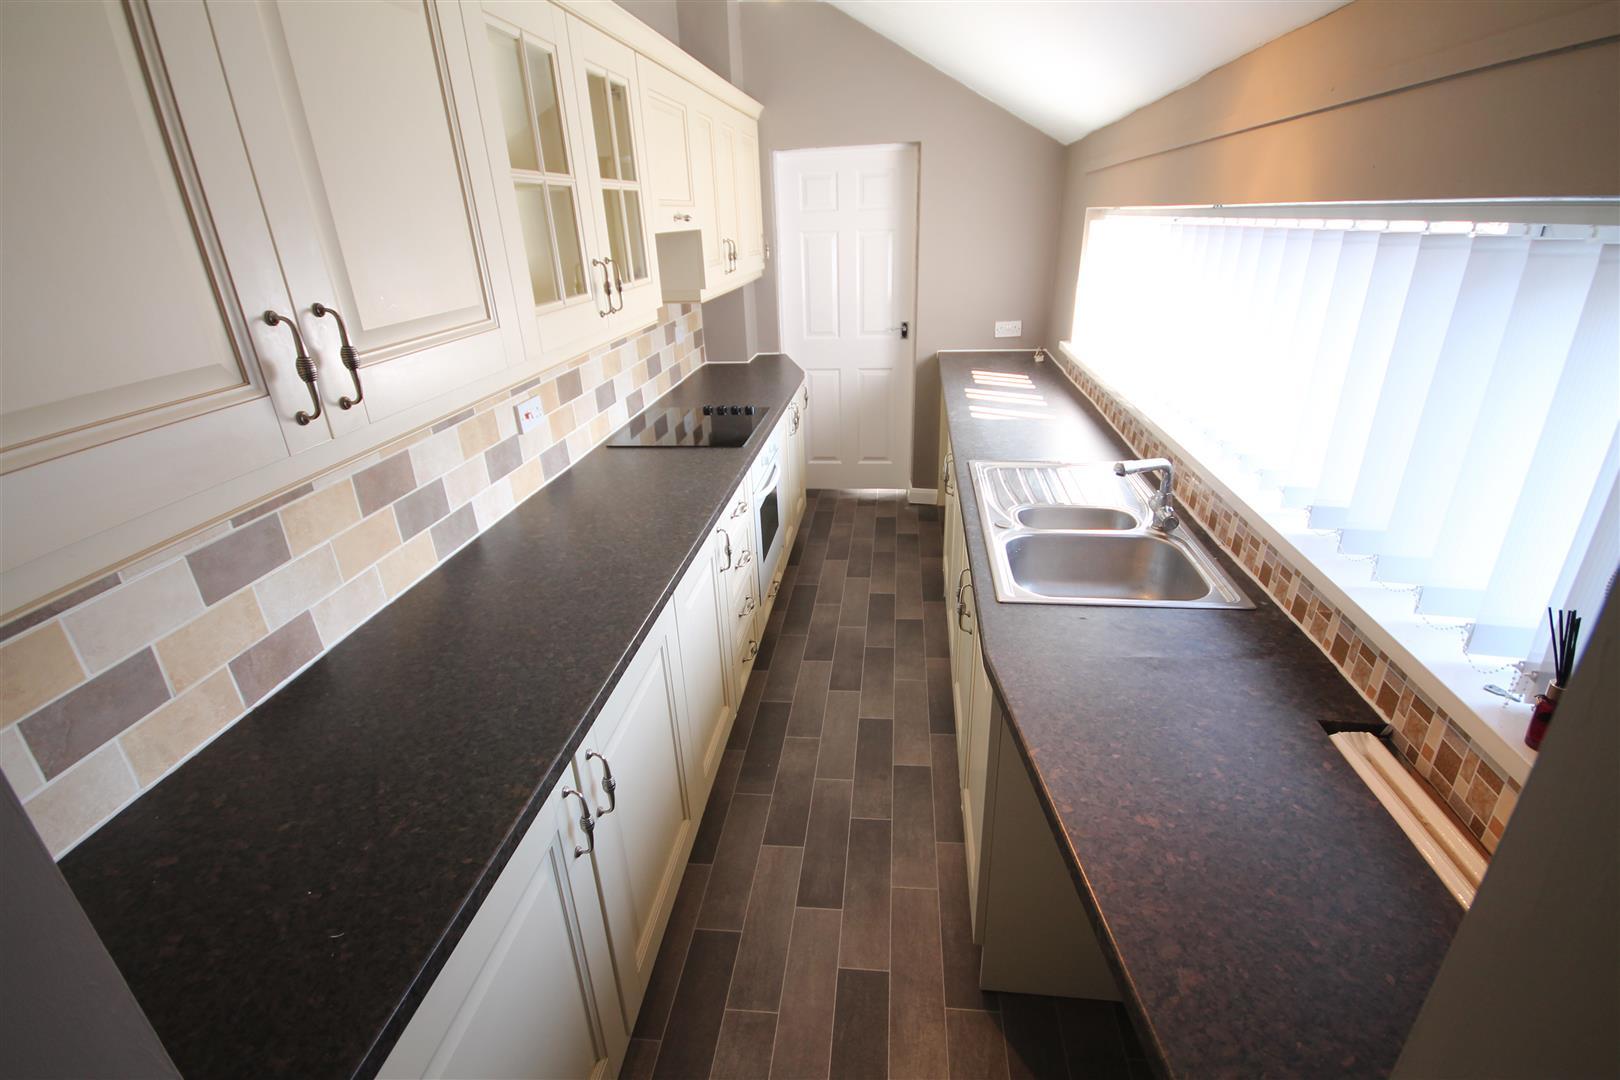
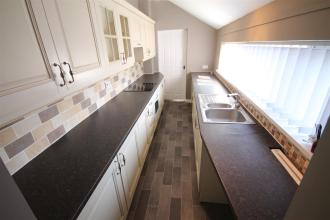
Comprehensively fitted with a quality range of wall and floor units having contrasting worktops incorporating a stainless steel sink unit and mixer tap with tiled splash backs, a built in electric oven and hob with extractor over, an integrated fridge and freezer and plumbing for a washing machine. Having a large double glazed window to the side and radiator.
Having a UPVC double glazed door to the side.
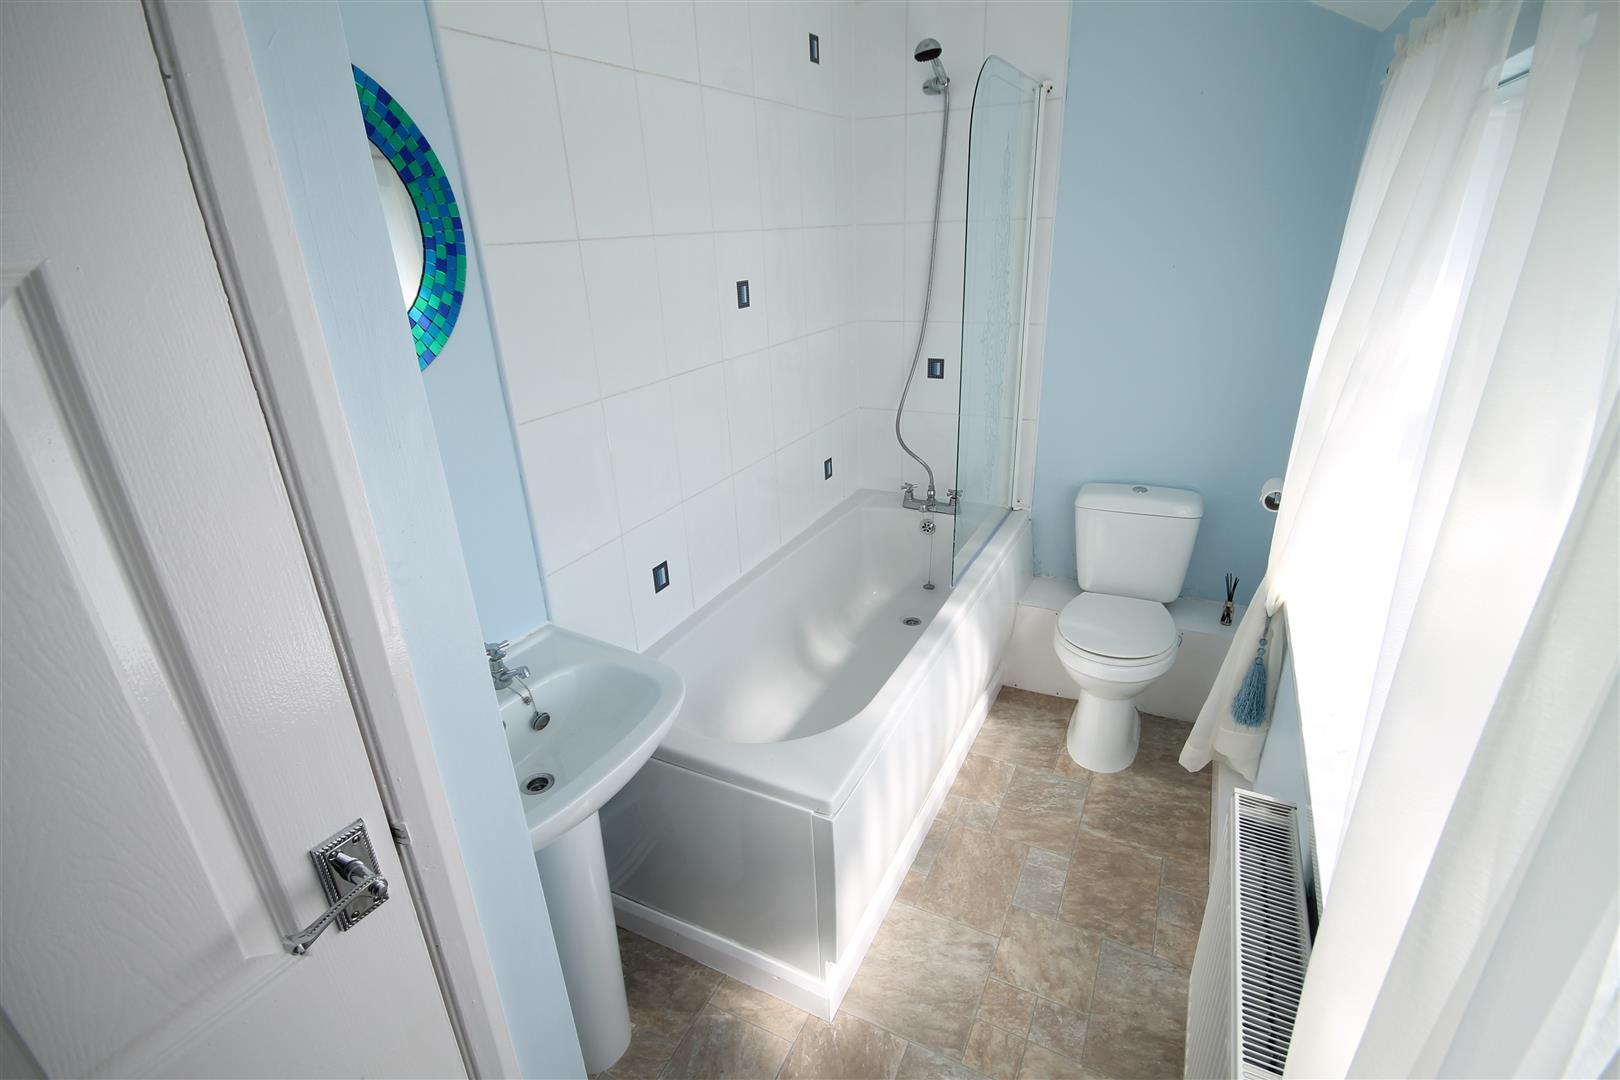
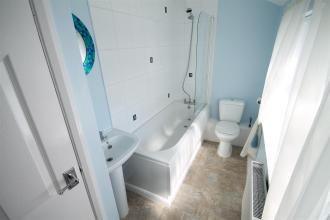
Fitted with a white three piece suite comprising of a panelled bath with mixer shower over, pedestal wash basin and WC. Having a storage cupboard, tiled splashbacks, a UPVC double glazed opaque window to the side and a central heating radiator.
Having access to the loft which is partly boarded for storage with retractable ladder access.
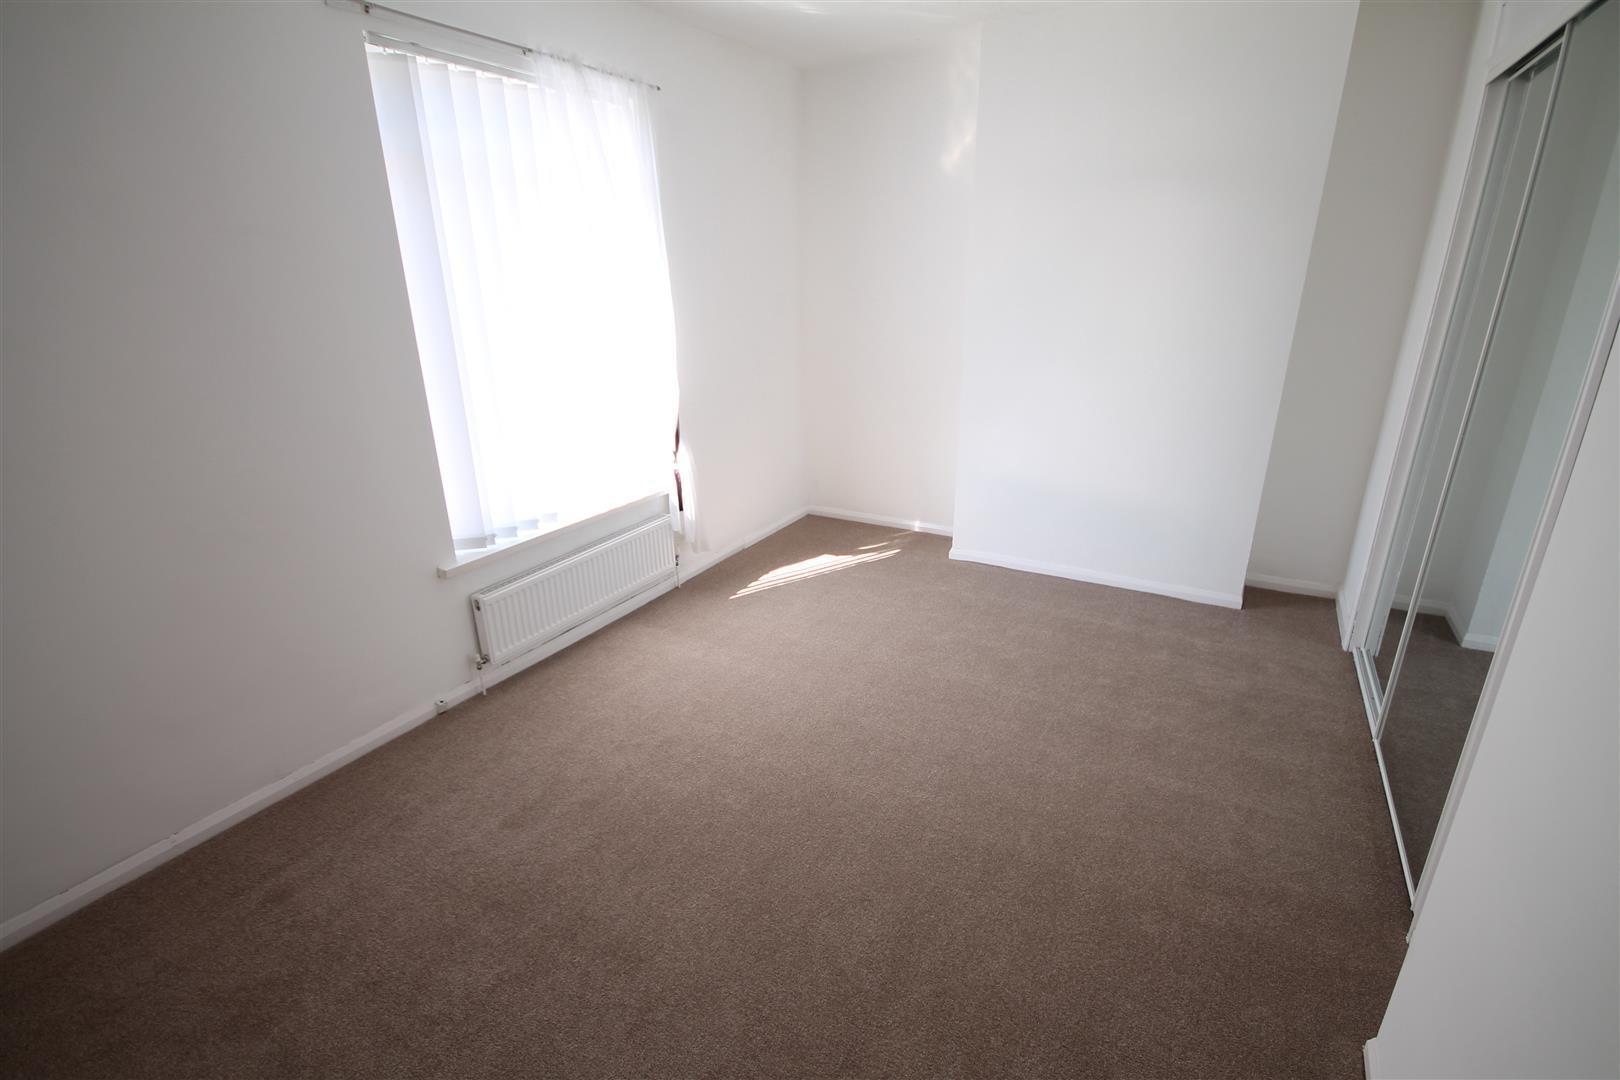
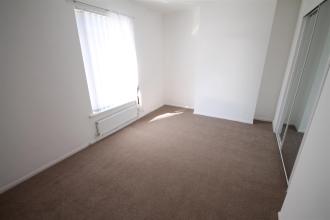
Generous double bedroom with a UPVC double glazed window to the front, central heating radiator and built in sliding door wardrobes providing ample storage and housing the combi gas central heating boiler.
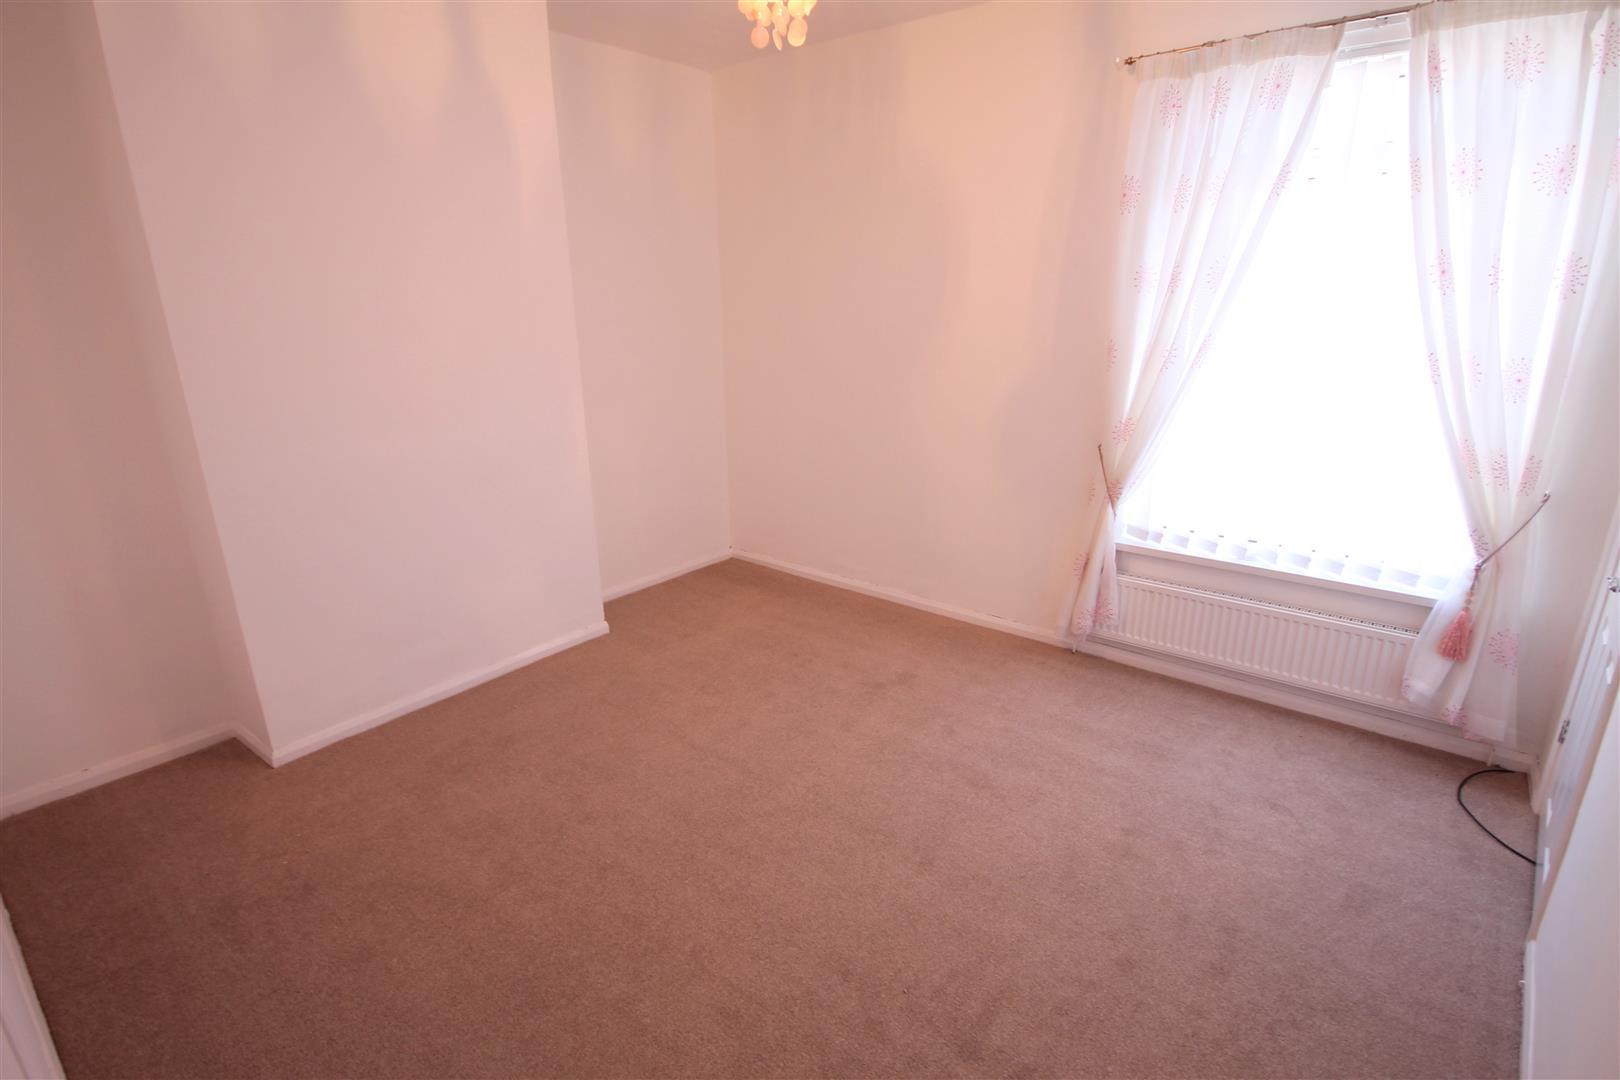
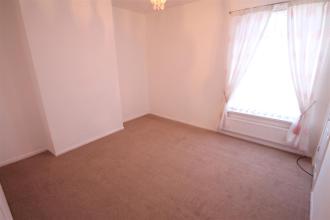
Further well proportioned double bedroom with a UPVC double glazed window to the rear, central heating radiator and a storage cupboard.
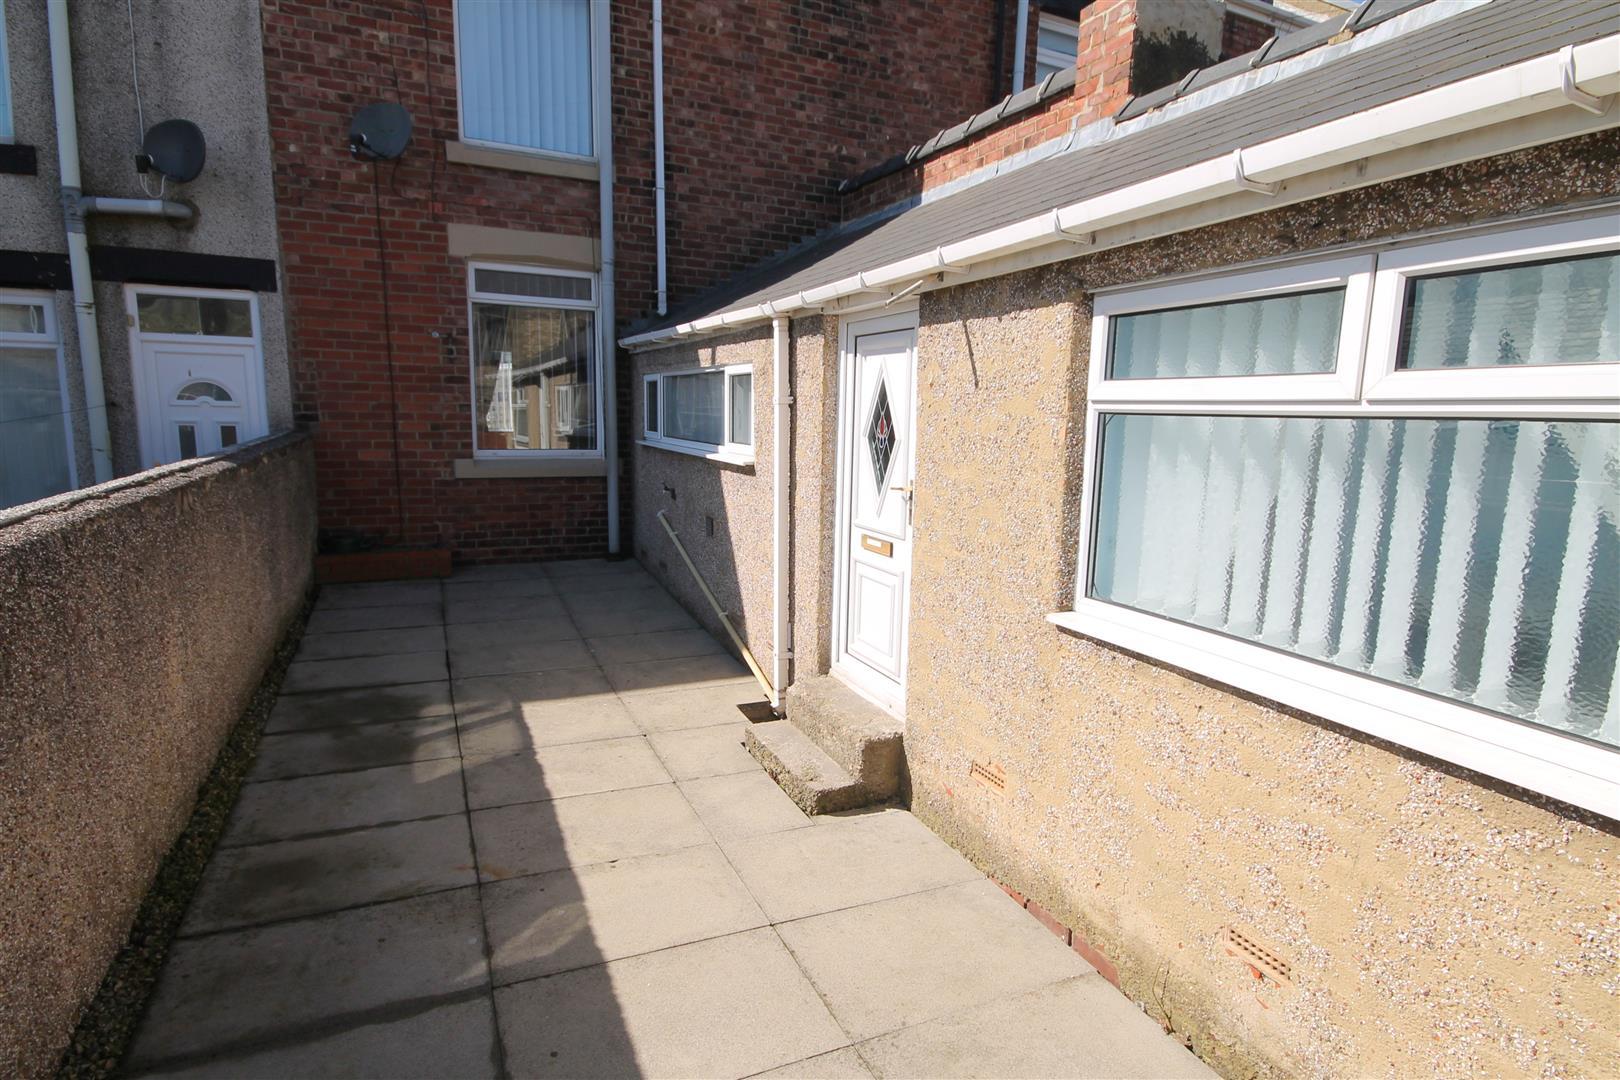
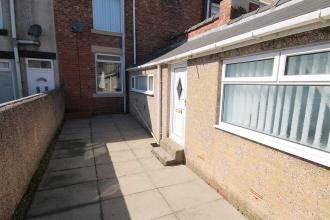
To the rear of the property is a low maintenance enclosed yard with a cold water tap and access gate.
Please note that the photos used for marketing were taken before the commencement of a tenancy which has just ended and does not necessarily reflect its current condition and decor, although all fixtures remain the same.

Go to your bank and you get one lender. Speak to us and you get almost 100.
You can choose a telephone appointment or we can even come to your home at a time that suits you.


