

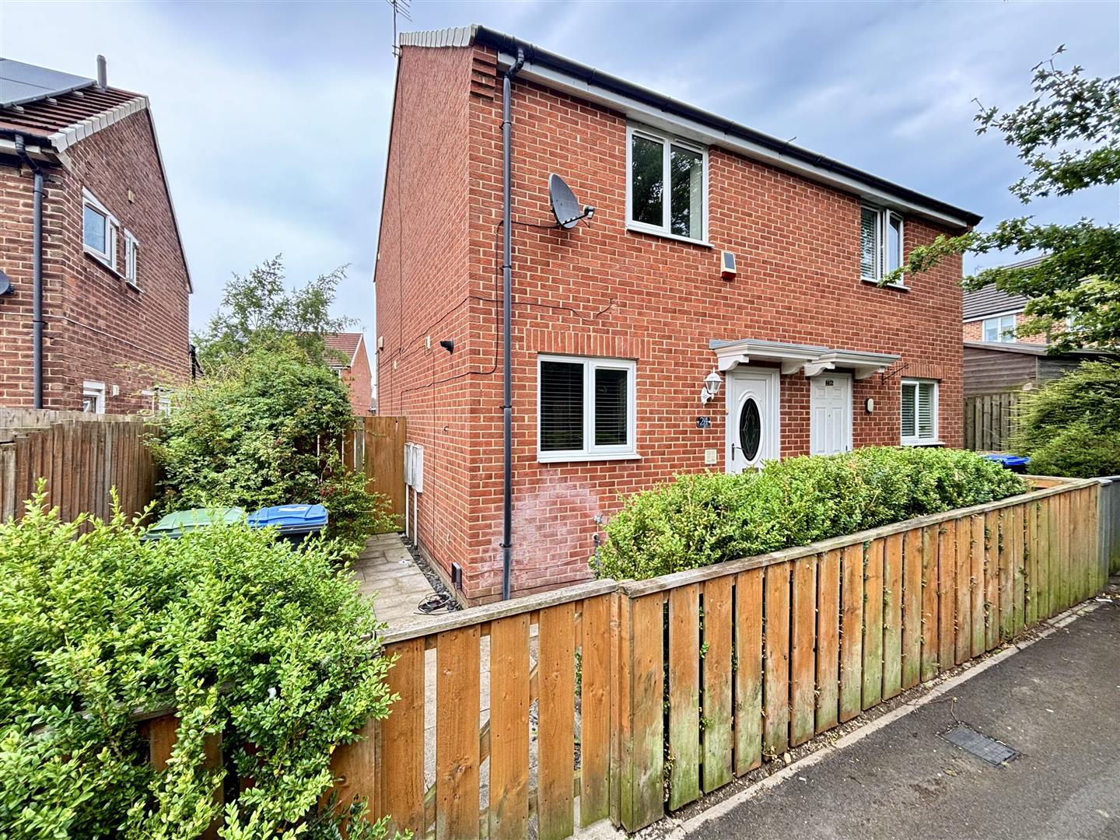
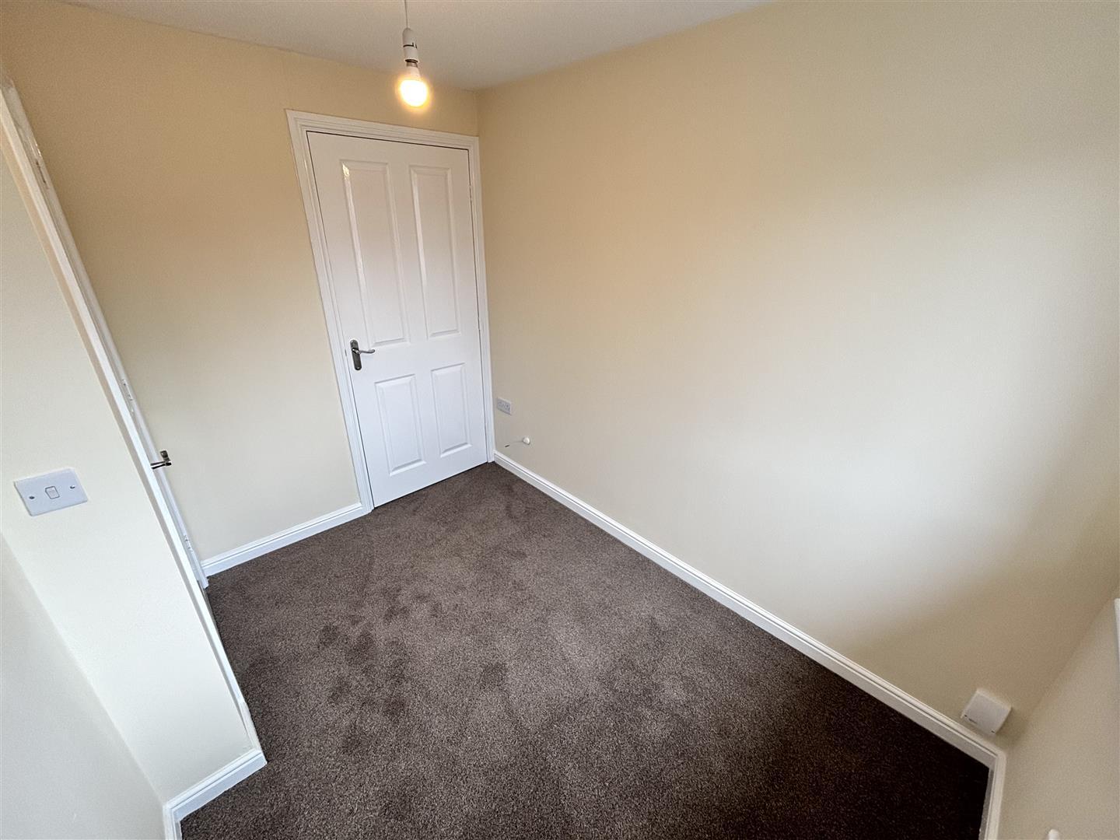
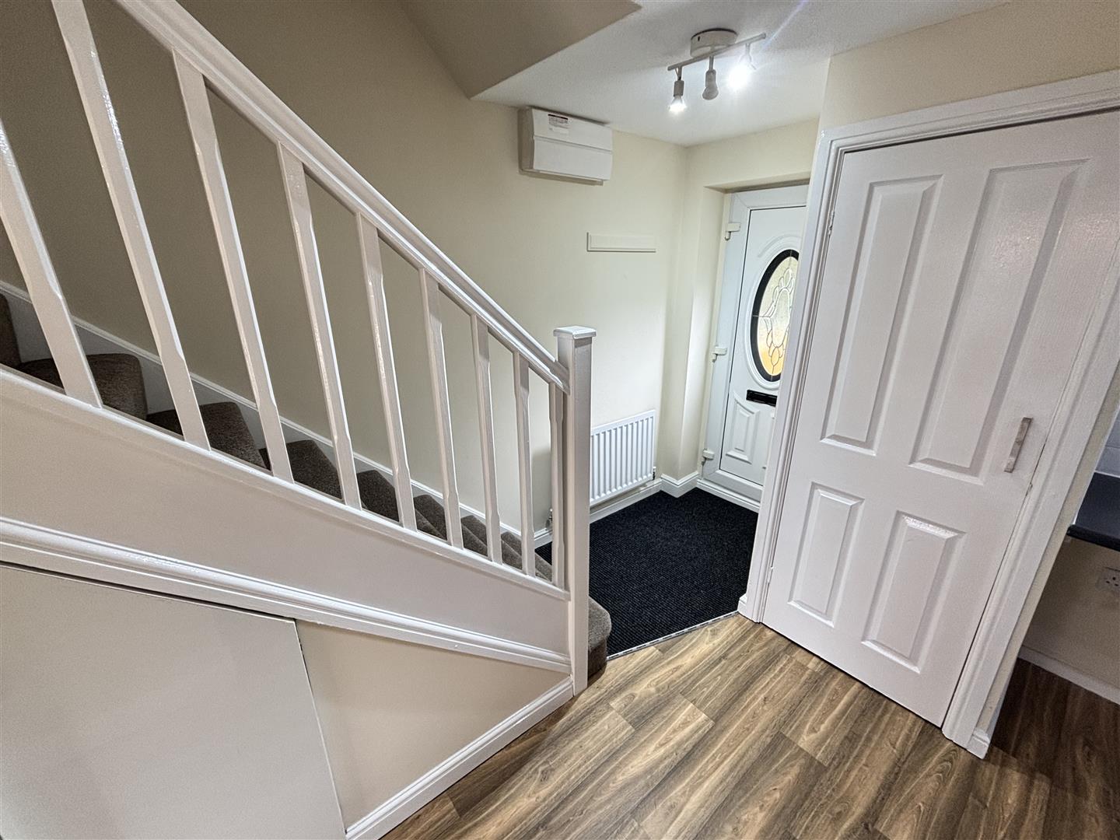
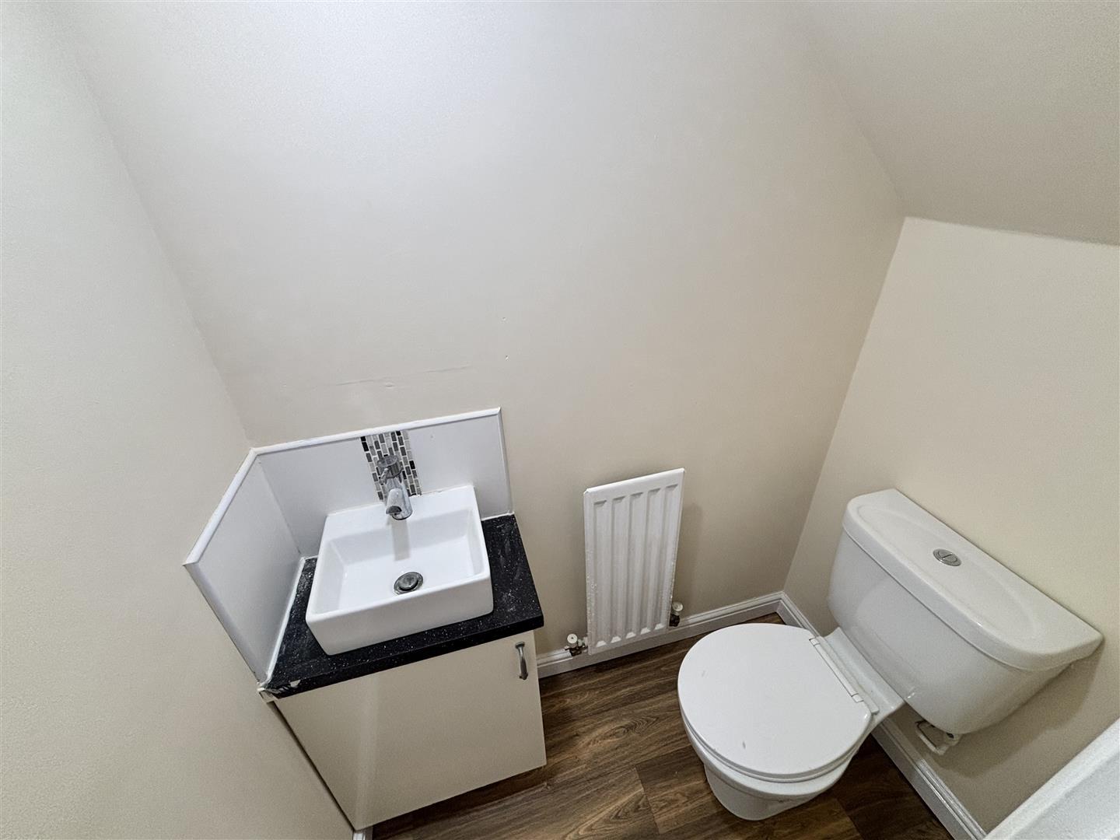
The well planned accommodation comprises of a welcoming entrance hall with useful ground floor WC, a spacious living room with French doors opening in to the rear garden and a contemporary kitchen with useful utility cupboard. To the first floor the master bedroom has a large built in wardrobe, there is a further single bedroom also having a built in wardrobe and stylish bathroom. Externally there is a driveway for parking, a lawned garden to the front and an enclosed, low maintenance garden to the rear. The property has also modern conveniences including UPVC double glazing, combi gas central heating and a security alarm system.
Jarvis Road is perfectly located within easy reach of amenities including shops and schools.
Viewing is essential for full appreciation
Download Property Brochure
PDF file - 4.14 MB
Entered via UPVC double glazed door. Having stairs leading to the first floor, an understairs storage cupboard, laminate flooring and radiator.
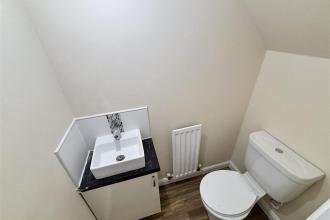
With WC, hand wash basin to vanity unit, a radiator, laminate flooring and radiator.
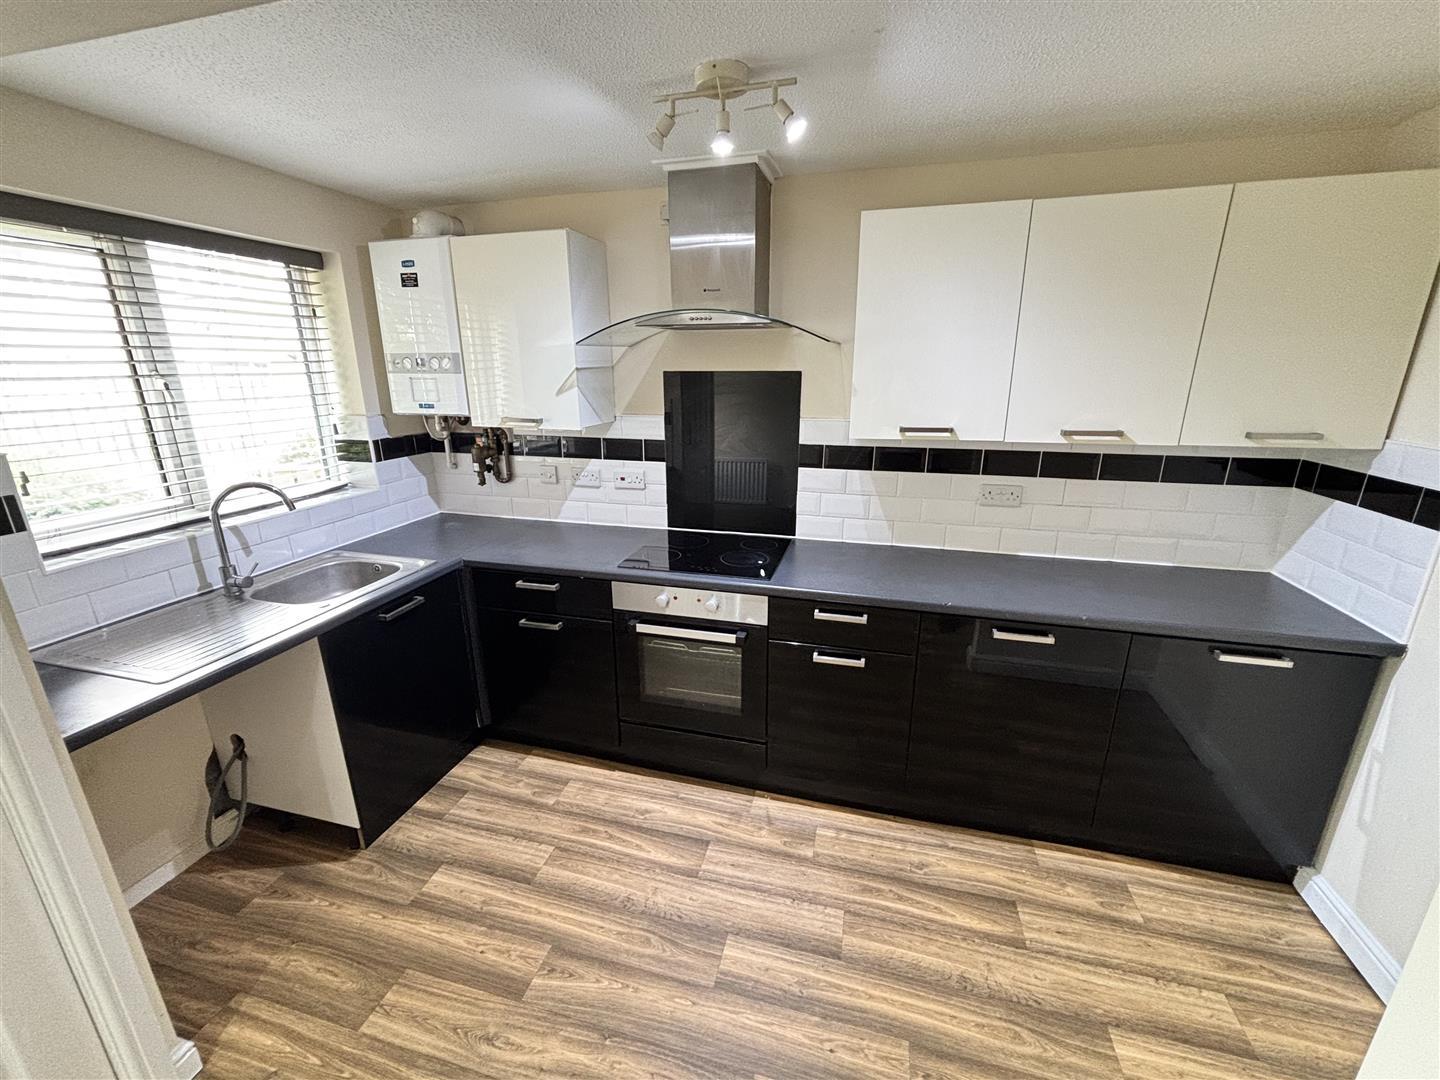
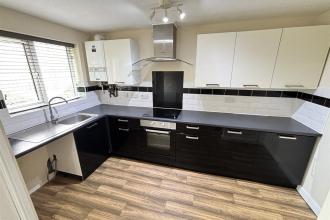
Fitted with a contemporary range of wall and floor units having contrasting worktops incorporating a stainless steel and drainer unit with mixer tap, a built in oven and hob with stainless steel extractor over and plumbing for a dishwasher and fridge/freezer. Further features include a UPVC double glazed window to the front, wall mounted combi gas central heating boiler, tiled splashbacks and laminate flooring. Also having a utility cupboard with plumbing for a washing machine and fridge/freezer space.
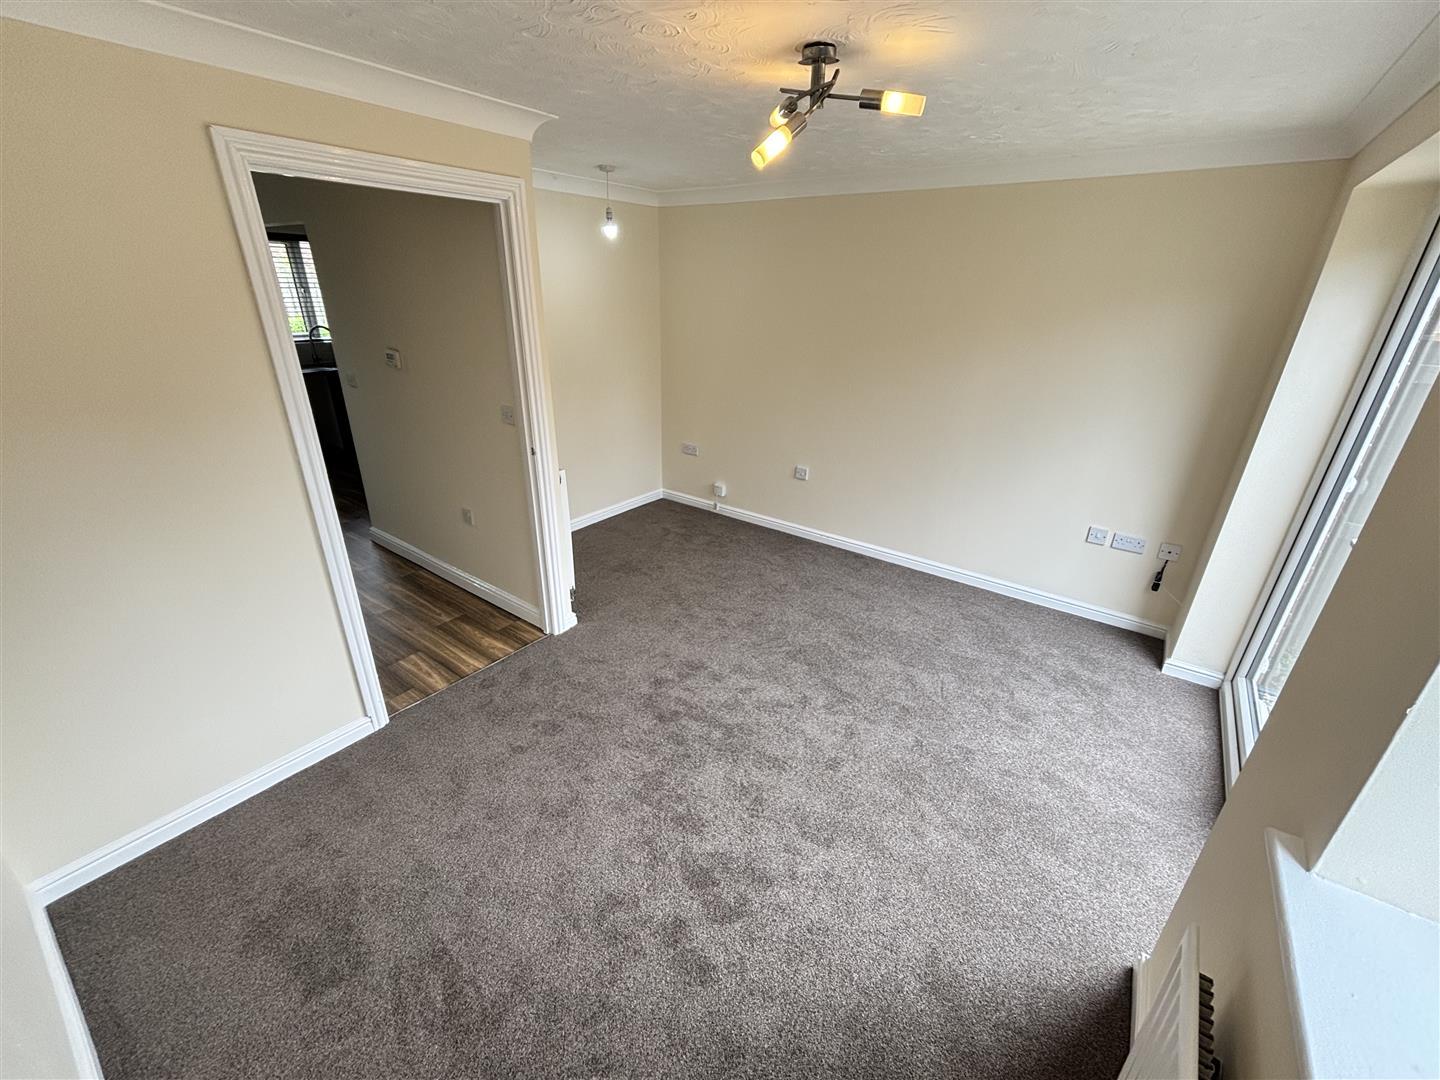
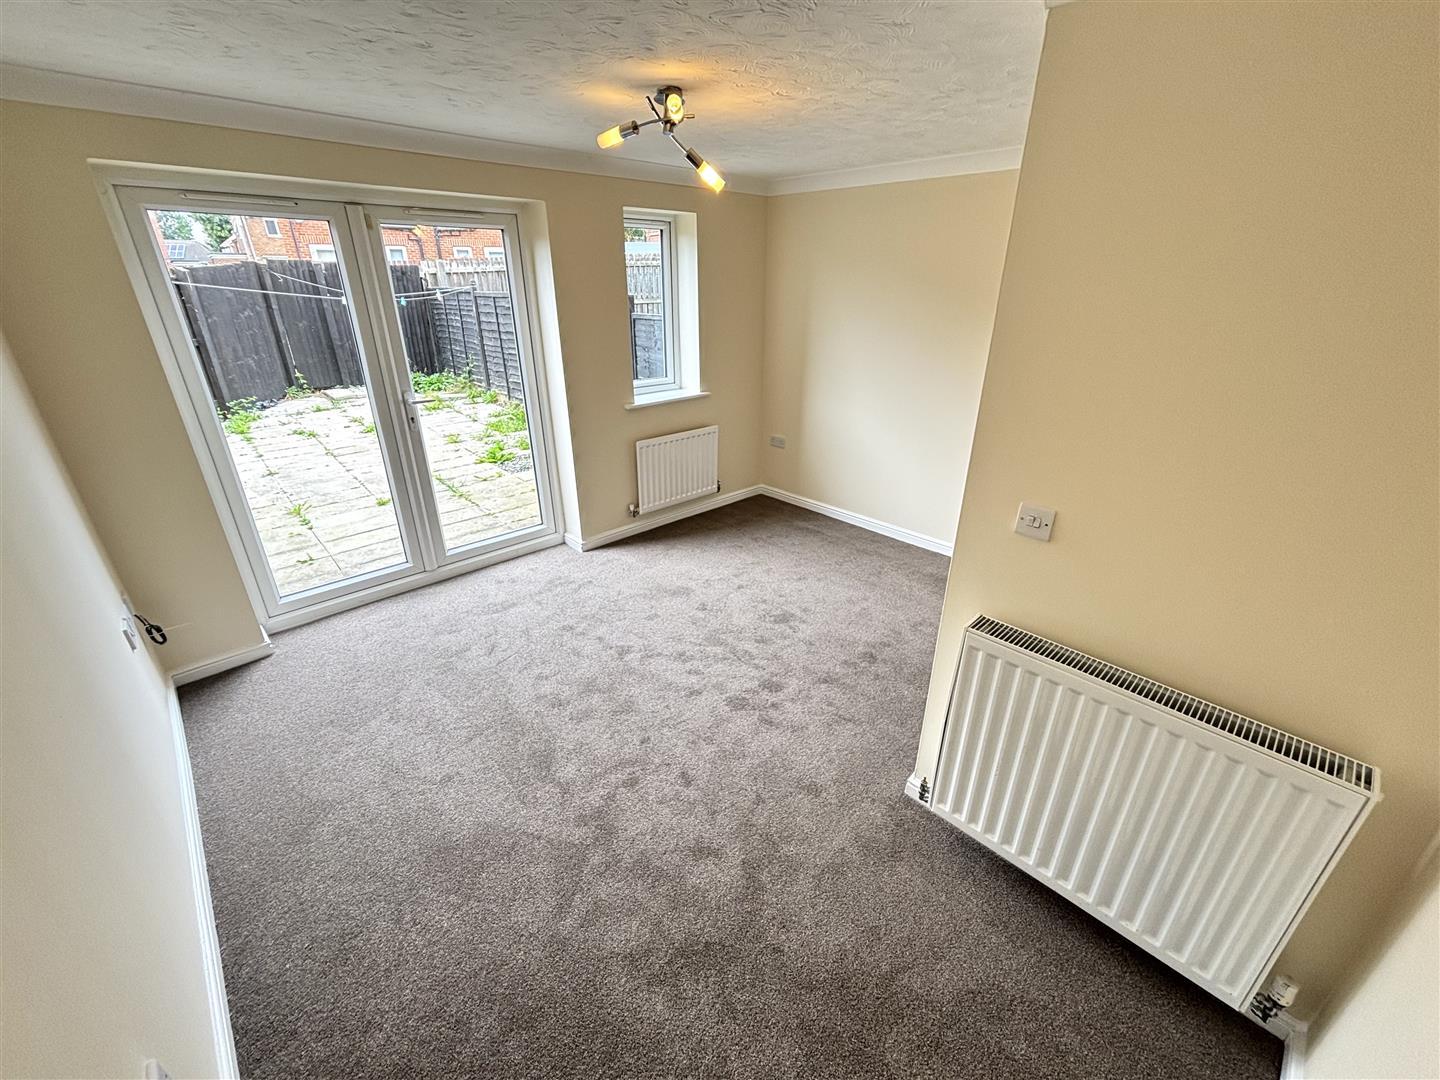
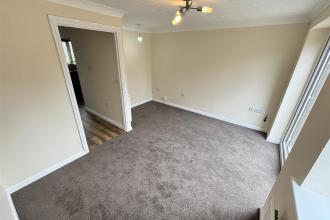
Having UPVC double glazed French doors opening in to the rear garden, a UPVC double glazed window to the rear, coving, two radiators, TV and telephone points.
With a storage cupboard and access to the loft.
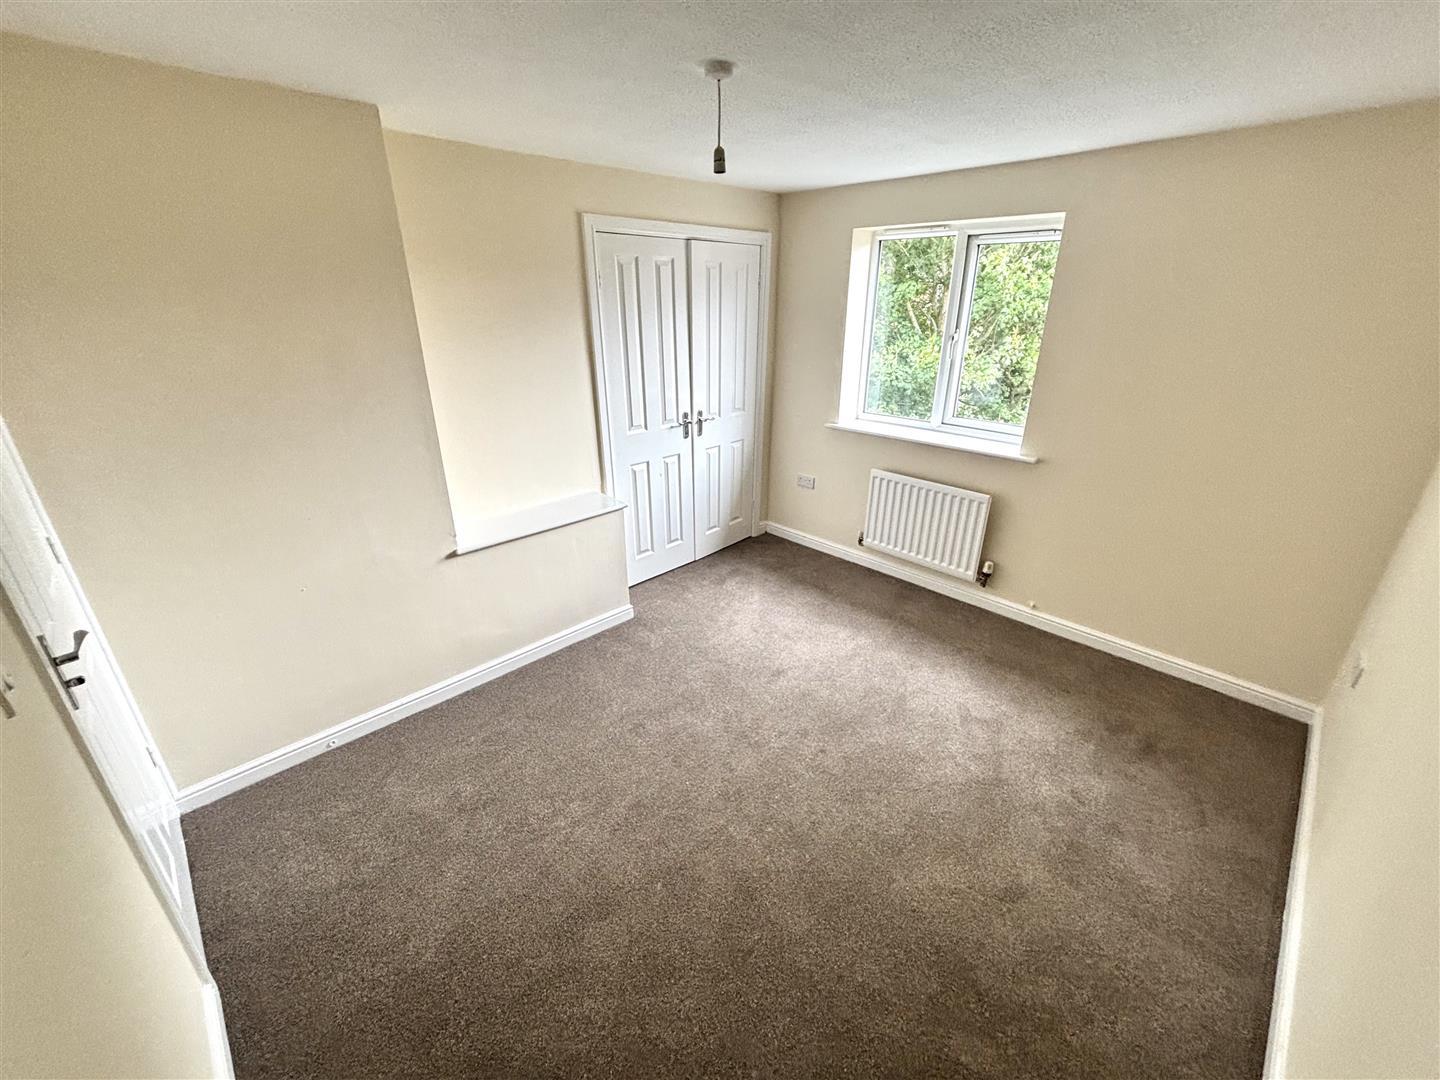
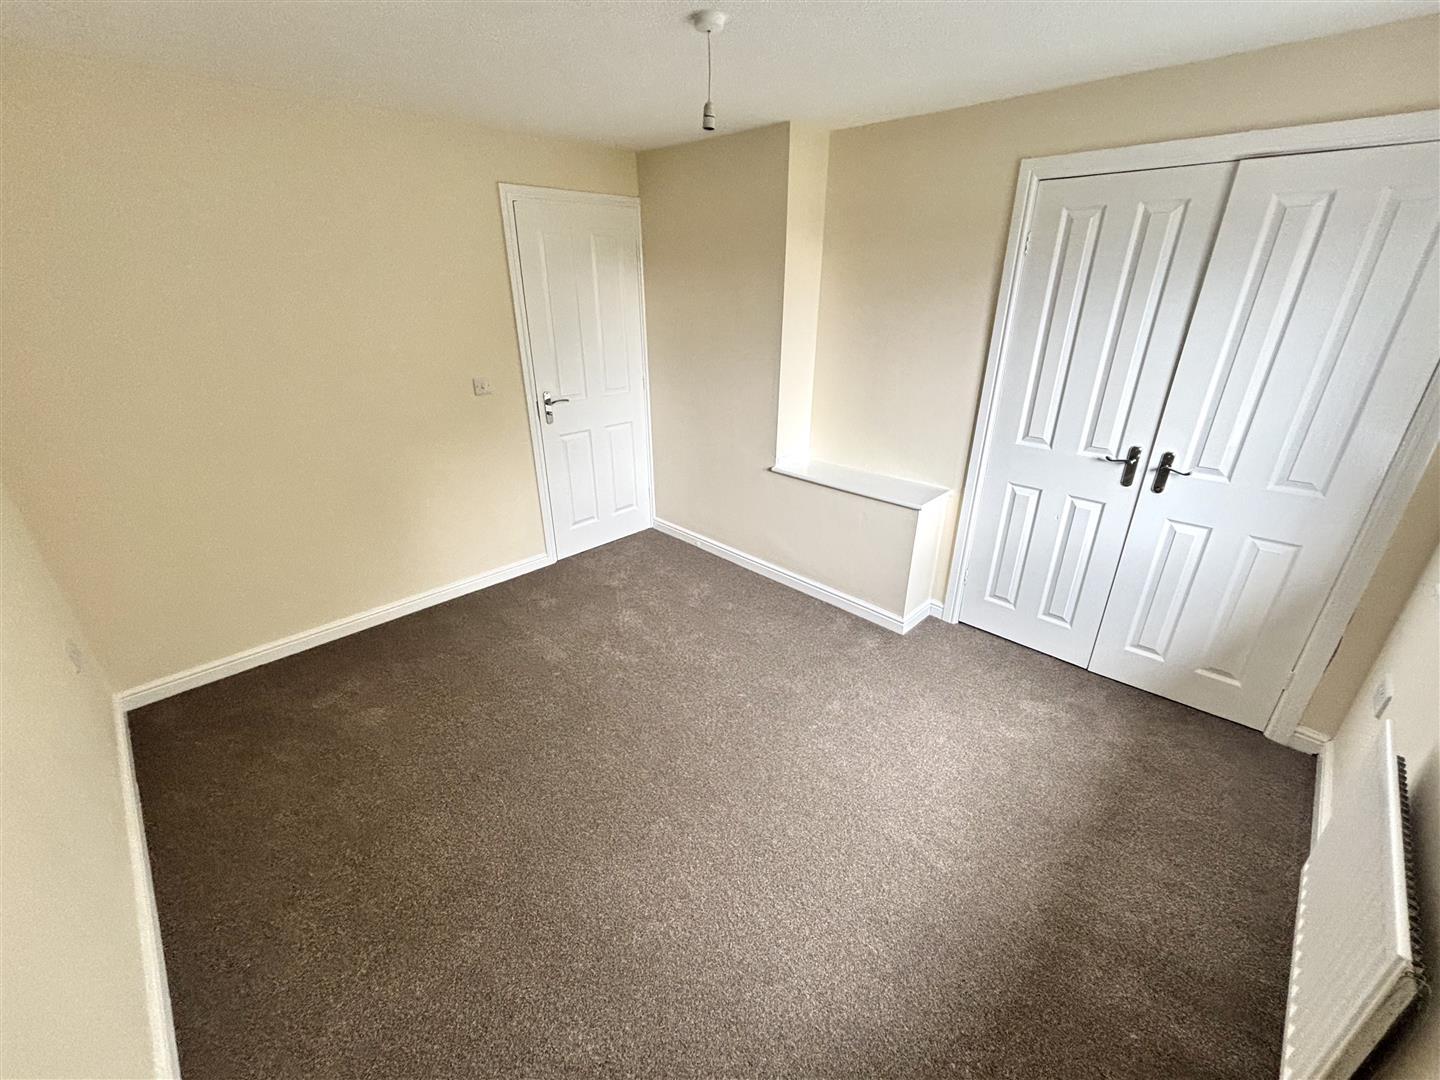
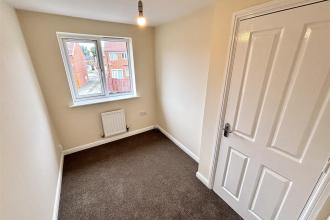
Generous double bedroom with a UPVC double glazed window to the front, radiator and large built in wardrobe.
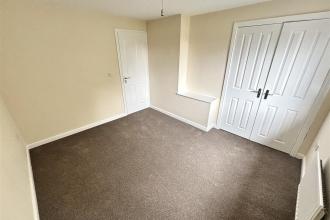
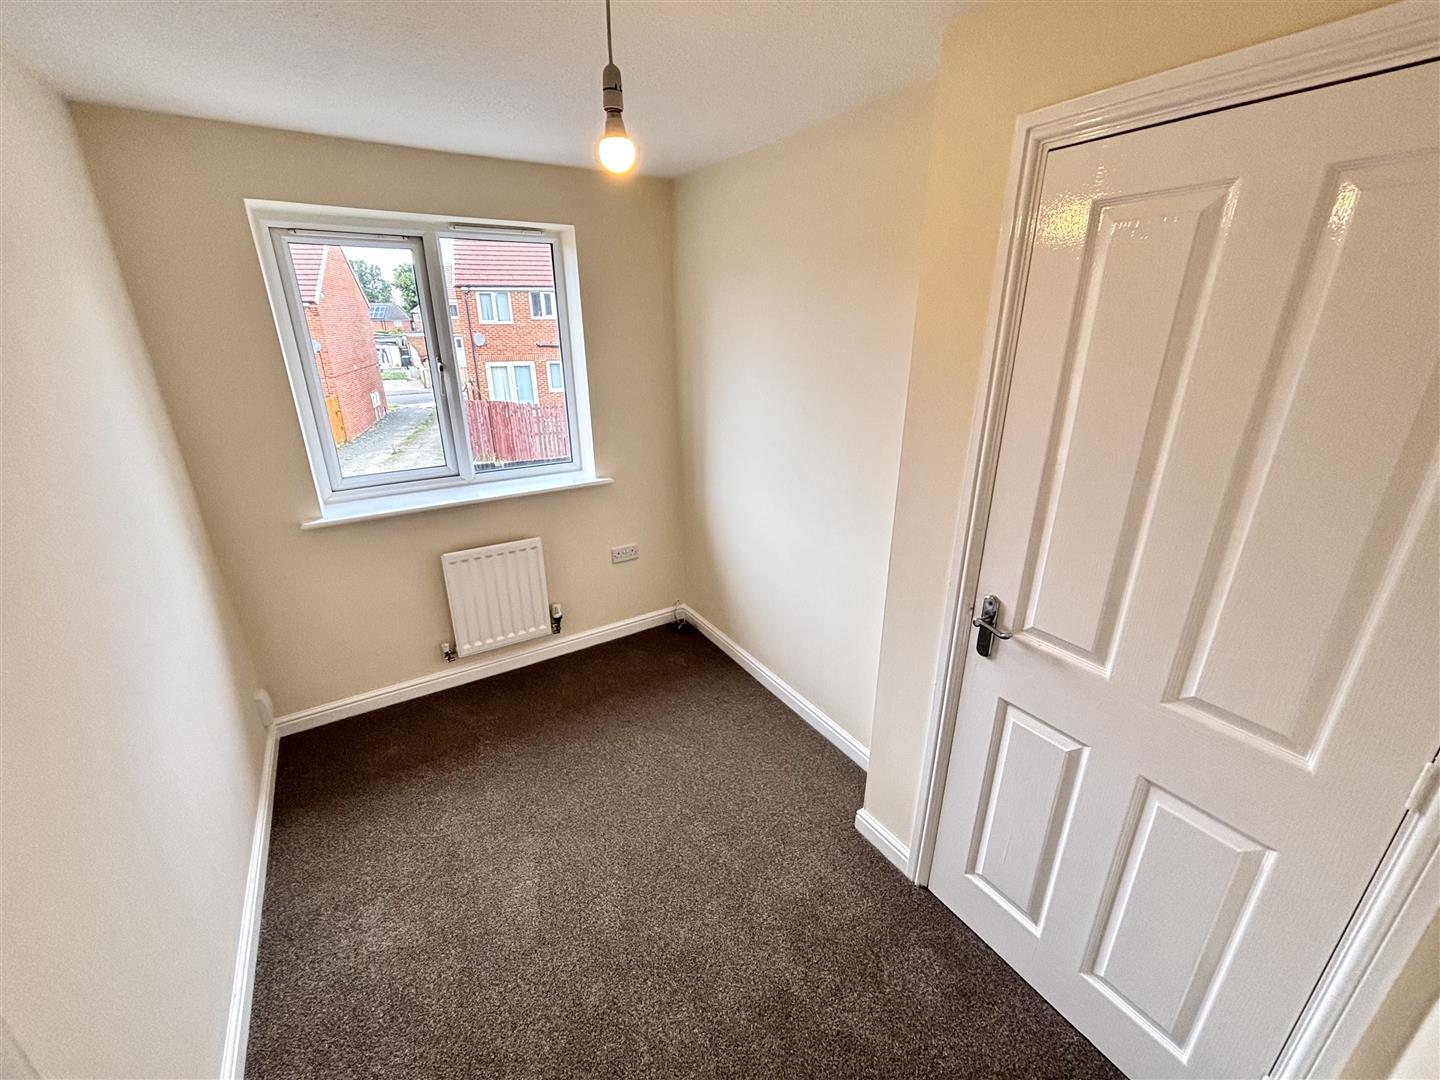
Having a UPVC double glazed window to the rear, built in wardrobe and radiator.
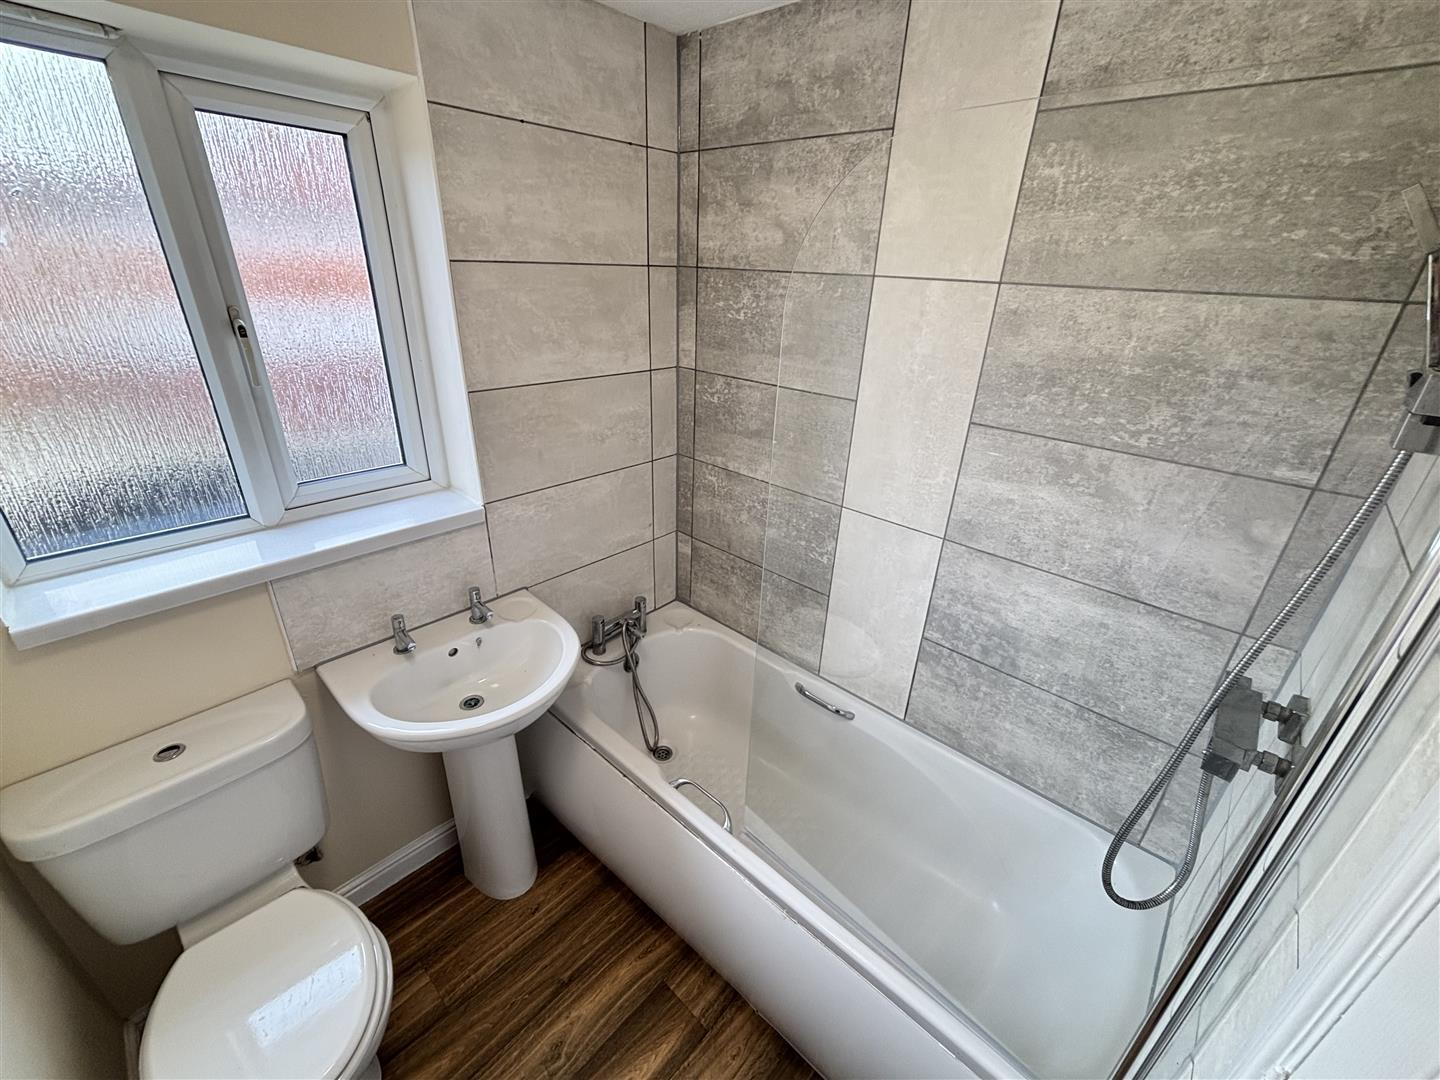
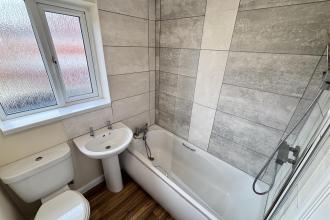
Fitted with a modern white suite comprising of a panelled bath with mains fed shower over, pedestal wash basin and WC. Having tiled splashbacks, radiator, a vanity unit, extractor fan and UPVC double glazed opaque window to the rear.
To the front of the property is a lawned garden which extends down to the side having planted borders, whilst to the rear is an enclosed, low maintenance fully paved garden with access gate. There is also a double length driveway located to the side of the property.

Go to your bank and you get one lender. Speak to us and you get almost 100.
You can choose a telephone appointment or we can even come to your home at a time that suits you.


