

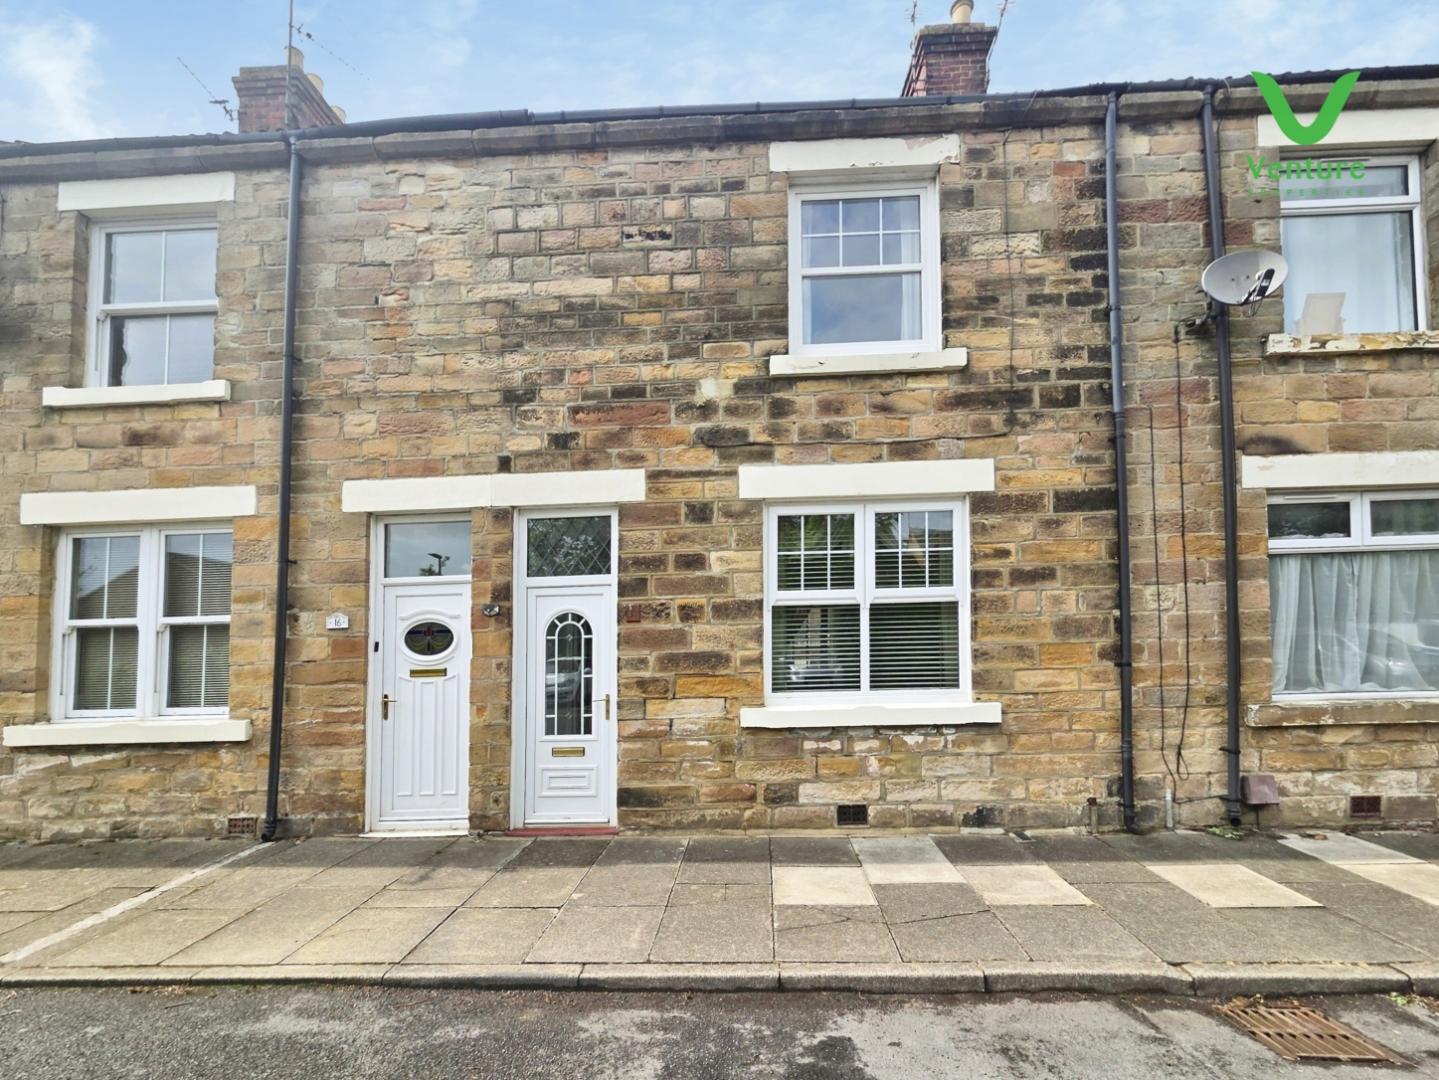
Welcome to this charming terraced house located on Tomlin Street in the heart of Shildon. This delightful property offers a perfect blend of comfort and practicality, making it an ideal choice for first-time buyers or those looking to downsize.
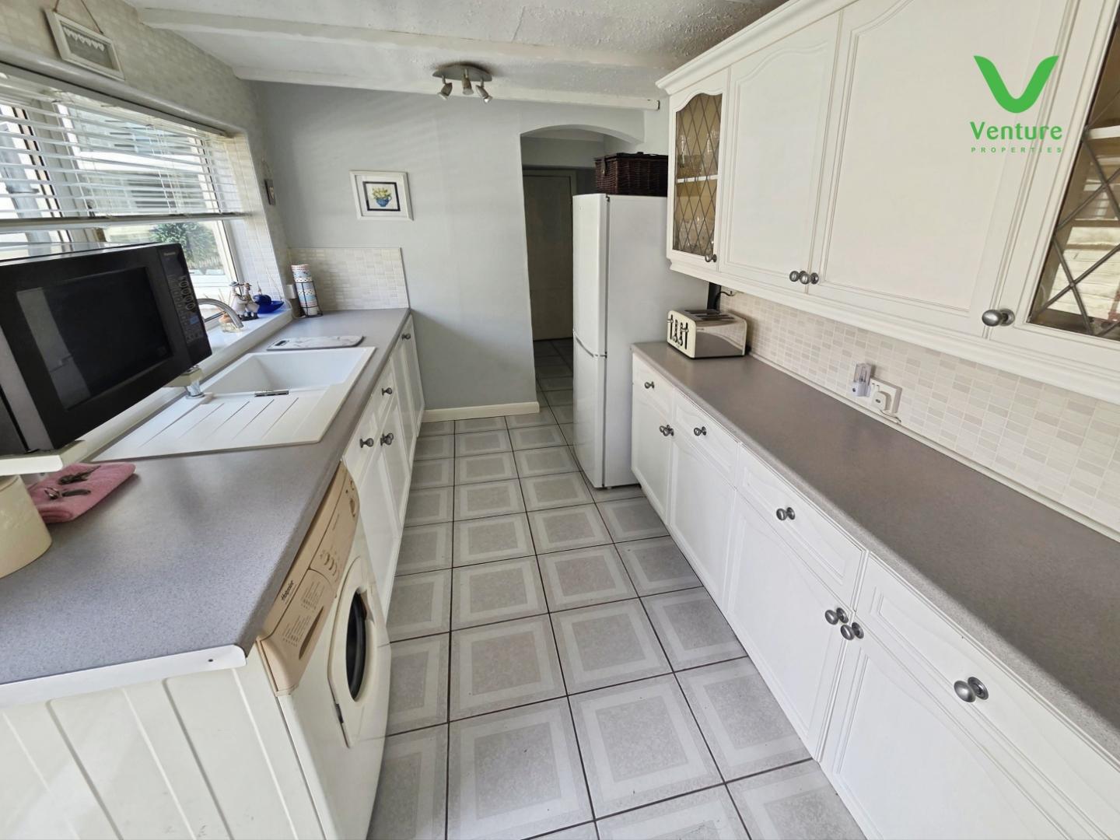
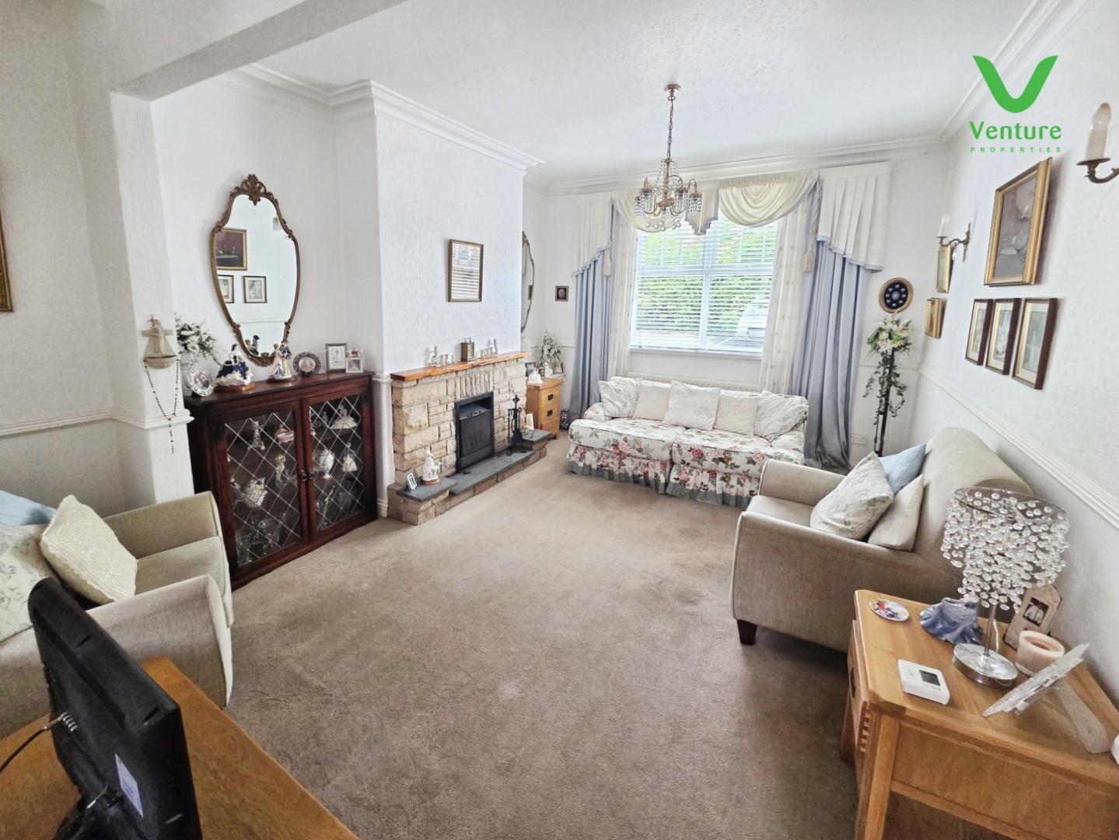
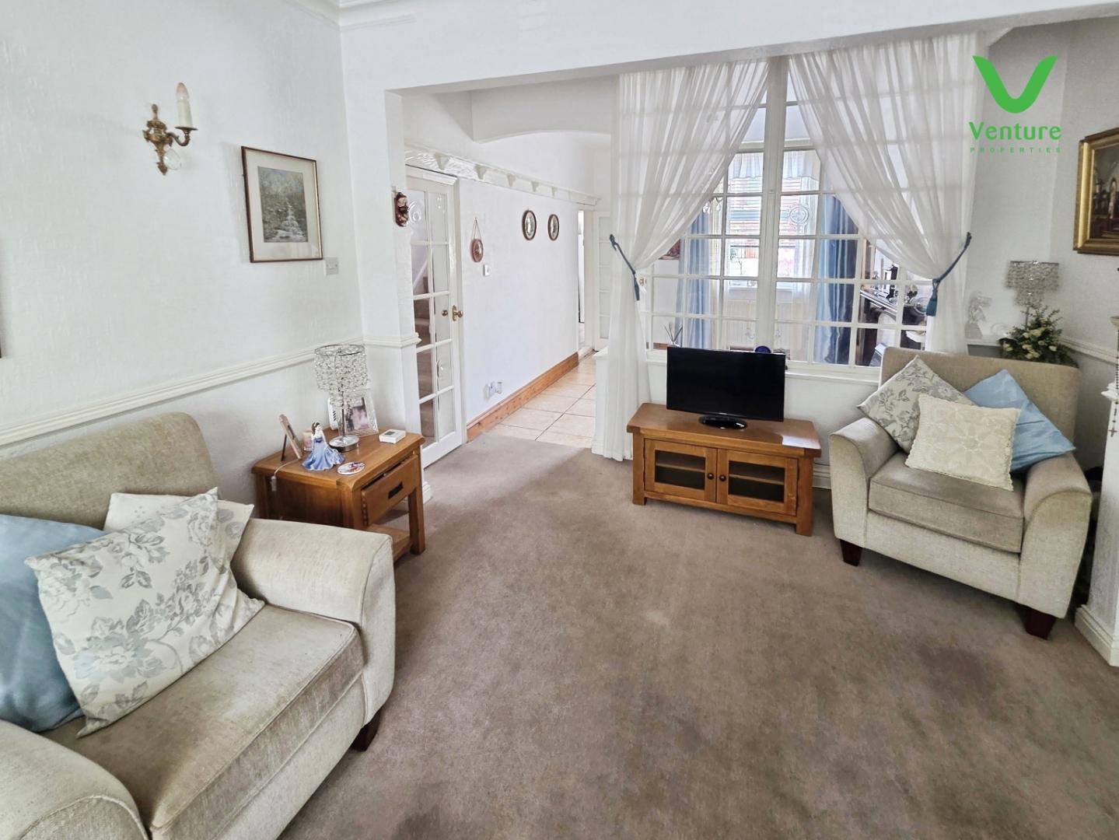
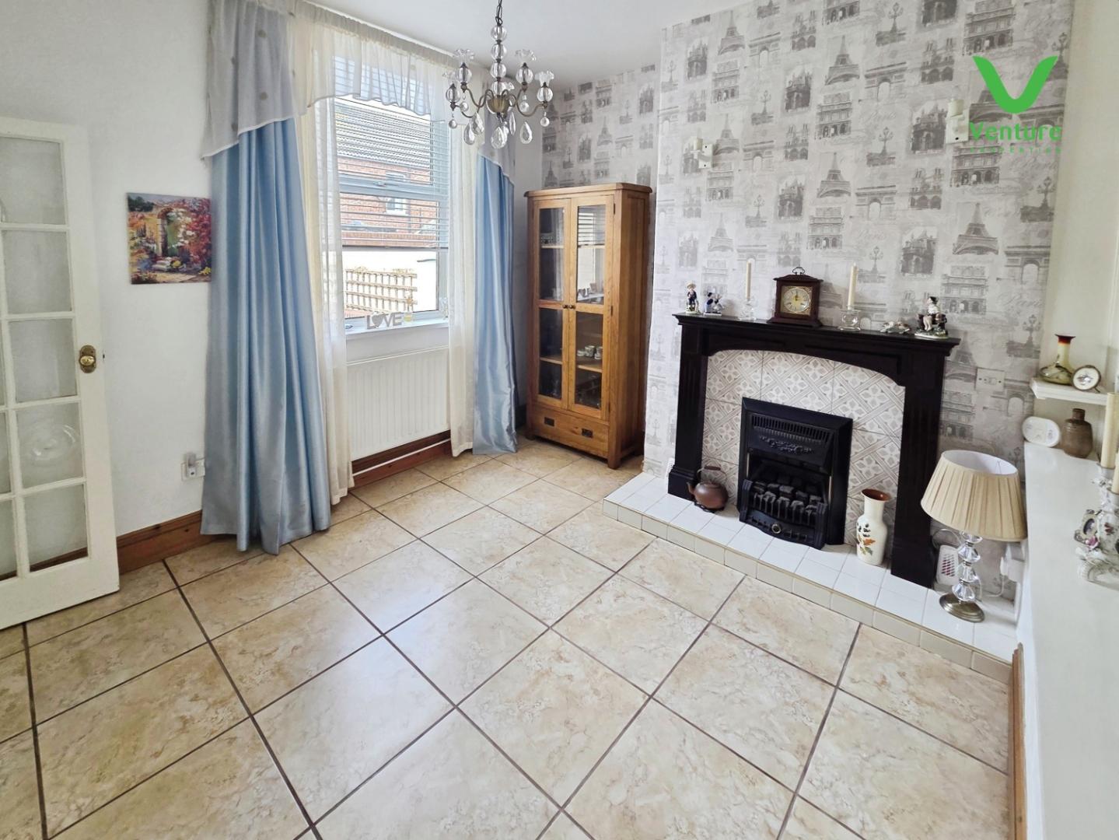
As you enter, you are greeted by two inviting reception rooms, providing ample space for relaxation and entertaining. The lounge is perfect for unwinding after a long day, while the dining room offers a lovely setting for family meals or gatherings with friends. The well-appointed kitchen is conveniently situated, making meal preparation a breeze.
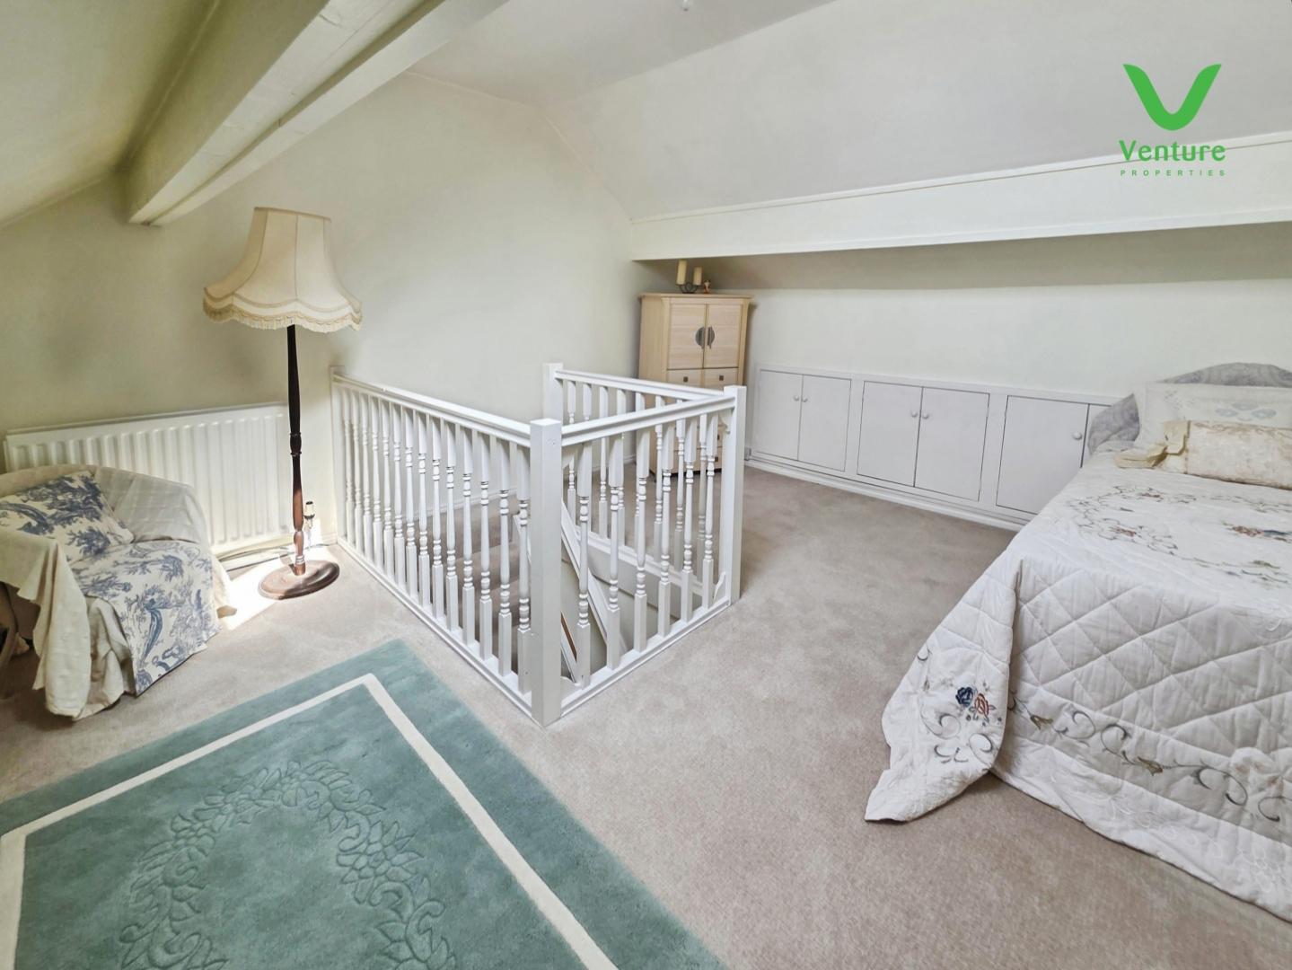
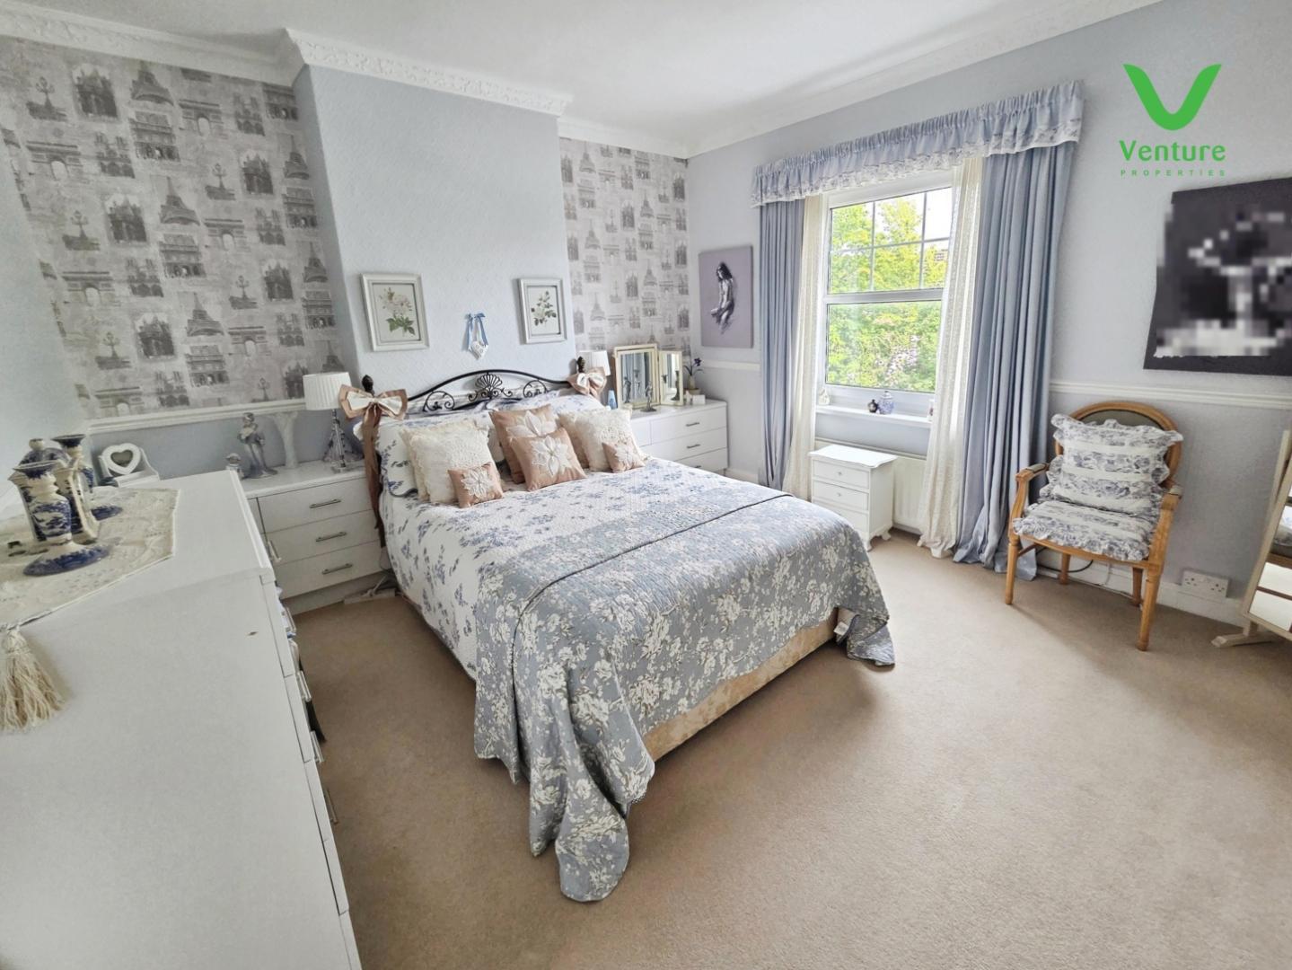
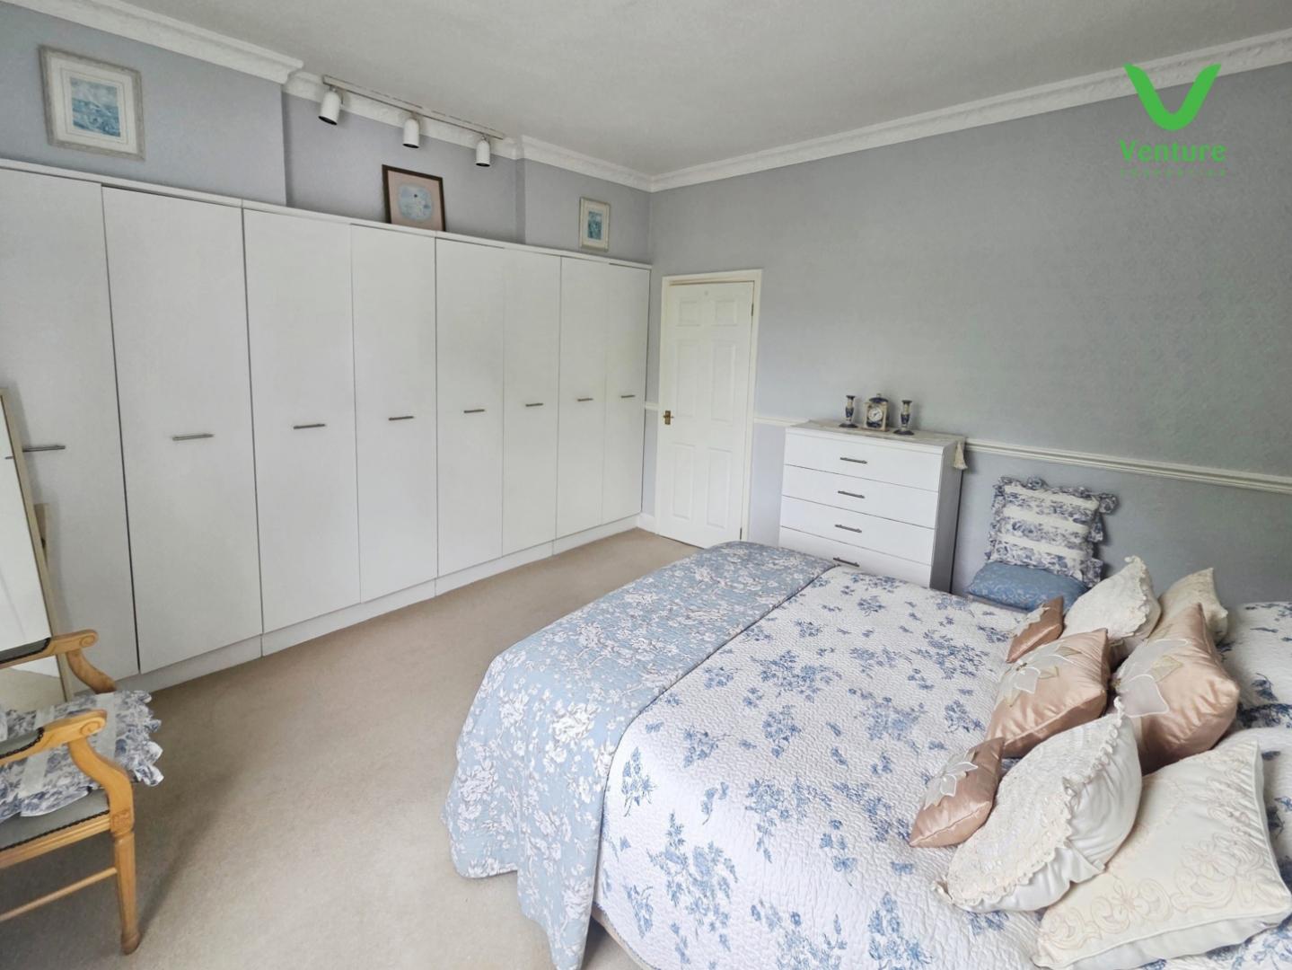
This home features two generously sized double bedrooms, ensuring plenty of room for rest and privacy. One of the bedrooms boasts an en suite, adding a touch of luxury to your daily routine. Additionally, the spacious attic area presents a fantastic opportunity for storage or could be transformed into a creative space to suit your needs.
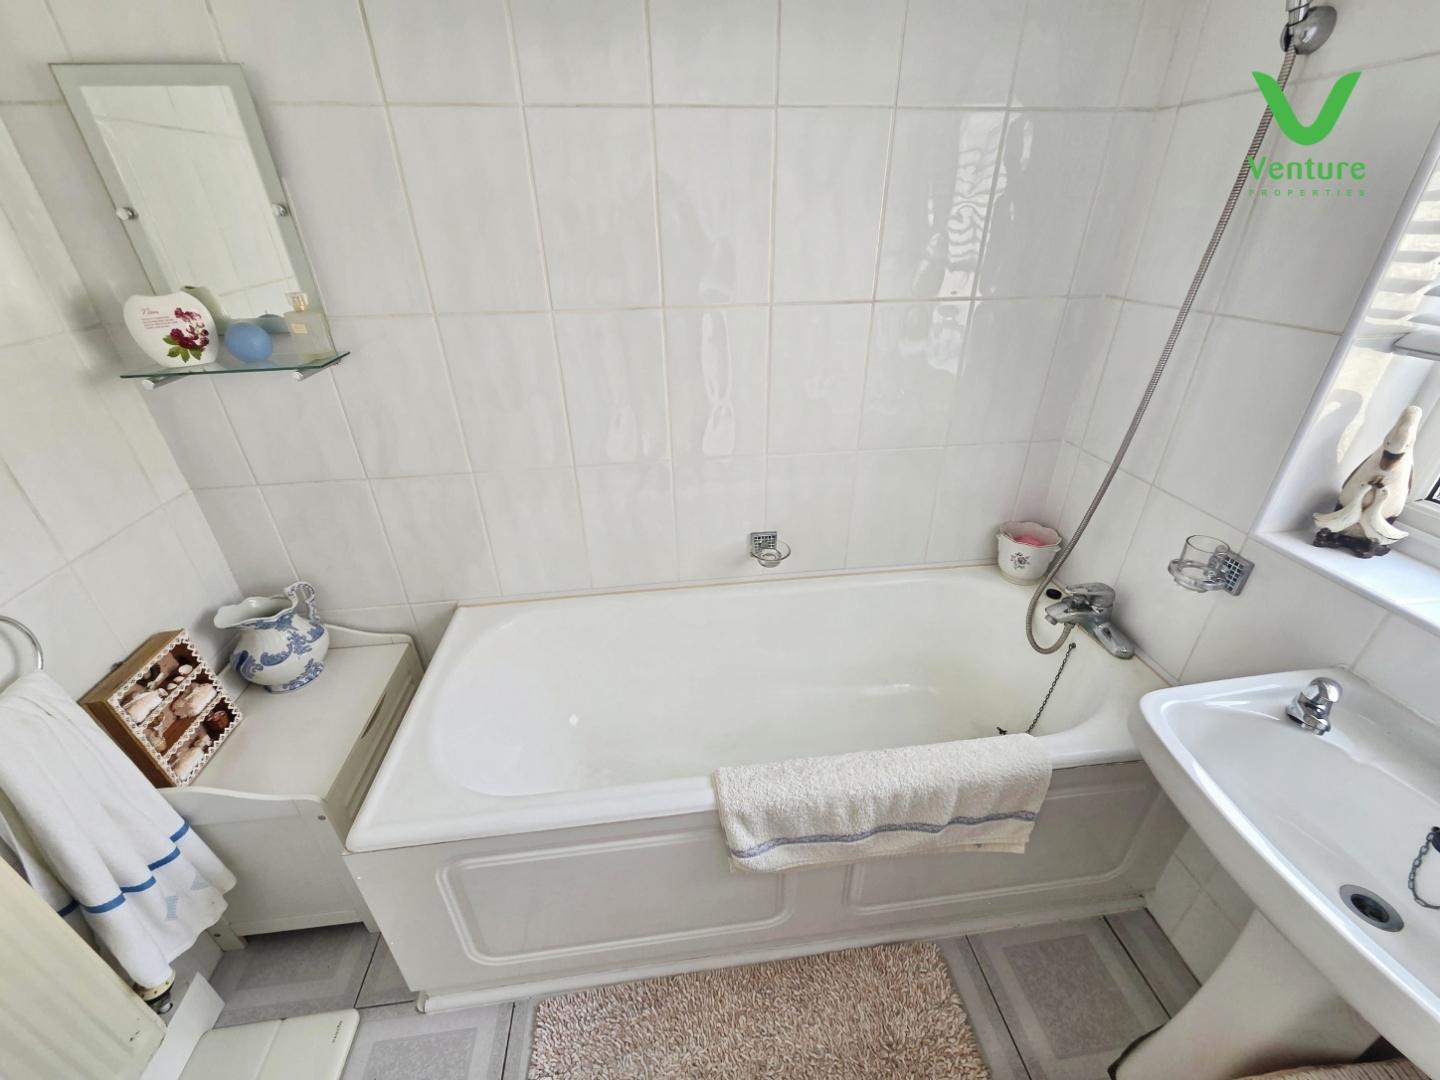
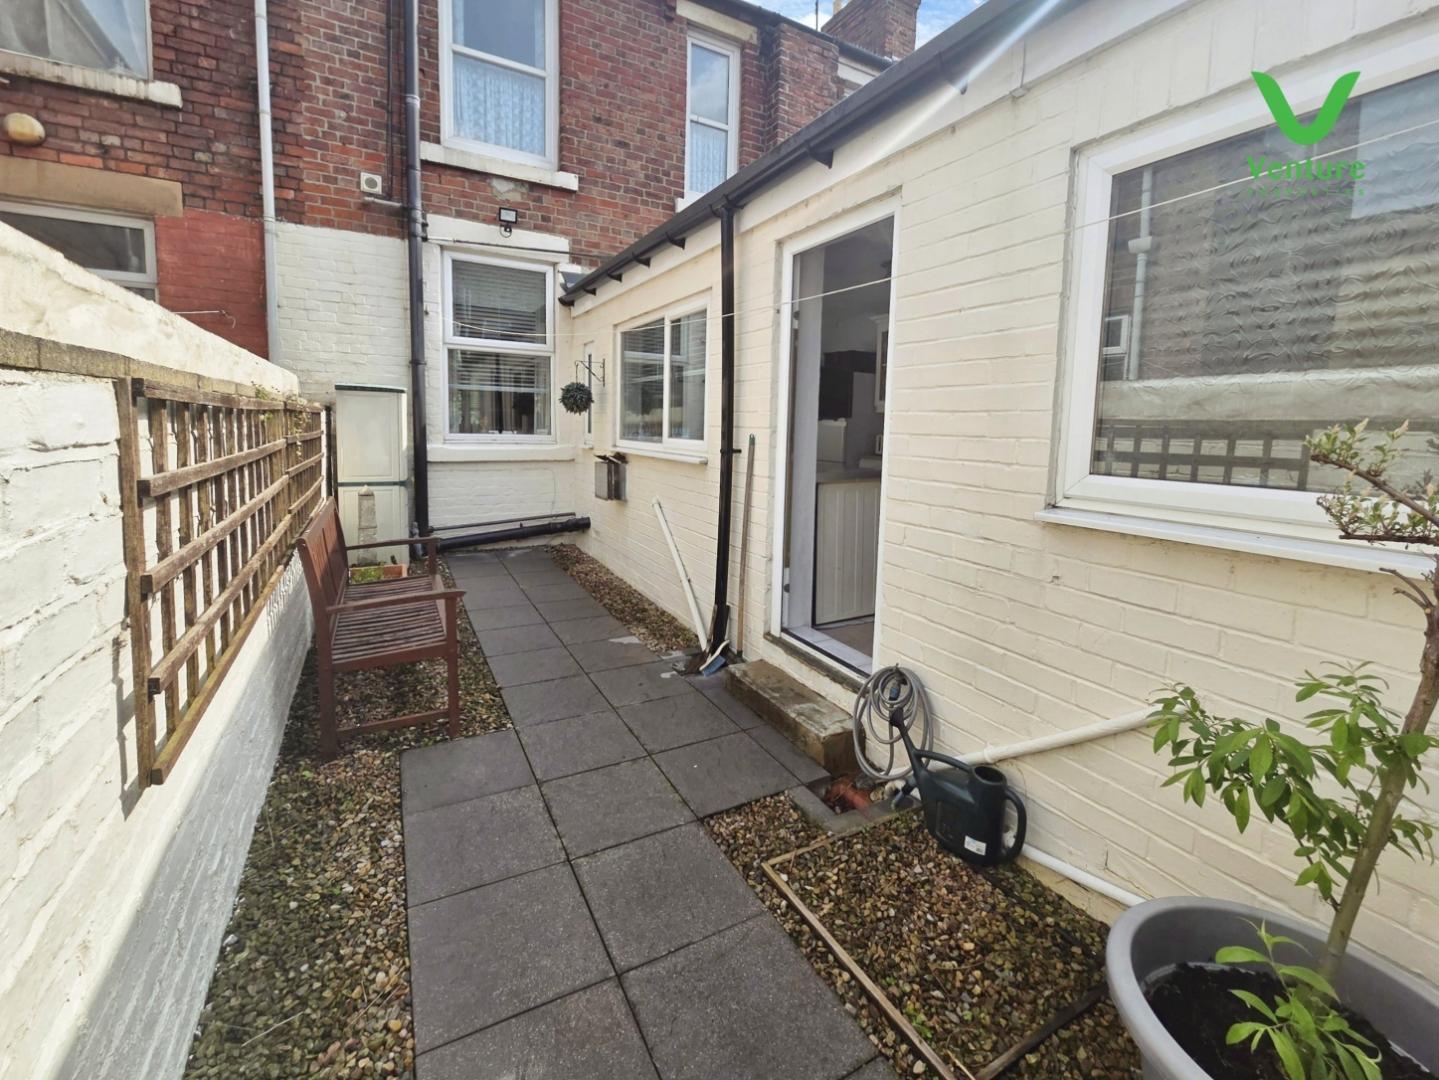
The ground floor bathroom is practical and well-maintained, catering to the needs of the household. Outside, you will find a rear enclosed yard, providing a private outdoor space for relaxation or gardening.
With parking available for one vehicle and the added benefit of being chain free, this property is ready for you to move in and make it your own. Don't miss the chance to view this lovely home on Tomlin Street, where comfort and convenience await.
Download Property Brochure
PDF file - 3.59 MB
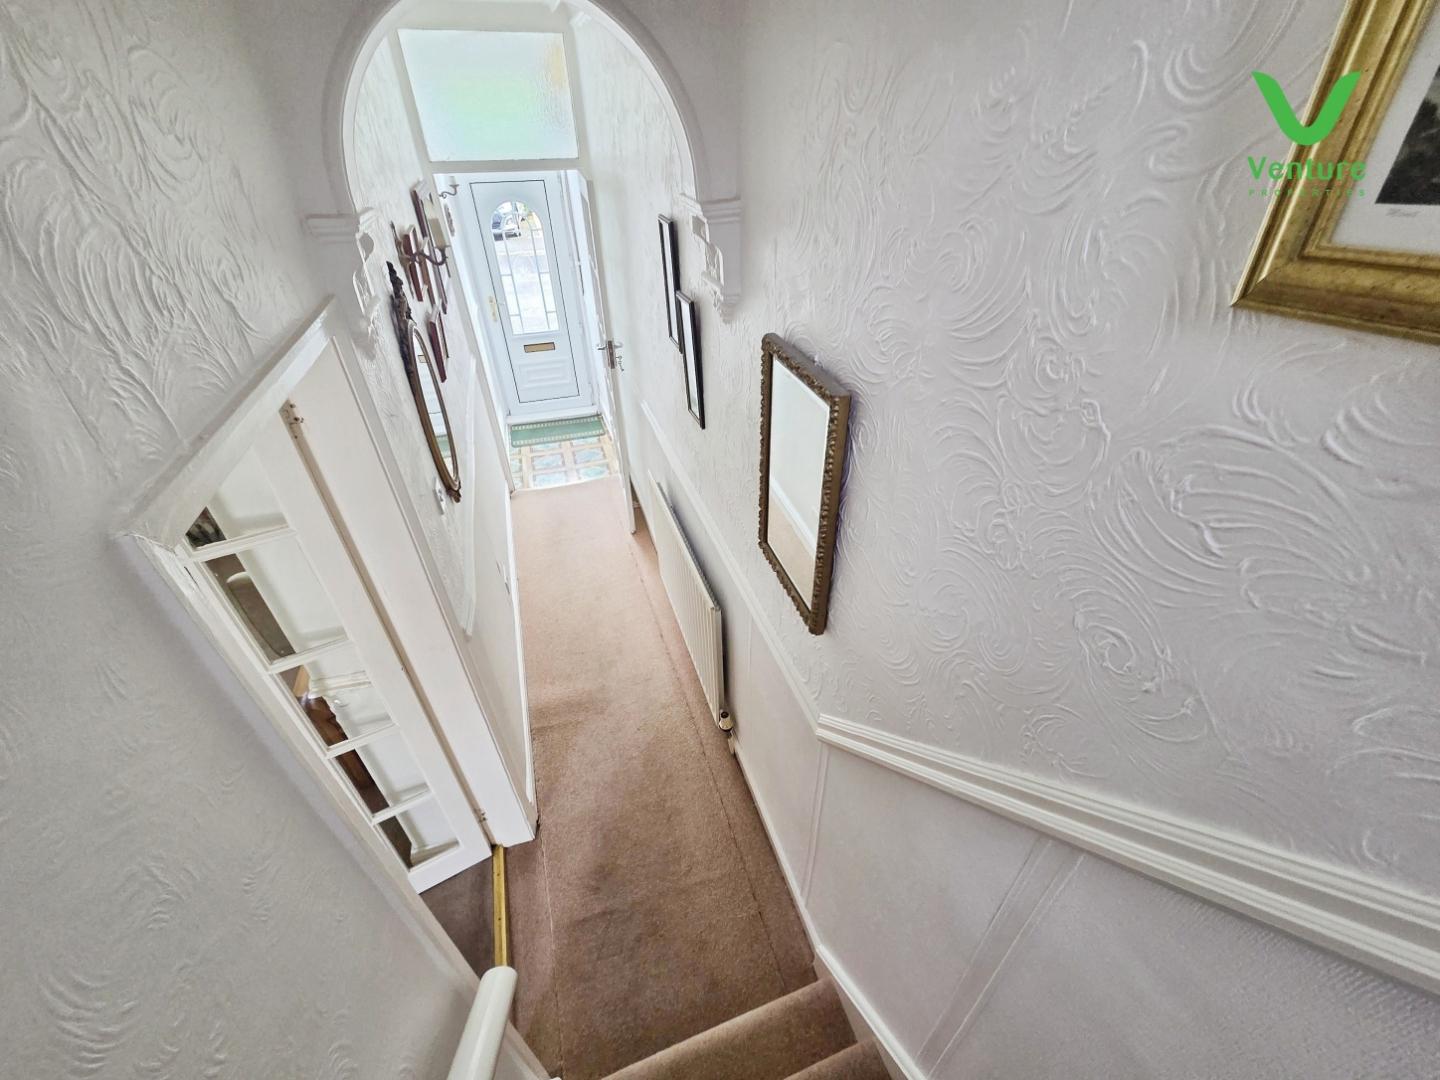
Via upvc double glazed door
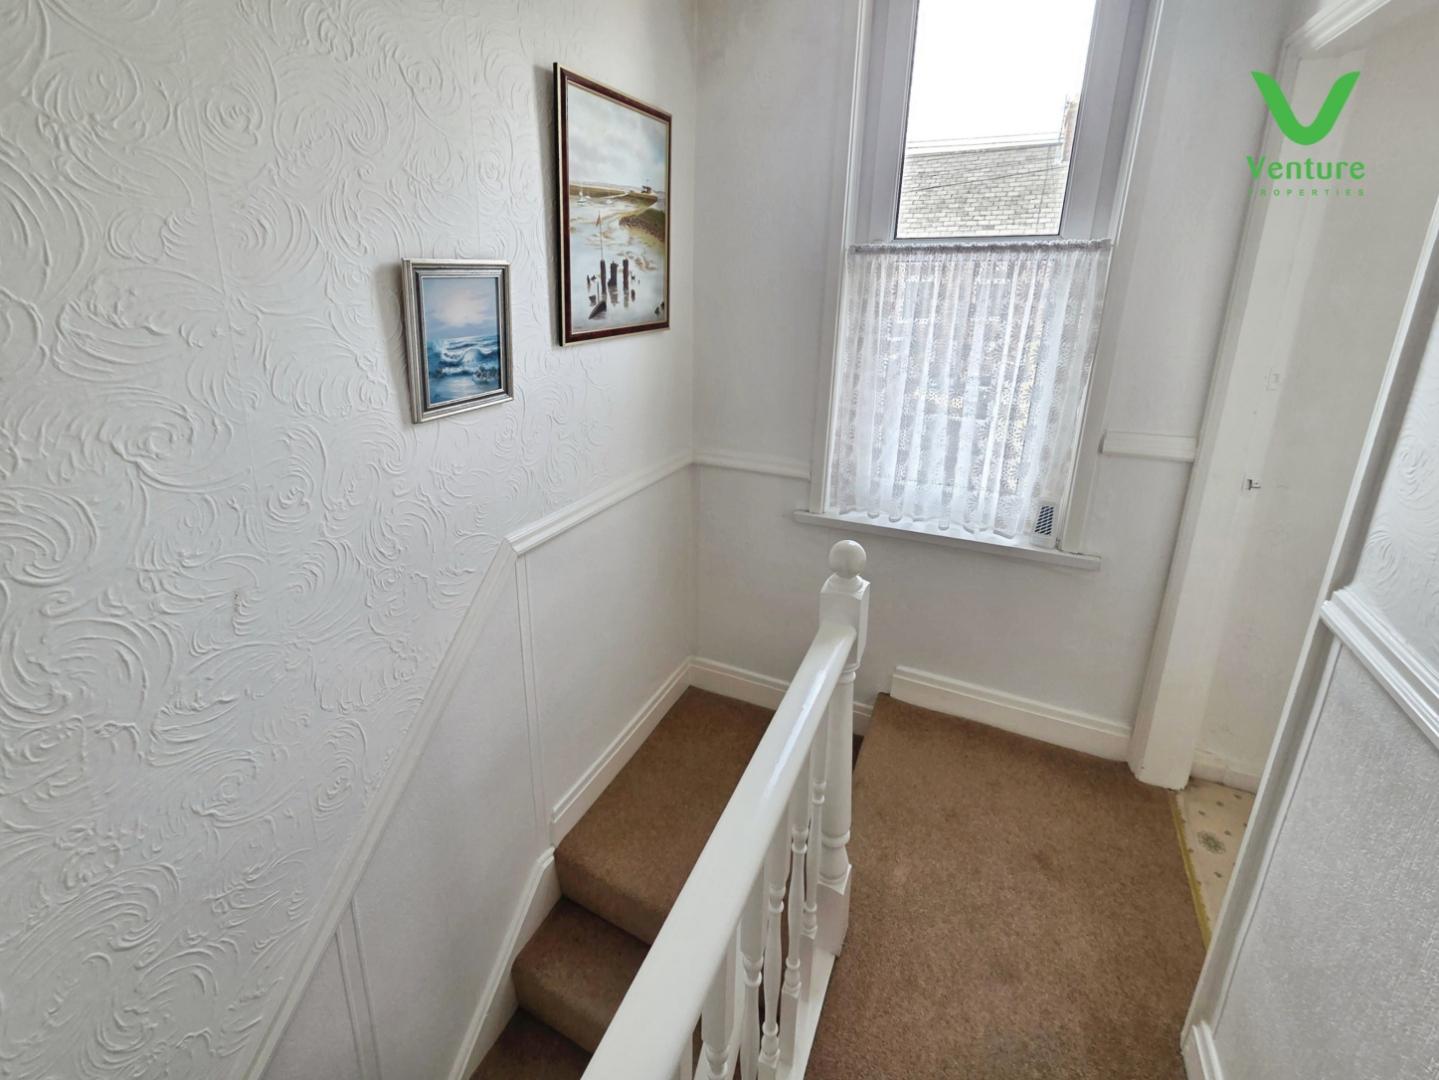
Having central heating radiator and stairs to first floor.
Having feature stone fireplace housing wood burning stove, central heating radiator and uPVC double glazed window to front.
Having feature fireplace housing gas fire, tiled flooring, central heating radiator and uPVC double glazed window to rear.
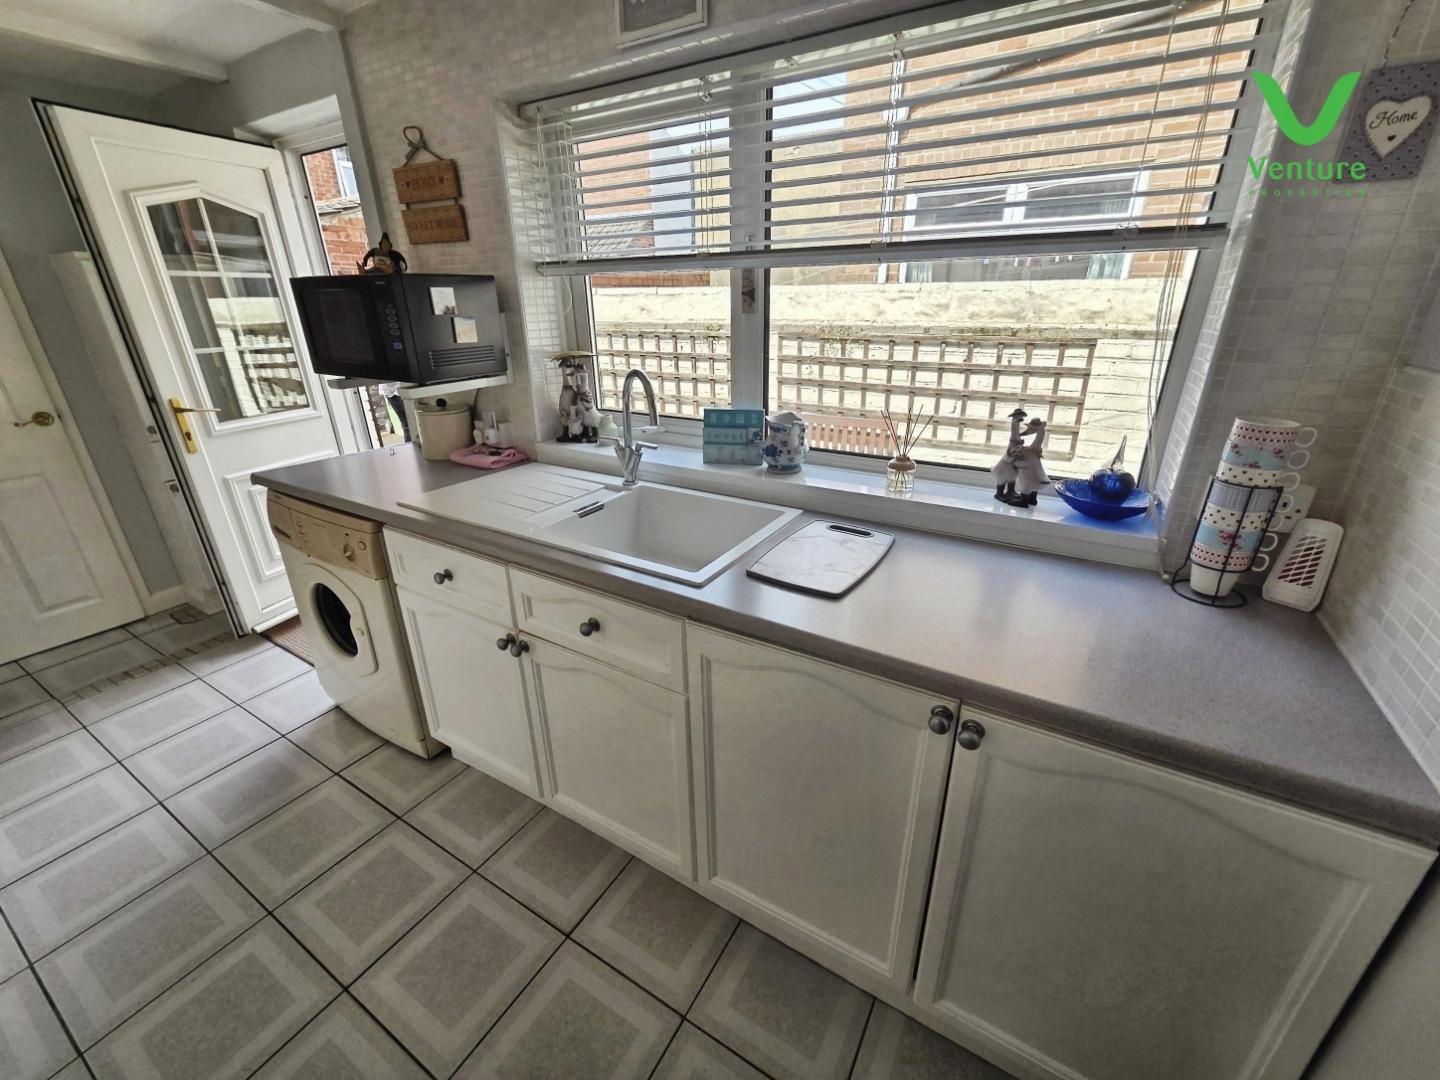
Fitted with a range of wall and base units with contrasting work surfaces over, sink unit with drainer, plumbing for washing machine and space for fridge freezer, slot for gas oven, tiled flooring and upvc double glazed window and door to rear.
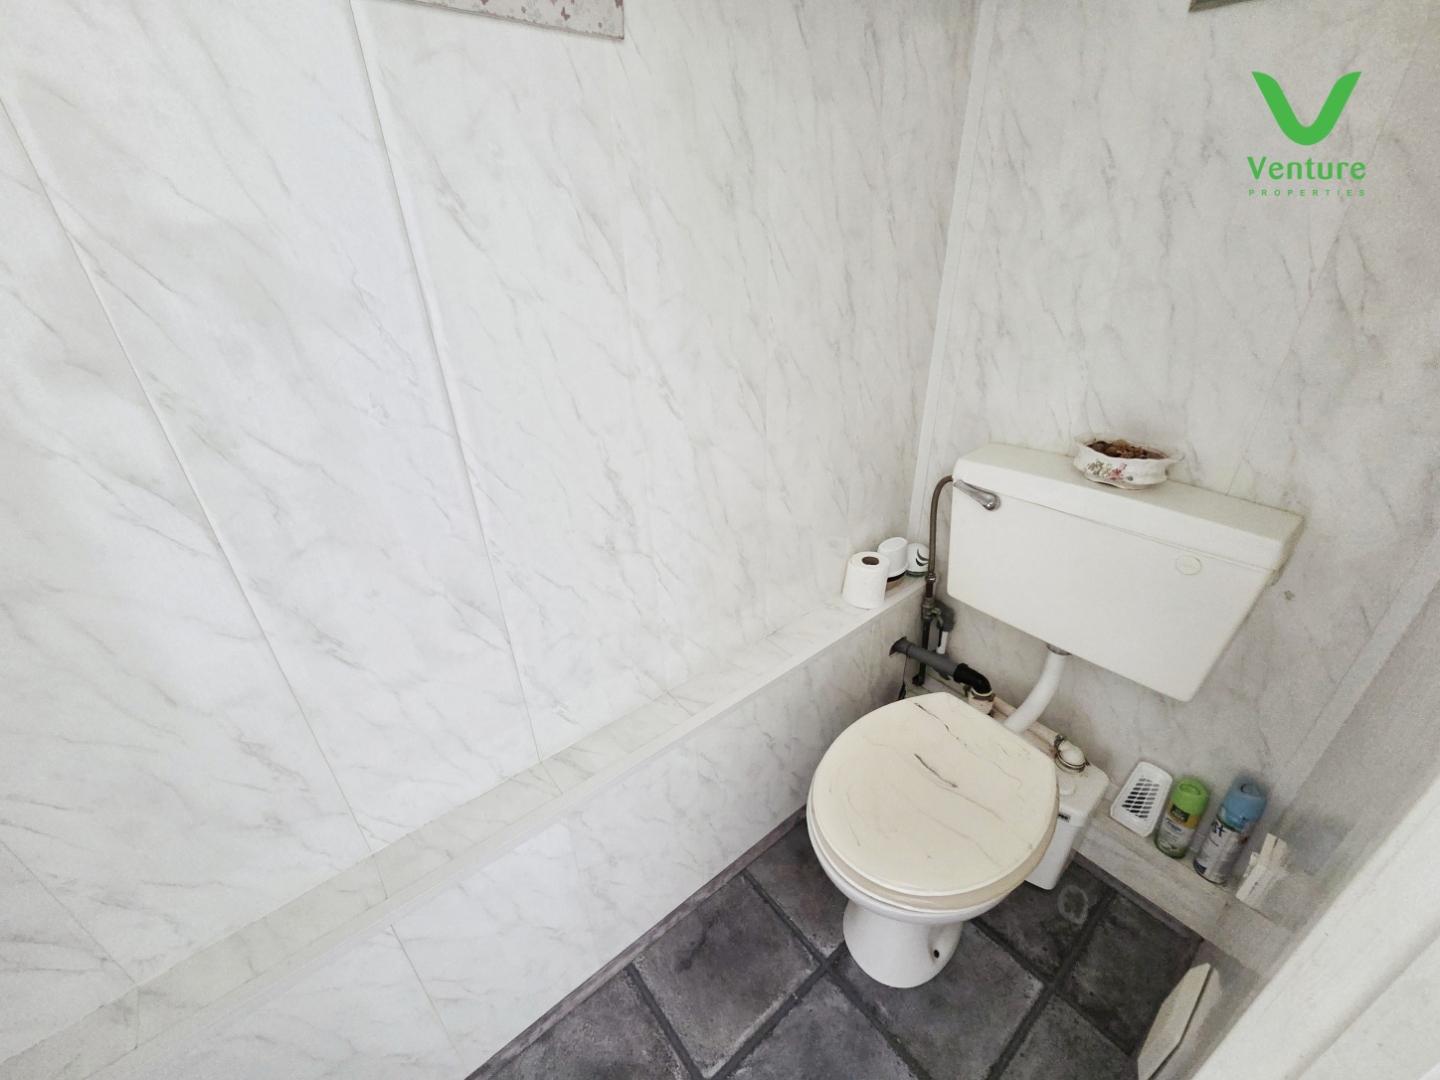
Having wc, wash hand basin and tiled flooring.
Fitted with a panelled bath, wc, wash hand basin and central heating radiator.
Having upvc fire escape window to rear and door with staircase leading to attic space.
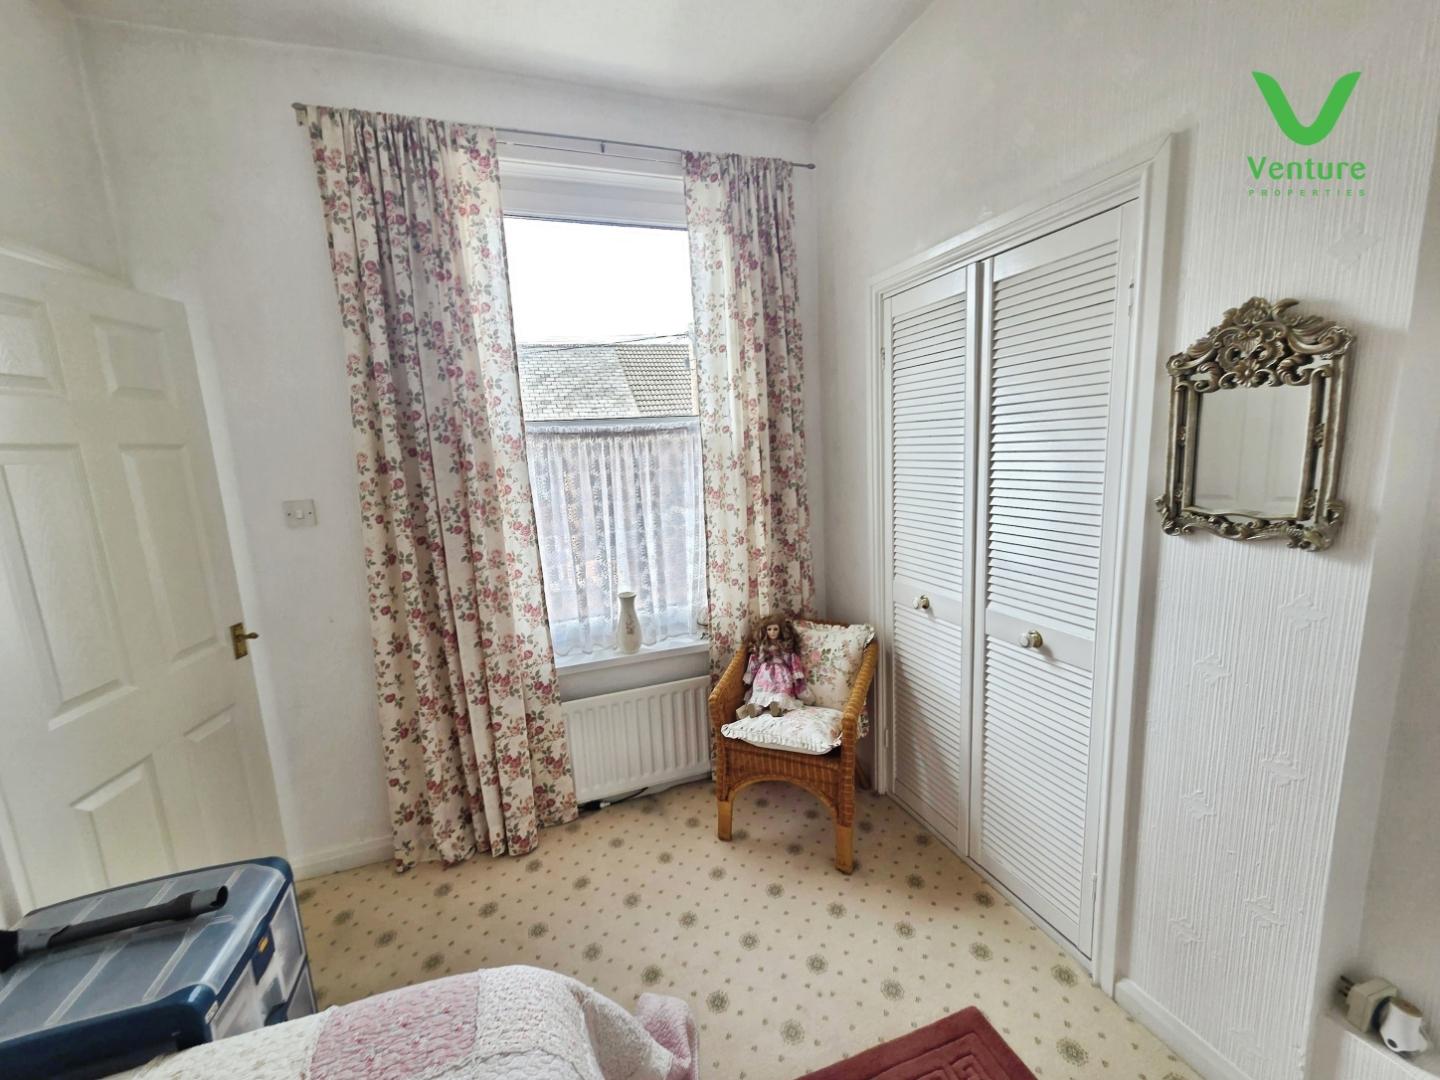
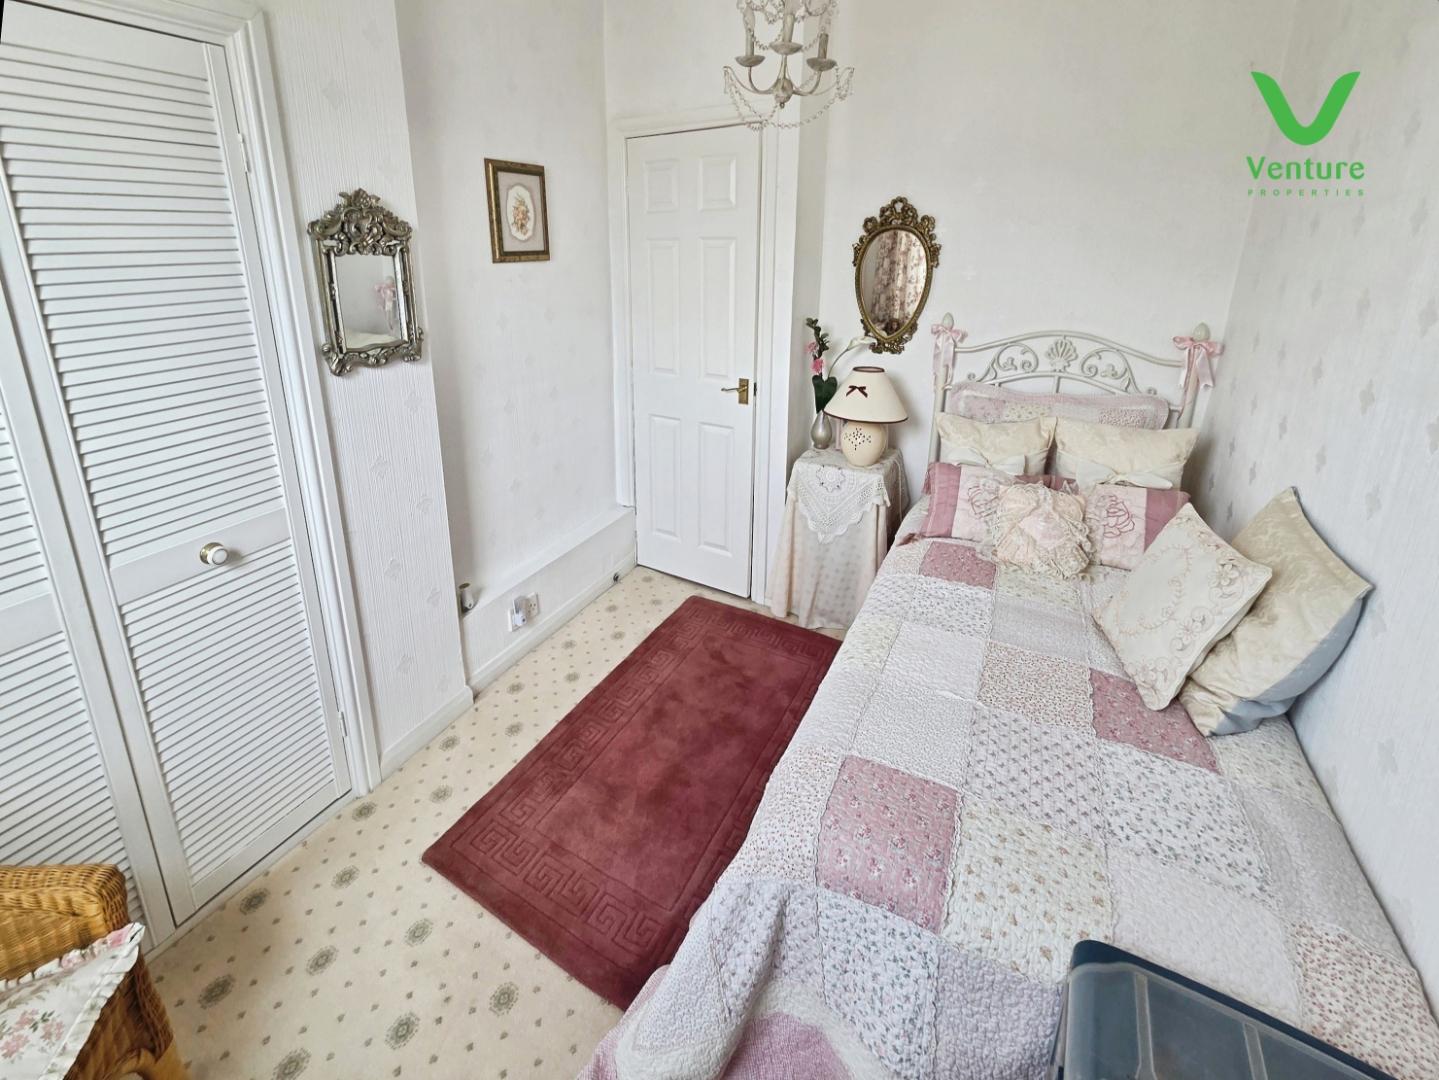
Having Fitted wardrobes to one wall, central heating radiator and uPVC double glazed window to front.
With storage cupboard, central heating radiator and uPVC double glazed window to rear.
Fitted with a corner shower unit, wc and wash basin.
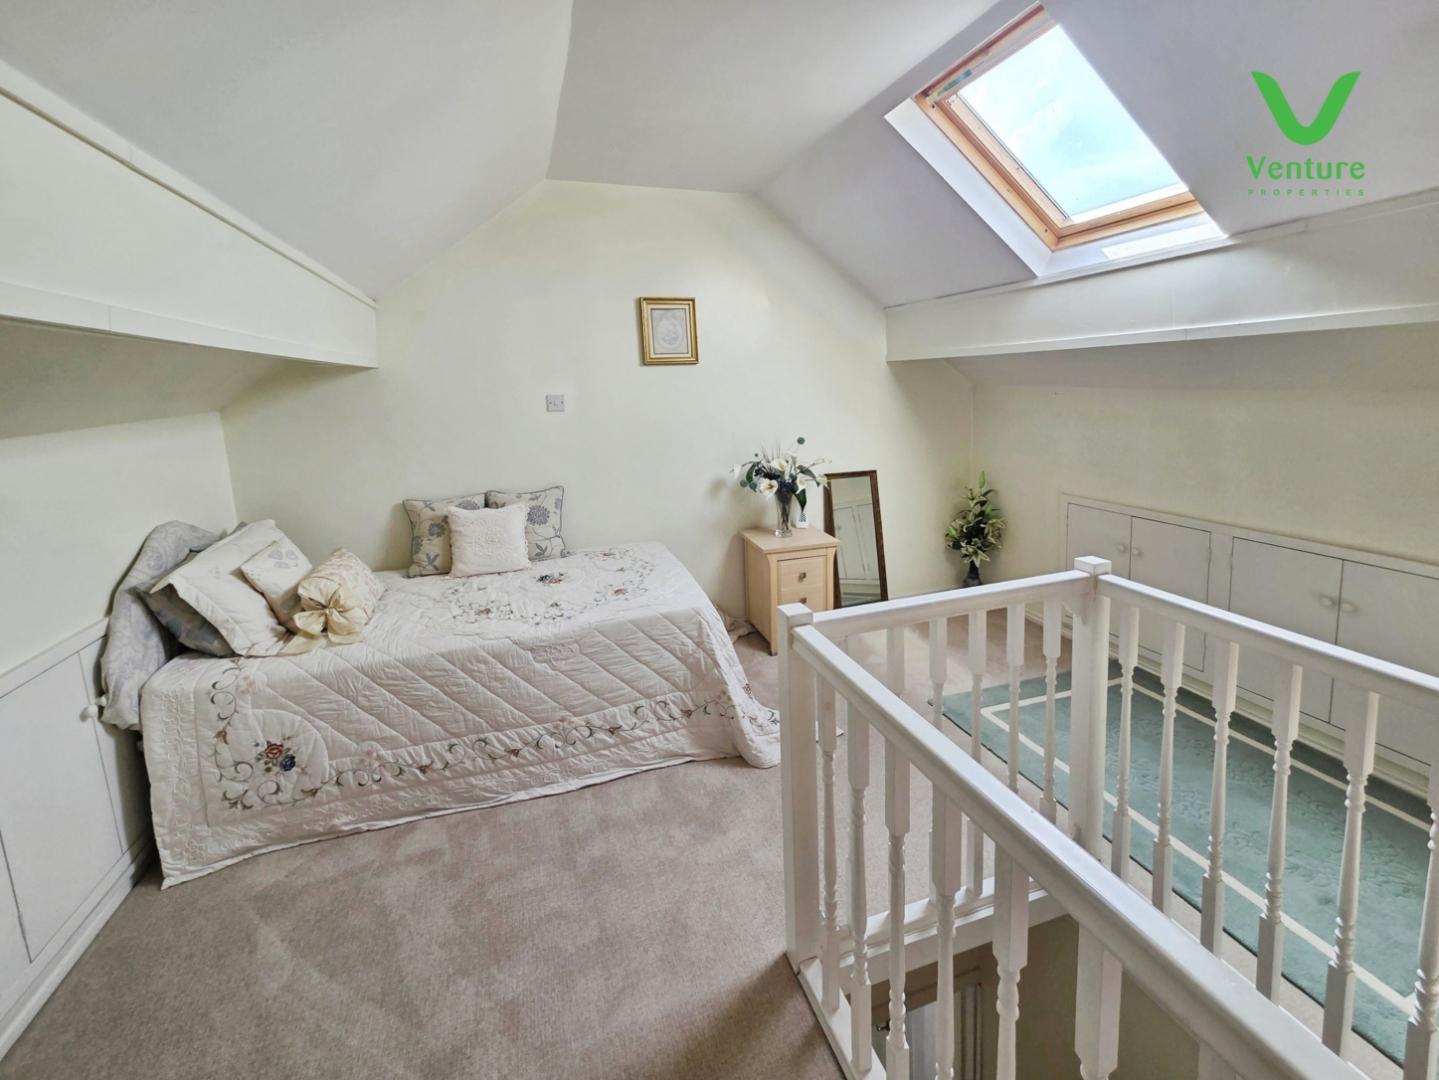
With storage to eves, velux window and central heating radiator.
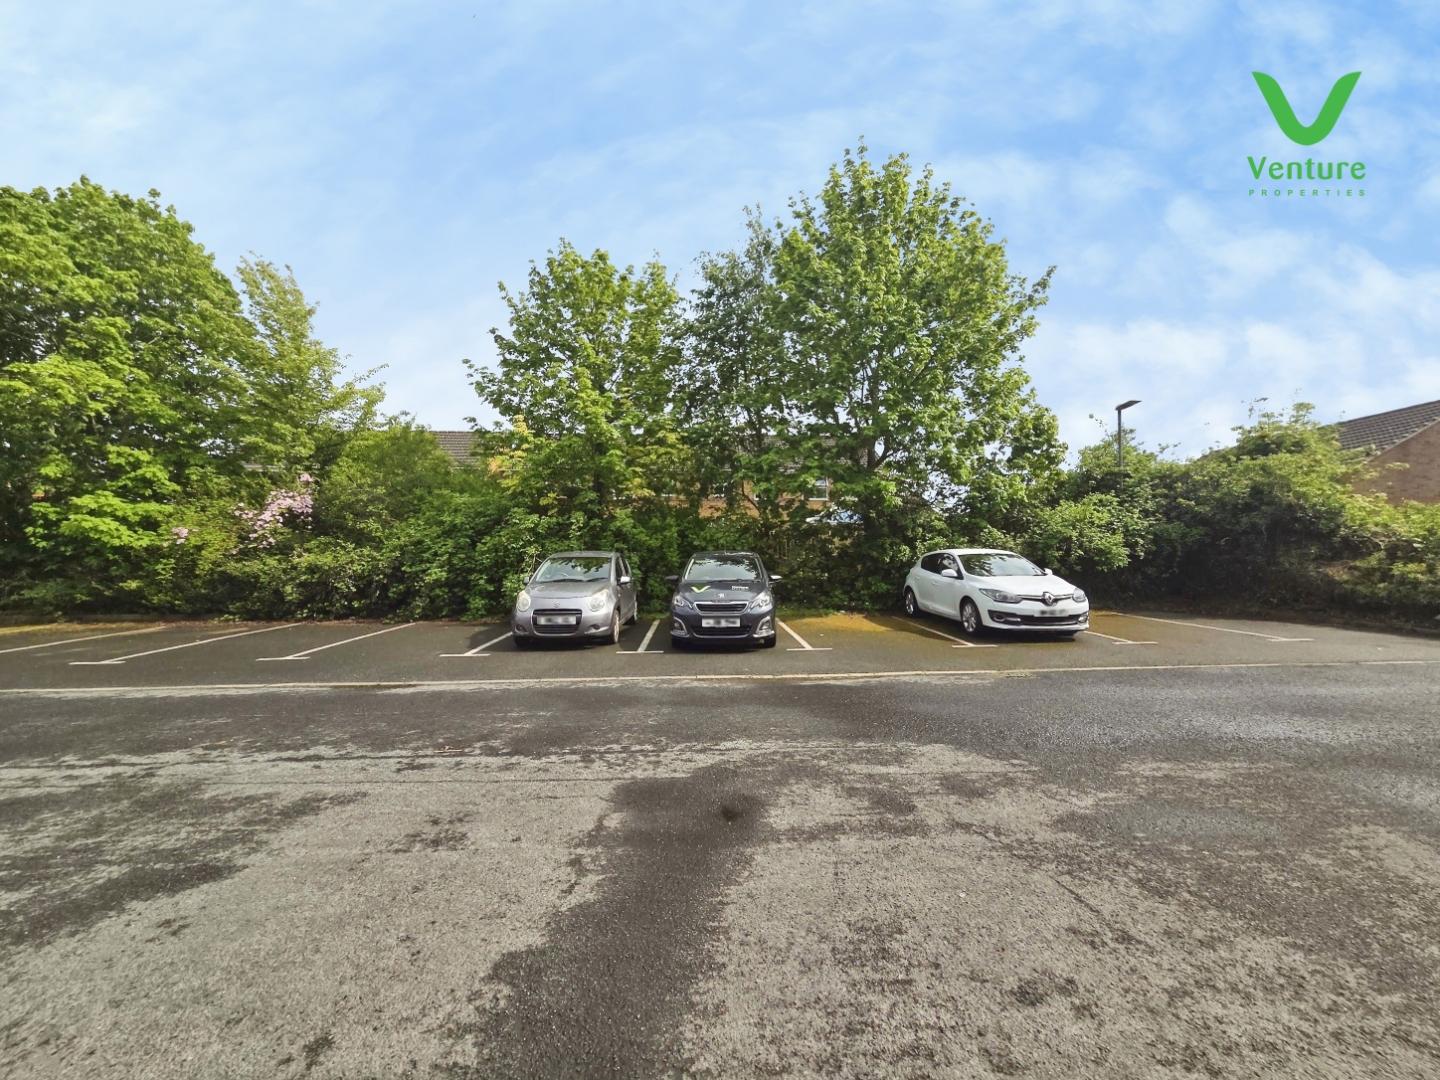
At the front of the property there is residents parking. To the rear is an enclosed yard.
There is a water heater in the kitchen which we have been informed via the seller is obsolete and there is no hot water to the property
There is a gas central heating boiler upstairs but only runs the central heating.
Tenure: Freehold
Gas and Electricity: Mains
Sewerage and water: Mains
Broadband: Superfast Highest available download speed Ultrafast 1800 Mbps220 Mbps
Mobile Signal/coverage: Good with EE, O2 and Vodafone, but we recommend speaking to your local network provider
Council Tax: Durham County Council, Band: A Annual price: £1,902.85 (Maximum 2026)
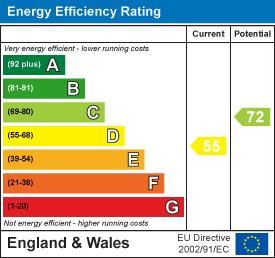
Energy Performance Certificate Grade B
Mining Area: This property is located in an area of historical mining works, a mining search is recommended. This can be done via a solicitor as part of Conveyancing.
Flood Risk: Very low risk of surface water flooding and flooding from rivers and the sea.
Disclaimer
The preceding details have been sourced from the seller, OntheMarket.com and other third parties. Verification and clarification of this information, along with any further details concerning Material Information parts A, B and C, should be sought from a legal representative or appropriate authorities. Venture Properties (Crook) Limited cannot accept liability for any information provided. HMRC Compliance requires all estate agents to carry out identity checks on their customers, including buyers once their offer has been accepted. These checks must be completed for each purchaser who will become a legal owner of the property. An administration fee of £30 (inc. VAT) per individual purchaser applies for carrying out these checks.
https://find-energy-certificate.service.gov.uk/energy-certificate/8400-7092-0722-4603-3363
EPC Grade D - expires 2036

Get in touch and we'll contact you with some further information.


