

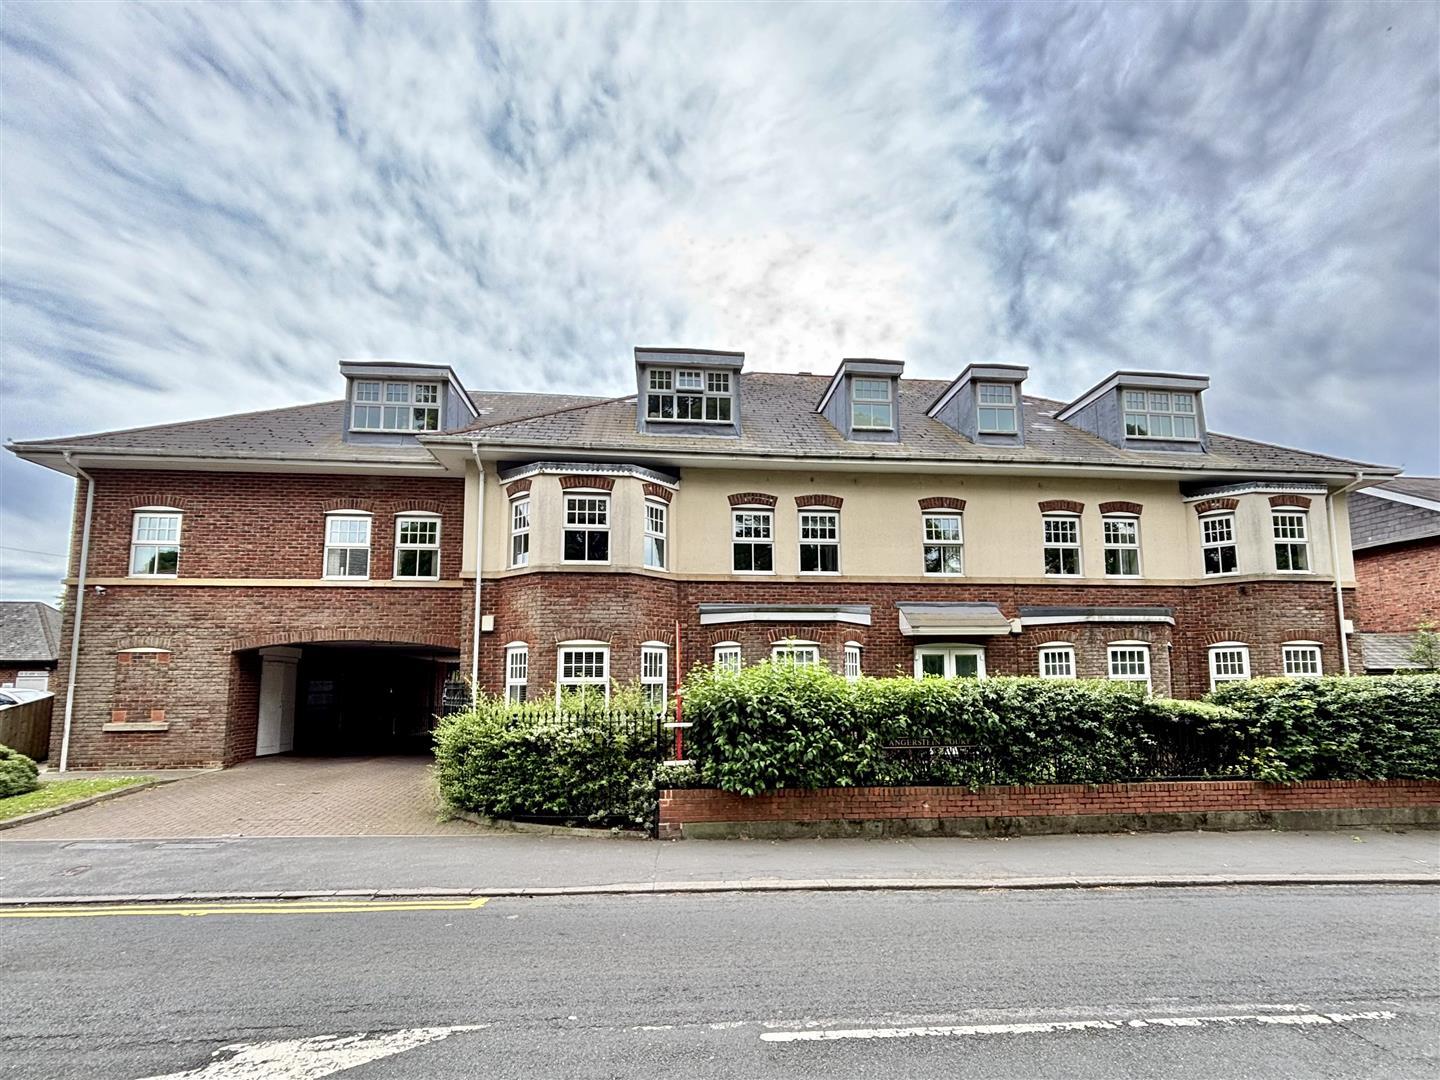
Available for sale with no chain involved, this superb apartment within this well maintained development, is finished to a high standard and offers impressive living accommodation throughout. Viewing is essential for full appreciation.
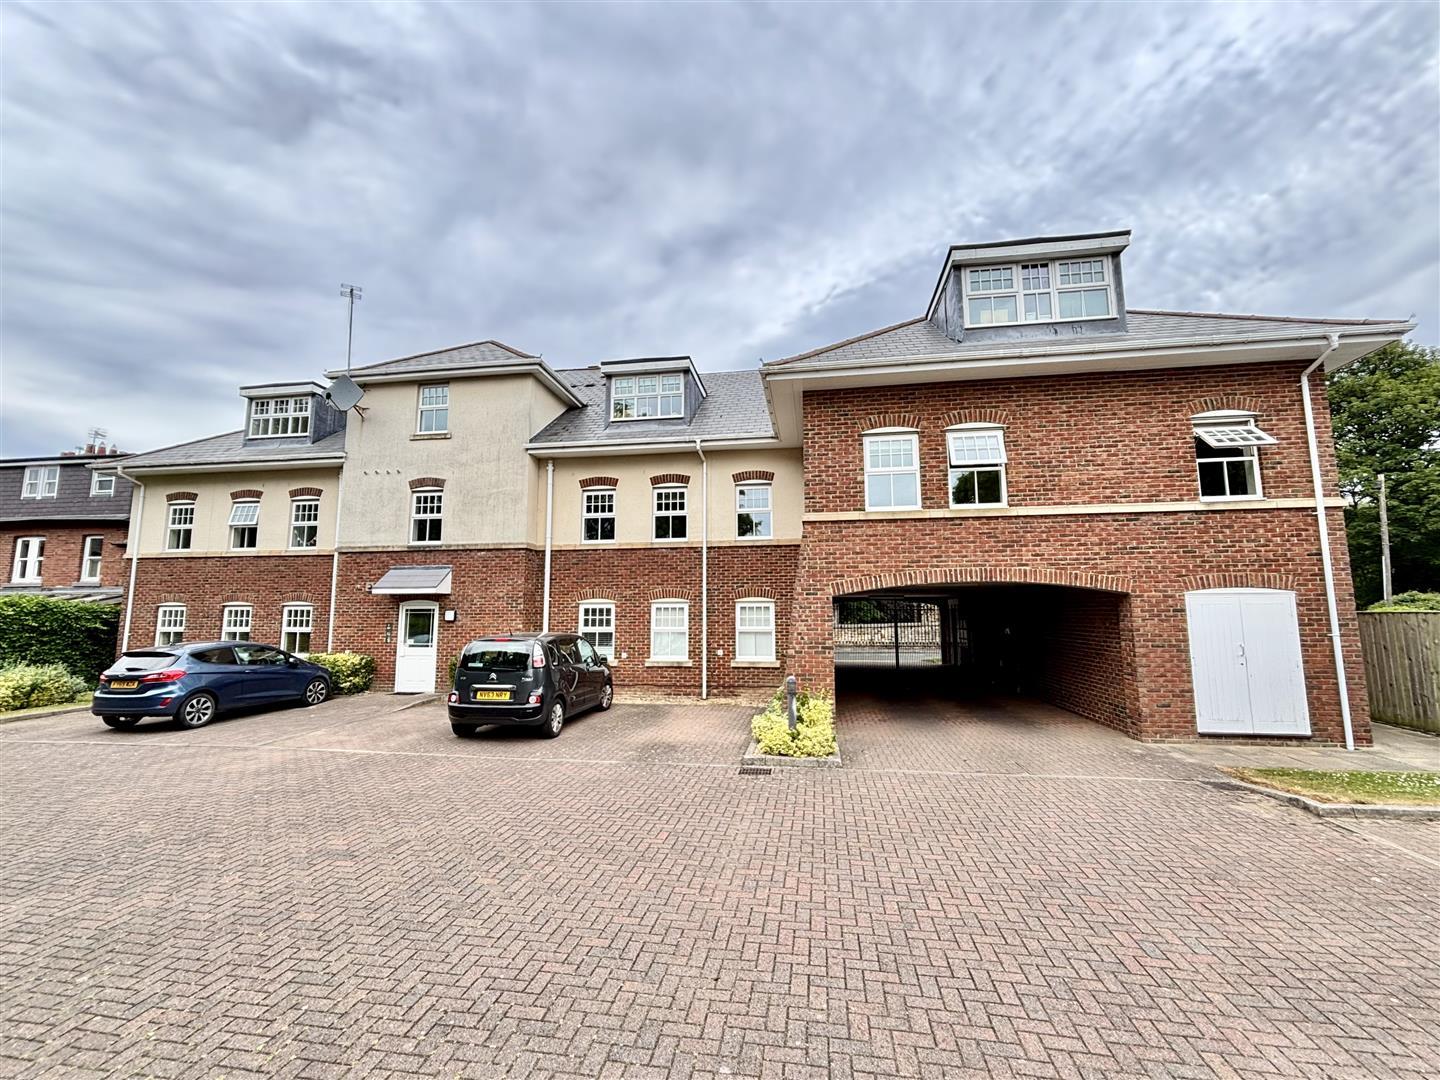
Accessed via a secure entry system, the well maintained communal area gives access to the property which is located on the second floor of the building. The welcoming hallway with storage cupboard leads in to a fantastic open plan living space and kitchen. The kitchen with breakfast bar comes with a full range of appliances. There are two generous double bedrooms, the master with ensuite shower room and a luxurious bathroom. Externally there is allocated parking, as well as a communal gardens.
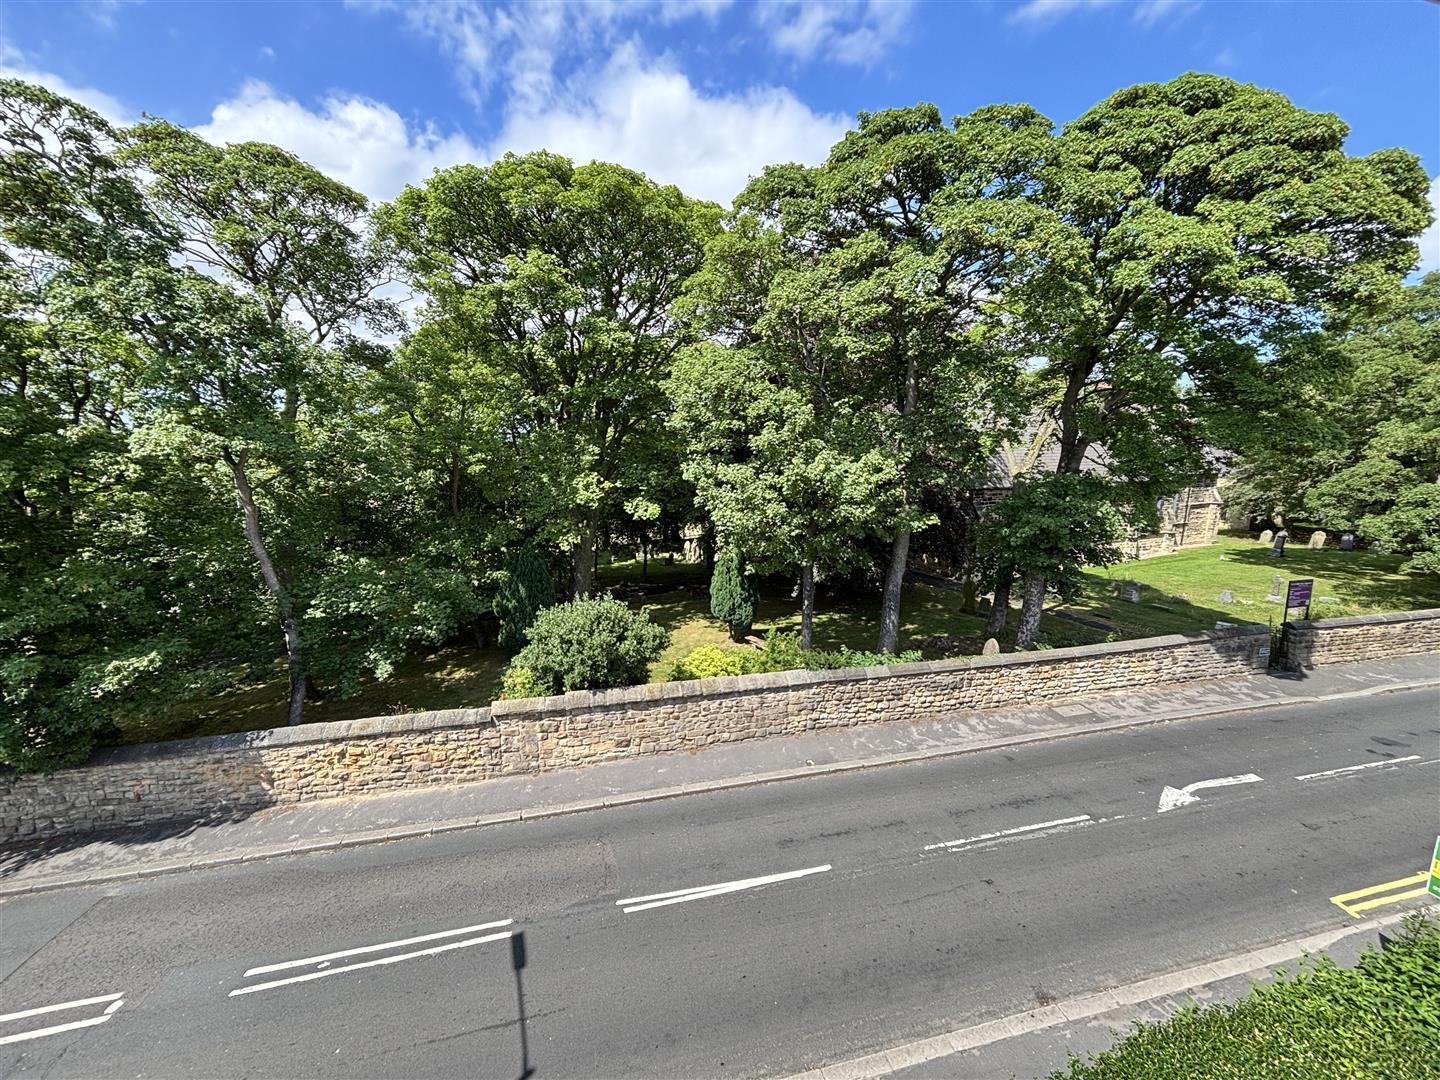
Angerstein Court is a desirable apartment complex accessed via remote controlled gates, situated close to a variety of local amenities in Belmont. It is also perfectly placed for access to Durham City and has excellent commuting links via the A1(M) and A690
Download Property Brochure
PDF file - 3.99 MB
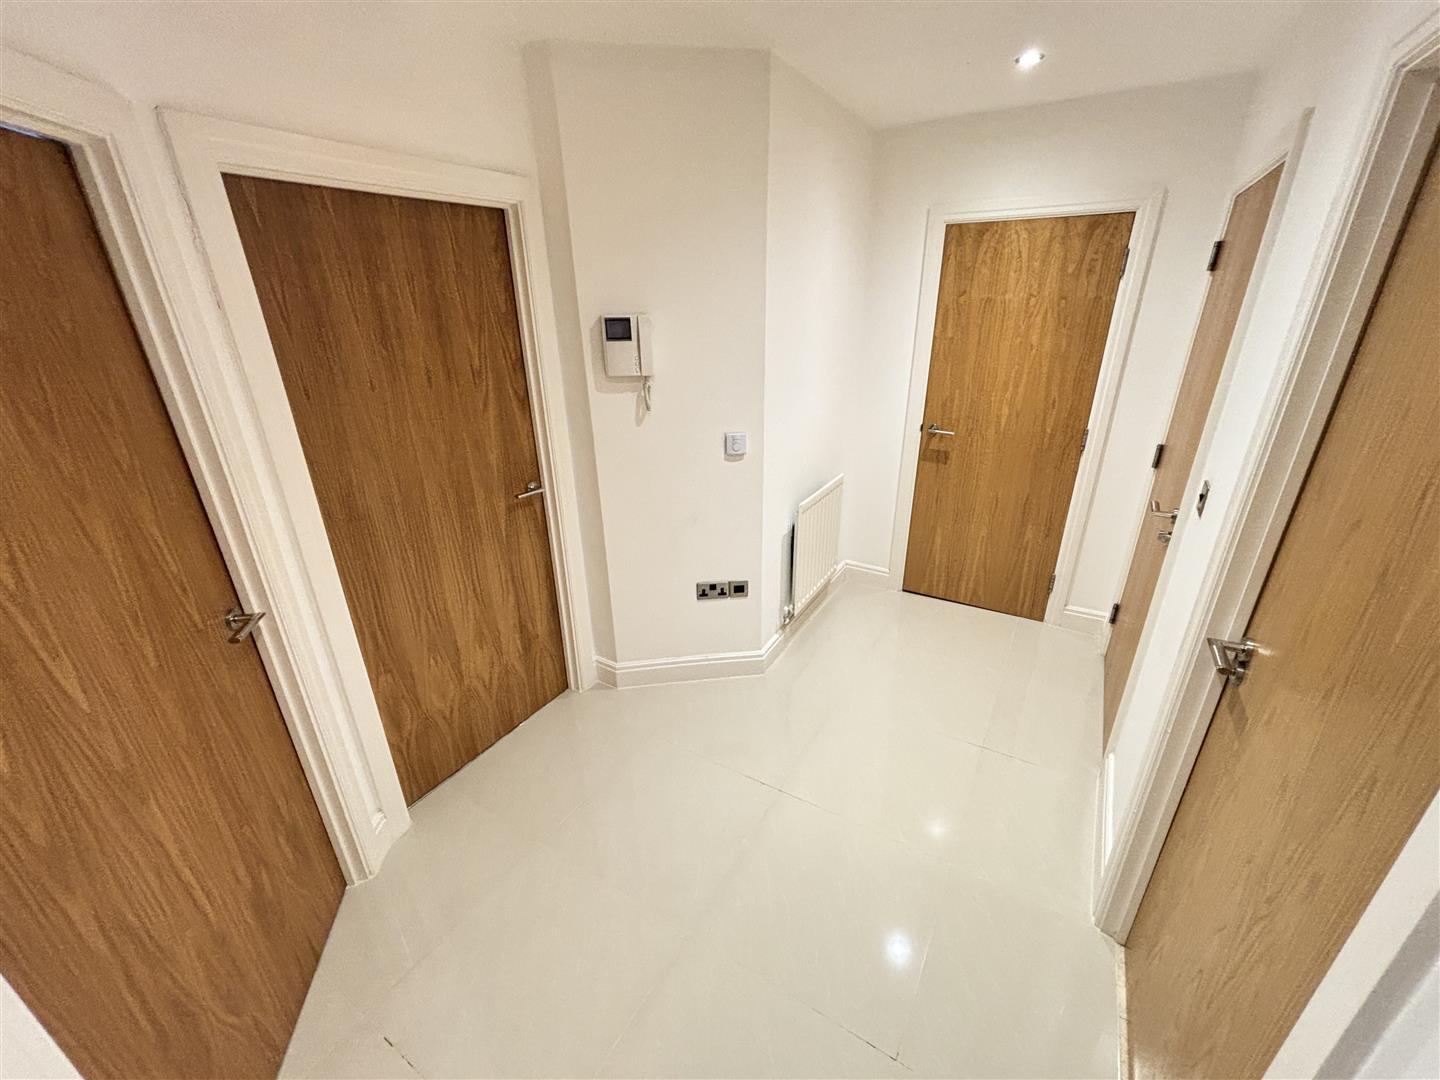
Welcoming entrance hallway with tiled flooring, recessed spotlighting, a telephone entry phone, access to the loft and a cupboard housing the combi gas central heating boiler.
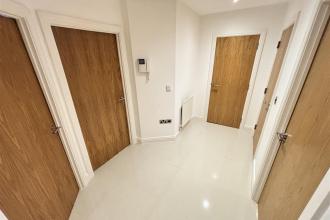
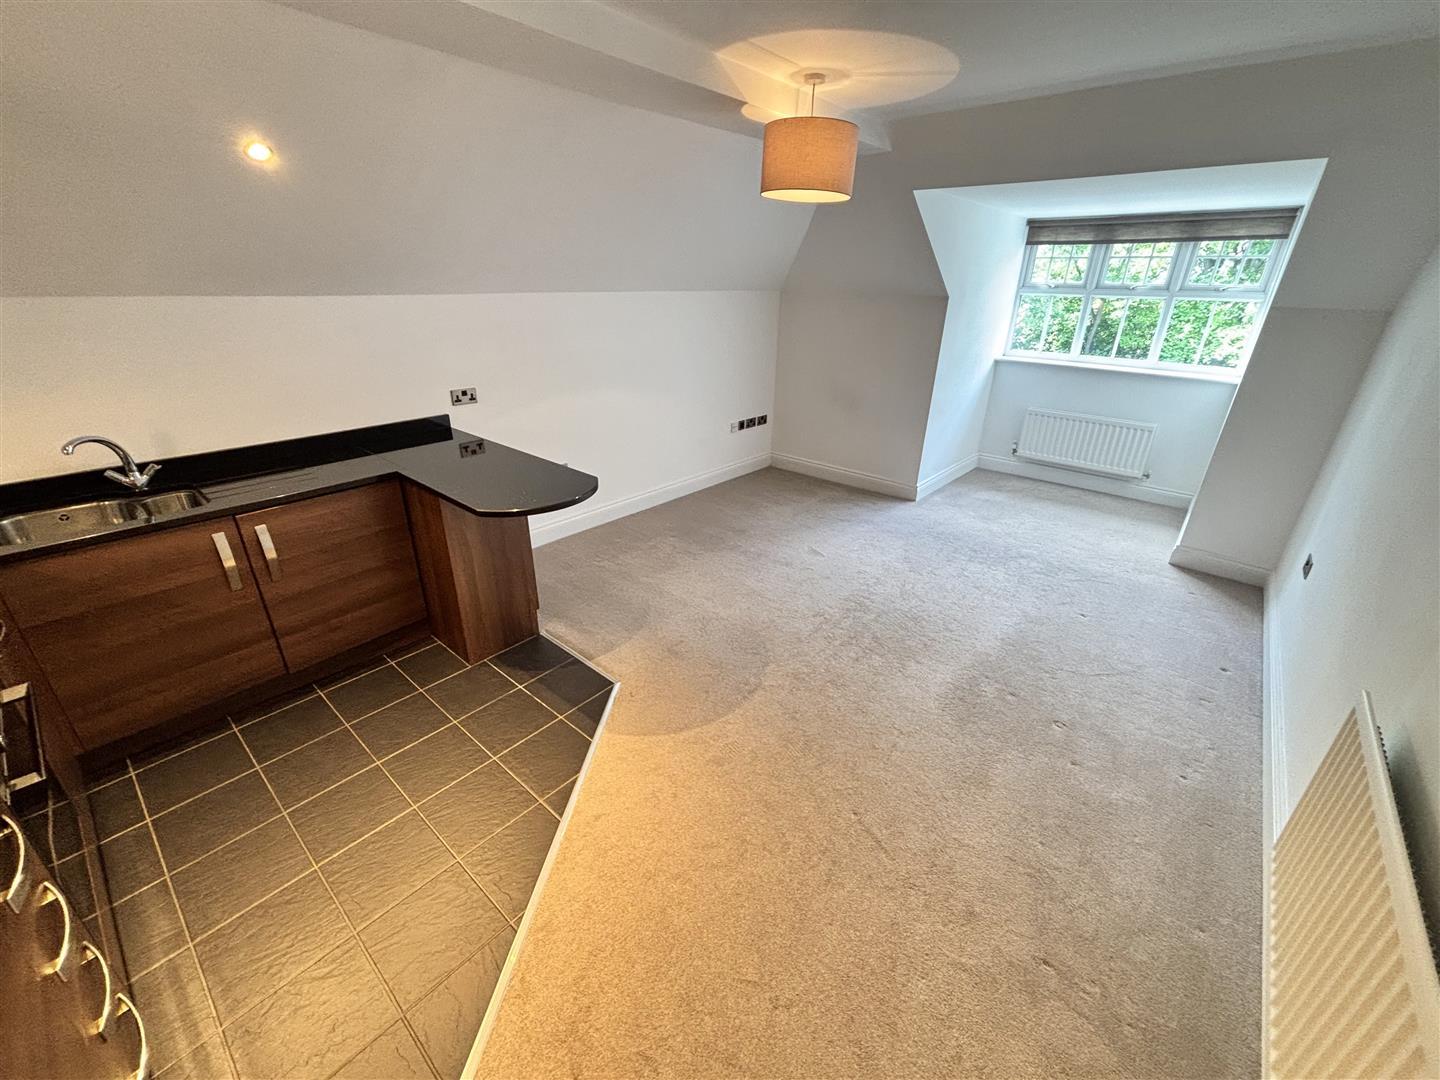
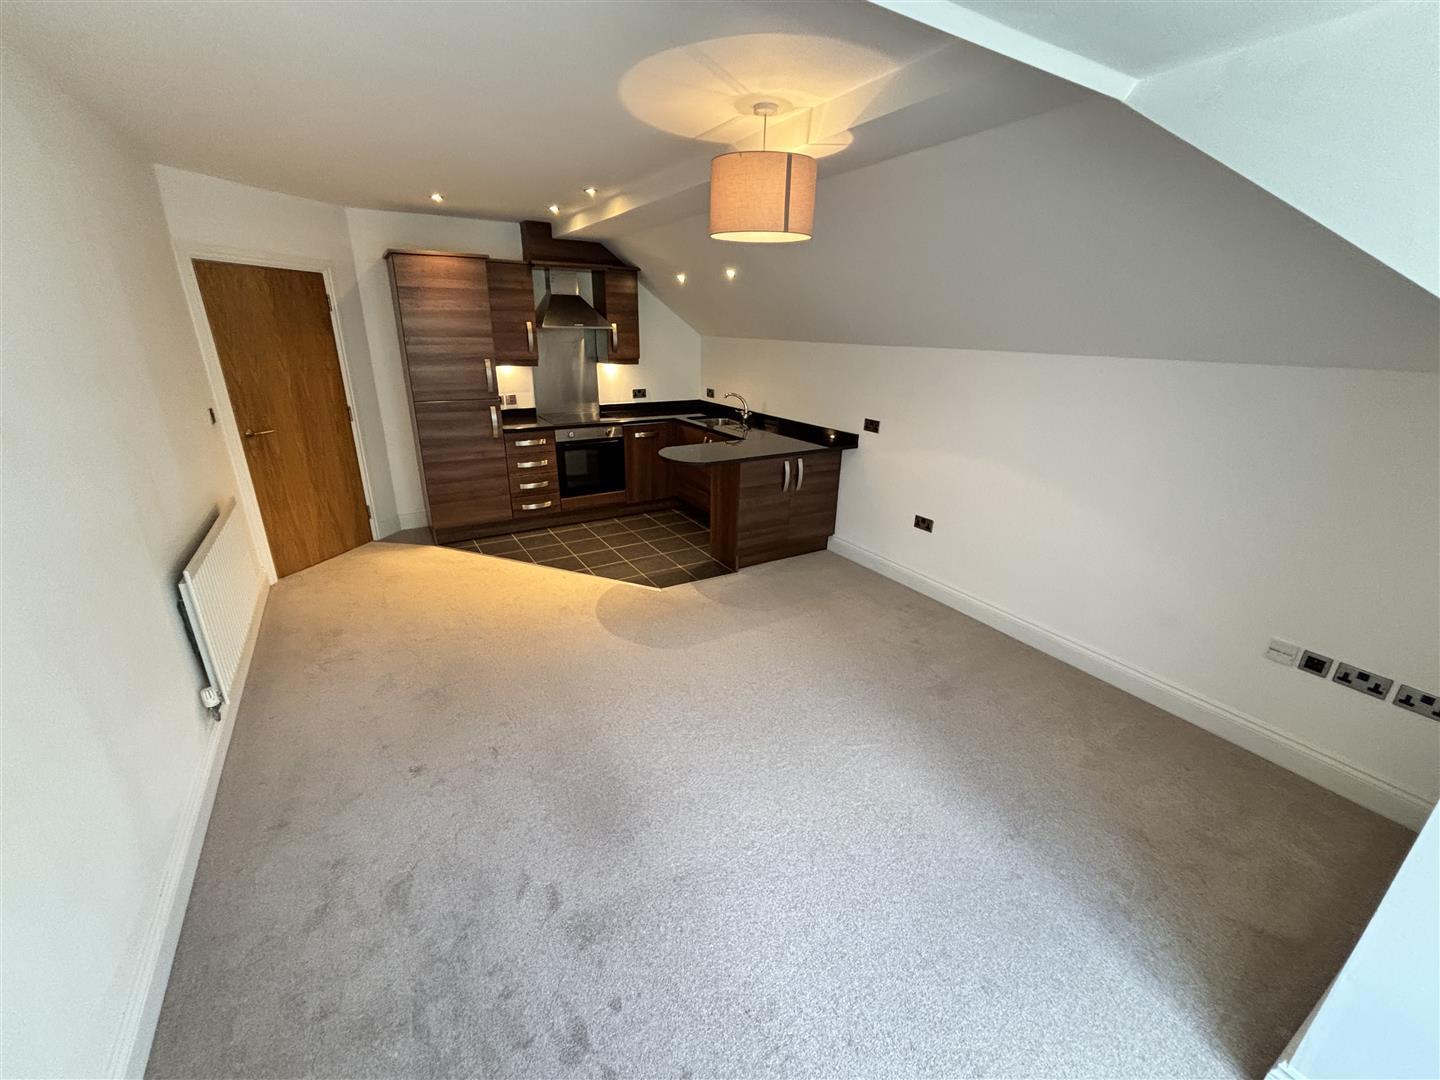
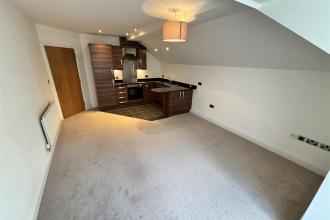
An impressive open plan living area and kitchen, having a UPVC double glazed bay window and two radiators.
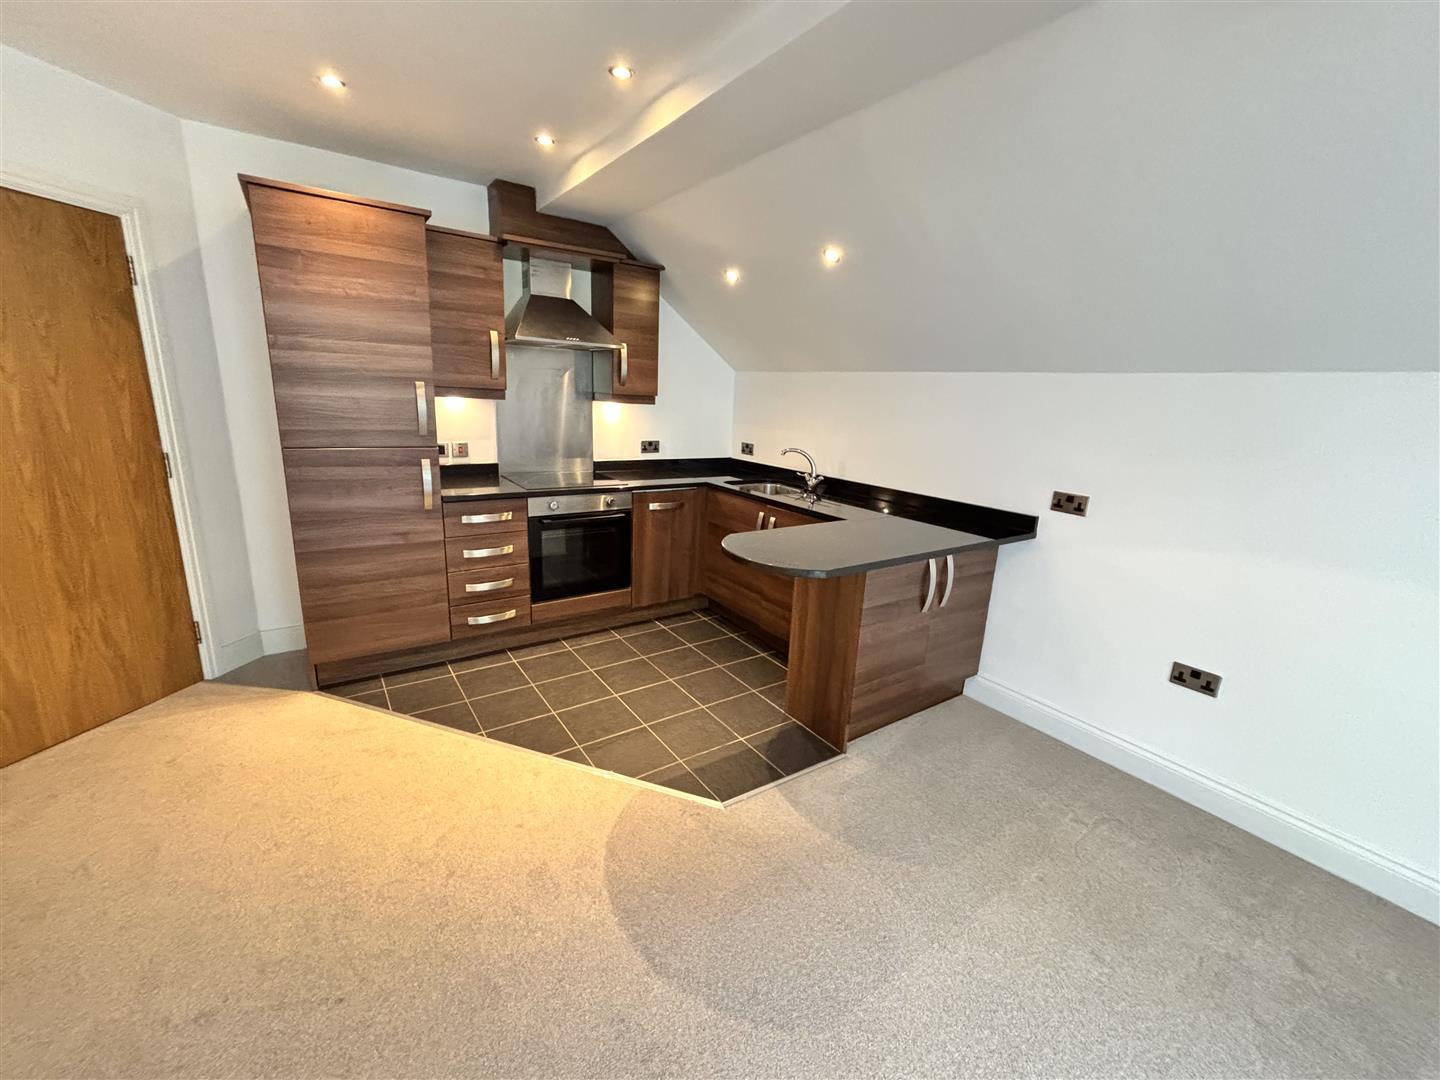
The kitchen area is fitted with a comprehensive range of units having contrasting worktops incorporating a sink and drainer unit with mixer tap, a built in stainless steel oven and hob with extractor over, along with an integrated fridge, freezer, washing machine and dishwasher. Further features include a breakfast bar, tiled flooring and recessed spotlighting.
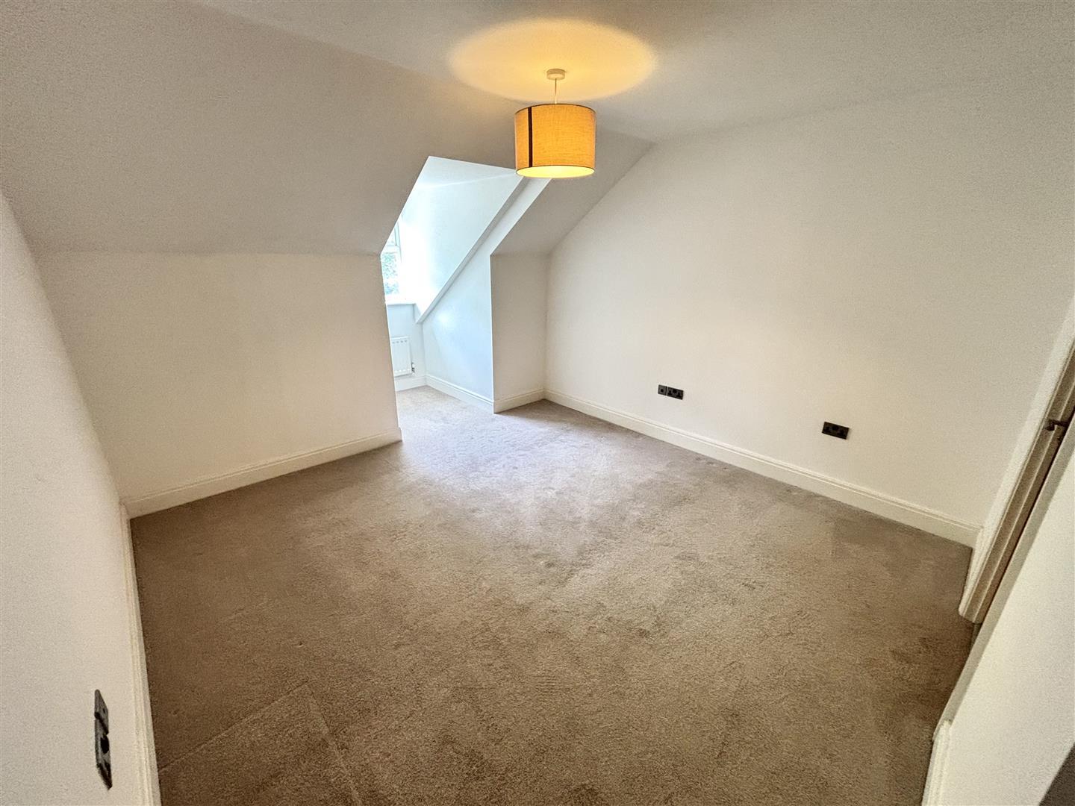
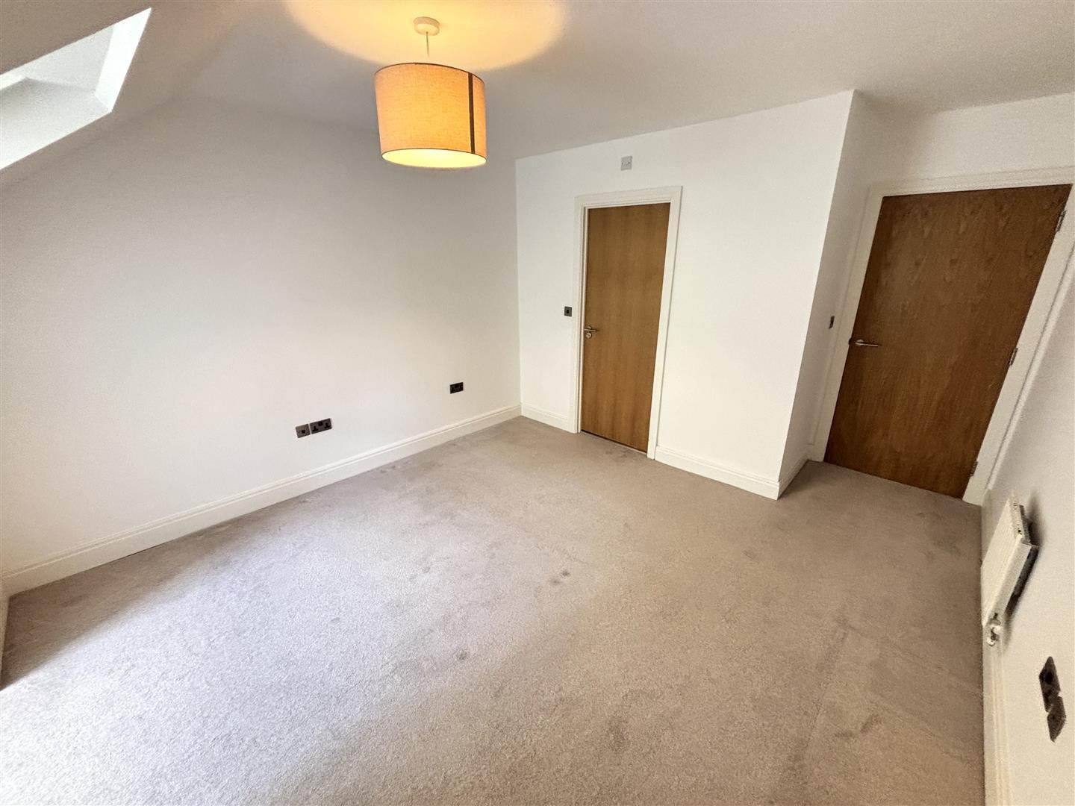
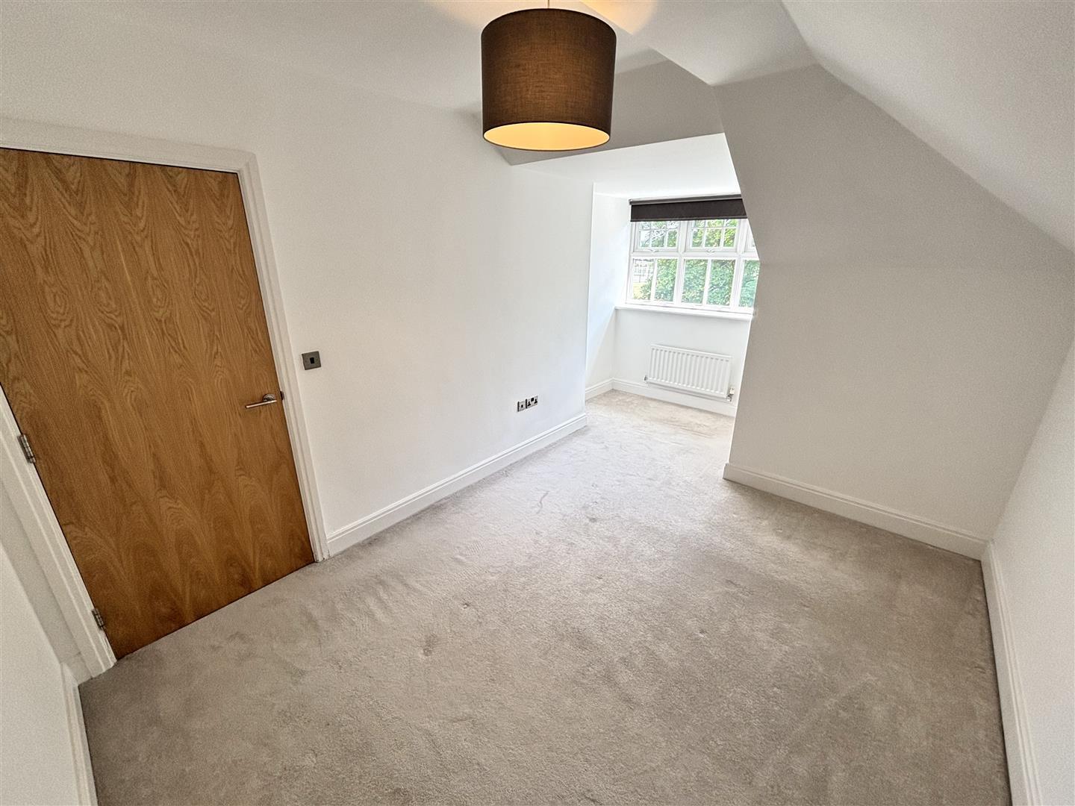
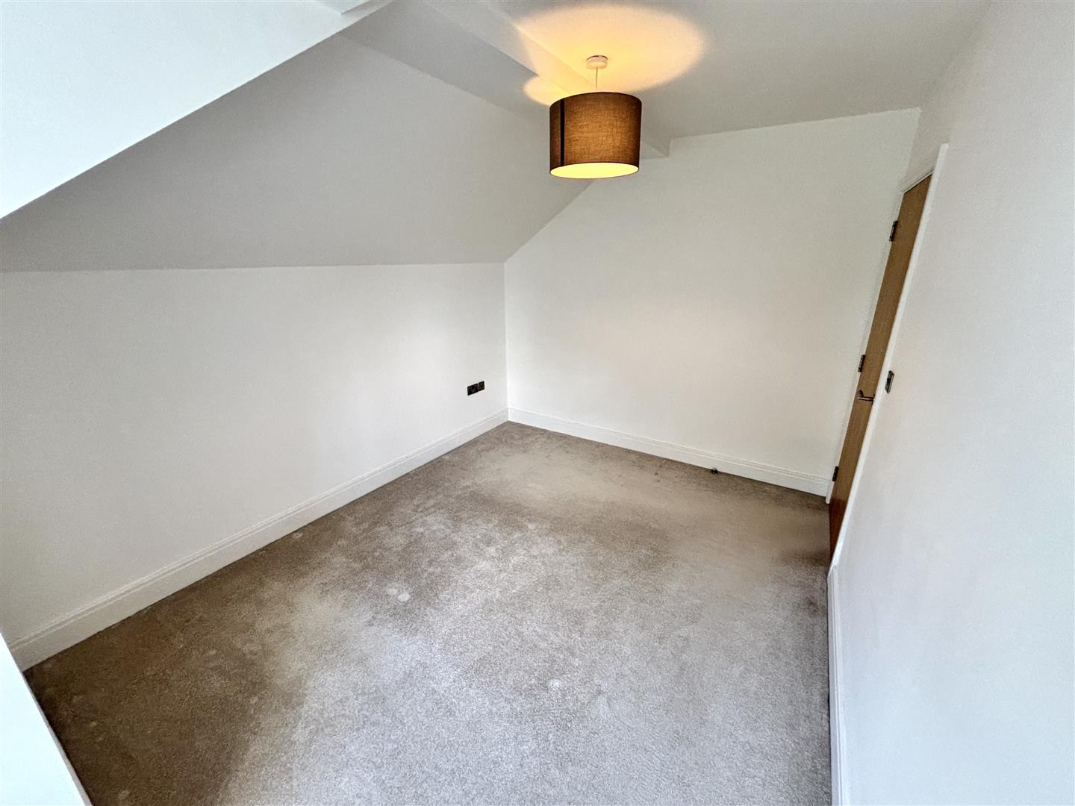
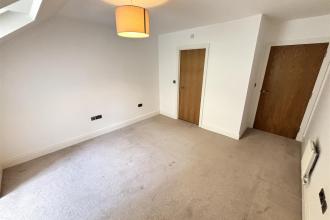
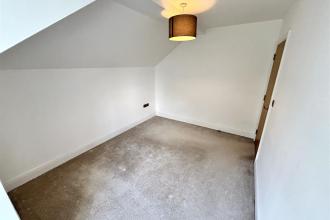
Generous double bedroom with a UPVC double glazed dormer window and two radiators.
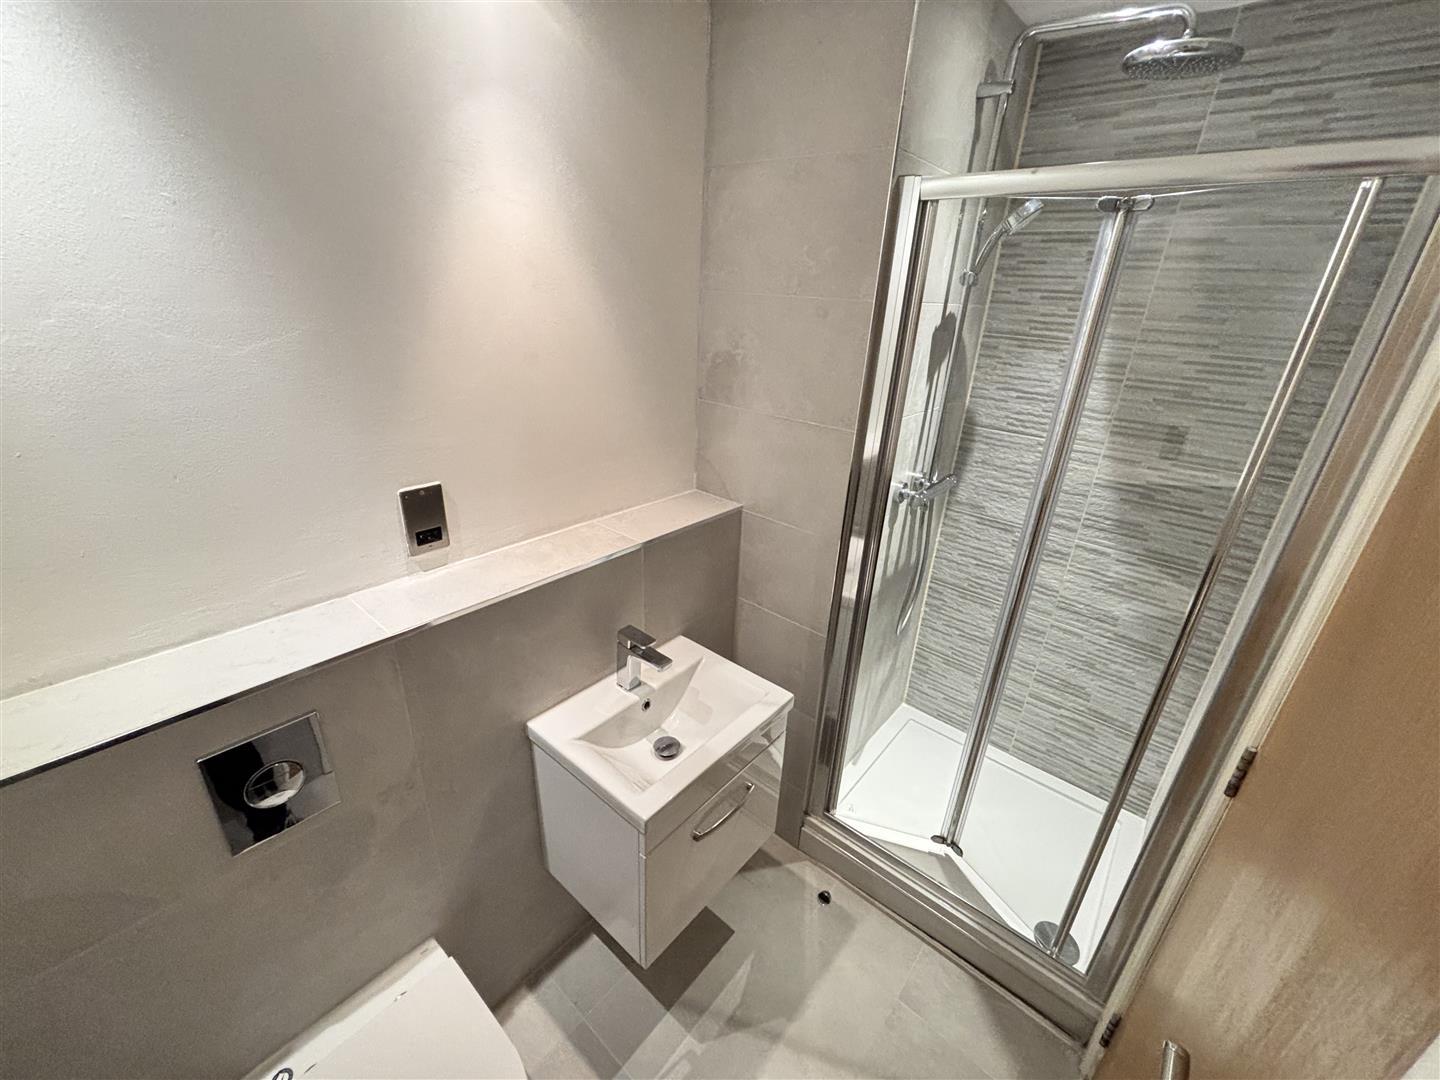
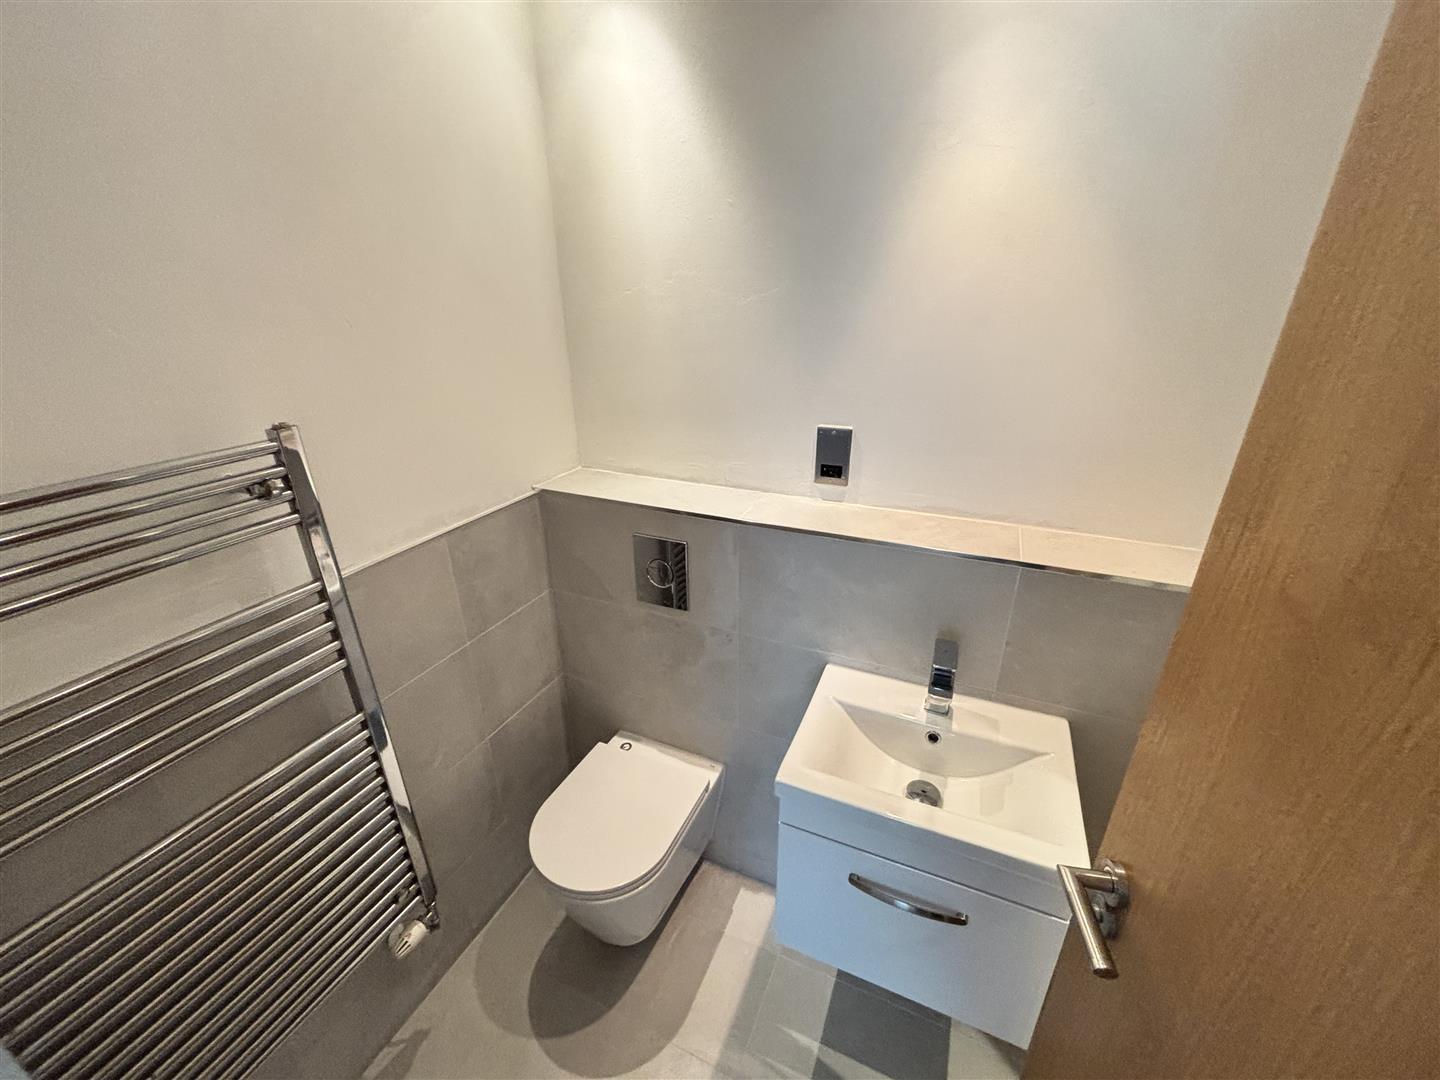
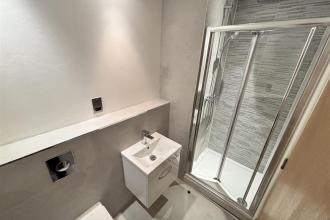
A stylish ensuite bathroom comprising of a cubicle with mains fed shower over, a wash basin set to a vanity unit, WC, attractive tiling, a heated towel rail, recessed spotlighting, a shaver point and extractor fan.
Further large double bedroom with a UPVC double glazed window to the rear and radiator.
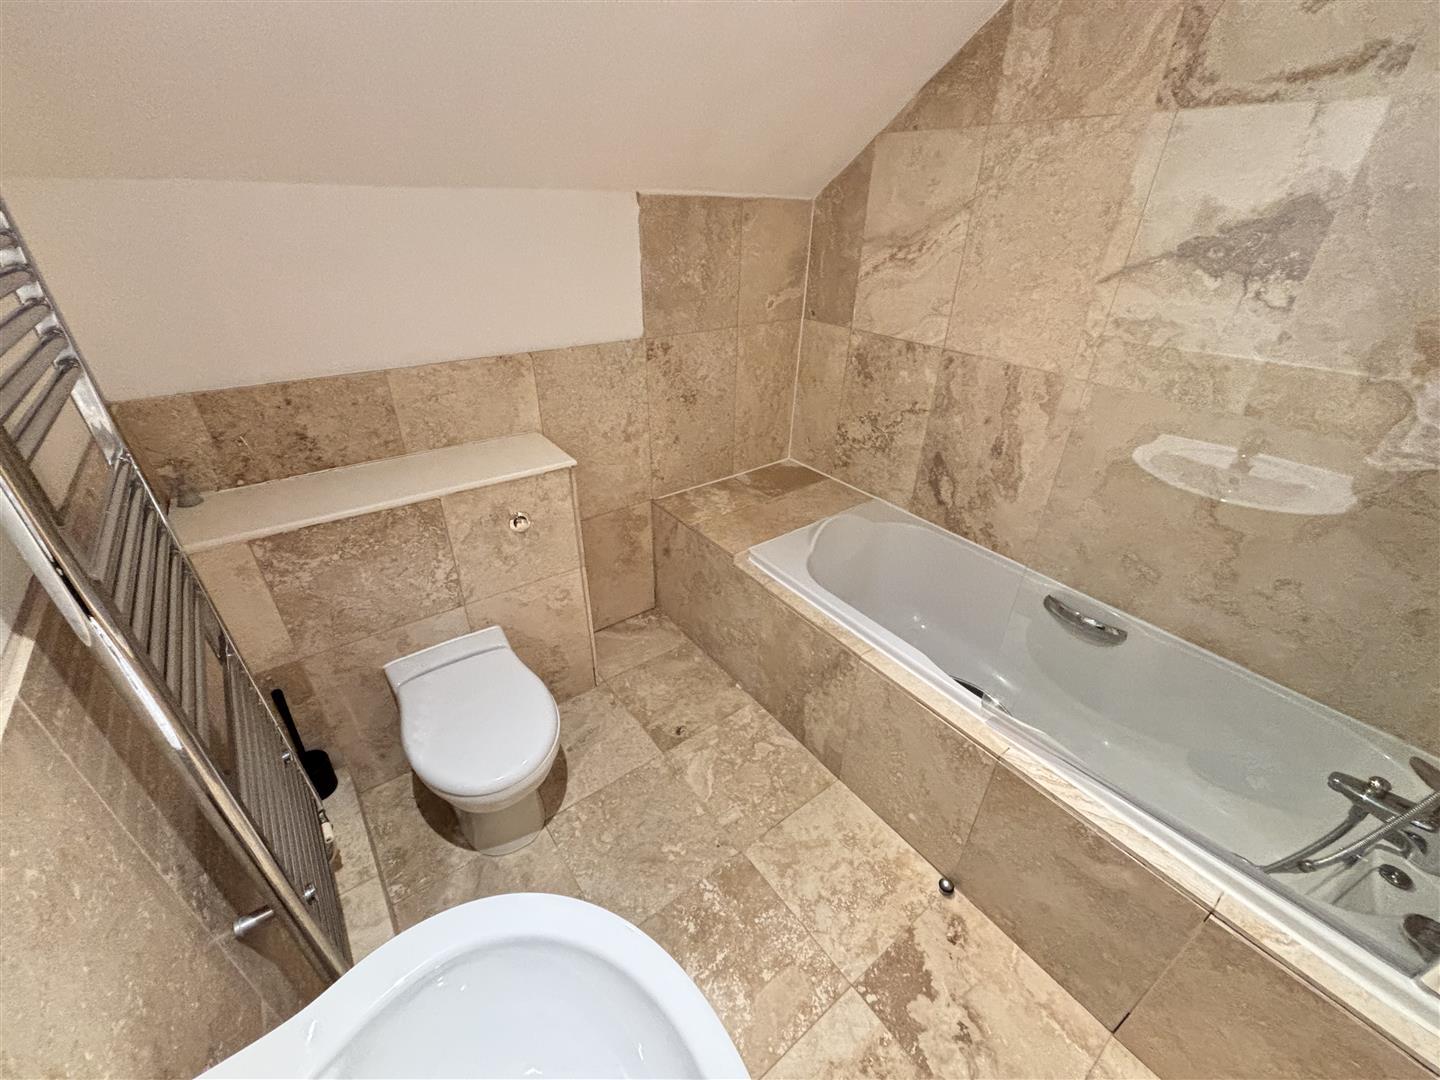
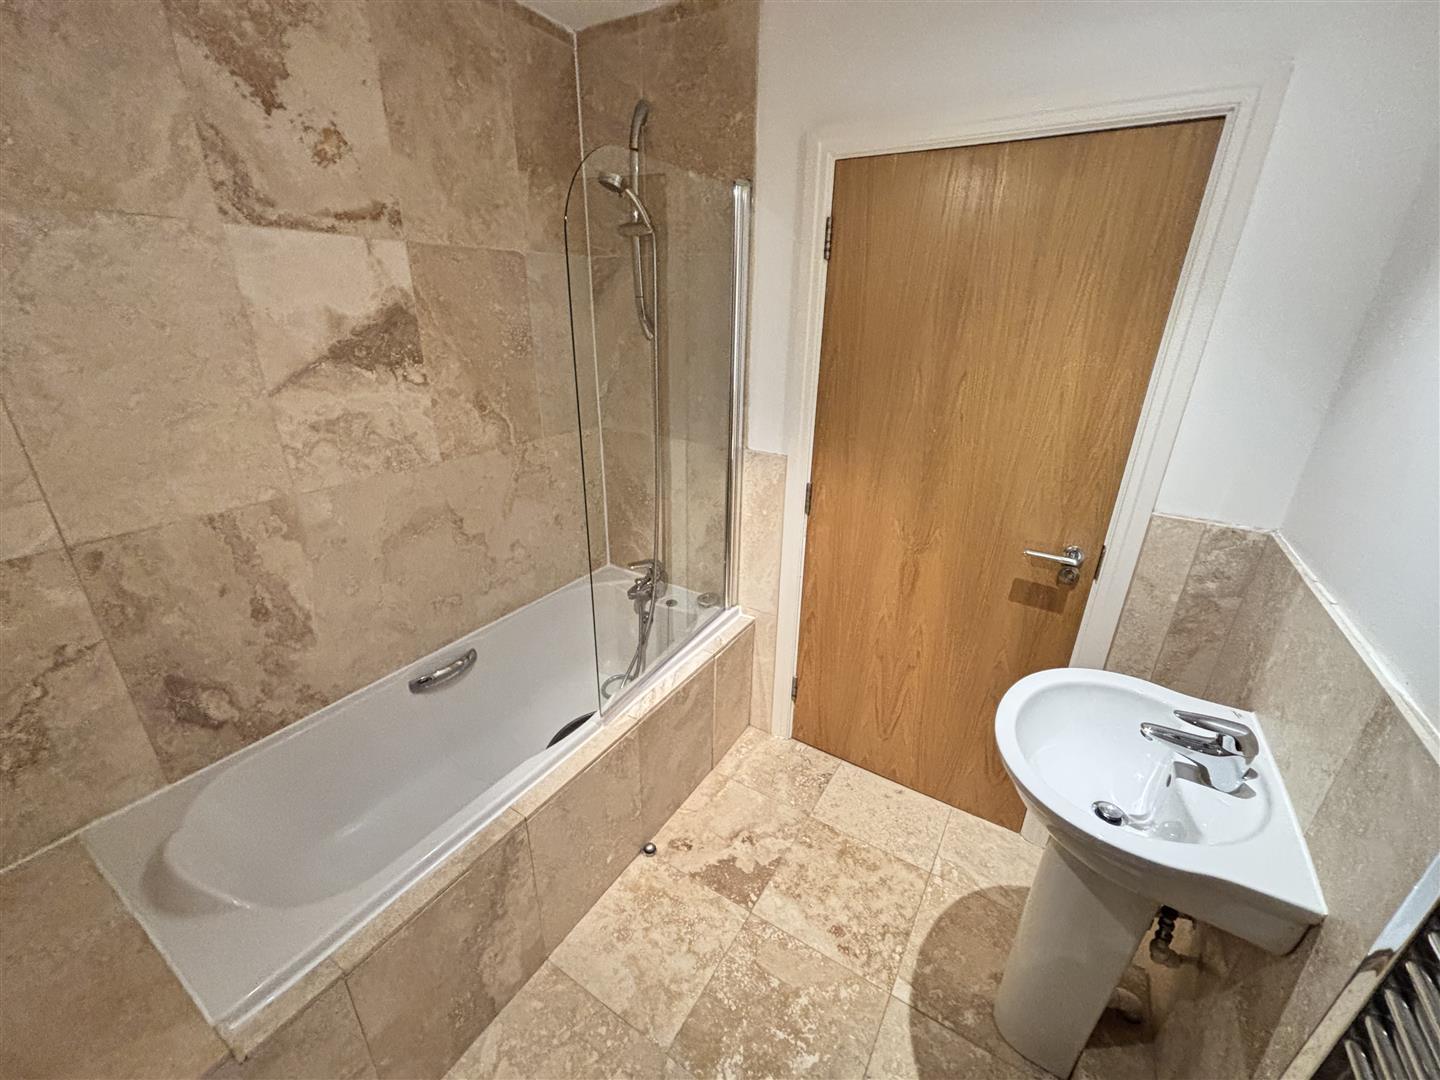
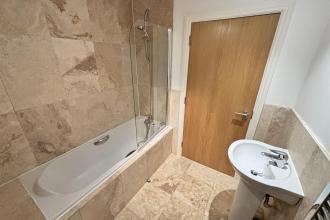
A luxurious bathroom comprising of a bath with mixer shower over, pedestal wash basin, WC, attractive tiling, a heated towel rail, recessed spotlighting and extractor fan.
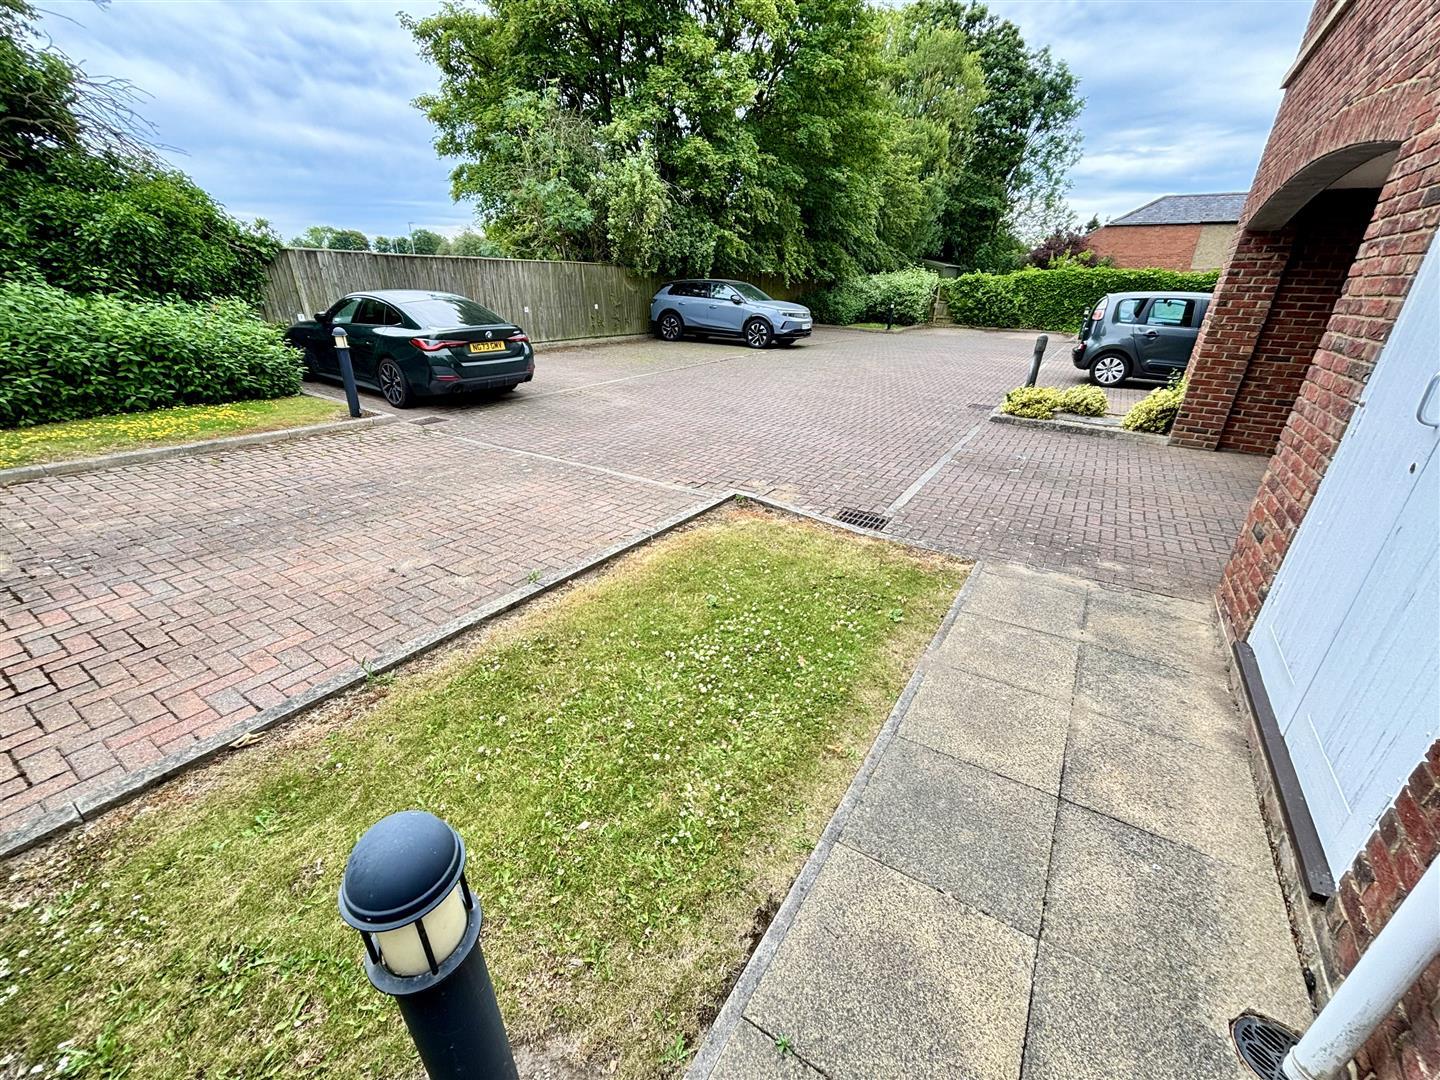
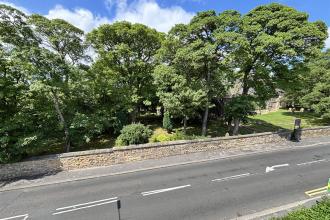
The property enjoys gated car parking including an allocated space with further visitor bays. There are well kept communal gardens and a useful bike store.

Get in touch and we'll contact you with some further information.


