


Front Exterior
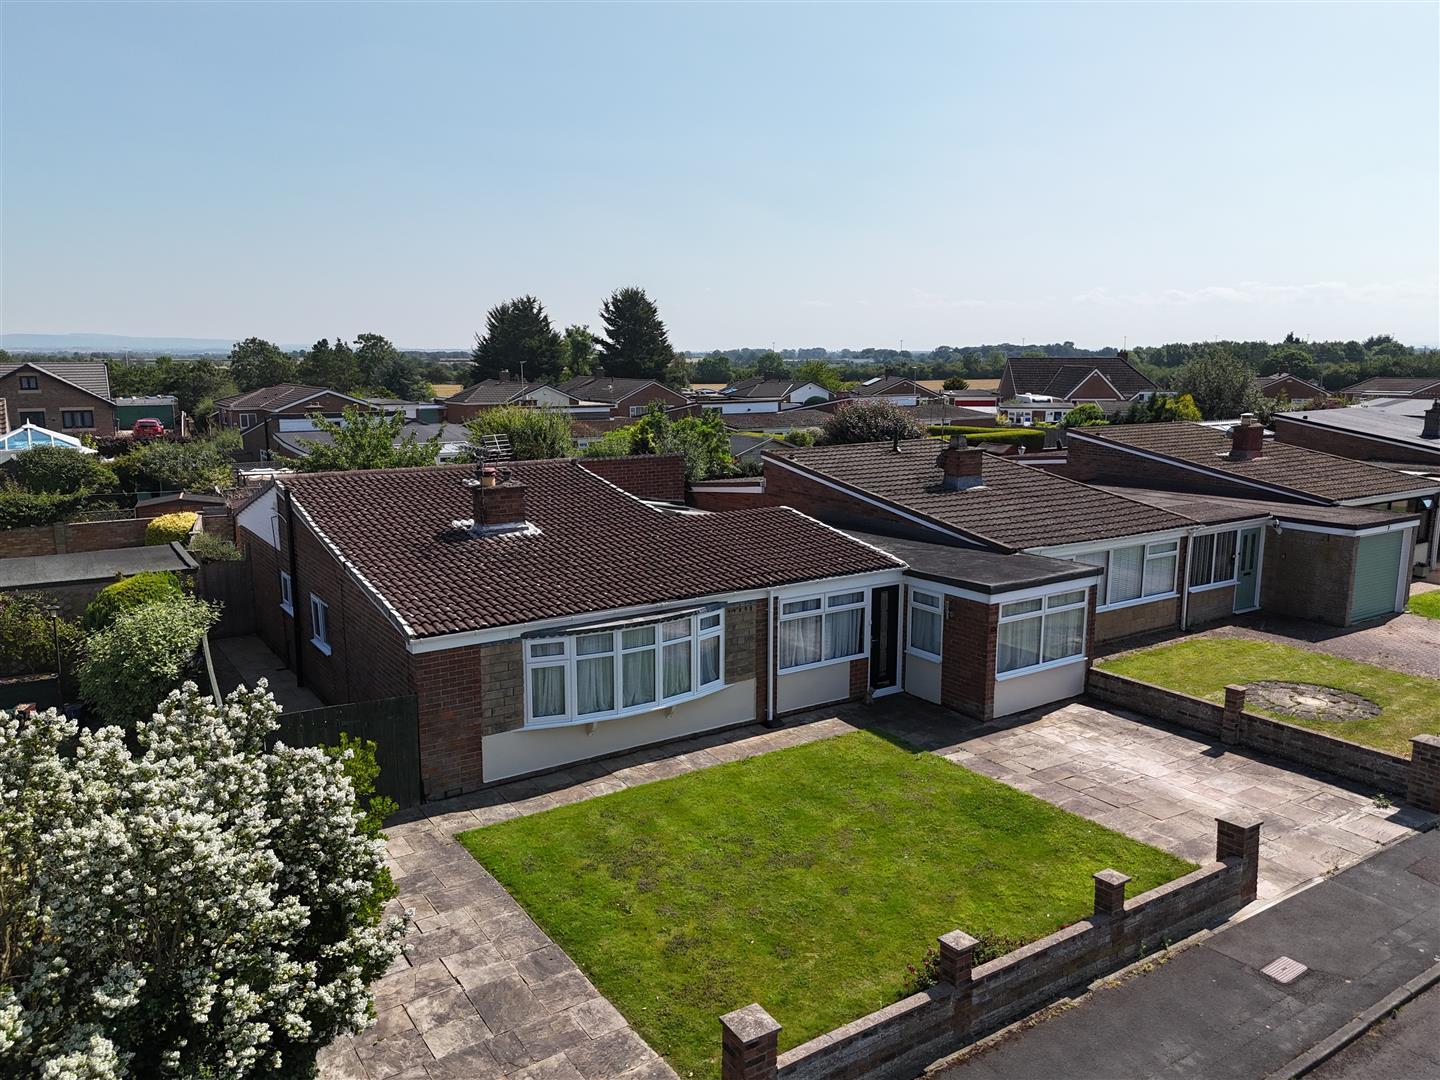
The front exterior of the property features a driveway with parking space for vehicles and a neat lawn bordered by low brick walls. The house itself is a single-storey bungalow with a classic design and large front windows.


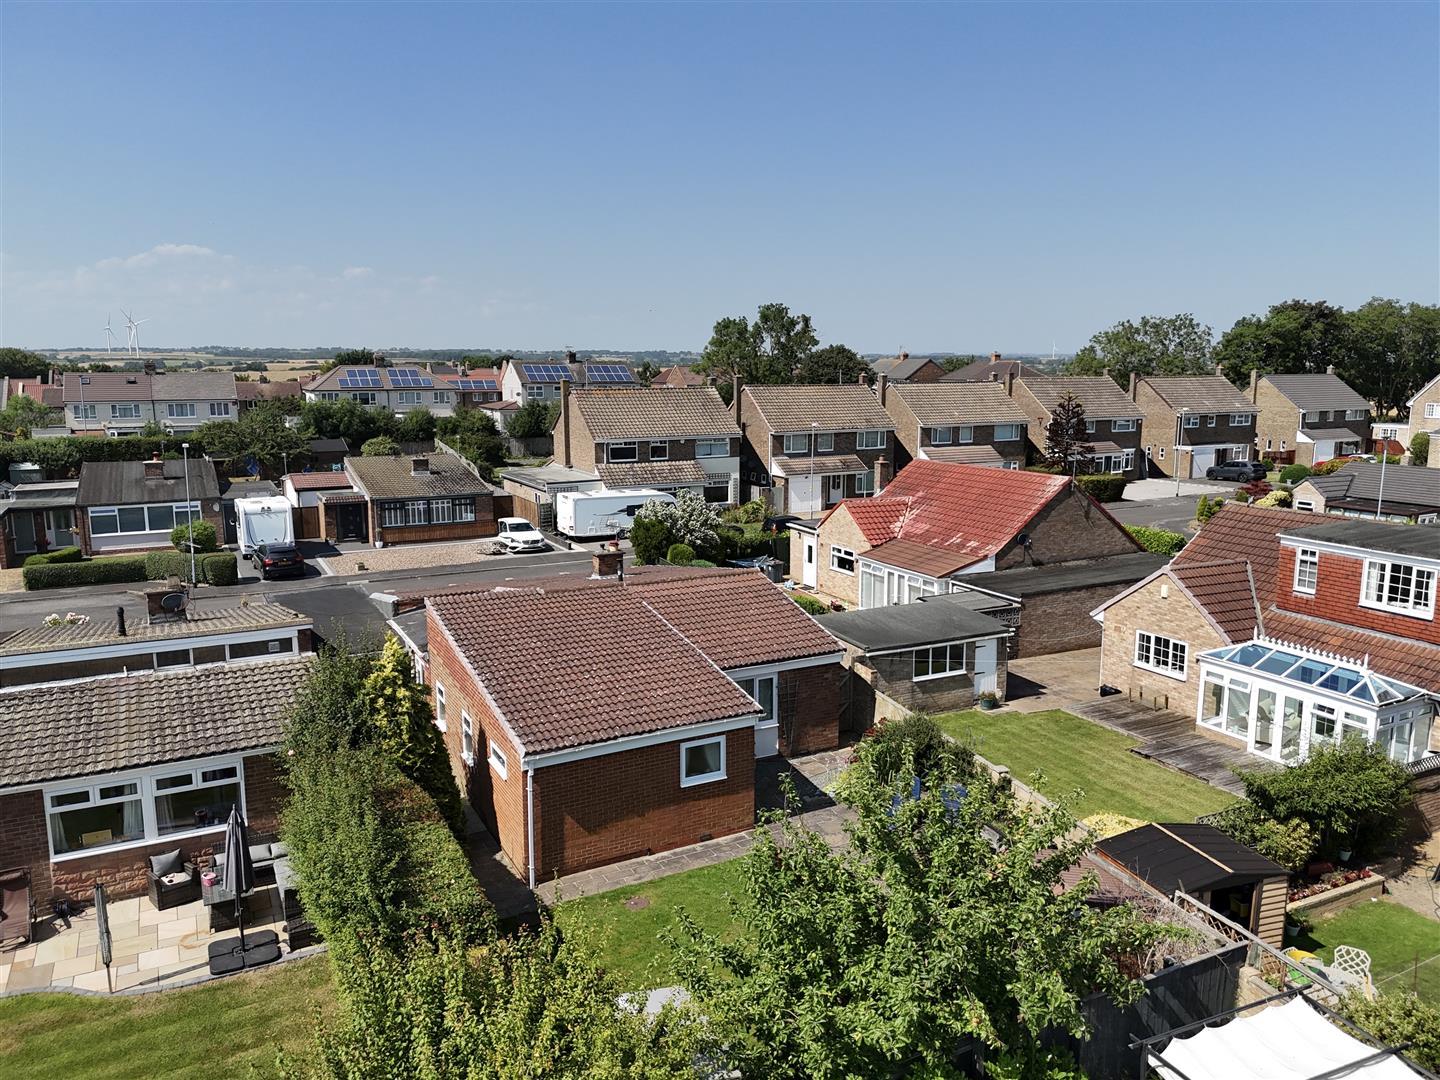
This deceptively spacious three/four-bedroom detached bungalow is situated in the highly sought-after village of Sadberge and has been extensively improved by the current owner to create a stylish and versatile family home.
Offering flexible and well-proportioned living accommodation, the property boasts a generous lounge, a spacious dining room, and a thoughtfully designed layout that is ideal for both family living and entertaining. Beautifully presented throughout, one of the standout features is the impressive principal bedroom suite, complete with a walk-in dressing room and a luxurious en-suite bathroom, providing a private retreat.
Externally, the property benefits from attractive front and rear gardens, together with off-street parking for two vehicles.
Early viewing is strongly recommended to fully appreciate the generous accommodation, quality of finish, and flexibility this exceptional home has to offer.
Download Property Brochure
PDF file - 7.39 MB
The front exterior of the property features a driveway with parking space for vehicles and a neat lawn bordered by low brick walls. The house itself is a single-storey bungalow with a classic design and large front windows.
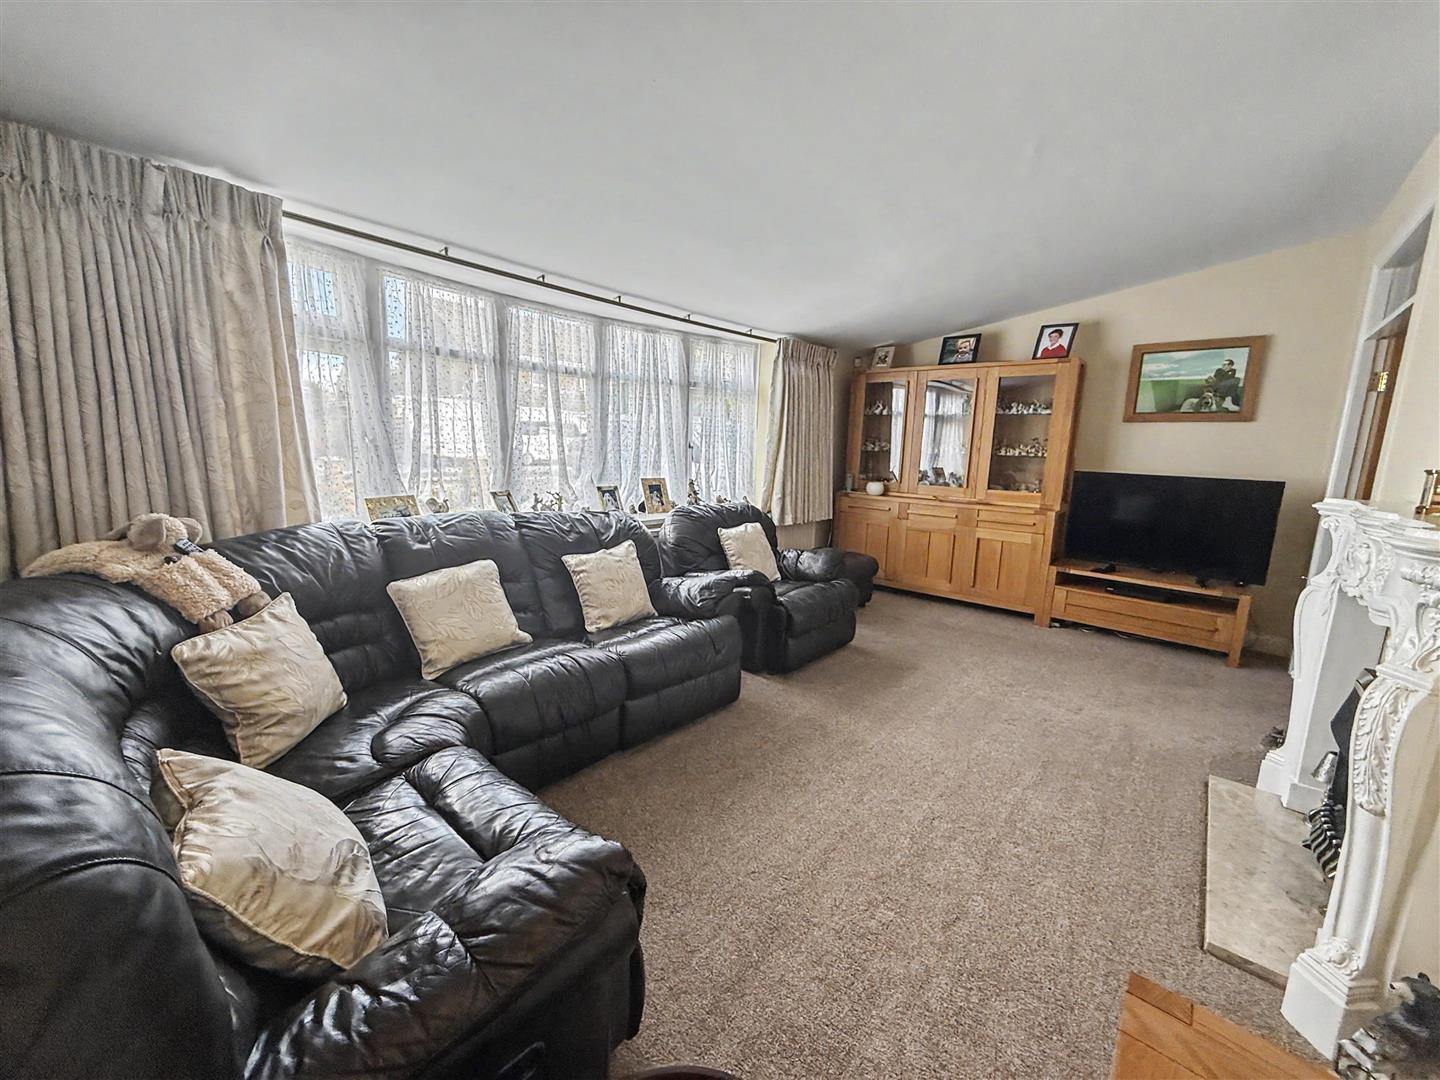
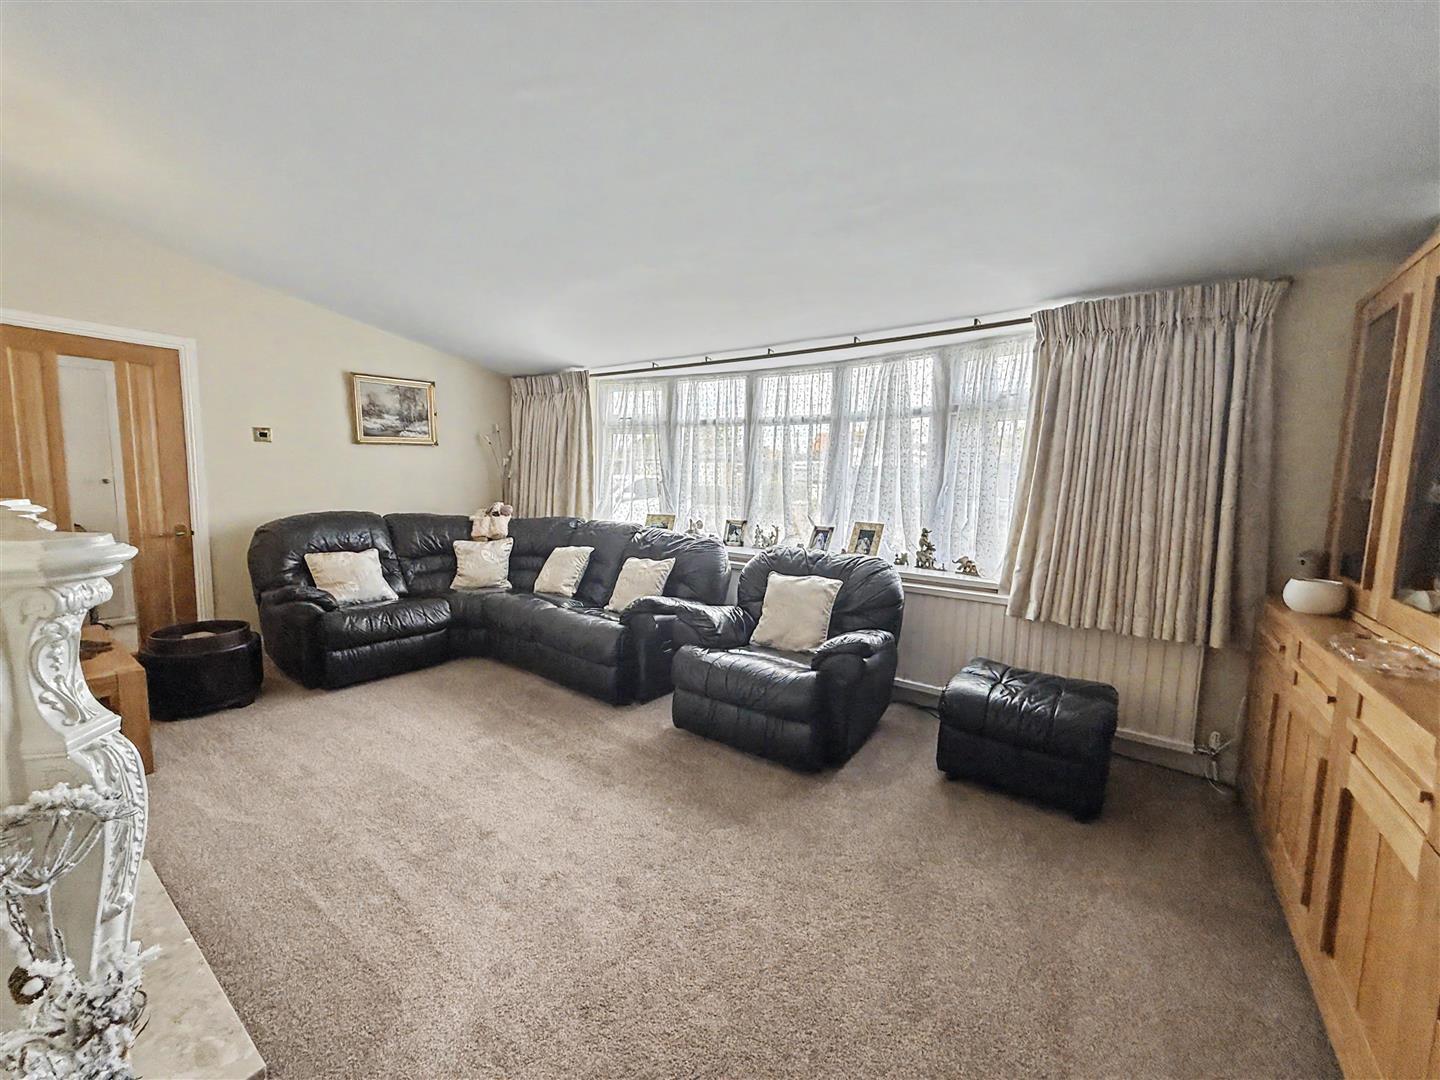
The lounge is a spacious, welcoming area featuring a large window that fills the room with natural light. It provides ample space for seating and relaxation, making it an ideal spot for unwinding or entertaining guests.
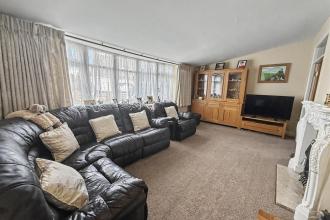
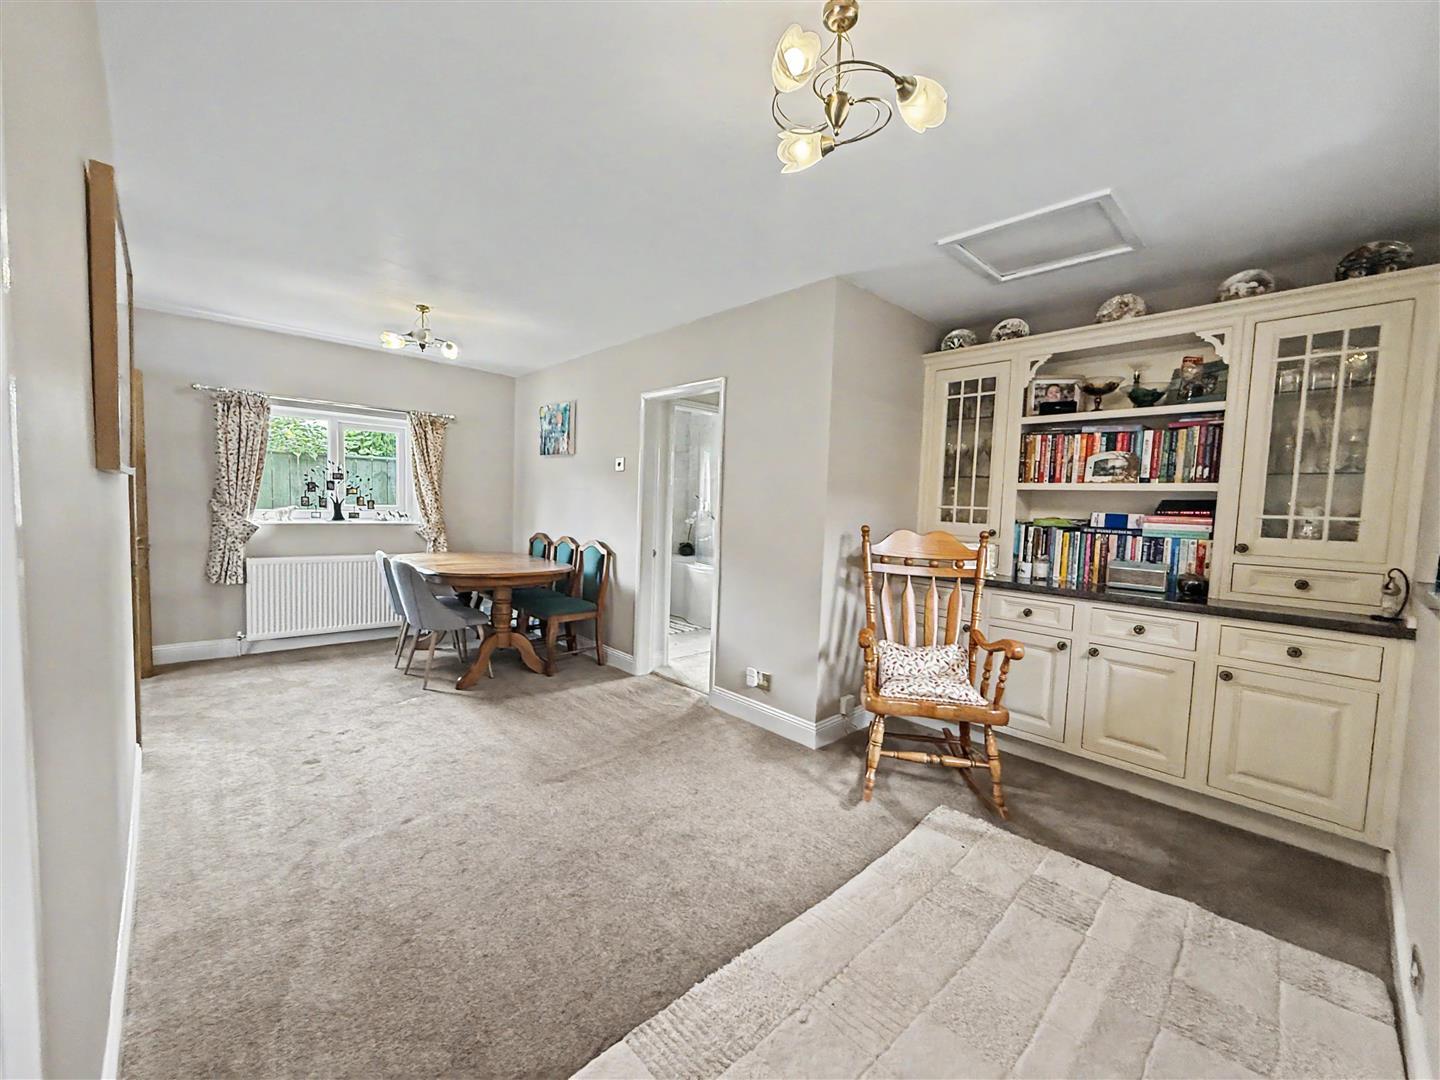
The dining room is generously sized, with plenty of space for a dining table and chairs. It benefits from natural light via a window and has a layout that connects well with both the lounge and kitchen, facilitating easy movement and a sociable atmosphere.
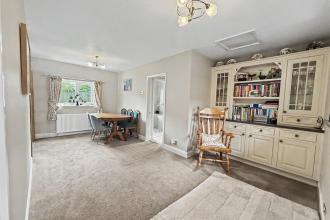
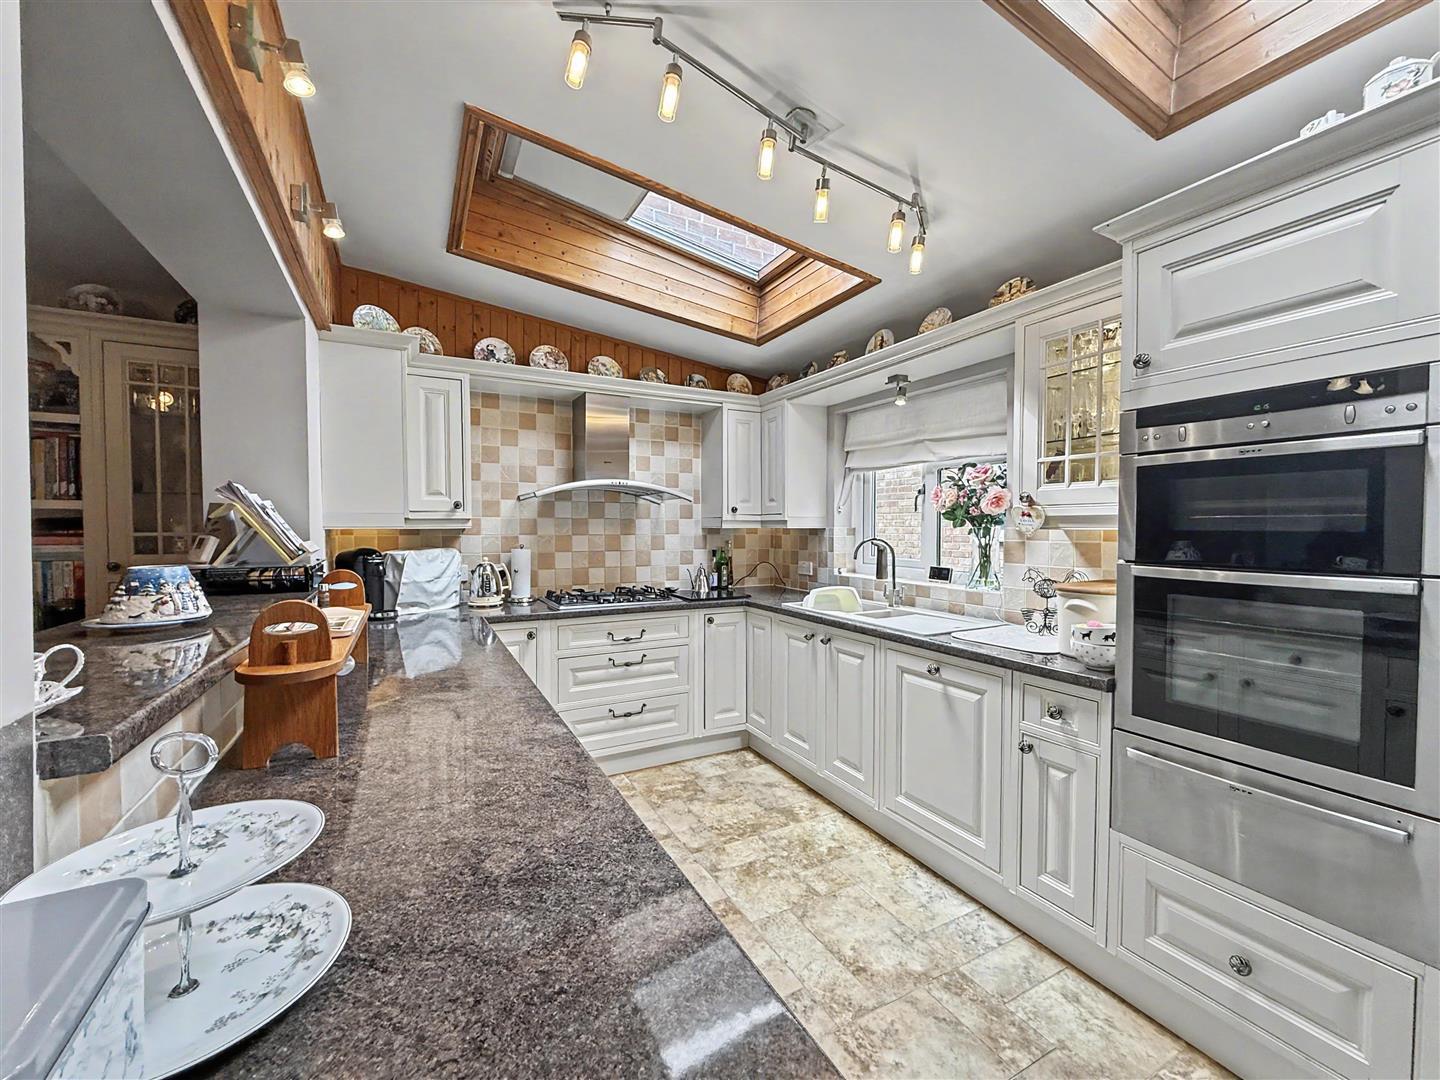
The kitchen is well-appointed and enjoys natural light from skylights, creating a bright and pleasant cooking environment. It features a good amount of countertop space and cabinetry for storage, along with modern appliances and an island for additional workspace and social interaction.
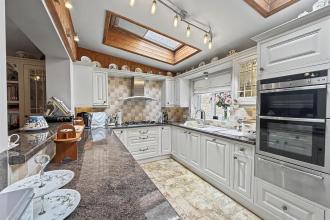
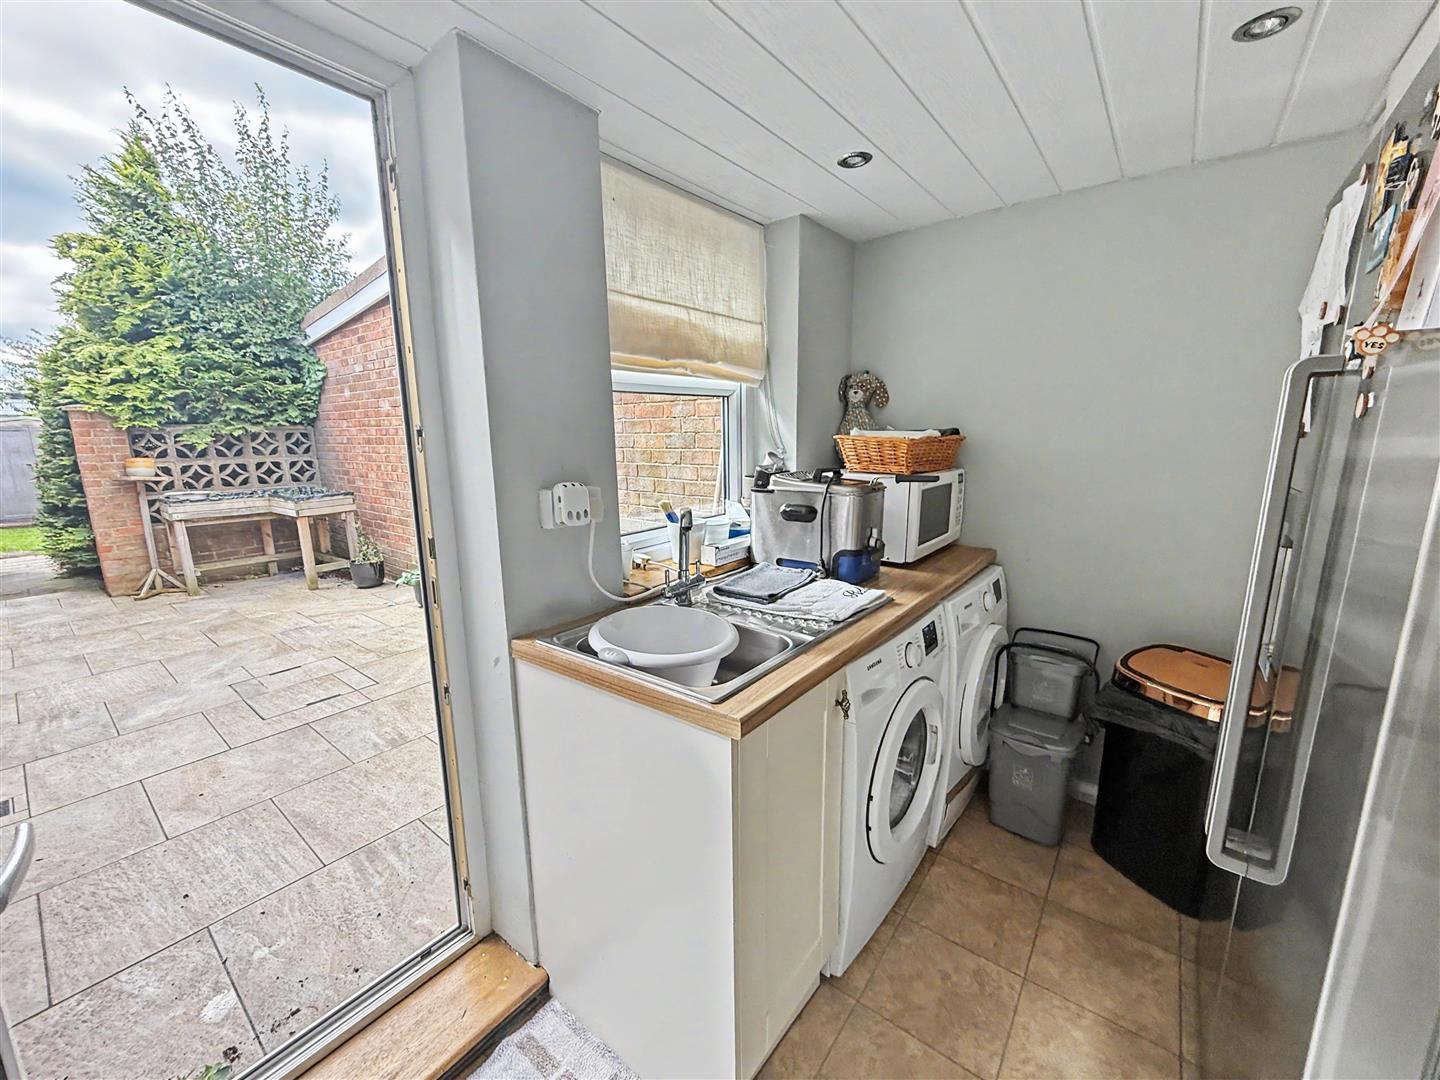
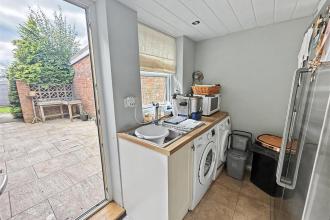
This practical utility room is fitted with essential appliances, including a washing machine and dryer. It has direct access to the outside, making it convenient for household chores and providing additional storage space.
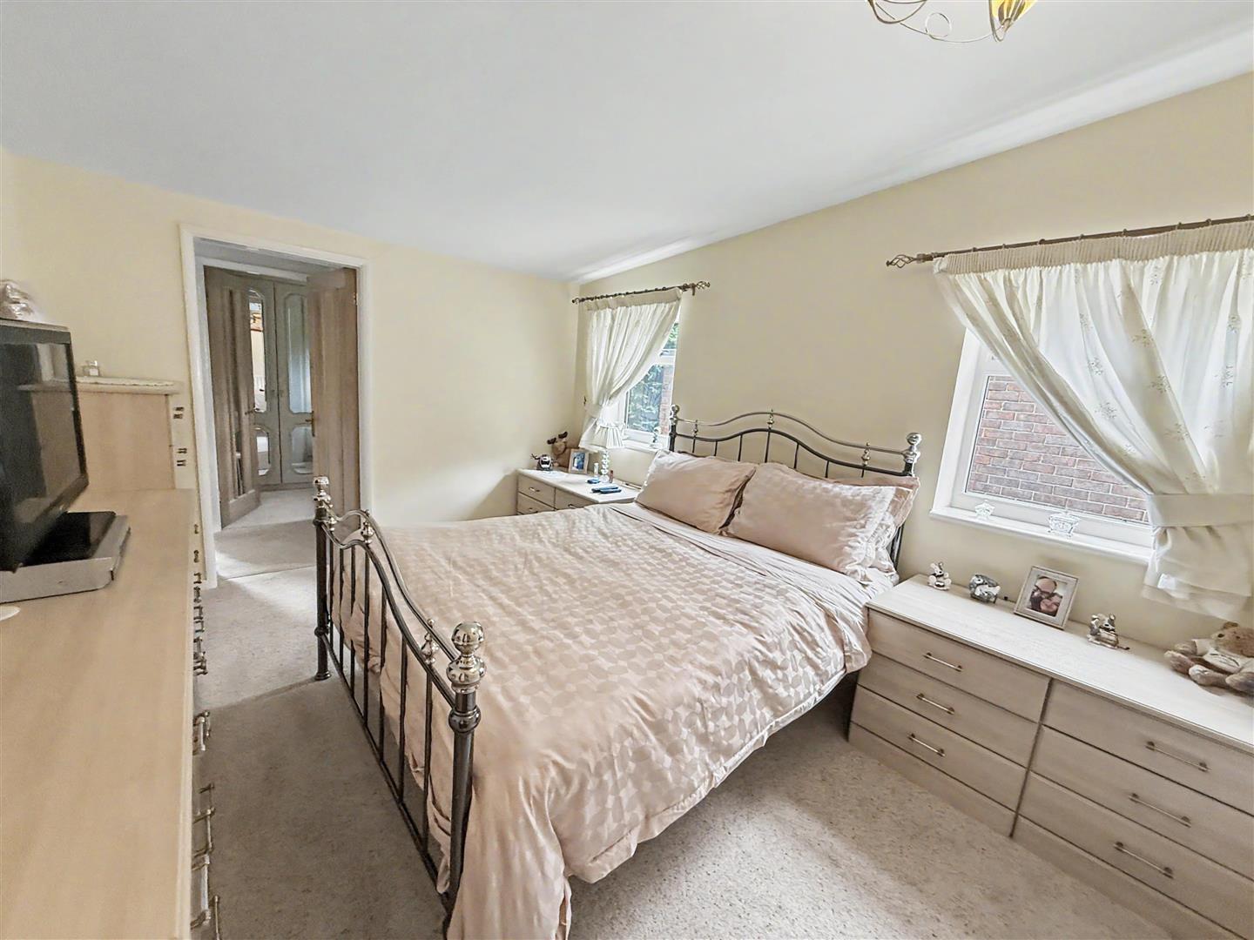
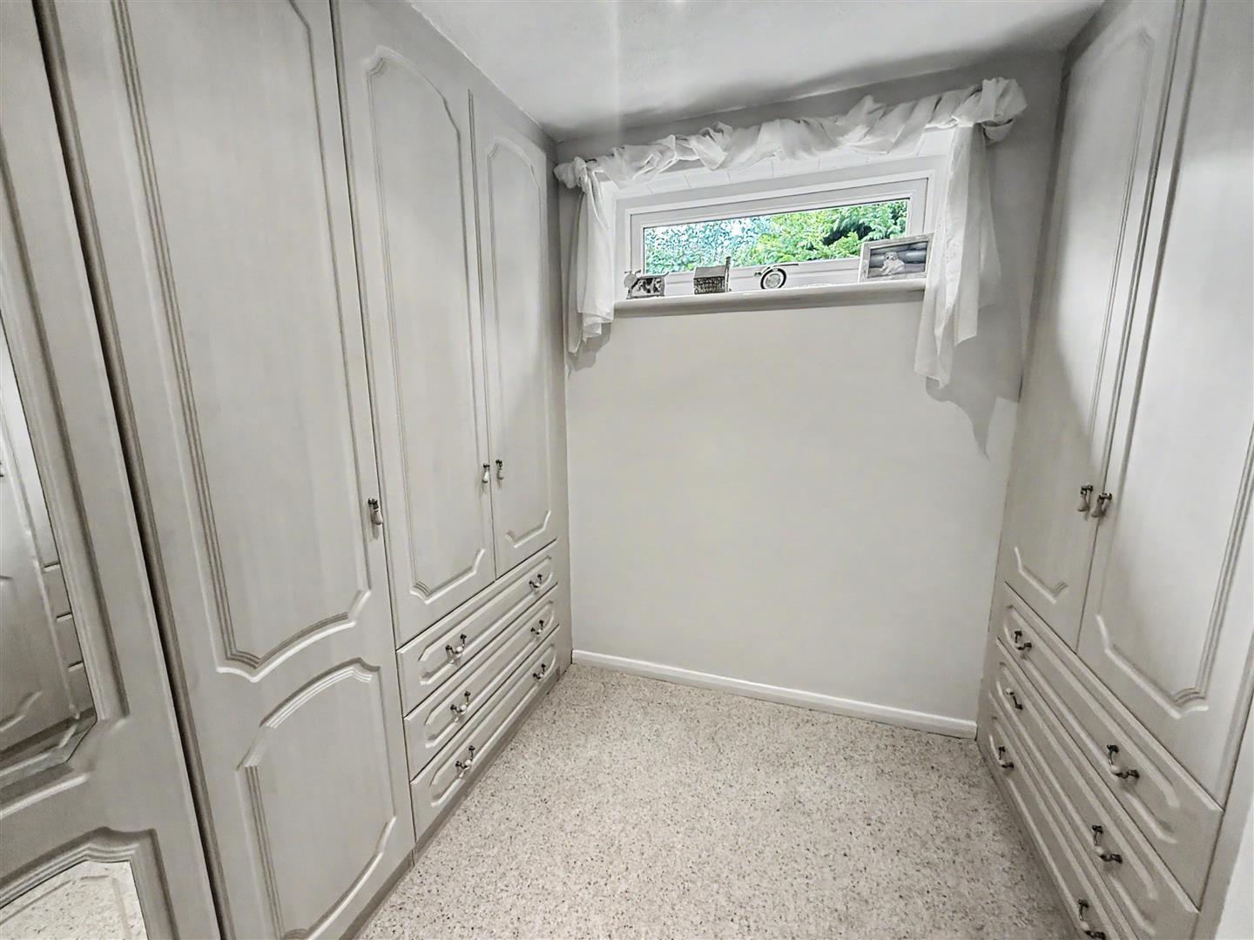
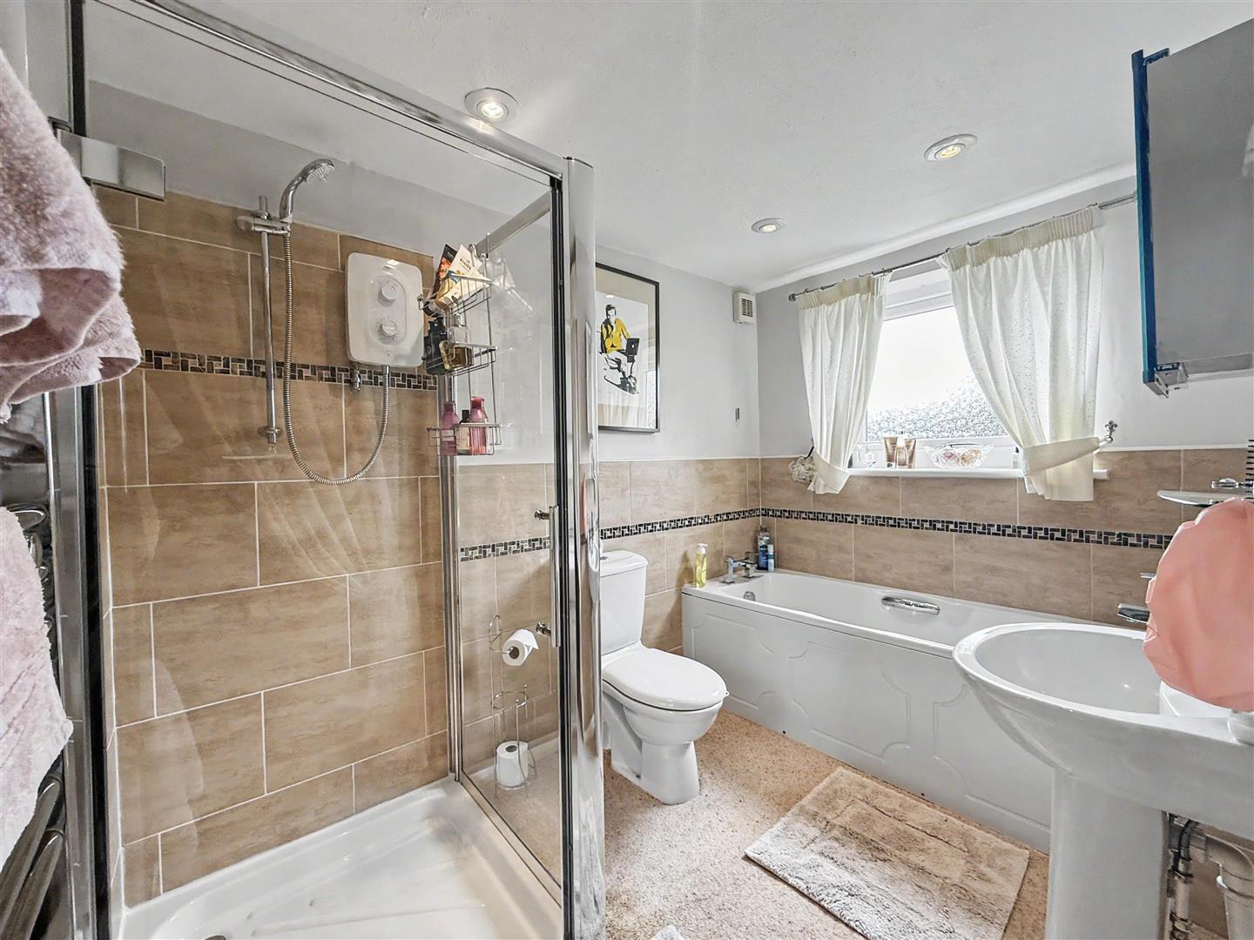
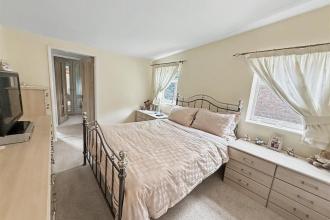
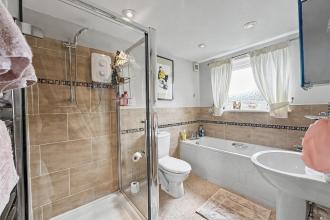
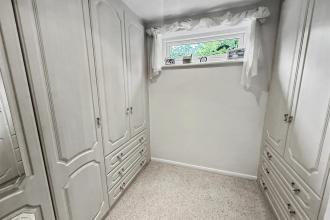
Bedroom 1 is a comfortable and bright room, featuring two windows that offer views overlooking the garden. It connects to a dressing room, which provides ample built-in storage with wardrobes on both sides, enhancing organisation and ease of use. The en-suite bathroom offers privacy and convenience with both a bathtub and a shower cubicle.
With a modern suite comprising panelled bath, pedestal wash hand basin and low level wc, walk in shower.
With fitted robes.
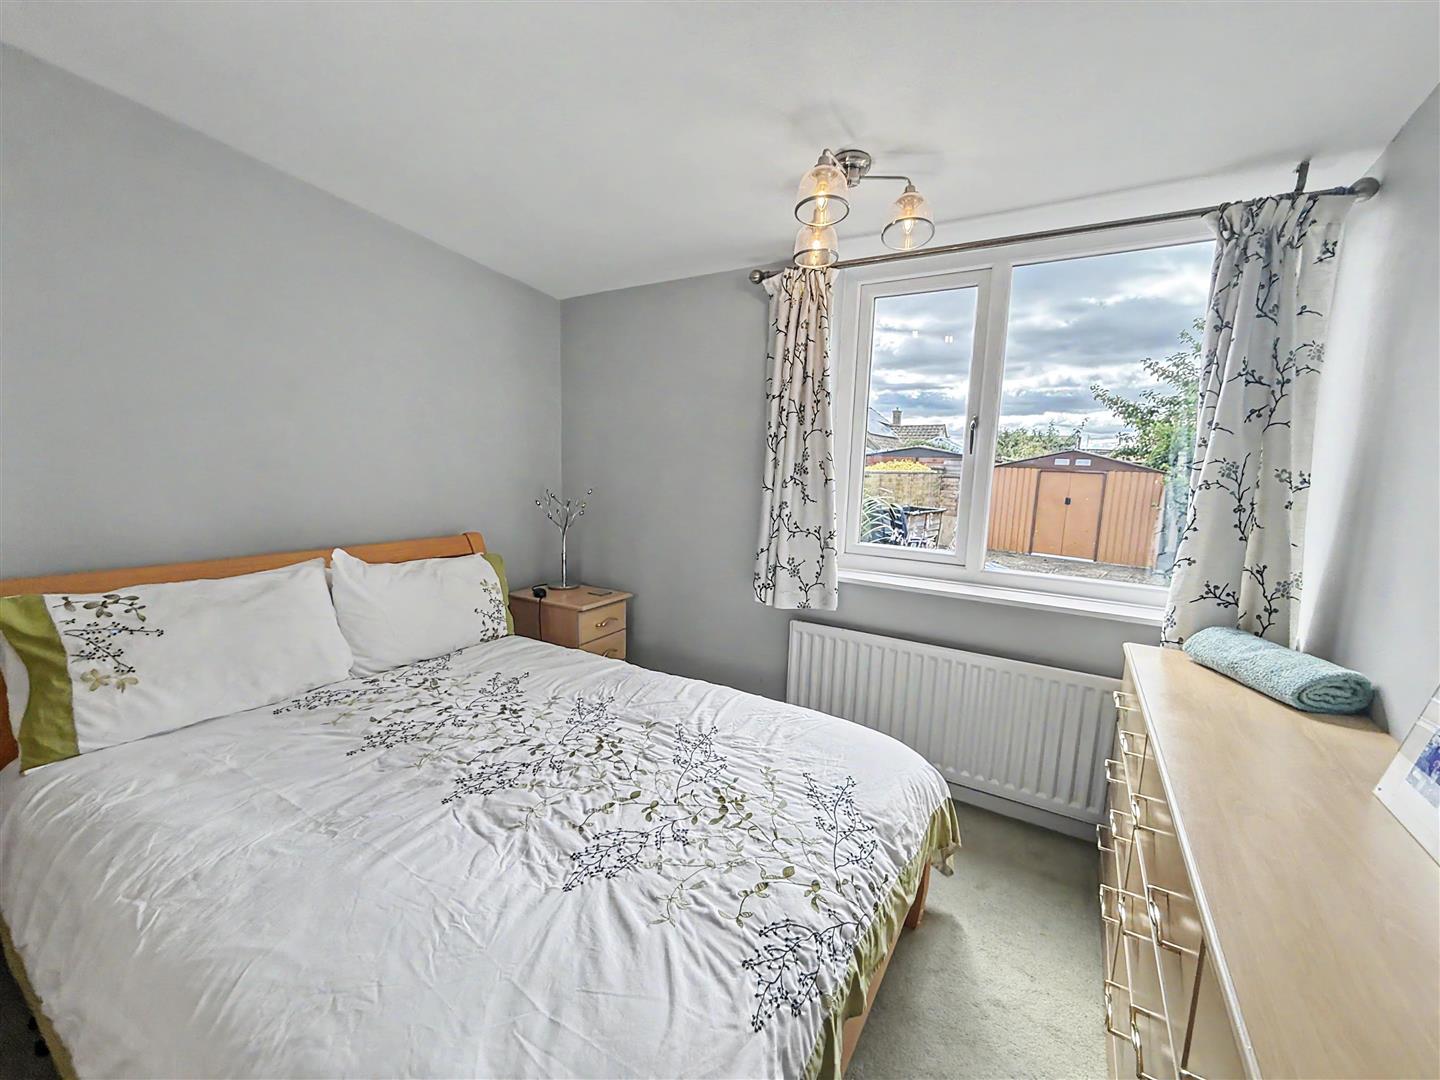
Bedroom 2 is a well-proportioned room with a window that brings in natural light. It offers sufficient space for a double bed and bedroom furniture, creating a restful personal space.
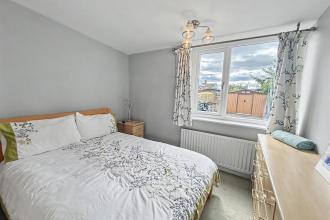
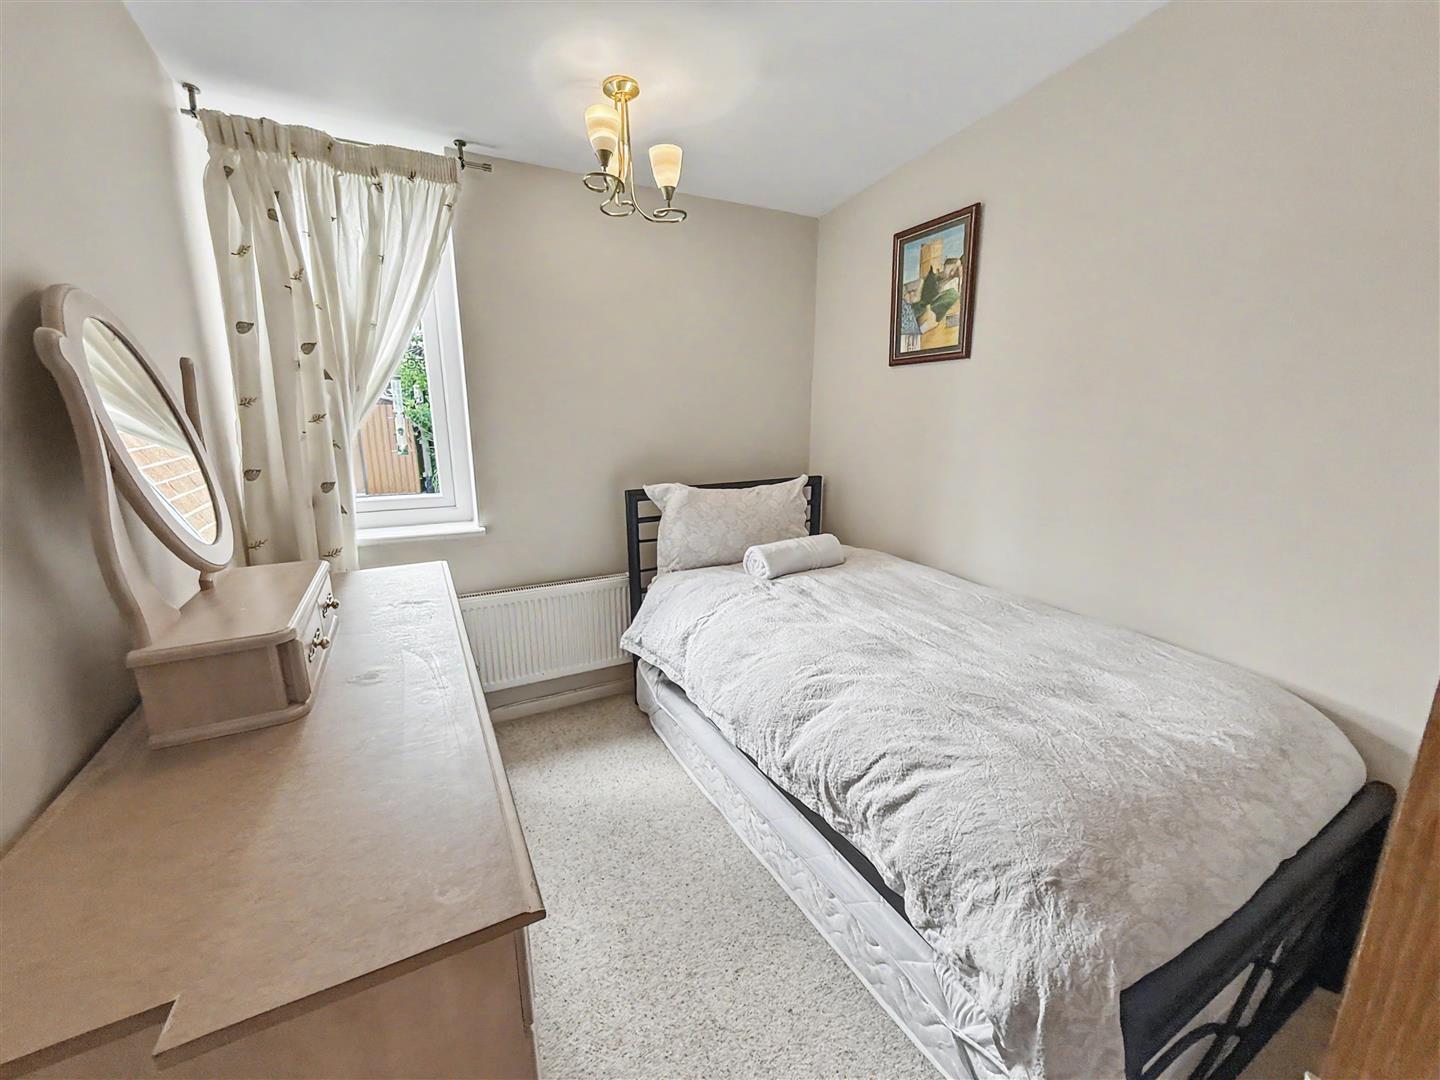
Bedroom 3 is a smaller bedroom with a window providing garden views. It is suitable for use as a single bedroom, guest room, or flexible space for other needs.
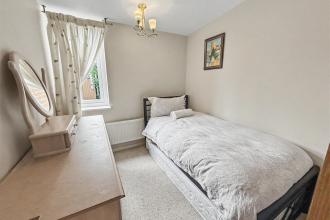
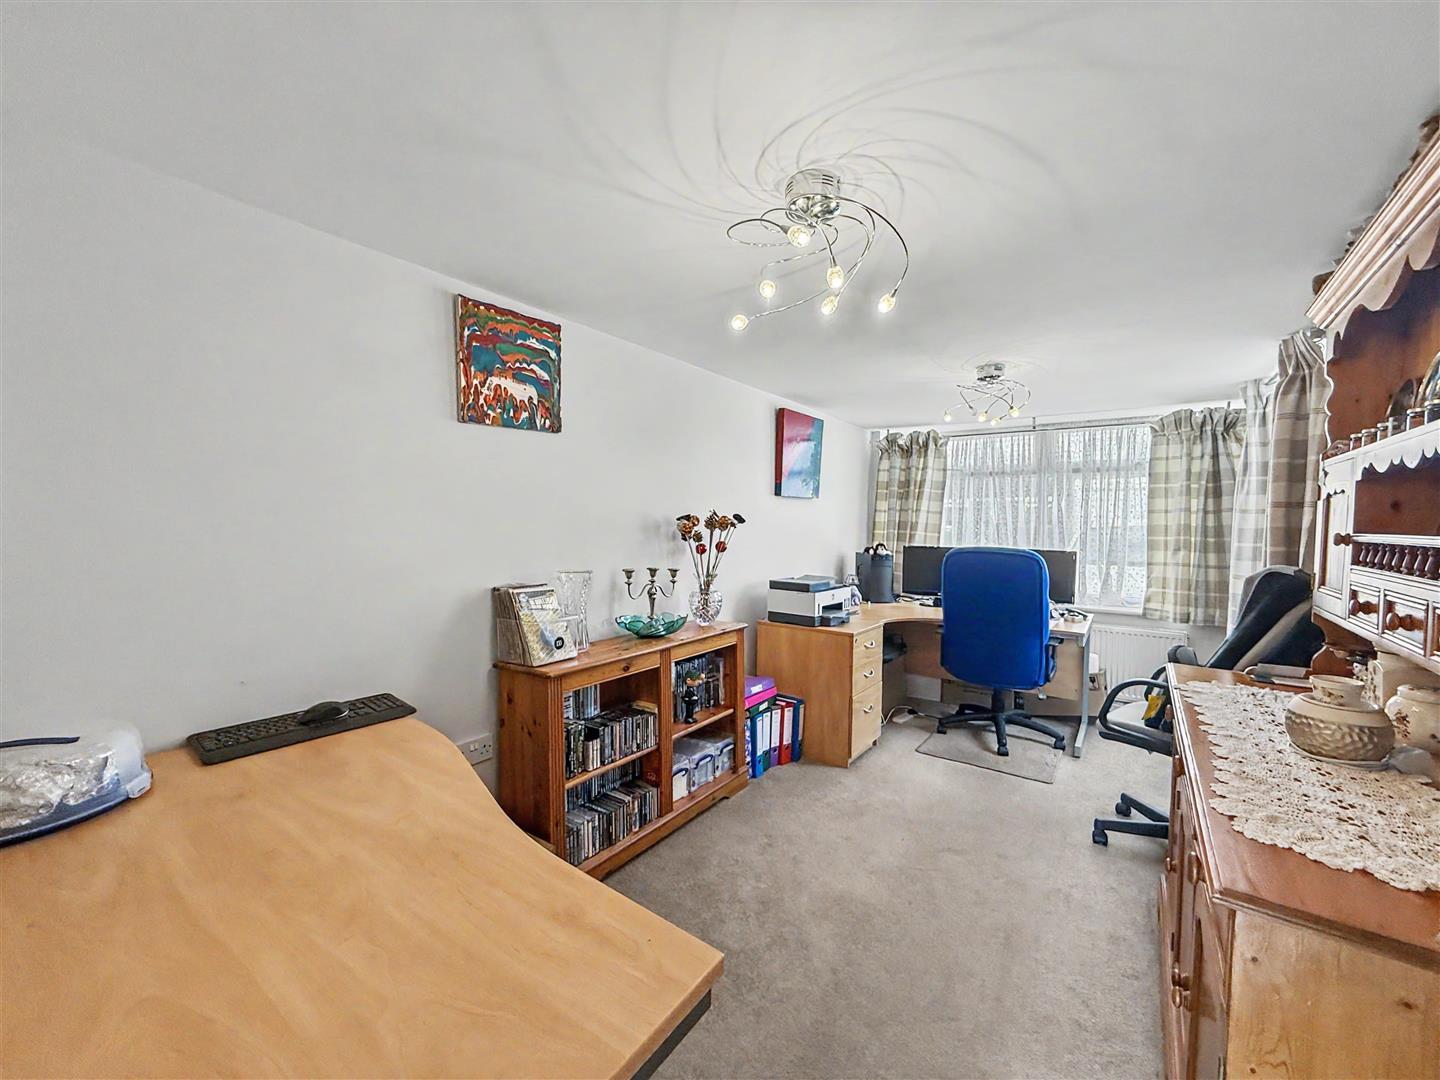
This versatile room serves as Bedroom 4 or a study. It is long and bright, benefiting from two large windows that illuminate the space. Its size and layout provide flexibility for use as a home office, study, or additional bedroom.
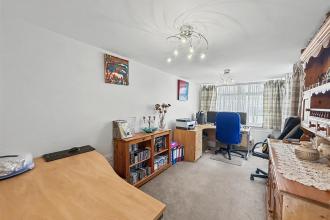
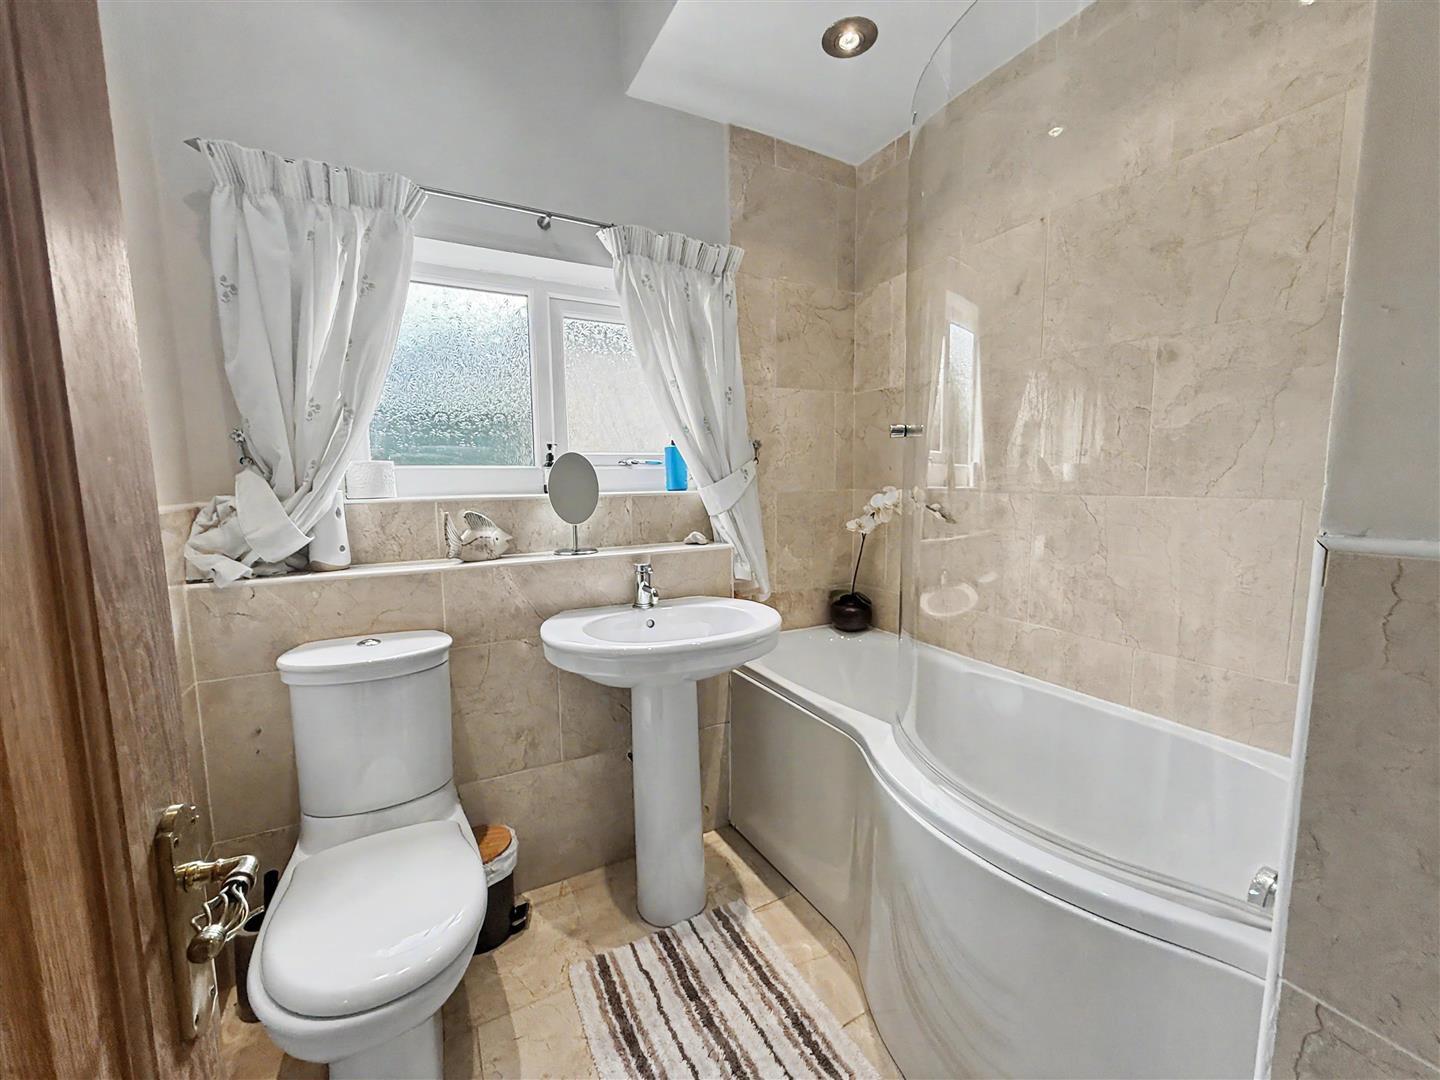
The family bathroom is fully tiled and features a bath with a shower over, a toilet, and a basin. A window allows natural light to enter, creating a bright and fresh atmosphere.
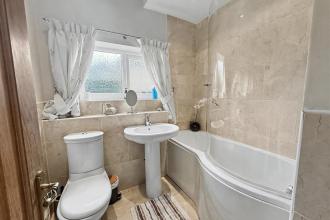
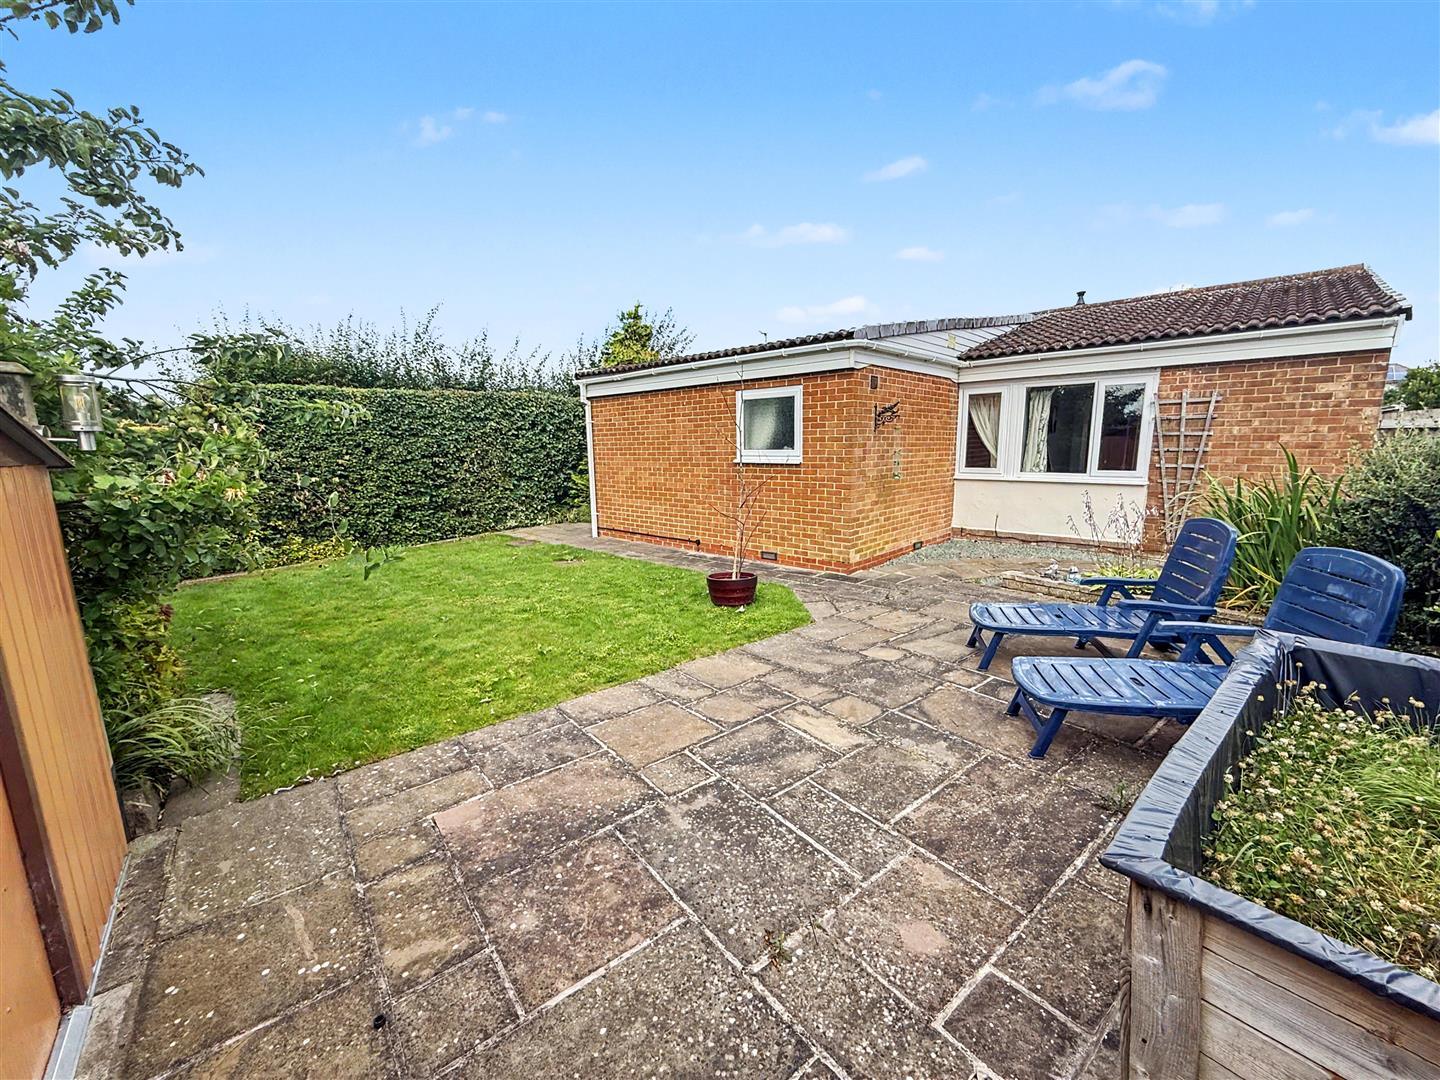
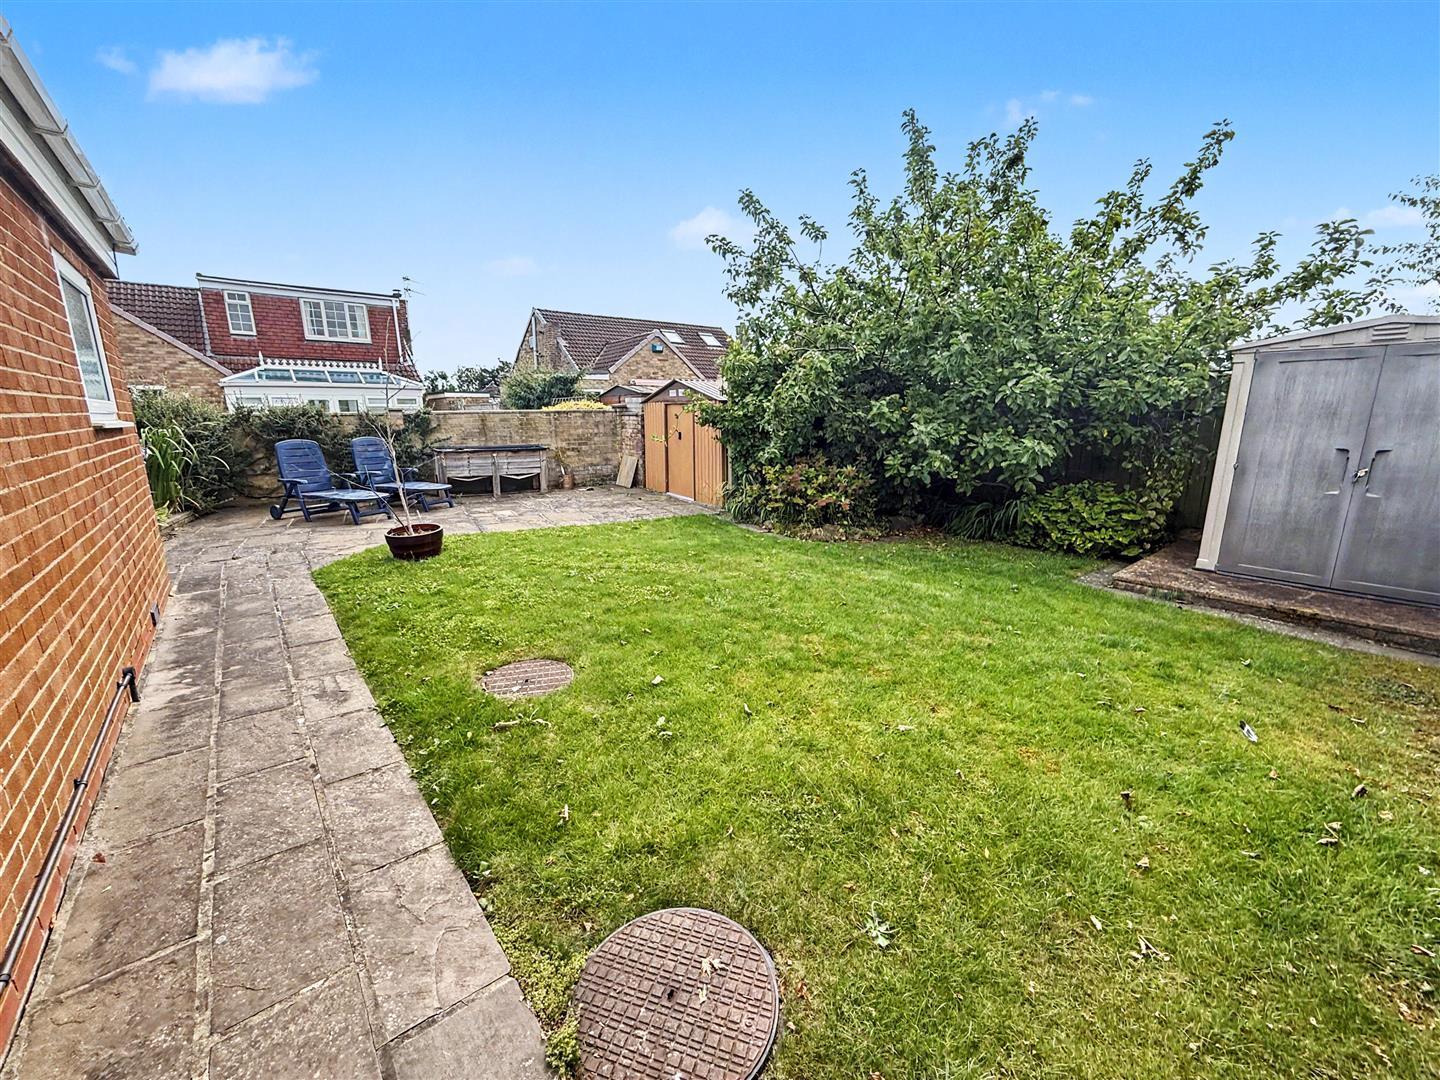
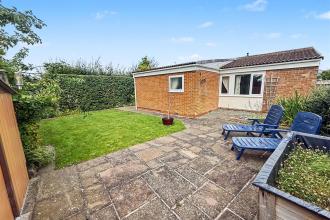
The rear garden offers a private and enclosed outdoor space laid partly to lawn with a paved patio area. It is ideal for outdoor seating and enjoying the garden, with mature shrubbery and fencing providing privacy.
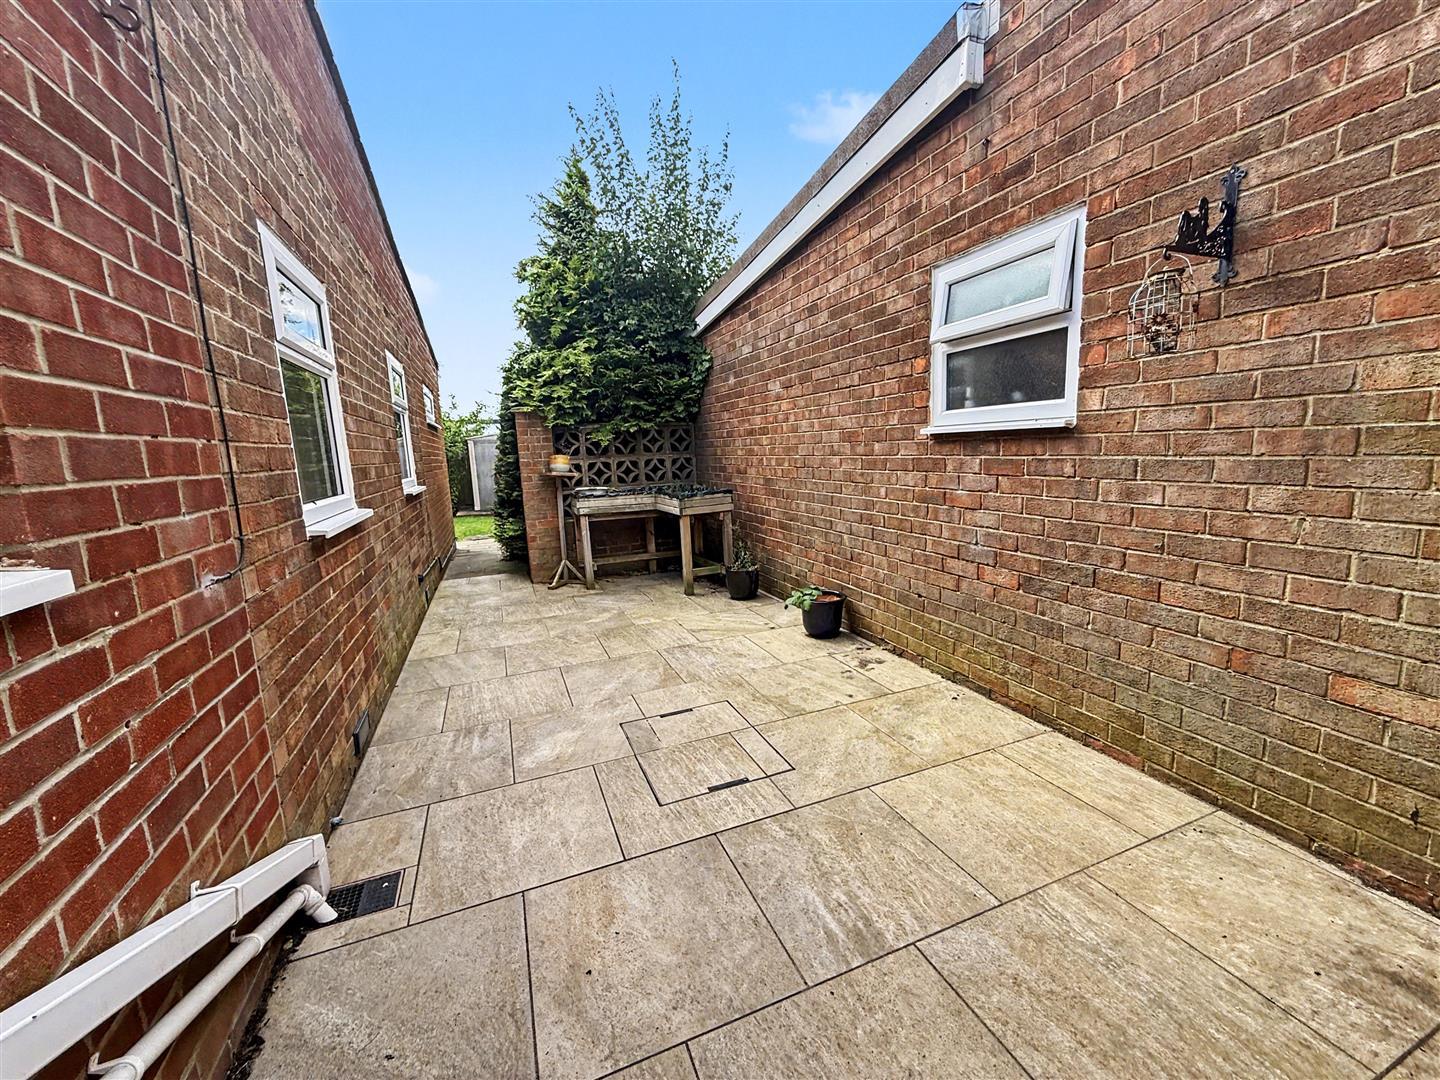
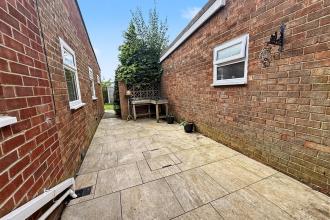
A paved side pathway runs between the house and the boundary wall, offering practical access to the rear garden and utility area, with a space suited for outdoor storage or planting.
Local Authority
Darlington
Council Tax
Band:
D
Annual Price:
£2,494
Conservation Area
No
Flood Risk
Very low
Floor Area
0 ft 2 / 0 m 2
Plot size
0.11 acres
Mobile coverage
EE
Vodafone
Three
O2
Broadband
Basic
4 Mbps
Ultrafast
1000 Mbps
Satellite / Fibre TV Availability
BT
Sky
Virgin

Go to your bank and you get one lender. Speak to us and you get almost 100.
You can choose a telephone appointment or we can even come to your home at a time that suits you.
