

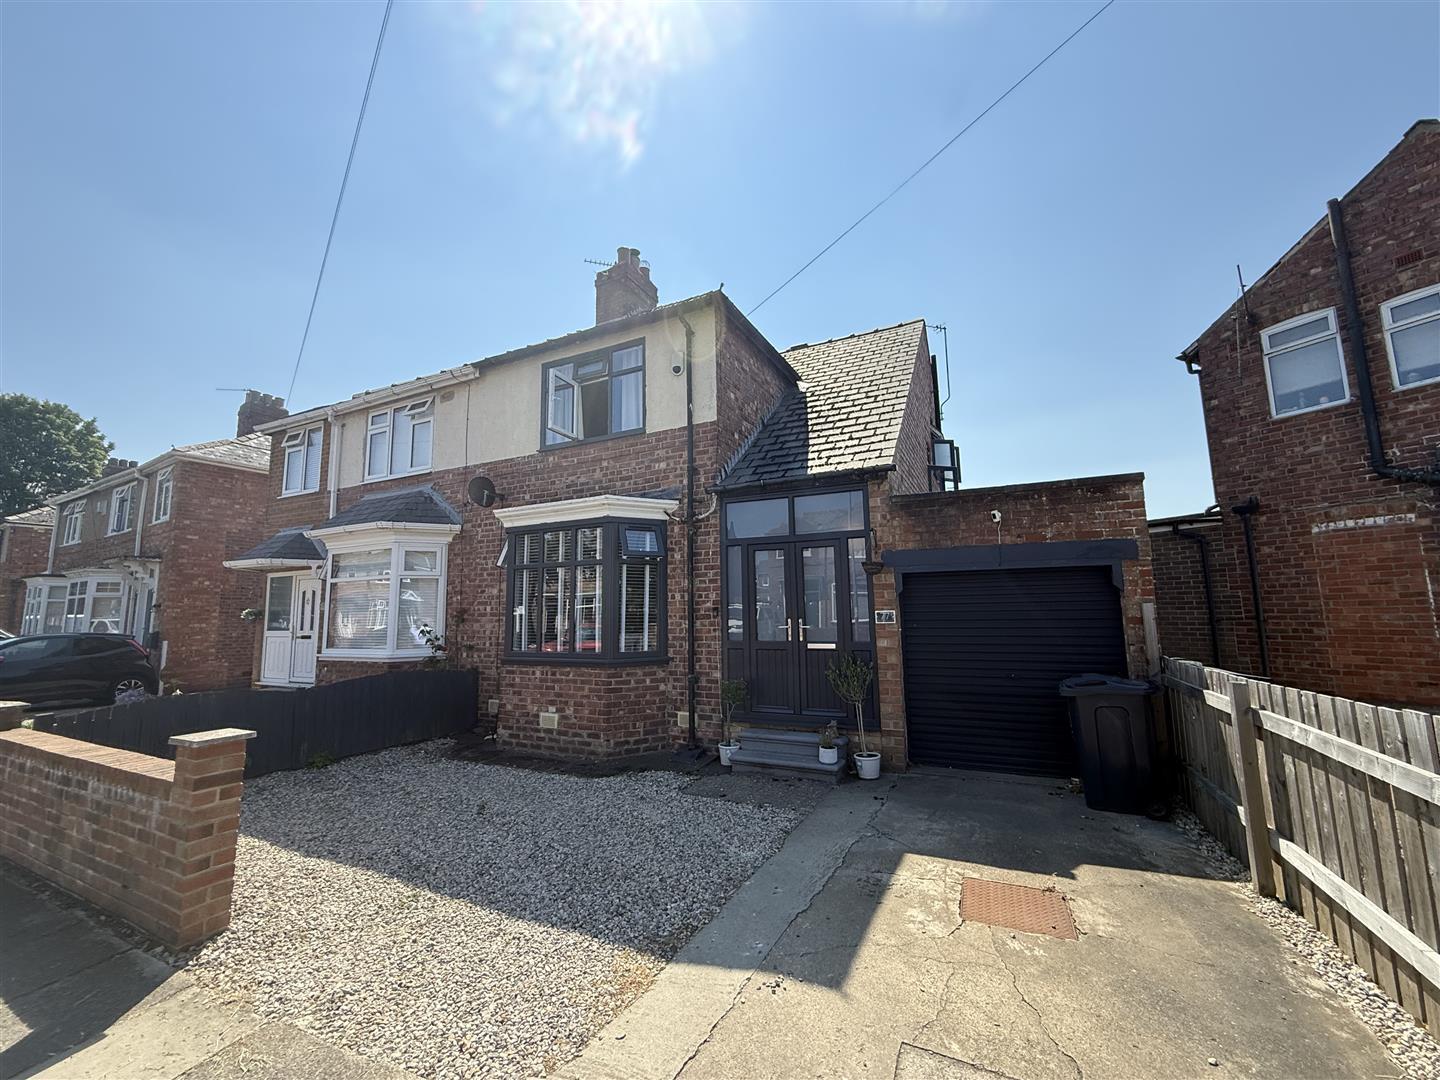
Nestled on Brinkburn Avenue in the charming town of Darlington, this stunning two-bedroom semi-detached house is a true gem. Having undergone a comprehensive programme of improvements by the current owner, the property boasts a newly fitted kitchen, new boiler installed in 2021 and a modern bathroom suite, ensuring a contemporary living experience.
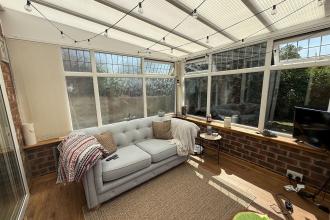
The spacious living accommodation is designed for both comfort and functionality. The inviting lounge flows seamlessly into an open-plan dining area and kitchen, creating an ideal space for entertaining family and friends. Additionally, a delightful conservatory extends the living area, providing a perfect spot to relax and enjoy the garden views.
Outside, the property features well-maintained gardens, offering a tranquil retreat for outdoor enjoyment. Off-street parking and a garage add to the convenience, making this home not only stylish but also practical.
Situated in a popular location, this semi-detached house is a must-see for anyone seeking a blend of modern living and traditional charm. With its thoughtful improvements and spacious layout, it presents an excellent opportunity for both first-time buyers and those looking to downsize. Don’t miss the chance to make this lovely property your new home.
Download Property Brochure
PDF file - 2.89 MB
With stairs to the first floor.
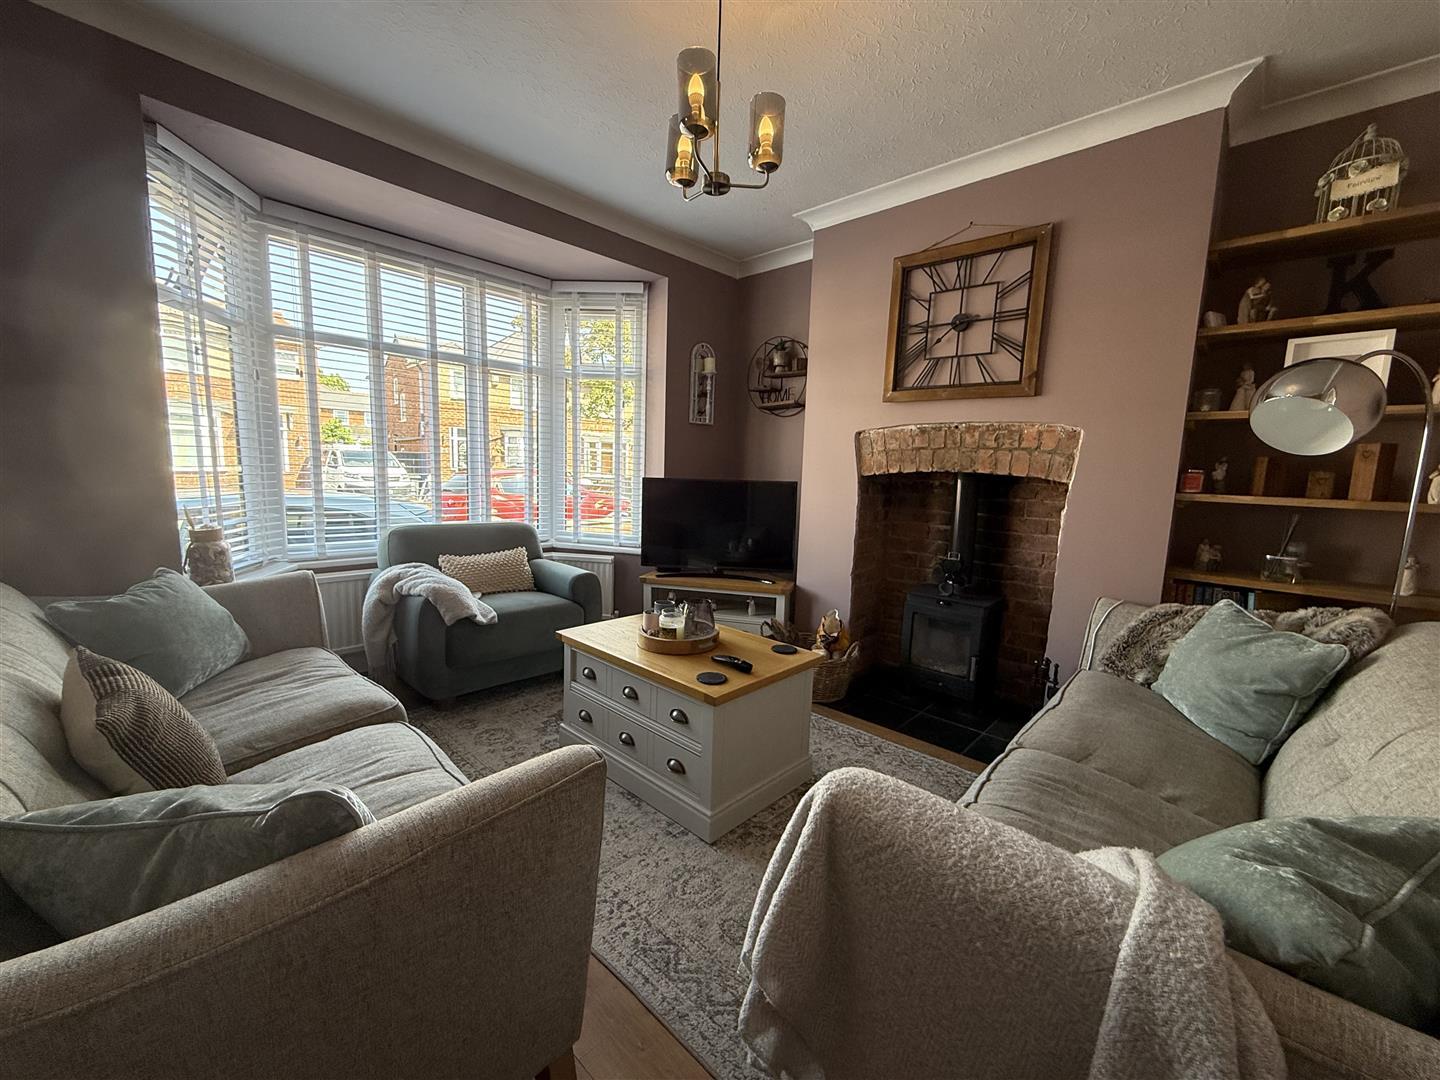
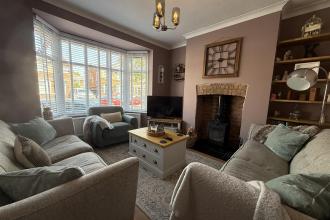
This welcoming lounge features a bay window that fills the room with natural light, creating a cosy and inviting space. The traditional fireplace with log burner, set within an exposed brick surround, adds character and warmth. Neutral walls complement the soft furnishings, and built-in shelves offer both display and storage space, enhancing the room's charm and practicality.
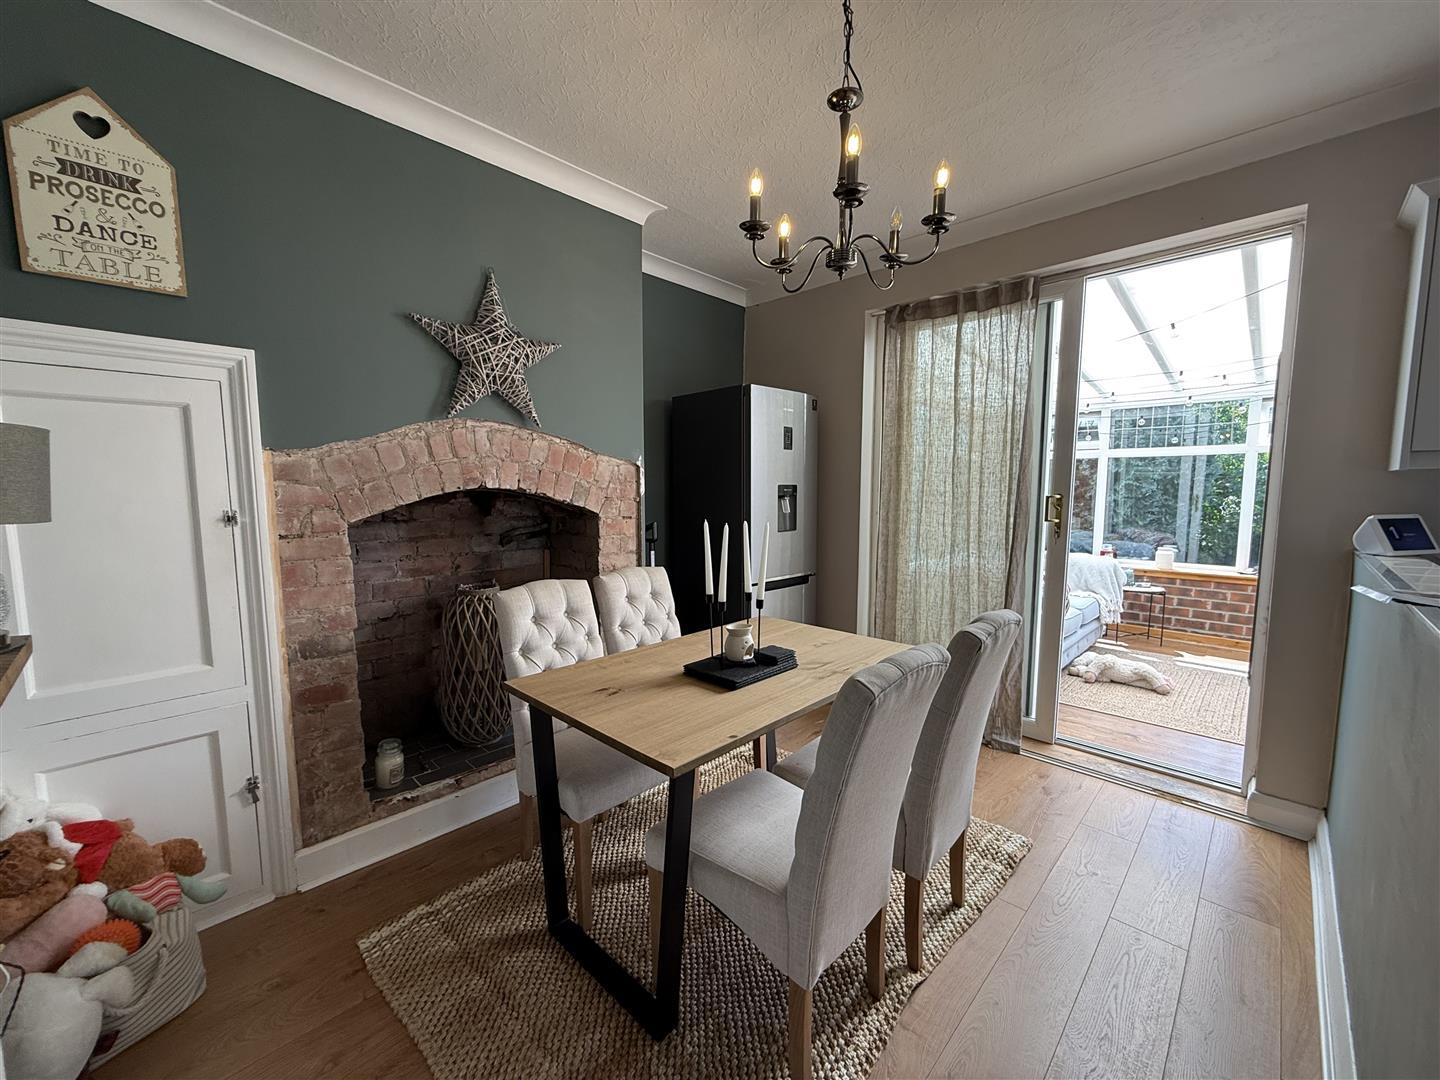
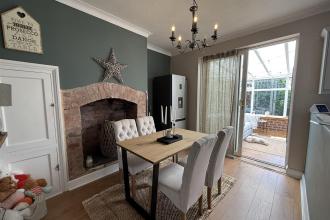
The dining room opens into the conservatory, creating a bright and airy space for meals and relaxation. It features an exposed brick fireplace which brings a rustic touch and a subtle connection to the lounge. Light wooden flooring and neutral walls maintain a fresh and inviting atmosphere, while the glass doors provide a seamless flow into the conservatory beyond.
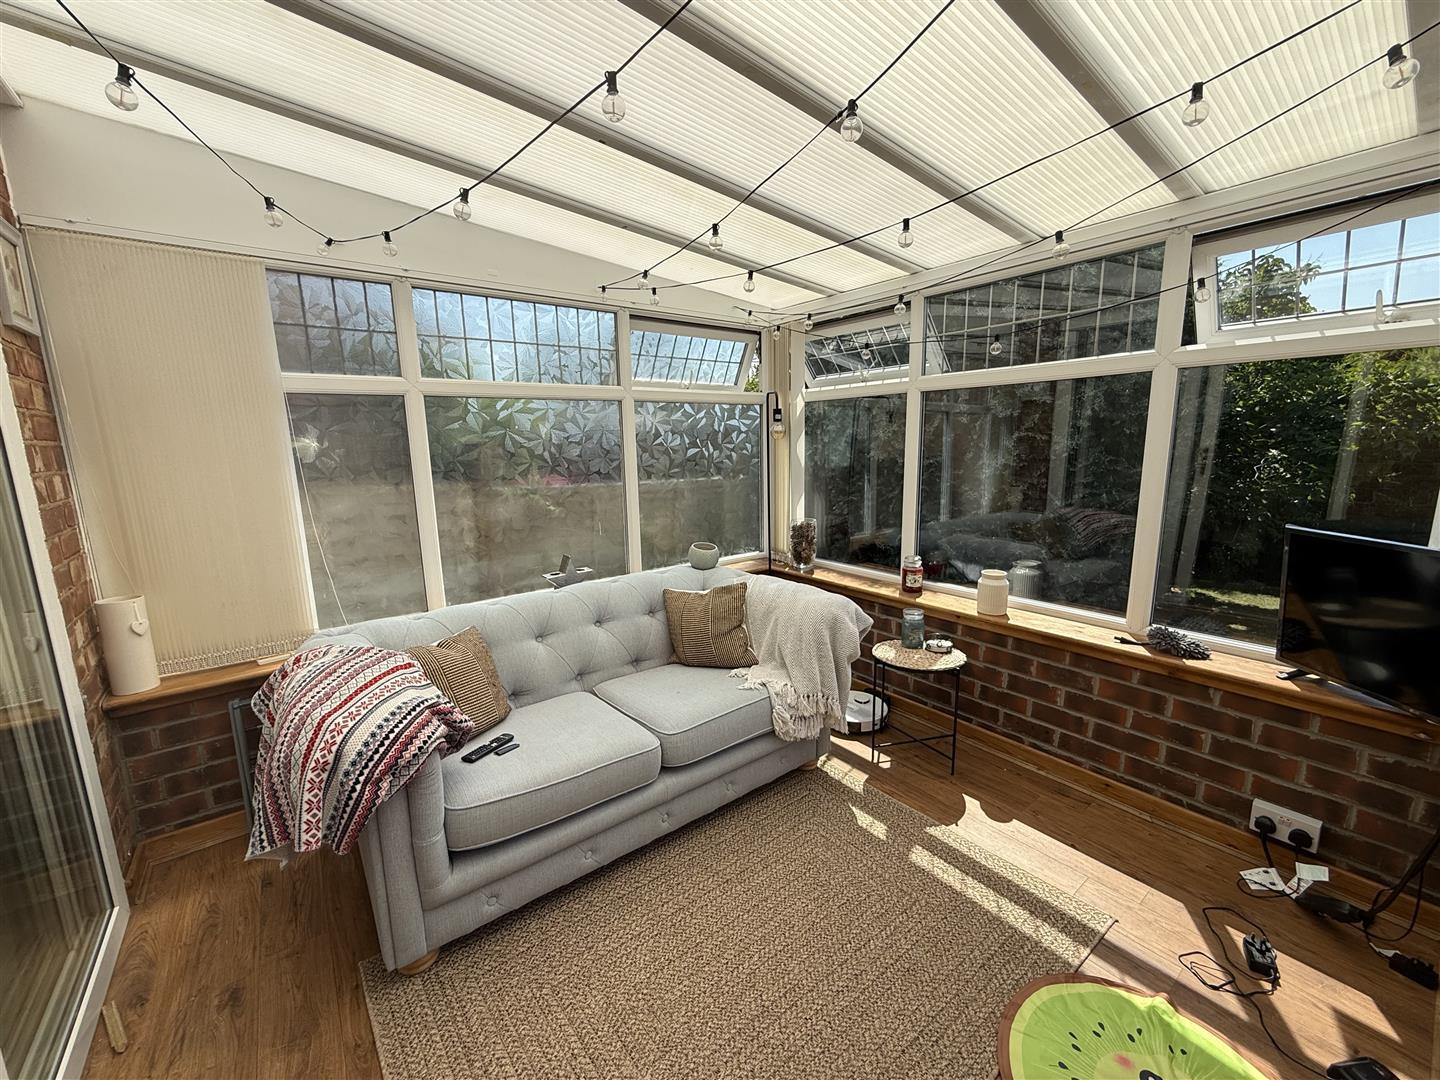
Bathed in natural light from all sides, the conservatory offers a bright and peaceful spot to relax or entertain. It is fitted with wood-effect flooring and features low brick walls beneath large windows, blending indoor comfort with garden views. The space is cosy yet spacious enough for seating, making it an ideal spot to enjoy the garden throughout the seasons.
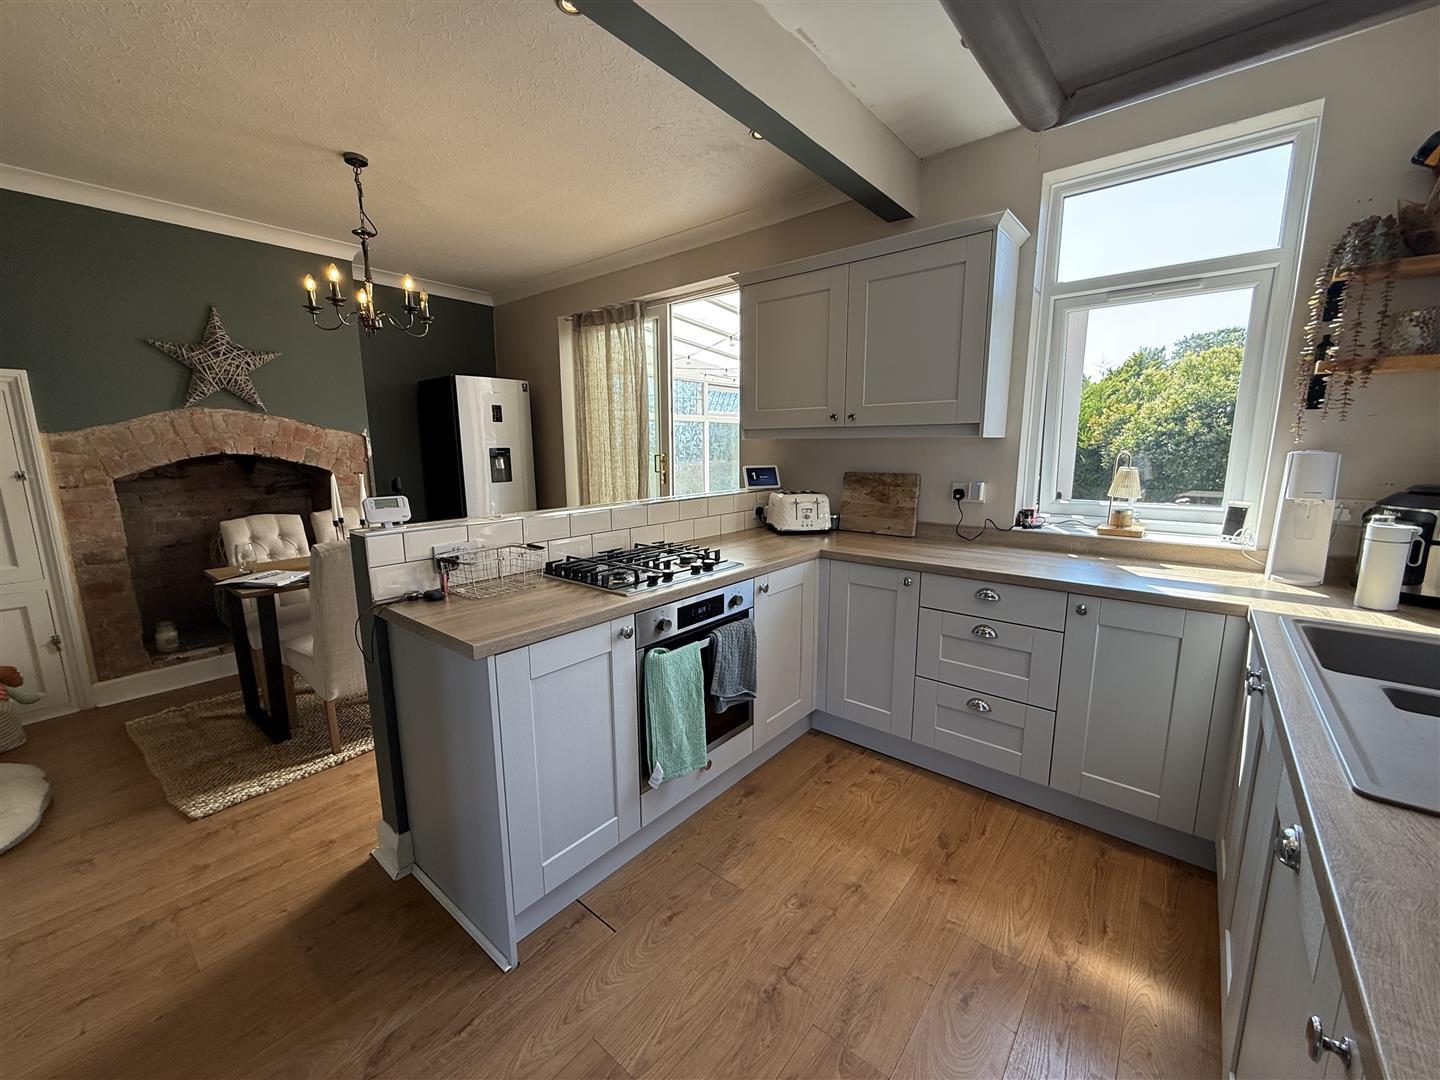
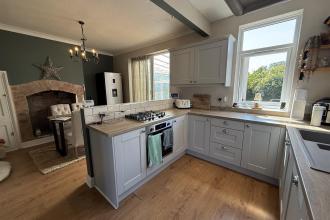
The kitchen is thoughtfully arranged with light grey cabinets and wood-effect worktops, providing ample storage and workspace. Integrated appliances include a gas hob and oven, with a freestanding fridge/freezer positioned conveniently. A window overlooks the garden, bringing in natural light and offering a pleasant view while cooking. The kitchen flows easily into the dining room, making it practical for everyday living and entertaining.
Landing
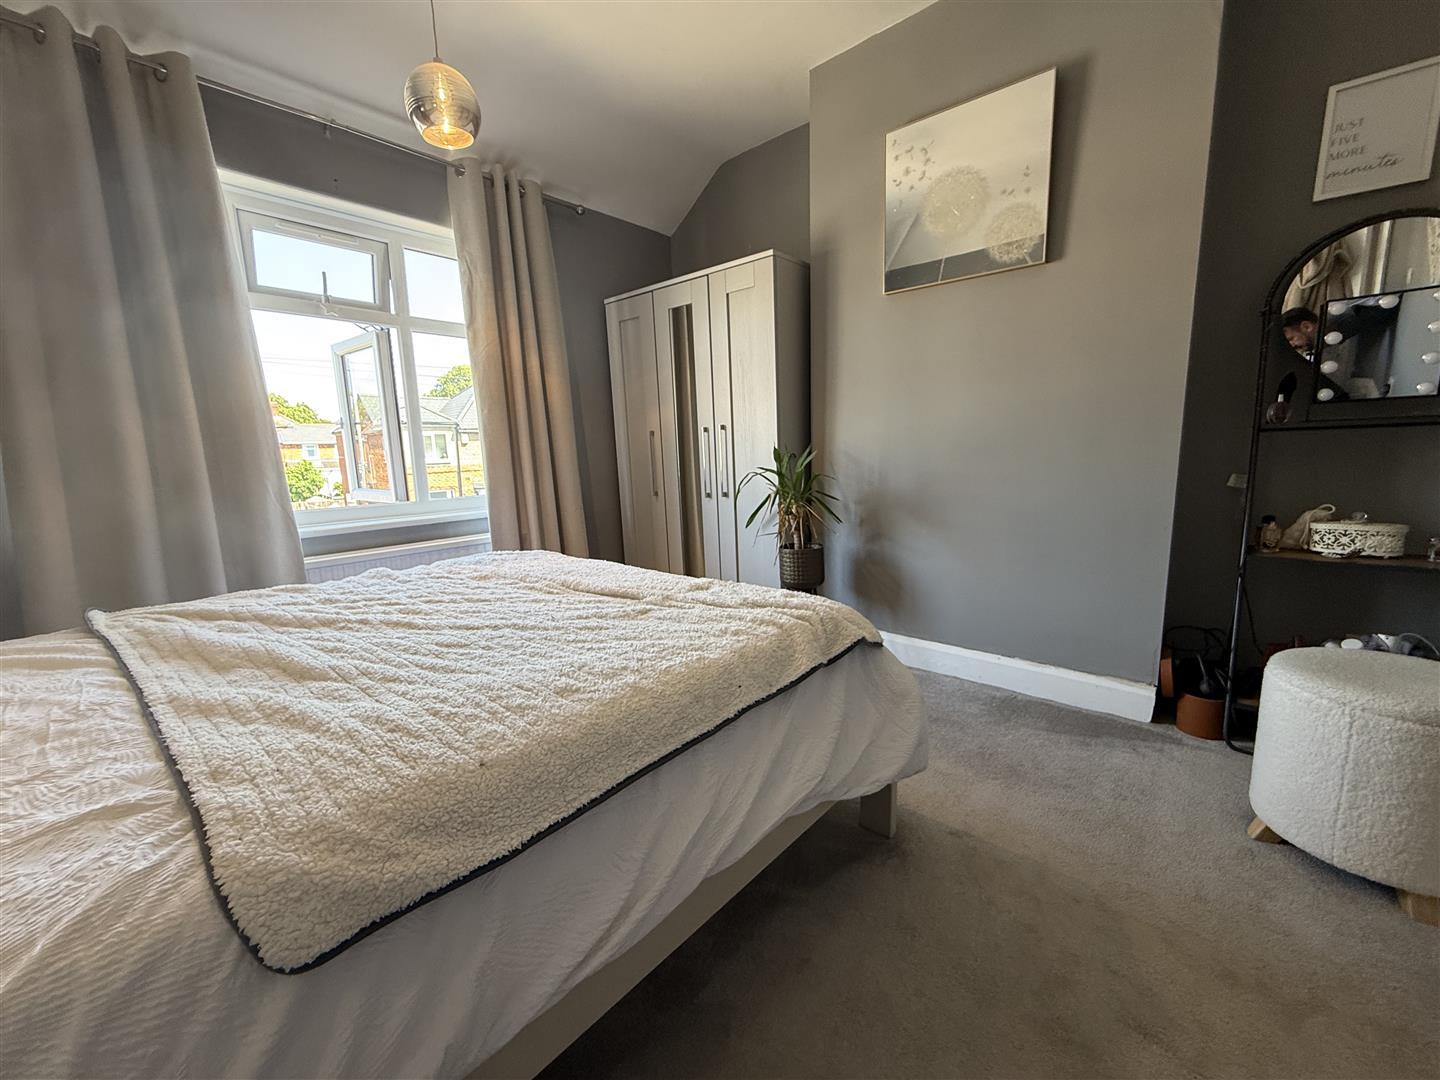
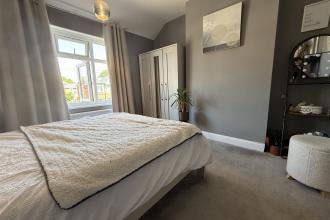
The first bedroom is a serene and well-proportioned room with a large window that lets in plenty of natural light. Neutral wall colours and soft carpeting create a calm and restful environment. There is a built-in wardrobe offering practical storage, maintaining a tidy and uncluttered space to unwind.
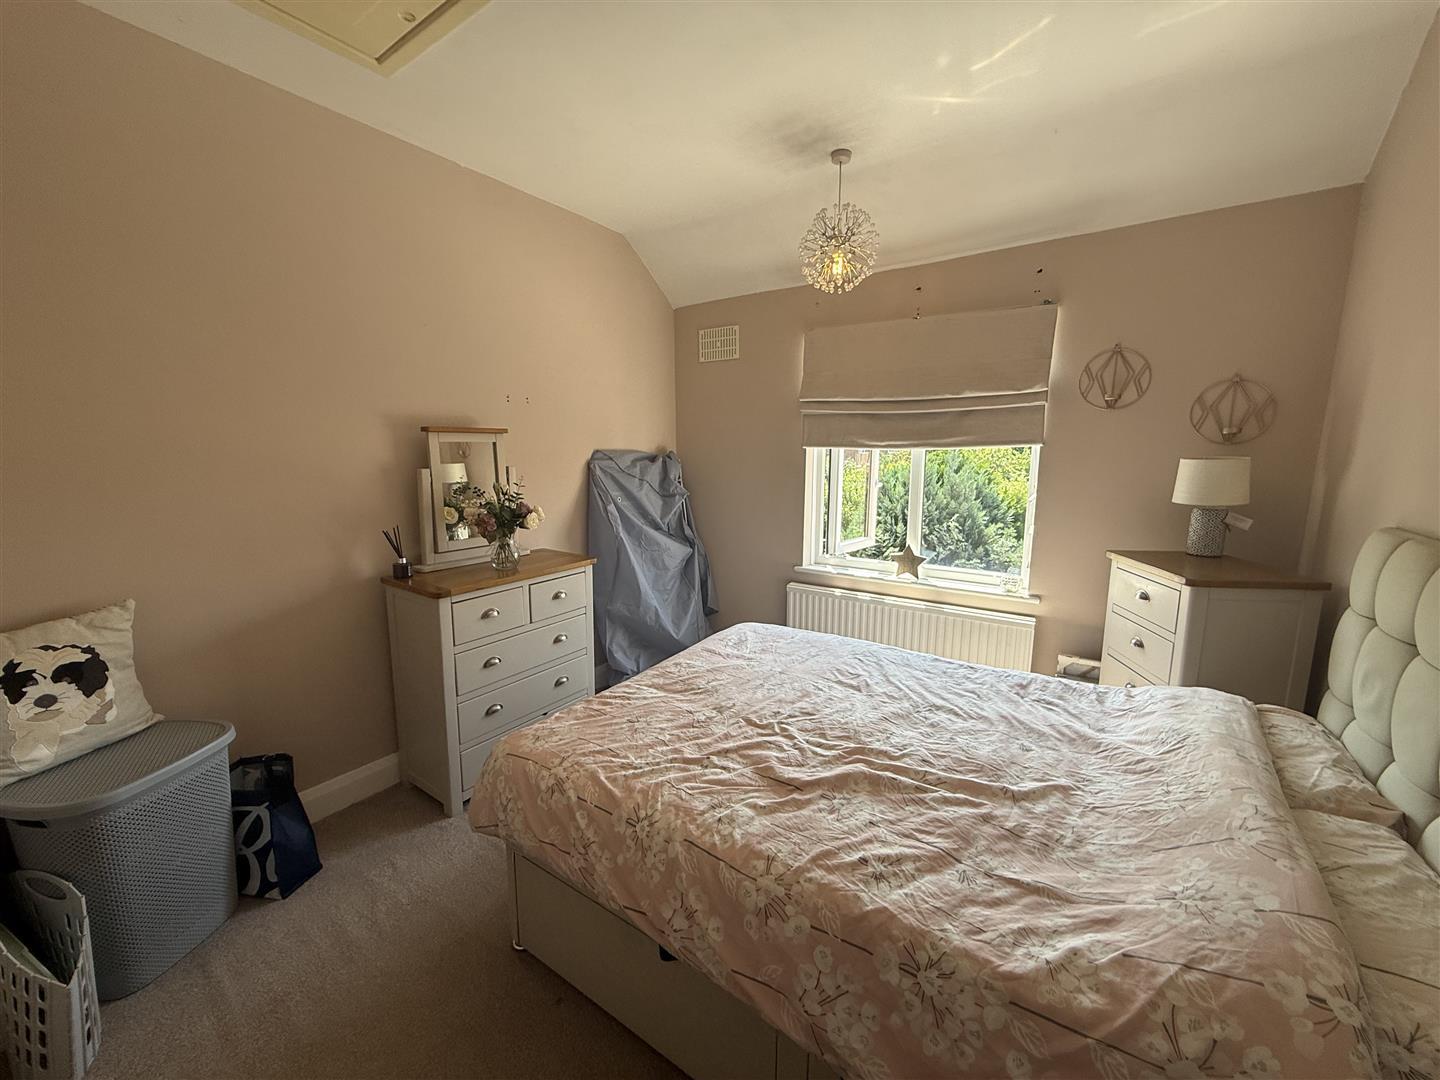
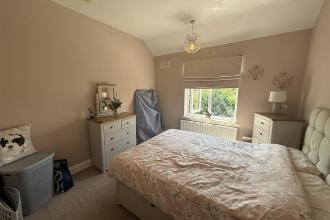
The second bedroom also enjoys a bright and airy feel with its large window and neutral décor. Soft carpeting underfoot adds warmth and comfort, while the room offers enough space for a double bed and additional furniture, making it suitable as a guest room or for family use.
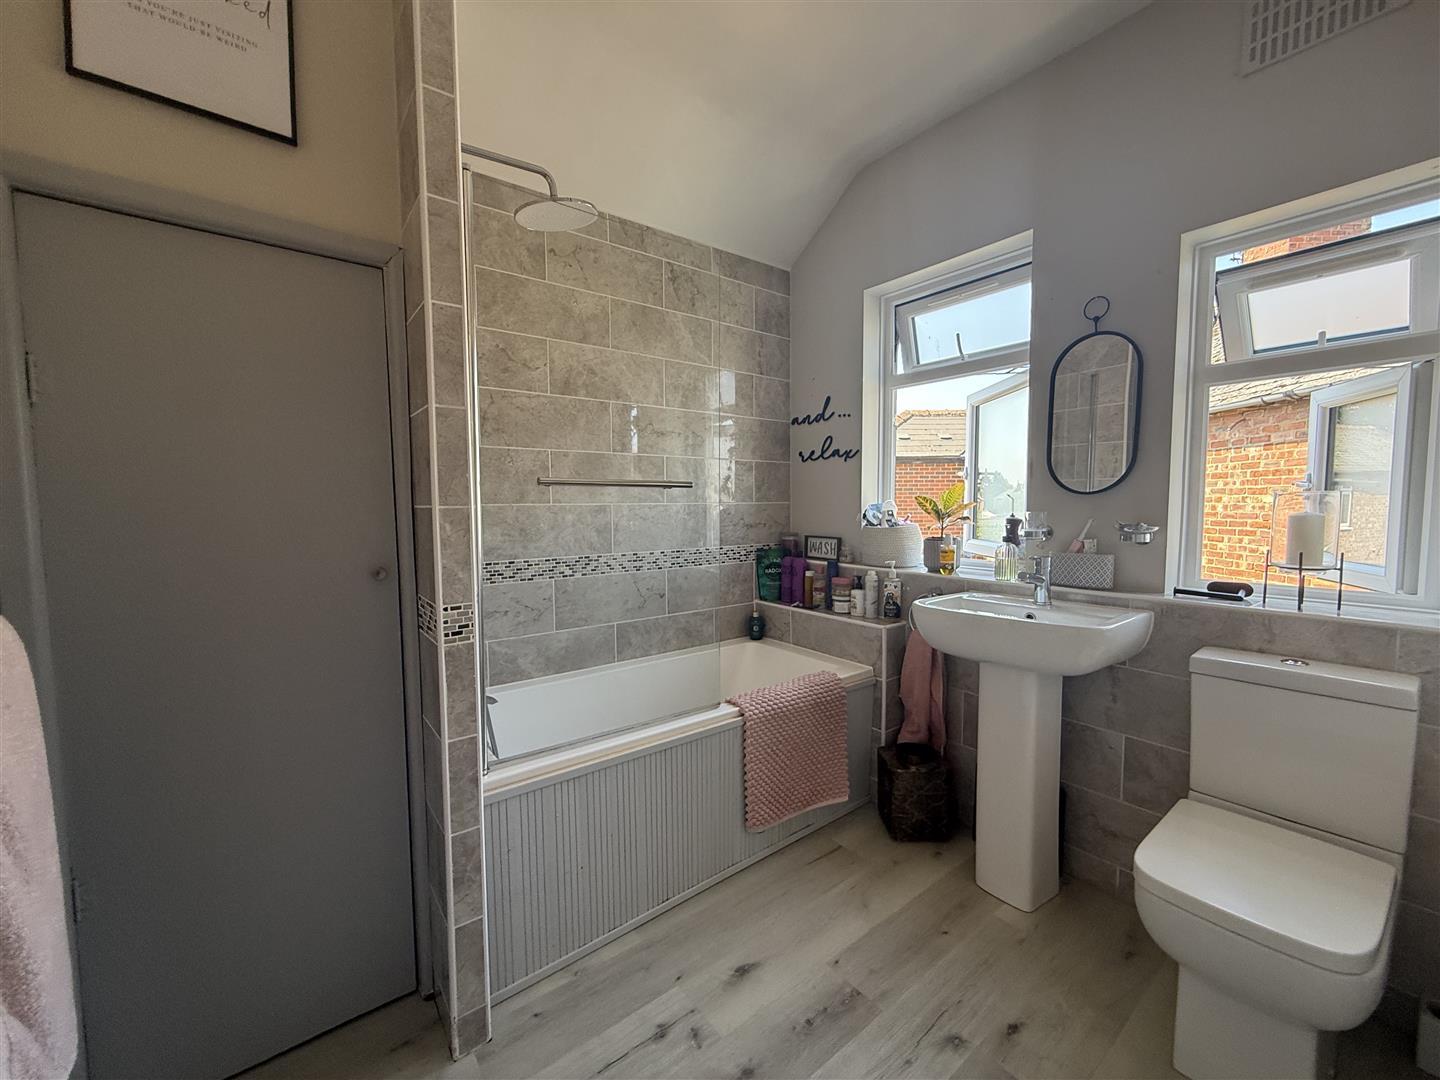
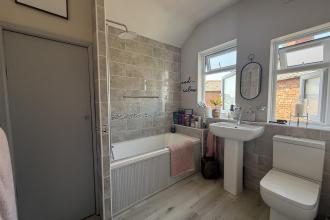
The bathroom offers a clean and modern space featuring a bath with an overhead shower and glass screen, tiled surround and light-coloured flooring. A pedestal sink and close-coupled WC complete the room, which benefits from natural light through a window, making it fresh and welcoming.
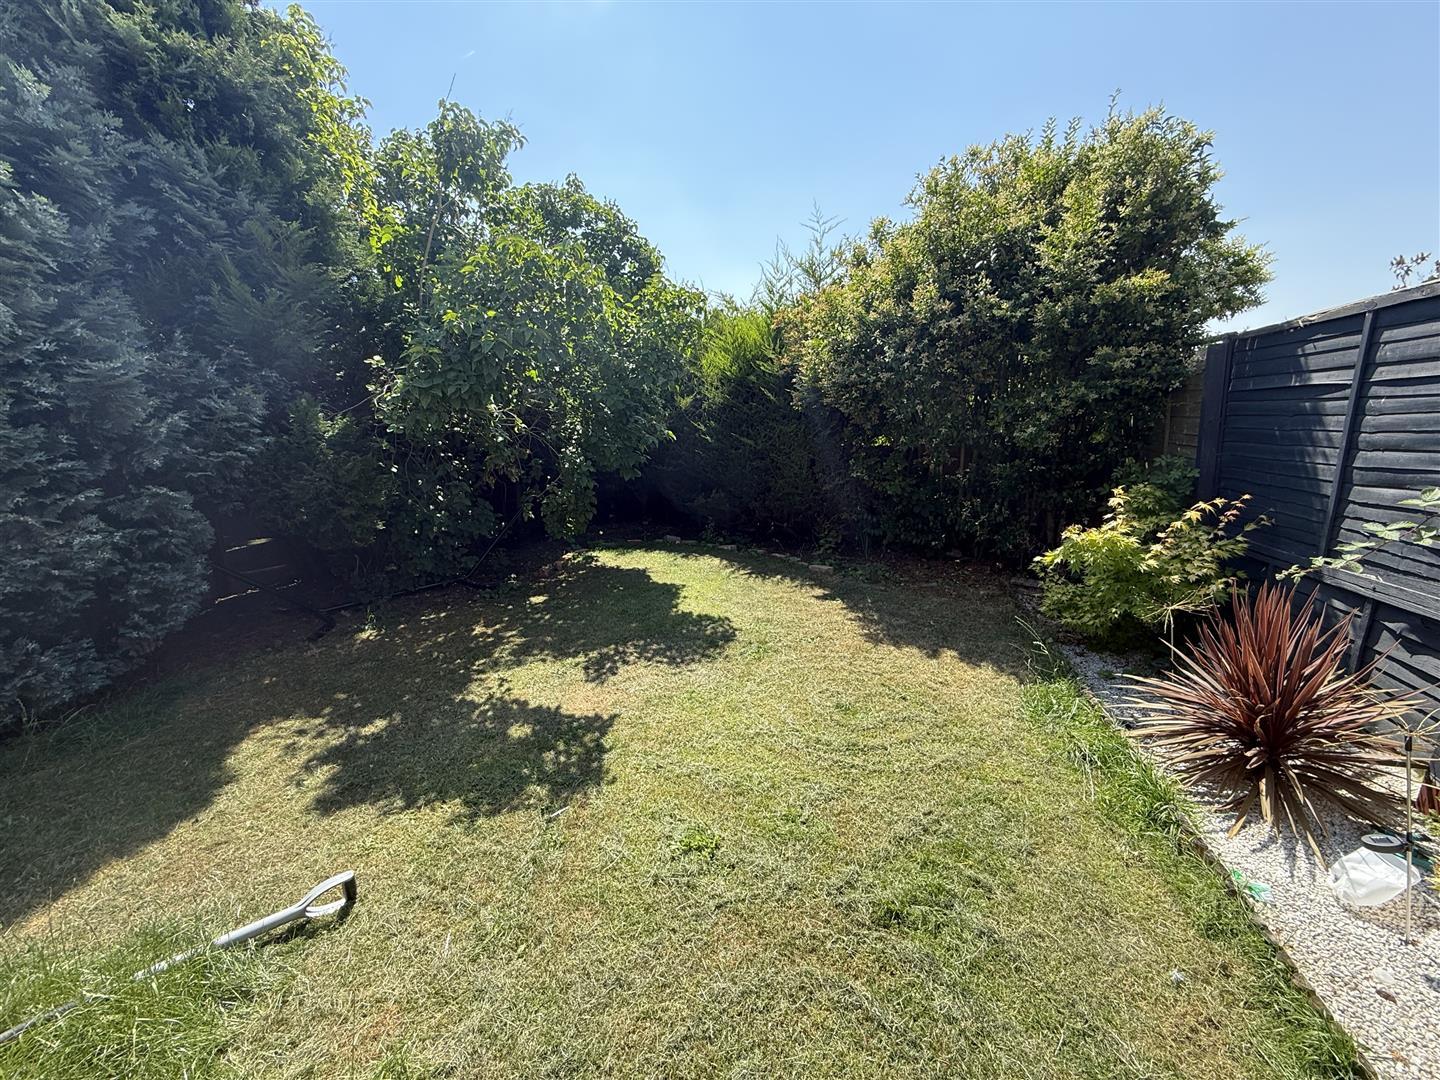
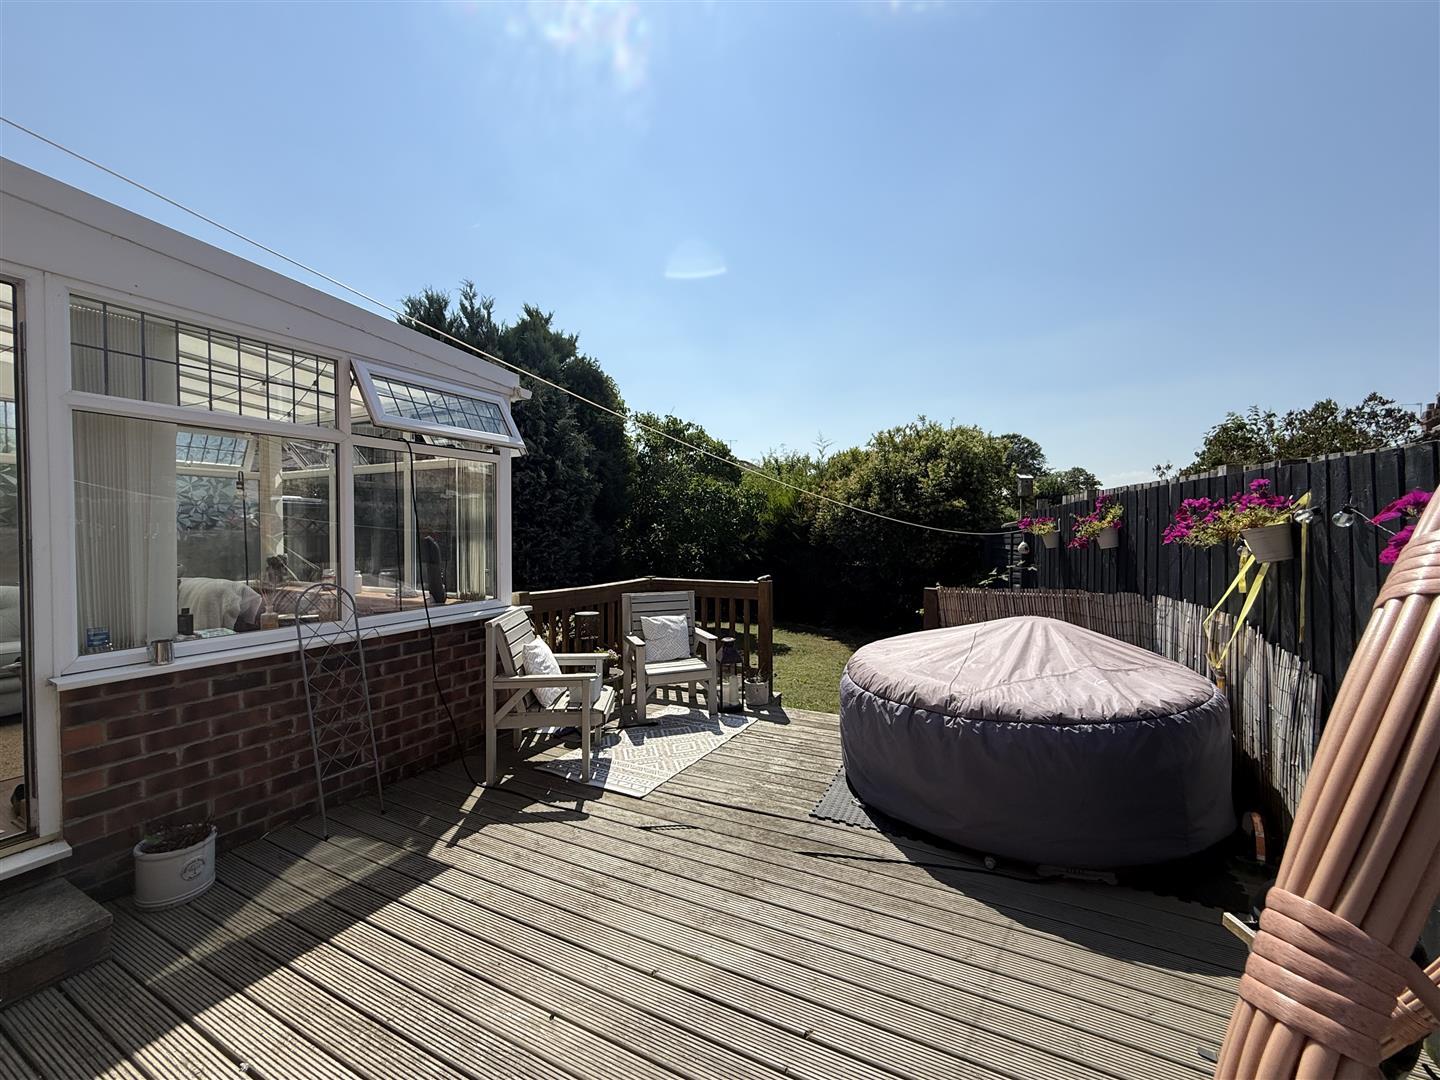
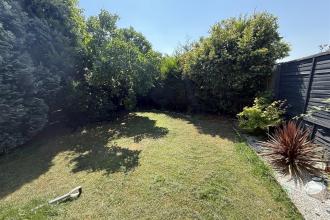
The rear garden is an inviting outdoor space with a mix of lawn and a wooden decking area, perfect for relaxing or entertaining. Mature shrubs and trees along the perimeter provide privacy and a pleasant green backdrop. The decking offers space for seating and dining, while the lawn complements it with a soft, natural feel, creating a lovely, private garden setting.

Get in touch and we'll contact you with some further information.


