

The Meadows, West Rainton, County Durham
£225,000 3 Bedrooms 2 Bathrooms
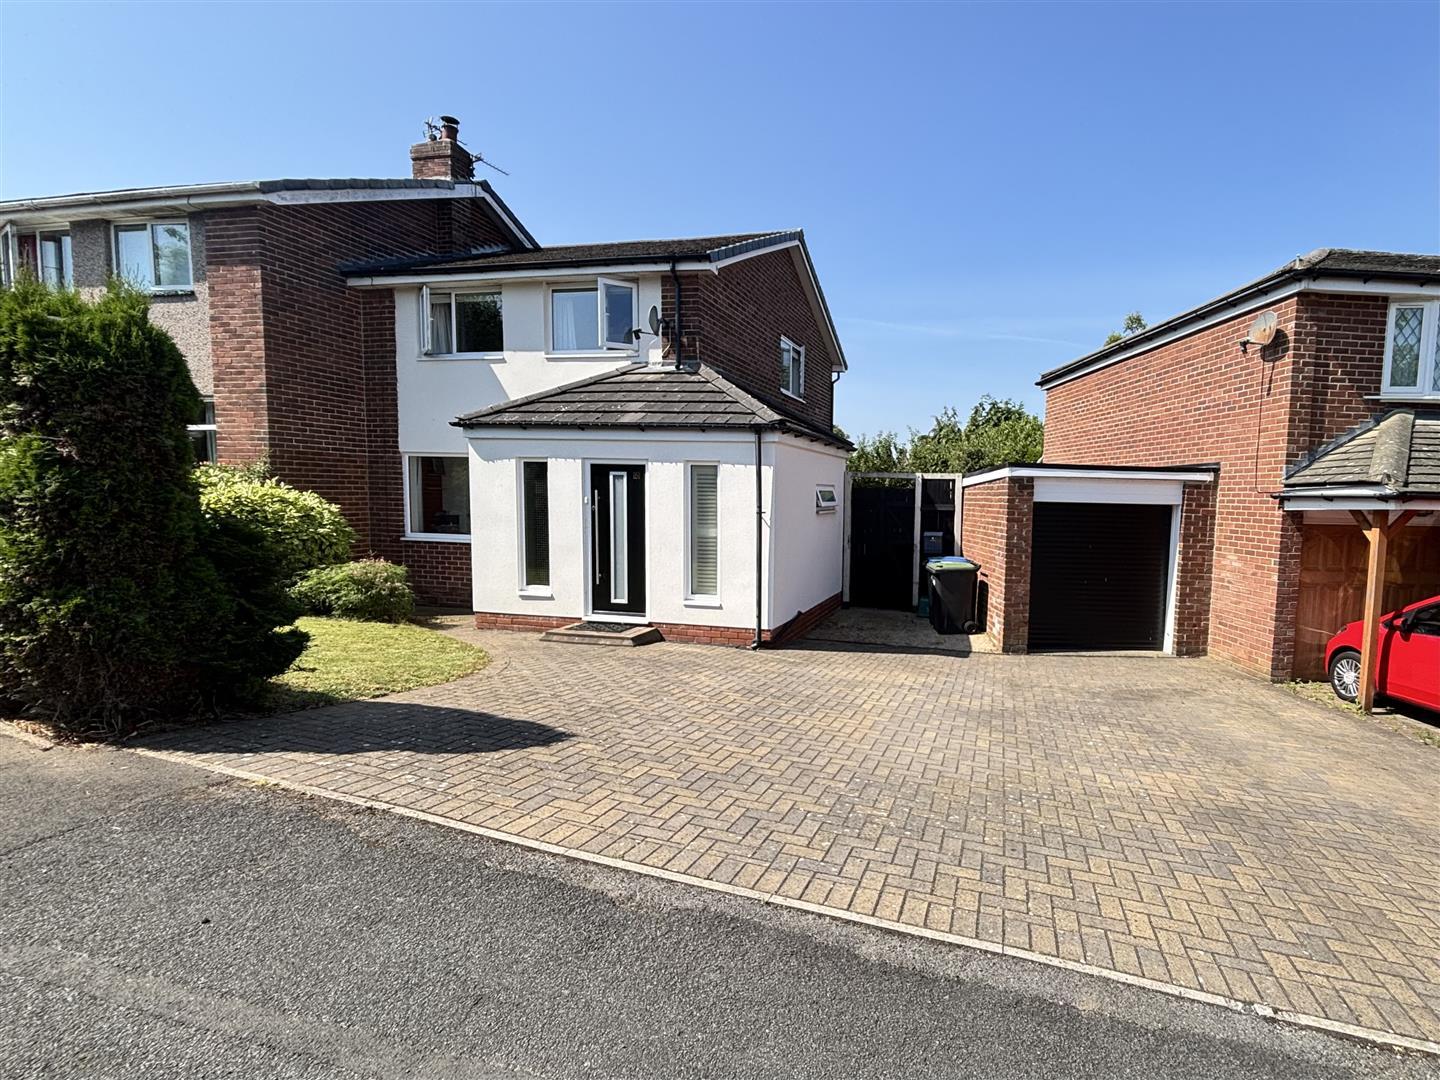
Venture Properties are delighted to offer the opportunity to purchase this much improved and beautifully presented three bedroom semi detached house, situated the sought after village of West Rainton.
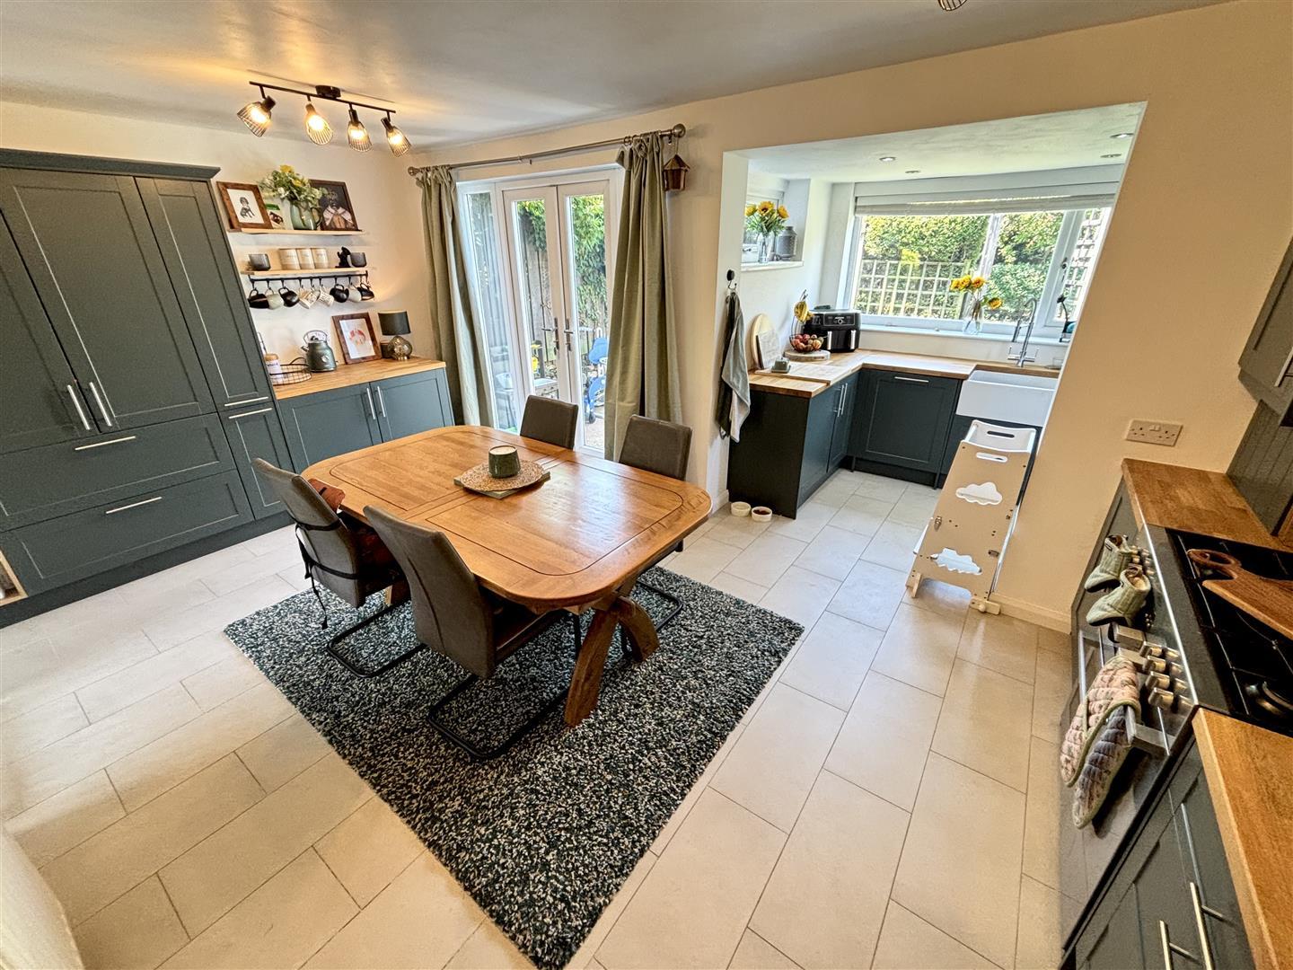
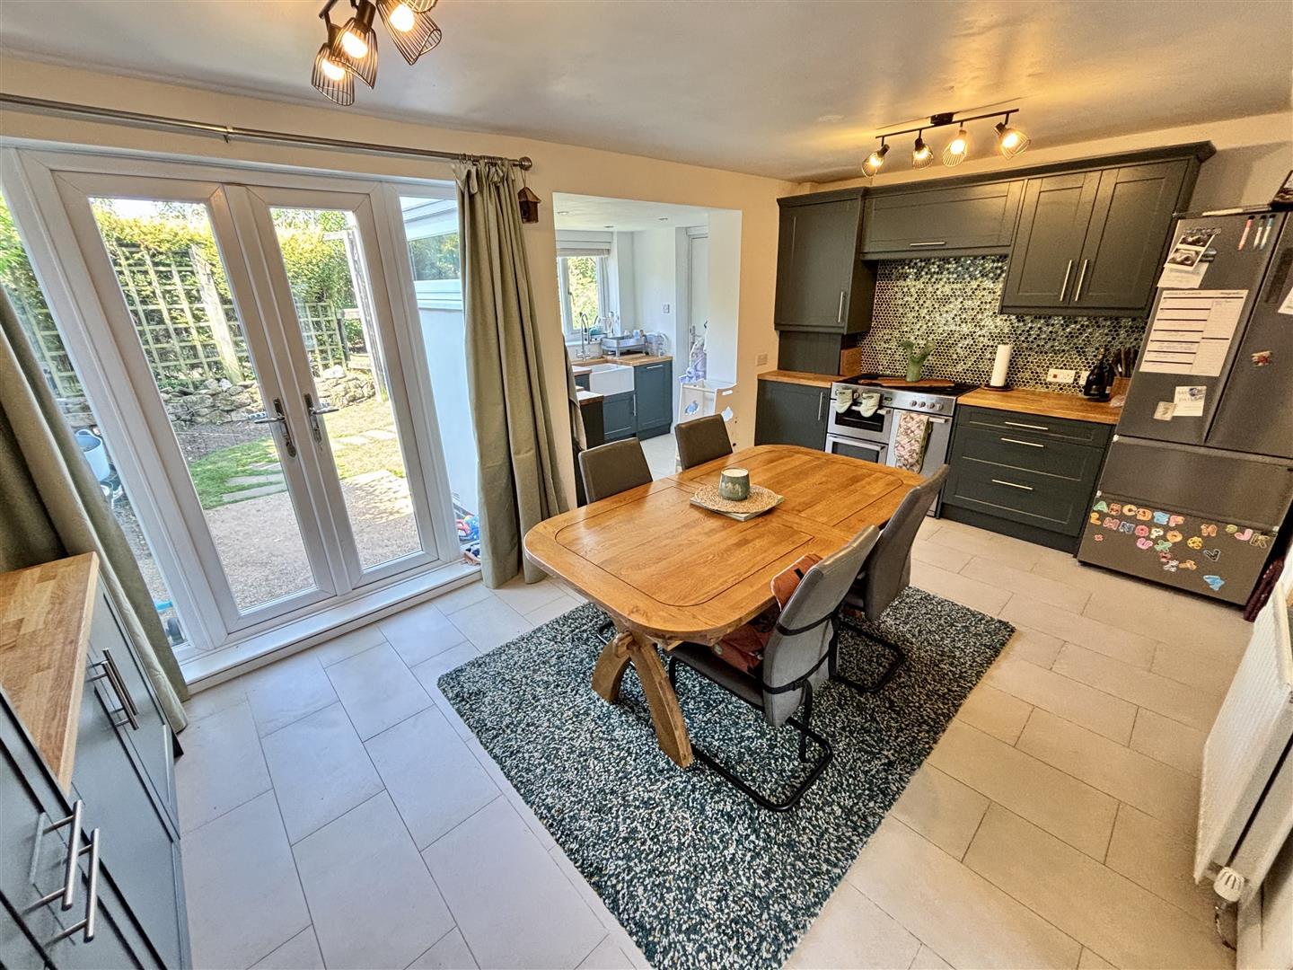
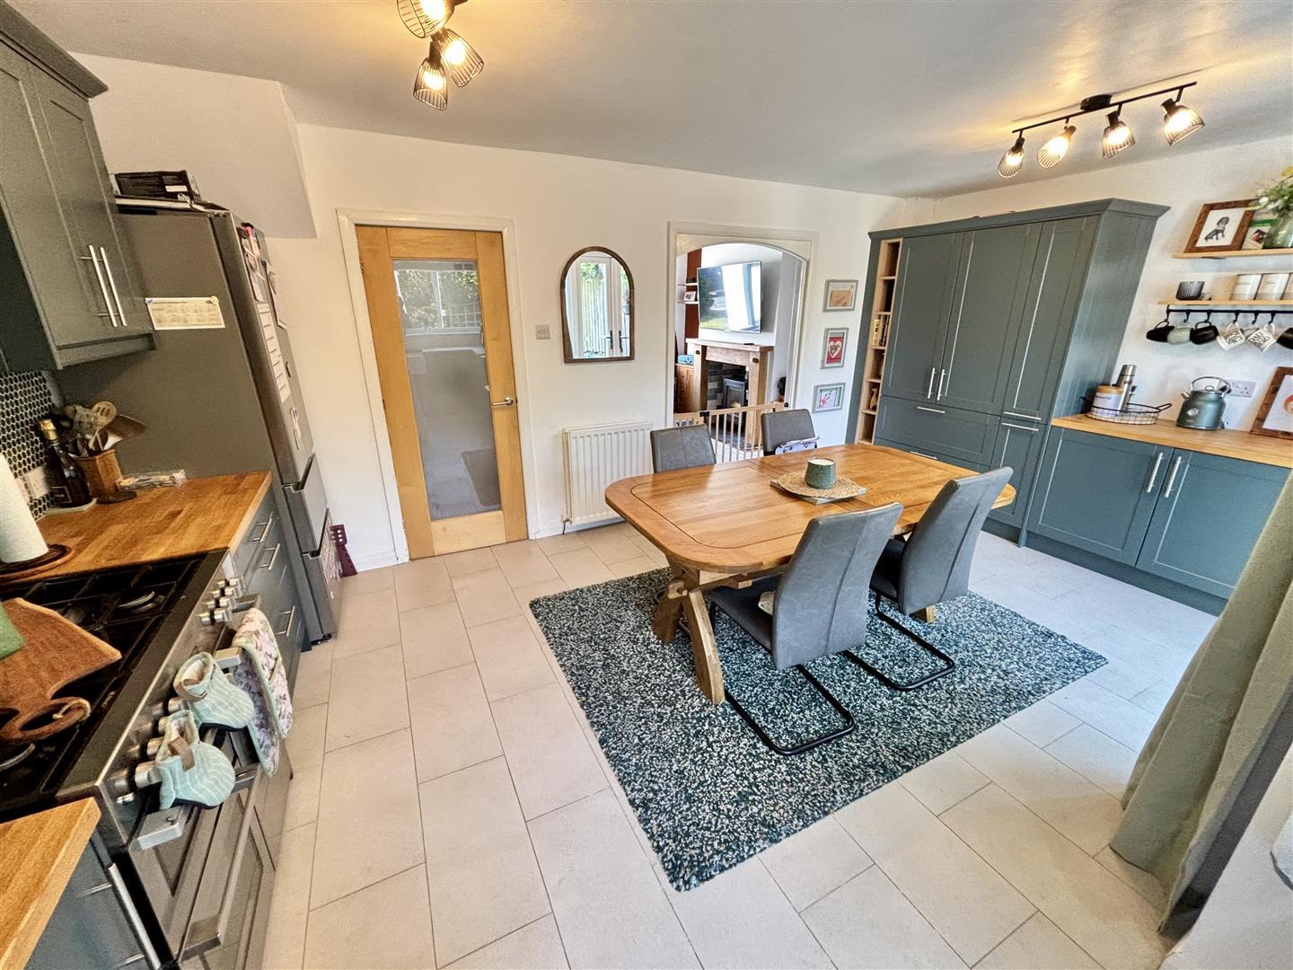
The impressive floor plan comprises of a welcoming entrance porch and hallway, a contemporary ground floor shower room/WC, cosy living room with fireplace having a wood burning stove along with an impressive open plan kitchen and dining room. This superb space has been refitted and remodelled by the current owners and is sure to be the heart of the home. To the first floor there are two double bedrooms, a well proportioned single bedroom and a stylish family bathroom. Externally there is ample off street parking, a garage and lovely rear garden.
West Rainton offers a range of local amenities and excellent commuting links via the A690 leading towards both Durham City and Sunderland.
Viewing is essential for full appreciation.
Download Property Brochure
PDF file - 4.29 MB
Entered via composite door. Having a UPVC double glazed opaque window to the front, tiled flooring and internal door to the hall.
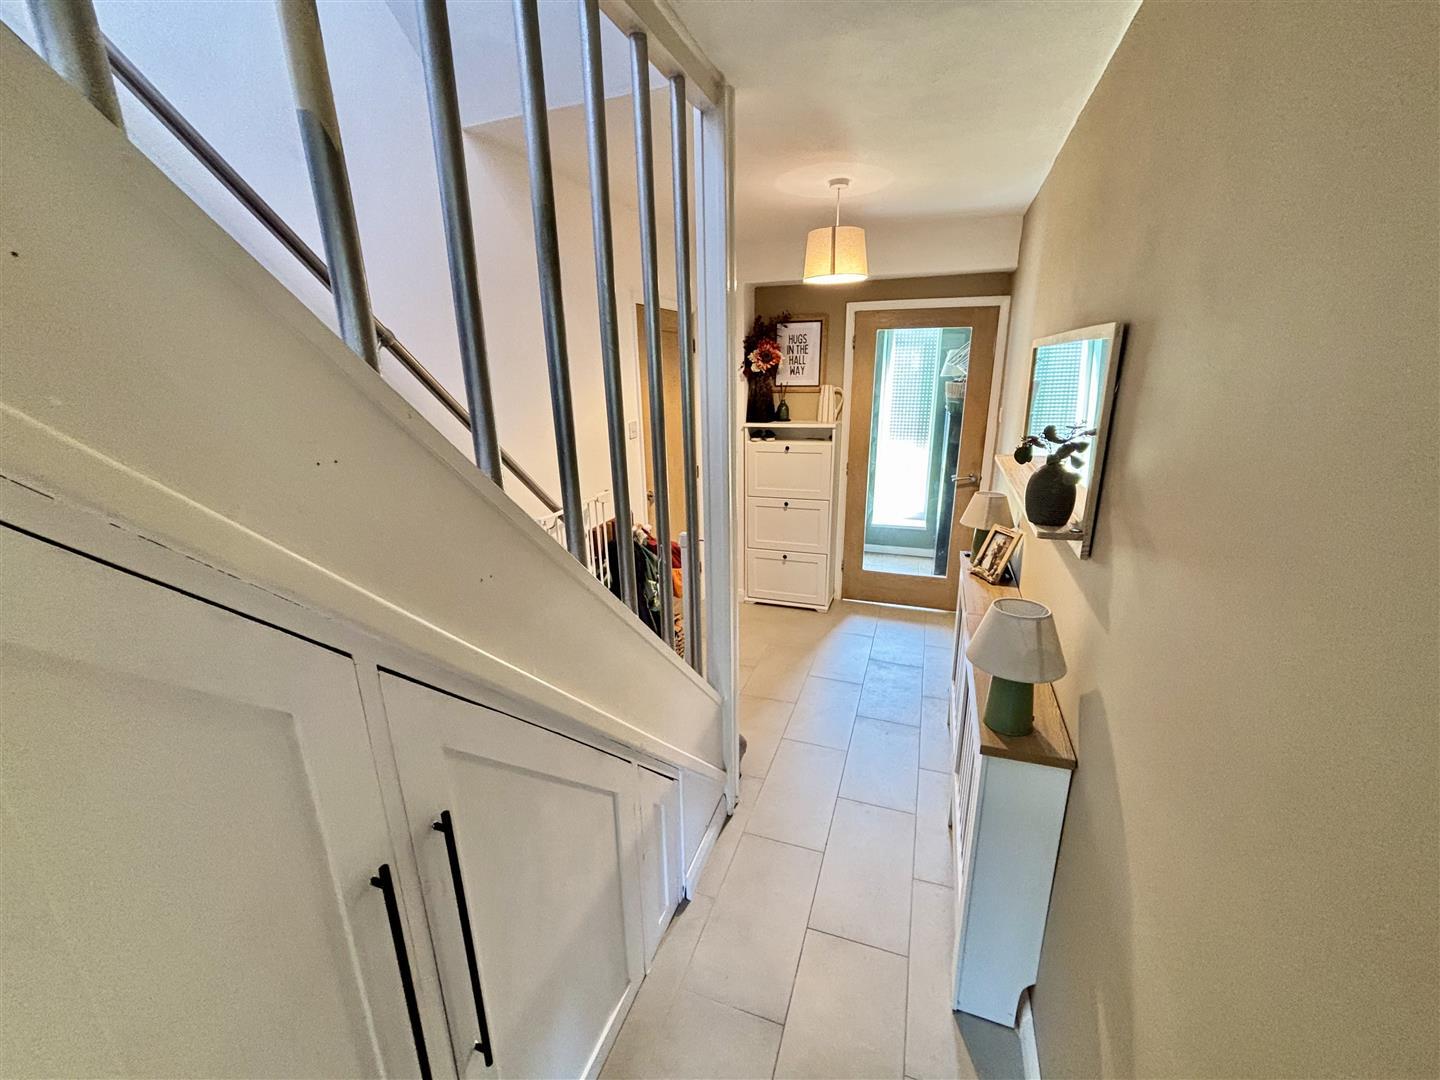
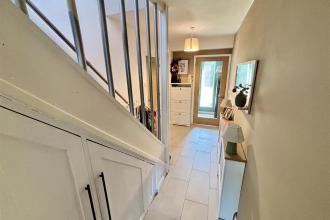
Welcoming hallway with stairs leading to the first floor, built in under stairs storage, tiled flooring and radiator.
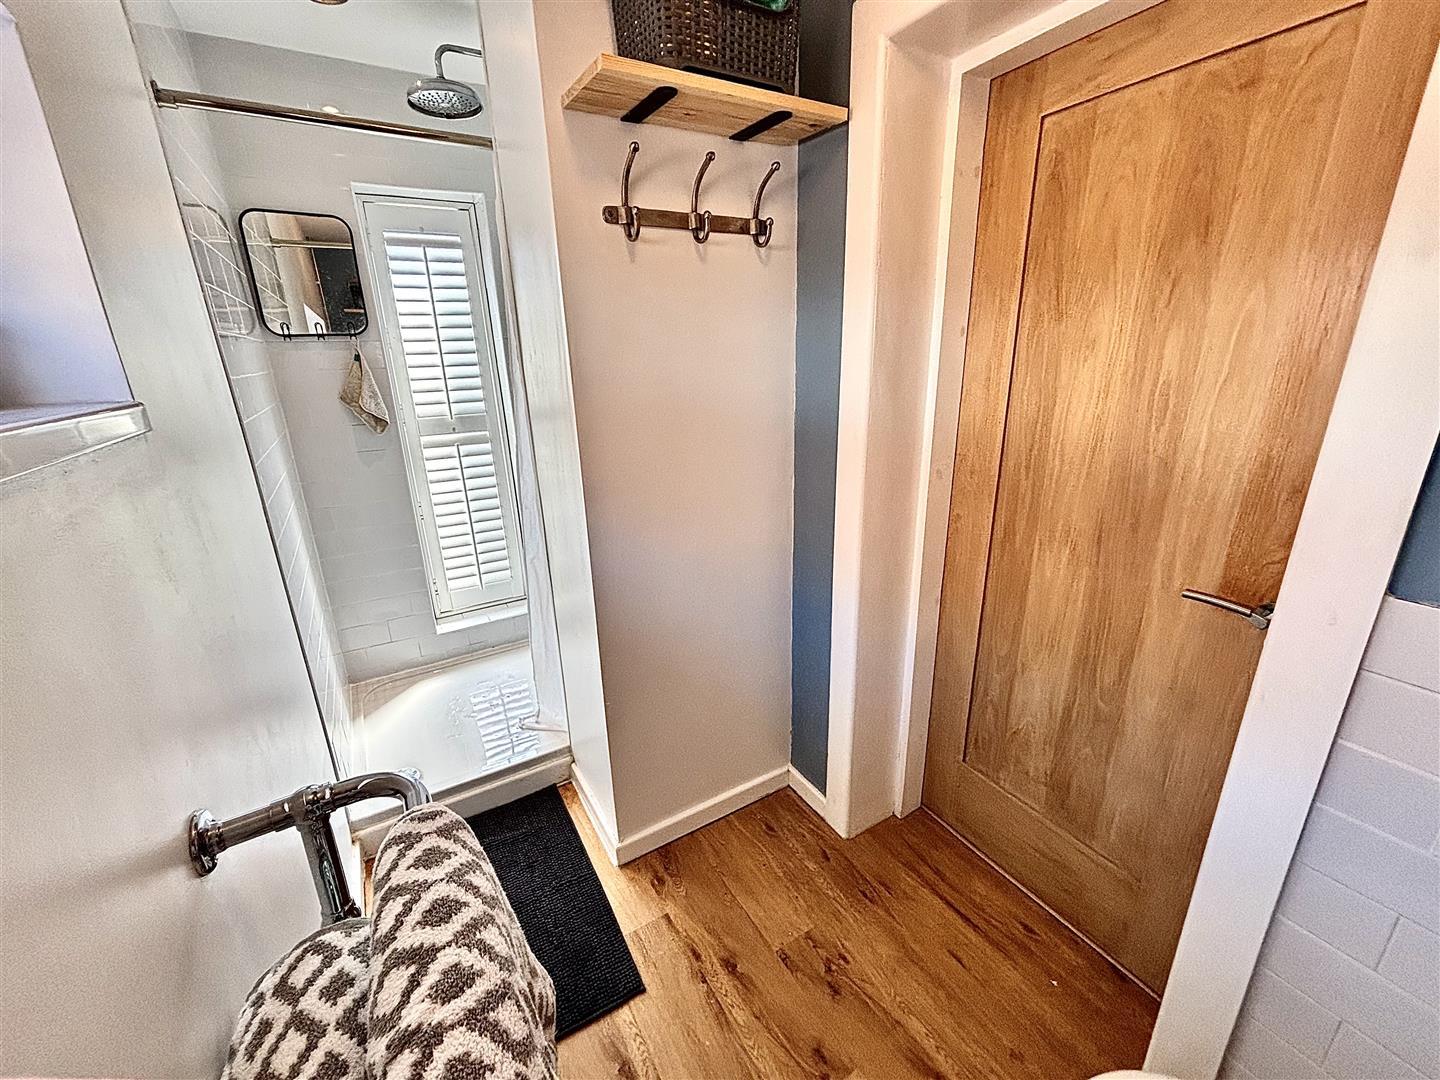
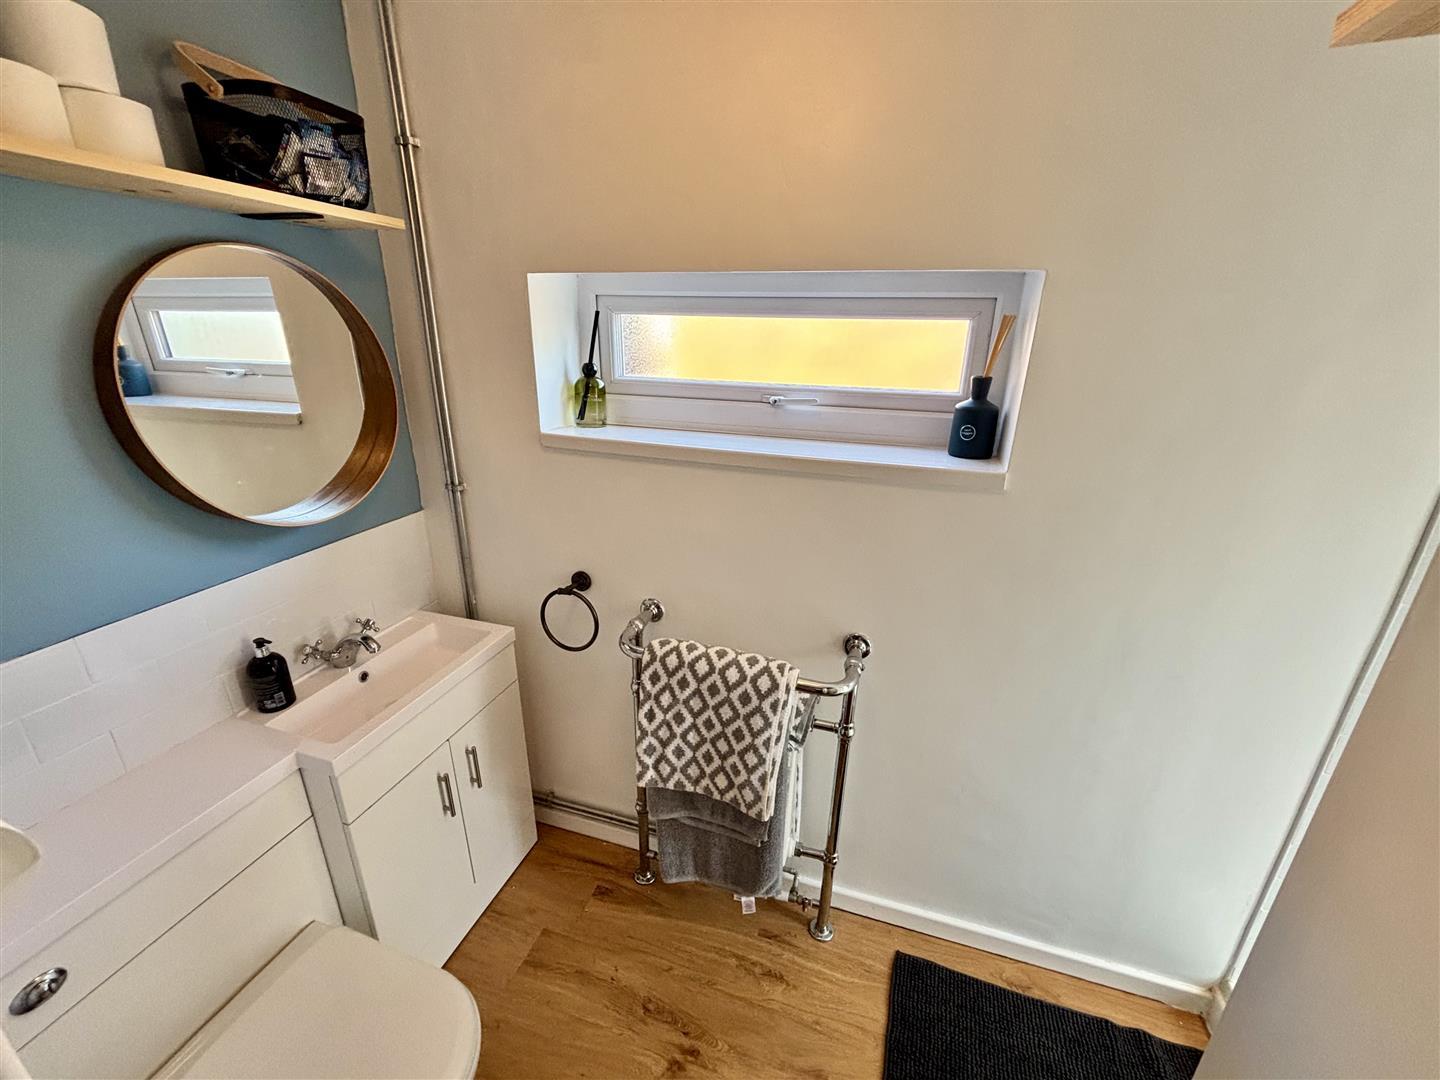
Contemporary ground floor shower room and WC comprising of a walk-in cubicle, a wash basin set to a vanity unit and WC. Having UPVC double glazed opaque windows to the front and side and a heated towel rail.
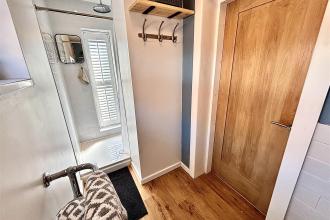
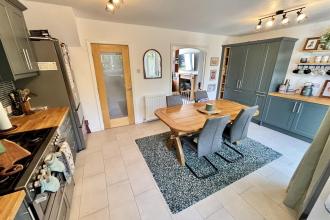
A superb open plan kitchen and dining room which is perfect for modern family living and entertaining.
Recently refitted and remodelled by the current owners with a comprehensive range of quality units including a pantry cupboard and pull out larder storage. Having a belfast style sink, a stainless steel range cooker with extractor over, along with an integrated washing machine and dishwasher and fridge/freezer space. Further features include UPVC double glazed windows to the rear and side, an external door to the side, UPVC double glazed french doors to the rear garden, tiled flooring, a radiator and unit housing the combi gas central heating boiler.
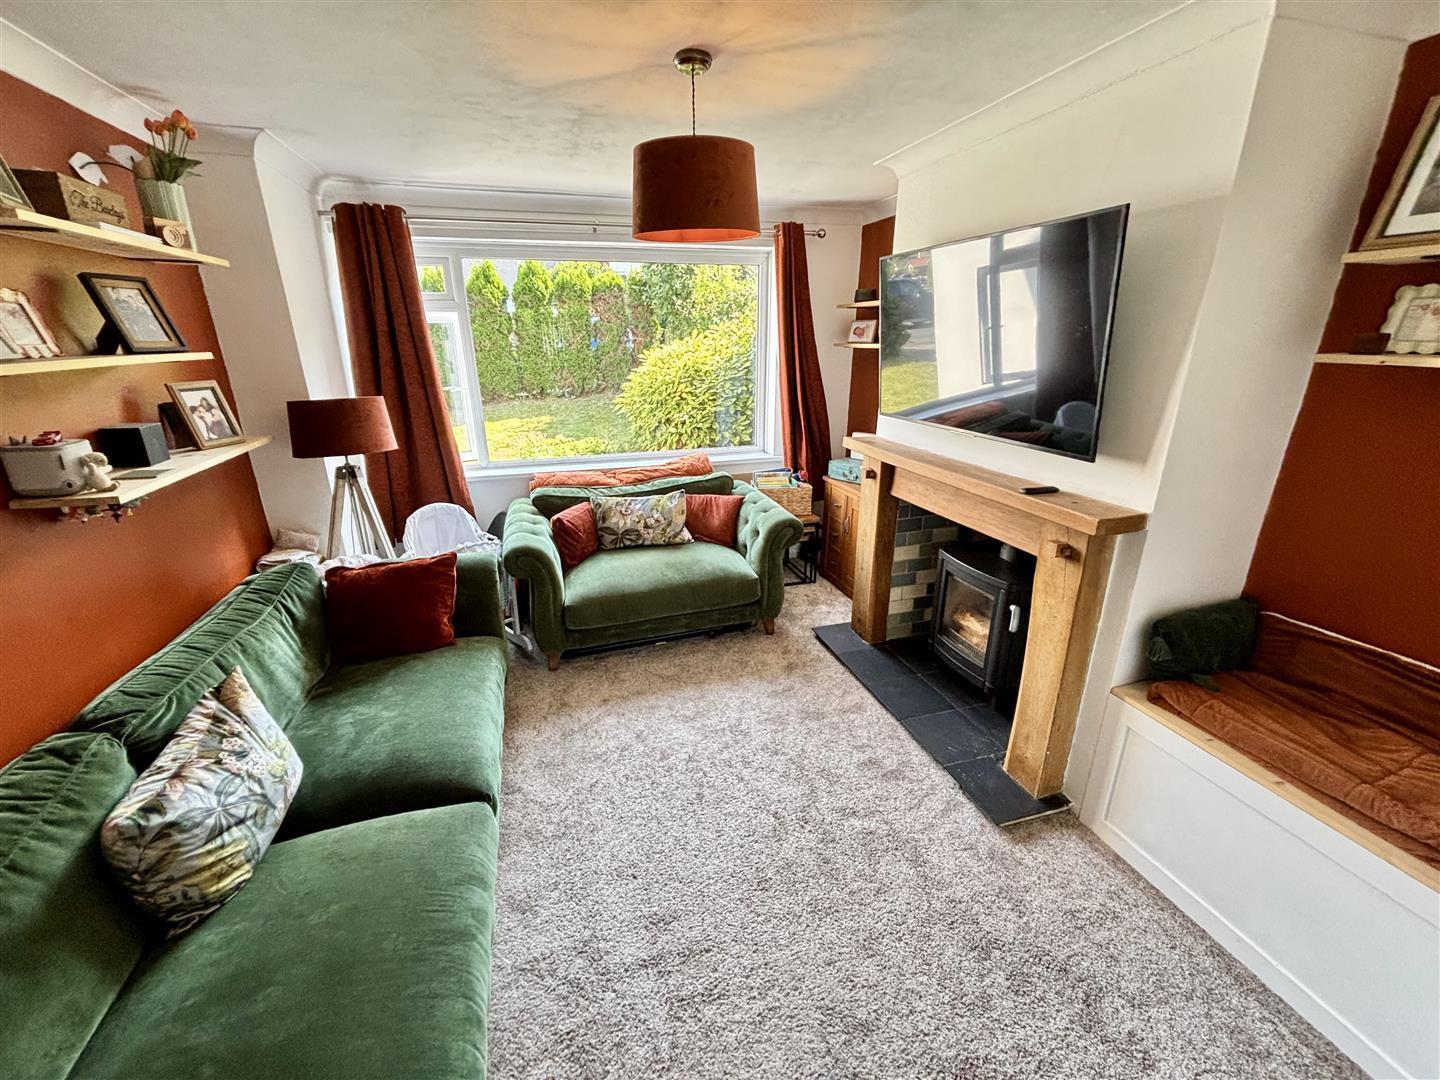
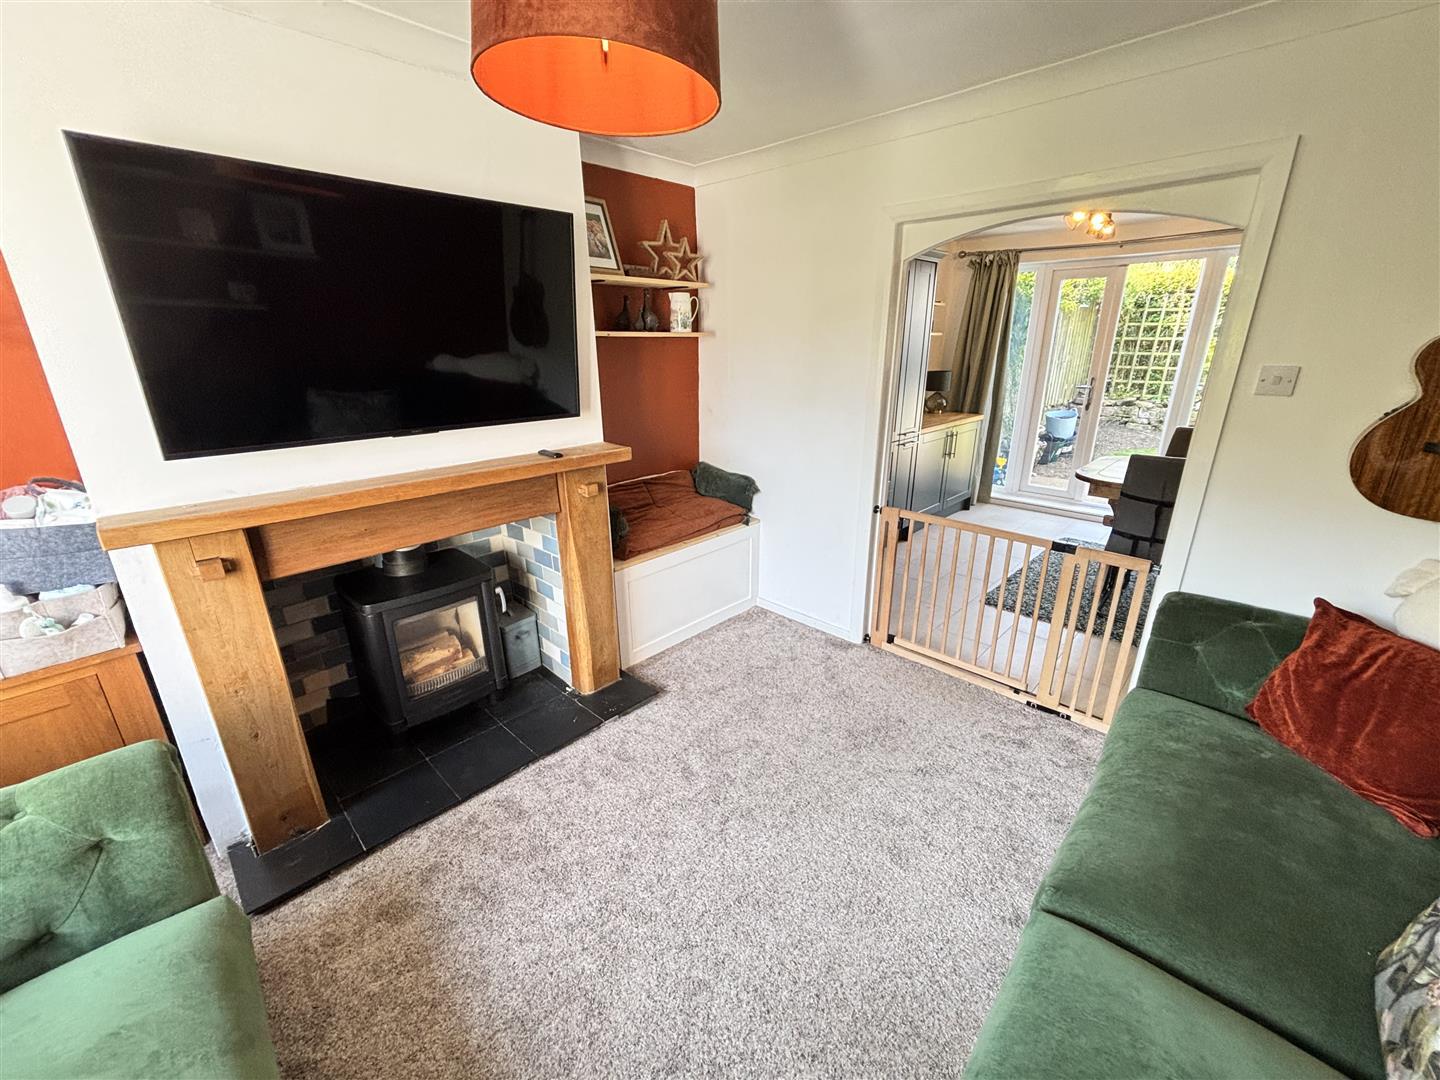
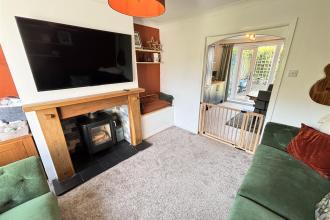
Cosy living room with UPVC double glazed window to the front, a feature fireplace housing a wood burning stove, alcove storage and radiator.
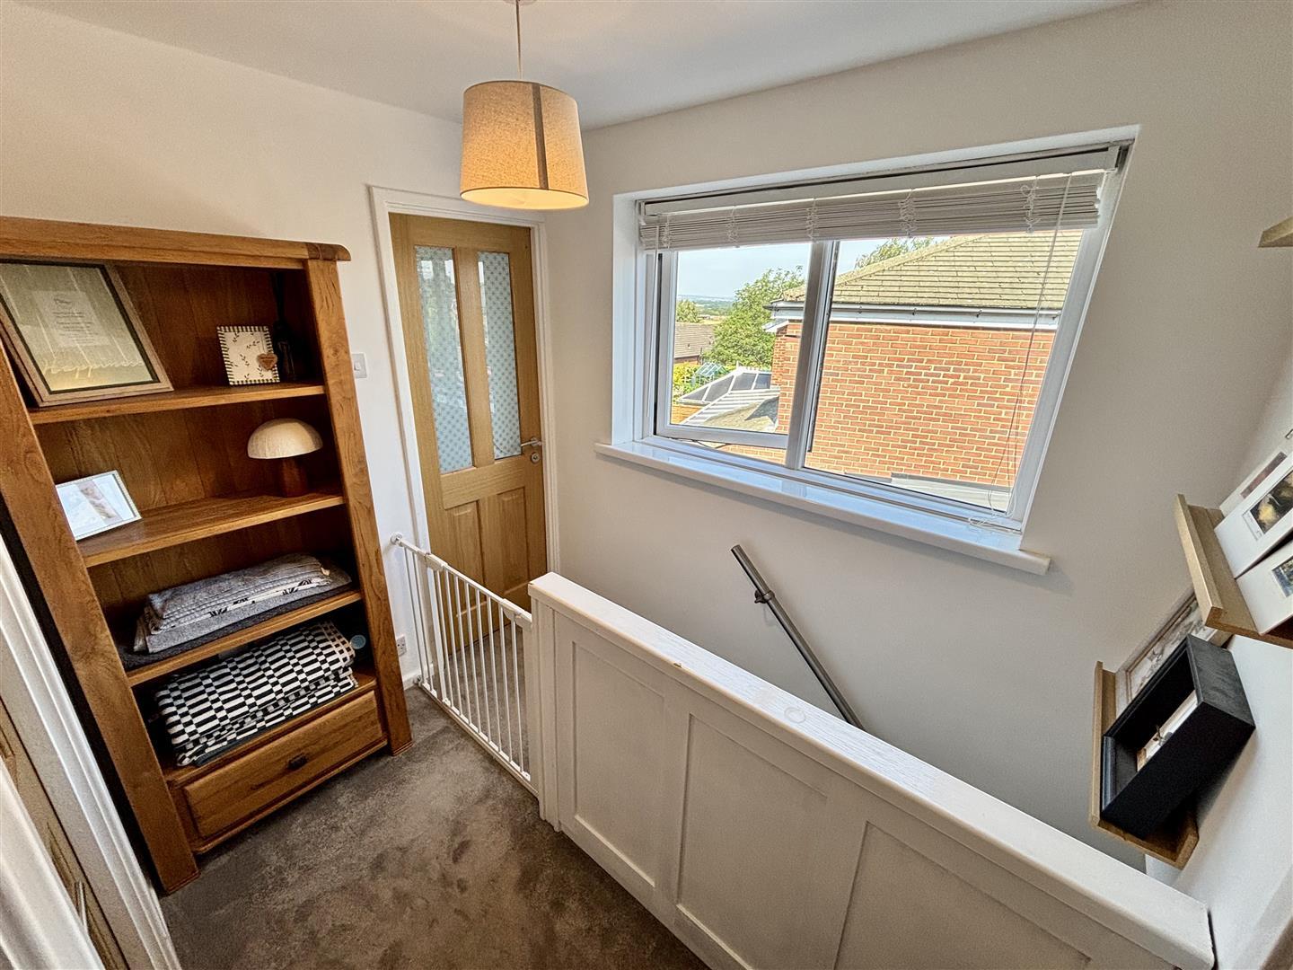
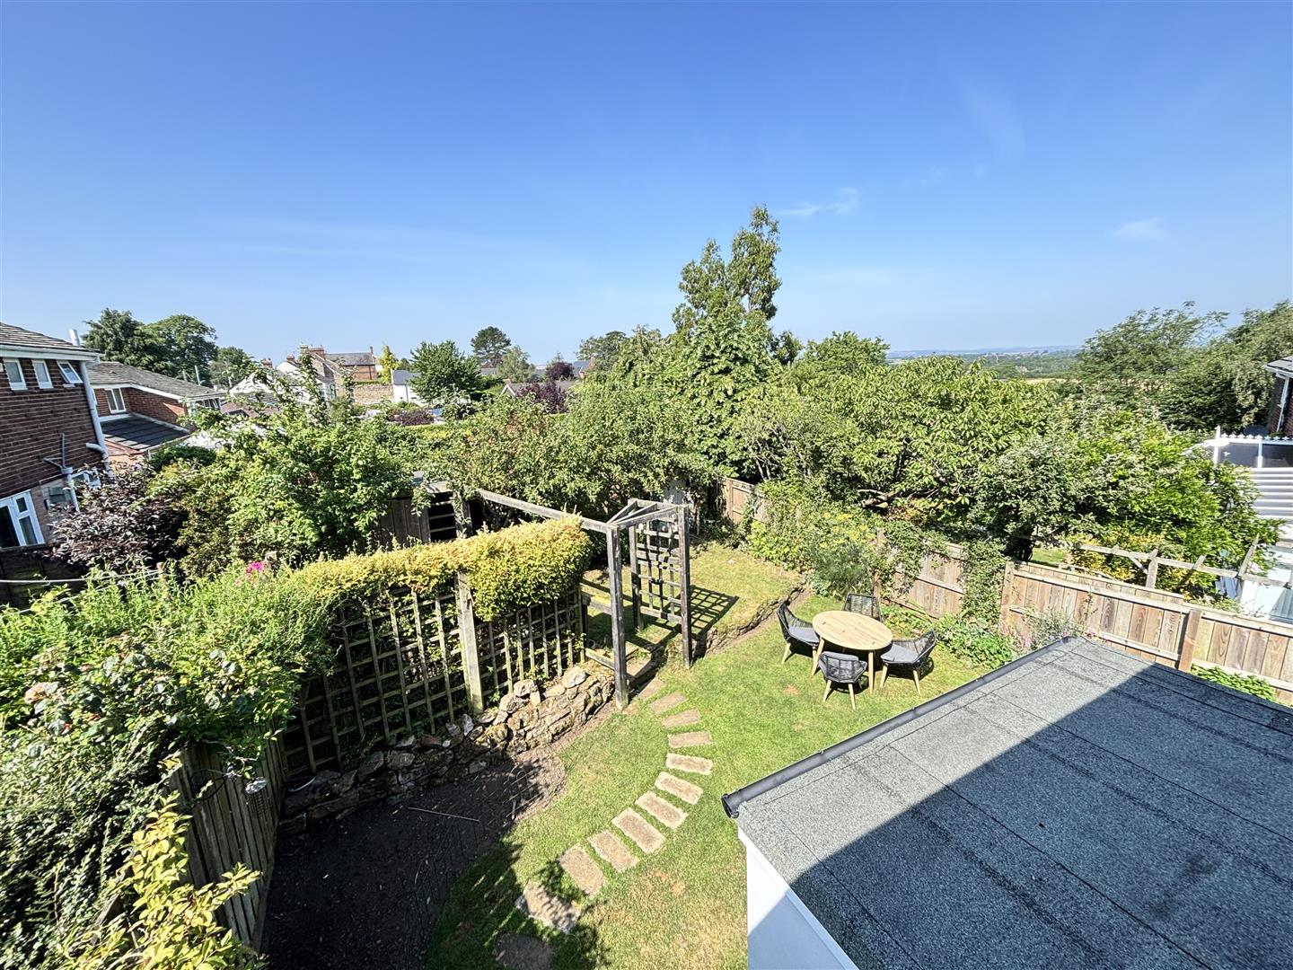
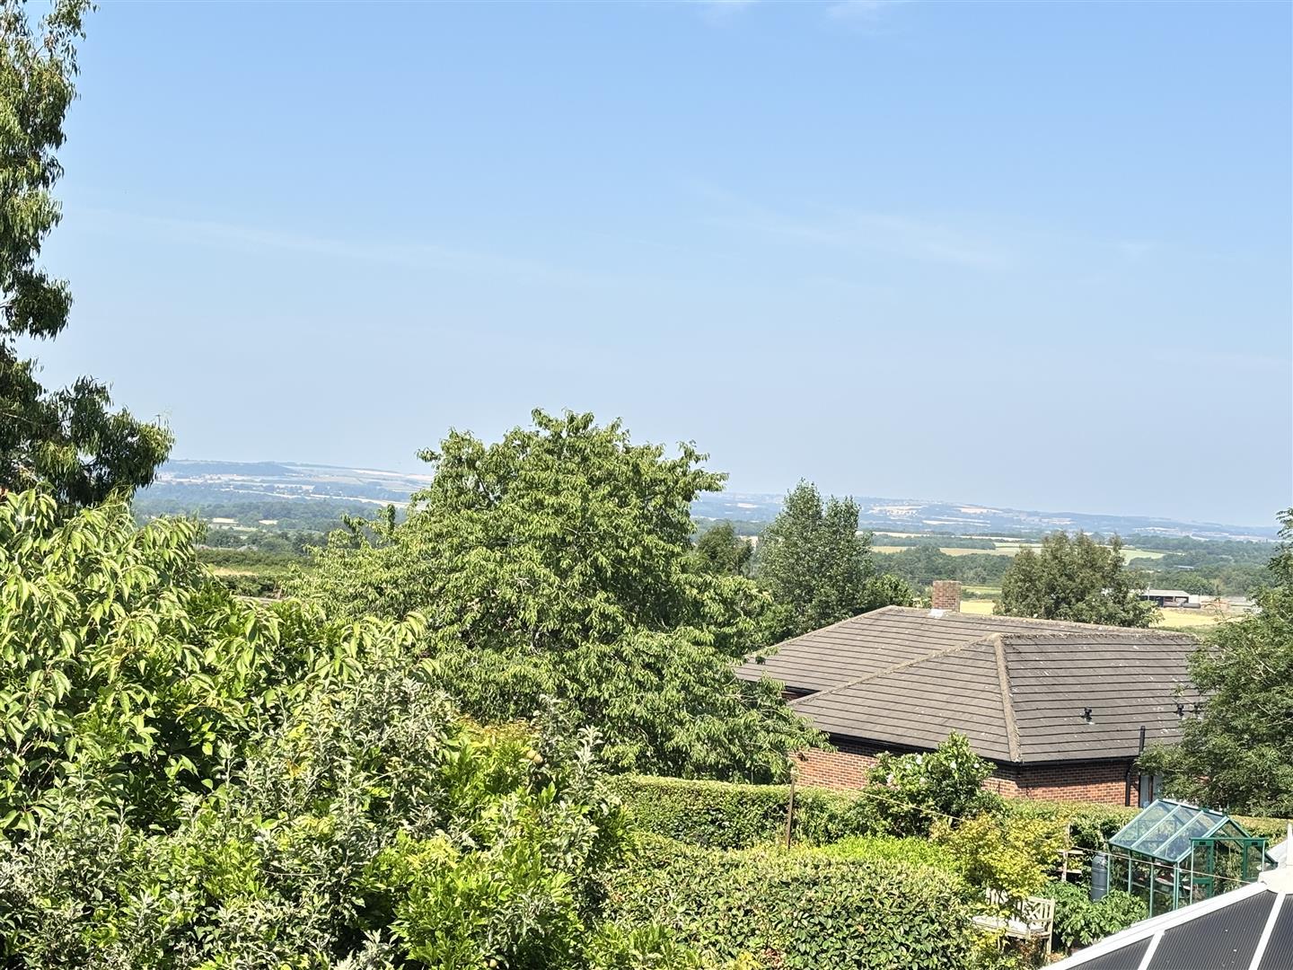
With a UPVC double glazed window to the side enjoying extensive views and access to the loft which is boarded for storage and has retractable ladders.
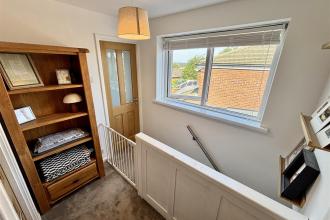
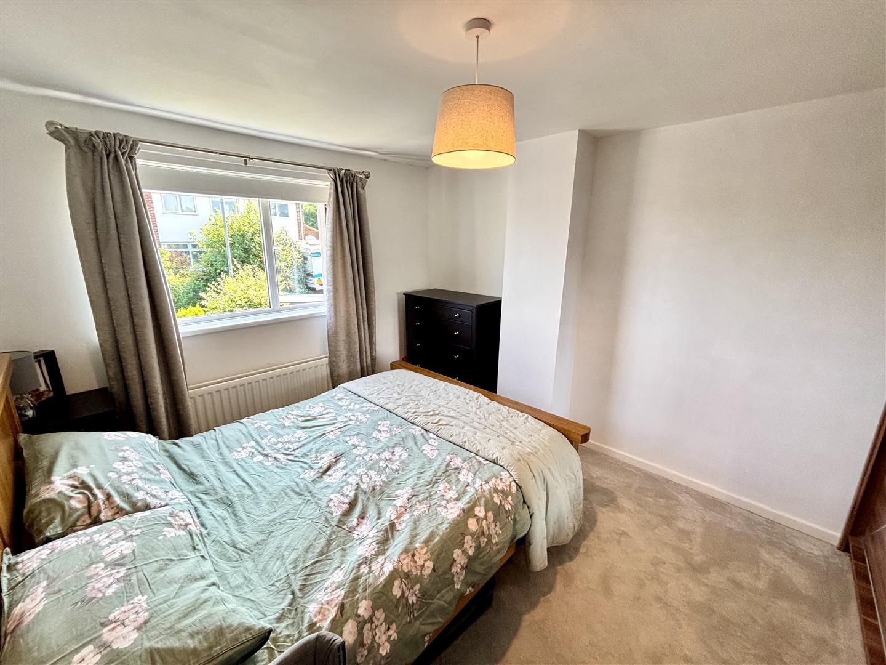
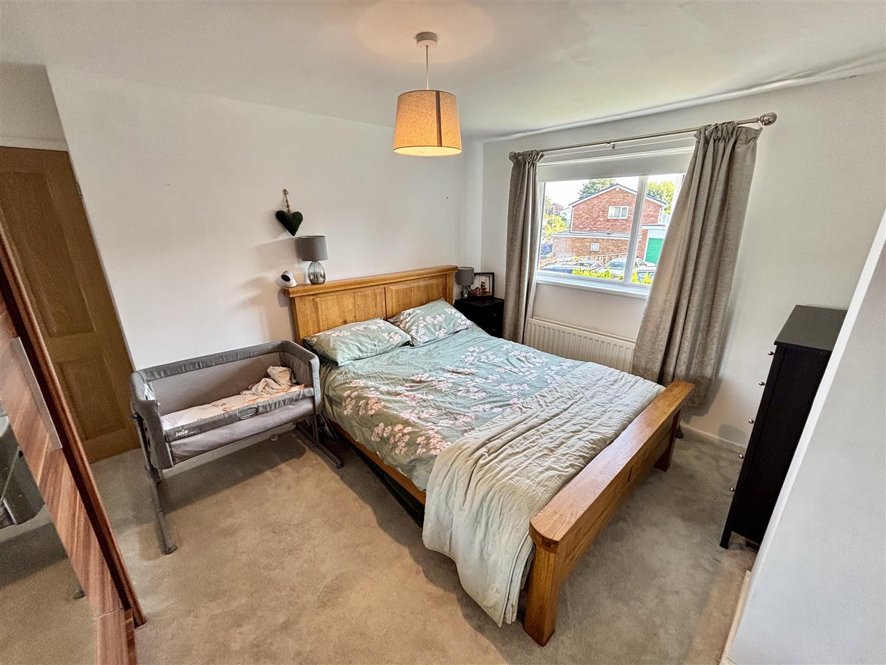
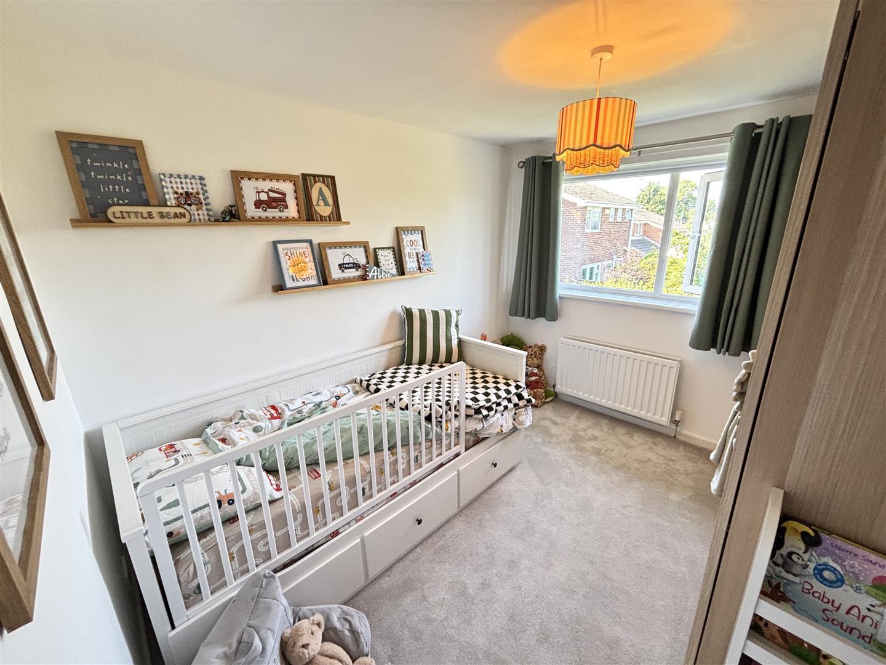
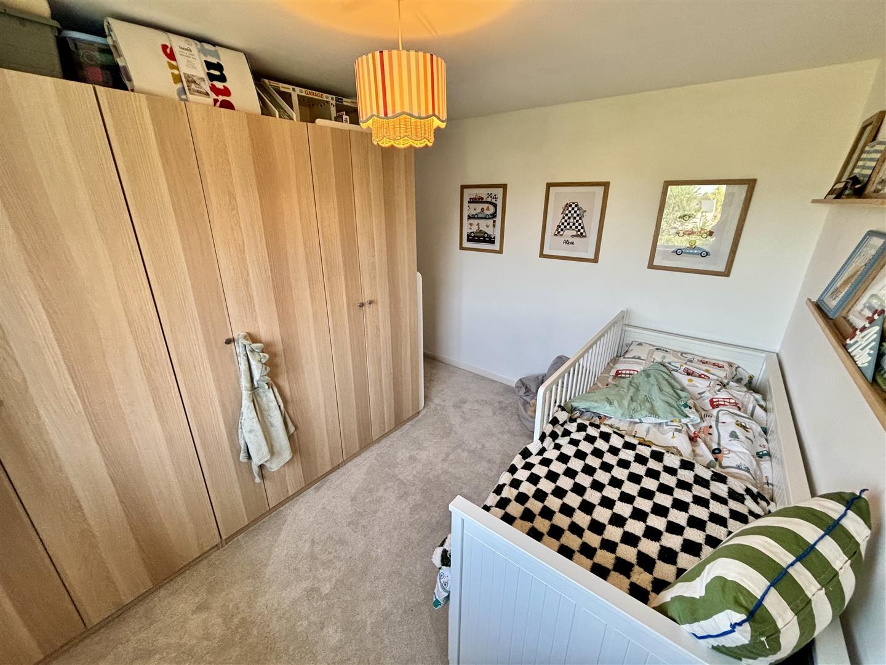
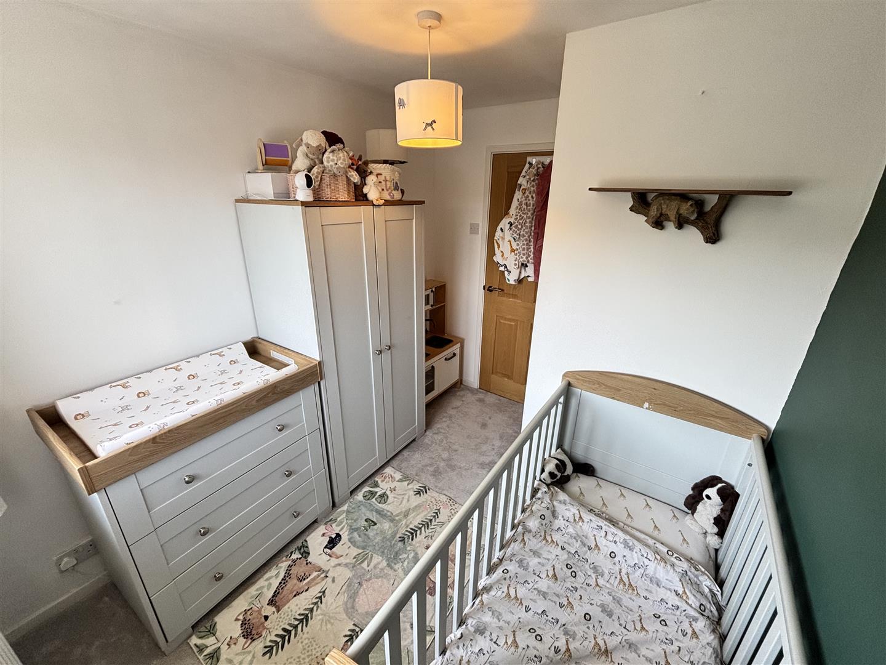
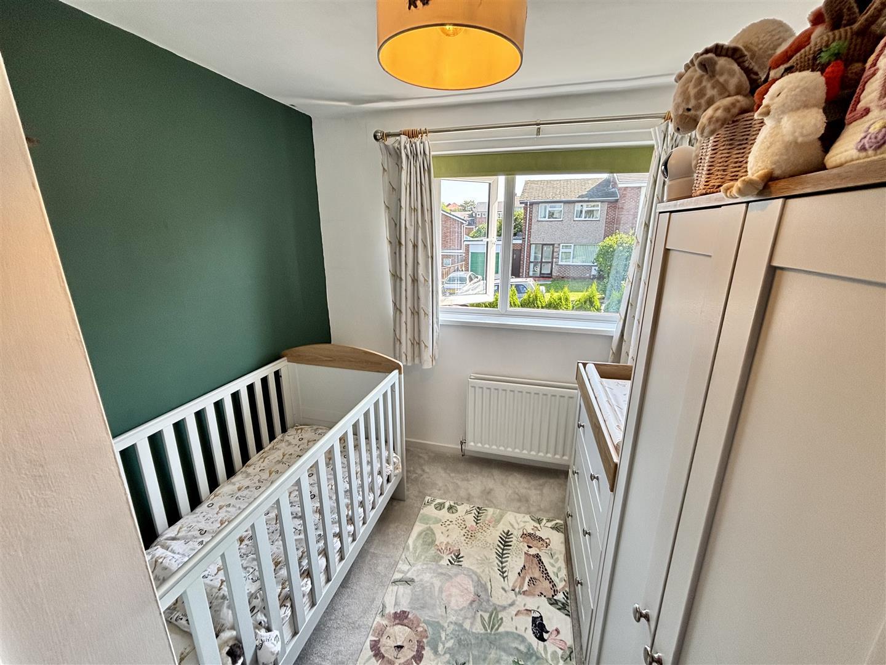
Double bedroom with a UPVC double glazed window to the front and a radiator.
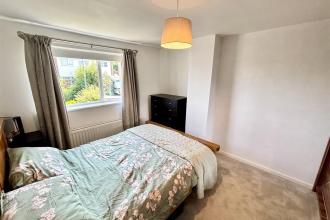
Double bedroom with a UPVC double glazed window to the rear and radiator.
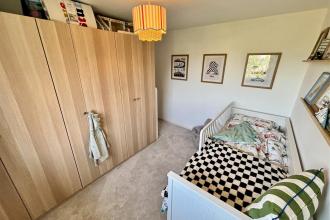
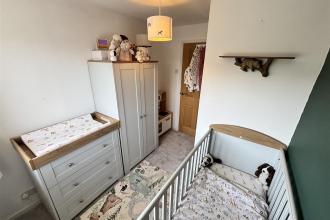
Further well proportioned bedroom having a UPVC double glazed window to the front, a radiator and overstairs cupboard.
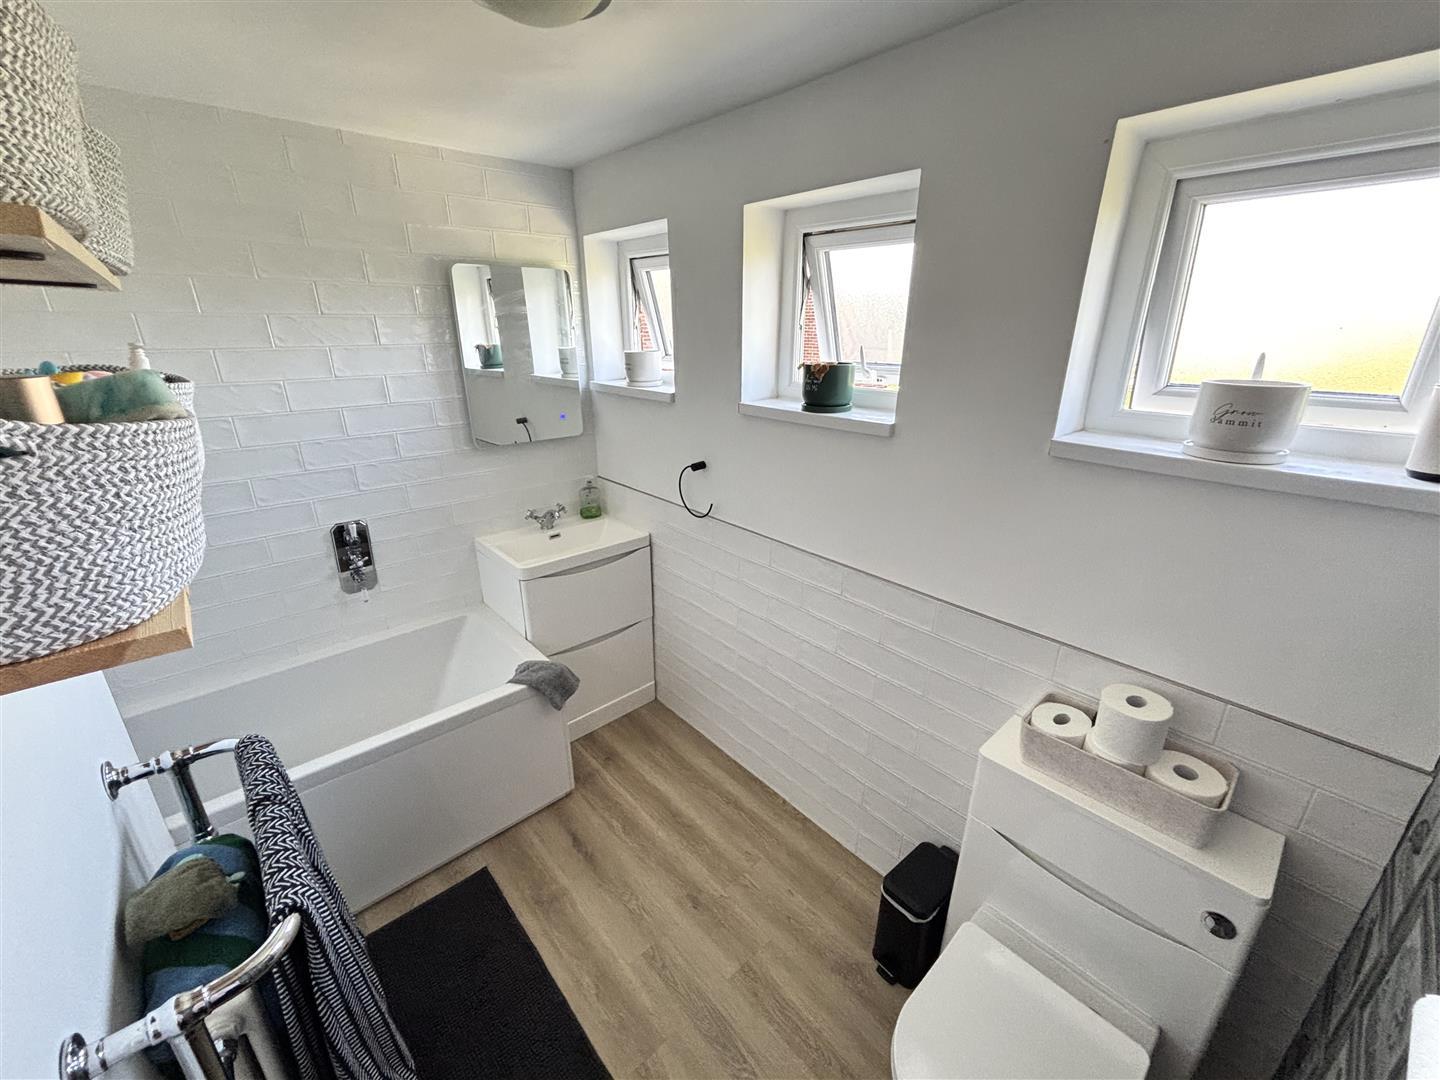
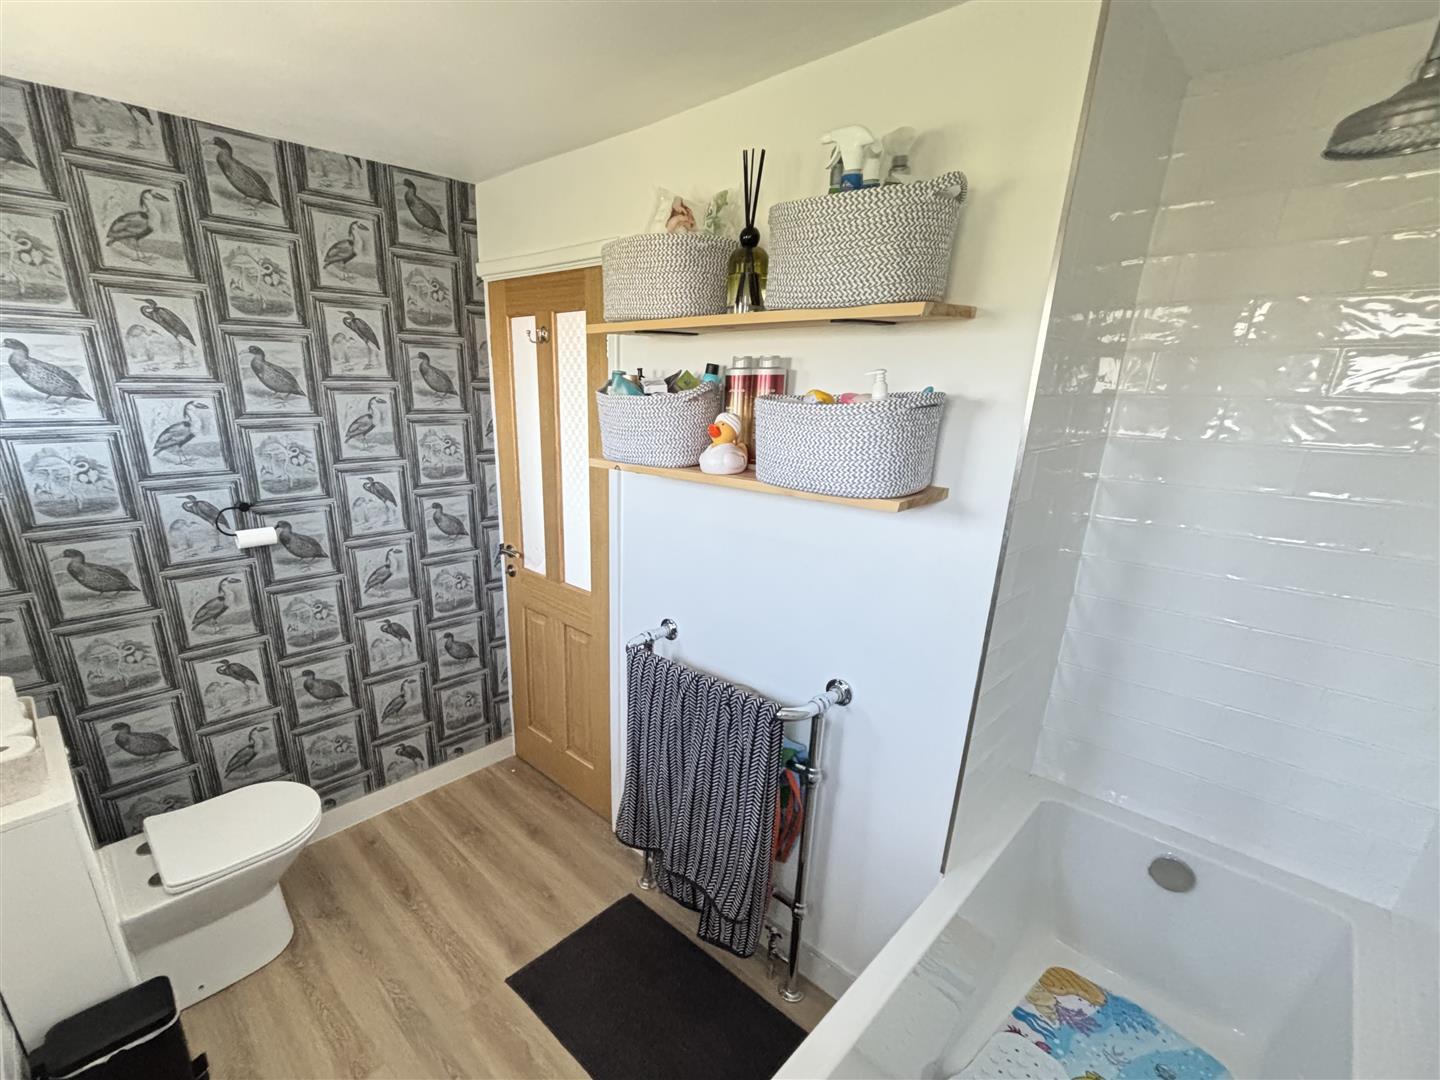
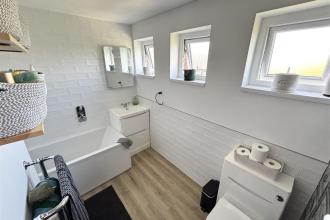
Stylish family bathroom comprising of a panelled bath with rainfall shower, hand wash basin set to a vanity unit and WC. Having a heated towel rail, tiled splashbacks and three UPVC double glazed opaque windows to the rear.
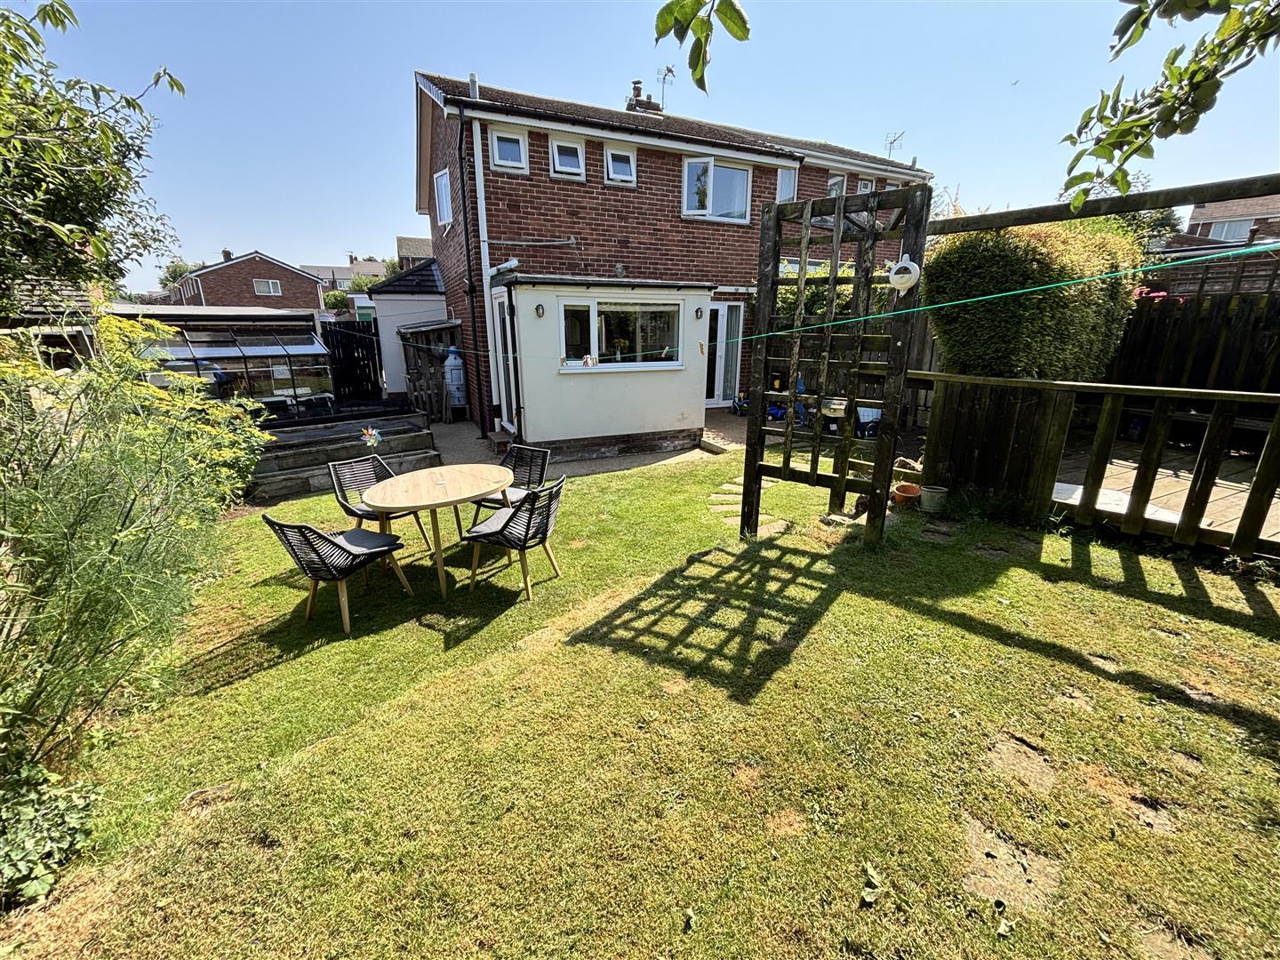
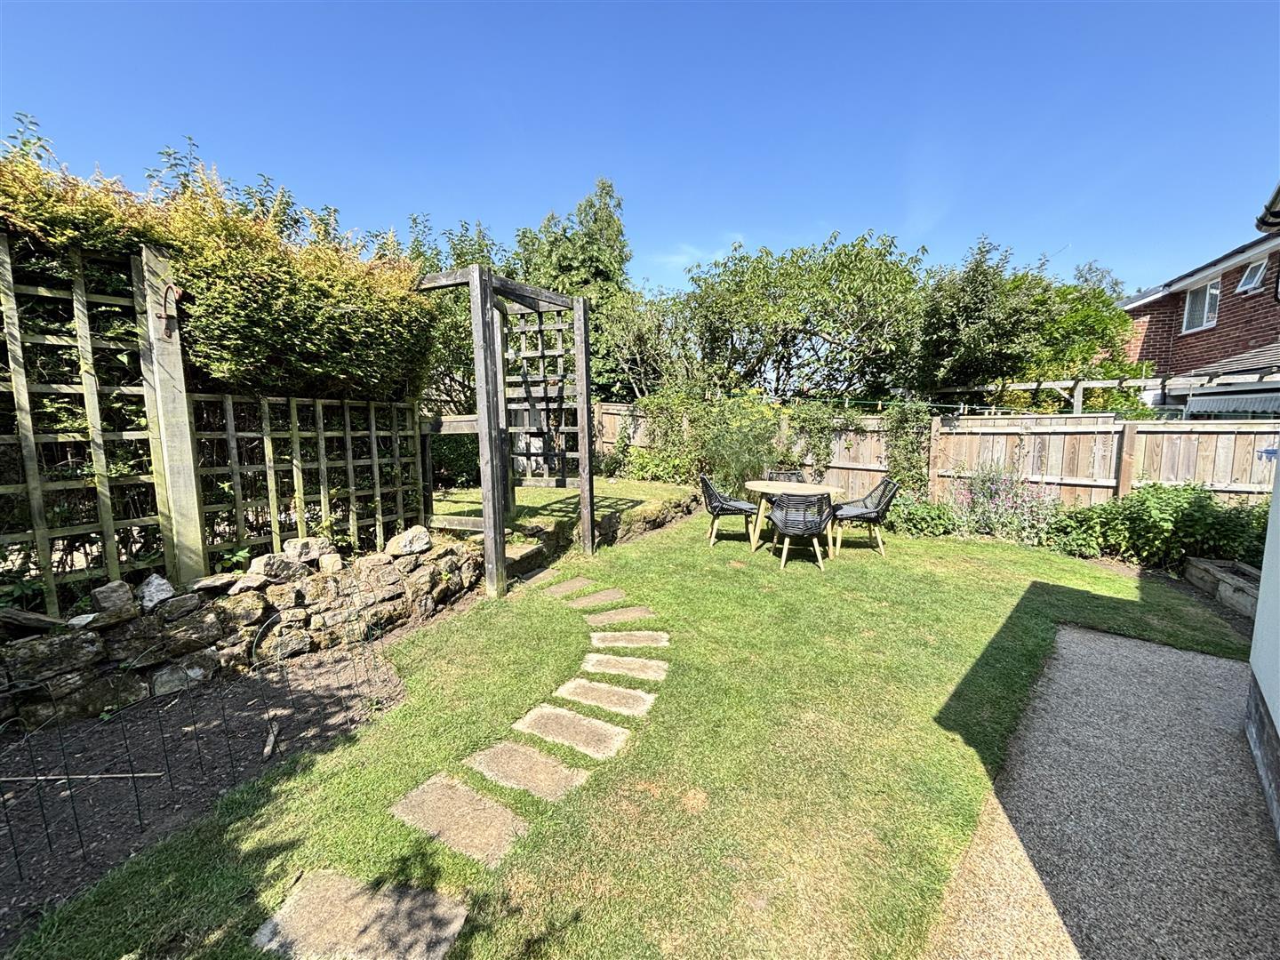
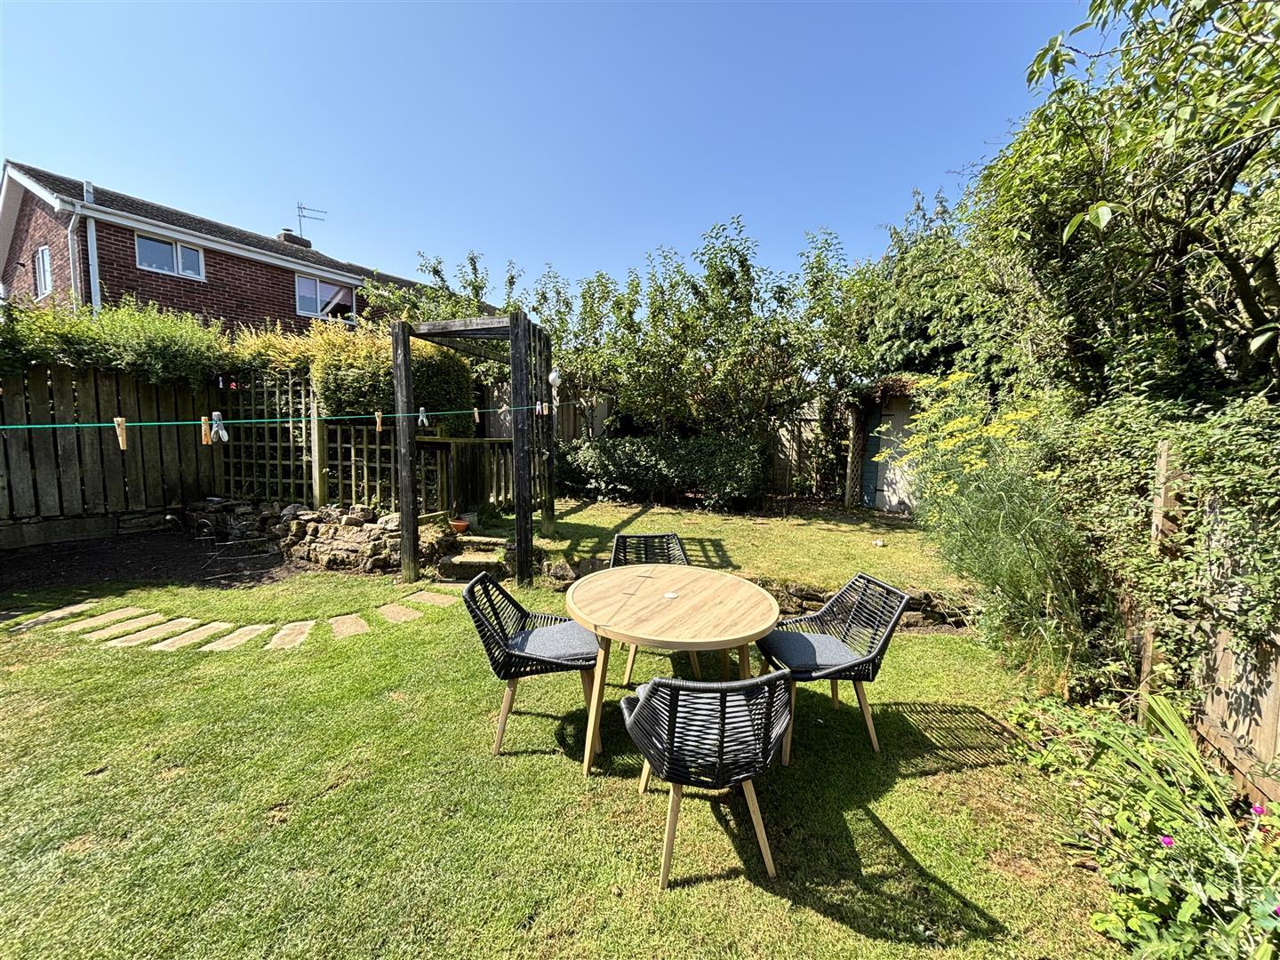
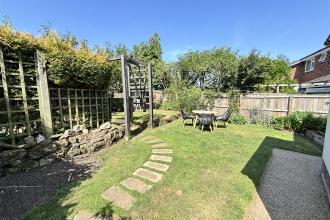
To the front of the property is an extensive driveway providing off street parking for up to four vehicles, as well as a lawned garden. At the rear is a lovely enclosed garden which enjoys a good degree of privacy and has a lawn, patio areas, two wooden sheds, a greenhouse and wood store.
A single garage with electric remote controlled roller door and a side door to the garden.

Get in touch and we'll contact you with some further information.


