

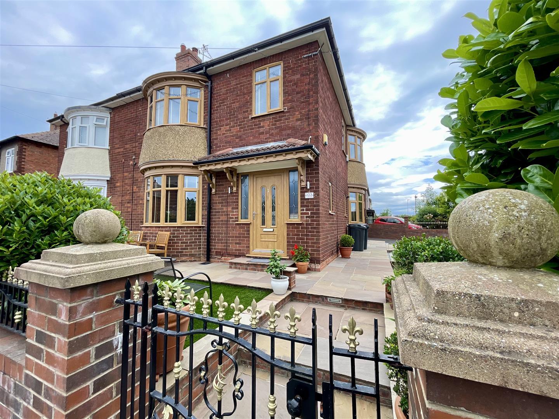
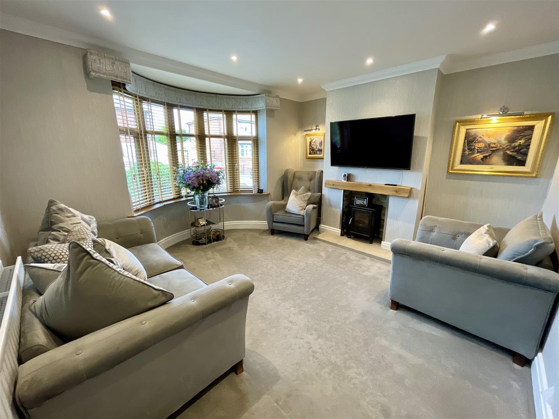
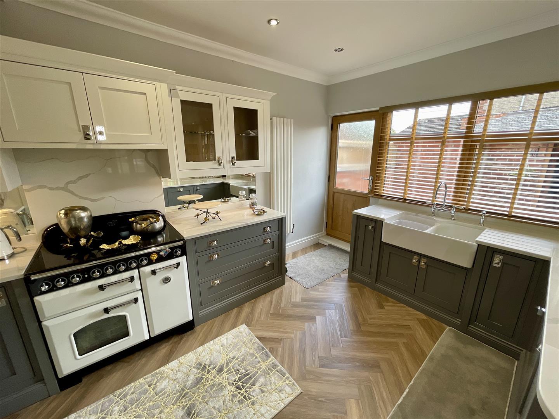
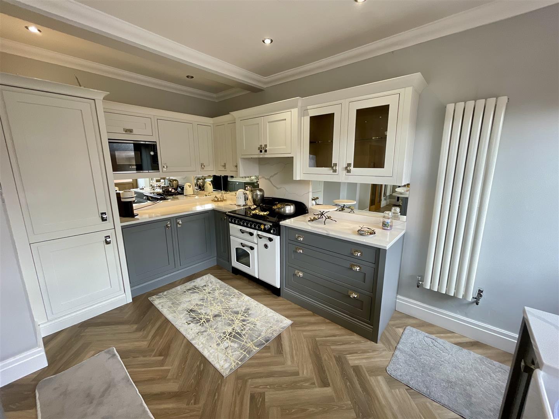
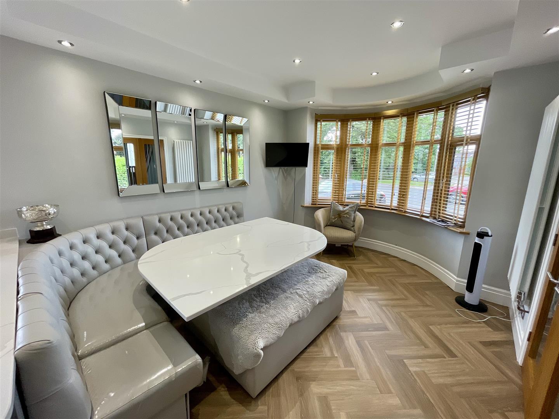
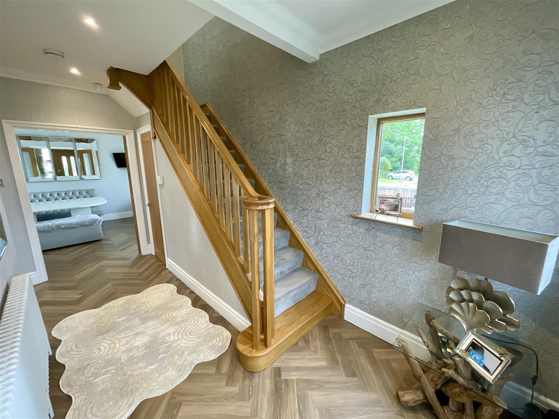
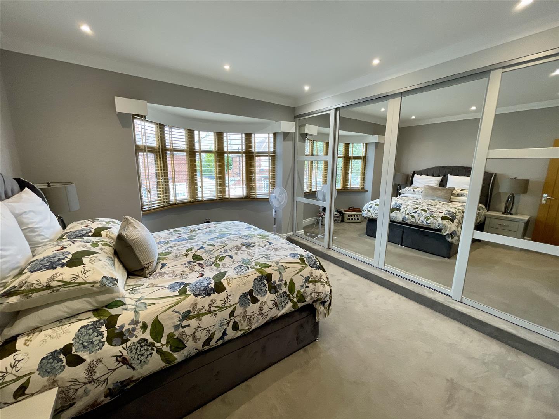
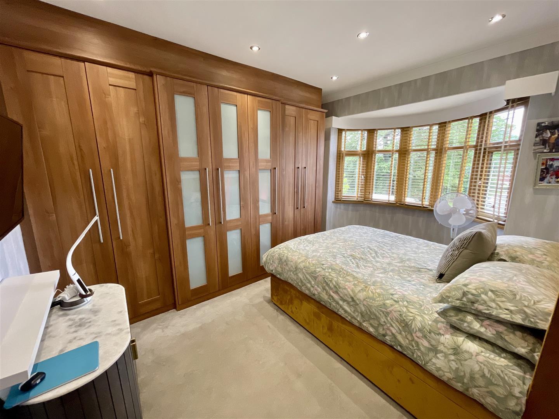
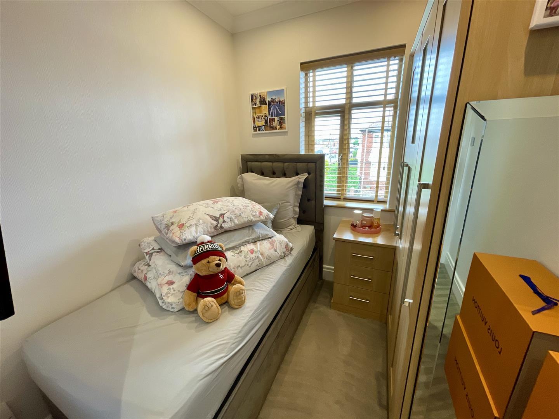
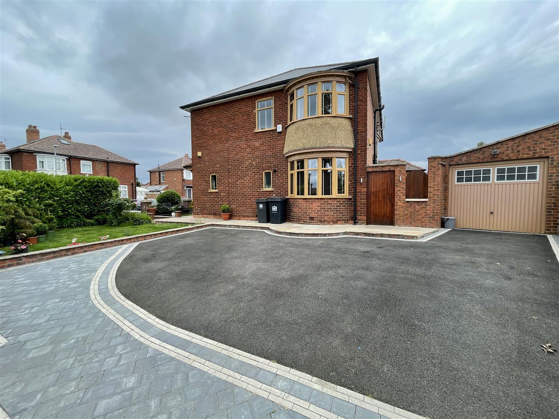
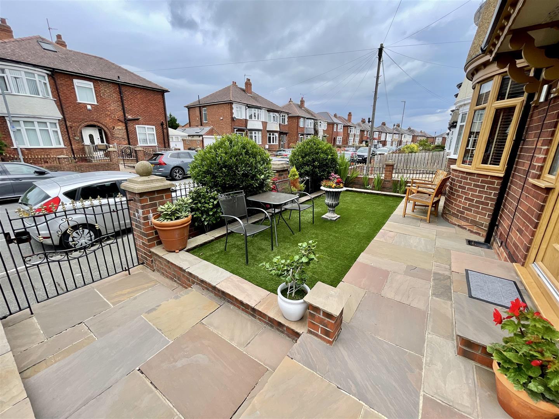
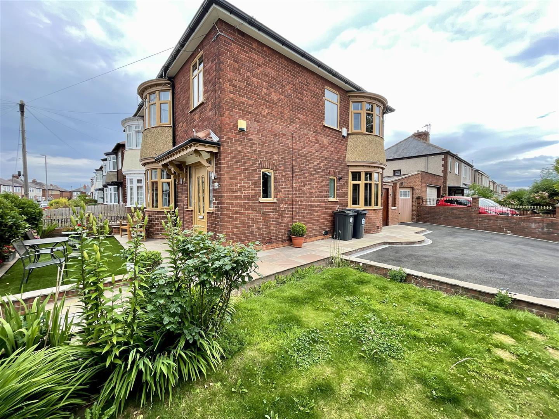
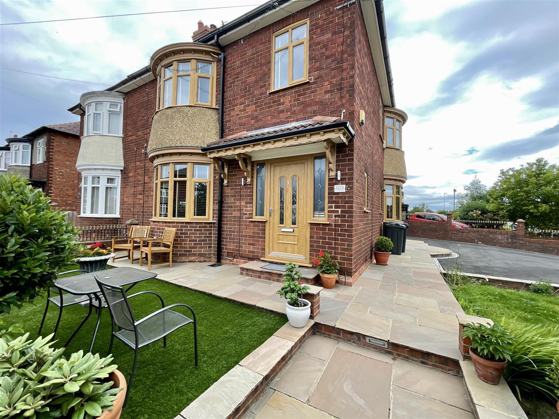
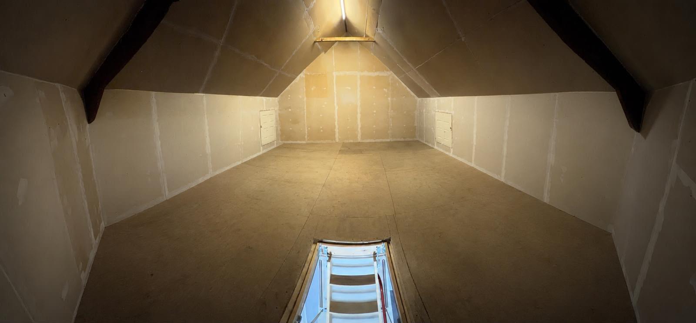
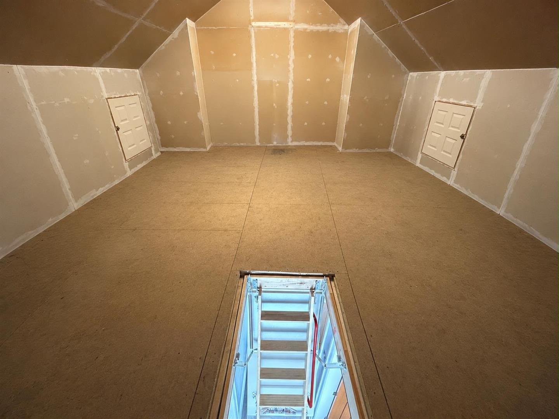
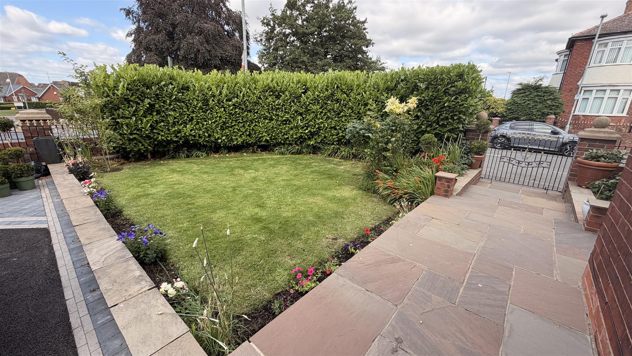
Welcome to this beautifully refurbished semi-detached house located on Starmer Crescent in the charming town of Darlington. This delightful property boasts a spacious layout, featuring two inviting reception rooms that provide ample space for relaxation and entertainment. With three well-proportioned bedrooms, this home is perfect for families or those seeking extra room for guests or a home office.
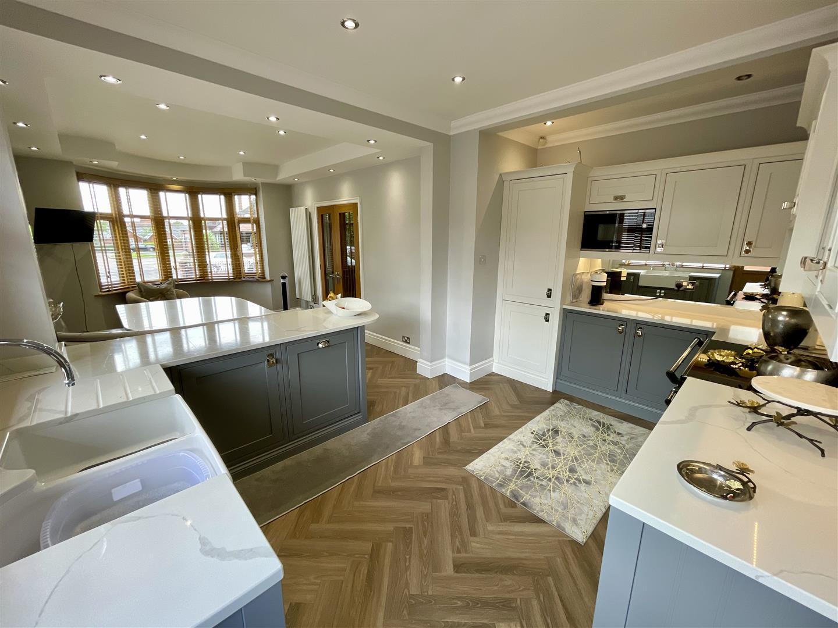
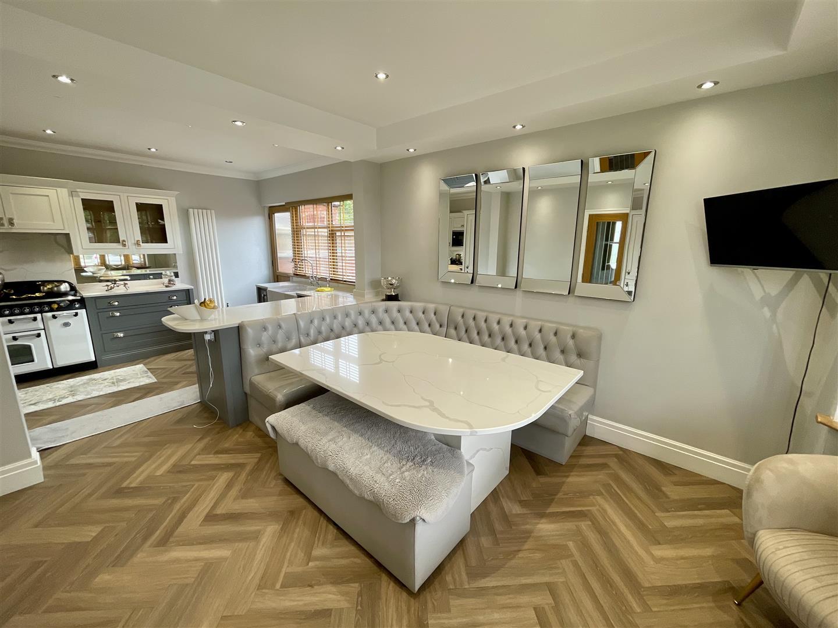
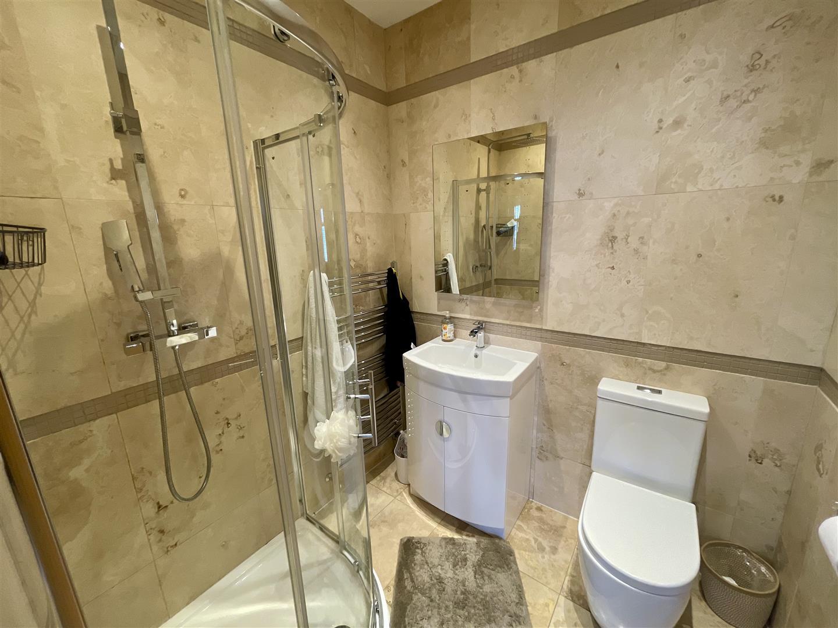
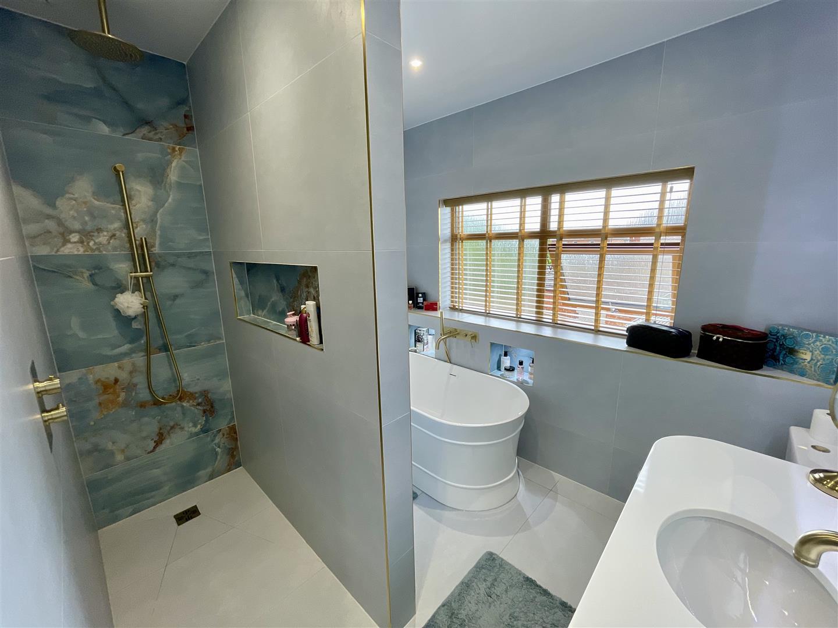
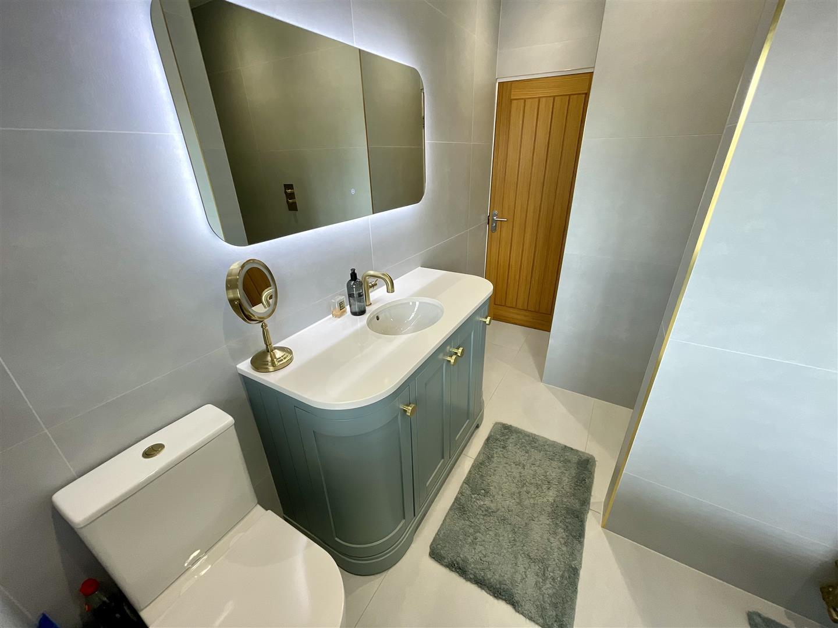
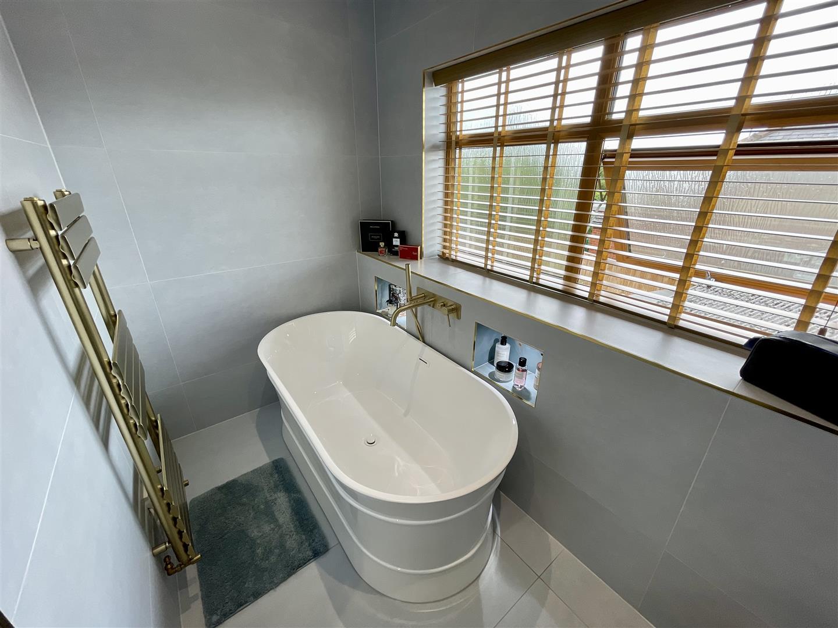
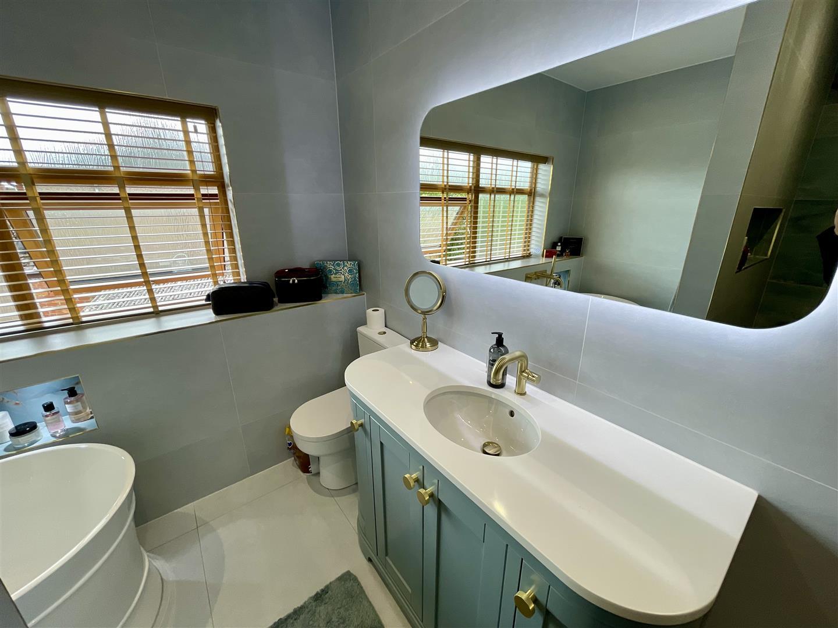
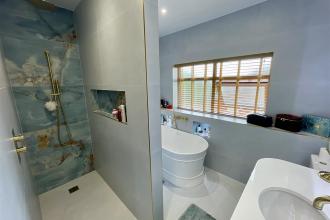
The heart of the home is undoubtedly the open plan kitchen and dining area, which has been designed with modern living in mind. This space is ideal for family gatherings and social occasions, allowing for seamless interaction while cooking and dining. The modern bathroom adds a touch of luxury, ensuring comfort and convenience for all residents.
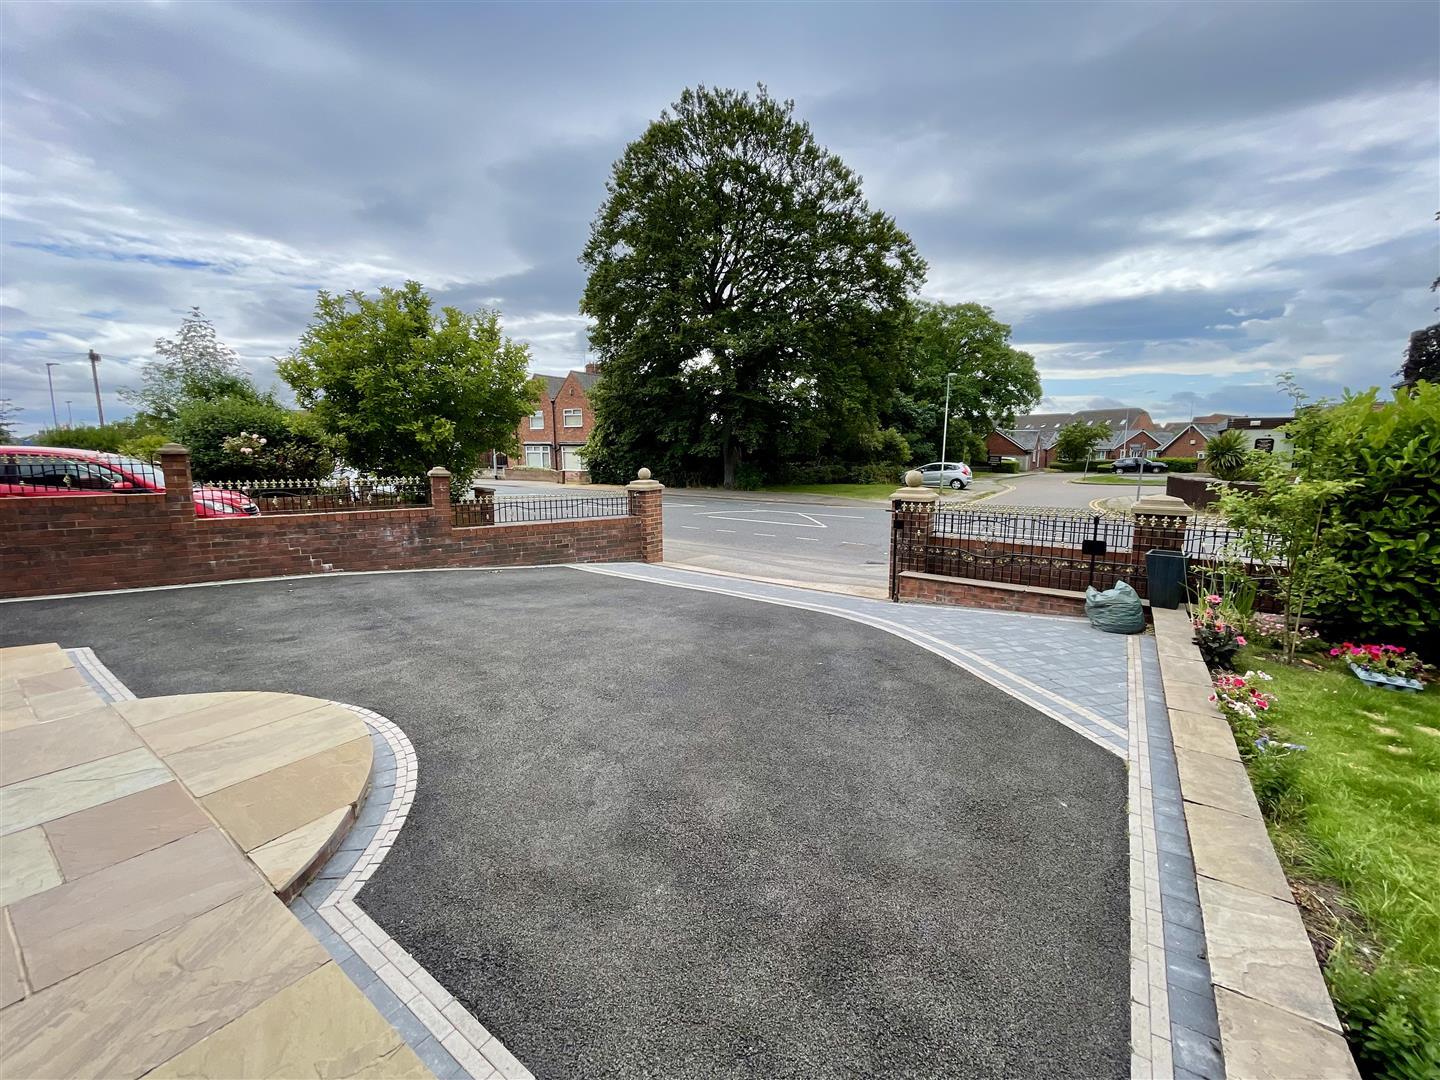
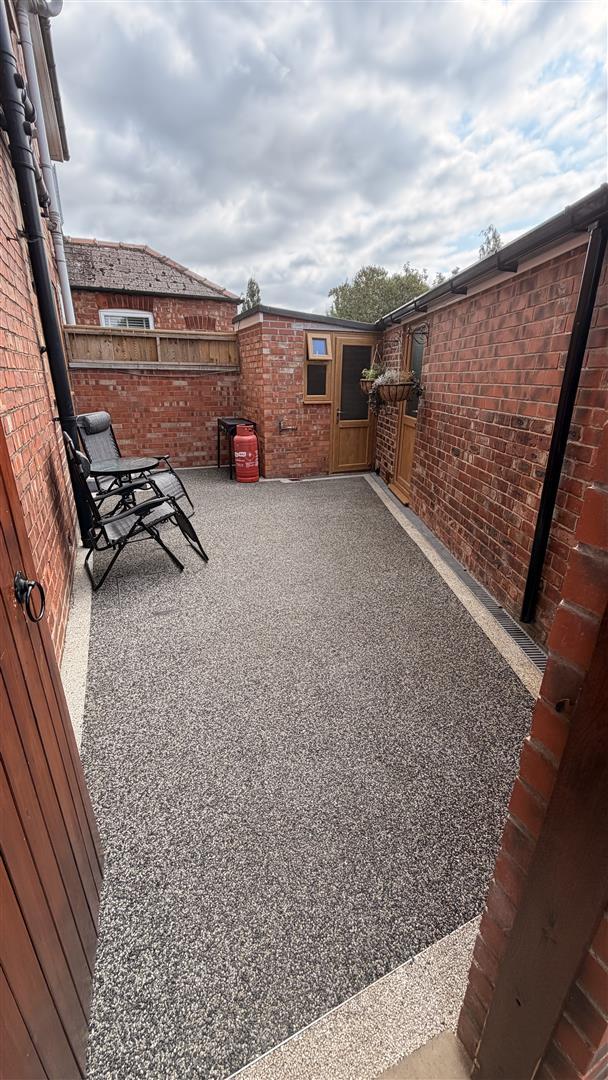
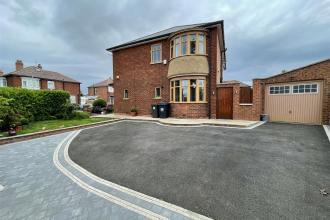
Situated on a generous corner plot, this property benefits from a large outdoor space. Additionally, the single detached garage provides secure parking and extra storage, while the driveway accommodates parking for multiple vehicles, a rare find in residential properties.
This home is not only stylish and functional but also conveniently located. With its modern amenities and thoughtful design, this property is ready to welcome its new owners. Don’t miss the opportunity to make this lovely house your new home.
Download Property Brochure
PDF file - 5.77 MB
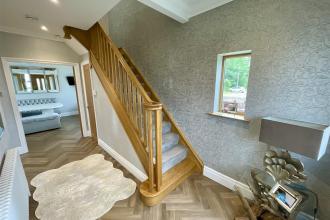
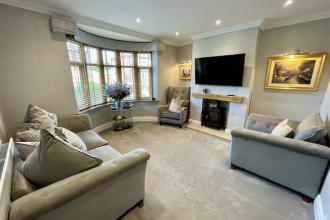
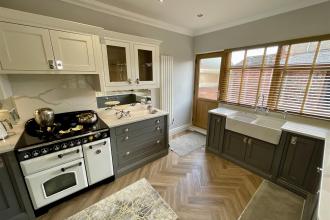
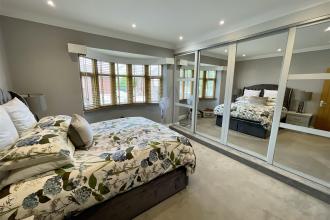
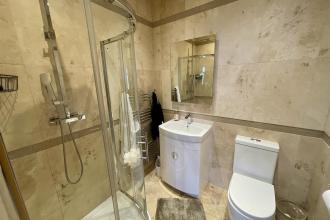
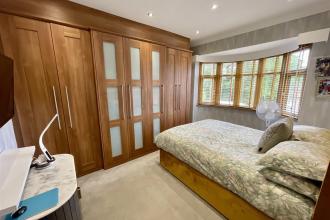
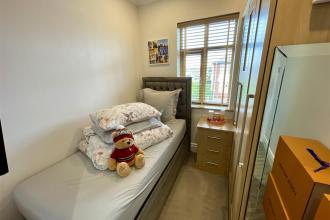
To the front there is an enclosed, well presented garden with established shrubs. and to the rear there is a generous driveway and access to the garage.
Freehold
Local Authority: Darlington
Council Tax Band: B
Annual Price: £1,940
Conservation Area No
Flood Risk Very low
Floor Area 0 ft 2 / 0 m 2
Plot size 0.07 acres
Mobile coverage
EE
Vodafone
Three
O2
Broadband
Basic
4 Mbps
Superfast
80 Mbps
Ultrafast
1800 Mbps
Satellite / Fibre TV Availability
BT
Sky
Virgin
IMPORTANT NOTE TO PURCHASERS: We endeavour to make our sales particulars accurate and reliable, however, they do not constitute or form part of an offer or any contract and none is to be relied upon as statements of representation or fact. The services, systems and appliances listed in this specification have not been tested by us and no guarantee as to their operating ability or efficiency is given. All measurements have been taken as a guide to prospective buyers only, and are not precise. Floor plans where included are not to scale and accuracy is not guaranteed. If you require clarification or further information on any points, please contact us, especially if you are travelling some distance to view. Fixtures and fittings other than those mentioned are to be agreed with the seller. We cannot also confirm at this stage of marketing the tenure of this house.

Go to your bank and you get one lender. Speak to us and you get almost 100.
You can choose a telephone appointment or we can even come to your home at a time that suits you.


