

Kingfisher Close, Esh Winning, County Durham
£295,000 4 Bedrooms 2 Bathrooms
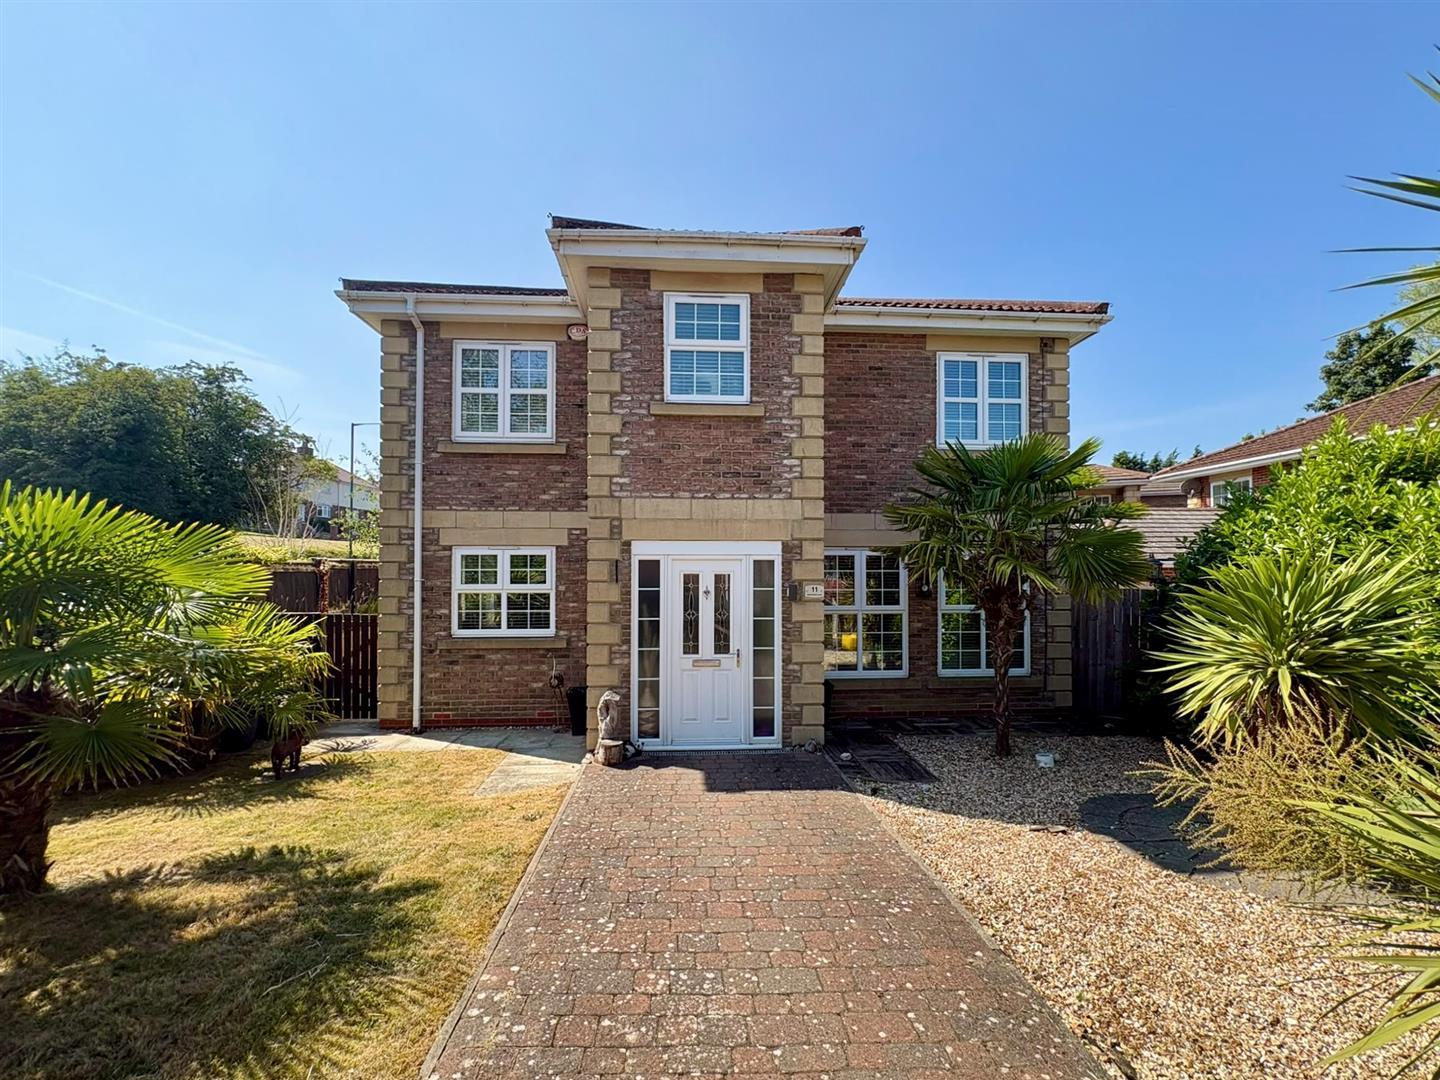
This attractive, one of a kind home, offers fantastic living accommodation throughout with large rooms and four double bedrooms making it perfect for family buyers. The property forms part of a small development of individual homes on the outskirts of the village.
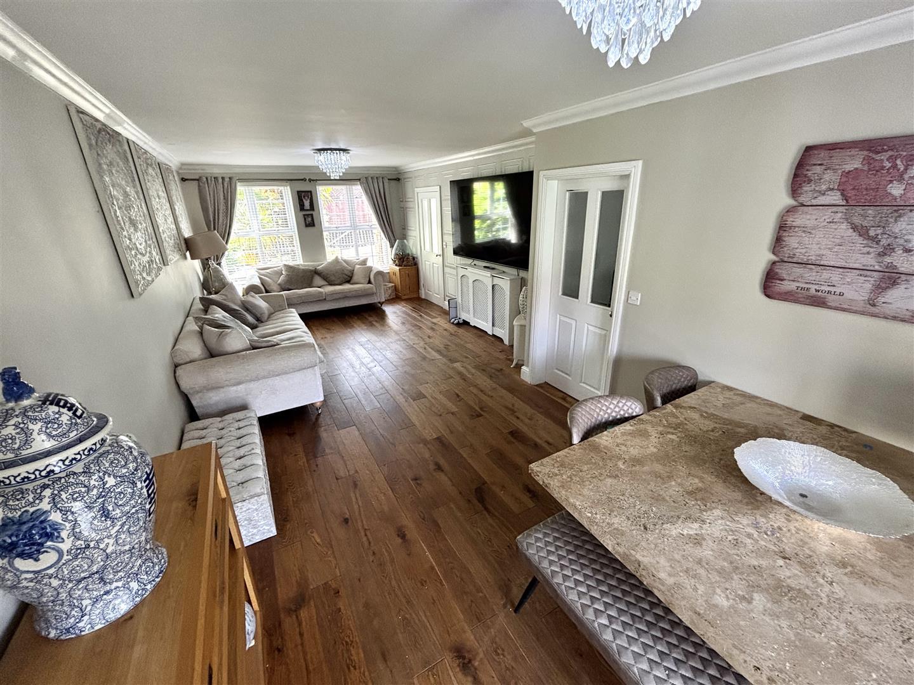
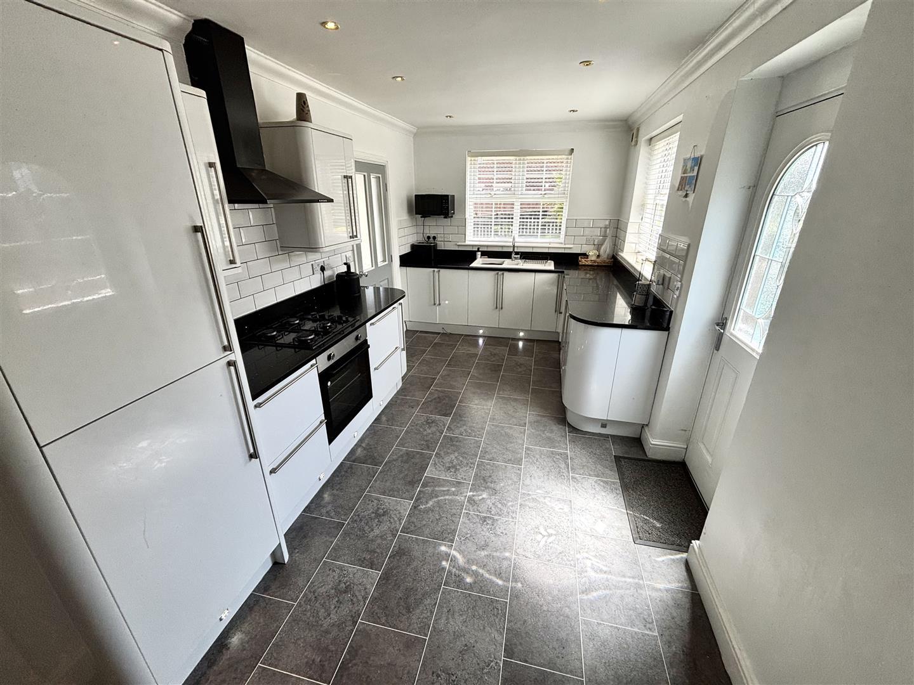
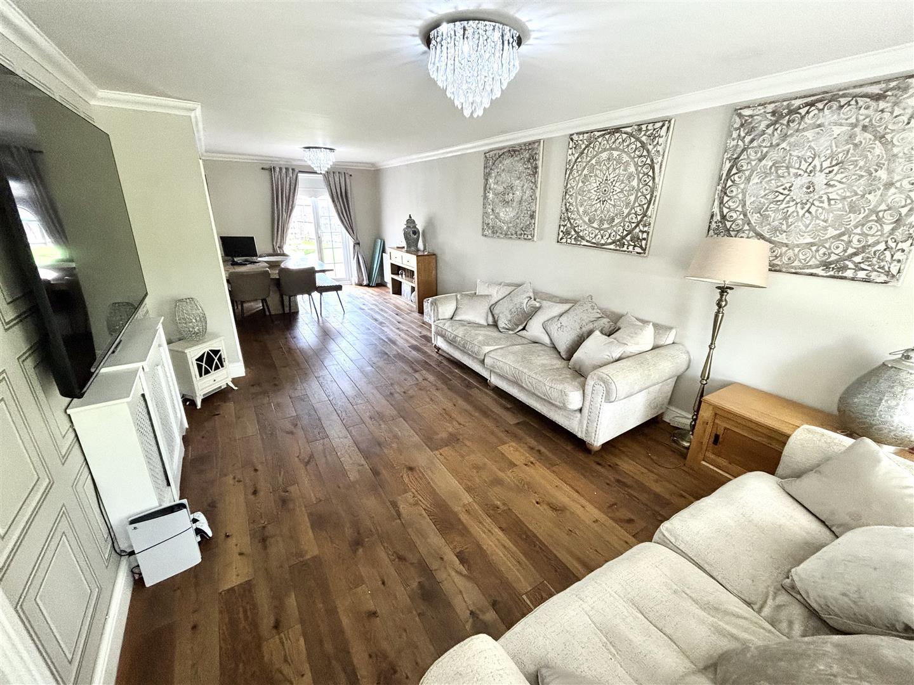
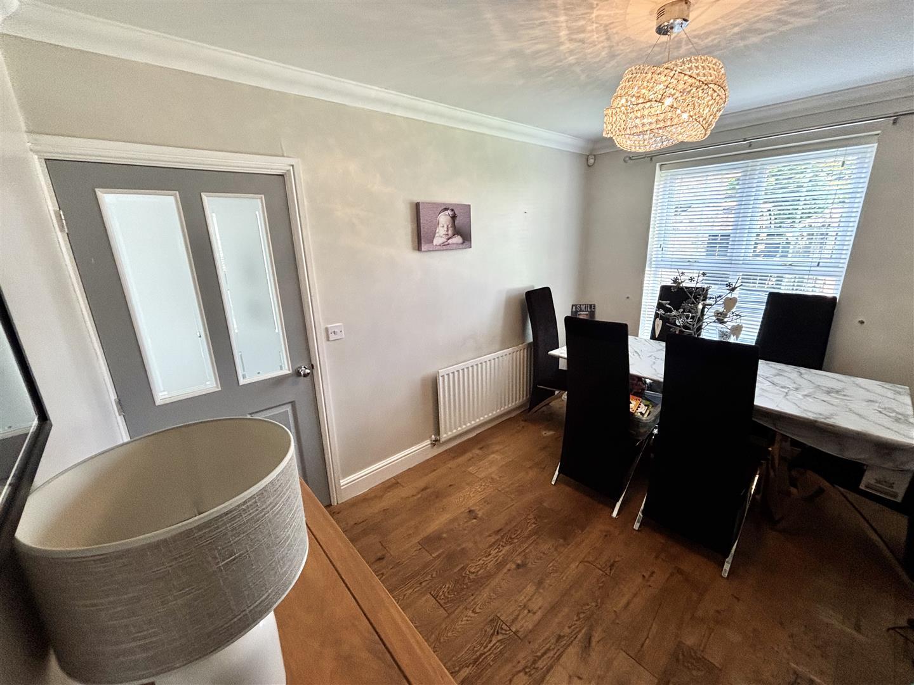
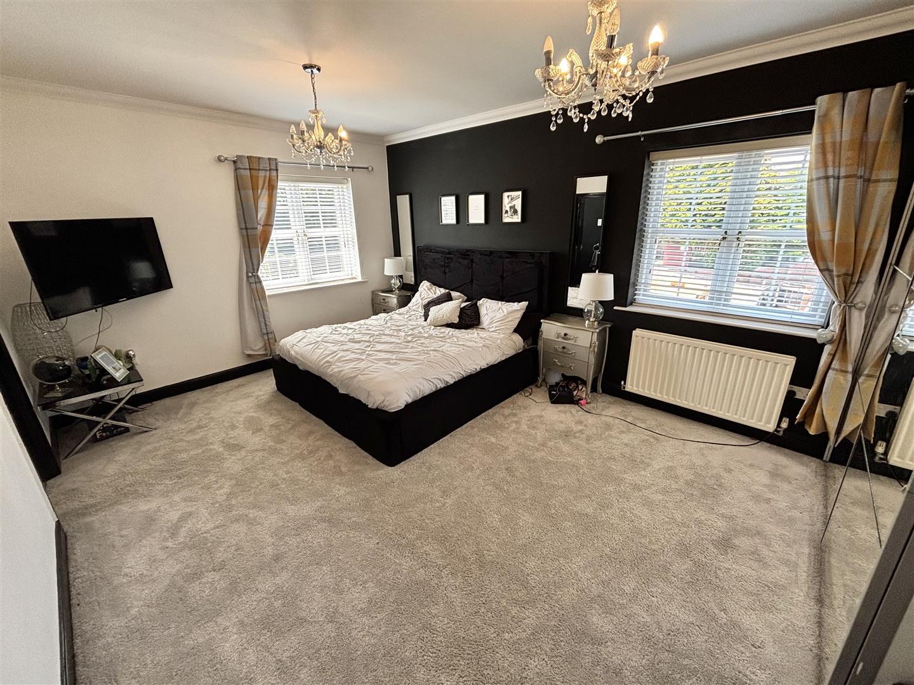
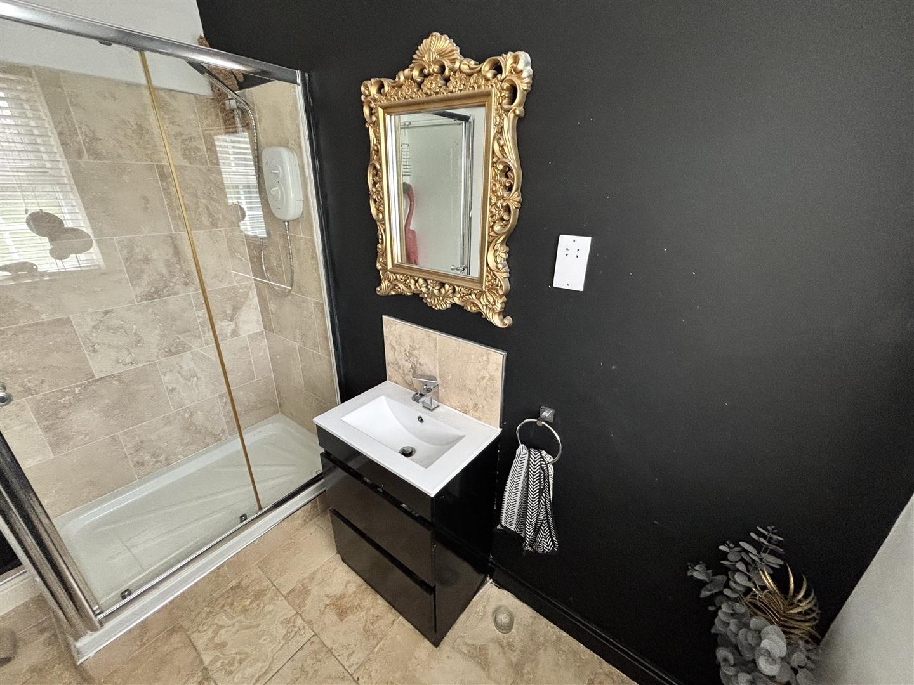
The impressive living accommodation comprises of a welcoming hallway with return staircase leading to the first floor, generous living room which has french doors opening in to the rear garden and access to the dining room. The kitchen is comprehensively fitted and has a range of integrated appliances. There is access to a cloakroom/WC and garage. To the first floor the substantial master bedroom has an ensuite shower room. There are three further double bedrooms sharing the family bathroom. Externally there are enclosed gardens to the front and rear, a driveway for off street parking and garage.
Esh Winning offers a range of local village amenities including a primary school, it is within a 15 minute drive to Durham City and has access to beautiful surrounding countryside.
Download Property Brochure
PDF file - 3.84 MB
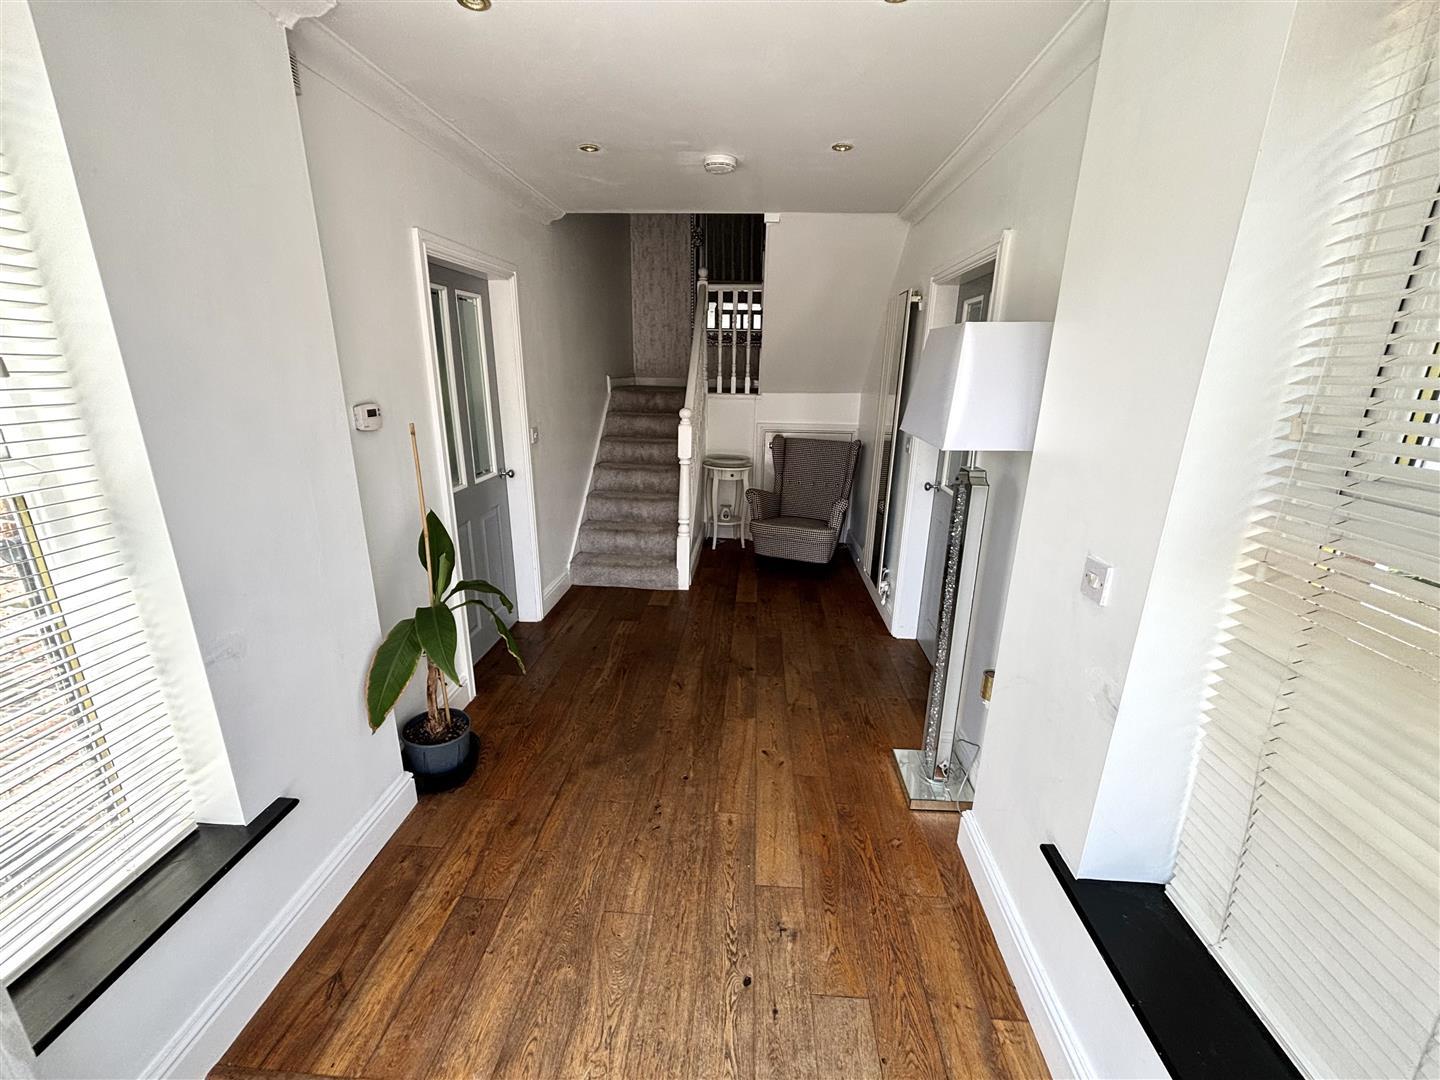
A large and welcoming hallway with UPVC double glazed entrance door, return stairs leading to the first floor, recessed spotlights and radiator.
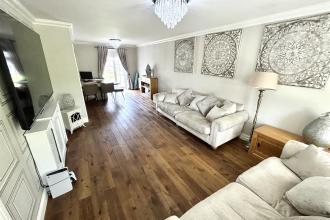
Spacious reception room with two UPVC double glazed windows to the front, UPVC glazed french doors leading to the rear garden, wood flooring and two radiators.
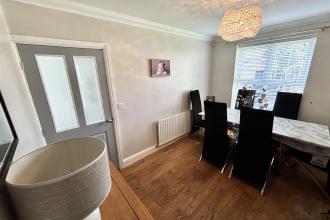
Having a UPVC double glazed window to the rear, wood flooring and radiator.
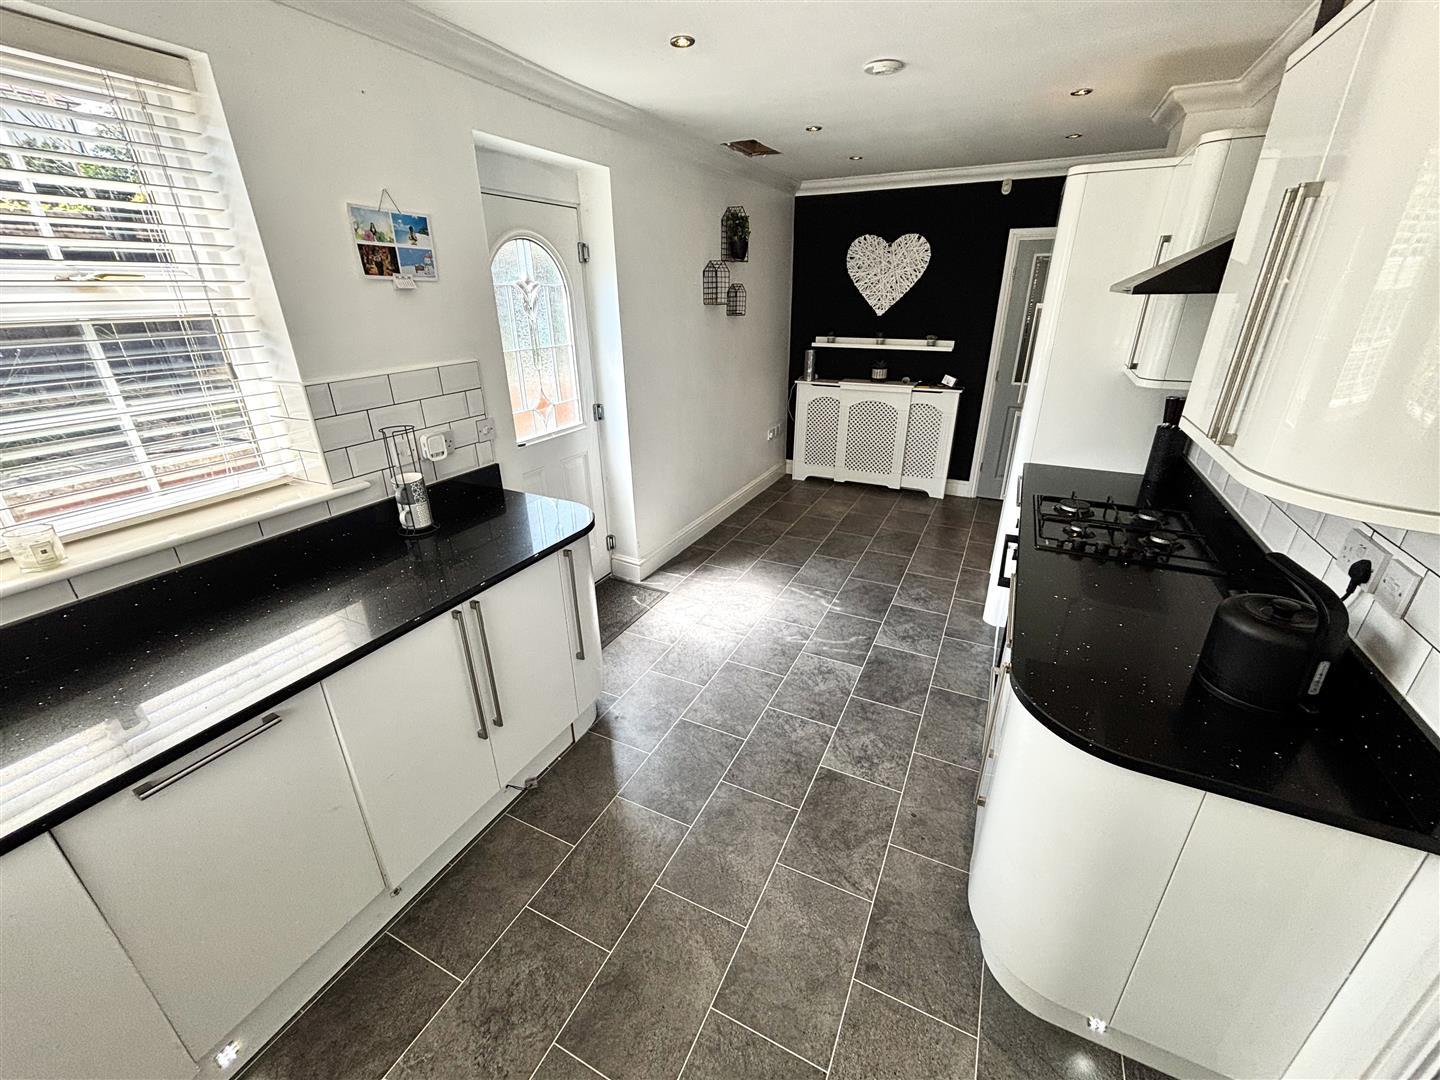
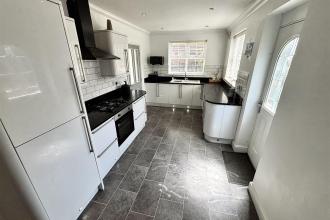
Fitted with a comprehensive range of white gloss units having granite worktops incorporating a sink and drainer unit with mixer tap, a built in stainless steel oven and gas hob with extractor over, an integrated fridge, freezer and dishwasher, along with plumbing for a washing machine. Further features include UPVC double glazed windows to the front and side, an external door to the side, recessed spotlights, laminate flooring and radiator.
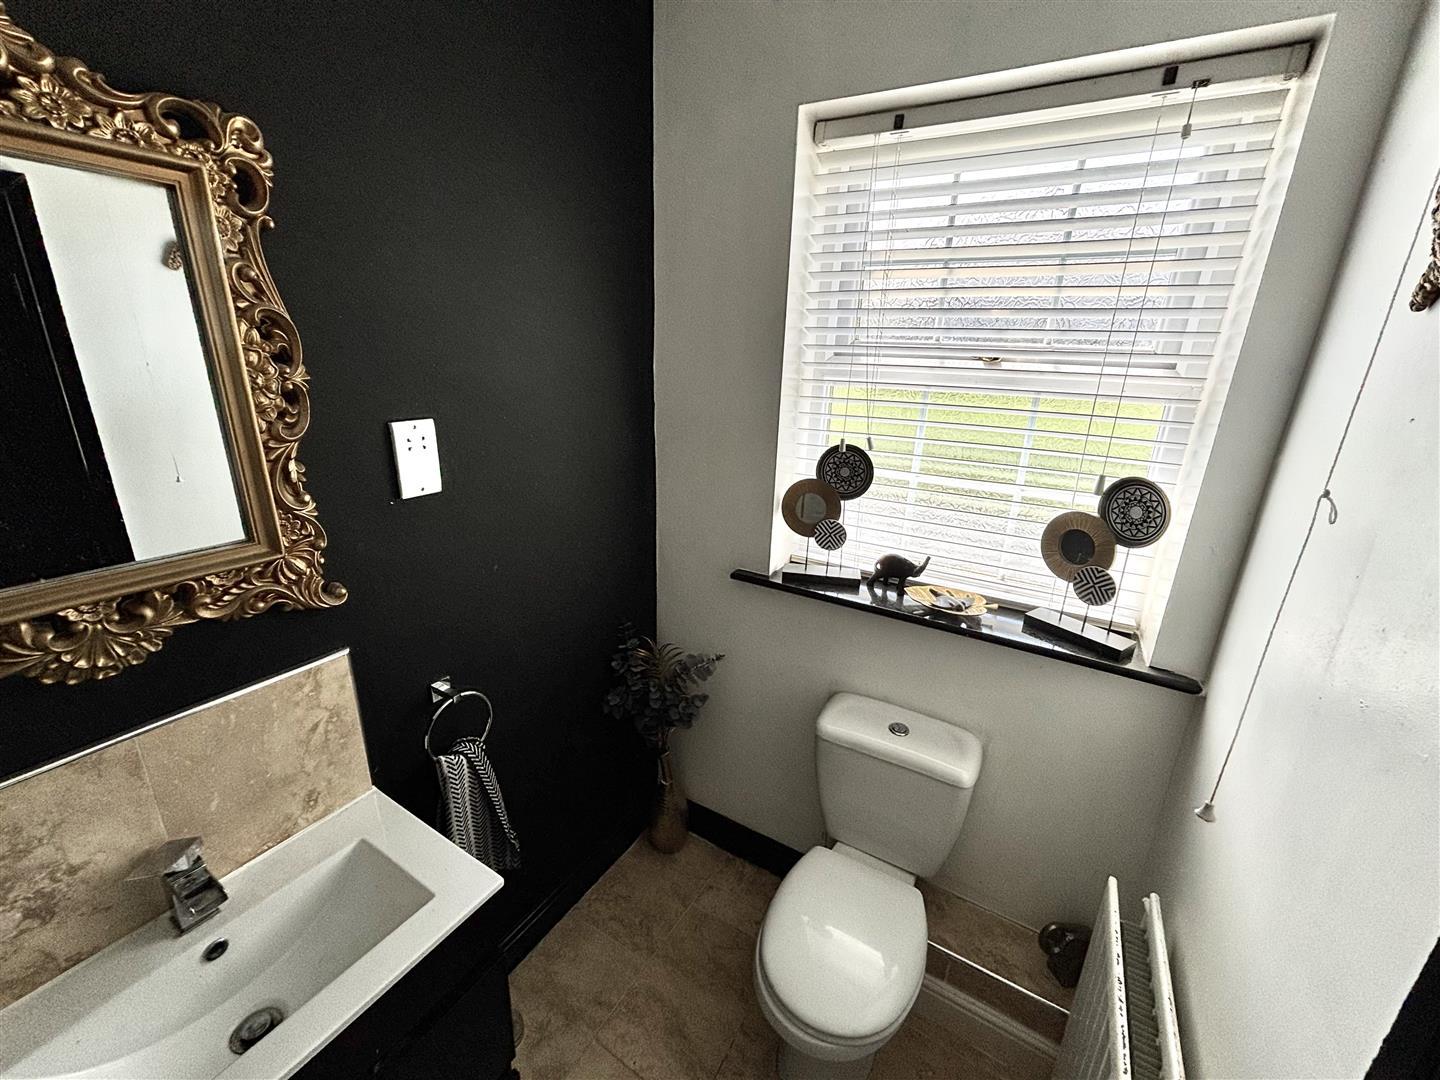
With a door leading to the garage and the WC
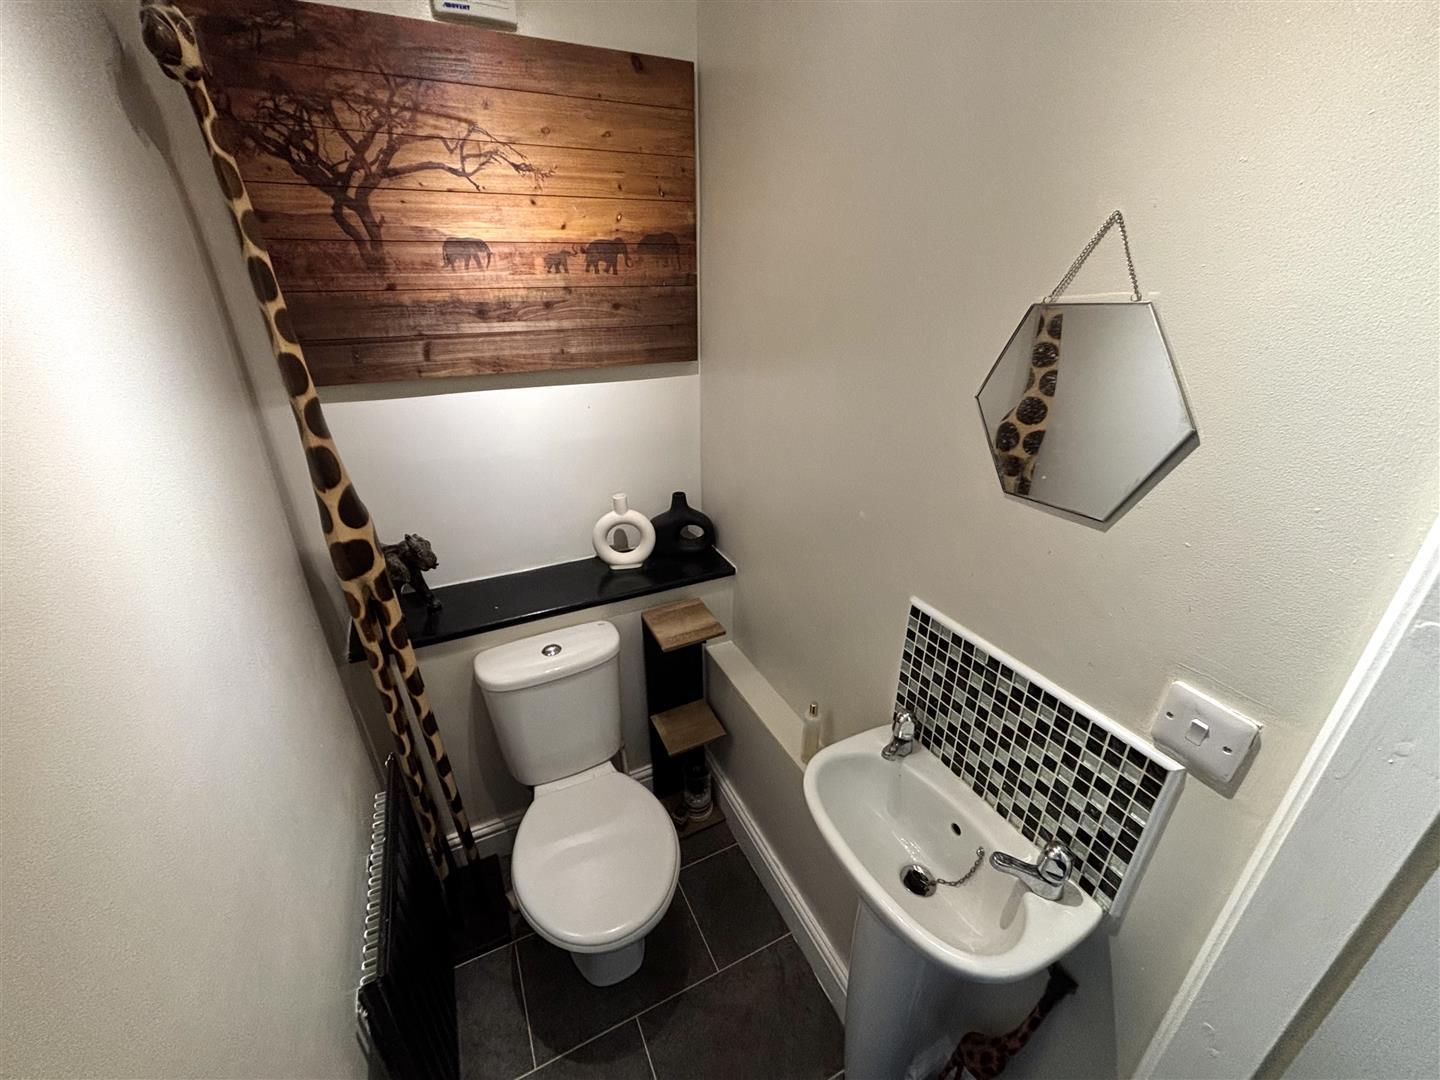
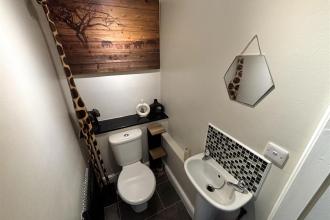
Comprising of a level WC, pedestal hand wash basin, tiled splashbacks, laminate flooring, extractor and radiator.
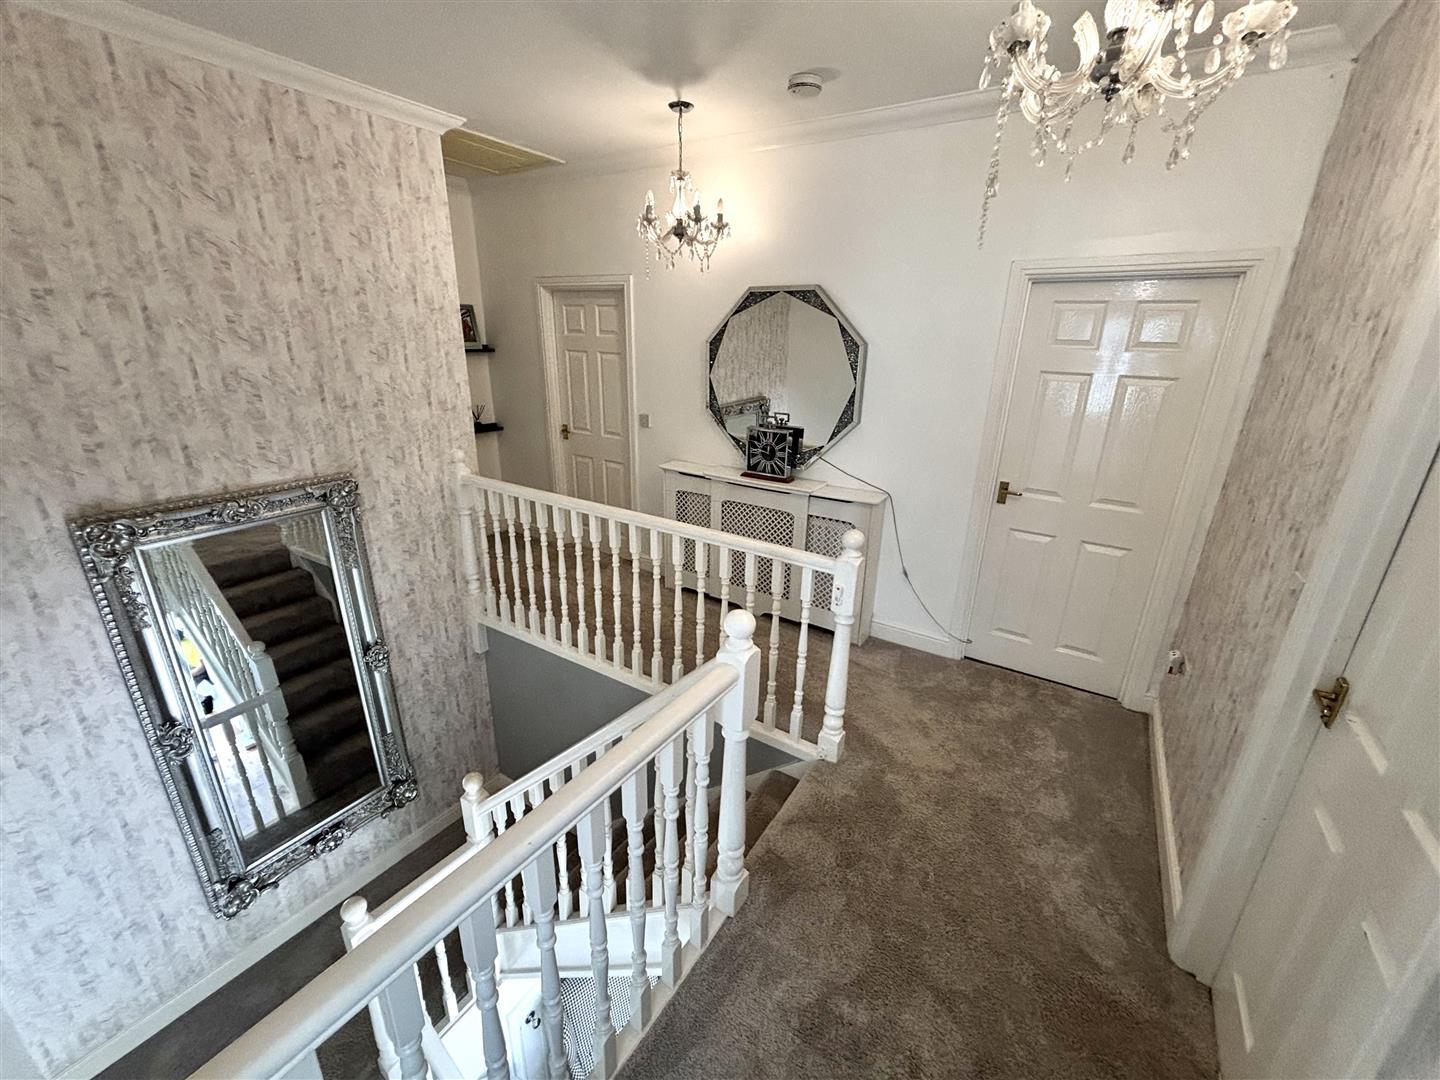
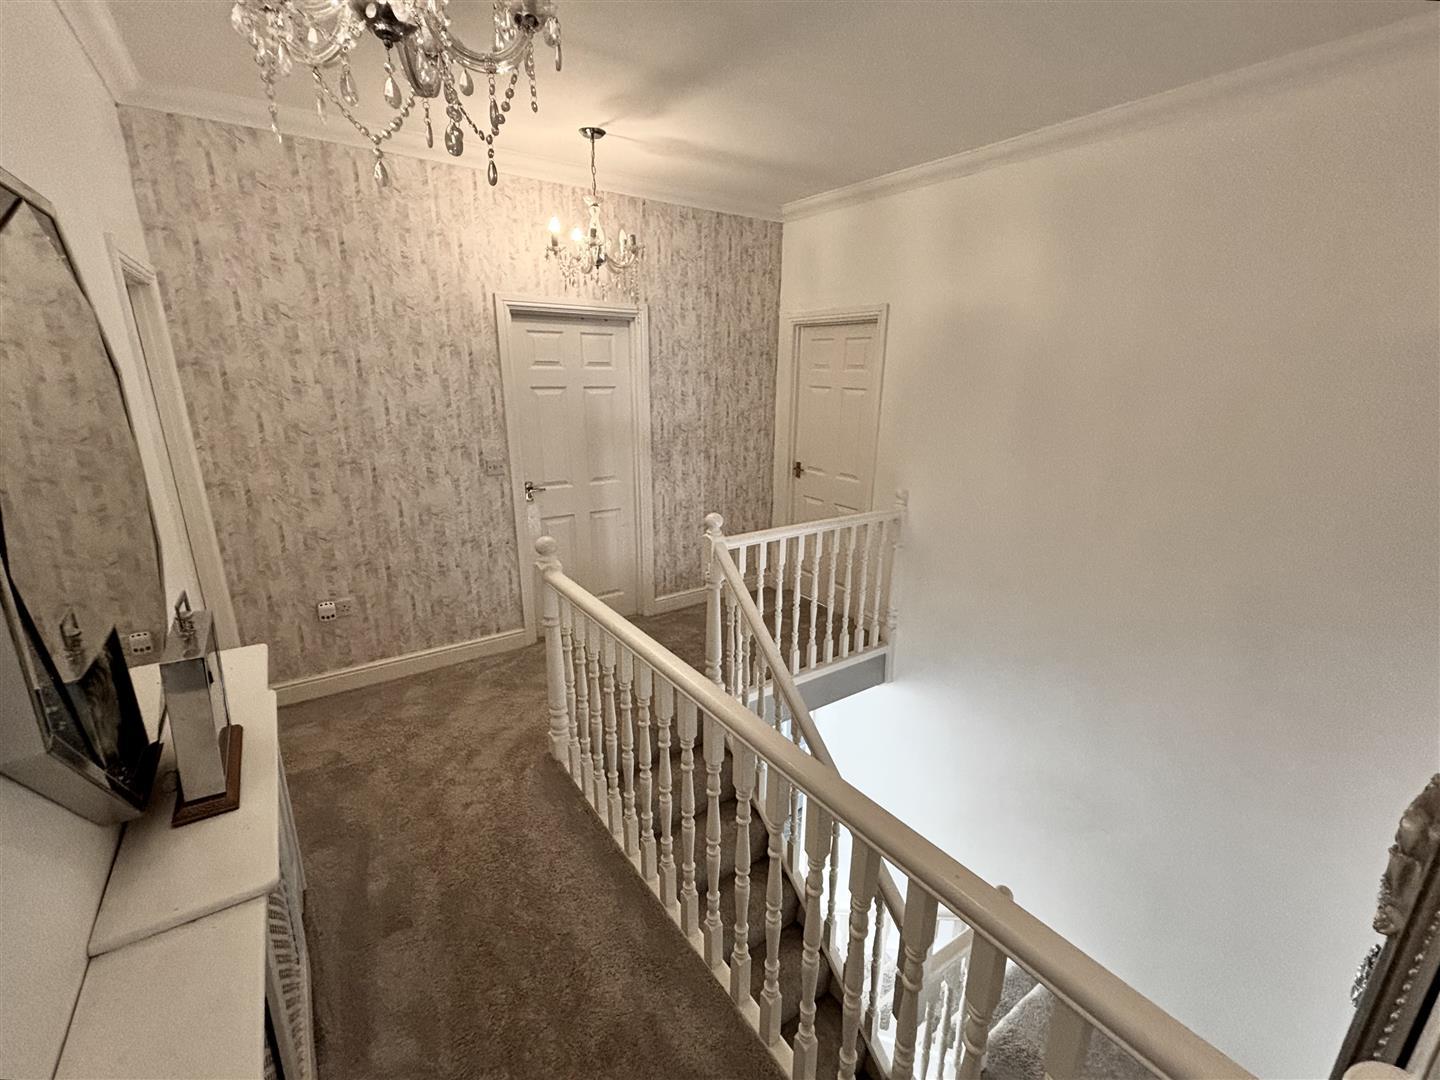
A galleried landing with radiator and access to the loft.
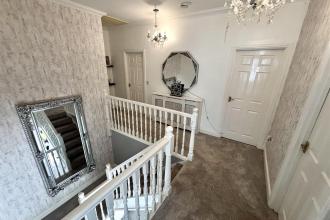
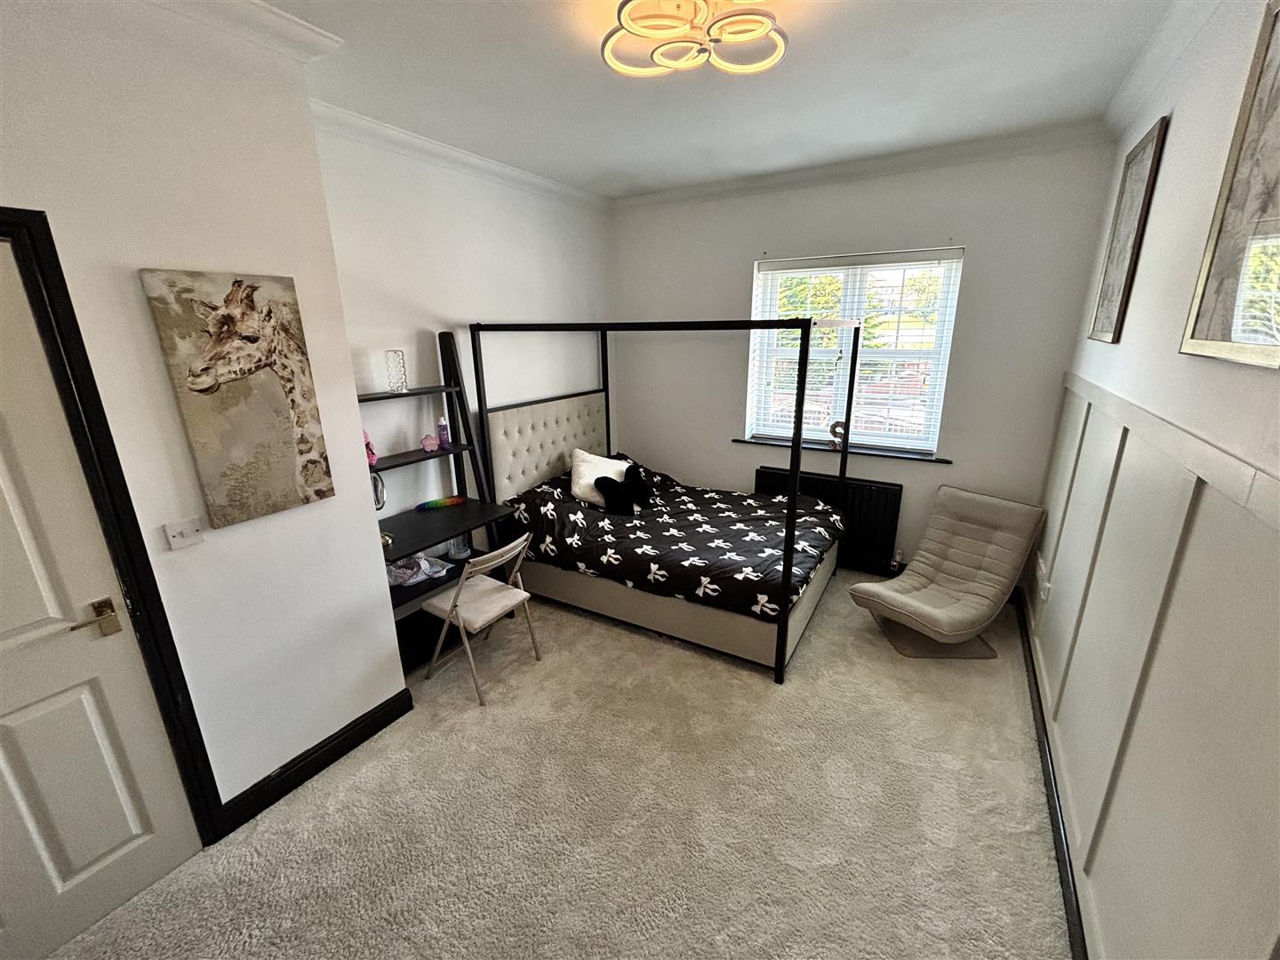
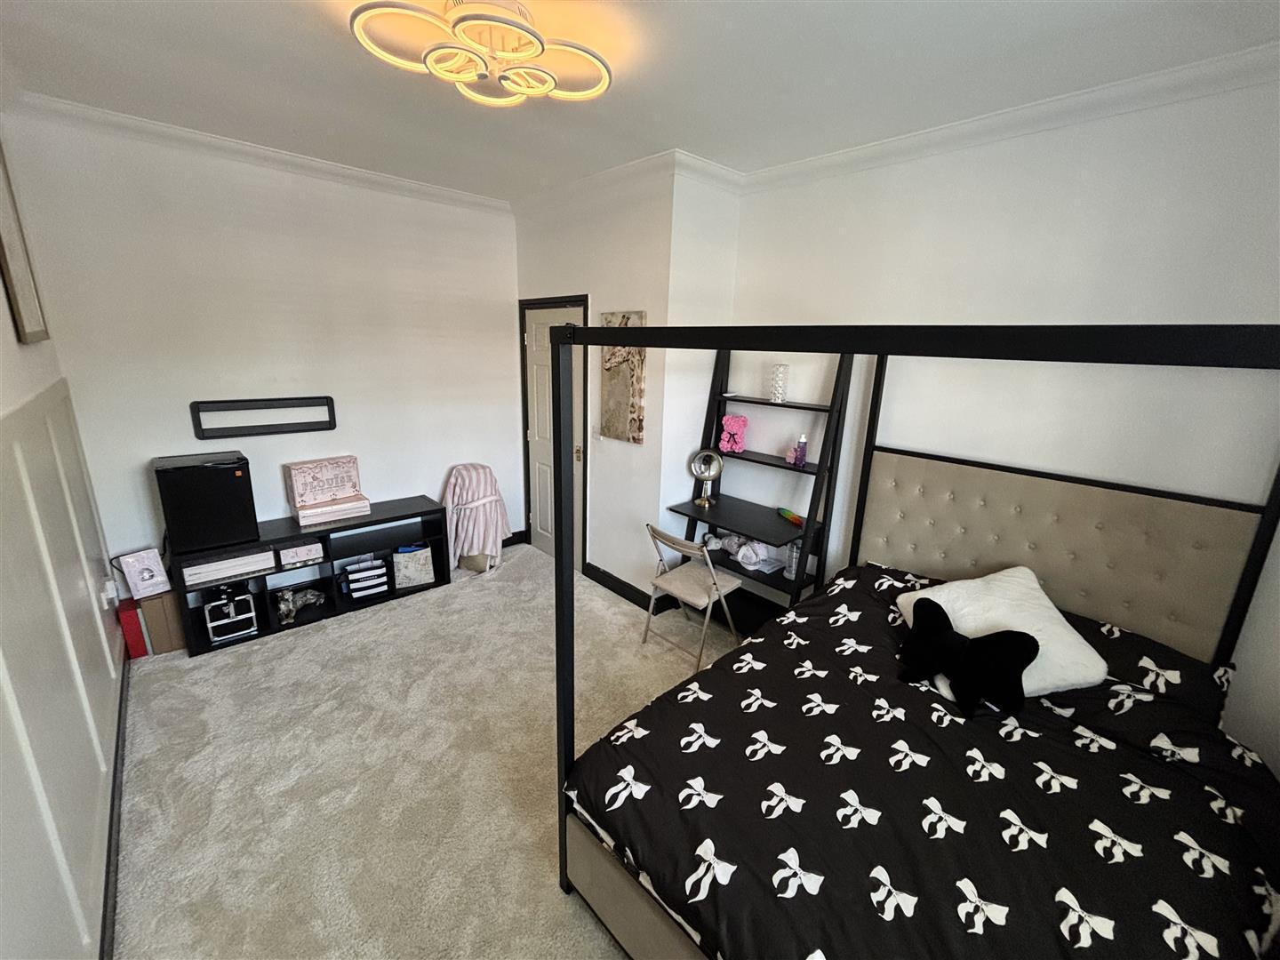
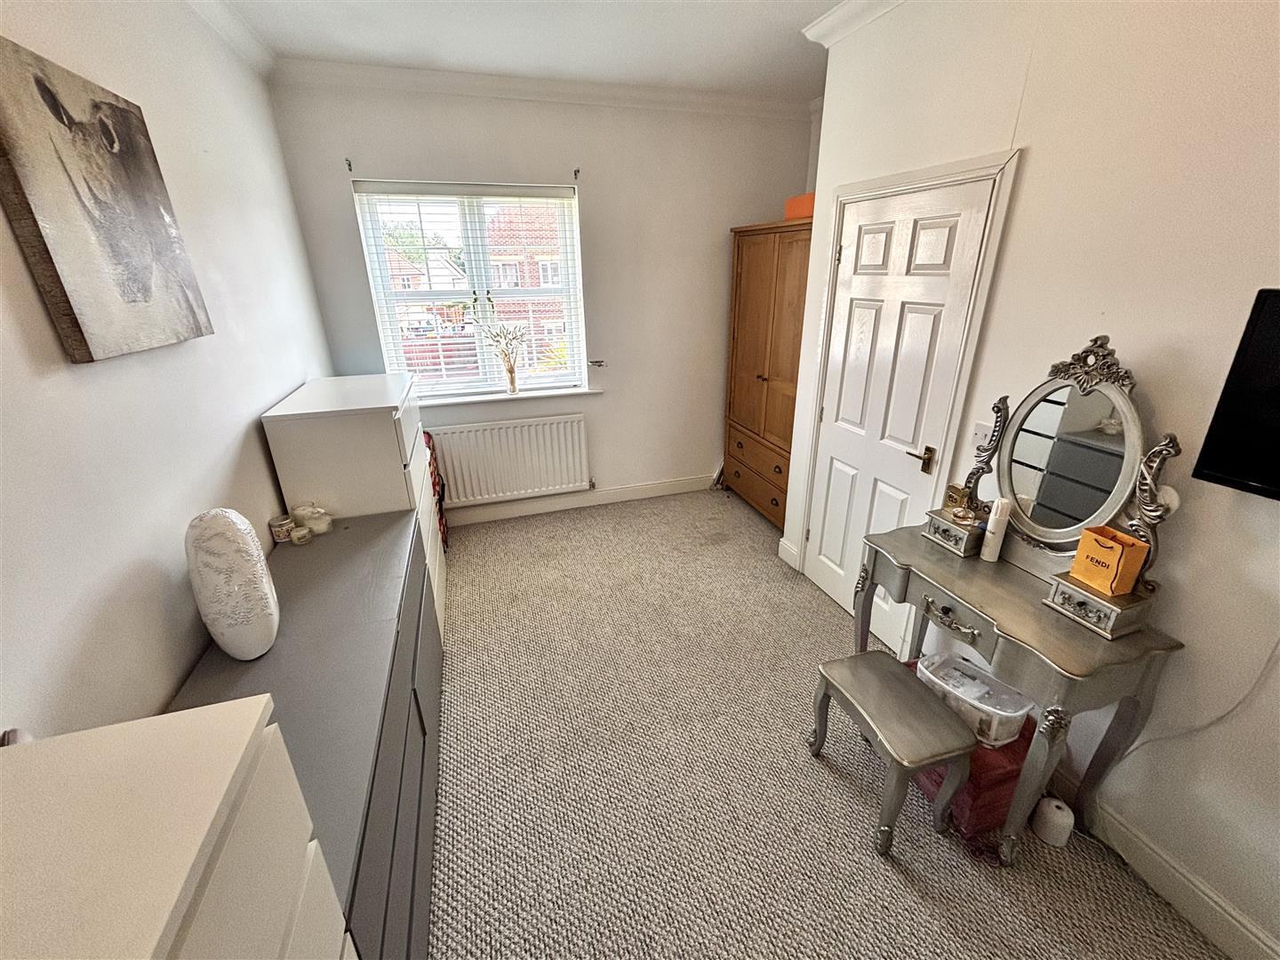
Generous double bedroom with UPVC double glazed windows to the rear and side and a radiator.
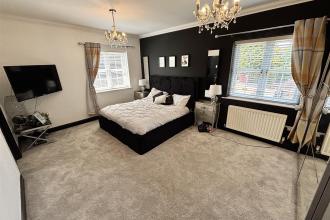
Fitted with a double cubicle having an electric shower, wash hand basin to vanity unit, low level WC, tiled splashbacks, tiled flooring, recessed spotlights, radiator and UPVC double glazed opaque window to the side.
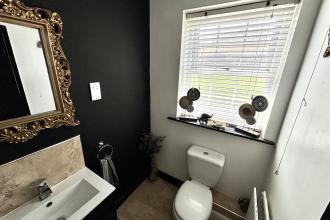
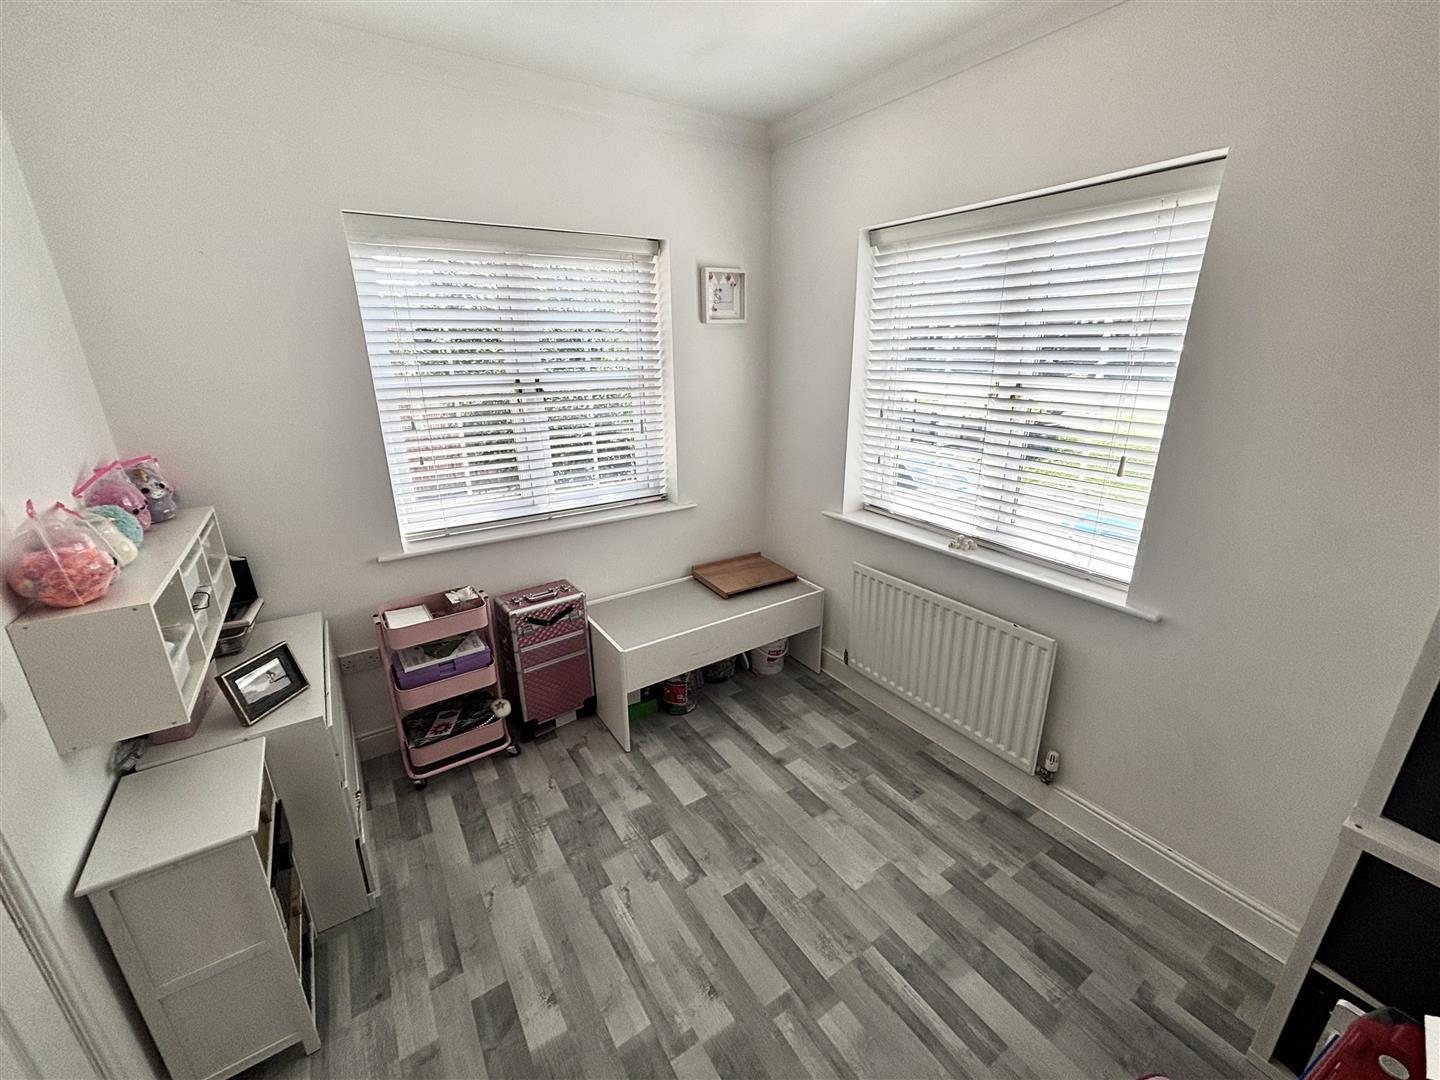
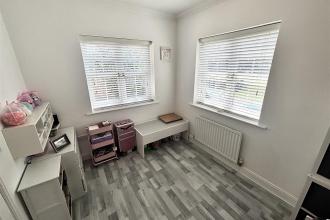
Spacious double bedroom with a UPVC double glazed window to the rear and radiator.
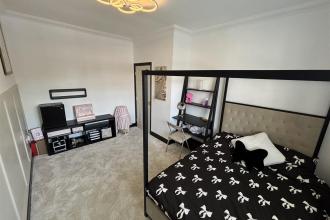
Double bedroom with a UPVC double glazed window to the front and radiator.
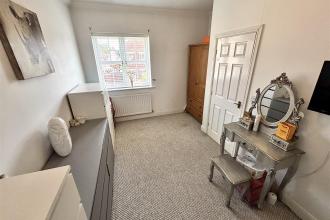
Further well proportioned double bedroom having UPVC double glazed windows to the front and side and a radiator.
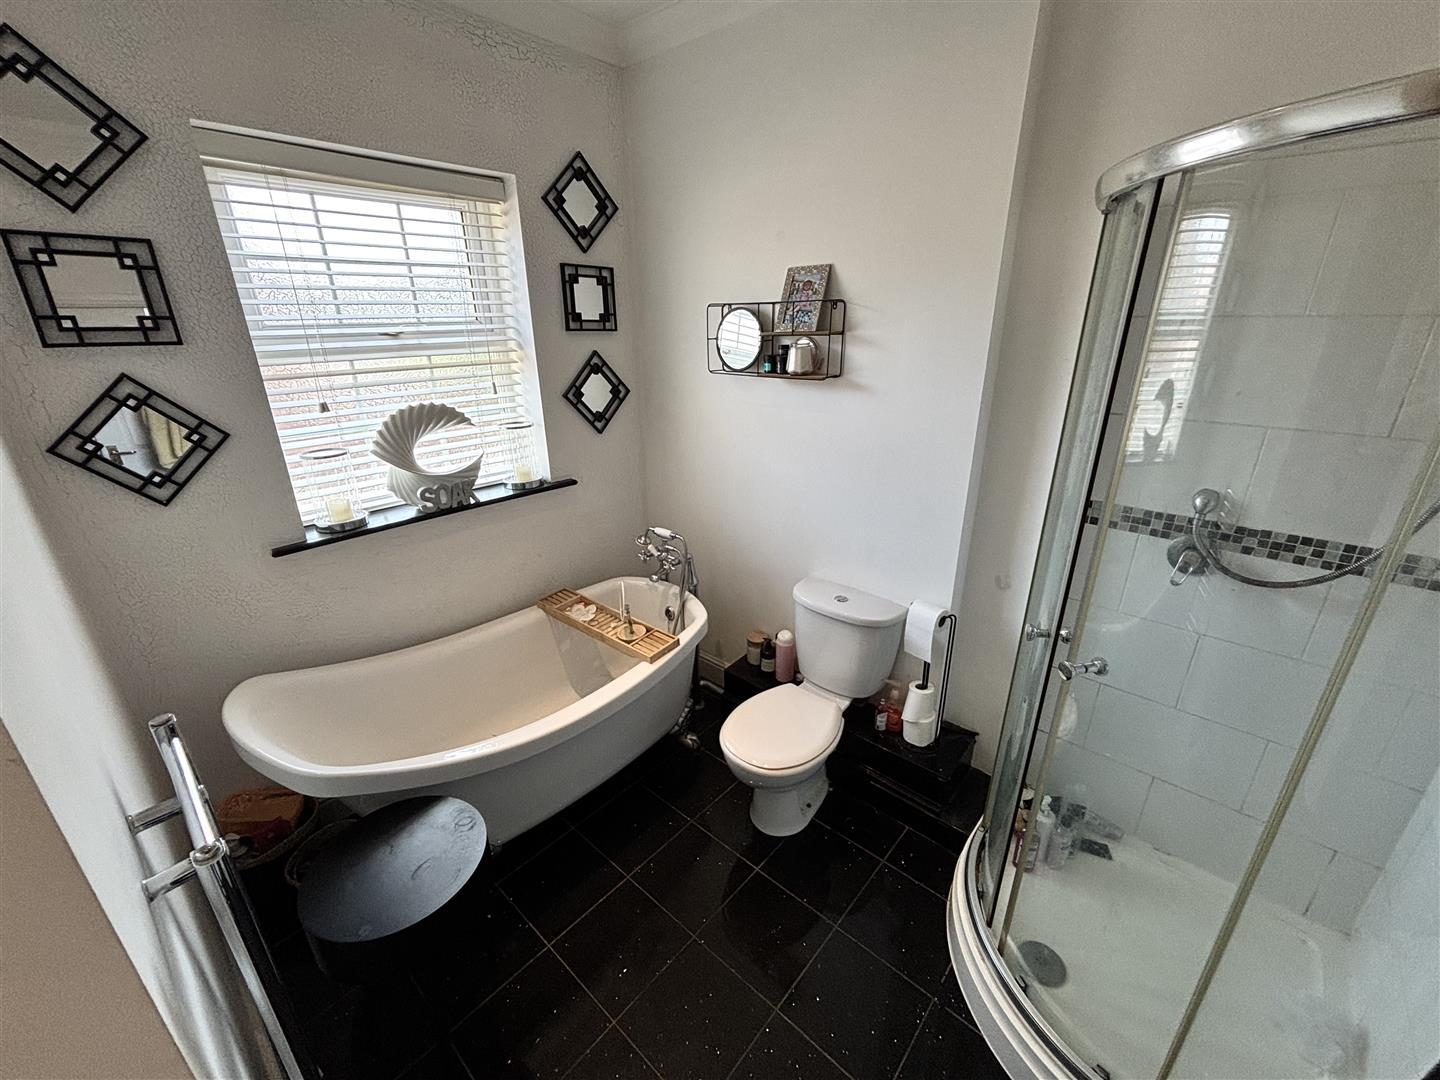
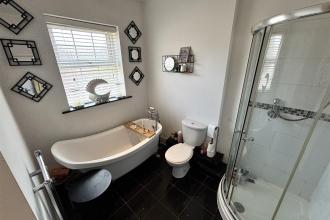
Fitted with a free standing bath with hand held mixer shower, cubicle with mains fed shower, low level WC and wash hand basin to vanity unit, tiled flooring and splashbacks, recessed spotlights, heated towel rail and UPVC double glazed opaque window to the front.
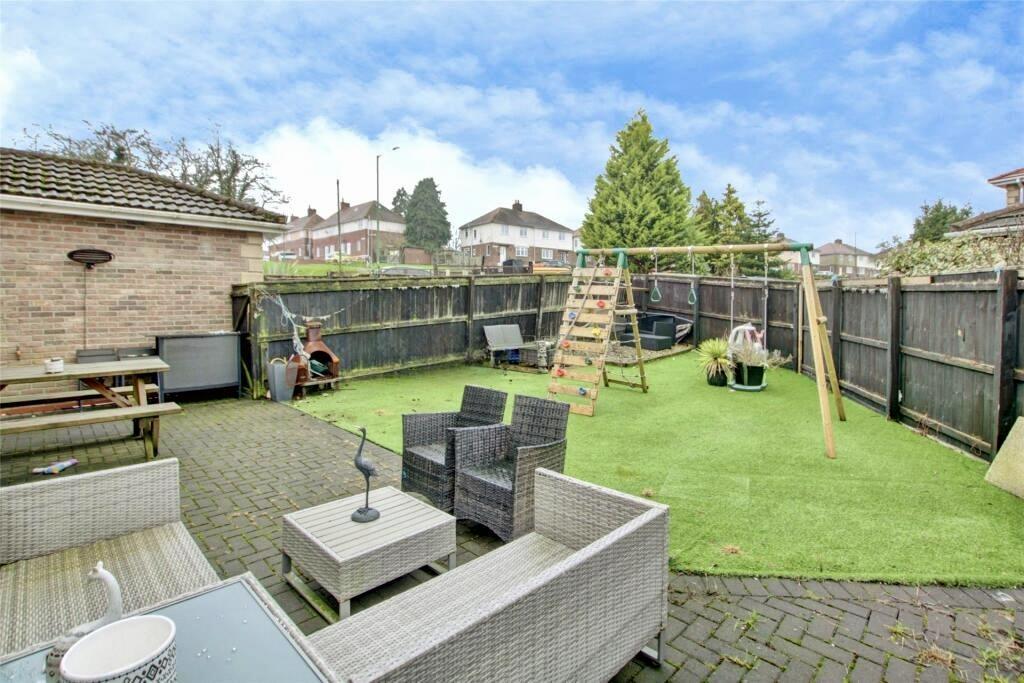
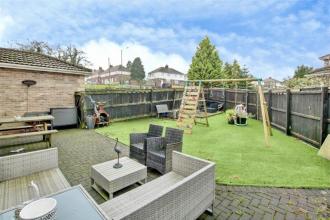
There are enclosed gardens to the front and rear of the property, along with a drriveway for off street parking. The rear garden is designed for easy maintenance and has an artificial lawn and patio area.
Having an up and over garage door, power and lighting and wall mounted combi gas central heating boiler.

Get in touch and we'll contact you with some further information.


