

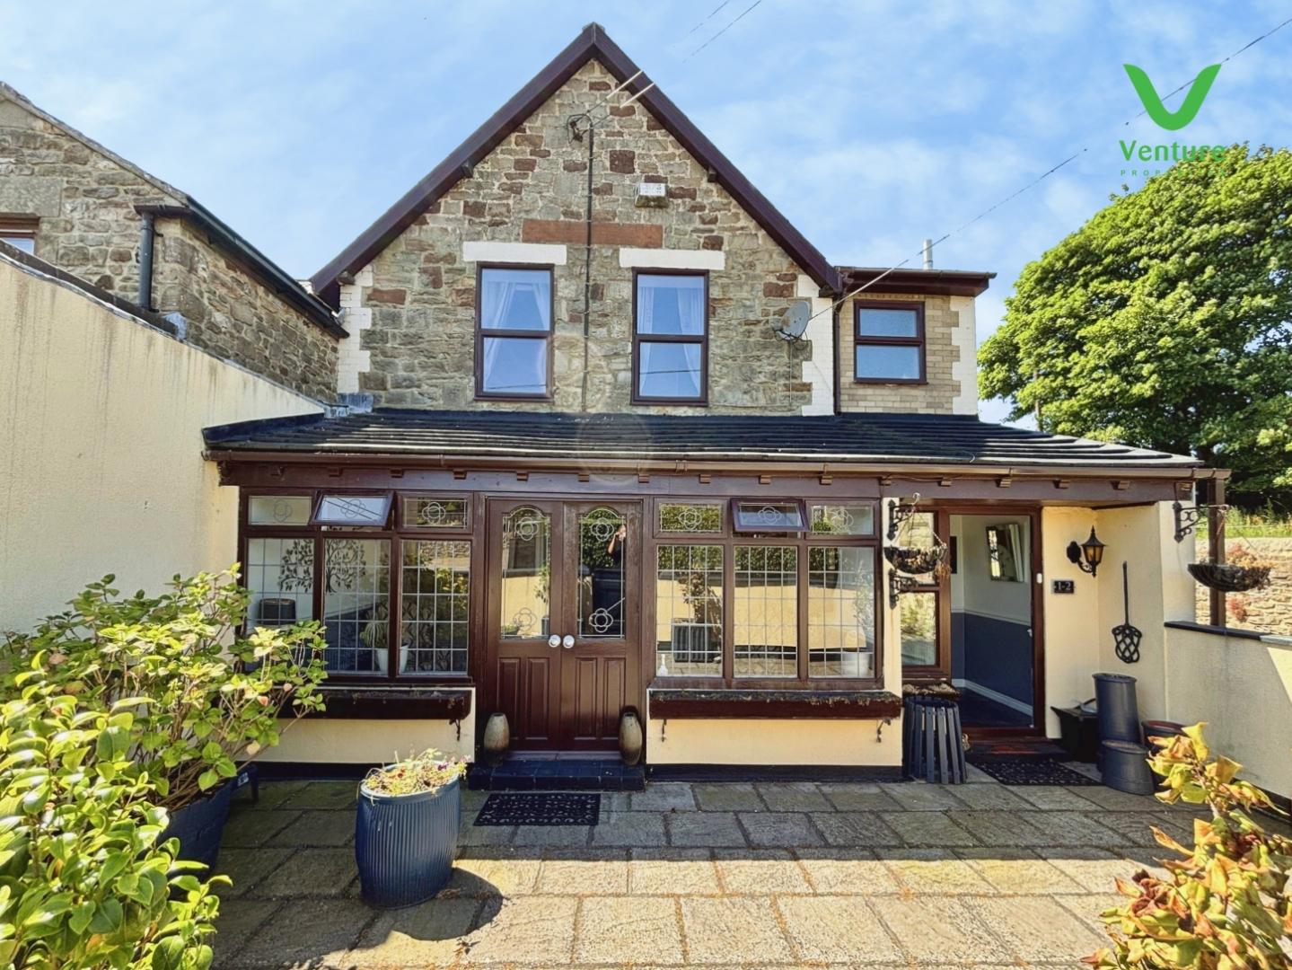
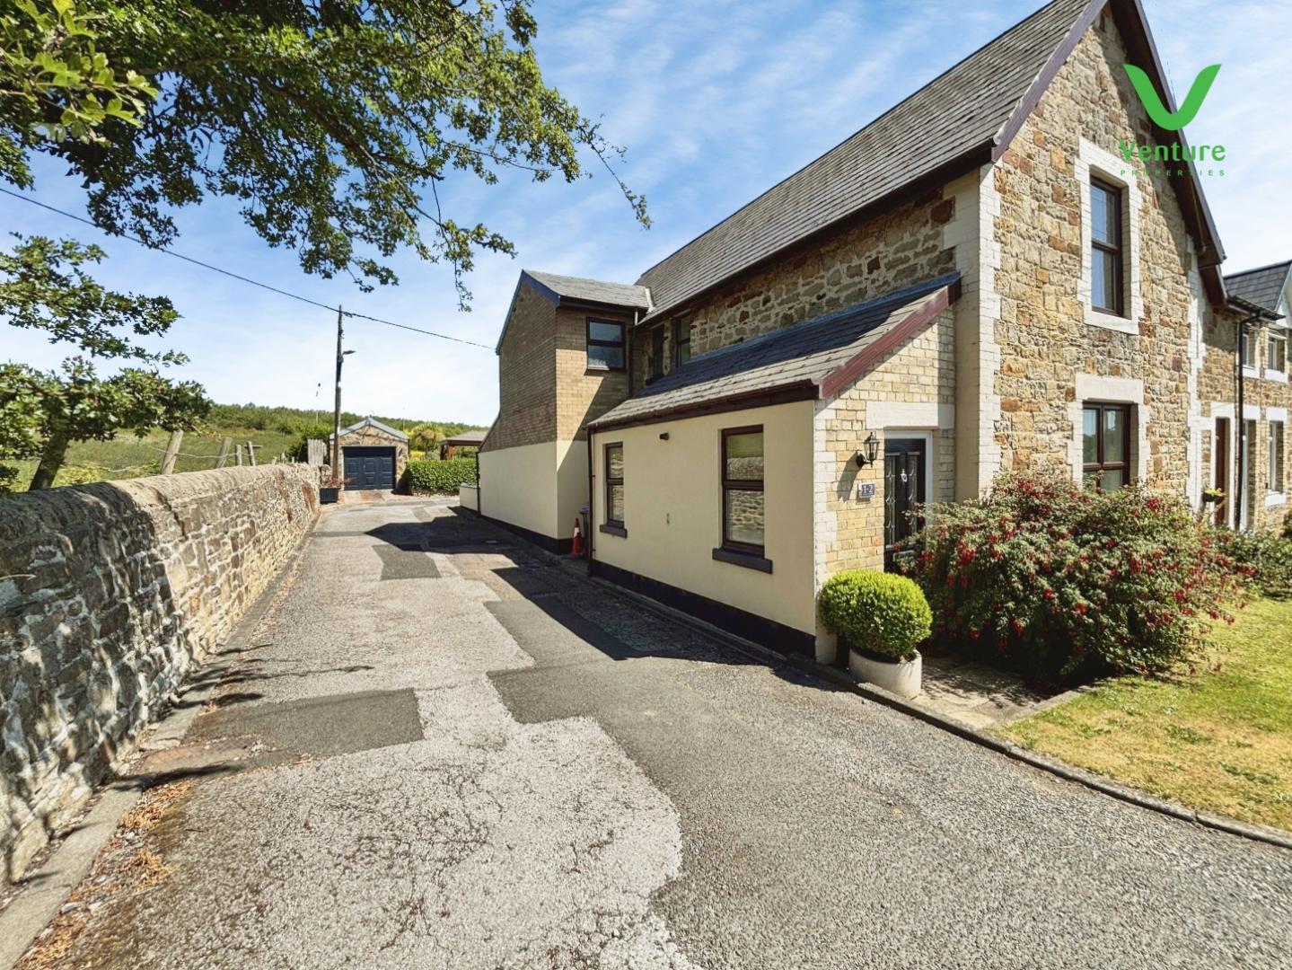
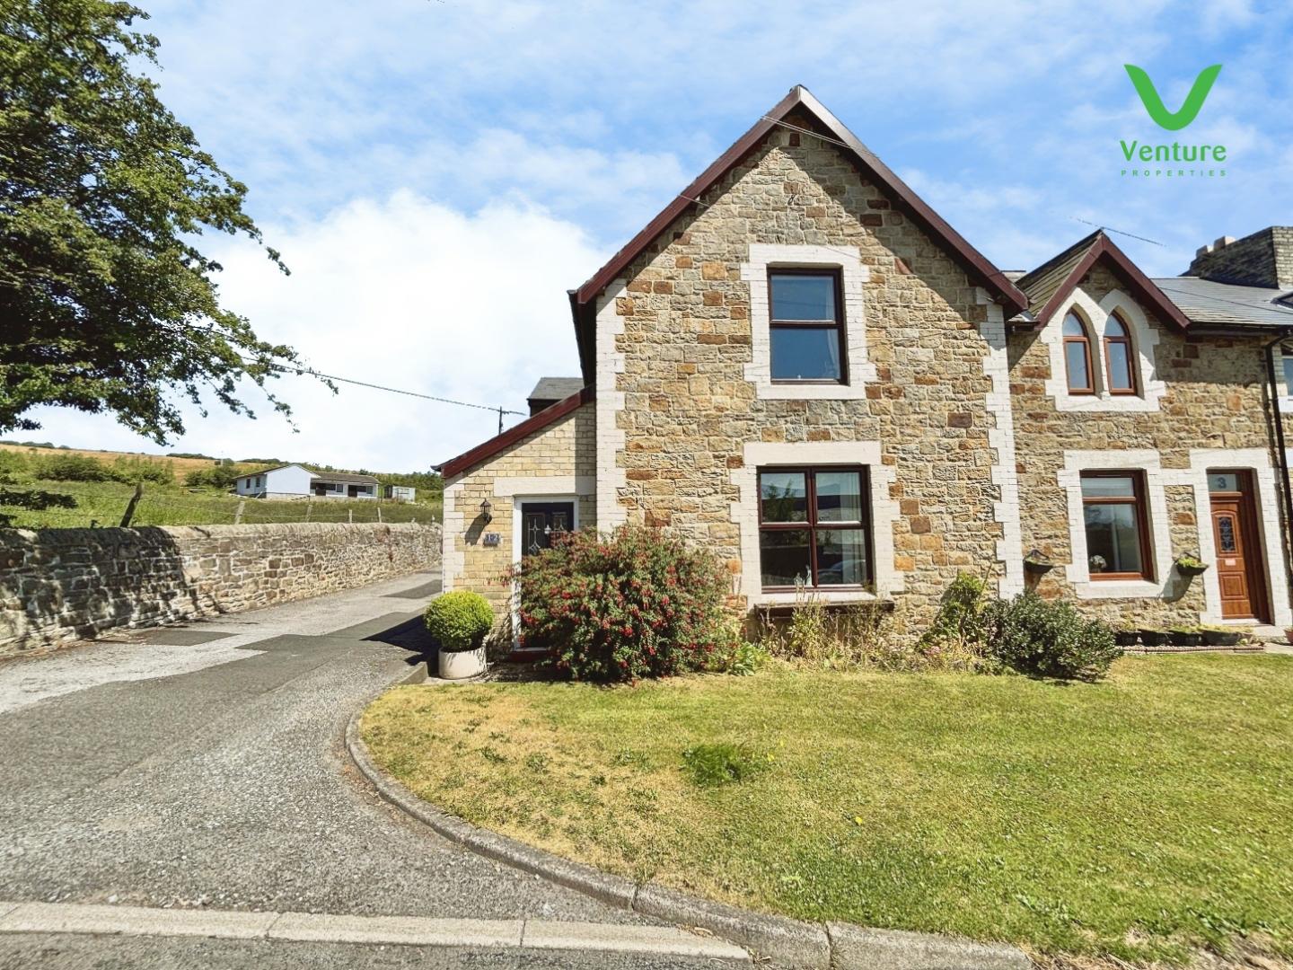
Situated on the edge of Crook, this large, extended end-terrace stone-built home offers exceptional space and comfort for family living. Beautifully maintained and boasting a semi-rural outlook, the property enjoys pleasant views to both the front and rear, providing a peaceful setting just moments from the convenience of town amenities.
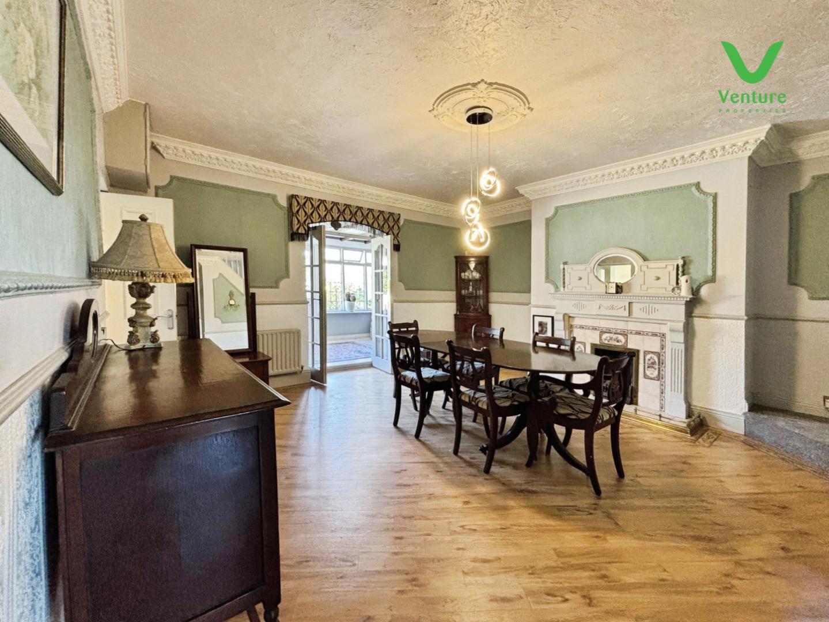
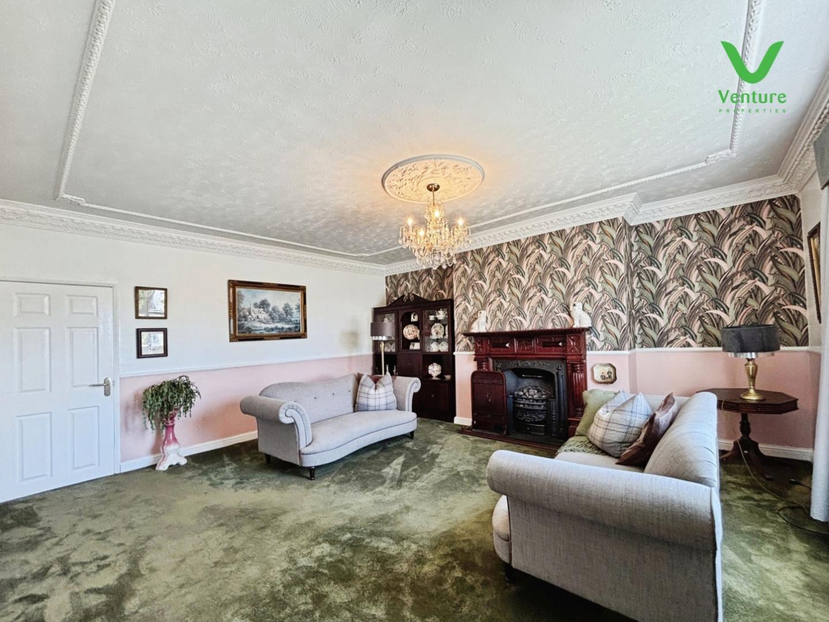
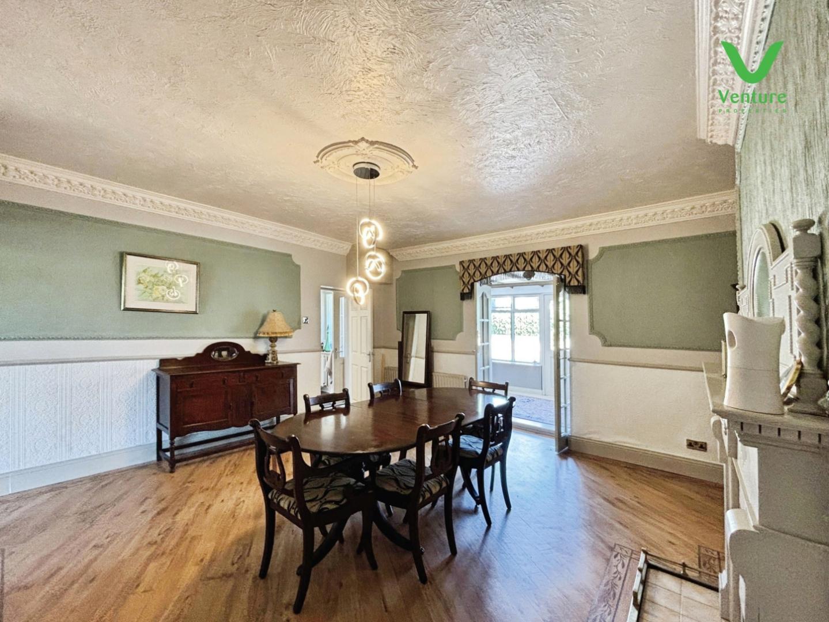
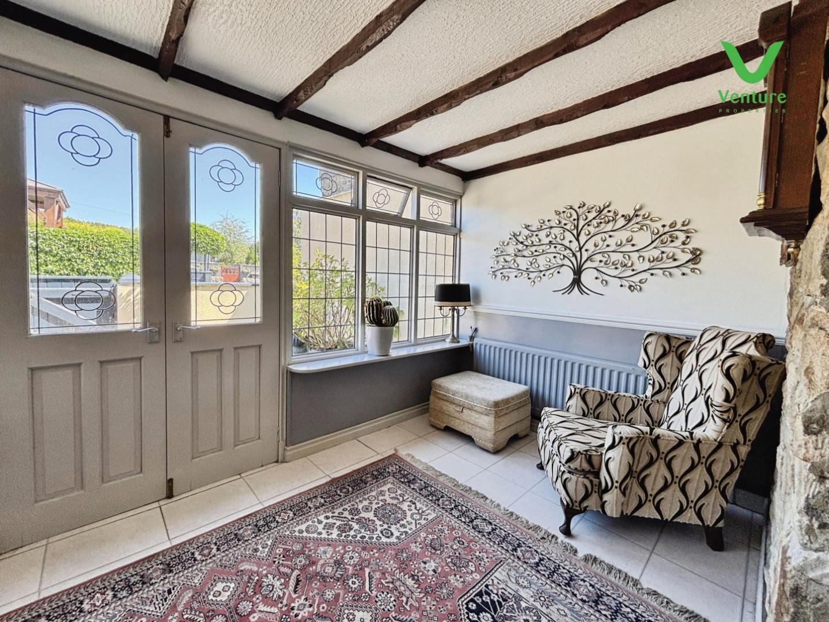
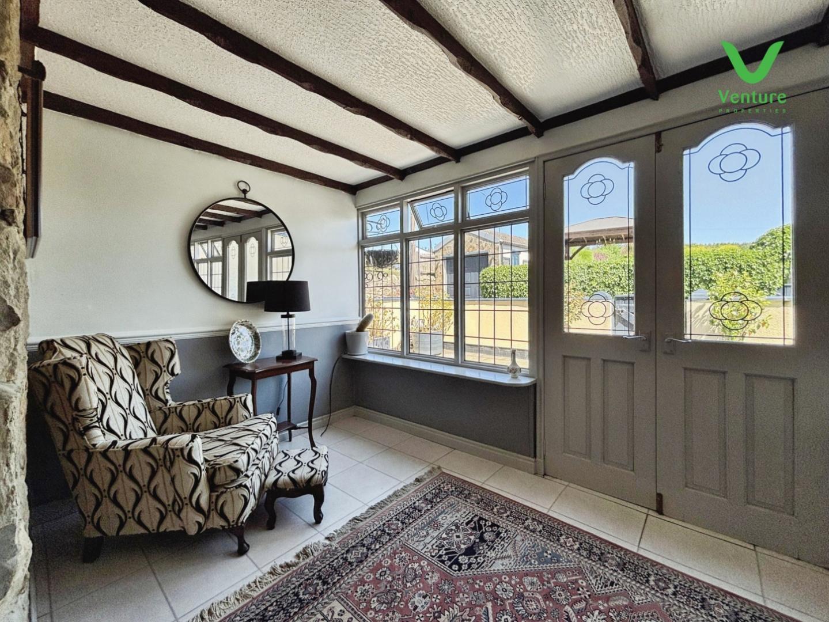
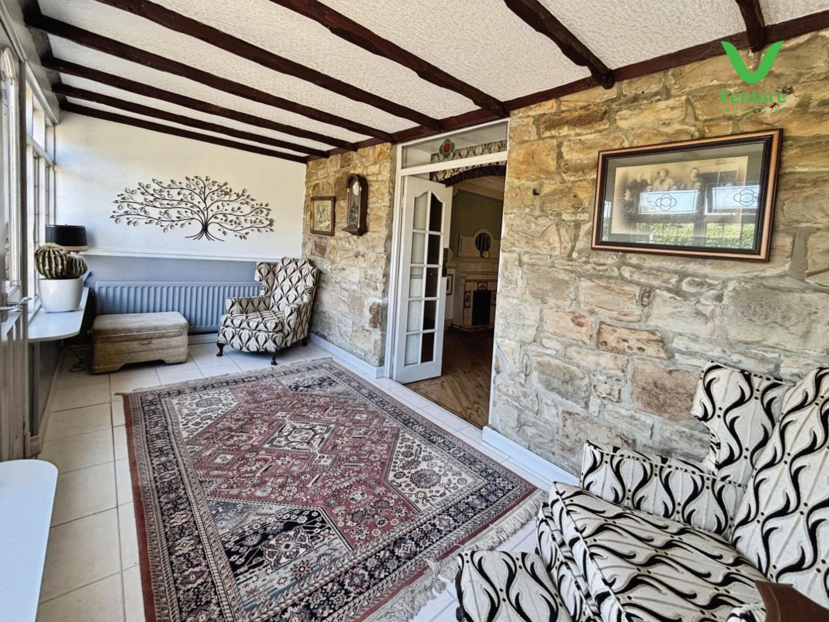
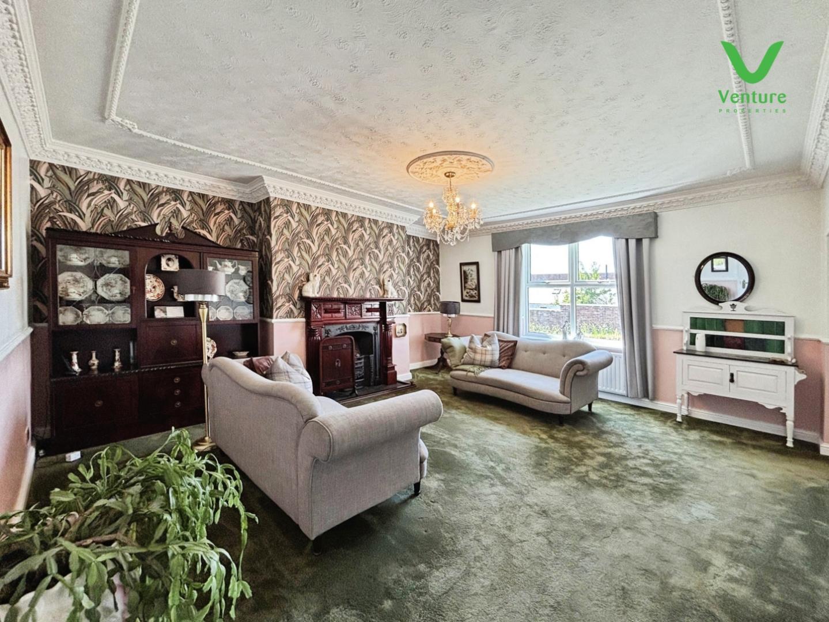
Upon entering, a welcoming porch leads into the bright and spacious living room. Here, a striking feature fireplace, original coving, and an elegant ceiling rose create a sense of classic charm. The versatile central dining room is perfect for family meals and gatherings, also featuring its own fireplace and open staircase to the first floor. Double doors from the dining room open into a delightful garden room, ideal for relaxing and taking in views over the rear yard, mature garden, and neighbouring fields.
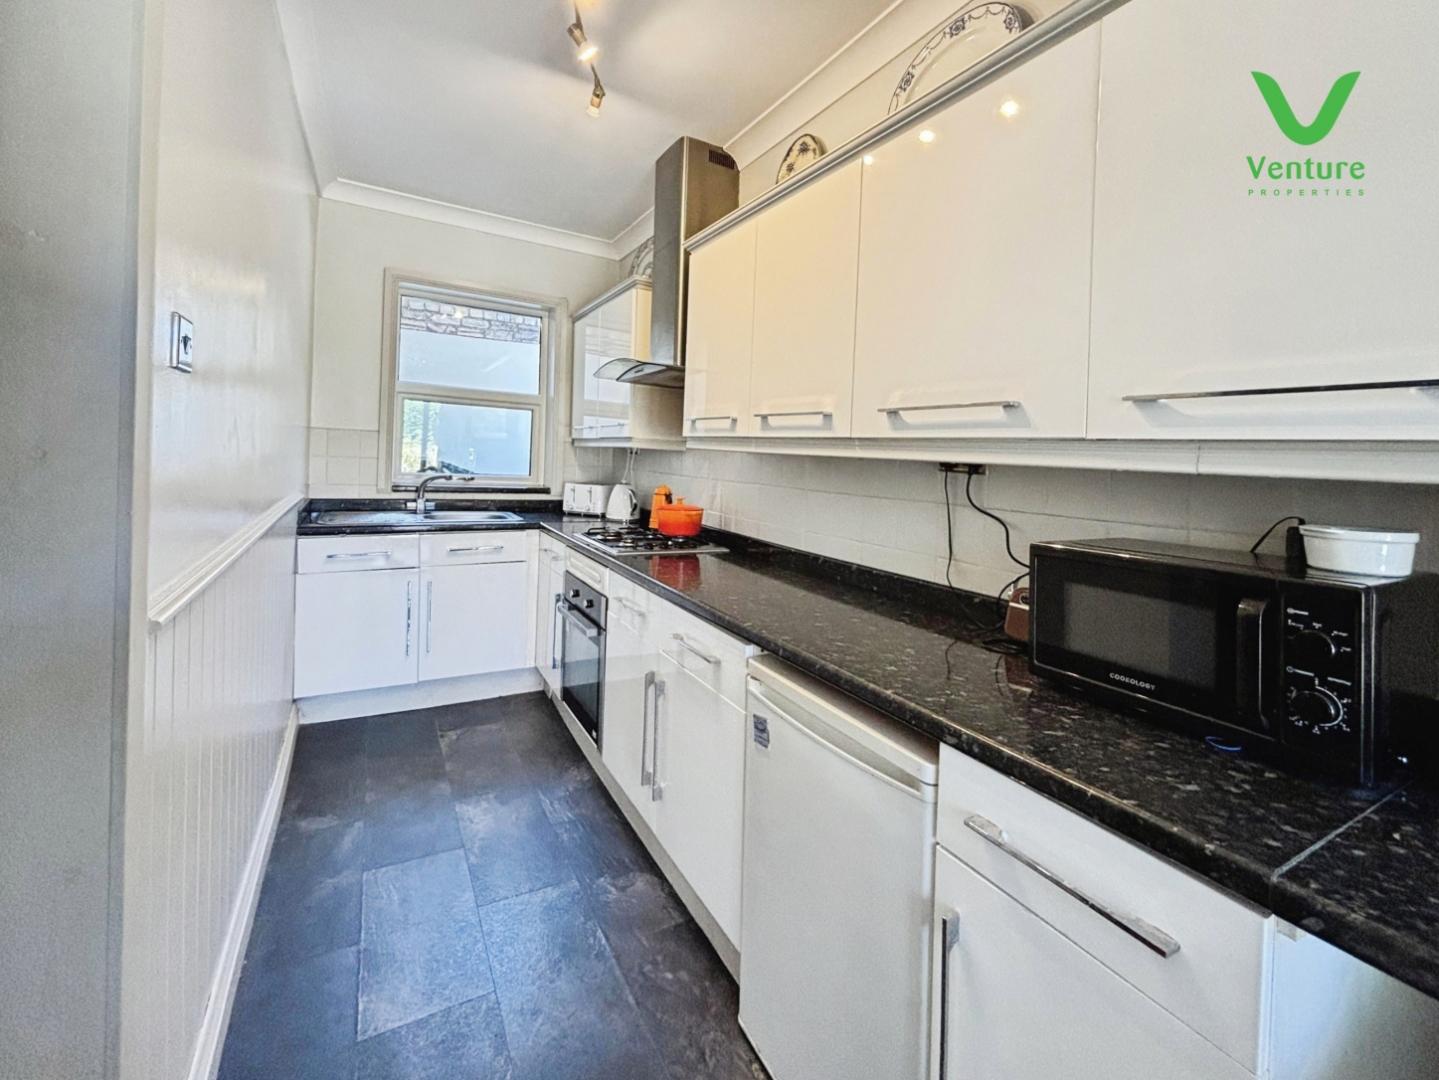
The stylish kitchen boasts high gloss units, complementary worktops, and a suite of integrated appliances, including a gas hob and electric oven, while leaving space for additional free-standing appliances. Practicality is further enhanced by a separate utility room, a cloakroom/WC, and a rear porch, all designed for modern living.
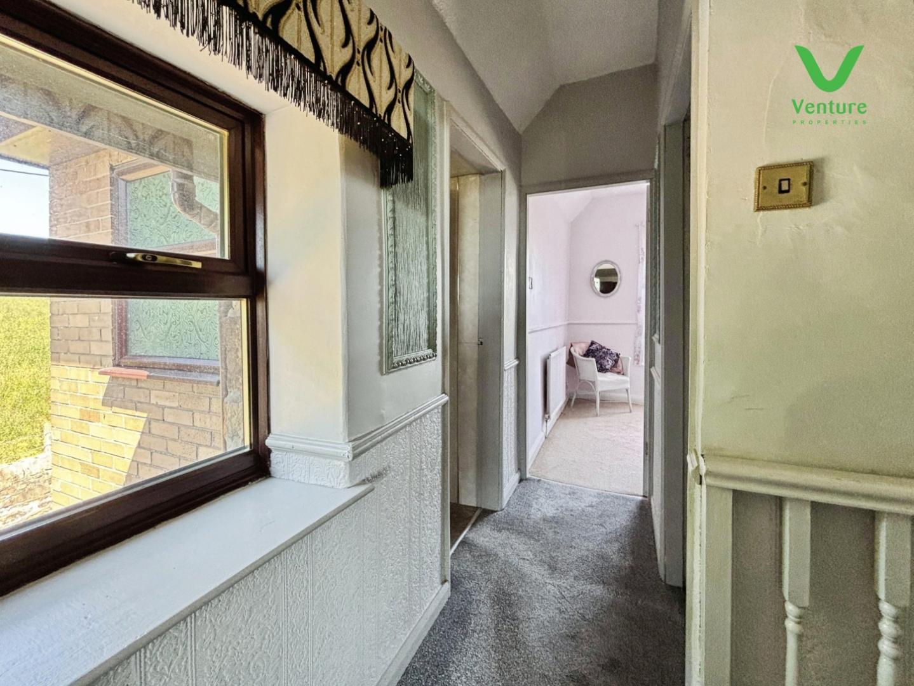
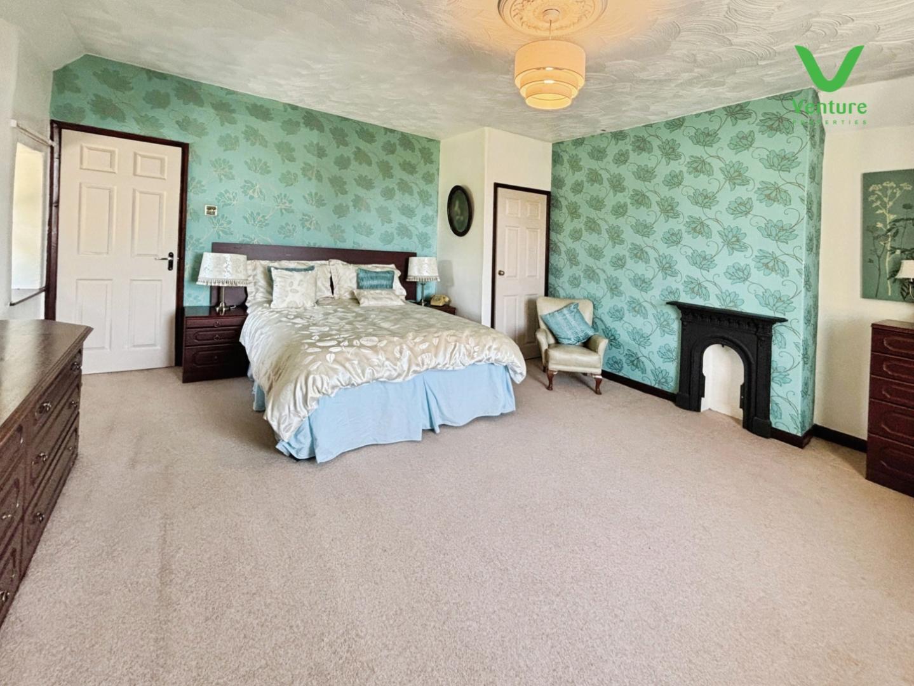
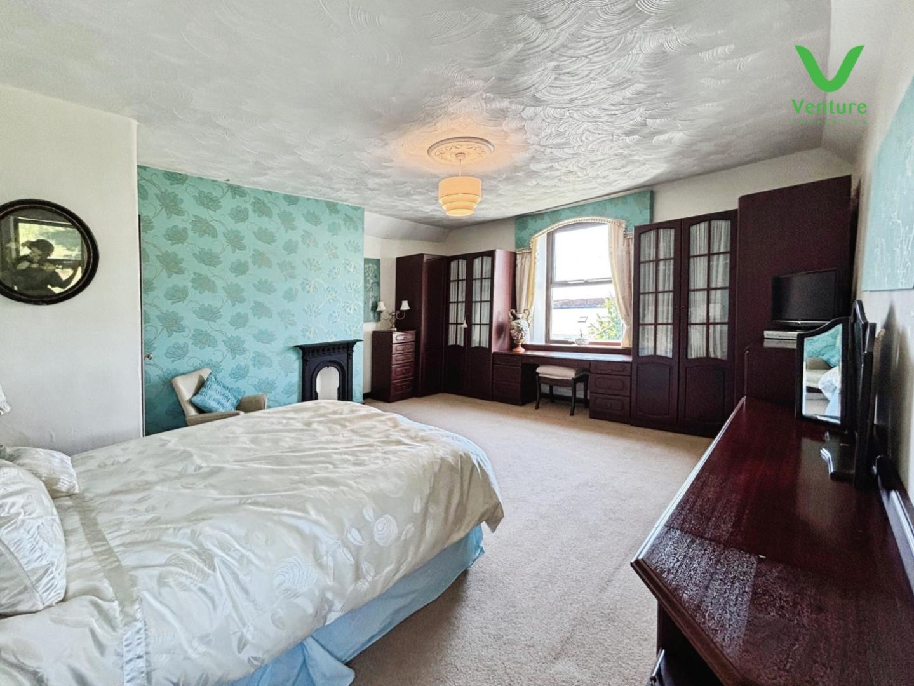
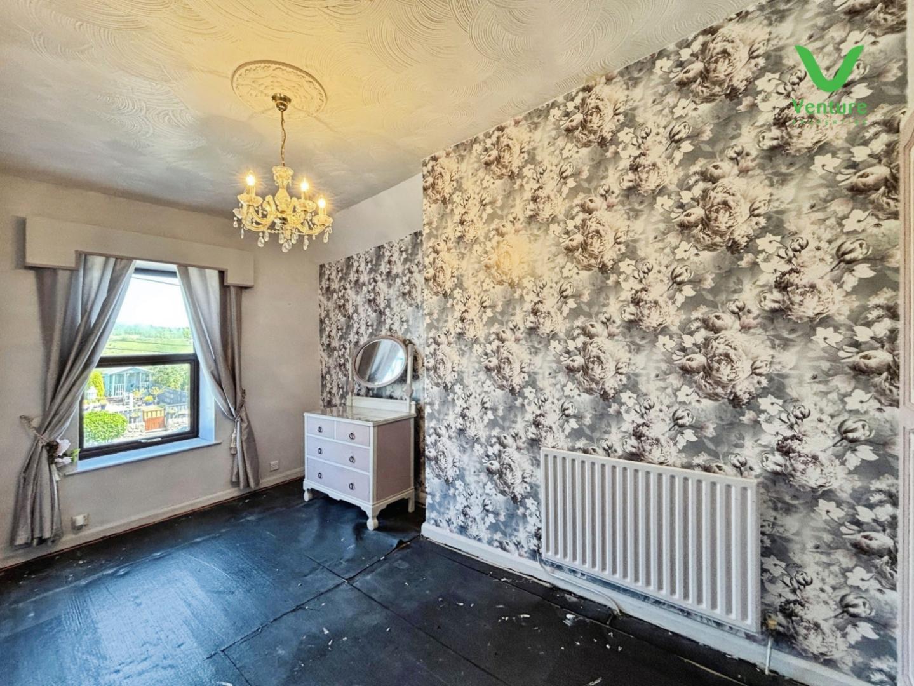
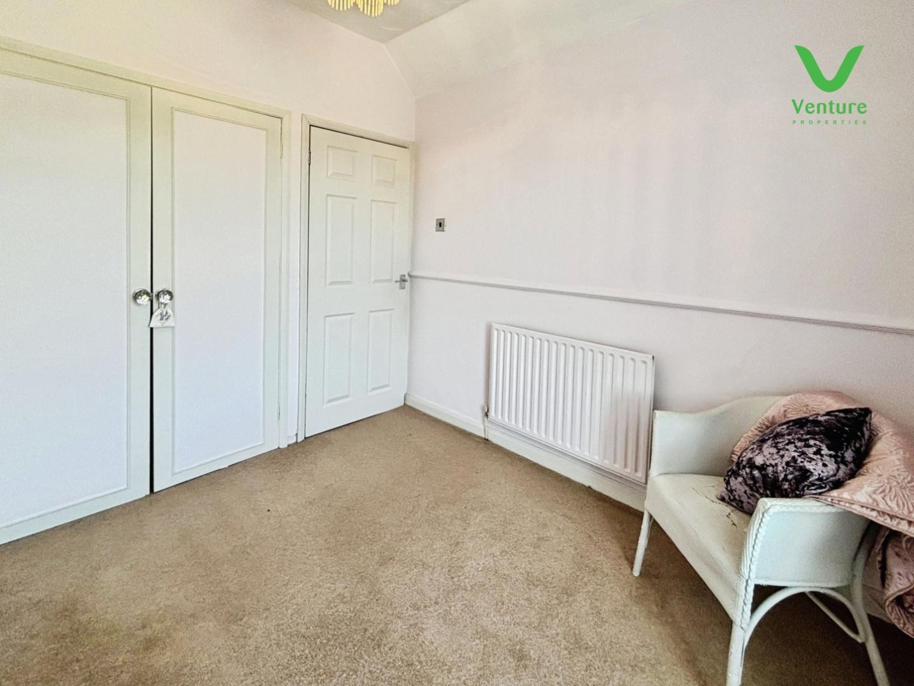
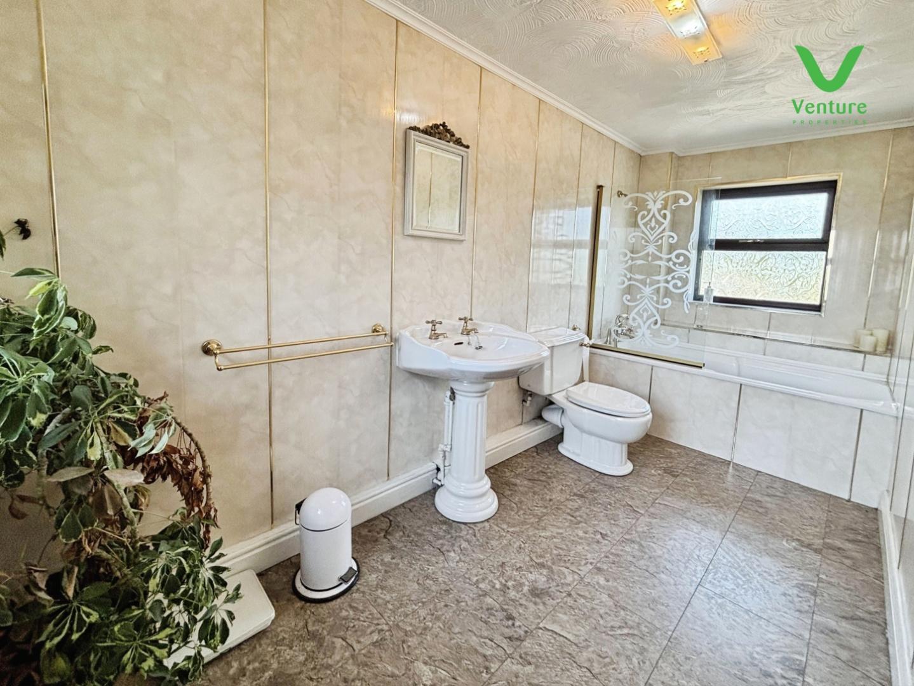
Upstairs, three well-proportioned bedrooms provide excellent accommodation. The master bedroom stands out for its generous size and extensive fitted storage. A bright family bathroom/WC completes the first floor.
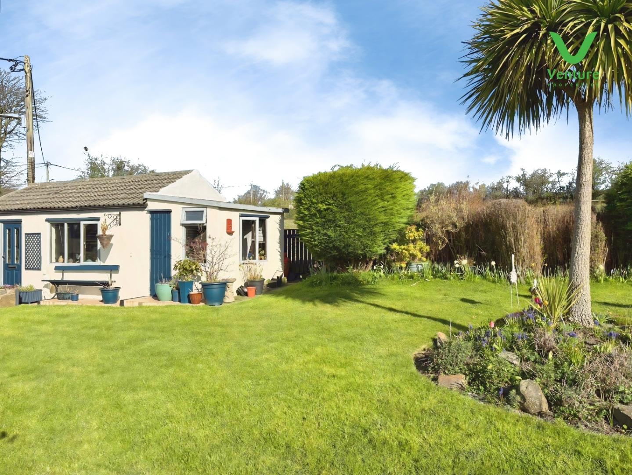
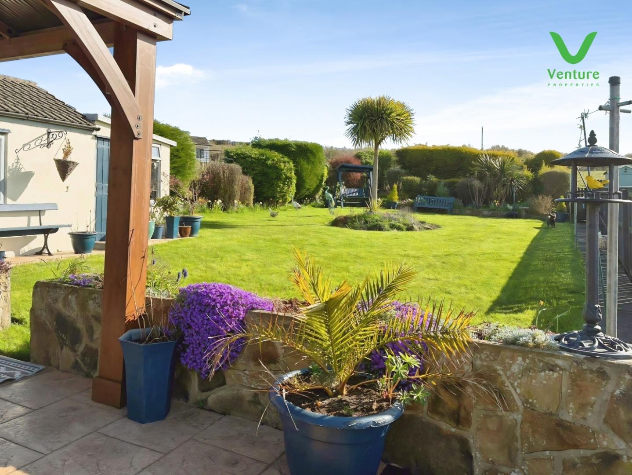
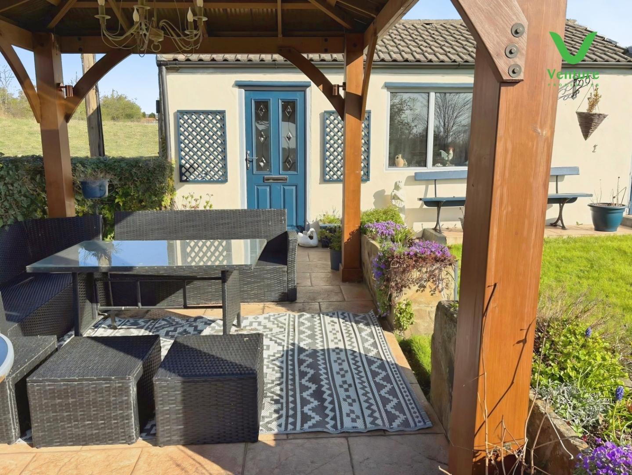
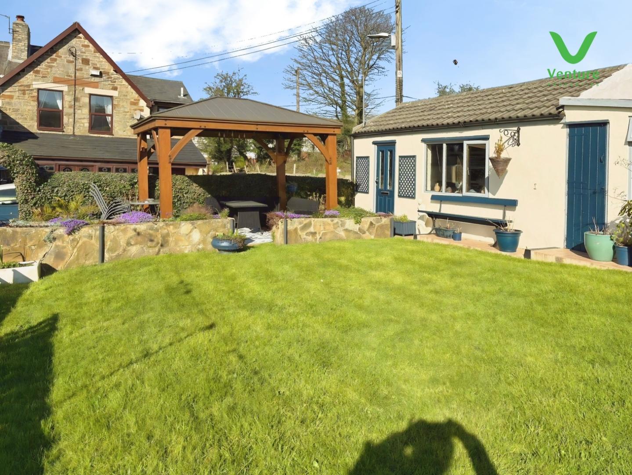
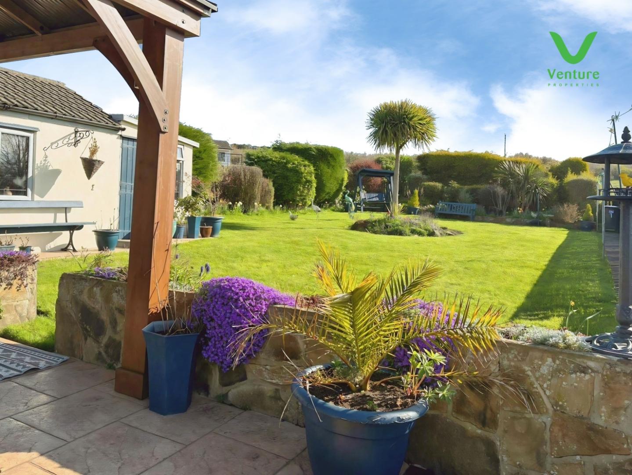
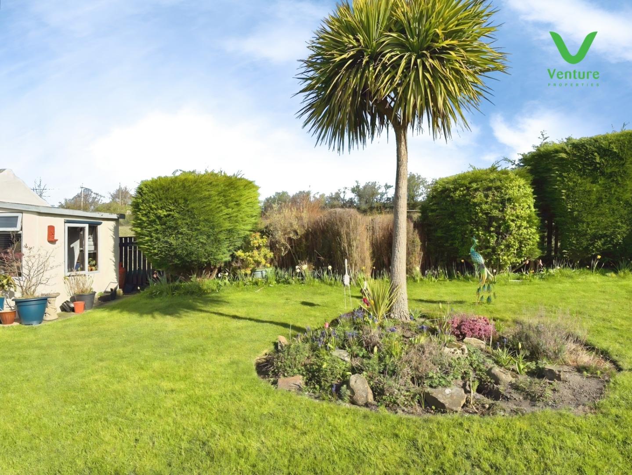
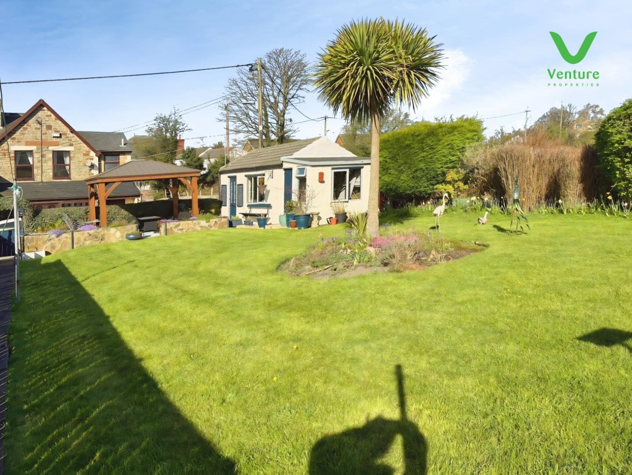
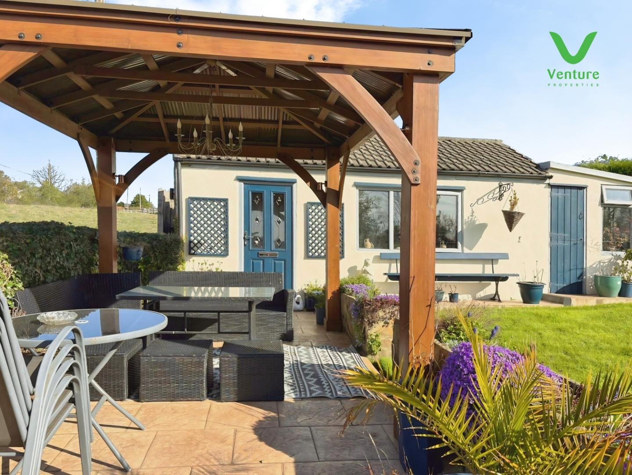
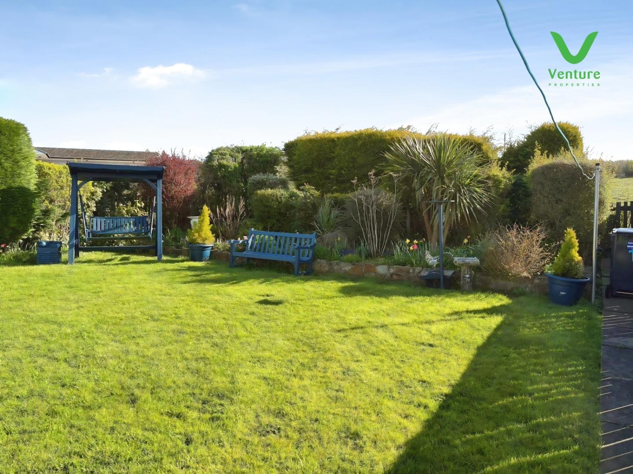
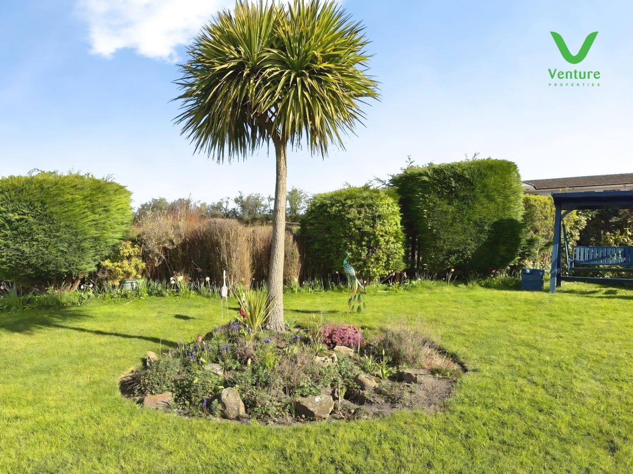
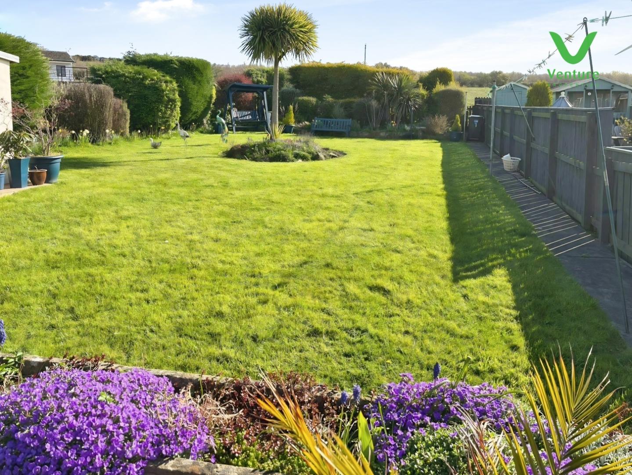
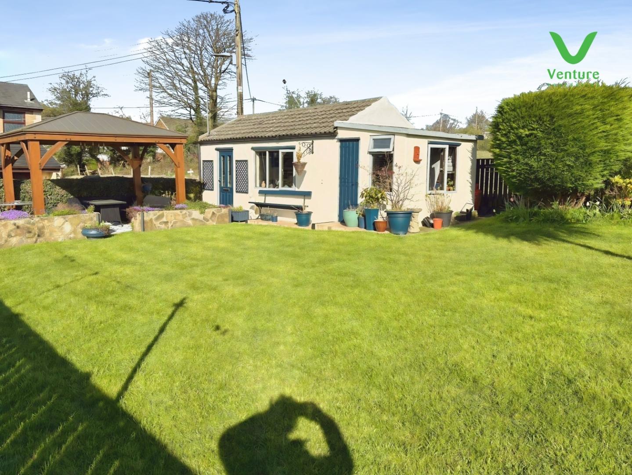
Externally, a rear yard with a low wall provides secure storage and outdoor space, while across the back lane lies the impressive, family-friendly garden. This superb outdoor space includes a detached garage with an attached workshop, a sheltered patio with gazebo, and sweeping lawns—perfect for children and pets alike.
South Terrace occupies a coveted position at the very edge of Crook. A short stroll brings you to the heart of the town, where a host of shops, cafés, and schools await. Those who enjoy the outdoors will appreciate the surrounding fields, ideal for dog walking, and Crook
Download Property Brochure
PDF file - 9.09 MB
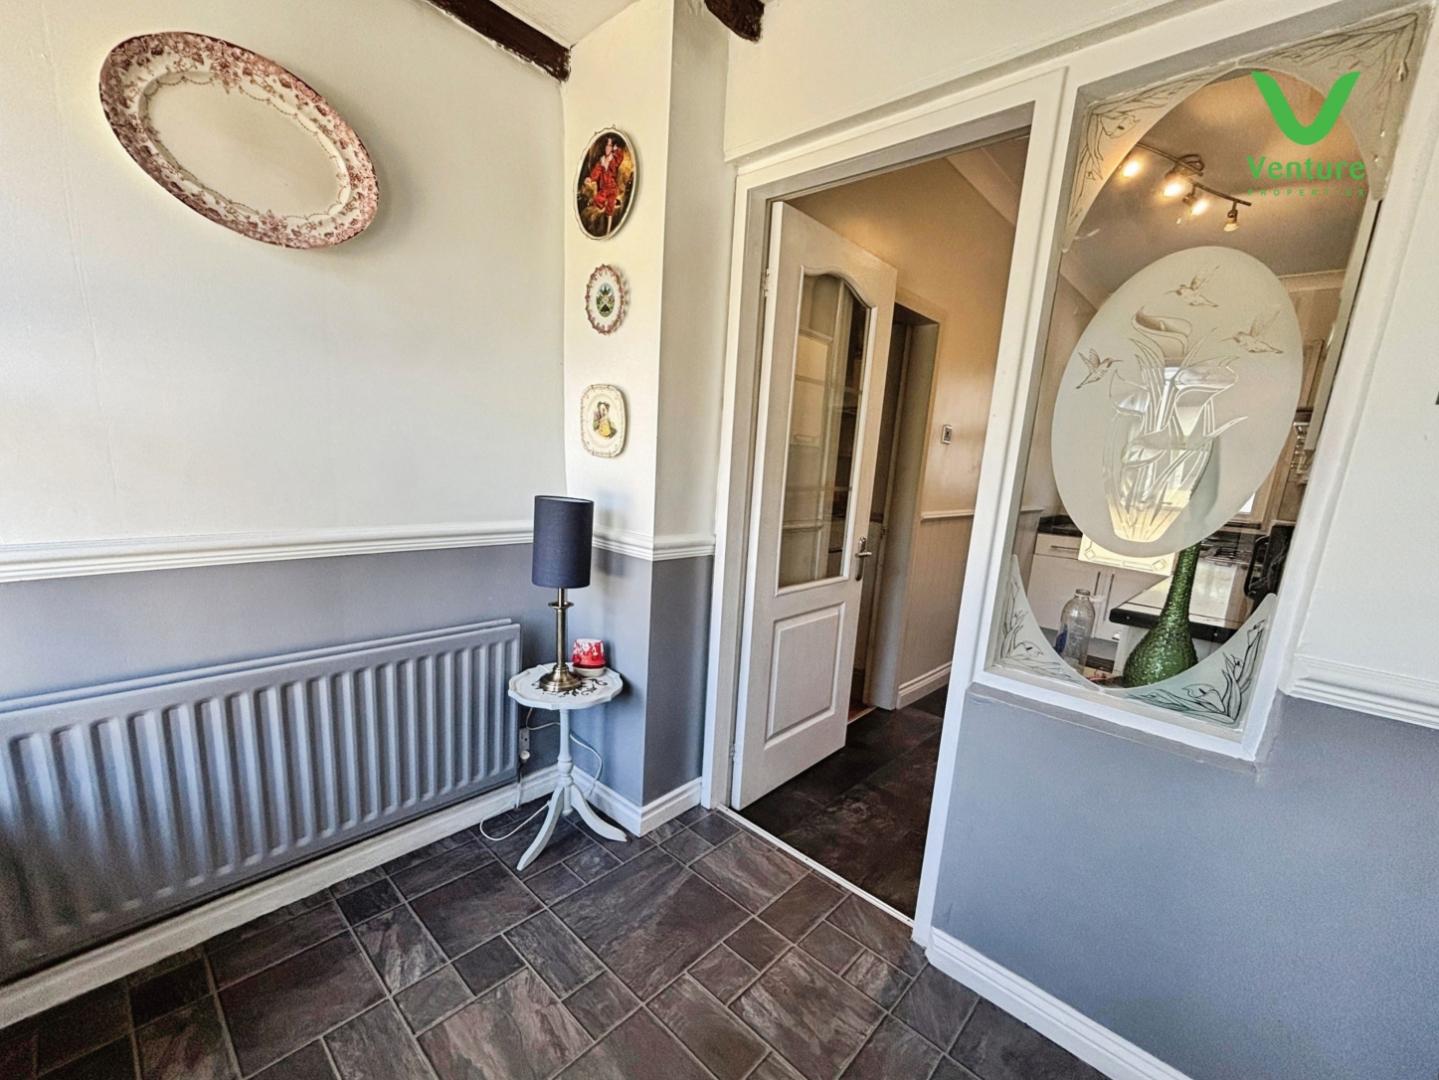
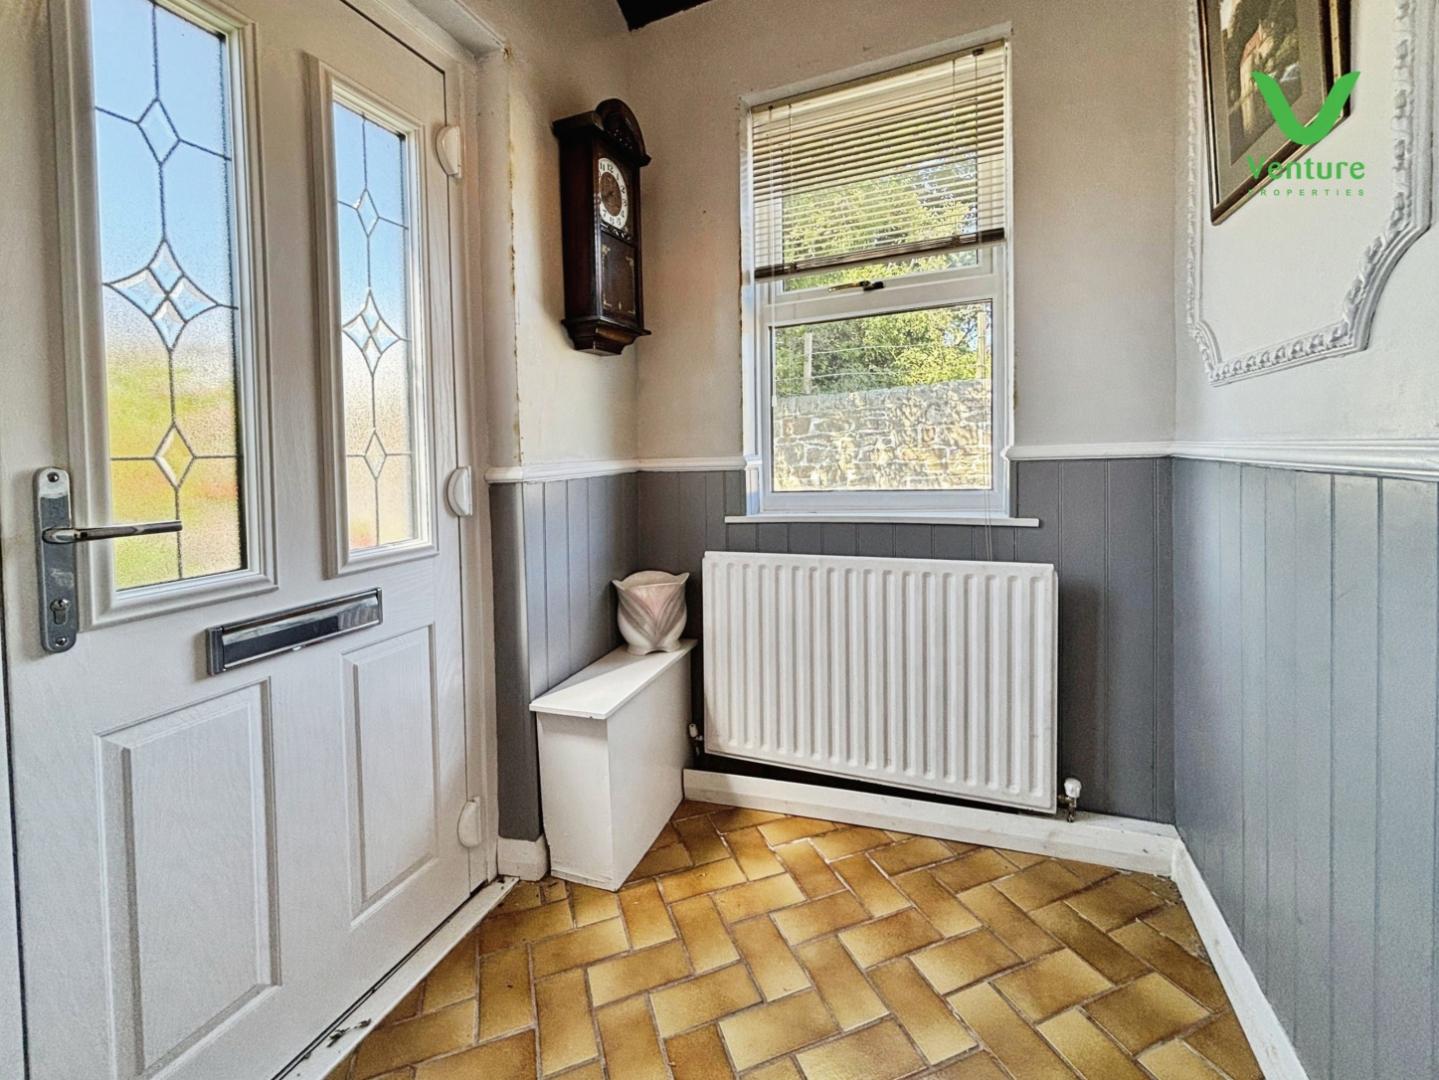
Via front entrance door, tiled flooring and window to side.
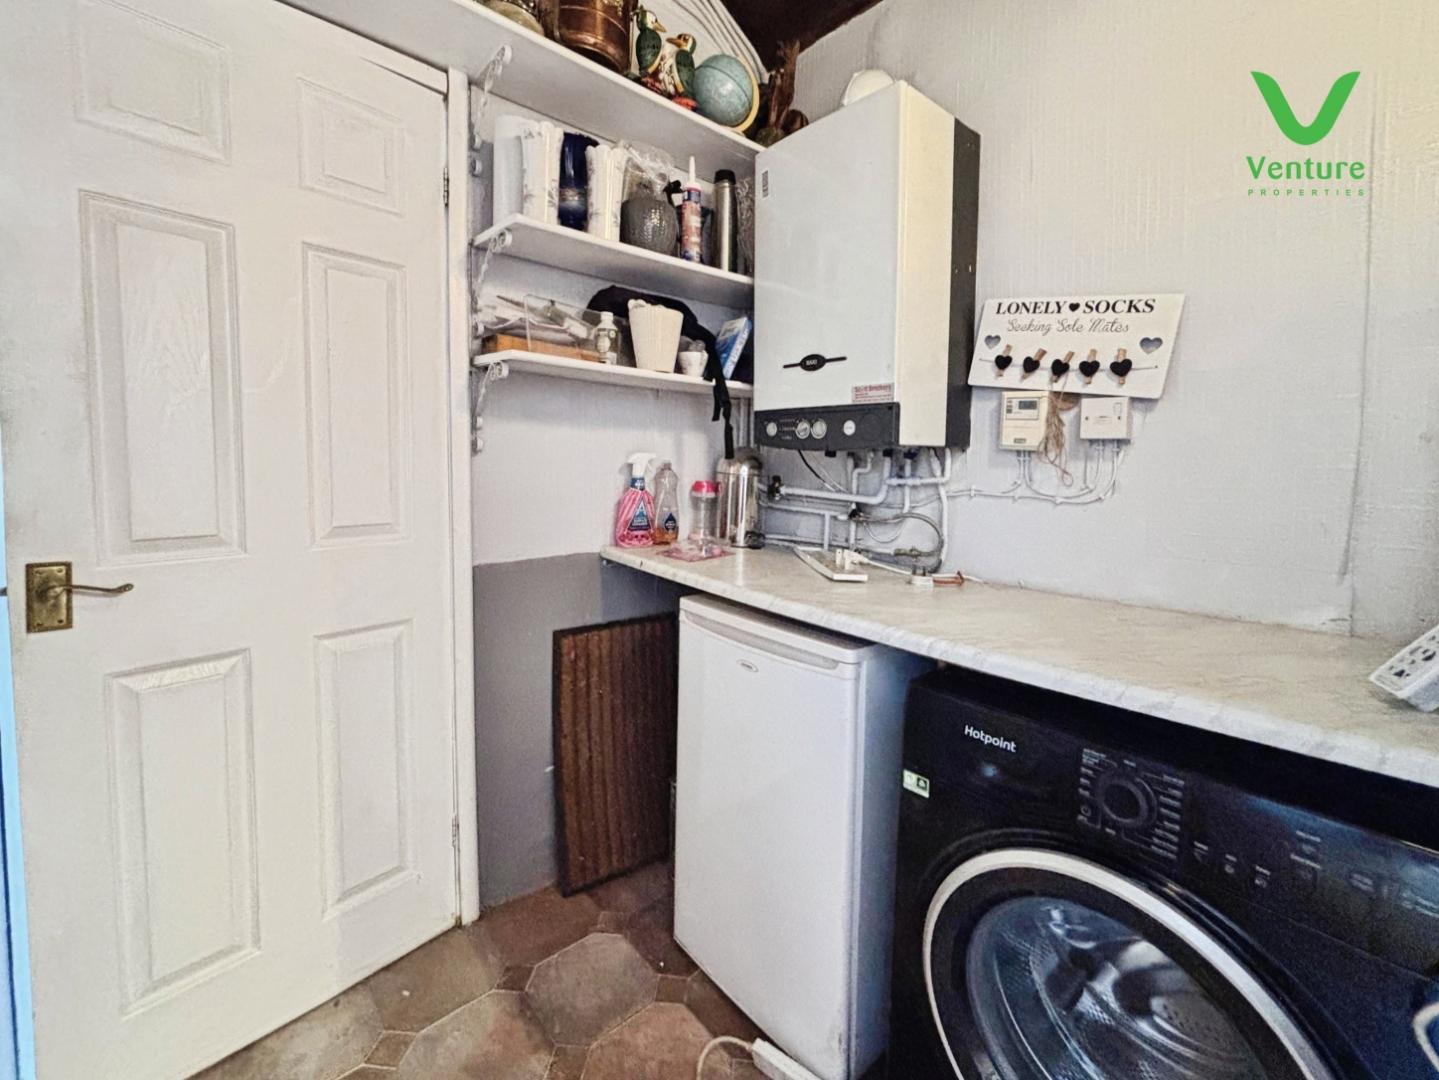
Fitted with wall mounted gas boiler, plumbing for washing machine and leads through to cloaks wc.
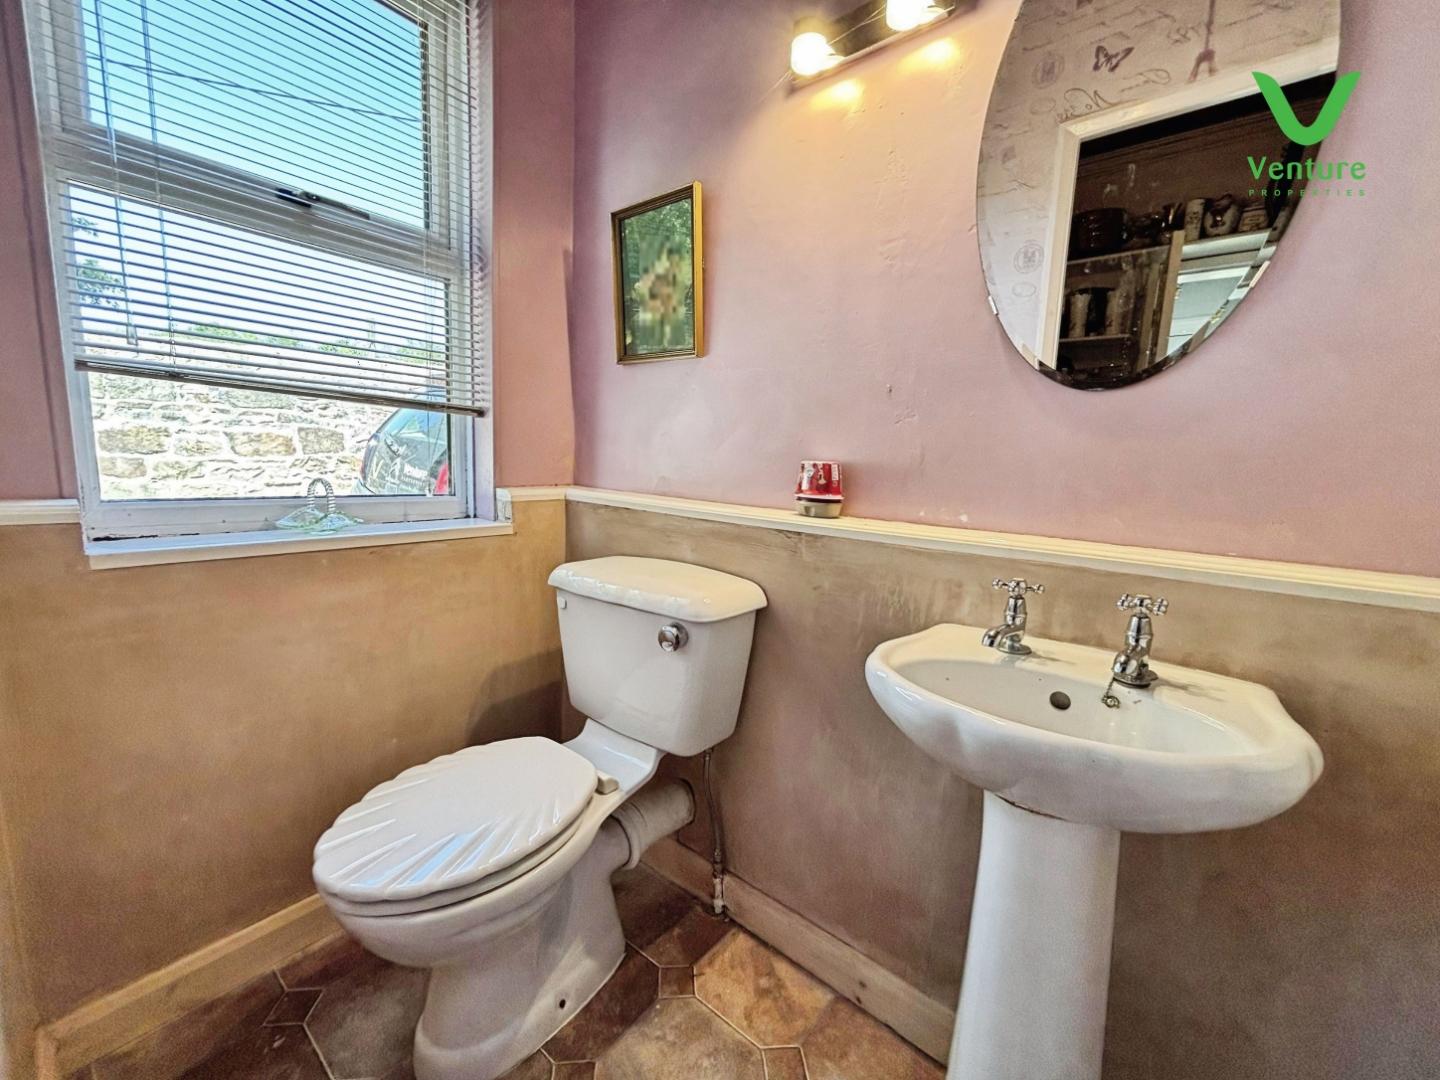
Fitted with a wash hand basin, wc and window to side.
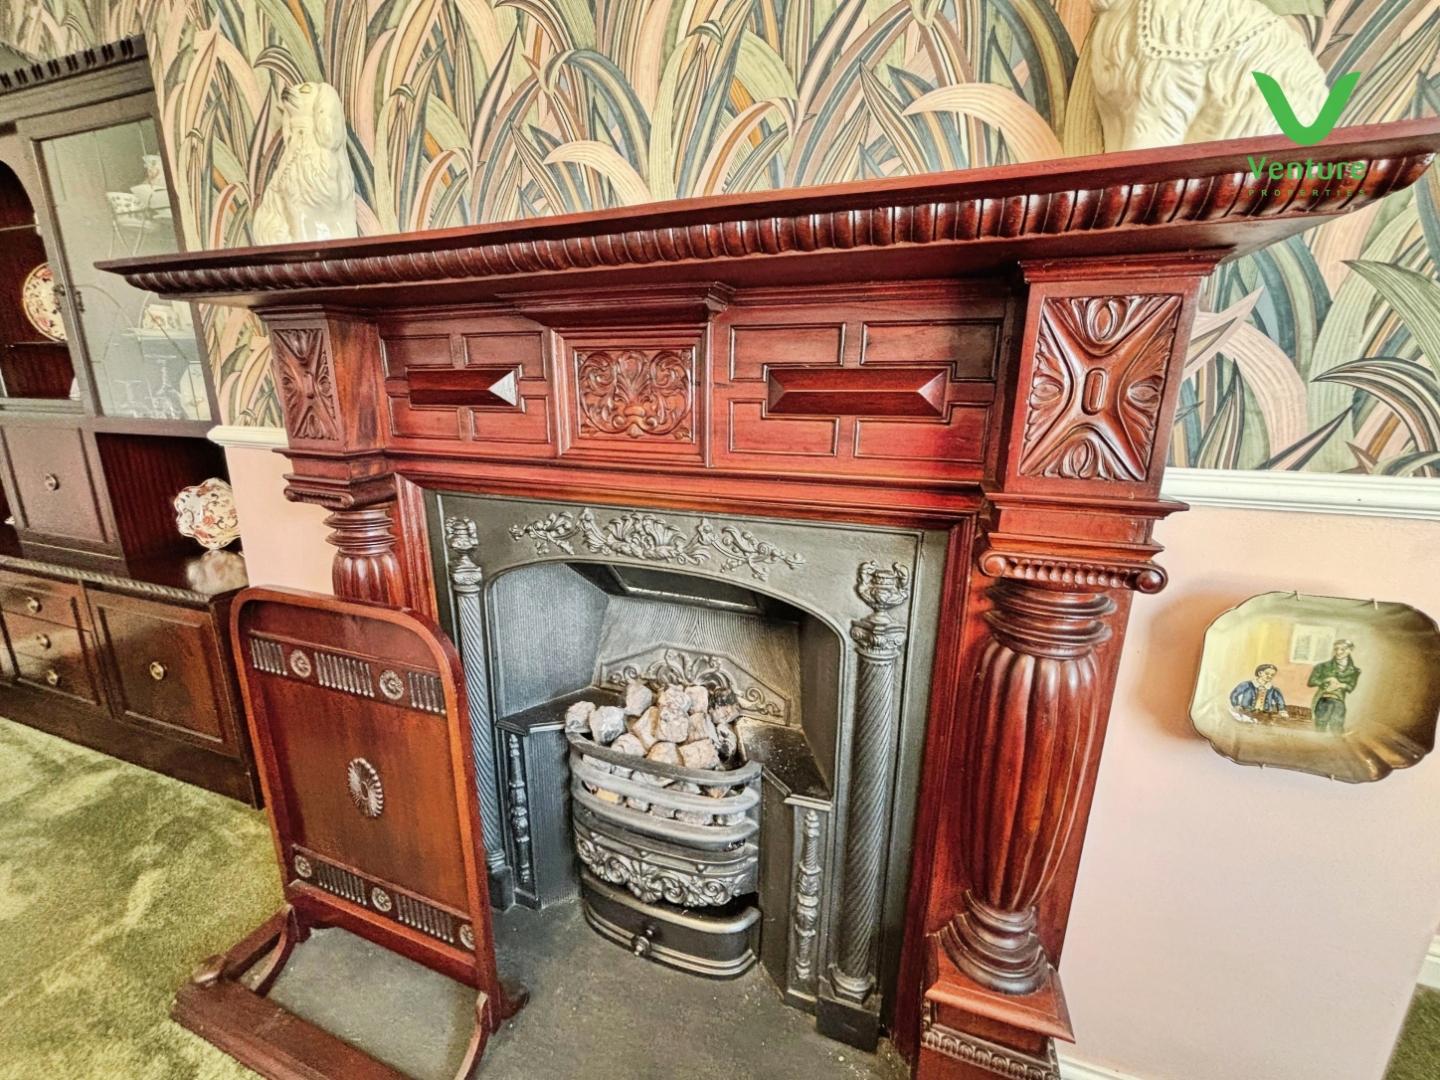
To the front of the property having a feature fireplace housing an open grate traditional fire, coving to ceiling, central heating radiator and upvc double glazed window to front.
With an open staircase to first floor, feature fireplace, karndean flooring and double doors opening to the garden room.
Fitted with a range of wall and base units having contrasting work surfaces over, integrated electric oven and hob, with extraction chimney over, space for under counter fridge, stainless steel sink unit with mixer tap and window to rear.
To the rear of the home featuring an exposed stone wall, beamed ceiling, tiled flooring, central heating radiator and double doors opening out into the garden.
Fitted with a range of bedroom furniture and dressing table and window to front.
With central heating radiator, double wardrobe and upvc double glazed window to rear.
Having central heating radiator and upvc double glazed window to rear.
Fitted with a quality suite having a panelled bath with shower and screen over, wc, wash hand basin and central heating radiator.
Externally to the front of the property is a lovely open plan lawn with pathway leading up to the front door. To the rear is an immediate enclosed yard. Whilst over the service lane is a beautiful enclosed well maintained garden featuring a gazebo and patio area, there is a garage and potting shed at the rear.
To view the Energy performance Certificate for this property, please use the following link:
https://find-energy-certificate.service.gov.uk/energy-certificate/3736-6624-6600-0564-1226
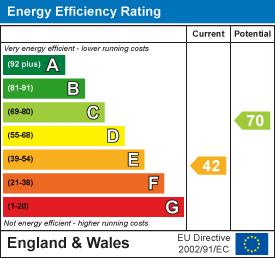
EPC Grade E
Tenure: Freehold
Gas and Electricity: Mains
Sewerage and water: Mains
Broadband: Standard Available Highest available download speed18 Mbps Highest available upload speed1 Mbps
Mobile Signal/coverage: Good with EE, 3, Vodaphone and O2. We recommend you contact your provider to confirm coverage
Council Tax: Durham County Council, Band: B Annual price: £1,944.42 (Maximum 2026)
Energy Performance Certificate Grade E
Mining Area: This property is located in an area of historical mining works, a mining search is recommended. This can be done via a solicitor as part of Conveyancing.
Flood Risk: Low risk of surface water flooding. Very low risk of flooding from rivers and the sea.
Disclaimer
The preceding details have been sourced from the seller, OntheMarket.com and other third parties. Verification and clarification of this information, along with any further details concerning Material Information parts A, B and C, should be sought from a legal representative or appropriate authorities. Venture Properties (Crook) Limited cannot accept liability for any information provided.
HMRC Compliance requires all estate agents to carry out identity checks on their customers, including buyers once their offer has been accepted. These checks must be completed for each purchaser who will become a legal owner of the property. An administration fee of £30 (inc. VAT) per individual purchaser applies for carrying out these checks.

Get in touch and we'll contact you with some further information.


