


Entrance Hallway
With a Upvc double glazed door to the front, radiator and staircase to the first floor.


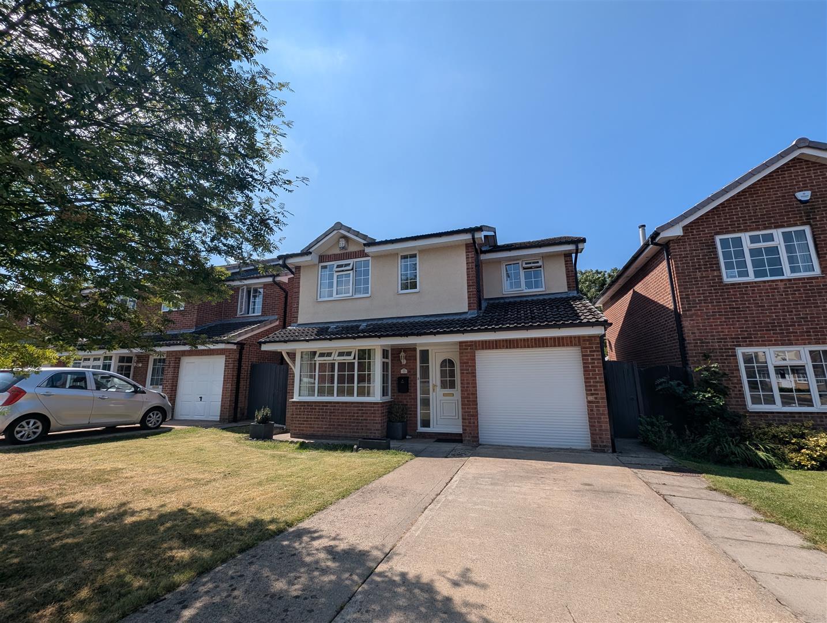
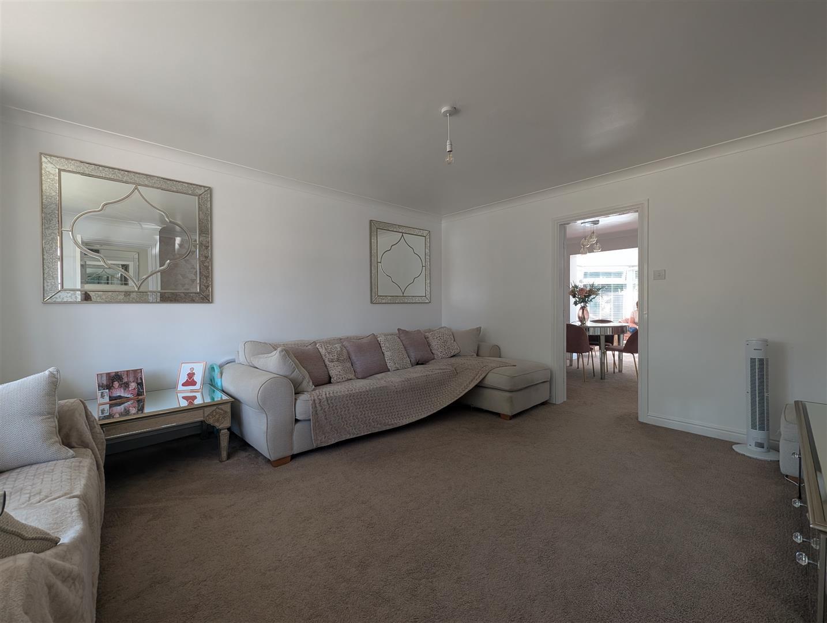
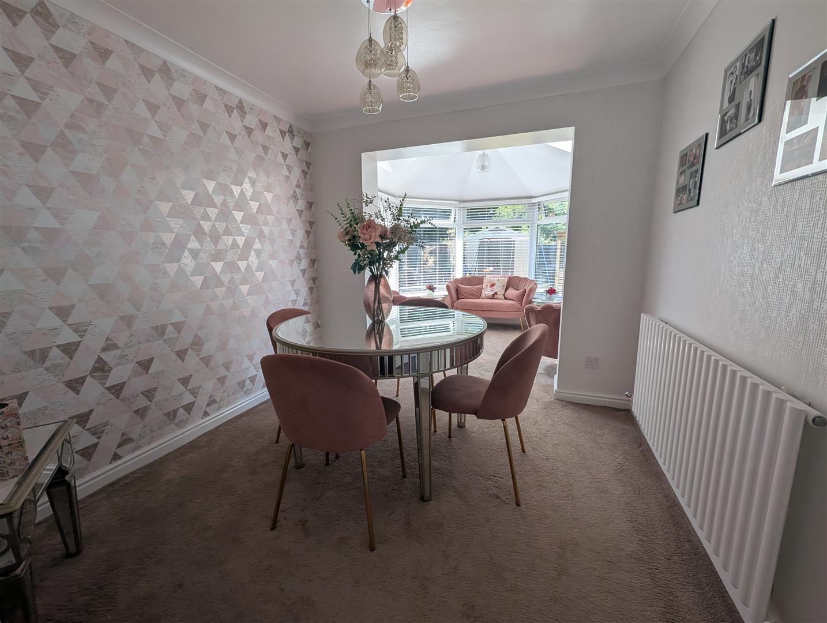
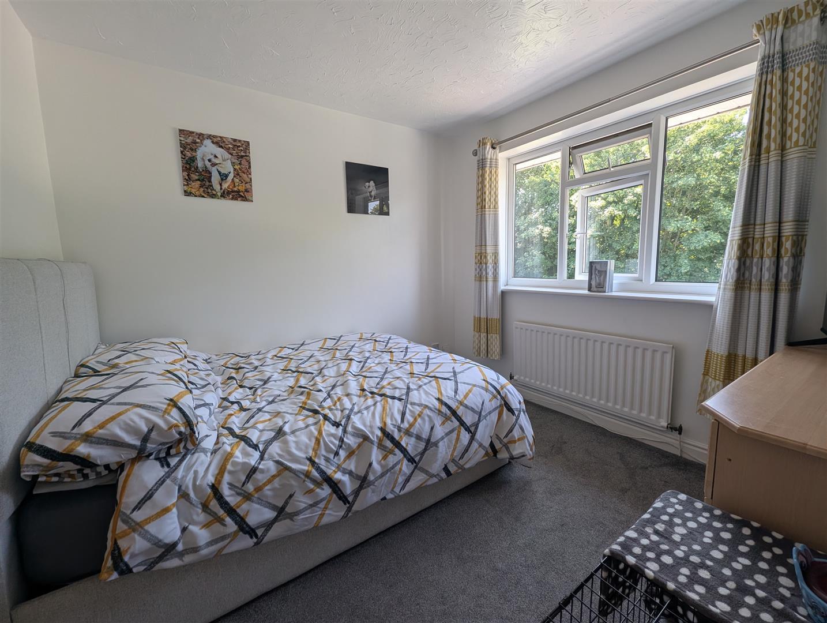
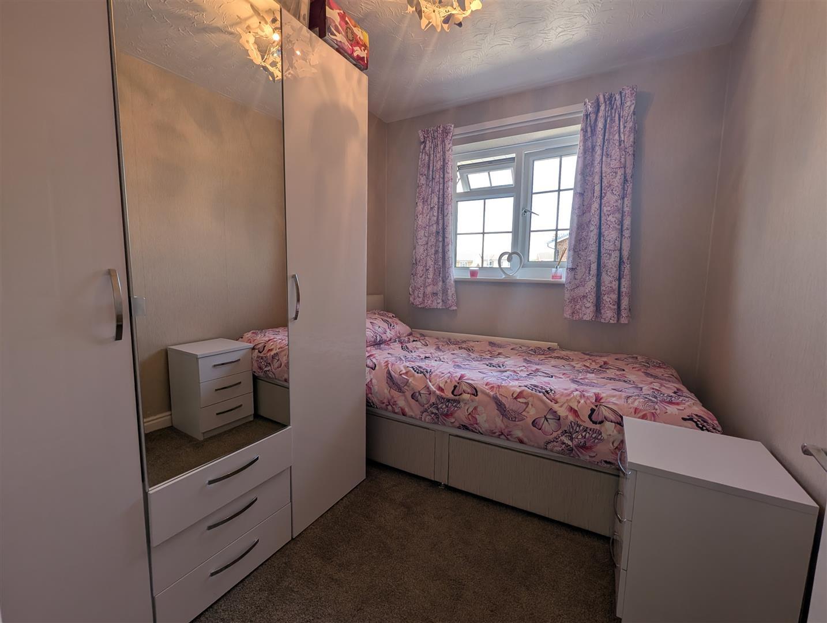
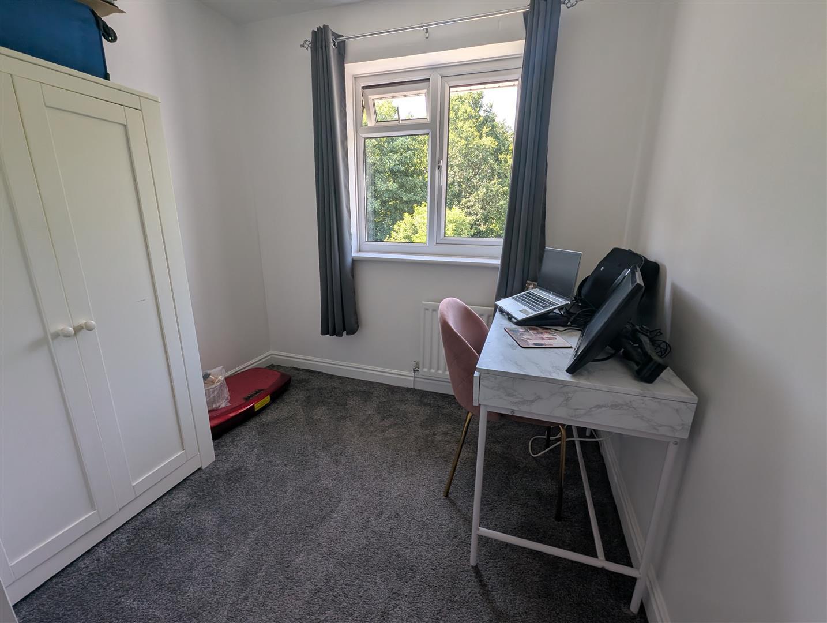
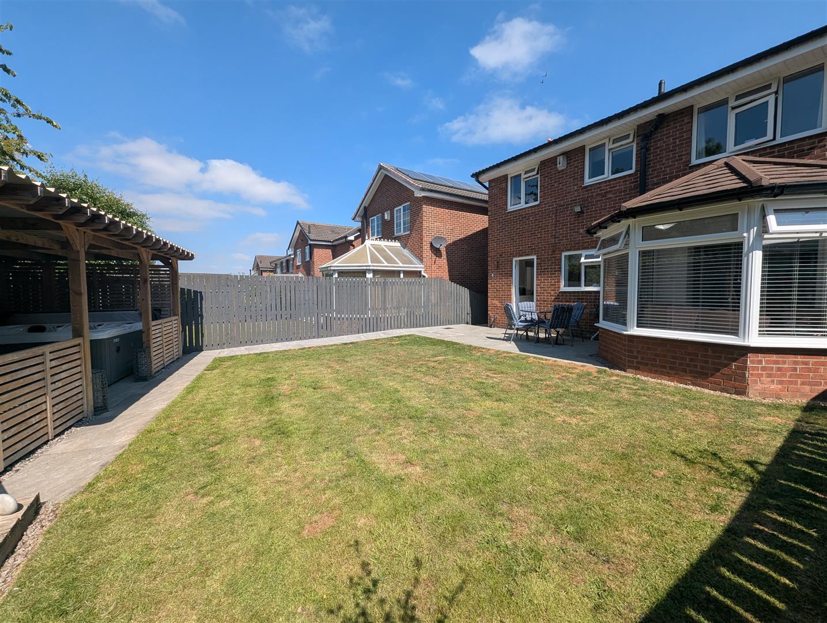
Situated in Peterhouse Close, Darlington, this well-presented four-bedroom detached house offers a perfect blend of comfort and modern living. Situated in a quiet residential cul-de-sac within a popular development, close to local schools and amenities, this property is ideal for families seeking a peaceful yet convenient lifestyle.
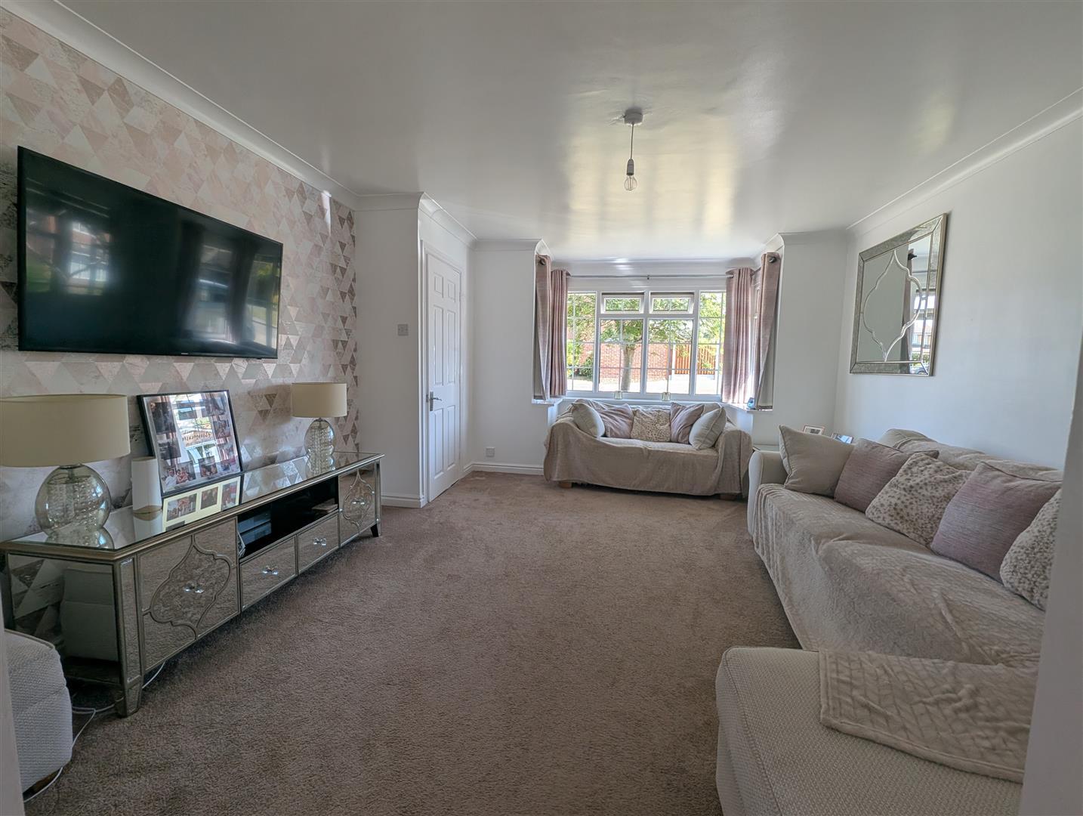
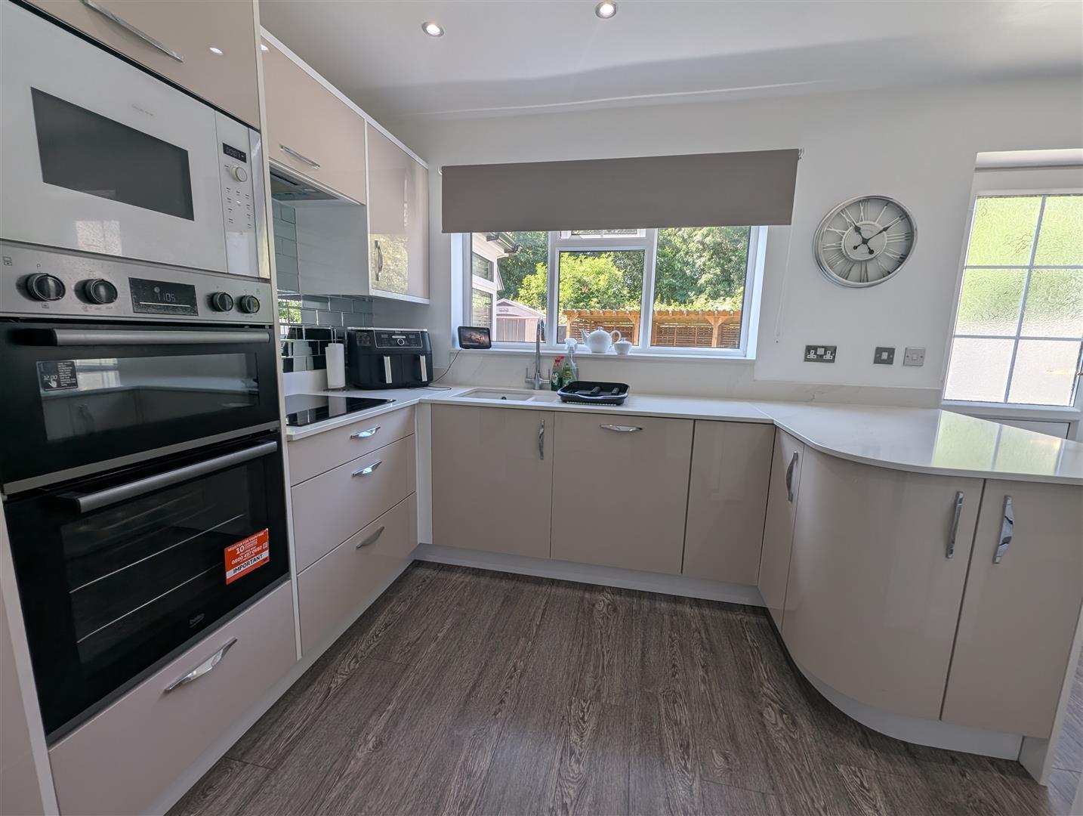
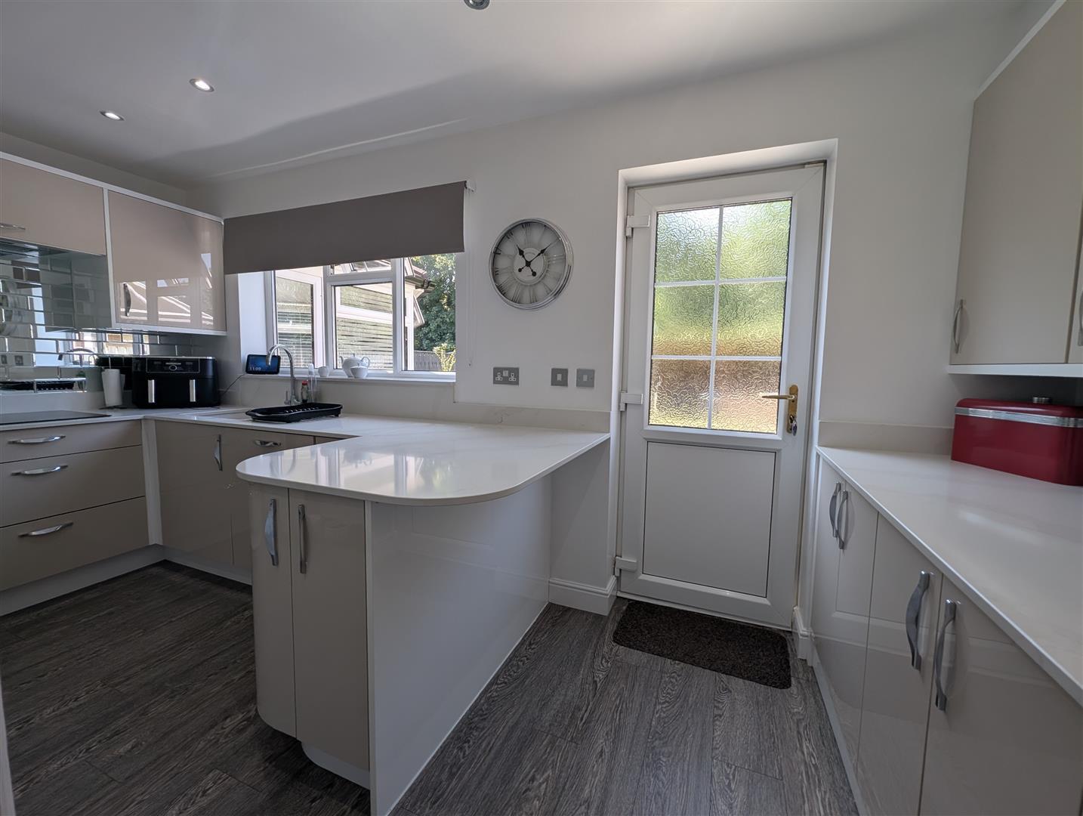
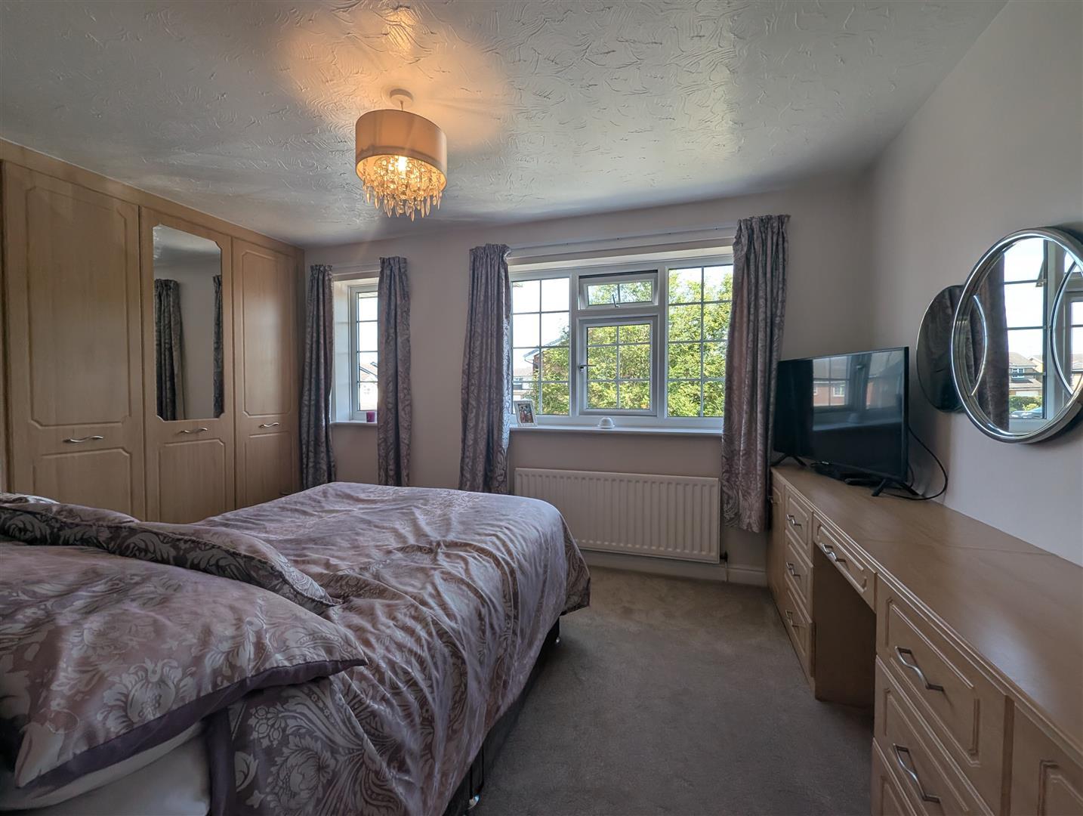
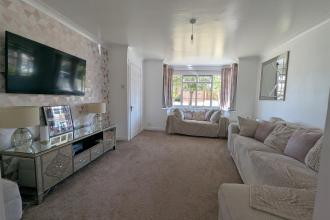
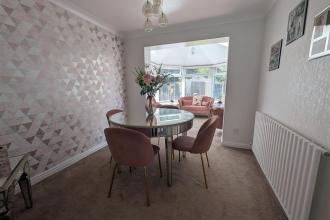
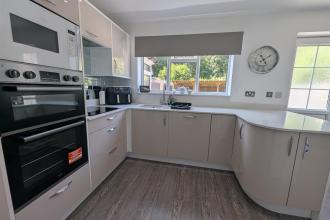
Upon entering, you will find two spacious reception rooms that provide ample space for relaxation and entertaining. The heart of the home is the beautifully refitted kitchen, which boasts contemporary fittings and ample storage, making it a delight for any home cook. The property features four generously sized bedrooms, ensuring that everyone has their own personal space.
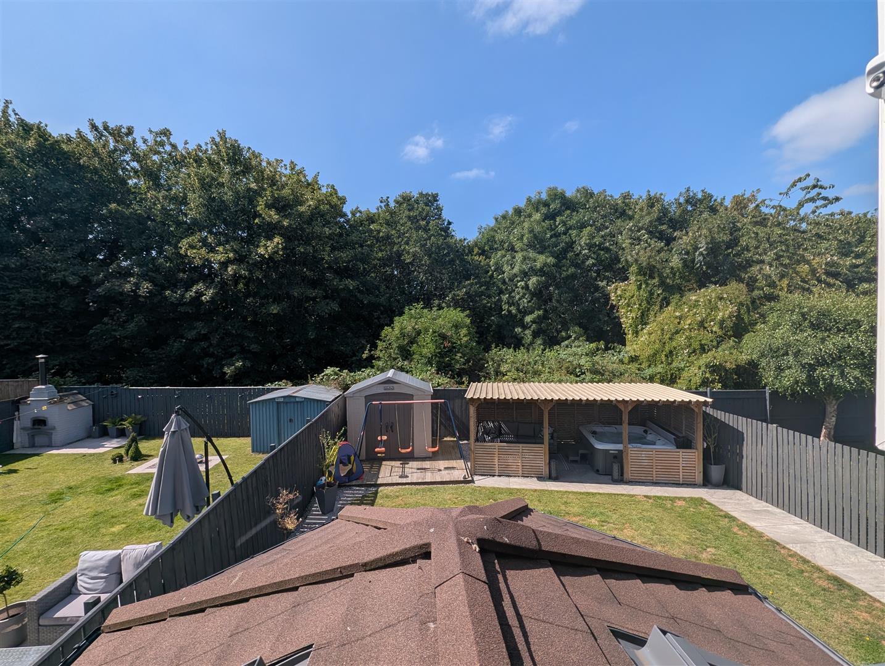
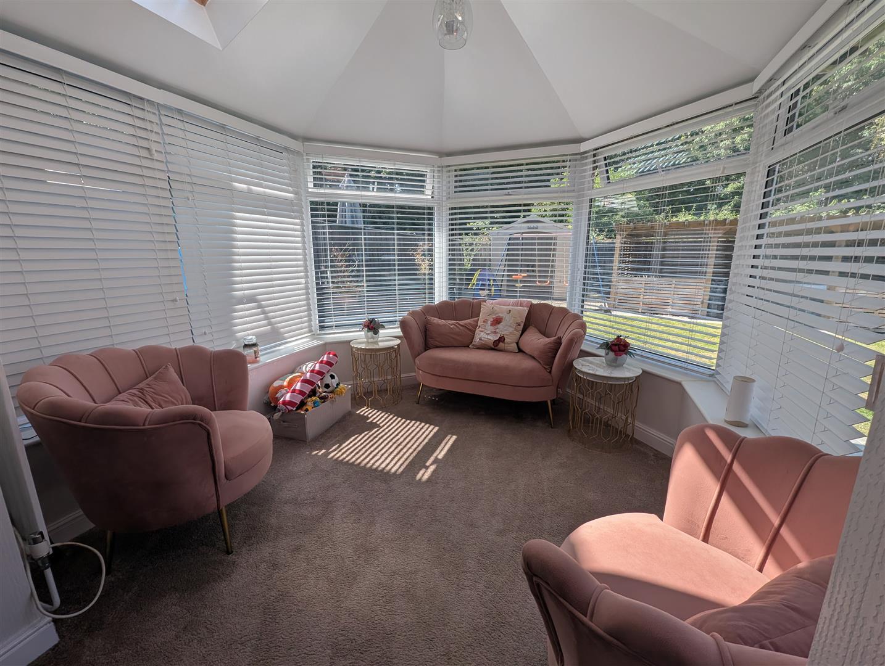
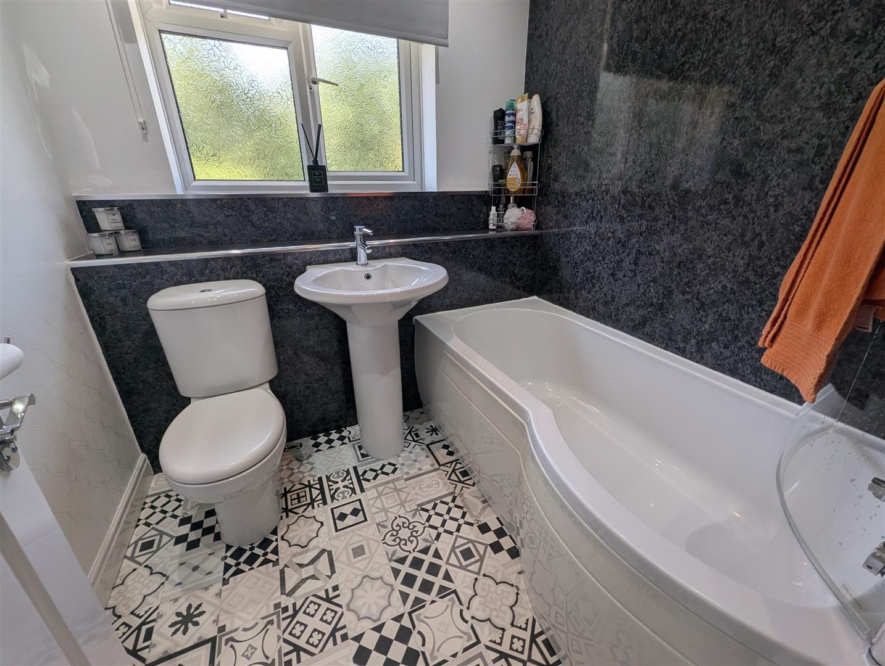
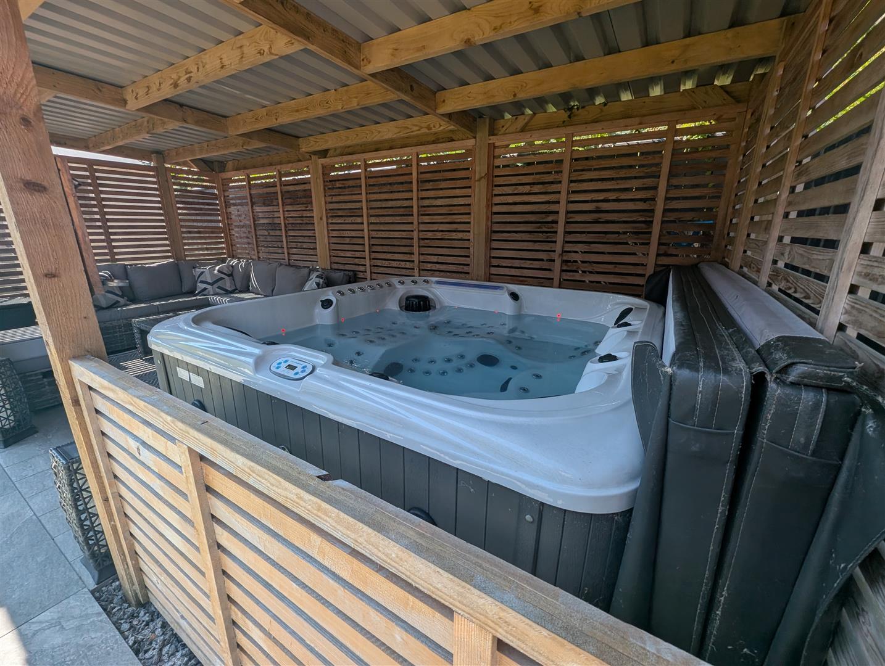
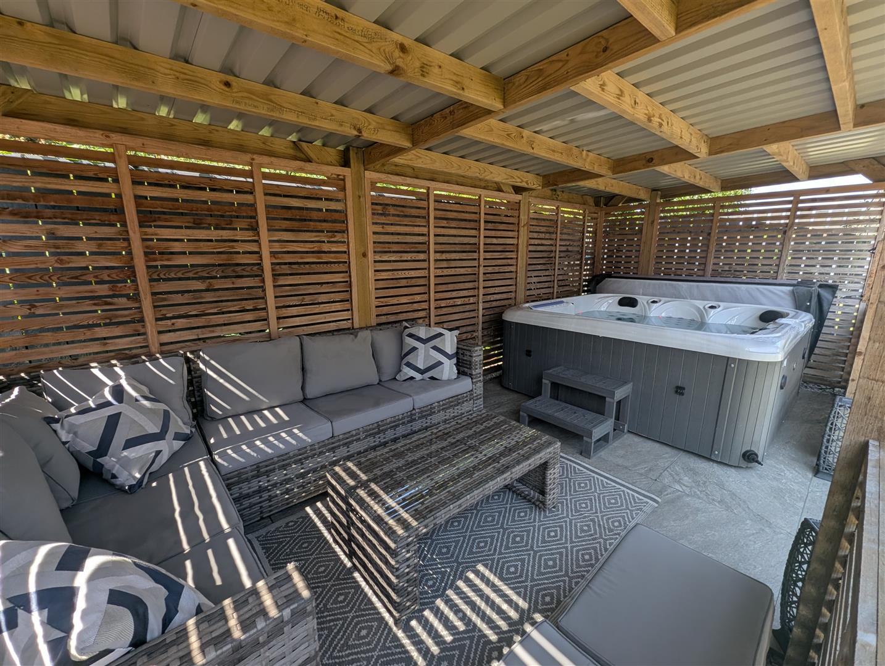
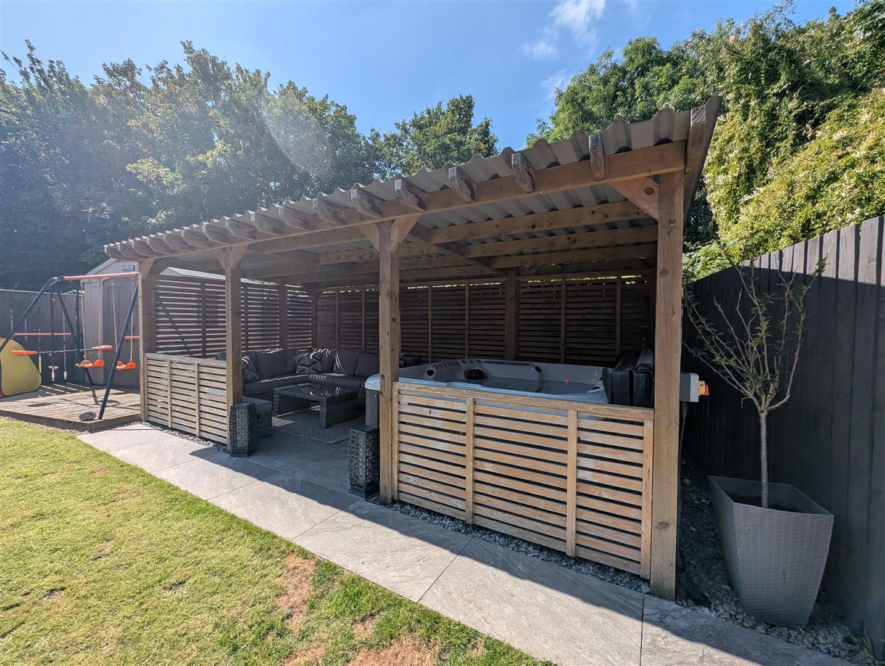
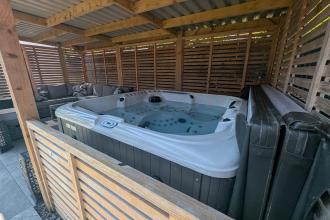
The bathrooms are thoughtfully designed, providing both functionality and style. One of the standout features of this home is the charming garden room at the rear, which offers a serene space to unwind while enjoying views of the garden. Additionally, the outdoor open-plan summerhouse, complete with a hot tub, presents an excellent opportunity for leisure and entertainment, perfect for hosting gatherings or simply enjoying a quiet evening under the stars.
Parking is made easy with a dedicated garage and additional parking space, ensuring convenience for you and your guests. This delightful property is not just a house; it is a home that promises comfort, style, and a wonderful lifestyle in a sought-after area. Do not miss the chance to make this exceptional property your own.
Download Property Brochure
PDF file - 3.67 MB
With a Upvc double glazed door to the front, radiator and staircase to the first floor.
With a Upvc double glazed bay window to the front, coving to ceiling and radiator.
With a vertical radiator opening into the garden room.
With velux window, vertical radiator and Upvc door to the side.
With Upvc double glazed windows to both rear and side and a door to the rear. Refitted by the current owner with a stylish range of latte, wall, base and drawer units with contrasting worksurfaces and matching splashbacks, one and a half composite sink unit with mixer taps, Hotpoint hob with double oven and NEFF microwave, space for American fridge freezer, vinyl flooring and under stairs storage.
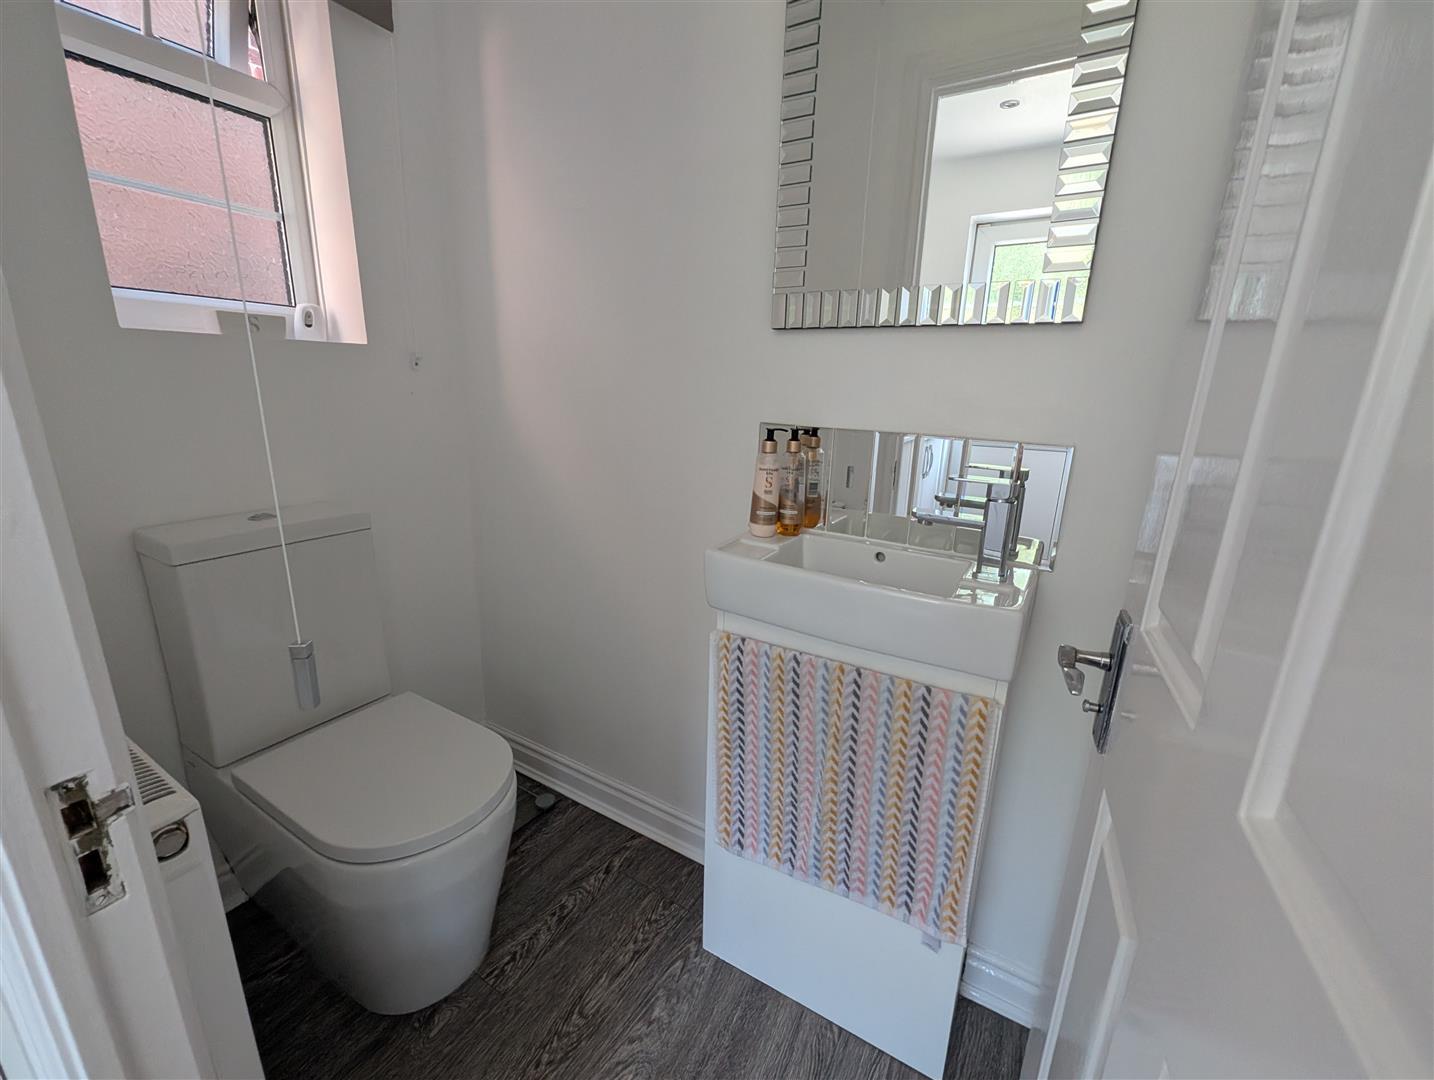
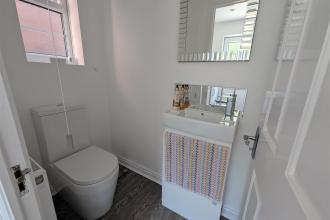
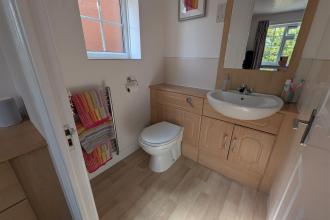
With a low level w.c and wash hand basin in vanity unit.
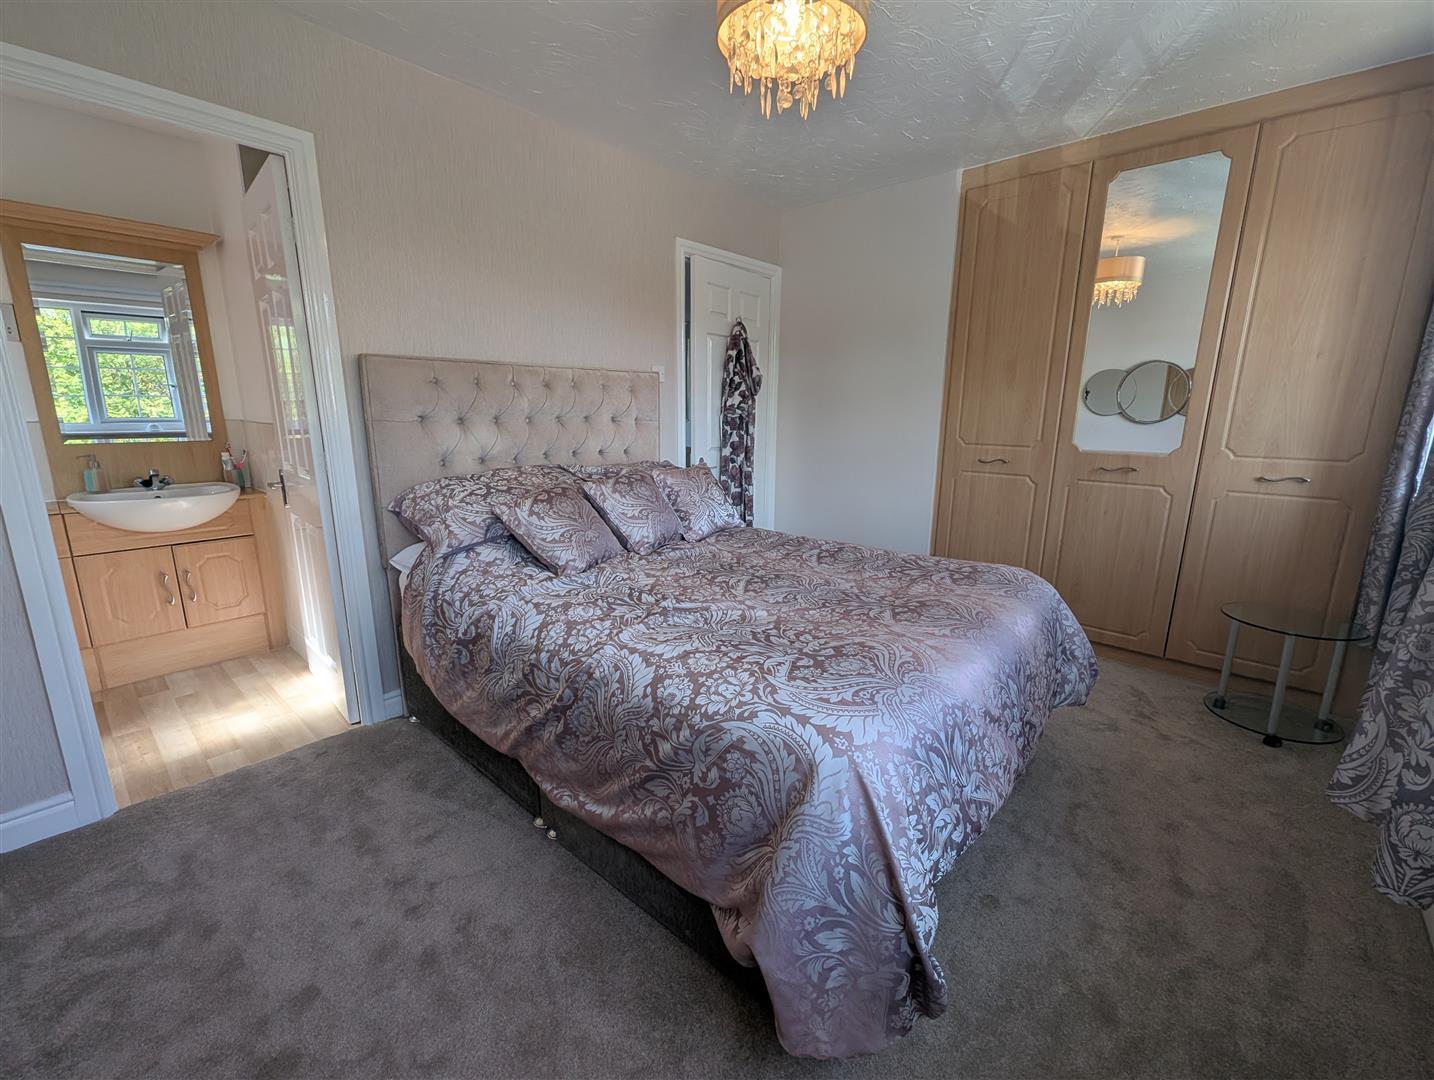
With two Upvc double glazed windows to the front, fitted wardrobes and drawers, radiator.
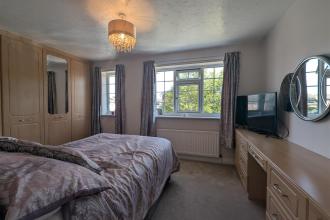
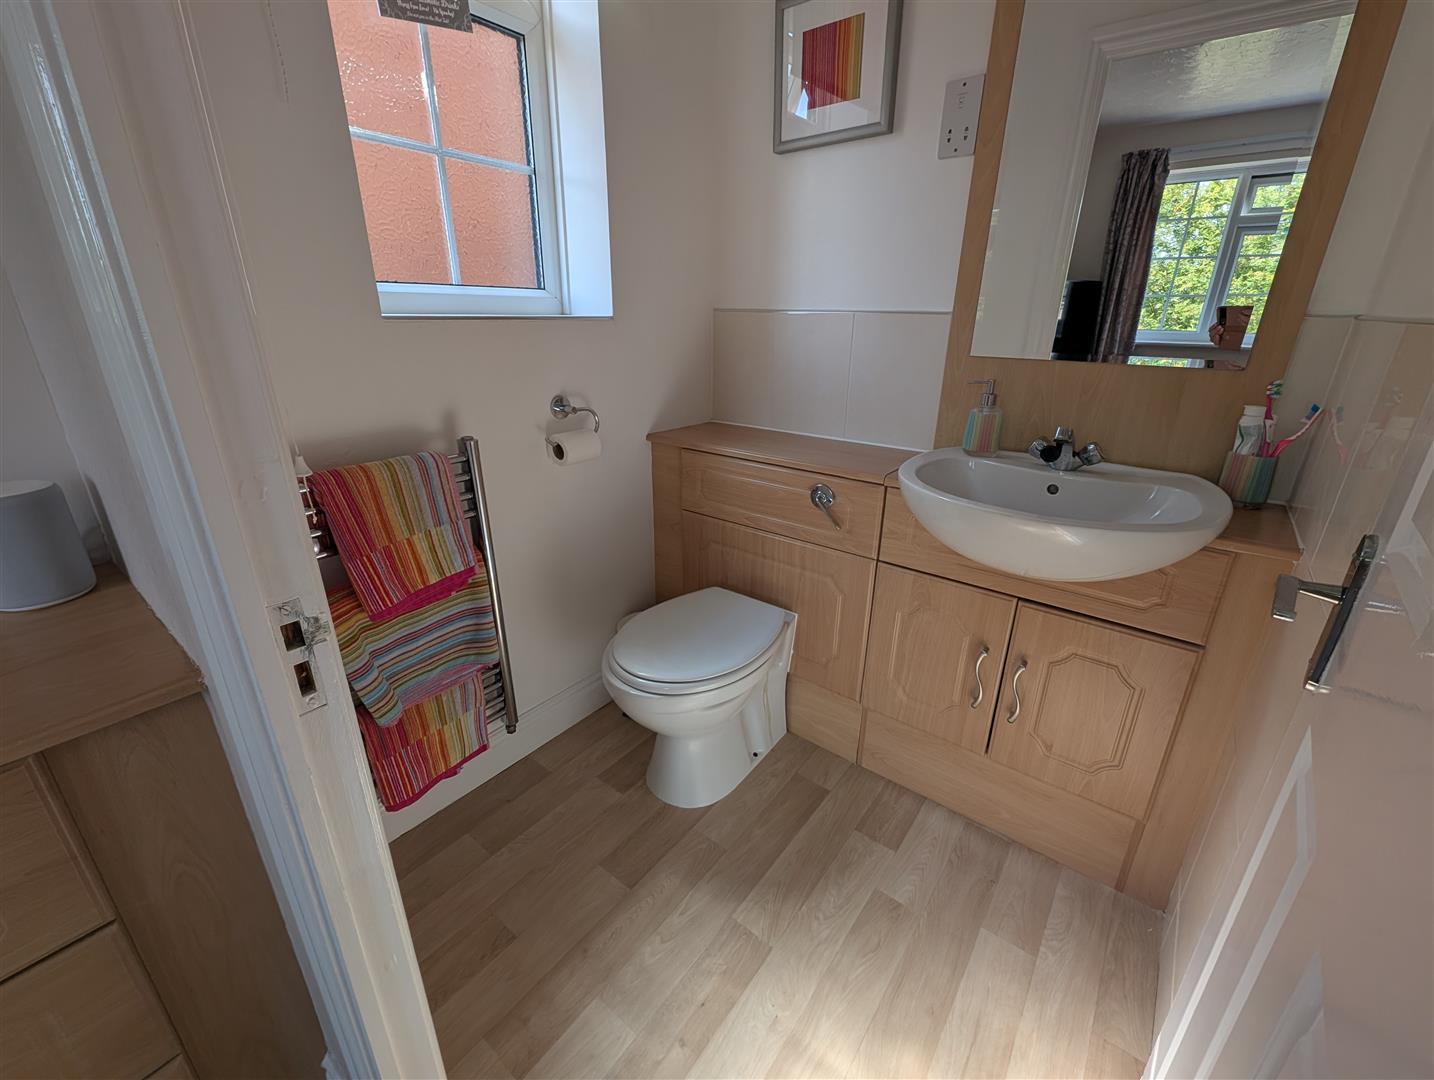
Fitted with a shower cubicle, low level w.c. and wash hand basin. Window to the side.
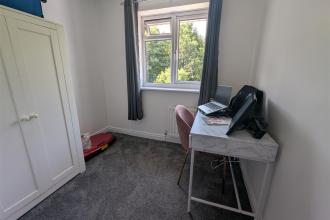
With a Upvc double glazed window to the rear and radiator.
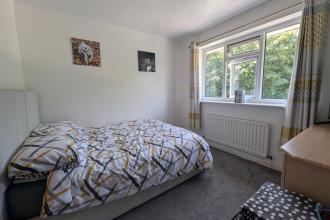
With a Upvc double glazed window to the front and radiator.
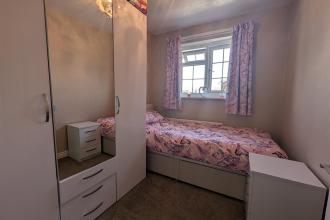
With a Upvc double glazed window to the rear and radiator.
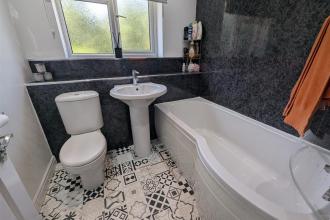
Fitted with a panelled bath, low level w.c. and wash hand basin, Pvc panelled walls and tiled flooring with Upvc double glazed window to the rear and radiator.
The property boasts off street parking leading to an integral garage with up and over door. There is side access leading into the rear garden which is laid to lawn with stone patio area, open plan summerhouse complete with hot tub, power and lighting and water supply.
Freehold

Go to your bank and you get one lender. Speak to us and you get almost 100.
You can choose a telephone appointment or we can even come to your home at a time that suits you.
