

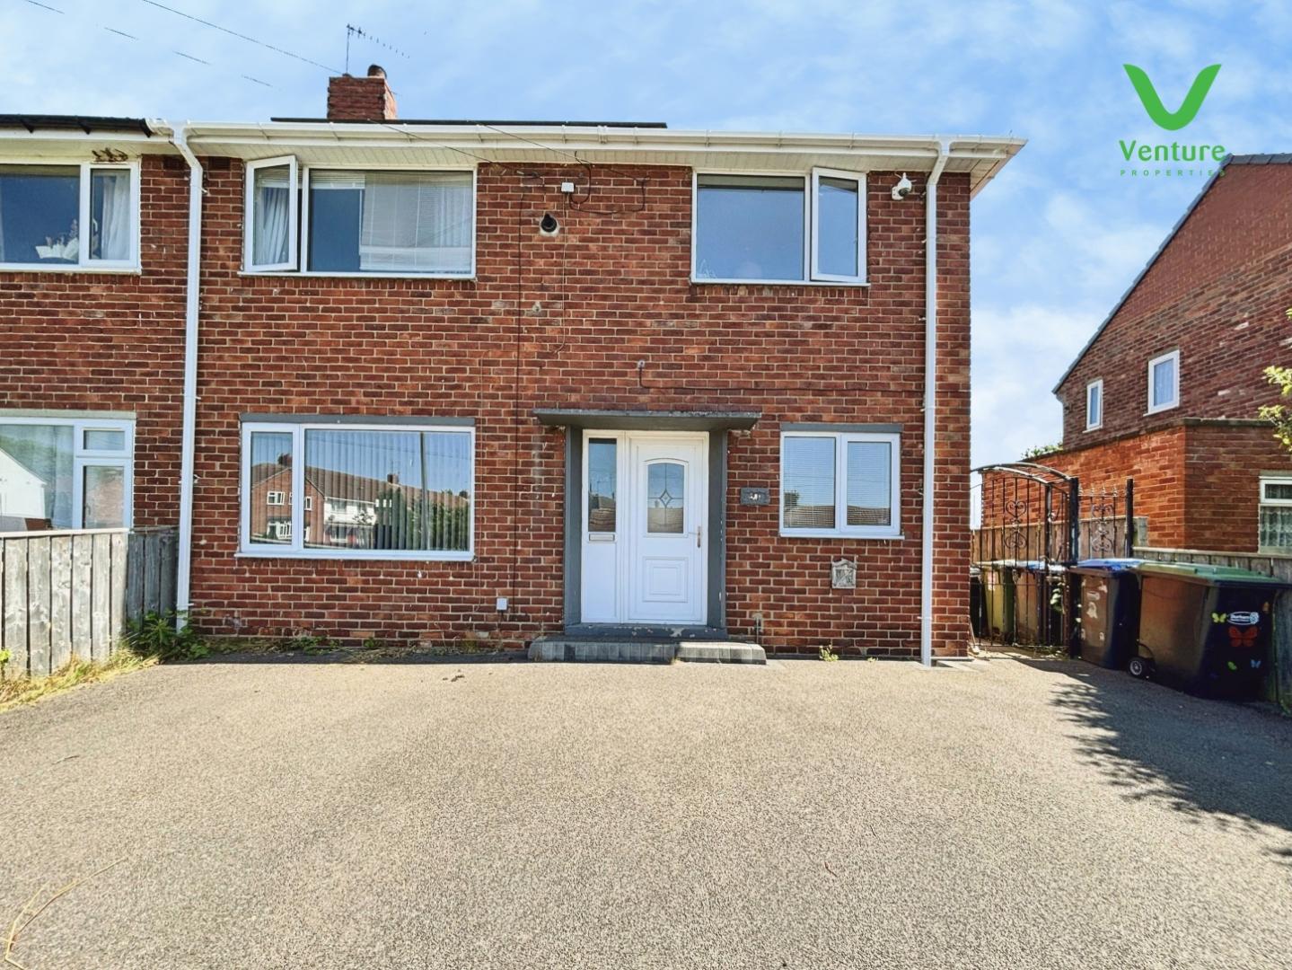
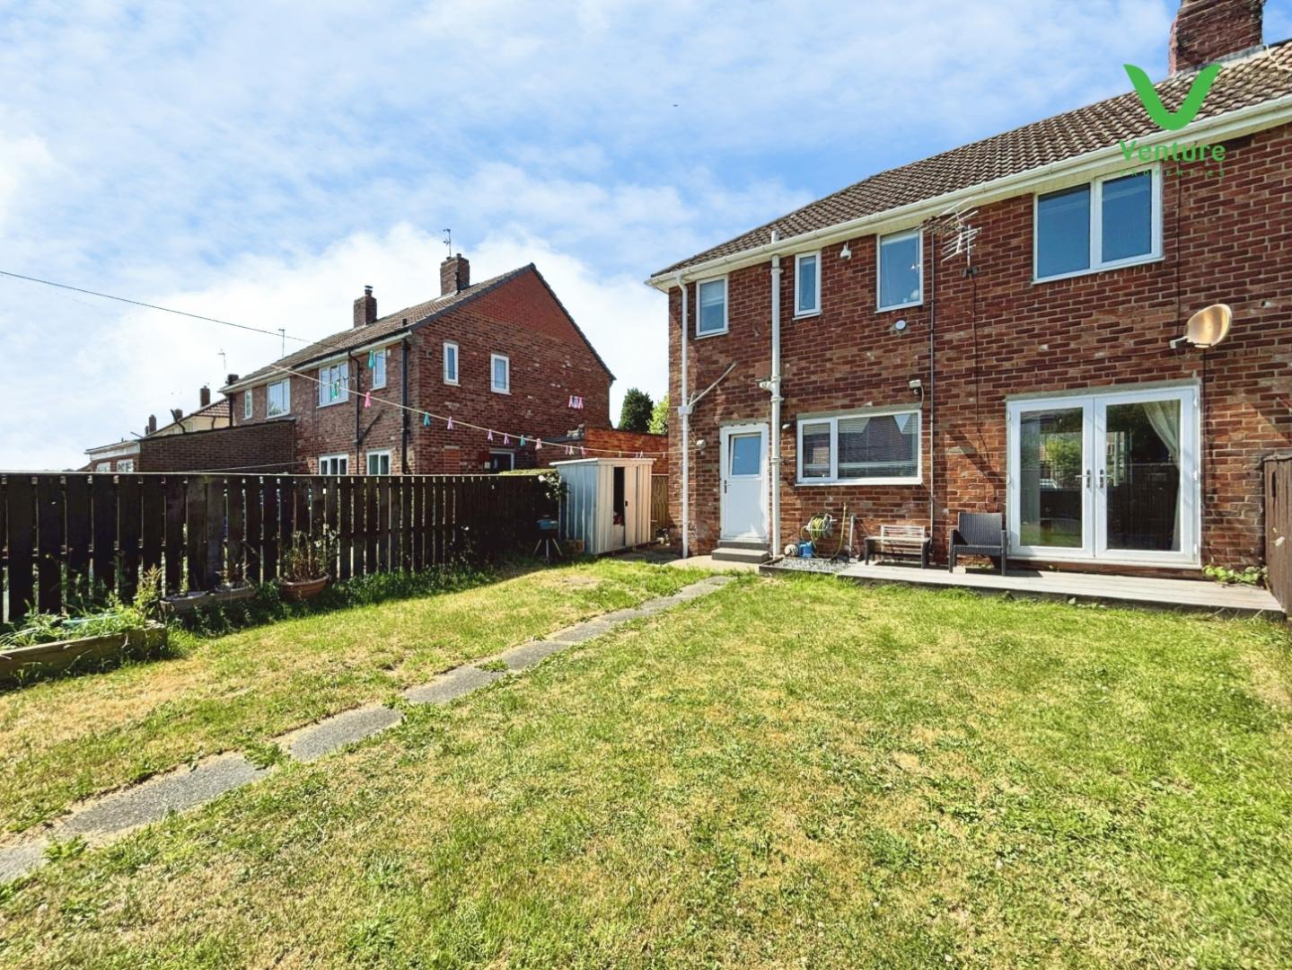
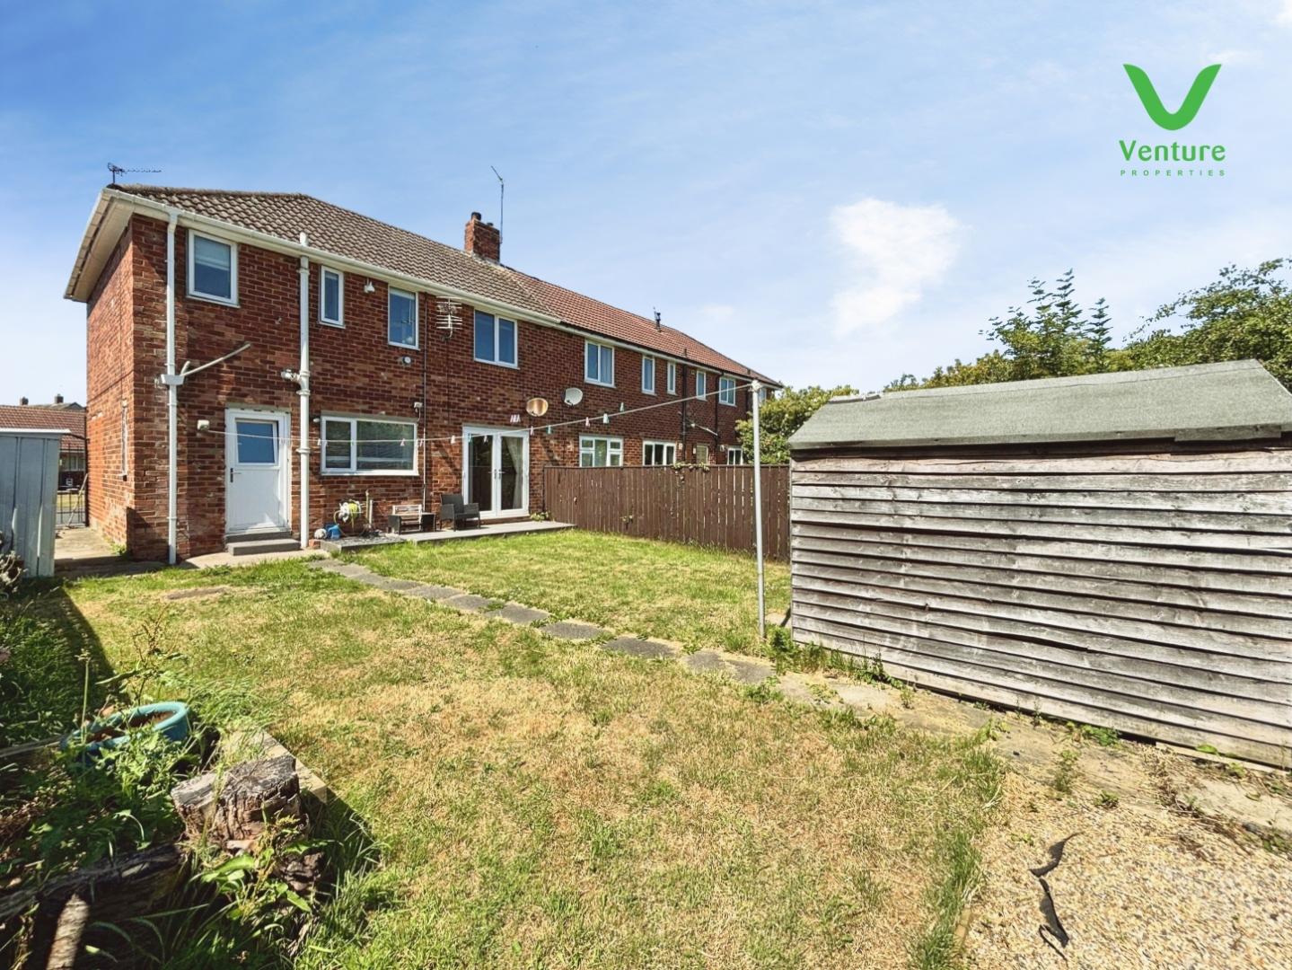
Offered to the market with no onward chain, this spacious three-bedroom end link home available to buy to make someone a lovely family home.
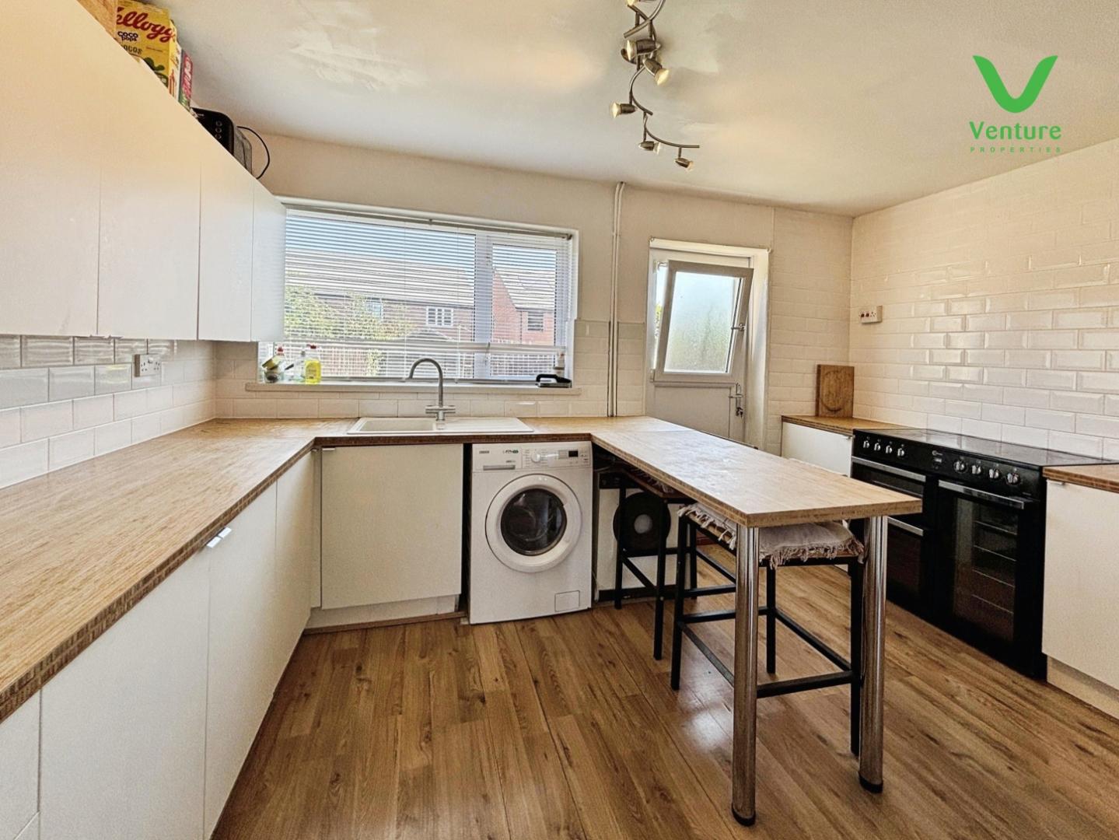
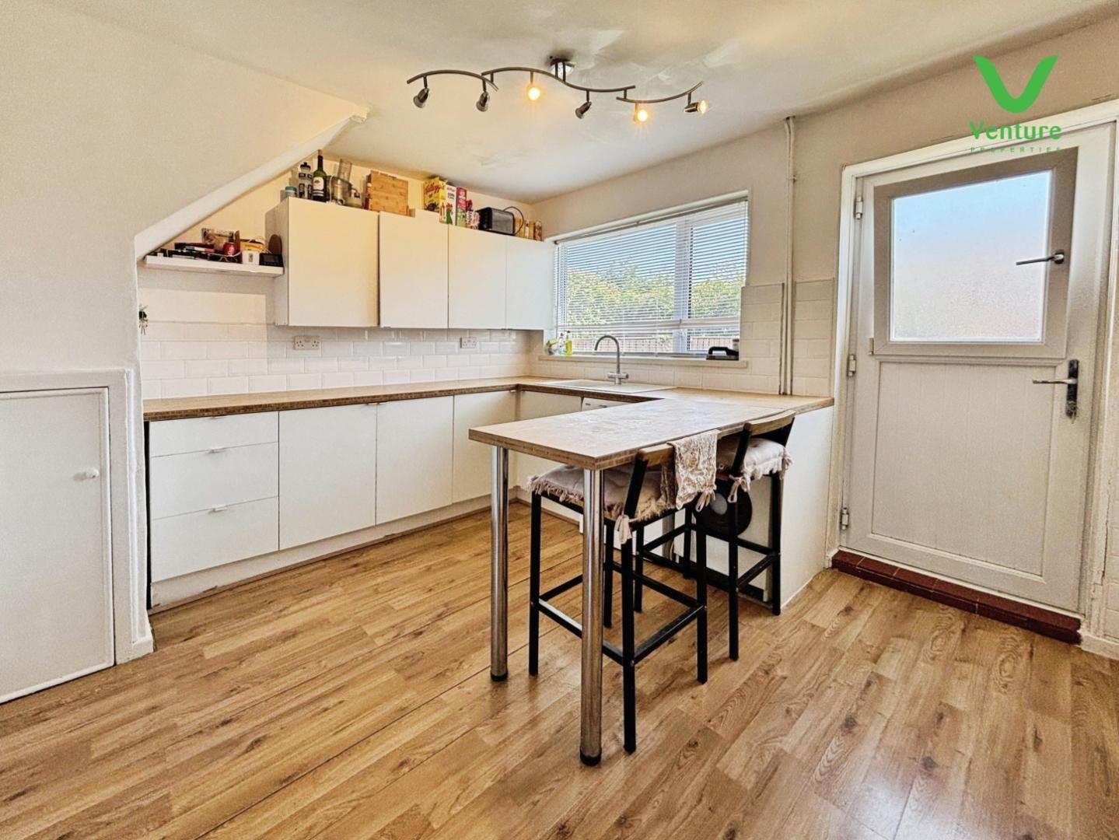
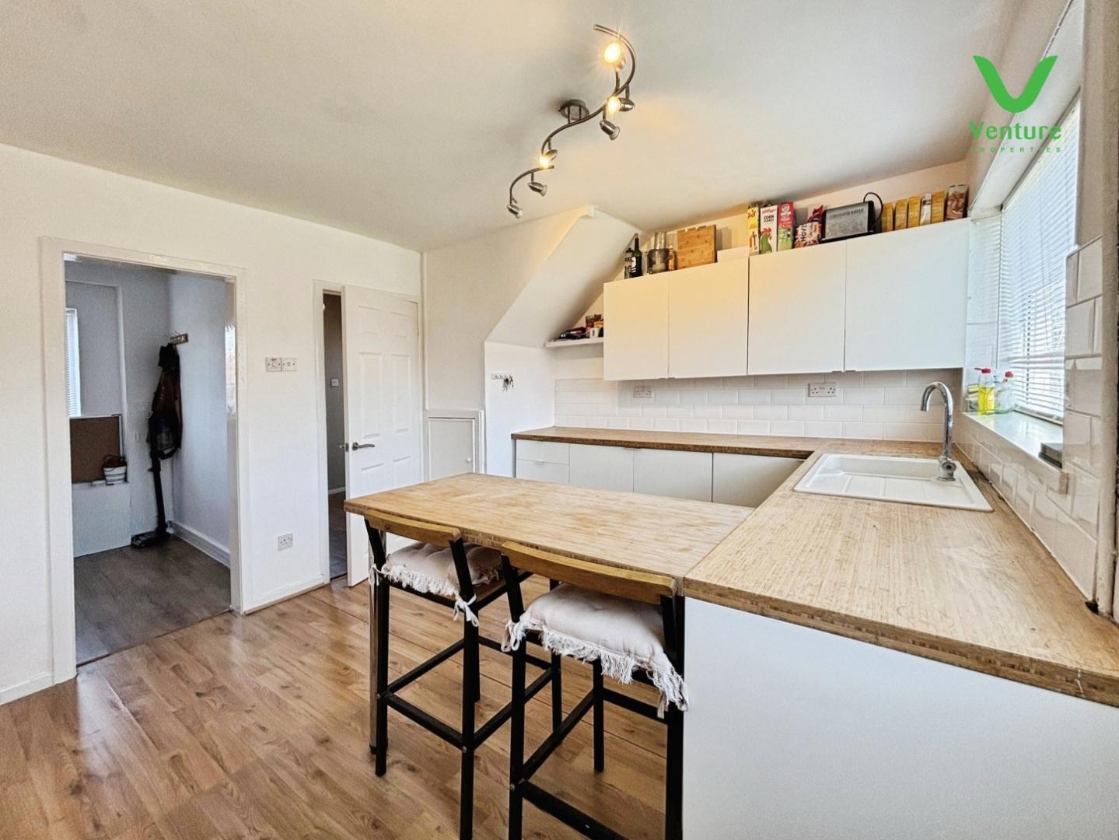
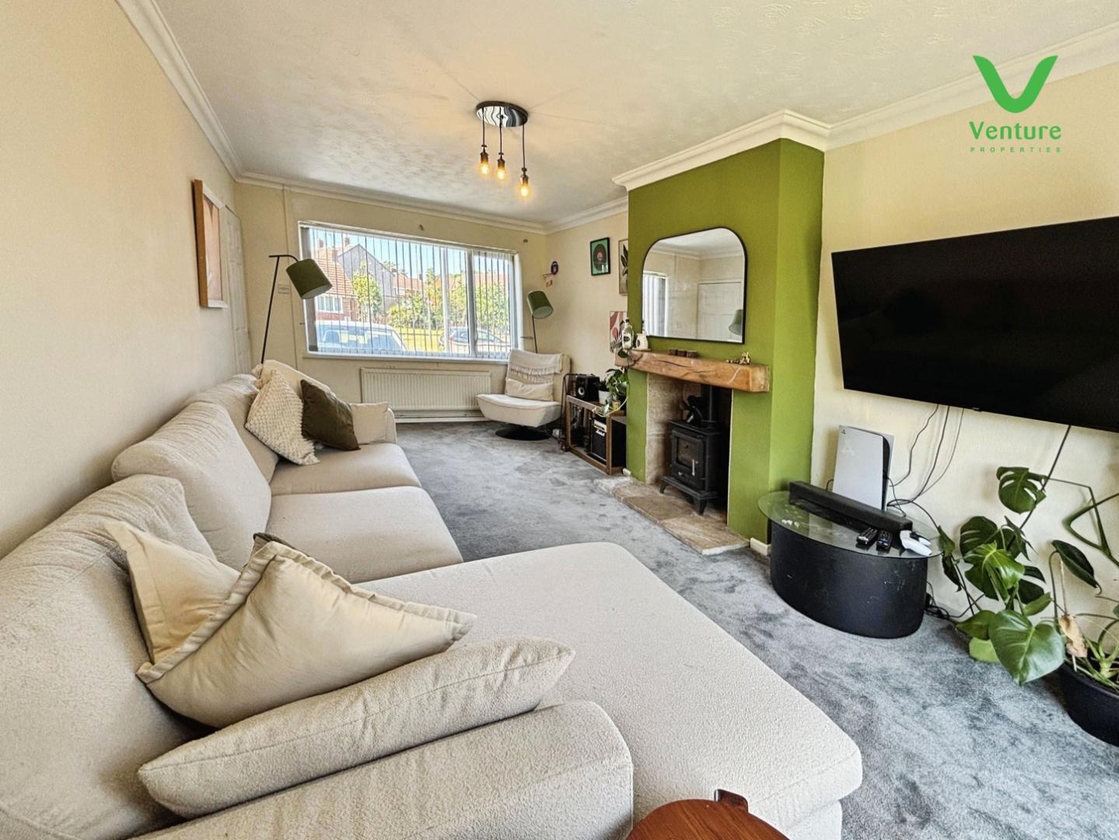
Inside, the welcoming lounge is enhanced by a multi-fuel stove – perfect for cosy evenings in – and there is gas central heating alongside UPVC double glazing for year-round comfort. The well-appointed kitchen/breakfast room features an array of contemporary fitted units, ideal for those who enjoy cooking and entertaining family and friends.
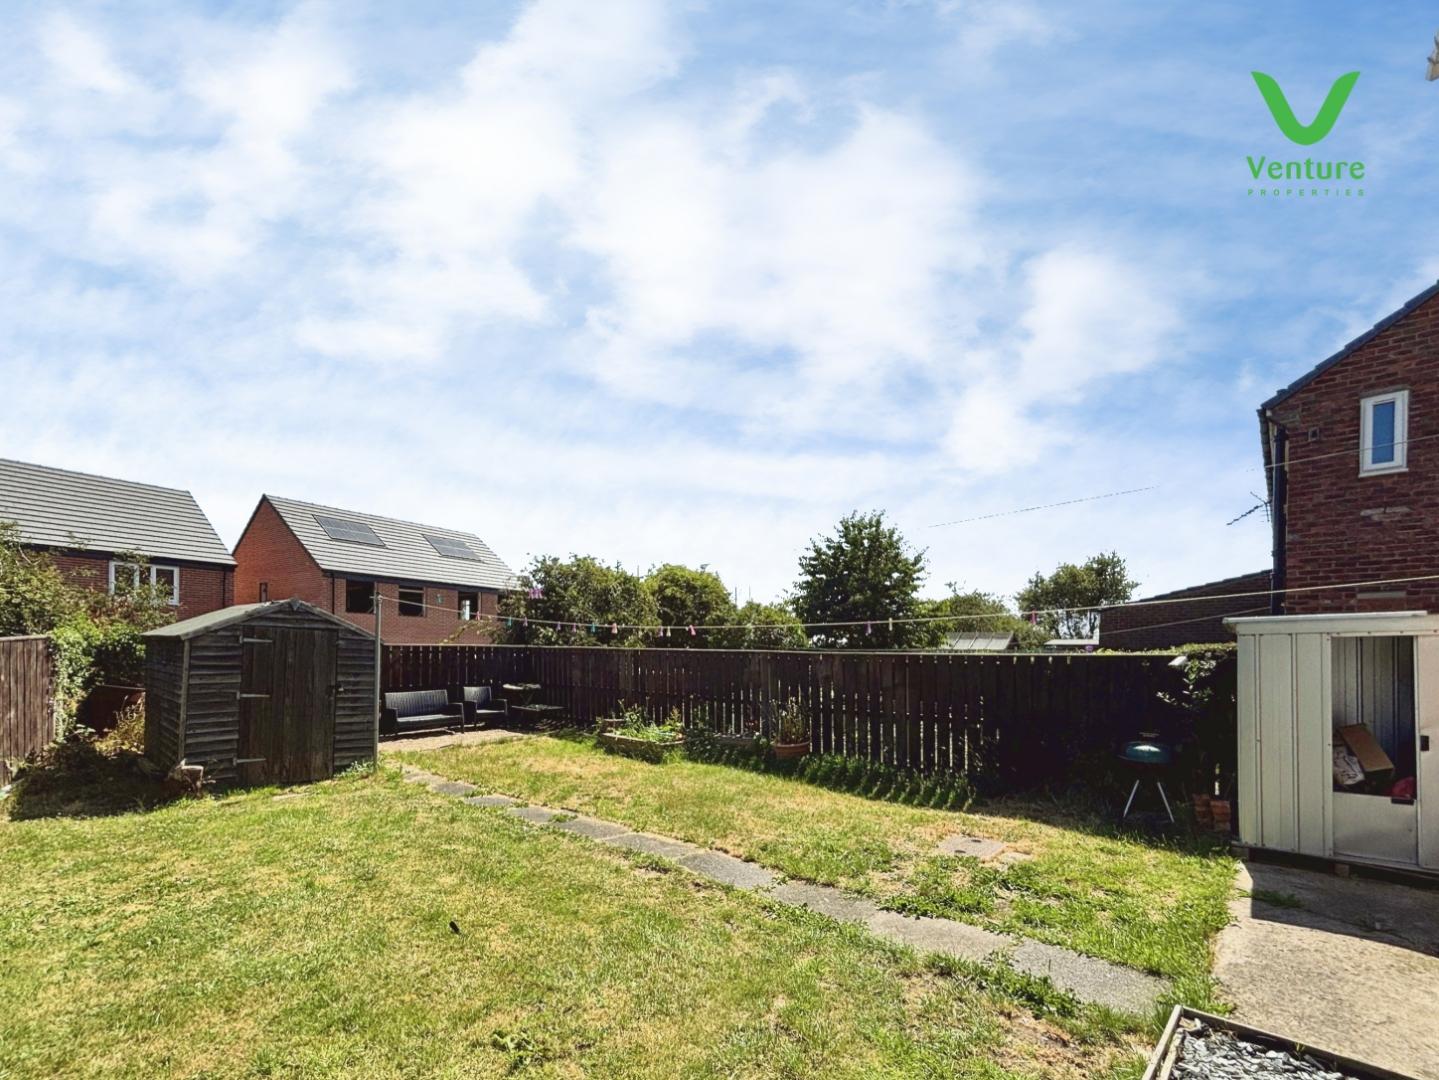
The home benefits from a generously sized rear garden, offering ample space for children to play or for gardens to flourish, while a front driveway provides convenient off-road parking.
Nestled on the outskirts of this popular residential area, the location strikes a perfect balance between rural charm and modern convenience. Nearby, you'll find a range of local amenities including shops, reputable schools, and welcoming community centres. The surrounding area offers excellent country walks and cycling trails, making it an ideal spot for nature lovers. For commuters, excellent transport links provide swift access to neighbouring towns and major road routes.
This delightful home provides a fantastic opportunity for those seeking space, comfort, and scenic surroundings. Arrange your viewing today to truly appreciate all that this charming property has to offer.
Download Property Brochure
PDF file - 3.89 MB
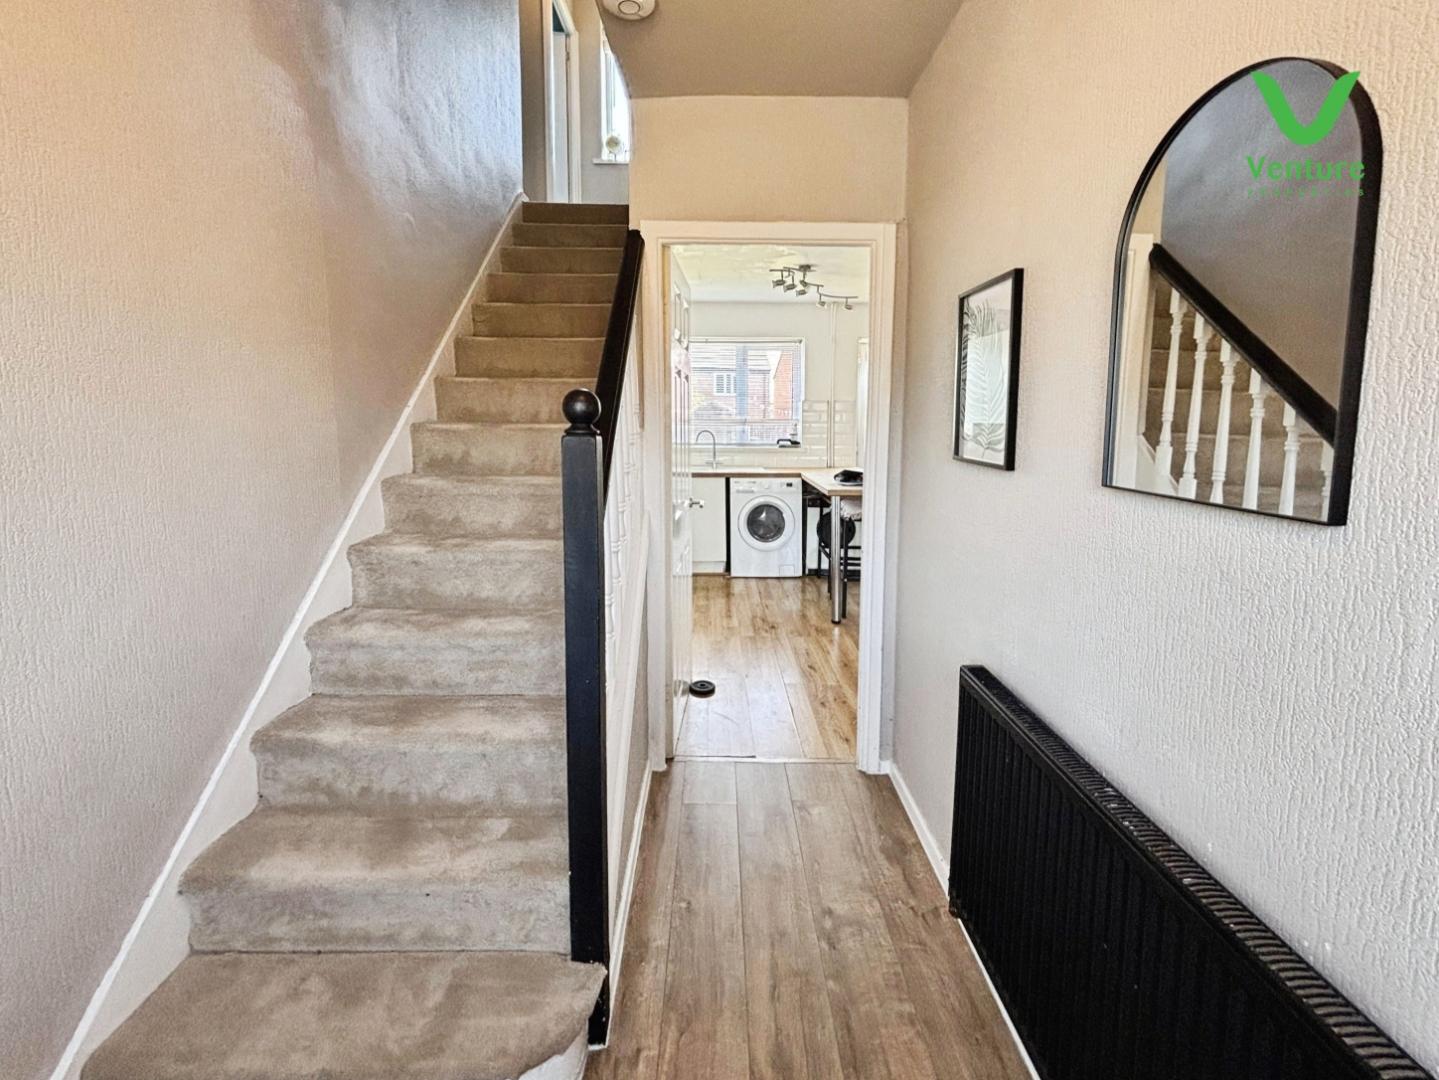
With upvc double glazed door and side panel, staircase to the first floor.
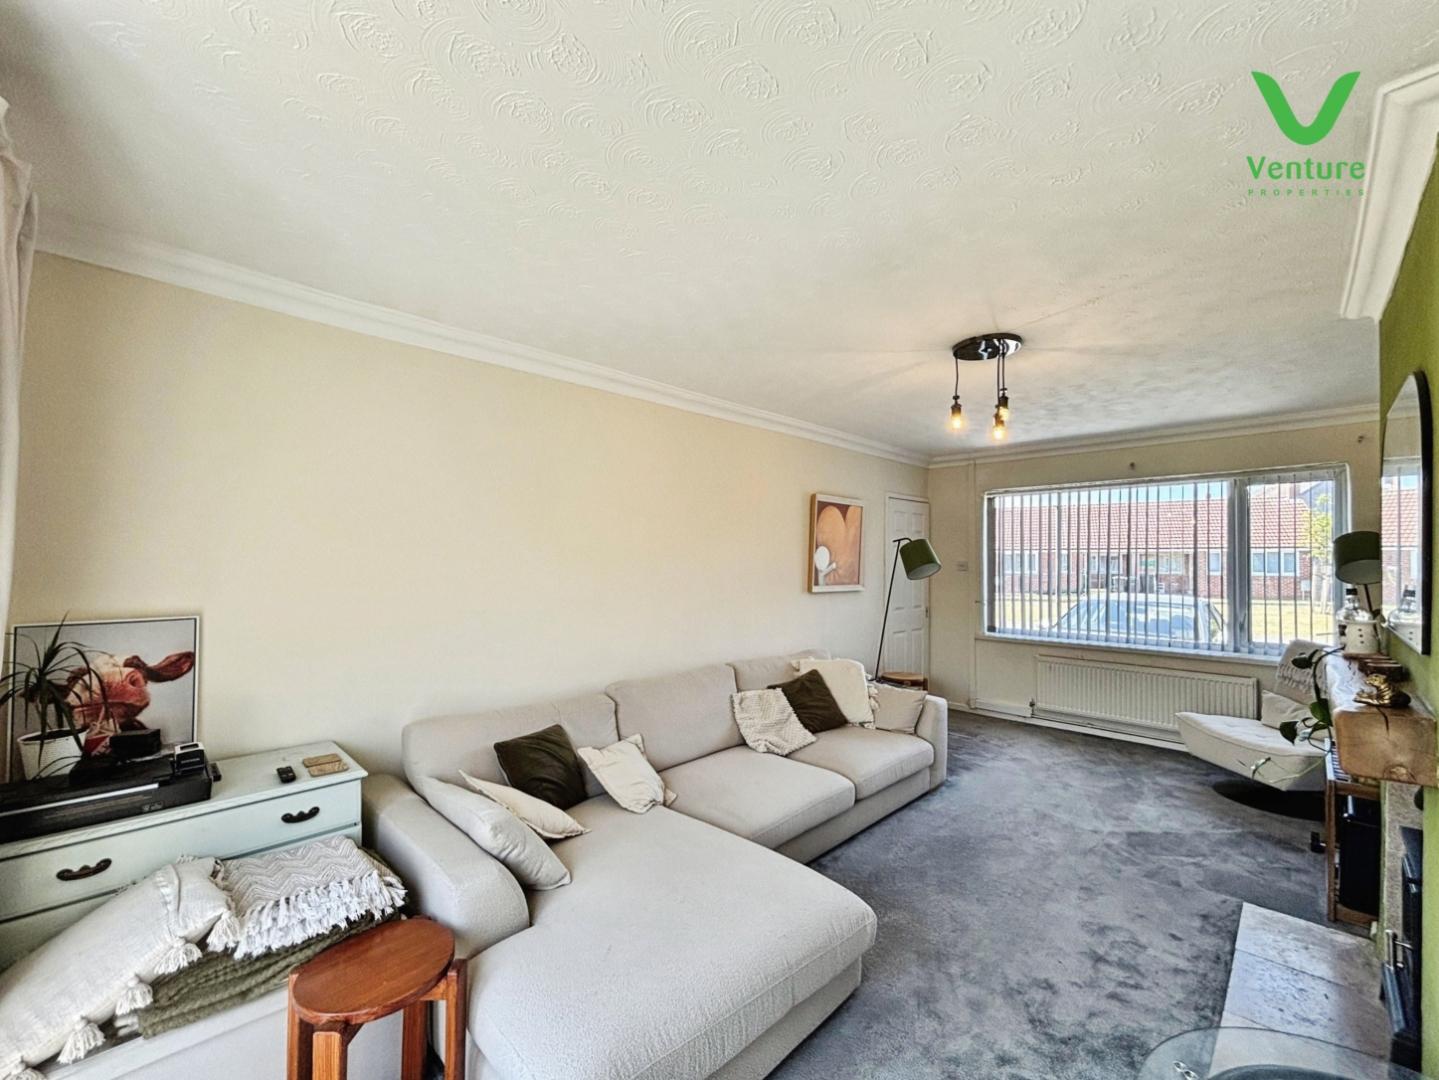
With feature timber mantle, inset log burning stove, tiled hearth, upvc double glazed window to the front elevation, upvc double glazed French doors to garden, central heating radiator, tv point and telephone point.
Fitted with a range of wall and base units with solid wood worktops, sink unit with drainer, slot for oven stable rear door.
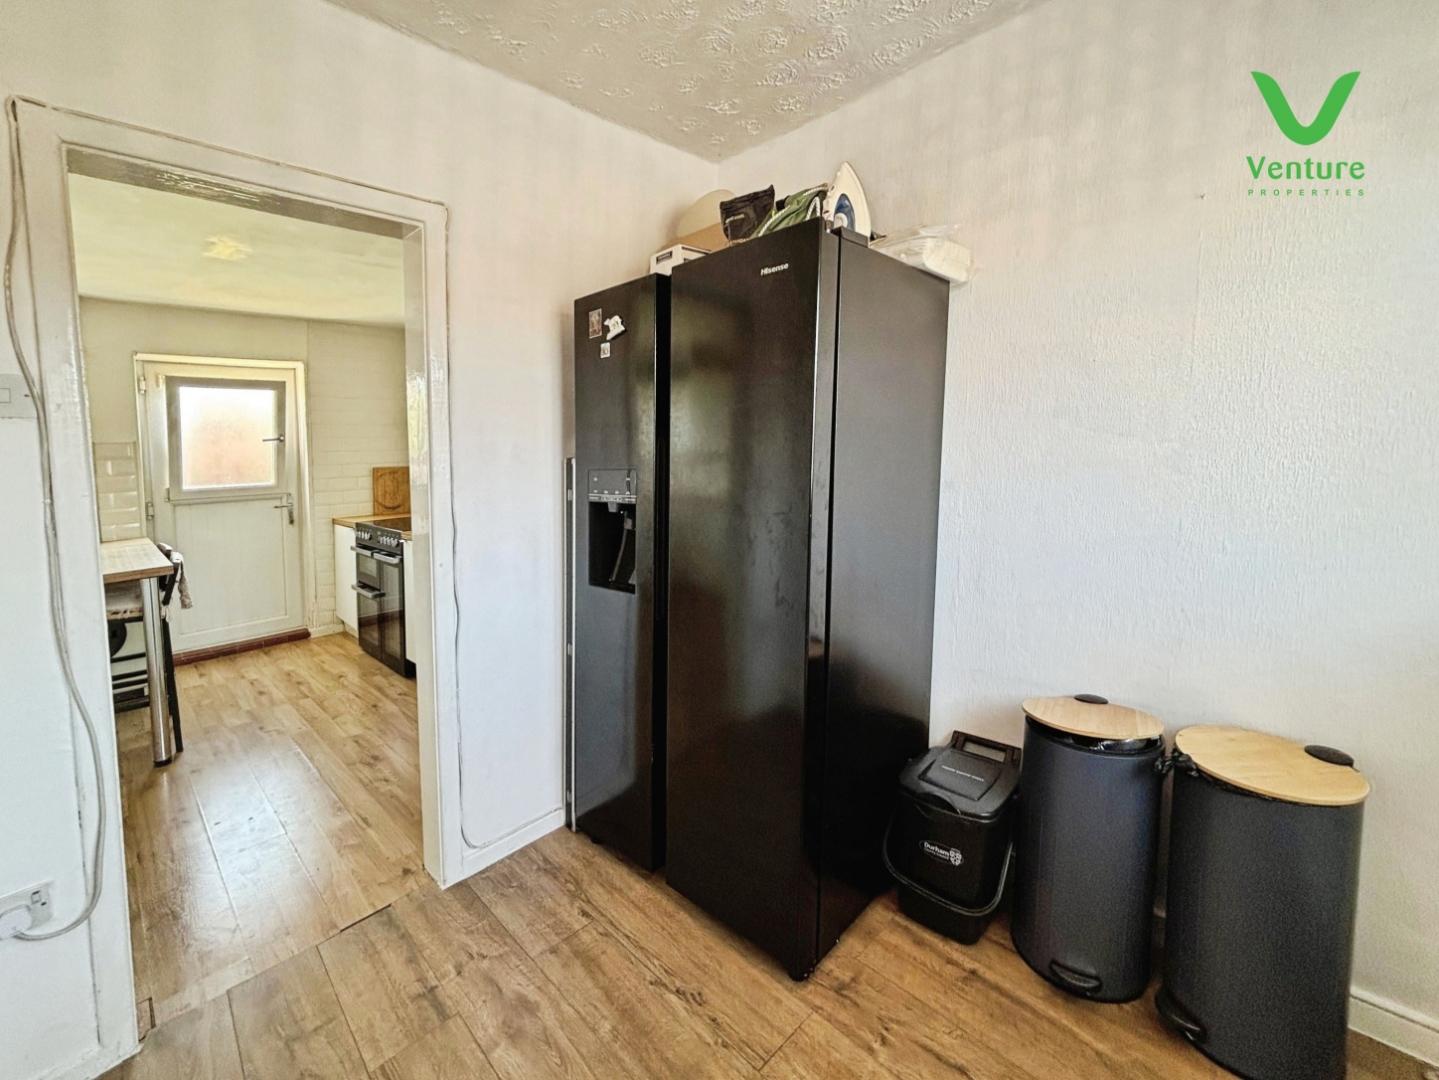
Having laminate flooring, space for fridge freezer, plumbing for washing machine and window to front.
UPVC double glazed window and loft access.
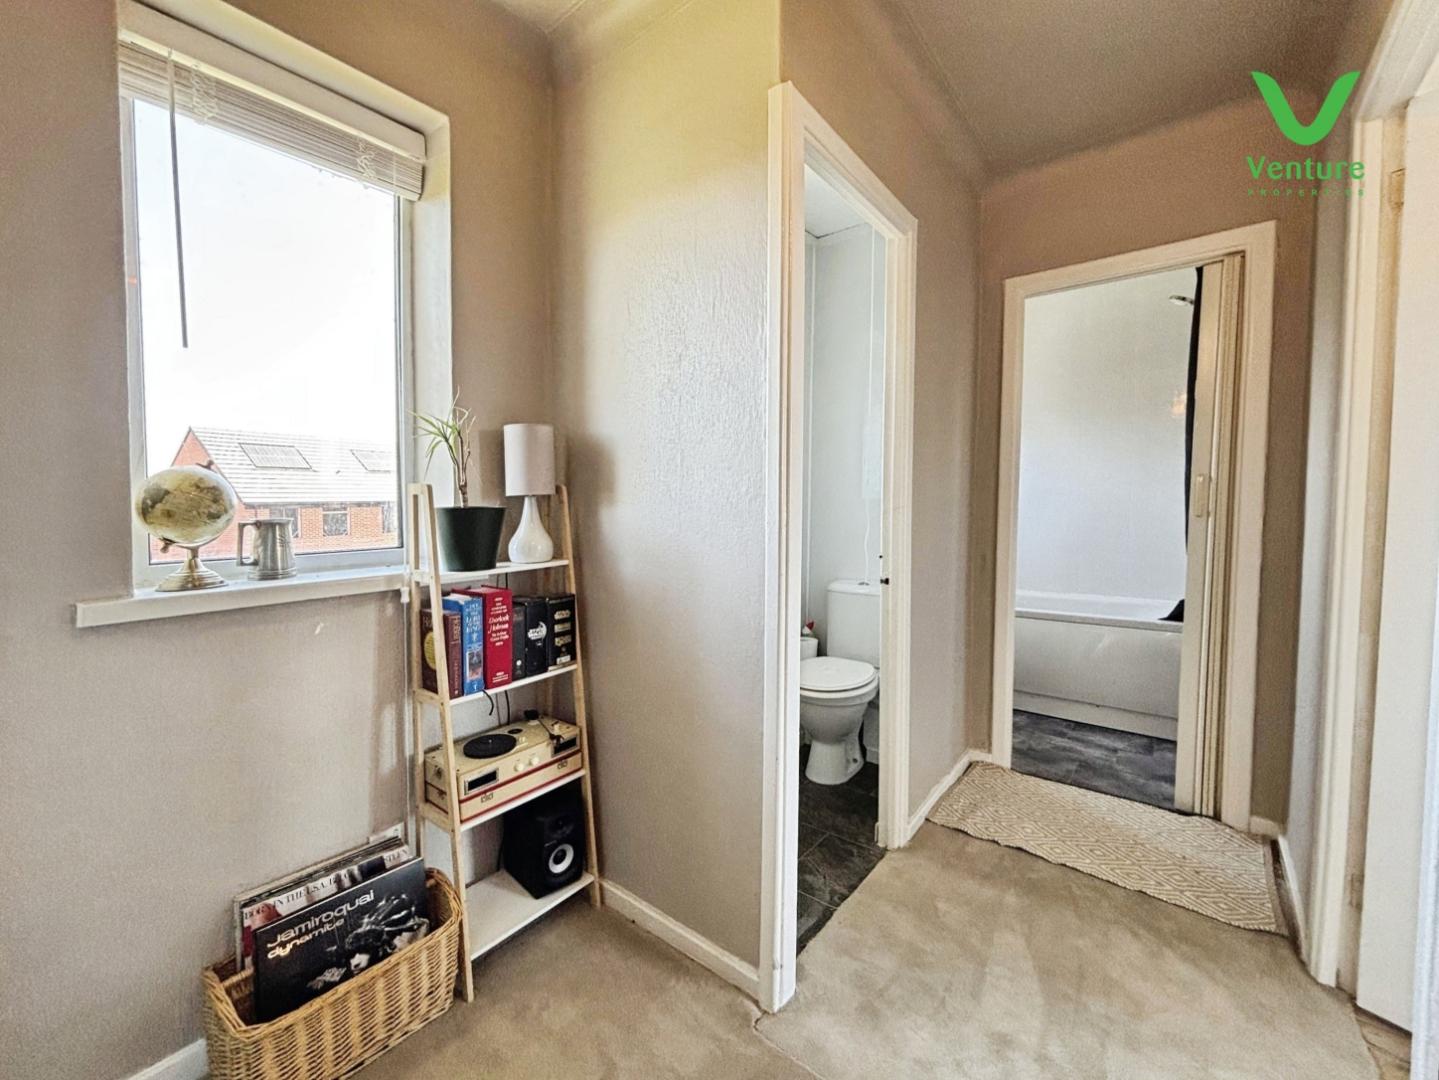
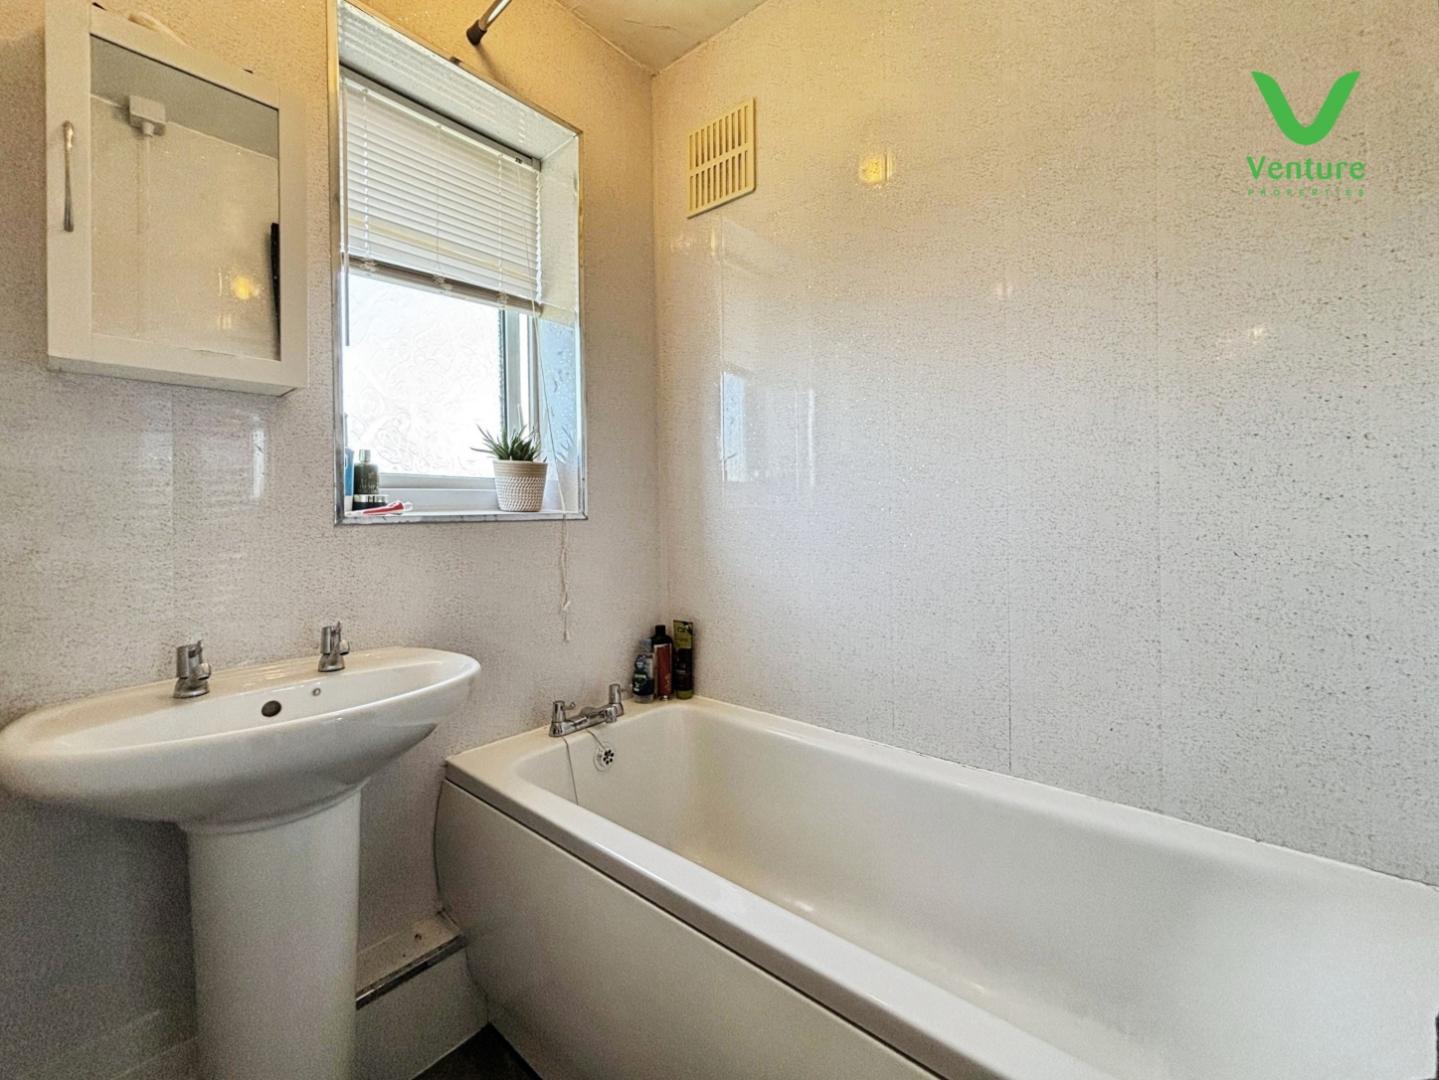
With a white suite including panelled bath with electric shower over, pedestal wash hand basin, opaque UPVC double glazed window, chrome heated towel rail, laminated panelled walls and ceiling.
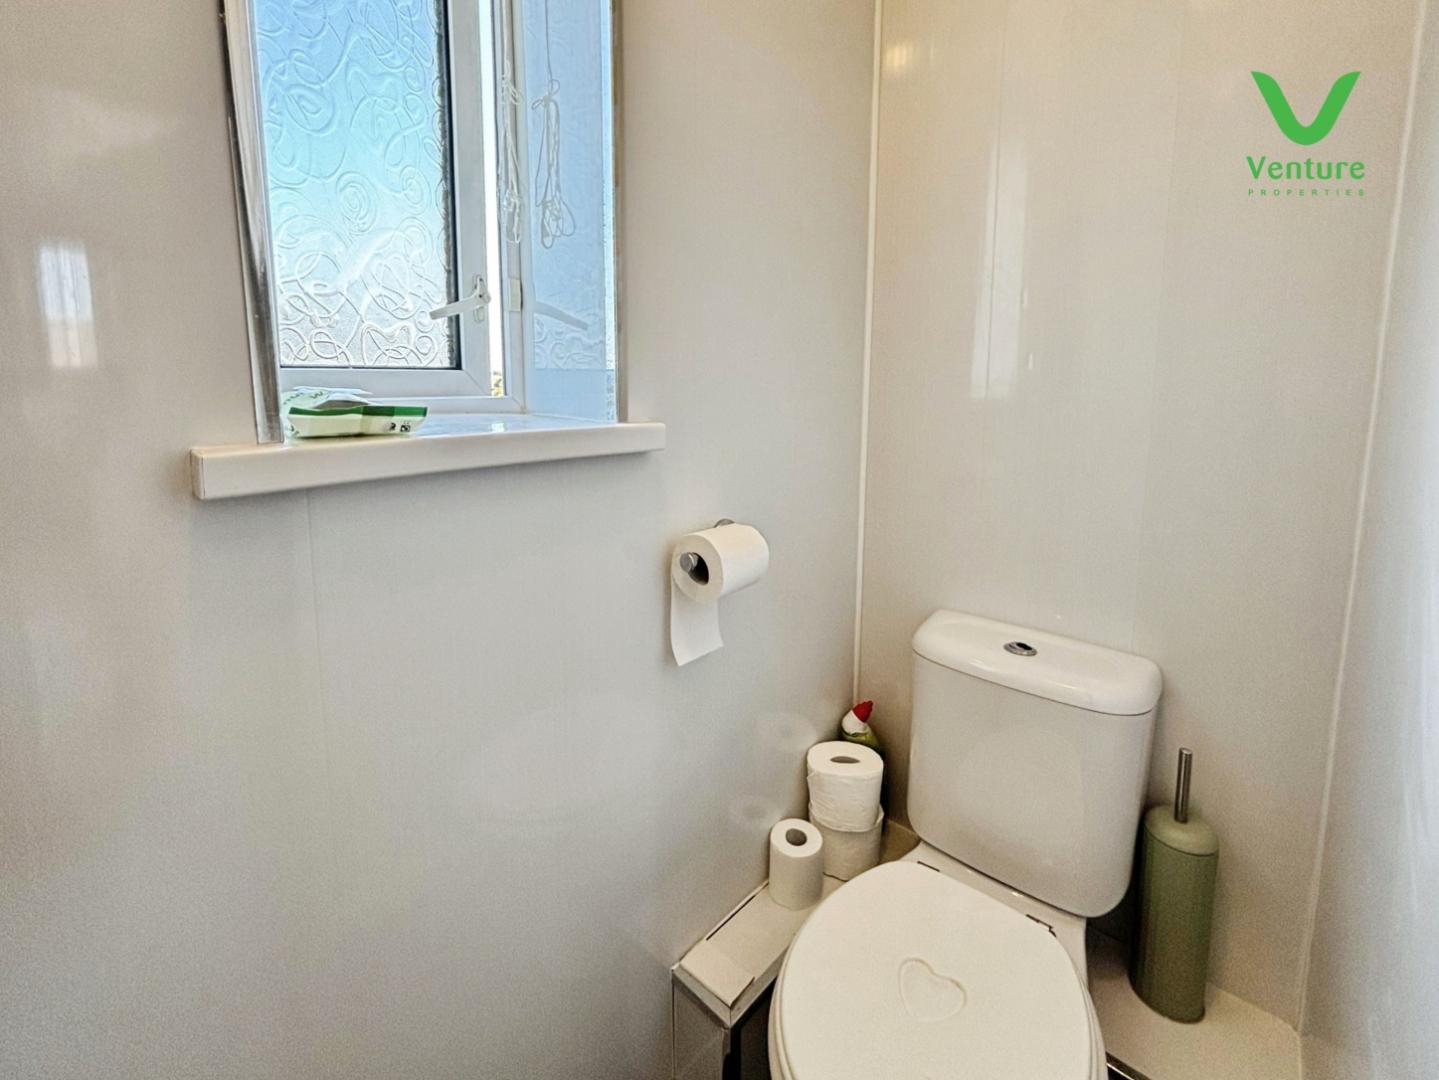
With wc, opaque UPVC double glazed window and laminated panelled walls
Having upvc double glazed window to the front elevation, central heating radiator, overstairs cupboard housing combi boiler.
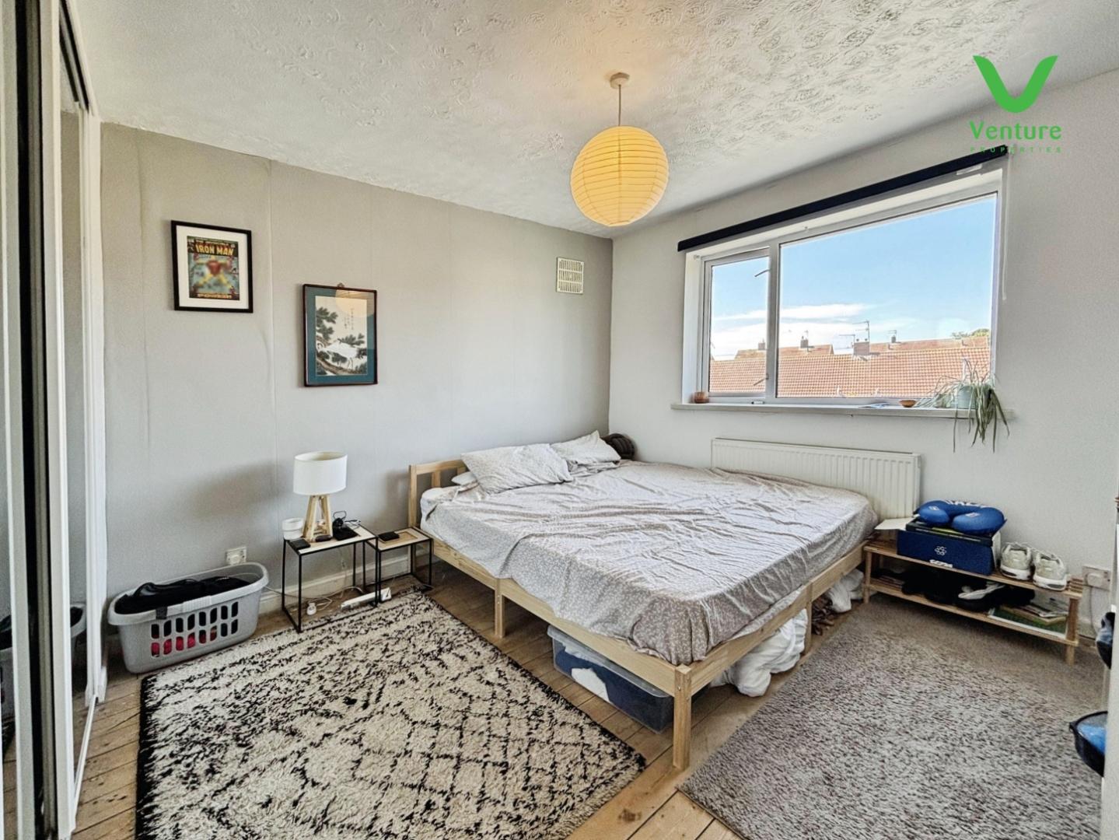
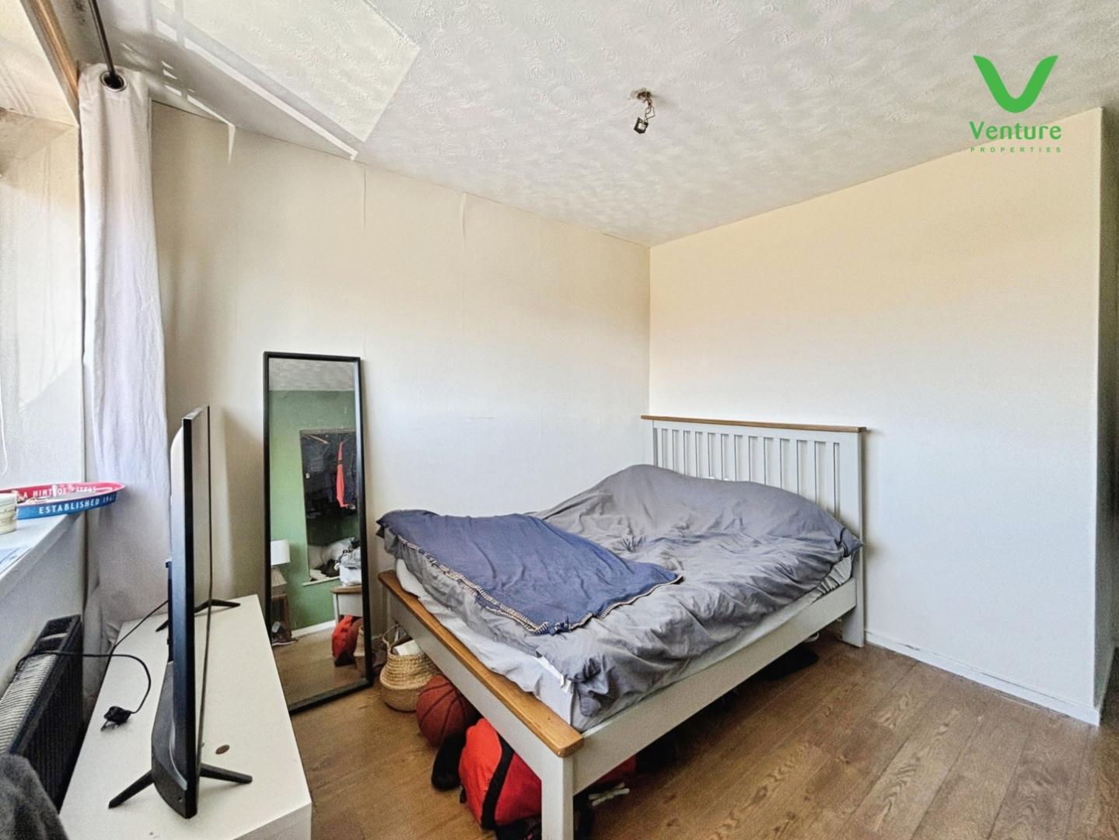
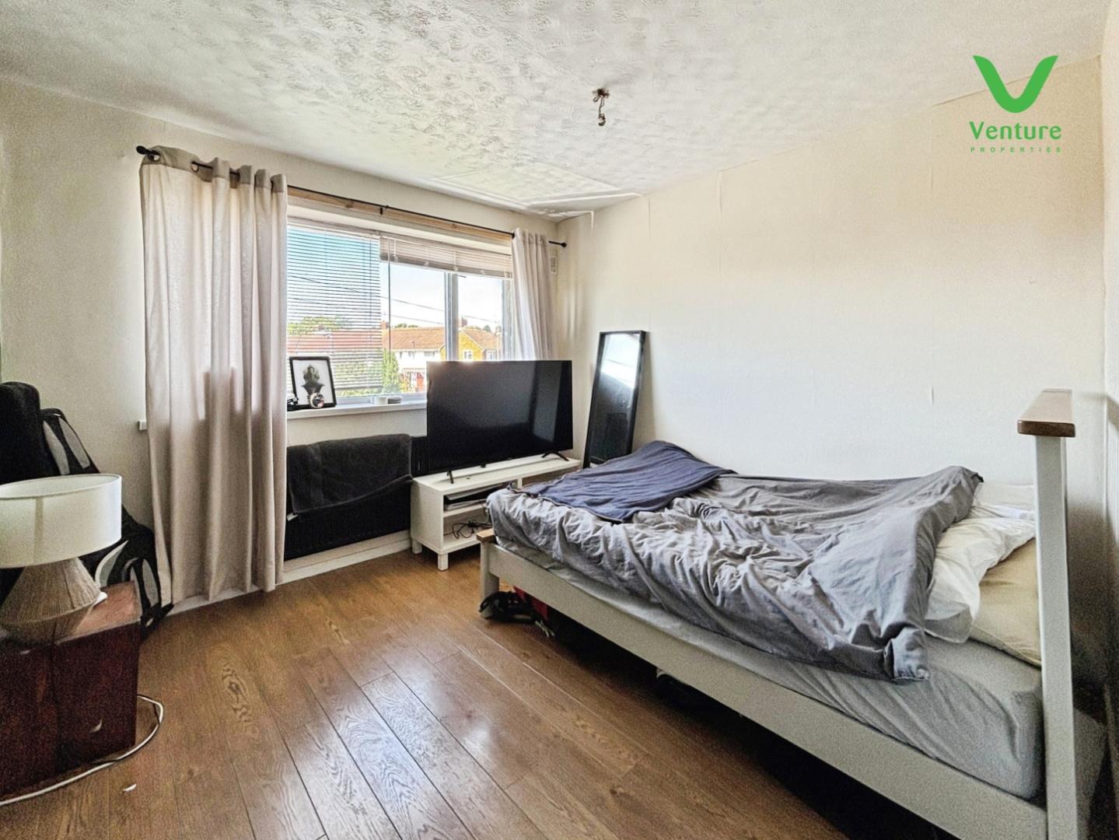
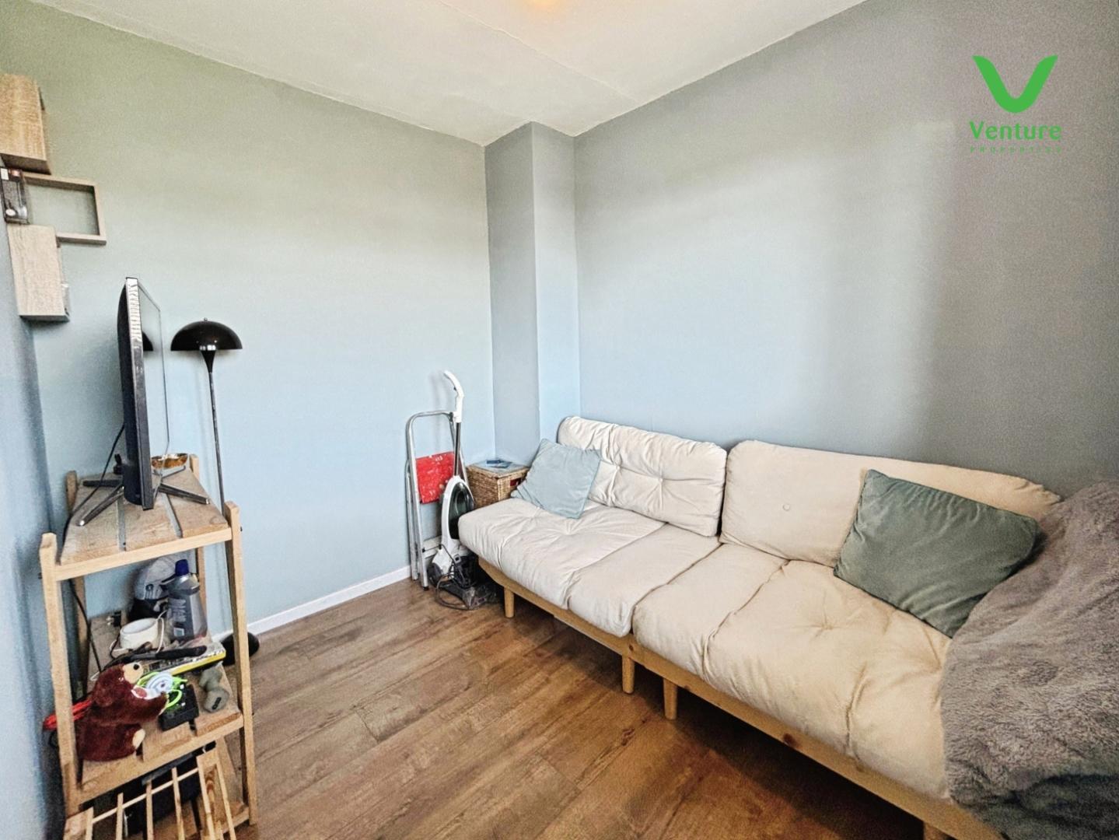
With upvc double glazed window to the front and central heating radiator.
With upvc double glazed window to the front and central heating radiator.
Good sized rear enclosed garden laid to lawn.
Driveway to the front.
The property has solar panels to the roof . We understand the solar panels are owned.
Other General Information
Tenure: Freehold
Electricity: Mains
Sewerage and water: Mains
Broadband:
Ultrafast Highest available download speed10000 Mbps Highest available upload speed10000 Mbps
Mobile Signal/coverage: Good Coverage from Vodaphone, O2, 3 and EE
Council Tax: Durham County Council, Band: A Annual price: £1,711.73 (Maximum 2026)
Energy Performance Certificate Grade: tbc
Mining Area: This property is located in an area of historical mining works, a mining search is recommended. This can be done via a solicitor as part of Conveyancing.
Flood Risk: Very low risk of ground water flooding. Very low risk of flooding from seas and rivers
Disclaimer
The preceding details have been sourced from the seller, OntheMarket.com and other third parties. Verification and clarification of this information, along with any further details concerning Material Information parts A, B and C, should be sought from a legal representative or appropriate authorities. Venture Properties (Crook) Limited cannot accept liability for any information provided.
HMRC Compliance requires all estate agents to carry out identity checks on their customers, including buyers once their offer has been accepted. These checks must be completed for each purchaser who will become a legal owner of the property. An administration fee of £30 (inc. VAT) per individual purchaser applies for carrying out these checks.
TBC

Get in touch and we'll contact you with some further information.


