

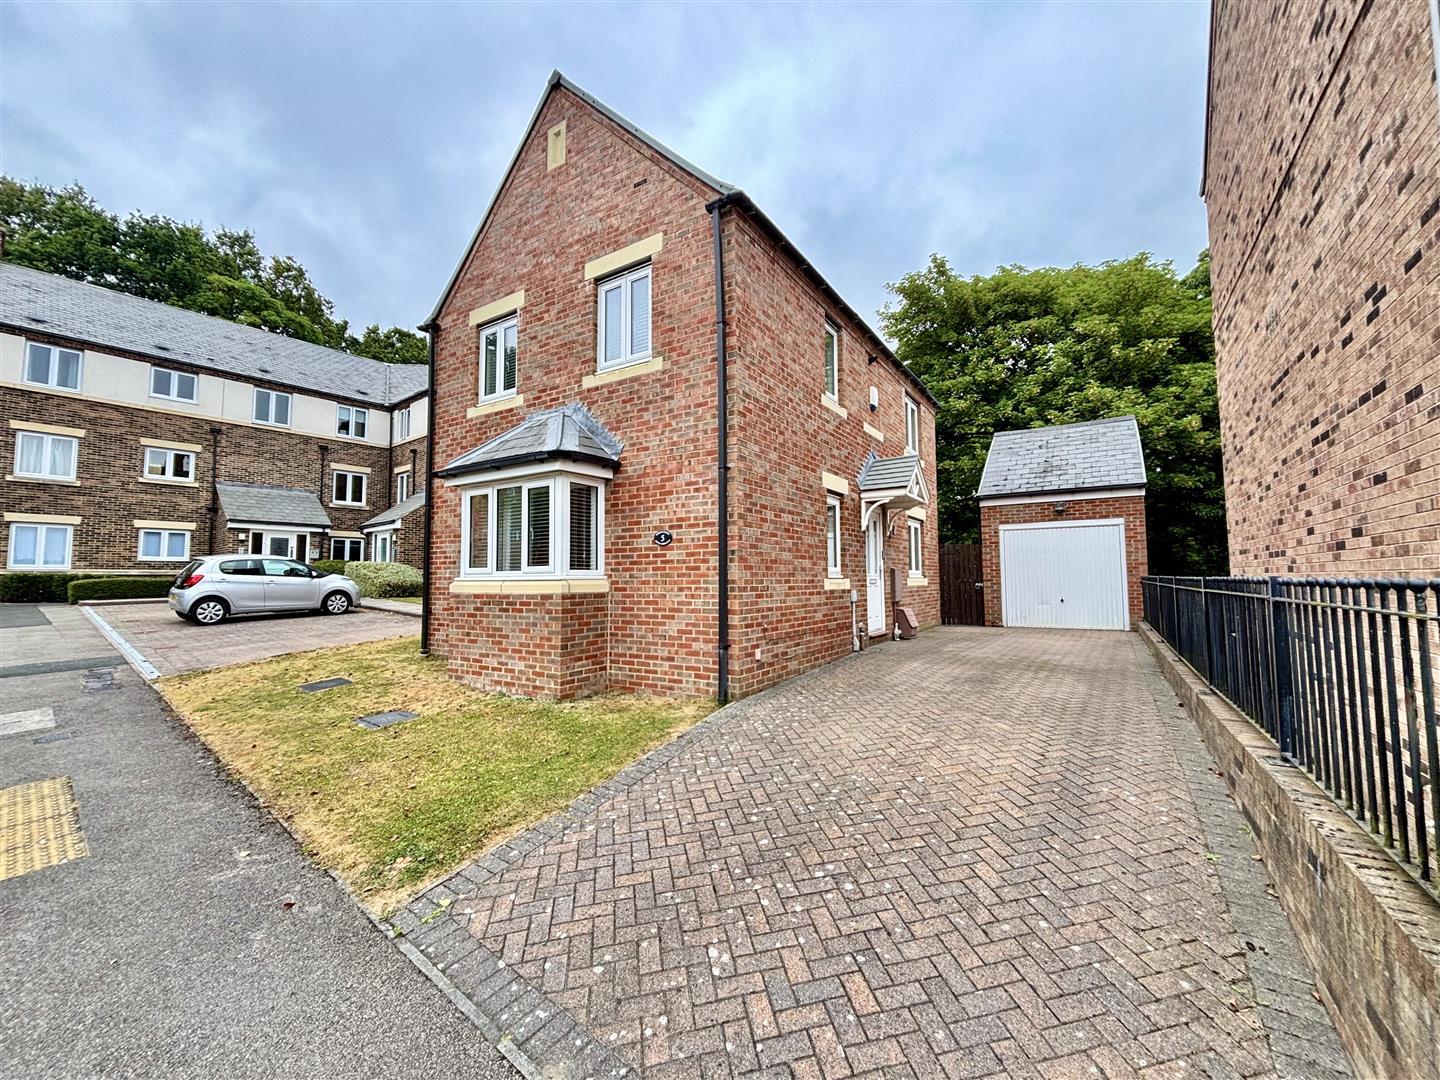
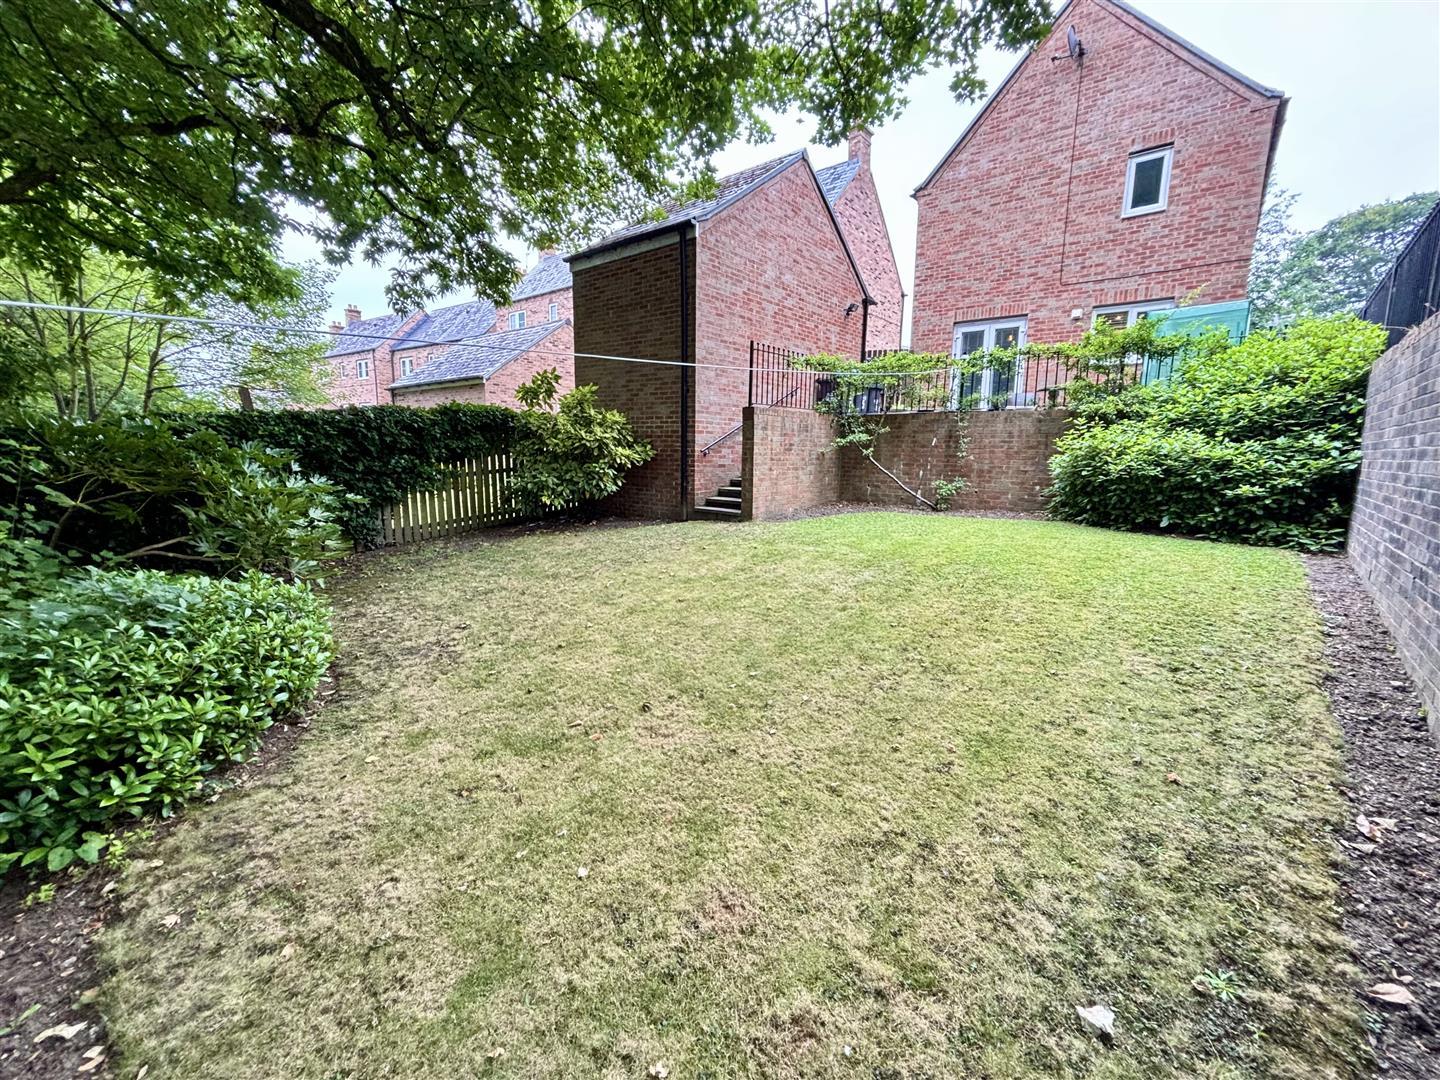
Venture Properties are delighted to offer for sale this stunning detached house which offers a perfect blend of modern living and convenience. Situated within walking distance to the city centre and train station, as well as the University Hospital, this home is ideally located for easy access to amenities, shops and transport links.
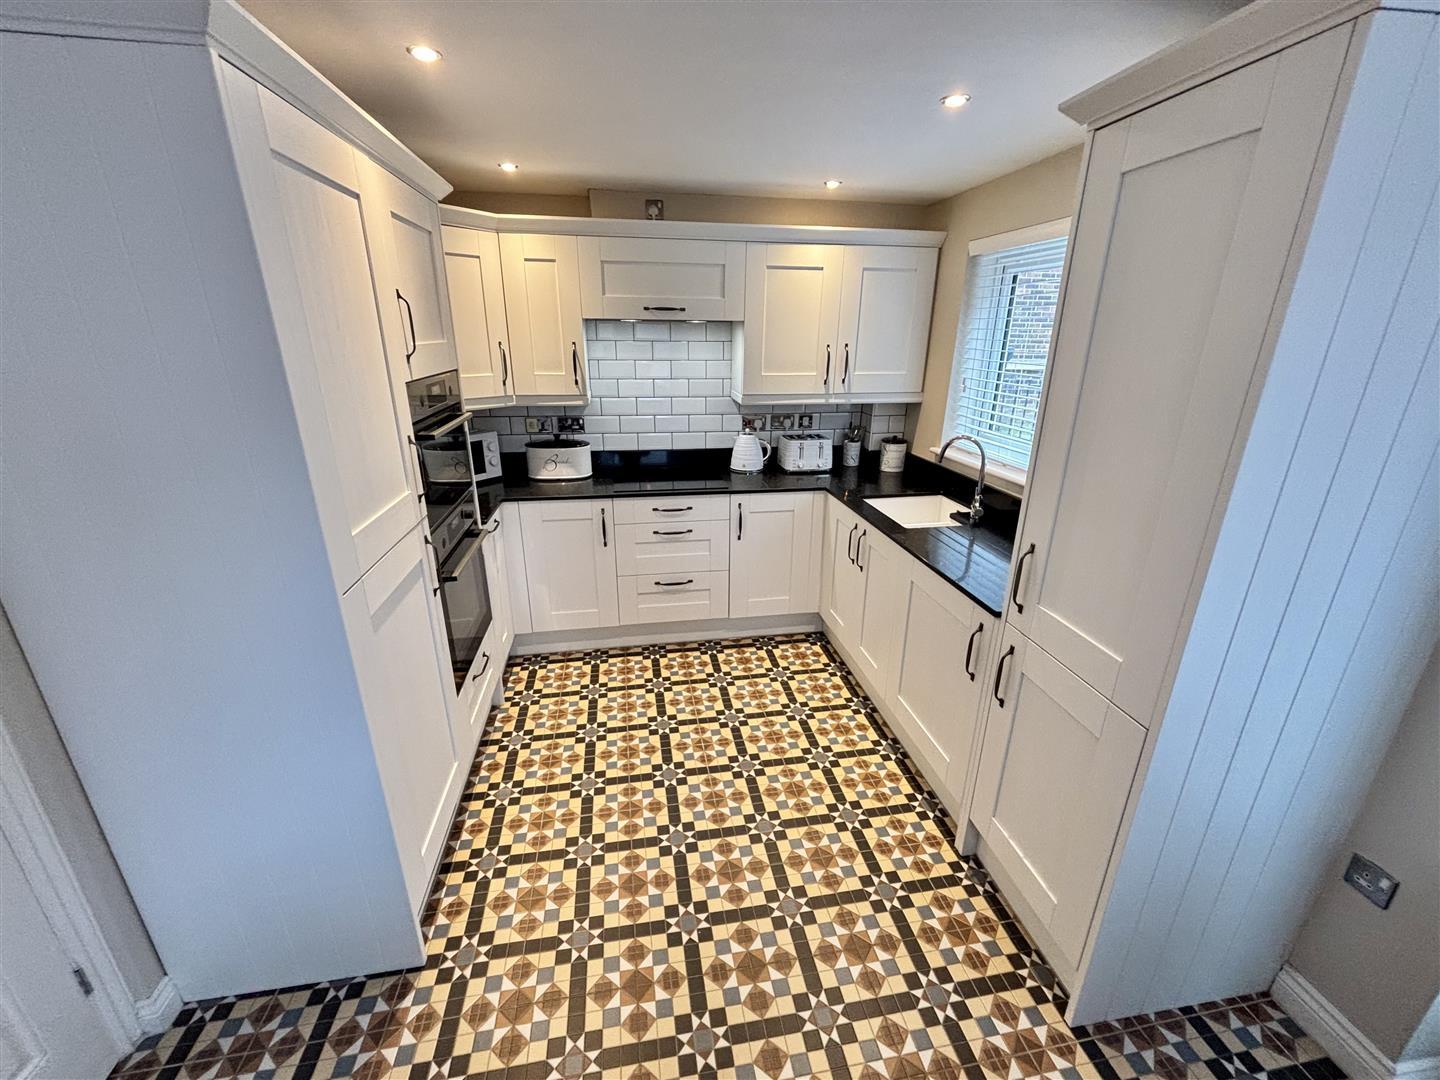
The only property of this design on the development, the unique design includes three well proportioned bedrooms, making it ideal for couples and growing families. The heart of the home is undoubtedly the beautifully remodelled and refitted kitchen, which is both stylish and functional, making it a joy to cook and gather with loved ones. The house also features two stylish refitted bathrooms, including a luxurious ensuite, along with a useful refitted ground floor WC. Externally the rear garden has been landscaped with a recently laid patio area extending the entertaining space. There is also a detached garage and double length driveway.
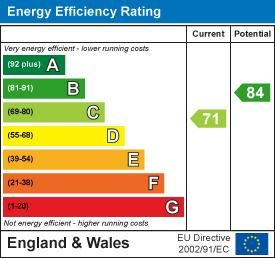
With an updated heating system installed just 18 months ago, this property is not only aesthetically pleasing but should prove energy-efficient. This home is a true gem in Durham, combining modern comforts with a prime location. Don’t miss the opportunity to make it your new home.
Download Property Brochure
PDF file - 4.82 MB
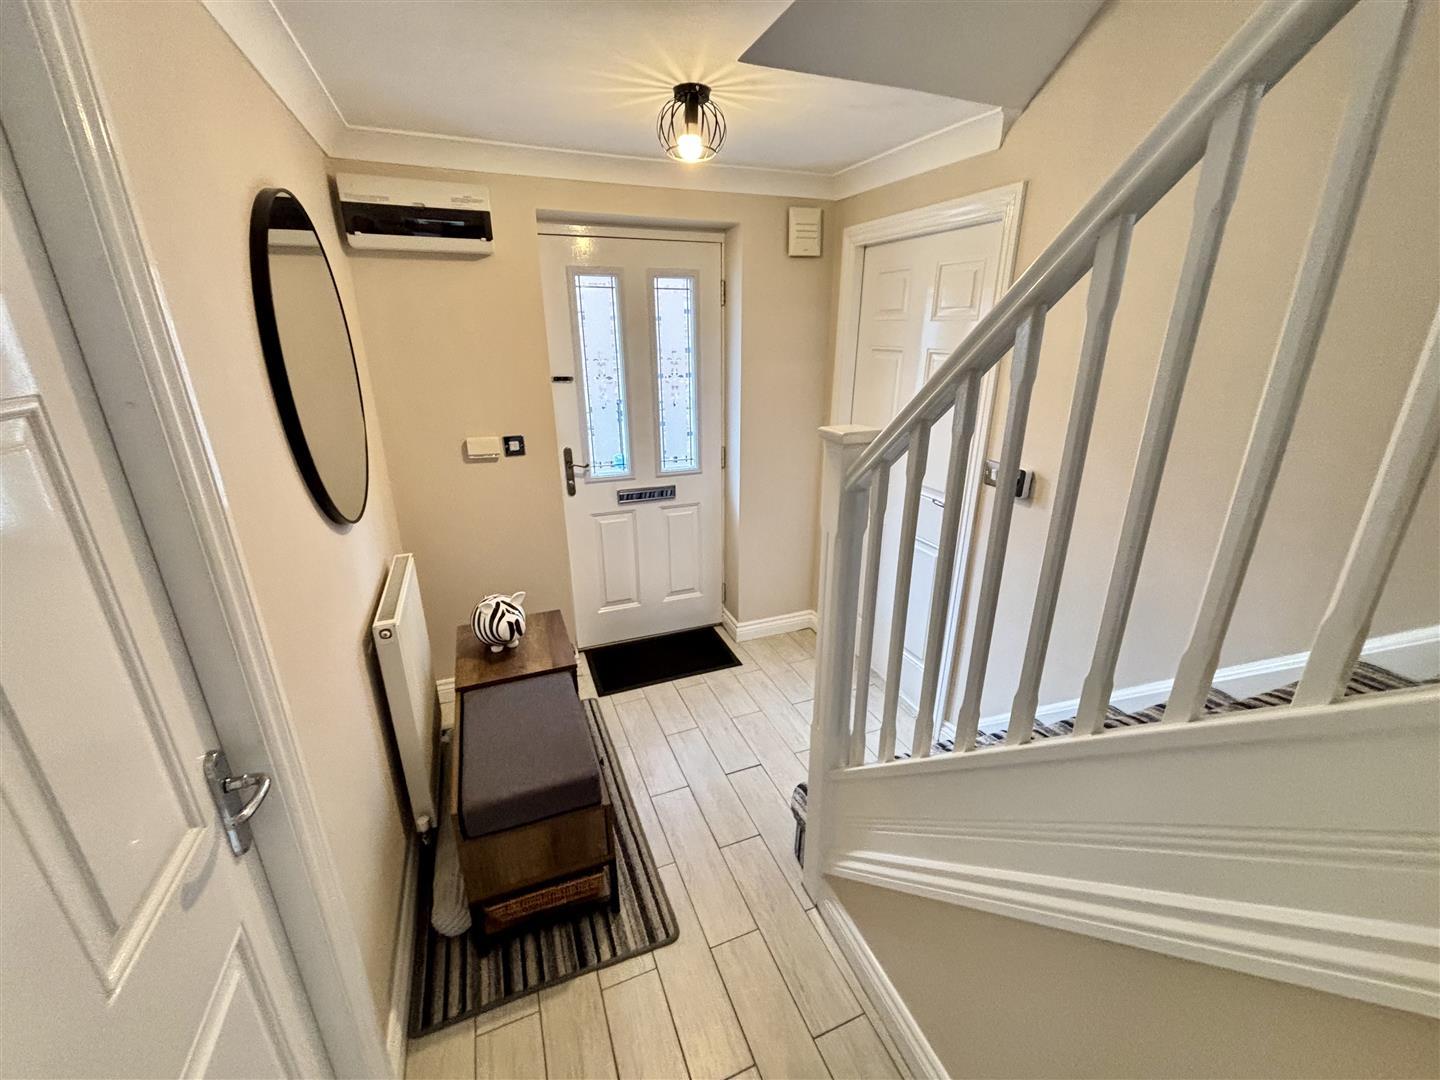
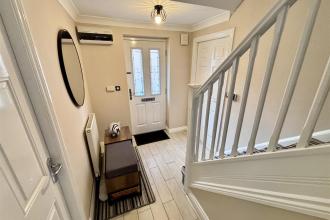
Welcoming entrance hallway with staircase leading to the first floor, tiled flooring and radiator.
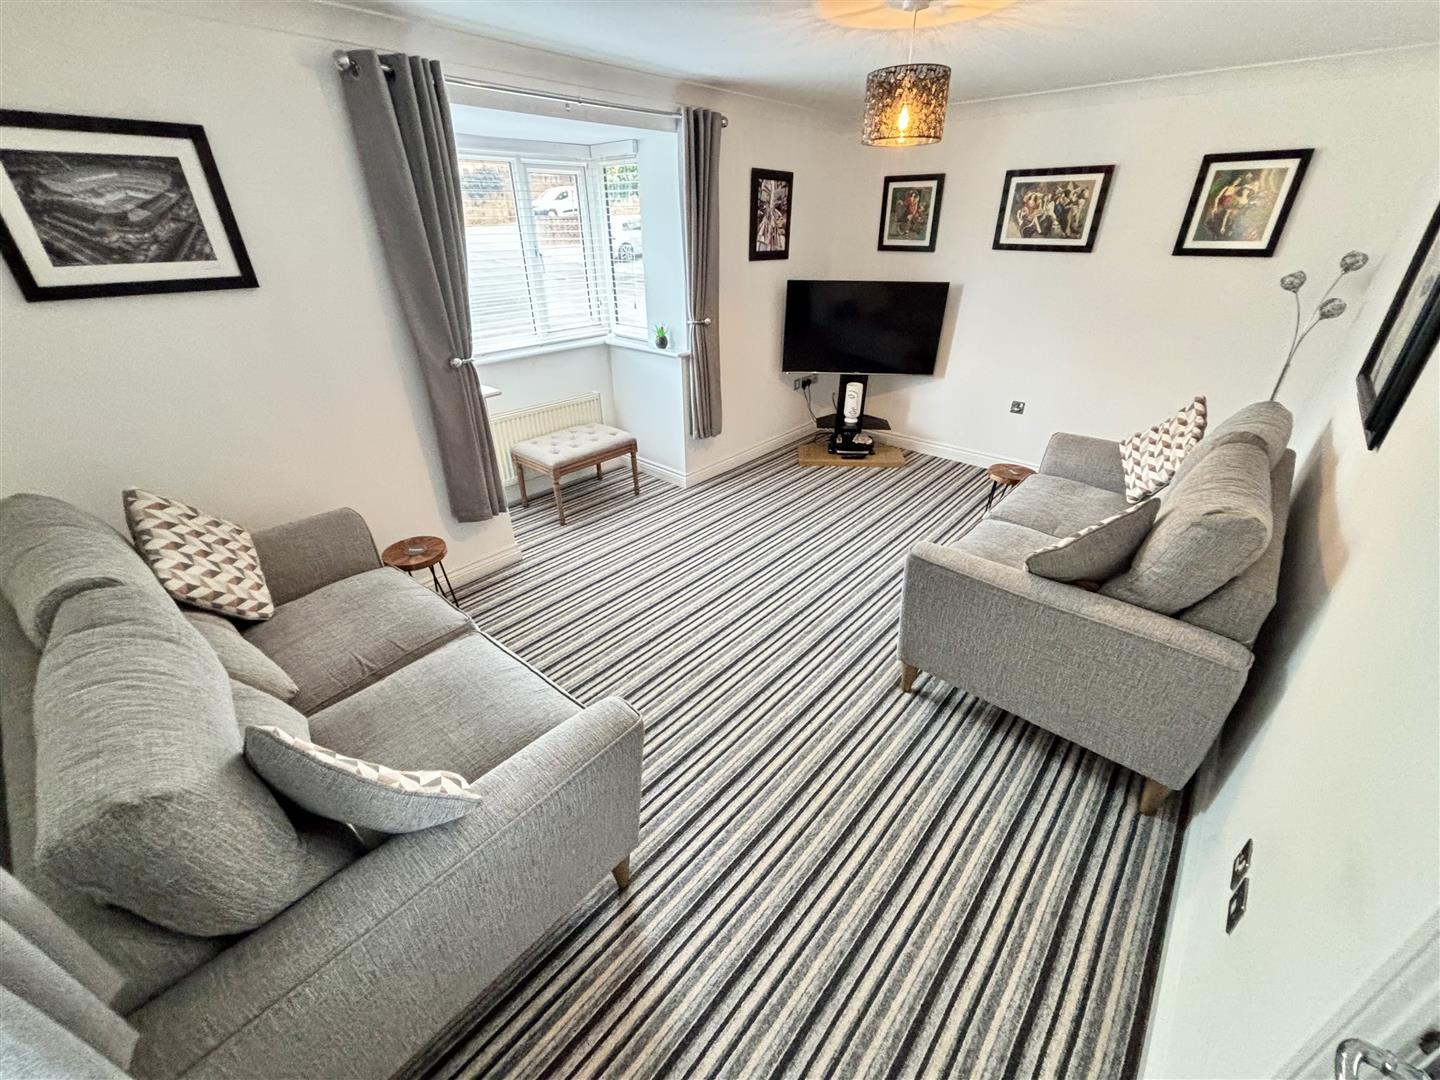
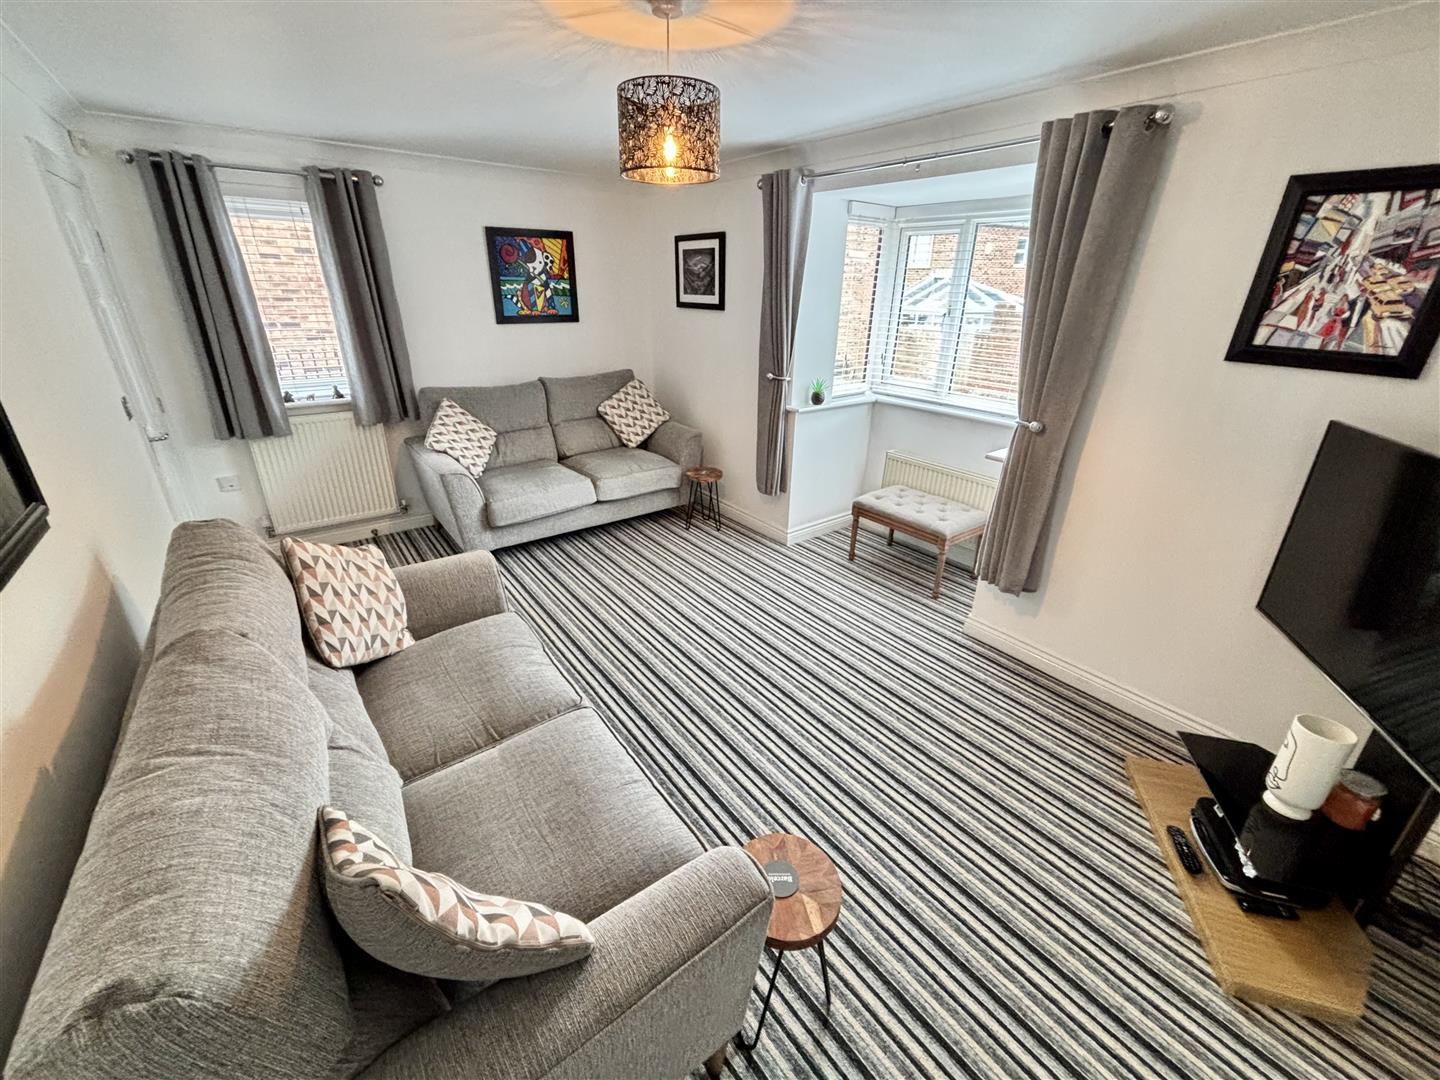
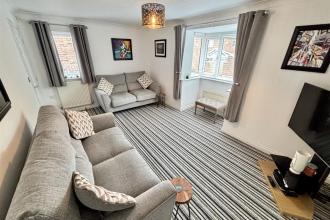
Spacious reception room with a UPVC double glazed bay window, further UPVC double glazed window and radiator.
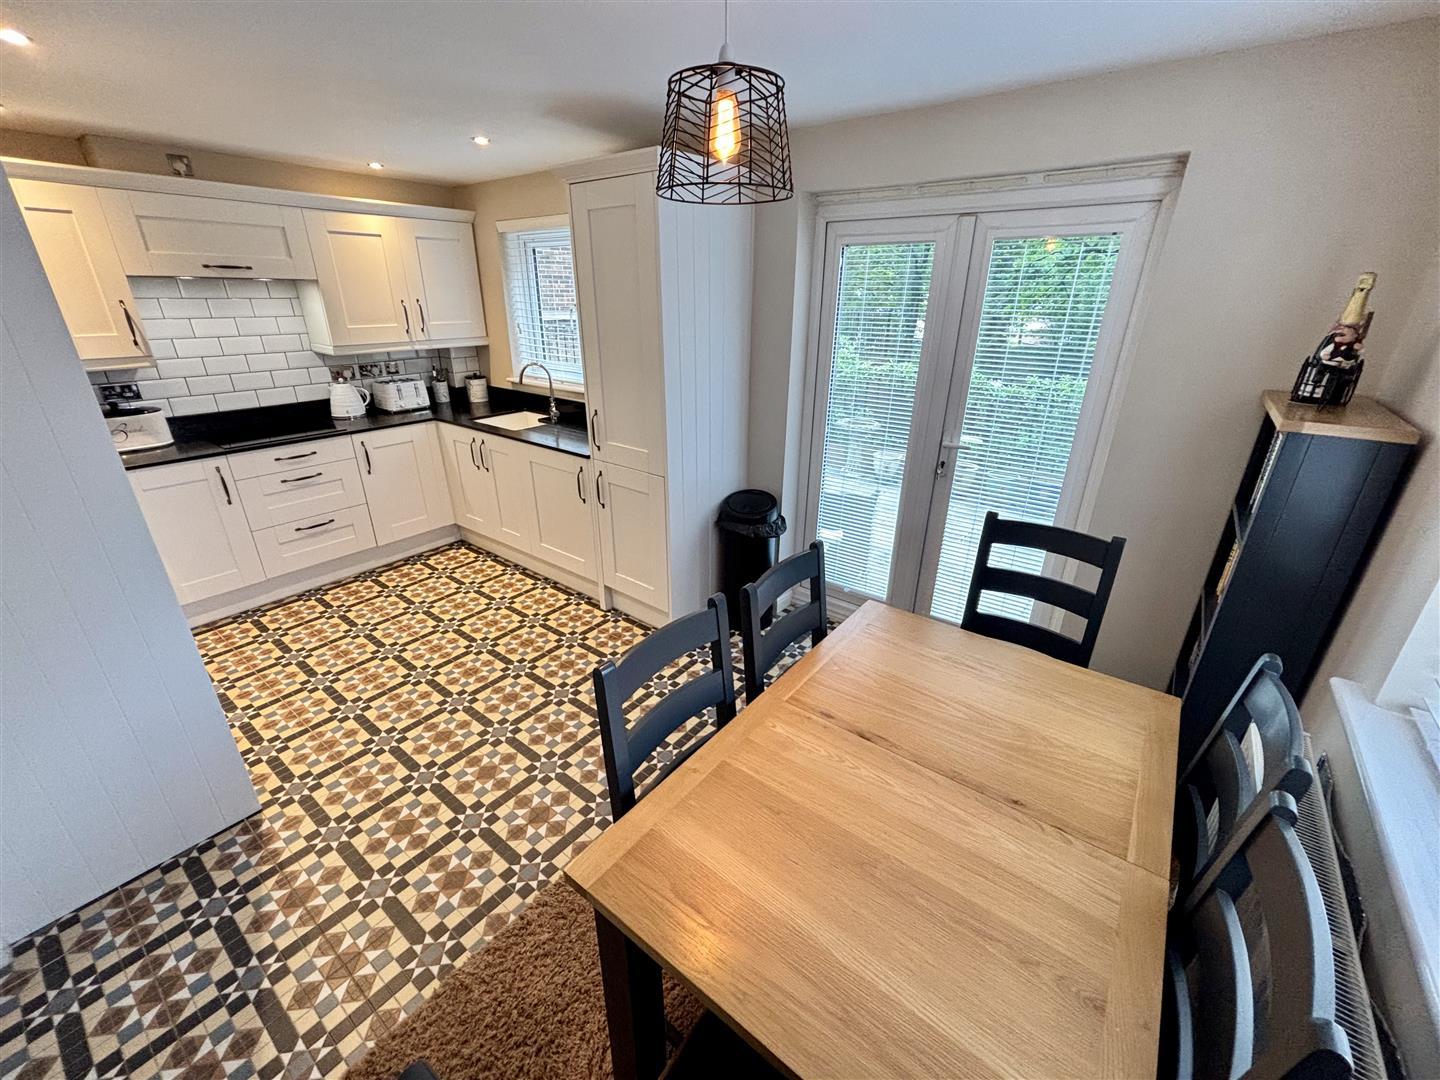
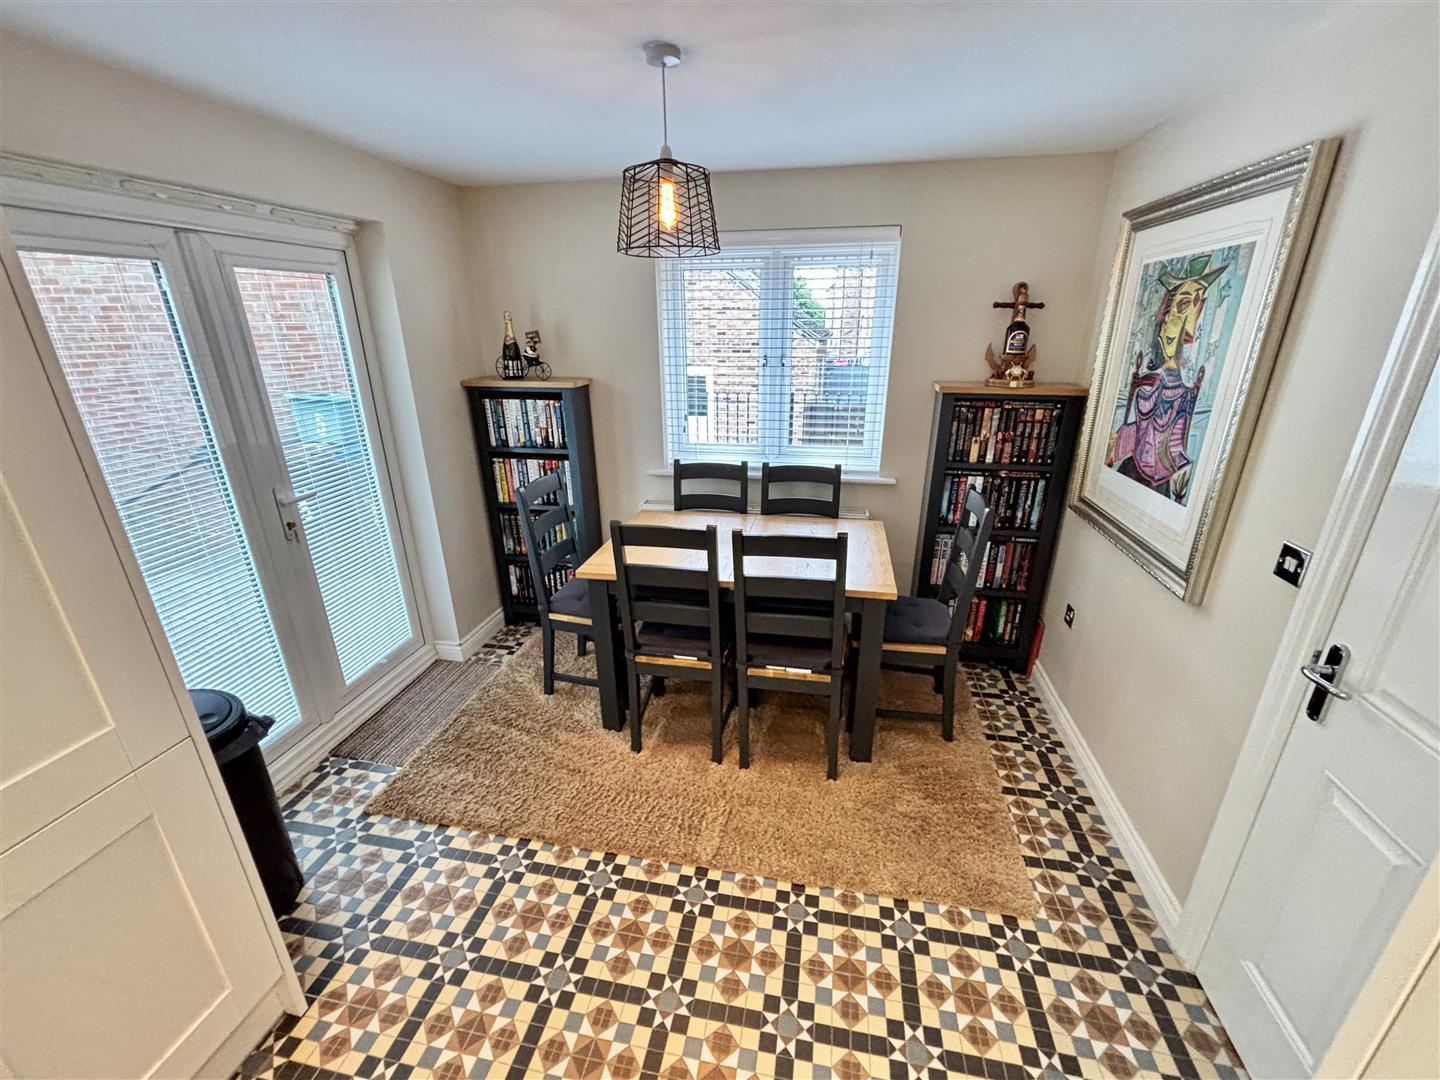
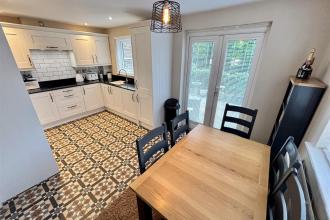
The owners have remodelled the original layout to create this impressive open plan kitchen and dining room which is perfect for modern living and entertaining.
The kitchen has been refitted to a high standard with a comprehensive range of units having granite worktops incorporating a sink and drainer unit with mixer tap, a built in double oven and hob with extractor over, as well as an integrated fridge, freezer and washing machine. Further features include UPVC double glazed french doors to the rear garden, two further UPVC double glazed windows, tiled flooring, a radiator and recessed spotlighting.
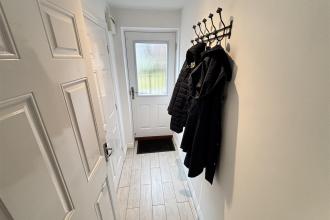
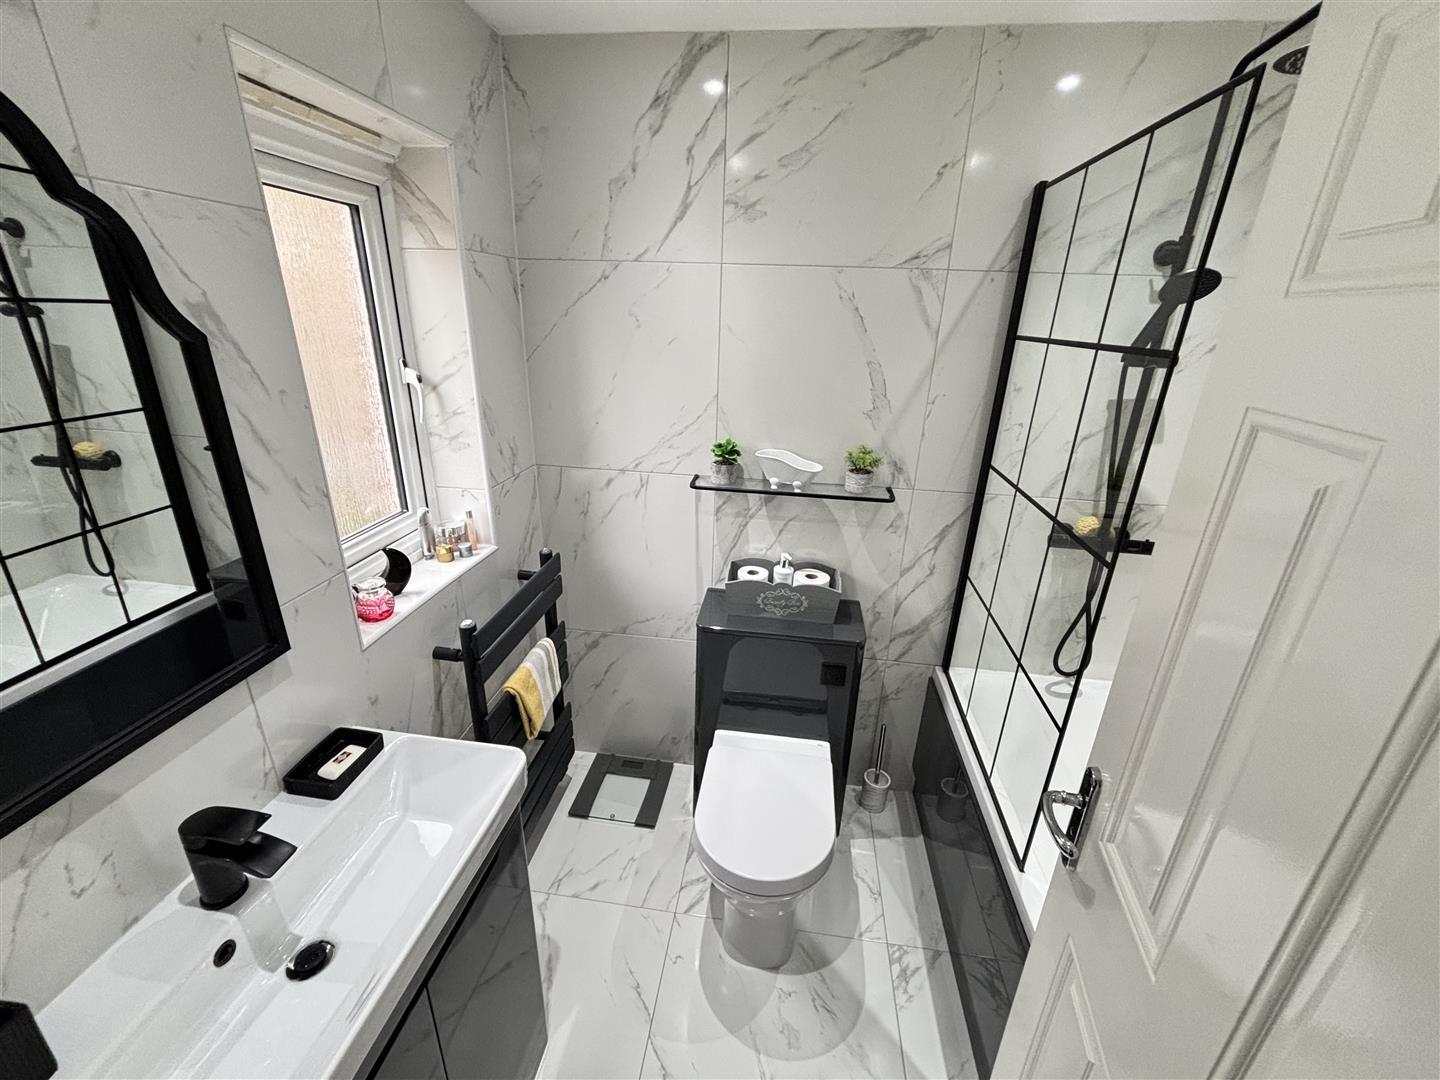
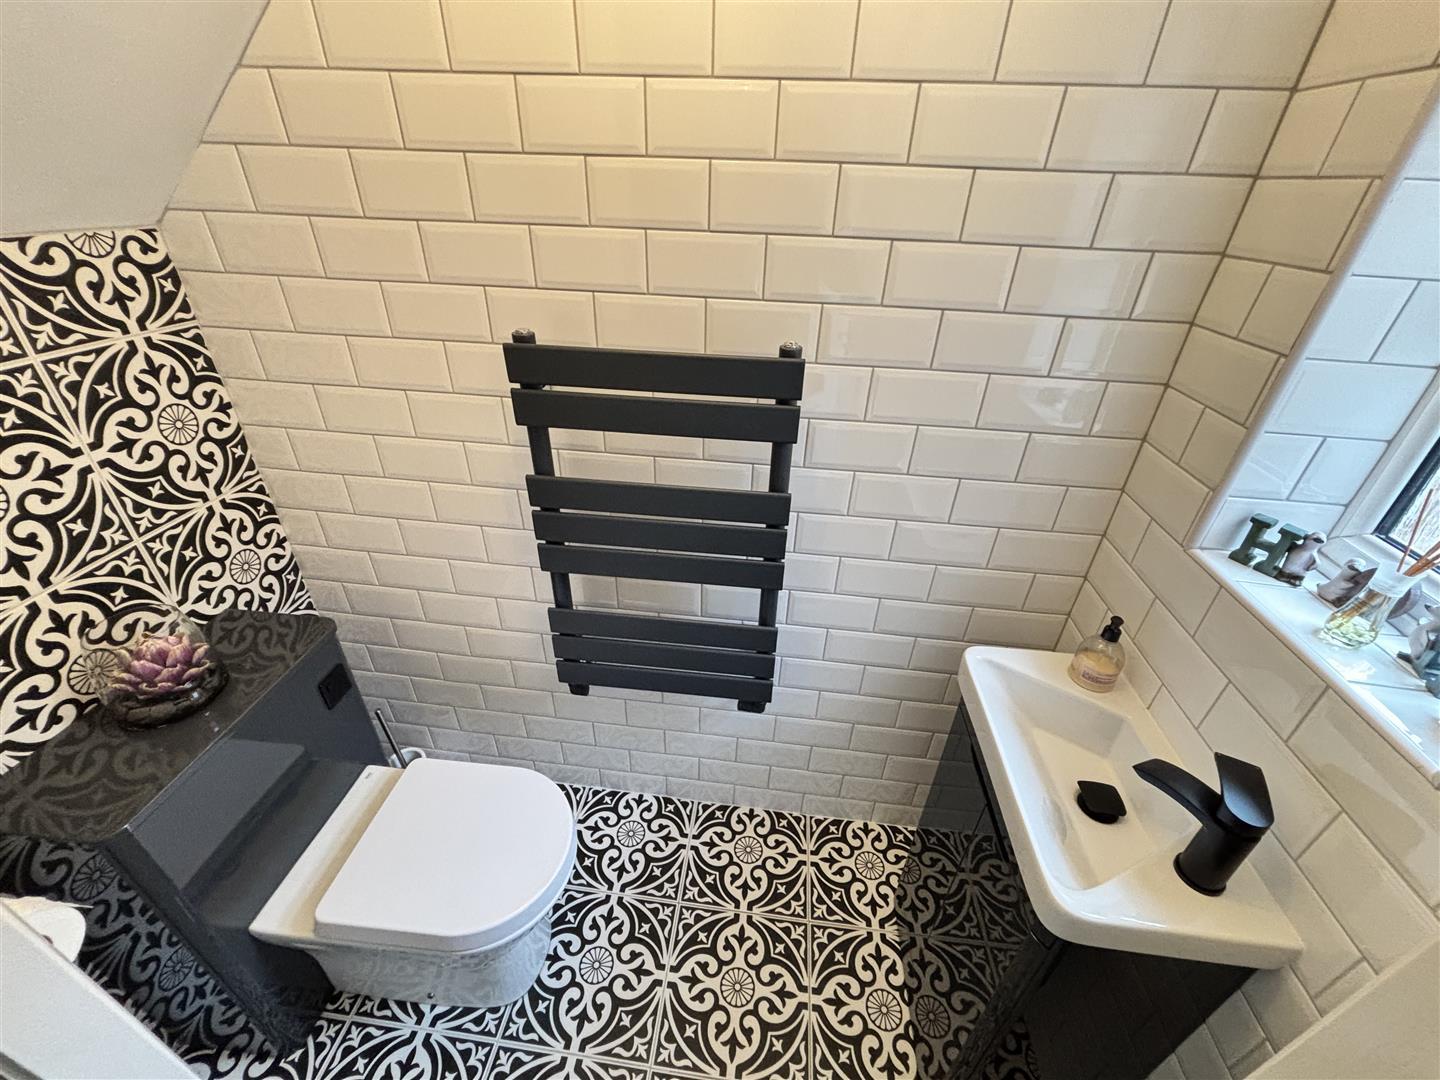
Refitted with a WC, hand wash basin set to a vanity unit, heated towel rail and UPVC double glazed opaque window.
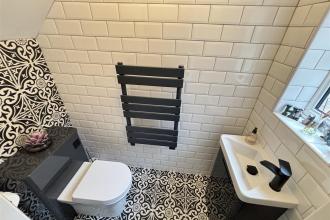
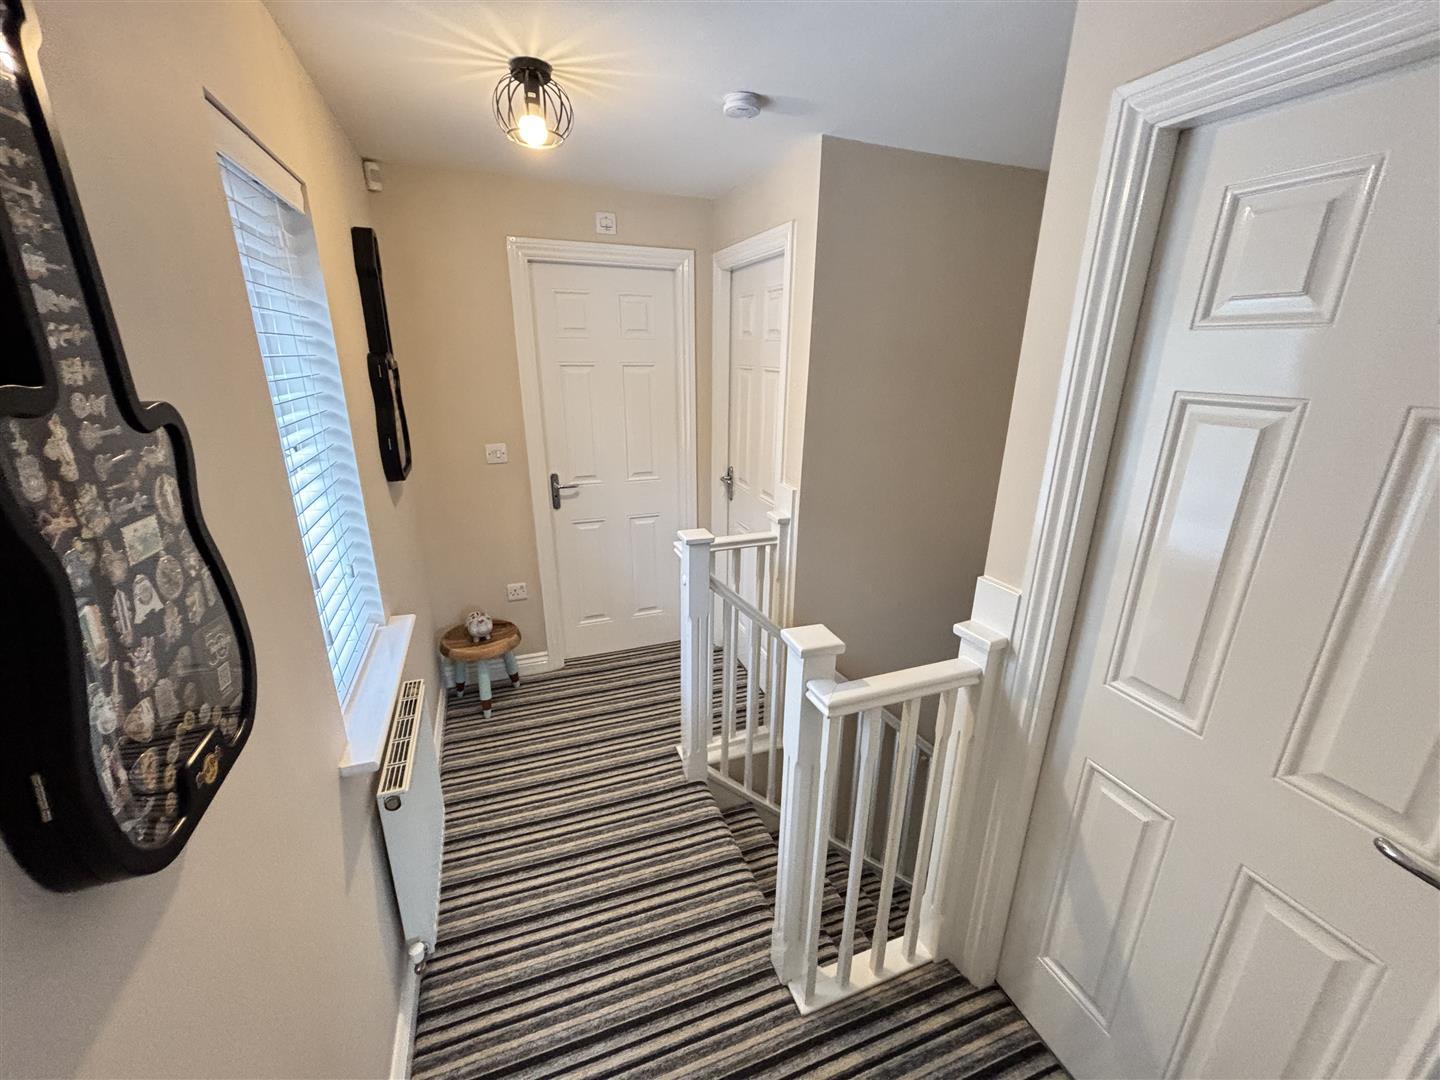
With a UPVC double glazed window and radiator.
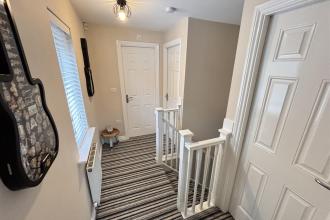
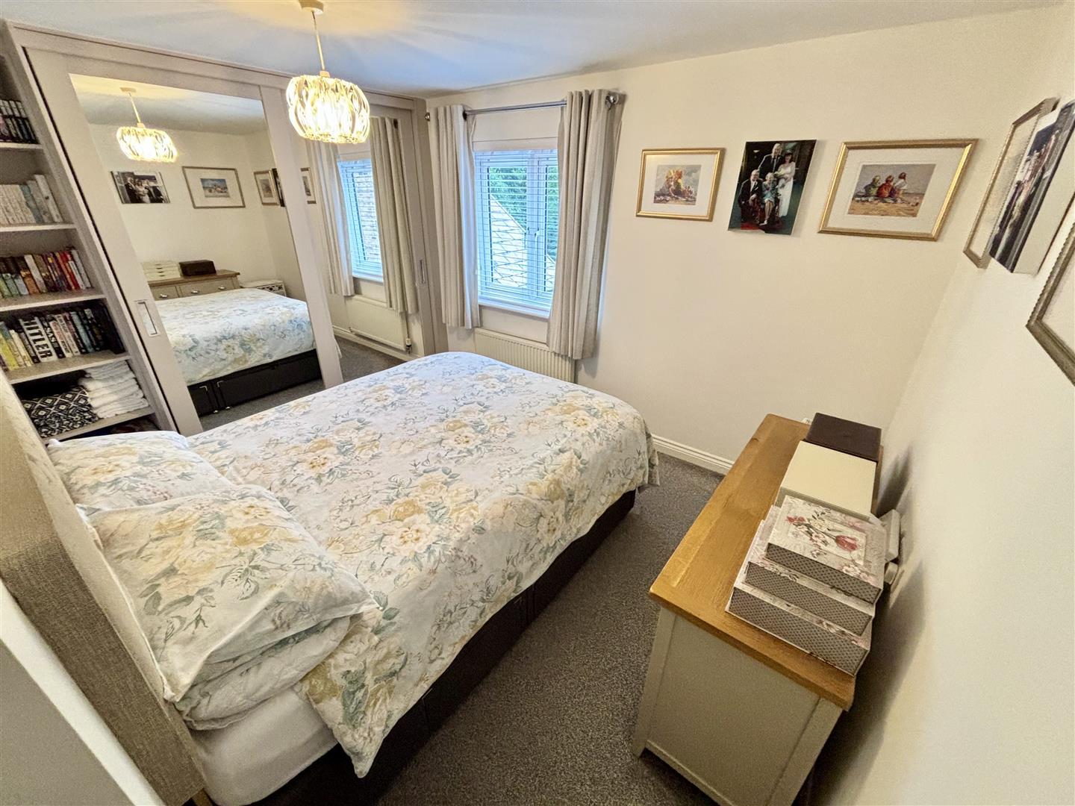
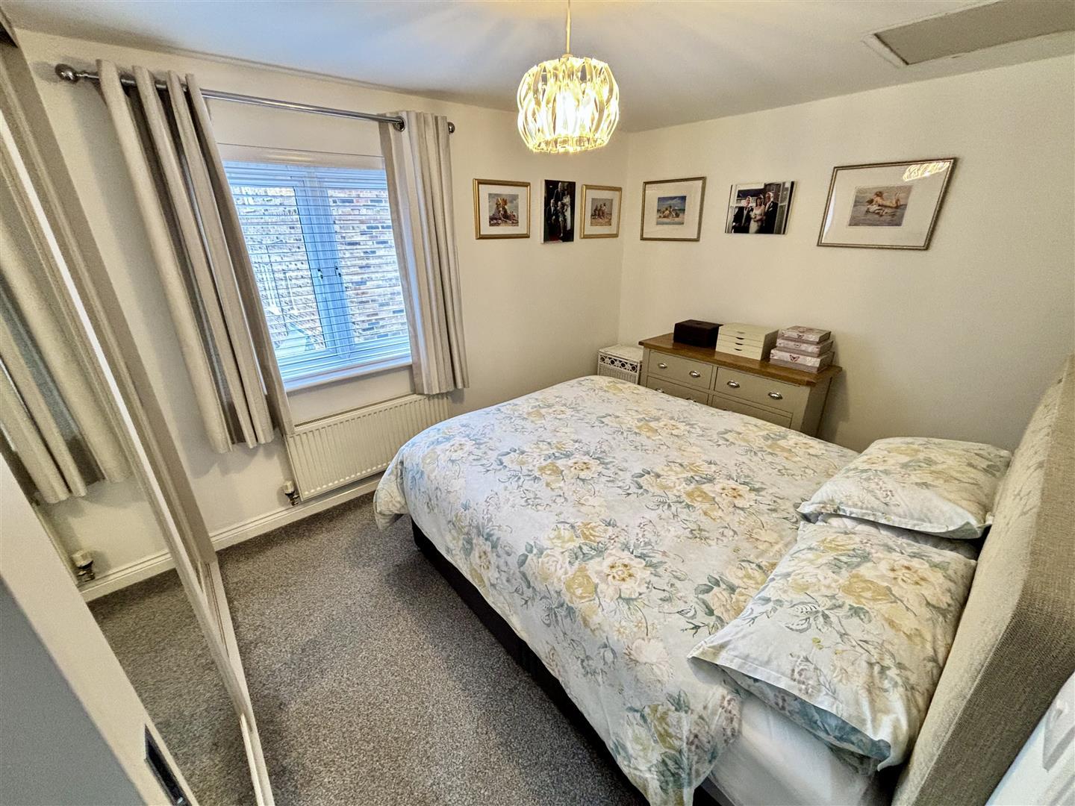
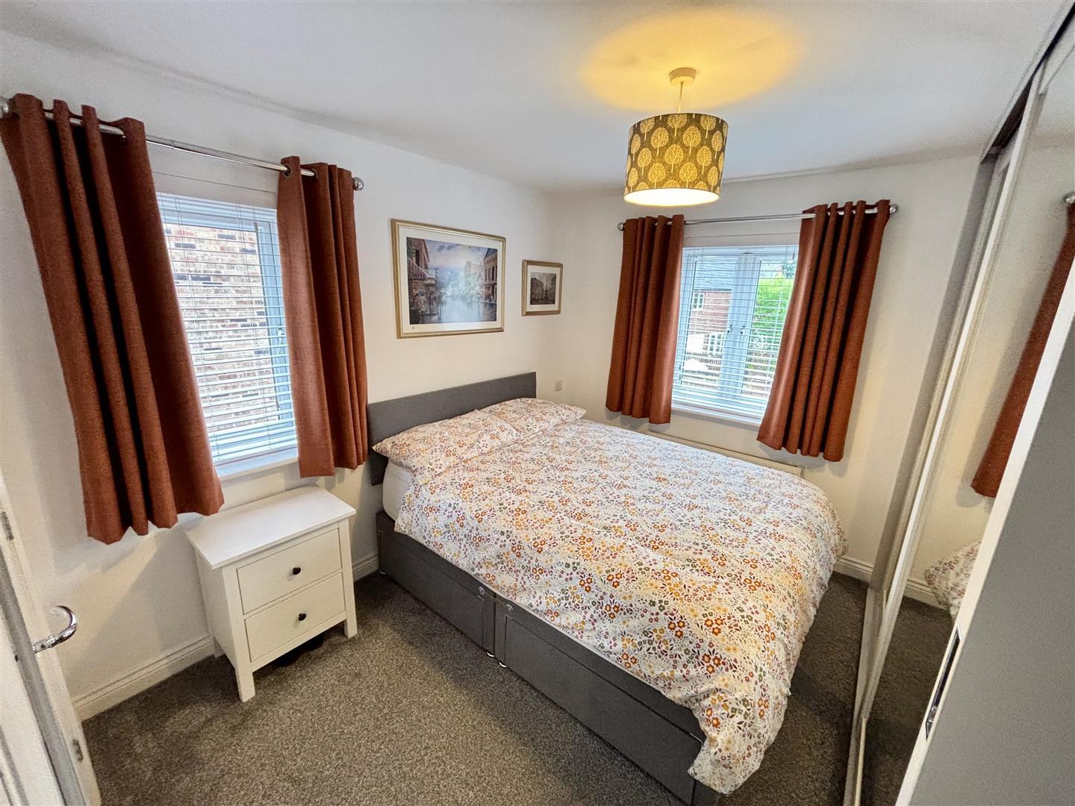
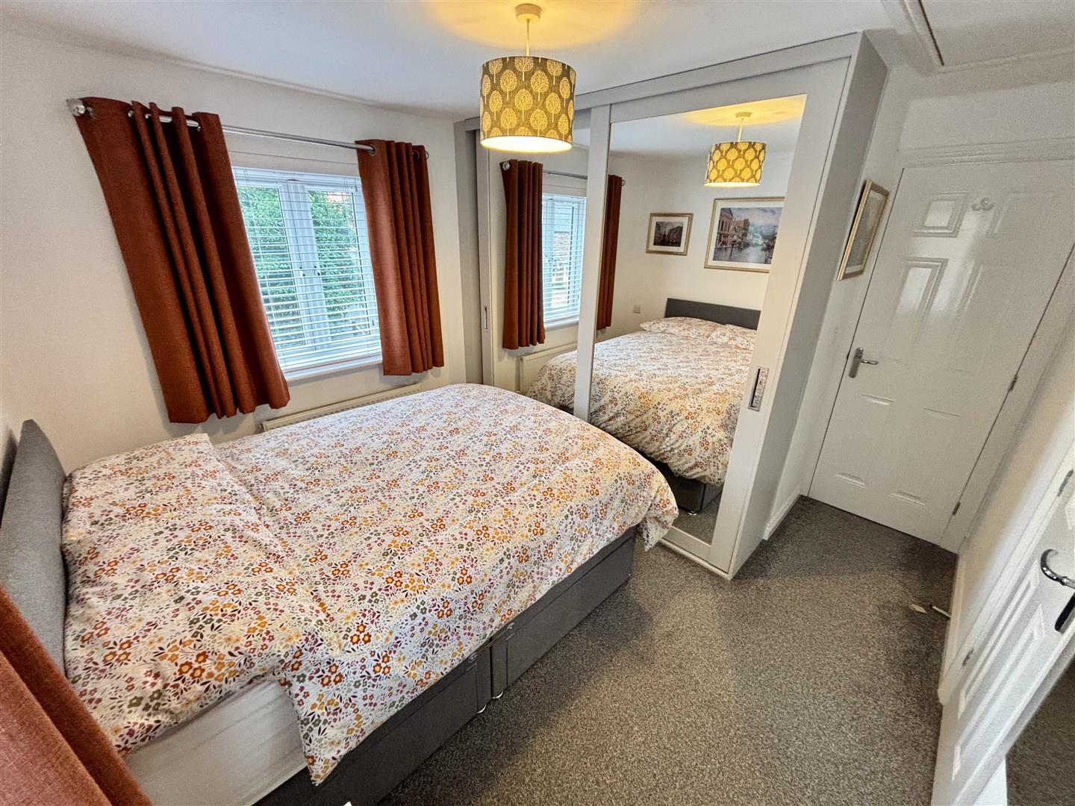
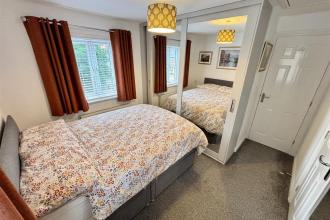
Generous double bedroom with UPVC double glazed window, fitted wardrobes and a radiator.
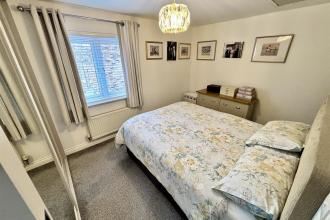
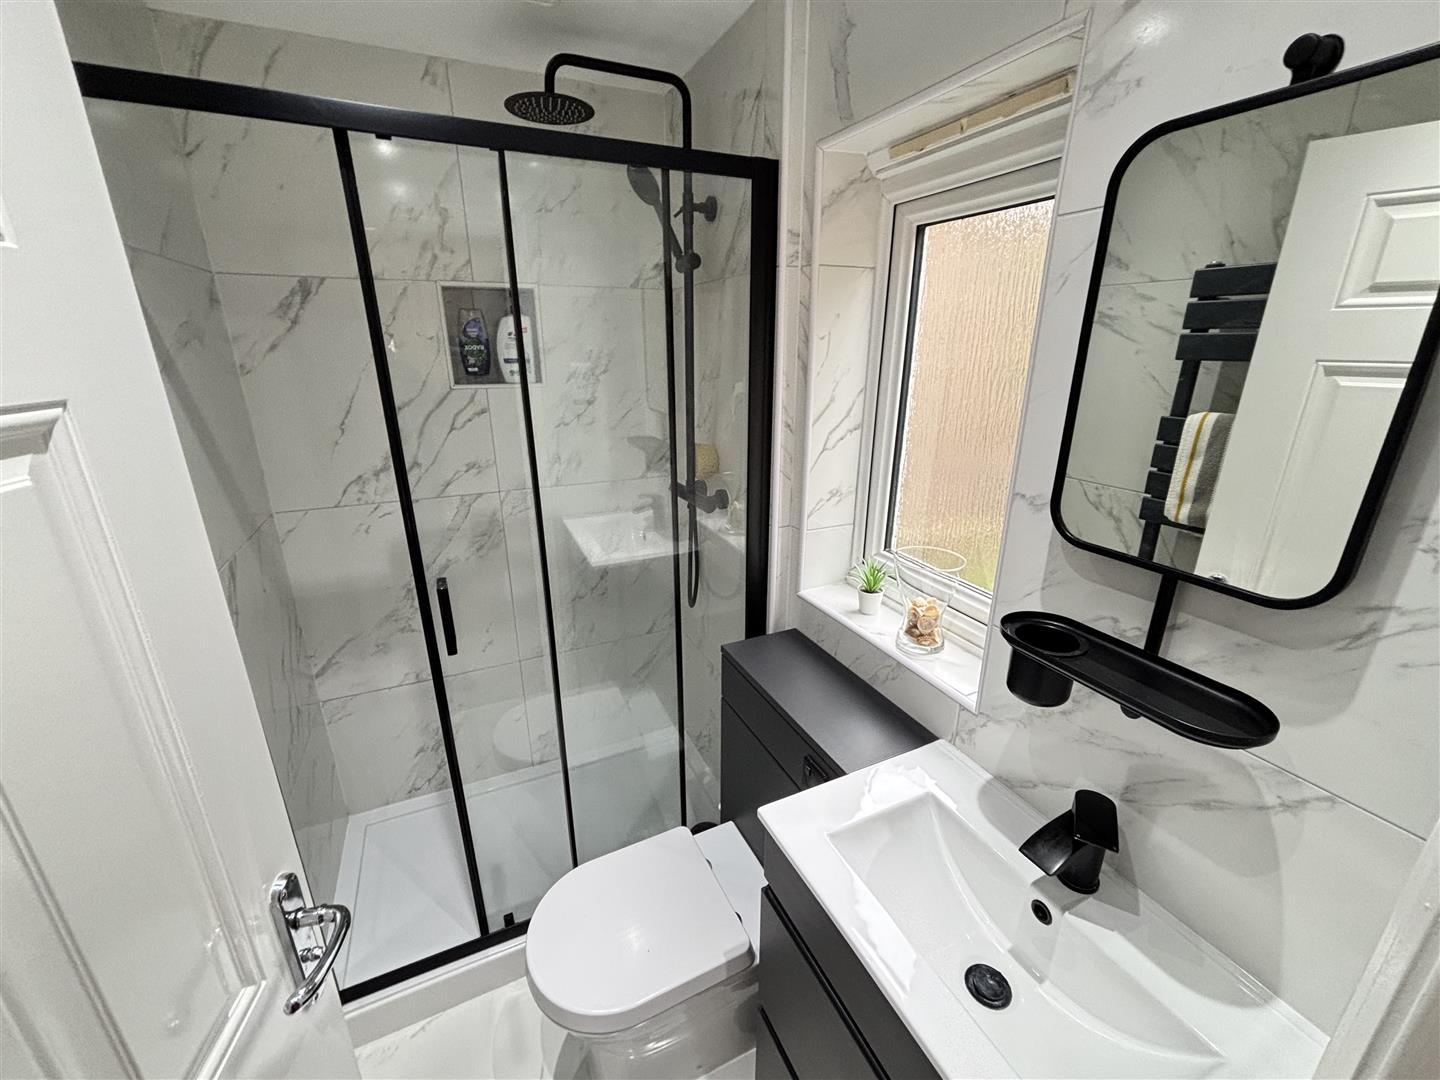
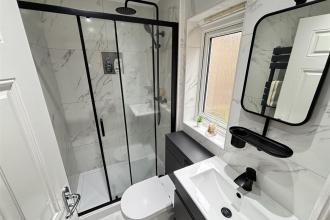
Luxurious refitted shower room comprising of a cubicle with mains fed shower over, hand wash basin set to a vanity unit, WC, tiled flooring and splashbacks, a heated towel rail, recessed spotlighting, extractor fan and UPVC double glazed opaque window.
Double bedroom with two UPVC double glazed windows, two storage cupboards, one of which houses the combi gas central heating boiler which was fitted approximately 18 months ago and a radiator.
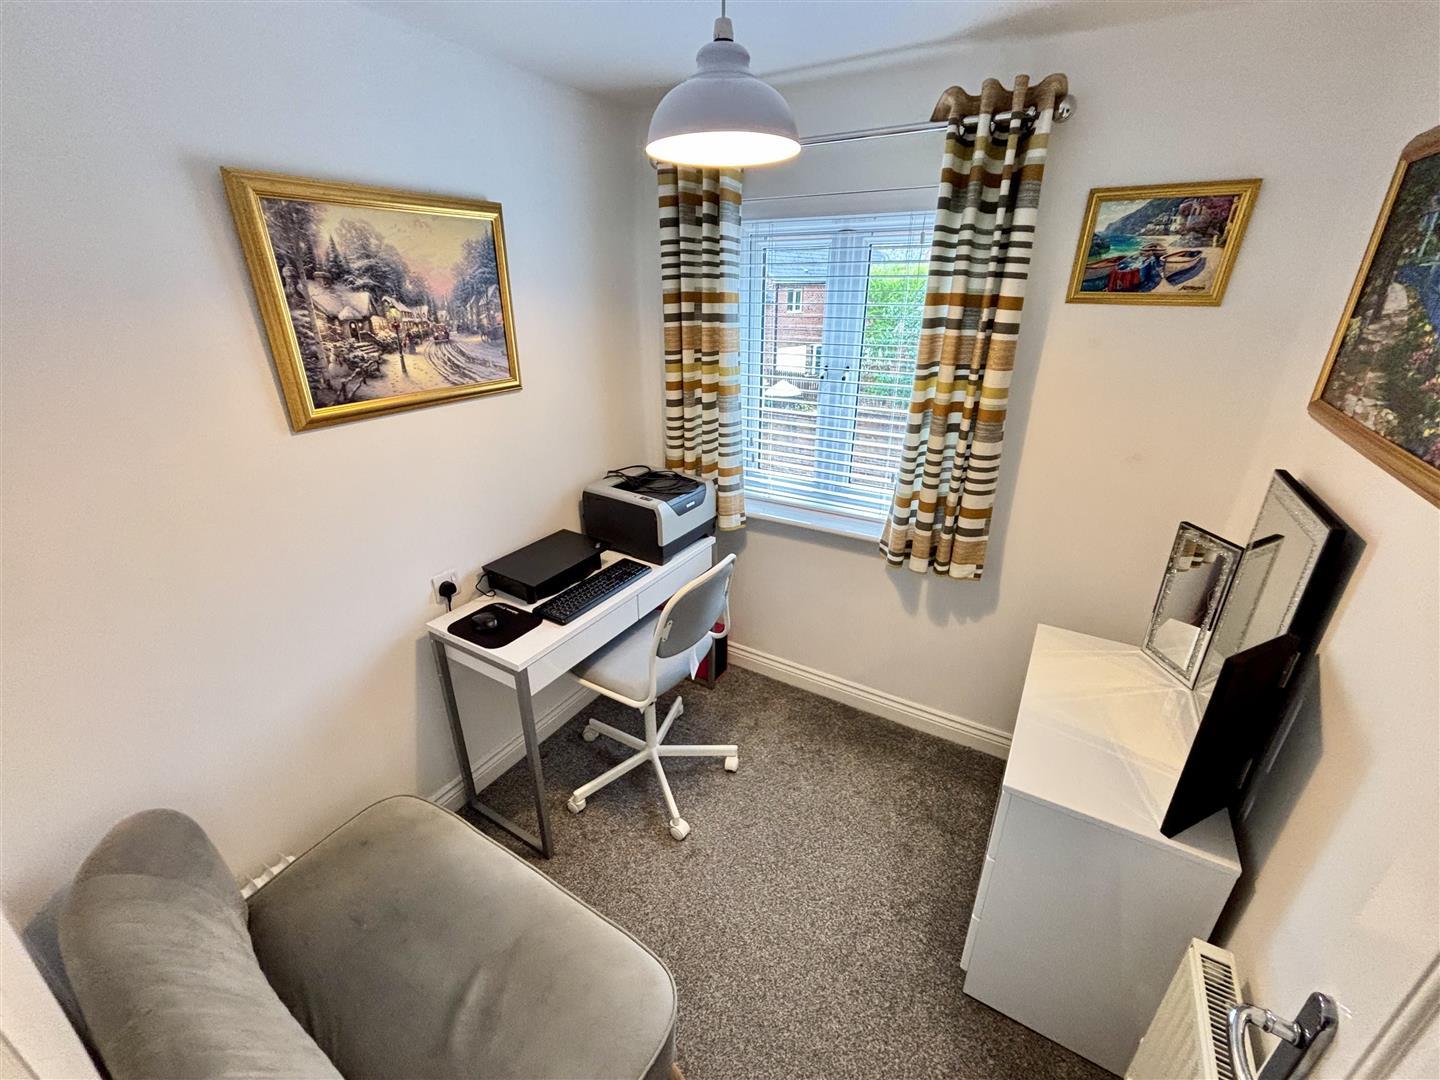
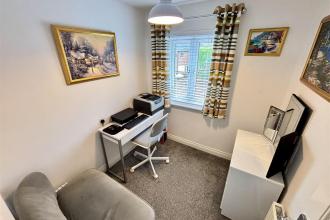
Further well proportioned bedroom with a UPVC double glazed window and radiator.
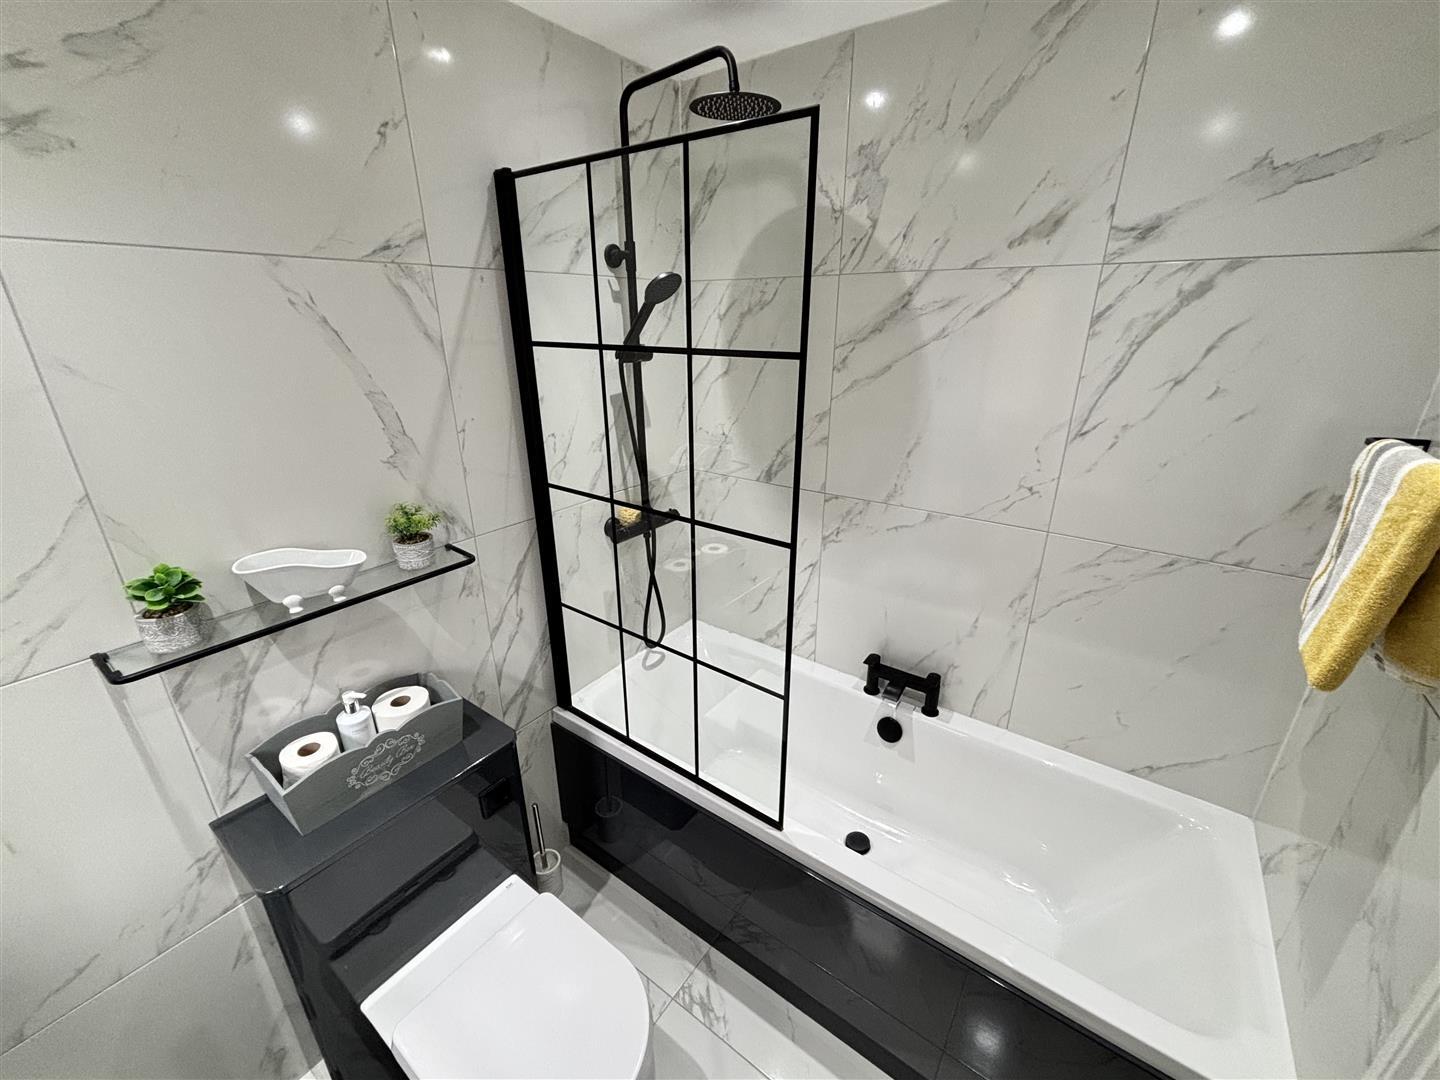
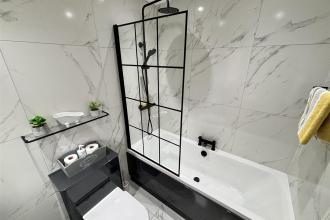
Stylish refitted bathroom comprising of a bath with mains fed shower over, hand wash basin set to a vanity unit, WC, tiled flooring and splashbacks, a heated towel rail, recessed spotlighting, extractor fan and UPVC double glazed opaque window.
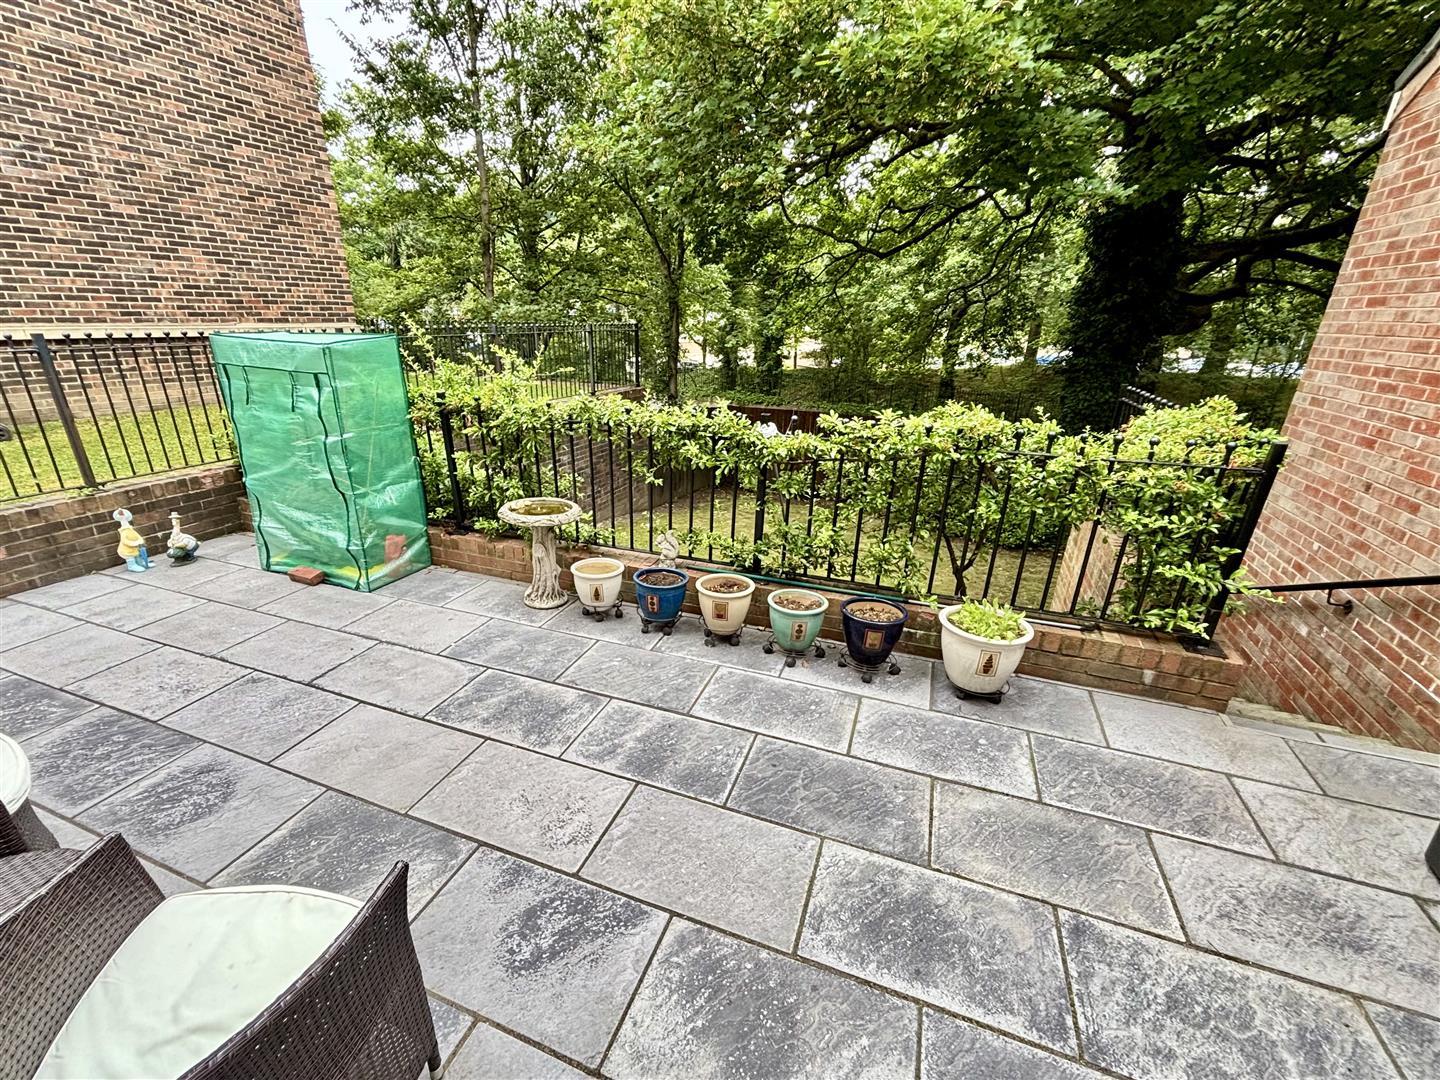
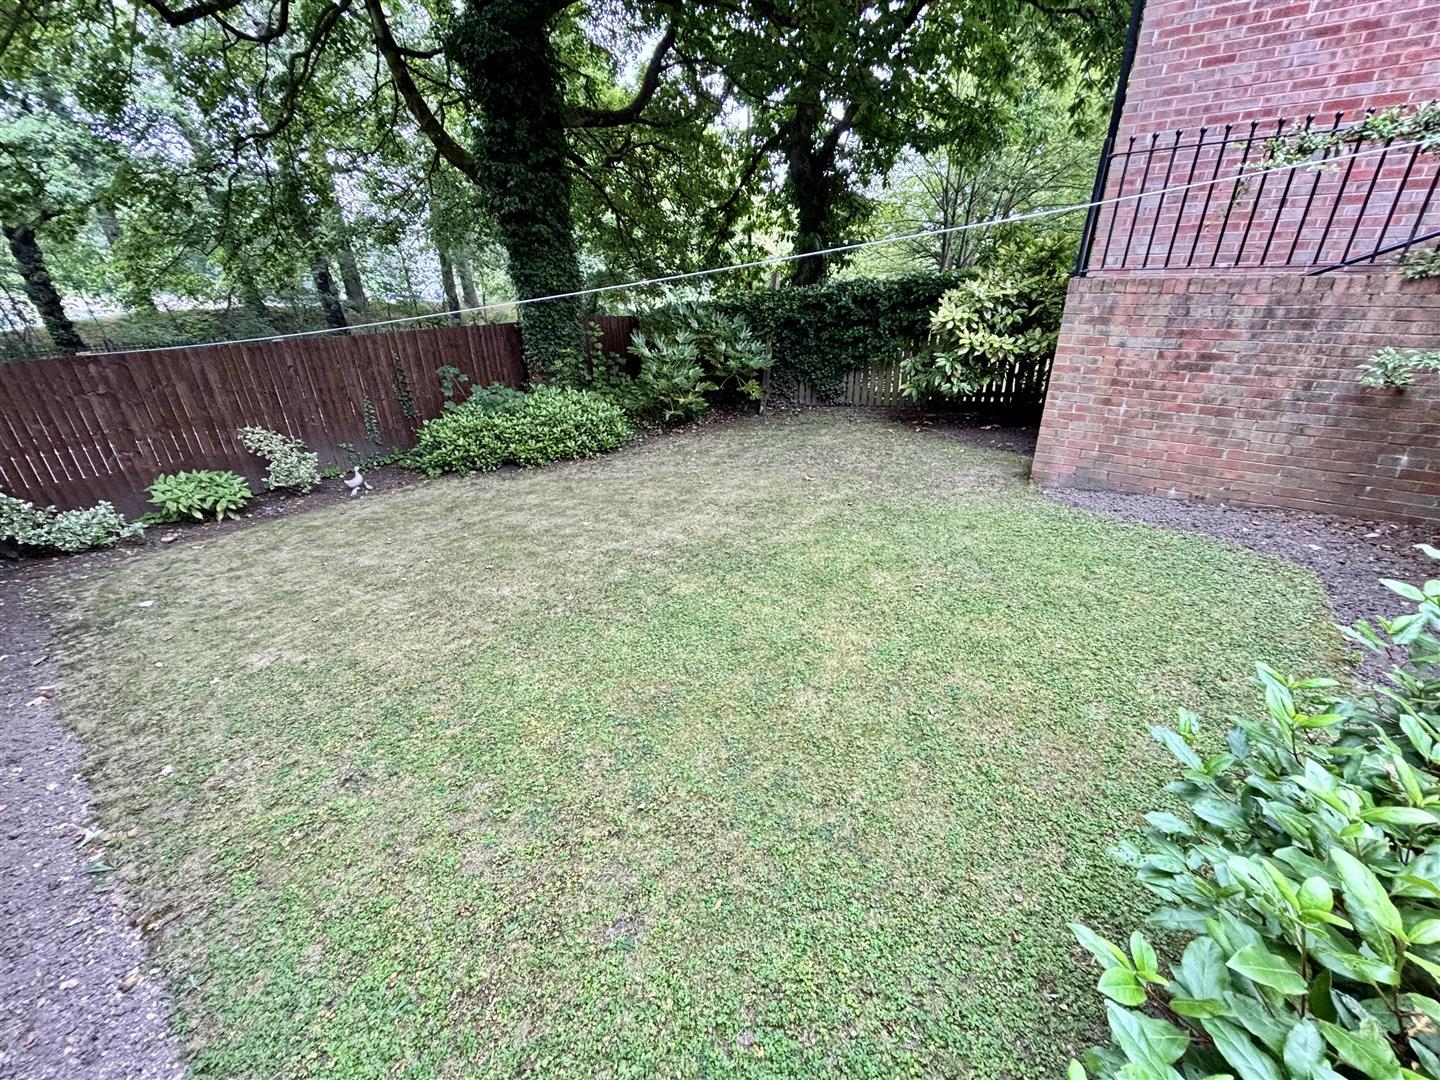
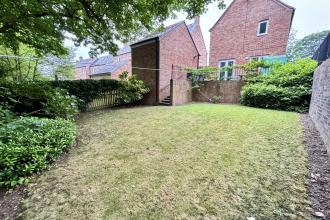
To the front of the property is a lawned garden and double length driveway for off street parking and leading to the garage. At the rear is a landscaped garden with recently laid patio area, a lawn, side access and good water tap.
Detached single garage with up and over door, power, security light and lighting.

Get in touch and we'll contact you with some further information.


