


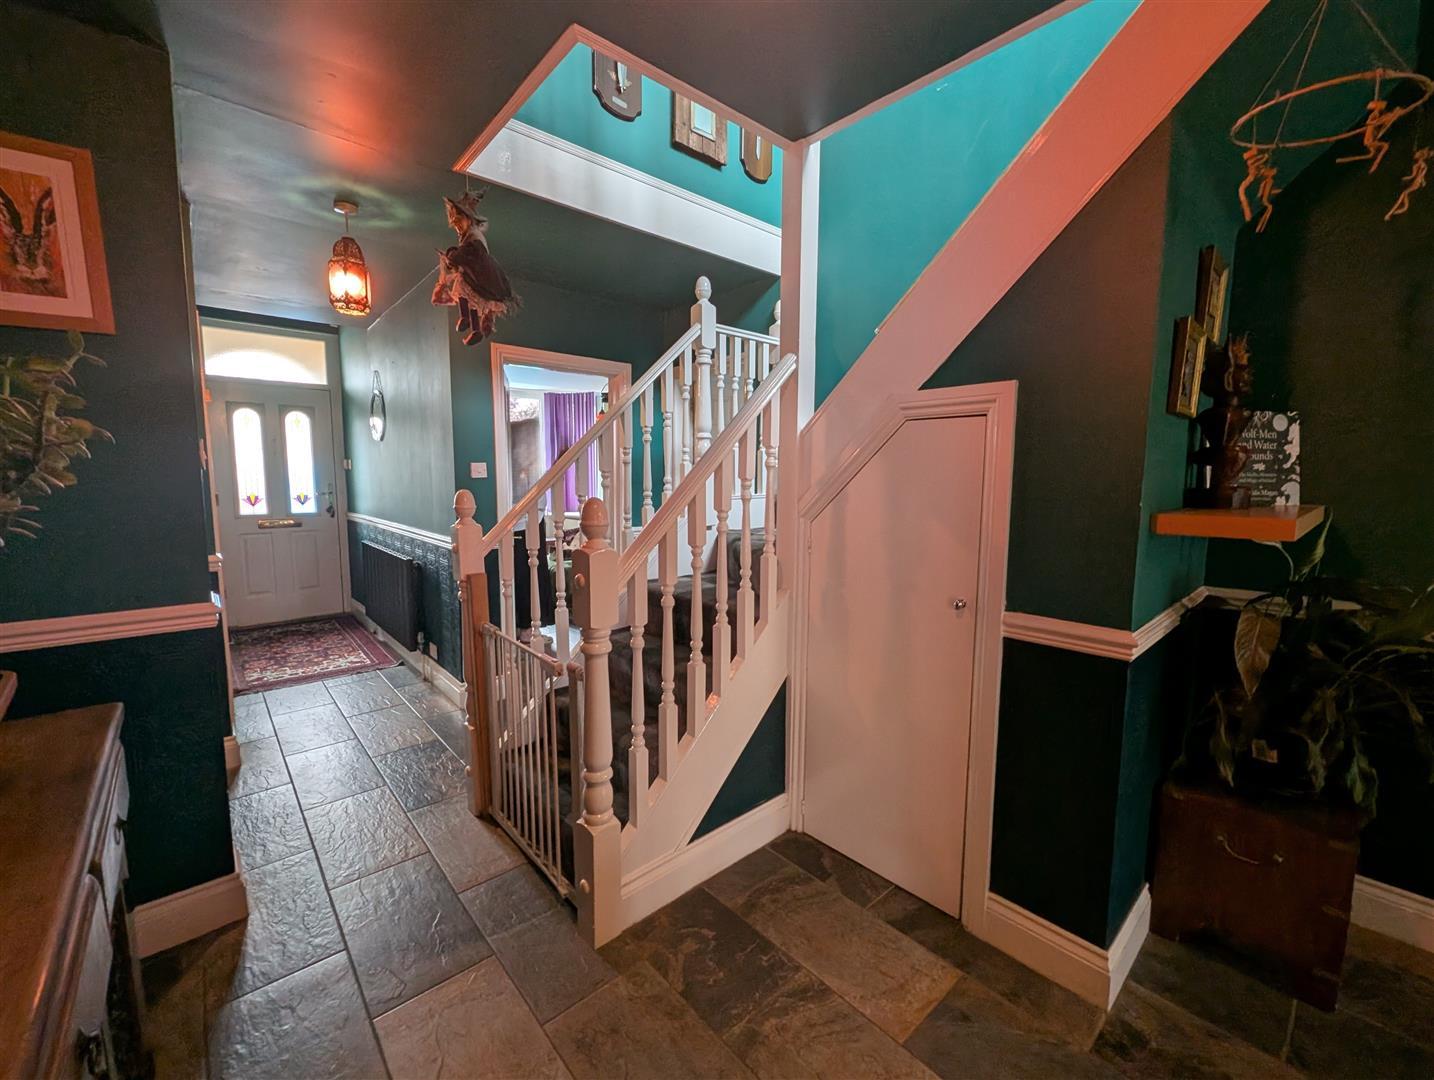
Entrance Hallway
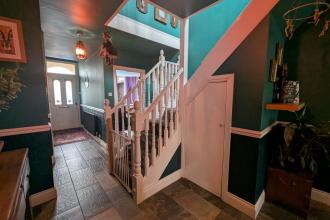
With access to the first floor, porcelain flooring, understairs storage.


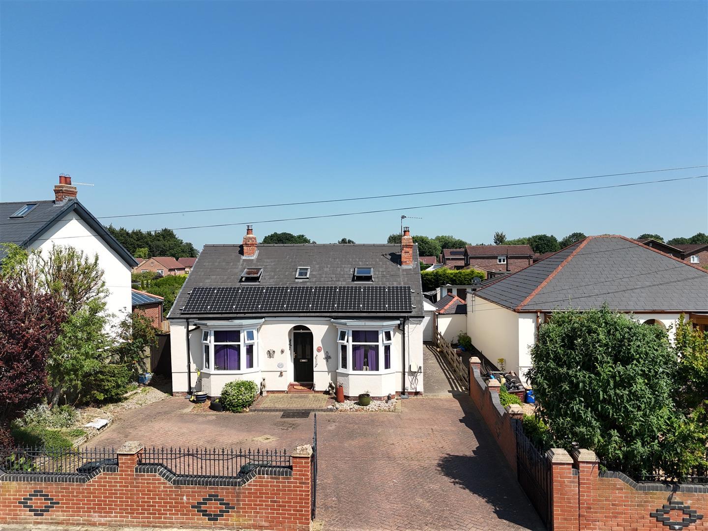
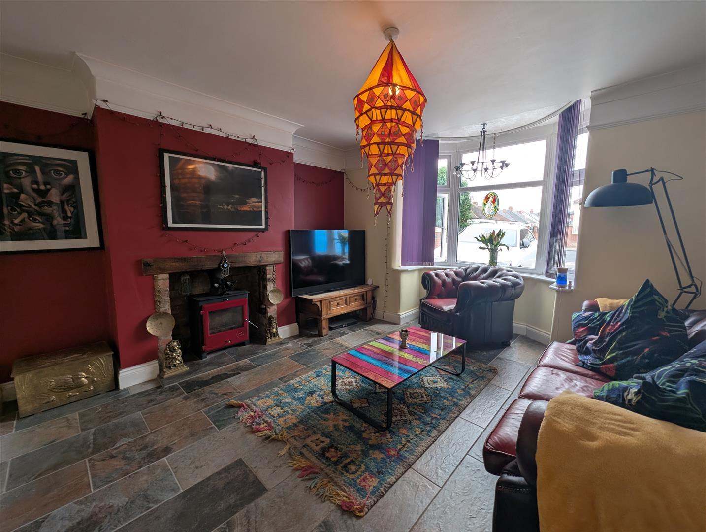
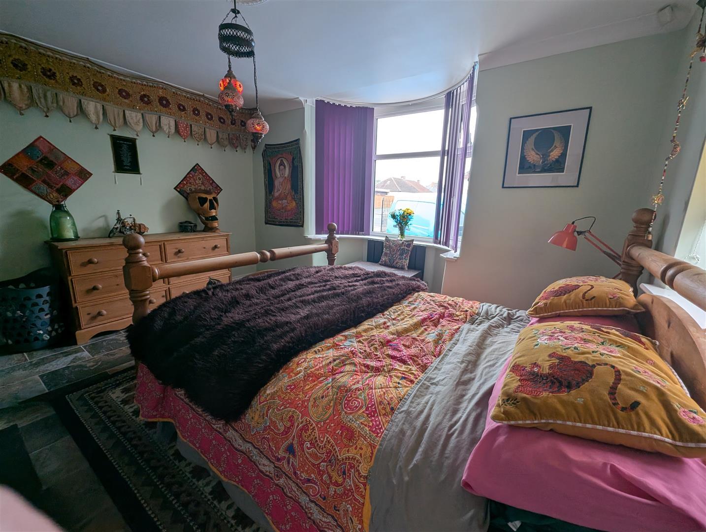
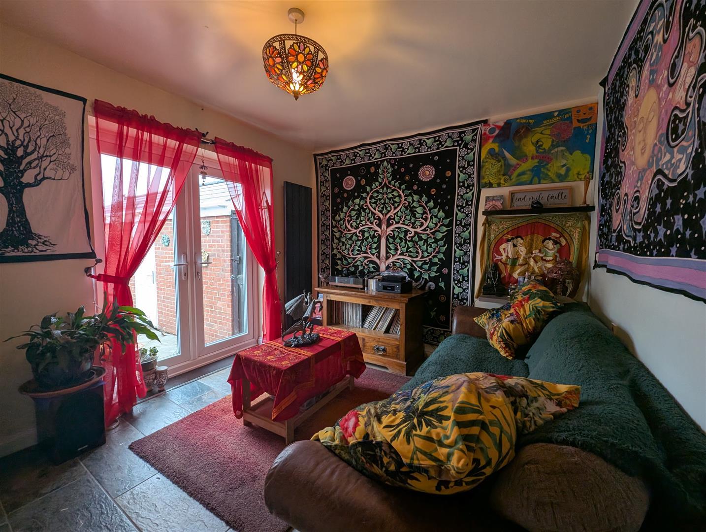
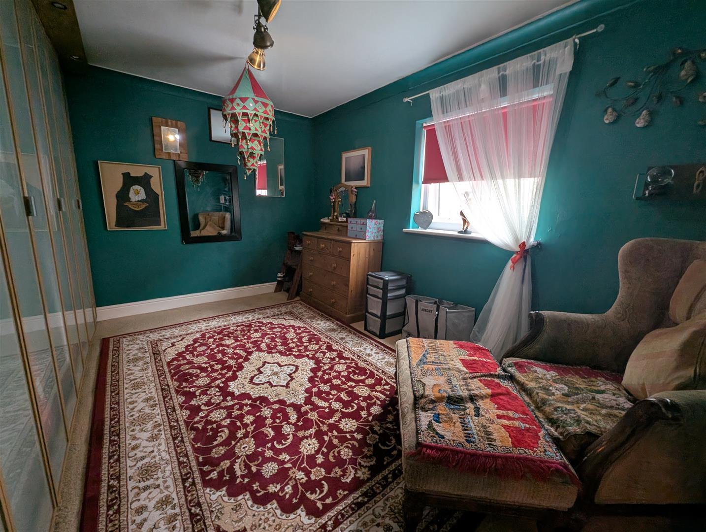
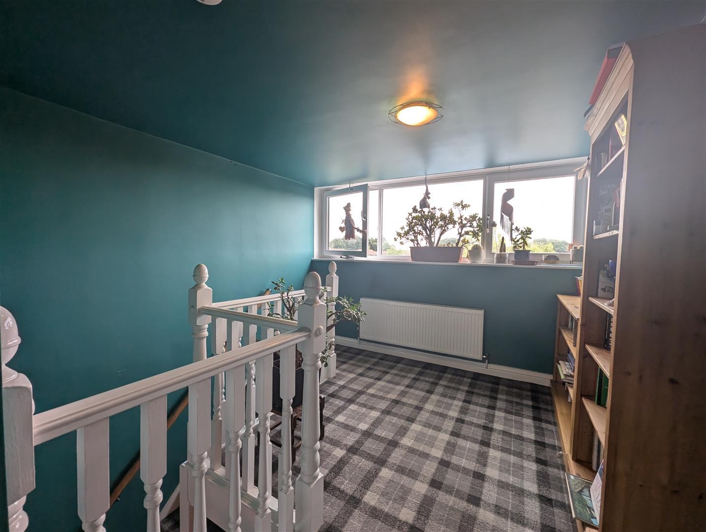
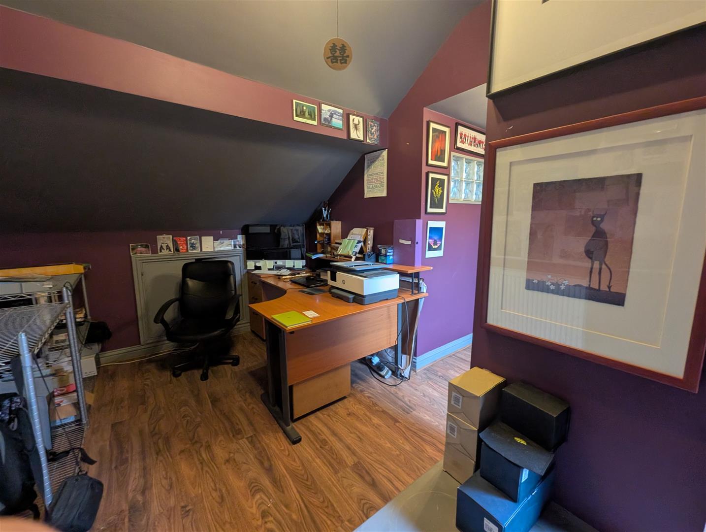
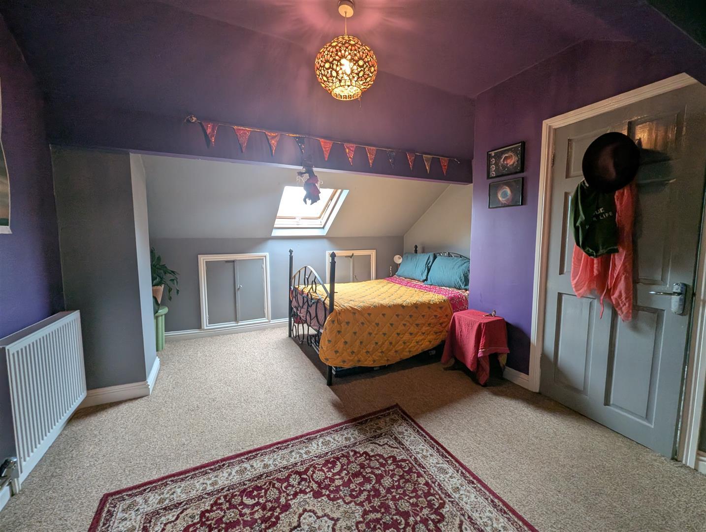
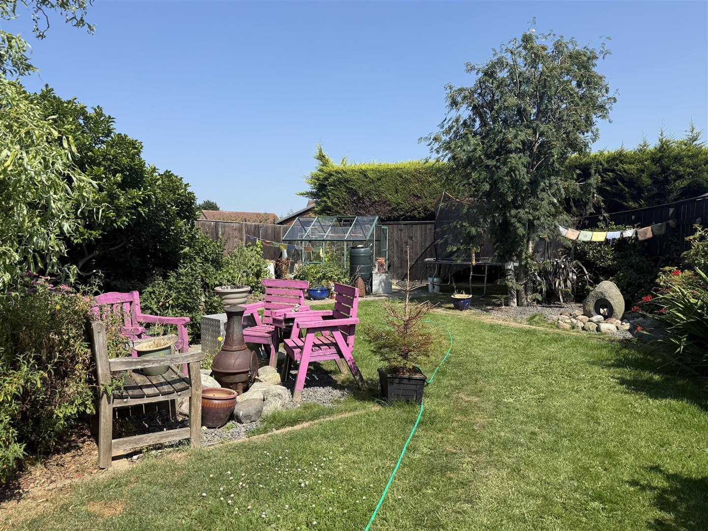
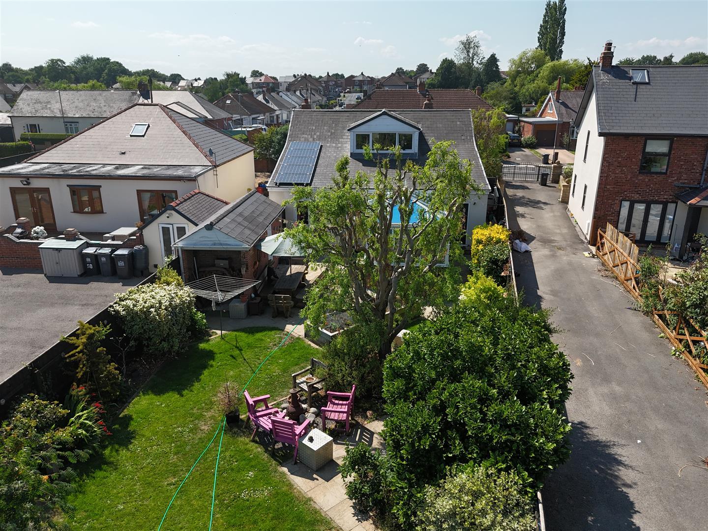
Located on Barmpton Lane in the popular town of Darlington, this deceptively spacious dormer-style bungalow offers a perfect blend of comfort and versatility, making it an ideal family home. With four well-proportioned bedrooms and three bathrooms, this property is designed to accommodate the needs of modern family living. The property also benefits from solar panels.
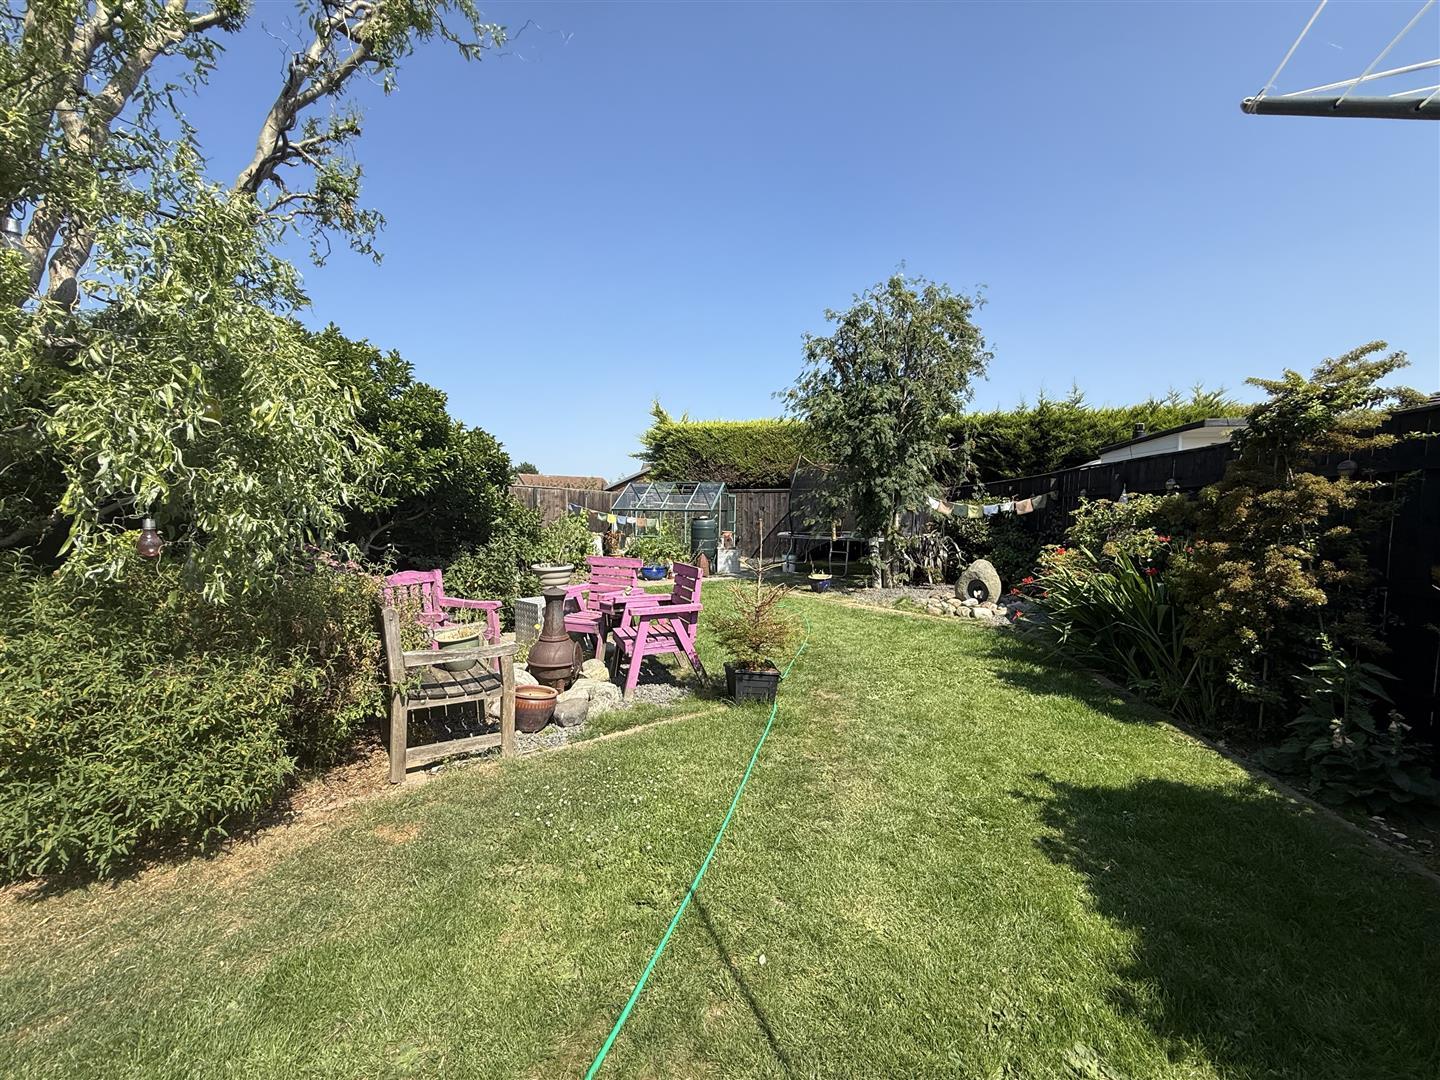
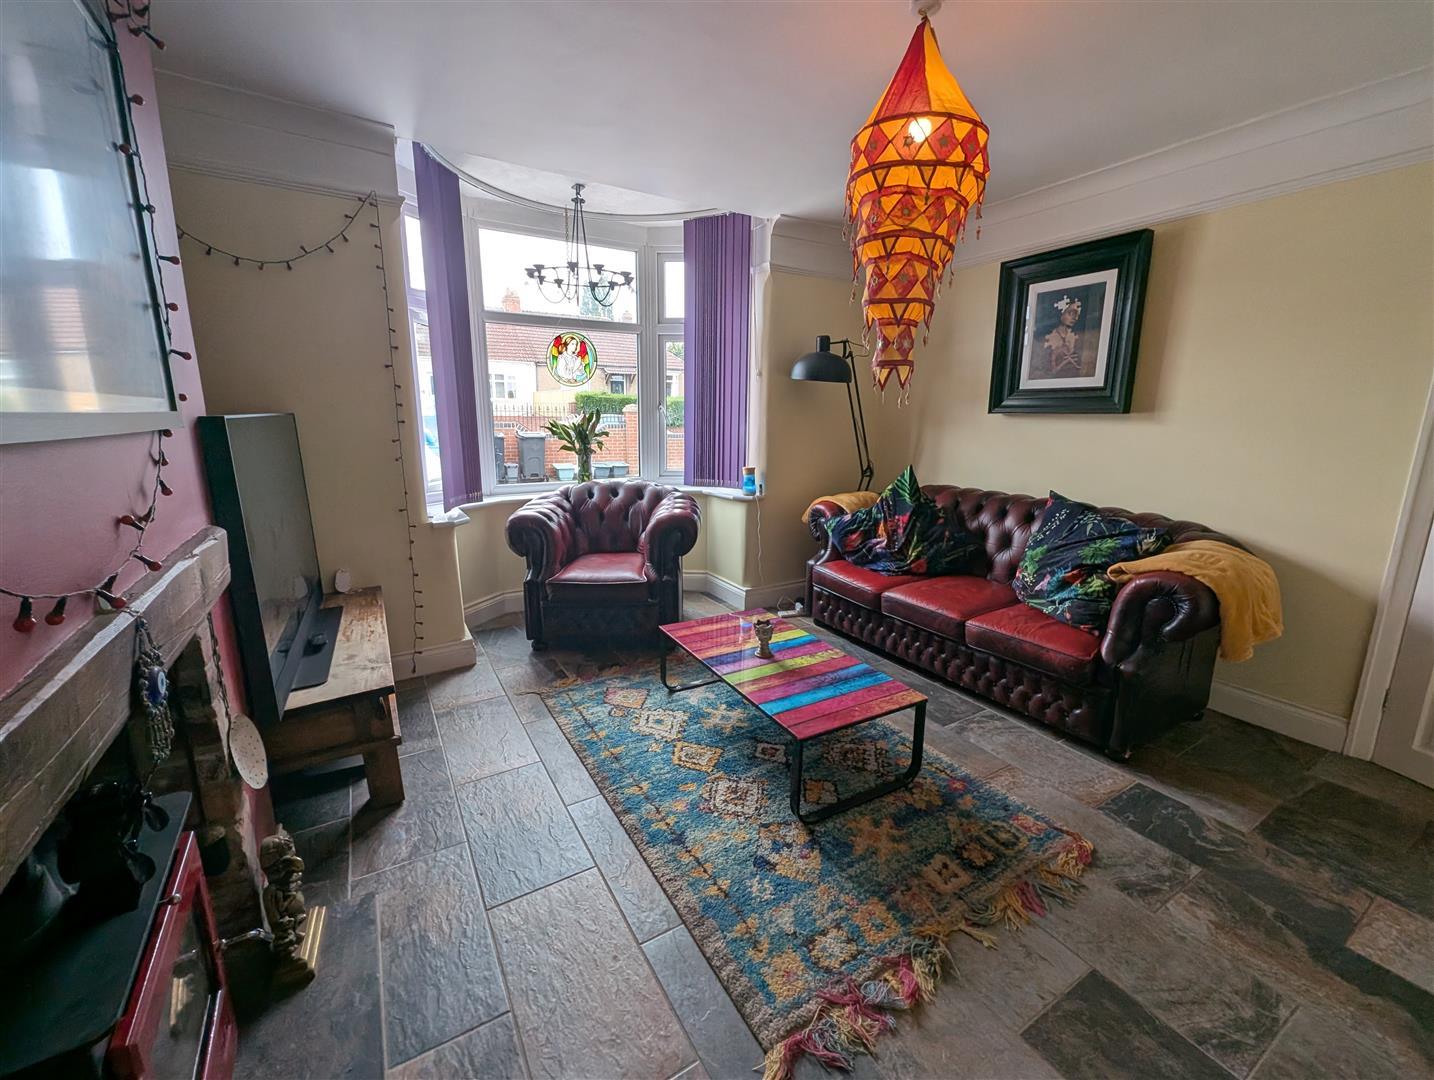
Upon entering, you will find two inviting reception rooms that provide ample space for relaxation and entertaining. The generous layout allows for a seamless flow throughout the home, ensuring that every corner is utilised to its fullest potential. The property also boasts a driveway, providing convenient off-road parking, and a substantial rear garden that is perfect for outdoor activities and family gatherings. Additionally, a delightful garden room adds an extra touch of charm, offering a serene space to unwind or pursue hobbies.
Situated on the outskirts of Darlington, this bungalow enjoys easy access to major road links, making commuting a breeze. The location is also advantageous for families, as it is close to a variety of amenities and reputable schools, ensuring that everything you need is within reach.
We highly recommend viewing this property to fully appreciate its spaciousness and the lifestyle it offers. This bungalow is not just a house; it is a place where cherished memories can be made. Don’t miss the opportunity to make it your own.
Download Property Brochure
PDF file - 8.97 MB
With access to the first floor, porcelain flooring, understairs storage.
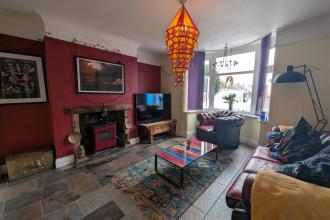
With a Upvc double glazed bay window to the front, feature fireplace with log burner and radiator.
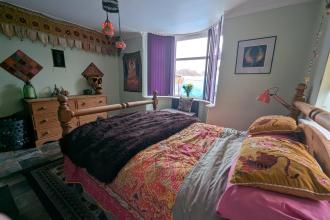
With a Upvc double glazed bay window to the front, radiator and log burner.
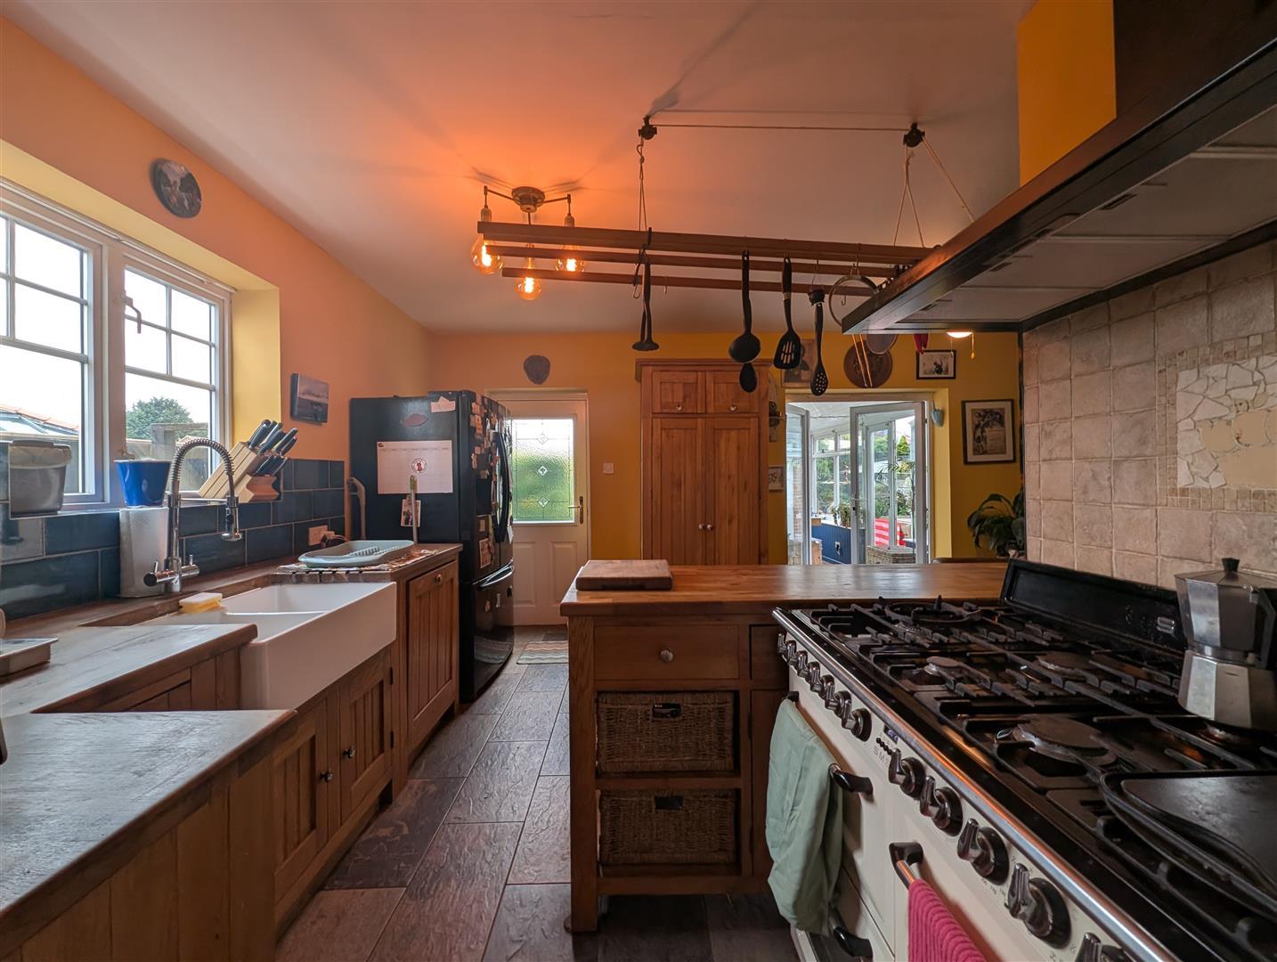
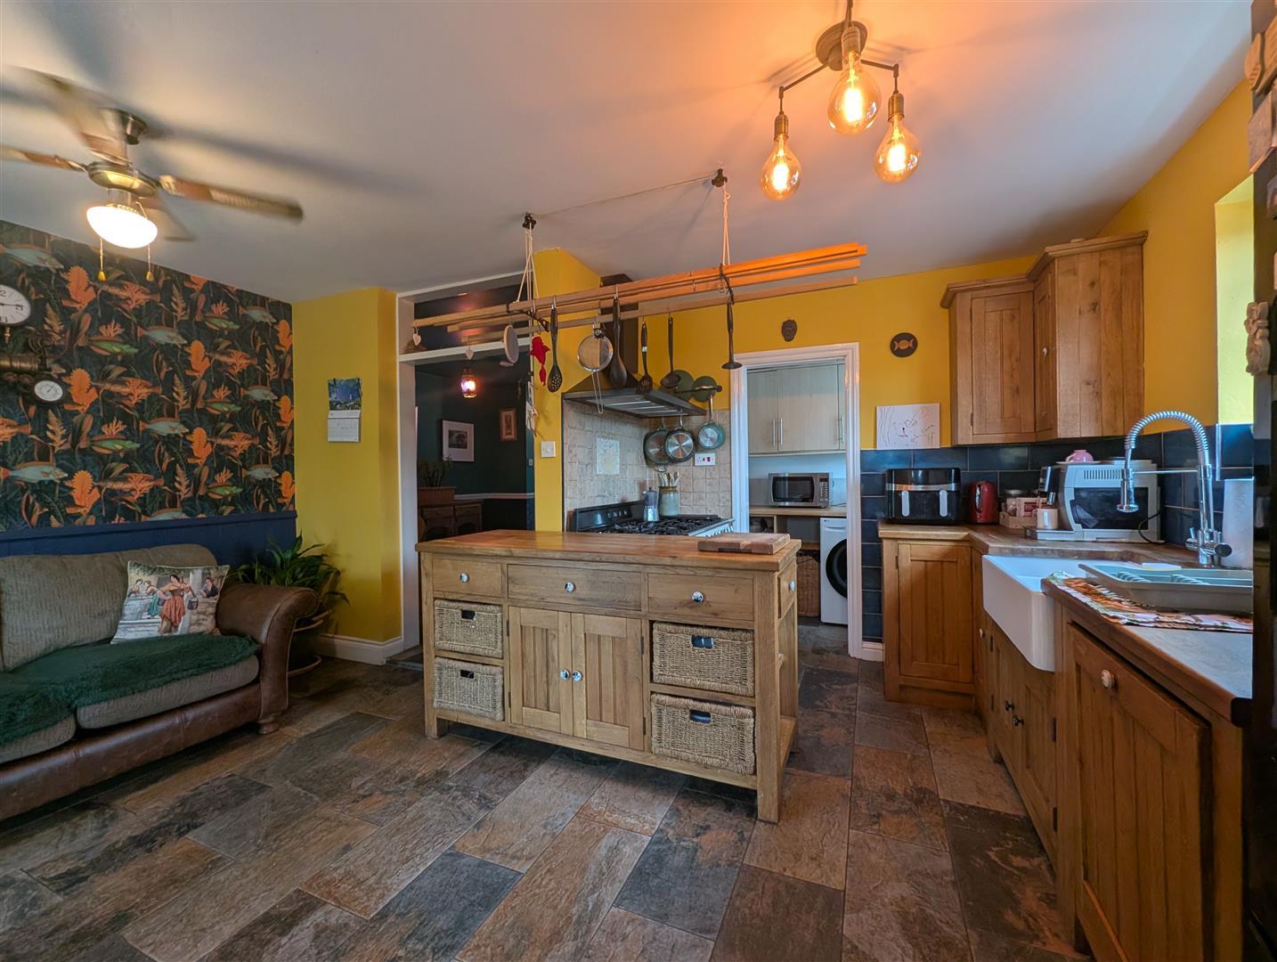
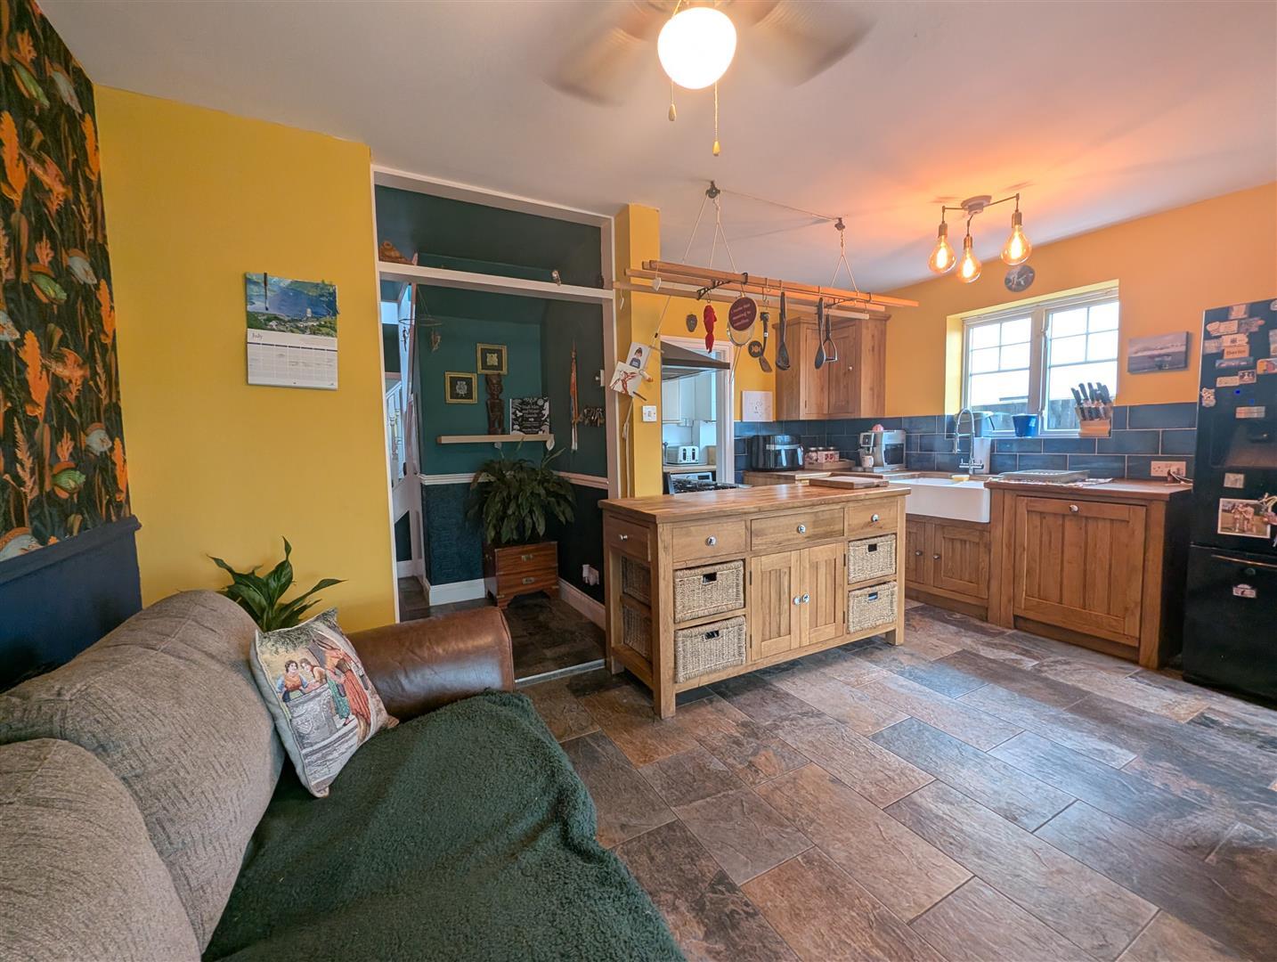
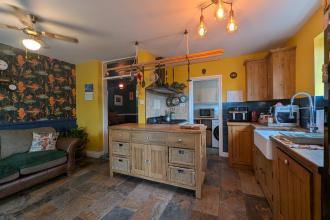
Fitted with a range of solid wood, wall, base and drawer units with Belfast sink, Smeg range oven, integrated dishwasher, French doors in the garden room and porcelain flooring.
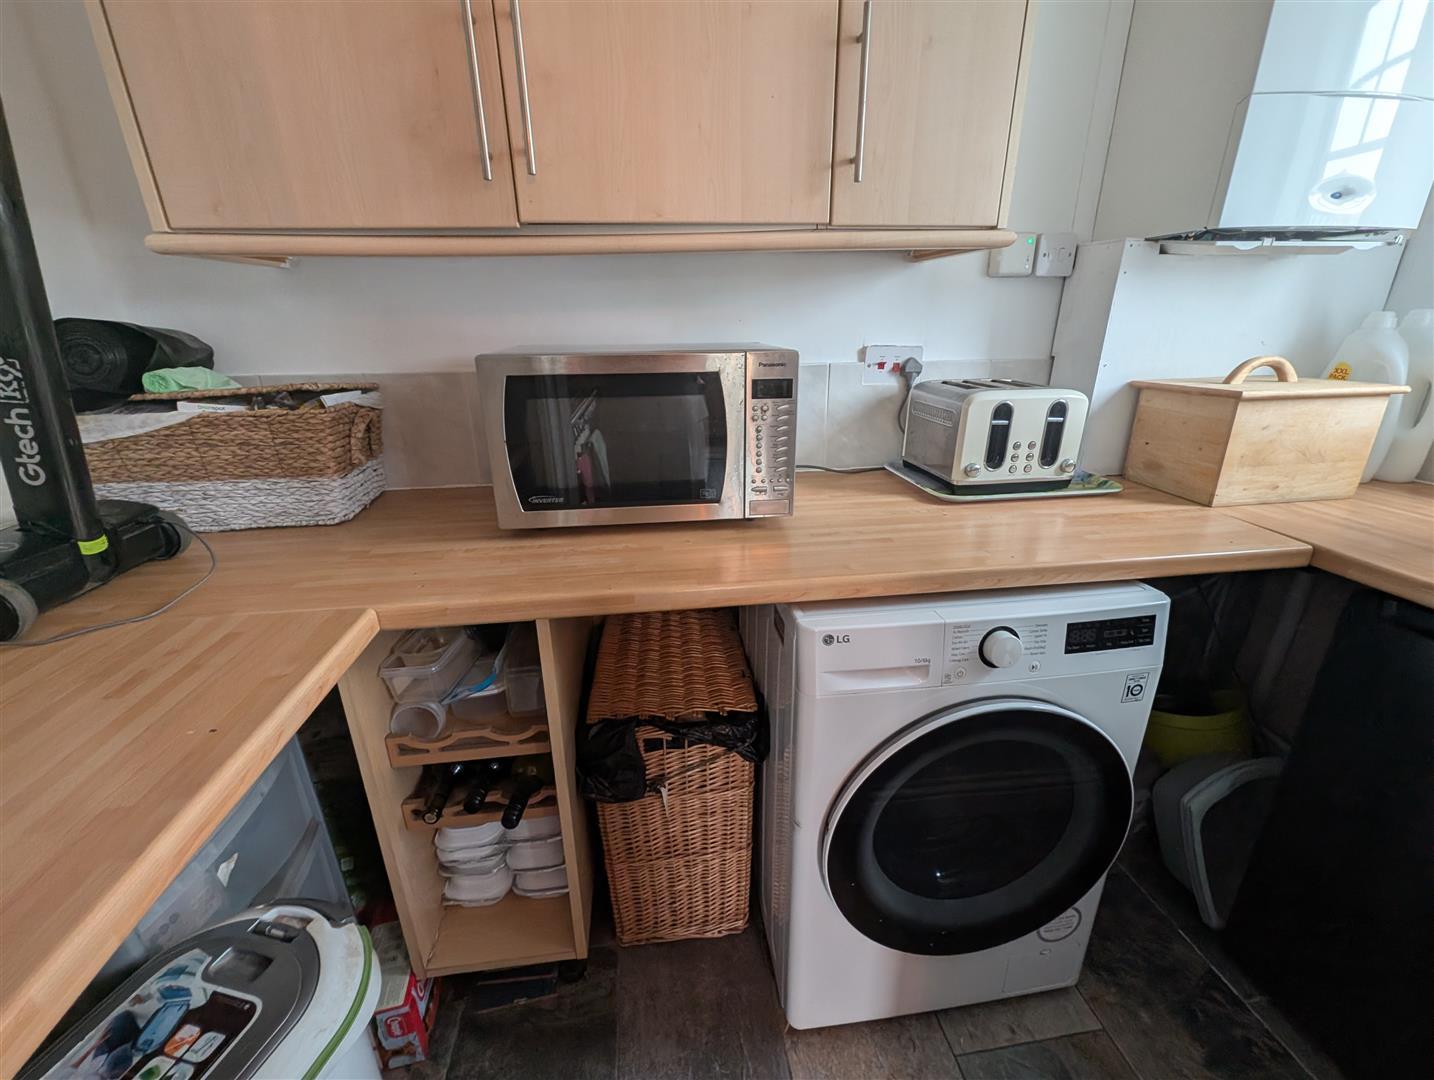
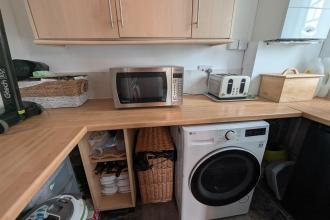
Wall and base units, space for washing machine and wall mounted boiler.
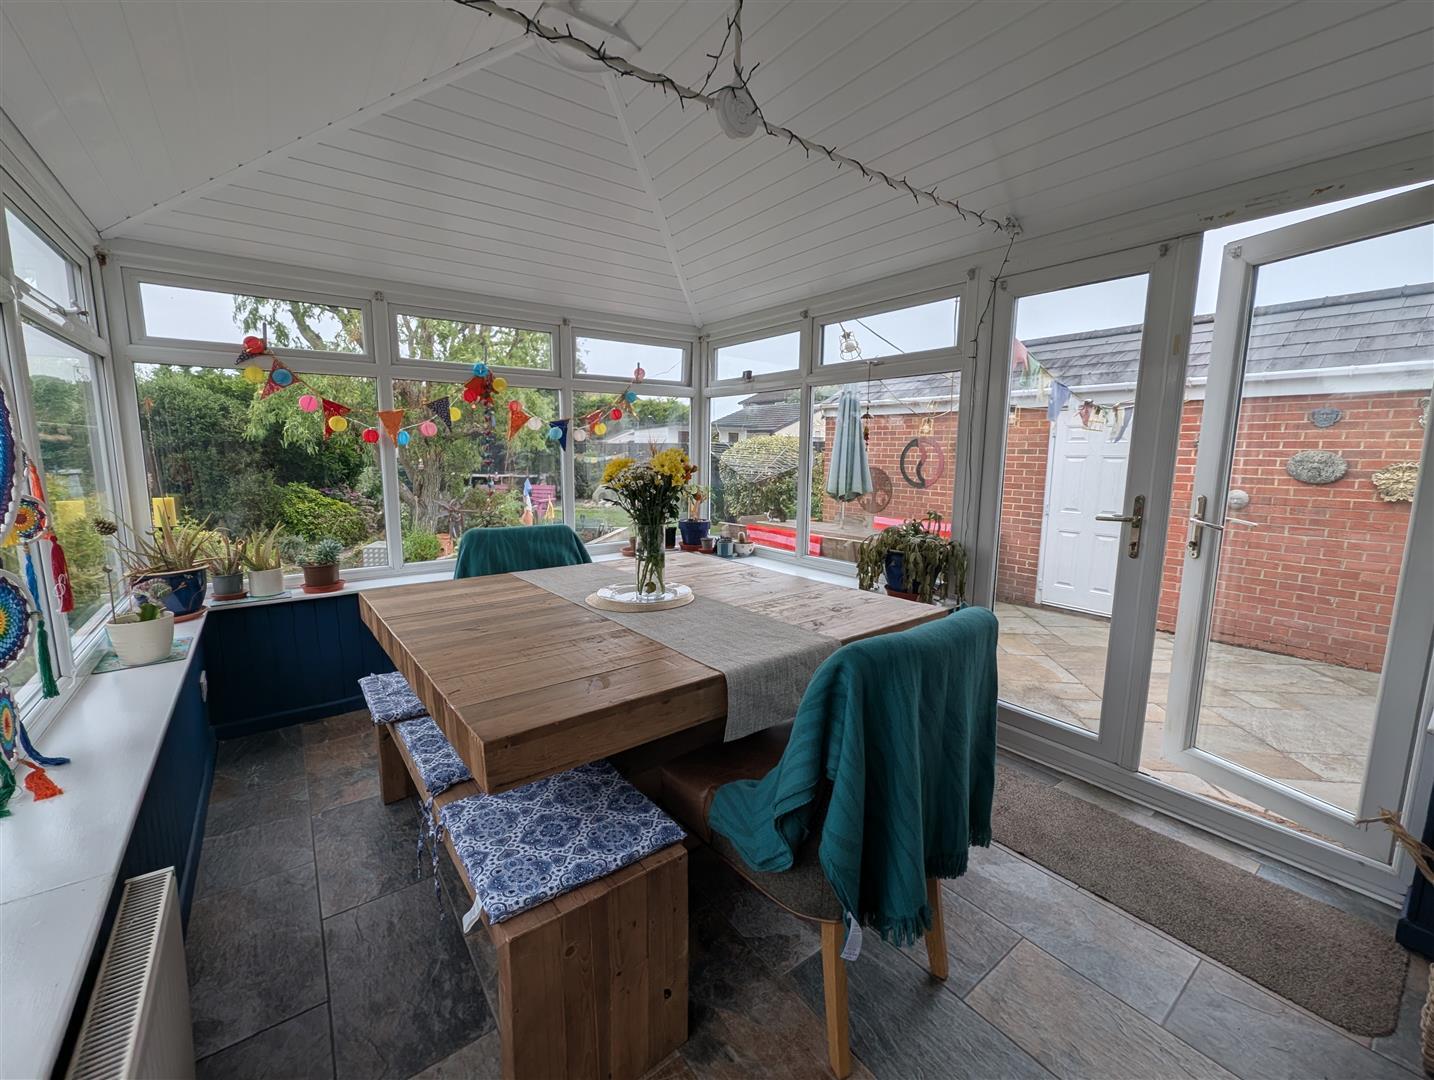
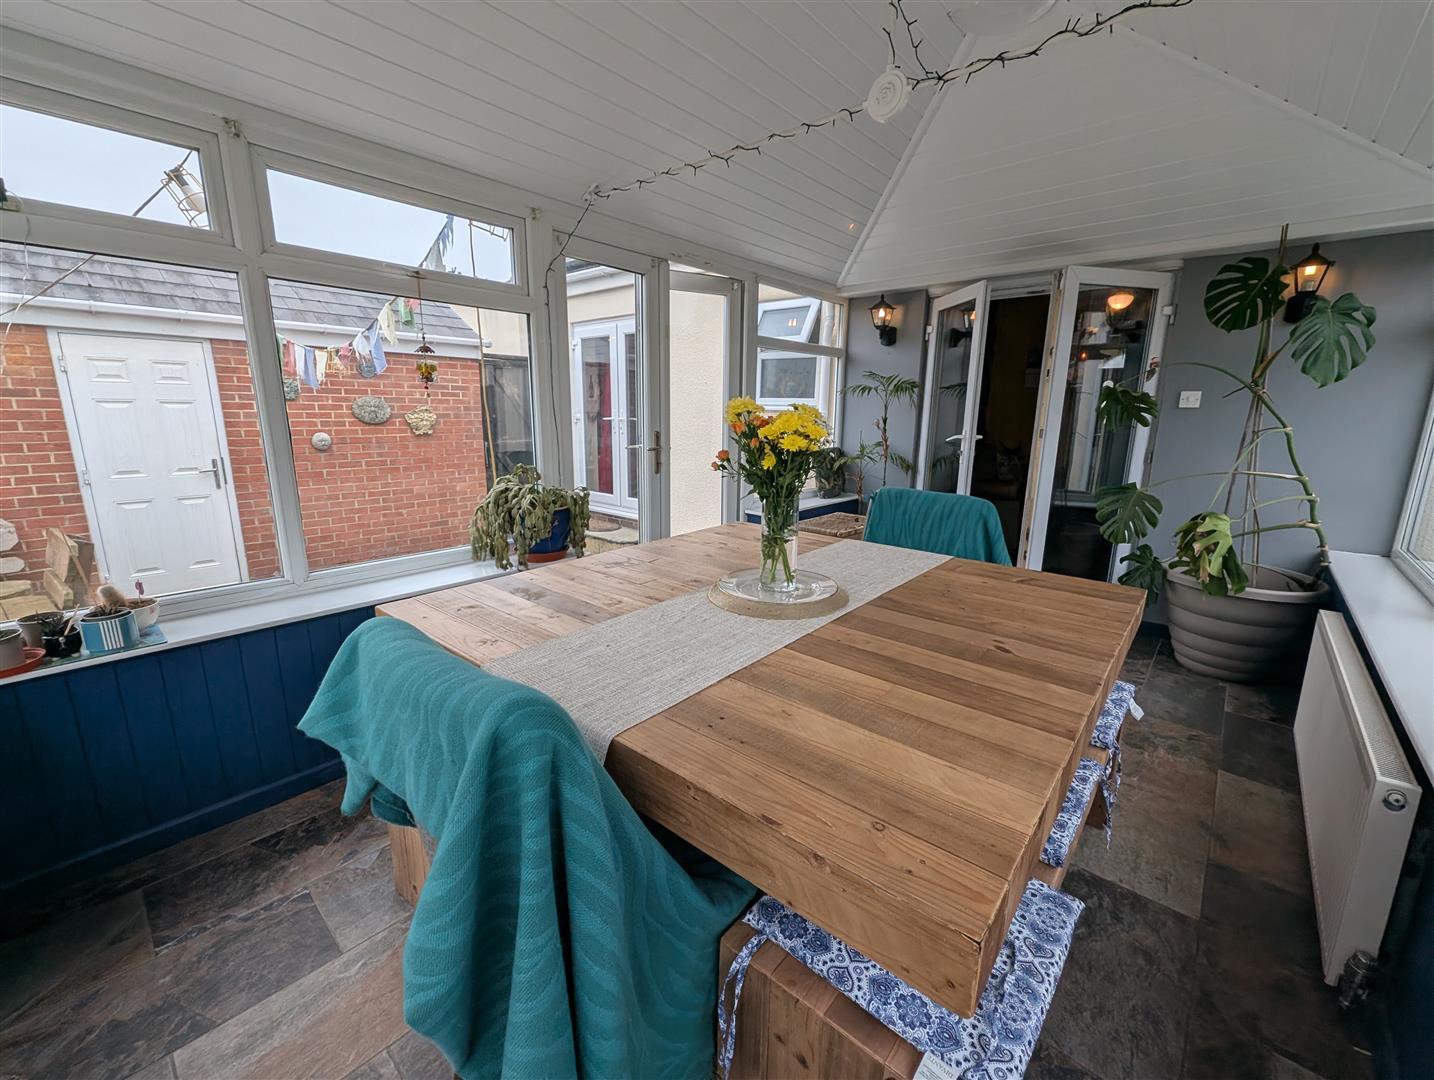
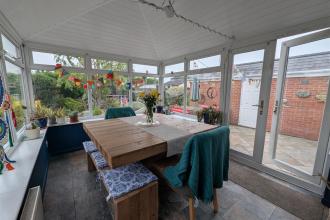
The conservatory has a self cleaning glass roof, that has interior insulation, porcelain flooring and doors on the rear patio.
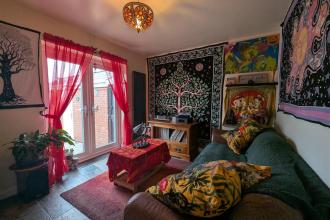
With double doors to the rear and access to the en-suite shower room.
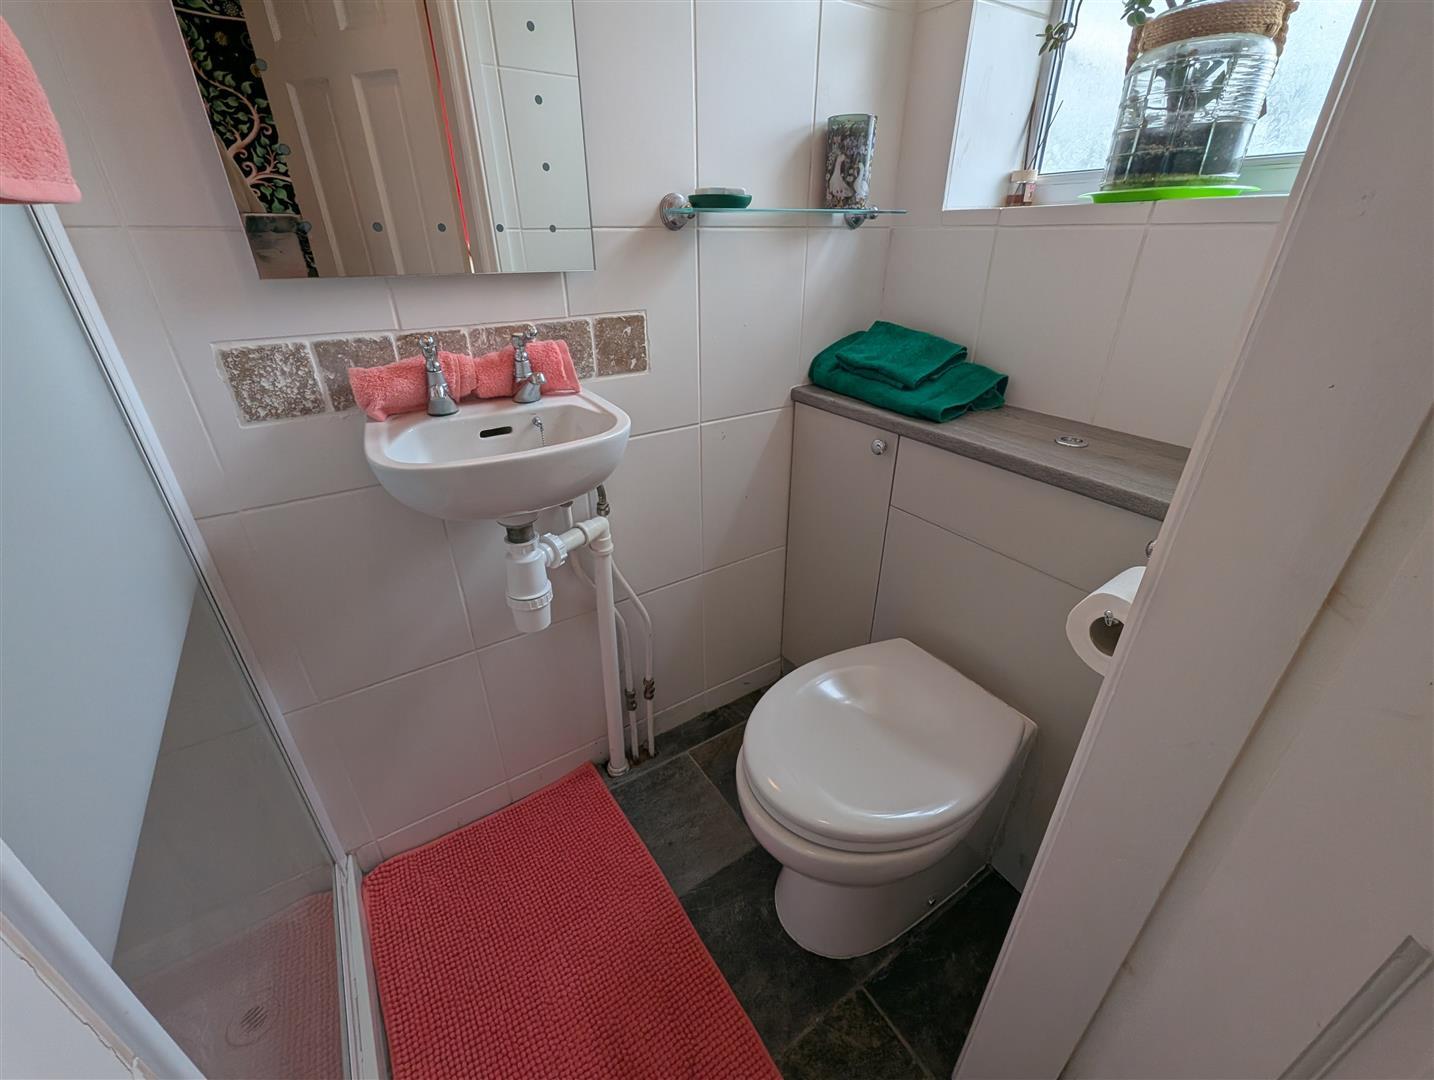
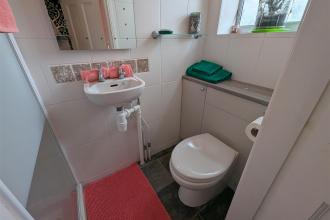
With a low level w.c. and wash hand basin and shower.
With a Upvc double glazed window to the side, fitted wardrobes and radiator.
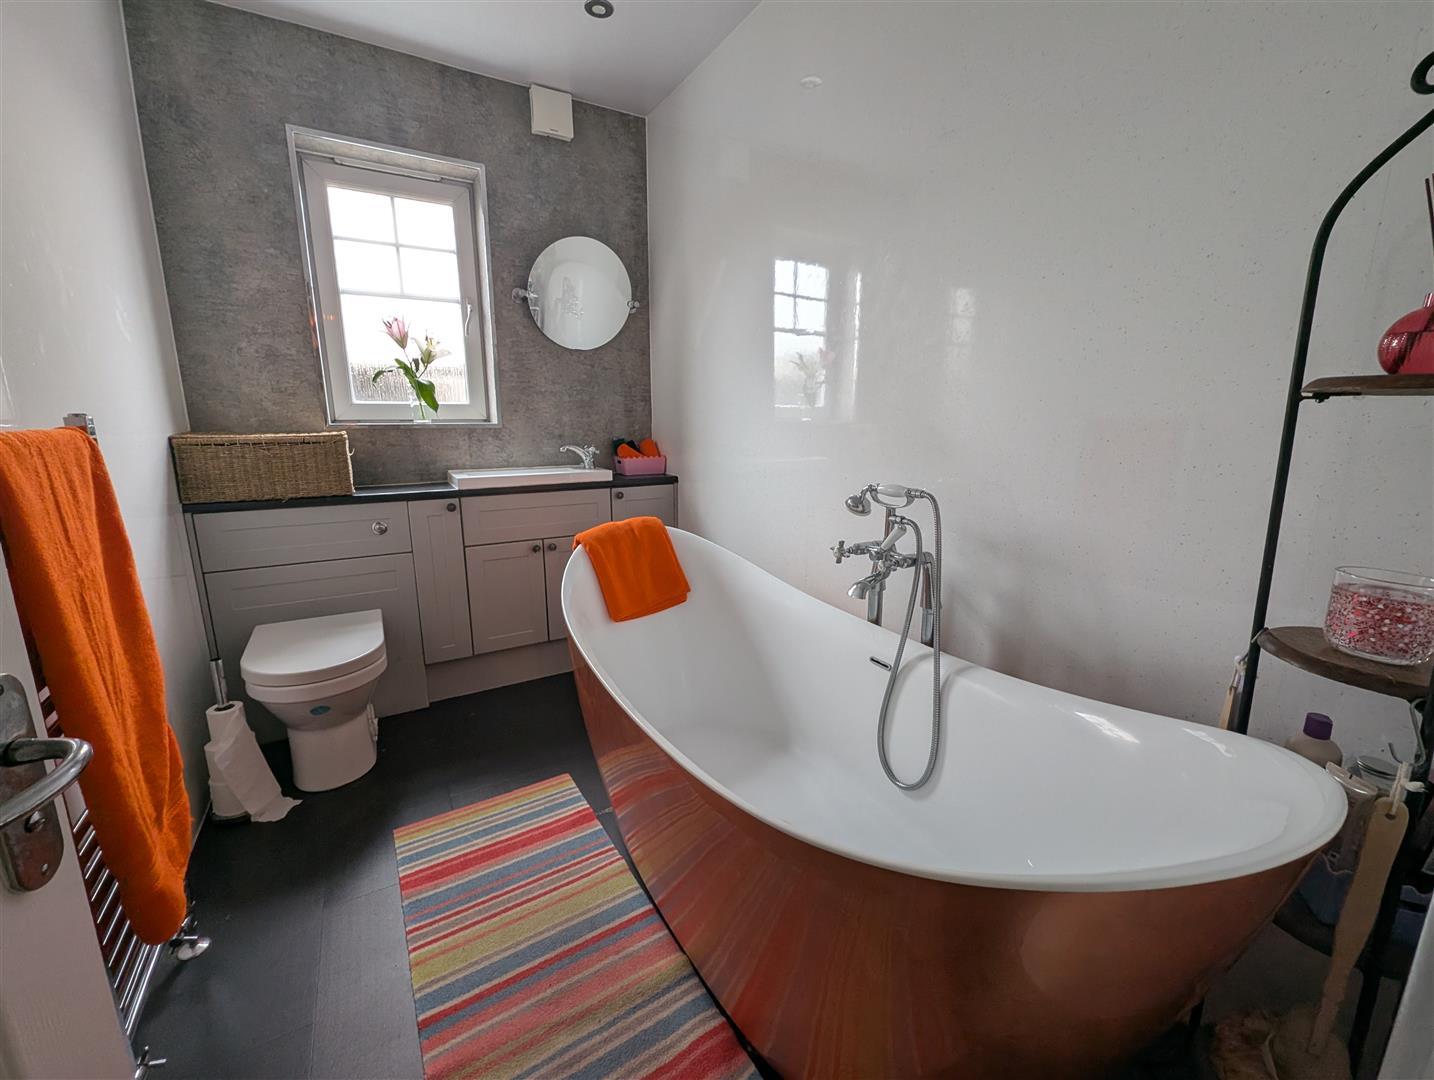
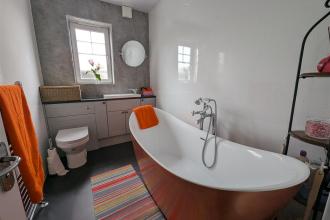
Replaced by the current owners with a freestanding Coppered bath with shower attachment, vanity unit with wash hand basin and a low level w.c., wall panelling and Upvc double glazed window to the side.
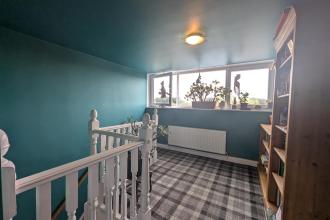
Staircase and window to the rear.
Currently used as an office with a velux window and storage into the eaves with radiator.
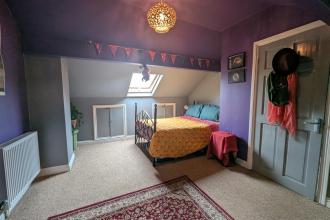
With a velux window and storage into the eaves with radiator.
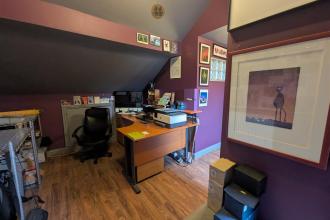
With a low level w..c and wash hand basin.
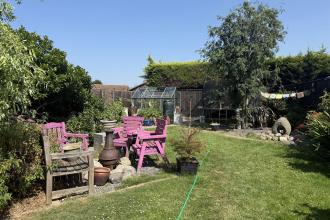
The property stands on a generous plot with off street parking for a number of vehicles. The rear garden is well maintained and laid to lawn with patio areas, outside water and electricity supply.
A single garage with up and over door, power and light and a log store externally to the rear to the rear.
Freehold
IMPORTANT NOTE TO PURCHASERS: We endeavour to make our sales particulars accurate and reliable, however, they do not constitute or form part of an offer or any contract and none is to be relied upon as statements of representation or fact. The services, systems and appliances listed in this specification have not been tested by us and no guarantee as to their operating ability or efficiency is given. All measurements have been taken as a guide to prospective buyers only, and are not precise. Floor plans where included are not to scale and accuracy is not guaranteed. If you require clarification or further information on any points, please contact us, especially if you are travelling some distance to view. Fixtures and fittings other than those mentioned are to be agreed with the seller. We cannot also confirm at this stage of marketing the tenure of this house.

Go to your bank and you get one lender. Speak to us and you get almost 100.
You can choose a telephone appointment or we can even come to your home at a time that suits you.
