

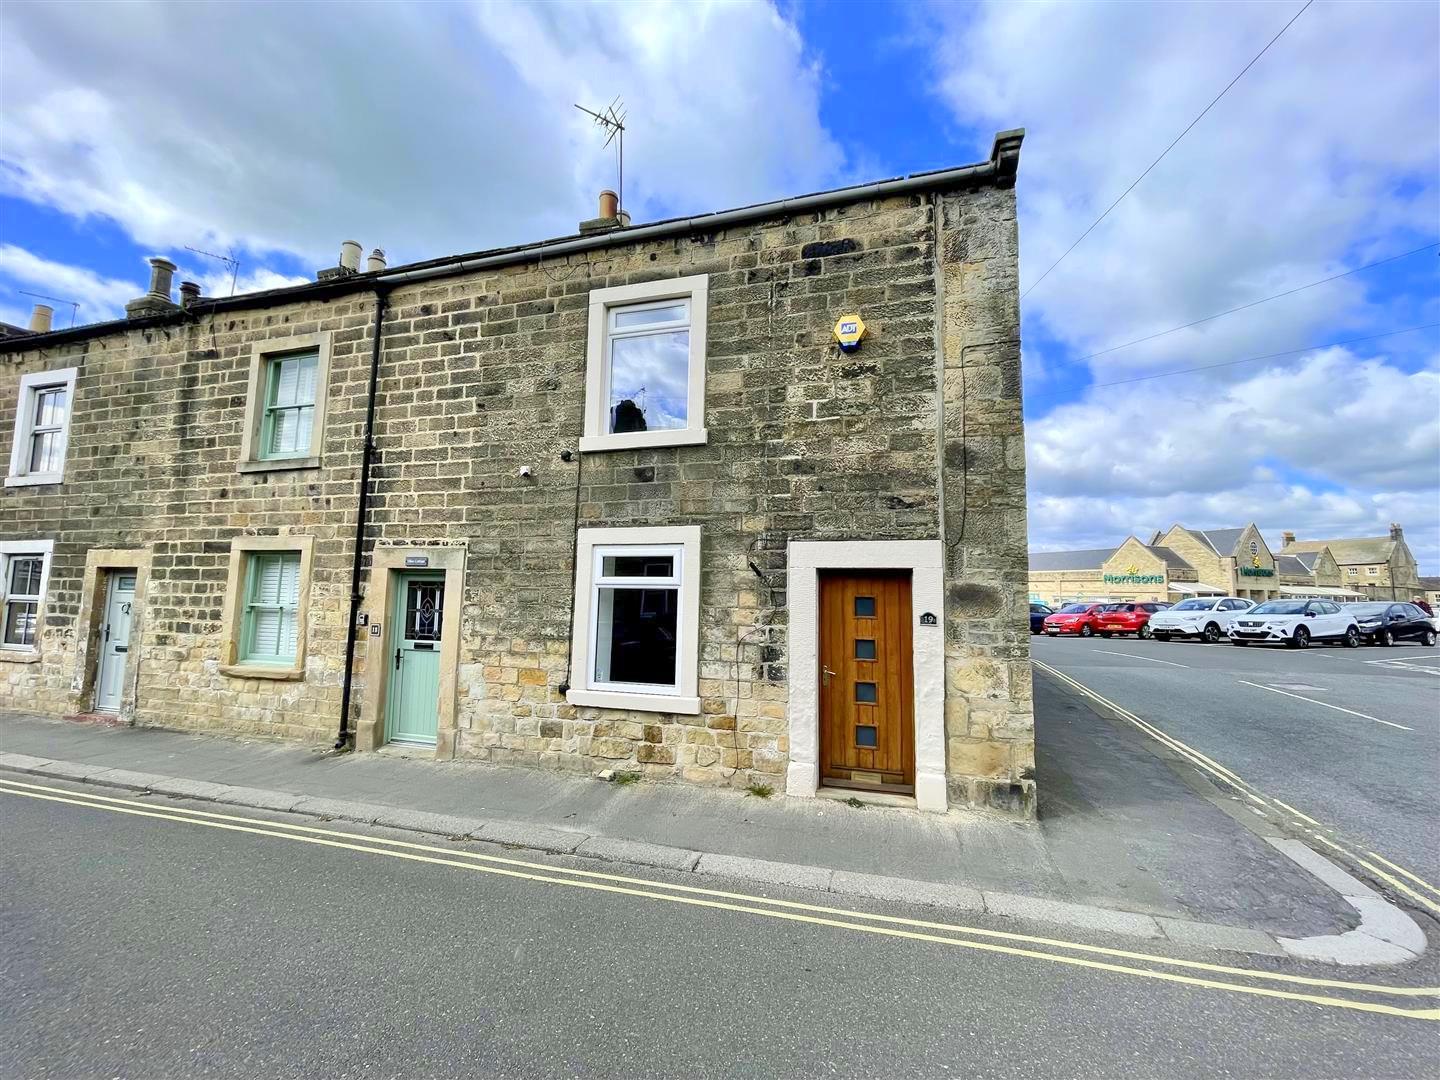
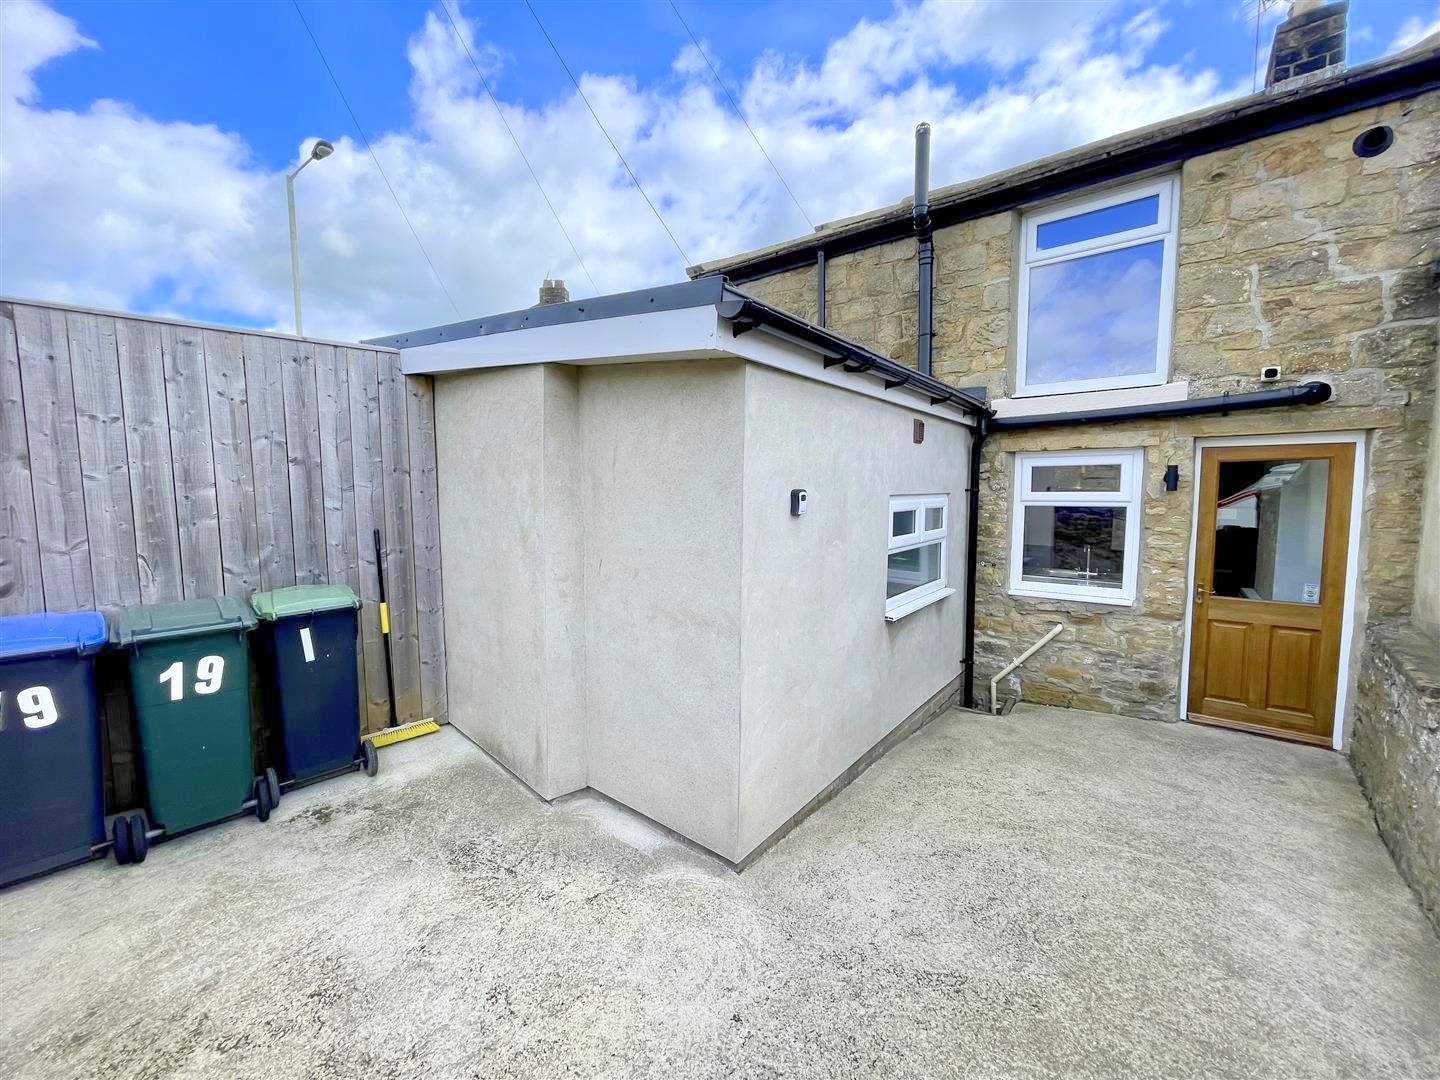
Situated on Queen Street in the heart of Barnard Castle, this beautifully presented two bedroom end terrace property has been fully refurbished to a high standard and is ready for immediate occupation.
The property has undergone a comprehensive renovation in 2022 and has just been freshly redecorated throughout, offering a clean, modern finish that will appeal to first-time buyers, downsizers, and investors alike.
Internally, the accommodation is bright and well-proportioned, comprising a welcoming living space, a modern fitted kitchen, two well-sized bedrooms, and a contemporary bathroom. Every aspect of the home has been carefully maintained and presented to an exceptional standard, allowing buyers to move straight in with no additional work required.
As an end-terrace, the property benefits from additional privacy and a more desirable position compared to mid-terrace alternatives. Its central location provides convenient access to local amenities, shops, and transport links within Barnard Castle.
The properties key features include:
Key Features:
Fully refurbished (2022)
Freshly painted and decorated throughout (2026)
Immaculately presented and highly maintained
End-terrace position
Two well proportioned bedrooms
Modern kitchen and bathroom
Ready to move into no onward work required
Ideal for first-time buyers or investment
Early viewing is highly recommended due to the standard of finish and anticipated level of interest.
Download Property Brochure
PDF file - 3.57 MB
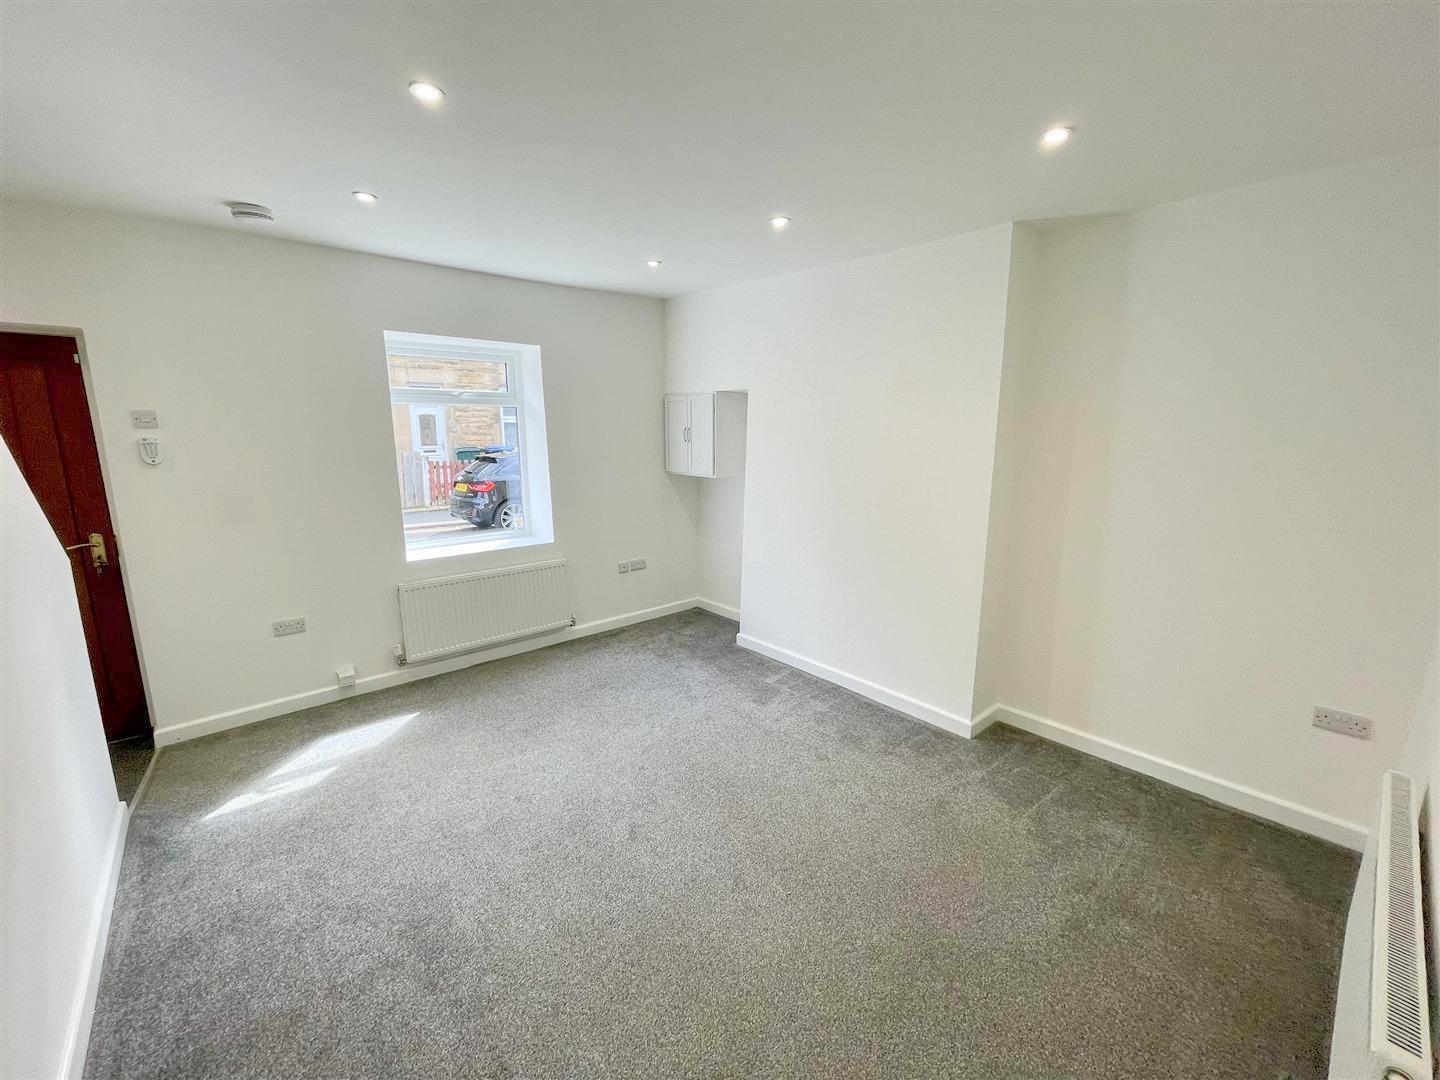
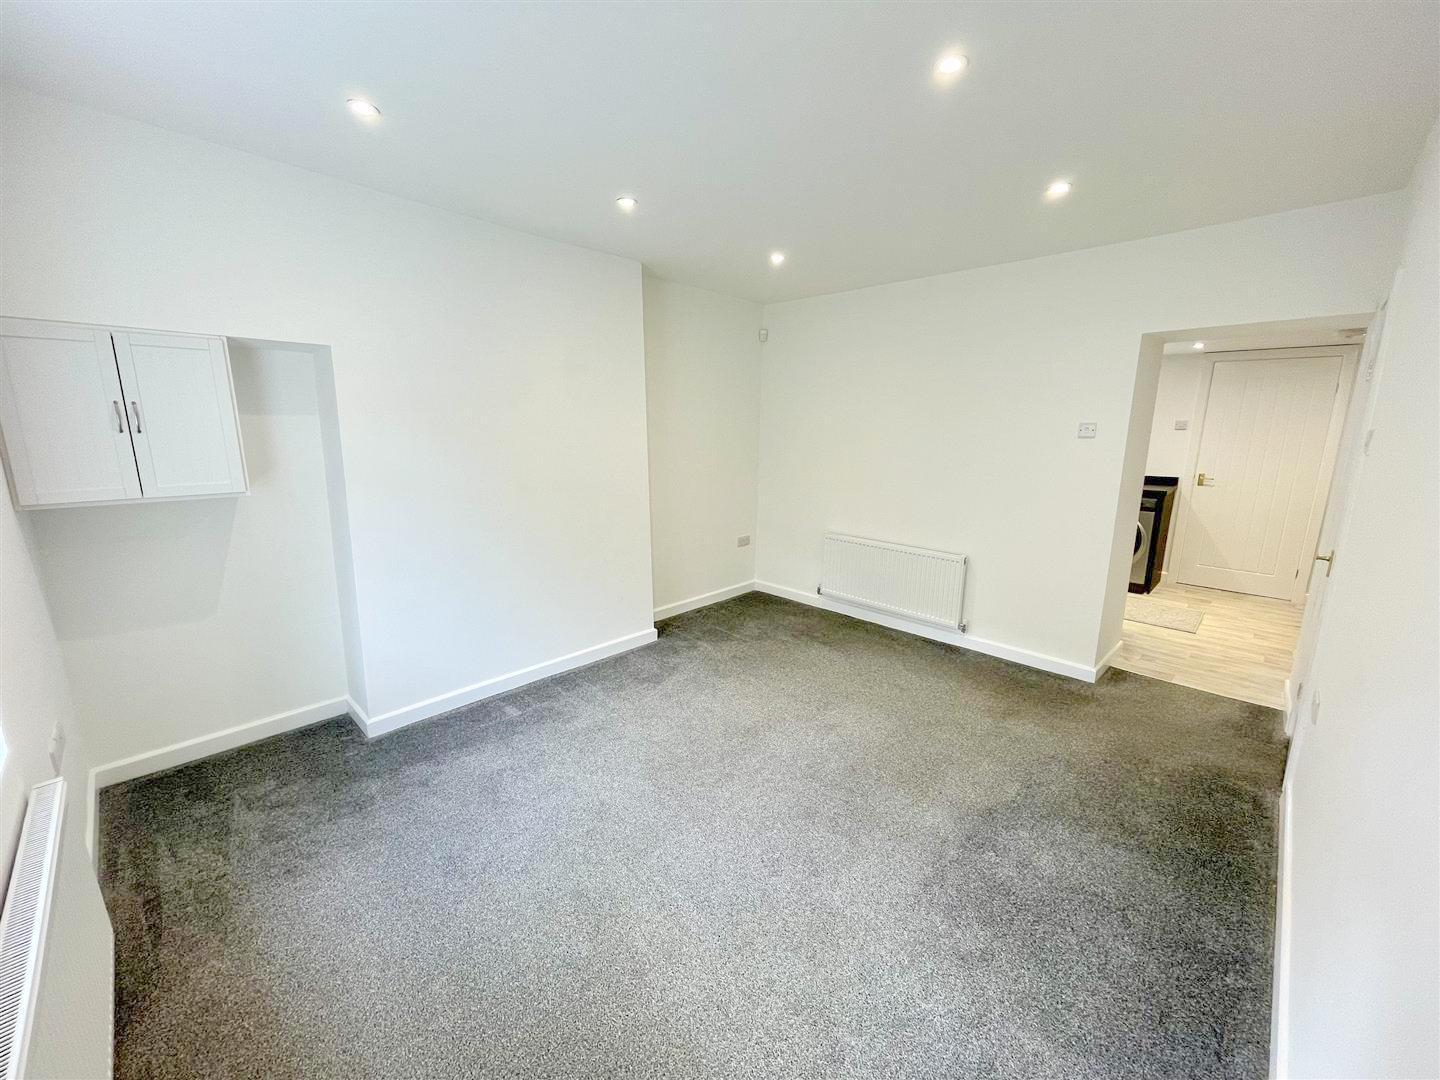
Situated to the front with UPVC Double glazed window, Gas central heating radiators x2. Understairs storage cupboard
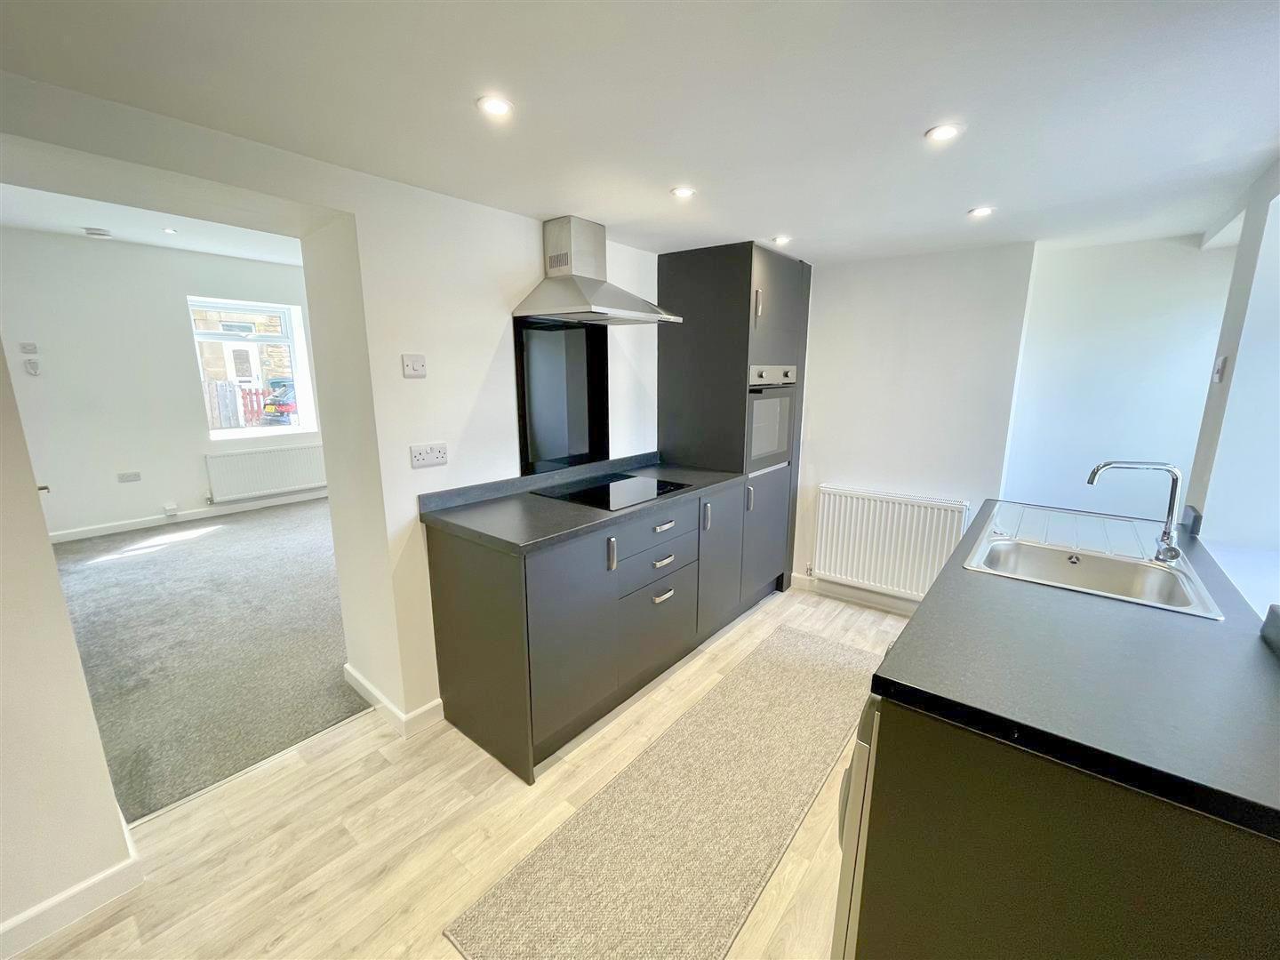
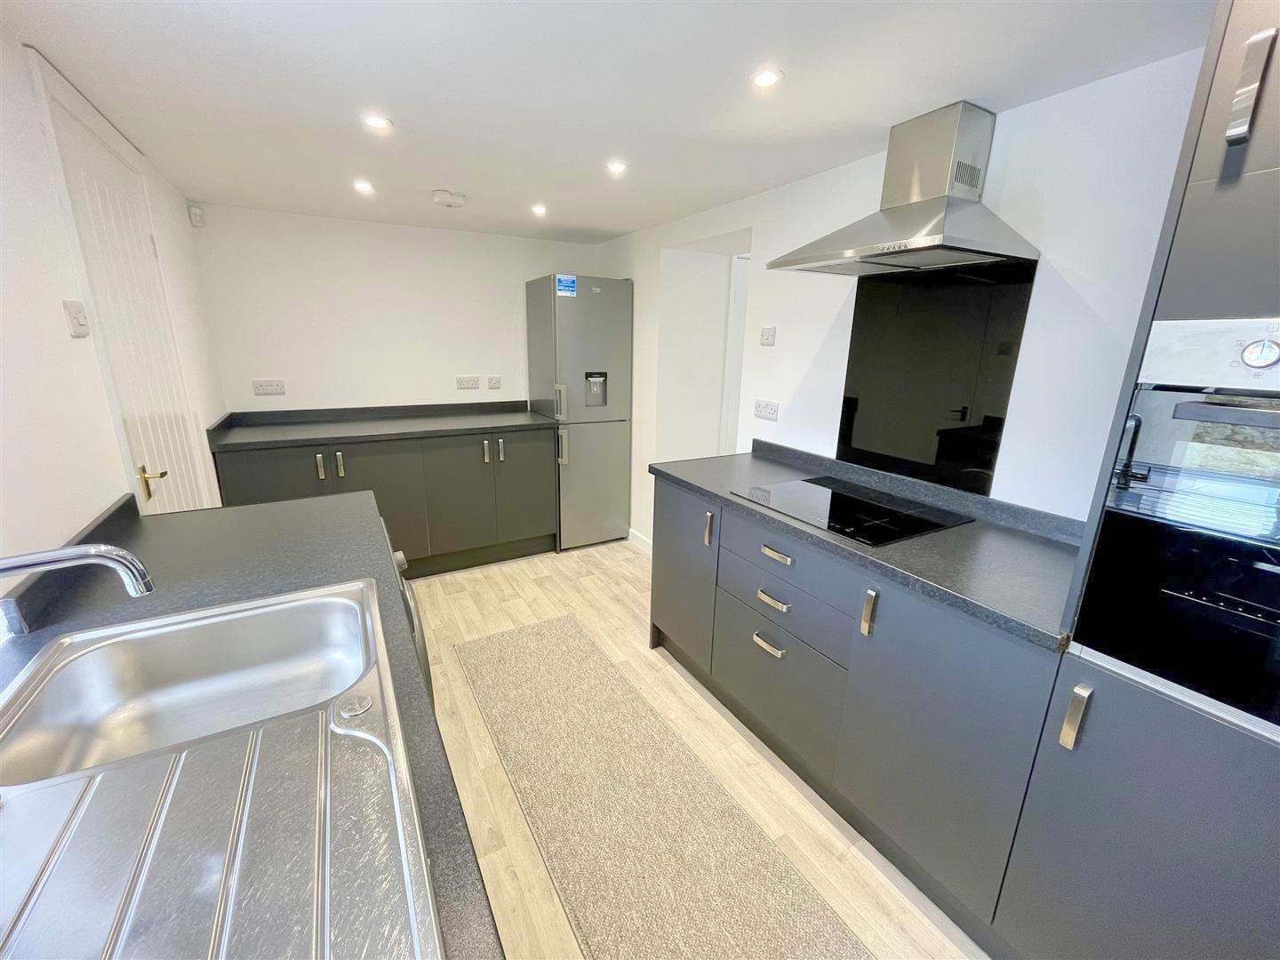
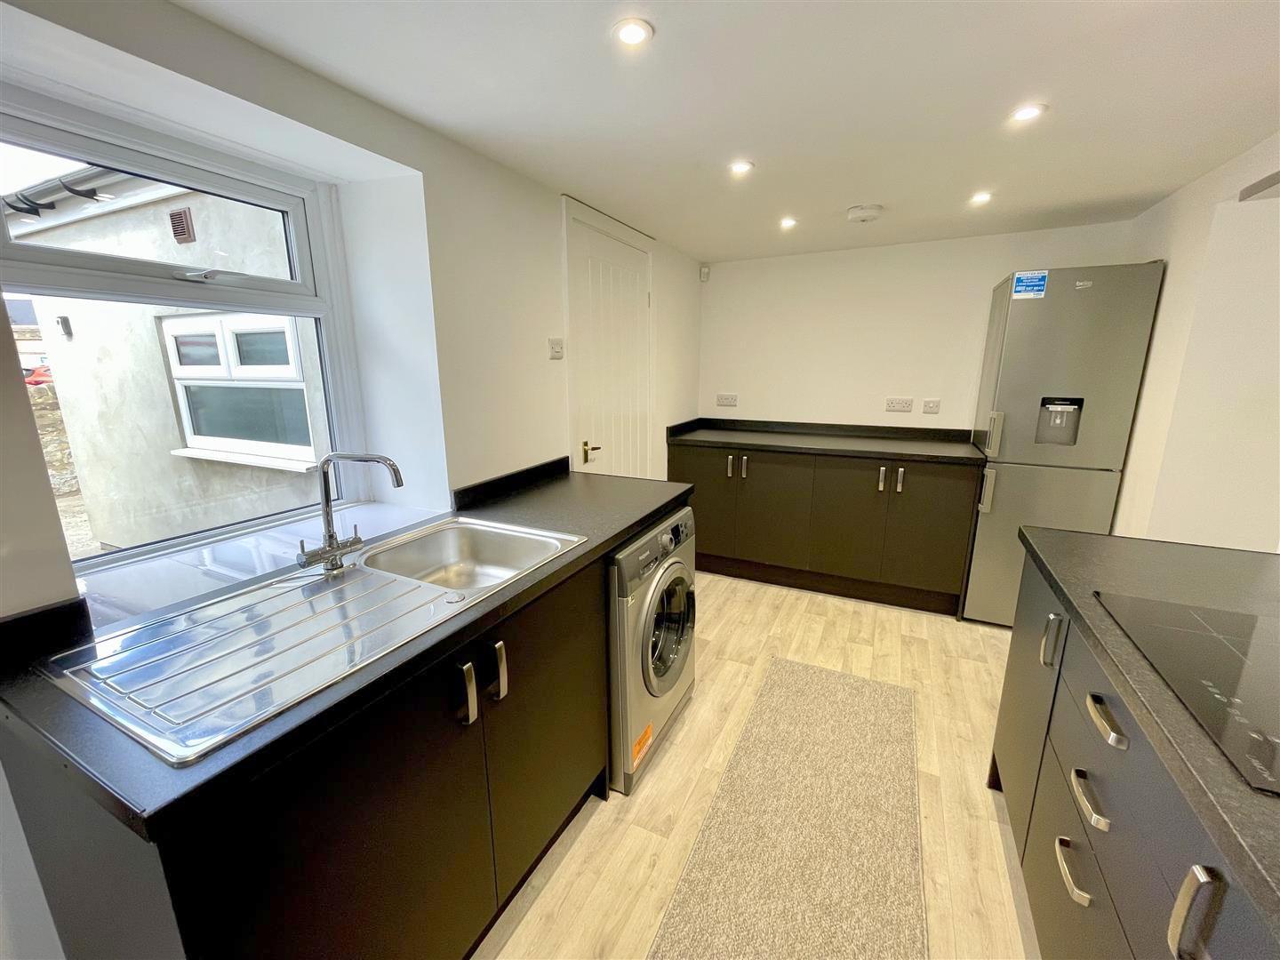
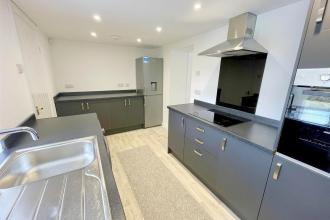
Situated to the rear with a fitted kitchen having a range of wall and floor units with work surfaces, Integrated oven, electric hob and overhead extractor unit. Stainless steel sink unit with mixer tap. Space for fridge freezer, space for washing machine.
UPVC double glazed window, gas central heating radiator.
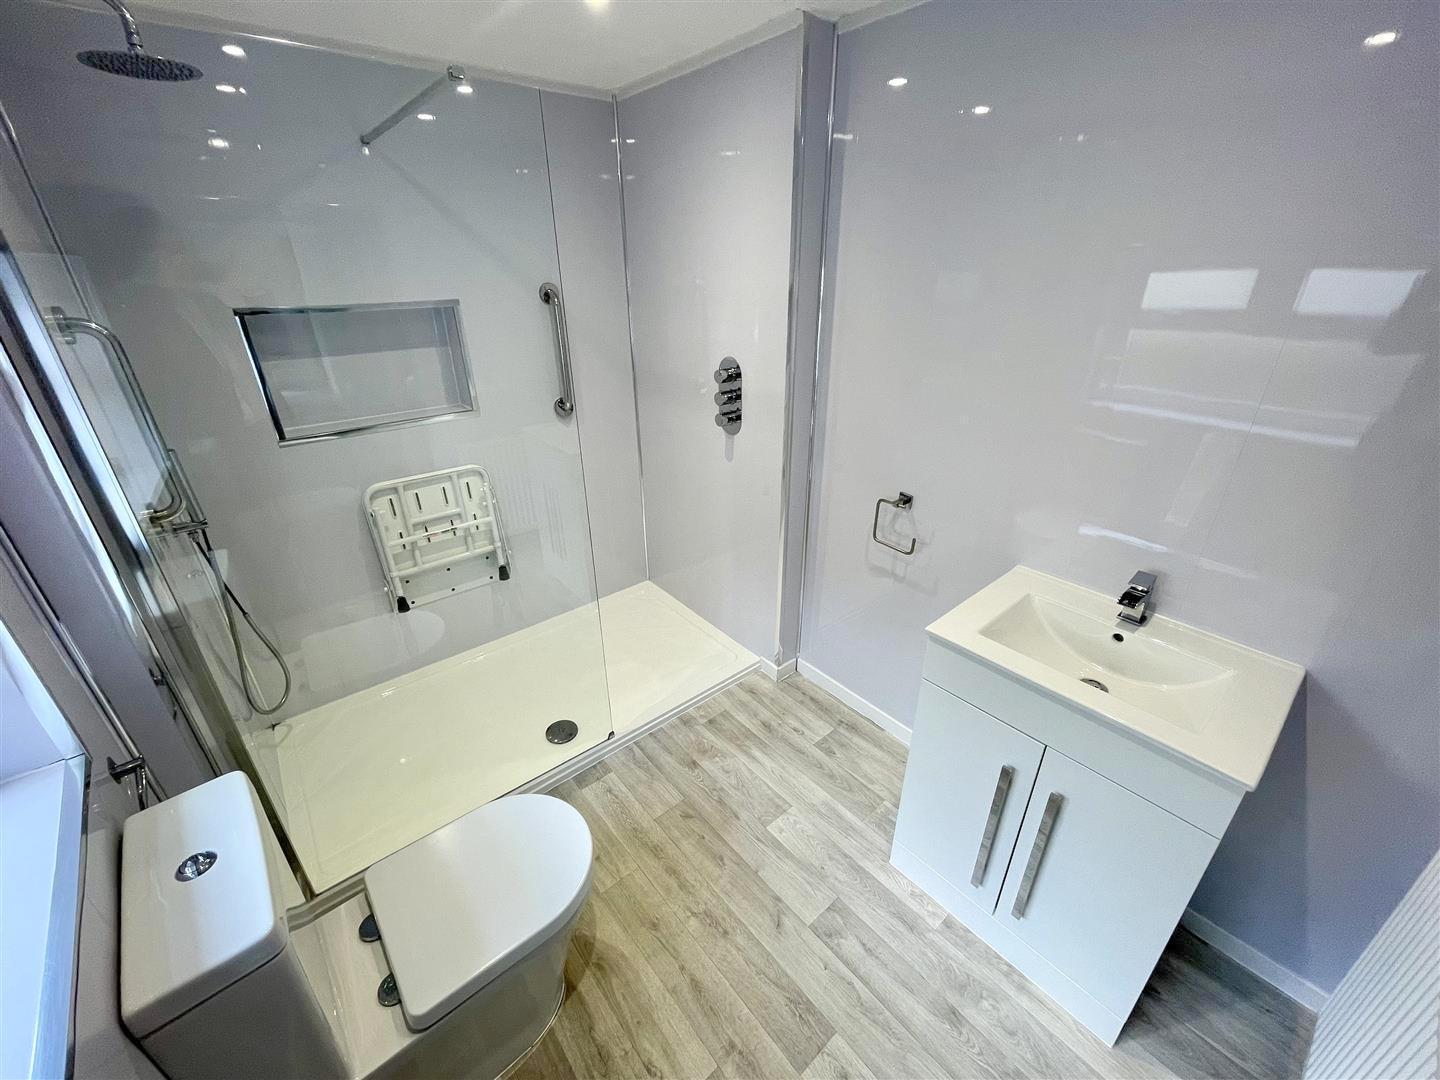
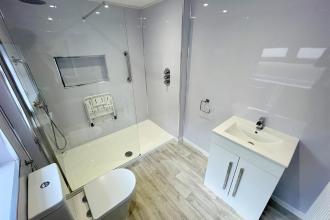
Double walk in shower with glass screen, Vanity wash hand basin and low level w.c. UPVC double glazed window
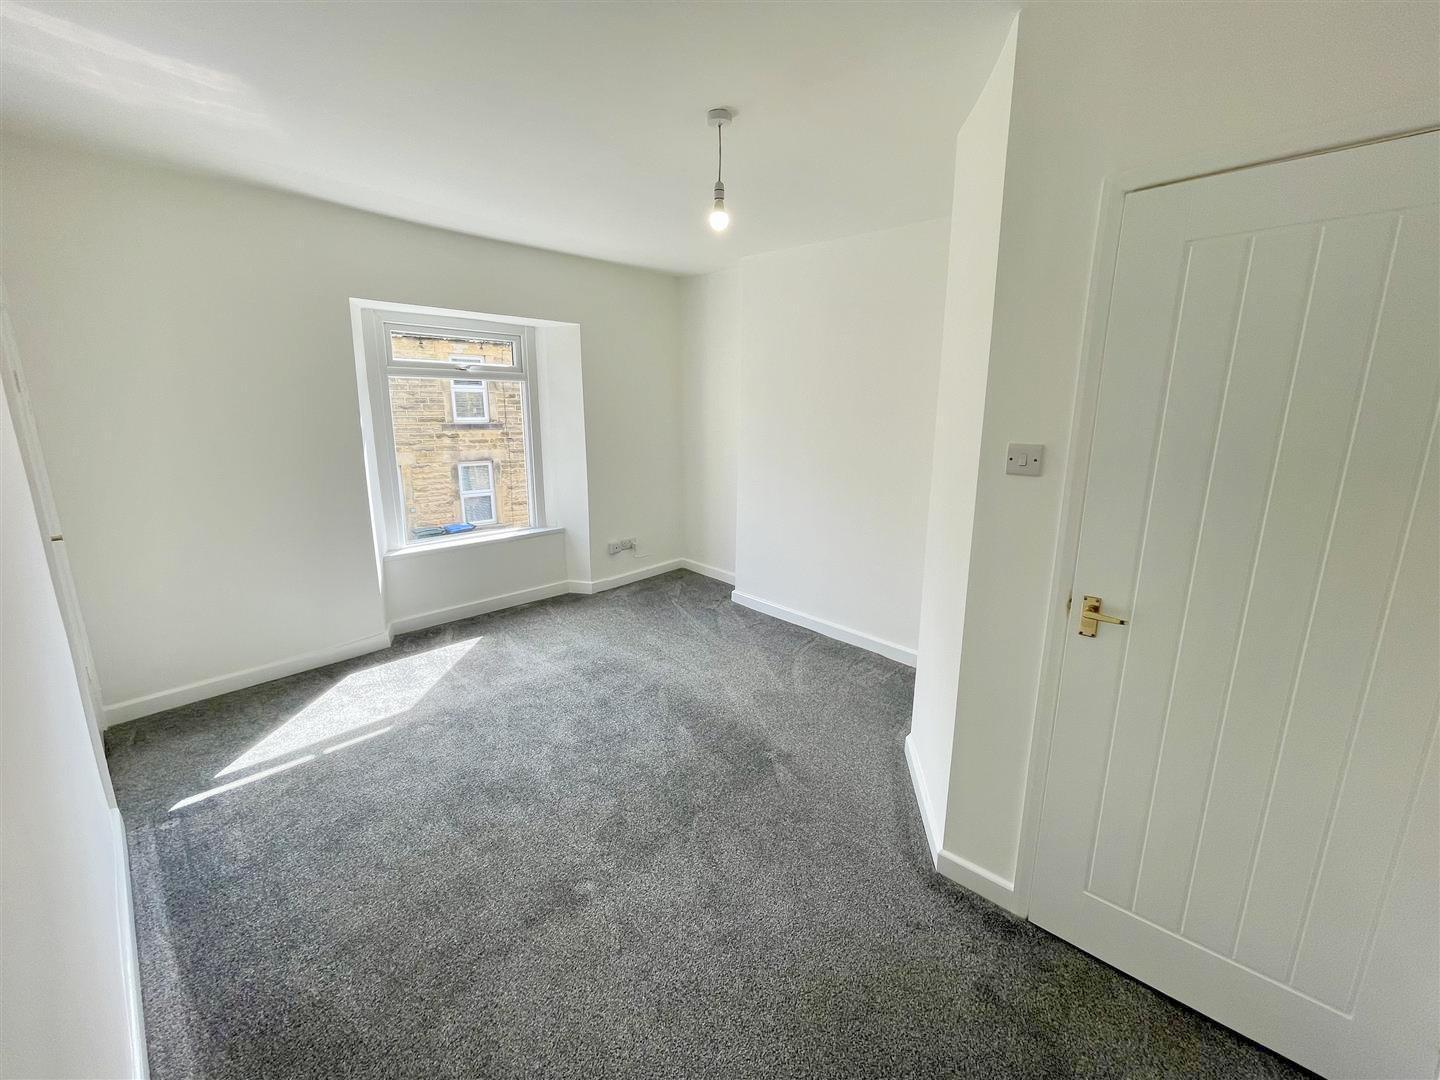
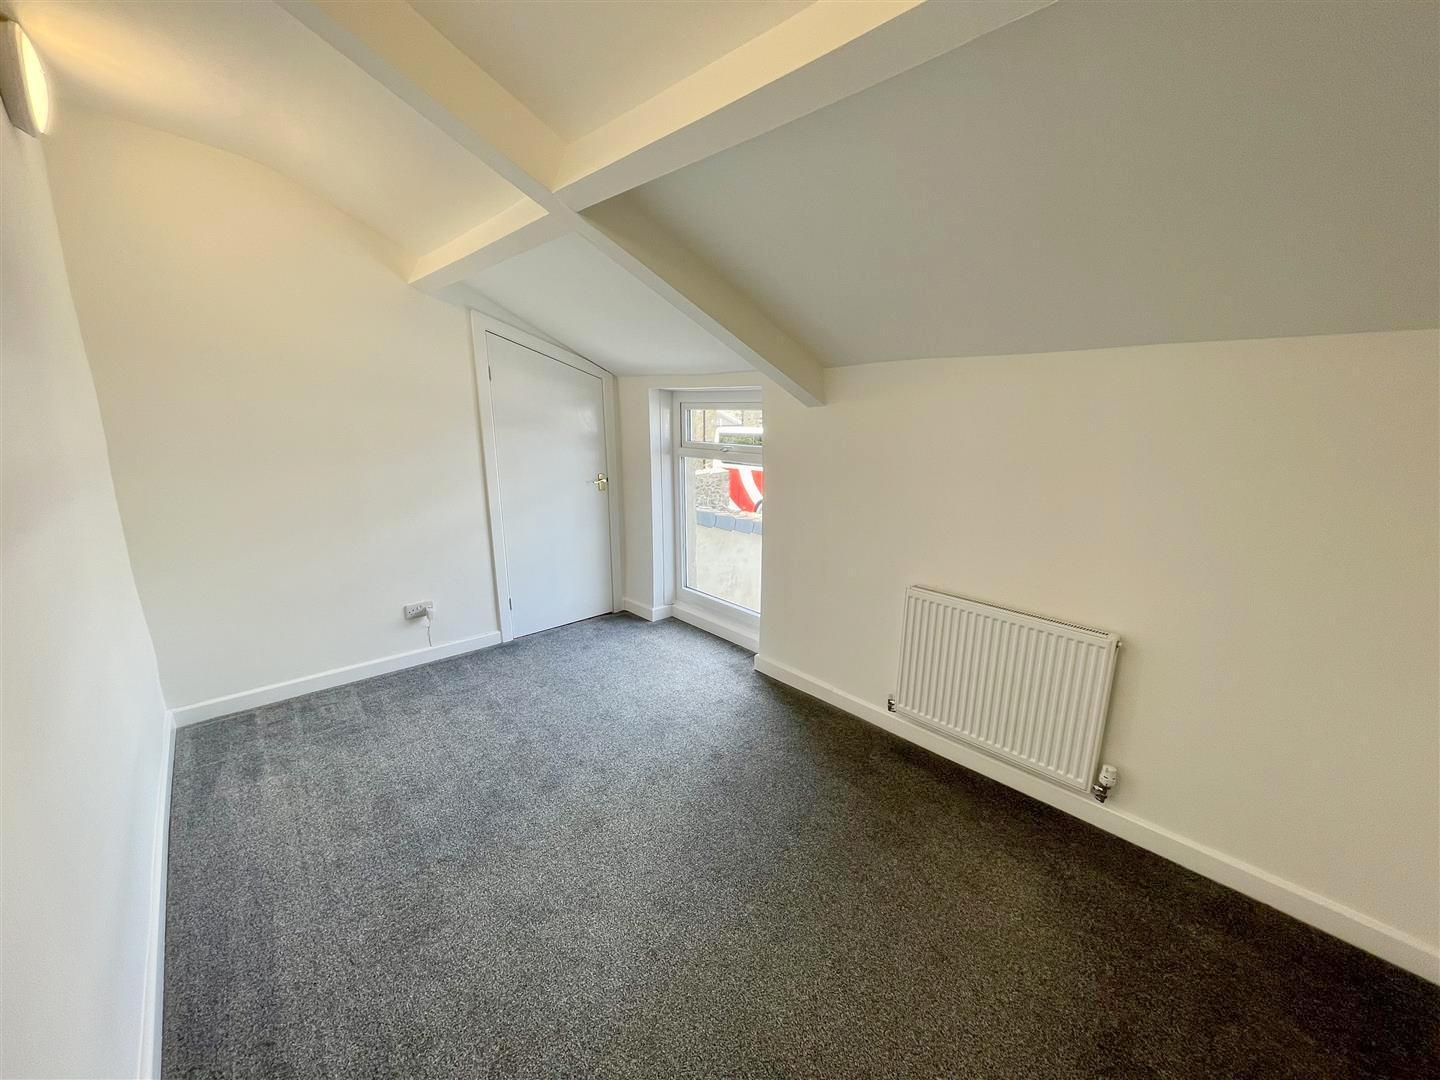
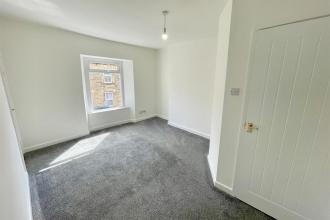
Situated to the front with UPVC double glazed window and gas central heating radiator
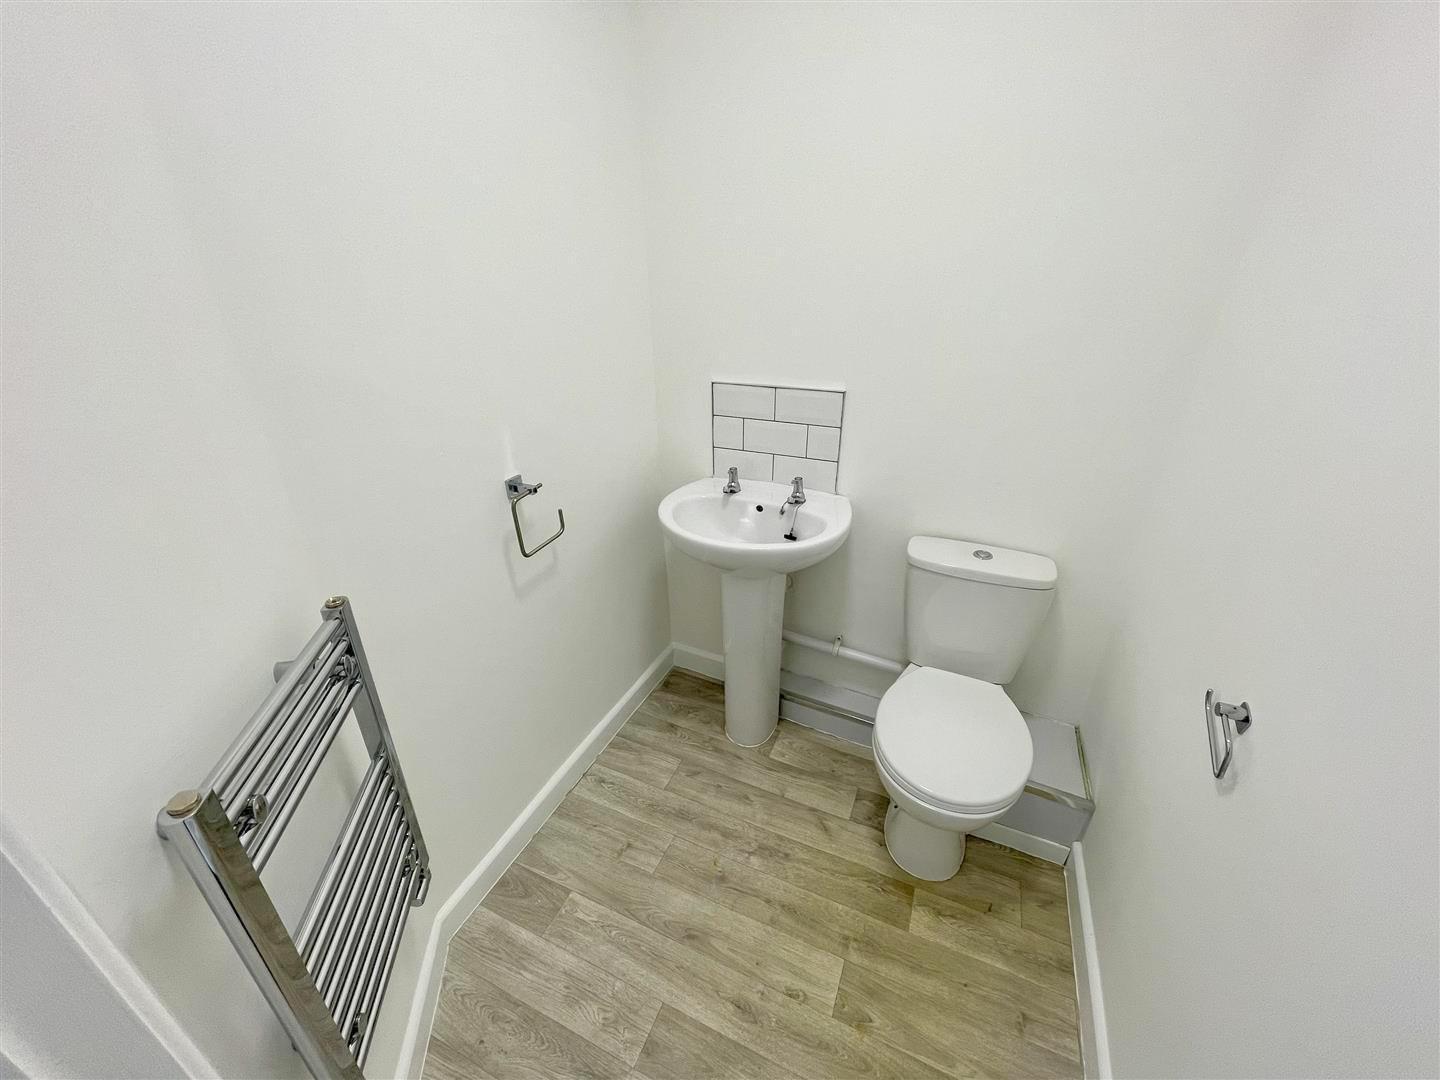
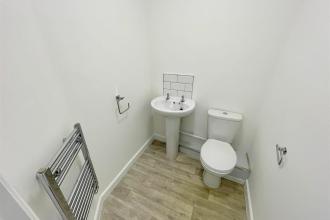
W/C, wash hand basin and radiator
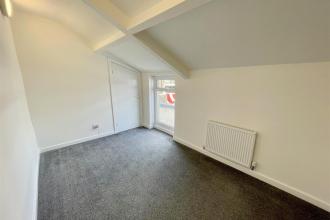
Situated to the rear with UPVC double glazed window and gas central heating radiator
Enclosed yard to the rear with gated access.
Freehold
Local Authority: Durham county council
Council Tax Band: A
Annual Price: £1,744.29
Conservation Area Yes
Flood Risk Very low
Floor Area 753 sqft / 70 m 2
Plot size:
Mobile coverage
EE
Vodafone
Three
Broadband
Basic
13 Mbps
Superfast
75 Mbps
Ultrafast
10000 Mbps
BT
Sky
EE
Talk Talk
Plusnet
Vodaphone
MPORTANT NOTE TO PURCHASERS: We endeavour to make our sales particulars accurate and reliable, however, they do not constitute or form part of an offer or any contract and none is to be relied upon as statements of representation or fact. The services, systems and appliances listed in this specification have not been tested by us and no guarantee as to their operating ability or efficiency is given. All measurements have been taken as a guide to prospective buyers only, and are not precise. Floor plans where included are not to scale and accuracy is not guaranteed. If you require clarification or further information on any points, please contact us, especially if you are travelling some distance to view. Fixtures and fittings other than those mentioned are to be agreed with the seller. We cannot also confirm at this stage of marketing the tenure of this house.

Get in touch and we'll contact you with some further information.


