

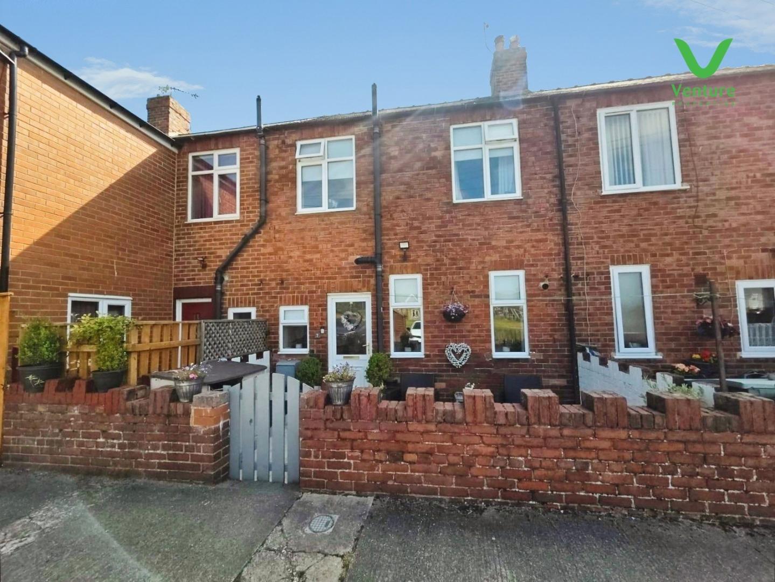
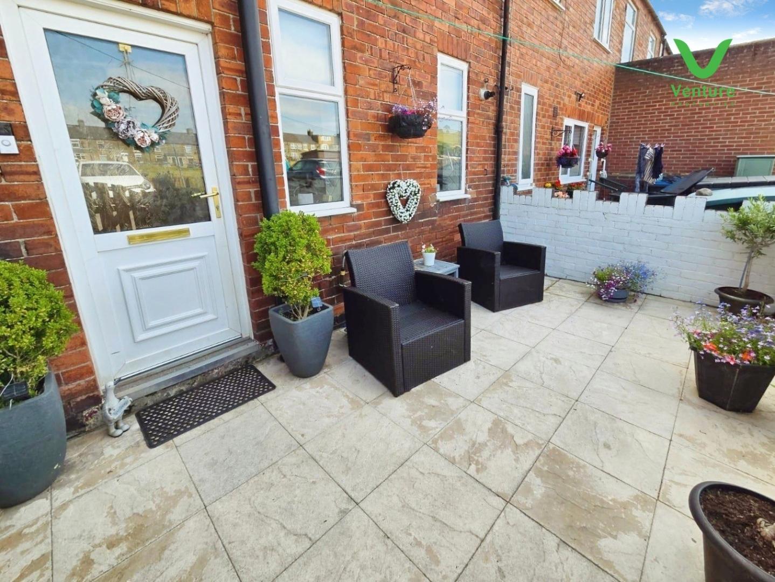
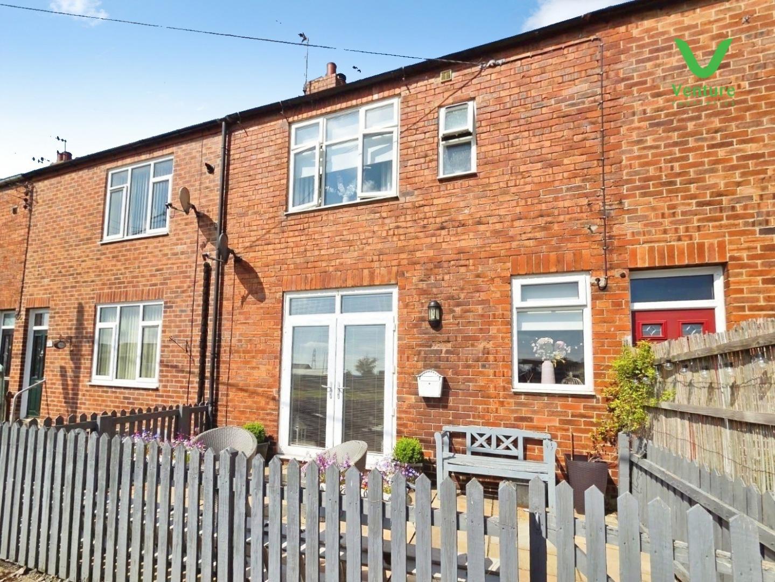
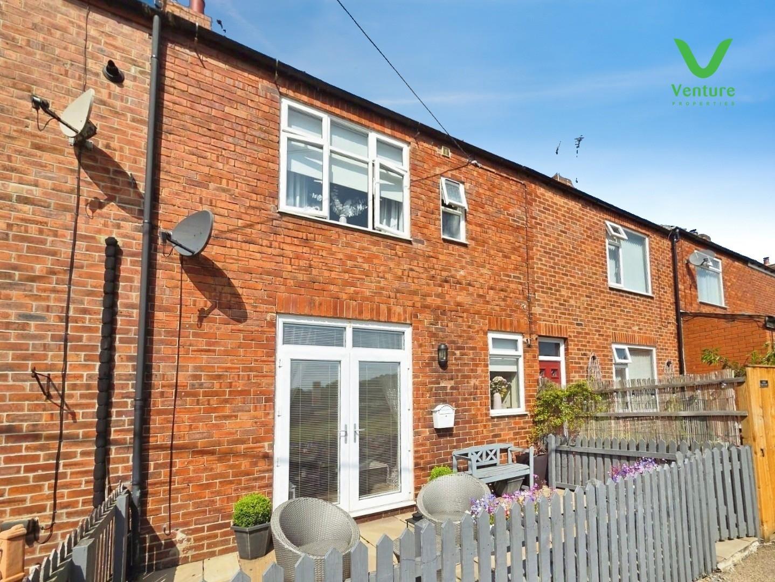
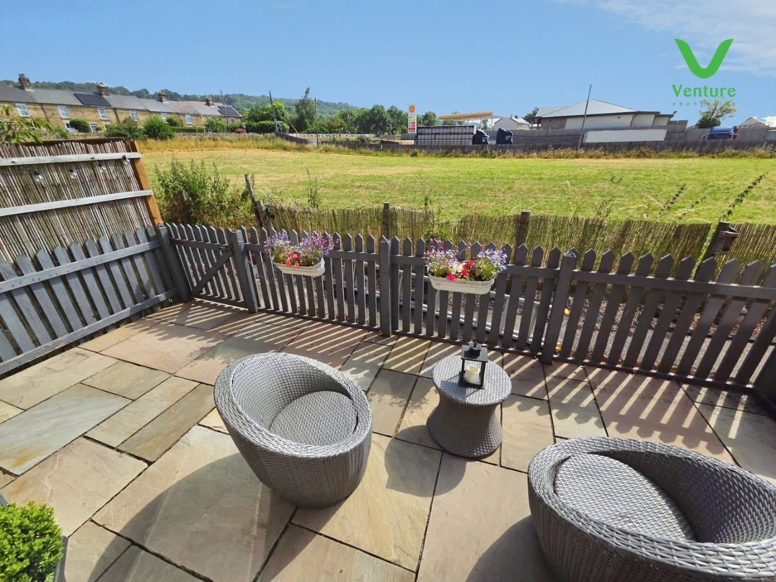
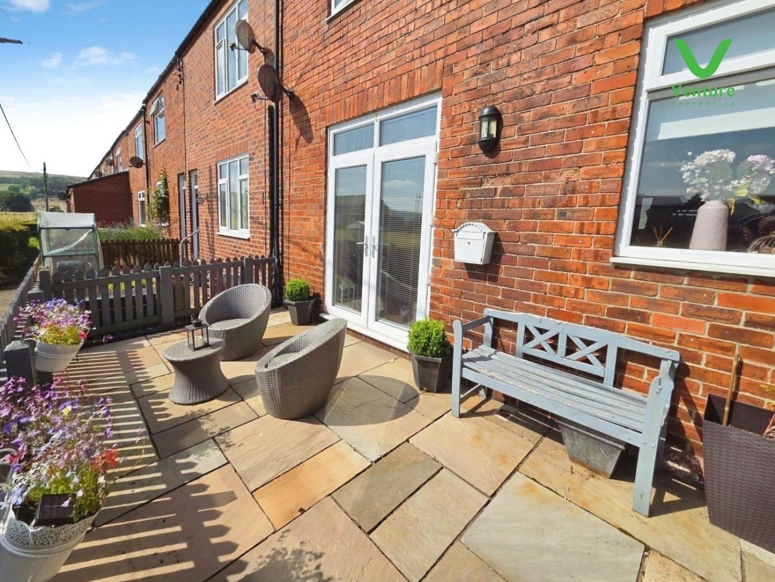
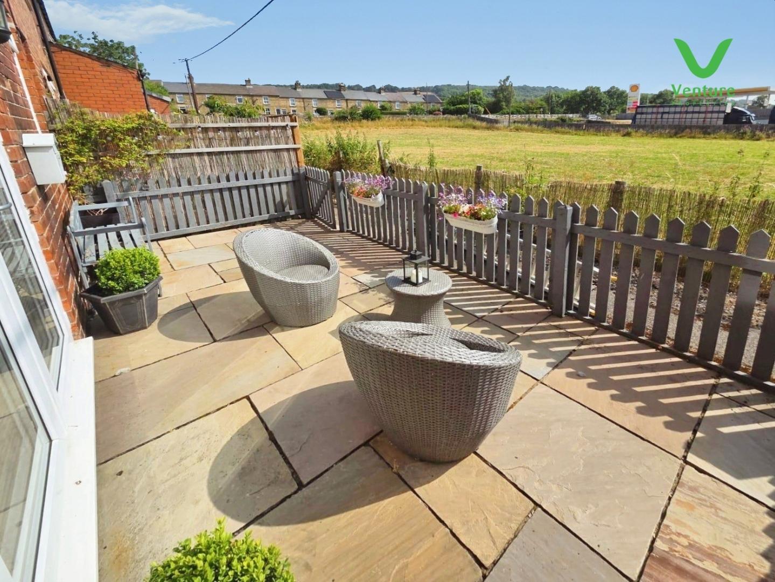
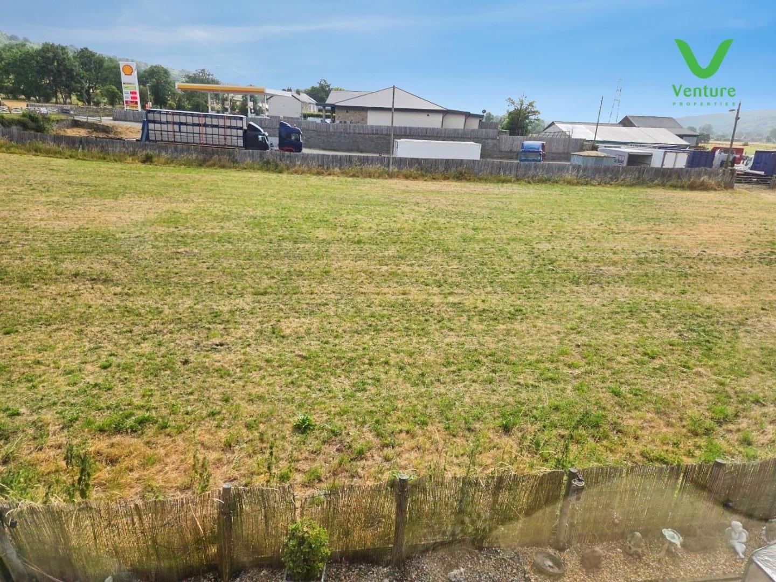
Nestled in the heart of the picturesque village of Wolsingham, this charming three bedroom terraced home presents an ideal blend of country character and modern comfort. Occupying an enviable position, the property greets you with a delightful enclosed sunny patio area to the front—perfect for relaxing outdoors or entertaining guests.
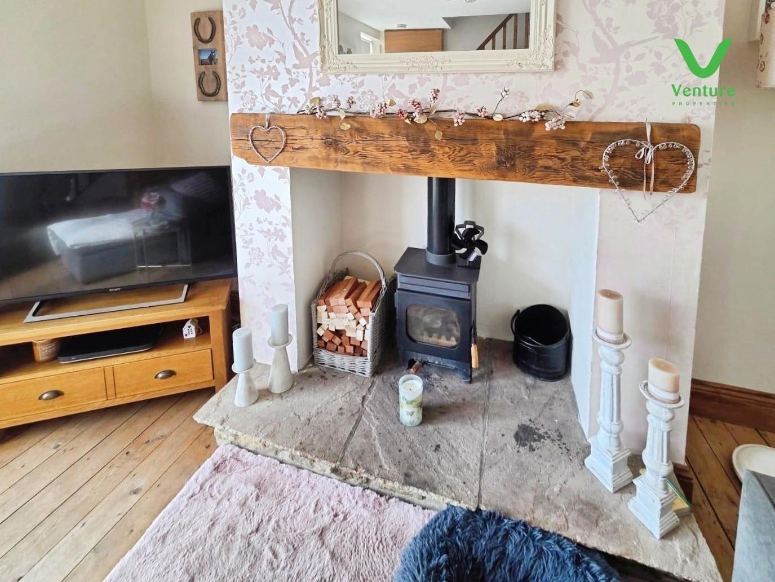
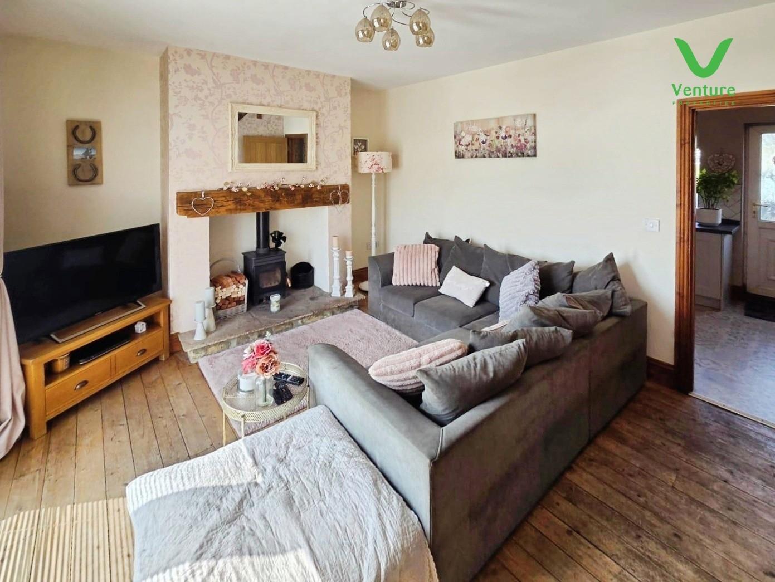
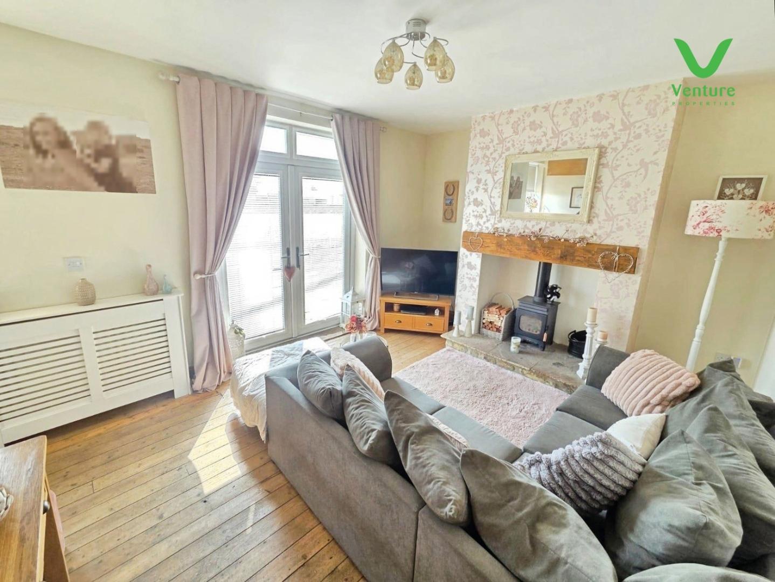
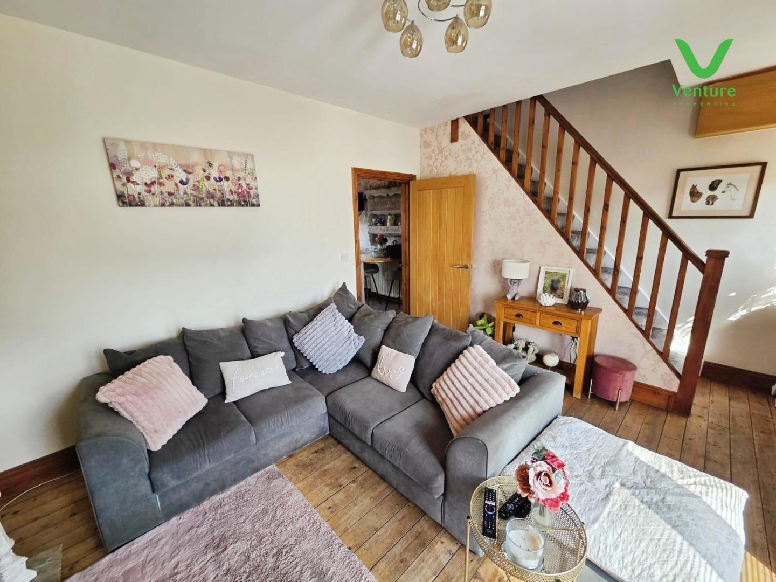
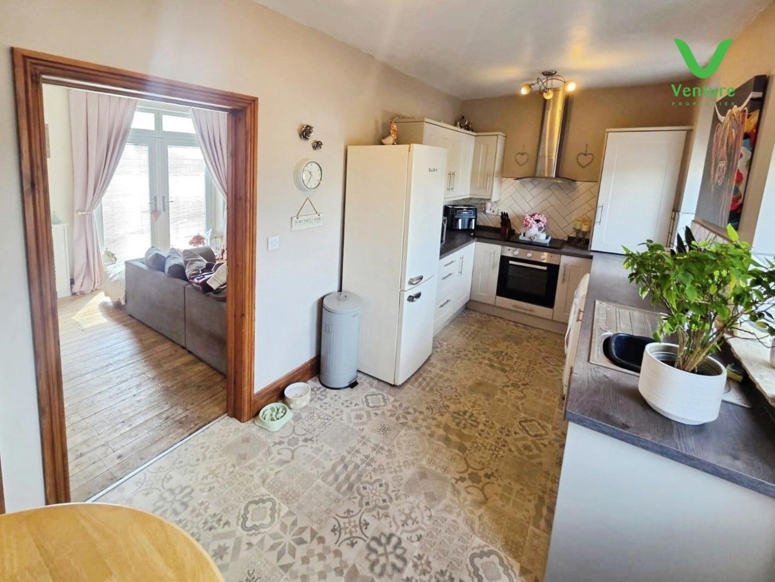
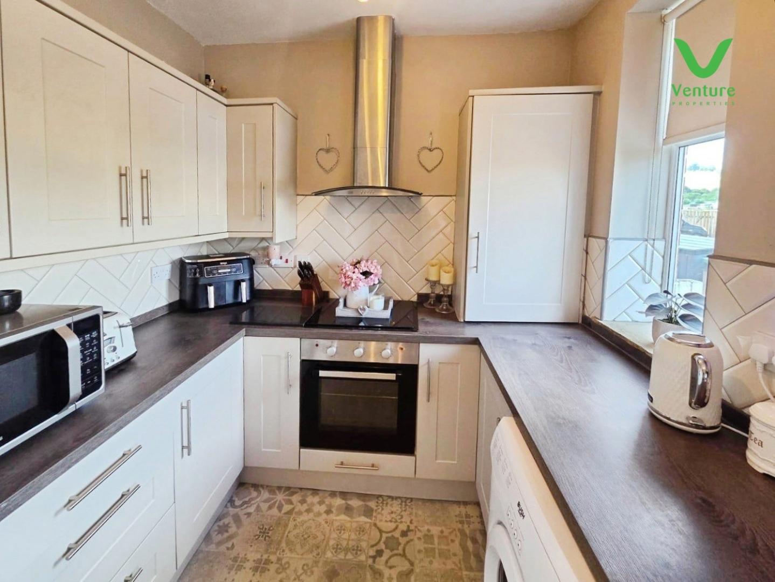
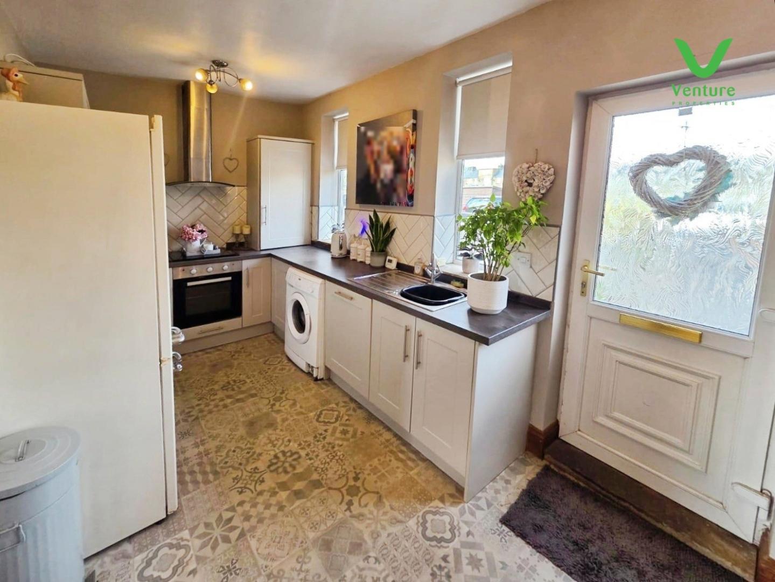
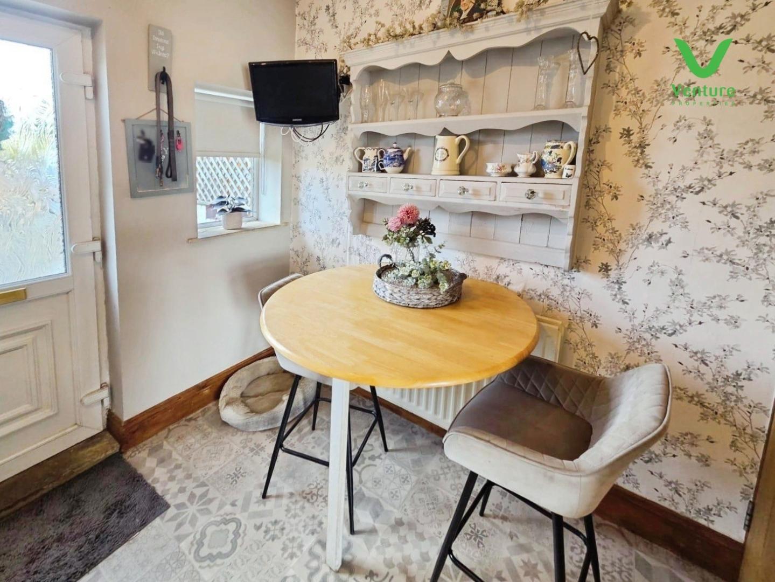
Stepping inside, the welcoming lounge features an impressive multi-fuel burning stove, creating a warm and inviting atmosphere. French doors open directly onto the patio, inviting in natural light and connecting the indoors to the tranquil outdoors. The spacious country style kitchen and breakfast room offers ample cabinetry, plentiful workspace and a dedicated dining area—the perfect spot for family meals or morning coffee.
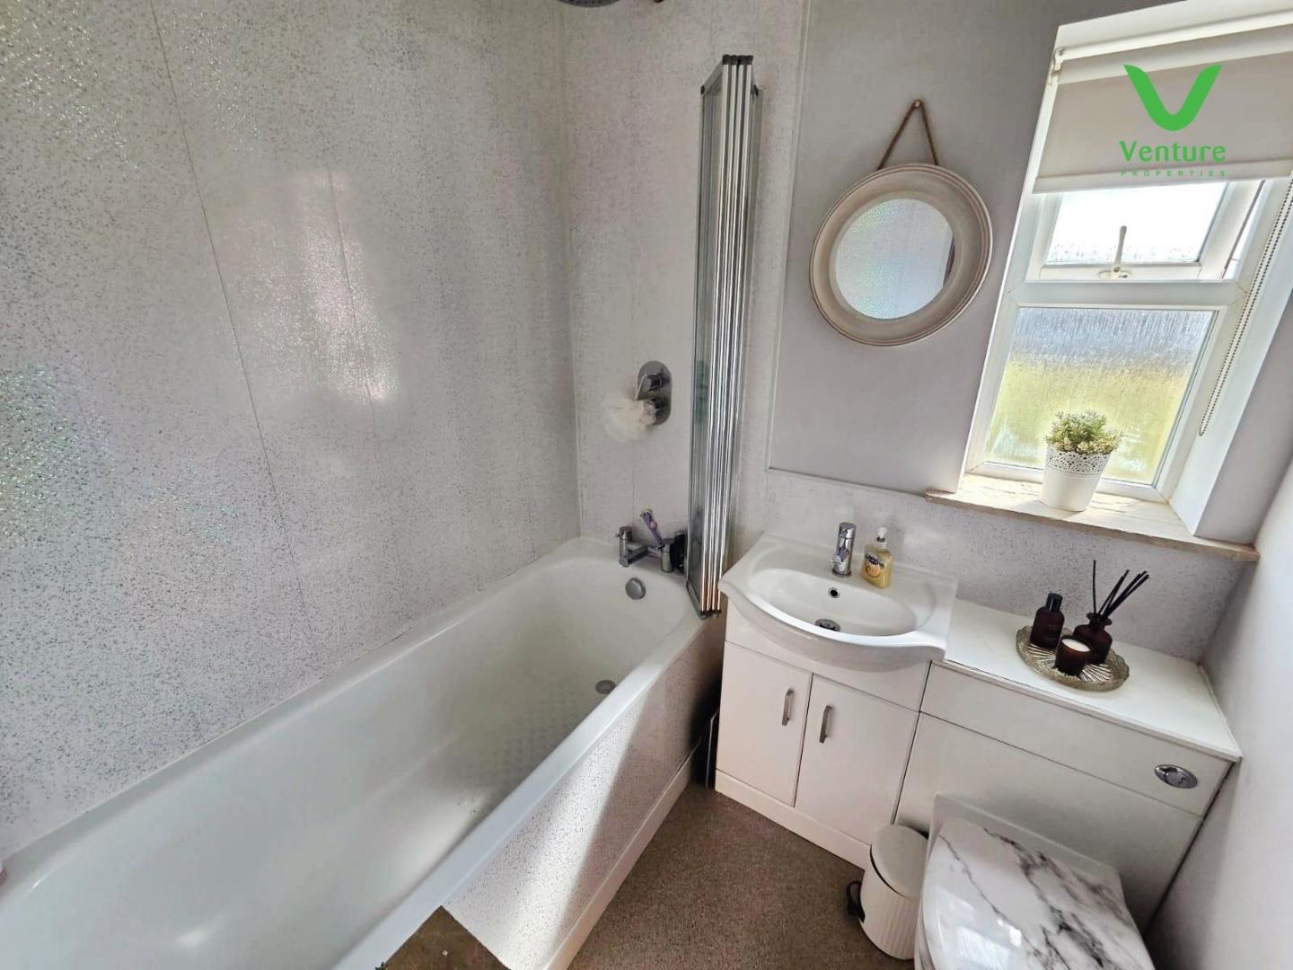
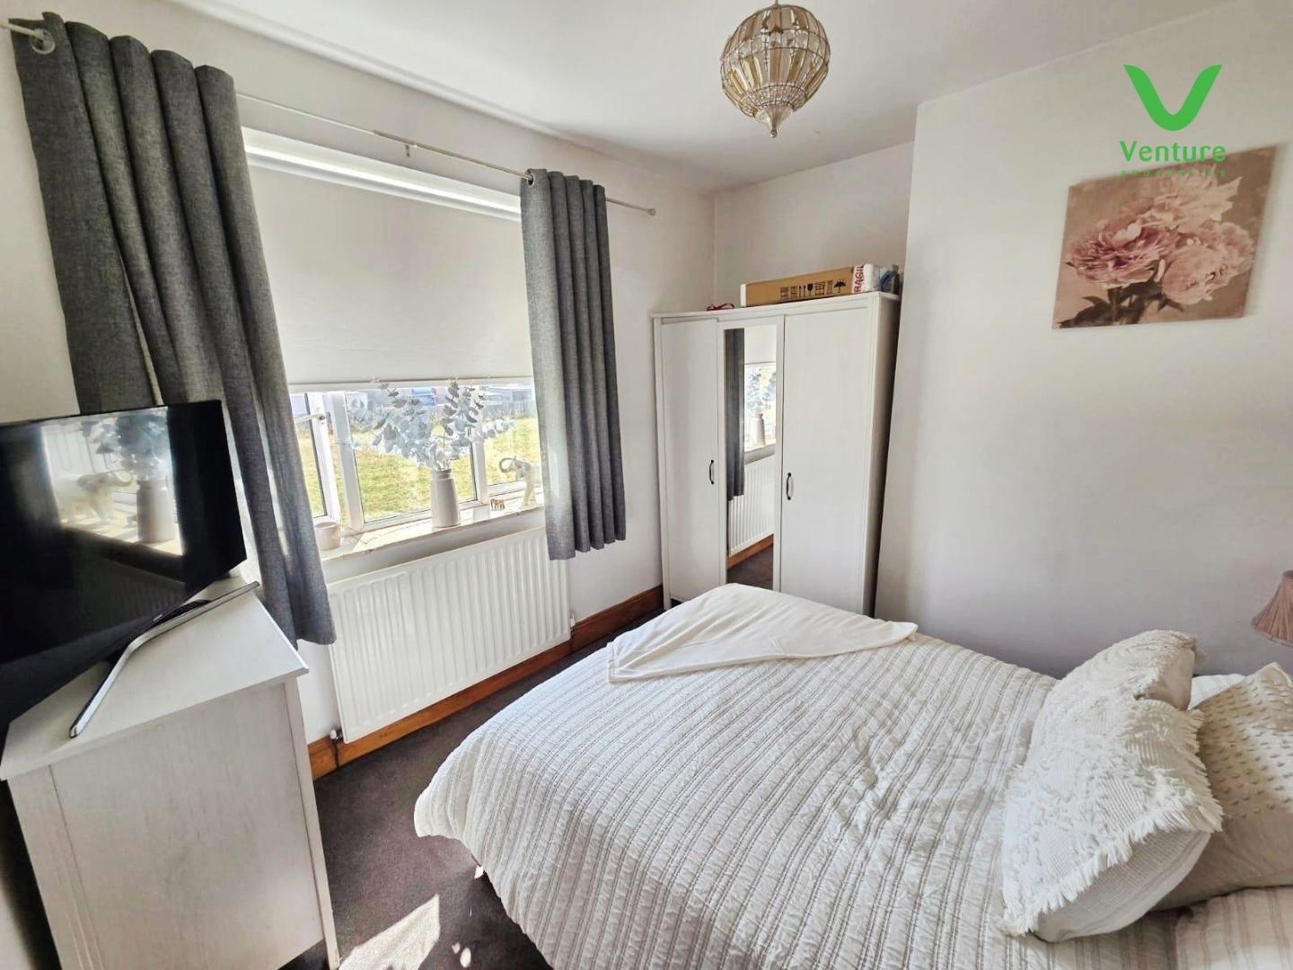
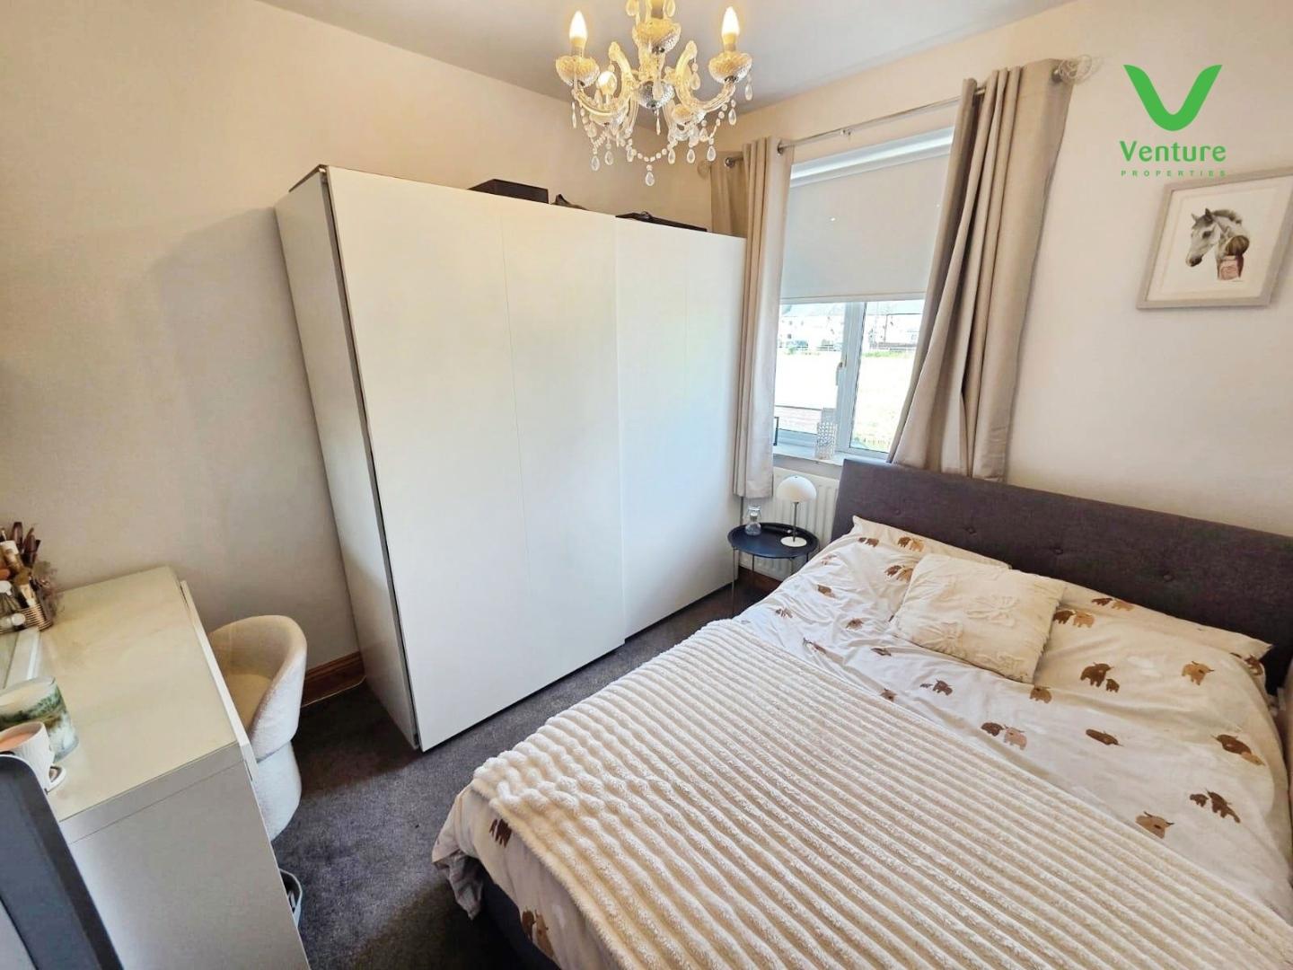
Upstairs, three generously proportioned bedrooms await, accompanied by a sleek, modern family bathroom. Each room is thoughtfully presented, ensuring space and comfort for all the family.
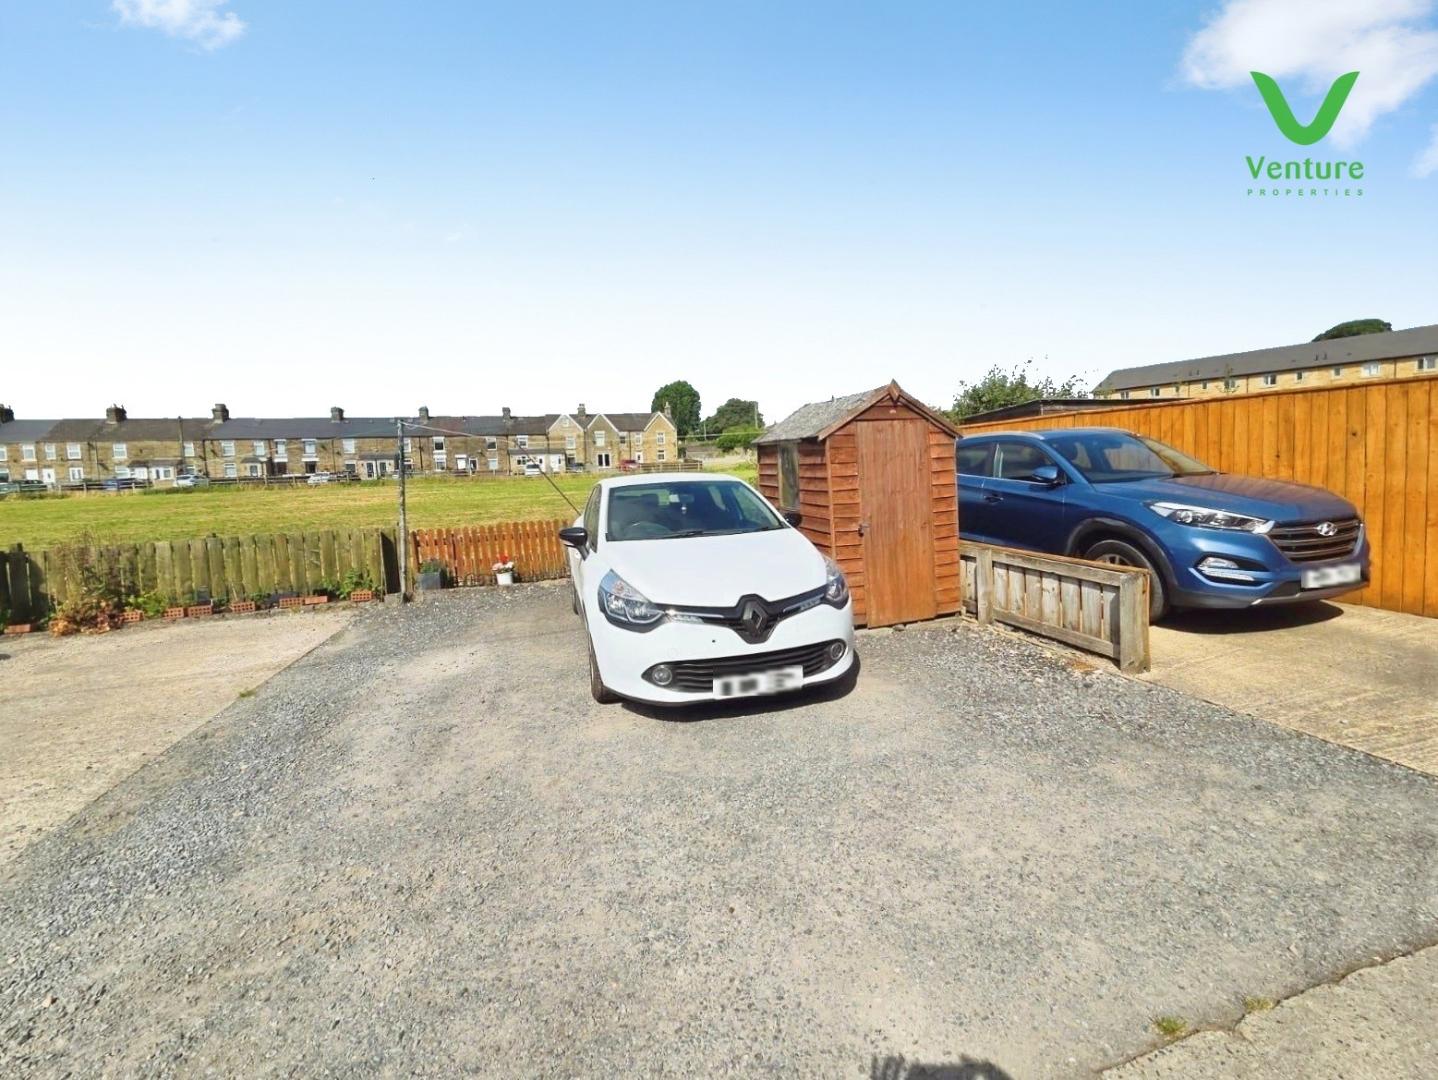
Externally, the property boasts an enclosed rear yard and, across the service lane, a private driveway with off road parking for two cars—an invaluable feature in this desirable part of Wolsingham.
The location is truly enviable, situated within easy reach of Wolsingham’s charming shops, friendly cafes, and traditional pubs. The village is famed for its attractive green spaces, with the stunning scenery of Weardale, nearby riverside walks, and the North Pennines Area of Outstanding Natural Beauty just moments away. Excellent road links supply quick and convenient connections to Bishop Auckland, Durham and the wider North East region, making this a superb base for commuters and country-lovers alike.
This is a rare opportunity to secure an immaculate, character-filled family home in one of County Durham’s most sought-after communities. Early viewing is highly recommended—contact us today to arrange your visit.
Download Property Brochure
PDF file - 3.38 MB
Fitted with a range of wall and base units with contrasting work surfaces over, stainless steel sink unit with mixer tap, integrated electric oven and electric hob and extractor chimney over, plumbing for washing machine, wall mounted gas boiler, space for fridge freezer , integrated dishwasher, rear upvc Entrance door and three double glazed windows to rear.
Featured a inglenook fireplace with multi burning stove and stone hearth, feech patio doors to front, central heating radiator, stripped wood flooring and stairs to first floor.
With feature staircase and loft hatch.
Having central heating radiator and uPVC double glazed window front.
With central heating radiator and uPVC double glazed window to window to rear.
Having central heating radiator and uPVC double glazed window to rear.
Fitted with a panelled bath having mains shower and screen over, wc and wash hand basin set to vanity unit and chrome heated towel rail.
Other General Information
Tenure: Freehold
Gas and Electricity: Mains
Sewerage and water: Mains
Broadband: Superfast Available Highest available download speed80 Mbps Highest available upload speed20 Mbps
Mobile Signal/coverage: Good with EE, O2, Three and Vodafone, but we would advise that you contact your supplier.
Council Tax: Durham County Council, Band: A Annual price: £1668.44 (Maximum 2026)
Energy Performance Certificate Grade TBC
Mining Area: This property is located in an area of historical mining works, a mining search is recommended. This can be done via a solicitor as part of Conveyancing.
Flood Risk: Very Low from Surface Waters. Very Low from Rivers and Seas.
Disclaimer
The preceding details have been sourced from the seller, OntheMarket.com and other third parties. Verification and clarification of this information, along with any further details concerning Material Information parts A, B and C, should be sought from a legal representative or appropriate authorities. Venture Properties (Crook) Limited cannot accept liability for any information provided.
HMRC Compliance requires all estate agents to carry out identity checks on their customers, including buyers once their offer has been accepted. These checks must be completed for each purchaser who will become a legal owner of the property. An administration fee of £30 (inc. VAT) per individual purchaser applies for carrying out these checks.
TBC

Get in touch and we'll contact you with some further information.


