

Alverton Drive, Faverdale, Darlington
£295,000 4 Bedrooms 4 Bathrooms
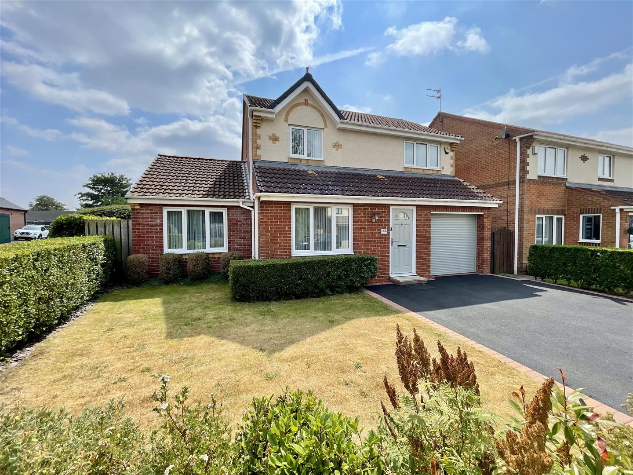
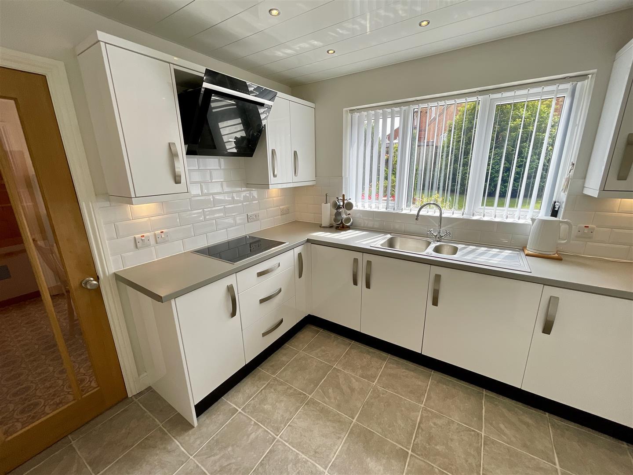
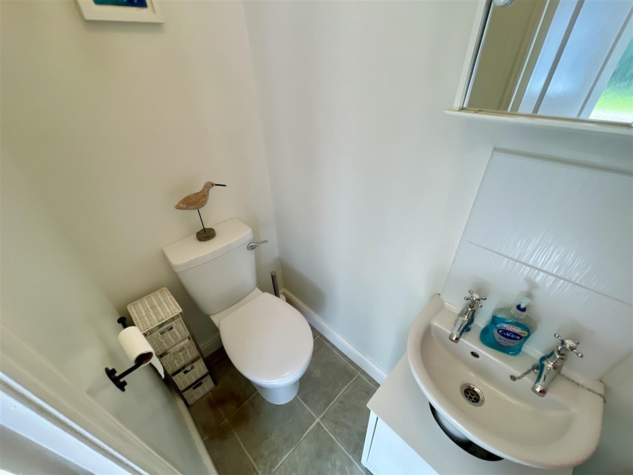
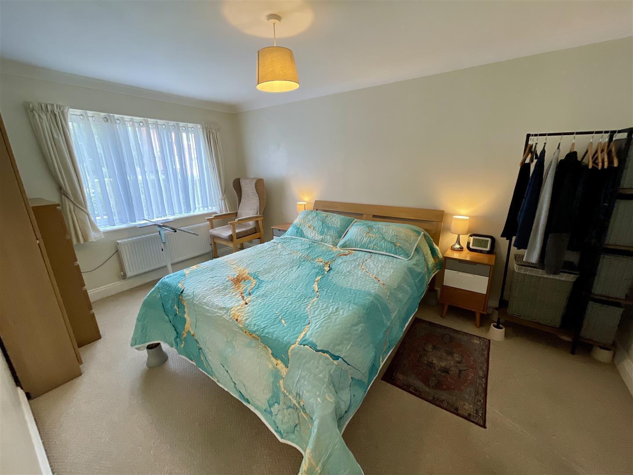
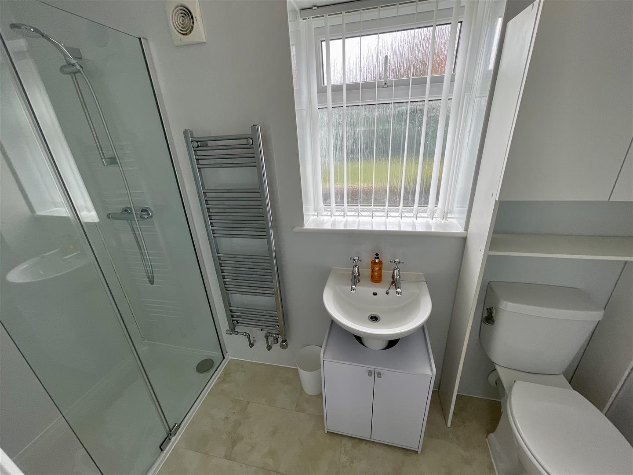
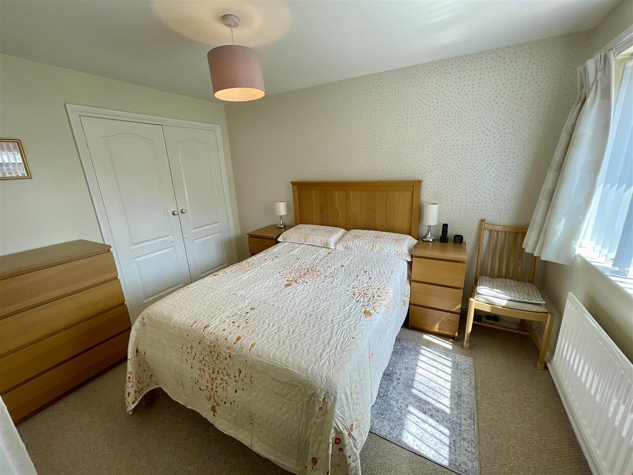
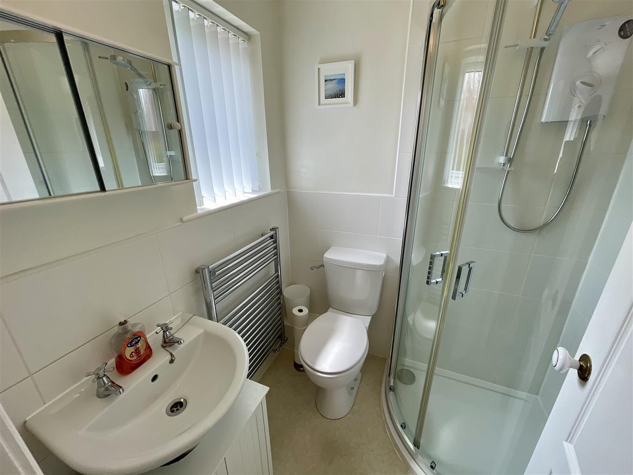
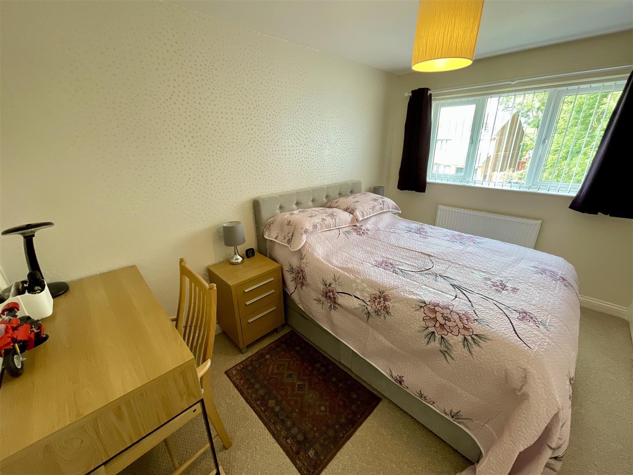
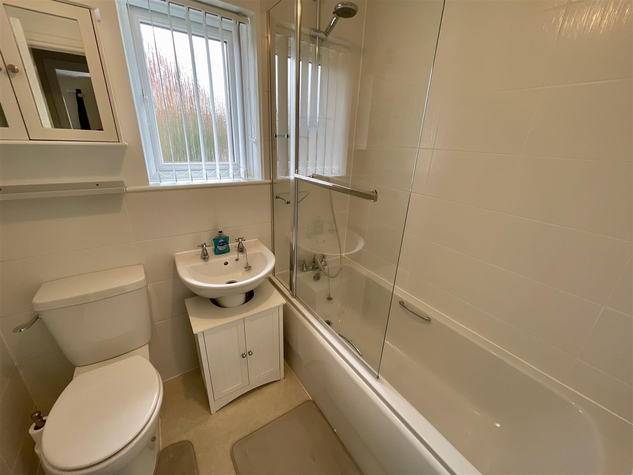
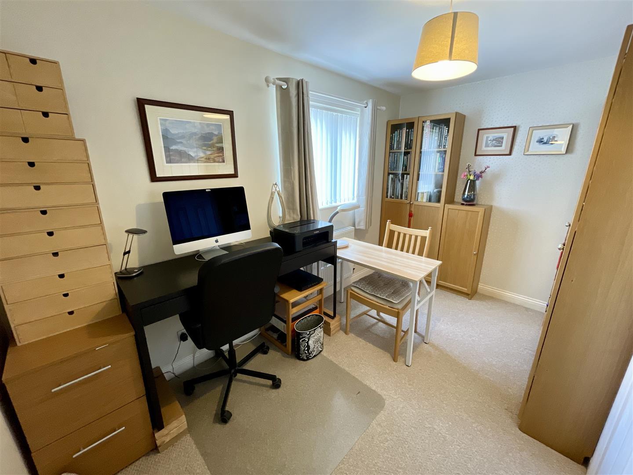
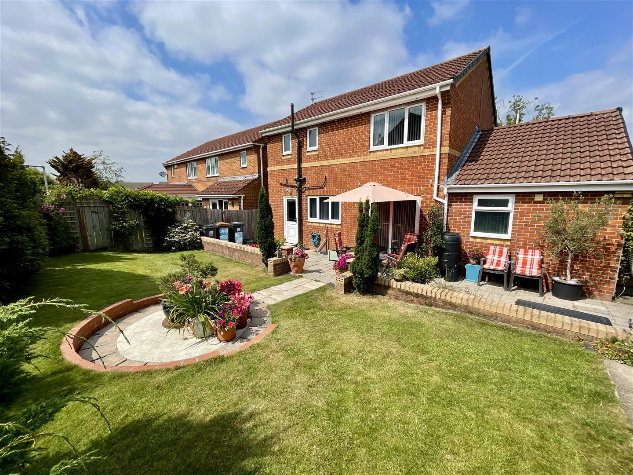
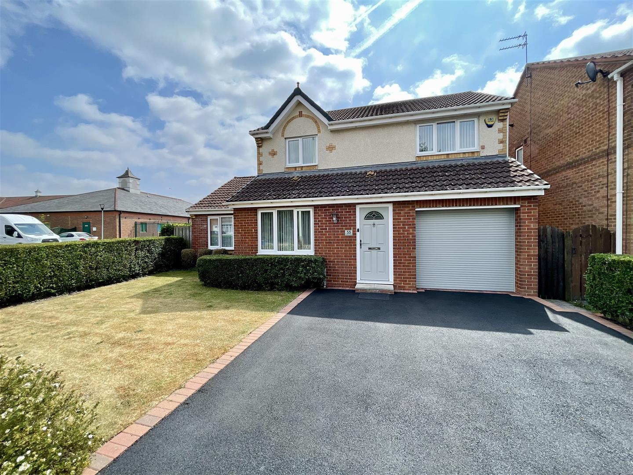
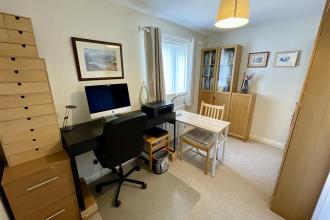
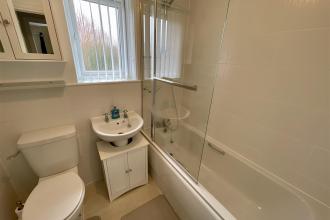
Situated in the desirable area of High Grange, this stunning detached house on Alverton Drive in Faverdale, Darlington, offers a perfect blend of modern living and spacious comfort. With four generously sized bedrooms, two of which benefit from en suites, this property is ideal for families seeking both privacy and convenience.
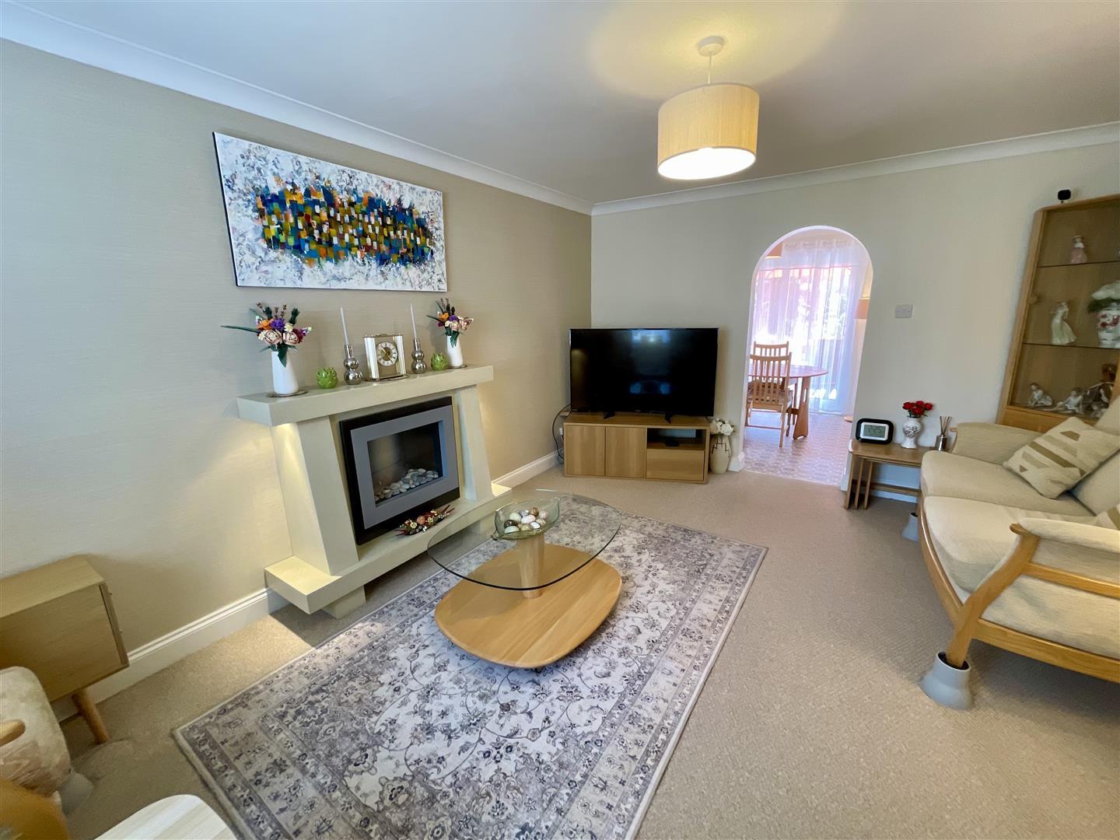
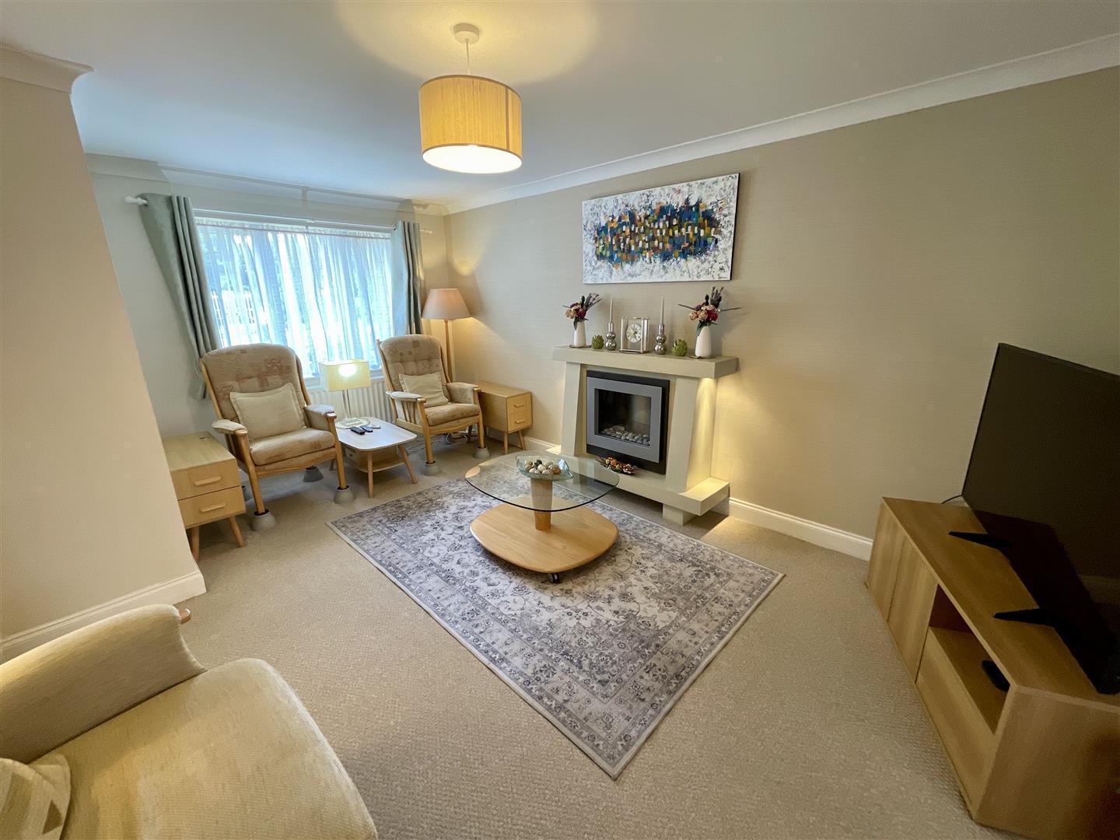
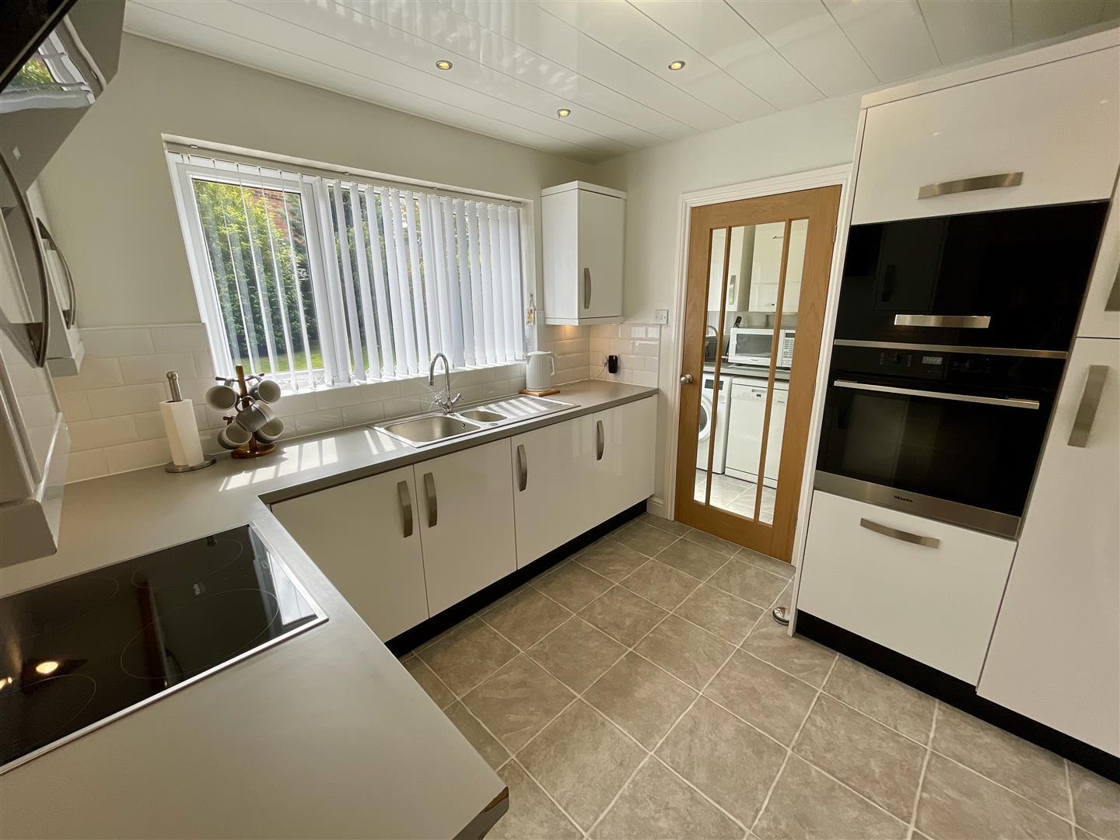
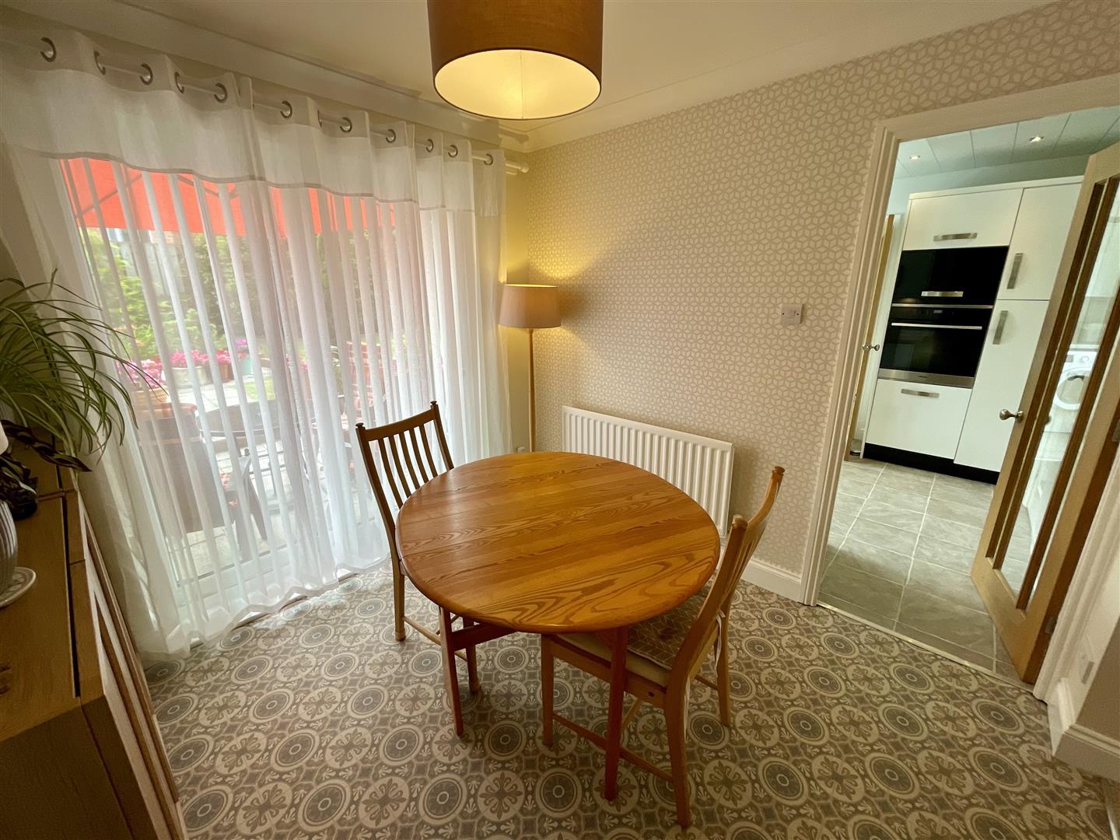
The home boasts two inviting reception rooms, providing ample space for relaxation and entertaining guests. The contemporary design throughout the property enhances its appeal, making it a welcoming haven for its future occupants.
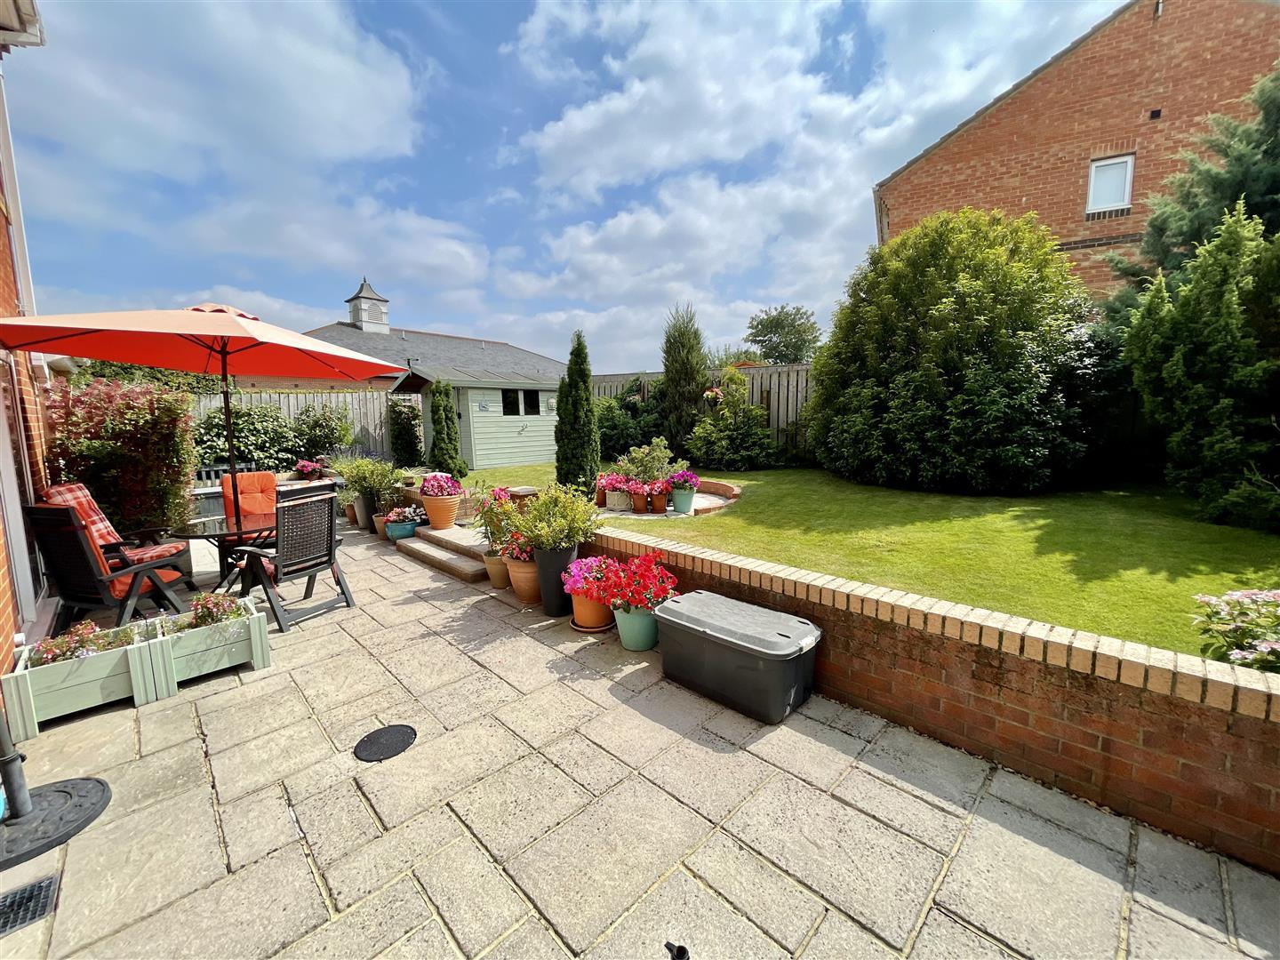
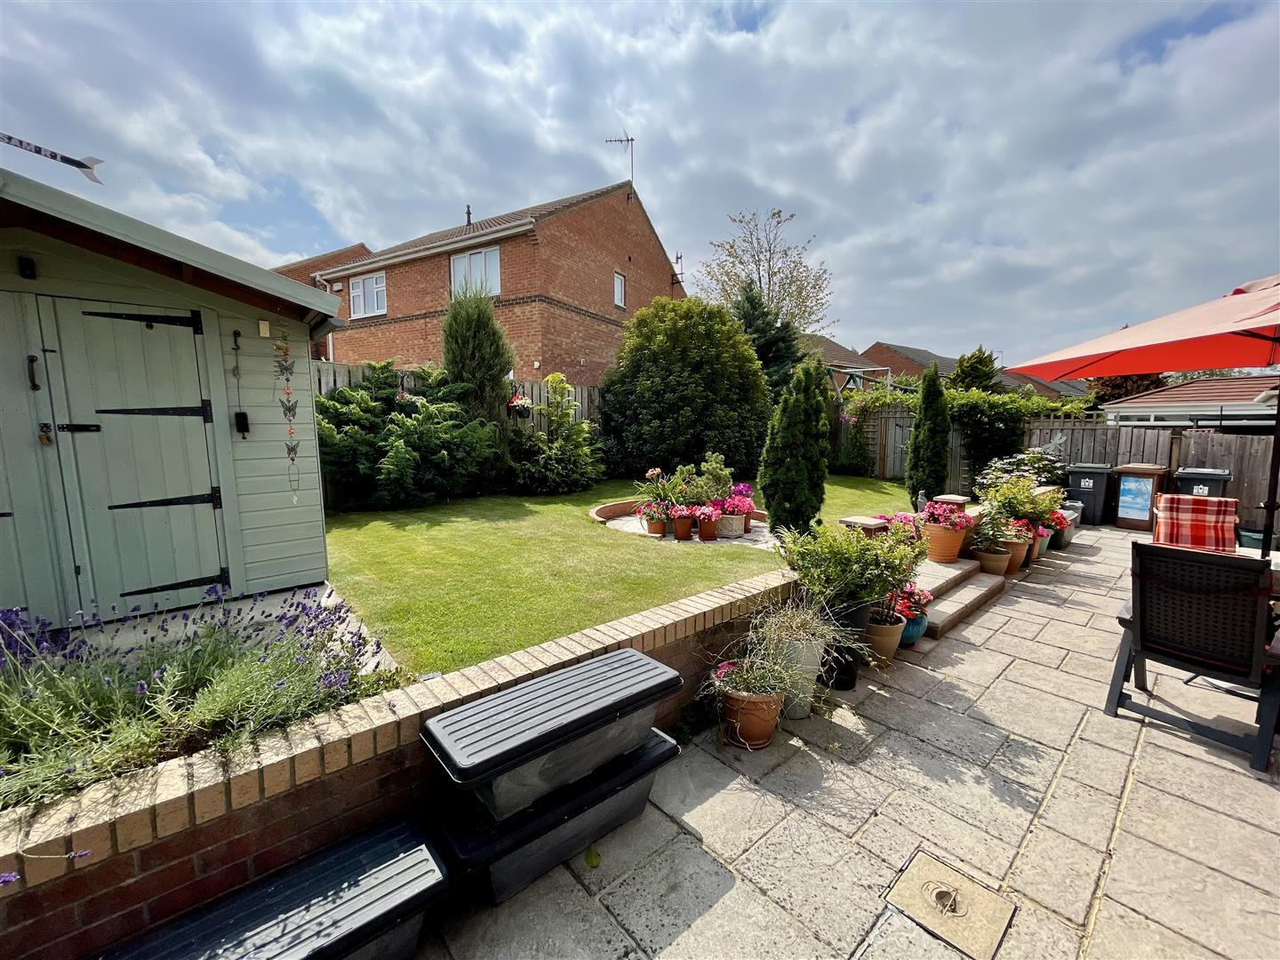
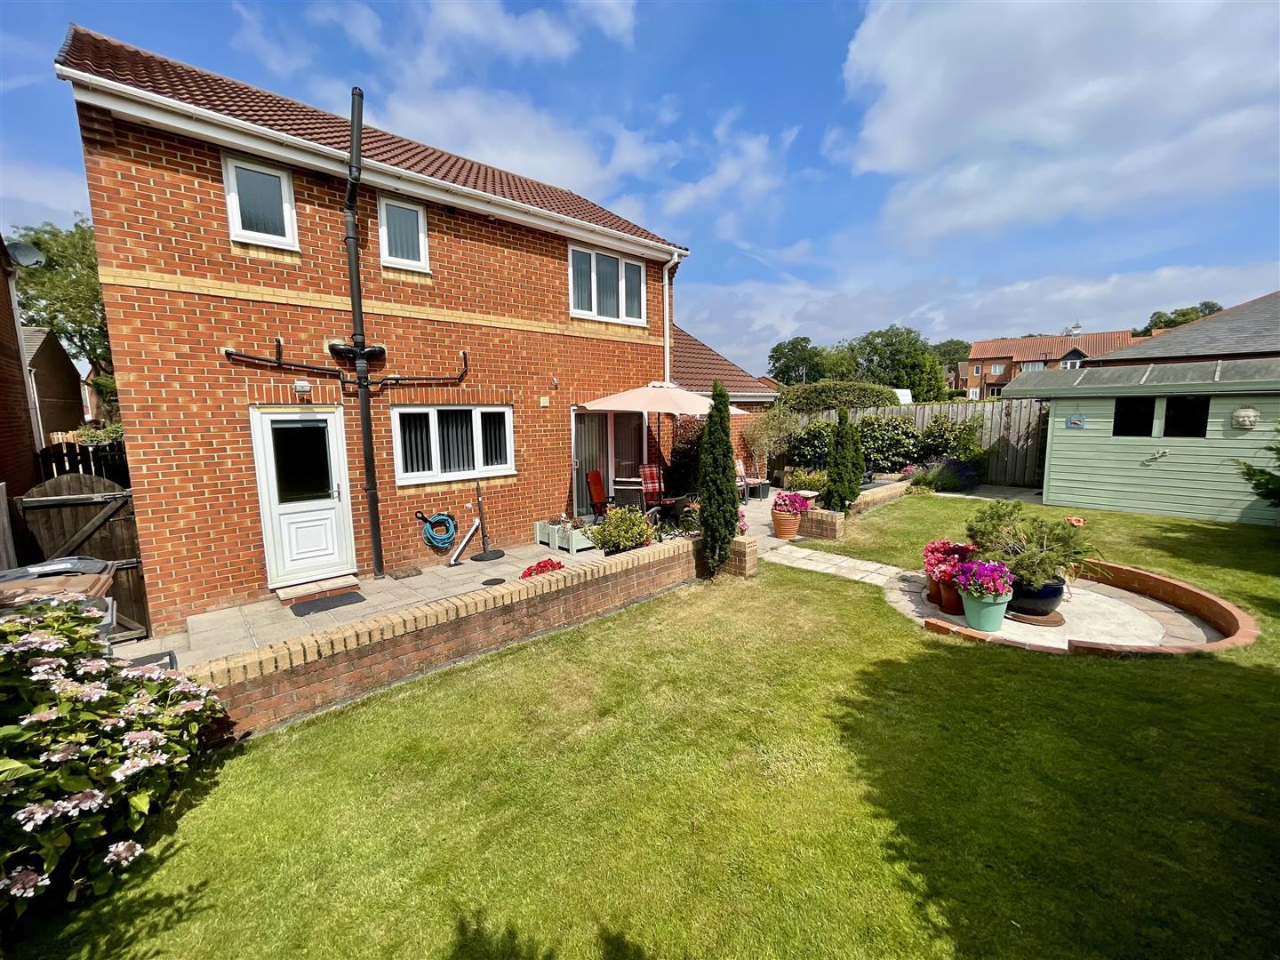
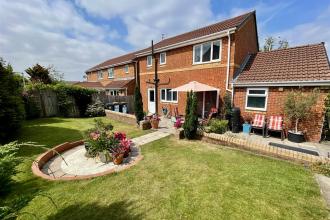
Outside, the property is equally impressive, featuring well-maintained gardens that offer a tranquil outdoor space for leisure and recreation. The off-street parking accommodates up to three vehicles, ensuring that parking is never a concern. Additionally, the electric roller shutter garage door adds an extra layer of security and convenience.
This extended home is not only modern but also situated in a sought-after location, making it a rare find in the market. With its combination of spacious living areas, en suites, and a prime location, this property is a must-see for anyone looking to settle in a vibrant community. Don't miss the opportunity to make this exceptional house your new home.
Download Property Brochure
PDF file - 5.91 MB
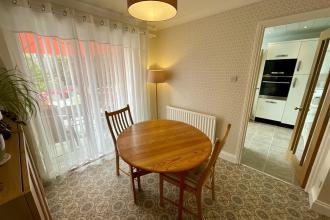
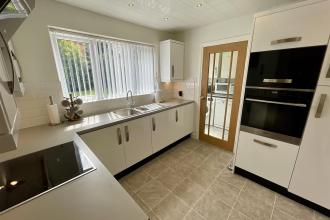
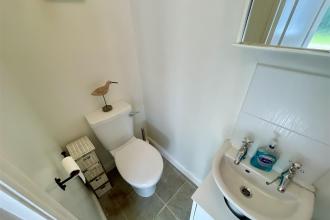
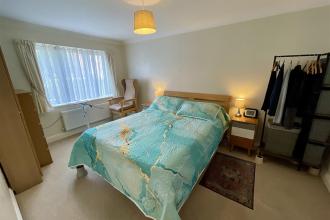
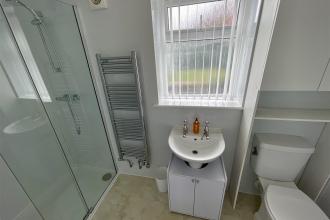
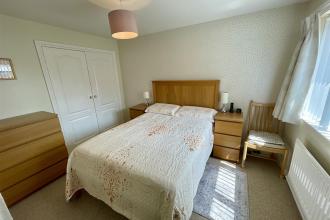
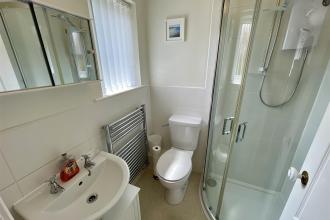
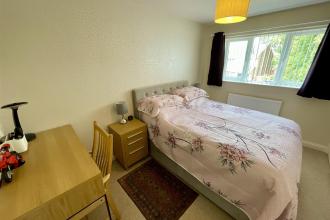
Freehold
Local Authority
Darlington
Council Tax
Band:
D
Annual Price:
£2,494
Conservation Area
No
Flood Risk
Very low
Floor Area
0 ft 2 / 0 m 2
Plot size
0.08 acres
Mobile coverage
EE
Vodafone
Three
O2
Broadband
Basic
1 Mbps
Superfast
80 Mbps
Ultrafast
10000 Mbps
Satellite / Fibre TV Availability
BT
Sky
Virgin
IMPORTANT NOTE TO PURCHASERS: We endeavour to make our sales particulars accurate and reliable, however, they do not constitute or form part of an offer or any contract and none is to be relied upon as statements of representation or fact. The services, systems and appliances listed in this specification have not been tested by us and no guarantee as to their operating ability or efficiency is given. All measurements have been taken as a guide to prospective buyers only, and are not precise. Floor plans where included are not to scale and accuracy is not guaranteed. If you require clarification or further information on any points, please contact us, especially if you are travelling some distance to view. Fixtures and fittings other than those mentioned are to be agreed with the seller. We cannot also confirm at this stage of marketing the tenure of this house.

Go to your bank and you get one lender. Speak to us and you get almost 100.
You can choose a telephone appointment or we can even come to your home at a time that suits you.


