

Whitehouse Court, Ushaw Moor, Durham
£179,950 4 Bedrooms 1 Bathroom
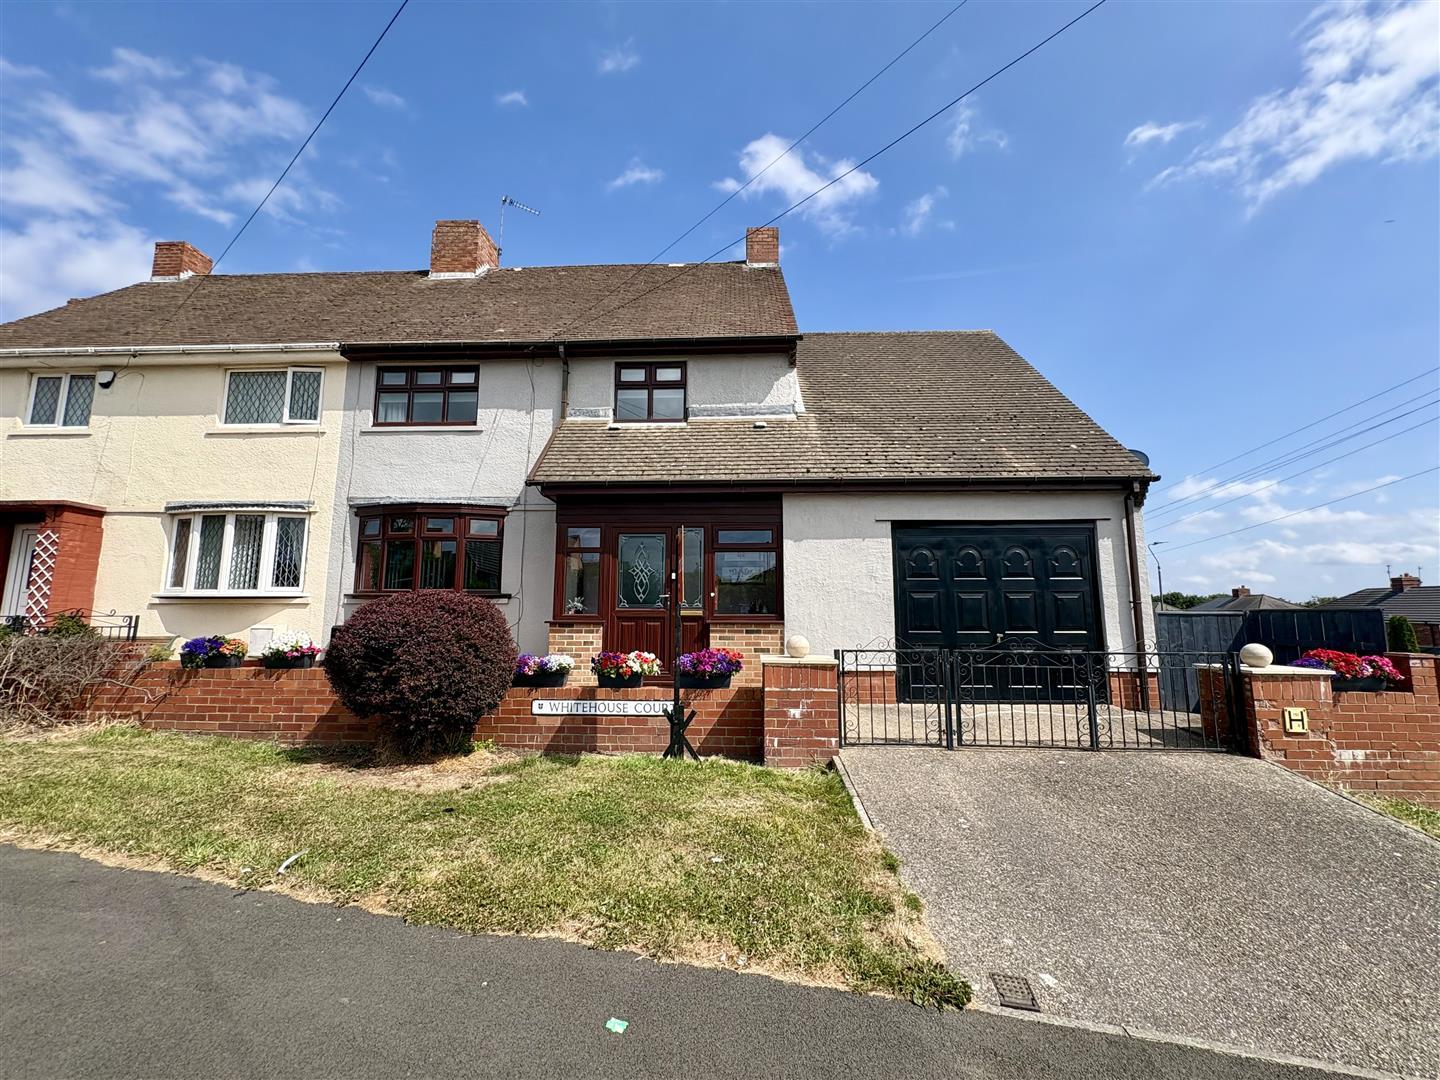
Available for sale with no chain involved, viewing of this extended and much improved semi detached house with four bedrooms is highly recommended. A perfect family home, it offers spacious accommodation throughout and is located in a prominent position within the village of Ushaw Moor.
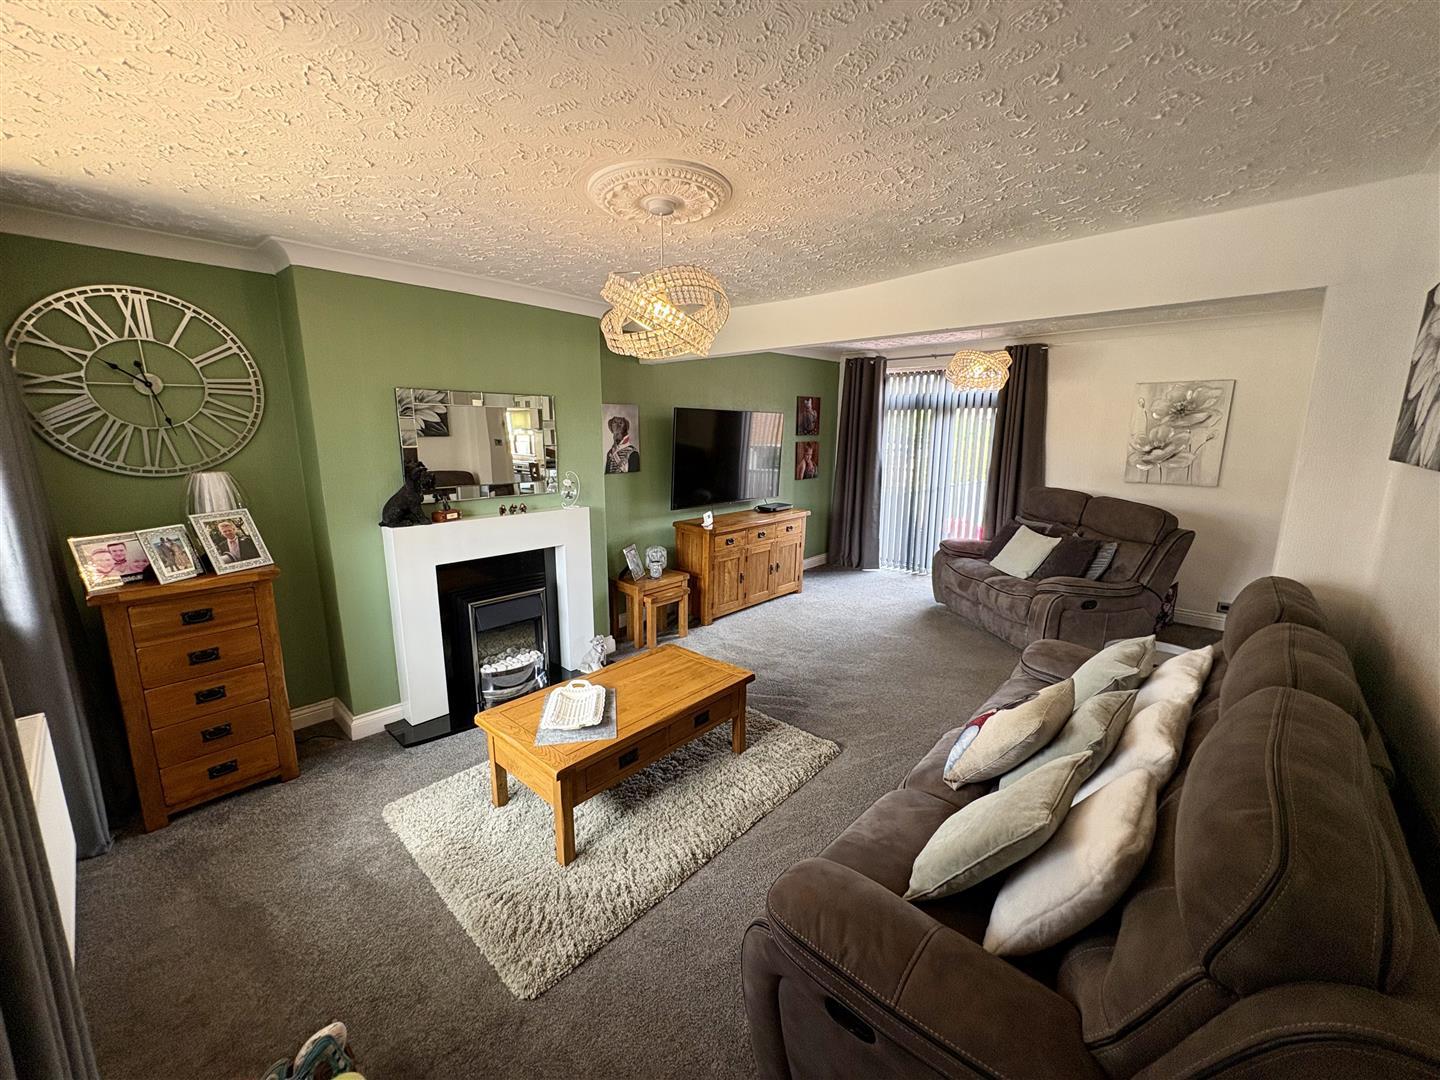
The well presented accommodation comprises of a welcoming entrance porch and hallway, spacious double aspect living room with fireplace and french doors opening to the rear garden, a large kitchen/diner, useful ground floor WC and side entrance with access to the garage. To the first floor there are three generous double bedrooms, a further well proportioned single bedroom and modern refitted bathroom/WC. Externally there are enclosed gardens to both the front and rear, a driveway for off street parking and attached integral garage with ample space for a car.
Whitehouse Court is situated close to local amenities including both primary and secondary schools. Only around 4 miles from Durham City centre there is easy access to regular public transport services and road links for commuting across the region.
Download Property Brochure
PDF file - 4.35 MB
Entered via double glazed door. With UPVC double glazed windows to the front and side and an internal door to the hallway.
With staircase leading to the first floor, radiator and under stairs cupboard.
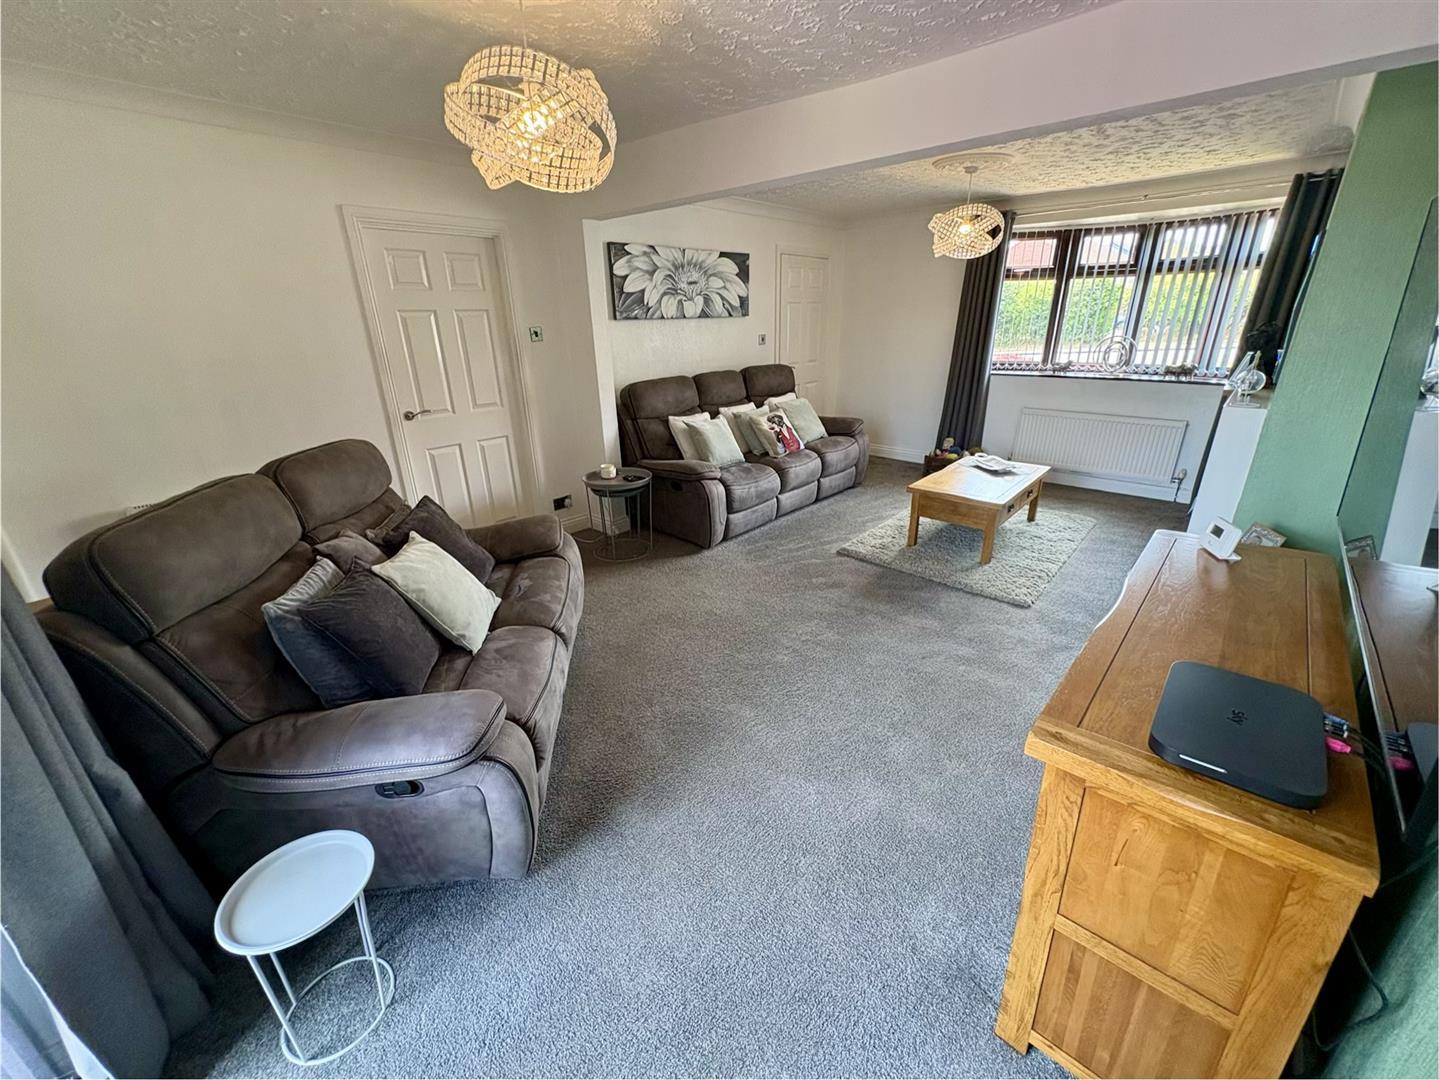
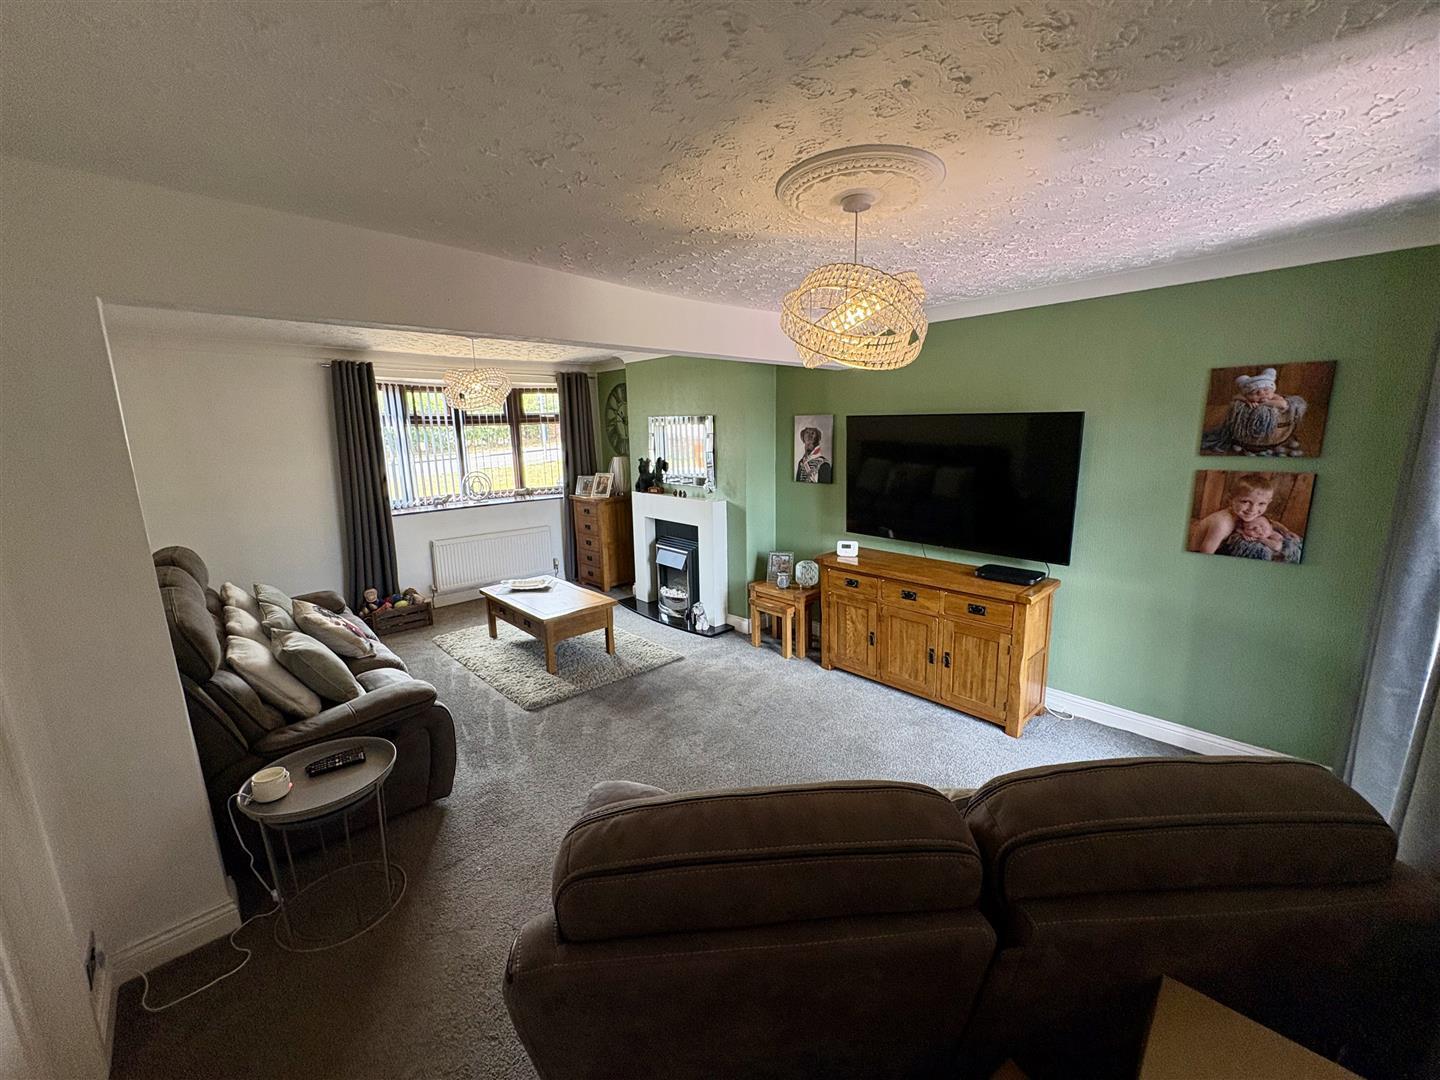
Very spacious reception room with a UPVC double glazed window to front, fireplace housing an electric fire, television point, two radiators and UPVC double glazed french doors opening to the rear garden.
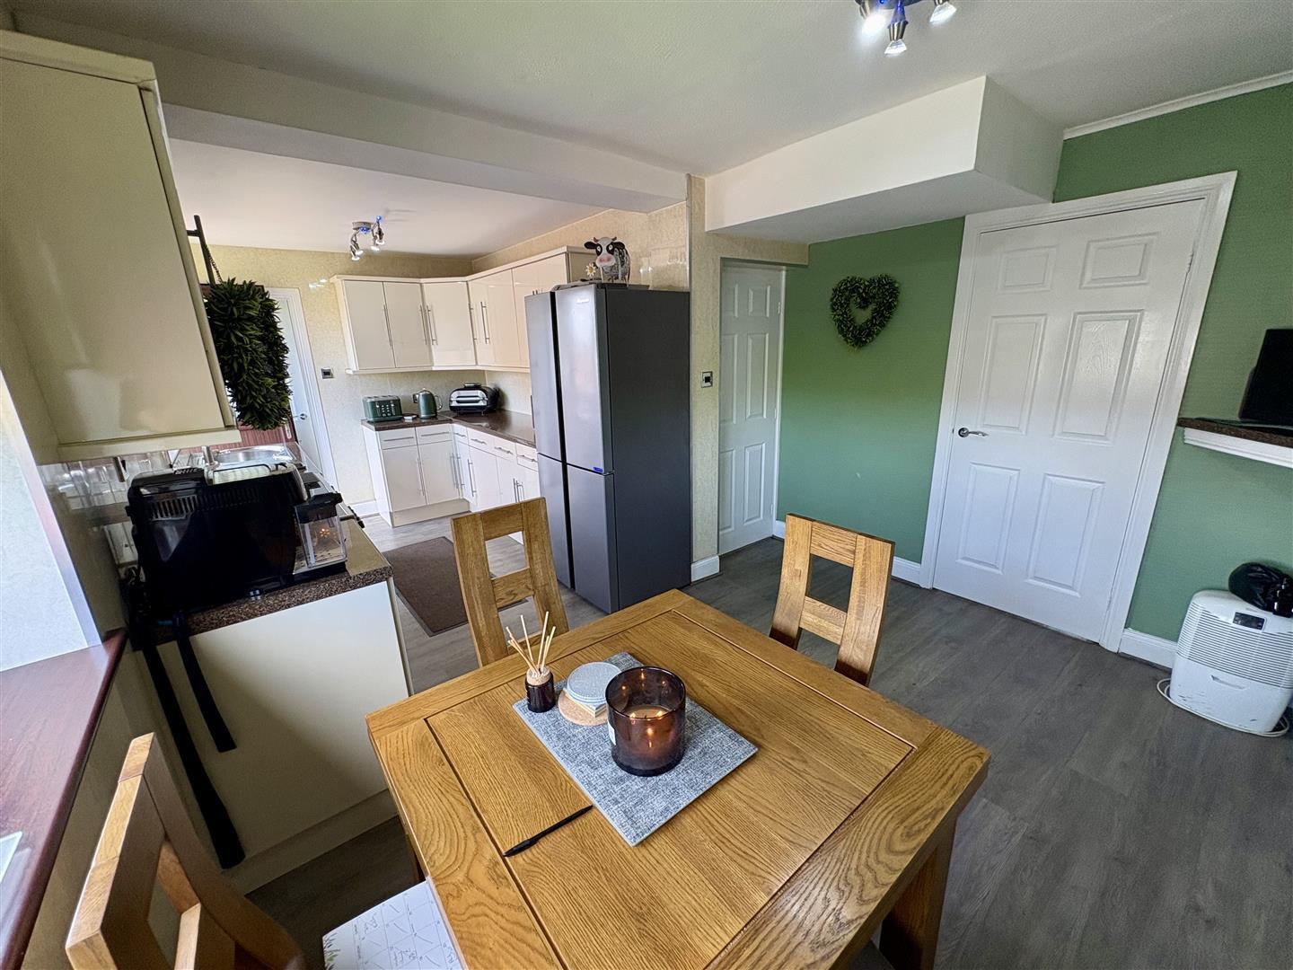
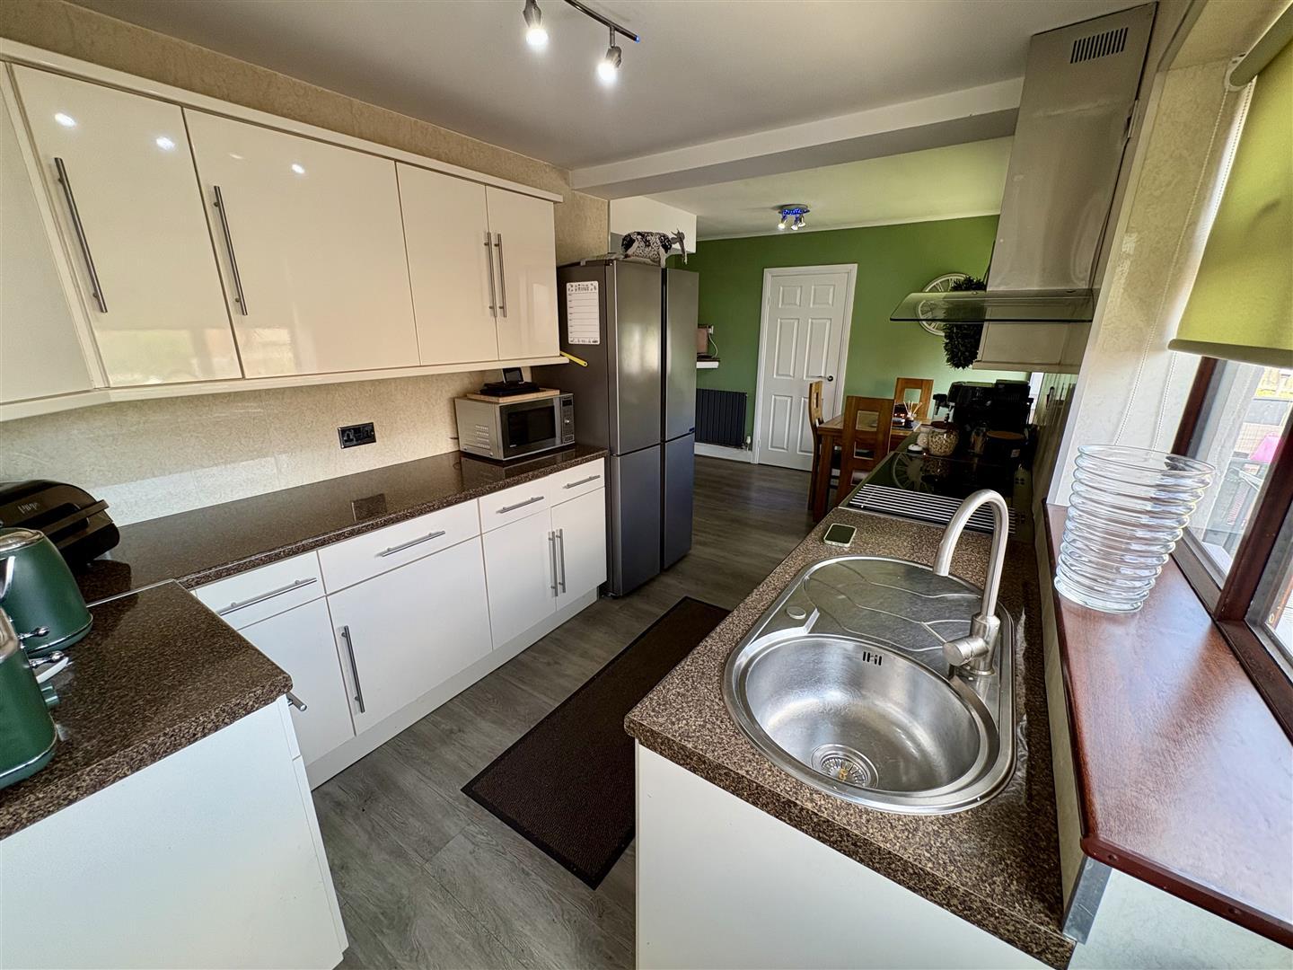
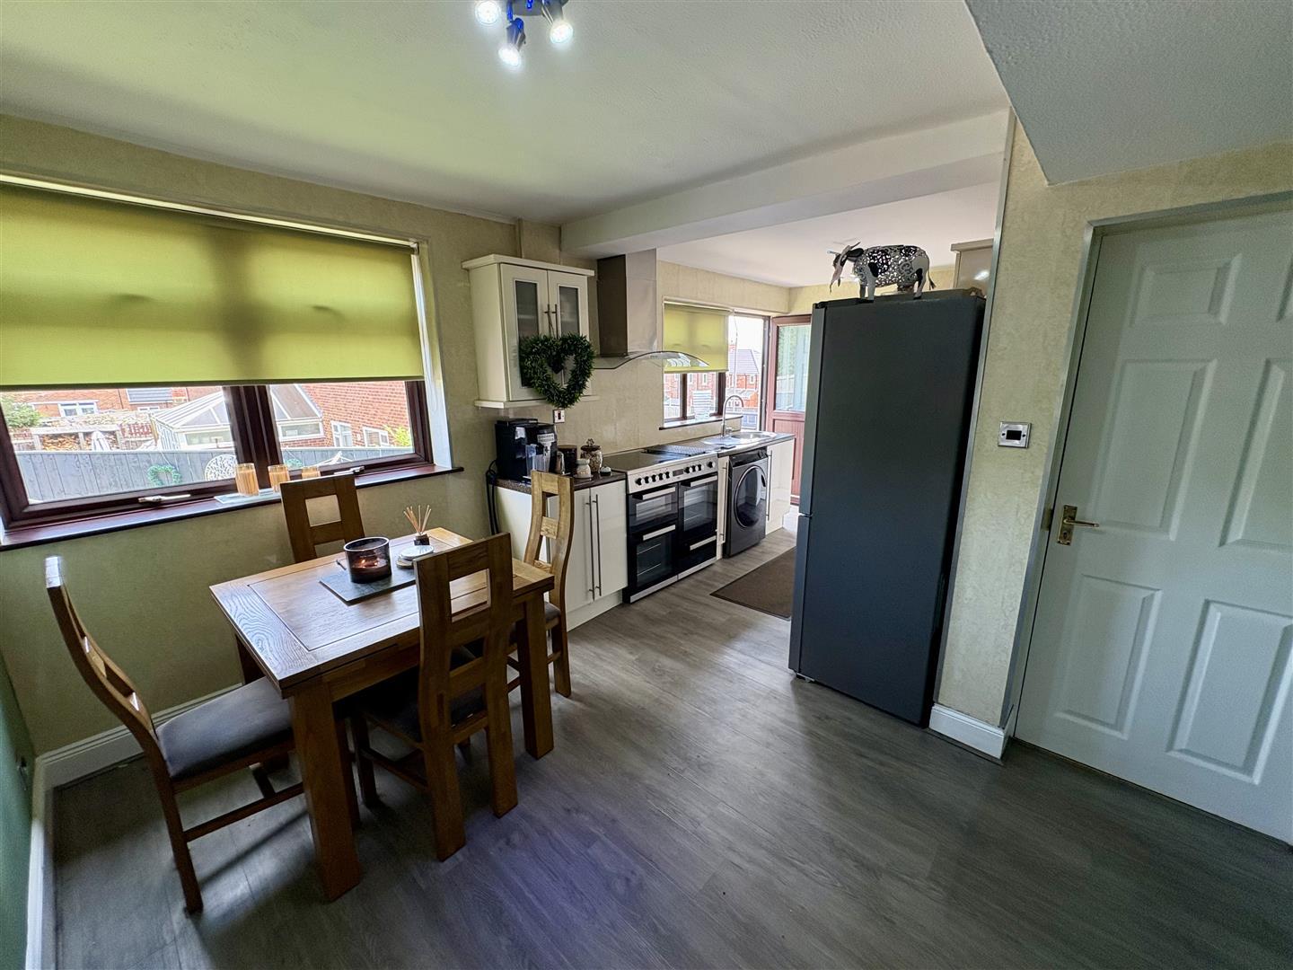
Perfect for family living and entertaining, this large open plan kitchen and dining room has been refitted with a comprehensive range wall and base units with coordinating work surfaces incorporating a stainless steel sink and drainer unit, space for a range oven with extractor over, plumbing for a washing machine and fridge/freezer space. Further features include two UPVC double glazed windows to the rear, a radiator, laminate flooring and UPVC double glazed door to the rear garden.
Comprising of a WC, hand wash basin, laminate flooring and UPVC double glazed opaque window to the side.
Having a door to the garage.
With a radiator and access to loft space which houses the combi gas central heating boiler which was installed in 2026 and holds a 10 year guarantee.
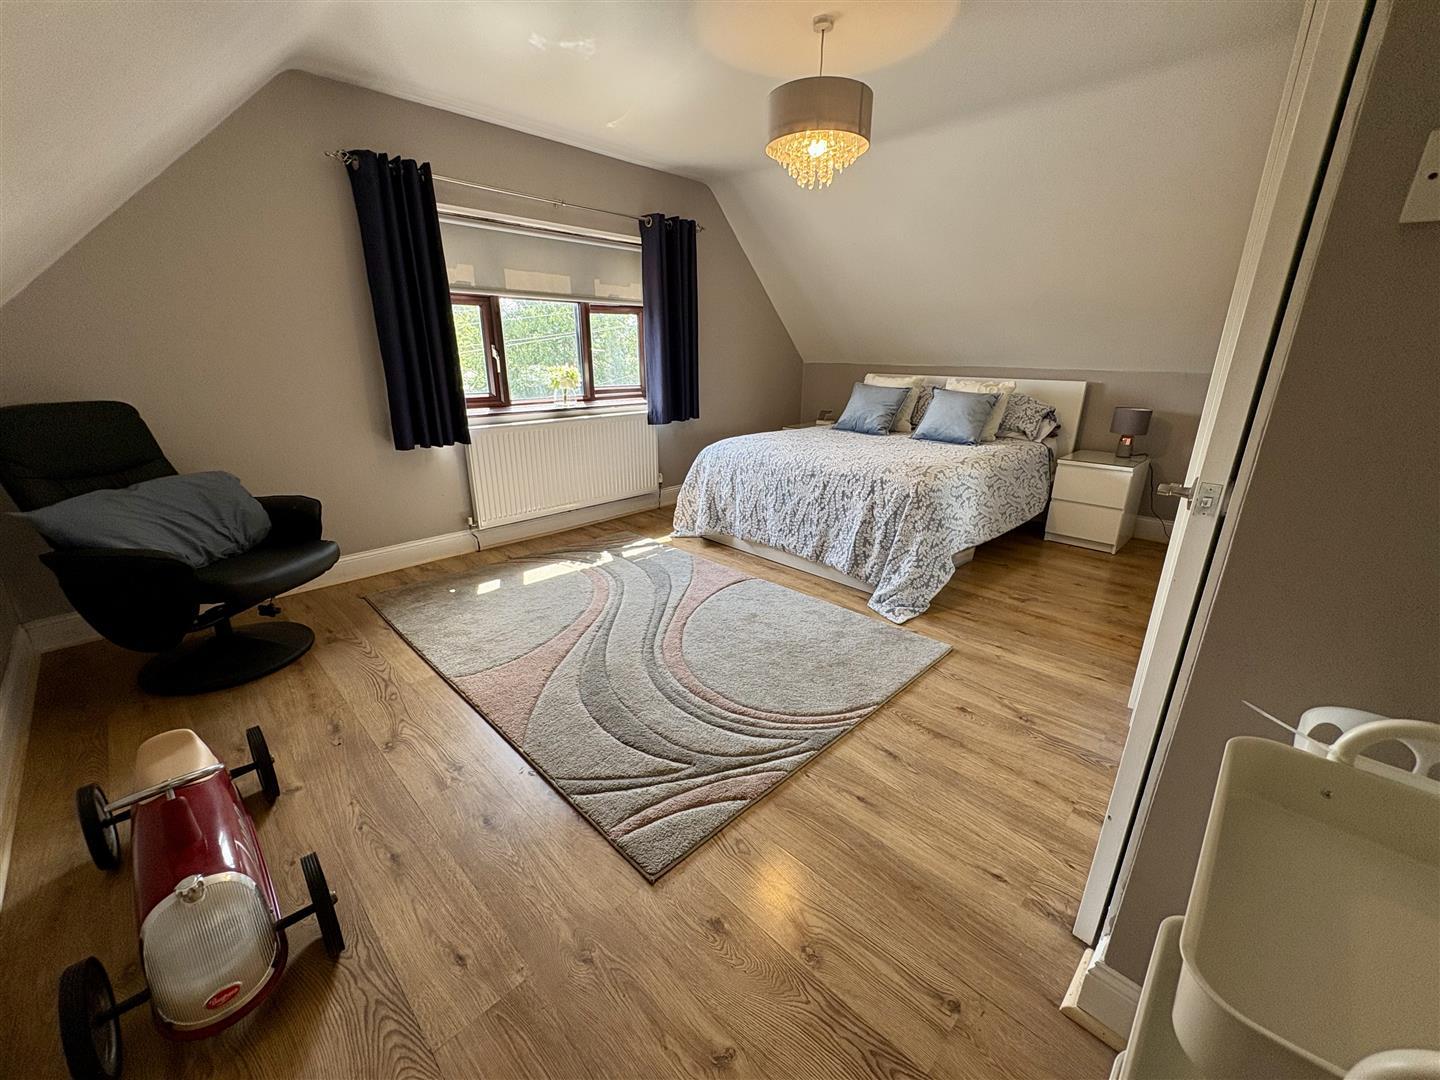
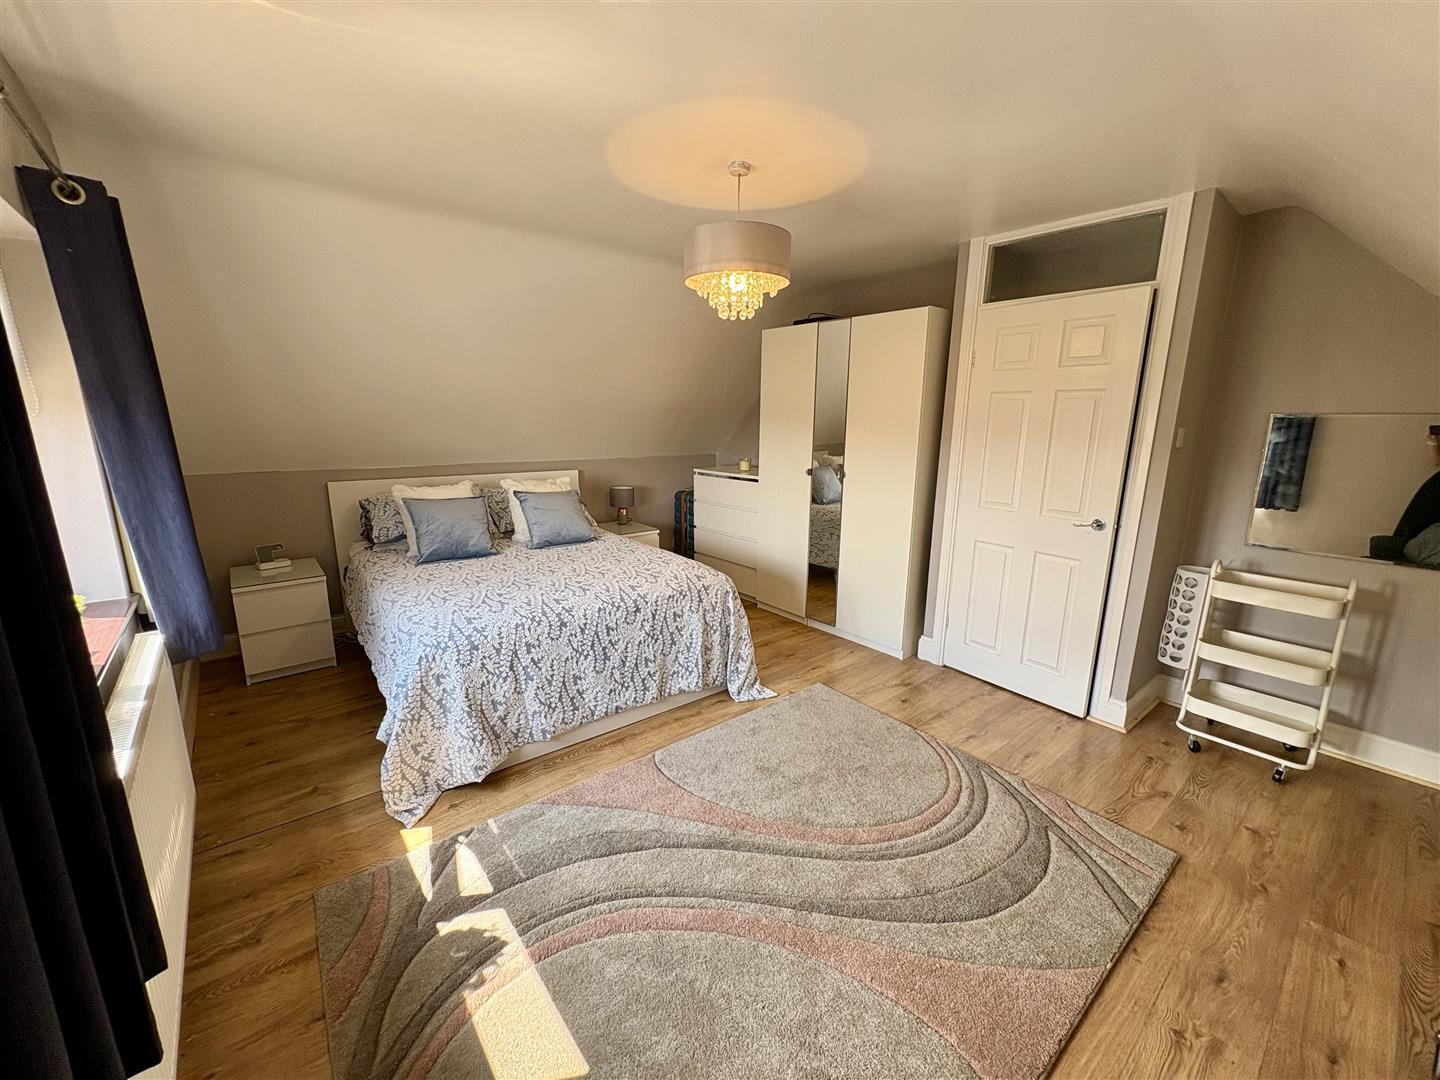
Generous double bedroom with a UPVC double glazed window to the side and radiator.
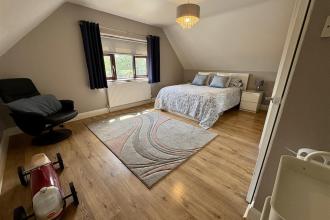
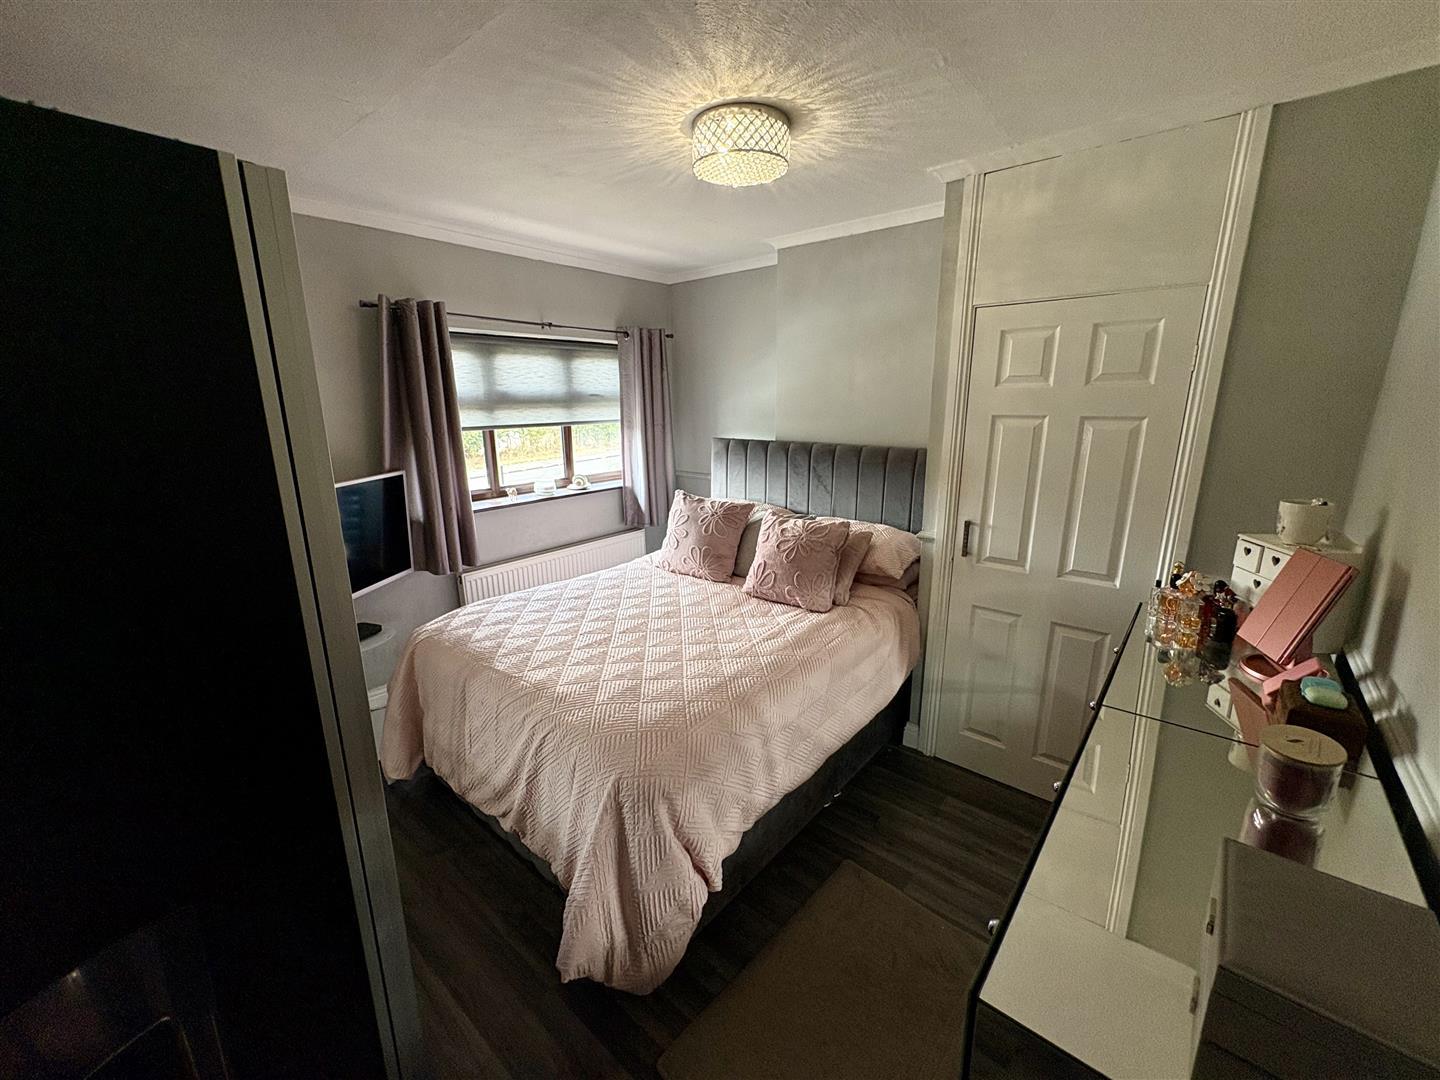
Double bedroom with a UPVC double glazed window to the front, a radiator and storage cupboard.
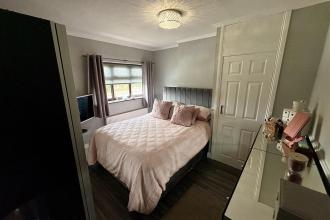
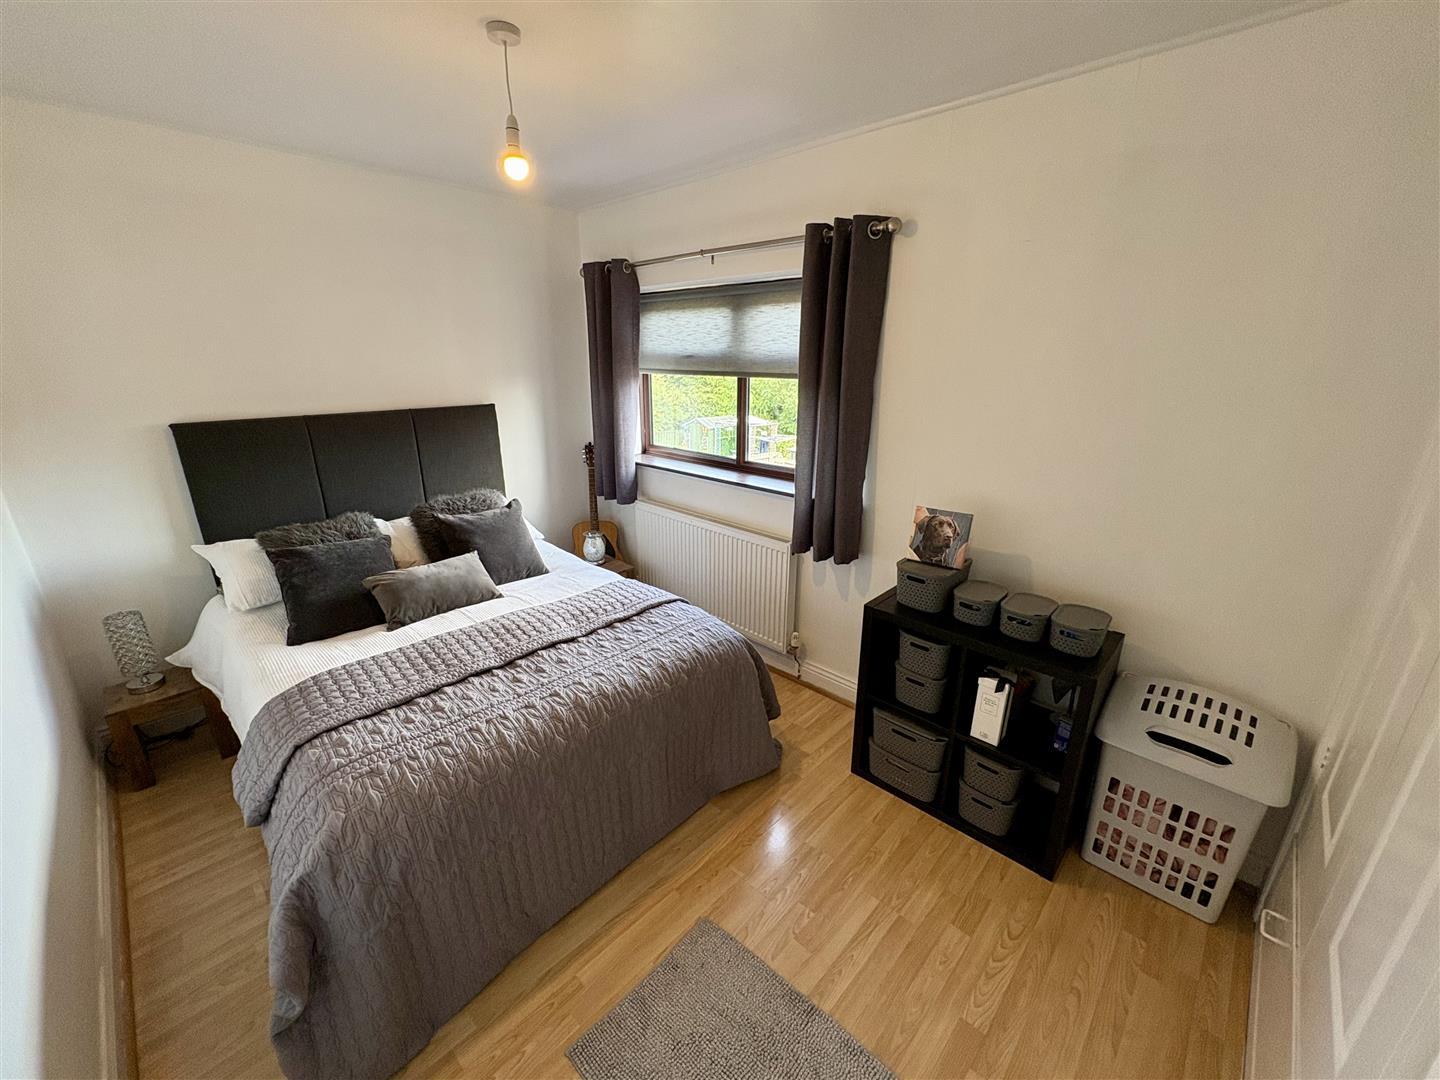
Double bedroom with a UPVC double glazed window to the rear, storage cupboard and radiator.
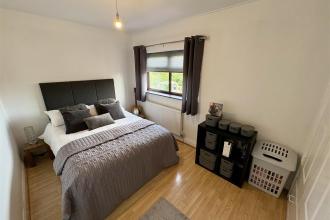
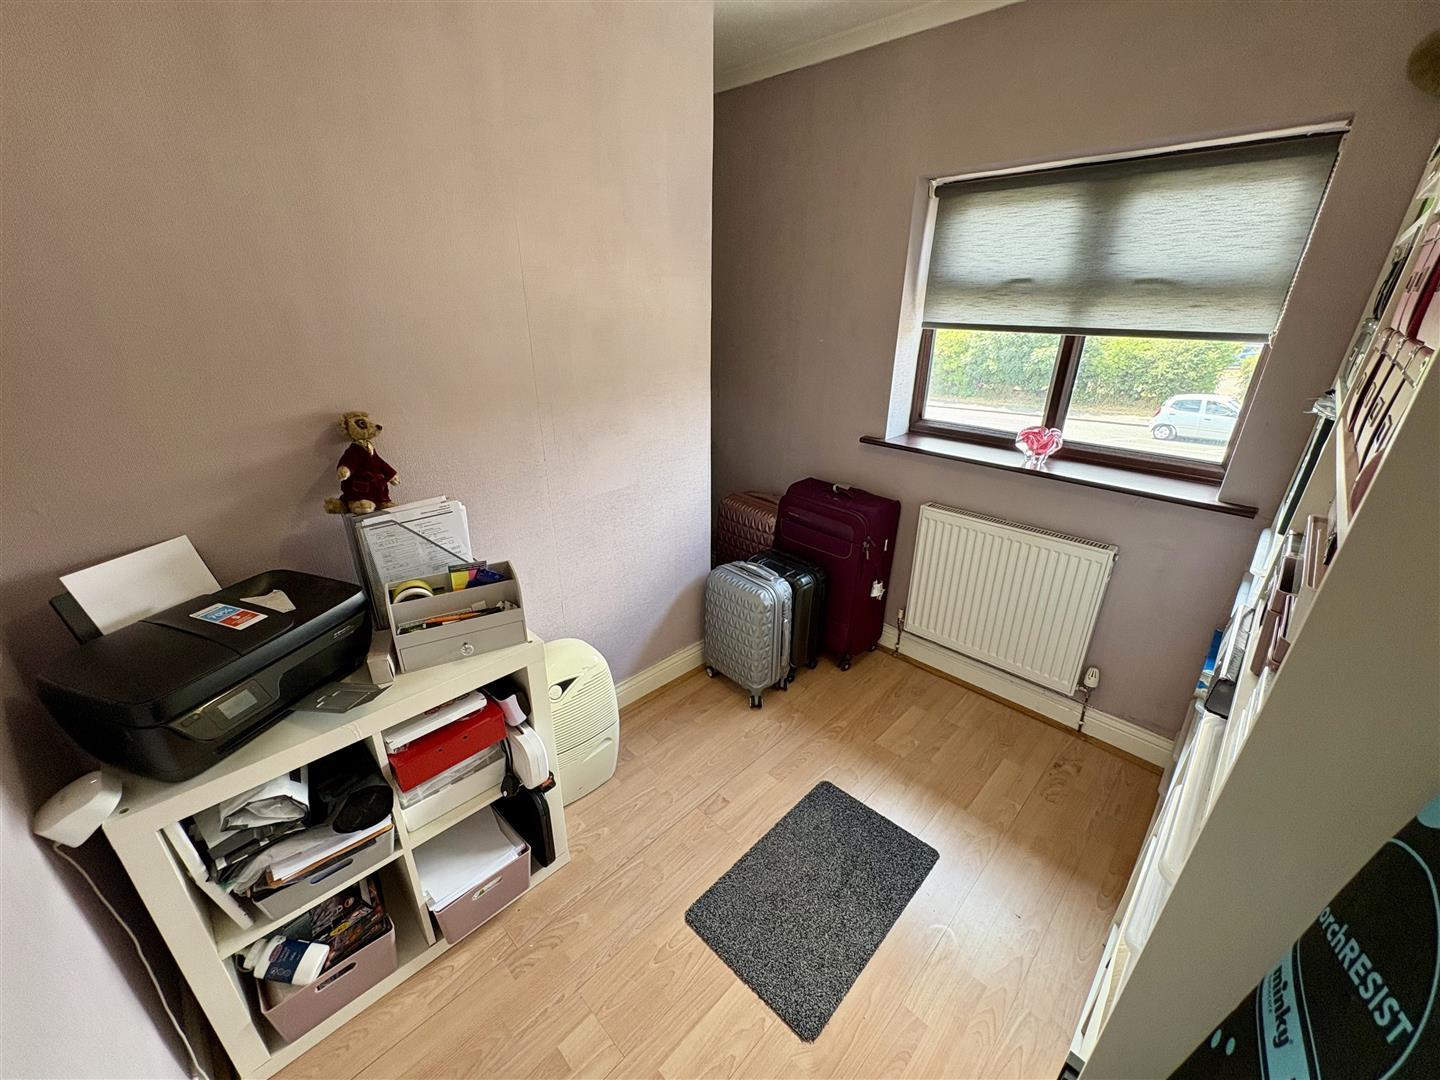
Further well proportioned bedroom with a UPVC double glazed window to the rear and radiator.
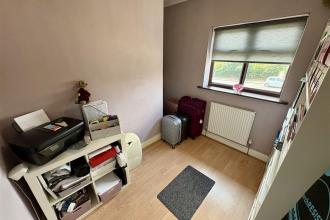
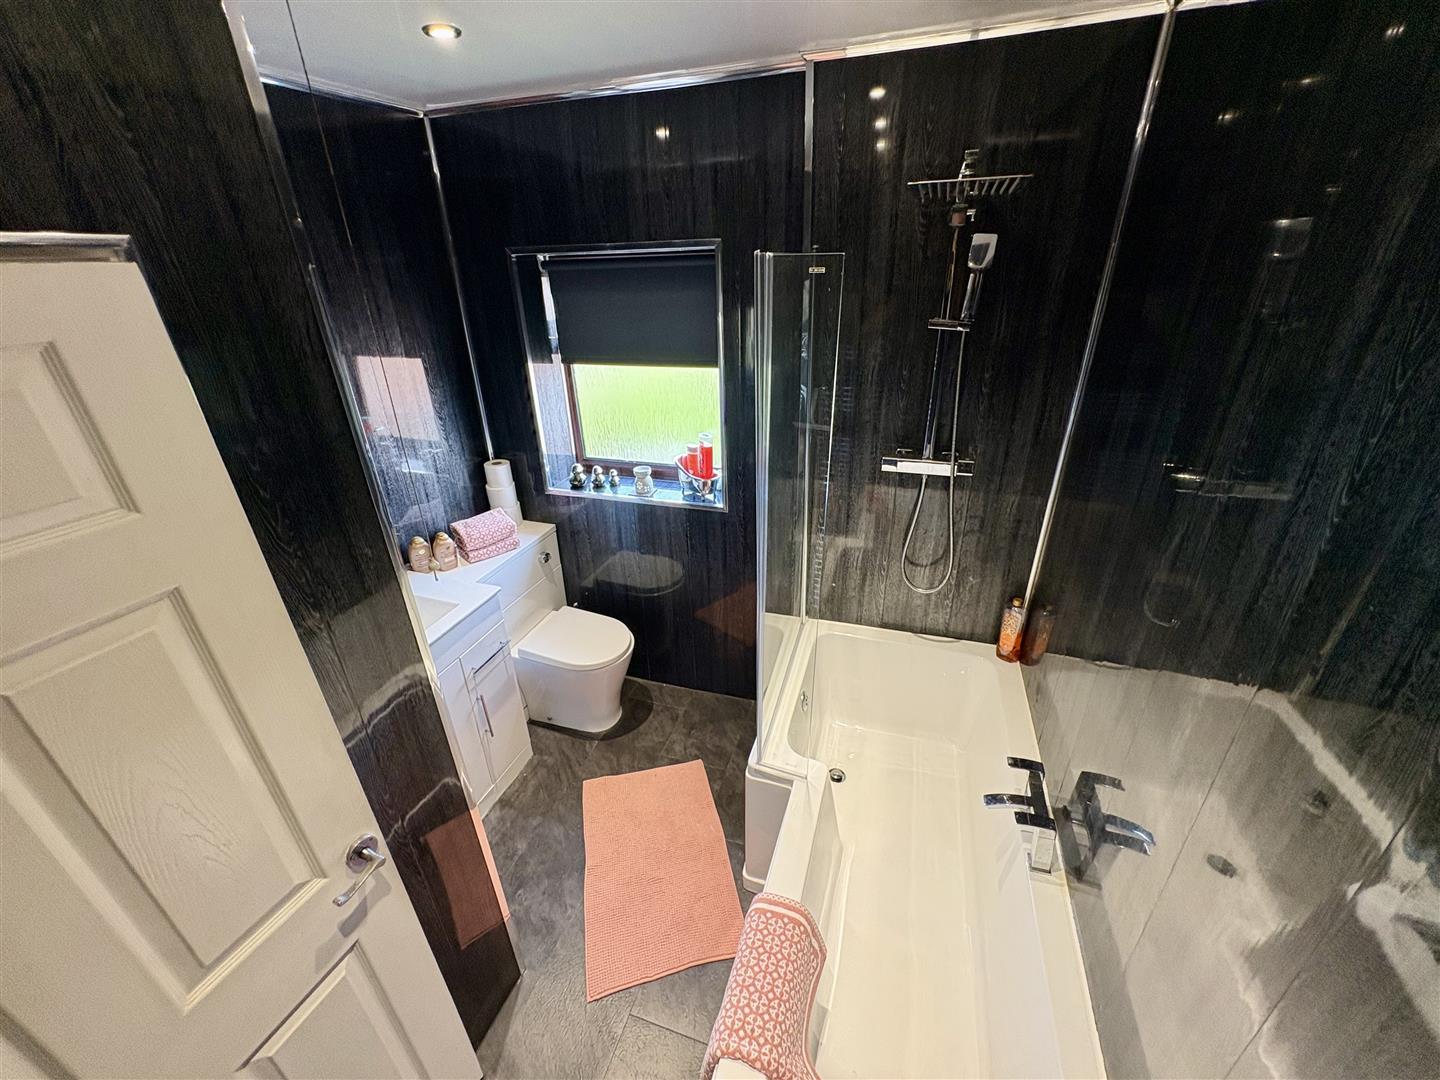
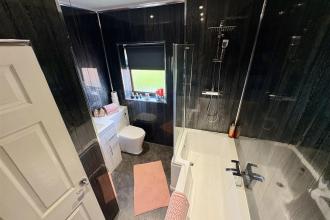
Modern refitted white suite comprising of a panelled bath with mains fed shower over, hand wash basin set to a vanity unit and low level WC. Having a UPVC double glazed window to the rear and heated towel rail.
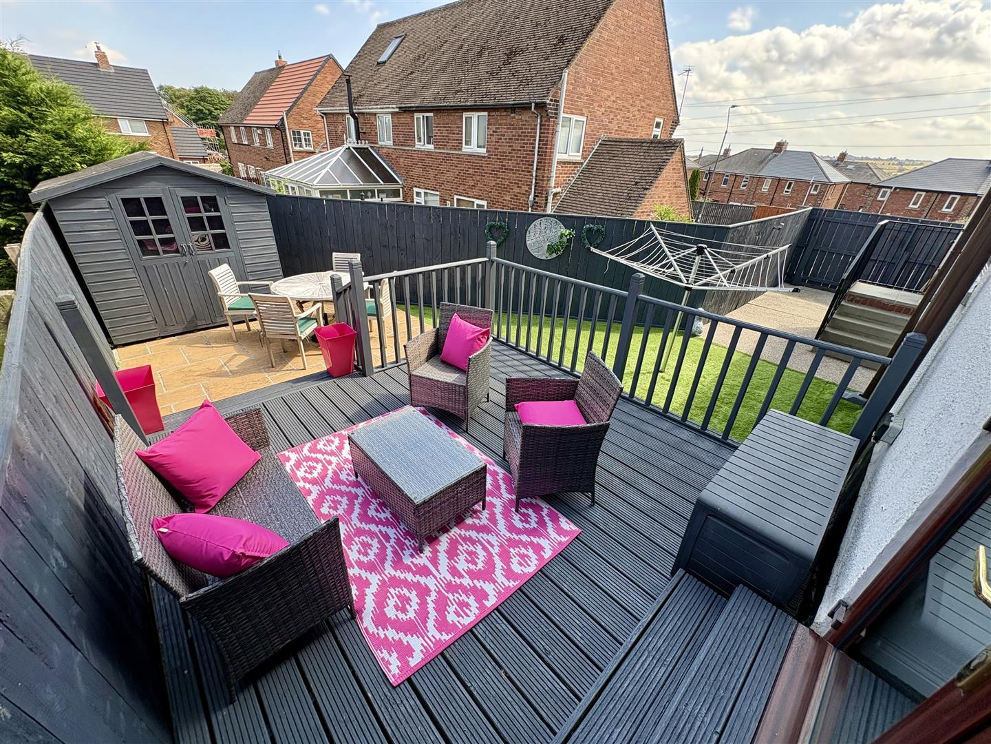
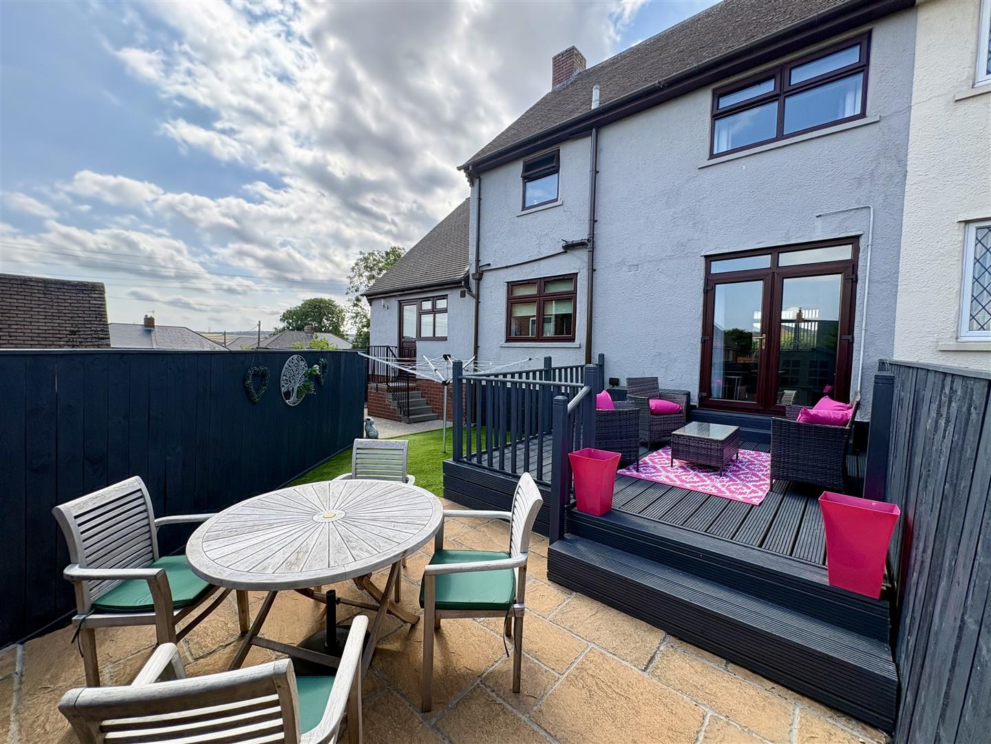
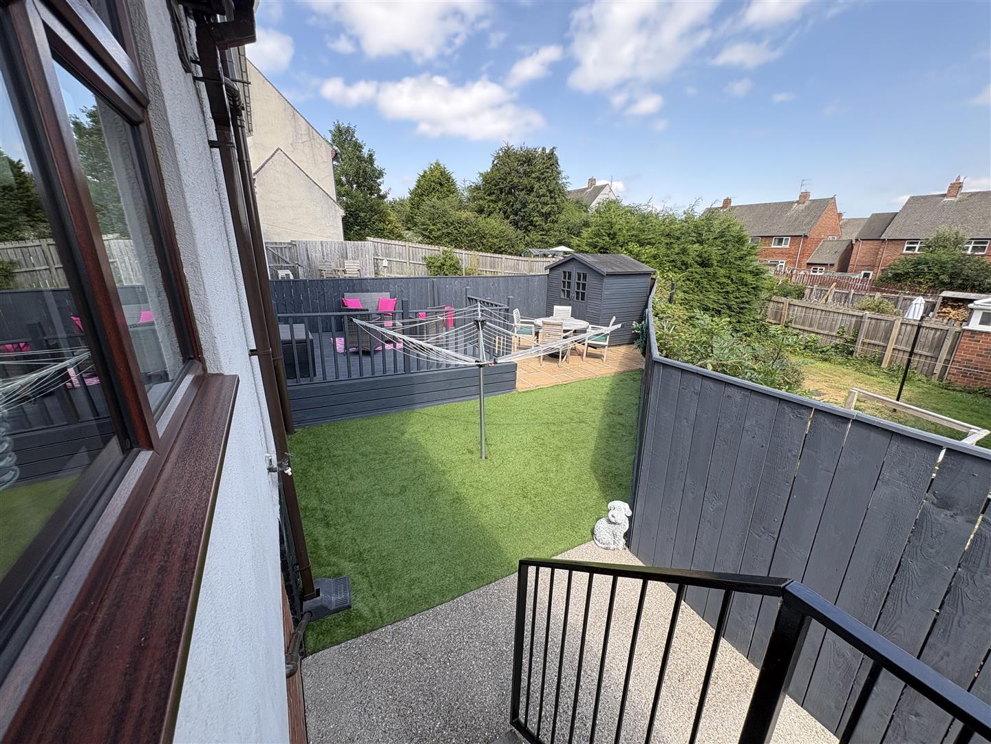
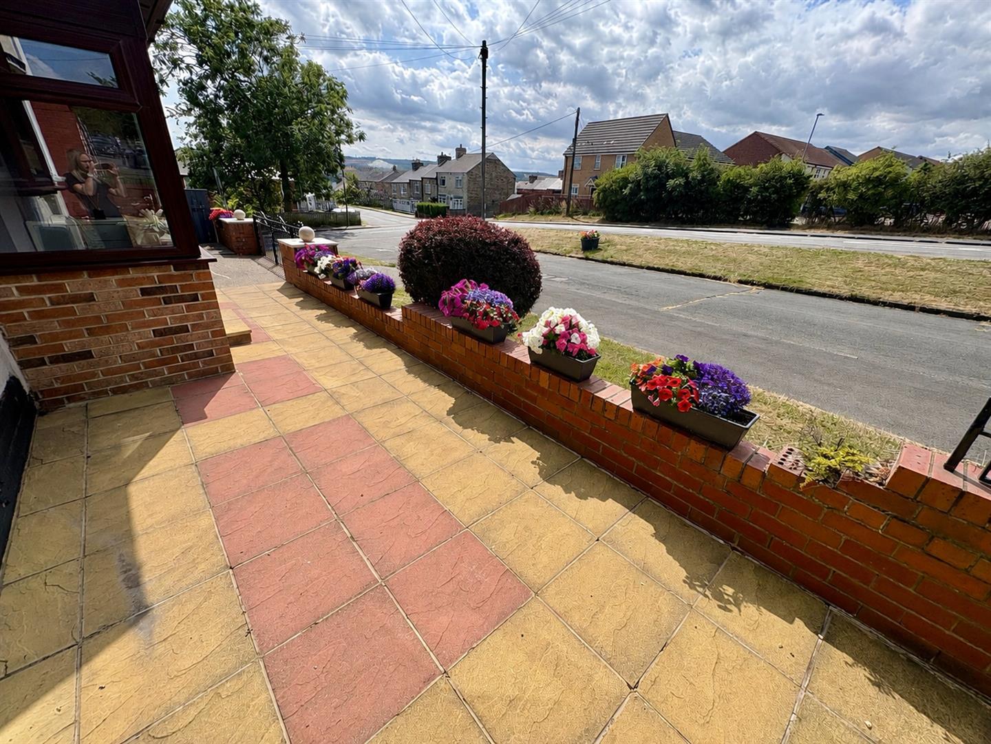
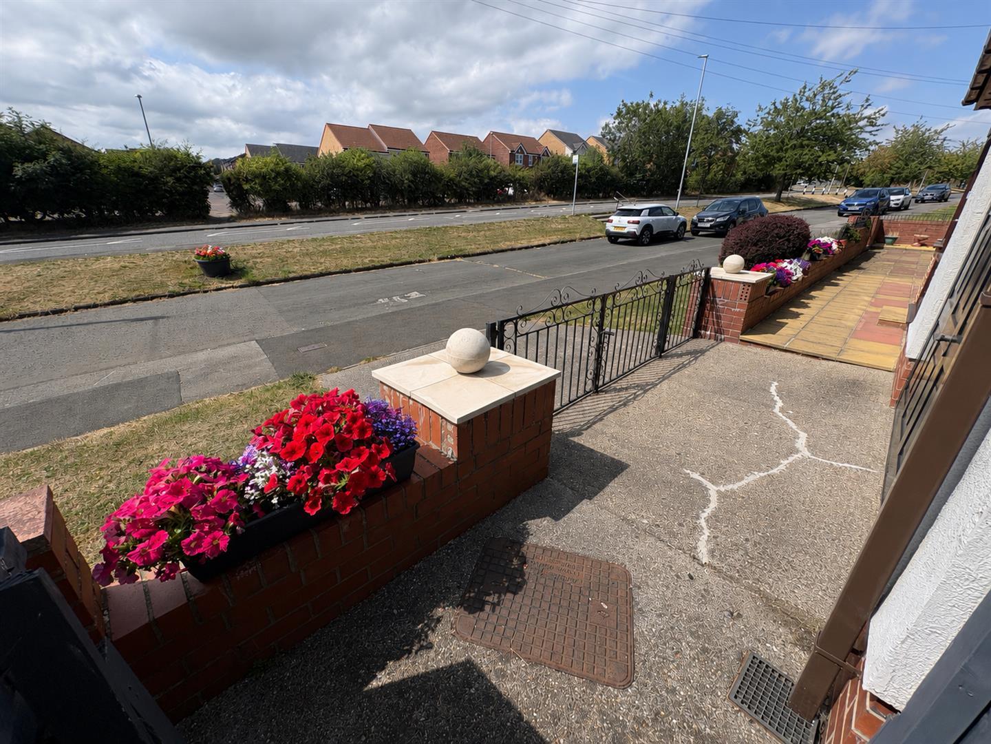
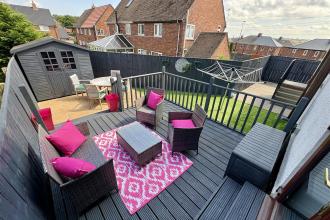
To the front there a wall boundaries and double gates with off street parking, whilst to the rear is an enclosed low maintenance garden with artificial lawn, patio area and gated access.
Attached integral garage with up and over door, power and lighting. There is also the potential to convert this space into an additional room subject to any necessary permissions.

Get in touch and we'll contact you with some further information.


