

Dorset Avenue, Birtley, Chester Le Street
£155,000 3 Bedrooms 2 Bathrooms
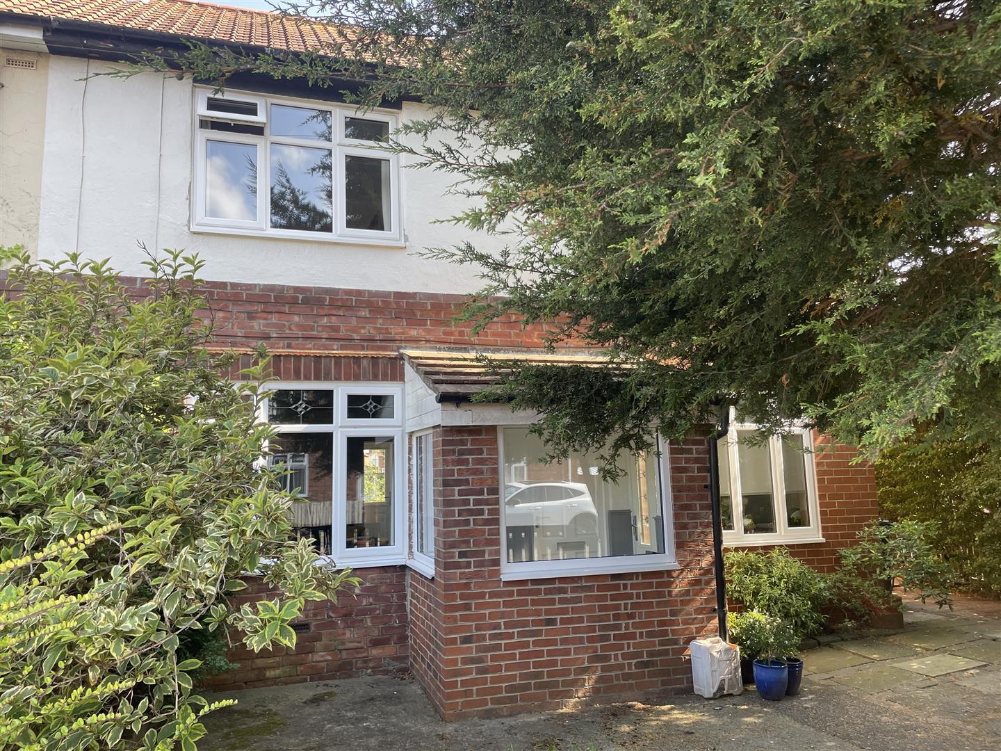
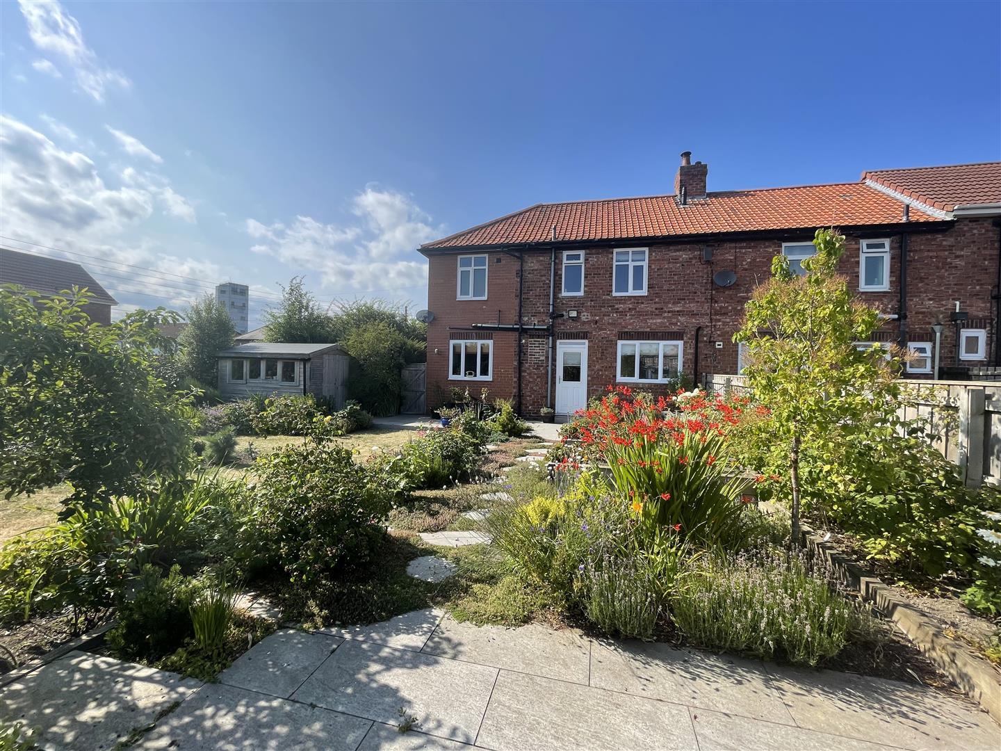
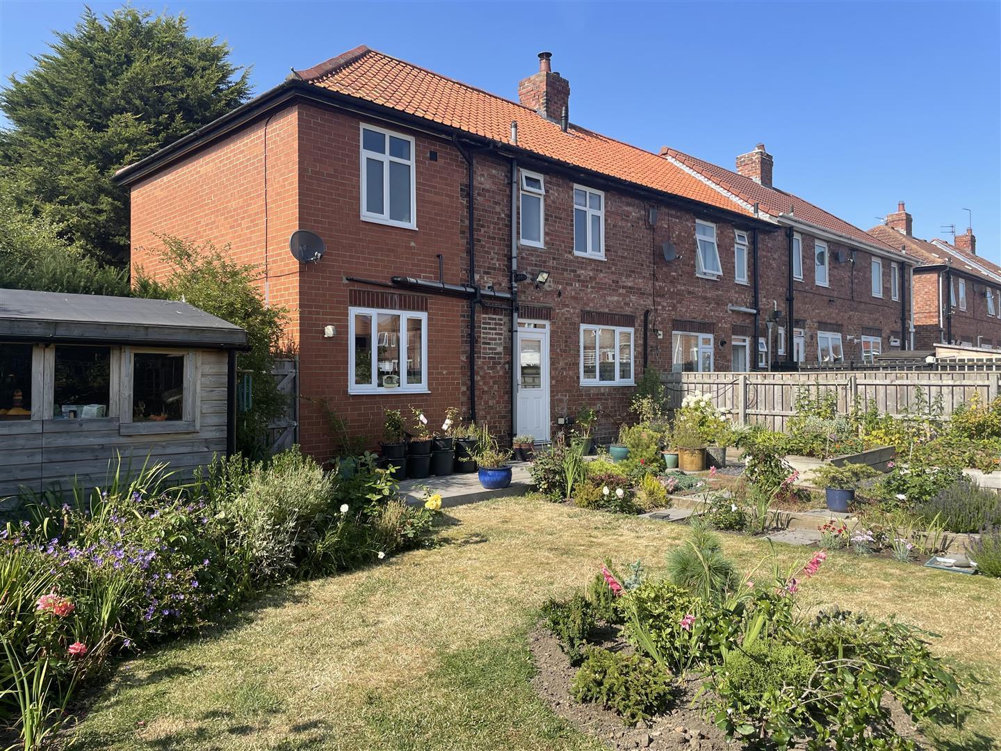
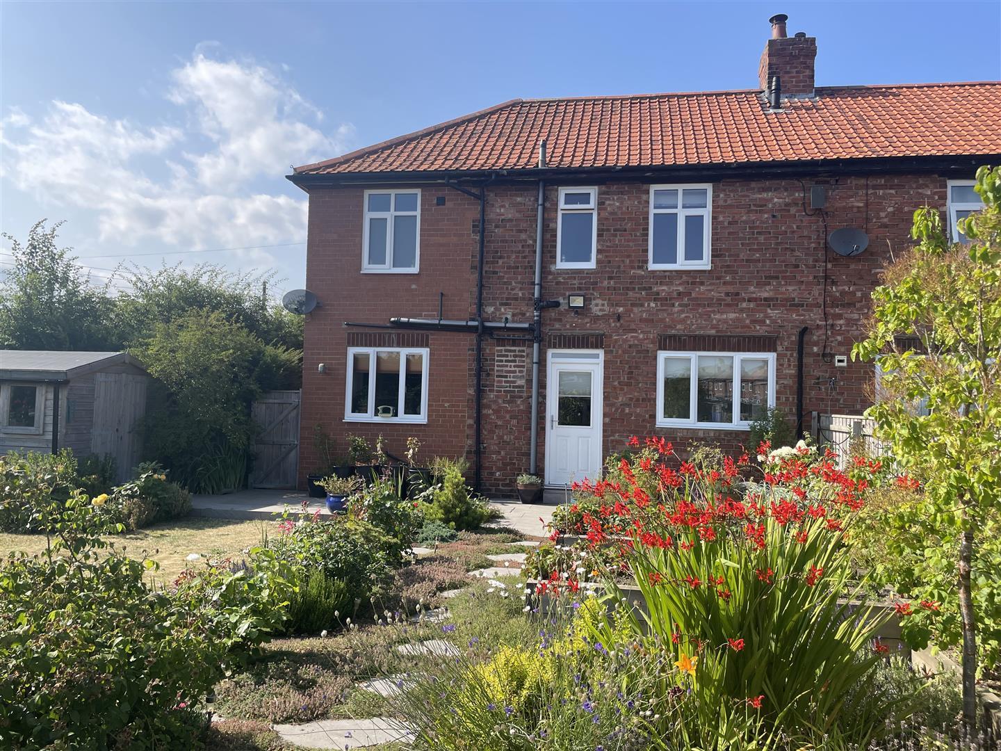
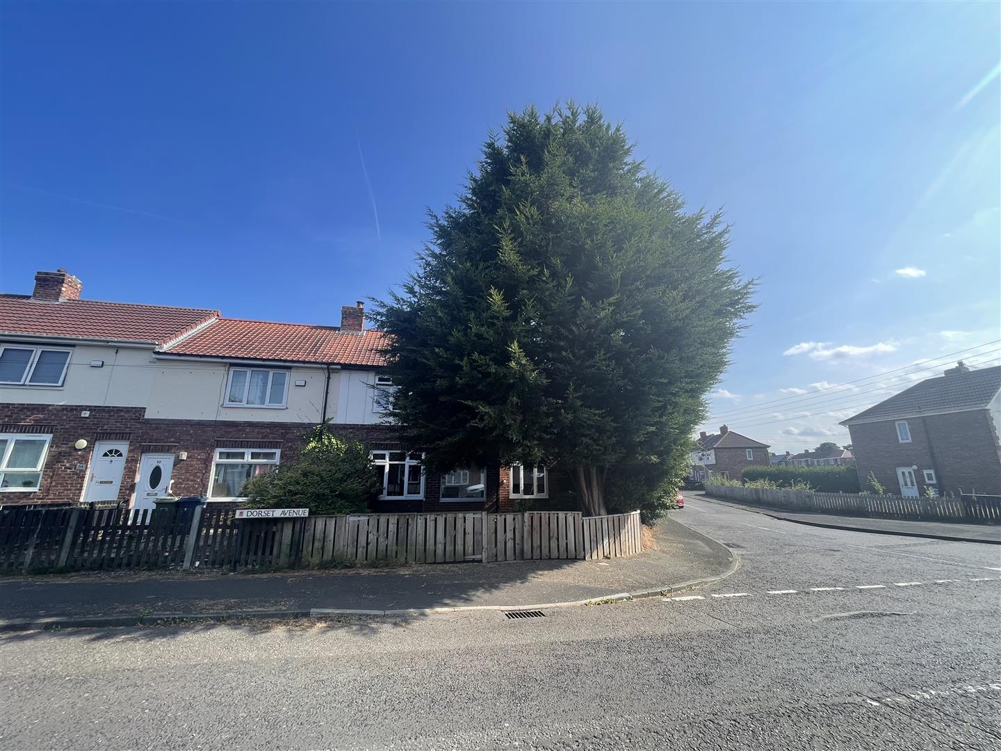
Nestled in the sought-after residential area of Birtley, this beautifully presented three-bedroom end terraced home on Dorset Avenue offers a perfect blend of modern living and comfort. Fully refurbished to an exceptional standard, this property is situated on a generous corner plot, providing ample outdoor space and a sense of privacy.
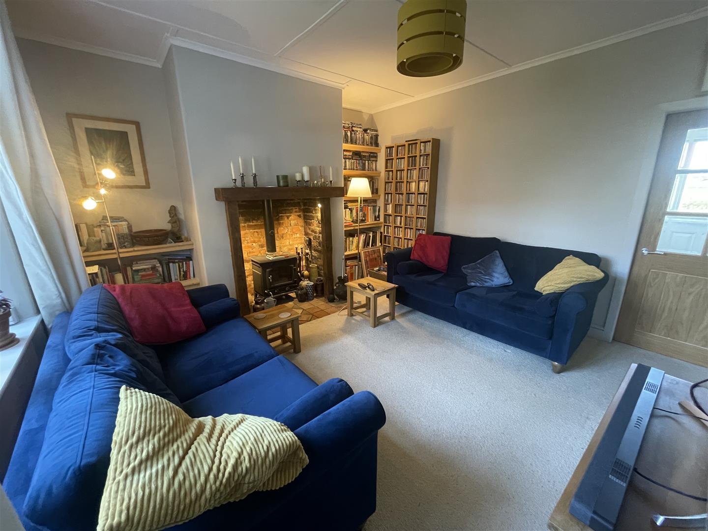
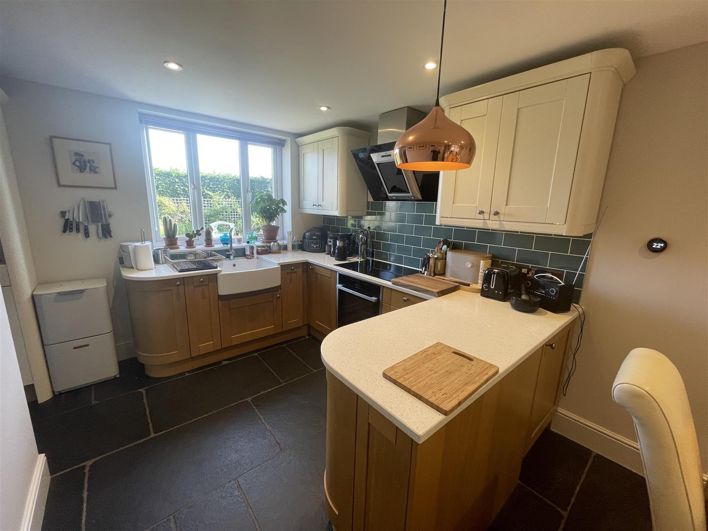
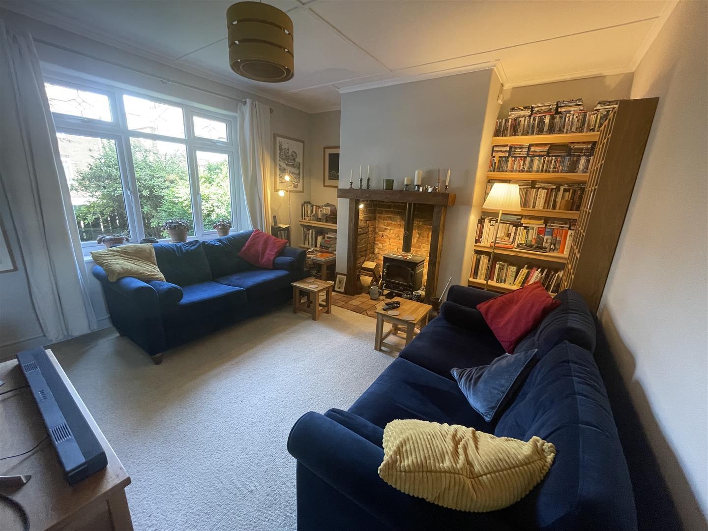
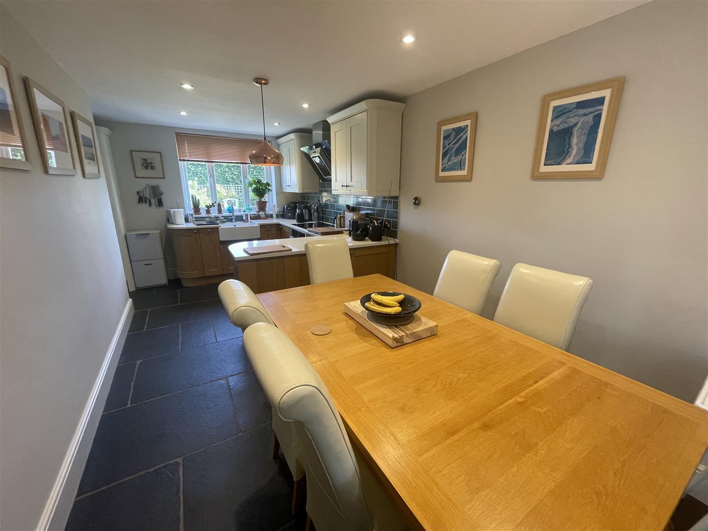
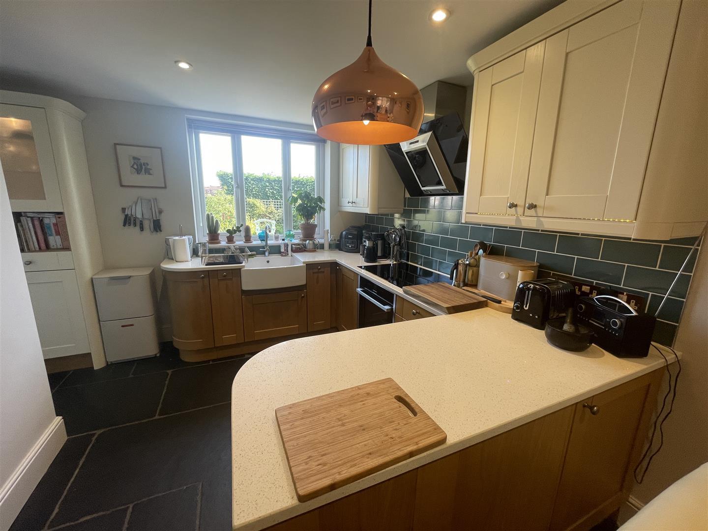
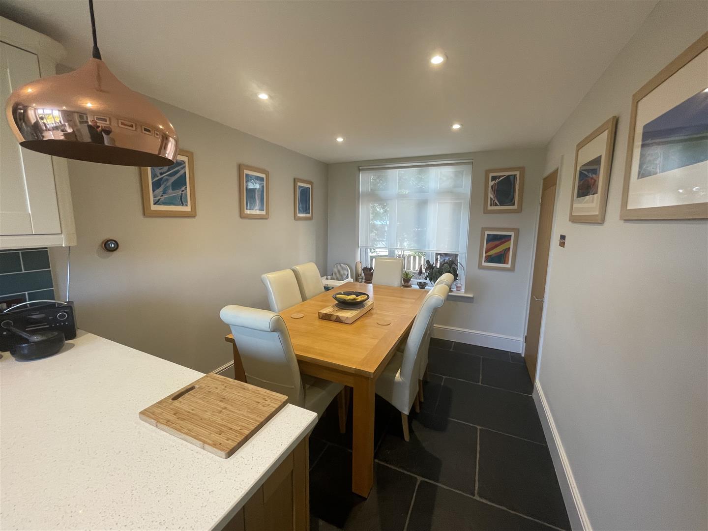
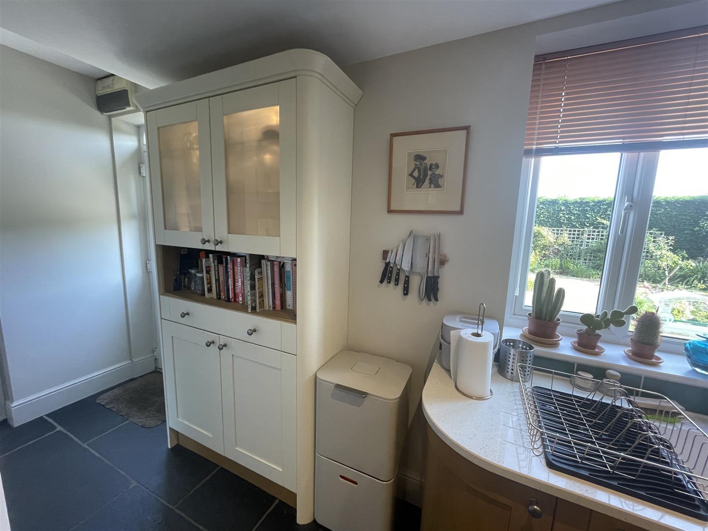
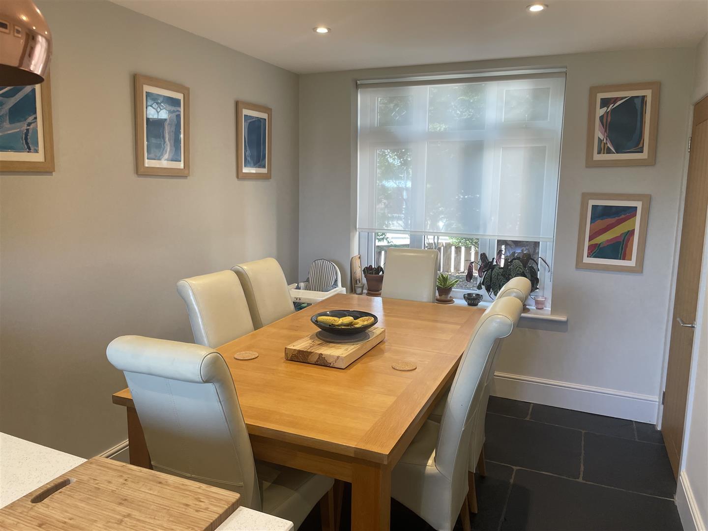
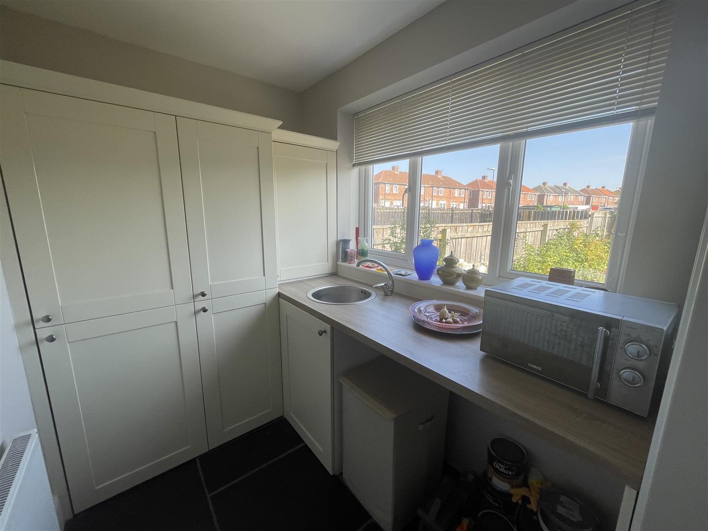
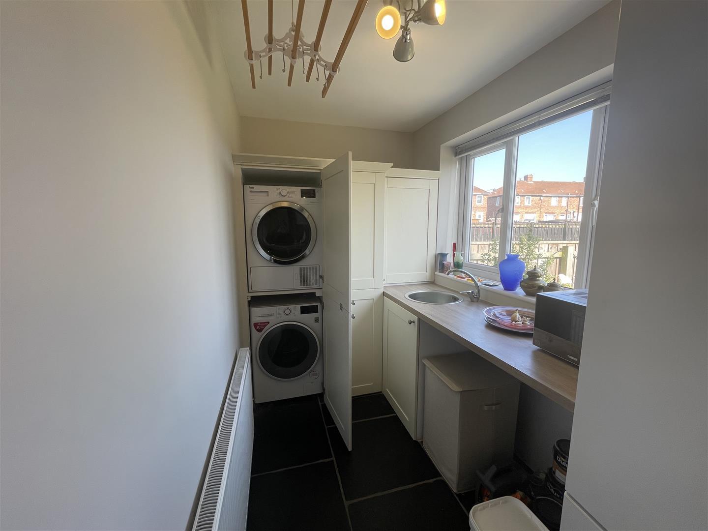
Upon entering, you are welcomed by an inviting entrance porch leading to a spacious lounge, complete with a charming log burner, perfect for cosy evenings. The heart of the home is undoubtedly the refitted kitchen and dining room, which boasts contemporary fixtures including a built-in hob, oven, extractor, and an integrated fridge. The kitchen also features underfloor heating, ensuring warmth and comfort while you entertain guests or enjoy family meals. Additionally you have a utility room fitted with plumbing for washer and dryer.
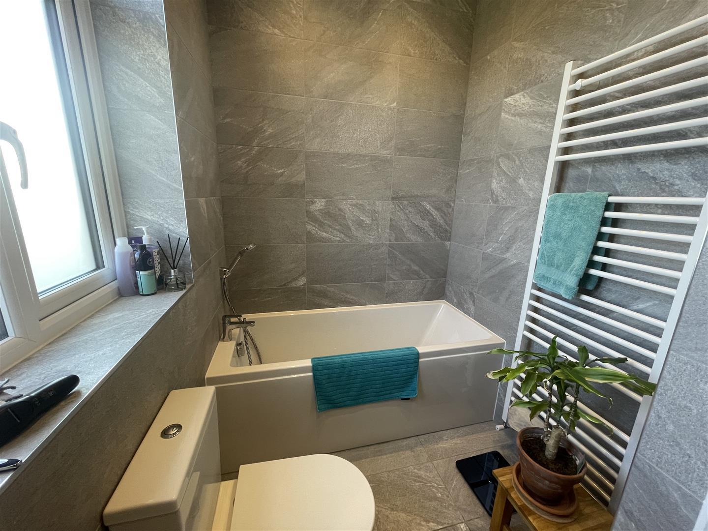
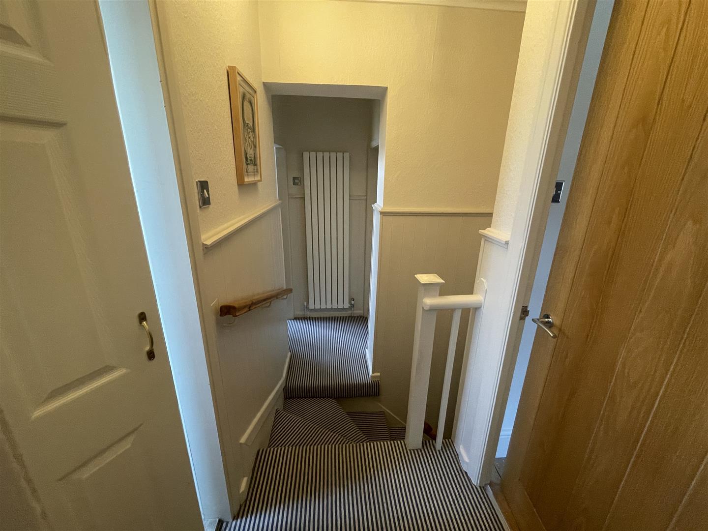
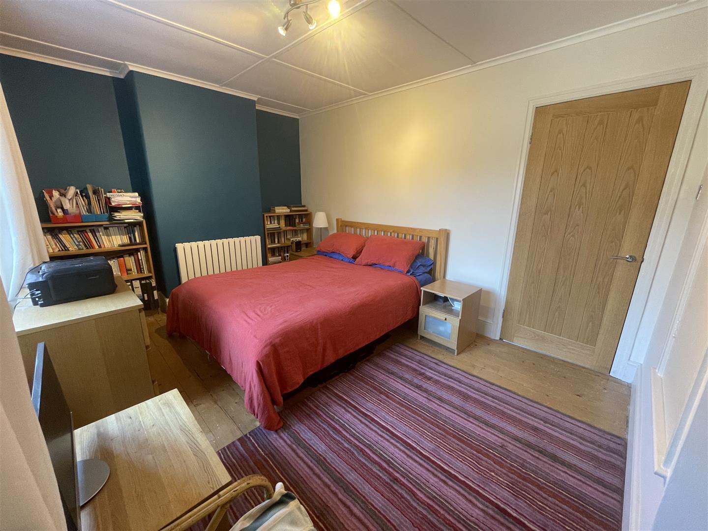
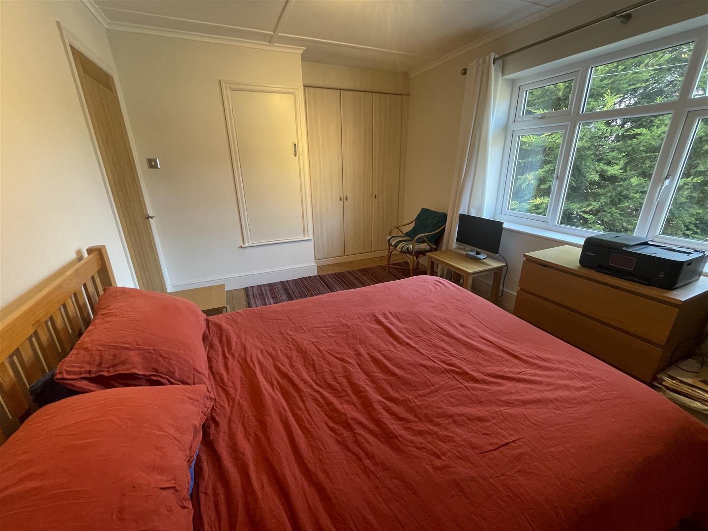
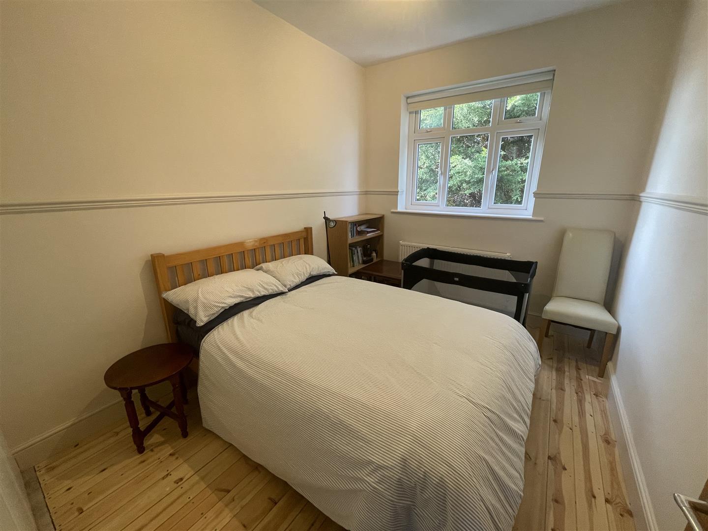
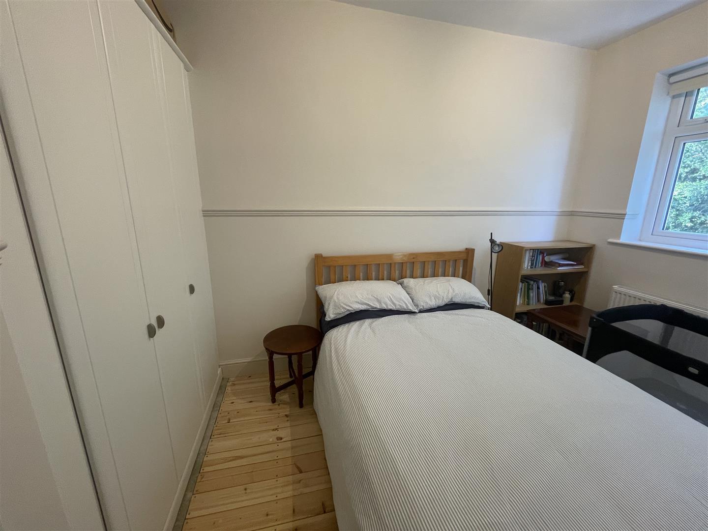
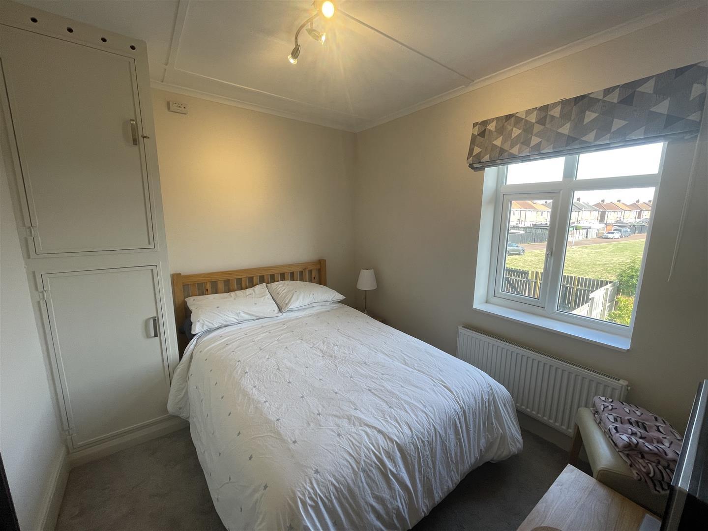
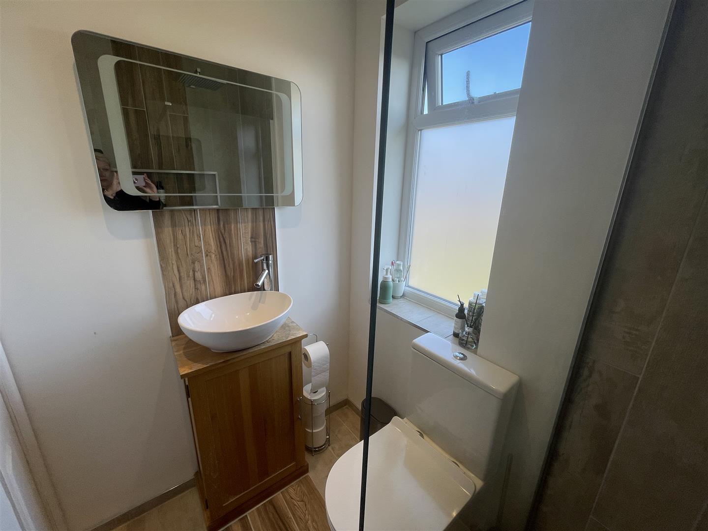
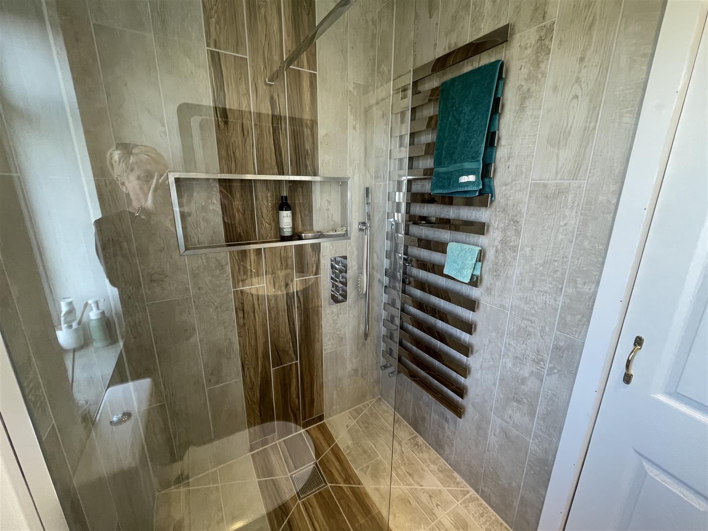
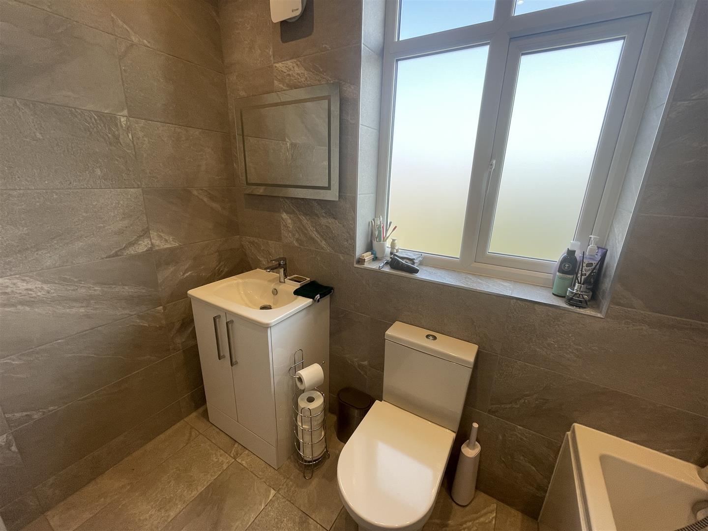
The first floor comprises three generously sized double bedrooms, offering plenty of space for relaxation and rest. The property also includes a stylishly refitted white bathroom and an additional shower room, both designed with modern aesthetics in mind.
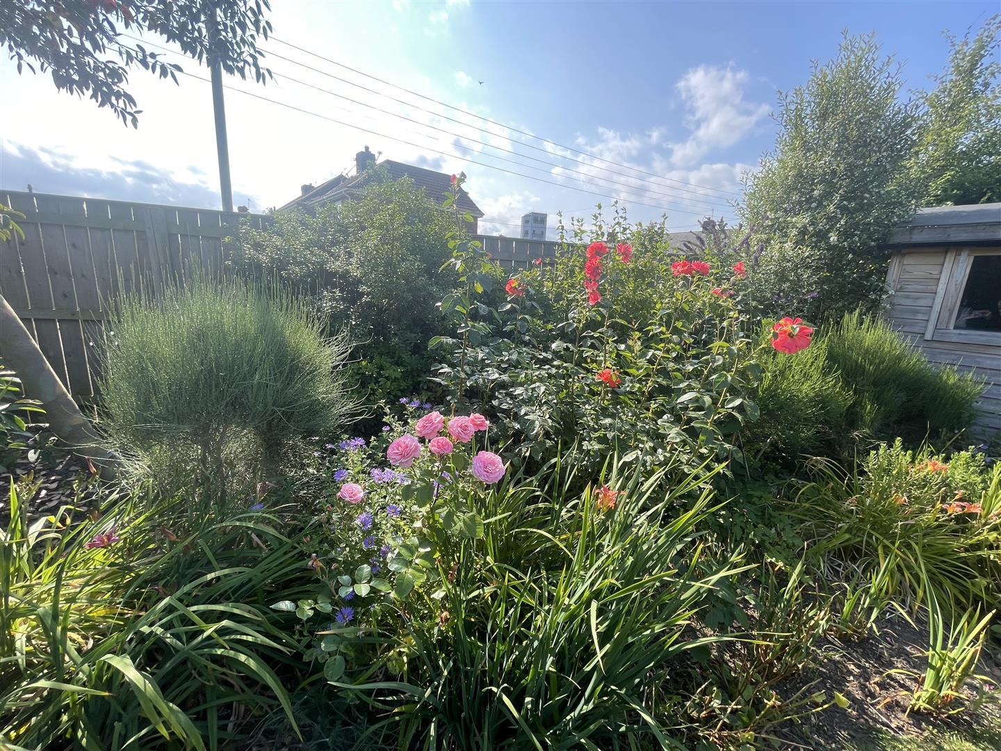
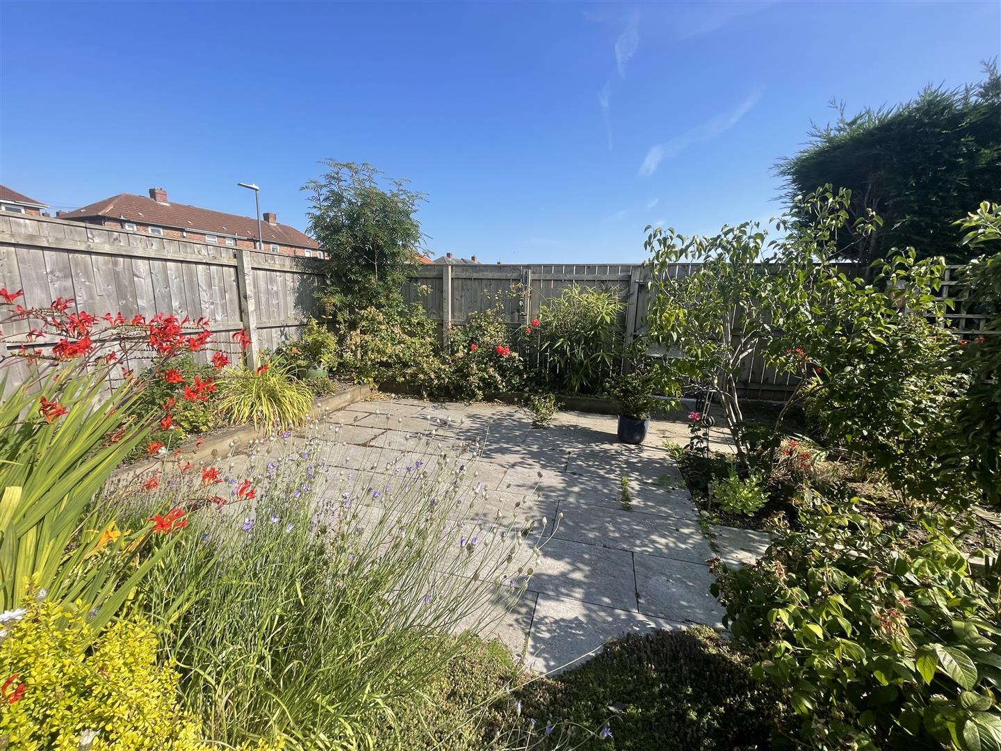
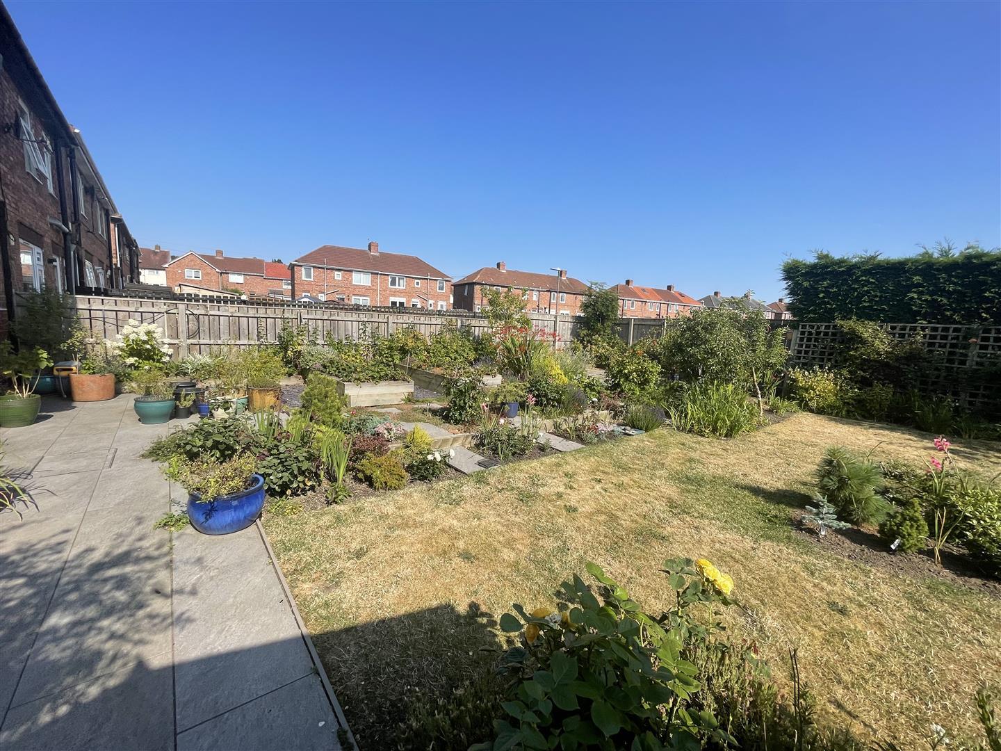
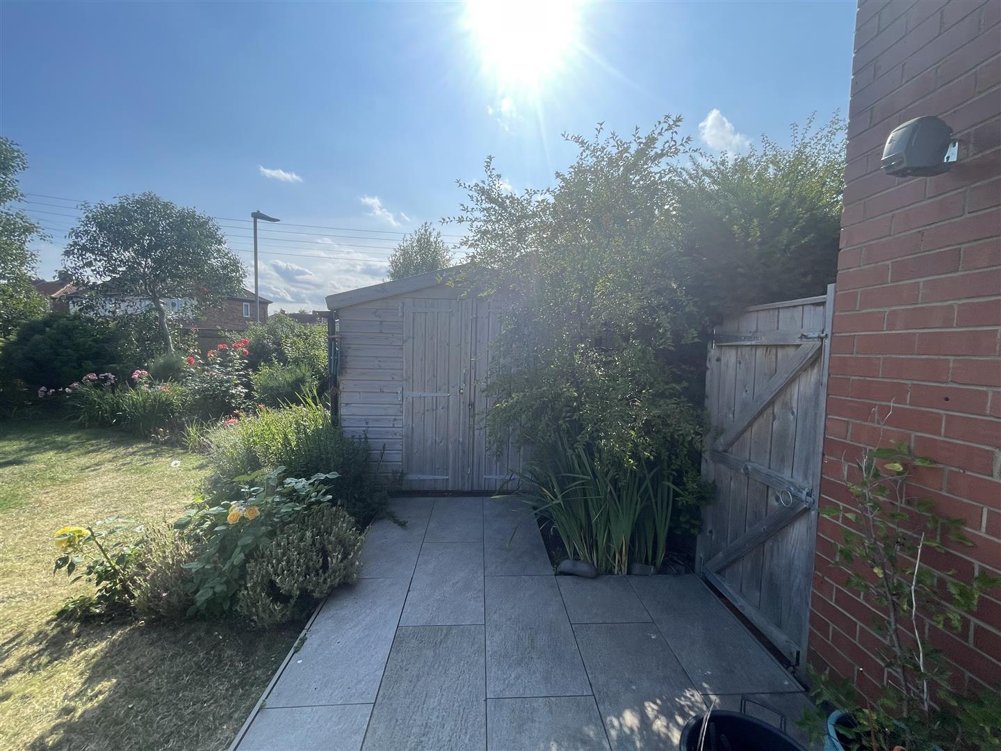
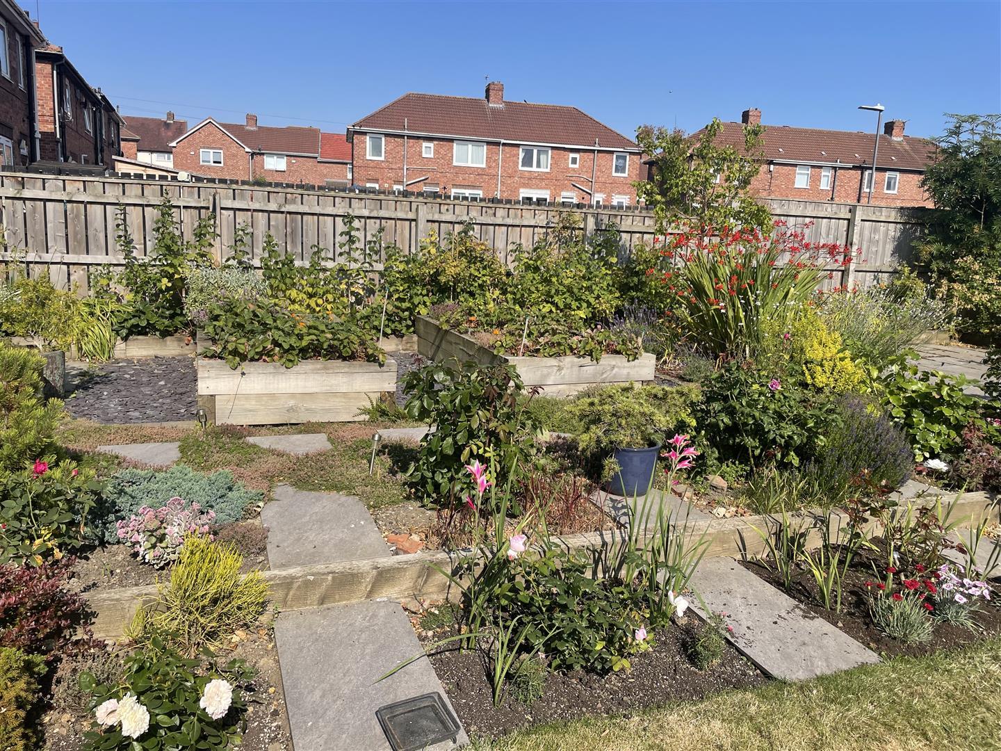
Outside, the property benefits from parking for two vehicles and beautifully maintained gardens to both the front and rear. The rear garden is particularly impressive, featuring mature plants, a paved patio area, and a shed, making it an ideal space for outdoor gatherings or simply enjoying the tranquillity of your surroundings.
With UPVC double glazing throughout and gas central heating via a combination boiler and Nest system, this home is not only aesthetically pleasing but also energy efficient. Viewing is highly recommended to fully appreciate the quality and charm this property has to offer. For further details or to arrange a viewing, please call 0191 3729898.
Freehold
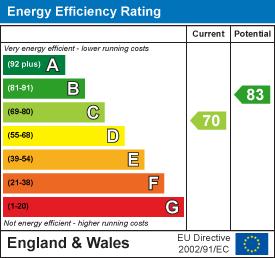
EPC rating C
Council tax band A
Download Property Brochure
PDF file - 3.06 MB

Get in touch and we'll contact you with some further information.


