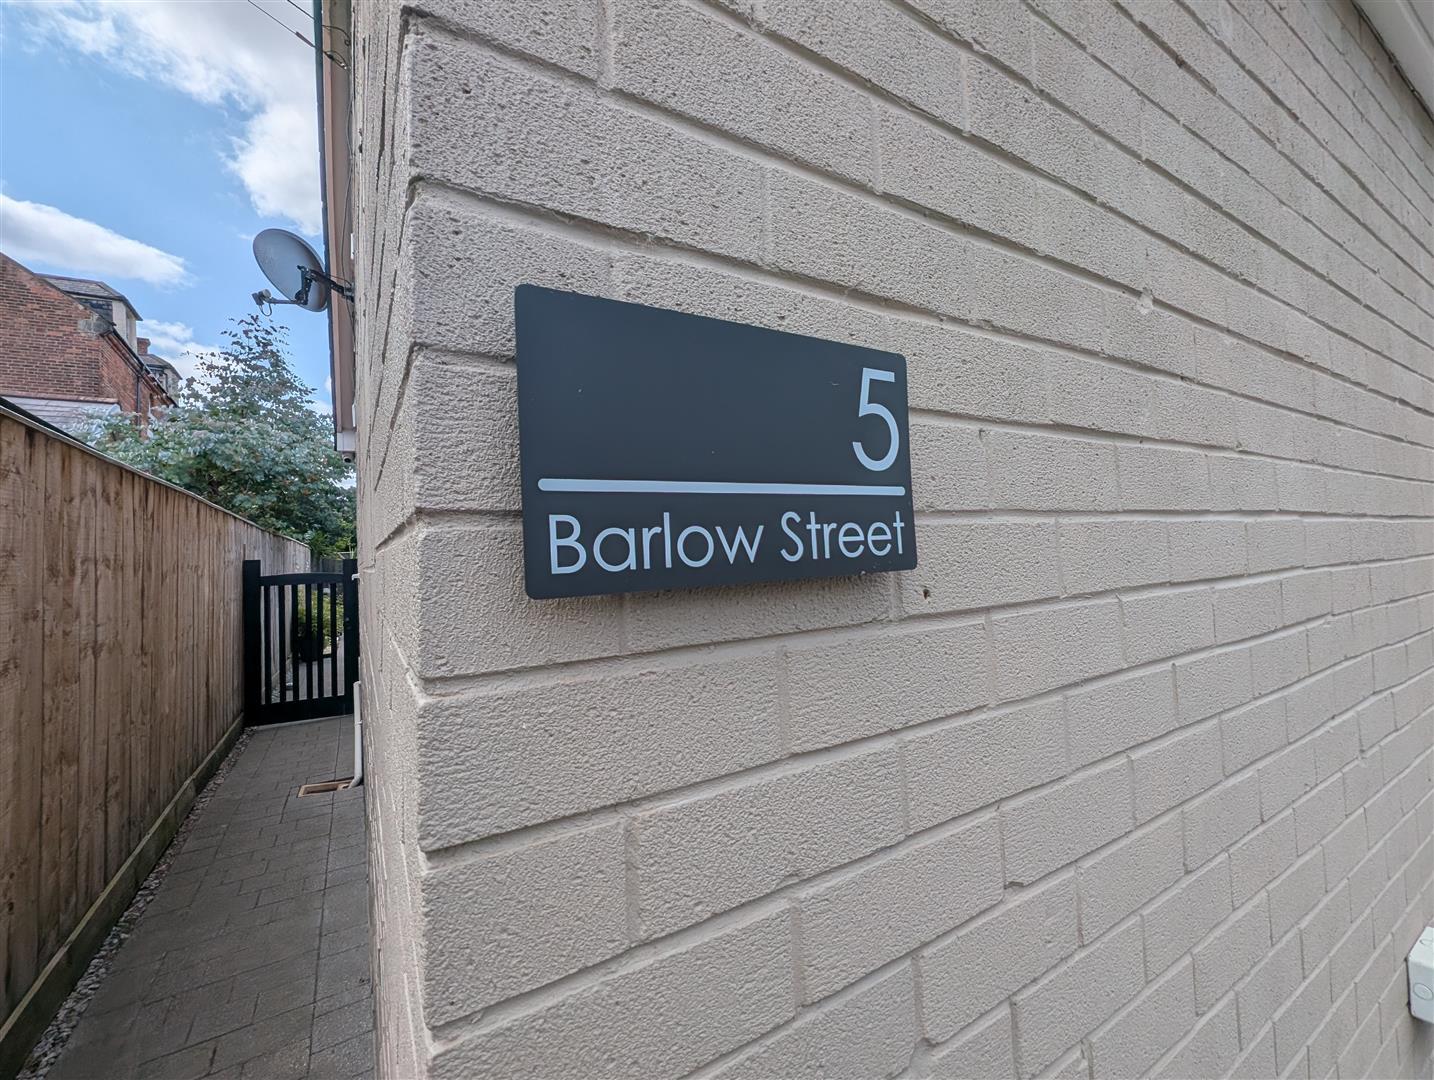
Located on Barlow Street slightly off Pierremont Road and Woodland Terrace in the popular town of Darlington, this superb detached house presents a wonderful opportunity for those seeking a modern and comfortable home. Having been fully refurbished to a high standard, the property boasts a new roof, windows, and doors, gas central heating boiler and a full electrical re-wire ensuring both aesthetic appeal and energy efficiency.
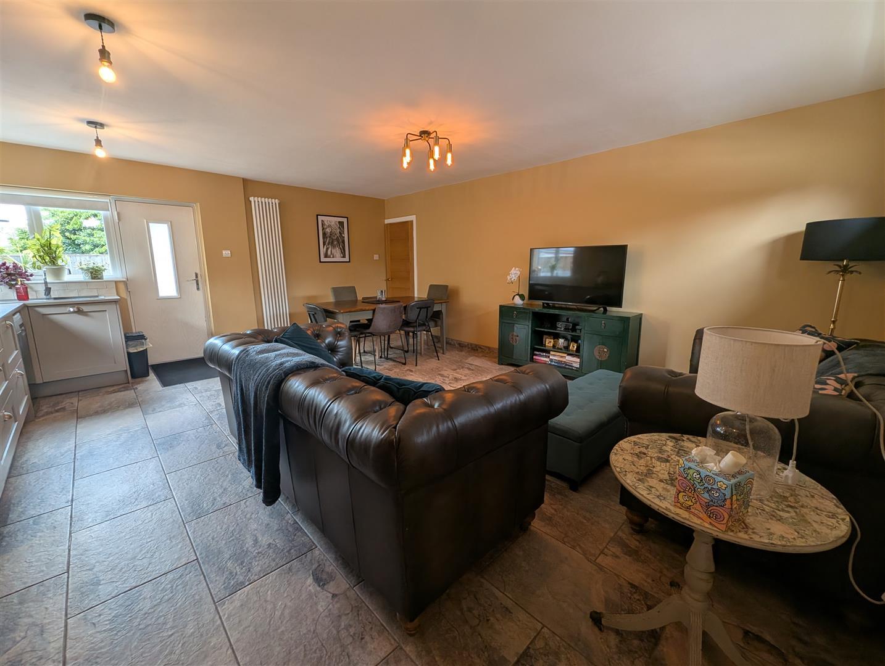
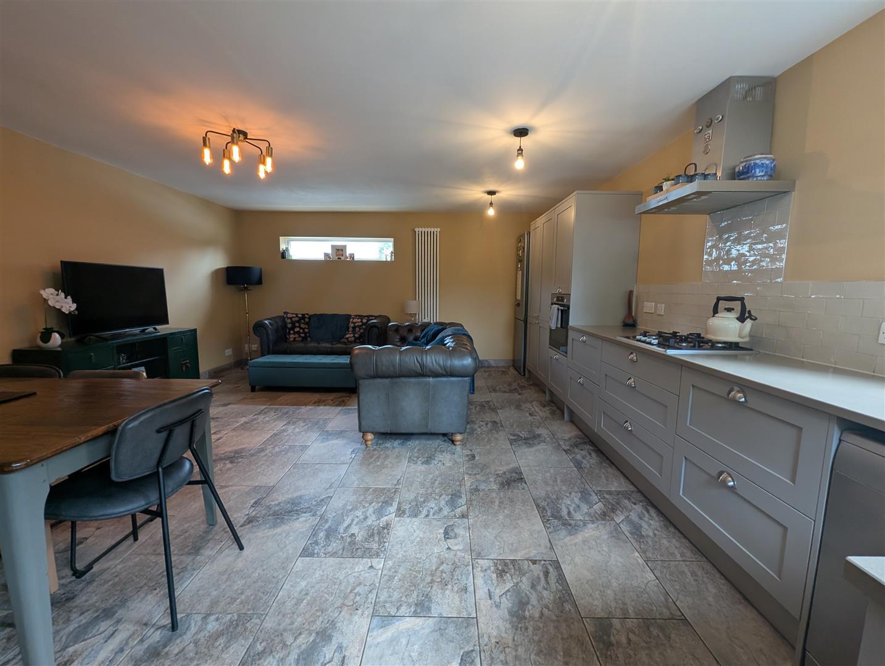
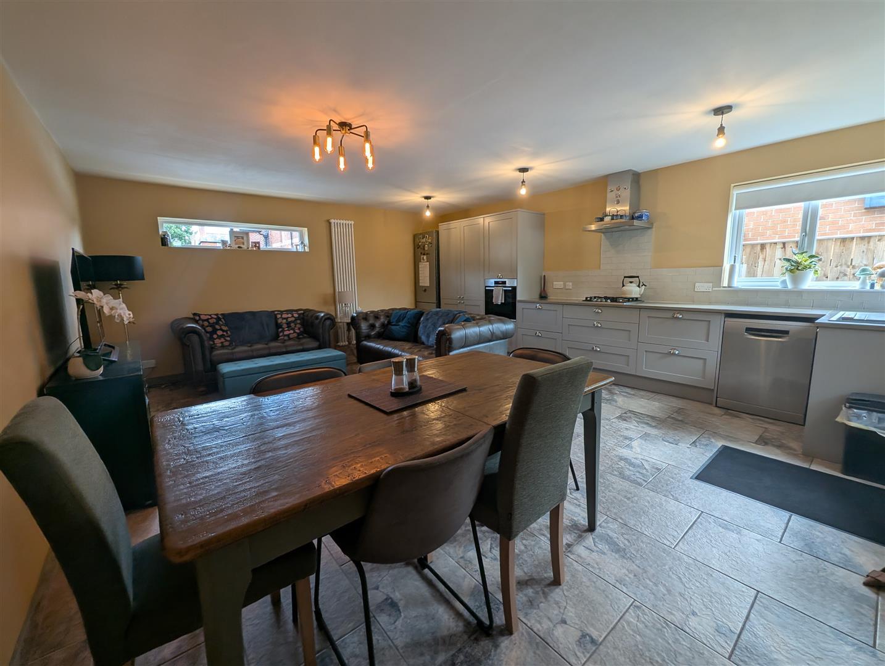
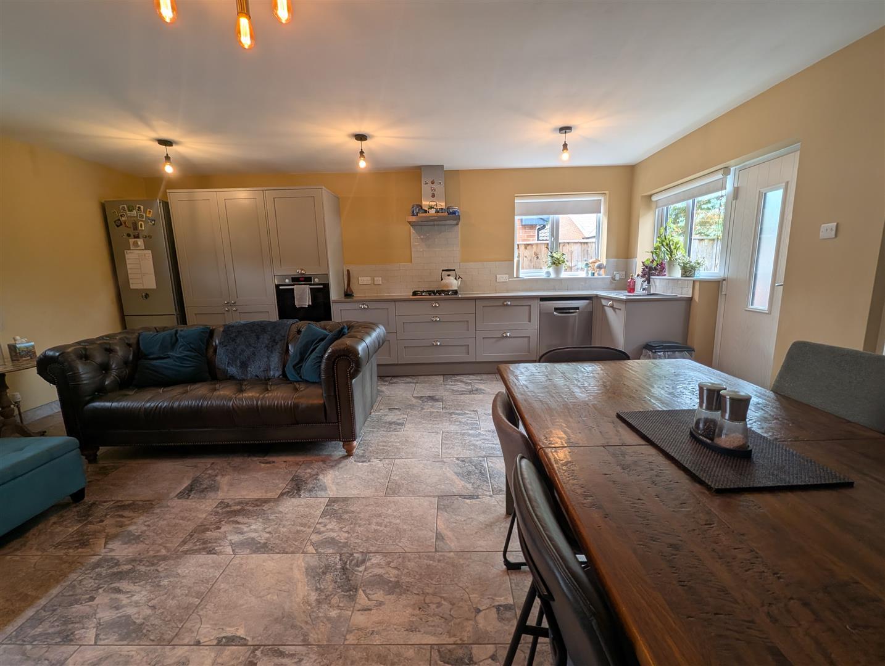
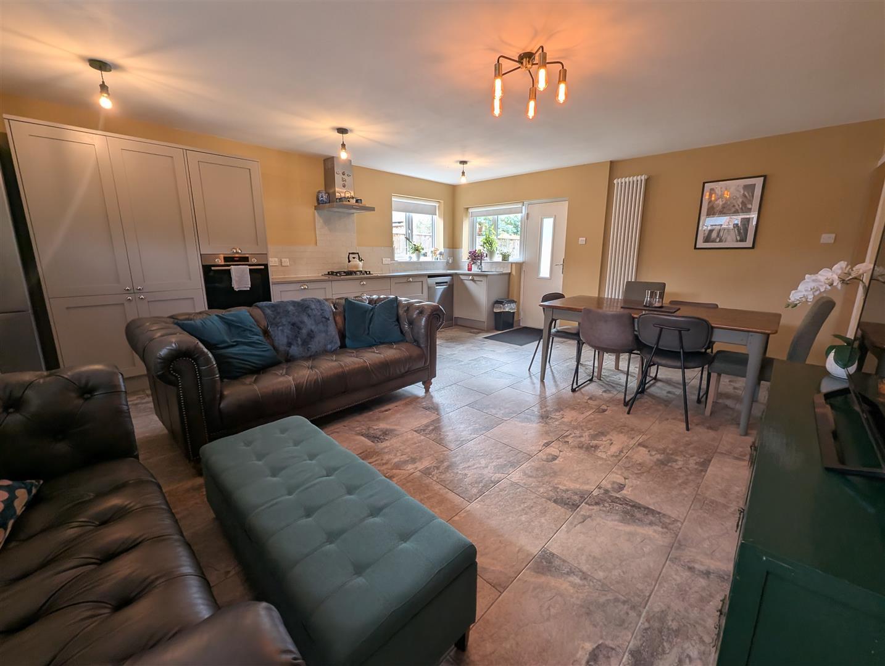
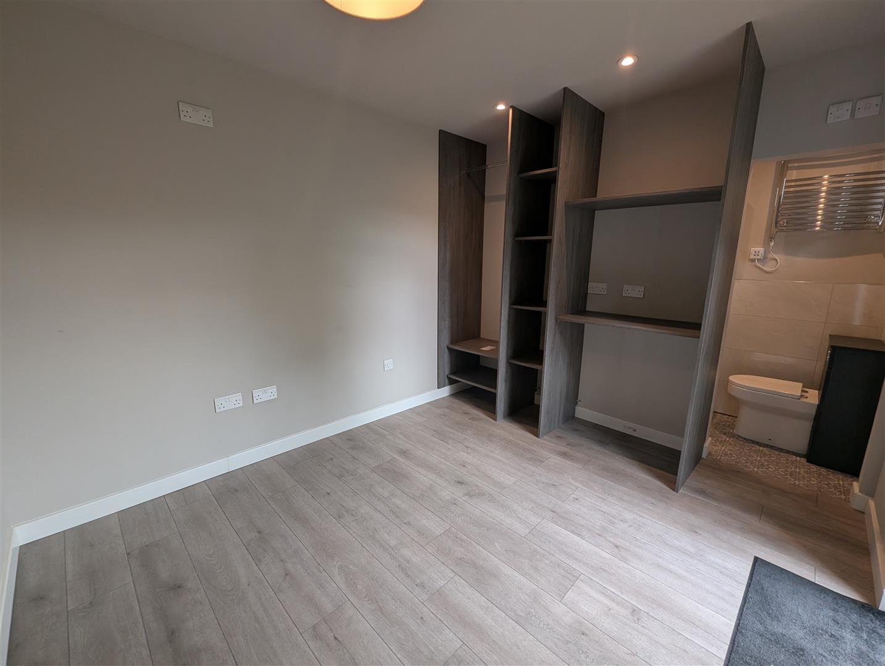
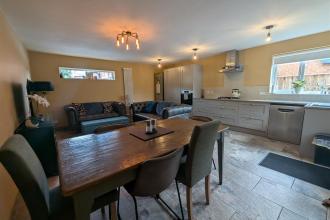
Inside, you will find a well-designed layout featuring one inviting spacious open plan reception room incorporating kitchen, dining and living space, three spacious bedrooms, the main having en-suite facilities and a contemporary shower room.
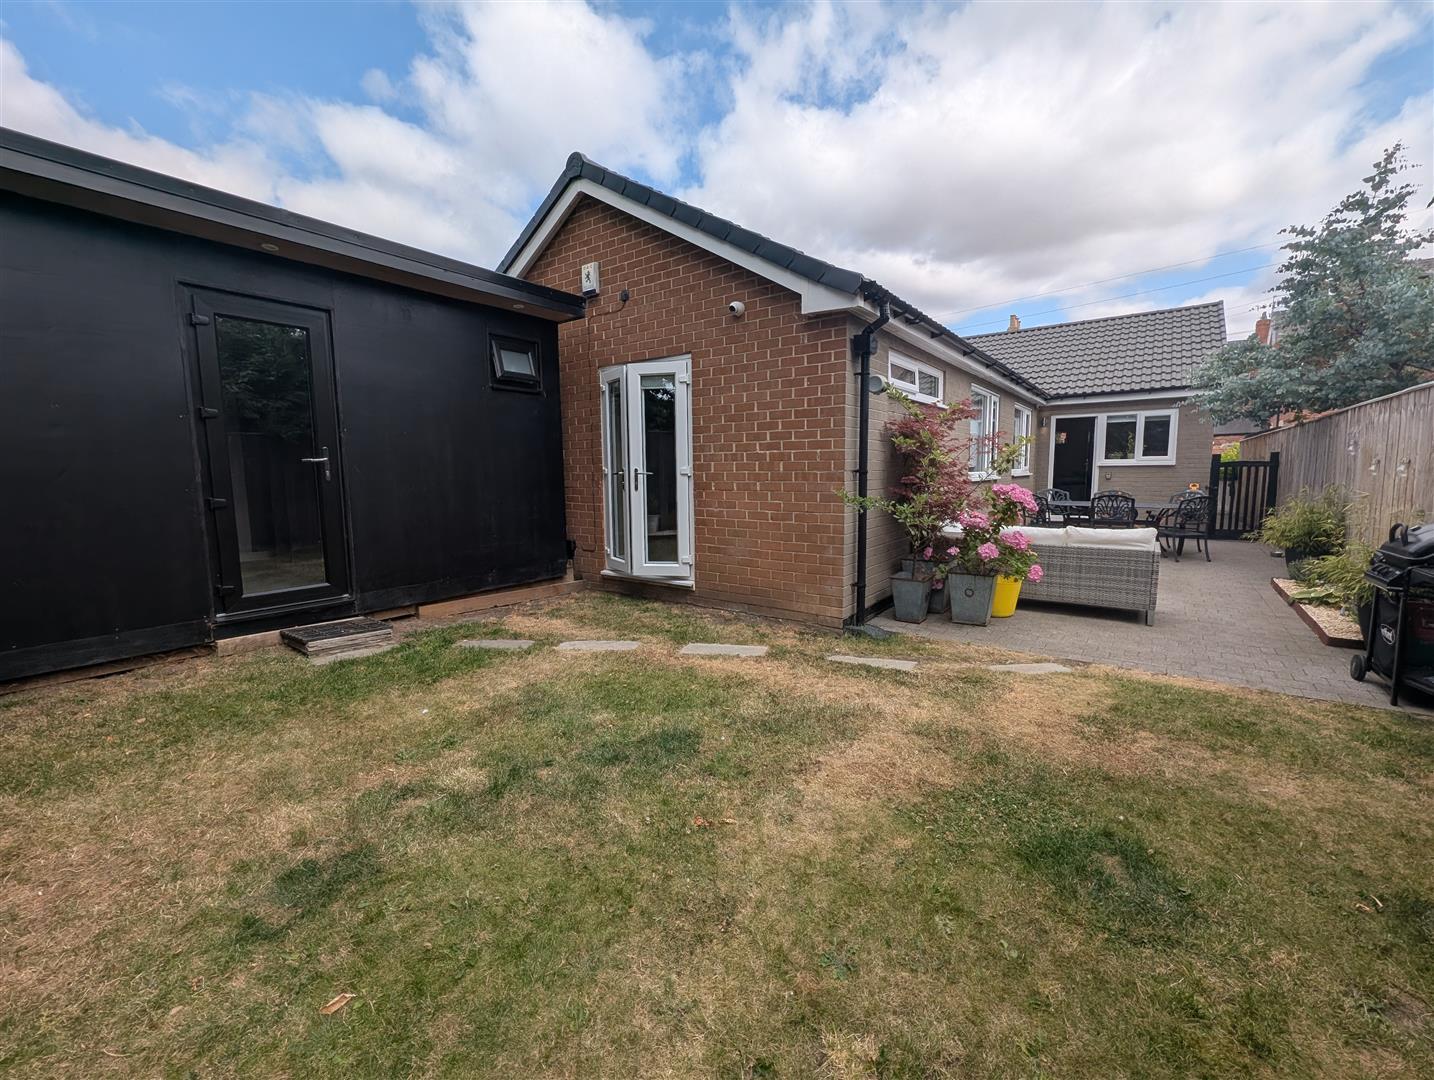
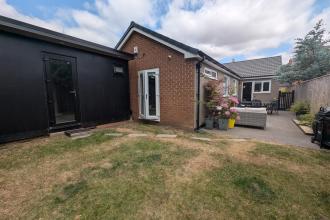
One of the standout features of this property is the self-contained summerhouse, which also includes en-suite facilities. This versatile space can serve as a guest suite, home office, or a tranquil retreat, providing additional flexibility to suit your lifestyle needs.
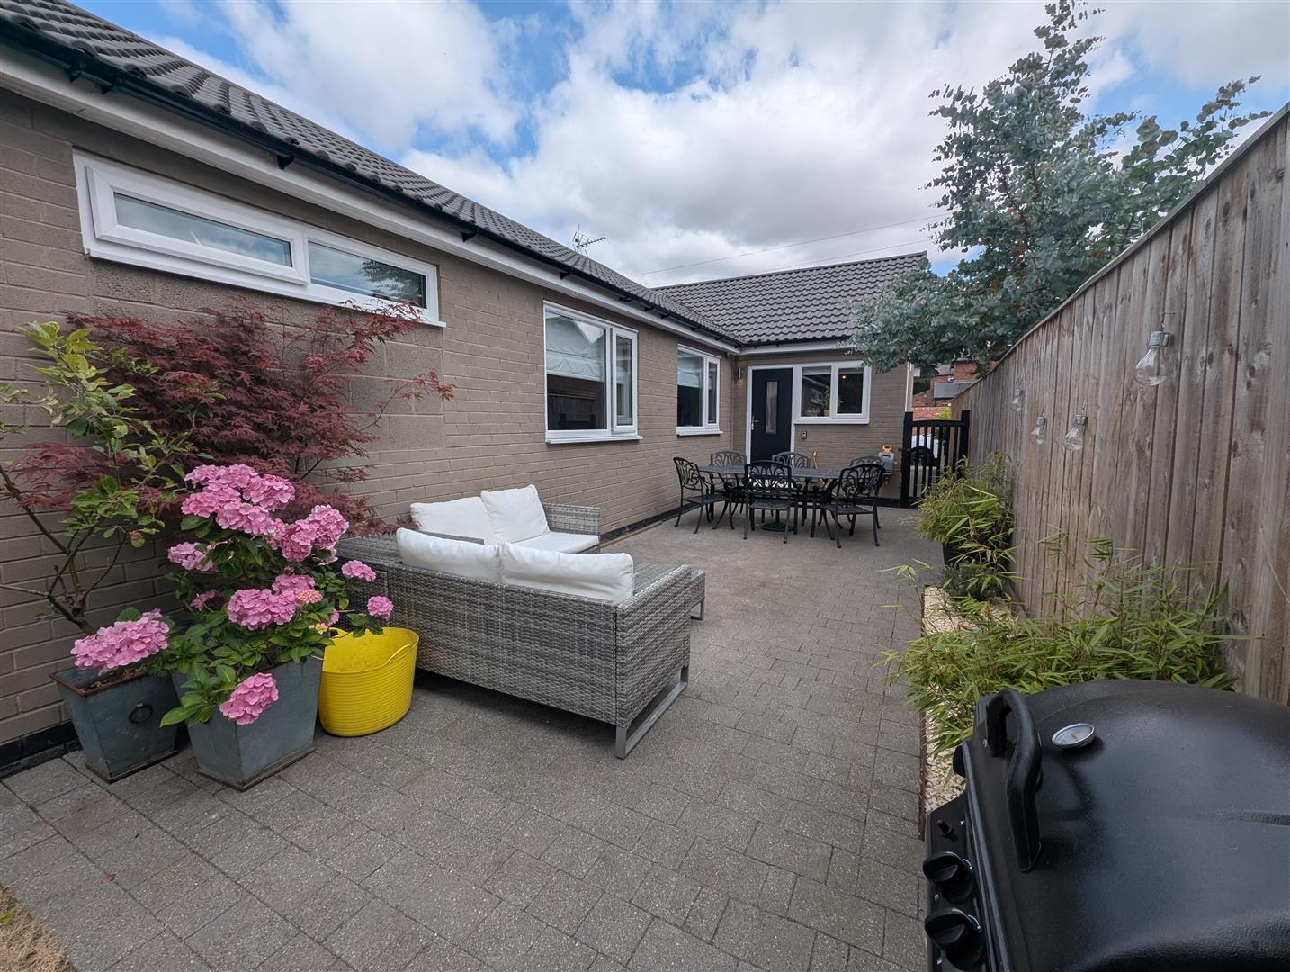
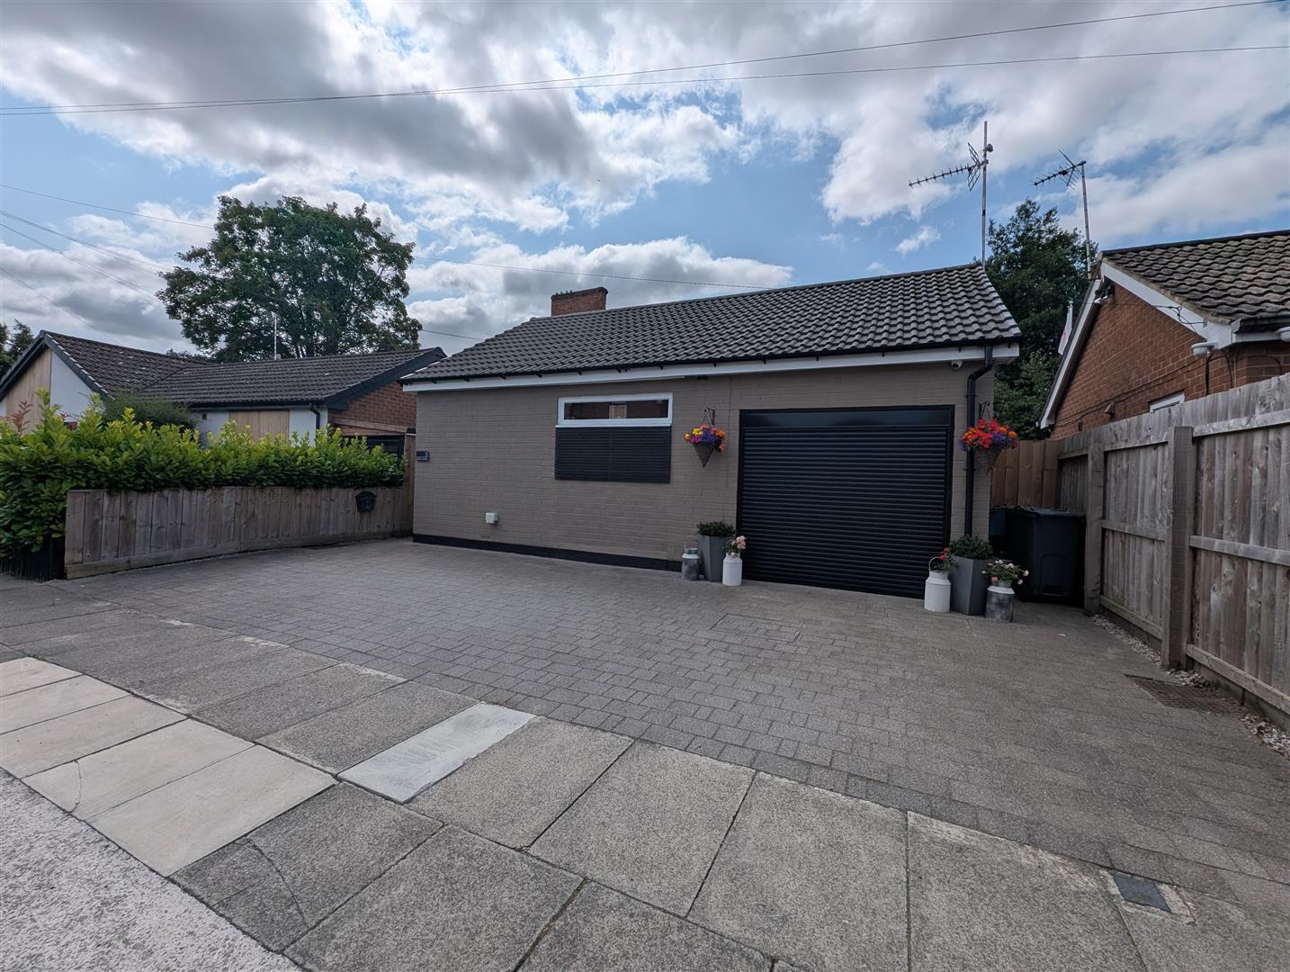
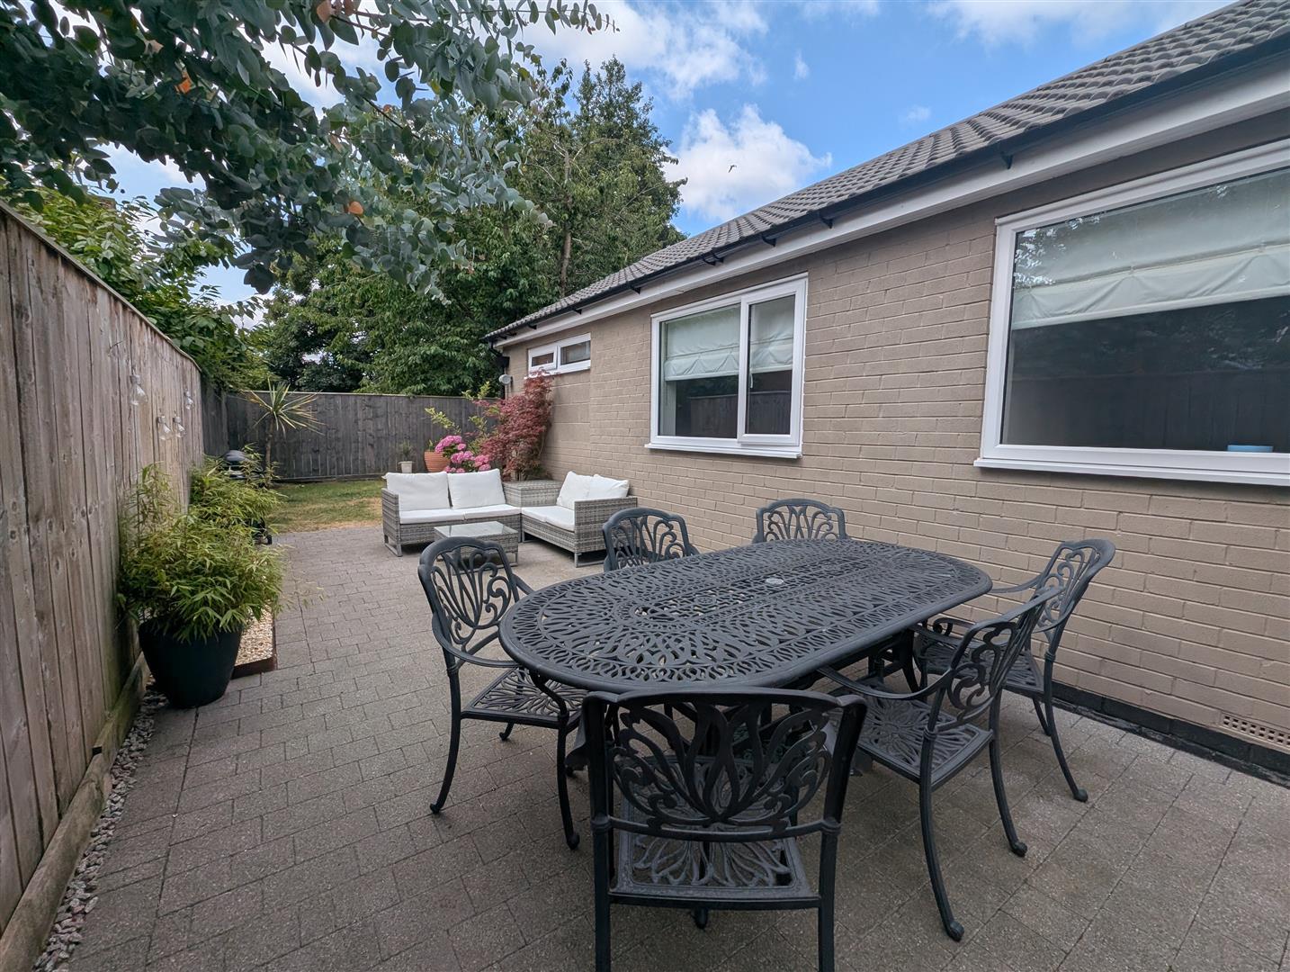
The exterior of the property is unique, with private gardens that offer a serene outdoor space for relaxation and entertainment. The garage and off-street parking further enhance the convenience of this home, making it ideal for families or professionals alike.
Situated in a very private setting and with no onward chain, this property is ready for you to move in and make it your own. Don’t miss the chance to own this beautifully updated home in a desirable location.
Windows to front, and side, window and composite door to rear. Fitted grey wall, base and drawer units with complimenting quartz worktops. Four ring gas hob with extractor over and integrated eye level oven. Bosch appliances with space for a dishwasher and fridge freezer, New York style tiled walls, ceramic tiled floor with colour coordinated skirtings and vertical radiators.
Inner Hallway
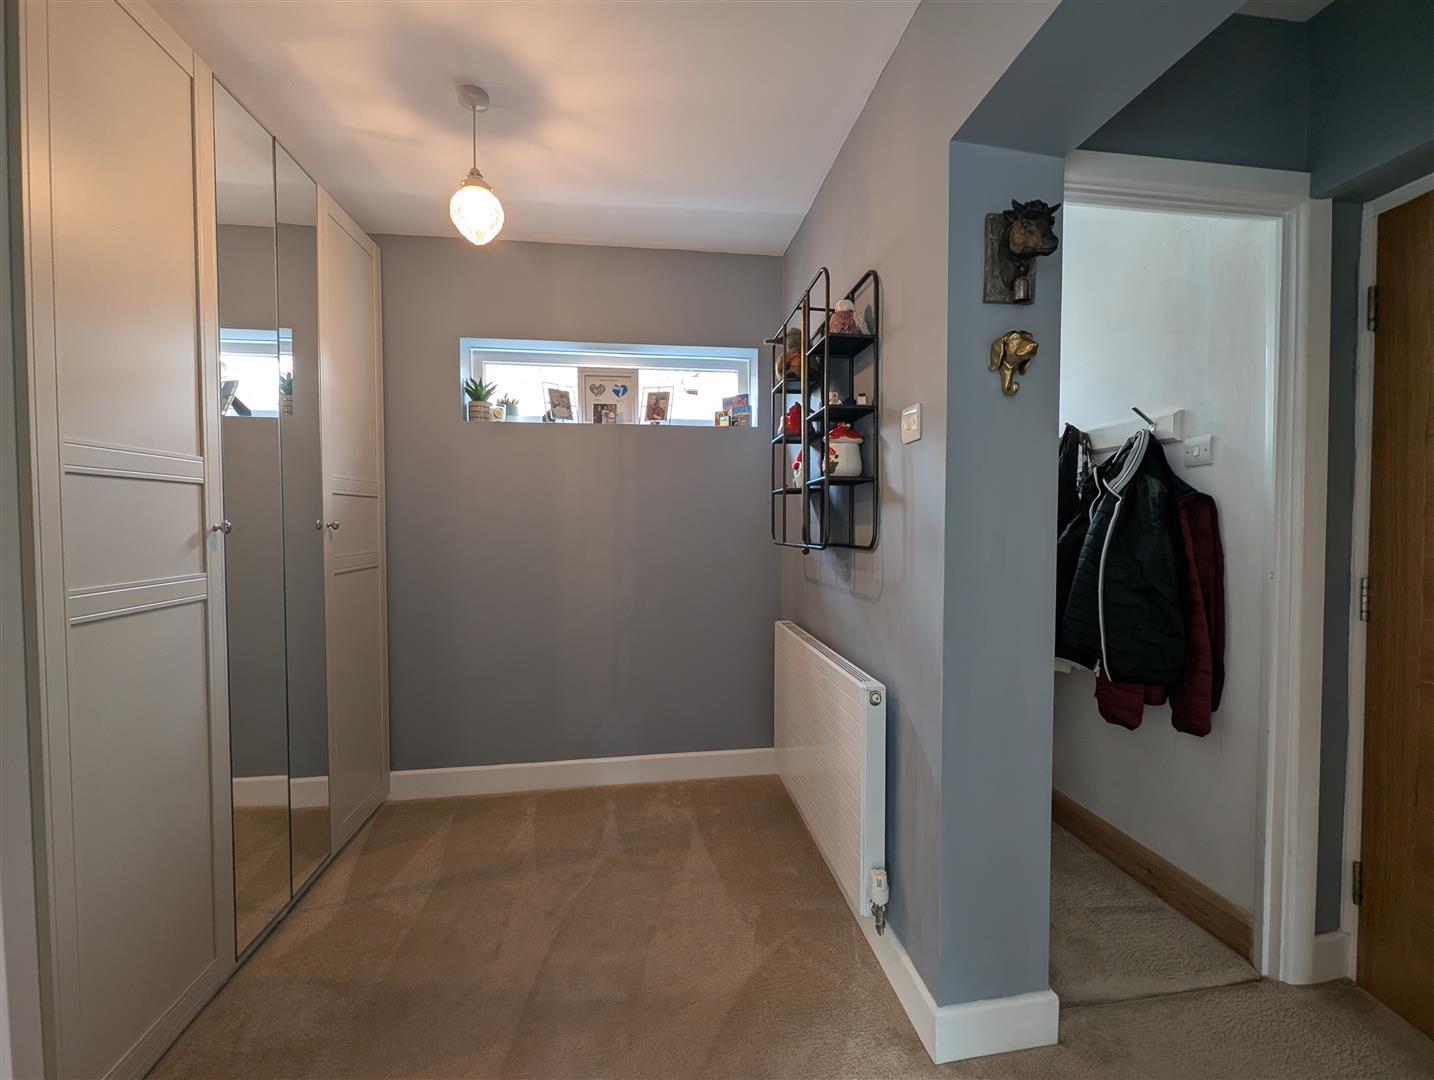
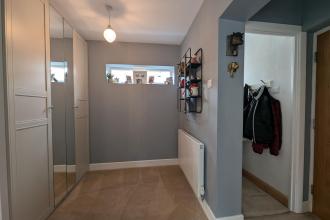
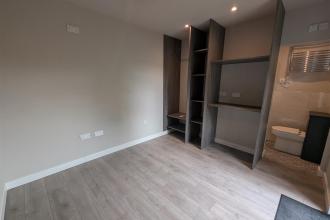
With high level window to side, fitted wardrobes/storage cupboards with shelving. Access to the garage.
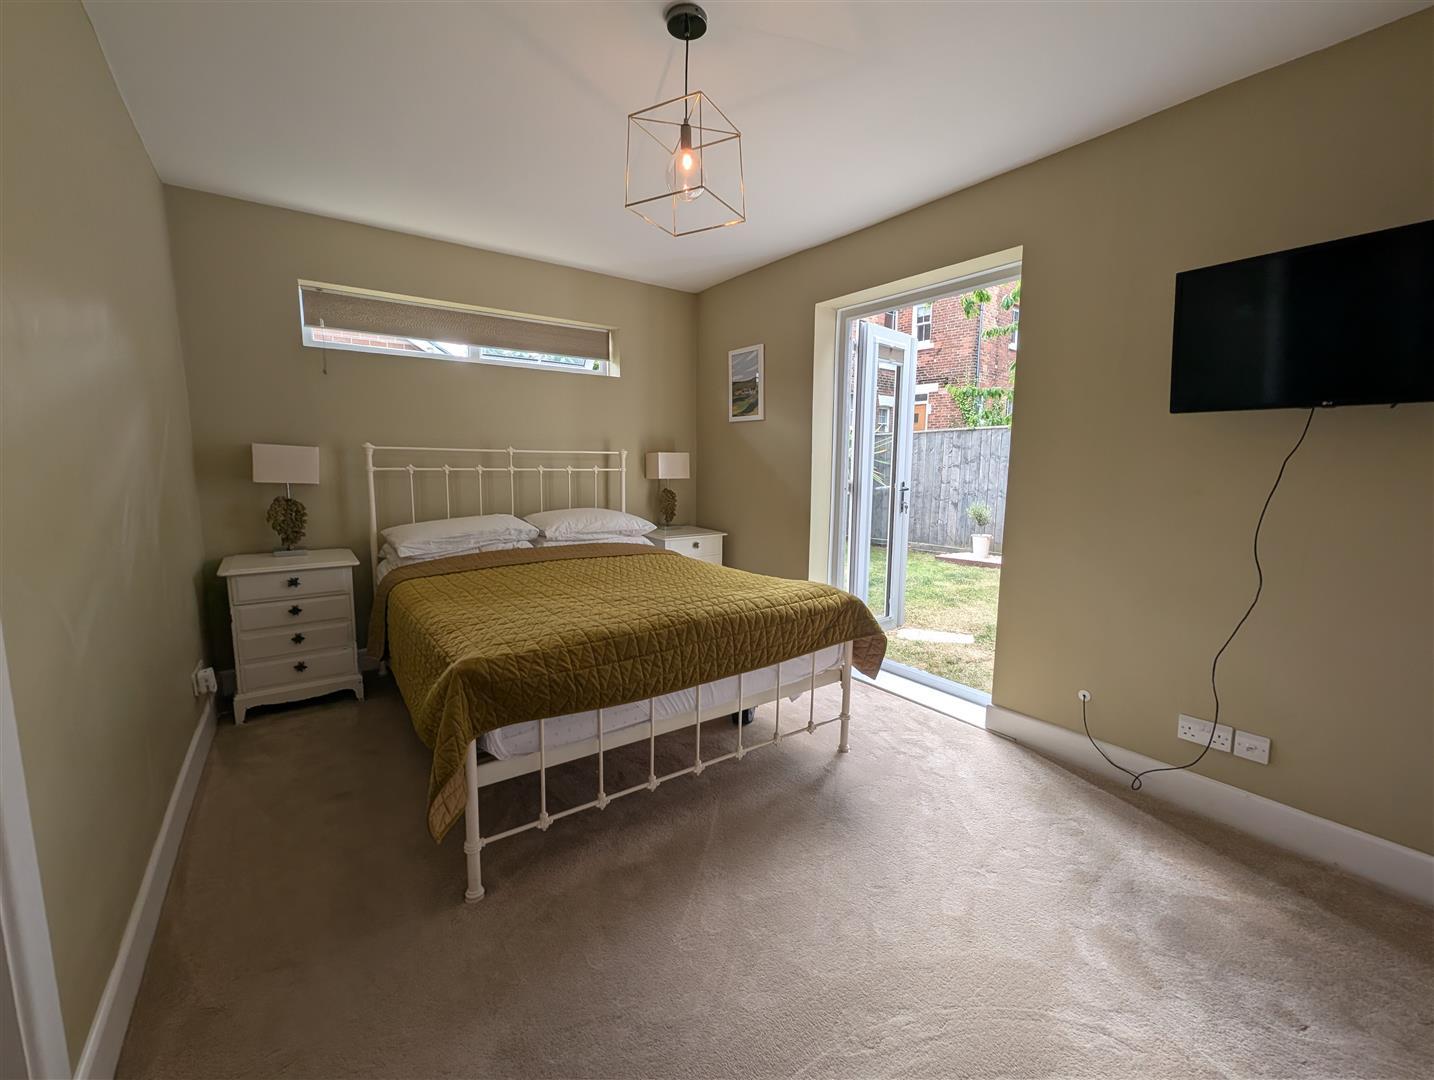
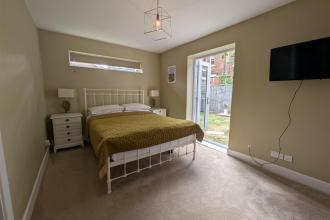
Bedroom One
Double doors to the rear, window to side and fitted wardrobes.
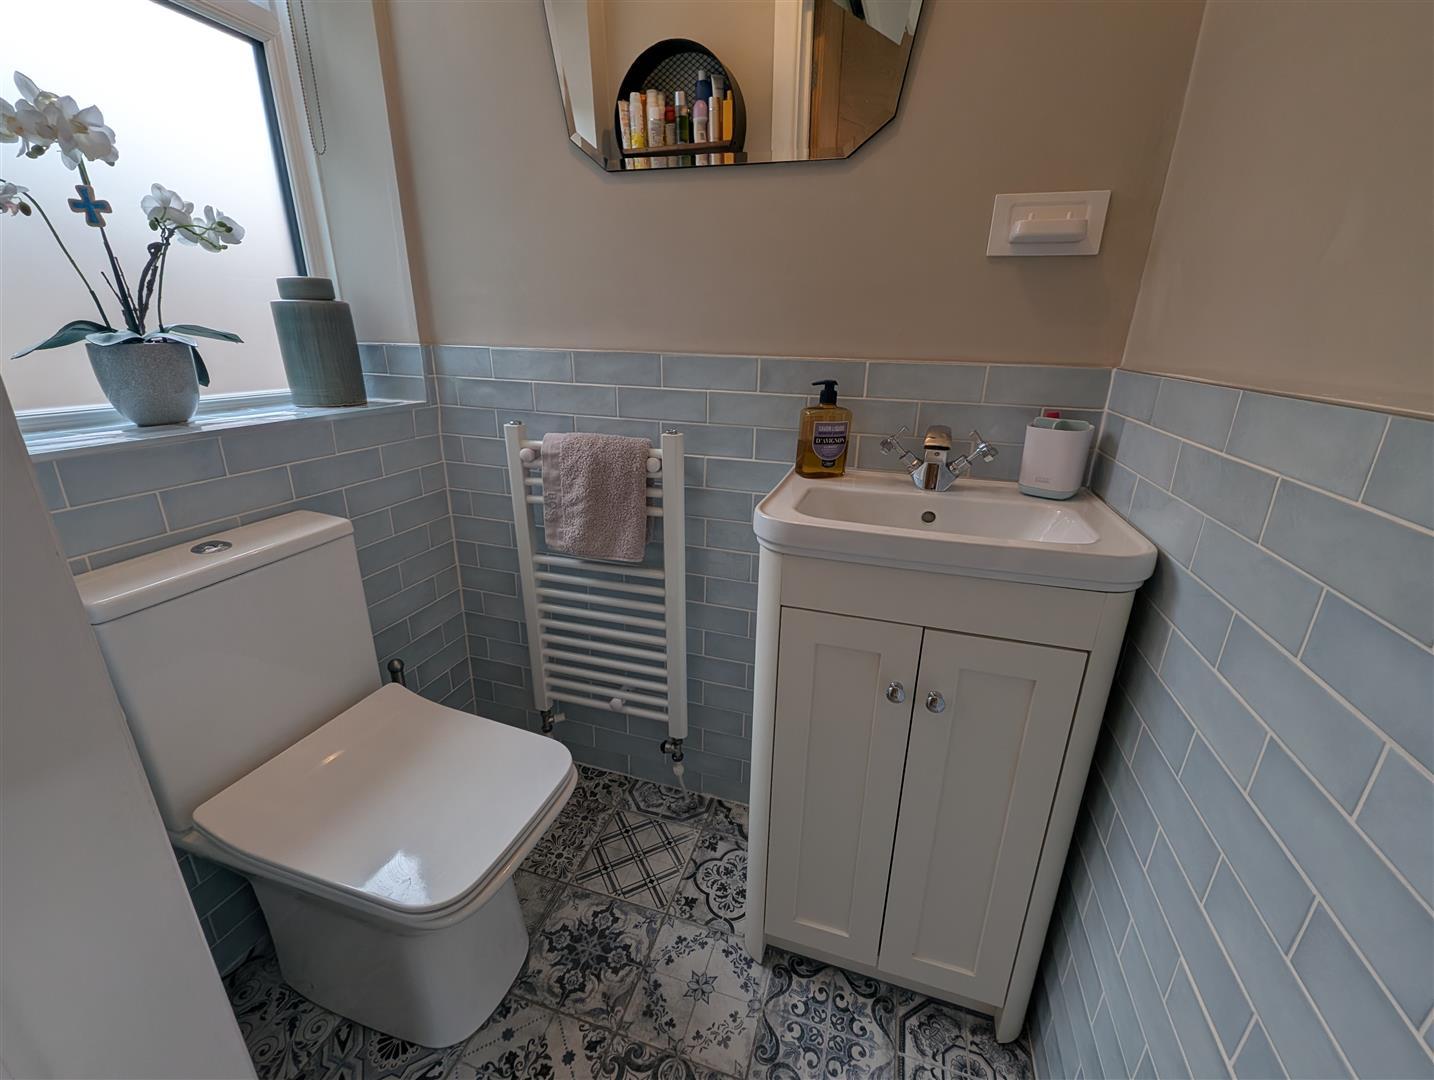
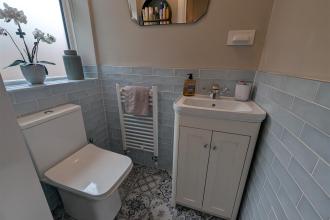
En-suite
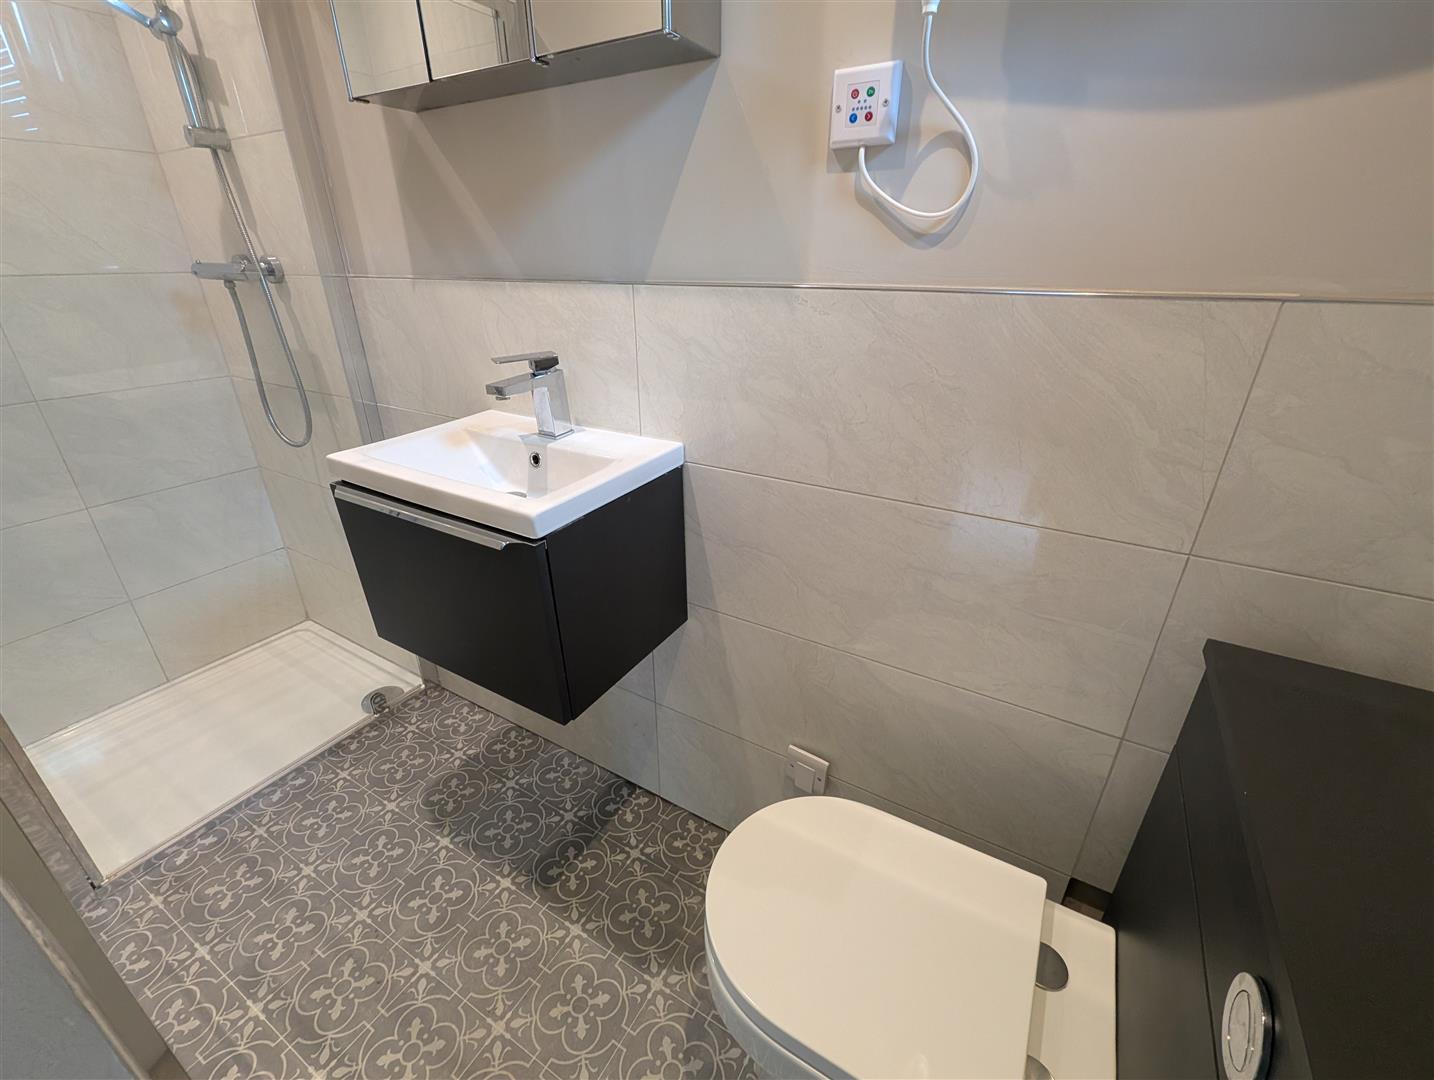
Window to side, low level w.c, wash hand basin in vanity, Part tiled walls, tiled floor and heated towel rail.
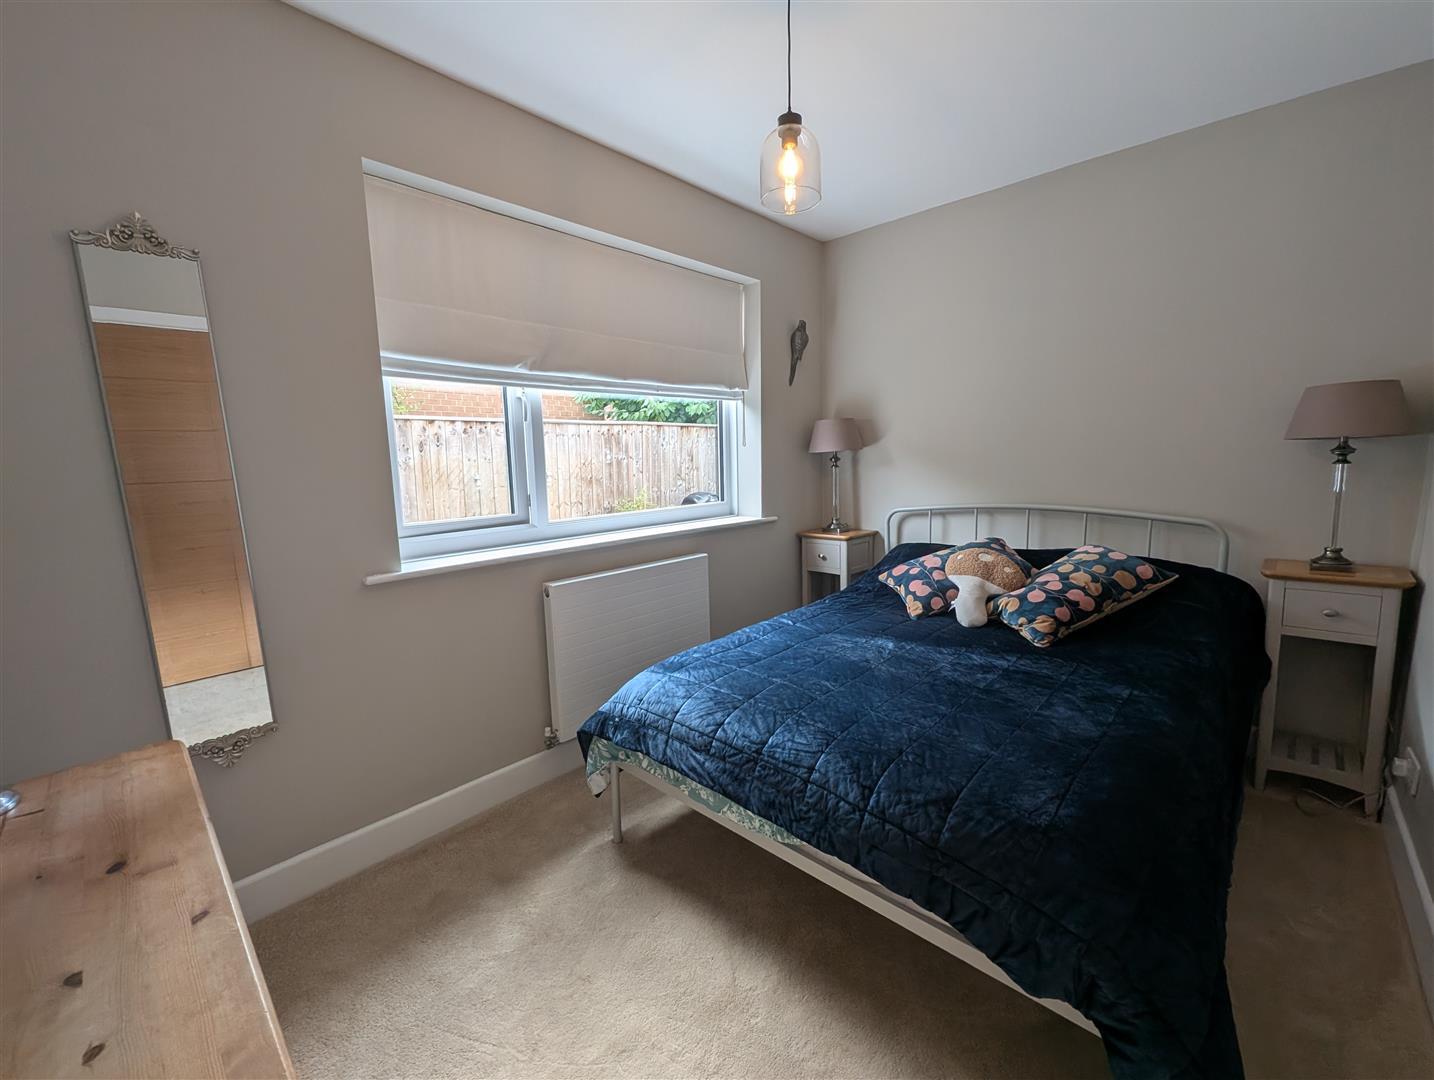
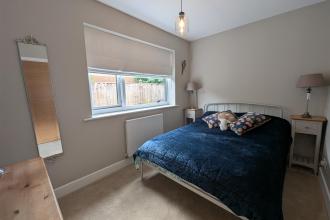
Bedroom Two
Window to side and radiator.
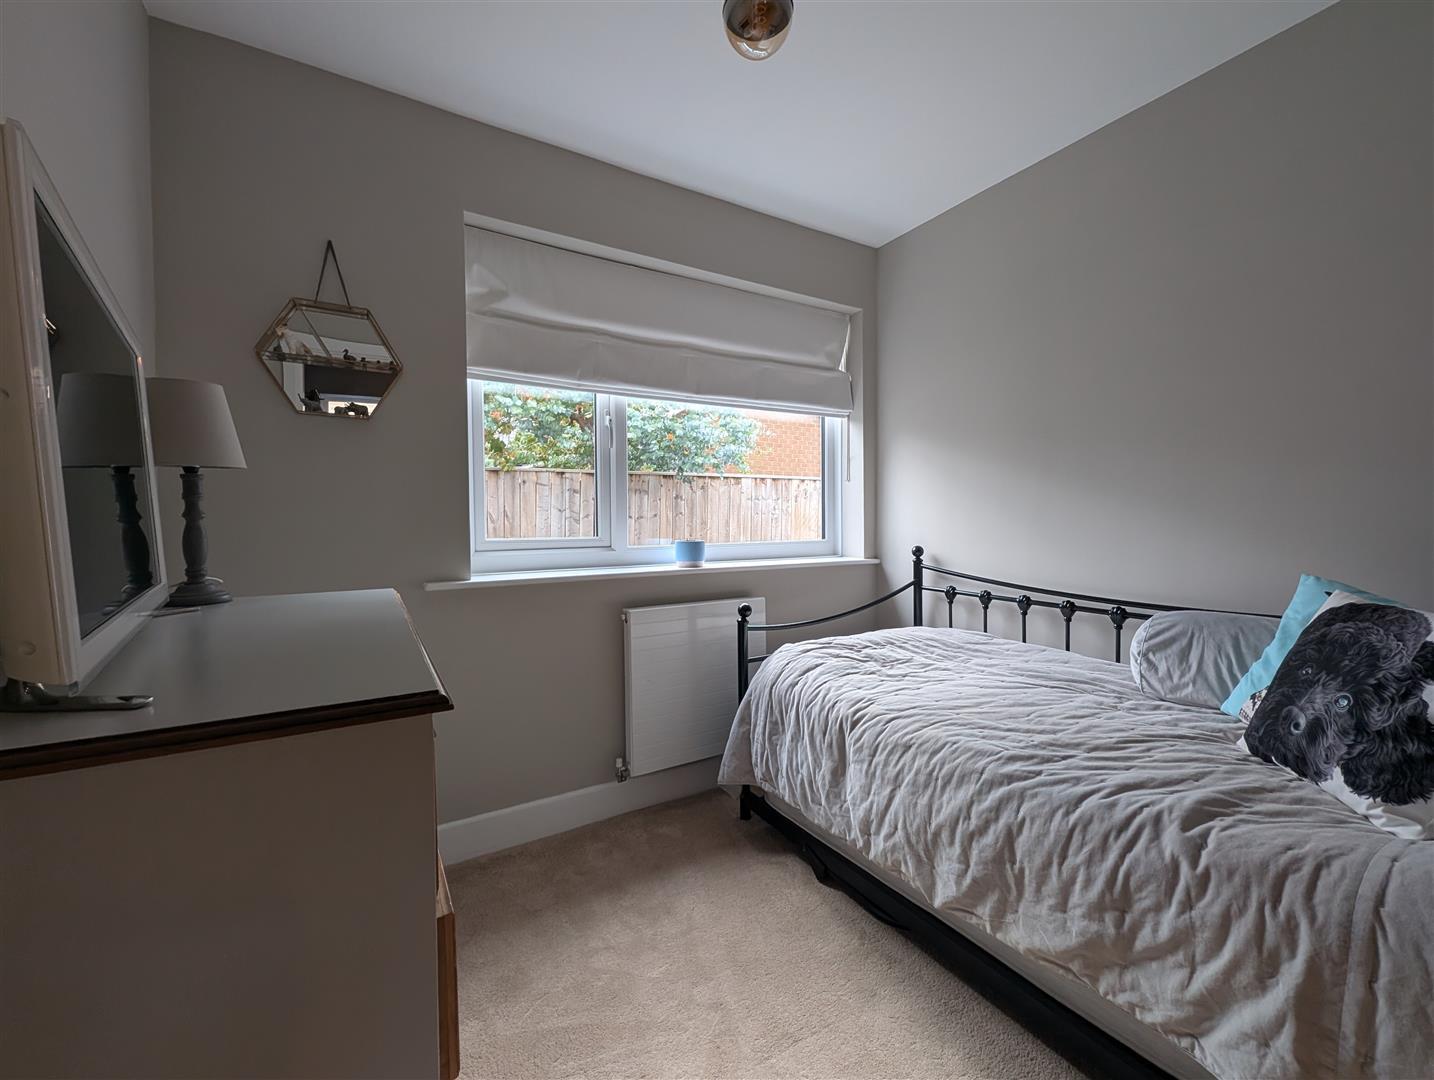
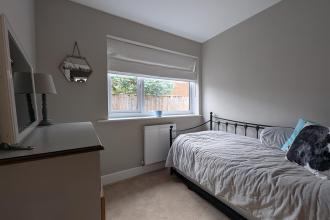
Bedroom Three
Window to side and radiator.
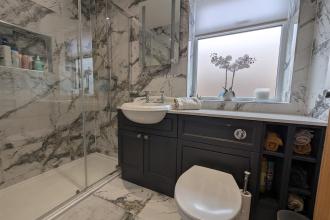
Family Shower Room
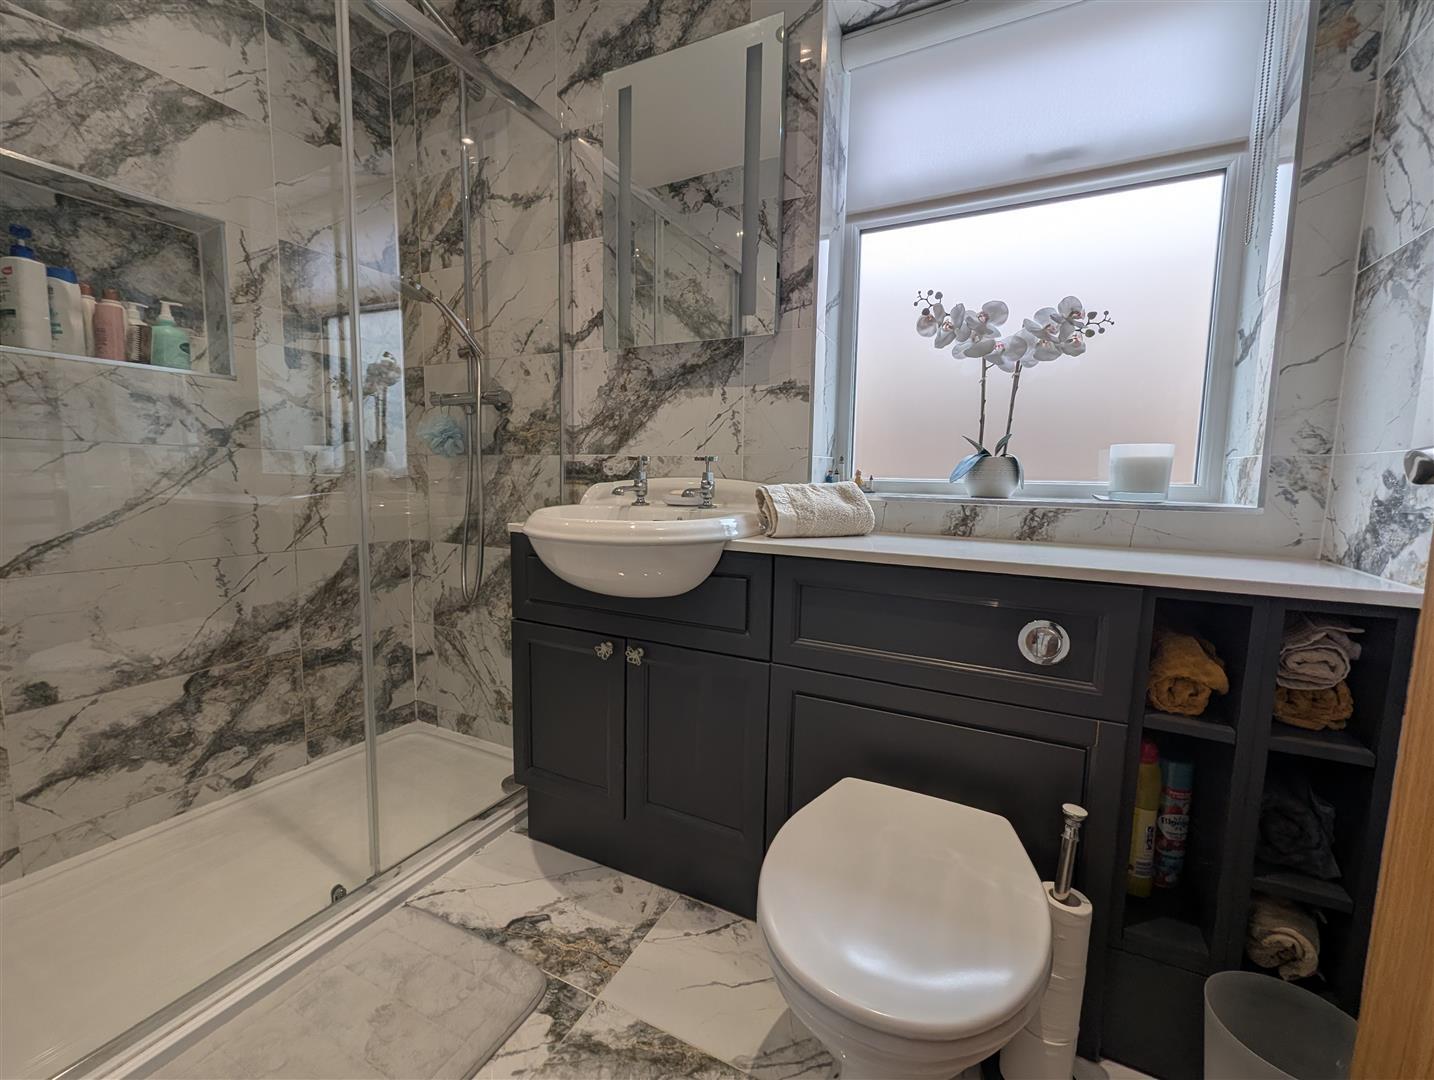
Window to side, double walk in shower with waterfall and spray. Low level w.c, wash hand basin in vanity, fully tiled walls and floor with heated towel rail.
Garage
With wall mounted boiler, power and light, accessed by roller door.
Summerhouse
Externally
To the front is a dropped kerb with block paved driveway allowing access to the garage, along with gated access to the wraparound gardens etc. To the side and rear you will find low maintenance wrap around gardens, including lawn and patio areas . There is also access to the summer house.
Tenure
Freehold
Property Details
Local Authority: Darlington Council Tax Band: C Annual Price: £2,217 Conservation Area No Flood Risk Very low Floor Area 828 ft 2 / 77 m 2 Plot size 0.06 acres Mobile coverage
IMPORTANT NOTE TO PURCHASERS: We endeavour to make our sales particulars accurate and reliable, however, they do not constitute or form part of an offer or any contract and none is to be relied upon as statements of representation or fact. The services, systems and appliances listed in this specification have not been tested by us and no guarantee as to their operating ability or efficiency is given. All measurements have been taken as a guide to prospective buyers only, and are not precise. Floor plans where included are not to scale and accuracy is not guaranteed. If you require clarification or further information on any points, please contact us, especially if you are travelling some distance to view. Fixtures and fittings other than those mentioned are to be agreed with the seller. We cannot also confirm at this stage of marketing the tenure of this house.
Mortgage appointments
Go to your bank and you get one lender. Speak to us and you get almost 100.
You can choose a telephone appointment or we can even come to your home at a time that suits you.