


Thinking of selling via auction?
Get in touch and we'll contact you with some further information.


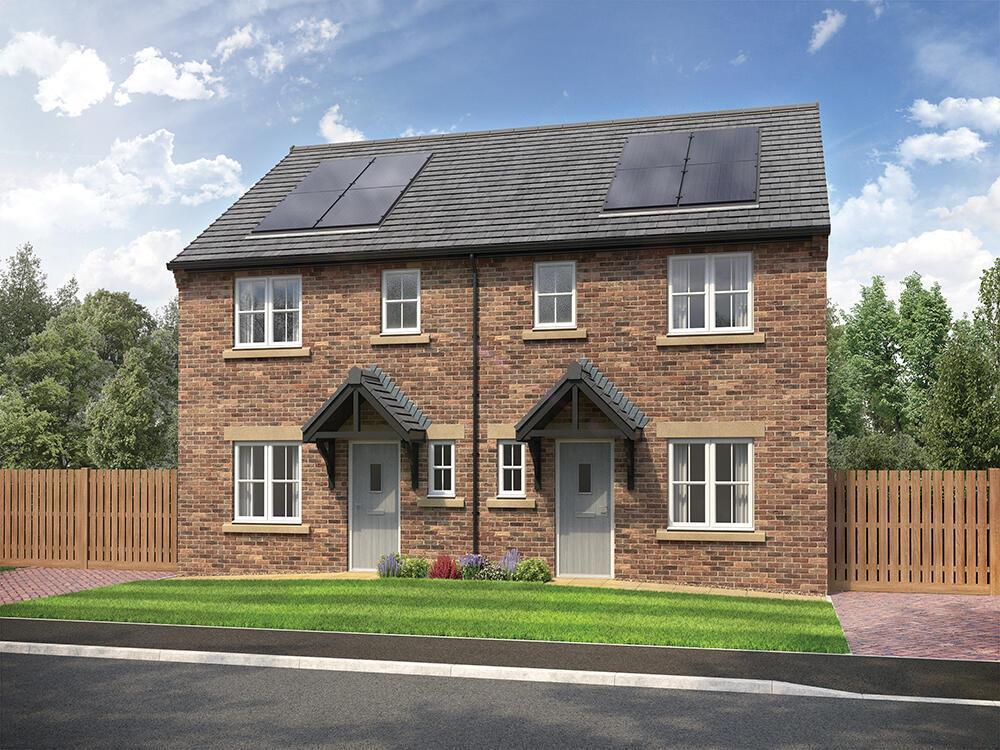
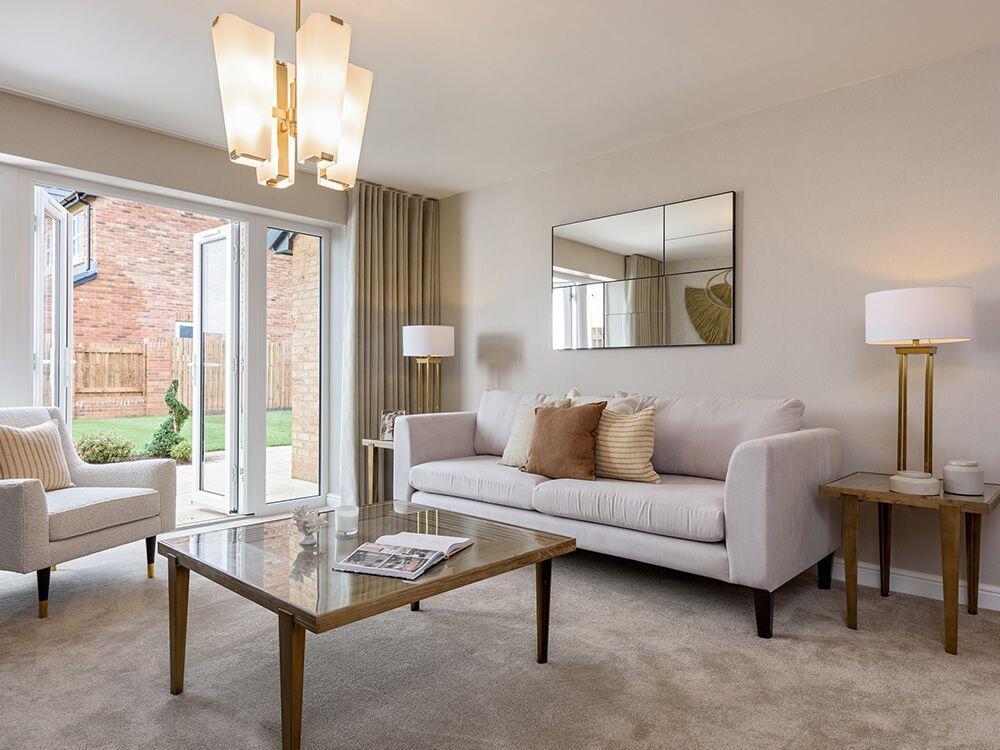
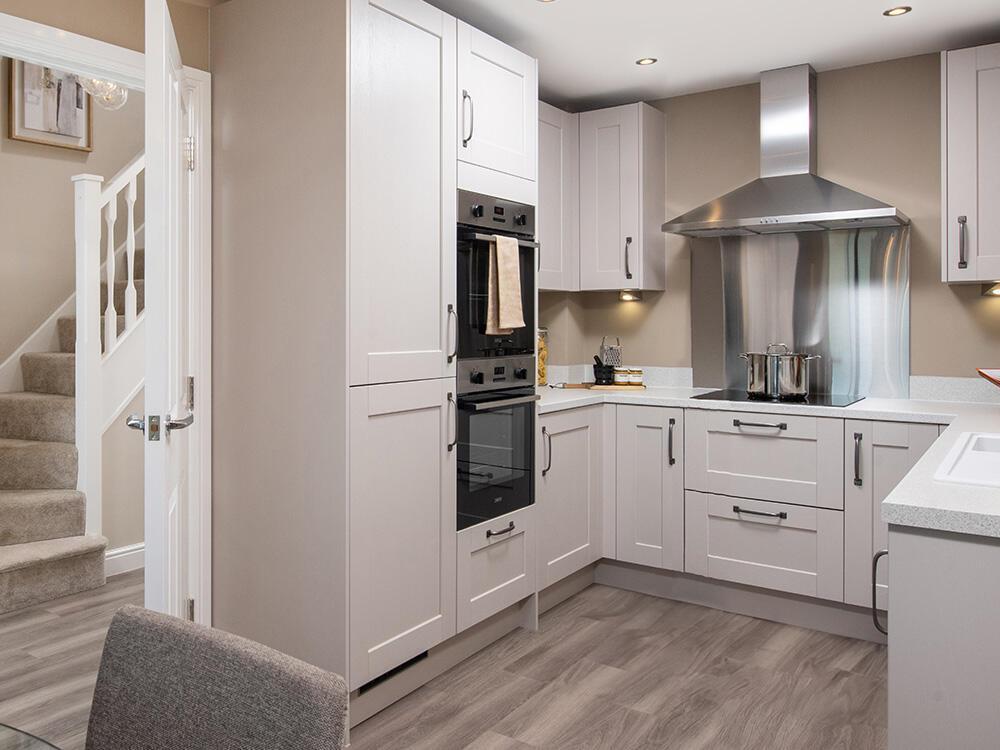
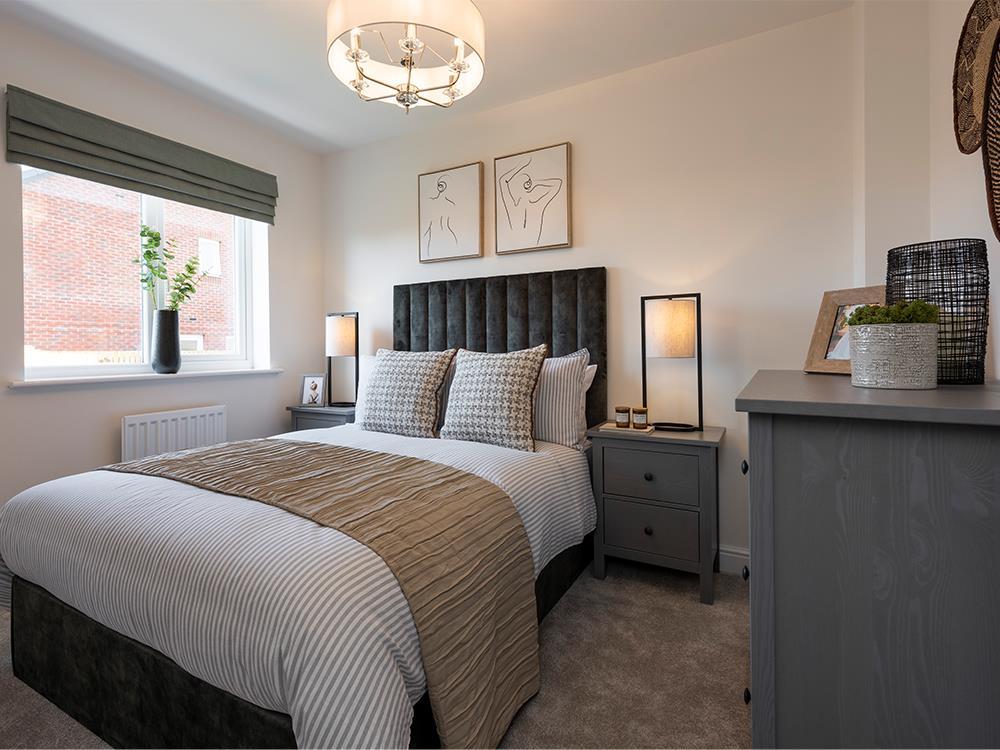
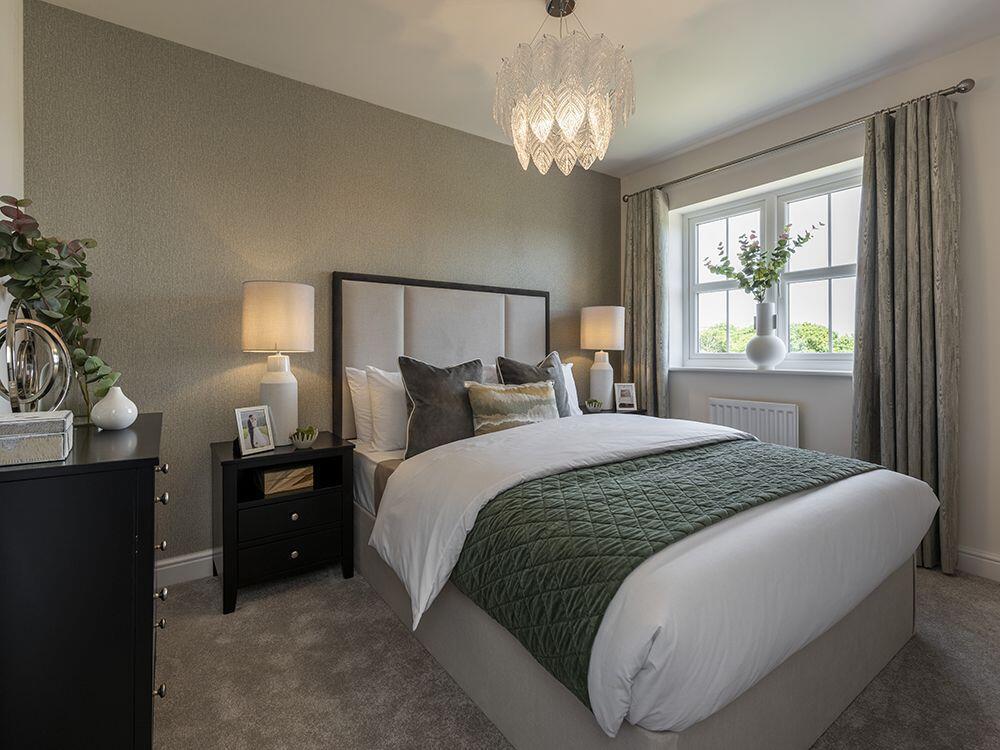
This cleverly laid out home offers spacious, open plan living, perfect for those looking for their first home, or for those who are ready to downsize..
The kitchen/dining area has a fully equipped U-shaped kitchen that features a deep window, providing a light and airy space. The large lounge has a window and French doors, flooding the room with light and further extending the living space, opening out onto the patio area of the turfed rear garden, making this a great room to entertain in.
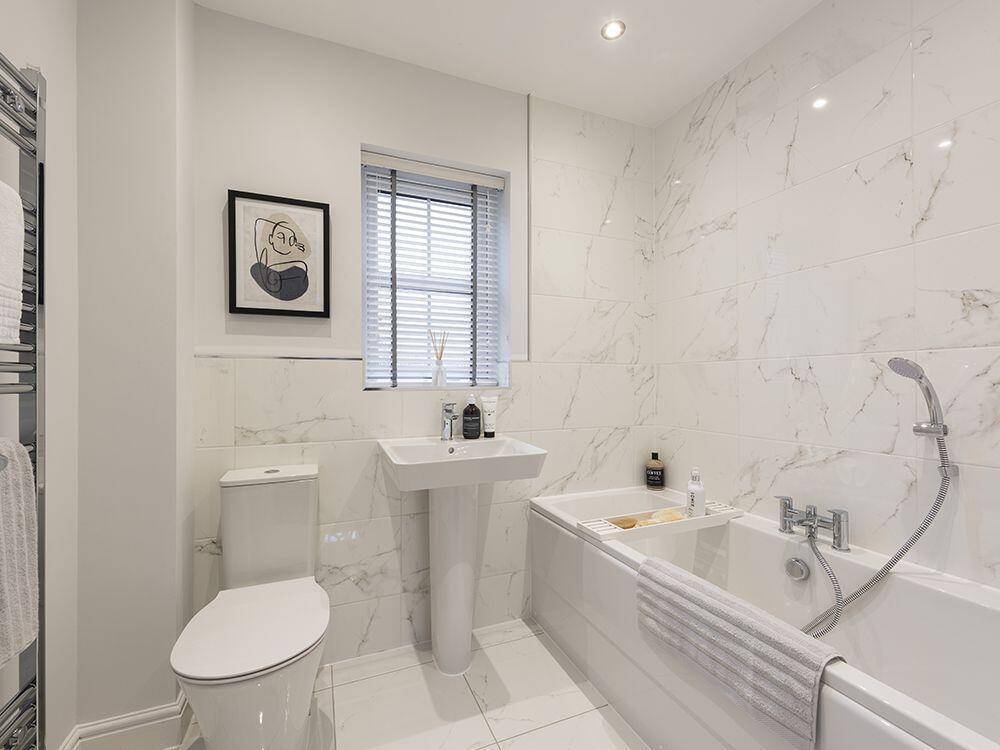
Two of the bedrooms are double and if you dont need a third bedroom, you could create the perfect home office or play area. The bathroom features a double ended bath with an over bath shower, complete with stylish Porcelanosa tiles and white sanitaryware, and theres plenty of storage too, with space for built-in wardrobes in all of the bedrooms and two separate storage cupboards.
Externally, the Fraser has an attractive front door canopy and a block paved driveway, creating an eye-catching exterior.
*Please note this is an affordable property. Price discounted by 20% from open market valuation, subject to meeting criteria by Darlington Borough Council. See Sales Executive for further details.
Tenure: Freehold
Estimated Council Tax Band: TBC
EPC Rating: A
Room Dimensions
Ground
Lounge - 4646 x 3082 [15'-3 x 10'-1"]
Kitchen/dining - 2500 x 4783 [8'-3 x 15'-8"]
First
Main bedroom - 2506 x 4210 [8'-3 x 13'-10]
Bedroom 2 - 2506 x 3654 [8'-3" x 12'-0]
Bedroom 3 - 2052 x 3082 [6-9" x 10'-1"]
Download Property Brochure
PDF file - 2.19 MB

Get in touch and we'll contact you with some further information.