


Entrance Hall
With front door and stairs to the first floor.


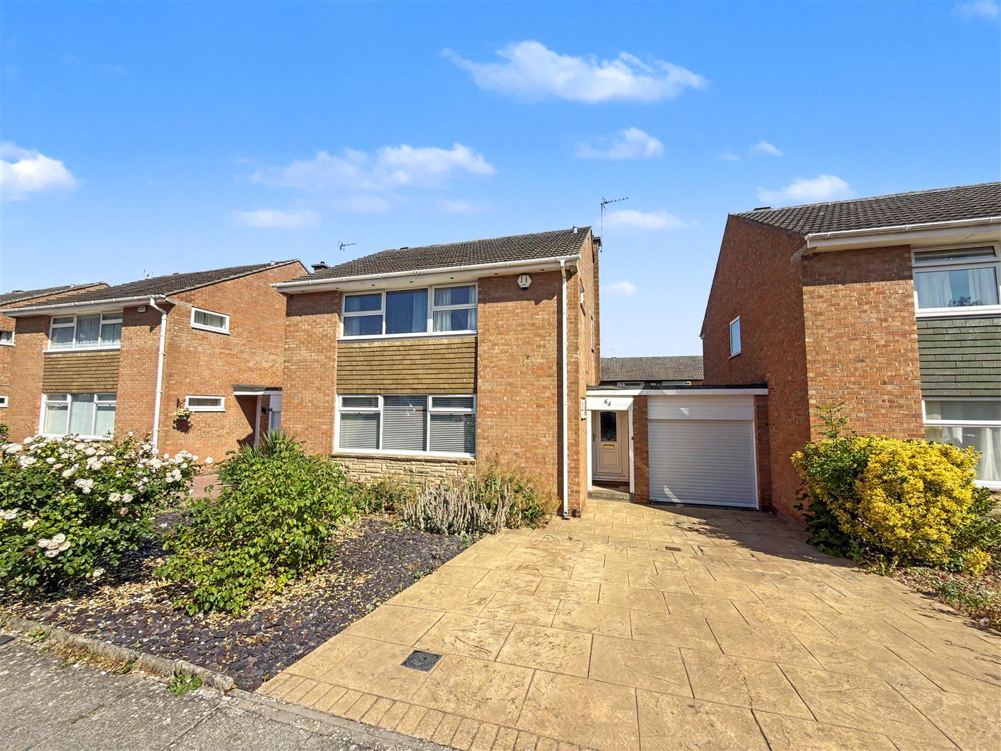
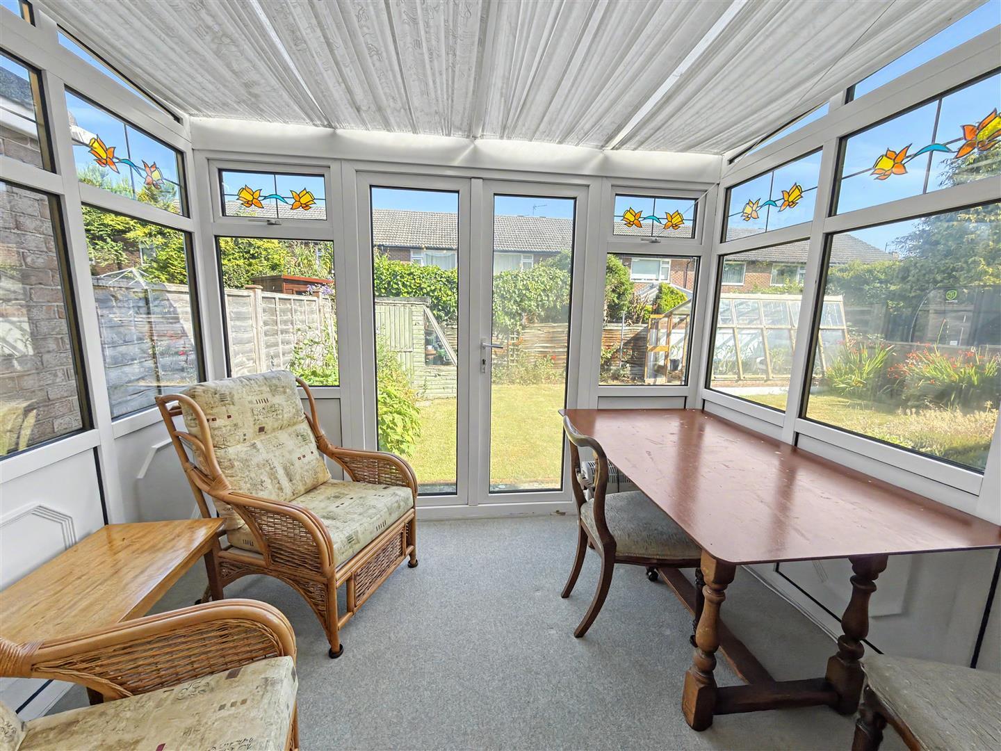
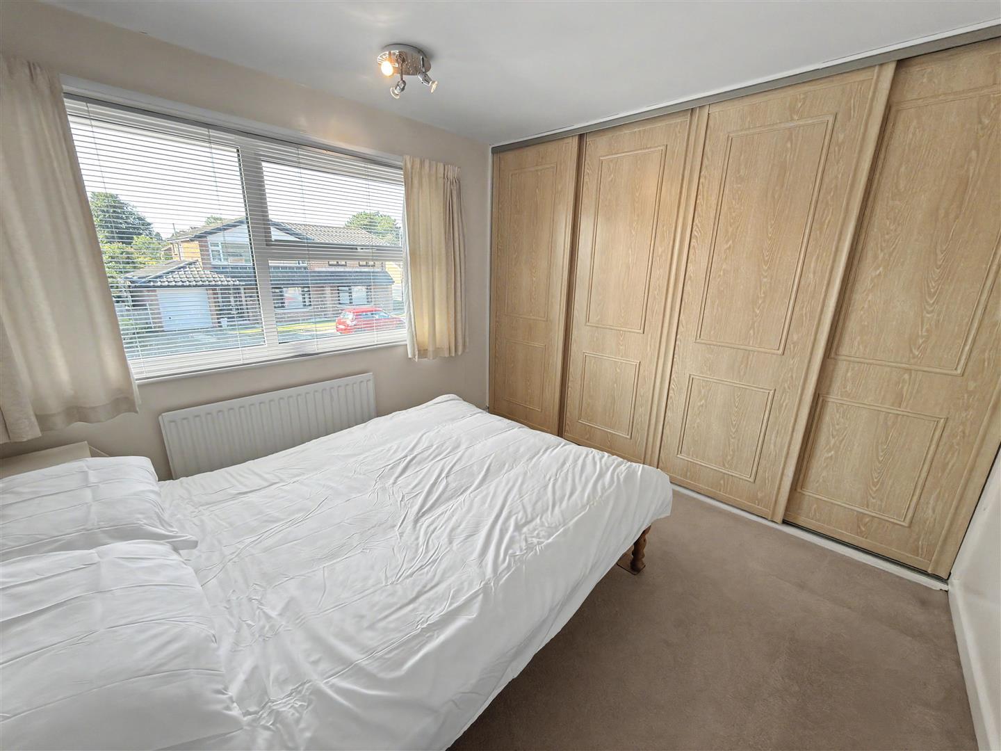
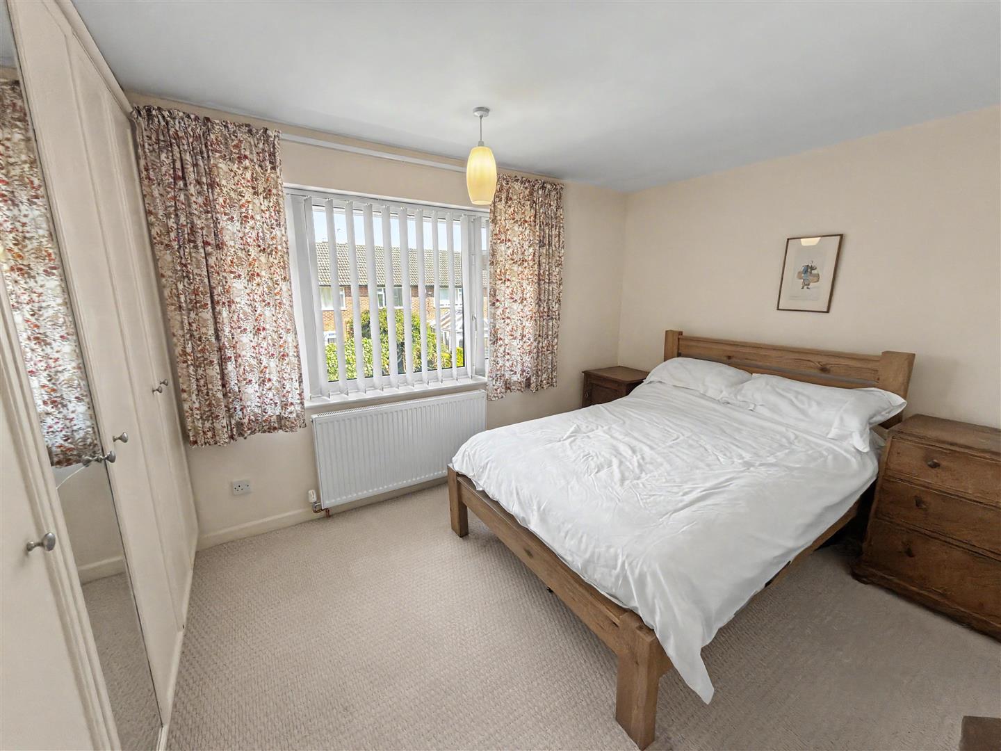
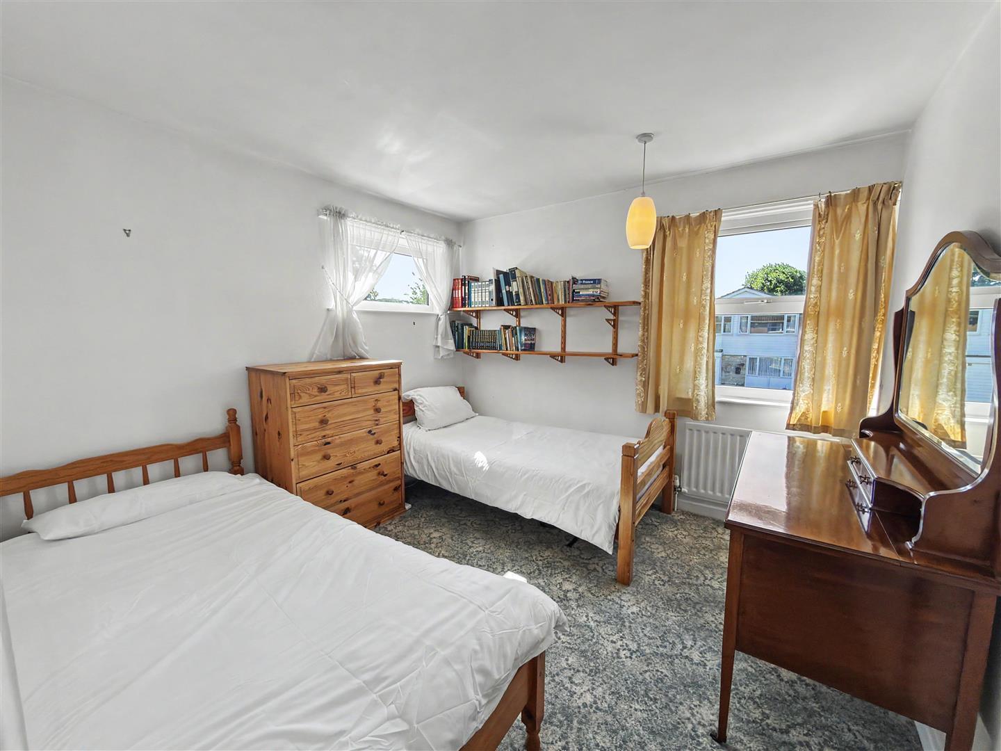
Located in the desirable Mowden area of Darlington, this stunning link-detached house offers an exceptional opportunity for families and individuals alike. Boasting four spacious bedrooms, this home is perfect for those seeking comfort and style. The property features two inviting reception rooms and a conservatory, providing ample space for relaxation and entertaining guests.
The location is particularly advantageous, with local amenities and popular schools just a stone's throw away, making it an ideal choice for families. The house is surrounded by well-maintained gardens at both the front and rear, offering a lovely outdoor space for children to play or for hosting summer gatherings. Additionally, the property includes a driveway and a garage, ensuring convenient parking and extra storage.
With no onward chain, this home is priced to sell, making it an attractive prospect for potential buyers. Whether you are looking to settle down in a vibrant community or seeking a sound investment, this property on Nunnery Lane is not to be missed. Come and experience the charm and convenience of this delightful home.
Download Property Brochure
PDF file - 5.61 MB
With front door and stairs to the first floor.
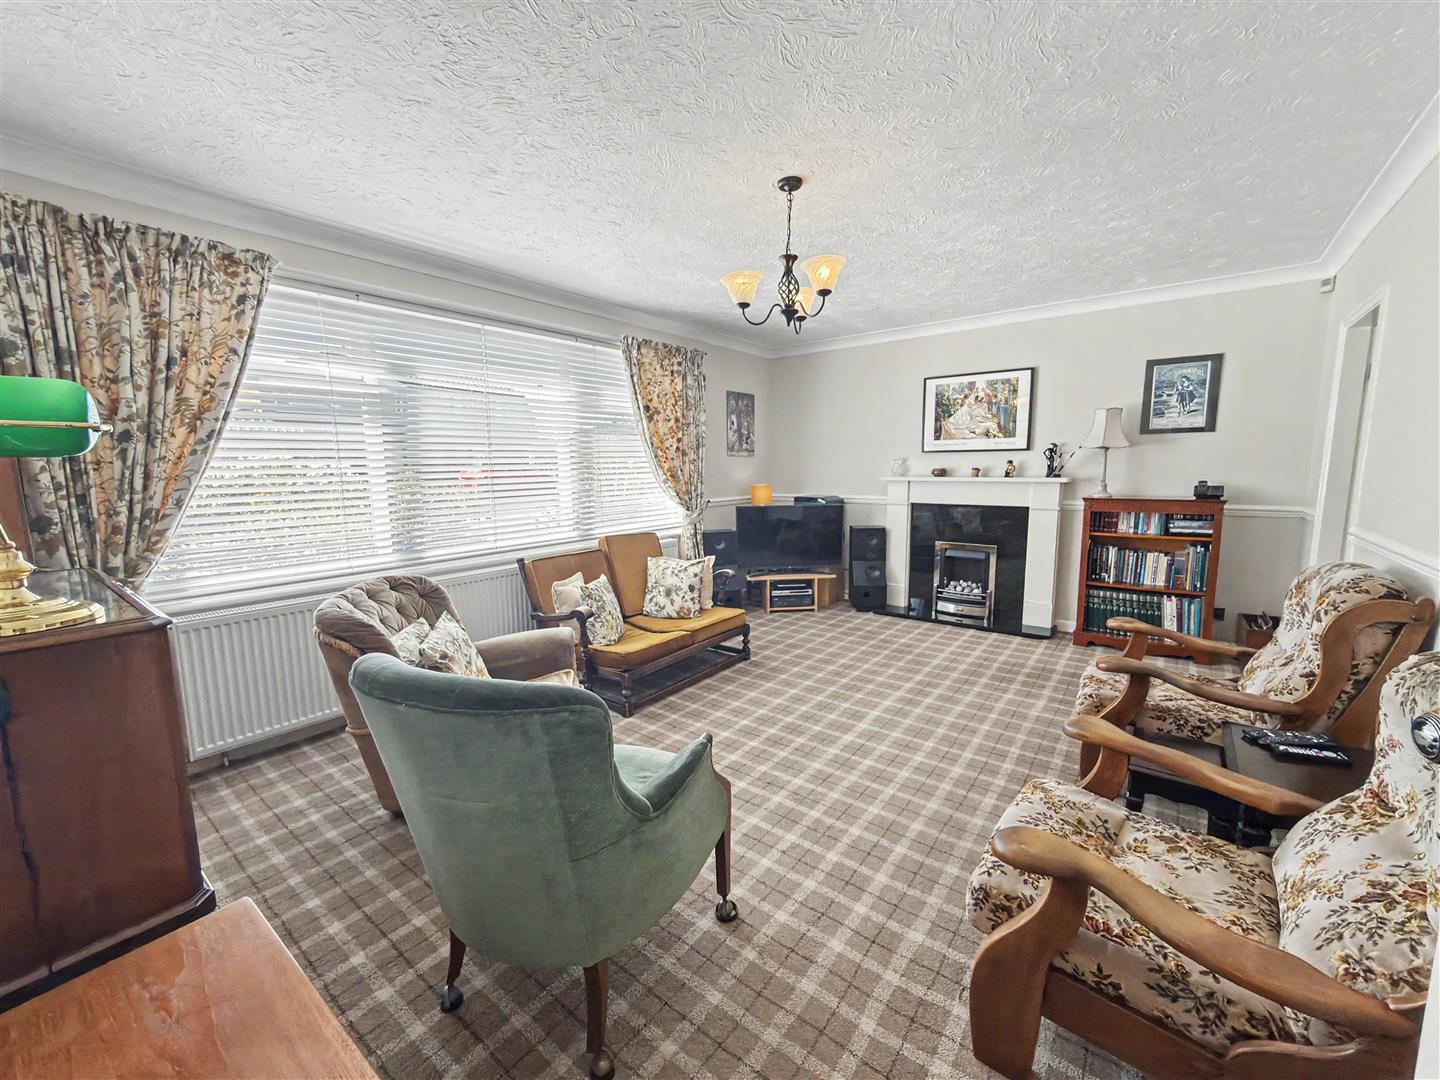
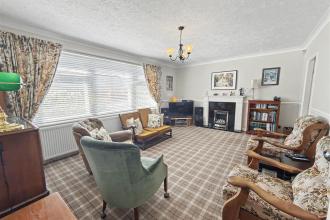
A spacious room situated to the front with picture window and door access into the dining room.
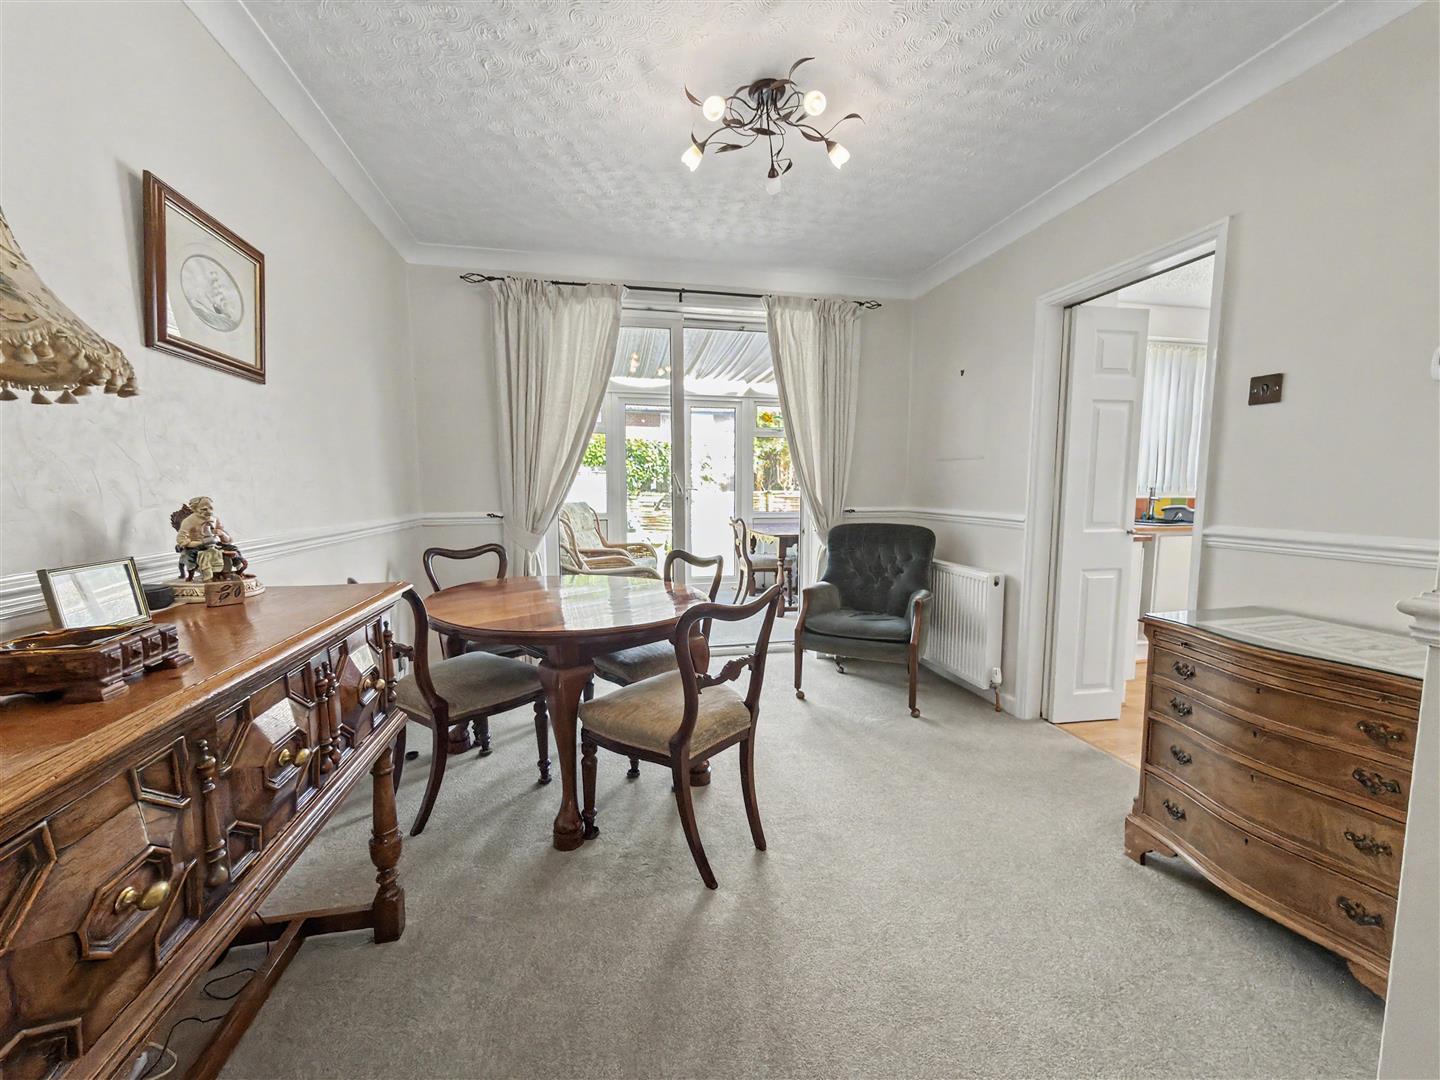
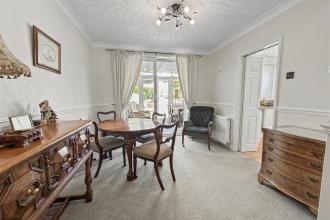
Situated to the rear with access both into the kitchen and conservatory.
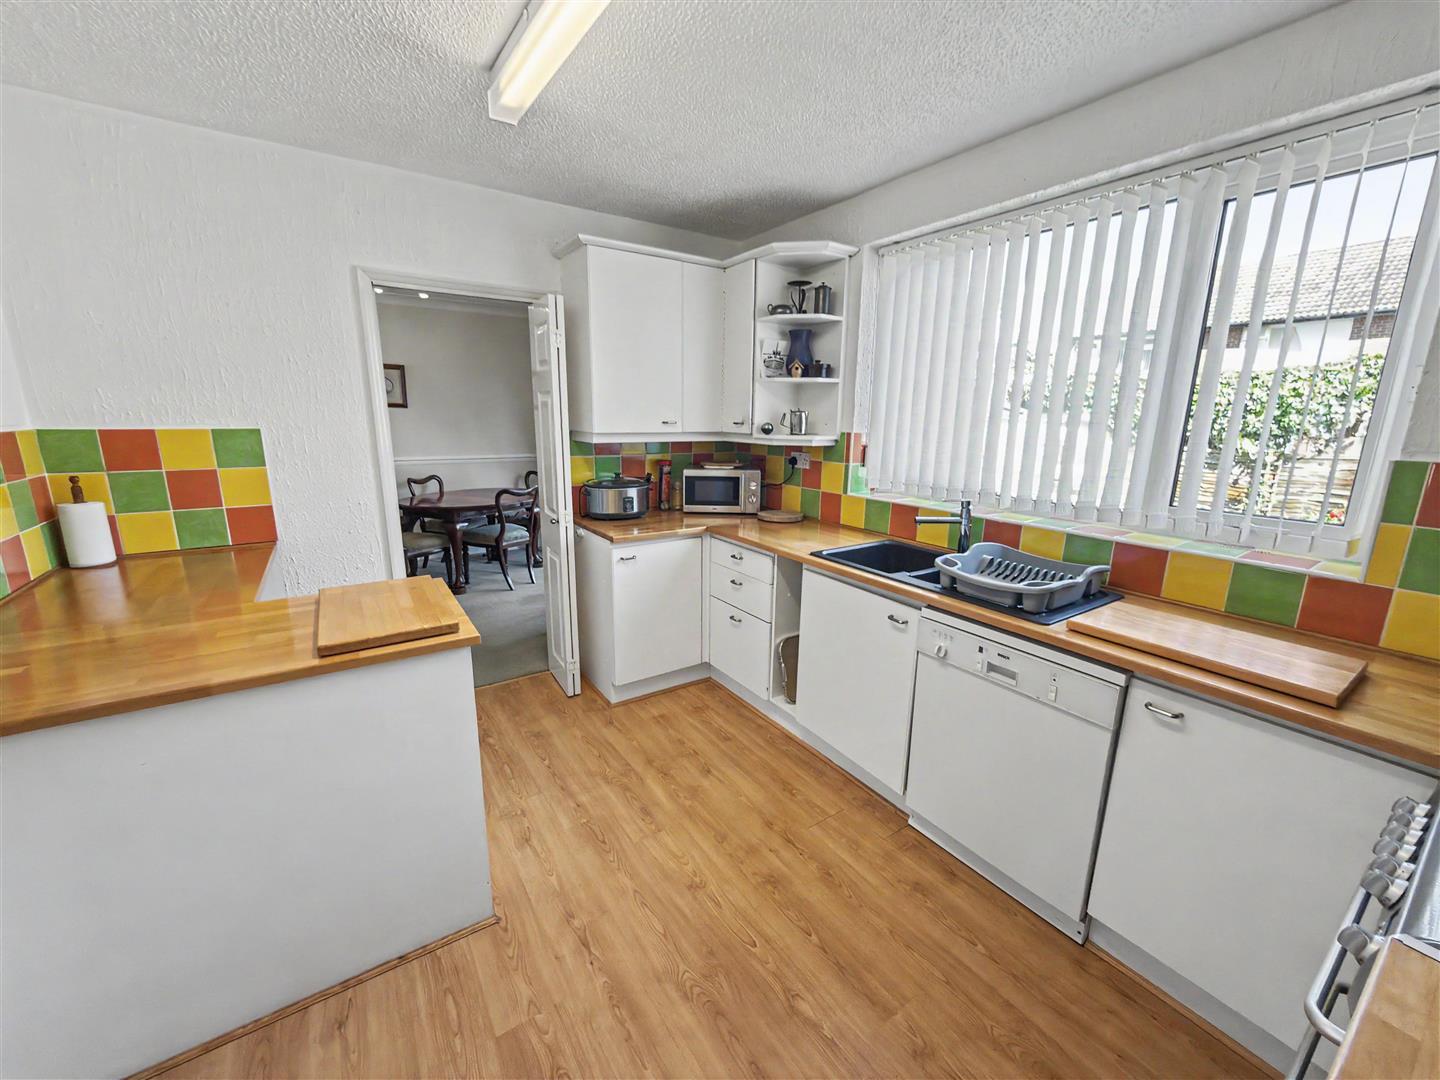
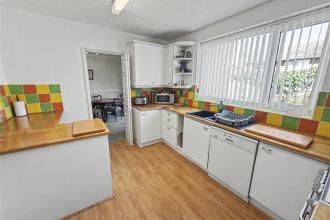
The kitchen/breakfast room is a practical and bright space featuring white cabinetry with wooden worktops and colourful tiled splashbacks that add a cheerful touch. It is well-equipped with integrated appliances including a dishwasher and stainless steel oven, with a window overlooking the garden bringing in natural light. The kitchen leads through to the dining room, offering a convenient flow for family meals and entertaining. Integral door access into garage.
Situated overlooking the pleasing landscaped rear garden with double-glazed French doors opening out.
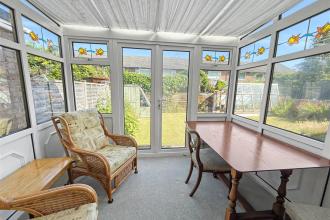
With a low level WC.
Landing area.
A good double bedroom with picture window and fitted robes.
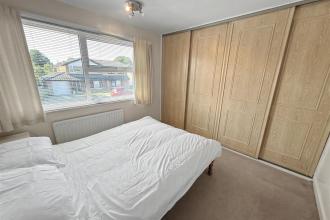
Another good sized double bedroom with picture window.
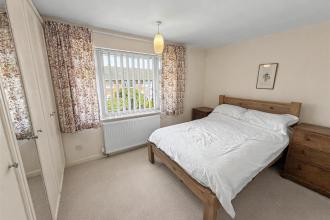
A double bedroom situated to the front with windows to front and side elevation.
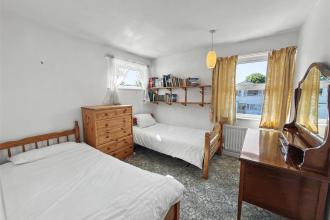
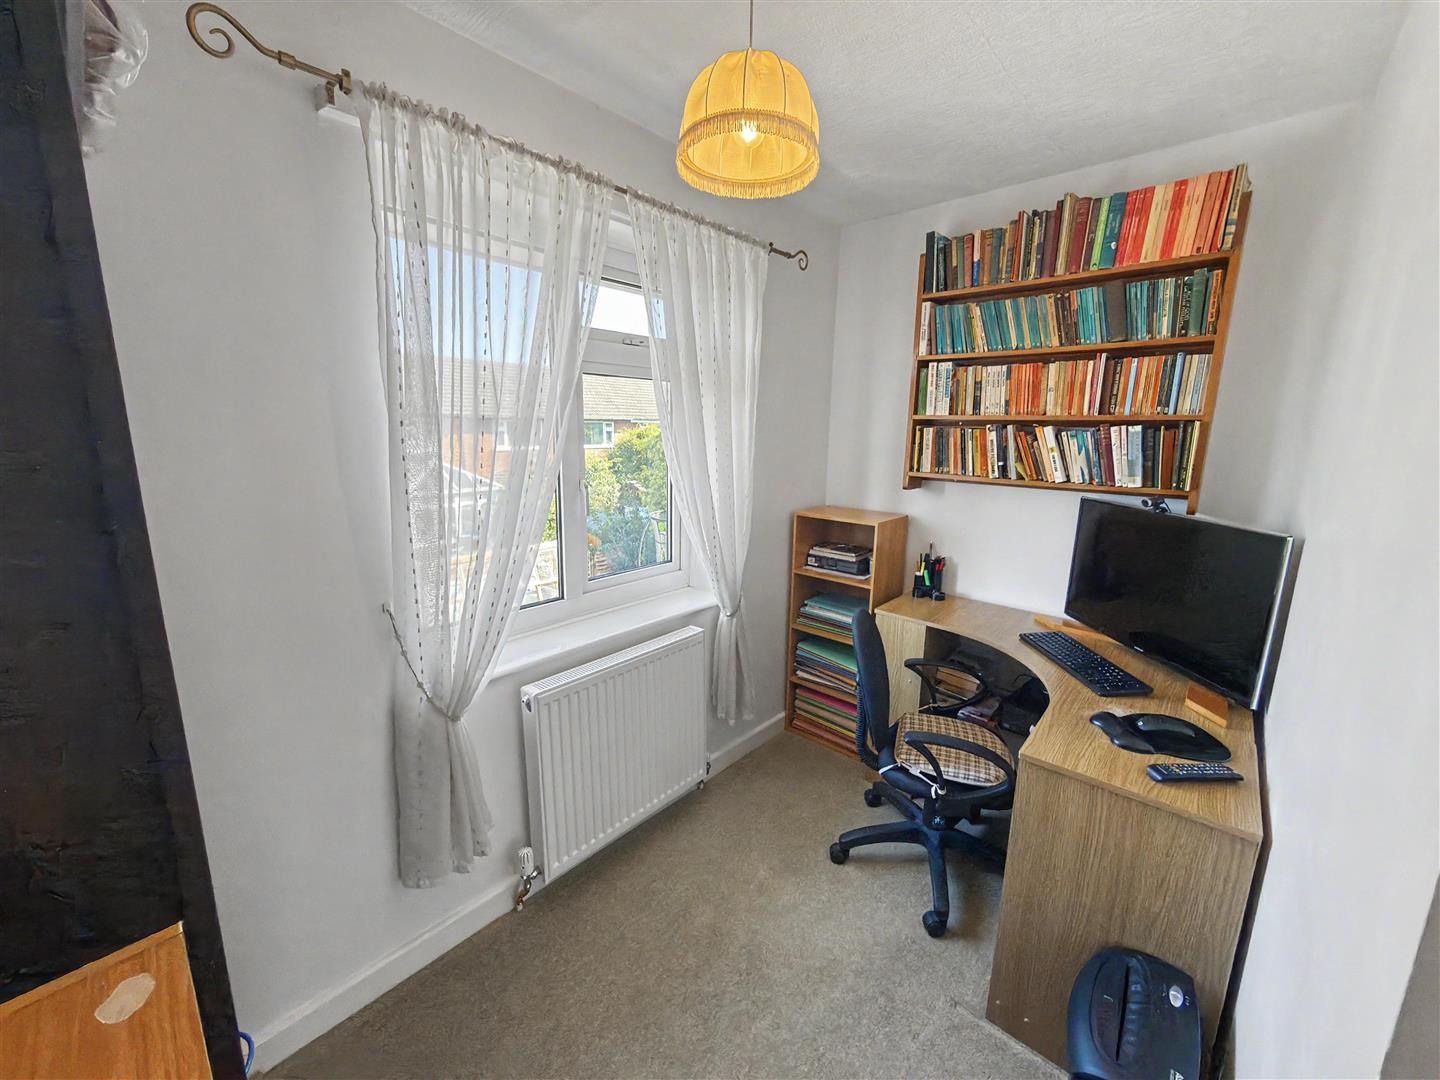
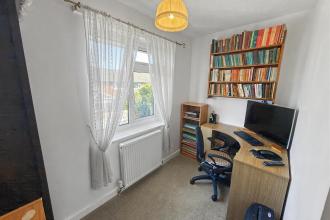
With double glazed window and gas central heating radiator.
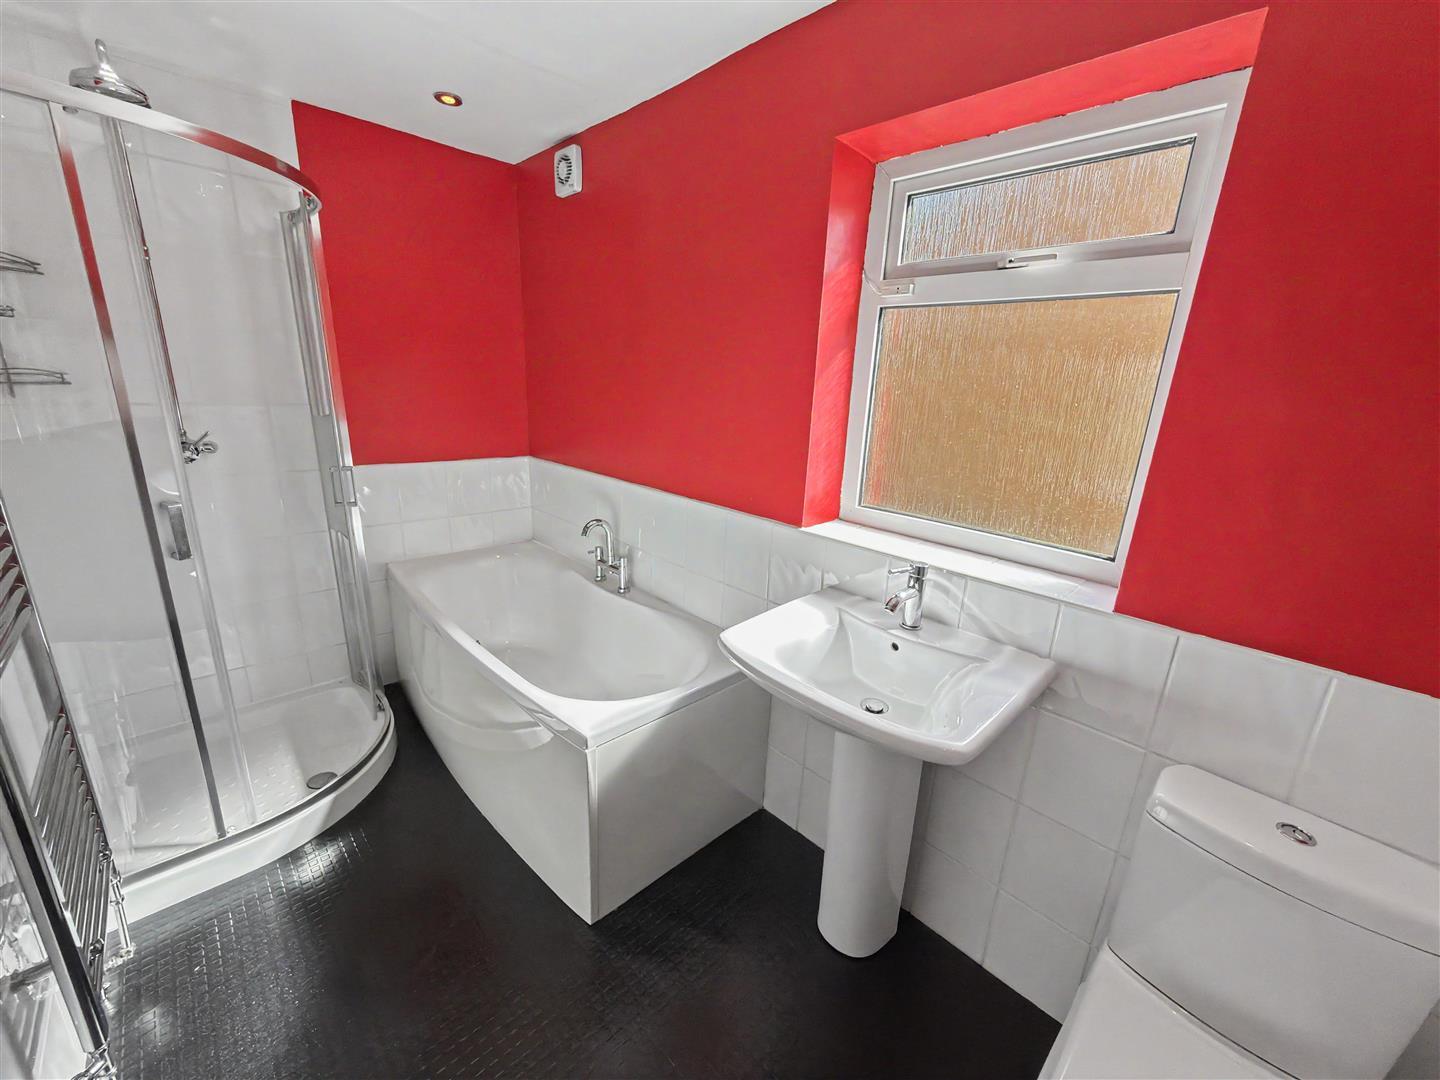
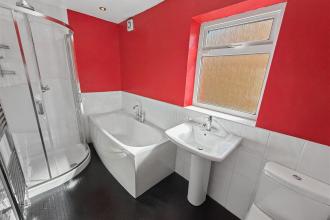
With a suite comprising panelled bath, shower set within a cubicle, low level WC and wash hand basin.
The front exterior reveals a traditional brick-built home with a driveway leading to an integral garage. The frontage is neat with shrubbery and flower beds adding colour, while the driveway provides space for off-road parking, contributing to the property’s practical appeal.
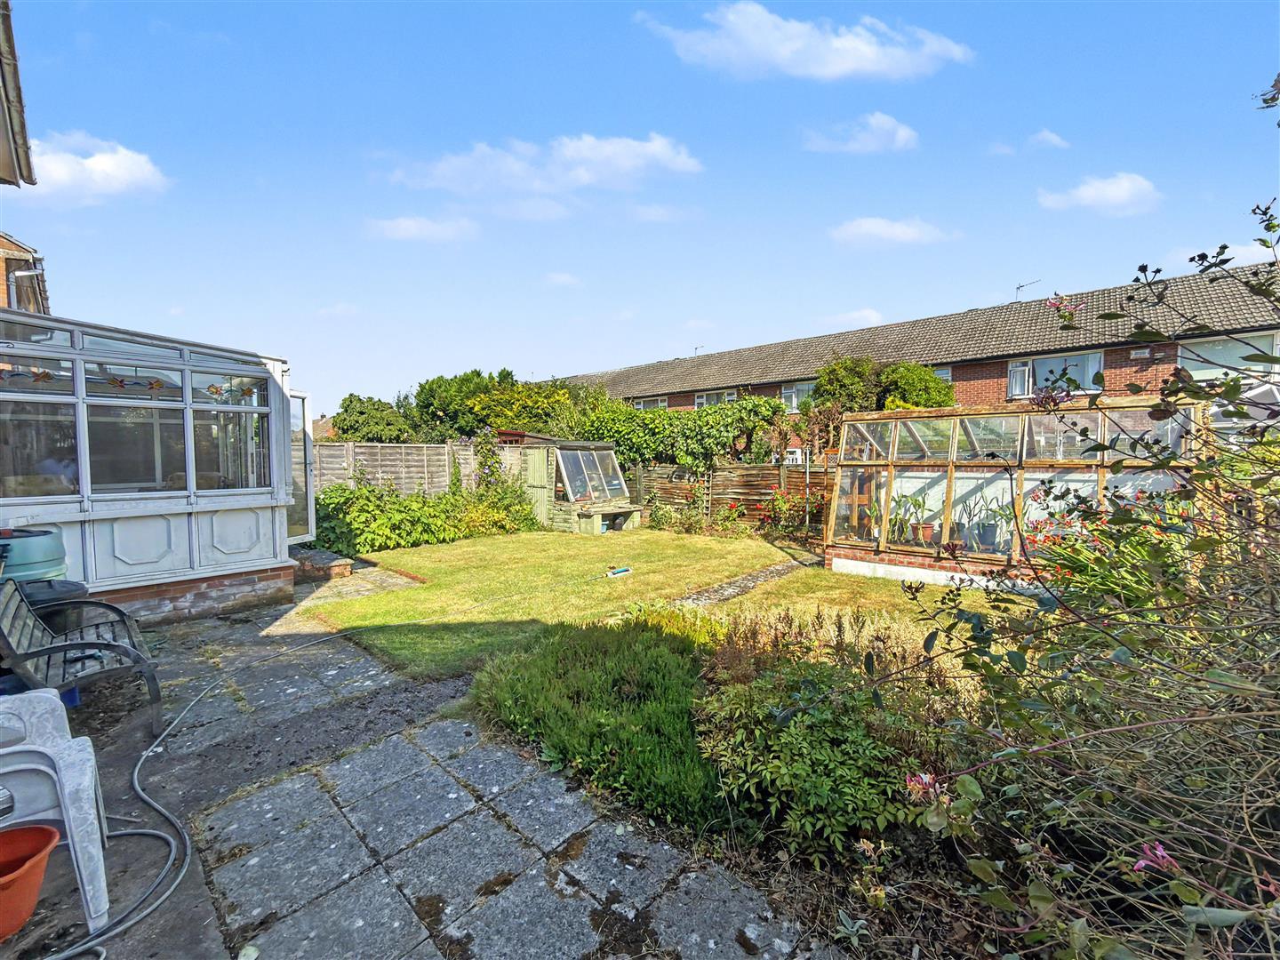
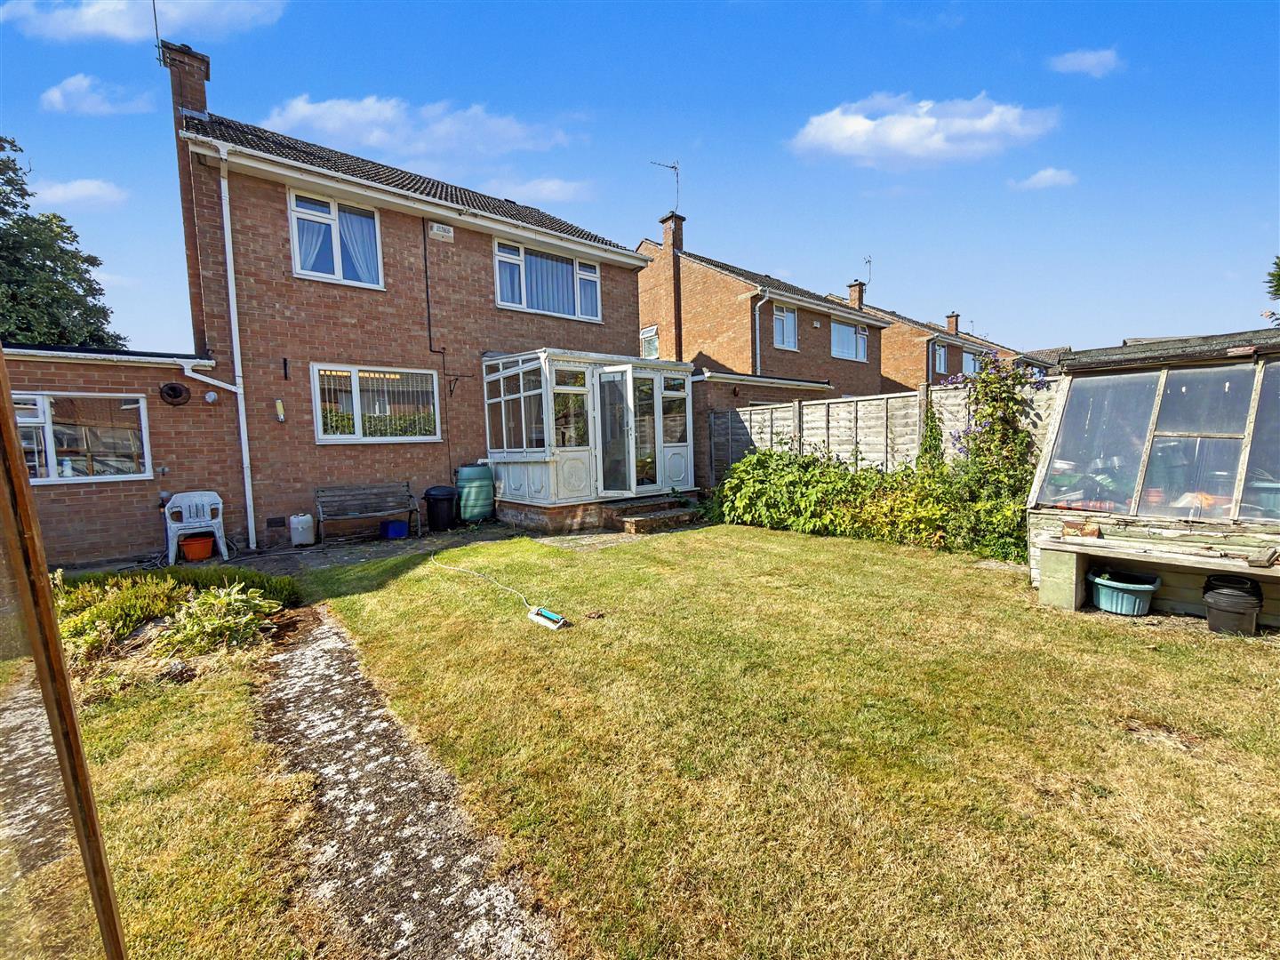
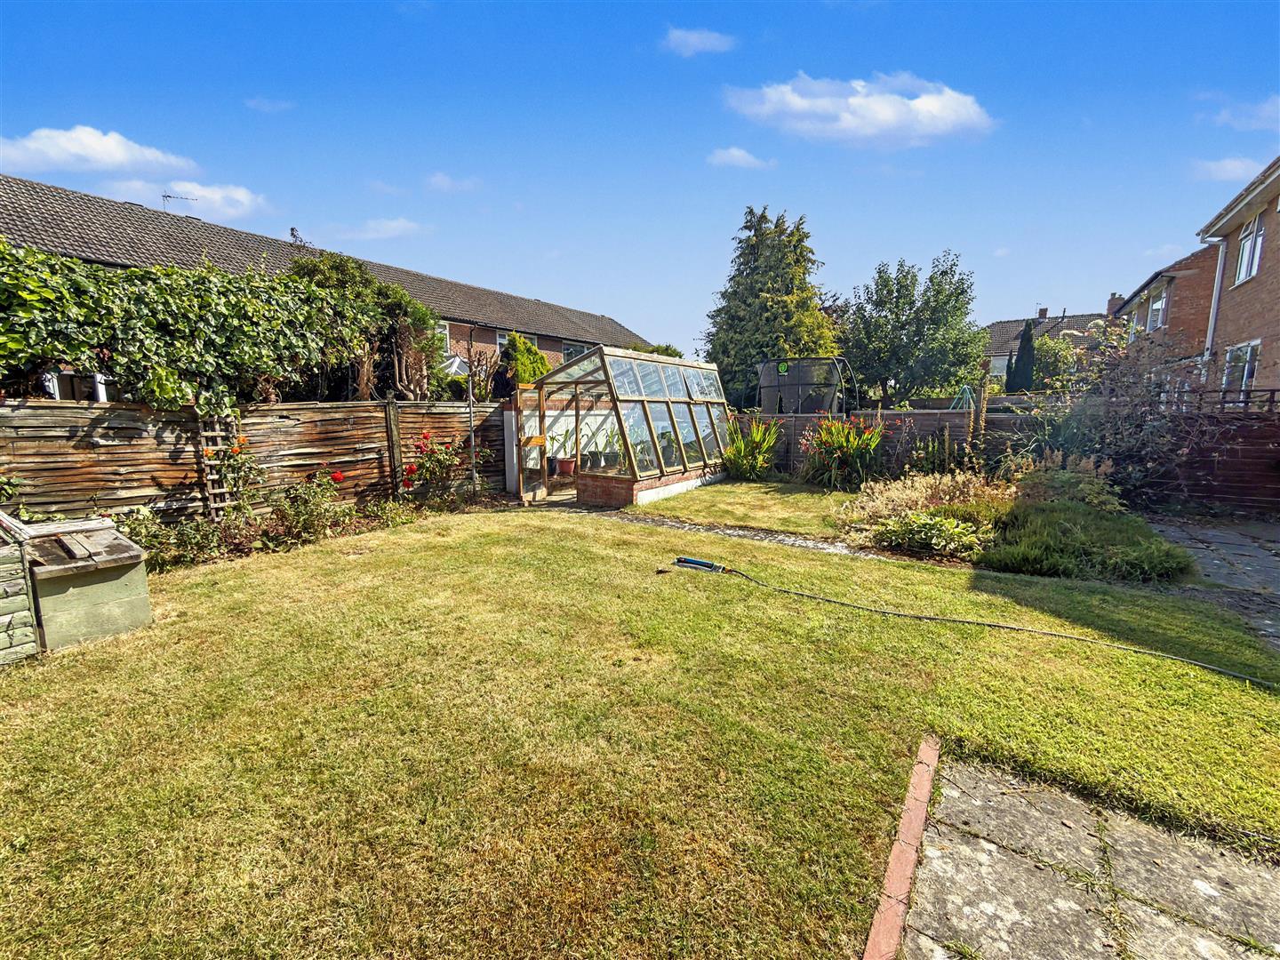
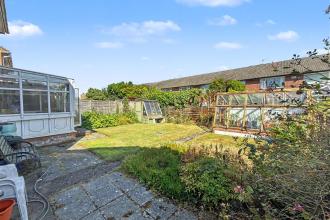
The rear garden is a generous outdoor space combining lawn, mature plants and flower beds. A paved patio area connects to the conservatory, providing a lovely spot for outdoor seating. The garden offers privacy with fenced boundaries and includes greenhouse structures that reflect a practical area for gardening enthusiasts.

Go to your bank and you get one lender. Speak to us and you get almost 100.
You can choose a telephone appointment or we can even come to your home at a time that suits you.
