

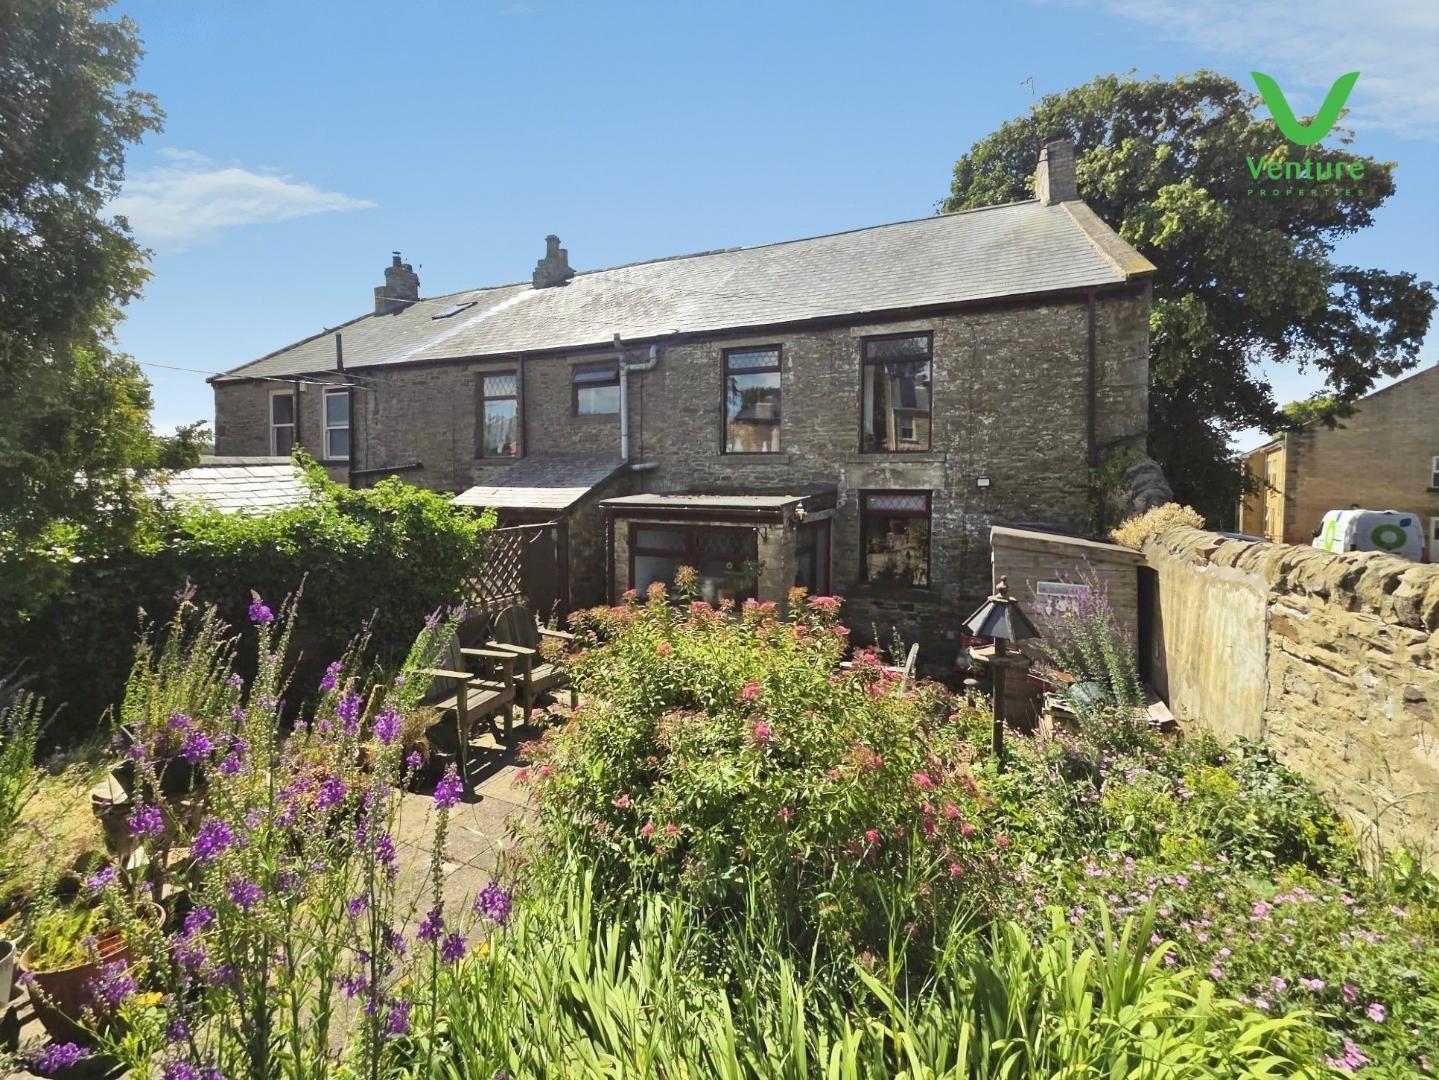
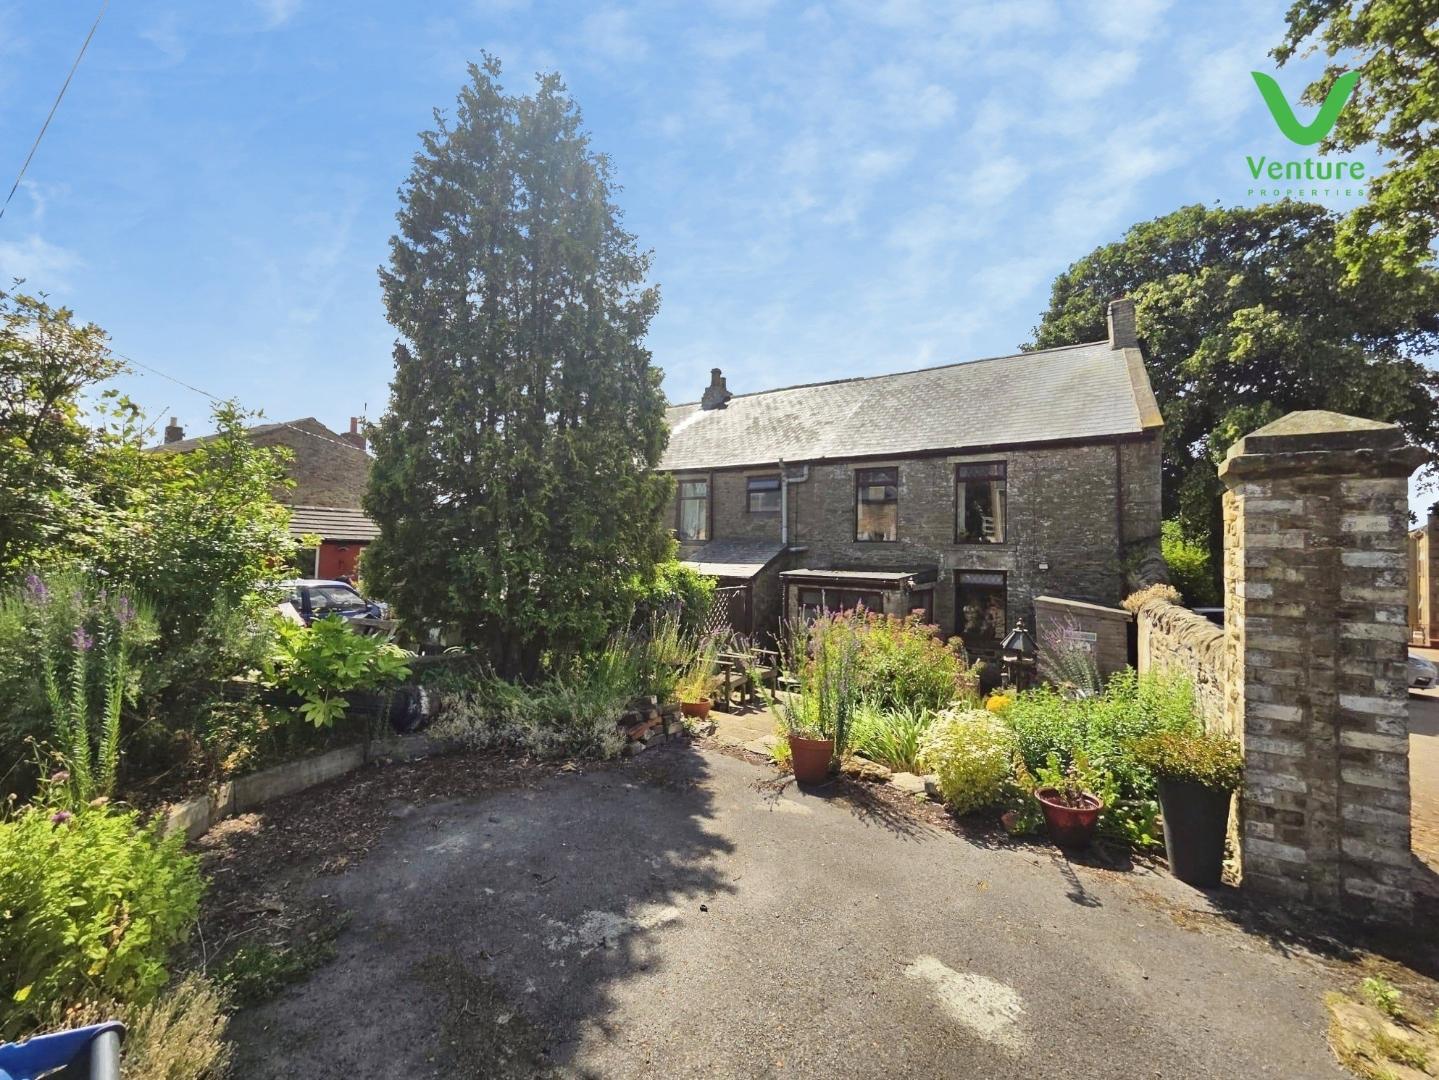
Nestled in the heart of a peaceful village, this delightful five-bedroom stone-built end terrace offers an exceptional opportunity for those seeking a welcoming family home surrounded by picturesque countryside. Enjoy the ever-changing scenery with uninterrupted panoramic views over open fields and lush countryside to the front—perfect for tranquil mornings or relaxed evenings taking in the vistas.
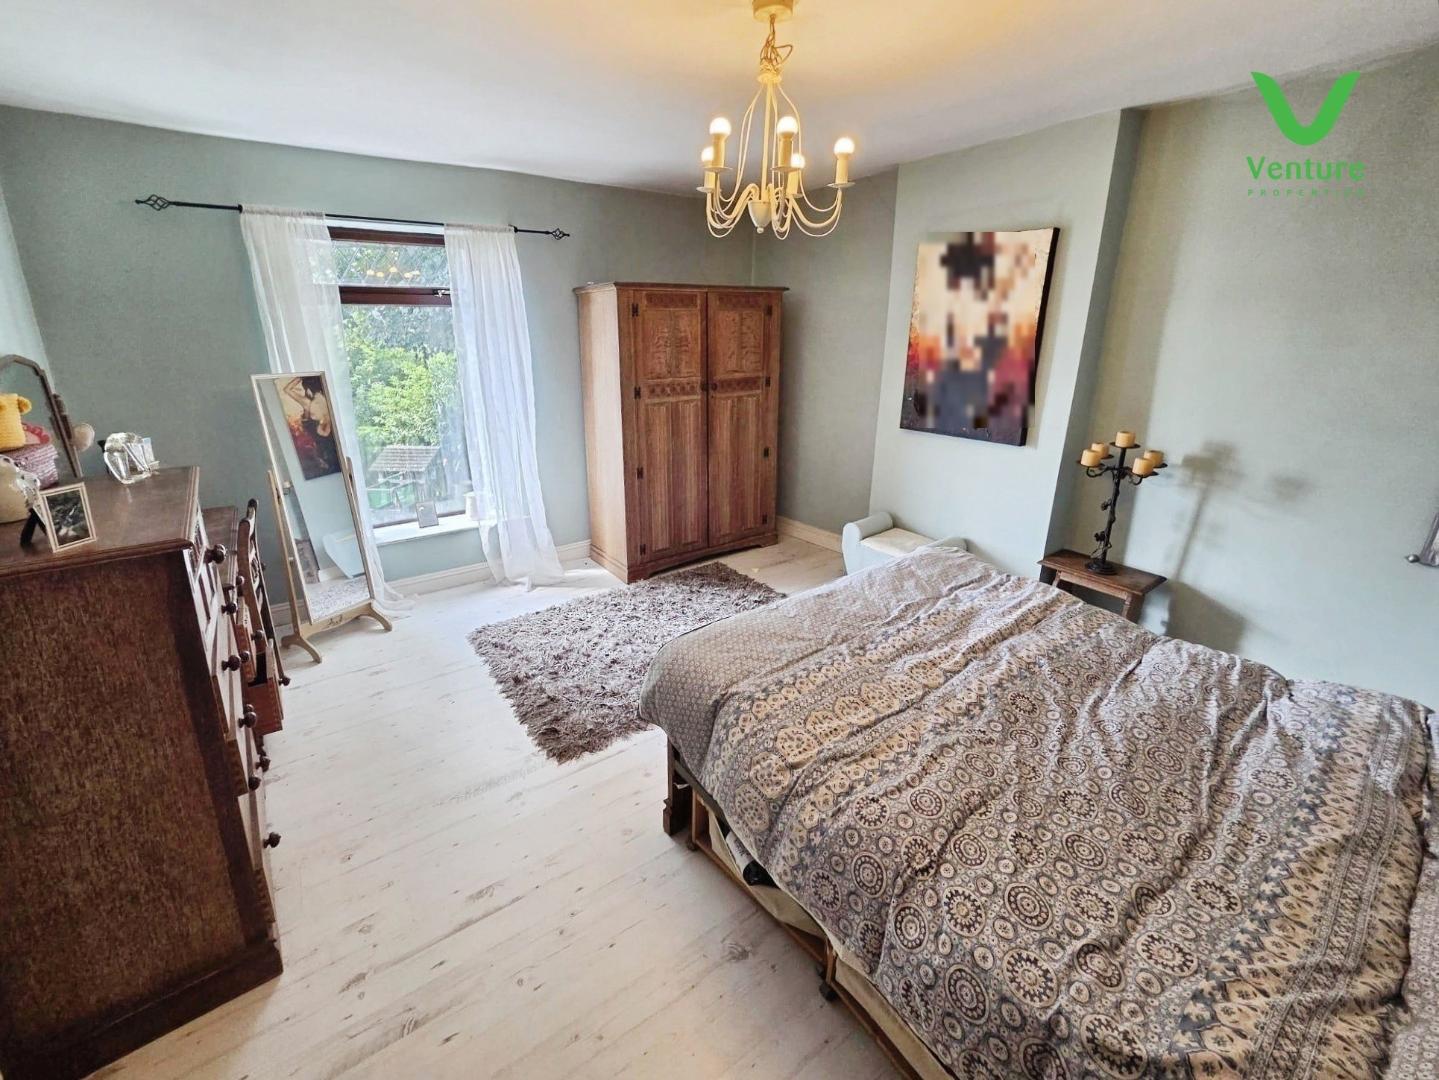
Retaining a wealth of charming original features, this deceptively spacious residence combines classic character with practical modern comforts, including efficient gas central heating and UPVC double glazing throughout. The generous accommodation is thoughtfully arranged to suit the dynamics of a growing family, with ample natural light flooding the living spaces and each bedroom offering its own unique outlook.
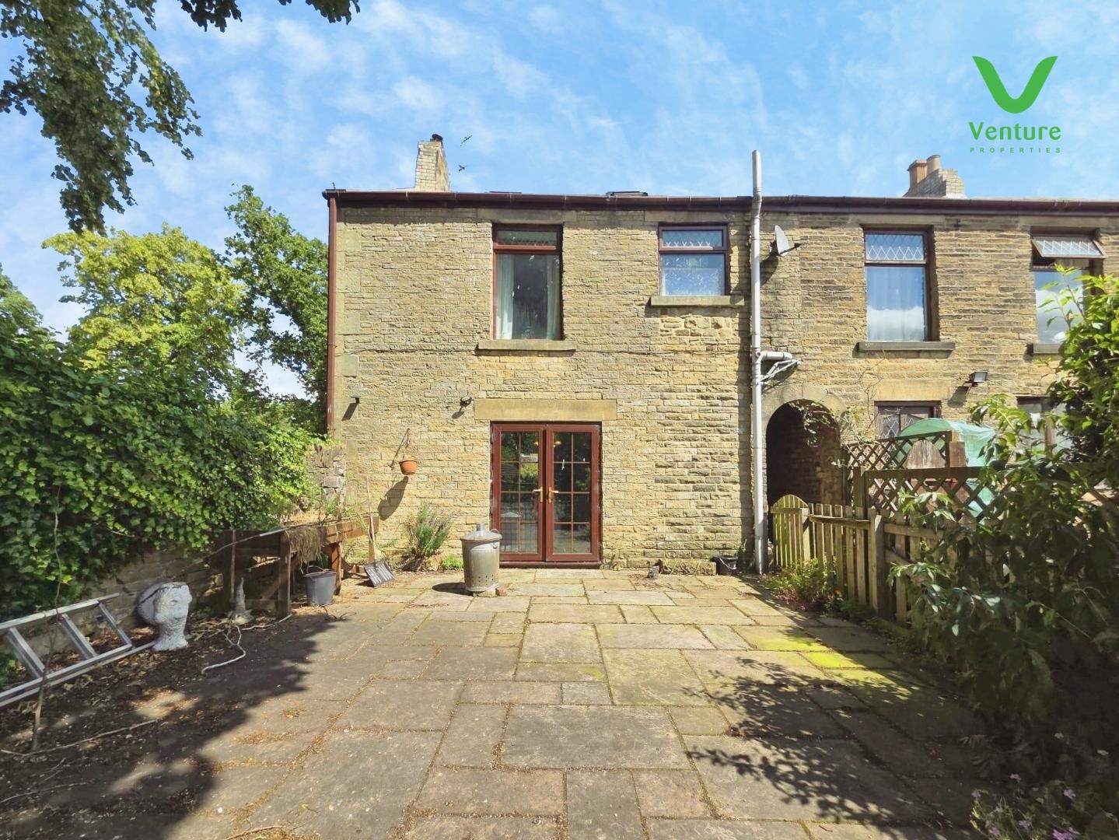
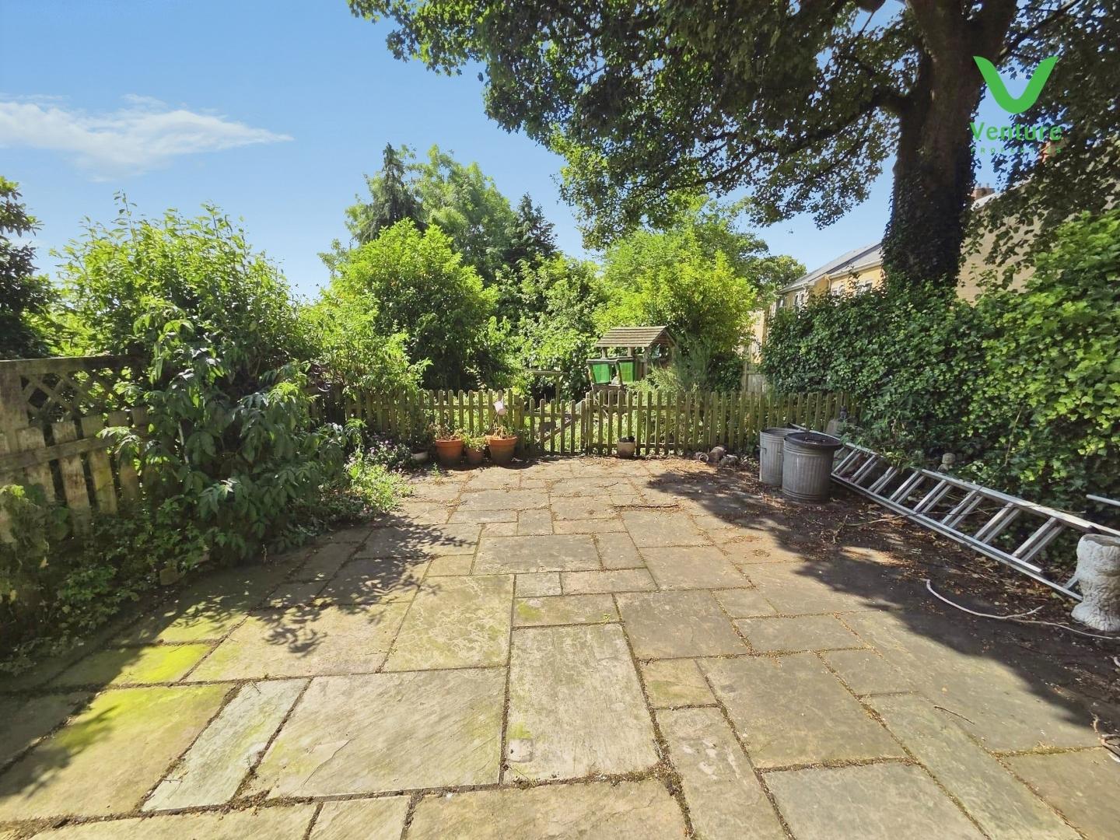
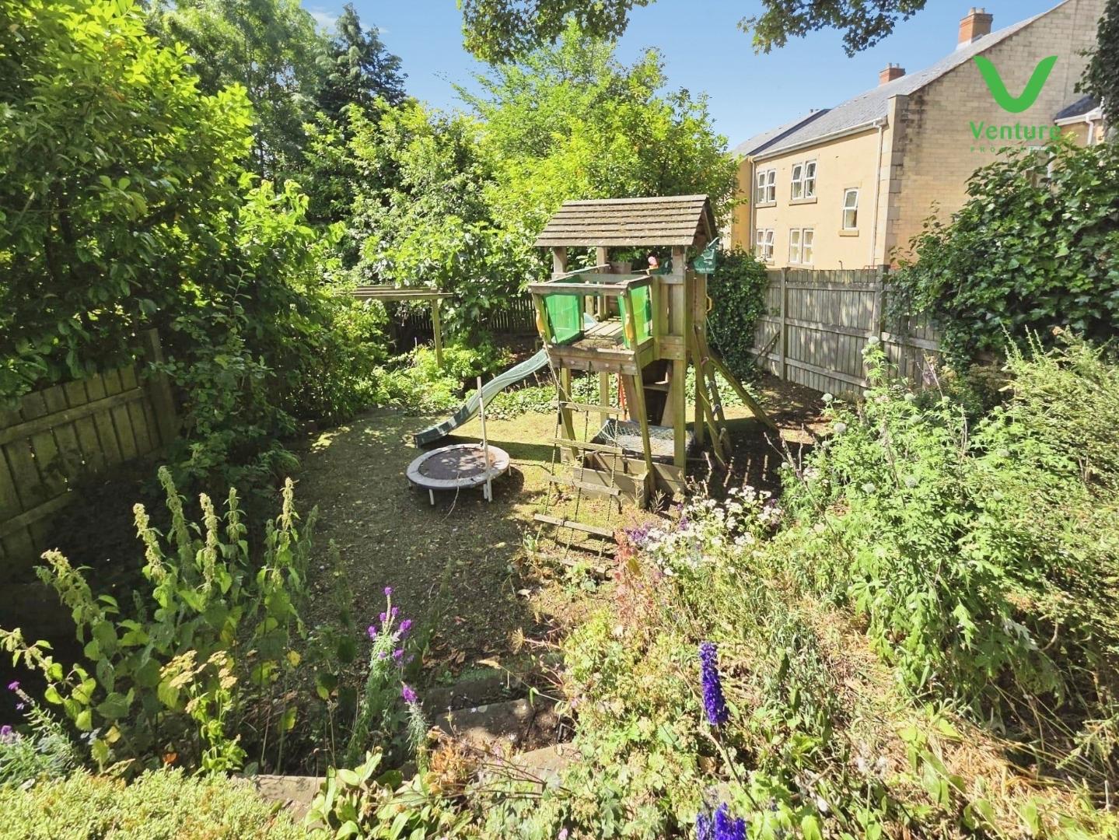
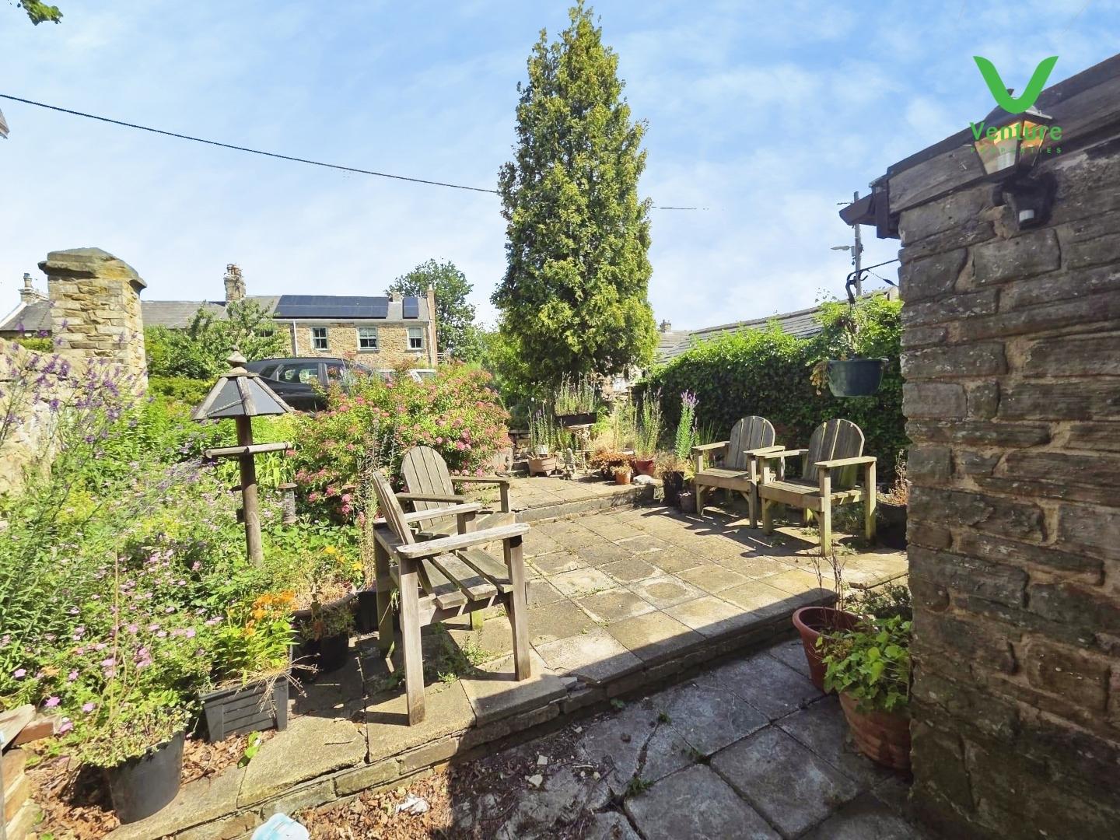
To the front, the property is approached by a large, landscaped garden complete with a paved patio area—ideal for summer barbecues or alfresco dining. Terraced gardens, mature shrubs, well-maintained garden sheds, and a delightful playhouse add further appeal for families and outdoor enthusiasts alike. To the rear, a beautifully tended cottage garden provides a private retreat, while off-street parking for one vehicle offers convenience and peace of mind.
The cottage-style home benefits from its enviable semi-rural setting, with village amenities within easy reach. Enjoy scenic walks along local footpaths, meet friends at nearby traditional pubs, or explore independent shops and cafés in the neighbouring villages. Families will appreciate access to reputable local schools, while excellent transport links provide straightforward commutes to larger towns and cities in the region.
A true gem for those desiring both countryside charm and modern practicality, this wonderful home must be seen in person to truly appreciate its setting and generous living spaces. Arrange a viewing today to experience all that this outstanding property has to offer.
Download Property Brochure
PDF file - 3.97 MB
Via upvc double glazed door and windows, tiled floor, plumbing and space for washing machine and tumble dryer, central heating radiator.
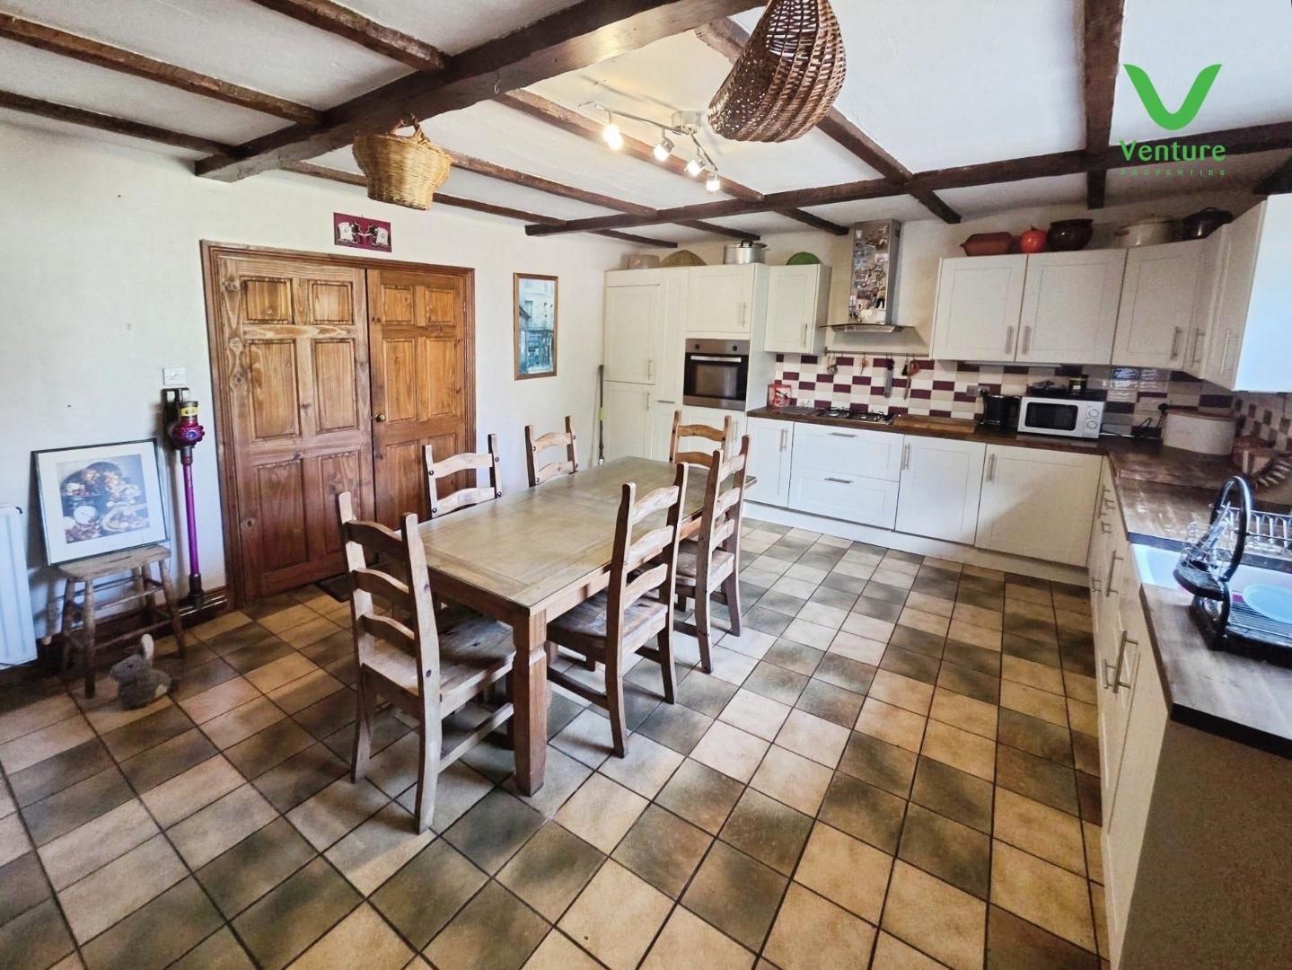
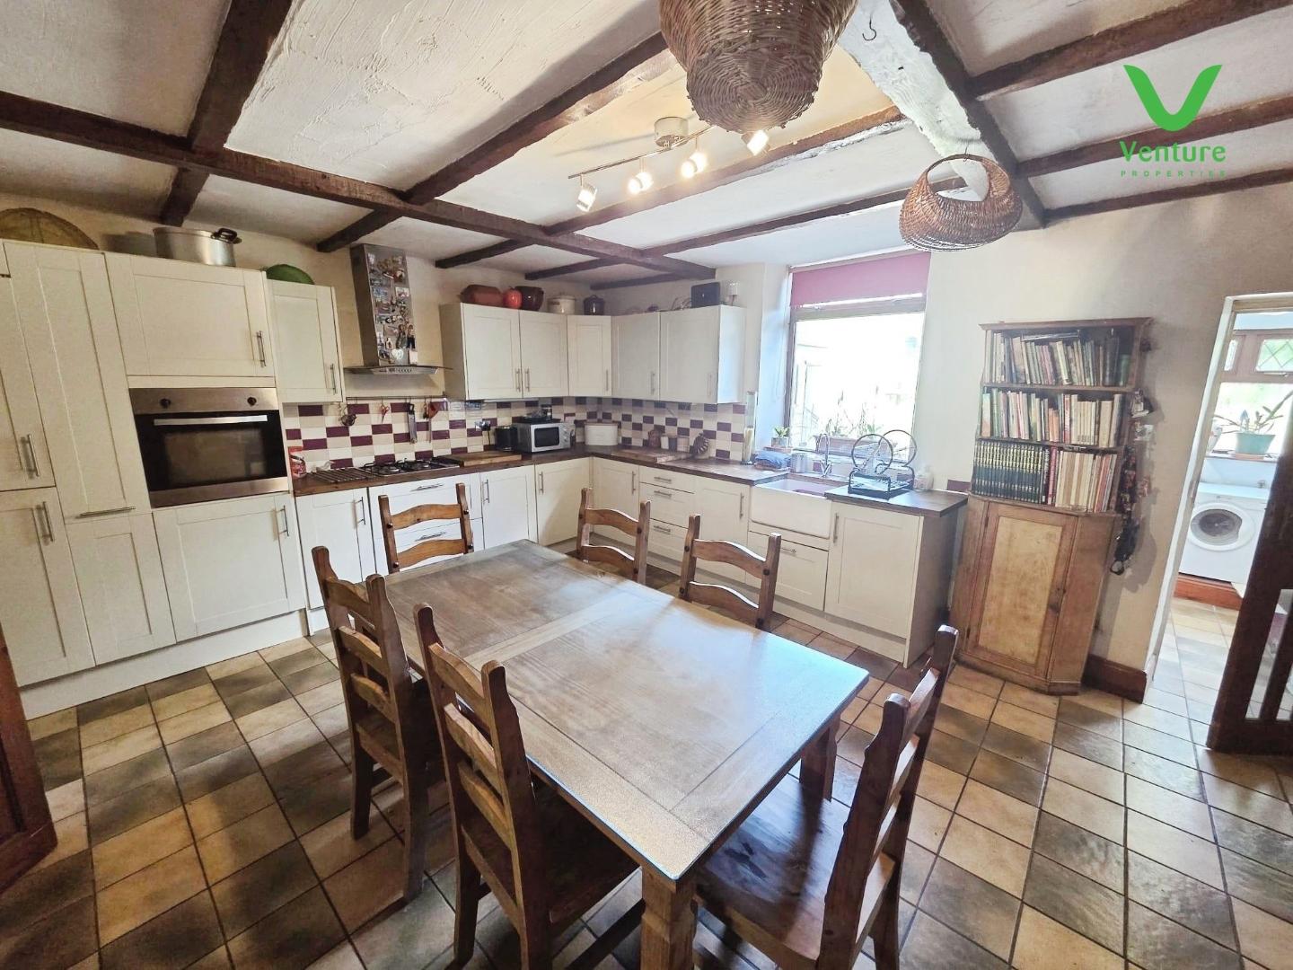
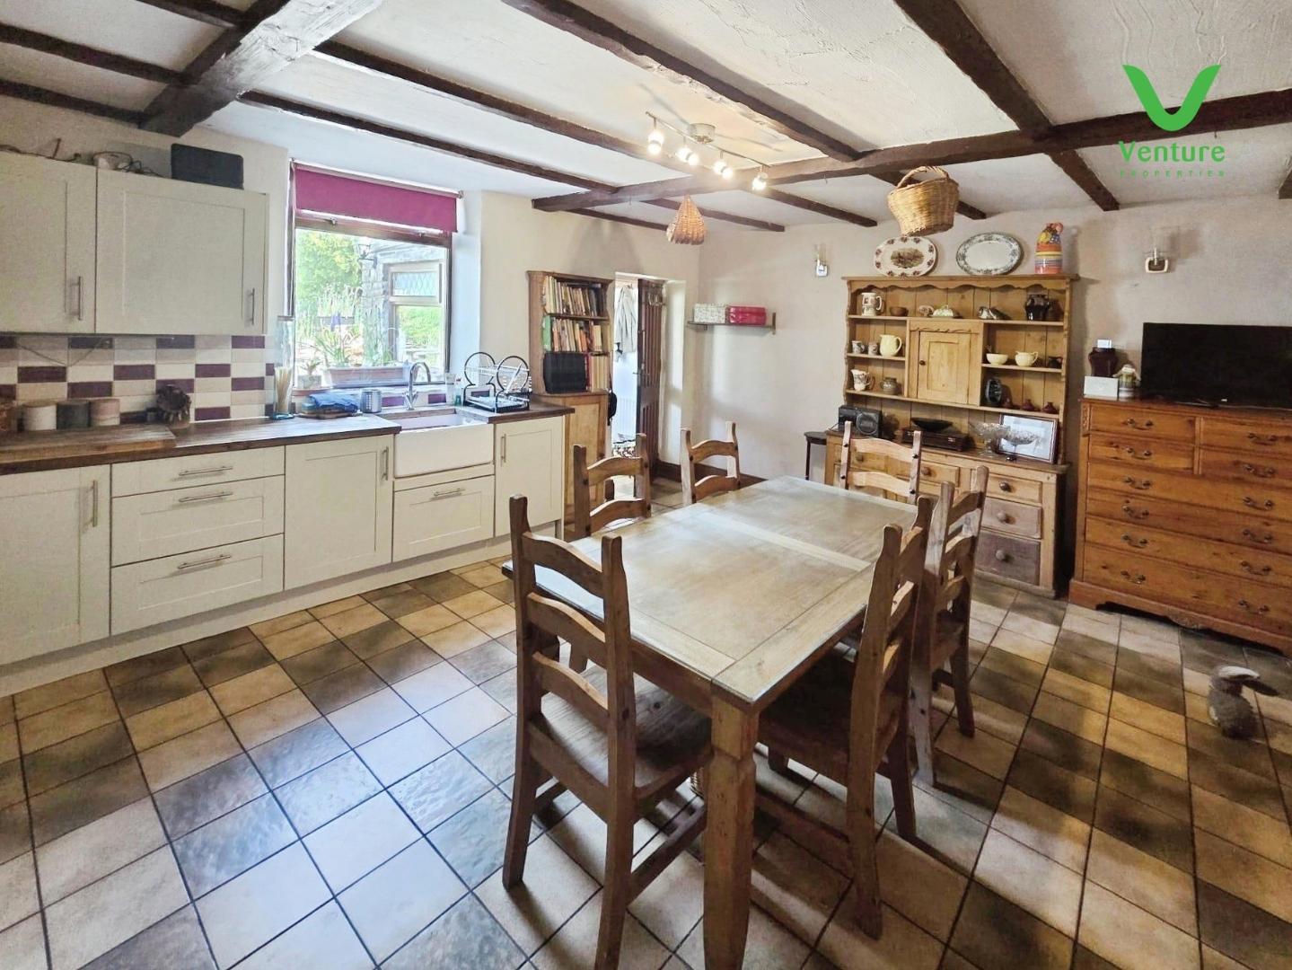
Fitted with a range wall and base units, oak working surfaces, inset belfast sink unit, mixer taps over, tiled splash backs, UPVC double glazed window to rear elevation, integral appliances including electric oven, gas hob, extractor hood over, fridge, freezer, ceramic tiled floor, beamed ceiling, pan draws. There is ample space for a large table as required.
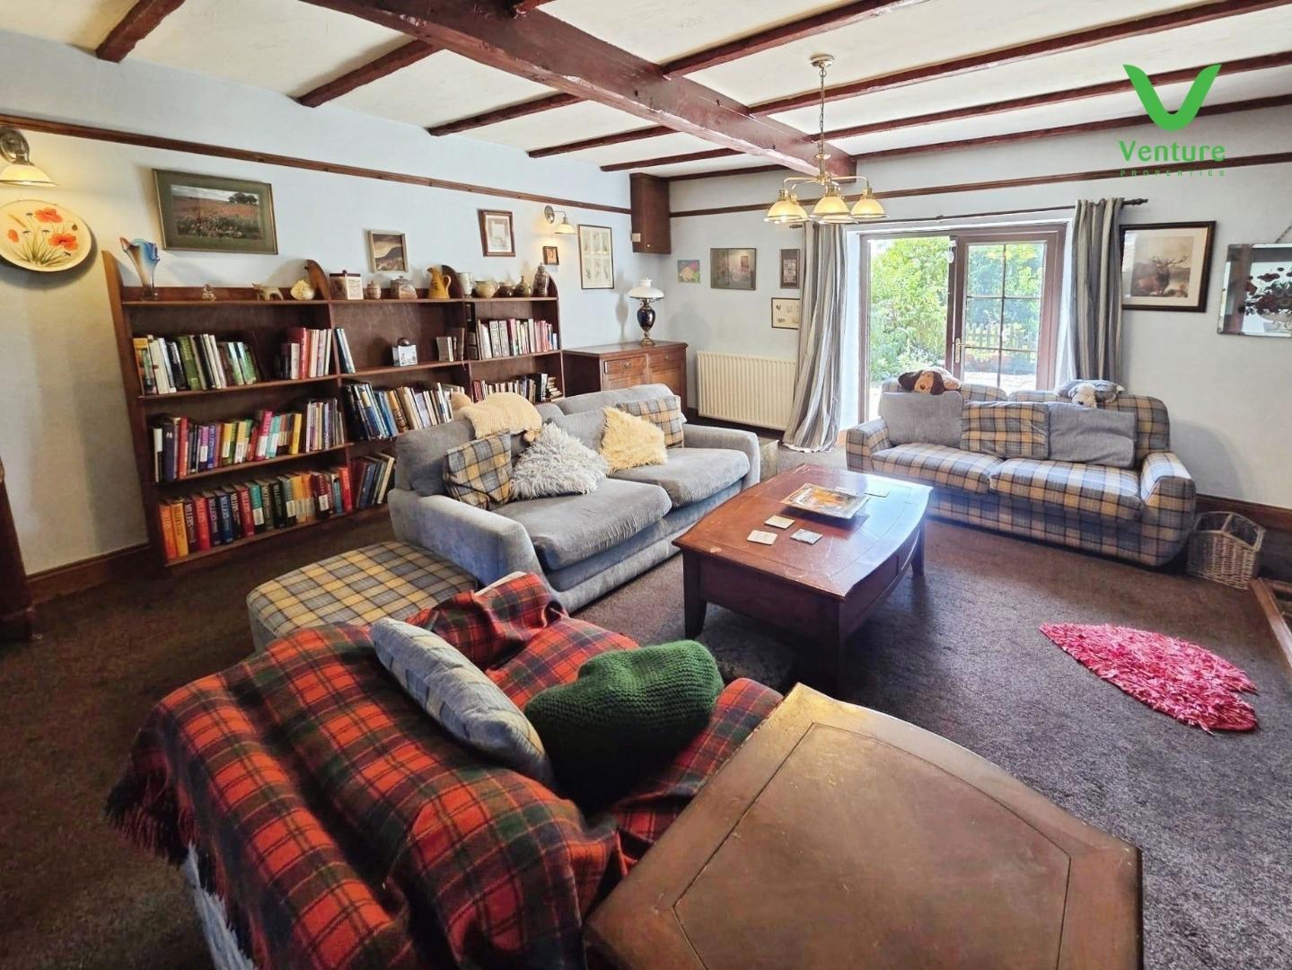
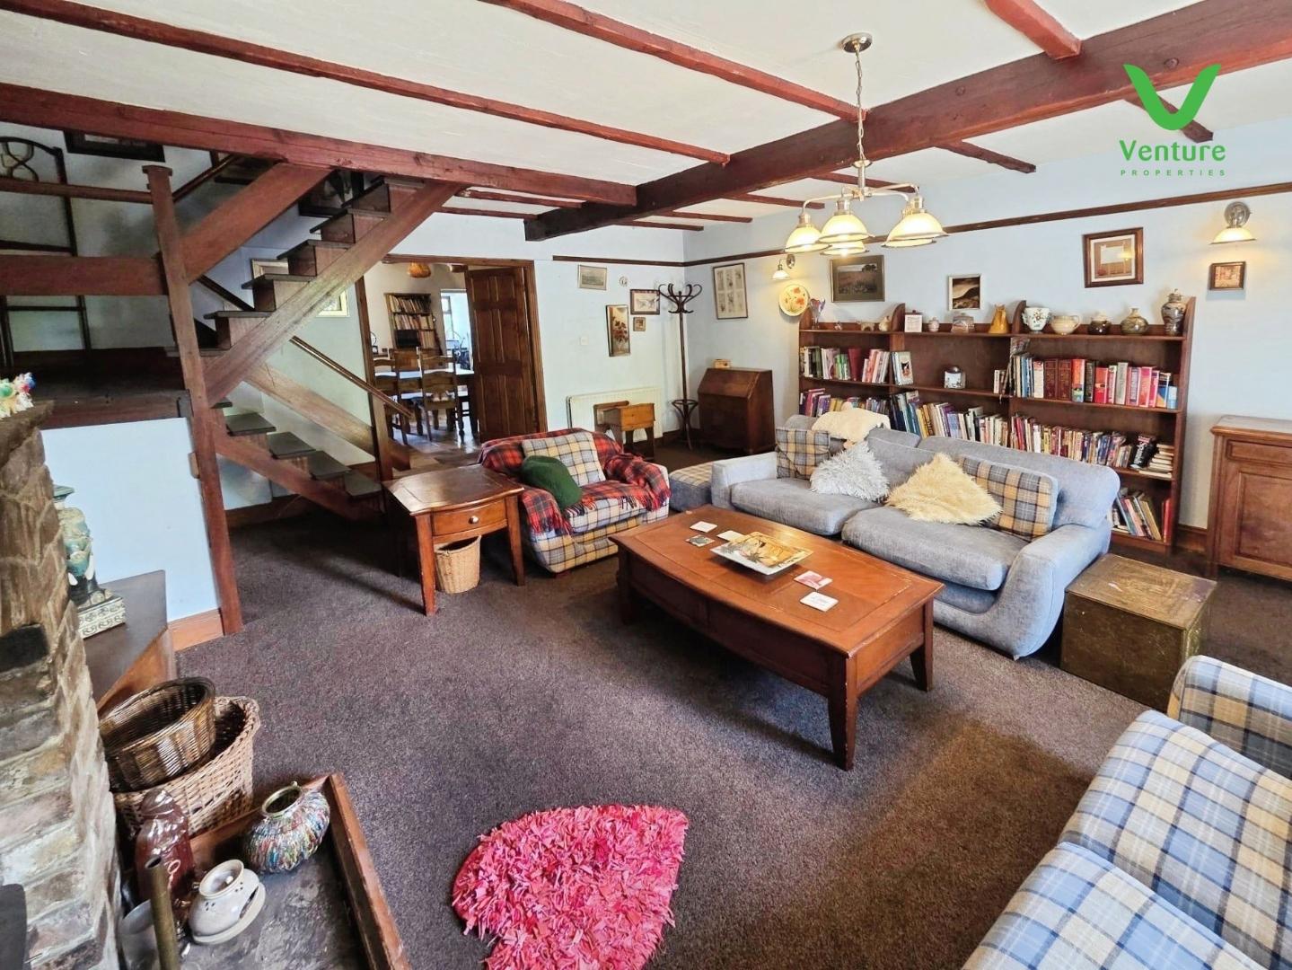
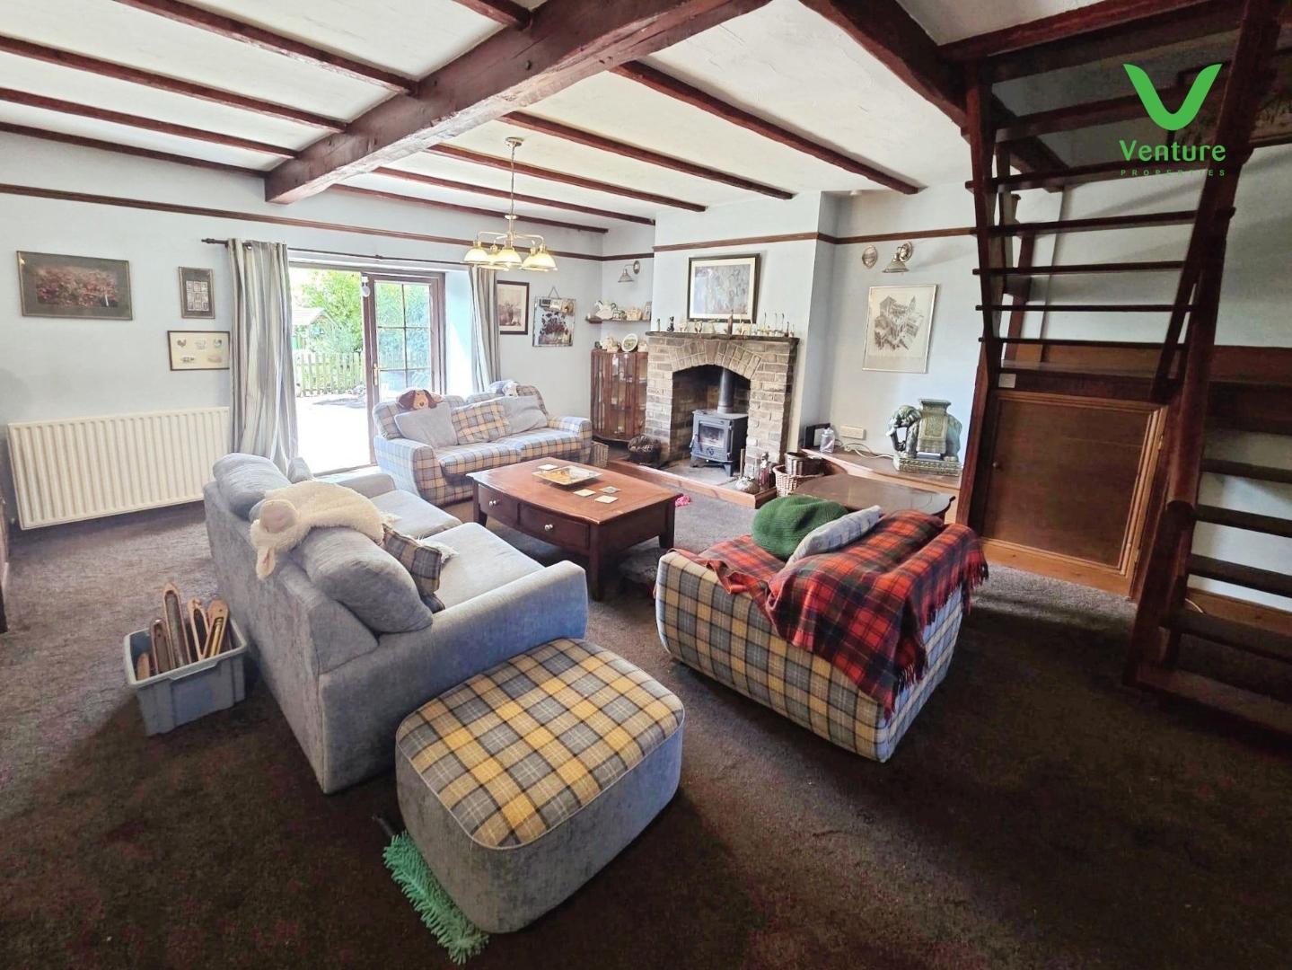
Having a feature Inglenook fireplace, stone hearth housing multi fuel stove, beamed ceiling, picture rail, two central heating radiators, wall light points, tv point, double timber doors, open plan staircase.
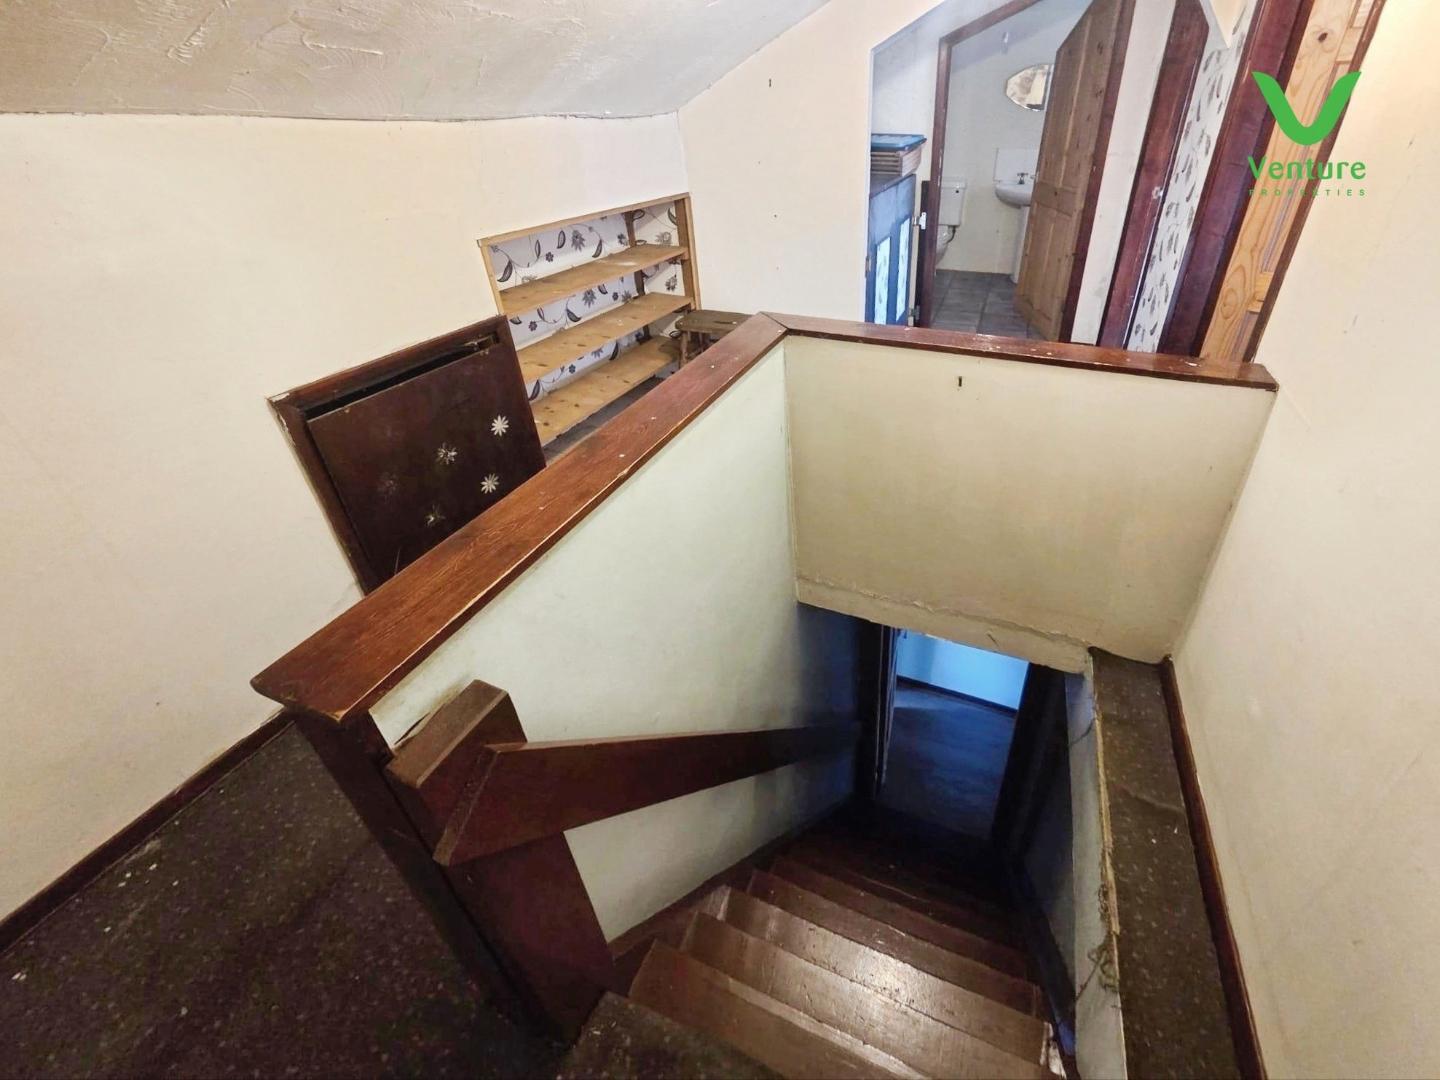
Timber door to inner hallway which houses the staircase to the second floor.
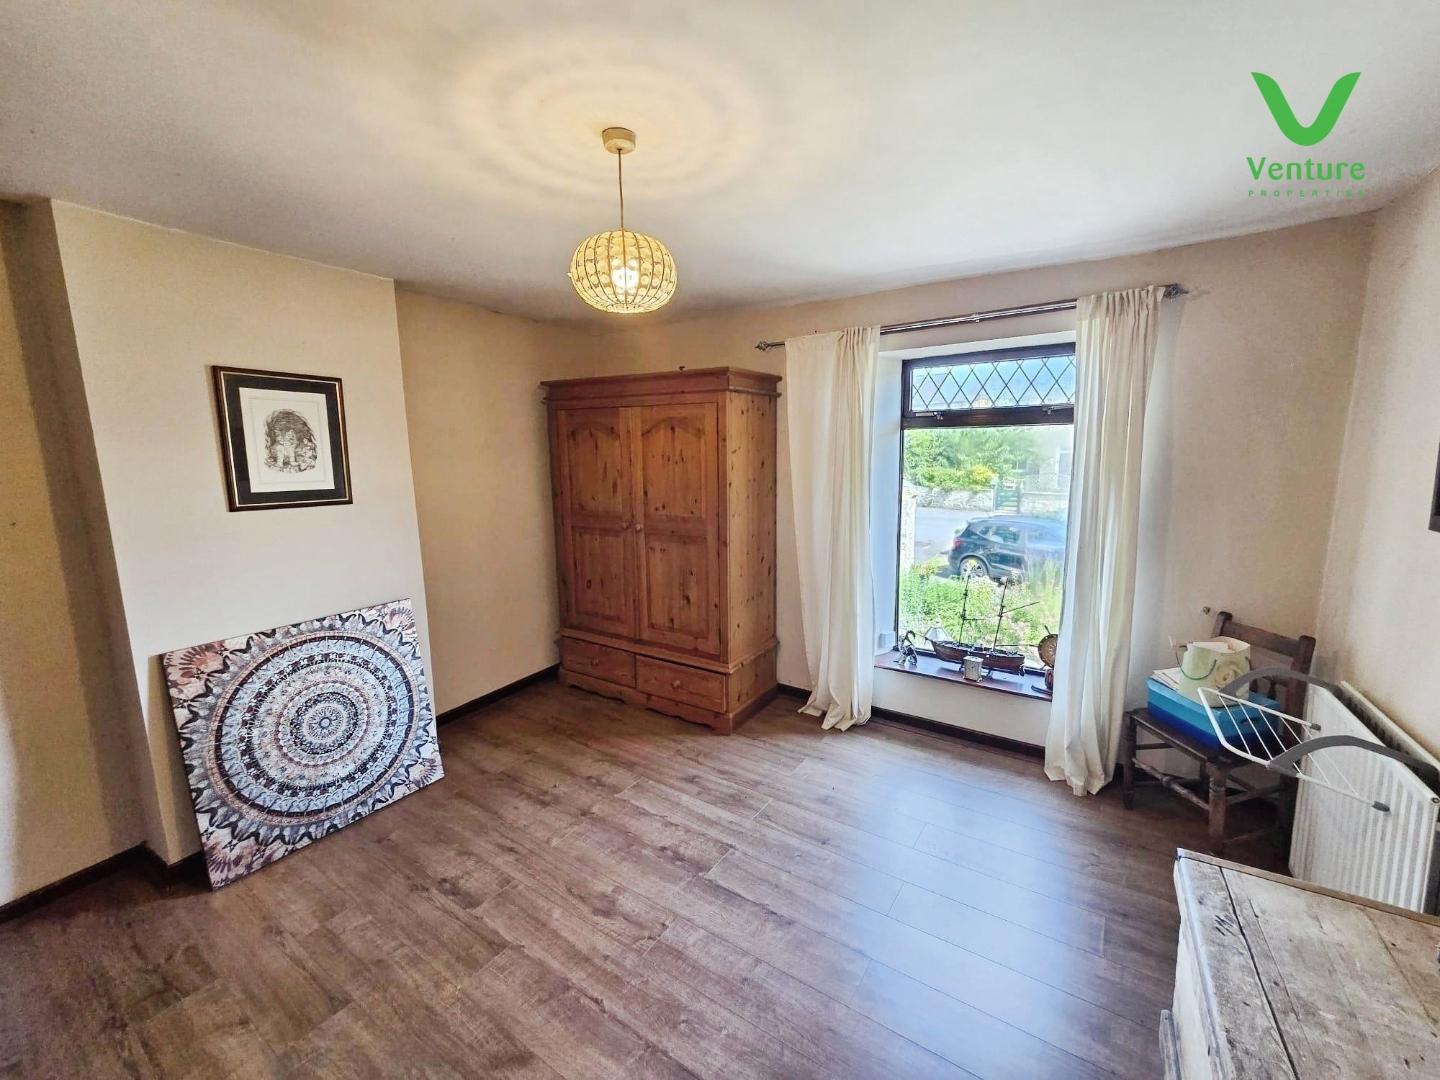
Double central heating radiator, UPVC double glazed window to front.
With double central heating radiator, UPVC double glazed window to front and storage cupboard housing gas boiler.
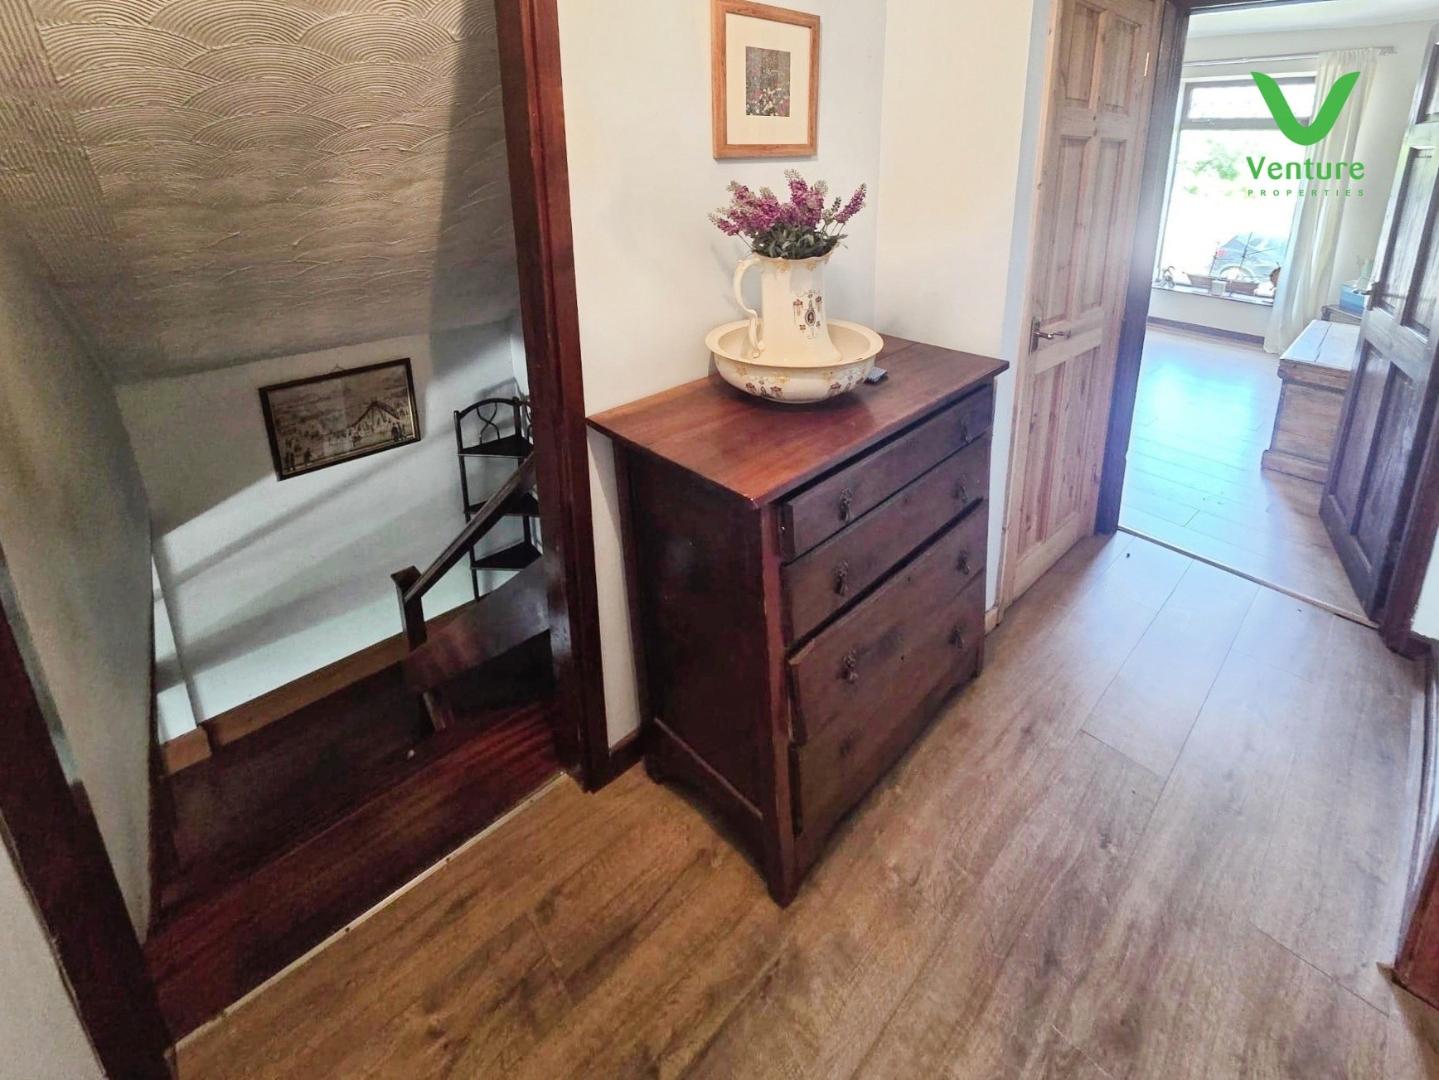
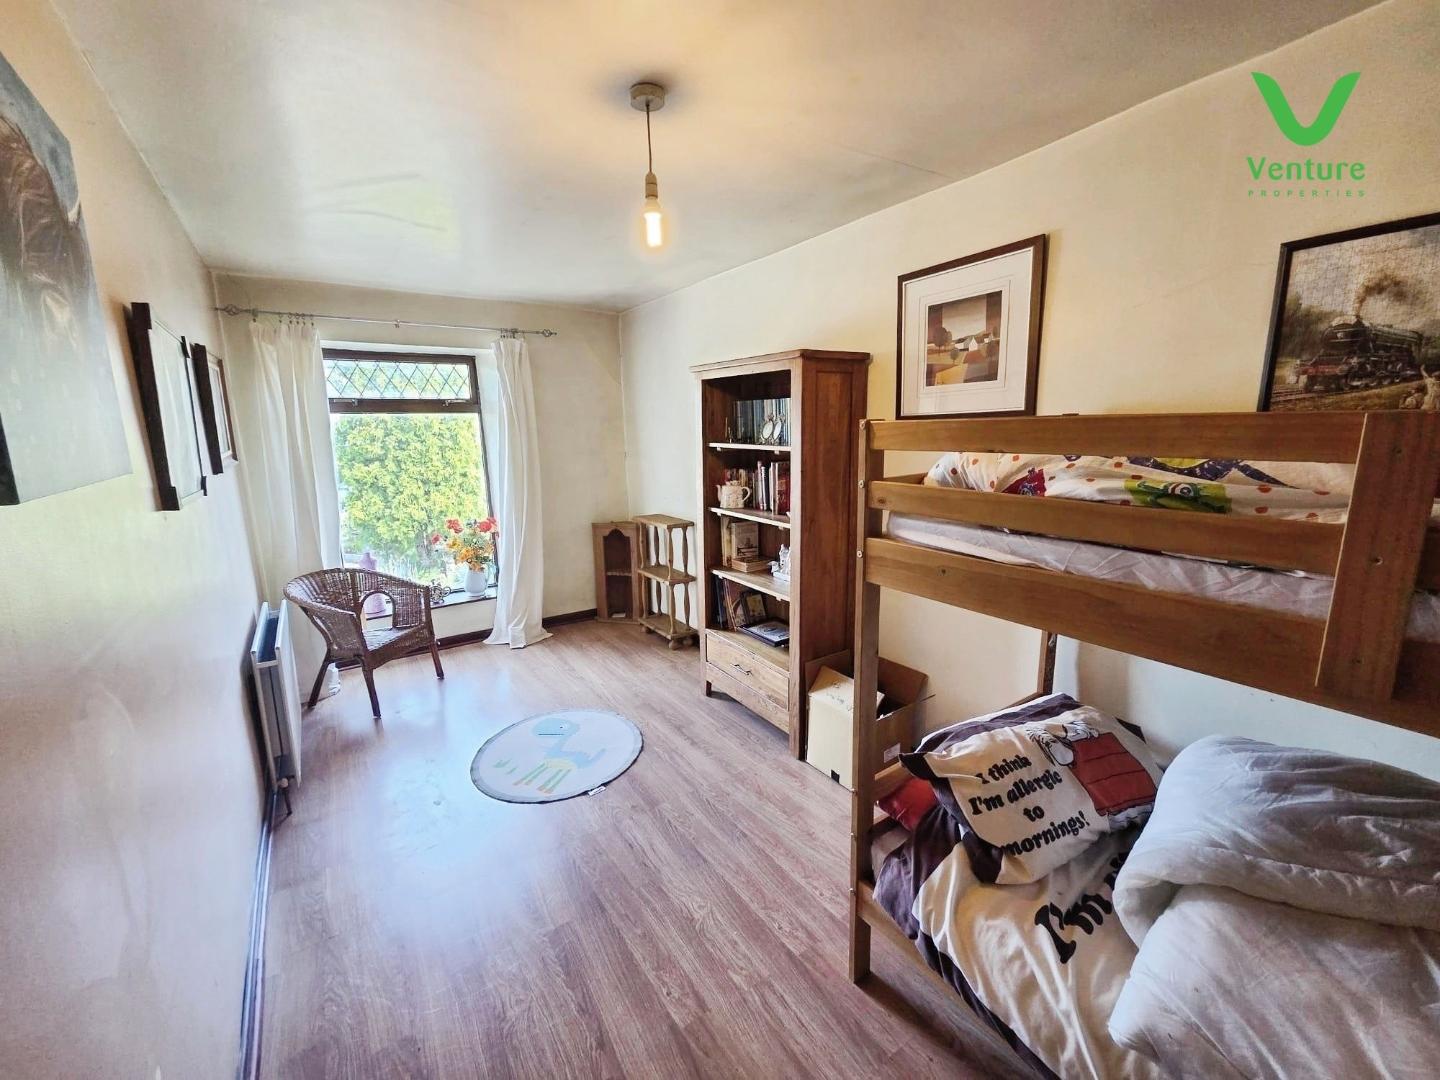
Double central heating radiator, UPVC double glazed window and laminate flooring.
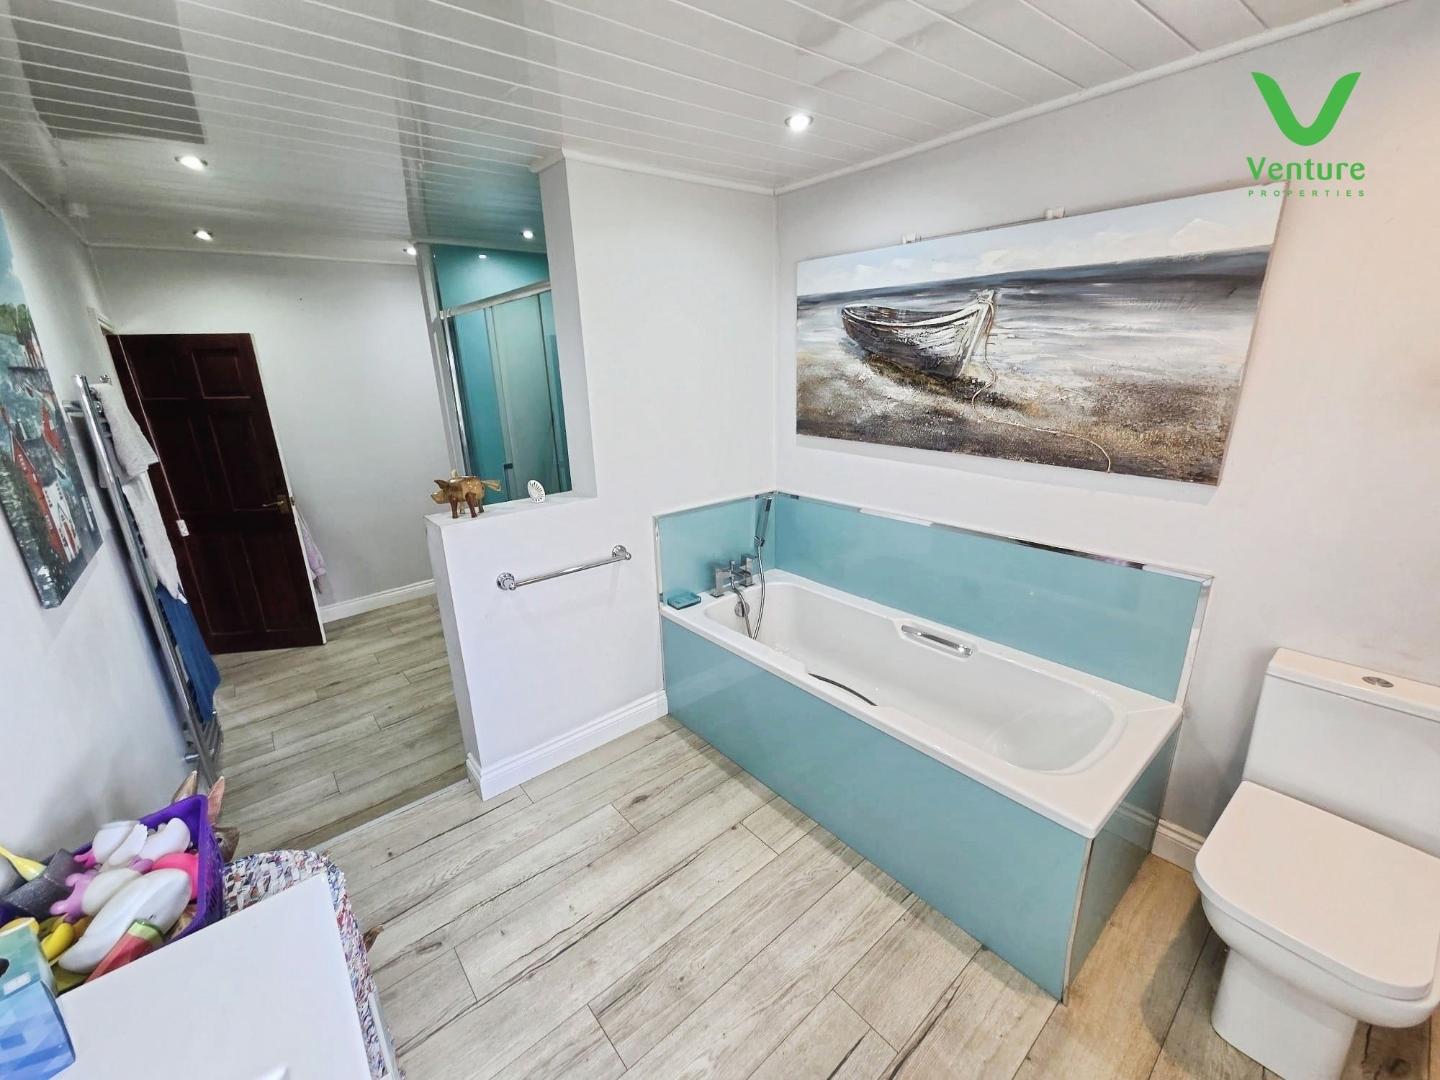
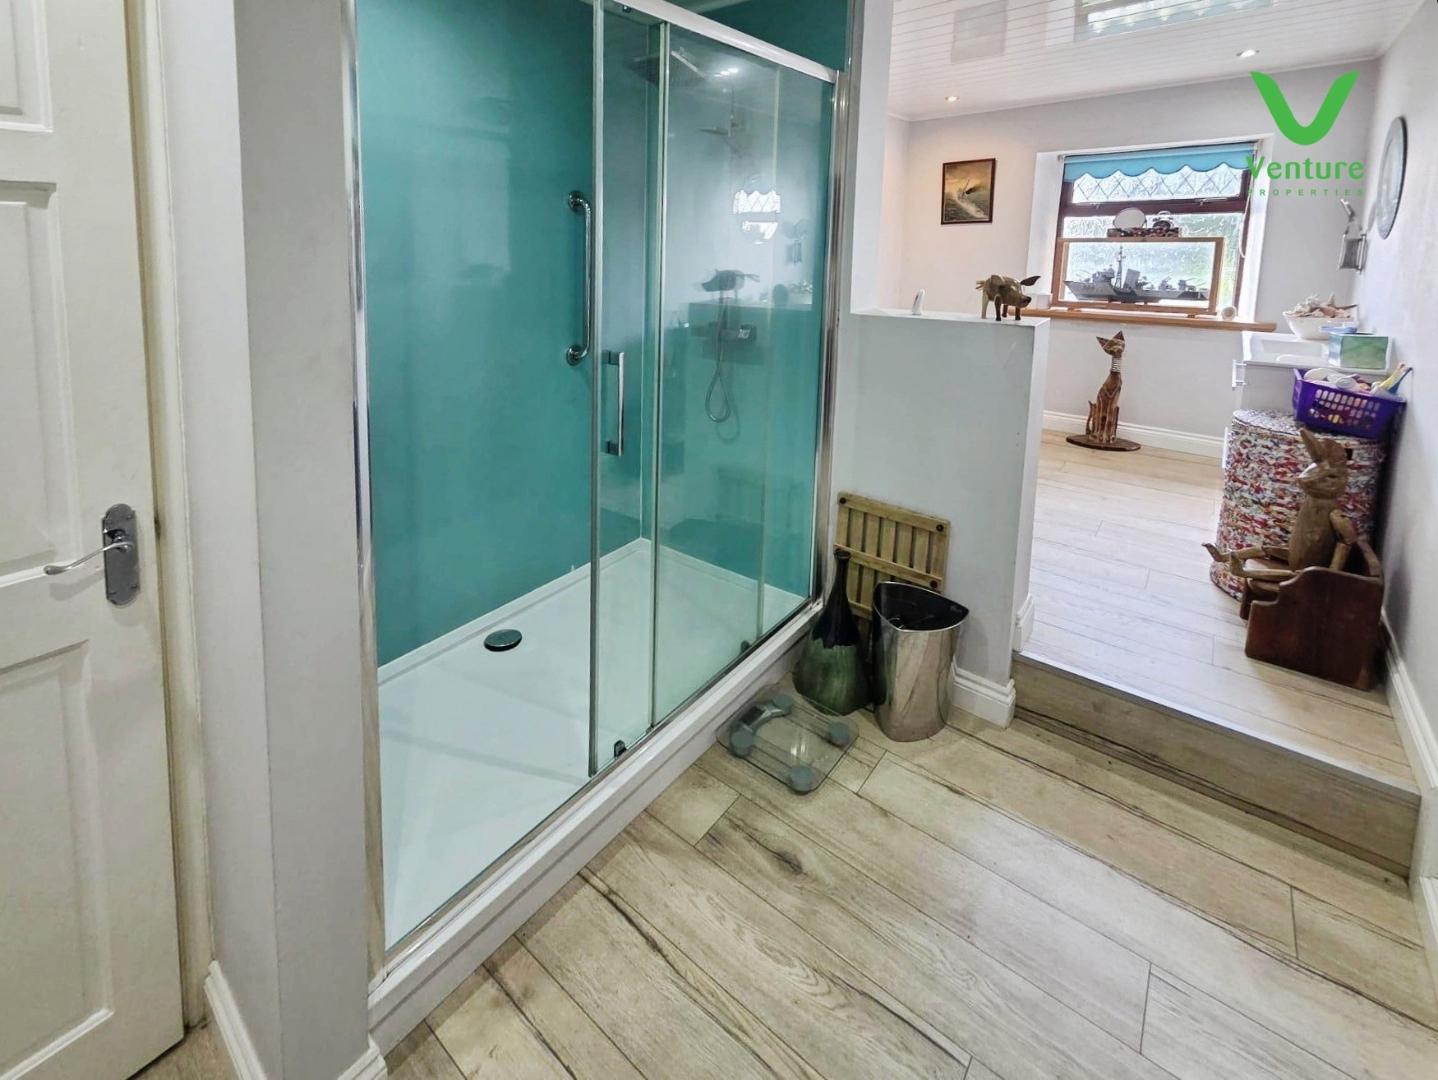
Fitted with a four piece suite having a panelled bath, large separate shower cubicle, wc, pedestal wash hand basin set to vanity unit, central heating radiator, laminate flooring and central heating radiator.
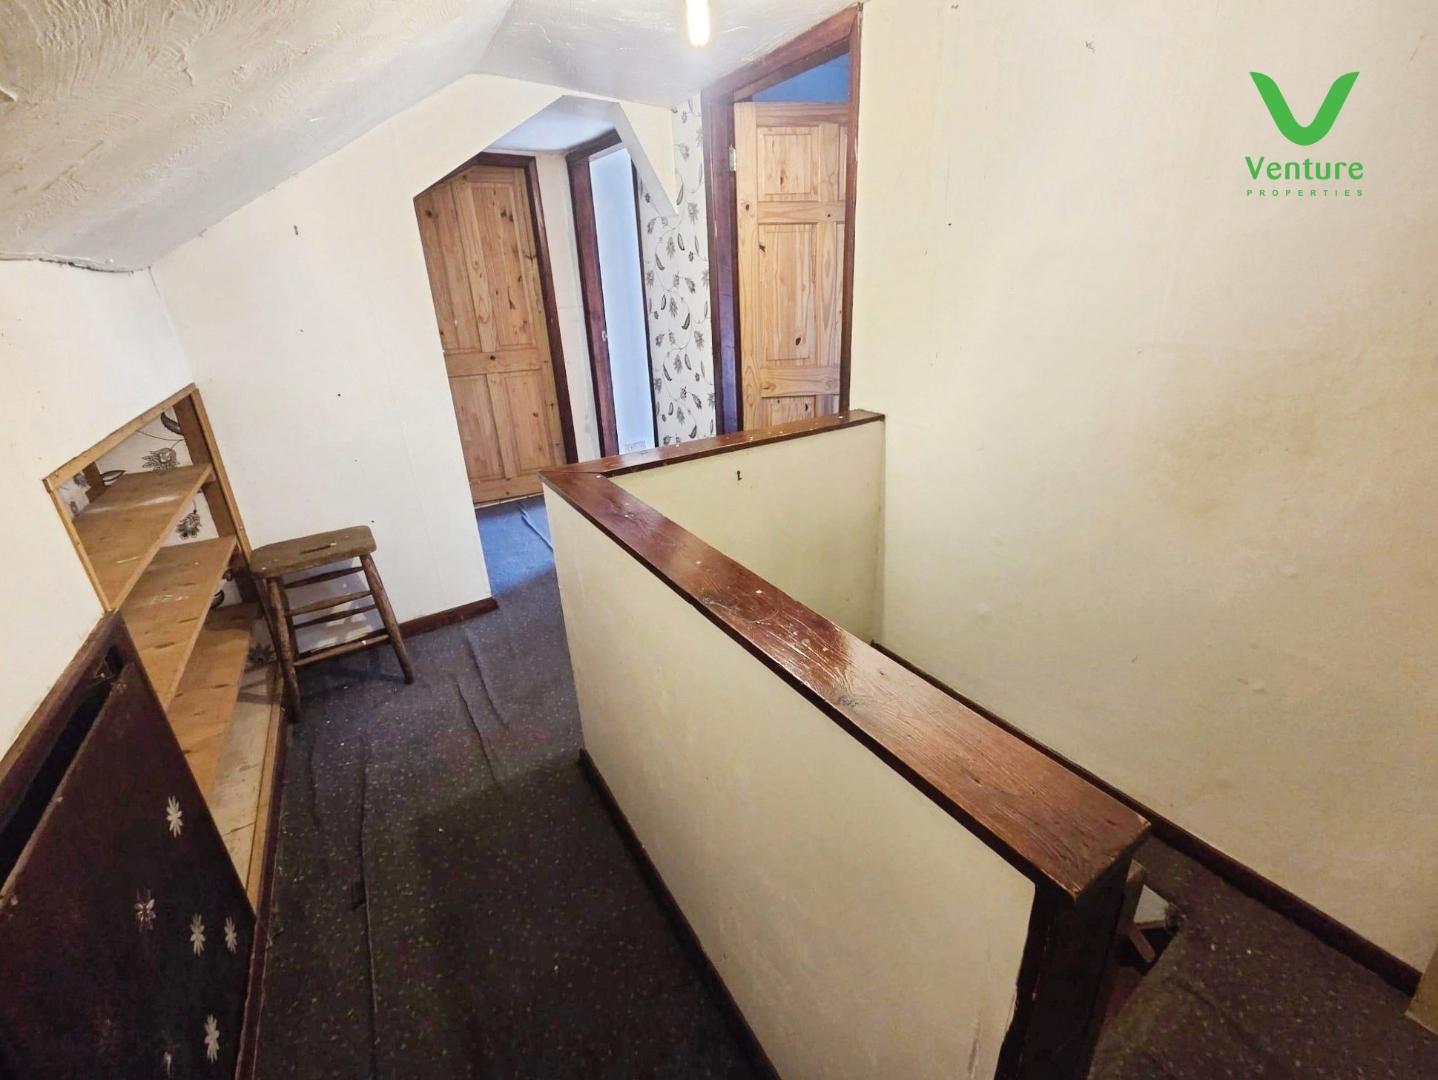
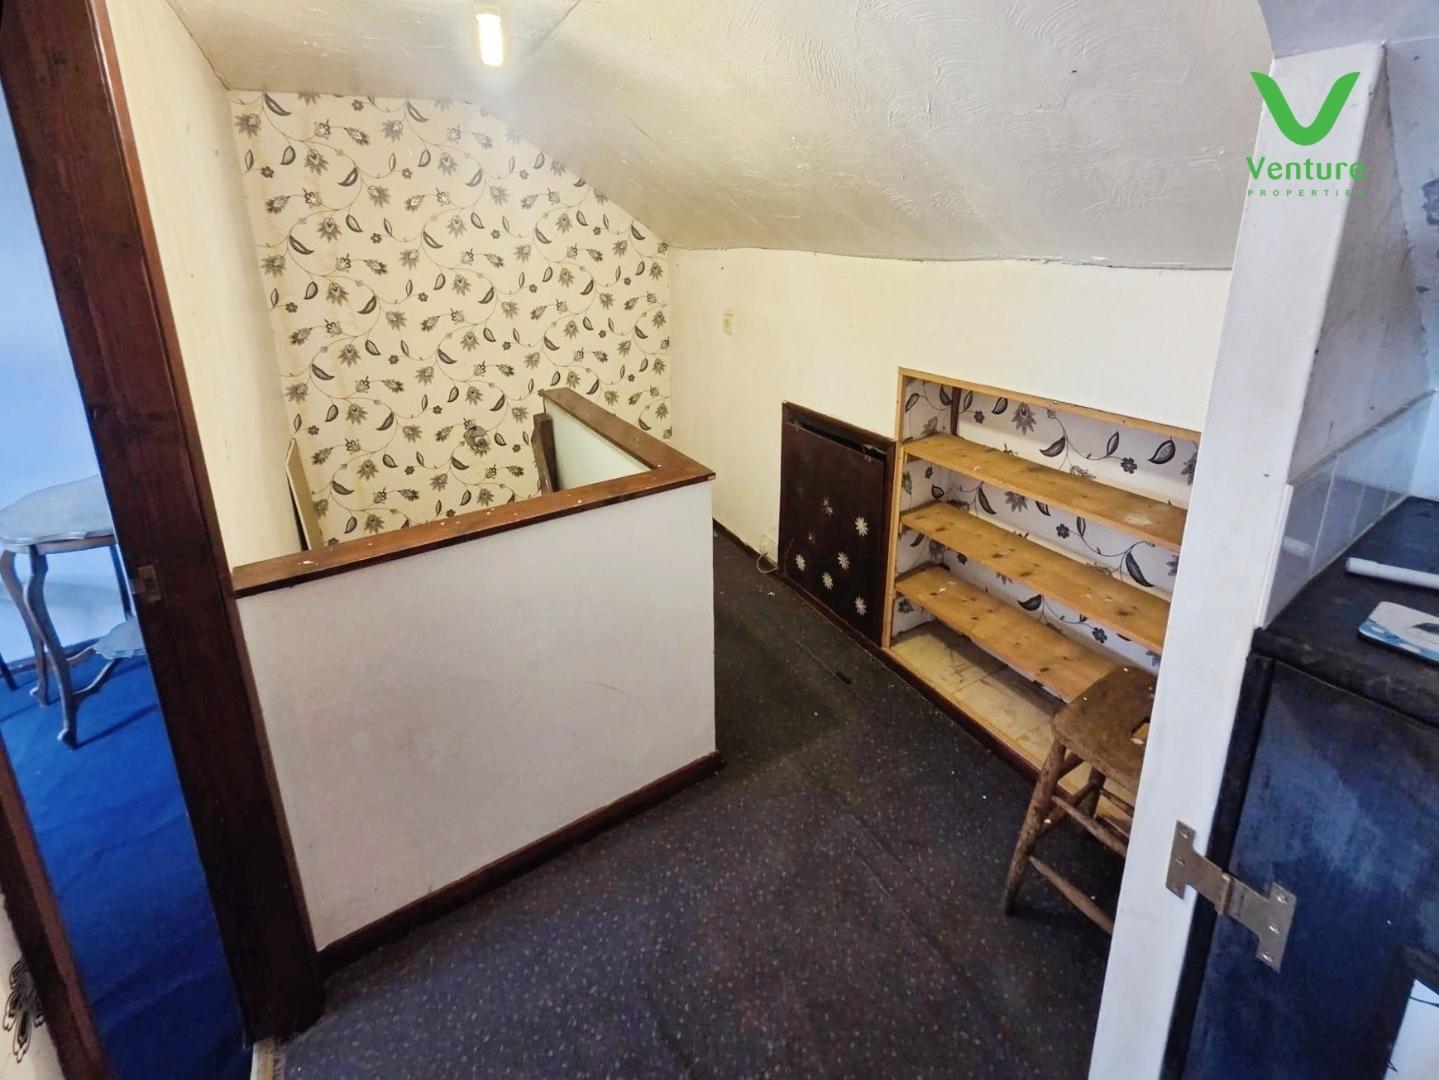
Storage and shelving
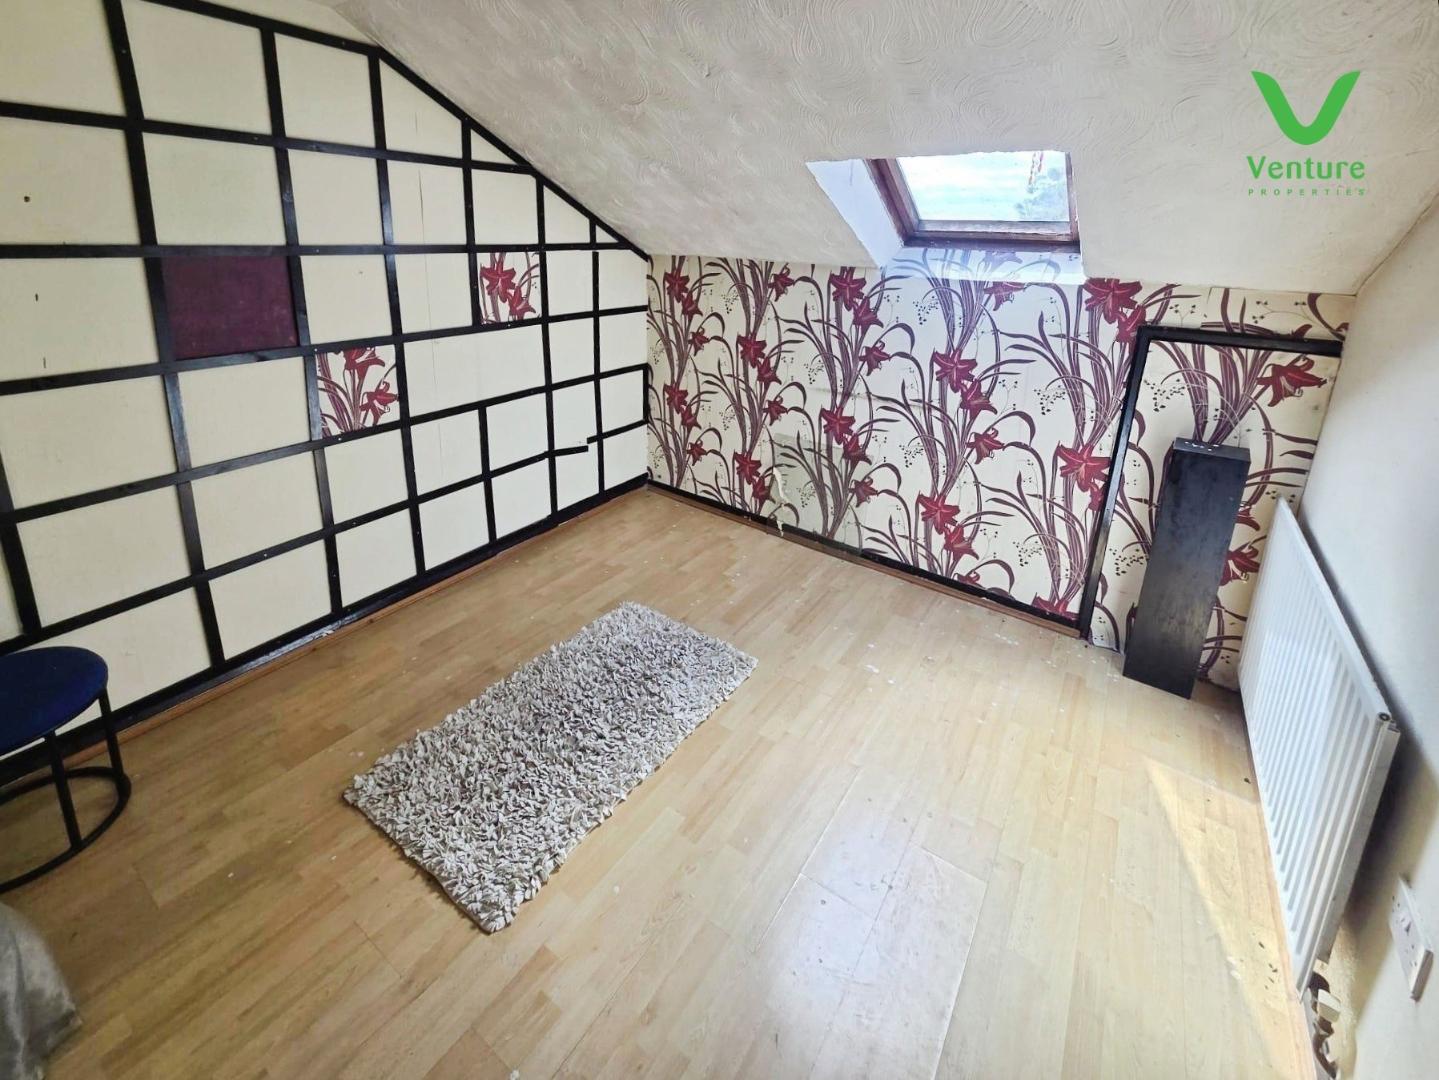
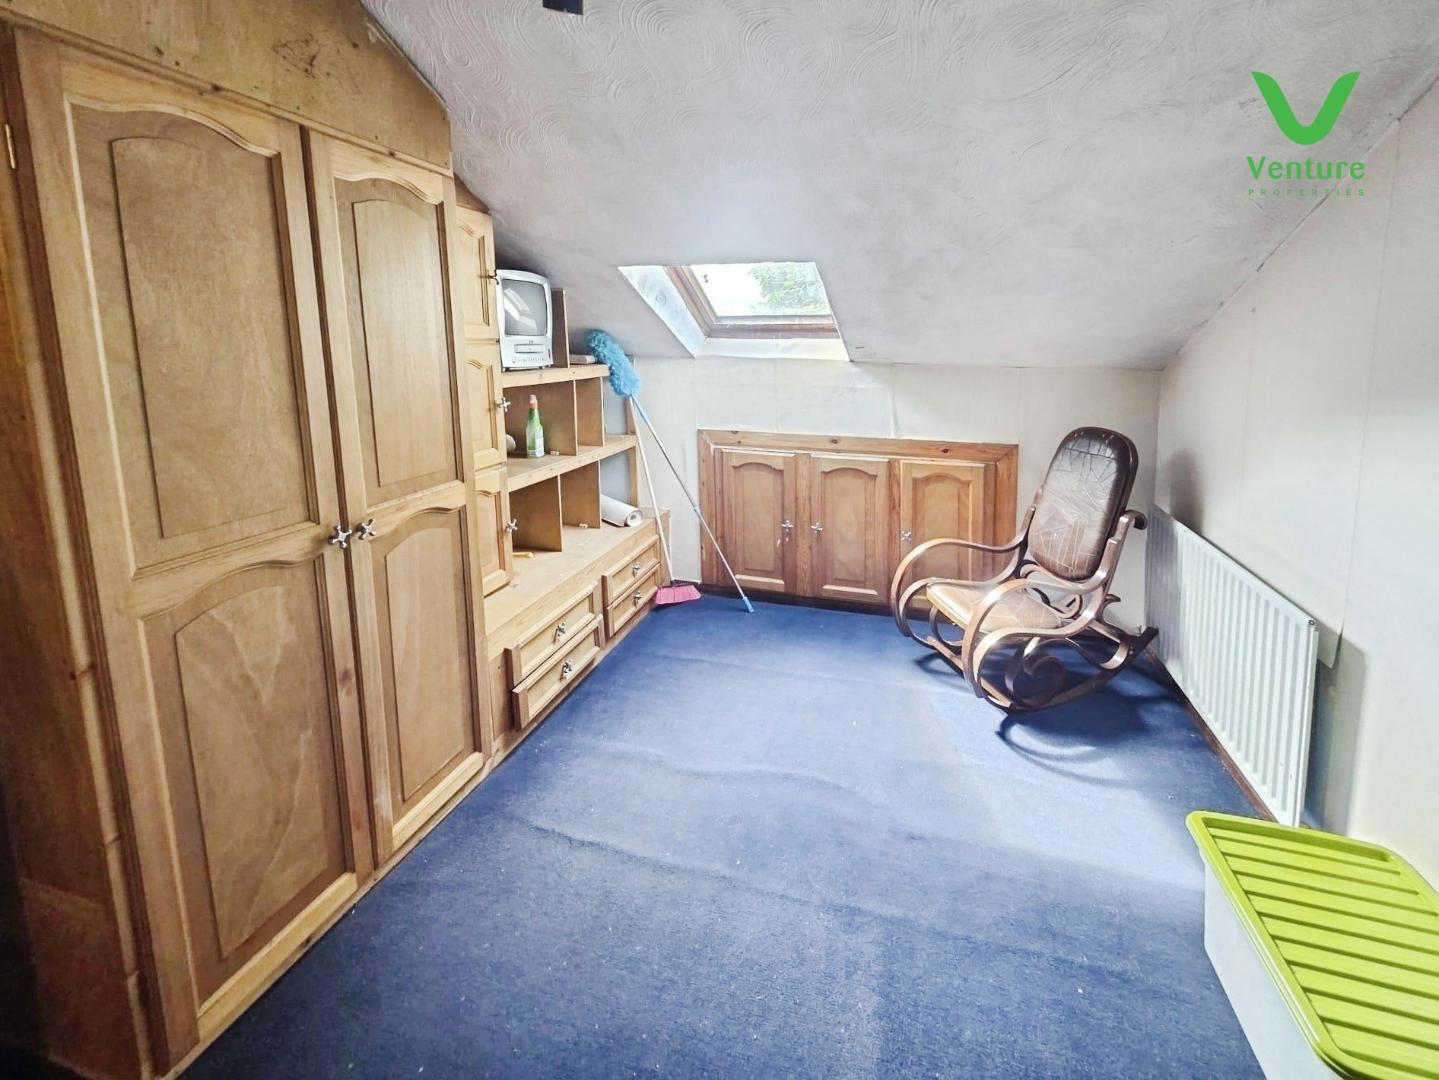
Having storage to eaves, velux window, central heating radiator, fitted wardrobe and shelving
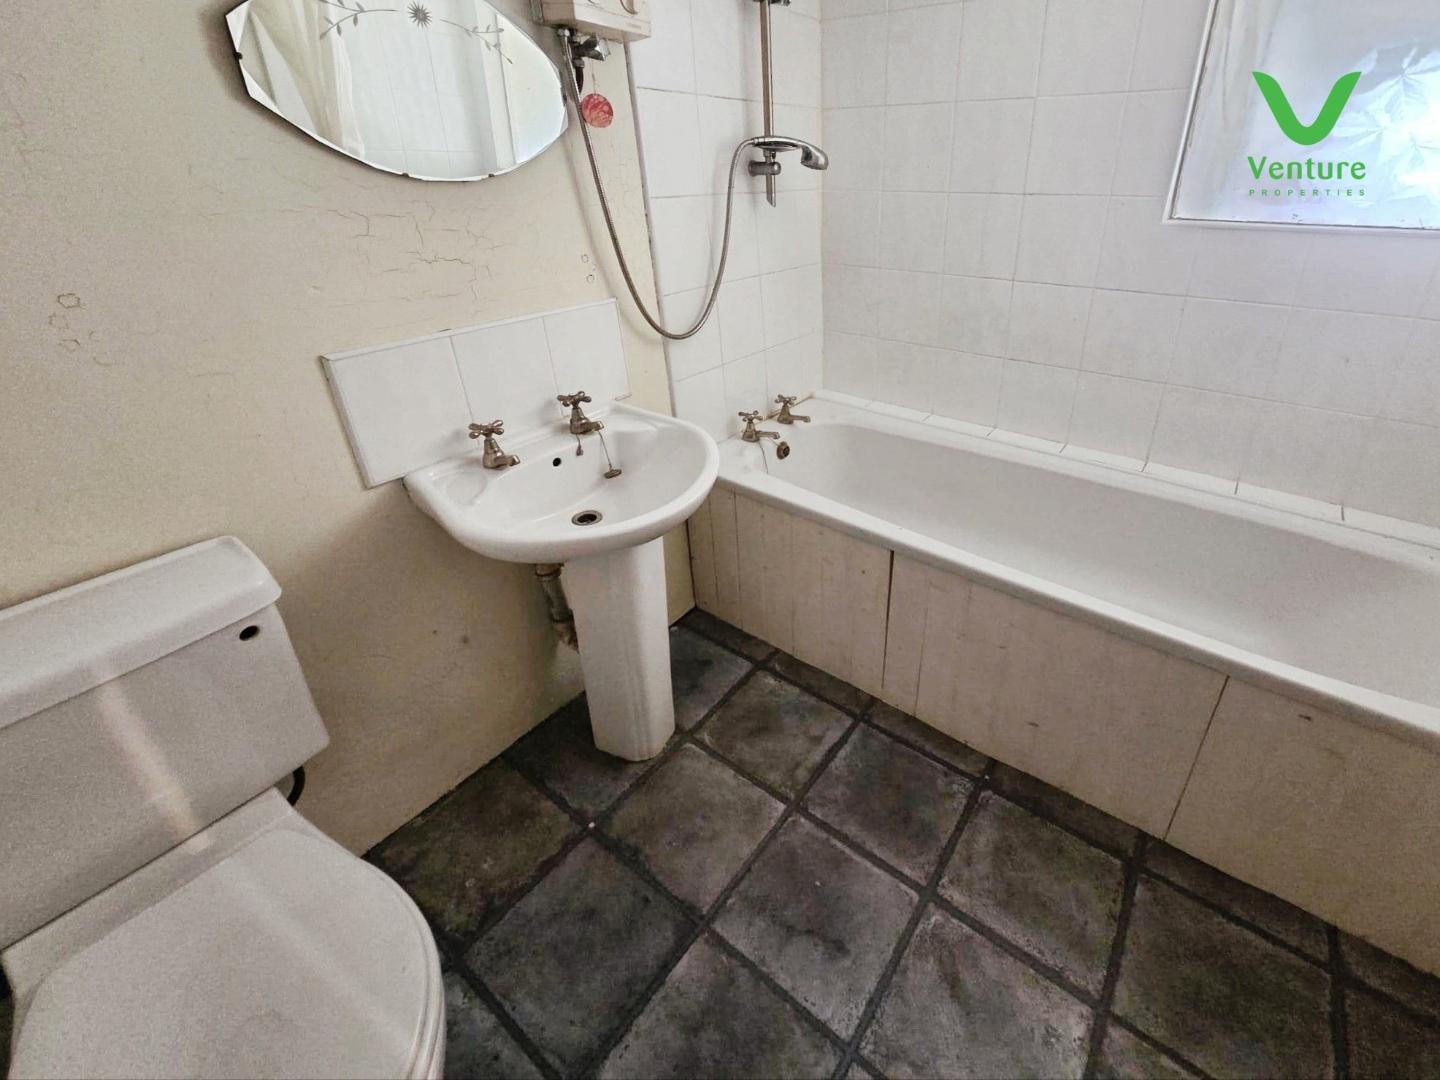
With a panelled bath, electric shower over, wc, pedestal wash hand basin, central heating radiator, laminate flooring, central heating radiator
Having laminate flooring, central heating radiator, velux window
Immediately to the front of the property there is off street car parking for one vehicle, as well as a lovely cottage garden. Access is via an alleyway to the rear garden which is larger than average with paved patio area, terraced garden, cottage gardens, mature shrubs.
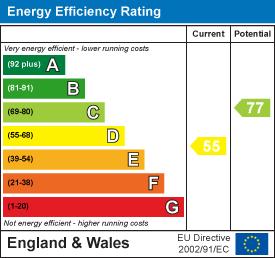
To view the full Energy Performance Certificate for this property, please use the following link:
https://find-energy-certificate.service.gov.uk/energy-certificate/2415-1960-7712-8569-1551
EPC Grade D
Other General Information
Tenure:
Gas and Electricity:
Sewerage and water:
Broadband: Ultrafast Highest Available Download Speed 1800 Mbps Highest Available Upload Speed 220 Mbps
Mobile Signal/coverage: Good with Three, EE, Vodafone and O2, but we would recommend contacting your supplier.
Council Tax: Durham County Council, Band: A Annual price: £1666.64 (Maximum 2026)
Energy Performance Certificate Grade TBC
Mining Area: This property is located in an area of historical mining works, a mining search is recommended. This can be done via a solicitor as part of Conveyancing.
Flood Risk: Very Low Chance of Surface Water. Very Low Chance of Rivers and the Sea.
Disclaimer
The preceding details have been sourced from the seller, OntheMarket.com and other third parties. Verification and clarification of this information, along with any further details concerning Material Information parts A, B and C, should be sought from a legal representative or appropriate authorities. Venture Properties (Crook) Limited cannot accept liability for any information provided.
HMRC Compliance requires all estate agents to carry out identity checks on their customers, including buyers once their offer has been accepted. These checks must be completed for each purchaser who will become a legal owner of the property. An administration fee of £30 (inc. VAT) per individual purchaser applies for carrying out these checks.
We understand the Attic was built to building regulations in 1974. However We have not seen the documentation for this .

Go to your bank and you get one lender. Speak to us and you get almost 100.
You can choose a telephone appointment or we can even come to your home at a time that suits you.


