


Entrance Hallway
Door to front, staircase to first floor, radiator and laminate flooring.


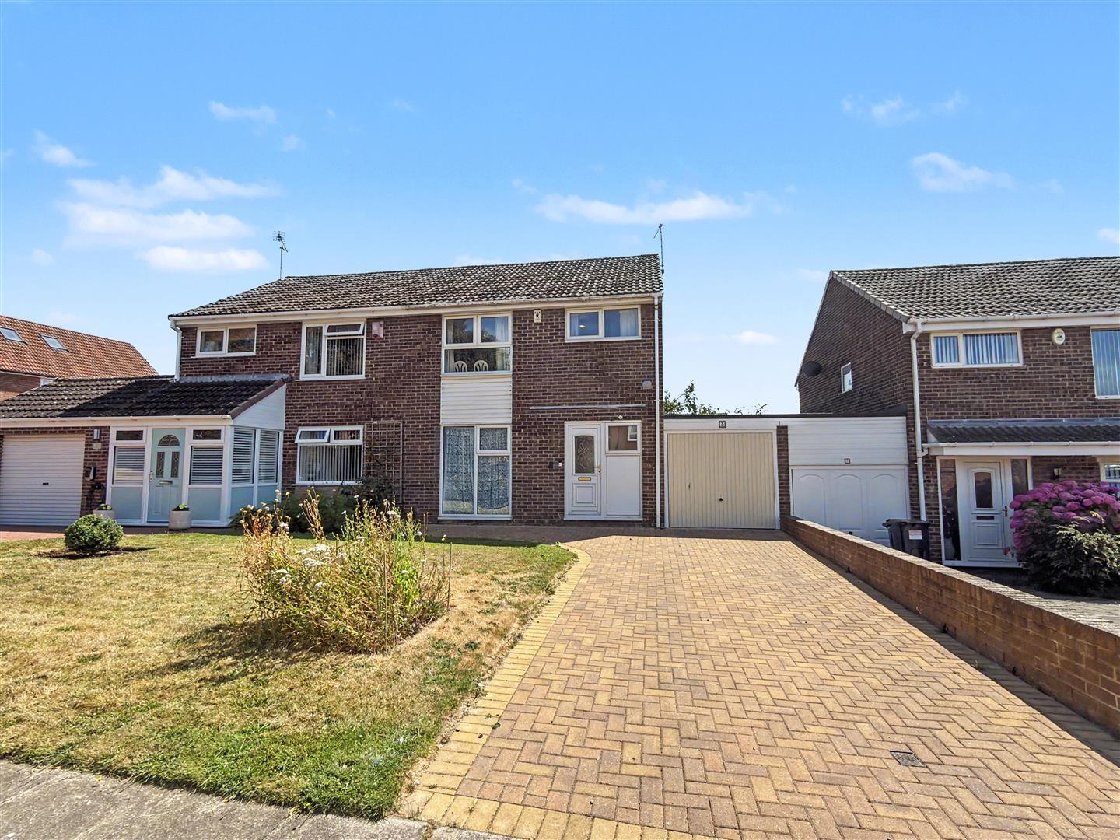
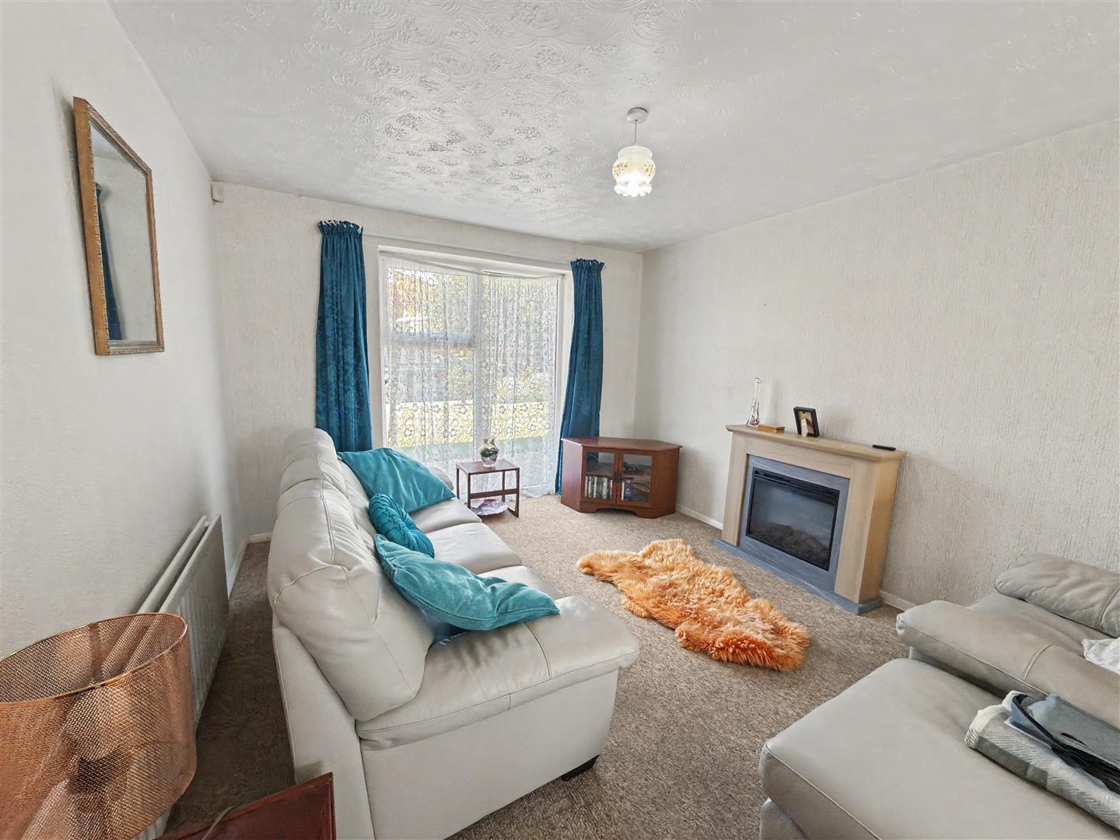
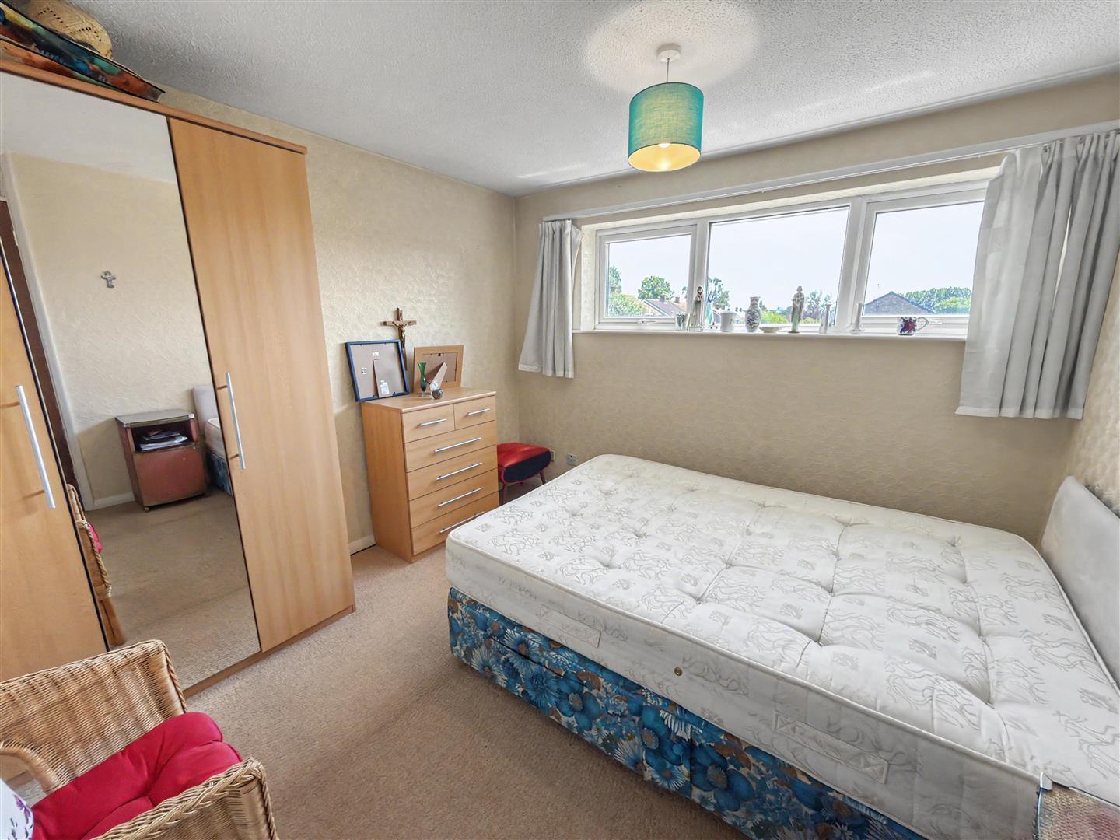
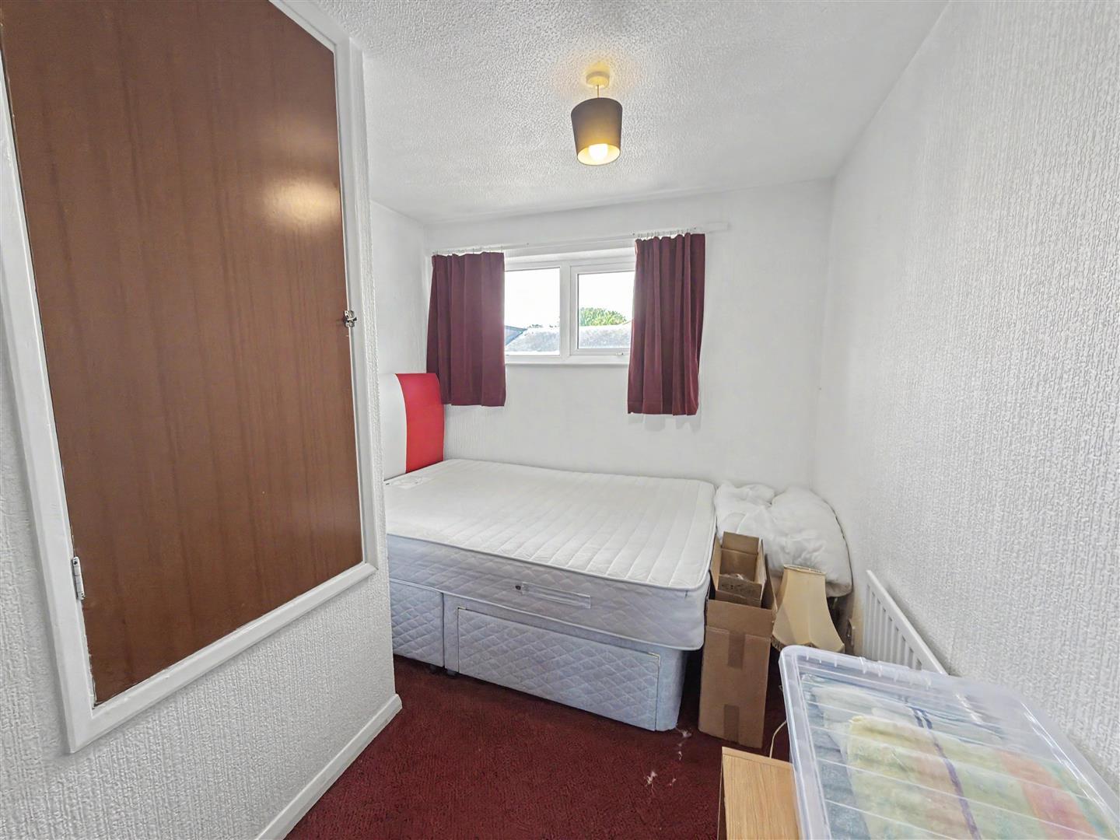
Situated in the popular Haughton area of Darlington, this three-bedroom semi-detached house on Littlebeck Drive presents an excellent opportunity for families seeking a comfortable and convenient home. The property boasts a well-proportioned reception room, ideal for both relaxation and entertaining guests.
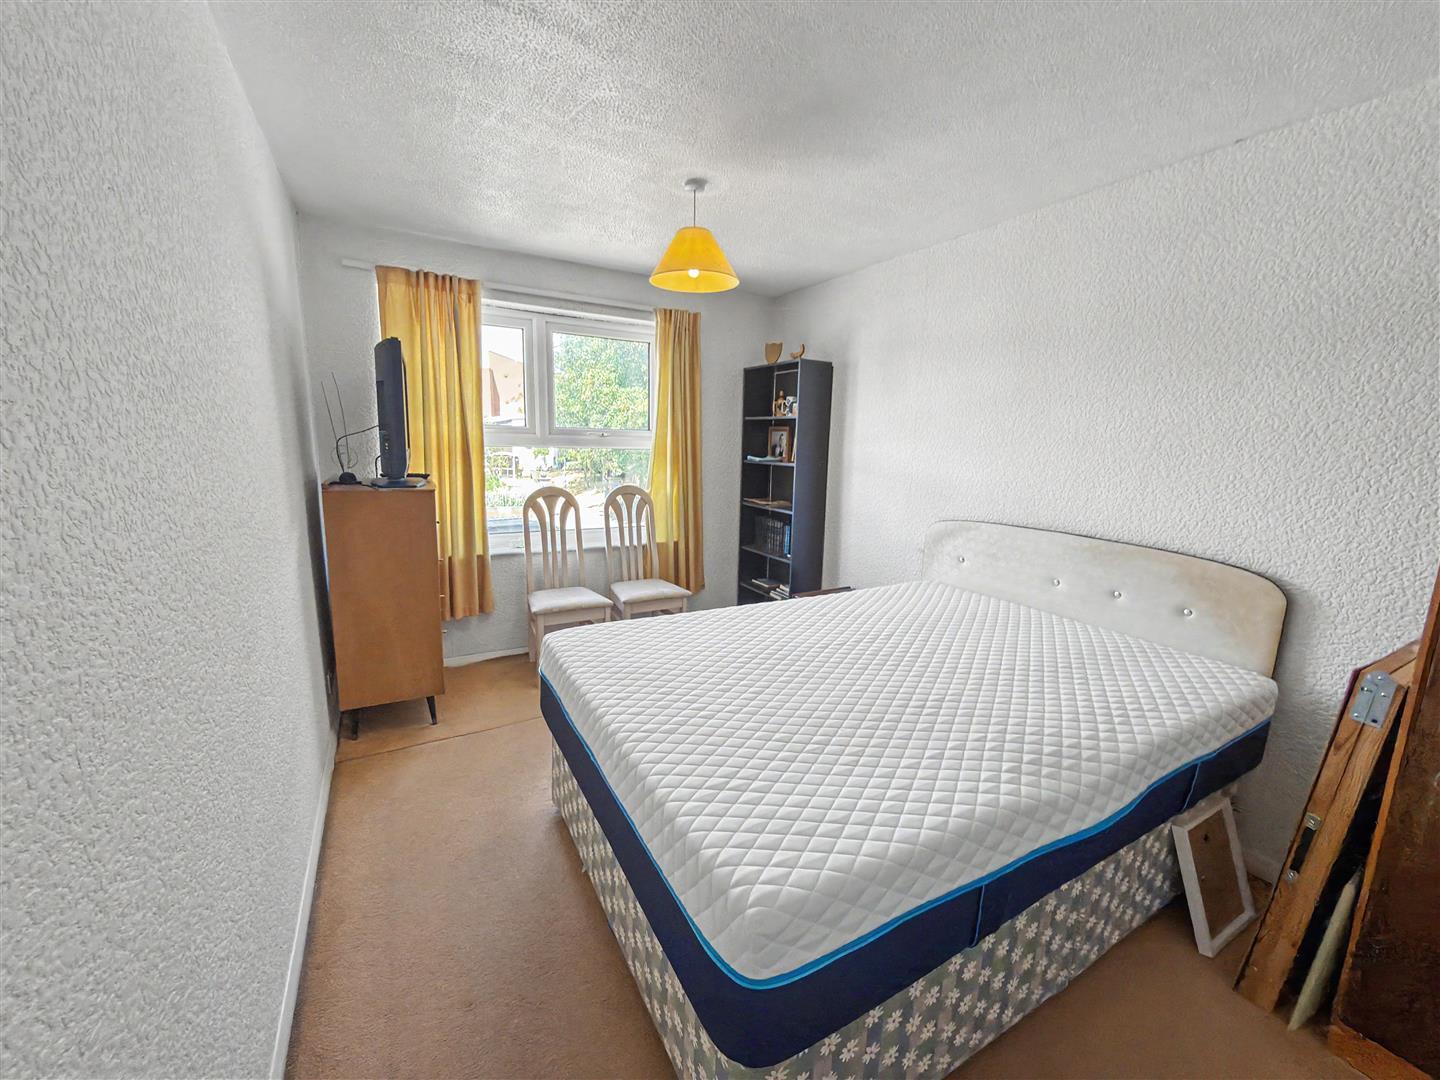
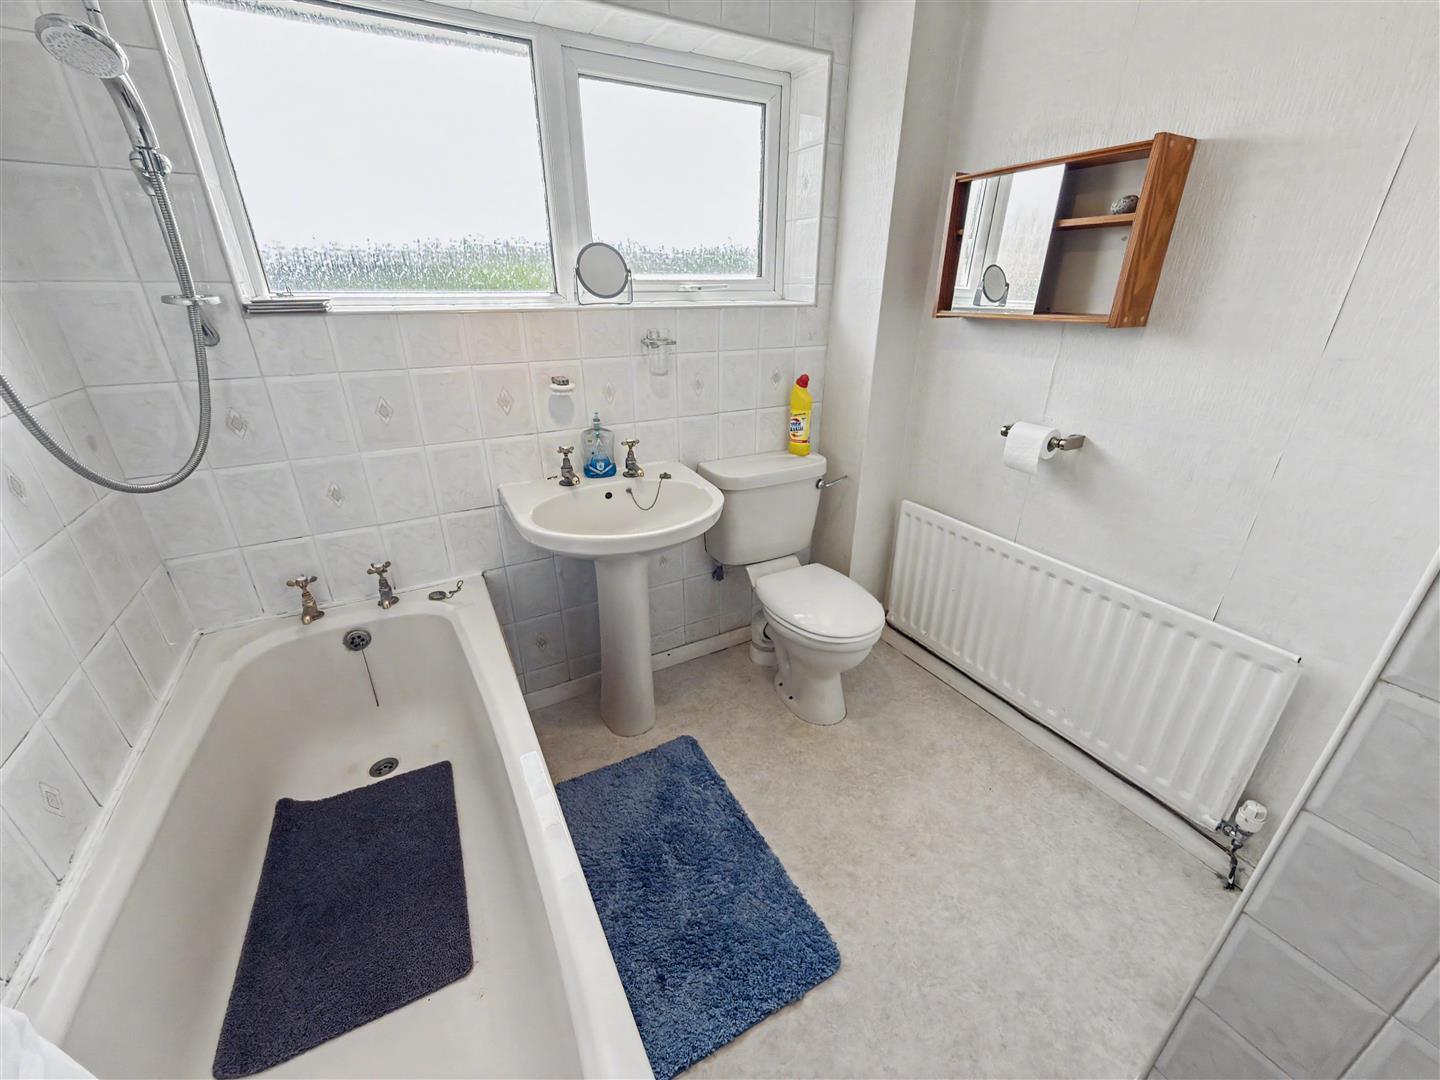
With three bedrooms, there is ample room for family living, ensuring everyone has their own personal space. The bathroom is conveniently located, catering to the needs of a busy household.
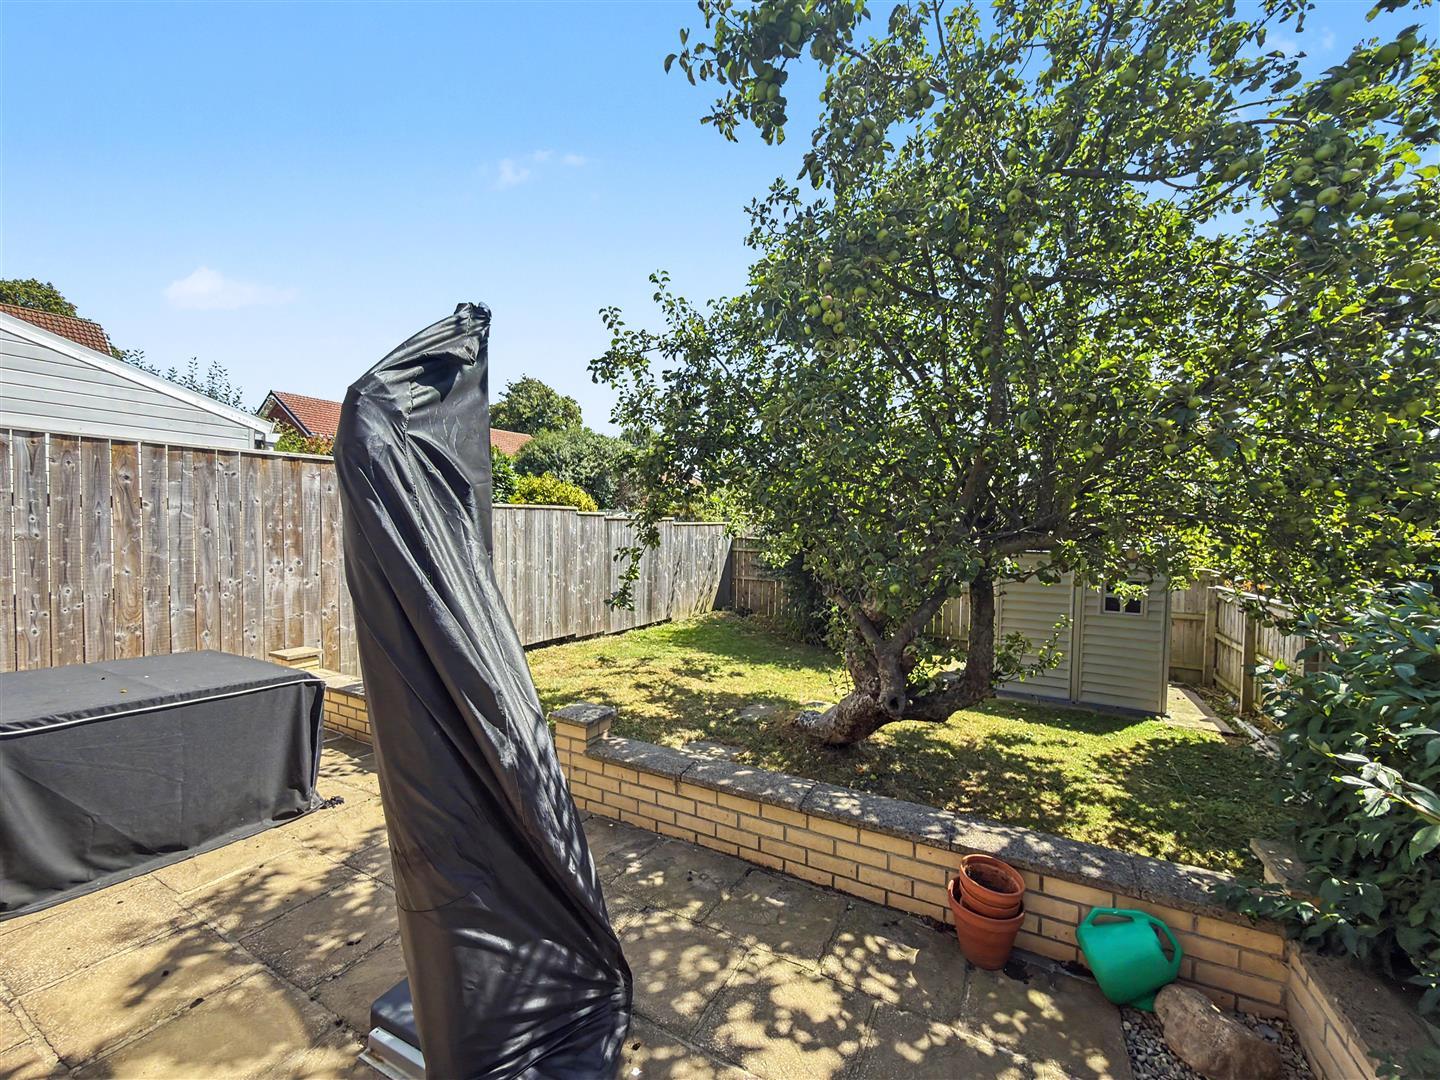
One of the standout features of this property is the absence of an onward chain, allowing for a smooth and efficient purchase process. The driveway provides off-street parking, while the garden offers a lovely outdoor space for children to play or for hosting summer barbecues. Additionally, the garage adds extra storage or potential for a workshop.
The location is particularly appealing, with a variety of local amenities just a stone's throw away, making daily errands and family outings a breeze. This semi-detached house is not just a property; it is a perfect family home waiting to be cherished. Don’t miss the chance to make it yours.
Download Property Brochure
PDF file - 2.85 MB
Door to front, staircase to first floor, radiator and laminate flooring.
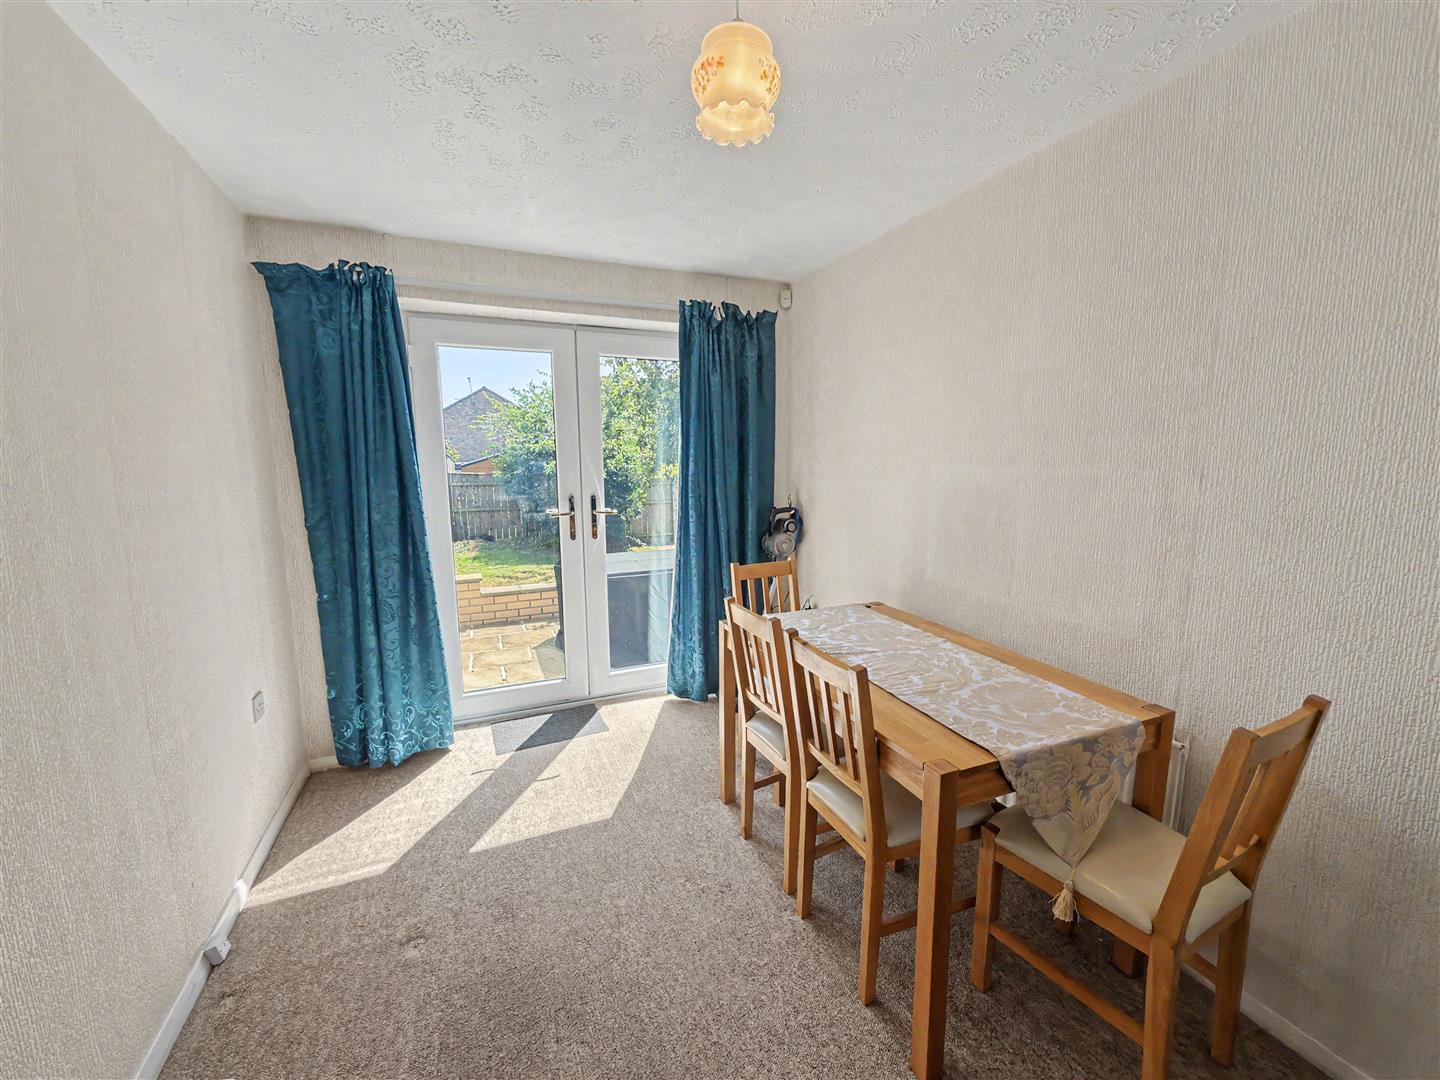
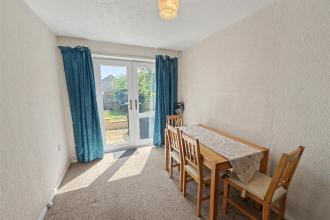
Double glazed window to front and double doors to rear, Fireplace and radiator.
Low level w.c and tiled floor.
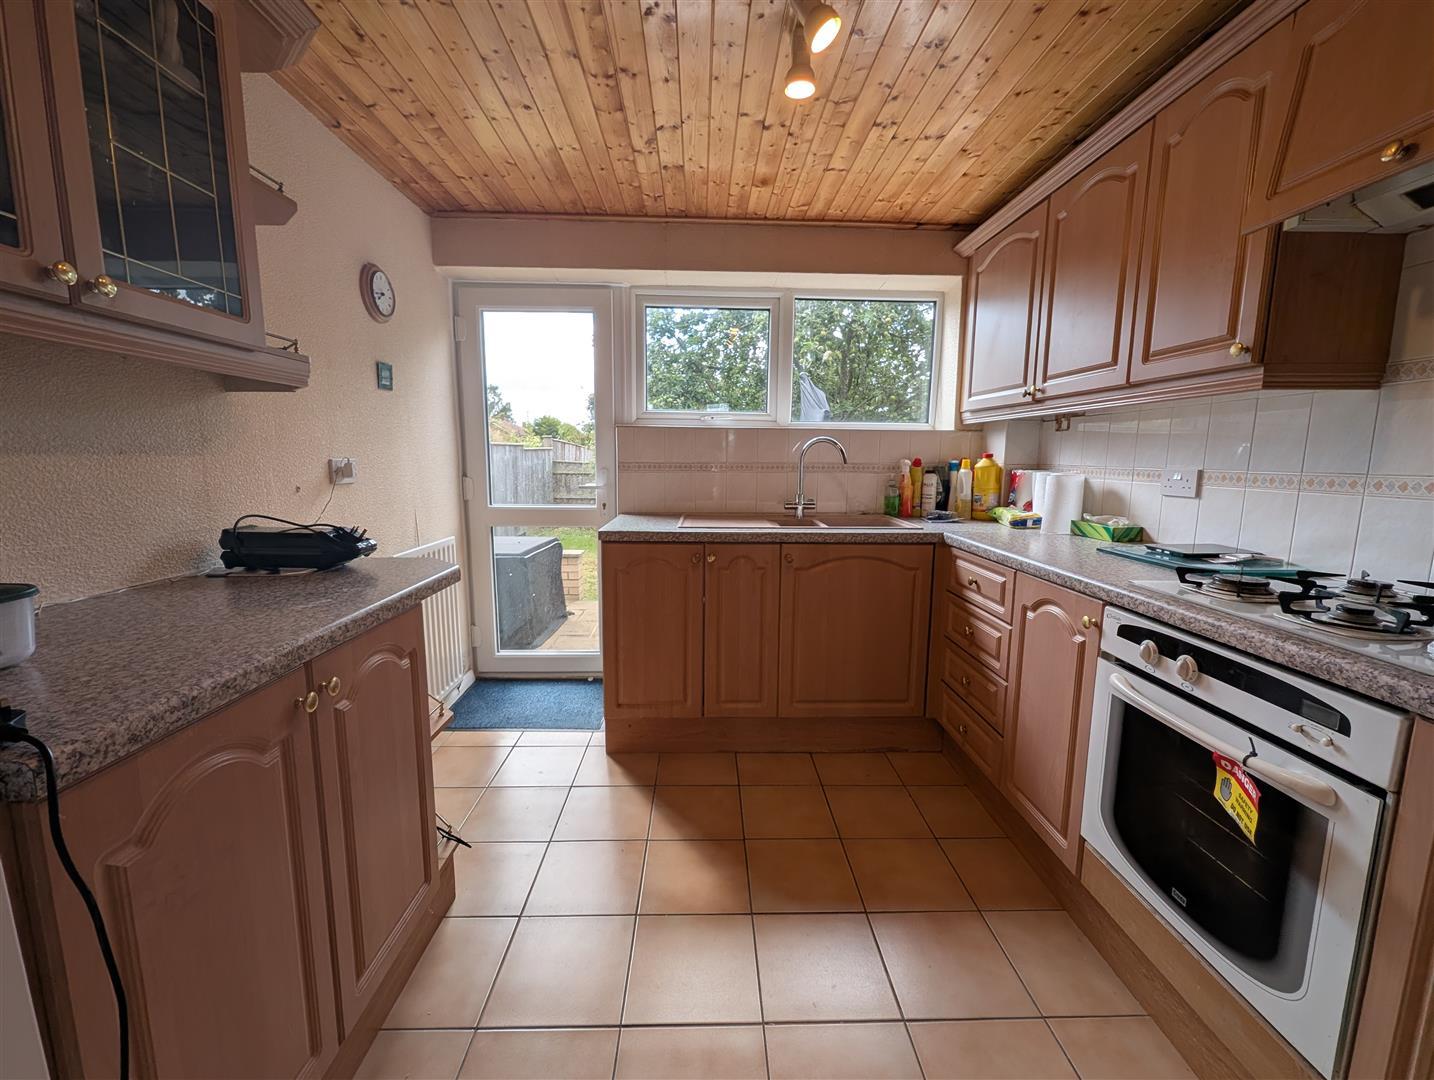
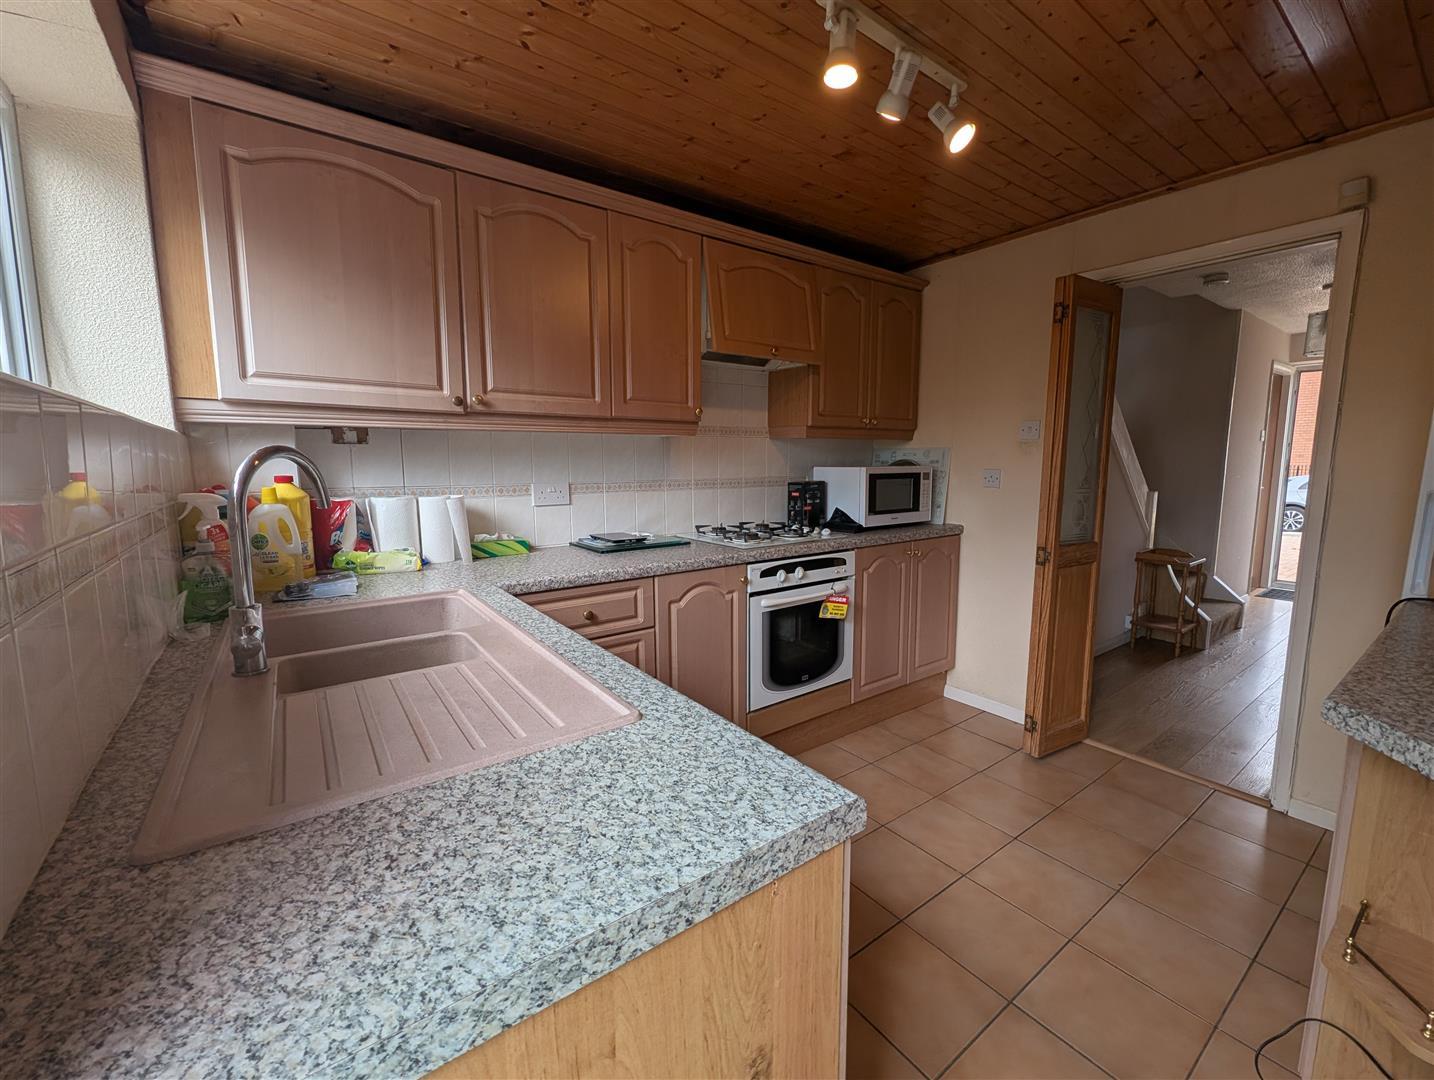
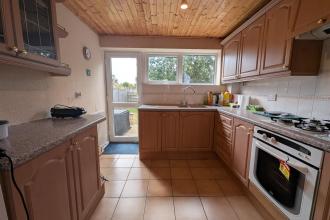
Window and door to rear, fitted wall, base and drawer units, four ring gas hob with extractor over and oven. Space for a washing machine and fridge freezer.
Window to side.
Window to front and radiator.
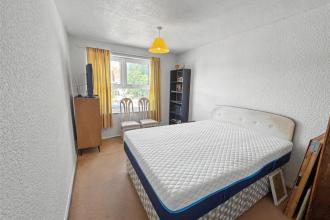
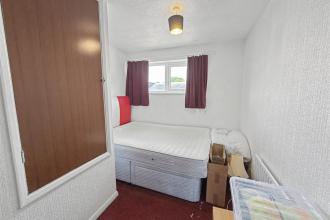
Window to rear and radiator.
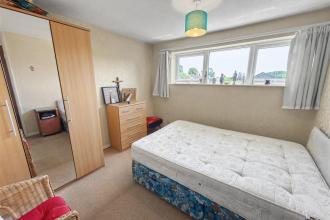
Window to front and radiator, storage cupboard with shelving.
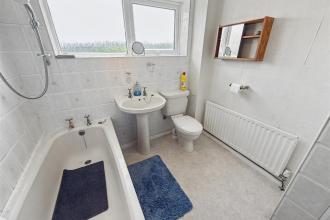
Obscure window to rear, shower, wash hand basin and lo w level w.c. Part tiled walls, vinyl flooring and cupboard housing Worcester boiler.
To the front a block paved drive for off street parking and access to garage with up and over door, power and light.
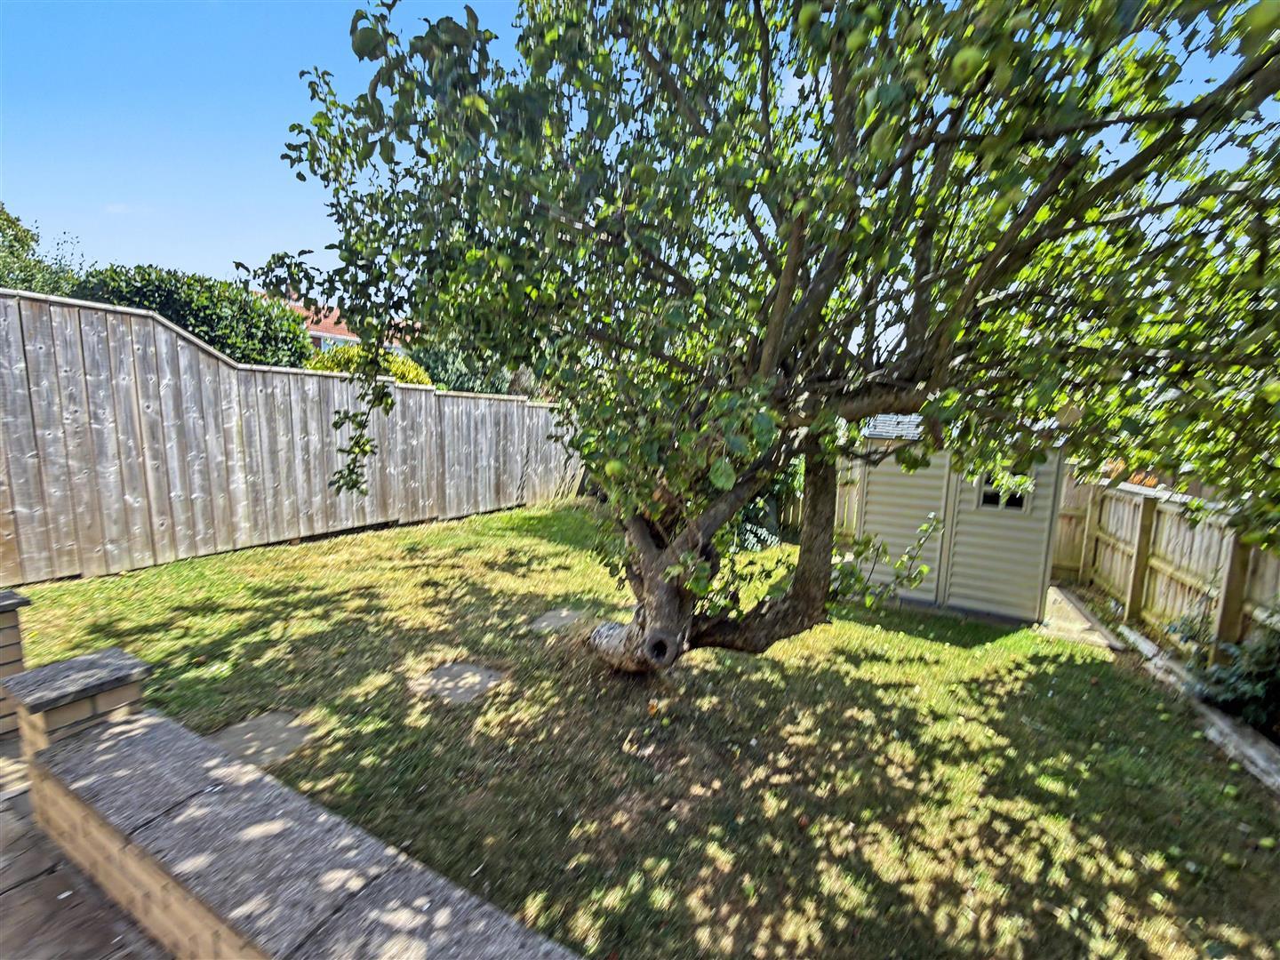
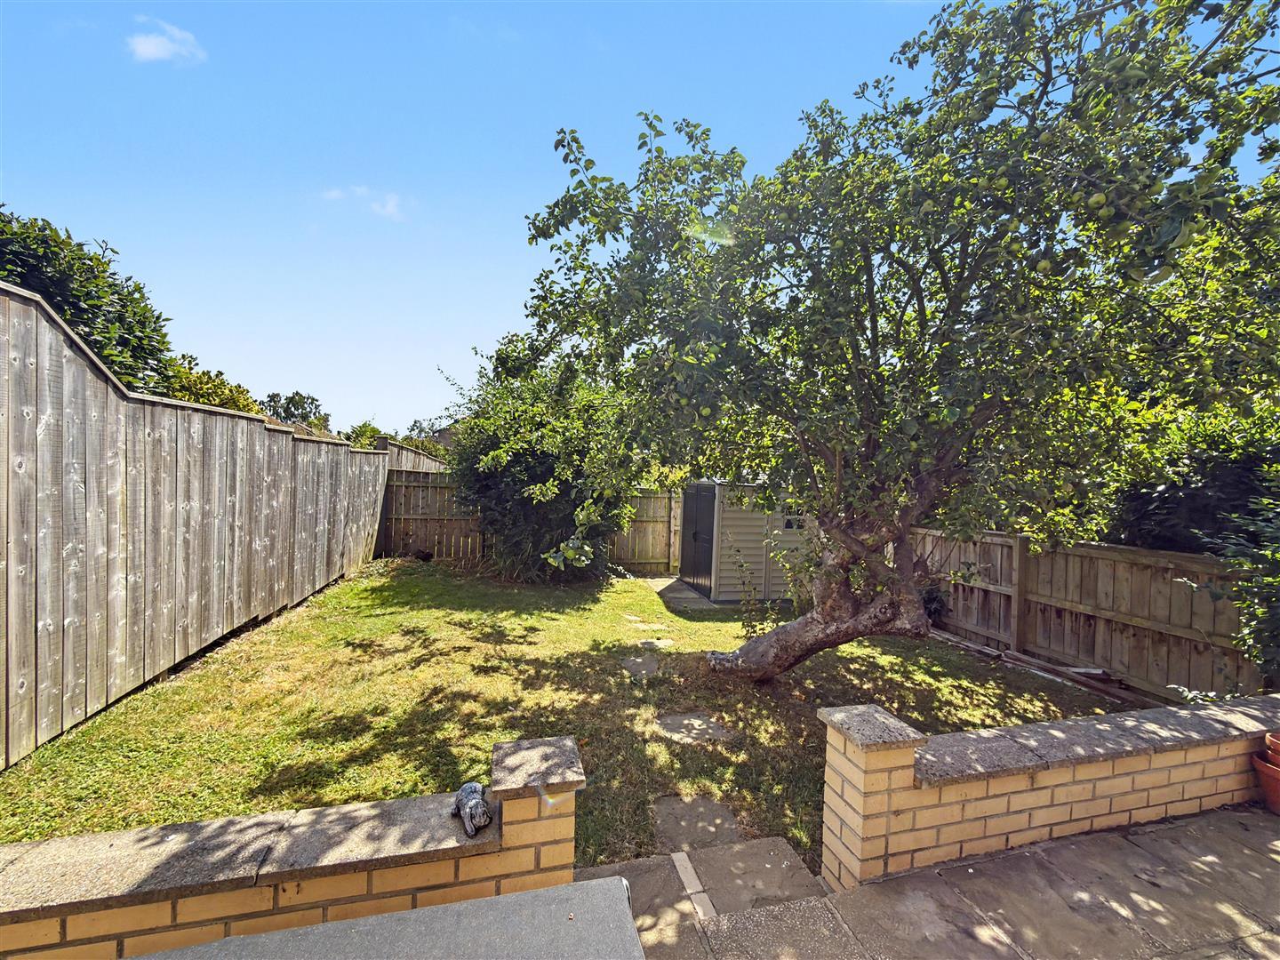
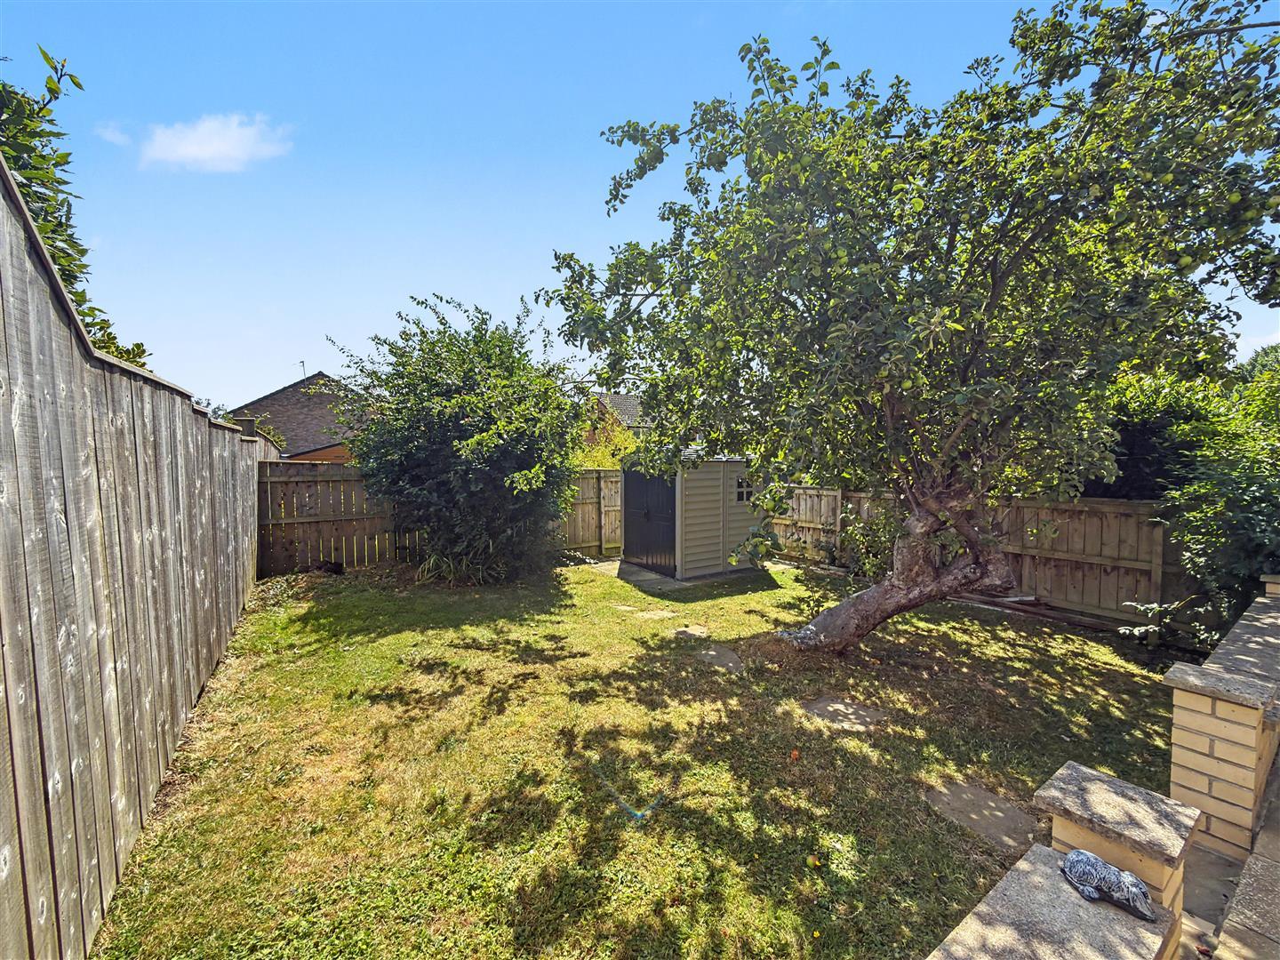
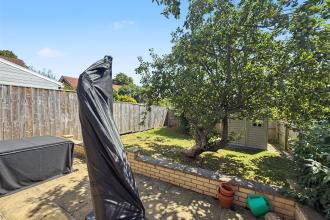
To the rear three are both lawn and paved areas with an established apple tree.
Local Authority: Darlington
Council Tax Band: B
Annual Price: £1,940
Conservation Area No
Flood Risk Very low
Floor Area 0 ft 2 / 0 m 2
Plot size 0.06 acres
Mobile coverage
EE
Vodafone
Three
O2
Broadband
Basic
4 Mbps
Superfast
80 Mbps
Ultrafast
1800 Mbps
Satellite / Fibre TV Availability
BT
Sky
Vi

Get in touch and we'll contact you with some further information.
