

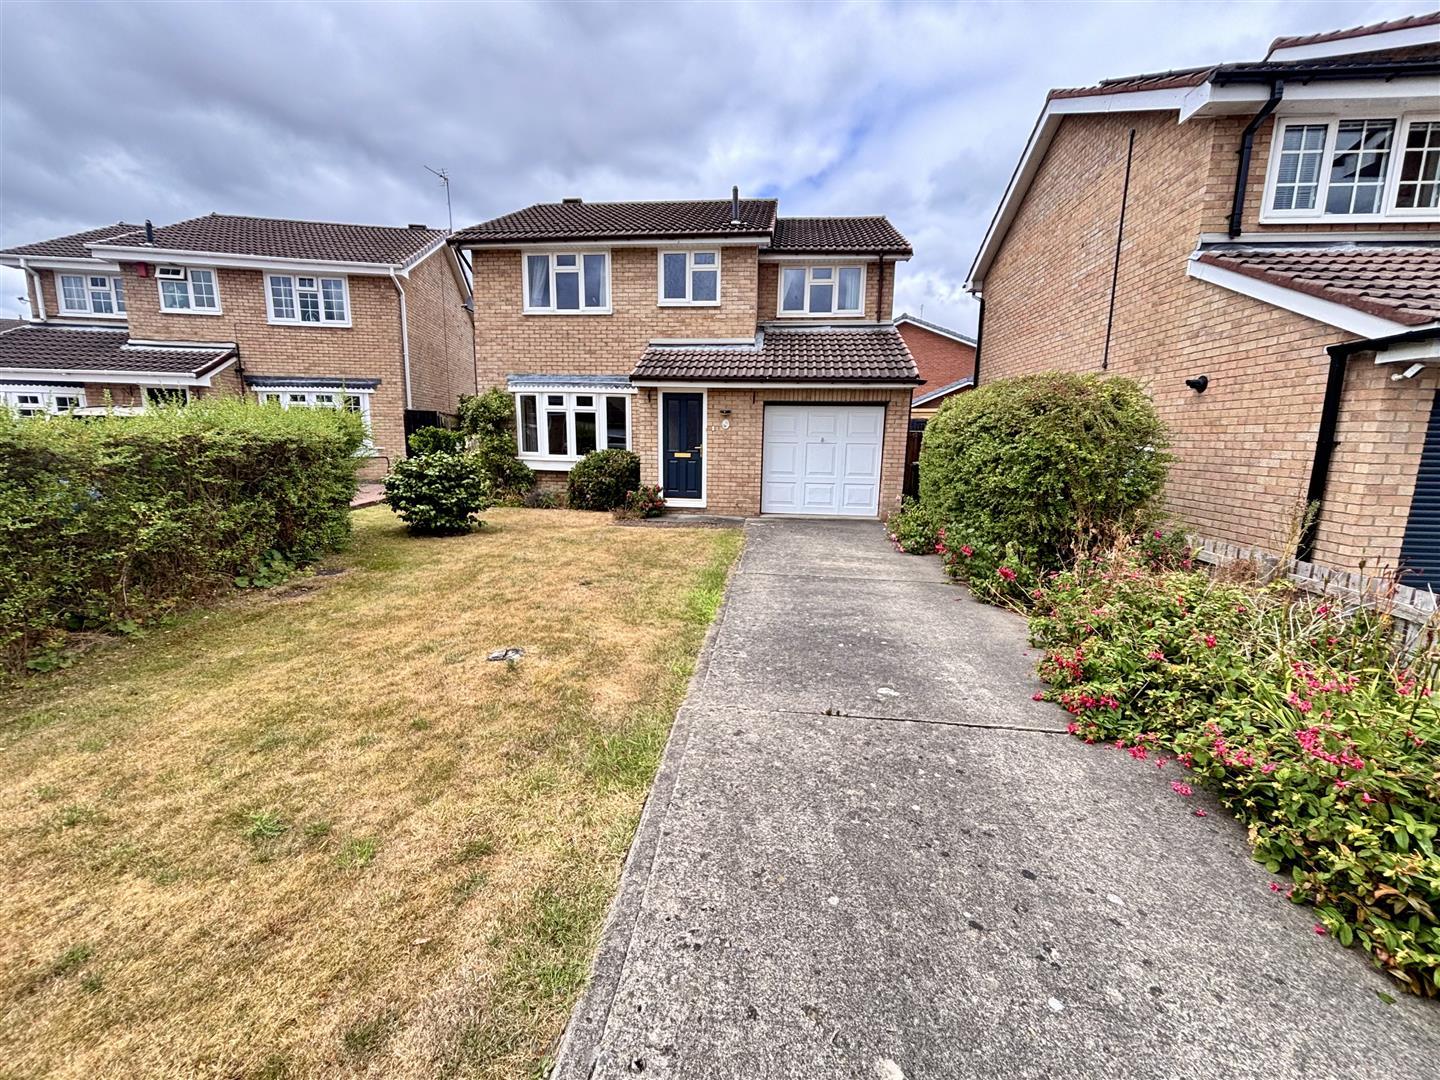
Available for sale with no chain involved, this spacious detached home with four bedrooms enjoys a cul de sac location on a sought after estate. In need of some cosmetic improvement, it allows buyers the opportunity to create their perfect family home.
The floor plan comprises of an entrance hallway, living room, open plan kitchen and dining room, useful utility room and ground floor WC. To the first floor the master bedroom has an ensuite shower room. There are two further double bedrooms, a well proportioned single bedorom and family bathroom. Externally there are gardens to the front and rear, a driveway for off street parking and integral garage.
Alston Way is situated approximately 3 miles from Durham City centre via easy access via the A690. It has easy access to local amenities and falls within the catchment area for highly regarded primary and secondary schools, including Durham Johnston.
Early viewing is highly recommended to avoid disappointment.
Download Property Brochure
PDF file - 4.99 MB
Welcoming hallway entered via UPVC double glazed door. Having stairs leading to the first floor and a radiator.
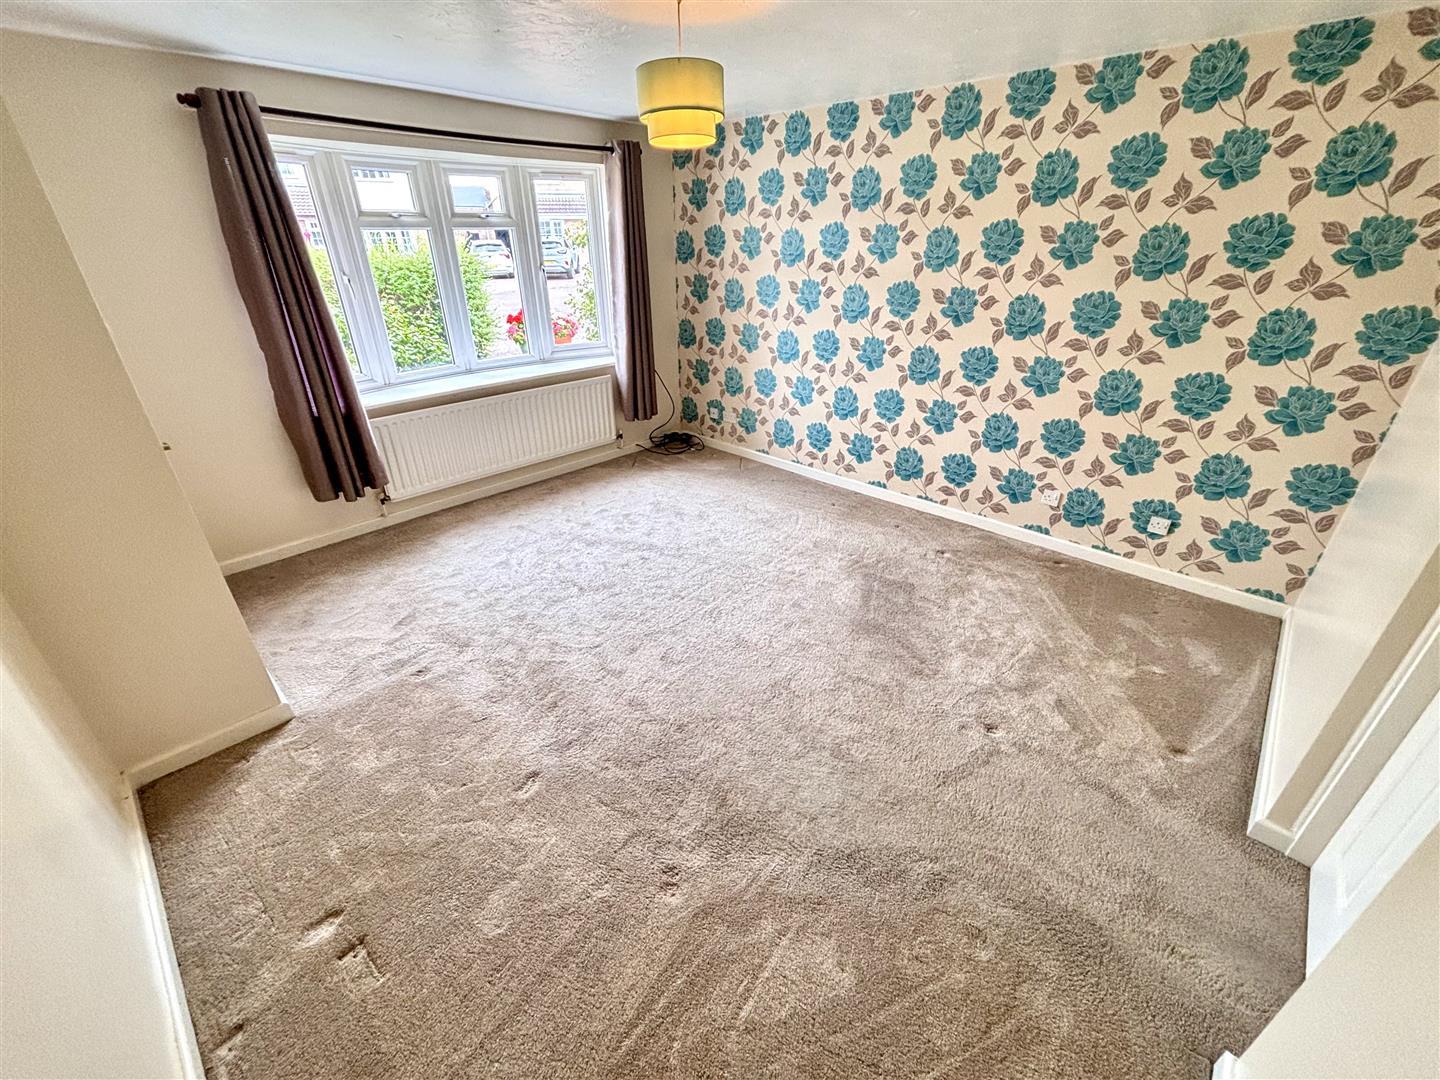
Spacious reception room with a UPVC double glazed bow window to the front and radiator.
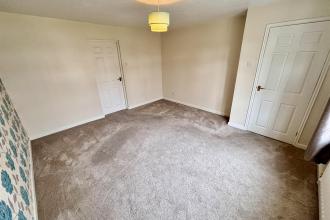
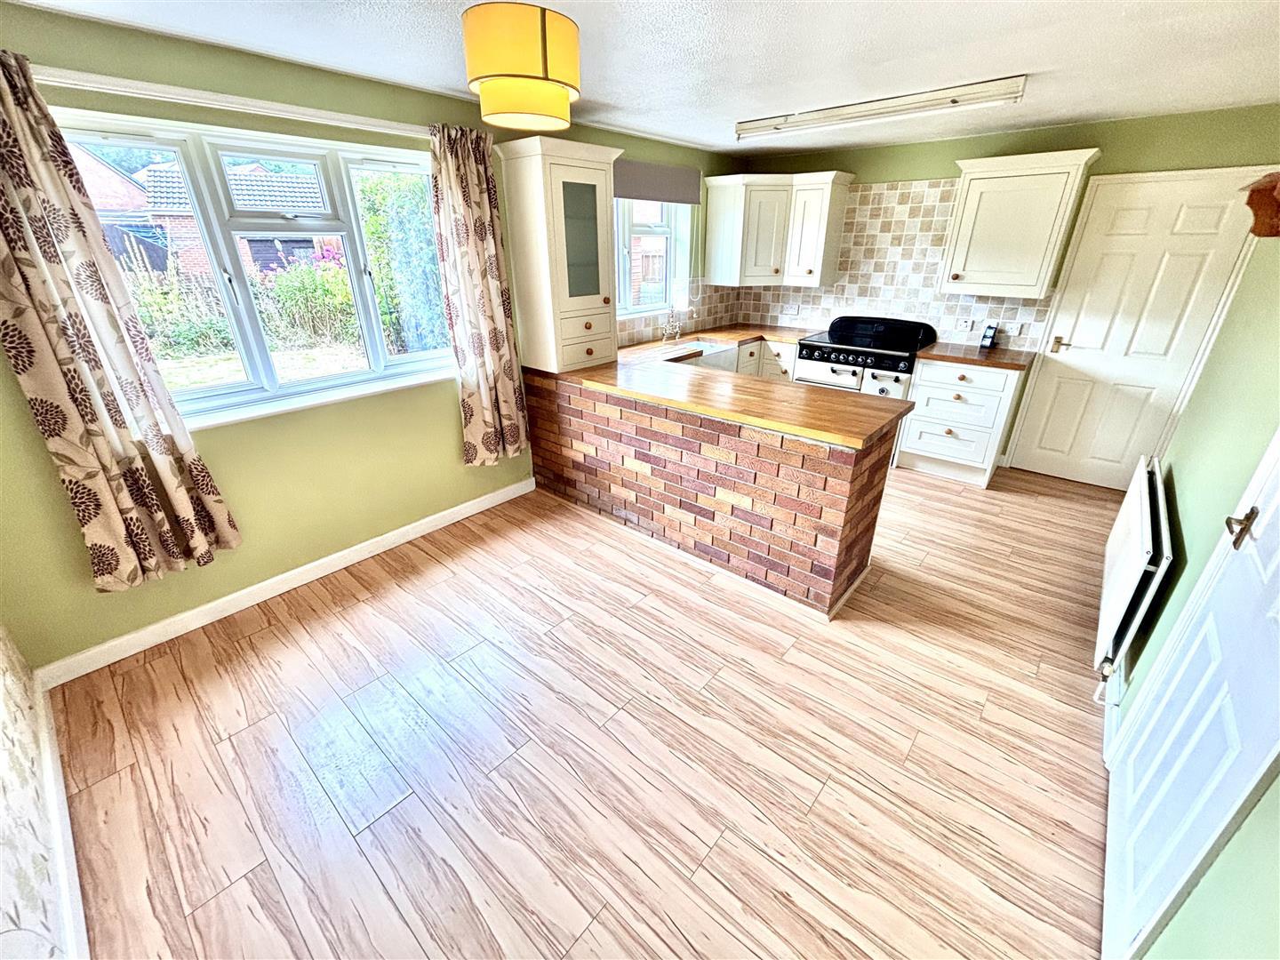
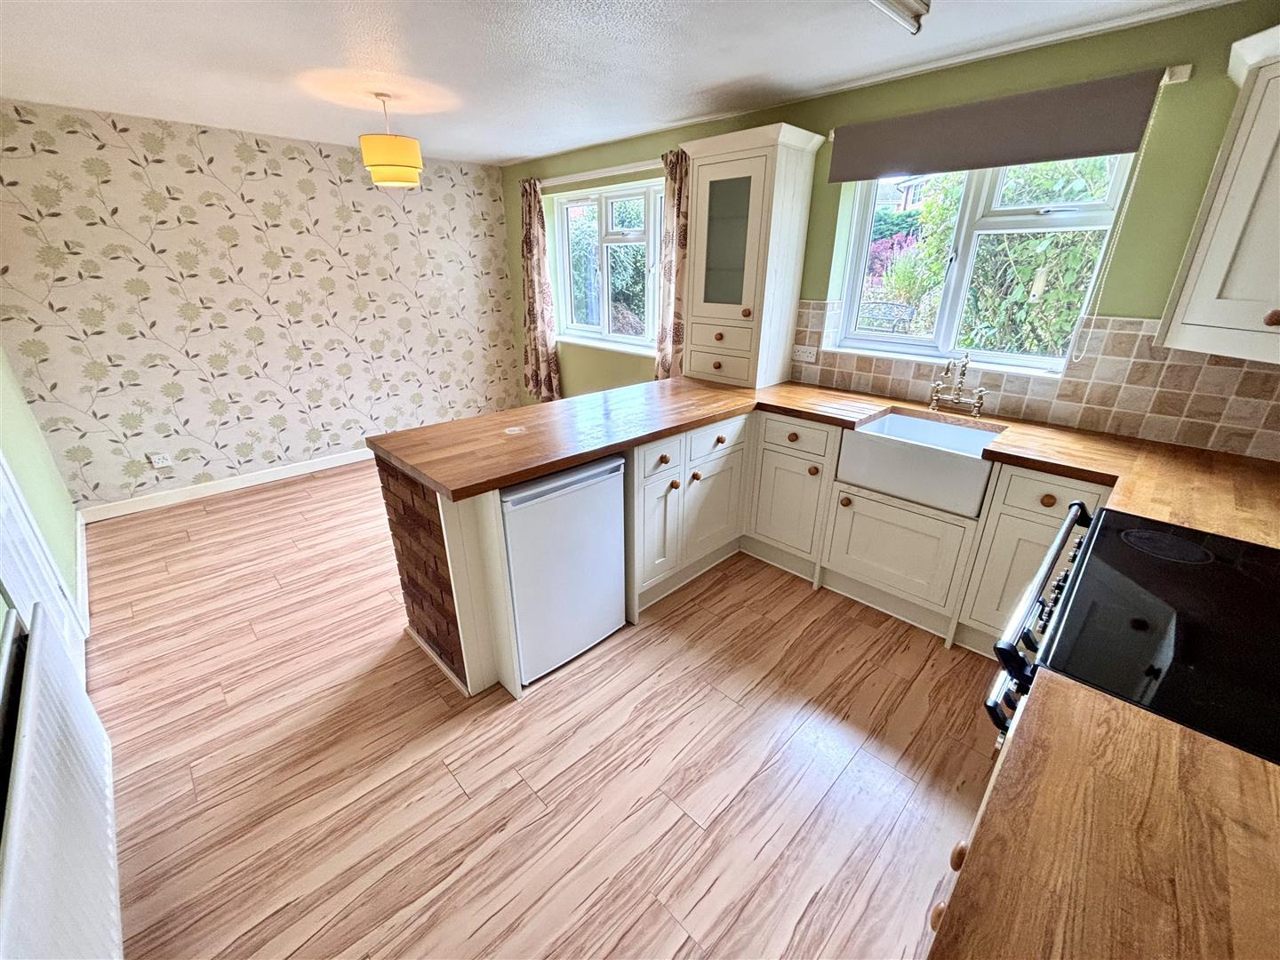
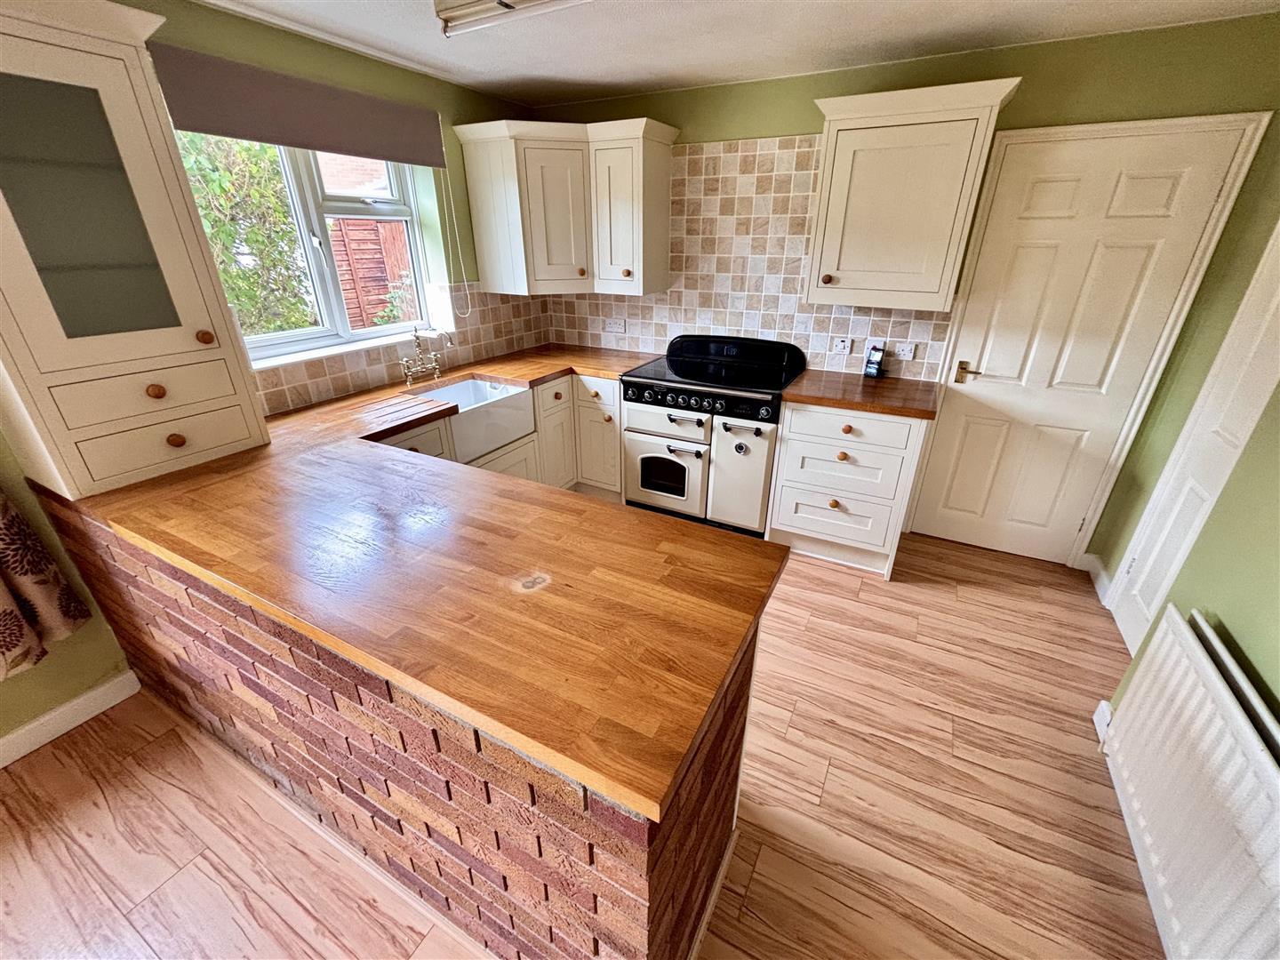
A large open plan kitchen and dining room which is perfect for modern family living. Having two UPVC double glazed windows to the rear, laminate flooring, radiator and storage cupboard.
The kitchen is fitted with a range of units and has contrasting worktops incorporating a belfast style sink with mixer tap, a range cooker and fridge space.
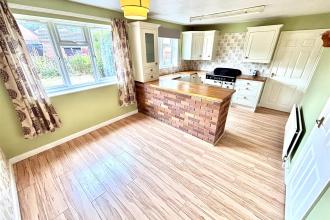
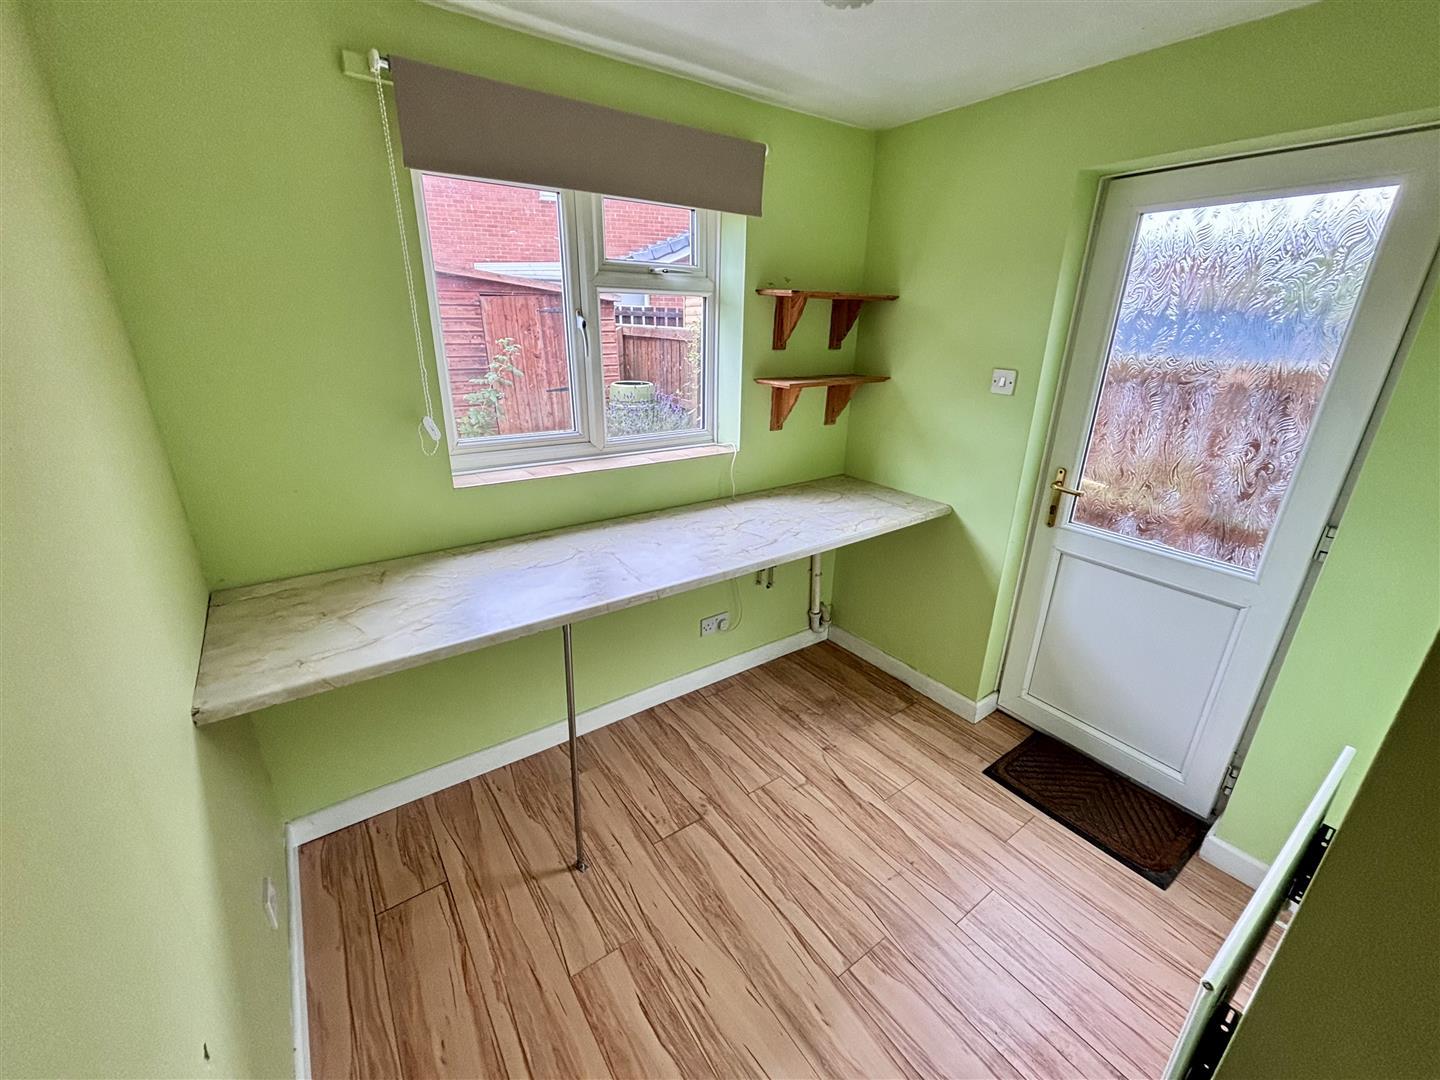
With a UPVC double glazed window to the rear, laminate flooring, fitted worktop, laminate flooring, radiator and UPVC double glazed external door to the side.
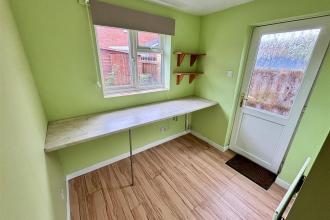
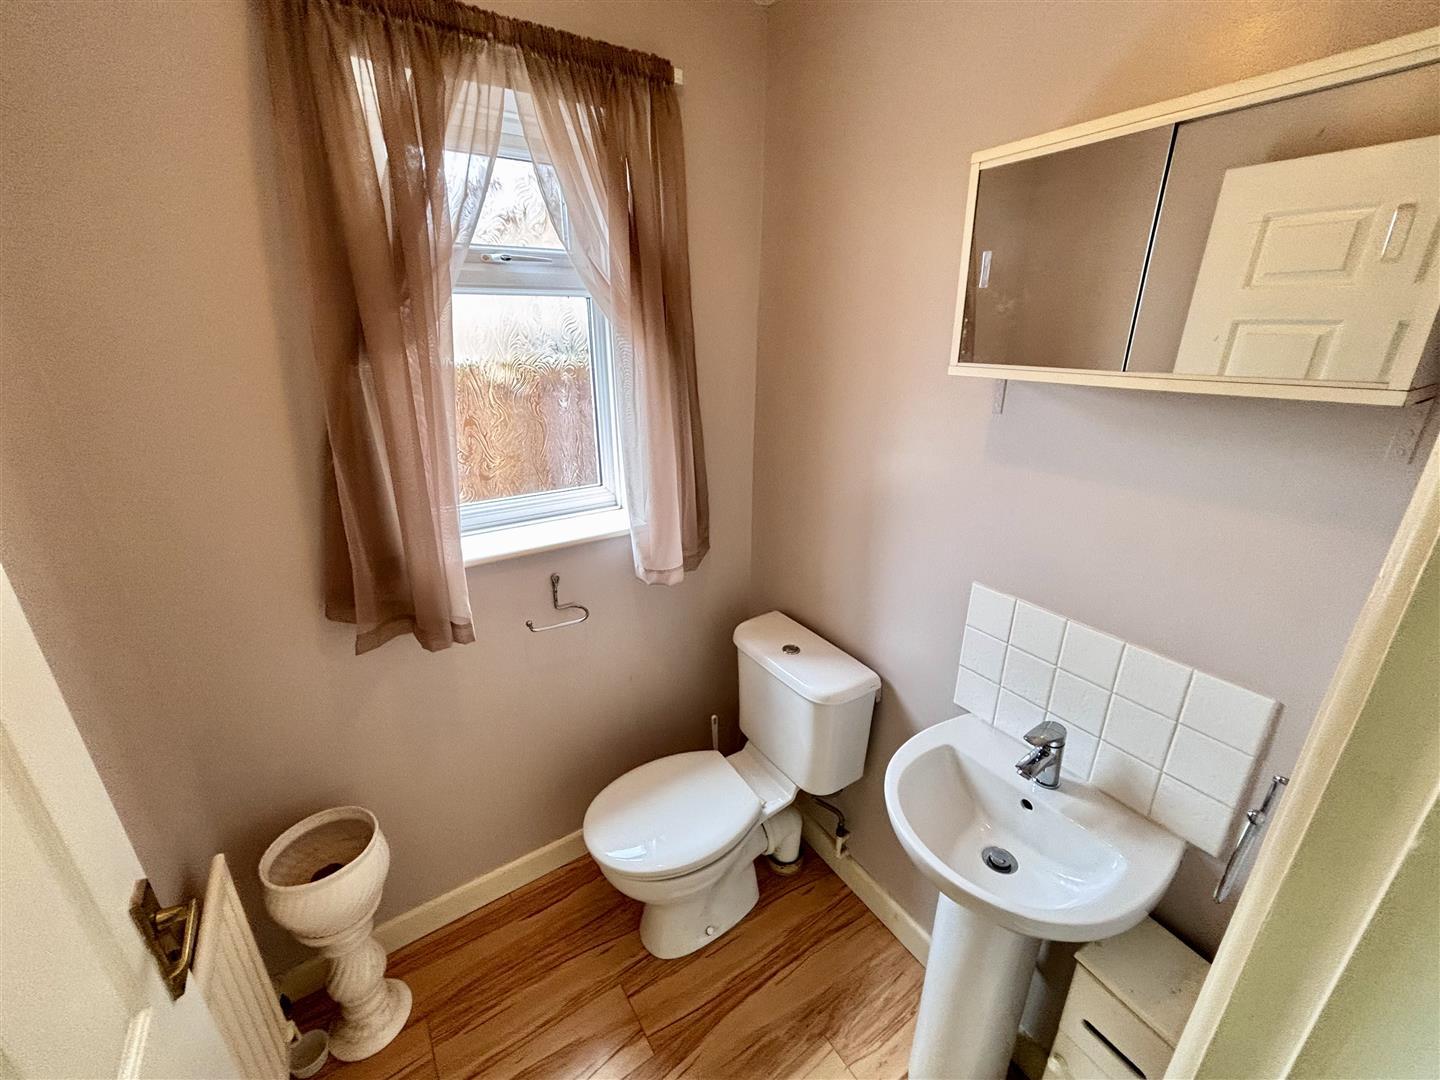
Comprising of a low level WC, pedestal wash basin, laminate flooring, radiator and UPVC double glazed opaque window to the side.
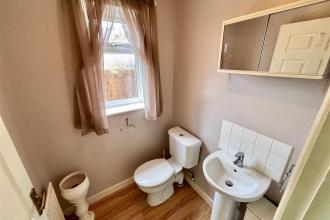
Having an airing cupboard and access to the loft.
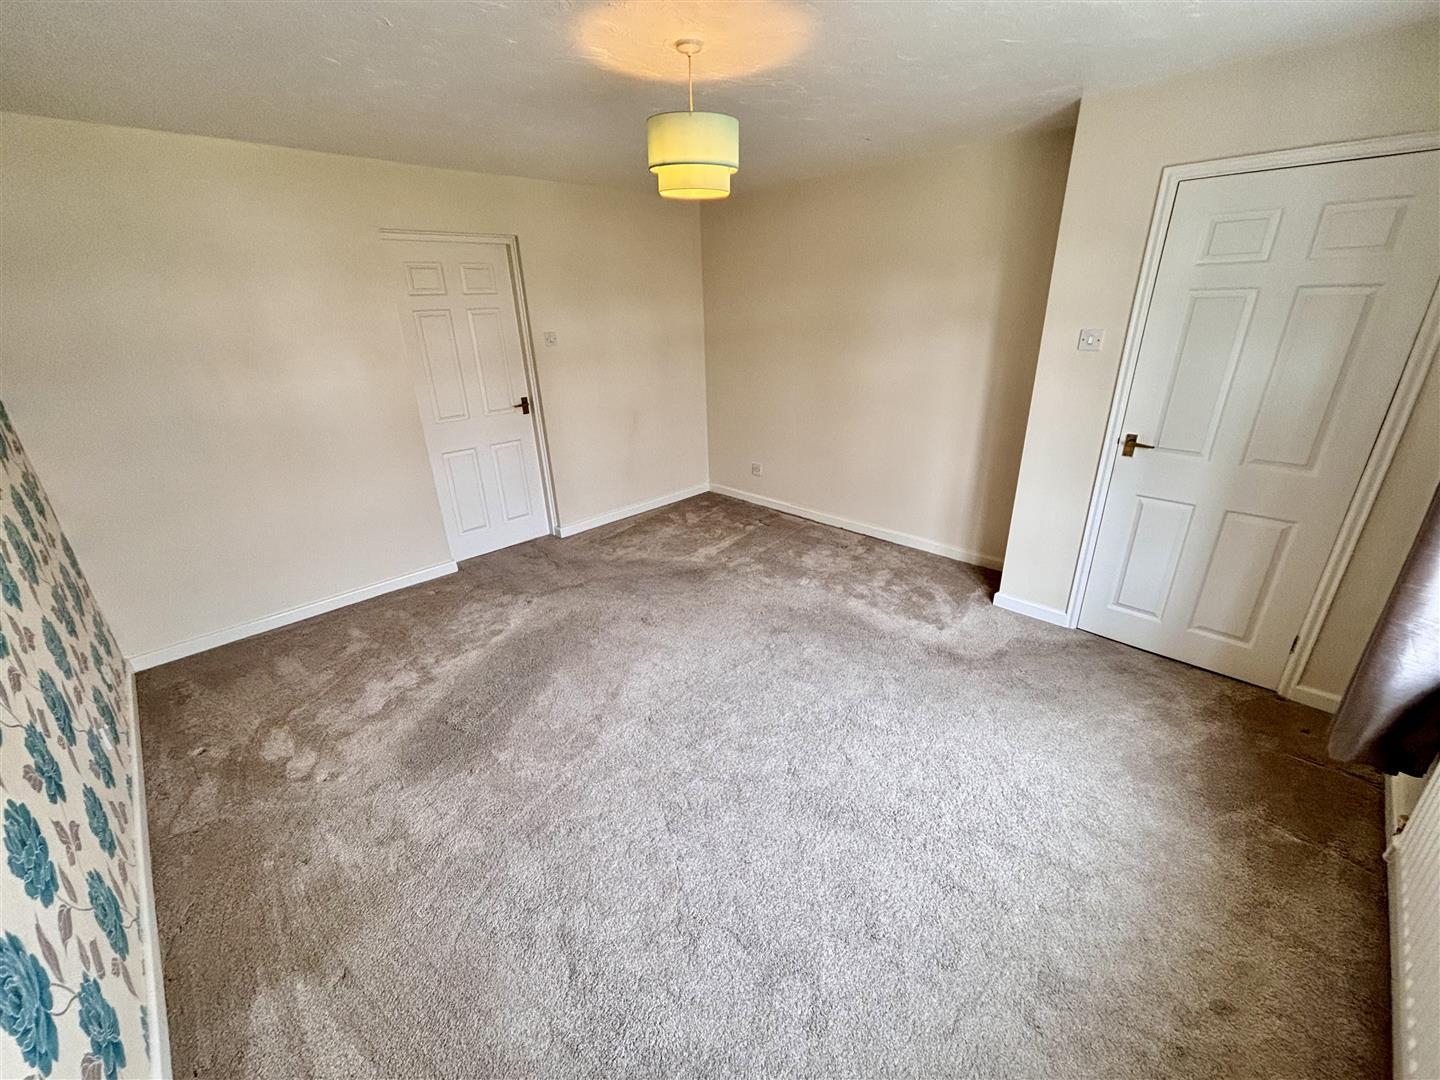
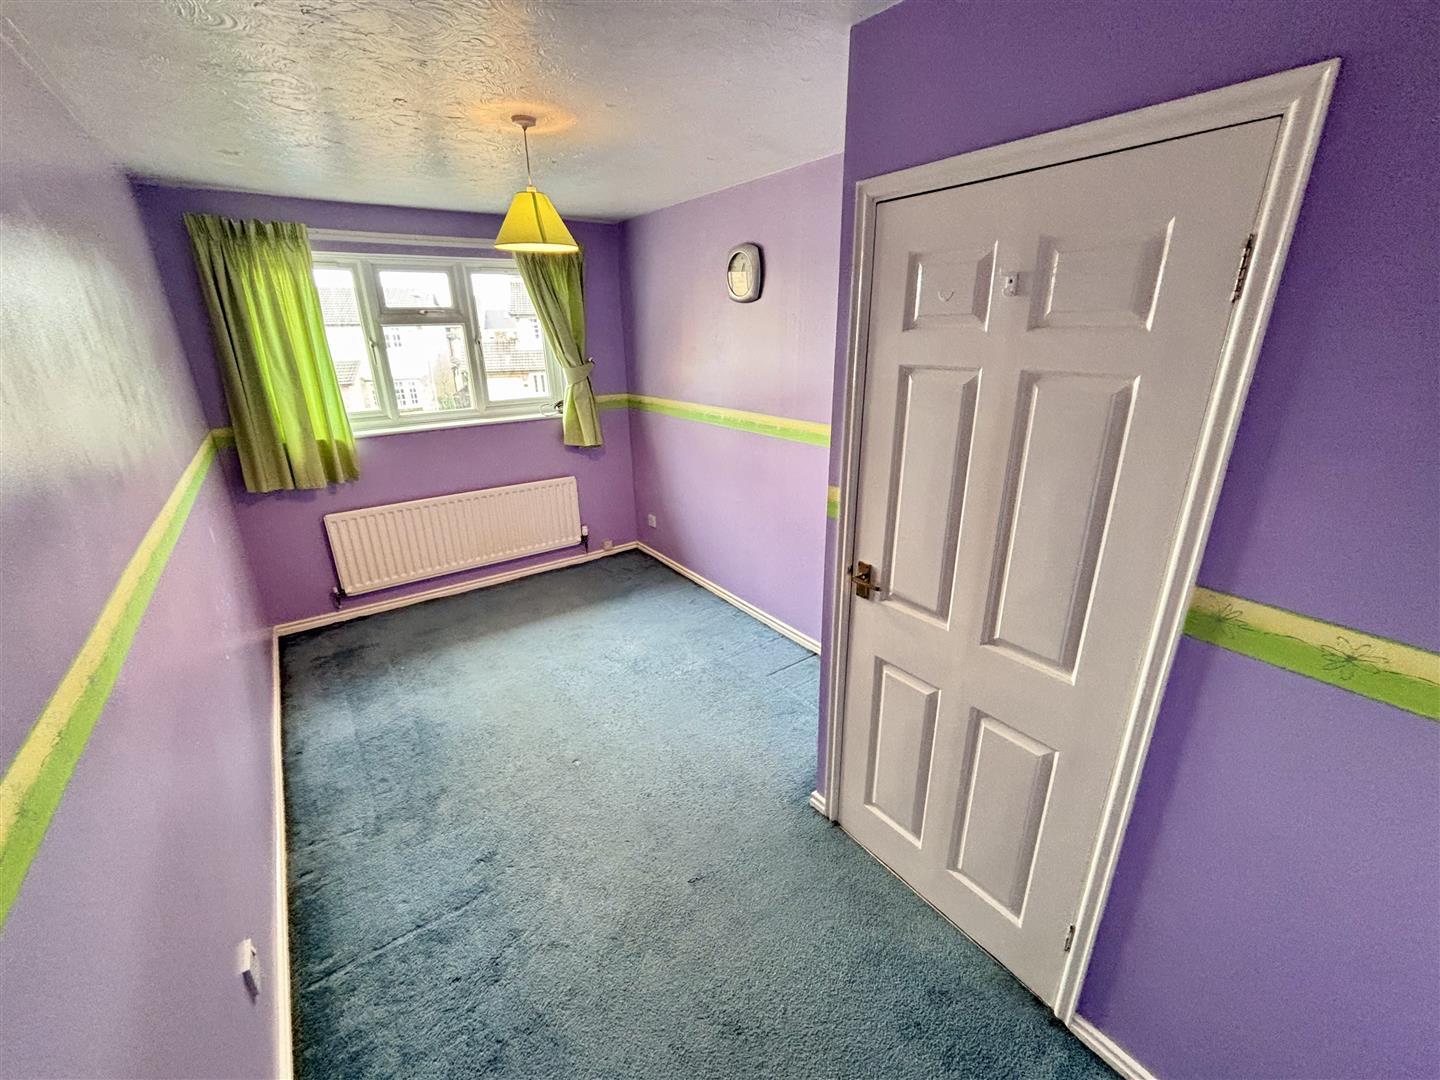
Generous double bedroom with a UPVC double glazed window to the front and radiator.
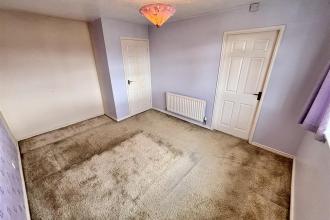
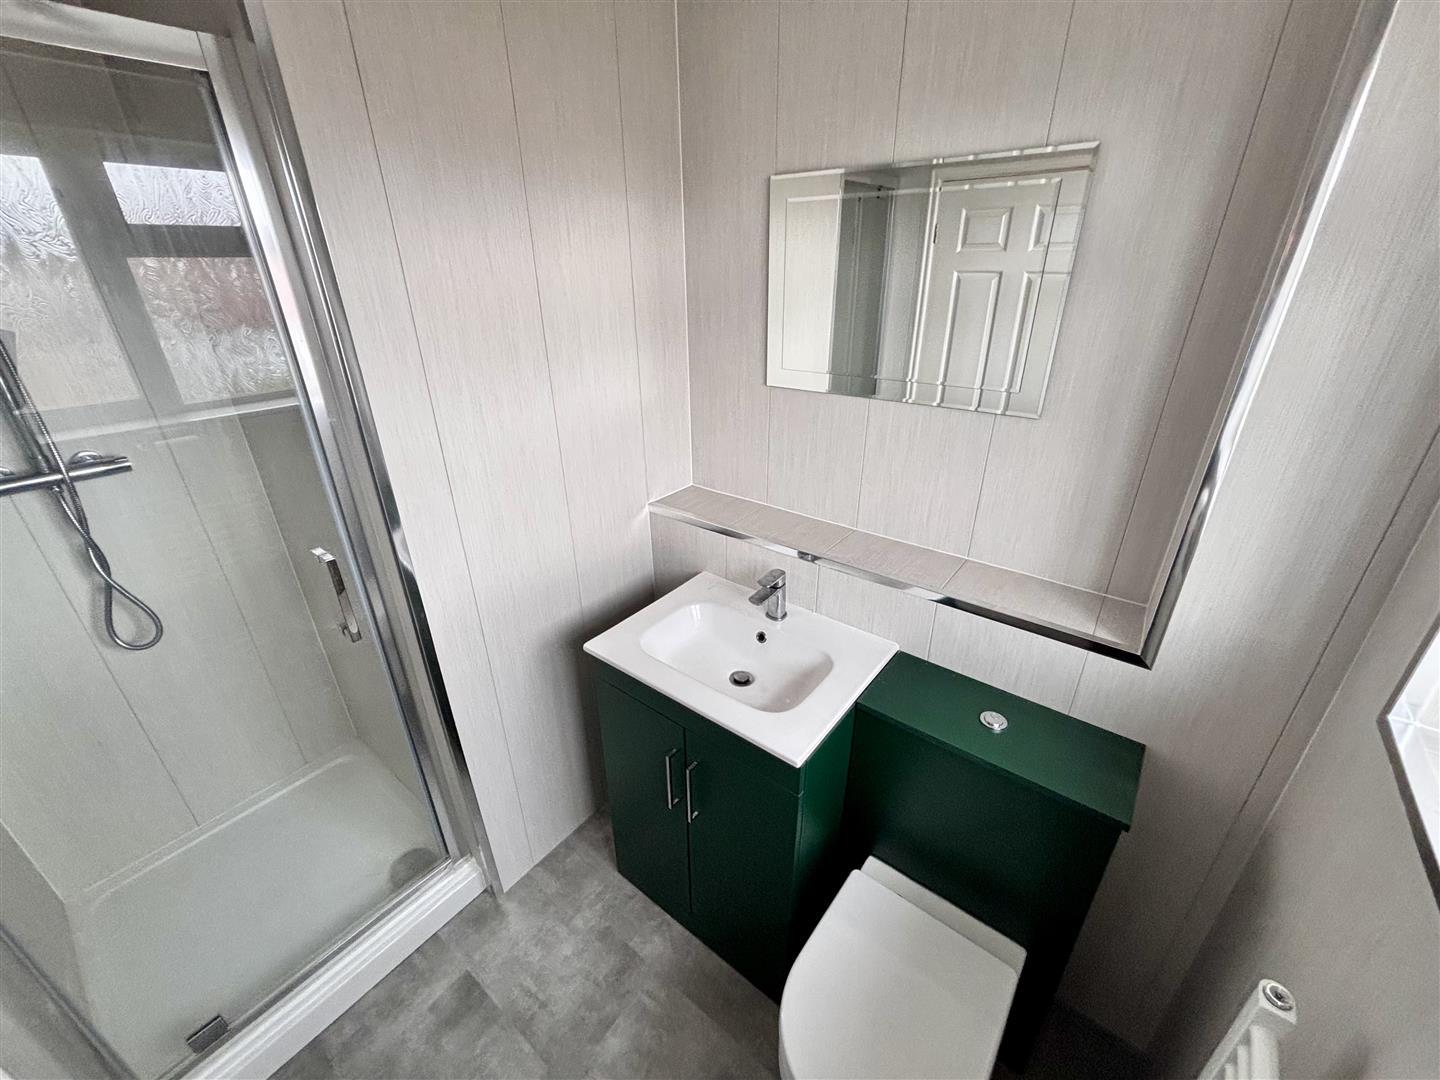
Refitted with a modern suite comprising of a cubicle having mains fed shower, a wash basin and WC set to a vanity unit. Having a heated towel rail and UPVC double glazed opaque window to the front.
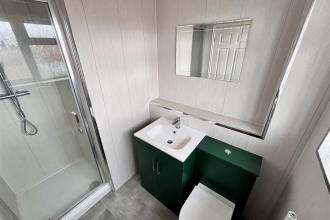
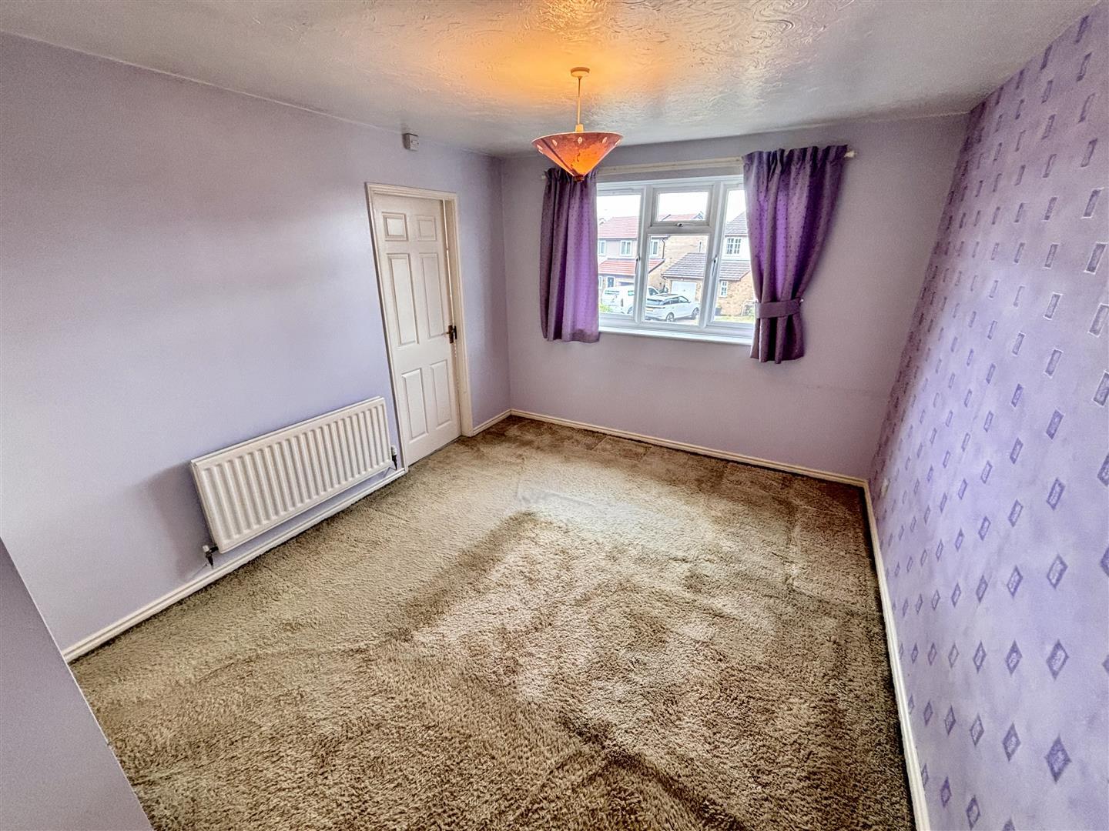
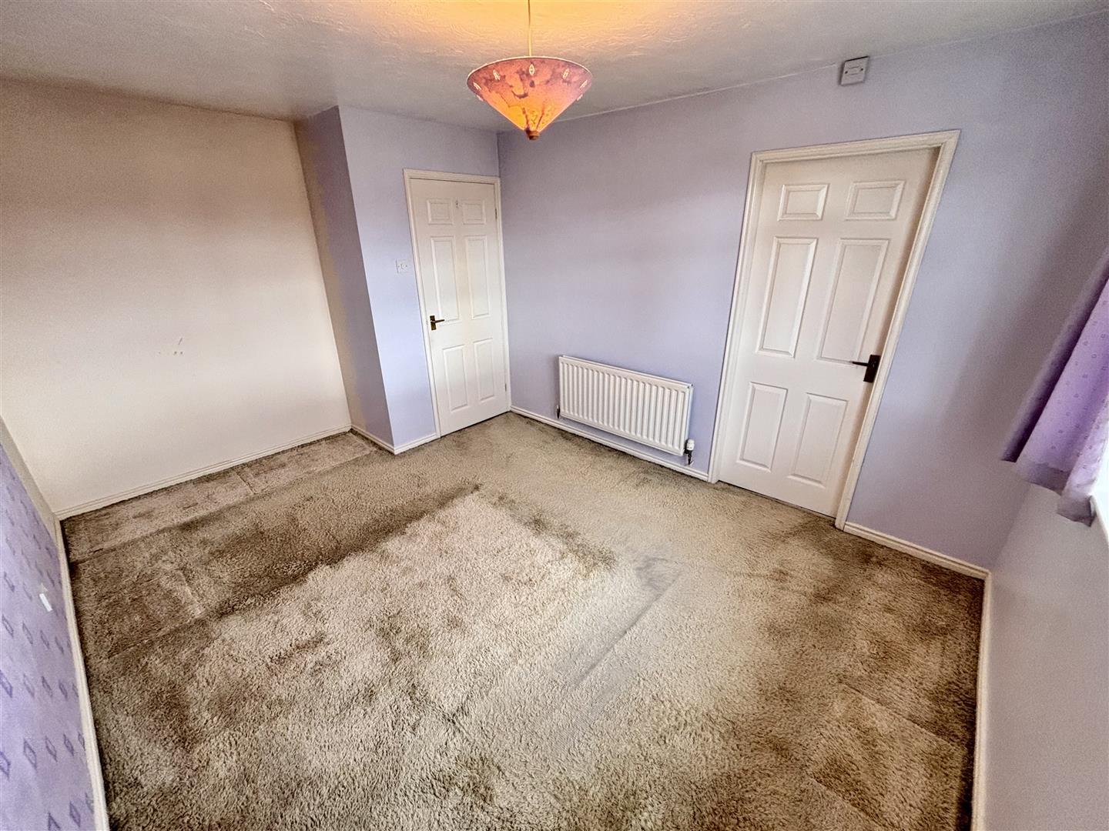
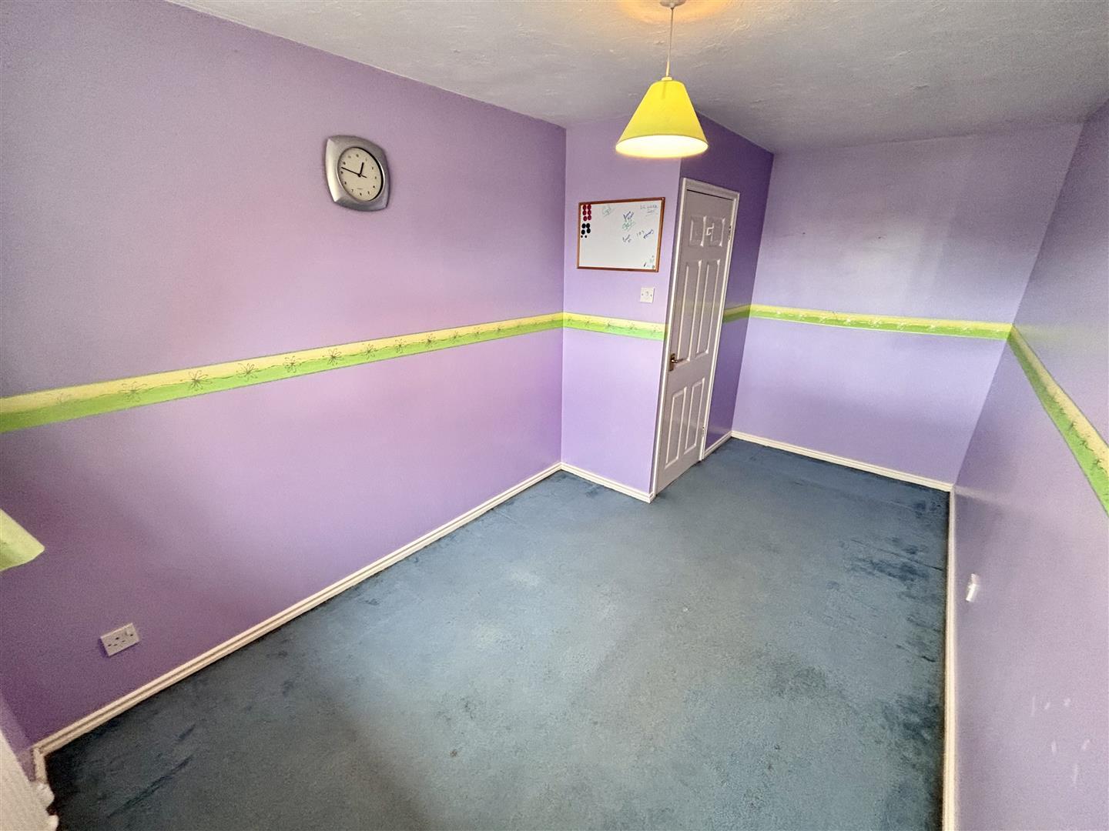
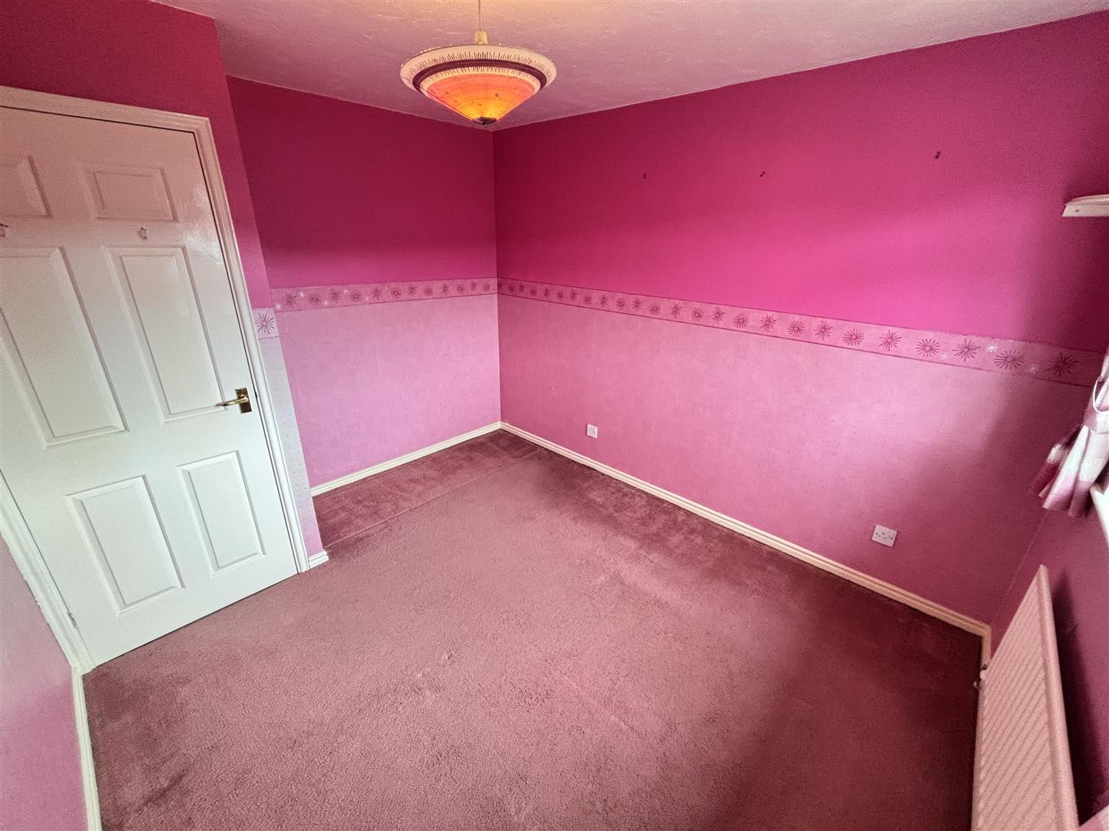
Double bedroom with a UPVC double glazed window to the front and radiator.
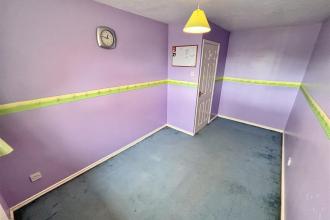
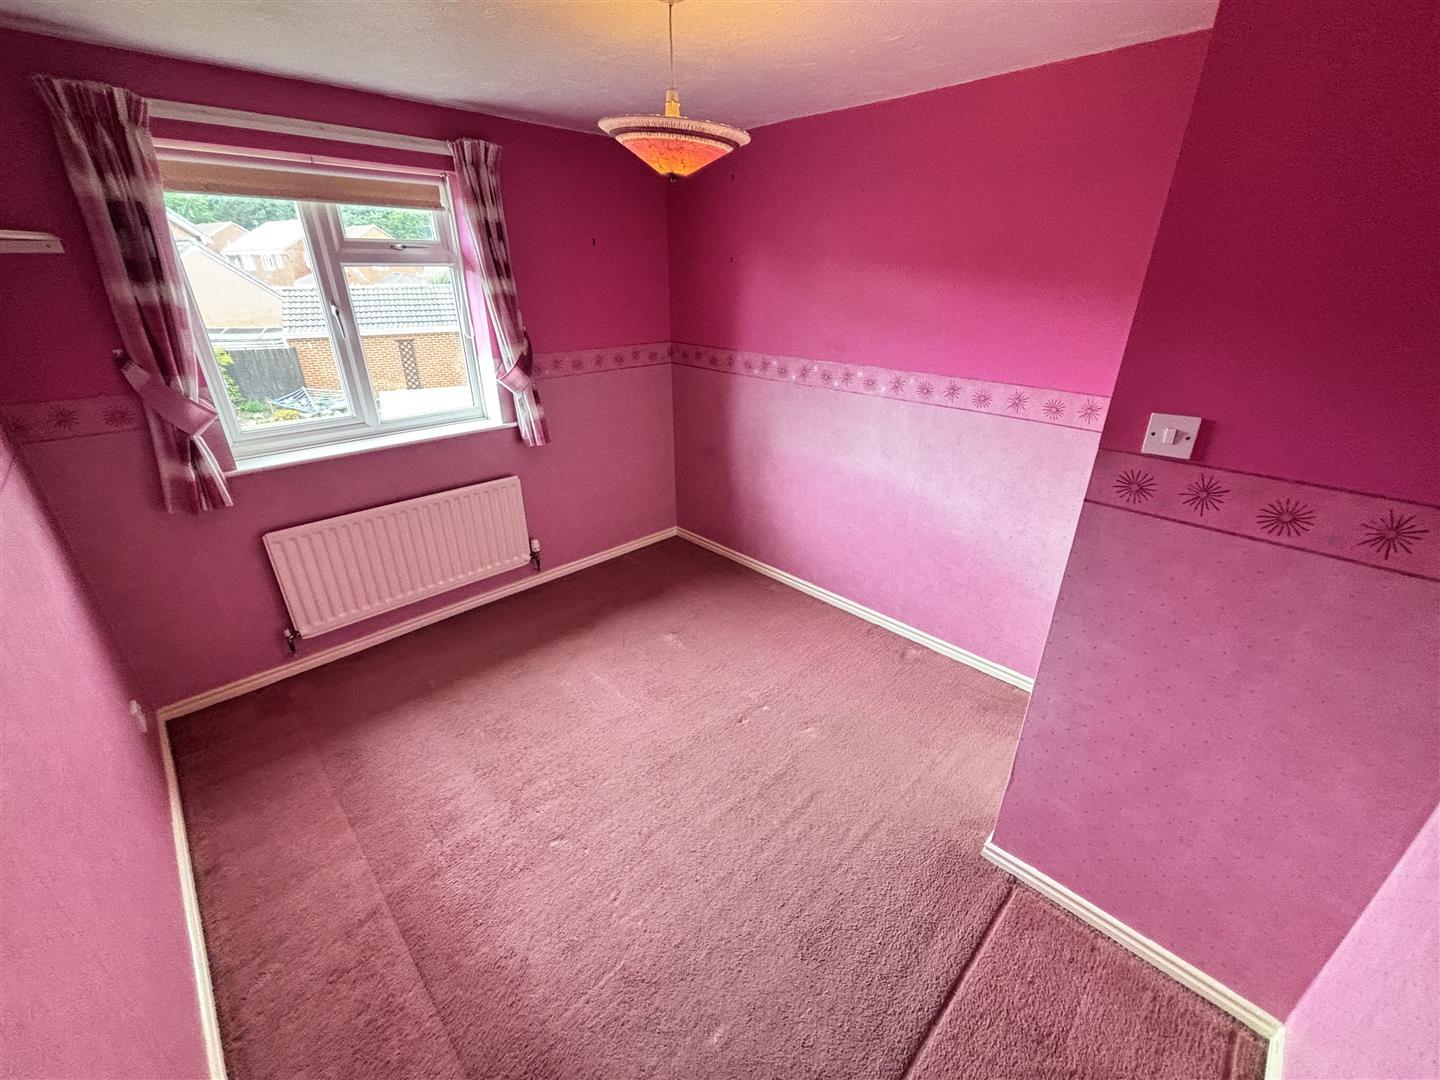
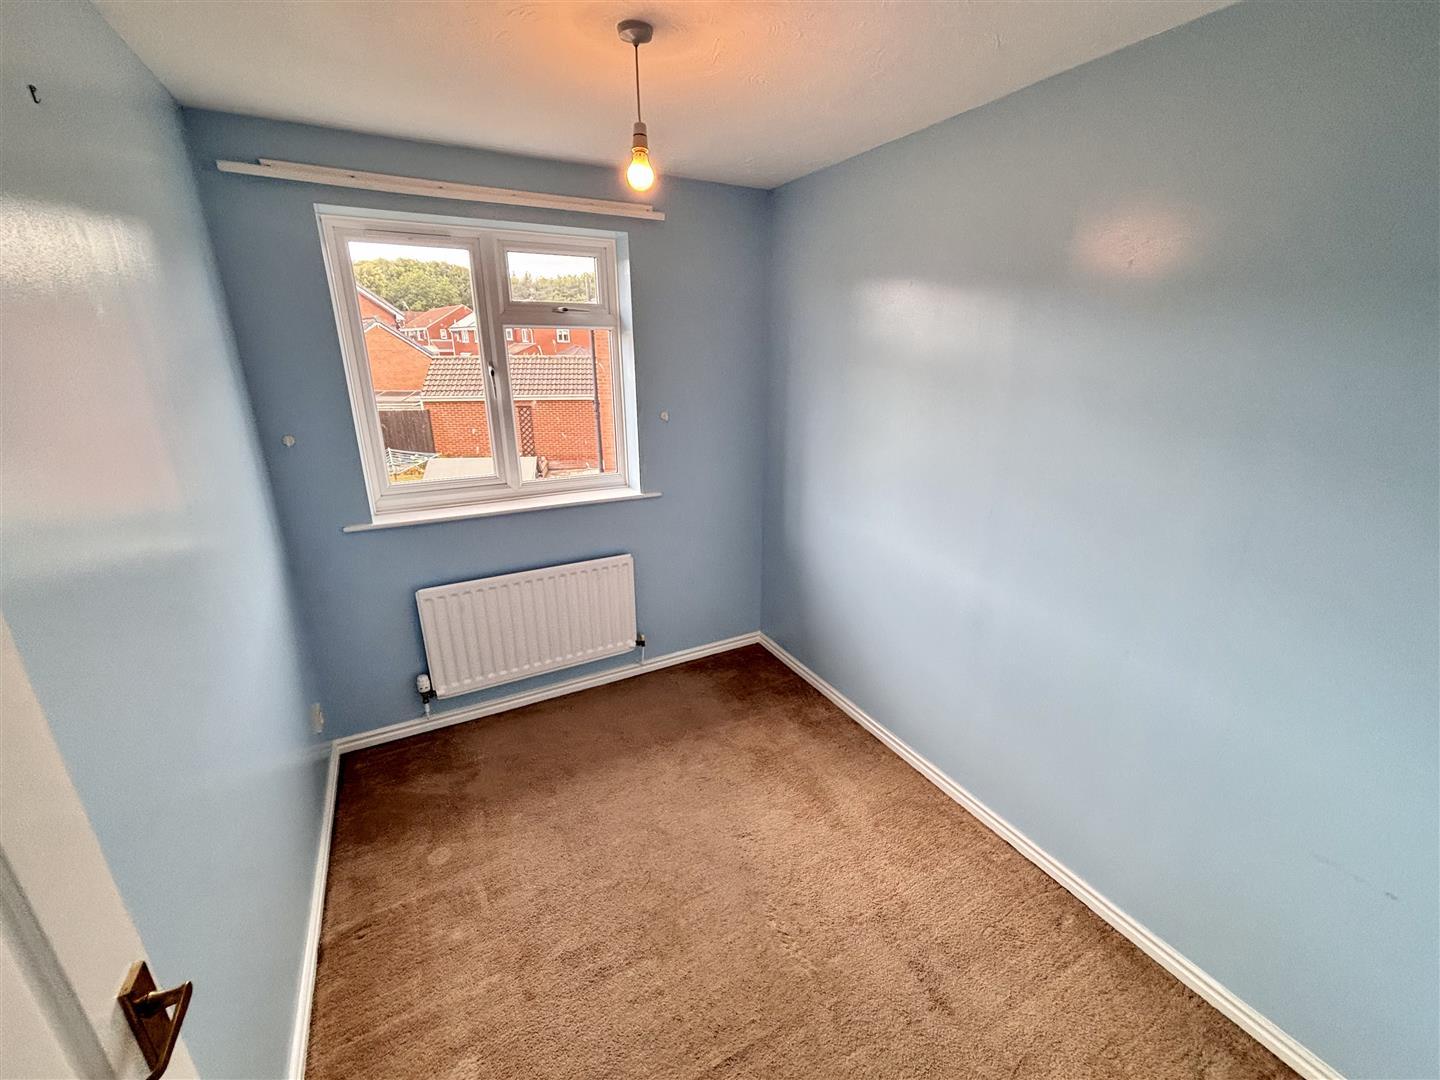
Double bedroom with a UPVC double glazed window to the rear and radiator.
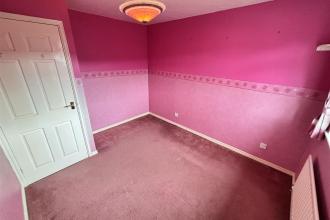
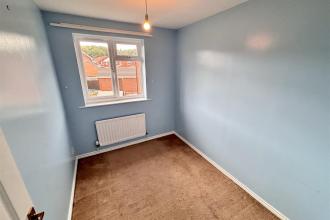
Further well proportioned bedroom with a UPVC double glazed window to the rear and radiator.
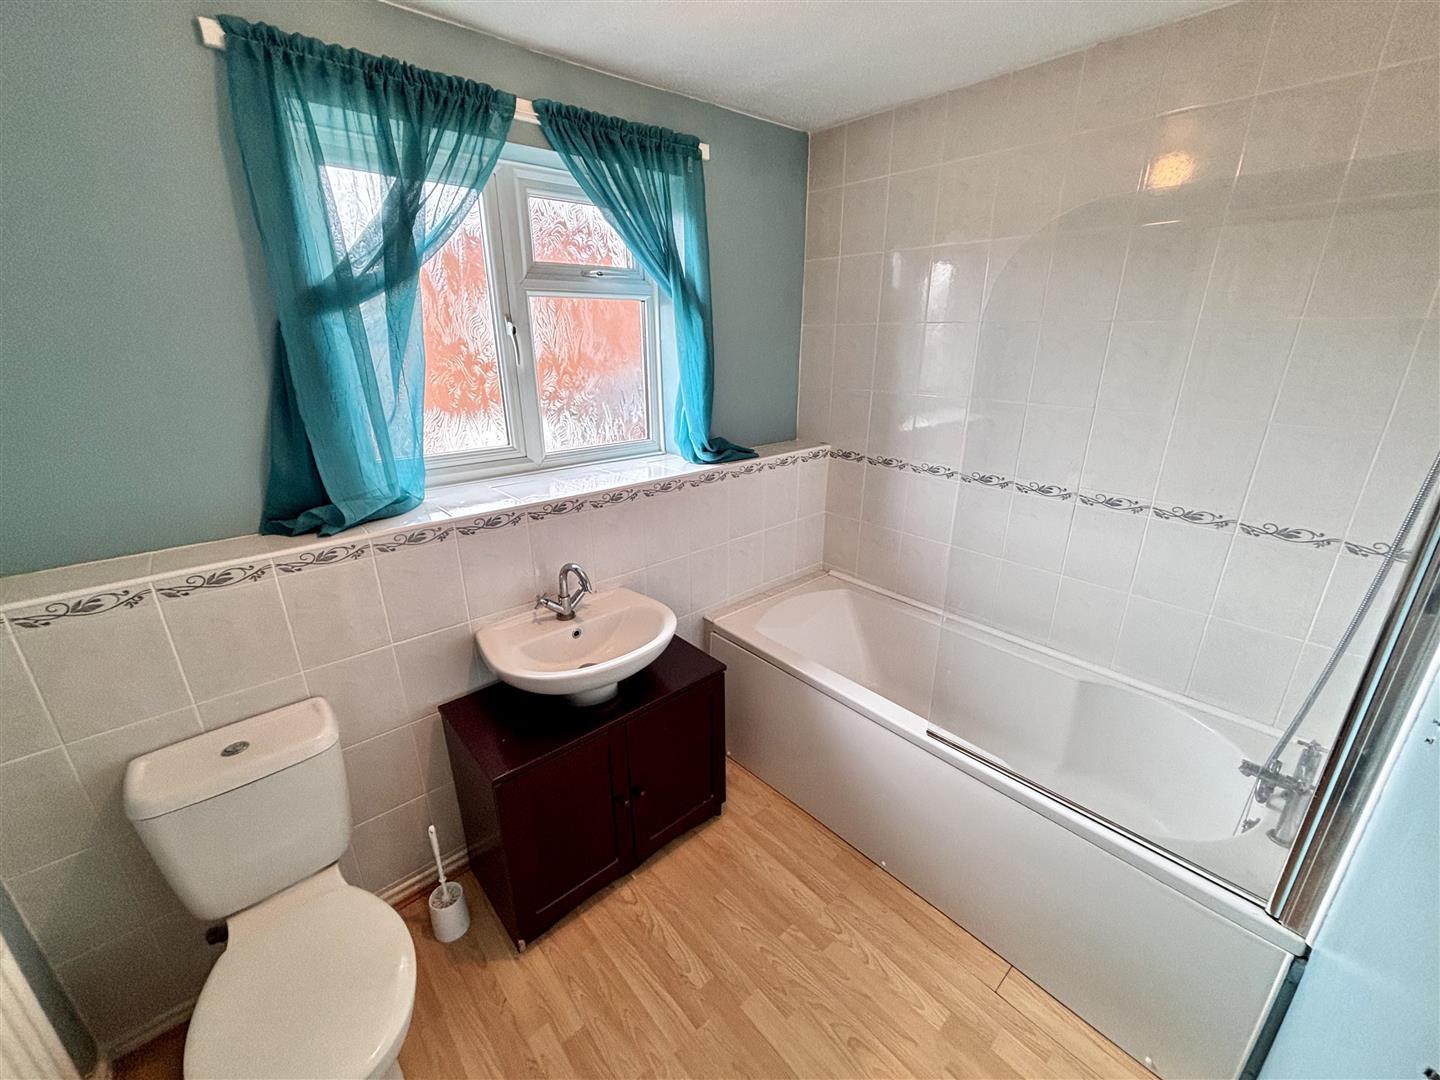
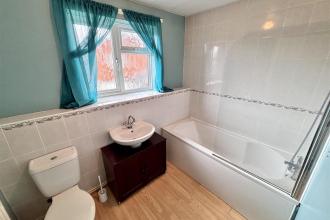
Fitted with a panelled bath having mixer shower over, a pedestal wash basin, WC, tiled splashbacks, laminate flooring, extractor fan, radiator and UPVC double glazed opaque window to the rear.
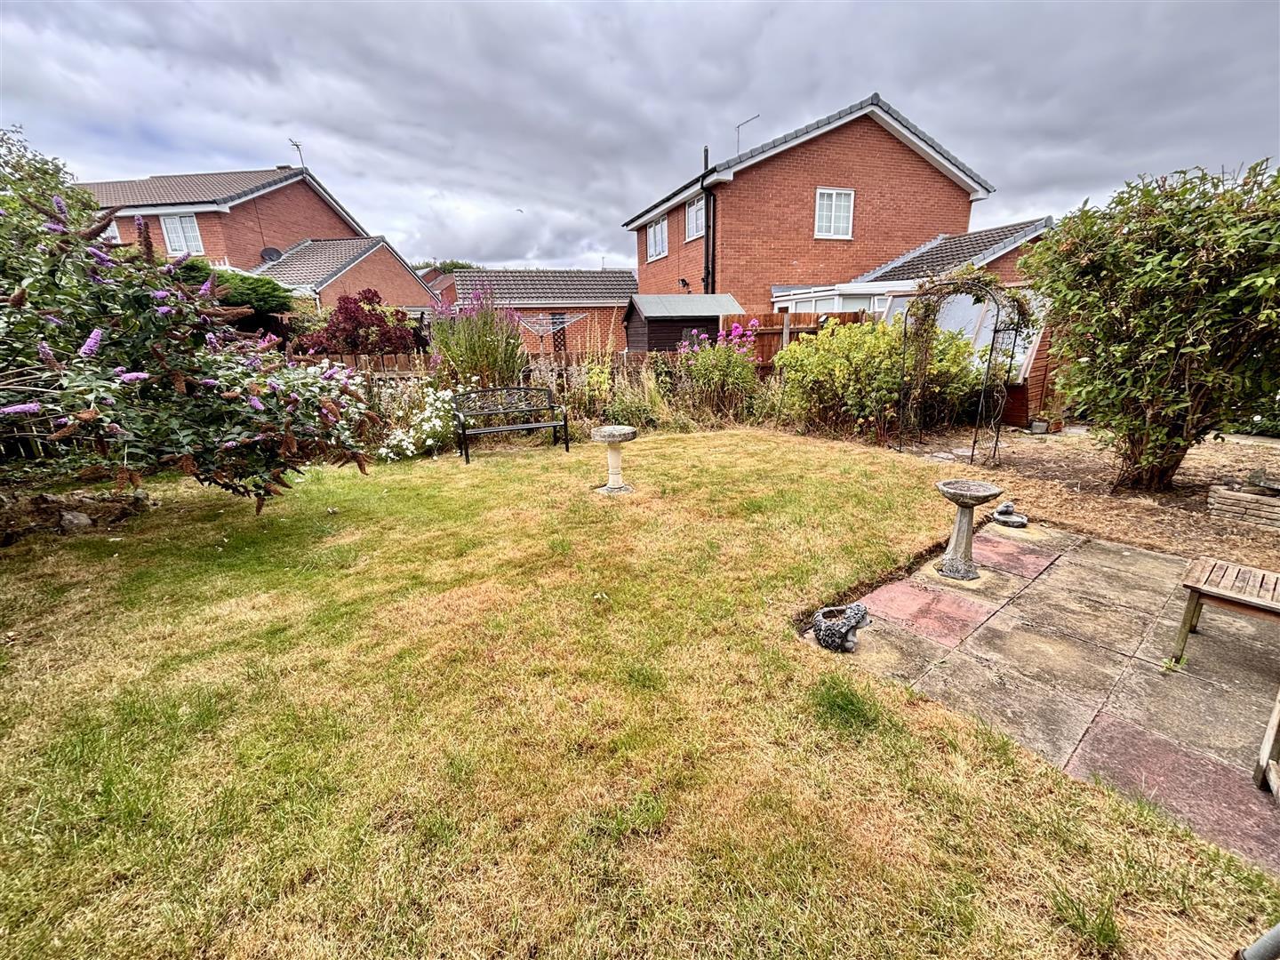
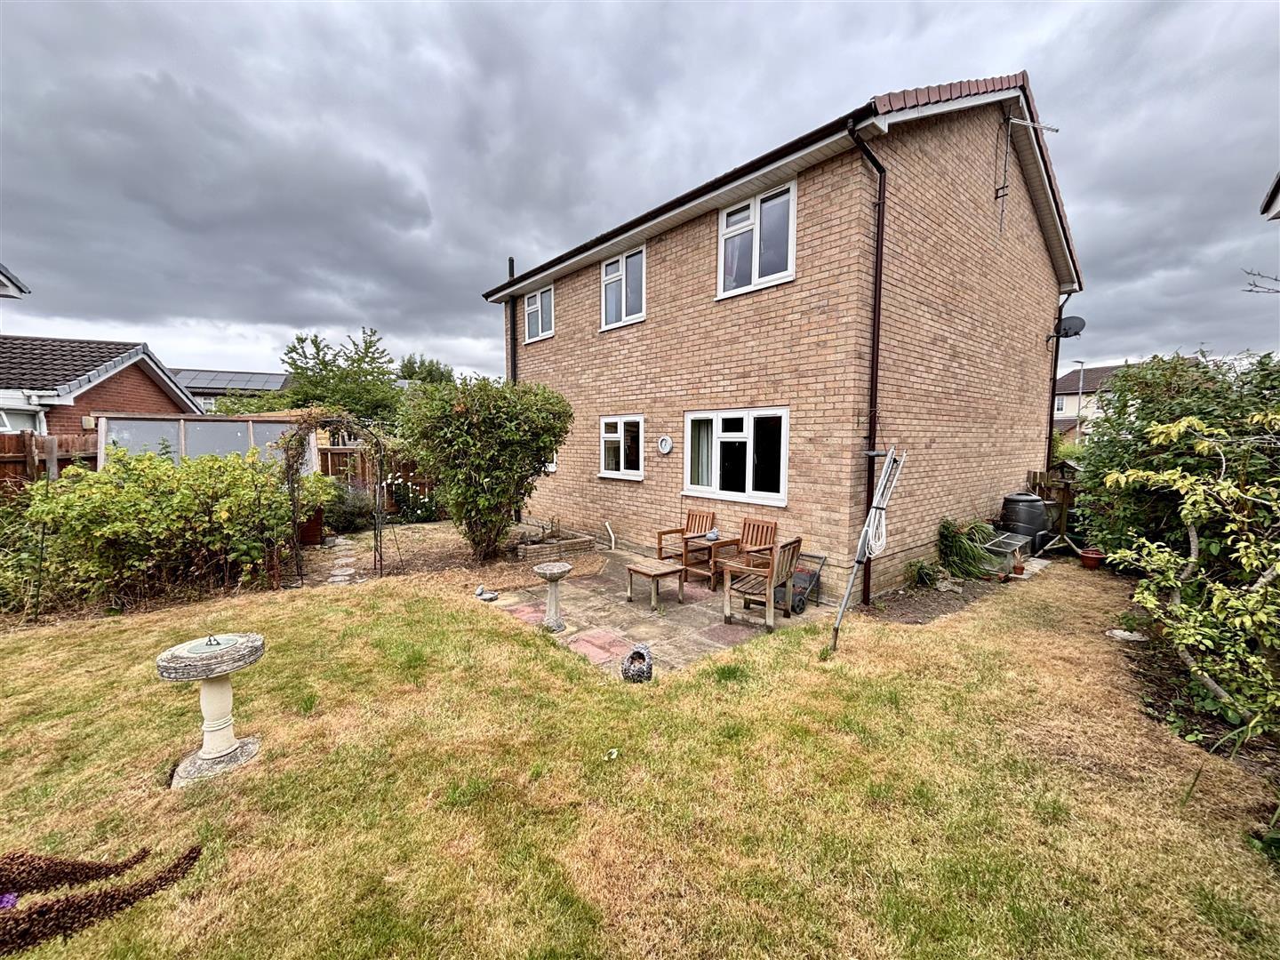
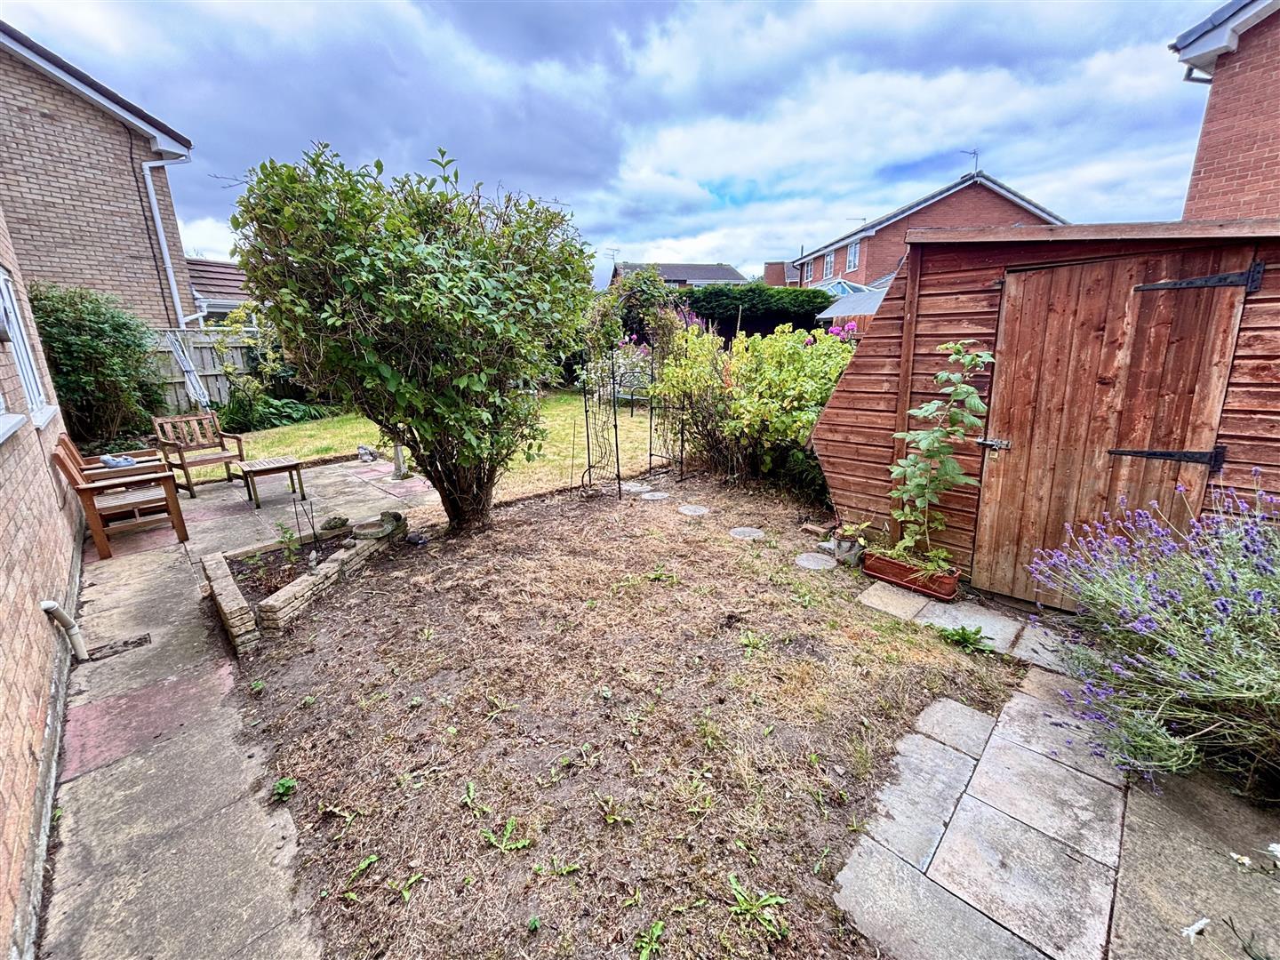
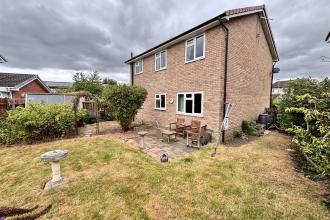
The front of the property is a lawned garden with borders and driveway for off street parking which leads to the garage. At the rear is an enclosed garden with lawn, patio area and wooden shed.
Integral single garage with up and over door.

Get in touch and we'll contact you with some further information.


