

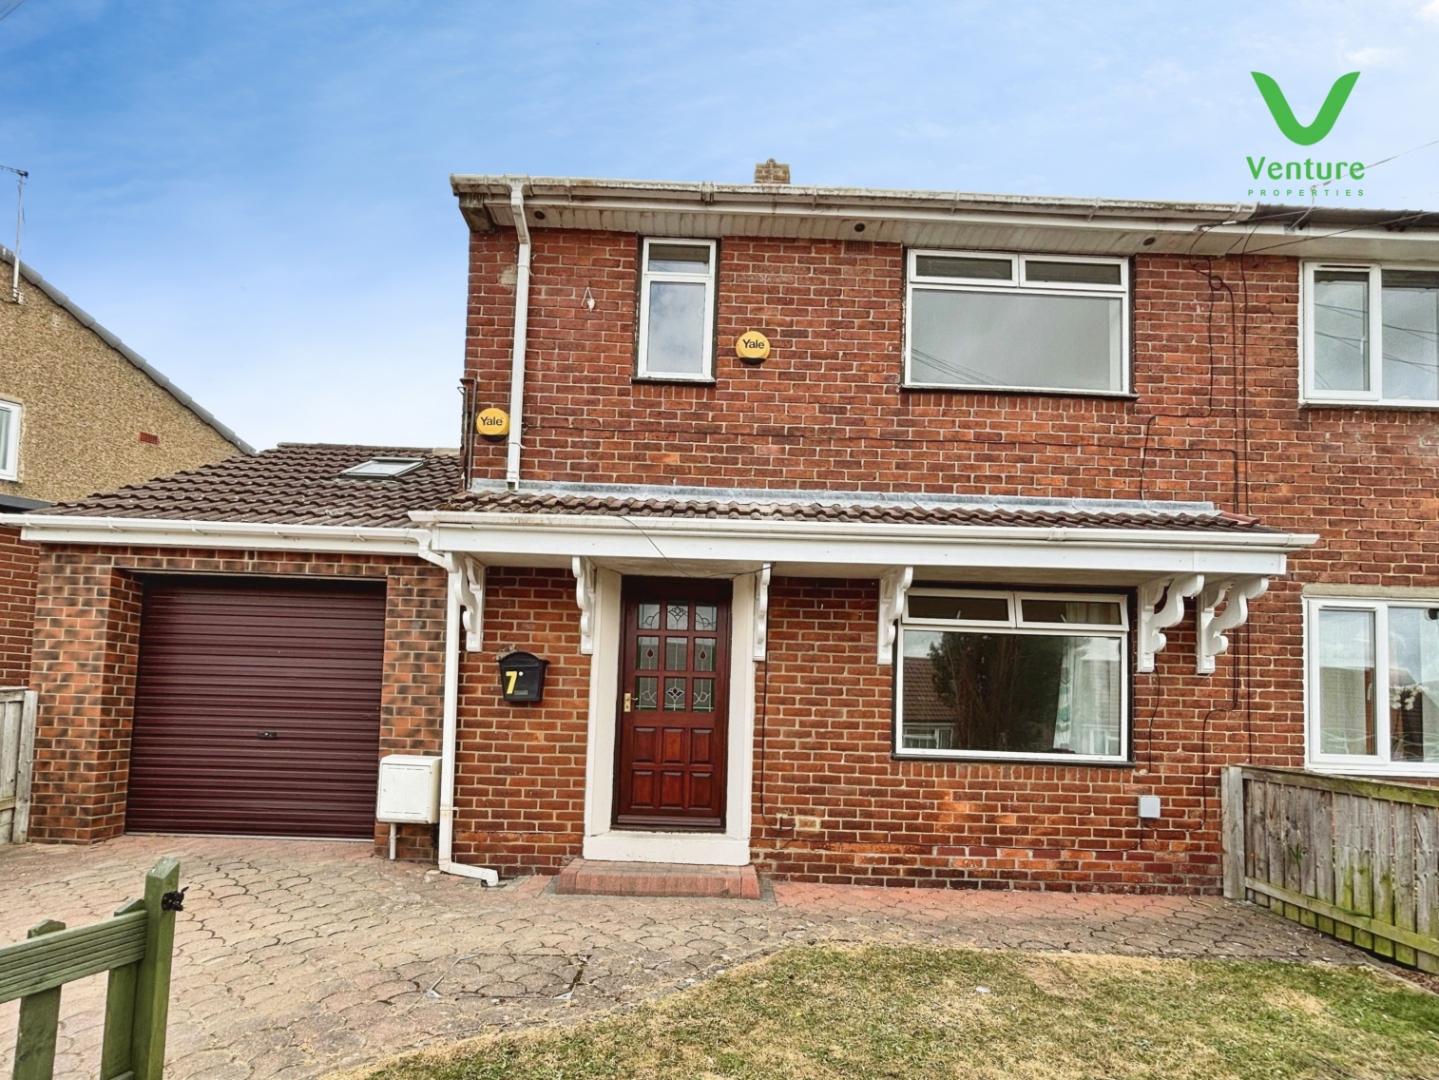
This semi-detached house presents an excellent opportunity for those seeking a comfortable and convenient home. This property is chain-free, making it an ideal choice for a smooth transition into your new abode.
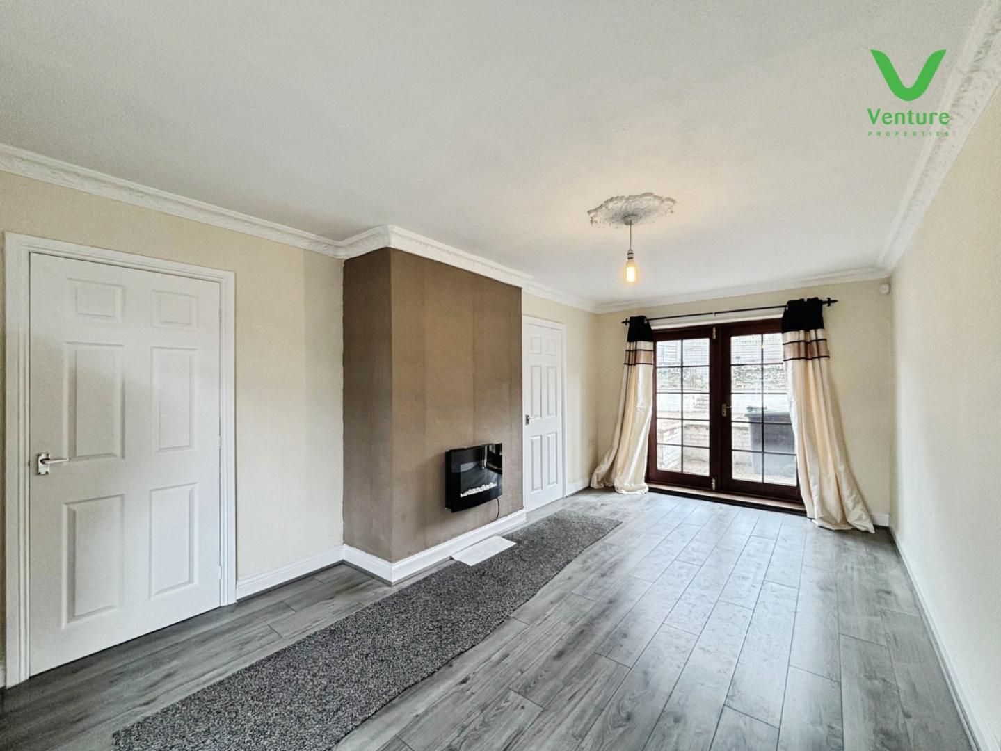
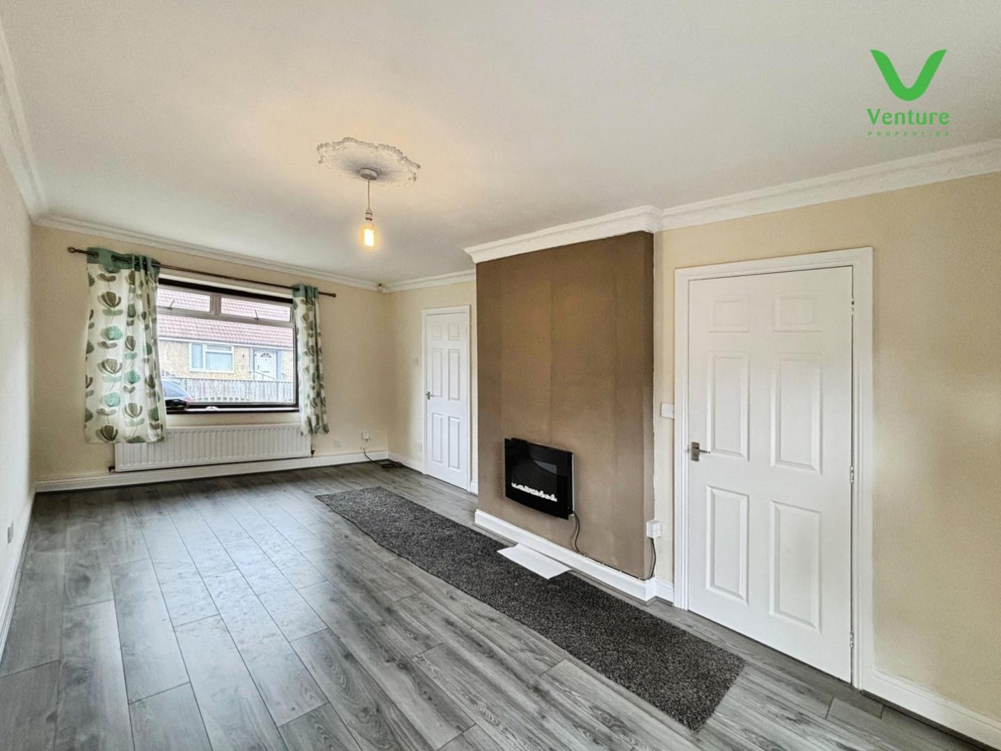
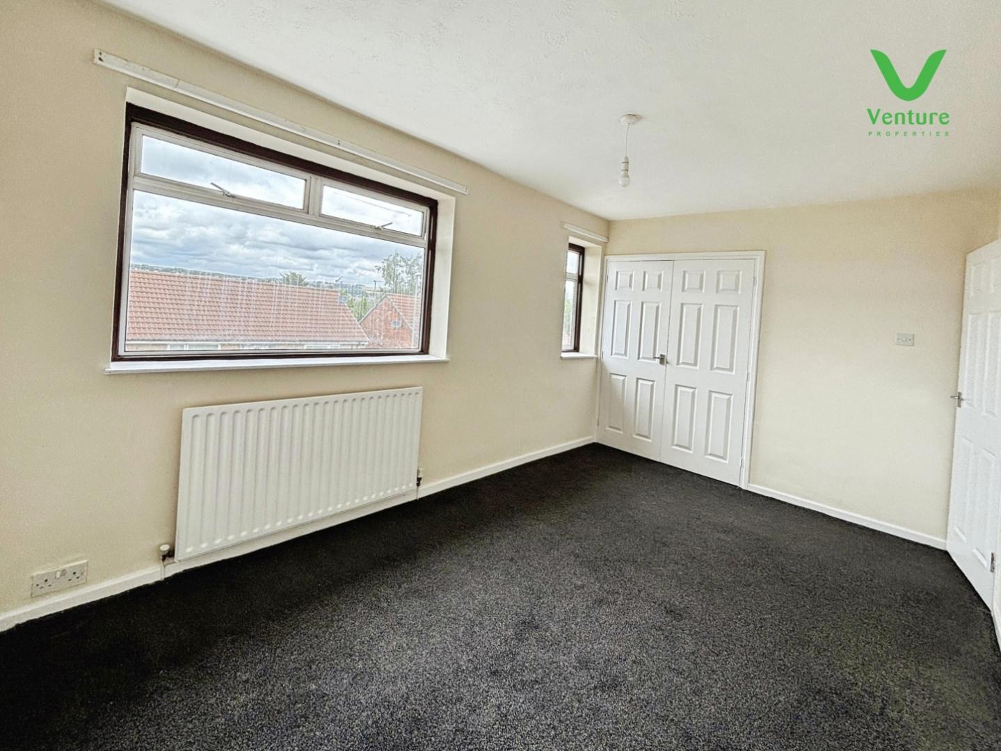
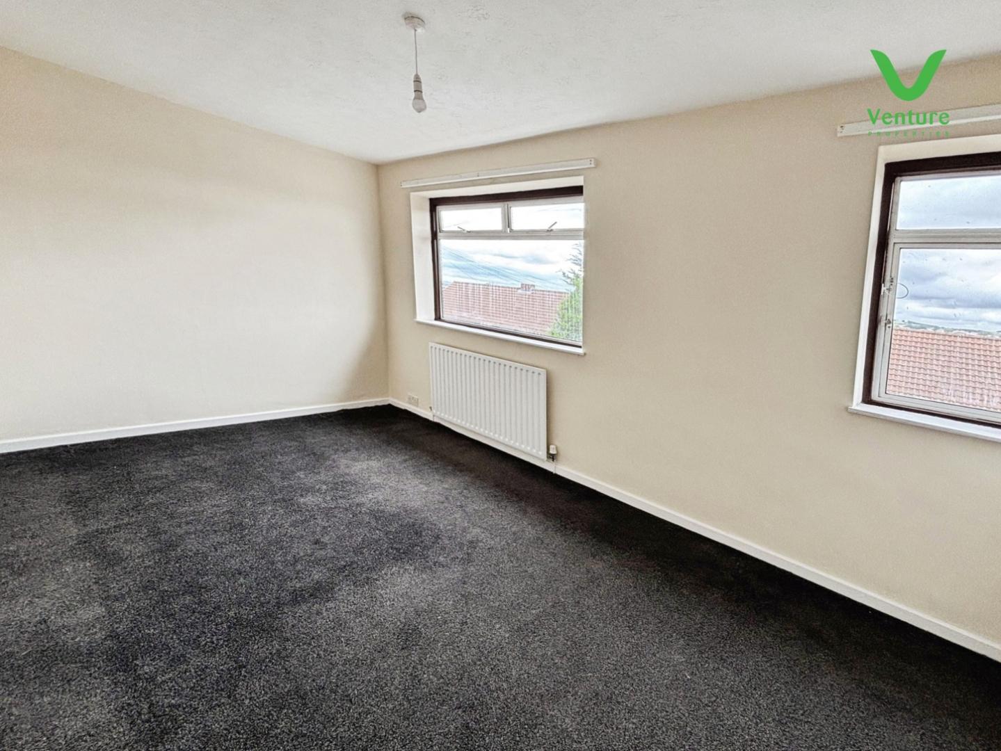
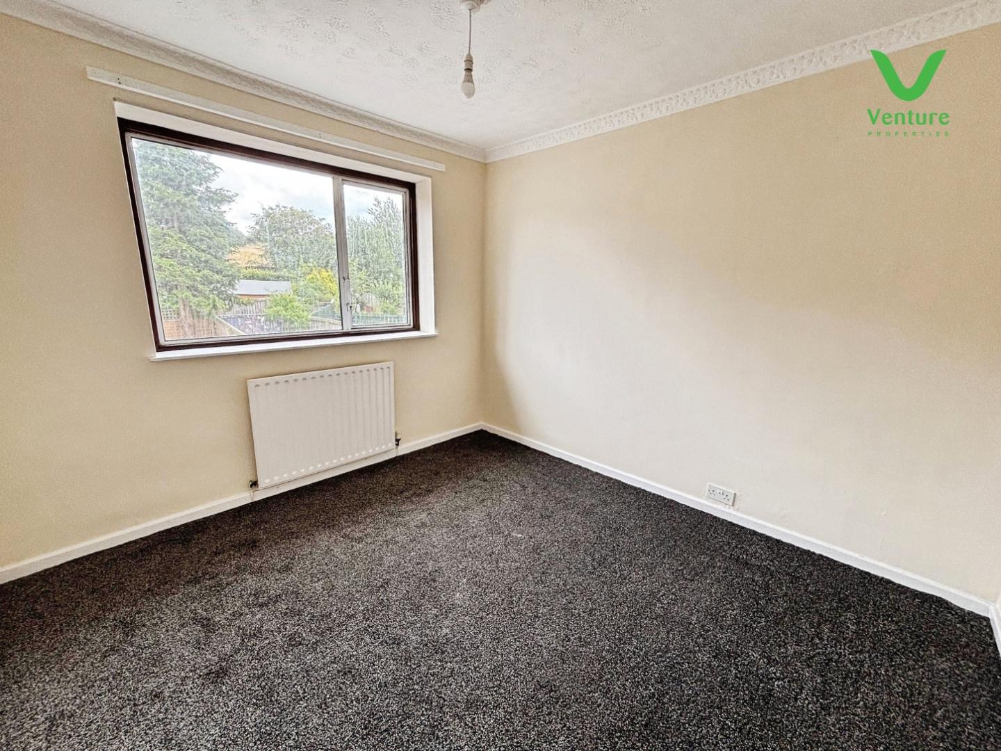
Upon entering, you are welcomed into a spacious lounge/dining room, perfect for both relaxation and entertaining. The kitchen offers functionality and ease, catering to all your culinary needs. The first floor boasts two generously sized double bedrooms, providing ample space for rest and personalisation. A well-equipped bathroom completes the upper level, ensuring convenience for all residents.
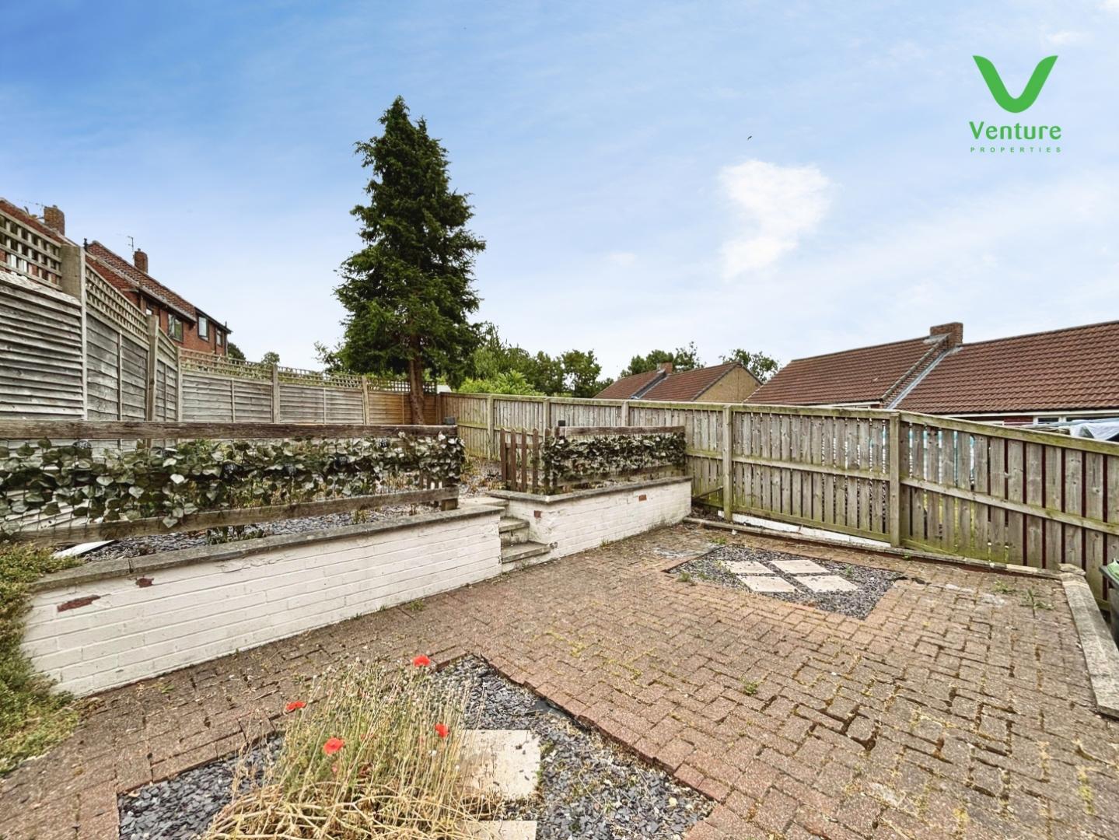
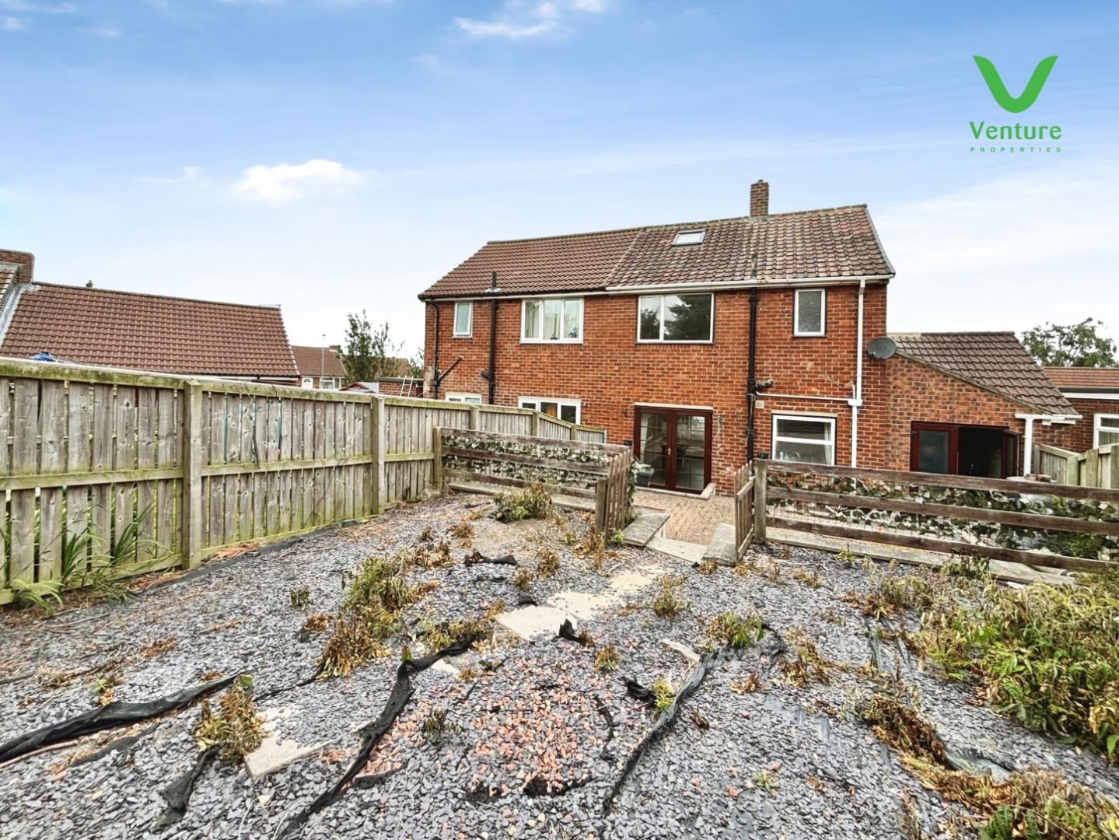
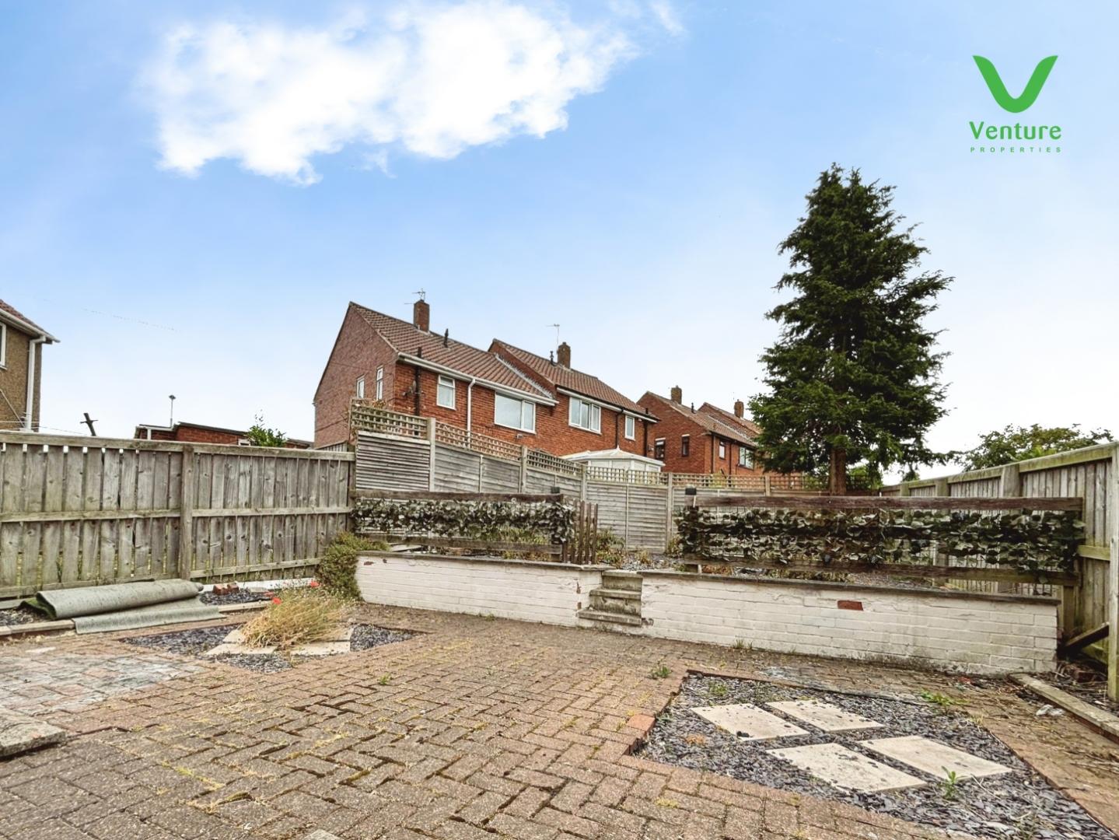
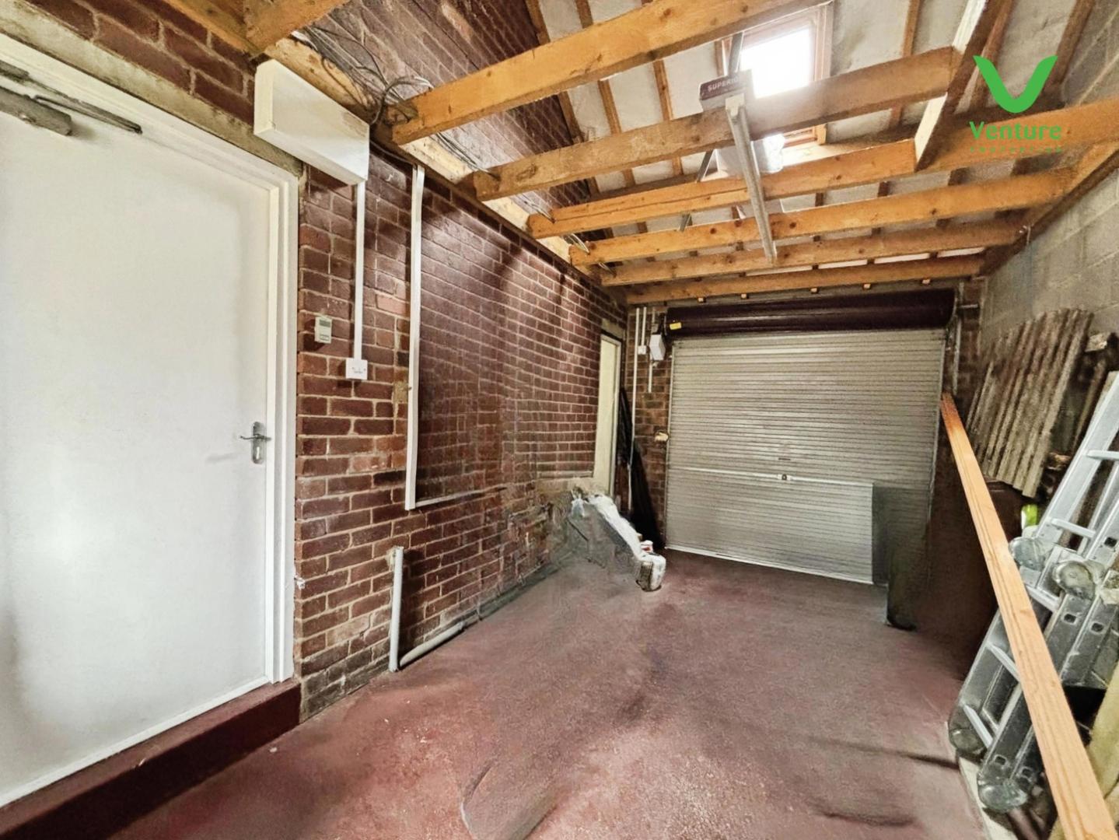
Outside, the property features a good-sized garage with an electric door, providing secure parking and additional storage options. The front garden and rear adds to the appeal, offering a pleasant outdoor space to enjoy.
With parking available for two vehicles, this home is not only practical but also well-situated for easy access to local amenities and transport links. This semi-detached house on Rydal Drive is a wonderful opportunity for first-time buyers, small families, or those looking to downsize. Do not miss the chance to make this charming property your own.
Download Property Brochure
PDF file - 3.56 MB
Timber and glazed front entrance door, central heating radiator, timber framed UPVC double glazed window and staircase to the first floor. There is an added Yale security alarm system with a box displayed to front of the property. There are also internal sensors fitted on door and throughout the ground floor.
Having contemporary wall mounted electric fire, double central heating radiator, timber framed UPVC double glazed window and timber double glazed patio doors to rear.
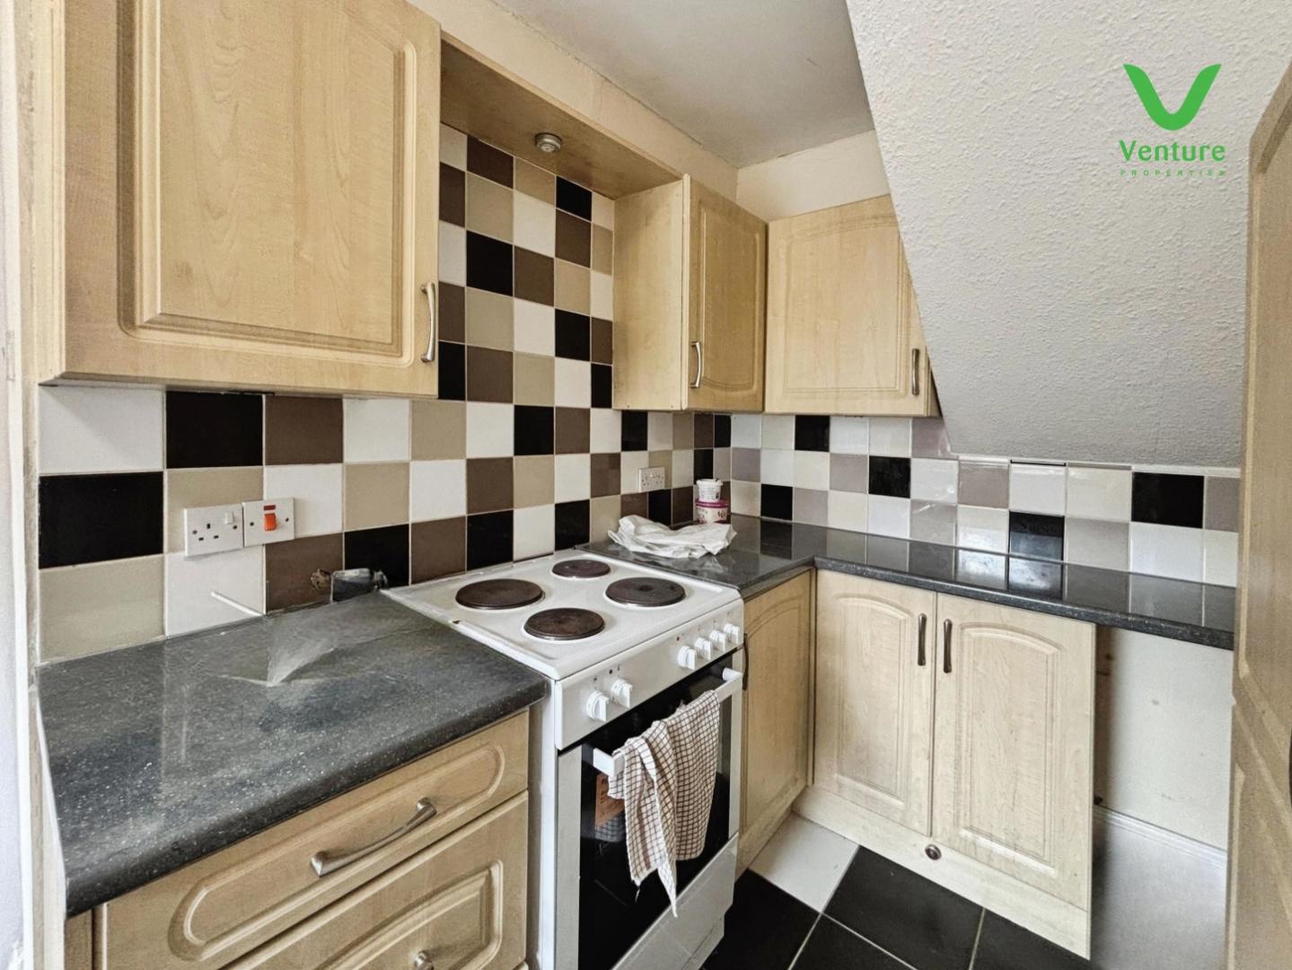
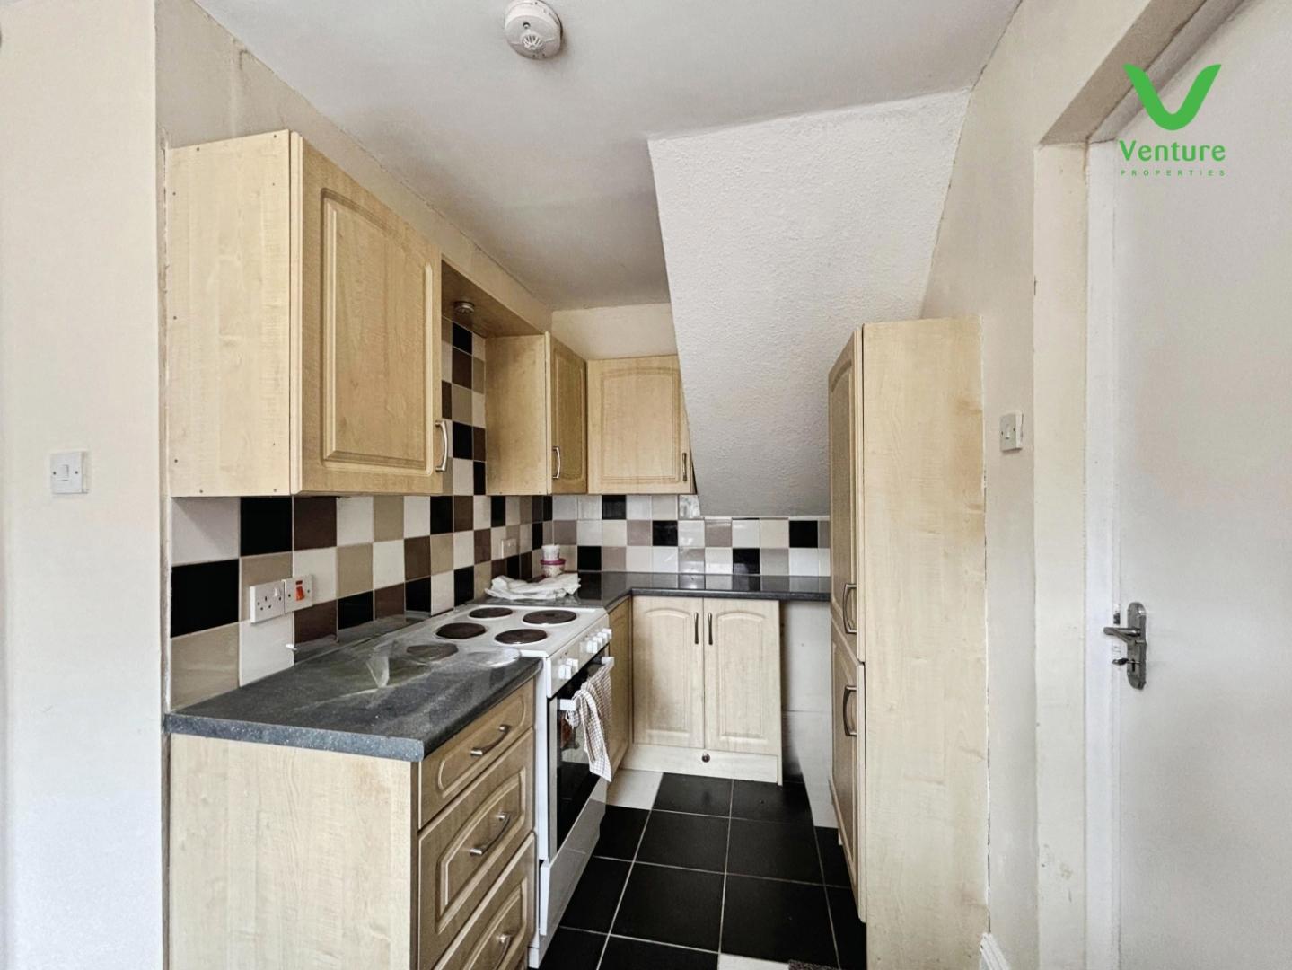
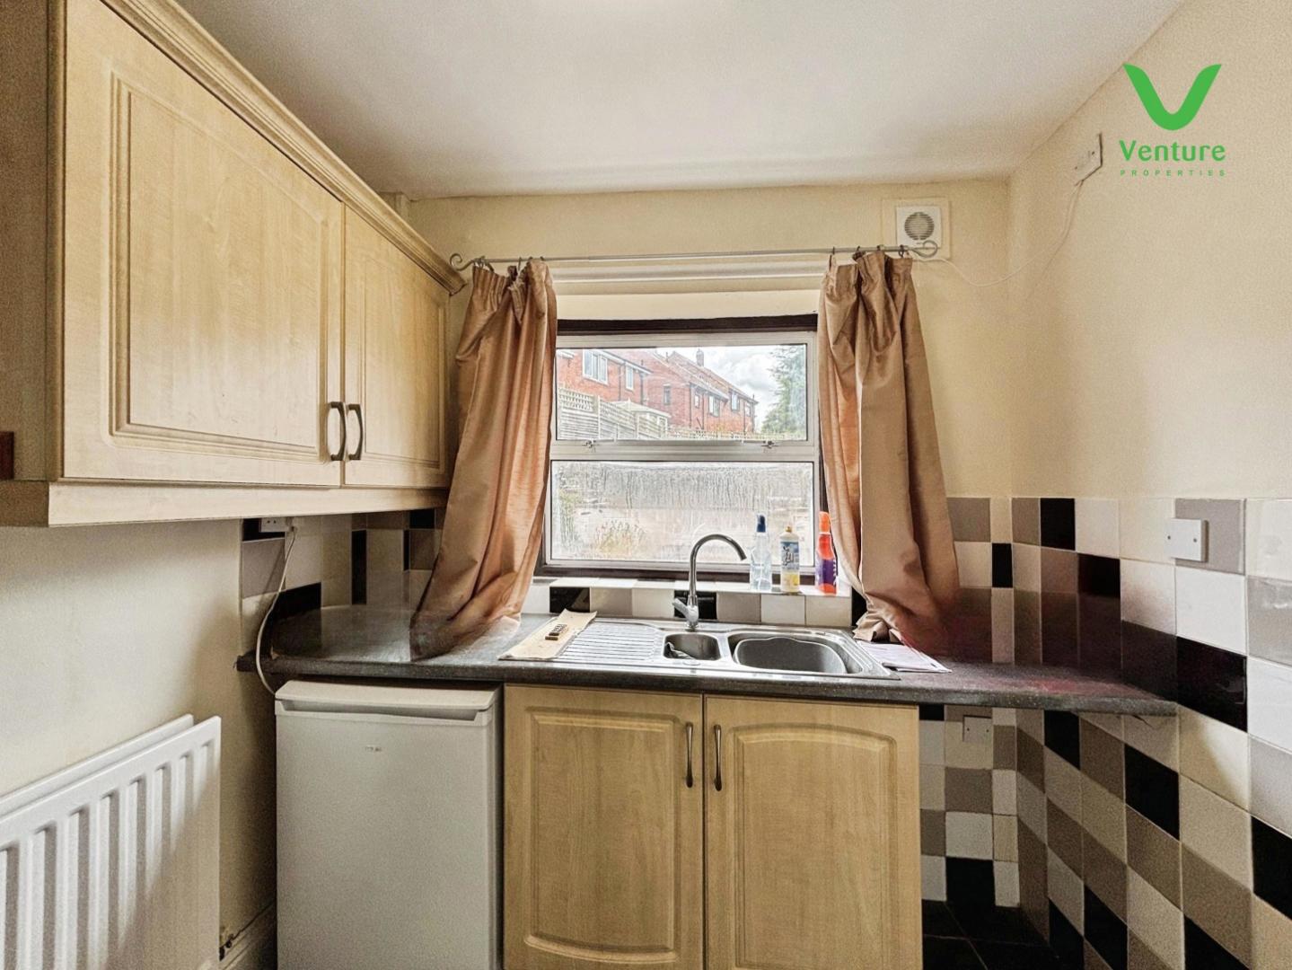
Fitted with wall and base units having contrasting work surfaces over, space for oven, stainless steel sink unit and mixer tap, timber framed UPVC double glazed window, central heating radiator
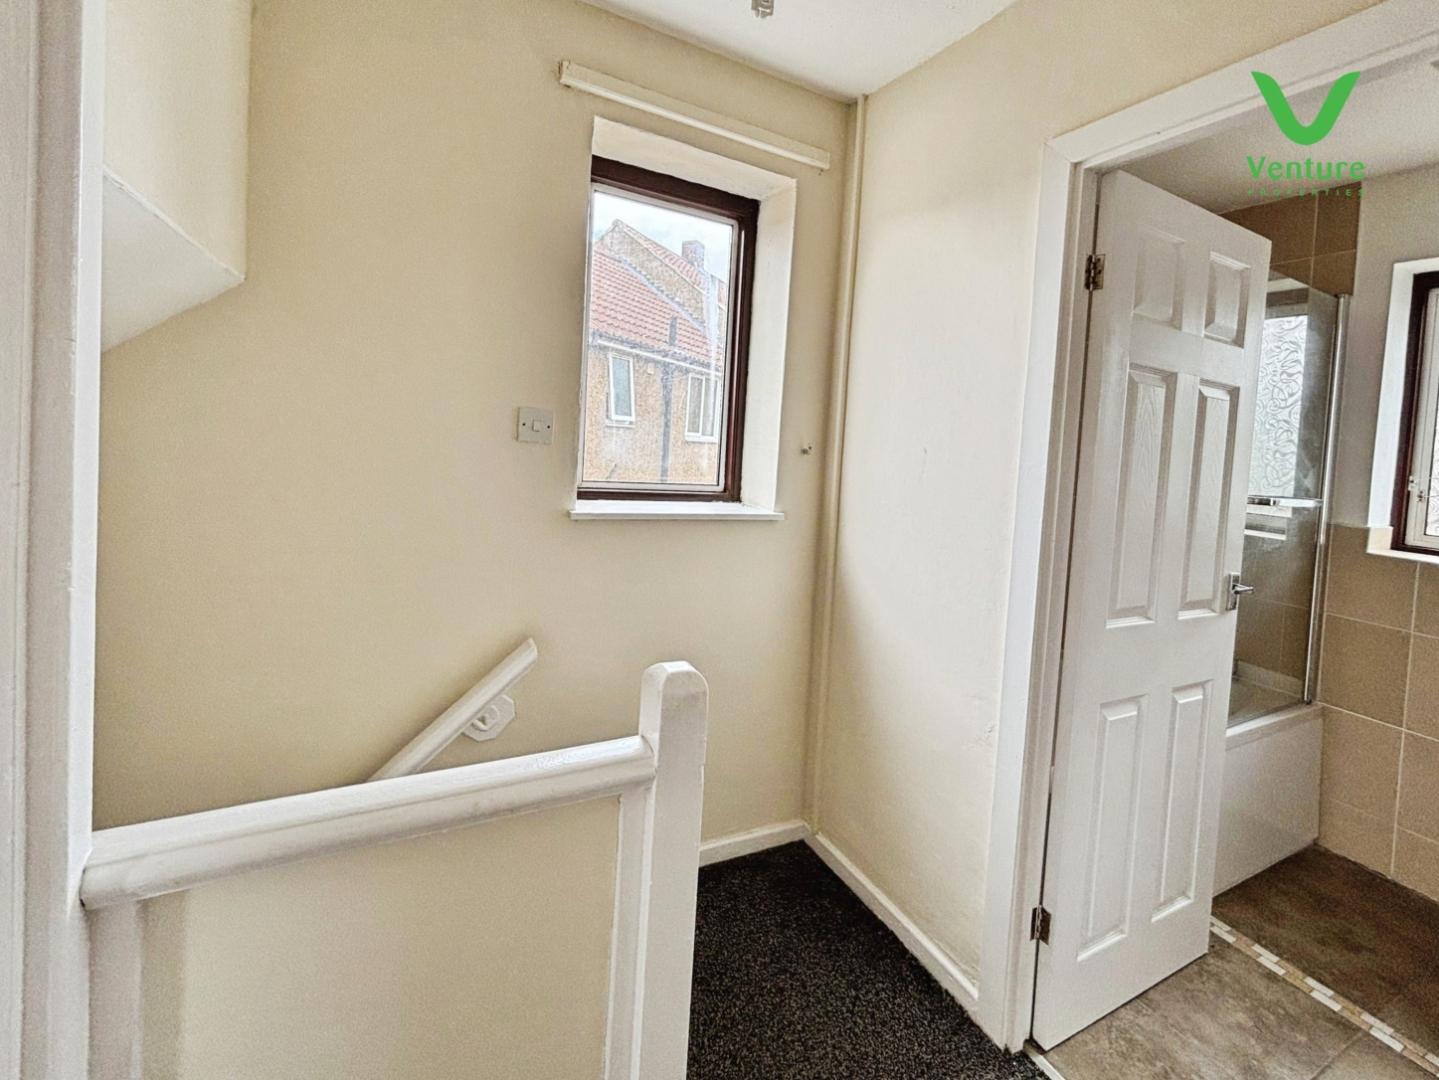
Having window to the side elevation, timber framed UPVC double glazed window and loft hatch with a full down ladder and is fully boarded out.,
Via drop ladder and velux window. Fully Carpeted
Having double cupboard housing the gas boiler, central heating radiator and two timber framed UPVC double glazed windows to front elevation.
Having central heating radiator and timber framed UPVC double glazed window.
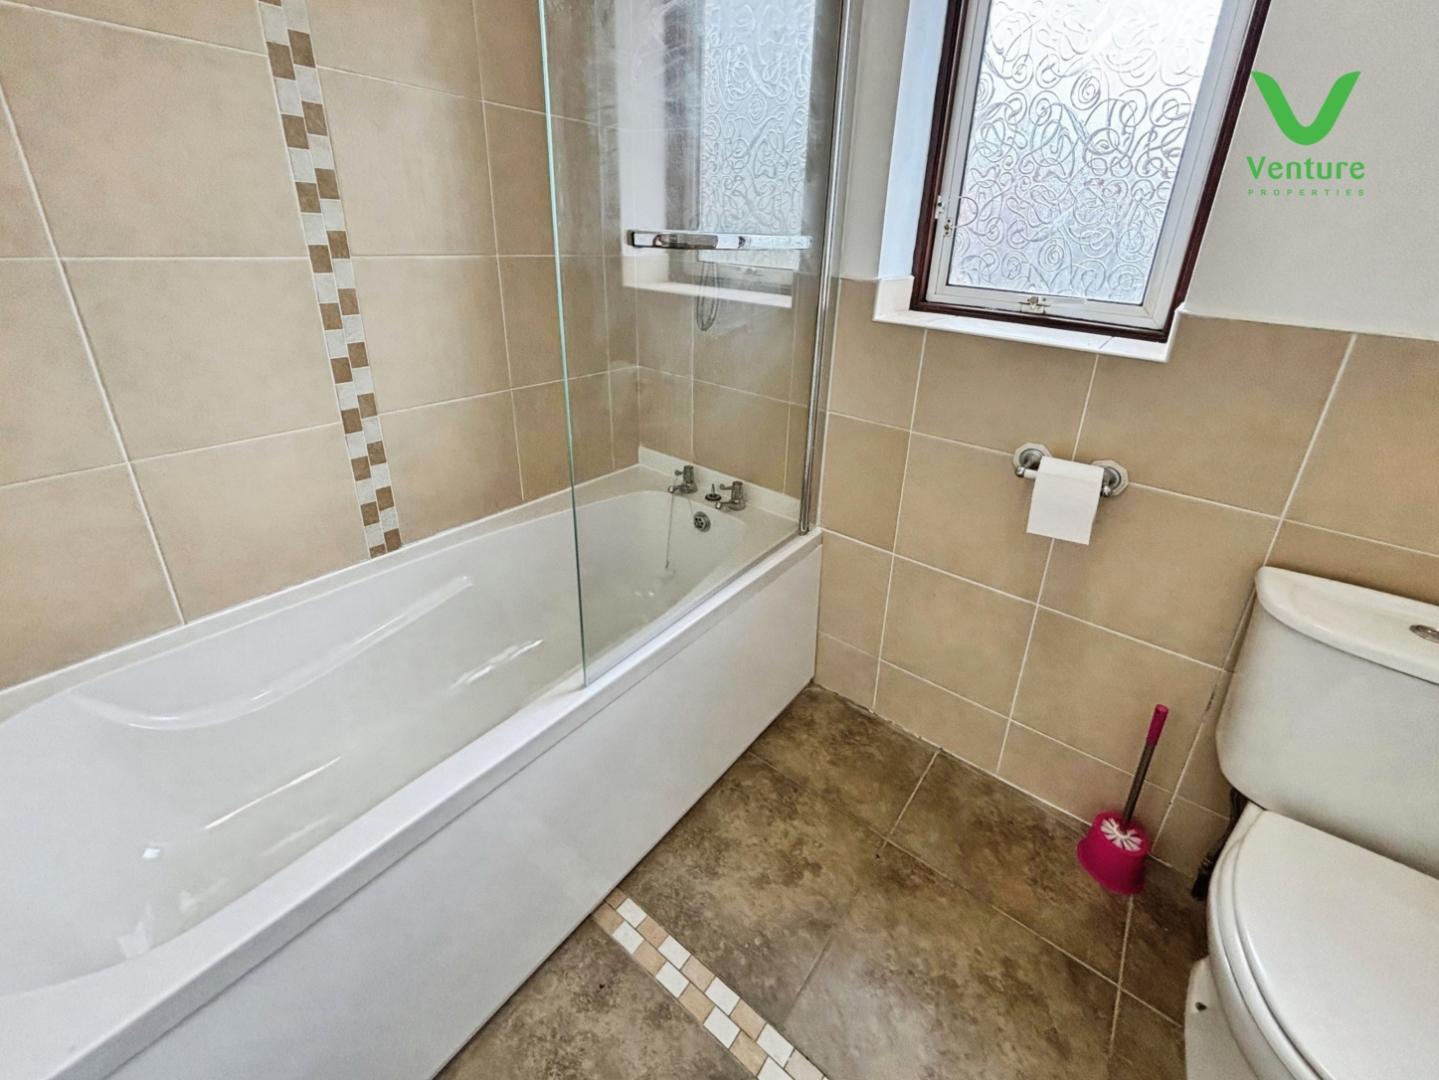
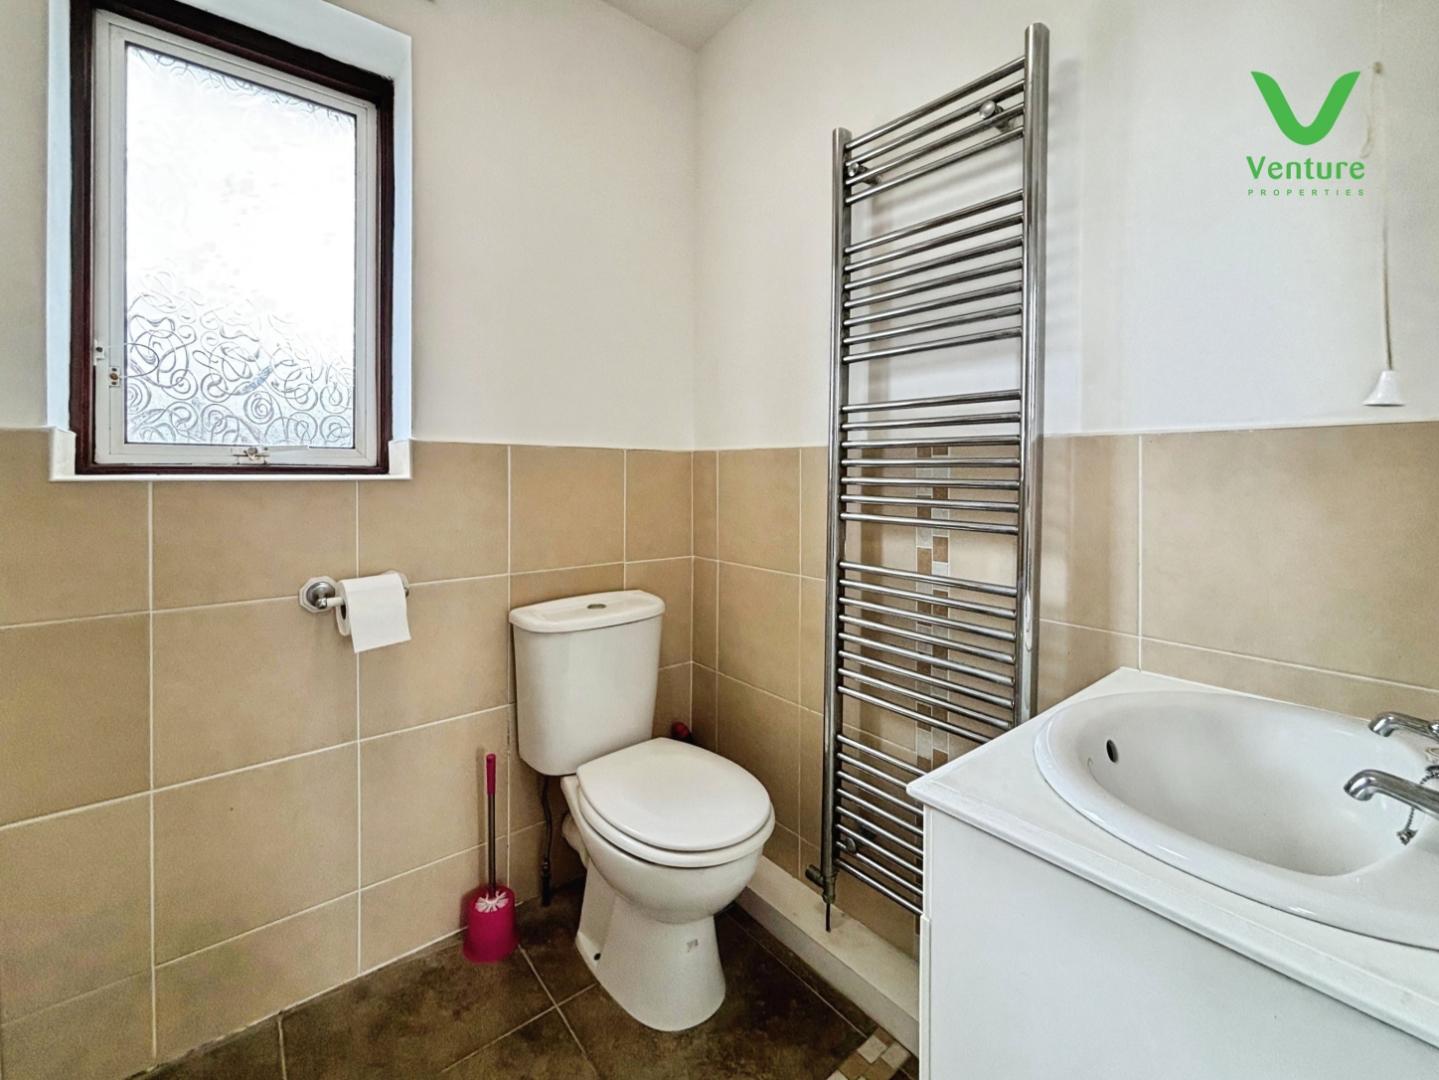
Fitted with a panelled bath, wc wash hand basin set to vanity unit, chrome heated towel rail, tiled splash backs, timber framed UPVC double glazed window and tiled flooring.
To the front is a driveway leading to a single garage
To the rear is a patio broken slate garden.
Having electric door at front
double patio doors to the rear
https://find-energy-certificate.service.gov.uk/energy-certificate/5900-3484-0622-0190-3823
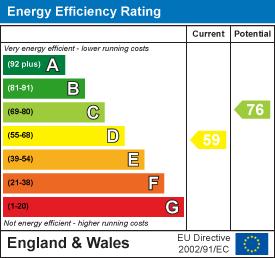
EPC Grade D expires 2032
Tenure: Freehold
Gas and Electricity: Mains
Sewerage and water: Mains
Broadband:
Ultrafast Highest Available Broadband Speed10000 Mbps Highest Available Upload Speed 10000 Mbps
Mobile Signal/coverage: Good with providers EE, O2, Three and Vodafone, although we do suggest you contact your provider.
Council Tax: Durham County Council, Band: A Annual price: £1666.64 (Maximum 2026)
Energy Performance Certificate Grade D
Mining Area: This property is located in an area of historical mining works, a mining search is recommended. This can be done via a solicitor as part of Conveyancing.
Flood Risk: Very low risk of surface water. Very low risk from rivers and seas.
Disclaimer
The preceding details have been sourced from the seller, OntheMarket.com and other third parties. Verification and clarification of this information, along with any further details concerning Material Information parts A, B and C, should be sought from a legal representative or appropriate authorities. Venture Properties (Crook) Limited cannot accept liability for any information provided.
HMRC Compliance requires all estate agents to carry out identity checks on their customers, including buyers once their offer has been accepted. These checks must be completed for each purchaser who will become a legal owner of the property. An administration fee of £30 (inc. VAT) per individual purchaser applies for carrying out these checks.

Get in touch and we'll contact you with some further information.


