


Entrance Hall
With front door and stairs to the first floor.


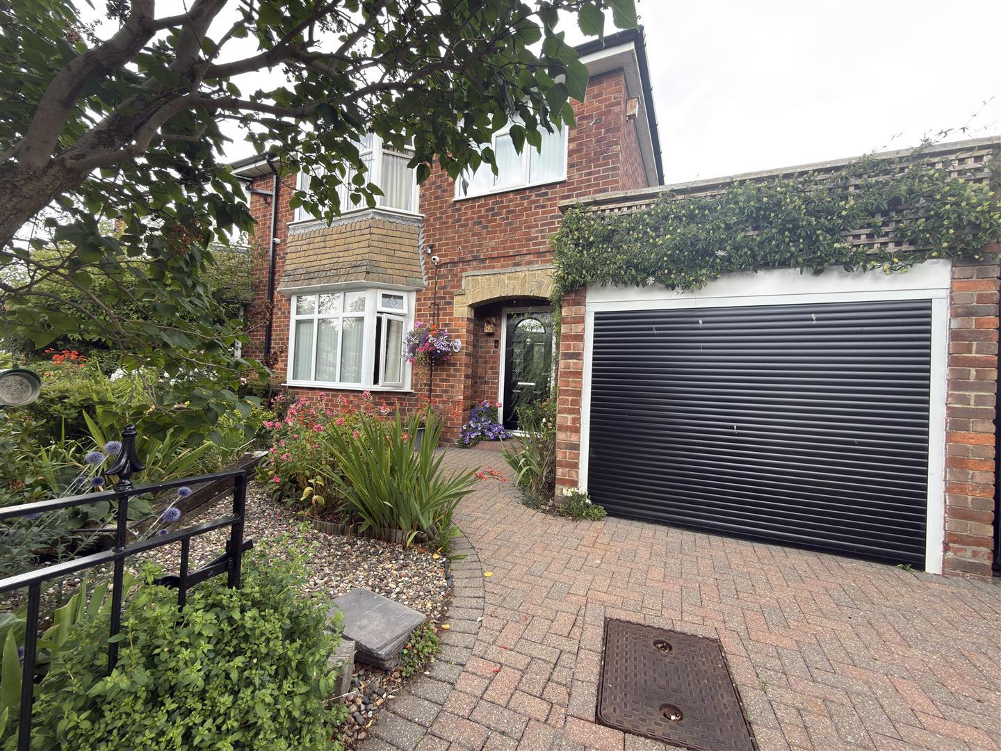
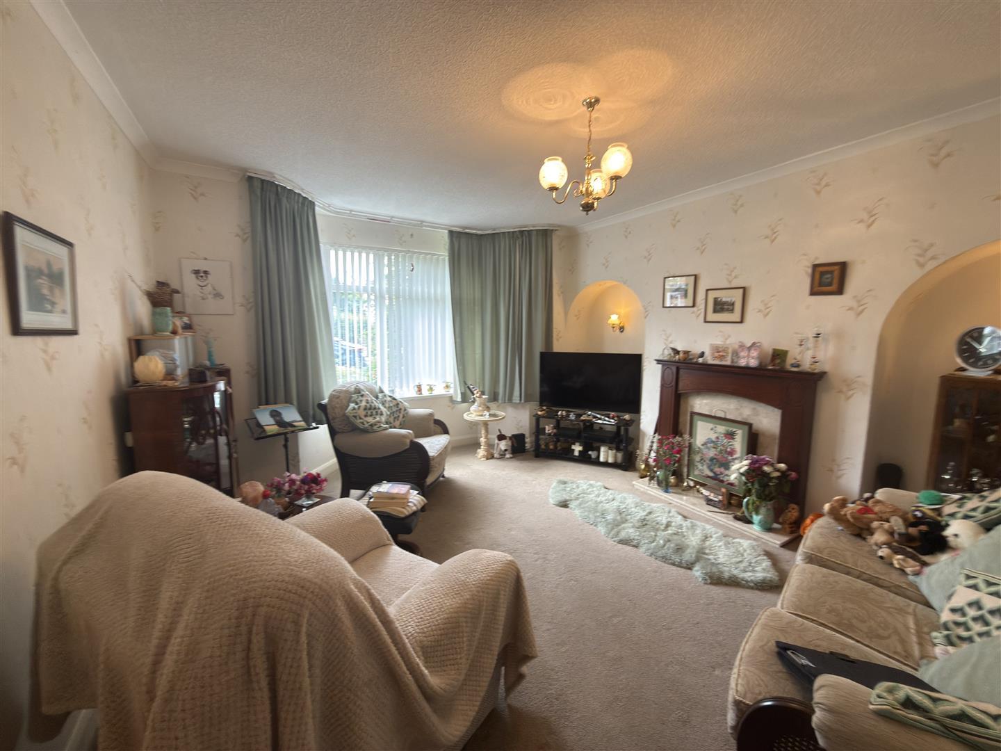
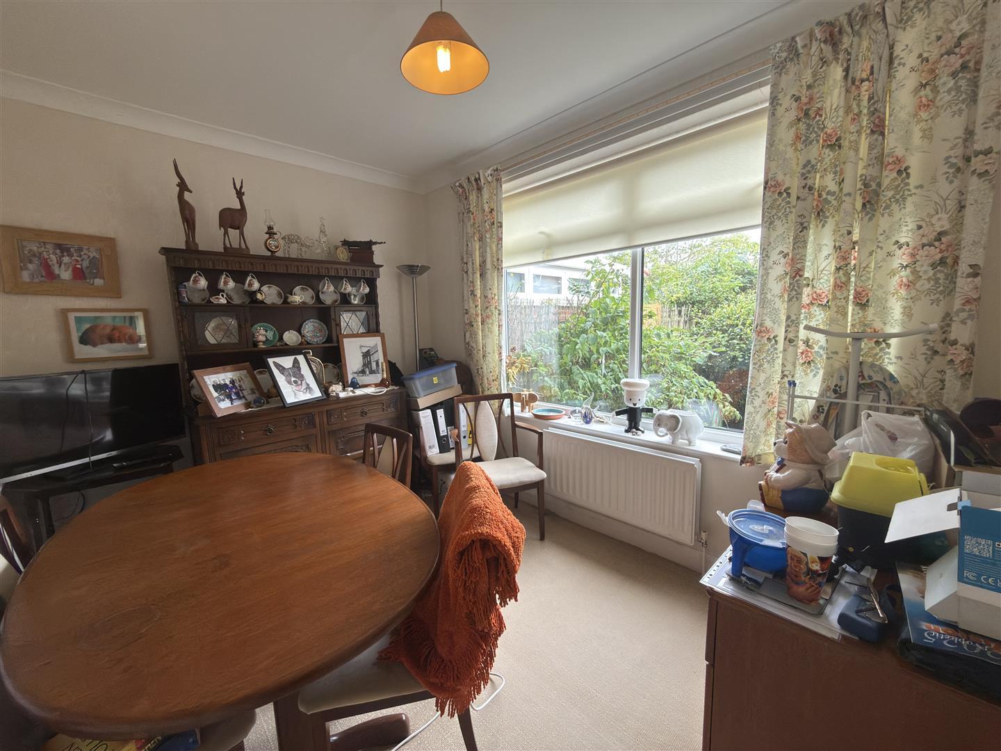
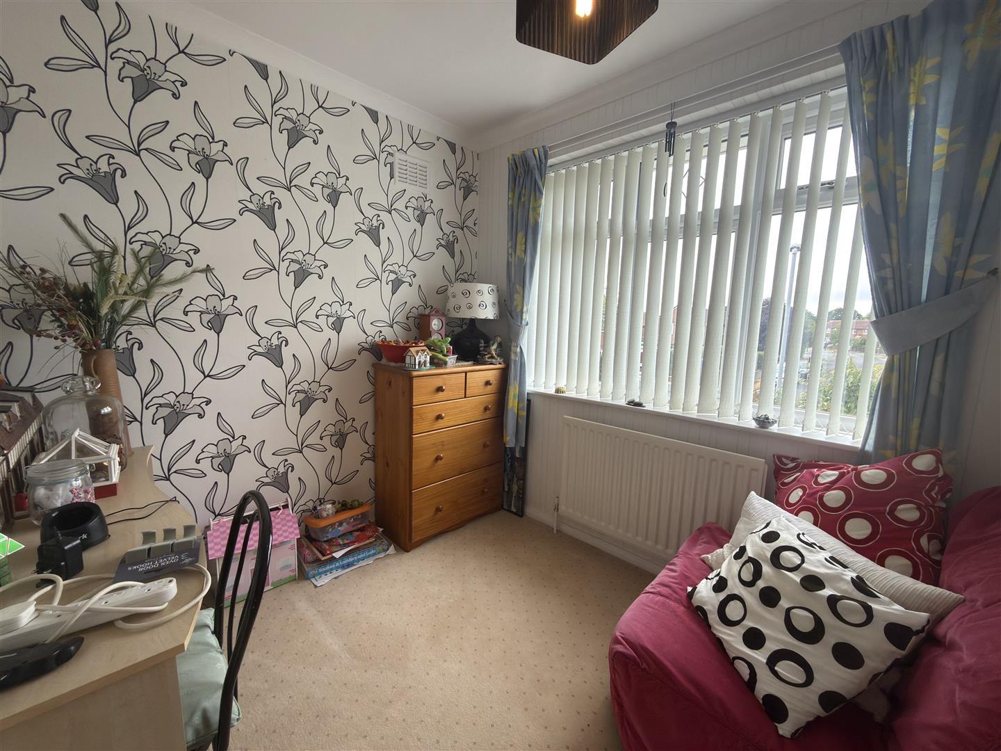
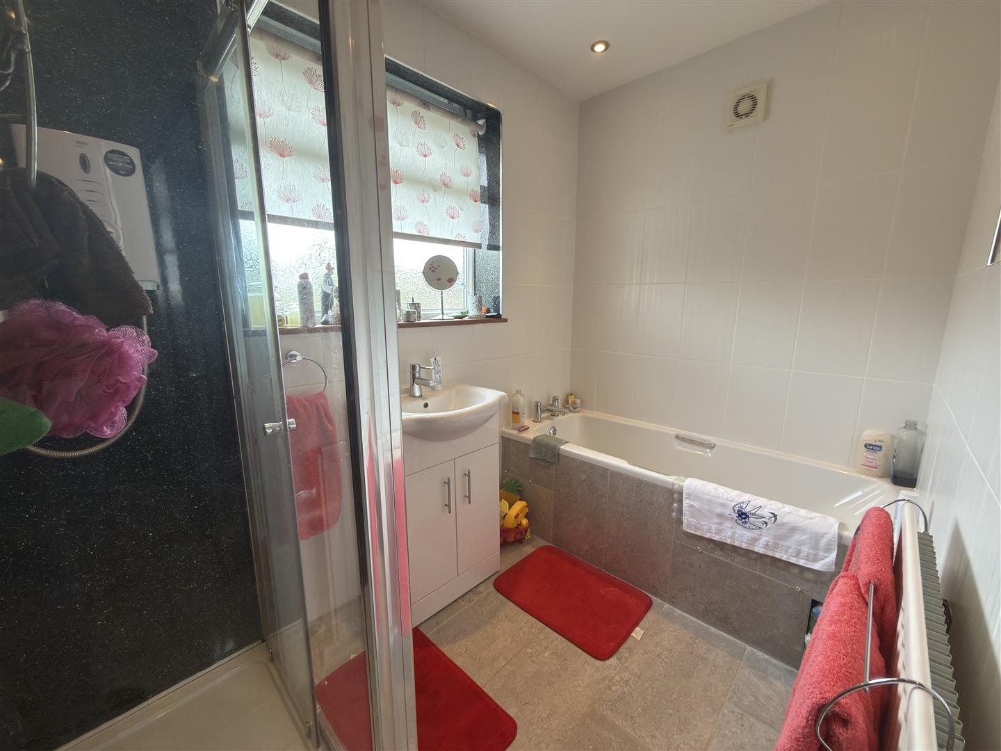
Nestled in the charming Loraine Crescent, Darlington, this larger than average three-bedroom extended semi-detached house offers a delightful blend of space and modern living. Upon entering, you are welcomed by three generous reception rooms, providing ample space for both relaxation and entertaining. The layout is thoughtfully designed, ensuring that each area flows seamlessly into the next.
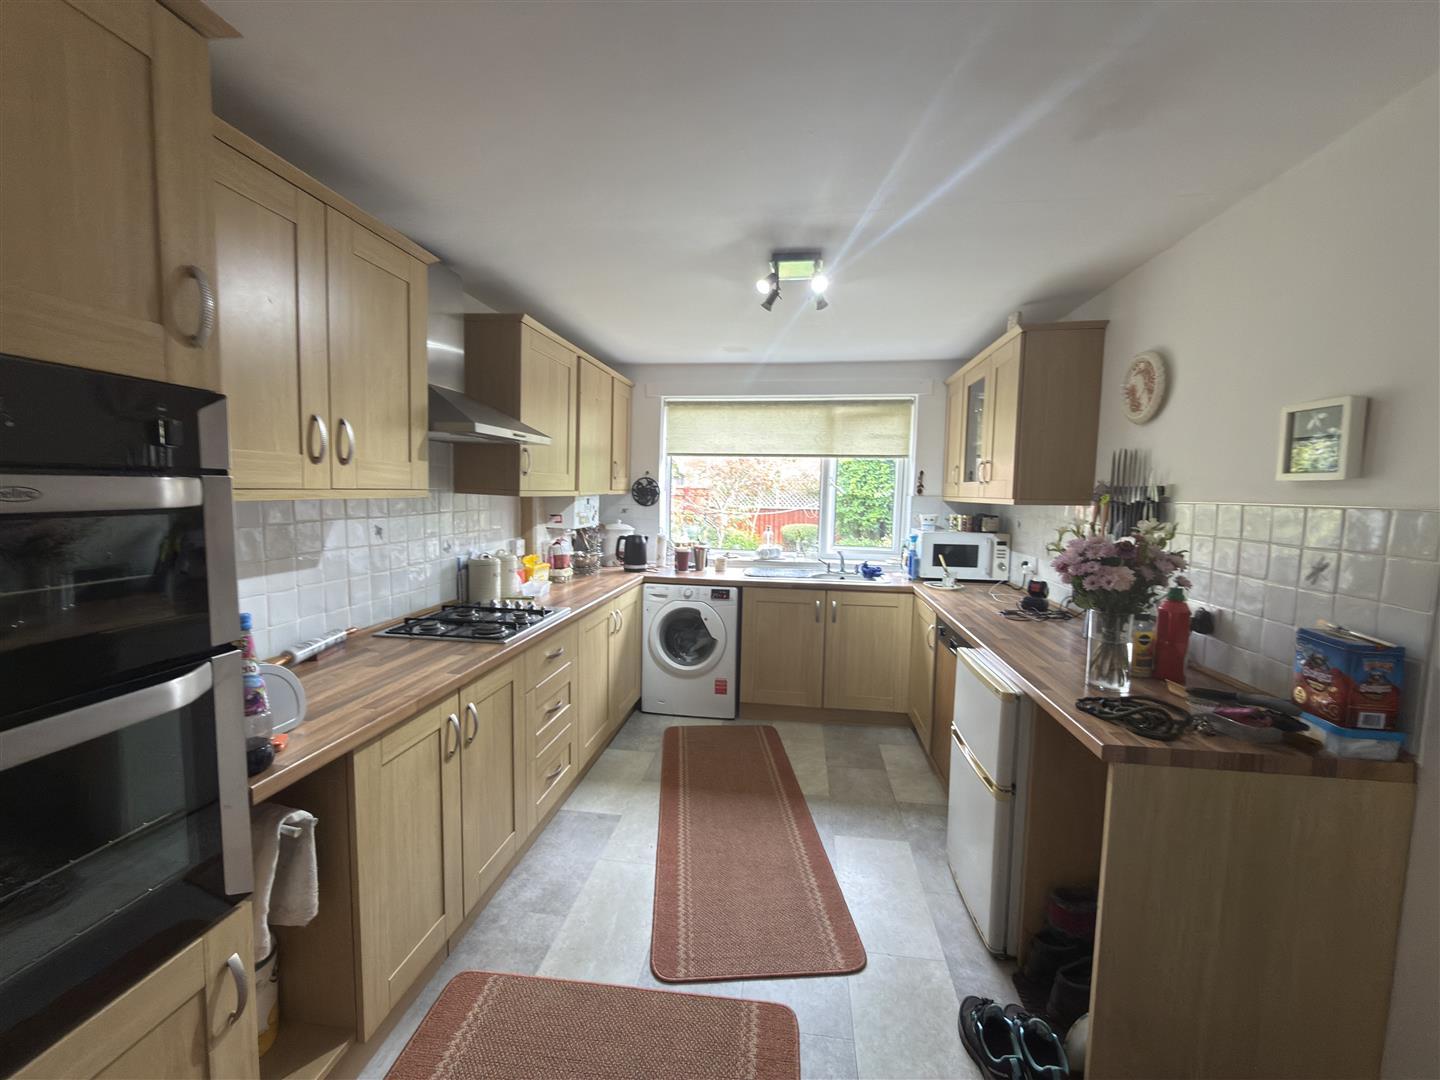
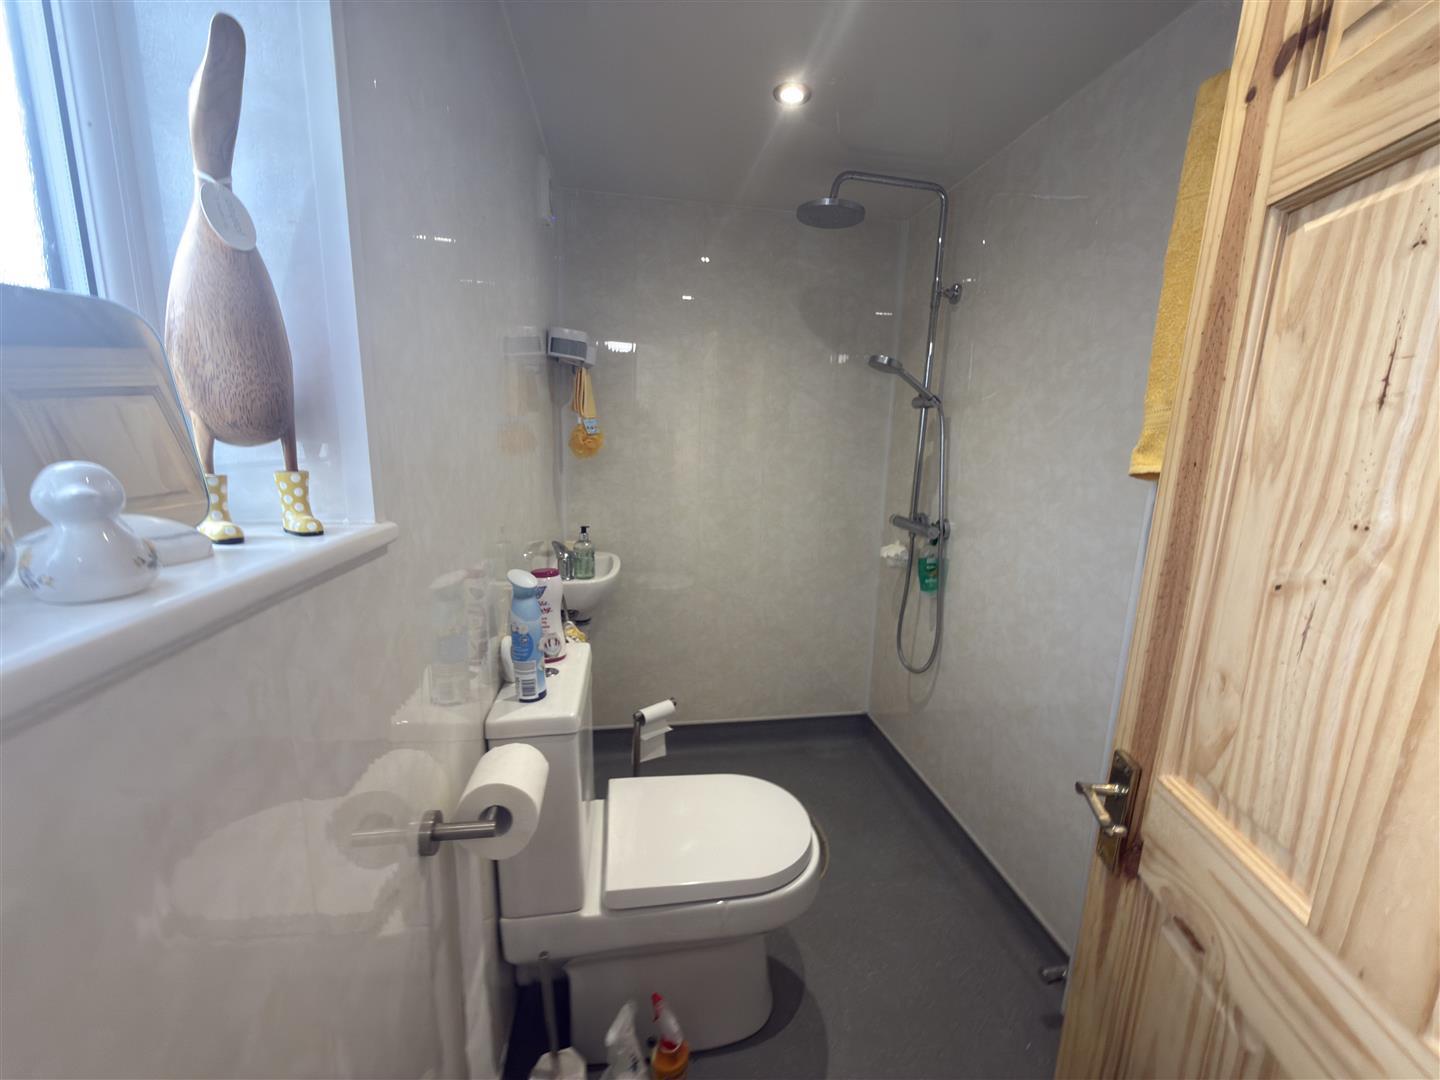
The property boasts a modern kitchen, equipped with contemporary fixtures and fittings, perfect for culinary enthusiasts. Additionally, the stylish bathroom suite, along with a convenient downstairs shower room, enhances the practicality of this home, catering to the needs of families and guests alike.
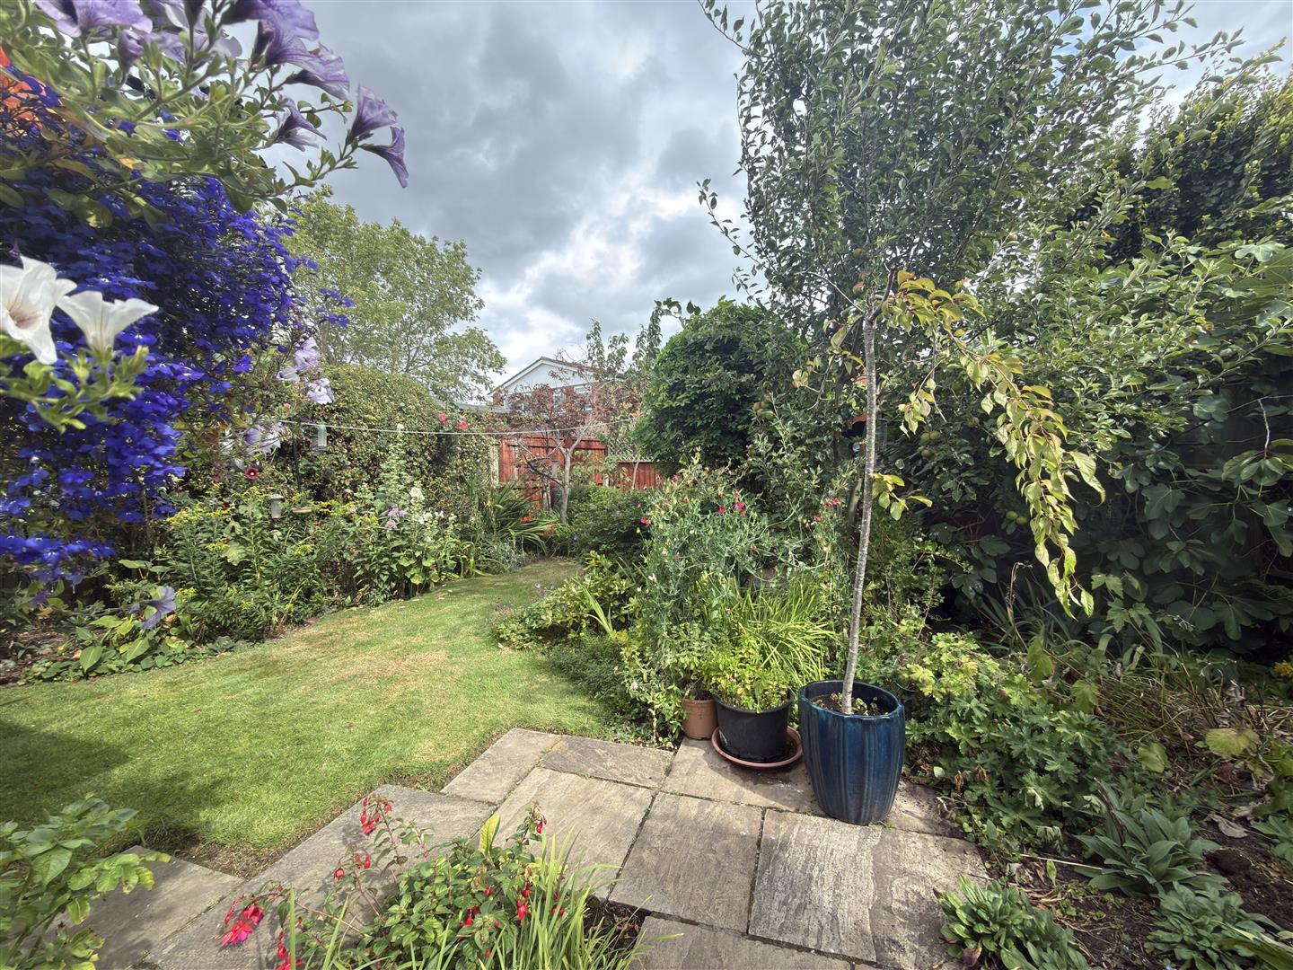
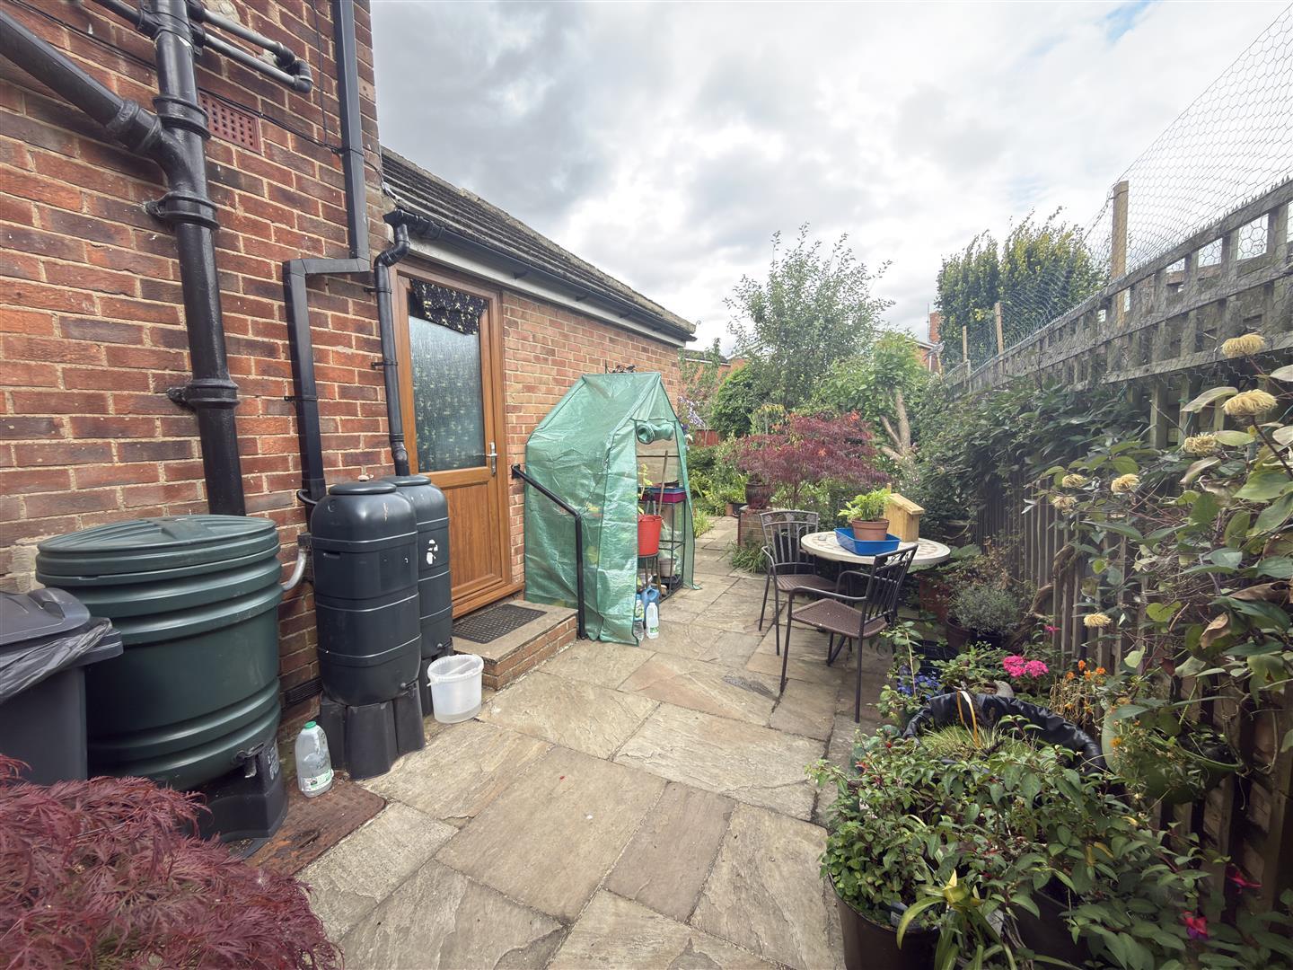
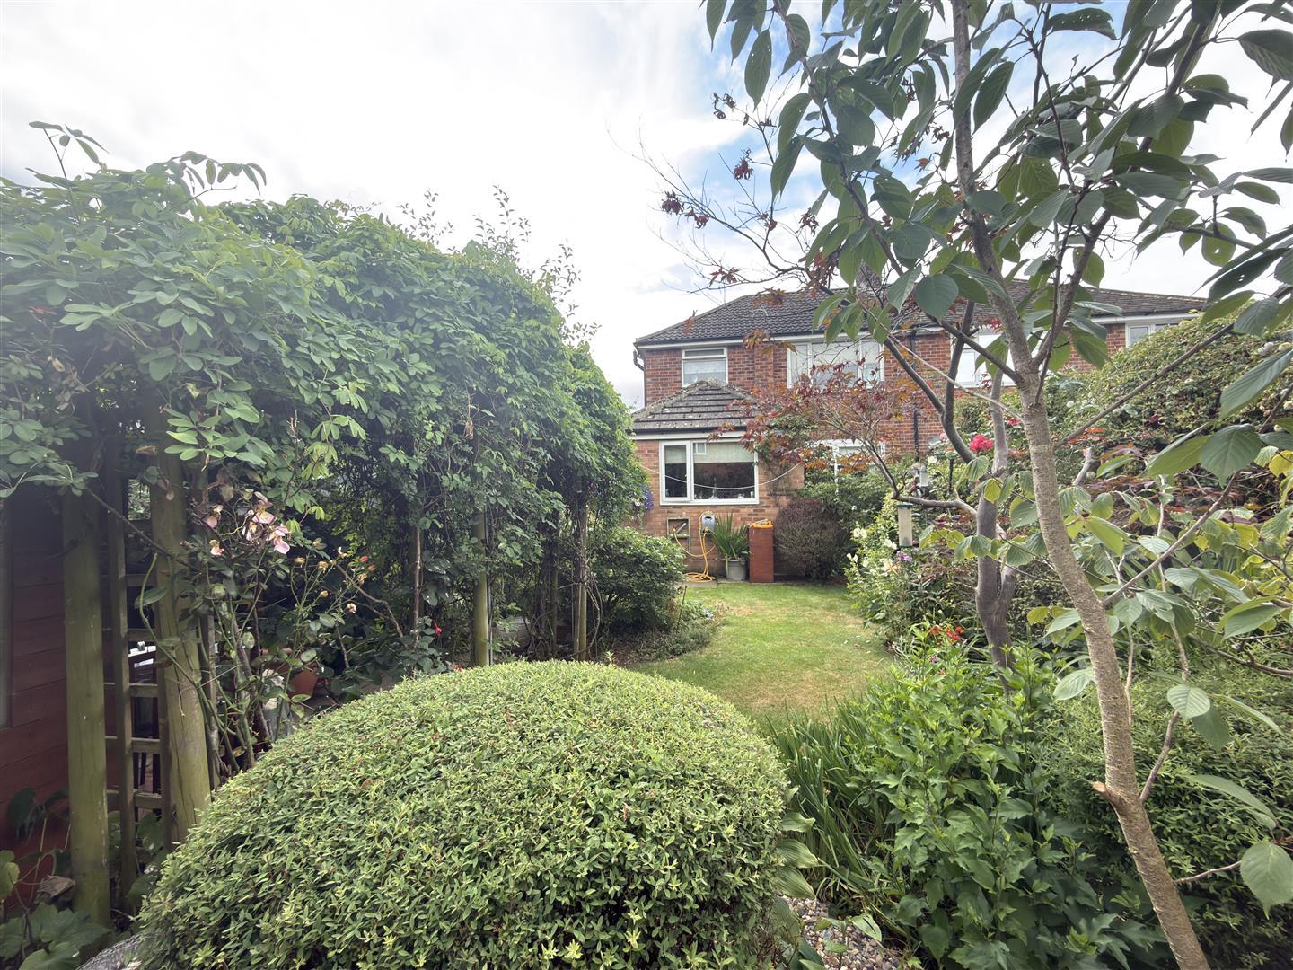
Outside, the landscaped gardens at both the front and rear of the property create a serene outdoor space, ideal for enjoying the fresh air or hosting summer gatherings. The well-maintained gardens add to the overall appeal, providing a picturesque setting for this lovely home.
Situated close to the sought-after South Park, residents will benefit from the nearby green spaces, perfect for leisurely strolls or family outings. This property is not just a house; it is a wonderful family home that combines comfort, style, and a prime location. Whether you are looking to buy or rent, this semi-detached house is a fantastic opportunity that should not be missed.
Download Property Brochure
PDF file - 5.2 MB
With front door and stairs to the first floor.
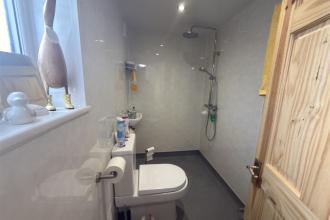
Located to the ground floor this useful wet room has shower, wash and WC facilities.
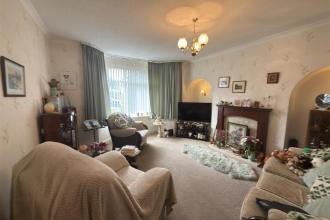
A spacious lounge situated to the front with bay window.
Situated to the rear with double glazed window overlooking the pleasing rear garden.
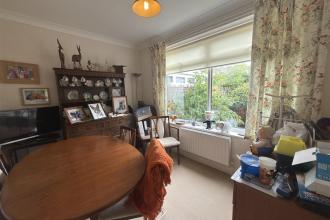
Situated to the rear opening up into the Kitchen.
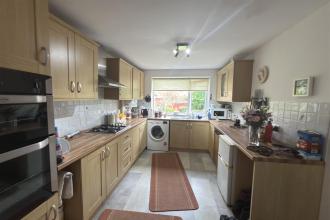
Situated to the rear with a modern range of wall and floor units with contrasting work surfaces, double glazed window to the rear and door to side elevation.
Landing with drop down loft access and window to side elevation.
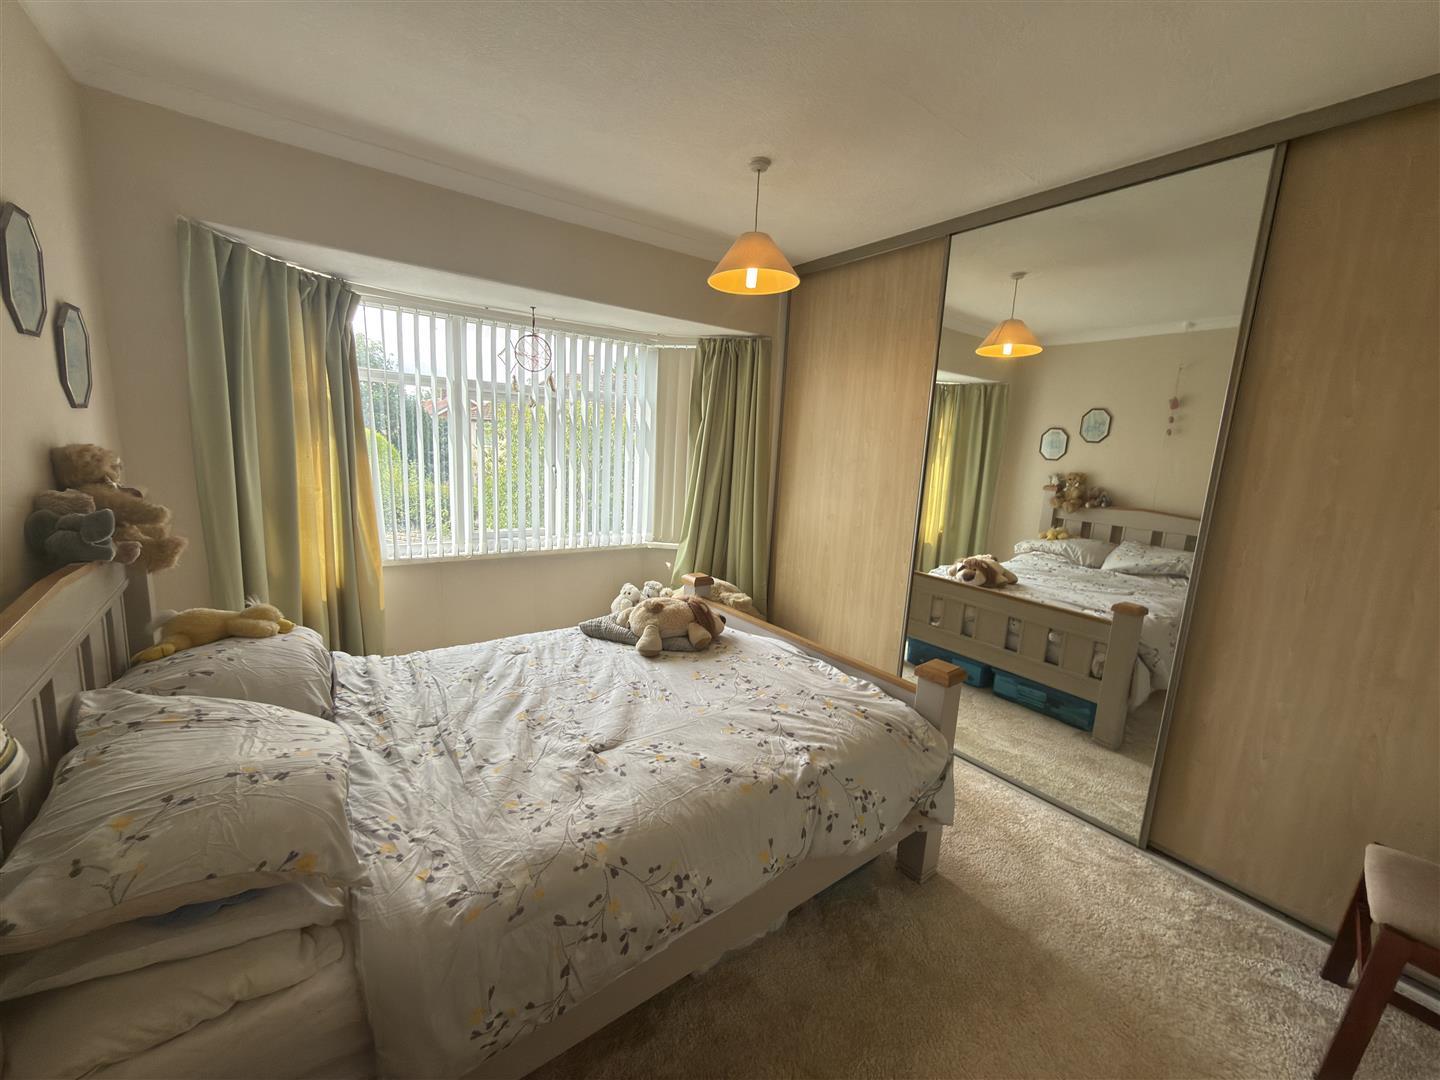
A good double bedroom situated to the front with bay window and fitted robes.
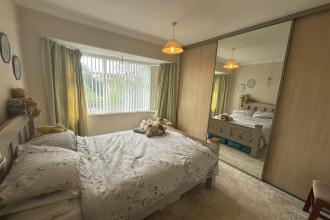
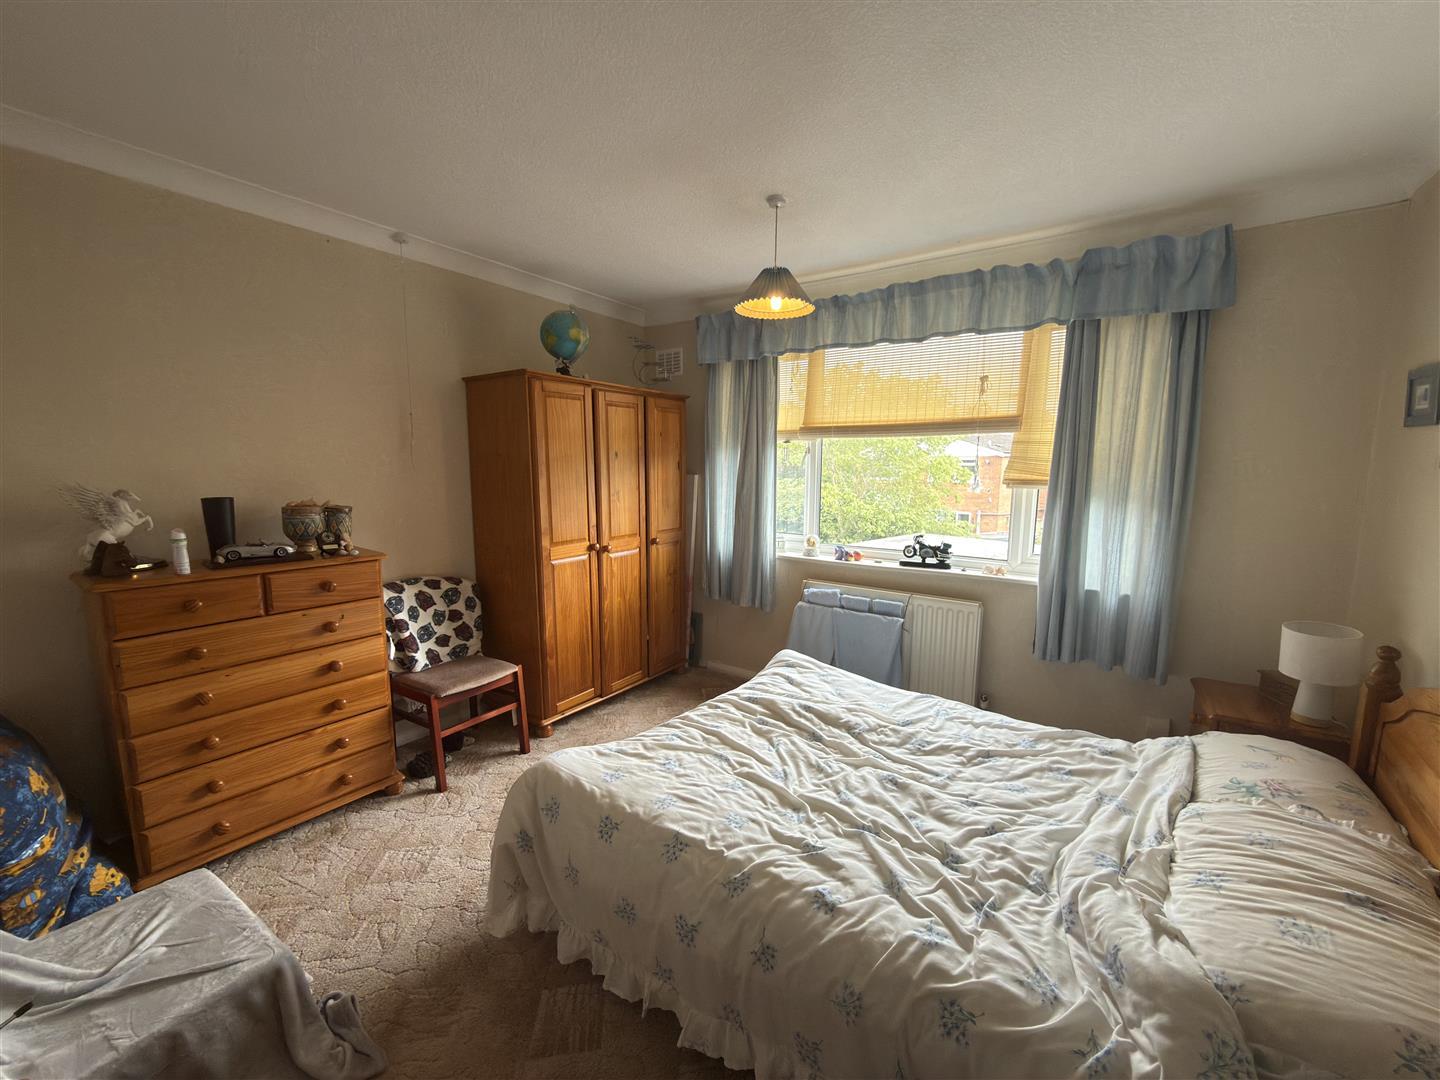
Situated to the rear another good double bedroom.
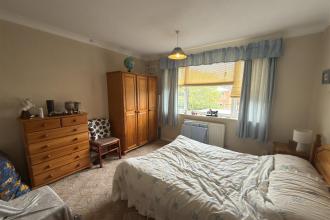
Situated to the front with double glazed window.
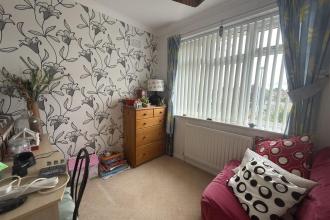
Modern suite comprising panelled bath, pedestal wash hand basin and shower set within a cubicle.
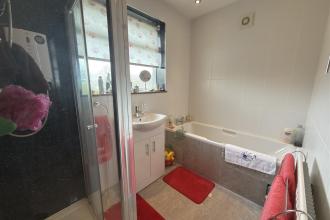
With a low level WC.
The home stands on a prime plot with well cared for and landscaped gardens both to the front and rear, the rear garden has a patio area and summerhouse. Off street driveway can be located to the front.
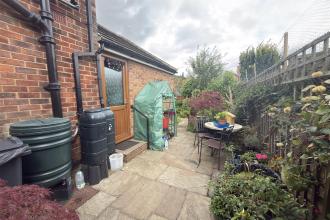
Store access.
Freehold
Local Authority Darlington
Council Tax Band: C
Annual Price: £2,217
Conservation Area No
Flood Risk Very low
Floor Area 0 ft 2 / 0 m 2
Plot size 0.06 acres
Mobile coverage
EE
Vodafone
Three
O2
Broadband
Basic
7 Mbps
Ultrafast
1000 Mbps
Satellite / Fibre TV Availability
BT
Sky
Virgin
IMPORTANT NOTE TO PURCHASERS: We endeavour to make our sales particulars accurate and reliable, however, they do not constitute or form part of an offer or any contract and none is to be relied upon as statements of representation or fact. The services, systems and appliances listed in this specification have not been tested by us and no guarantee as to their operating ability or efficiency is given. All measurements have been taken as a guide to prospective buyers only, and are not precise. Floor plans where included are not to scale and accuracy is not guaranteed. If you require clarification or further information on any points, please contact us, especially if you are travelling some distance to view. Fixtures and fittings other than those mentioned are to be agreed with the seller. We cannot also confirm at this stage of marketing the tenure of this house.

Go to your bank and you get one lender. Speak to us and you get almost 100.
You can choose a telephone appointment or we can even come to your home at a time that suits you.
