


Hallway
Upvc door to front and staircase to first floor.


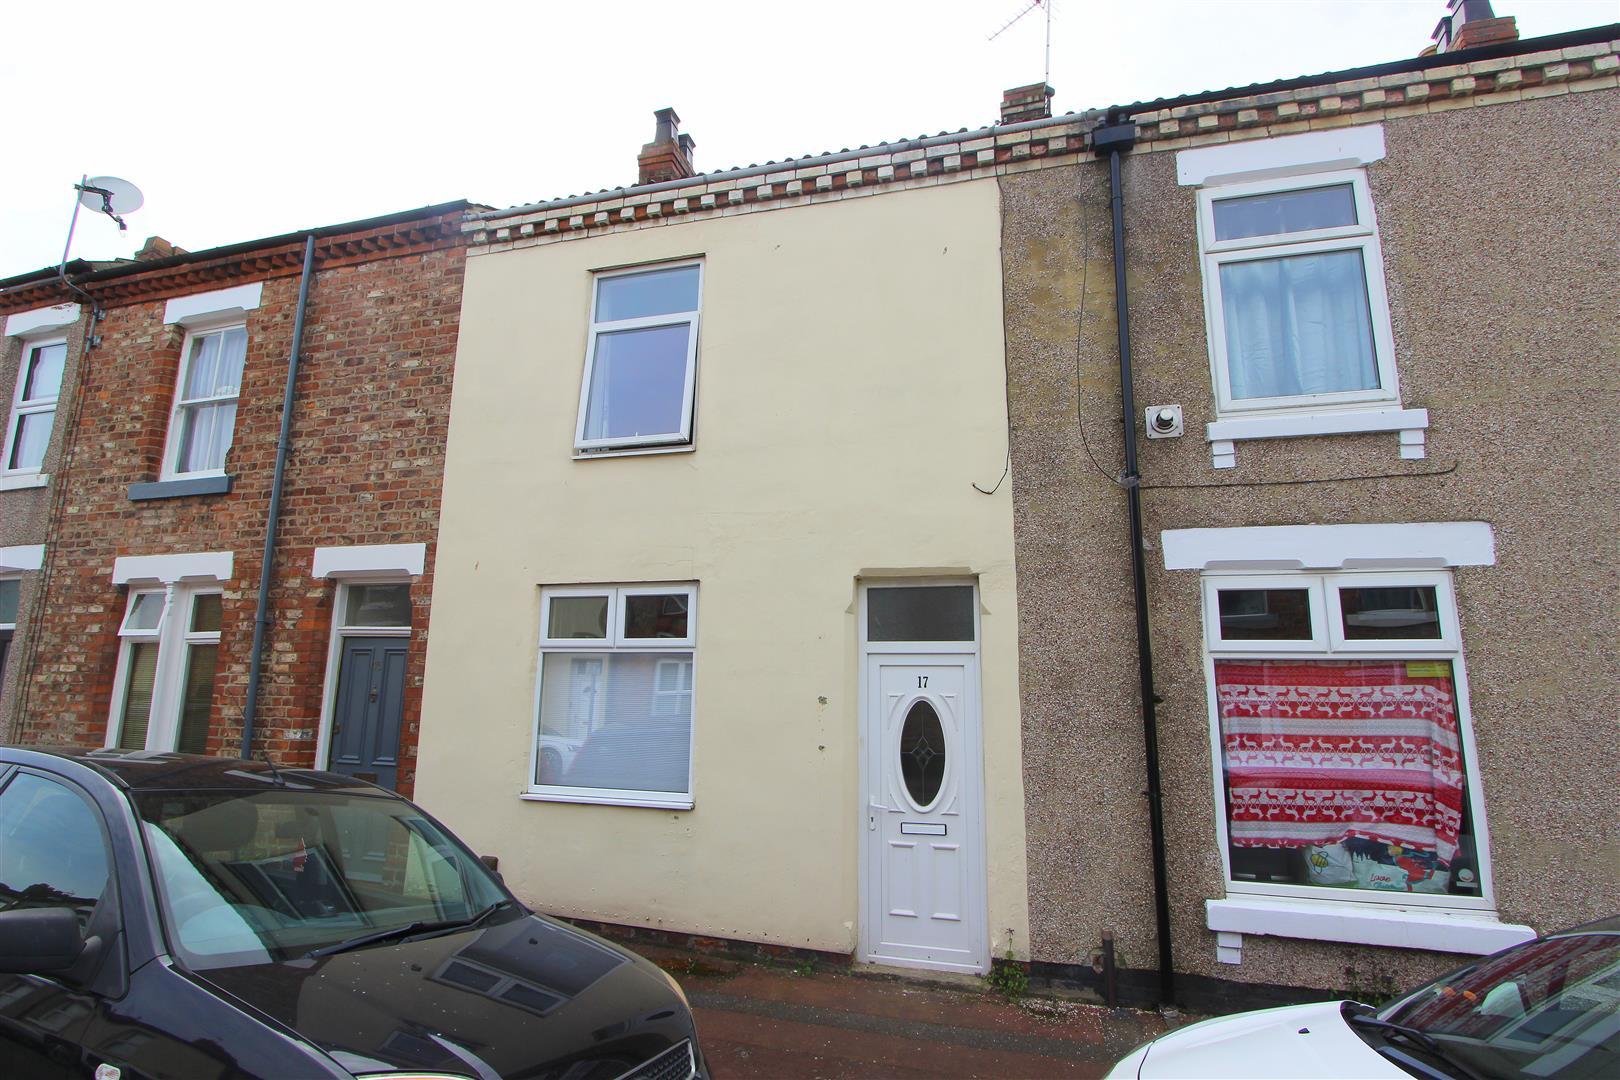
On Raby Street in the charming town of Darlington, this delightful two-bedroom terraced house presents an excellent opportunity for both first-time buyers and savvy investors. The property boasts two spacious reception rooms, providing ample space for relaxation and entertaining guests. The well-appointed kitchen leads to an enclosed courtyard at the rear, perfect for enjoying a morning coffee.
With two comfortable bedrooms, this home is designed to cater to modern living. The location is particularly appealing, as it is within walking distance to Darlington town centre, where you can find a variety of shops, cafes, and amenities.
This property is not only a lovely home but also an ideal investment opportunity, given its proximity to local attractions and transport links. Whether you are looking to settle down or expand your property portfolio, this terraced house on Raby Street is a must-see. Don't miss the chance to make this charming residence your own.
Download Property Brochure
PDF file - 2.85 MB
Upvc door to front and staircase to first floor.
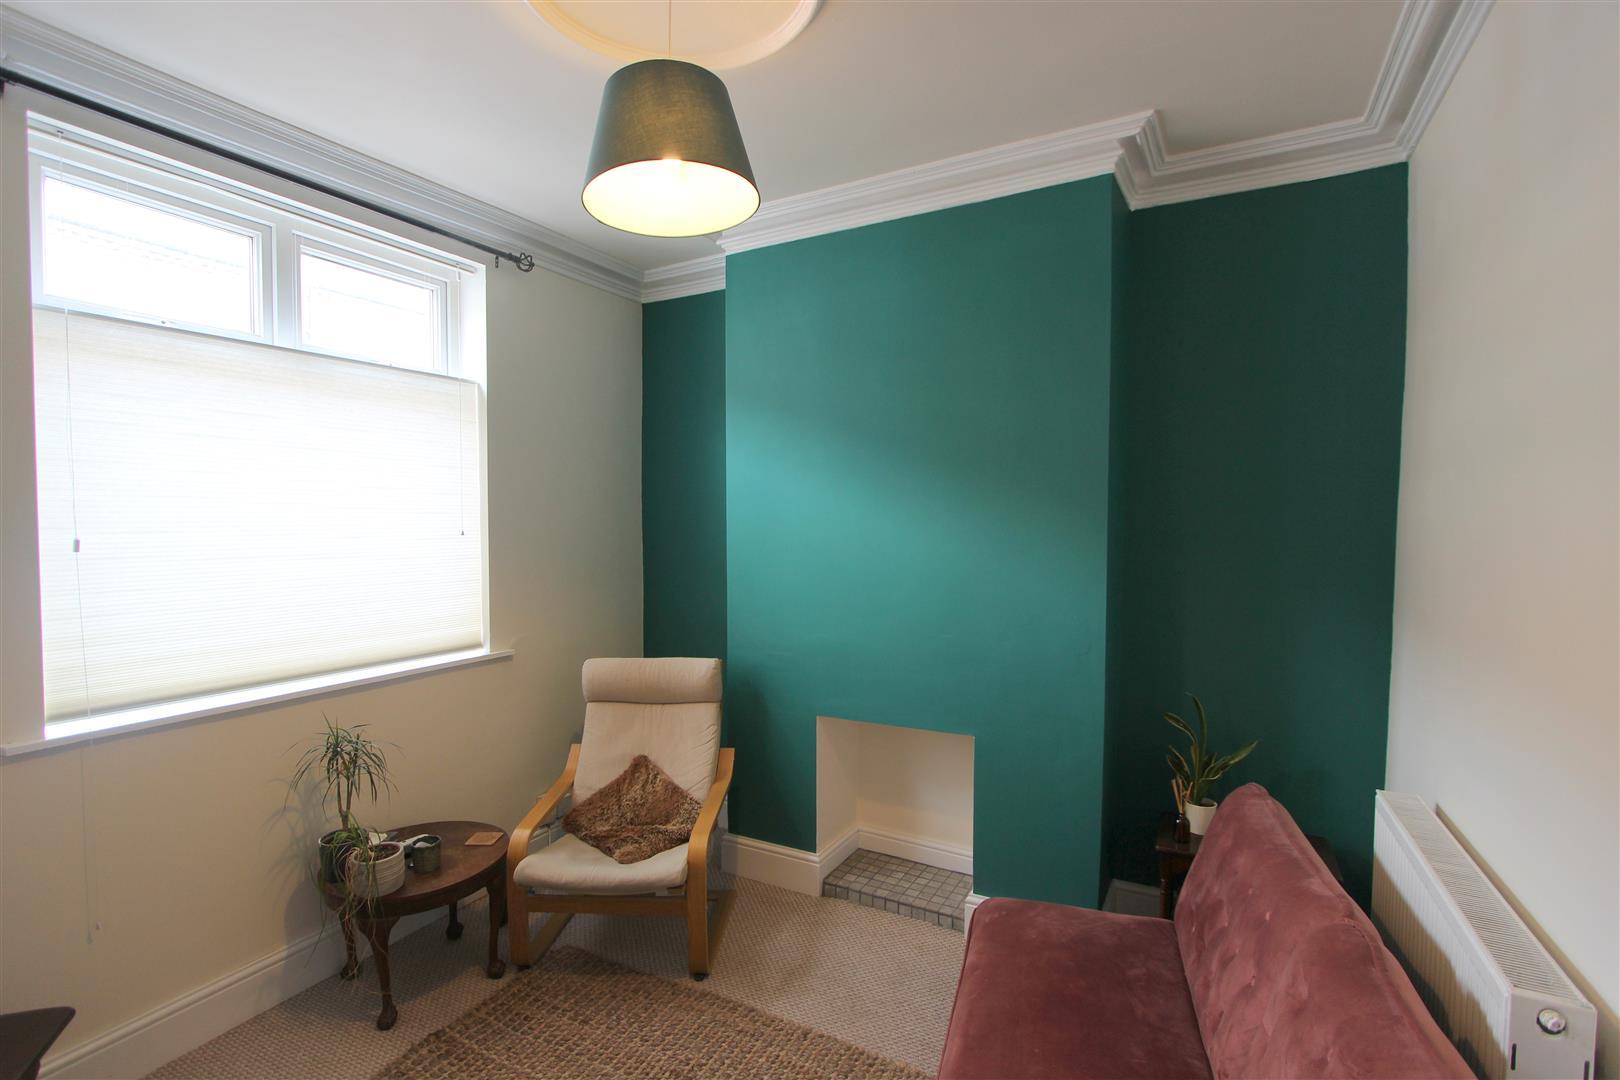
Upvc double gazed window to front, deep coving to ceiling, recess fireplace into chimney breast and radiator.
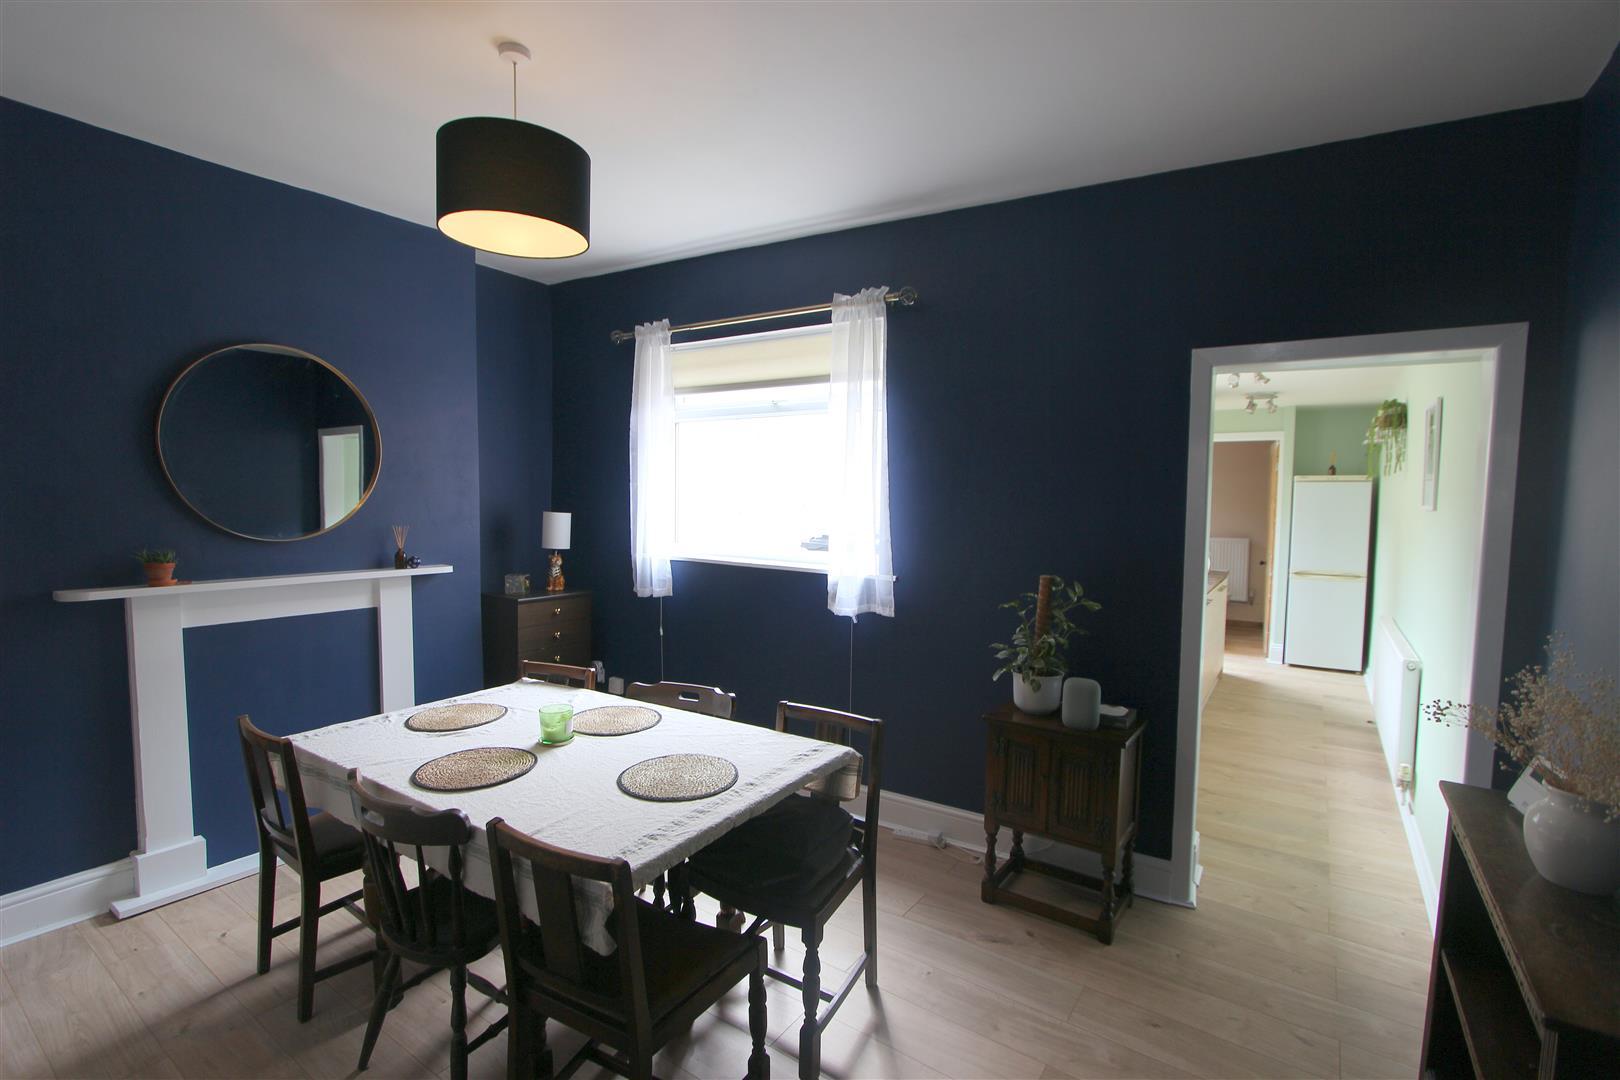
Upvc double glazed window to rear, fireplace surround, under stairs storage cupboard, laminate flooring and access to kitchen and ground floor cloaks.
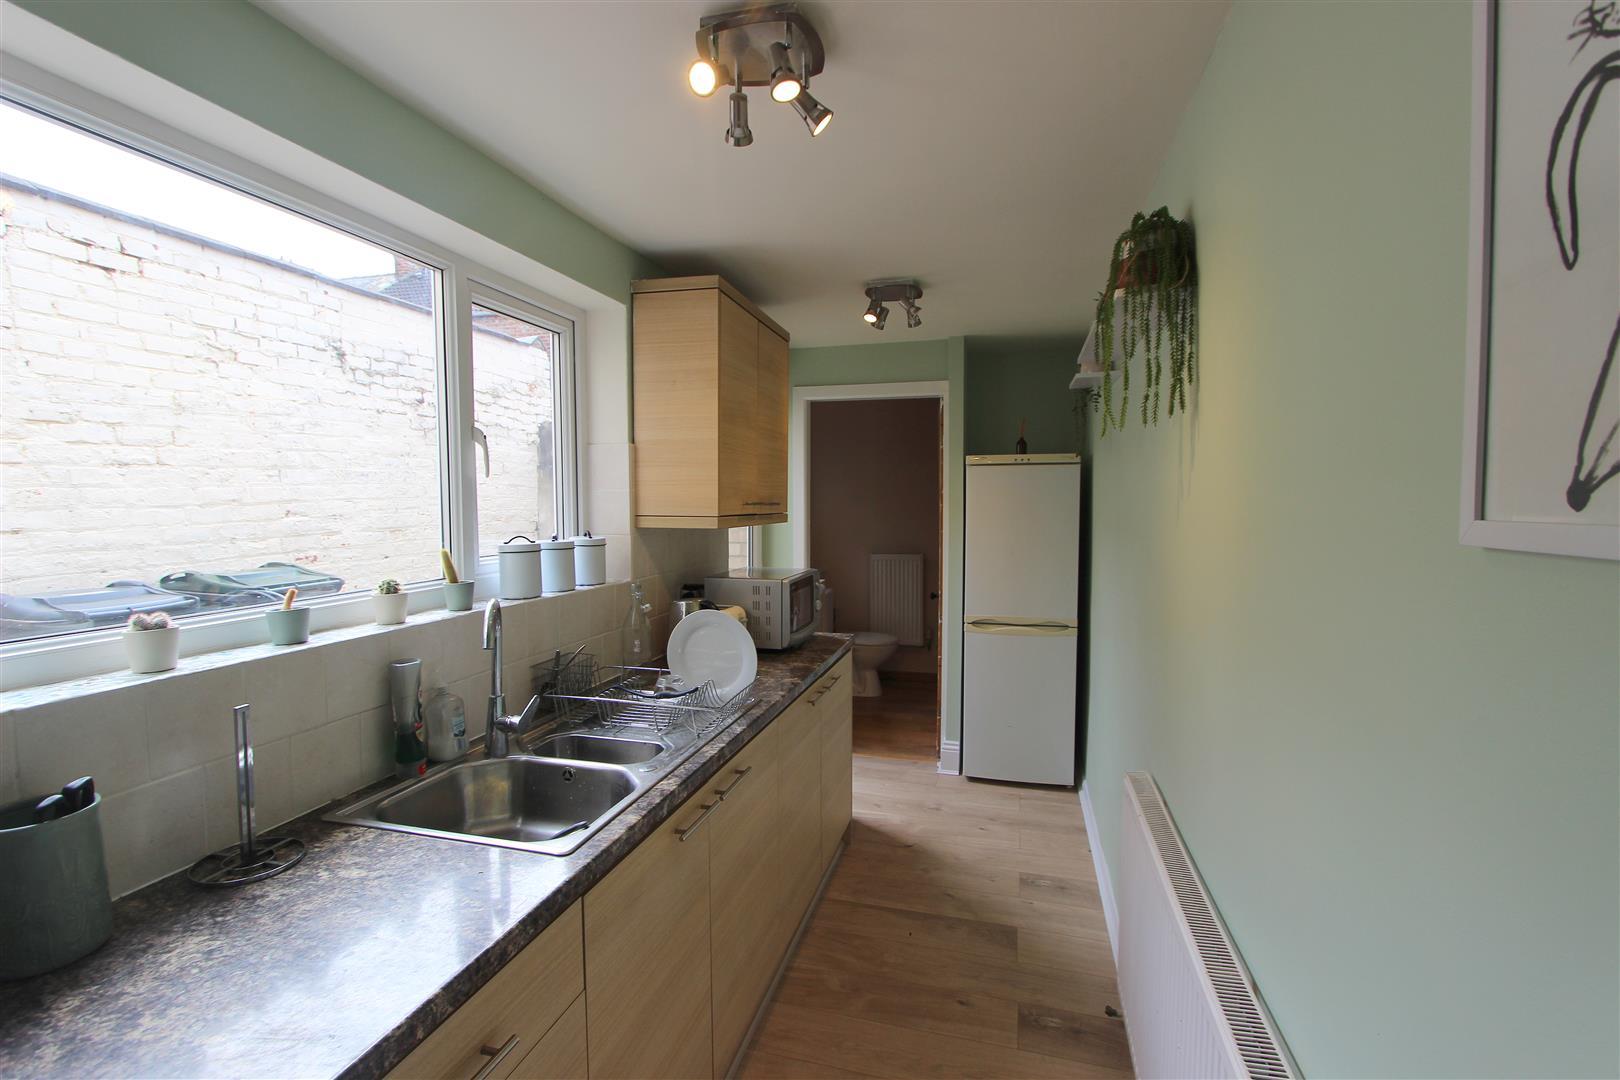
Upvc double glazed window and door to side, fitted wall, base and drawer units, stainless steel sink with mixer tap. Space for a cooker, fridge freezer and washing machine. Laminate flooring and radiator. Access to ground floor cloaks.
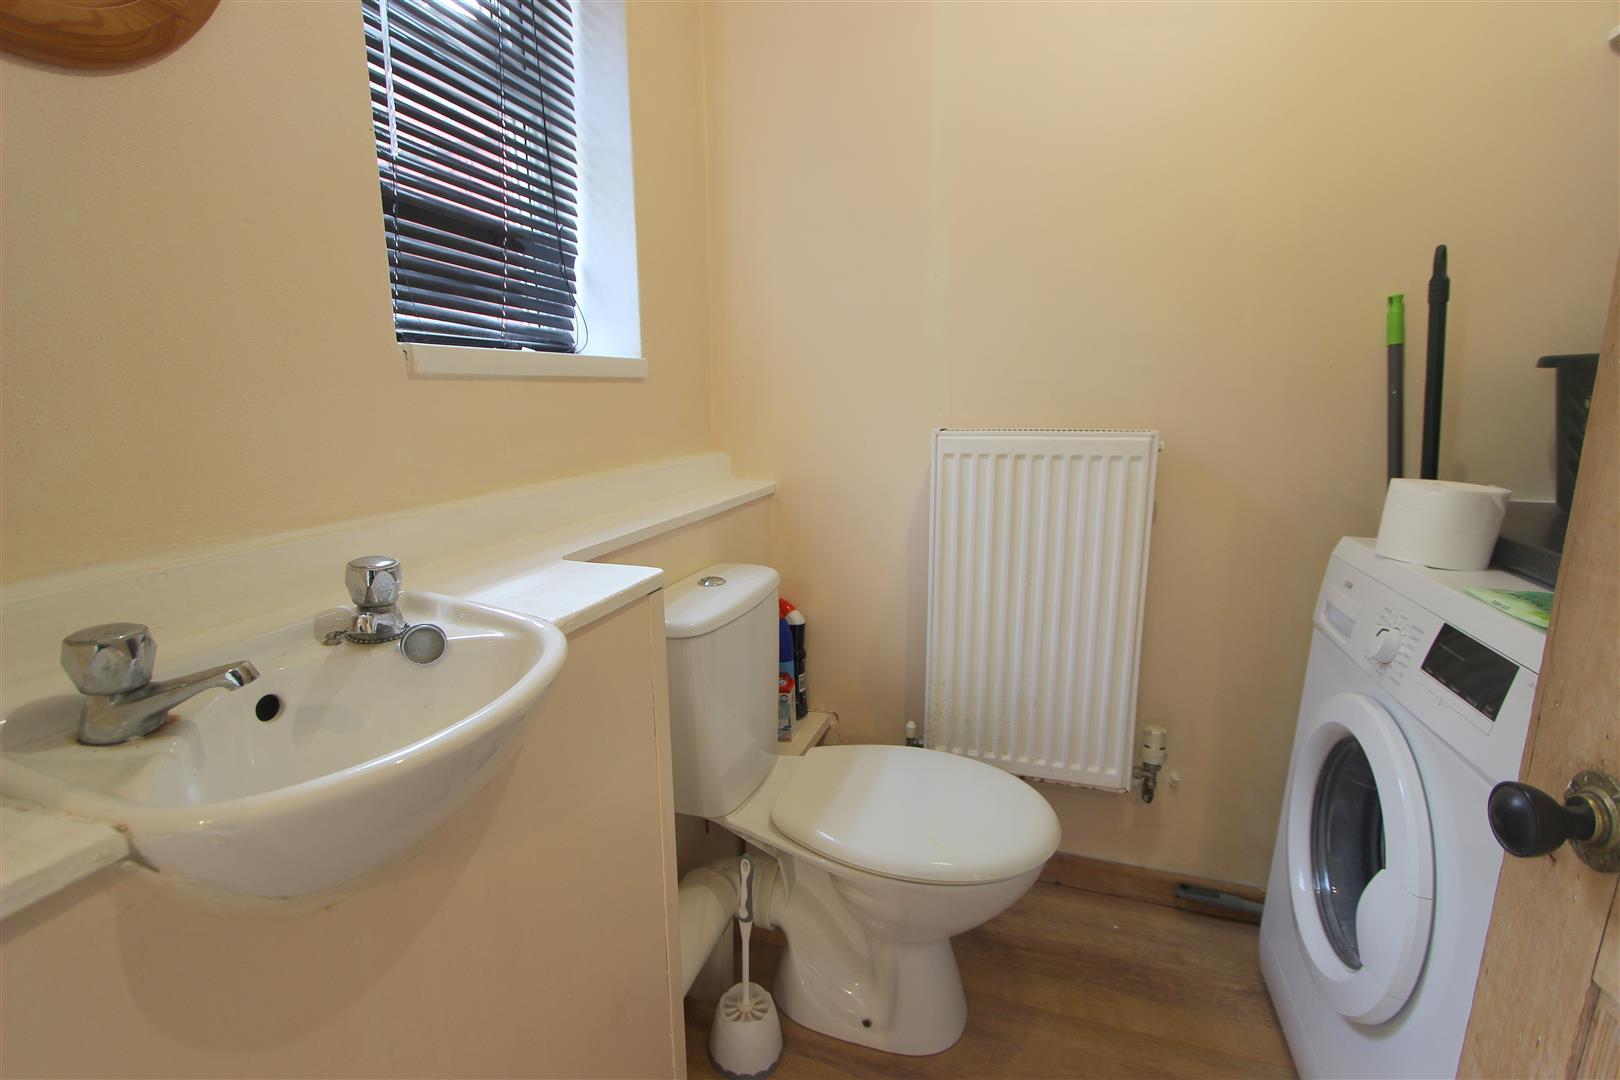
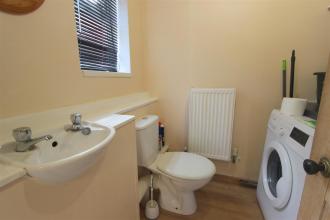
With low level w.c, wash hand basin and radiator.
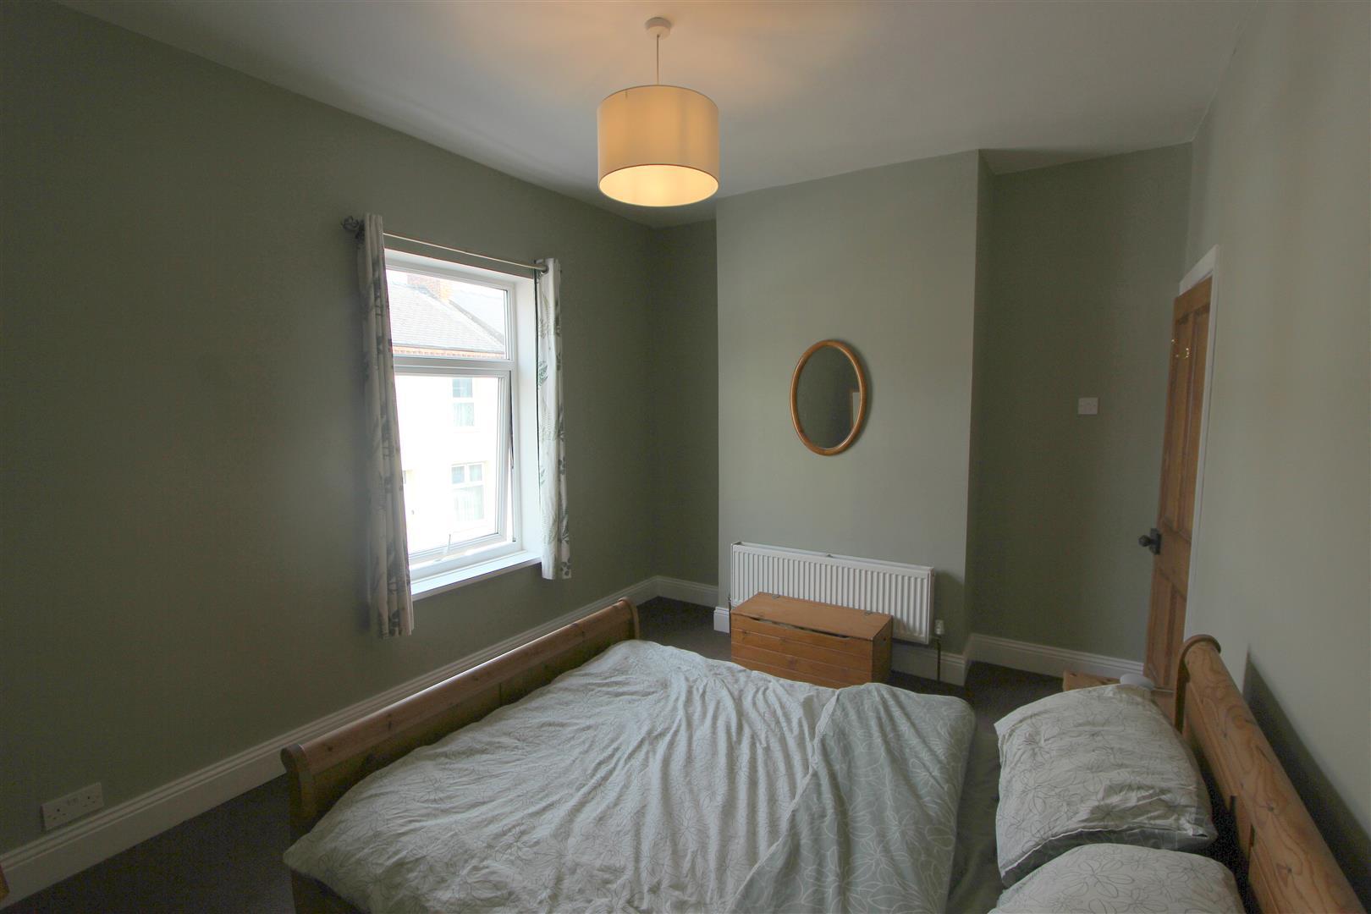
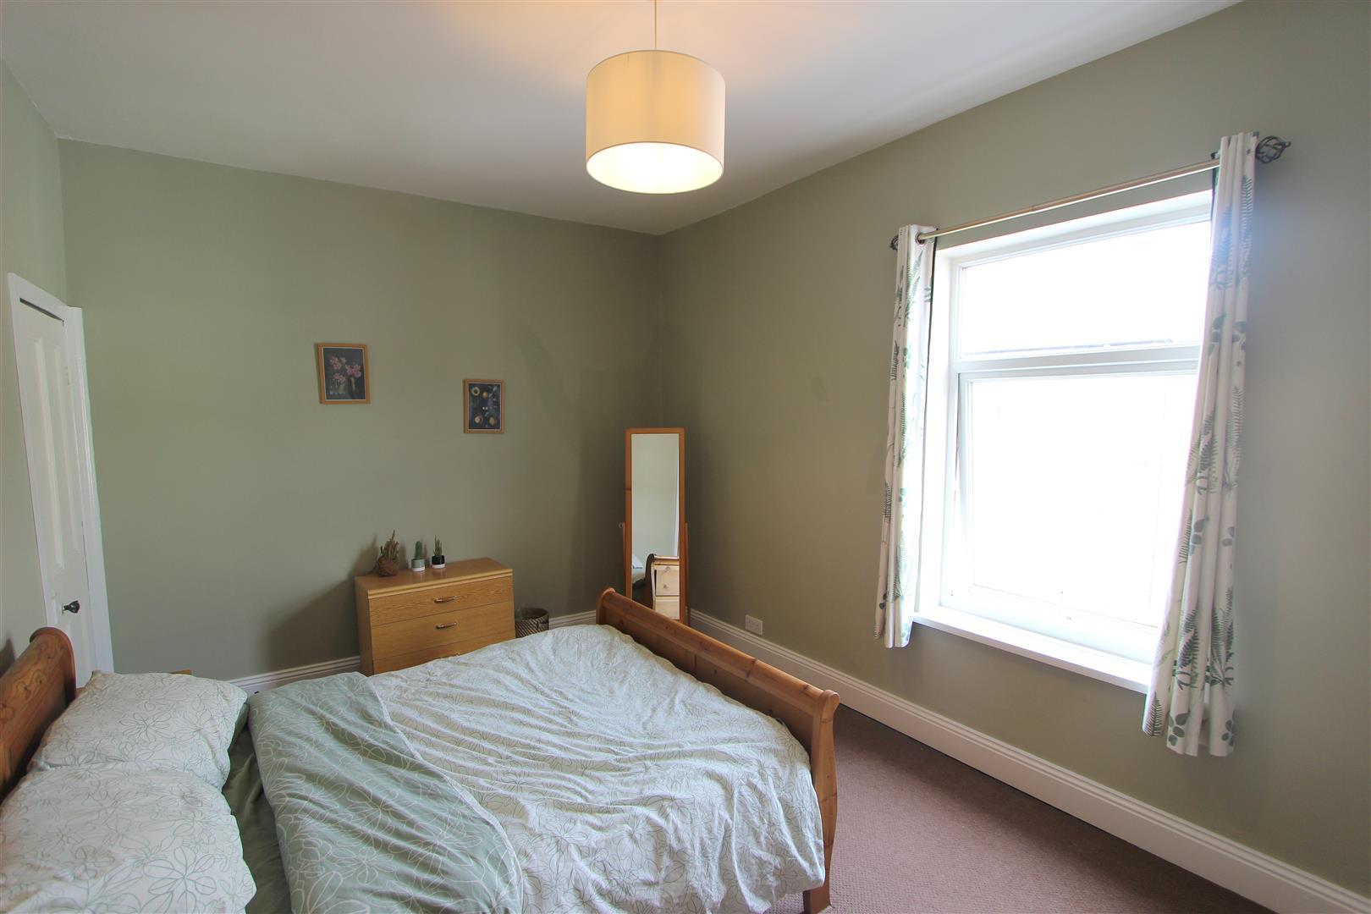
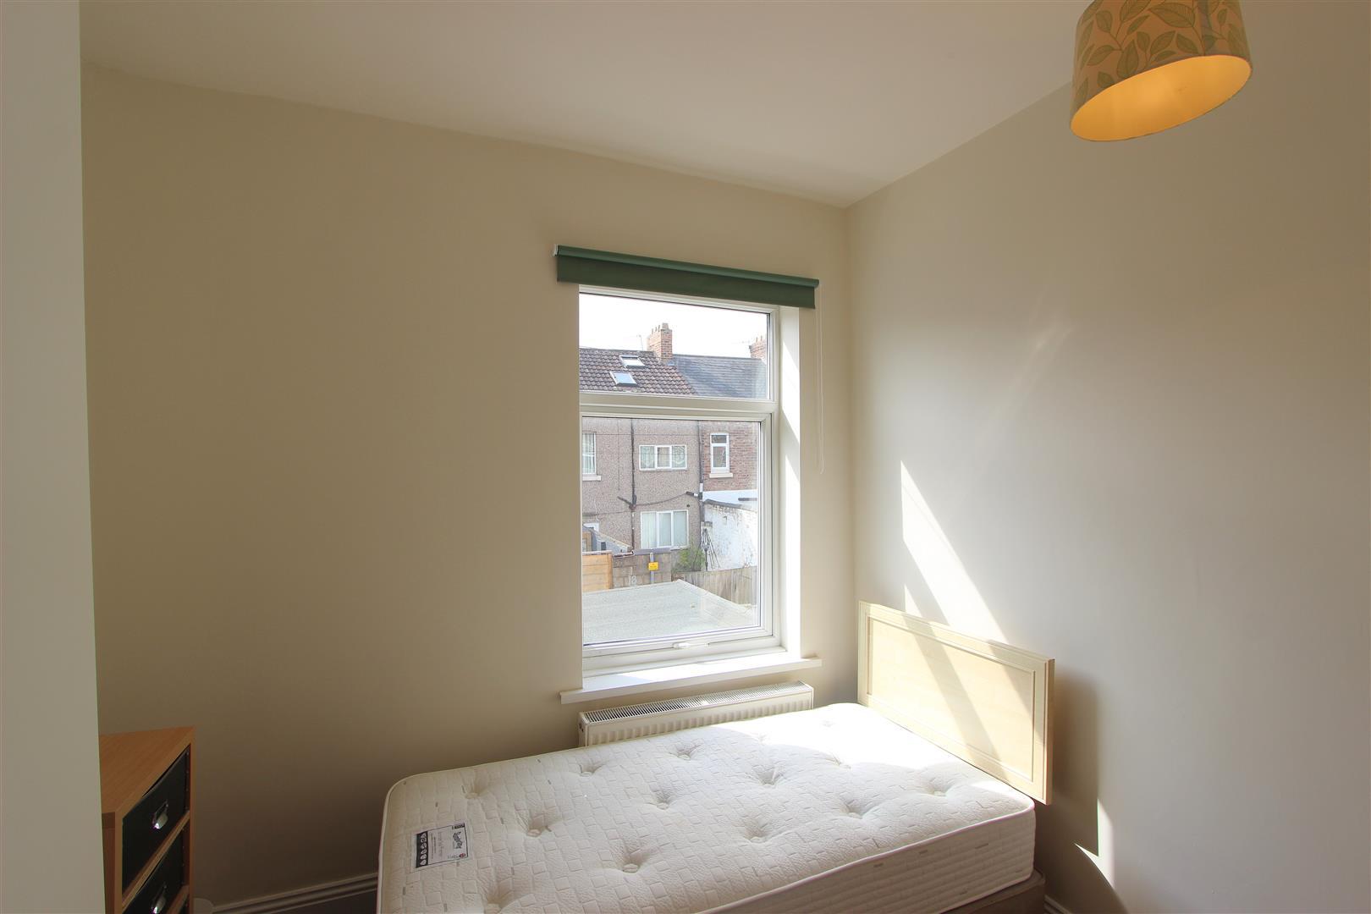
Upvc double glazed window to front, storage cupboard and radiator.
Upvc double glazed window to rear and radiator.
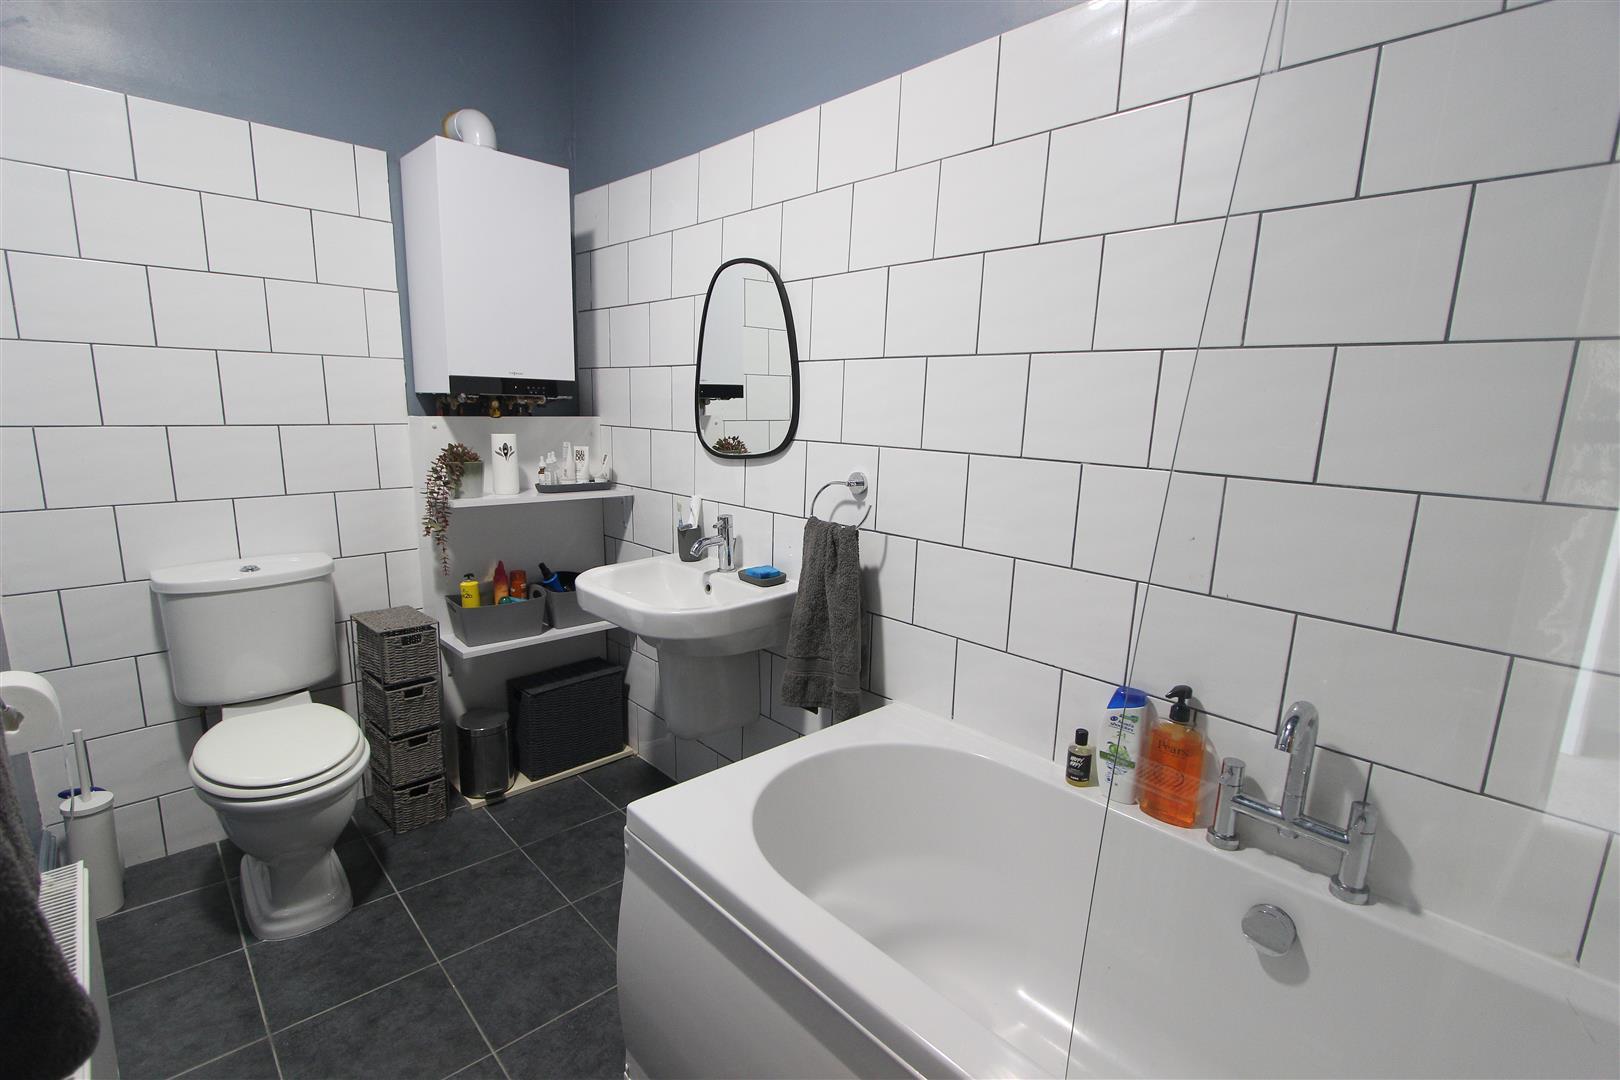
Upvc double glazed obscure window to rear, panelled bath with shower over and screen. Wash hand basin and low level e.c, part tiled walls and radiator.
To the rear is an enclosed courtyard with gated access to the rear lane.
Freehold
IMPORTANT NOTE TO PURCHASERS: We endeavour to make our sales particulars accurate and reliable, however, they do not constitute or form part of an offer or any contract and none is to be relied upon as statements of representation or fact. The services, systems and appliances listed in this specification have not been tested by us and no guarantee as to their operating ability or efficiency is given. All measurements have been taken as a guide to prospective buyers only, and are not precise. Floor plans where included are not to scale and accuracy is not guaranteed. If you require clarification or further information on any points, please contact us, especially if you are travelling some distance to view. Fixtures and fittings other than those mentioned are to be agreed with the seller. We cannot also confirm at this stage of marketing the tenure of this house.
Photos were taken pre rental of the home.

Get in touch and we'll contact you with some further information.
