

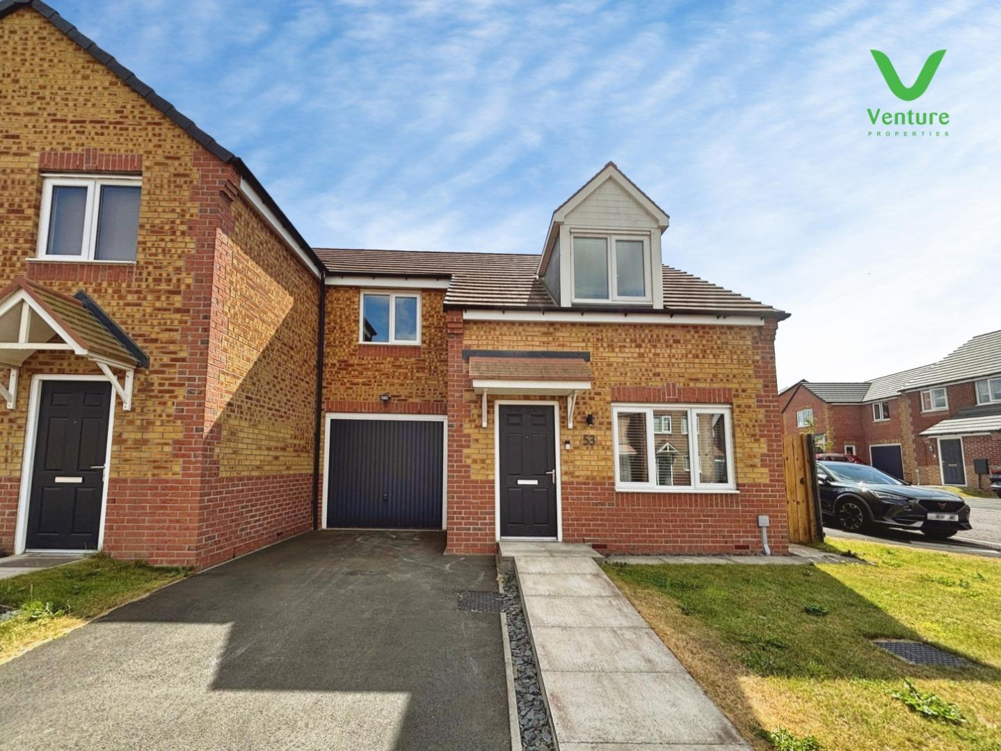
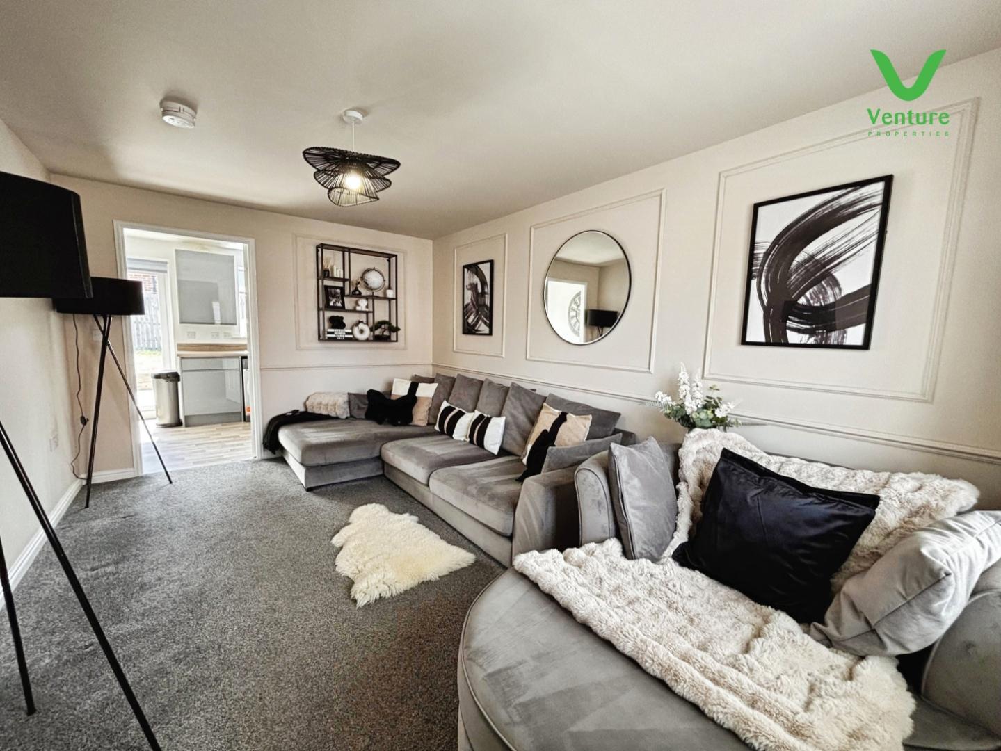
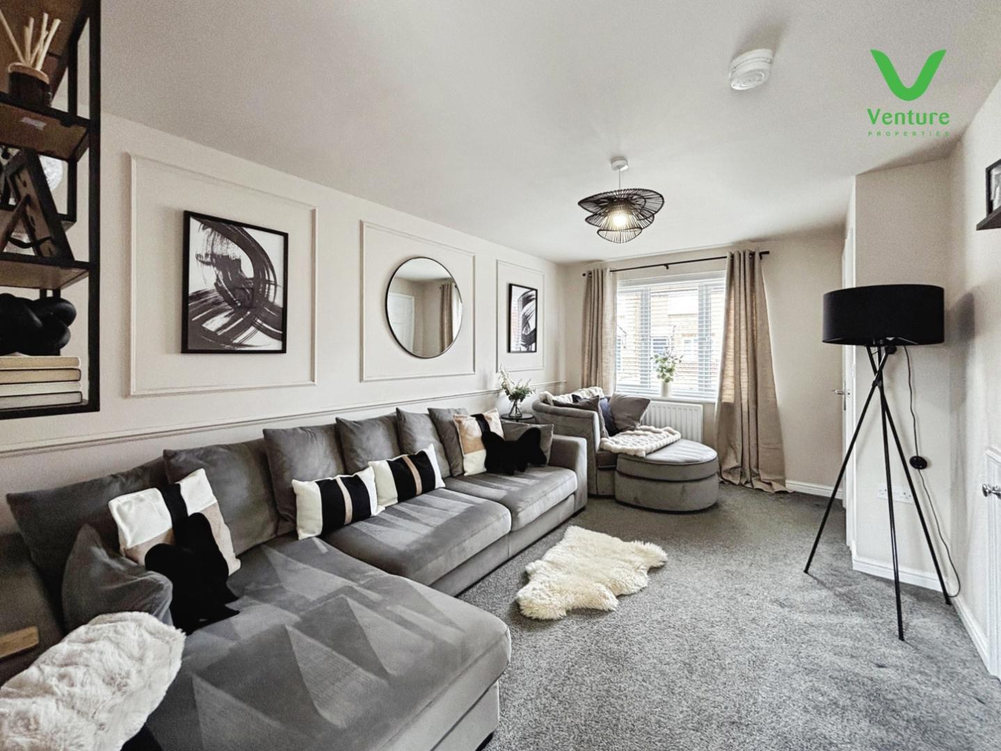
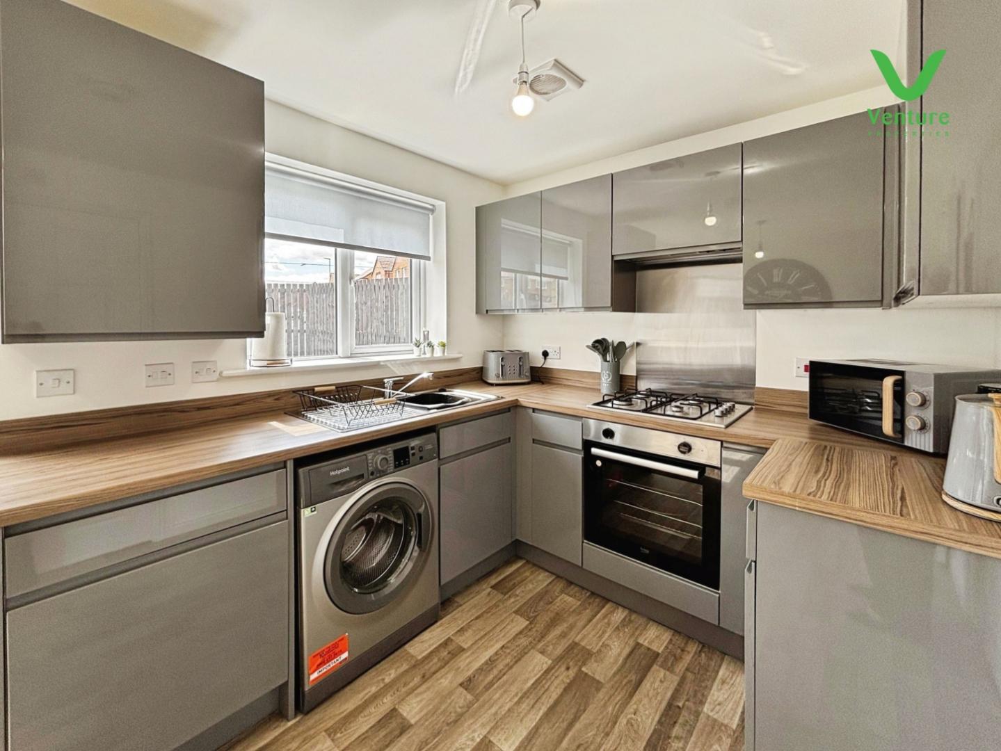
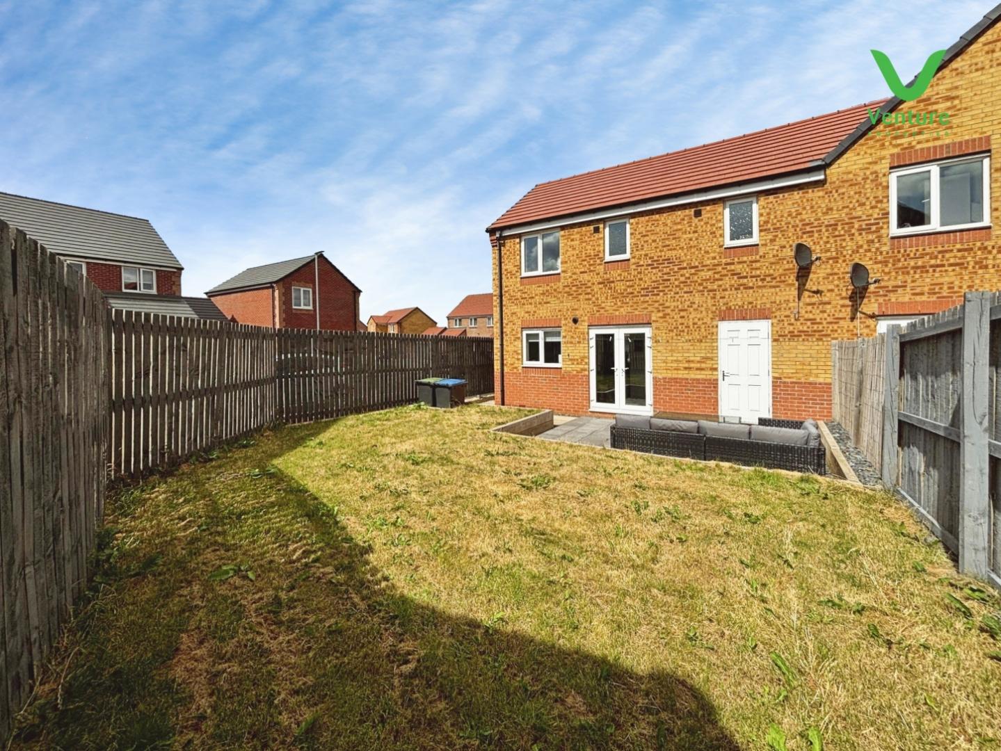
Welcome to this charming three-bedroom semi-detached family home located on Maxey Drive in the desirable area of Middlestone Moor. This modern property offers a perfect blend of comfort and convenience, making it an ideal choice for families or those seeking a spacious living environment.
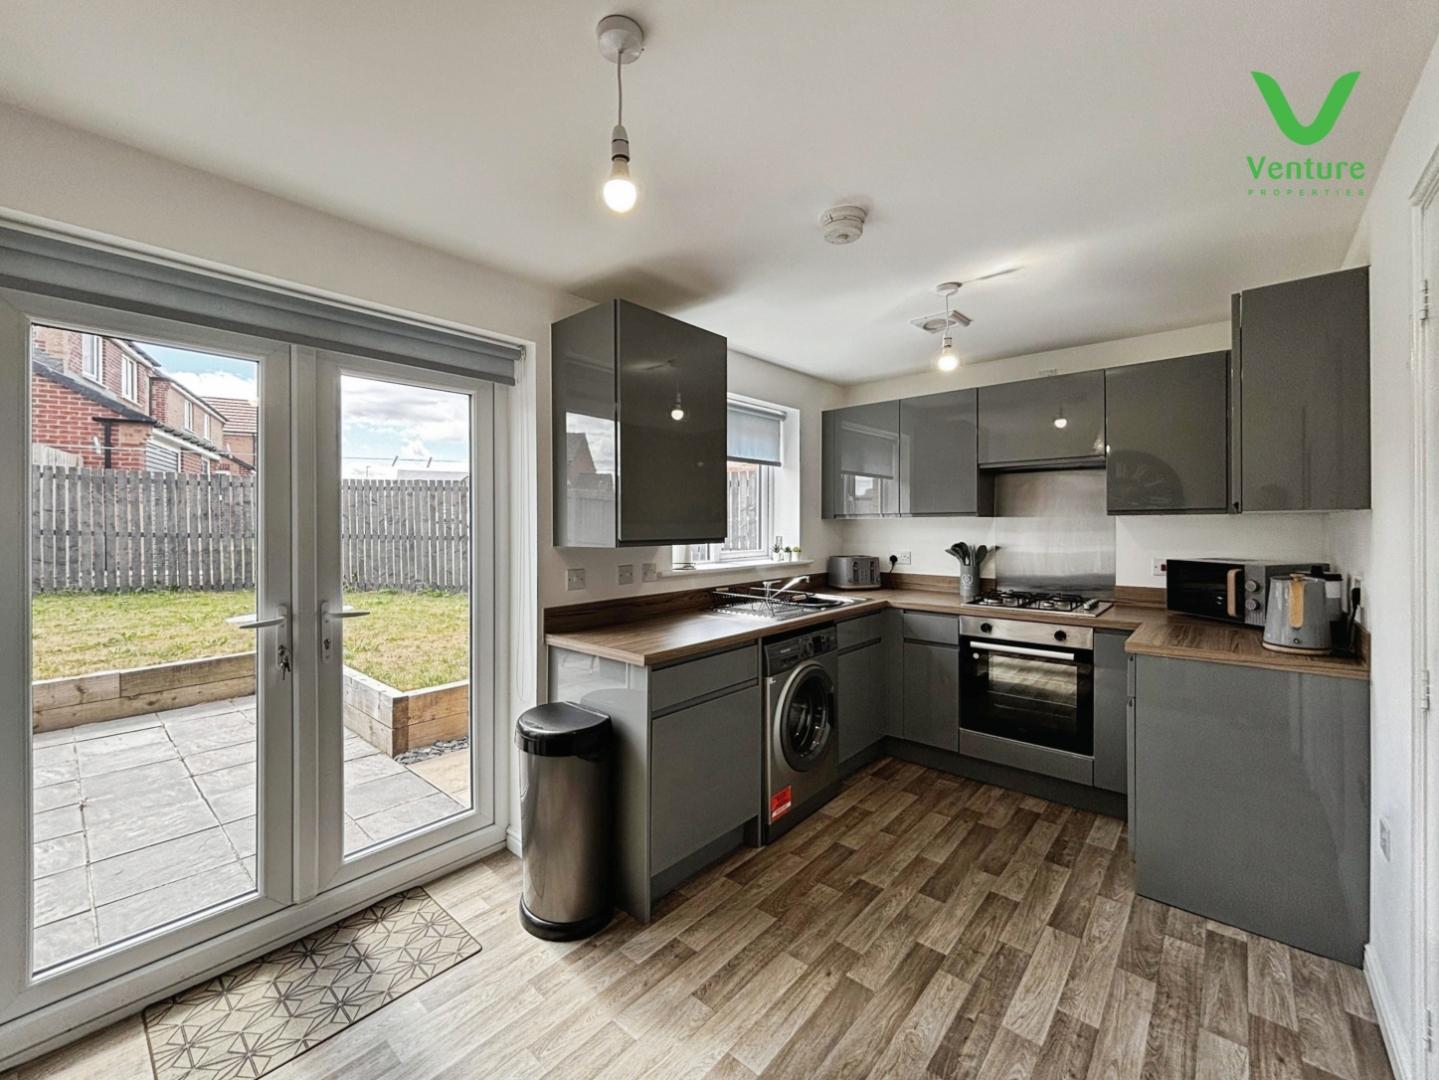
Upon entering, you are greeted by a welcoming lounge that provides a warm and inviting space for relaxation and entertainment. The well-appointed kitchen/breakfast room is perfect for family meals and gatherings, while the ground floor cloakroom adds an extra layer of practicality for busy households.
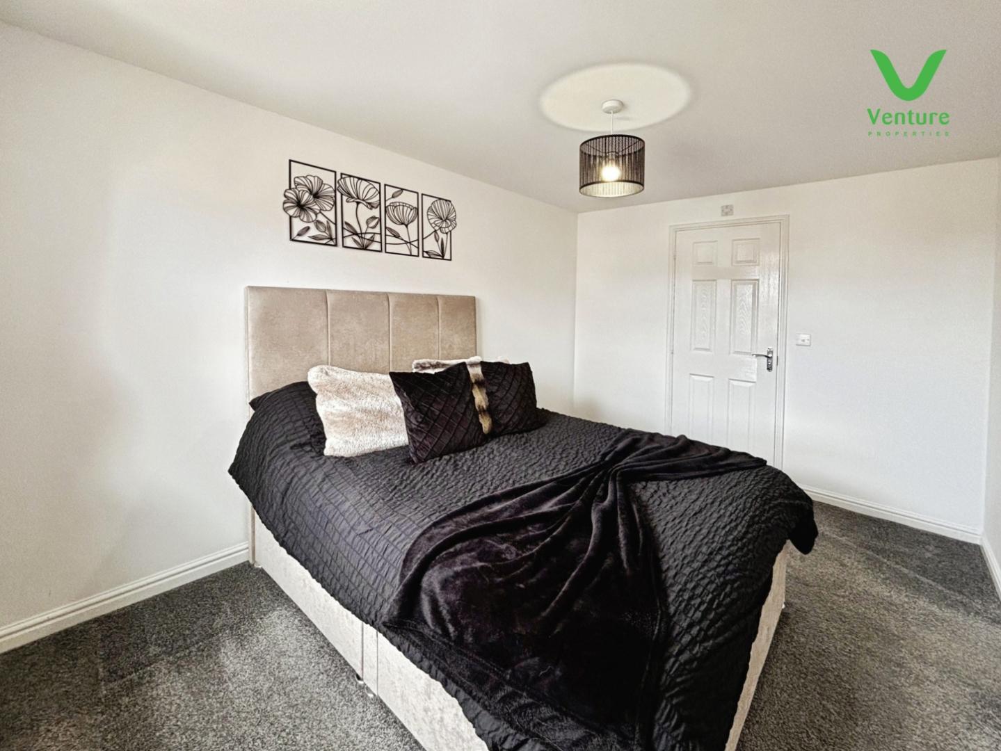
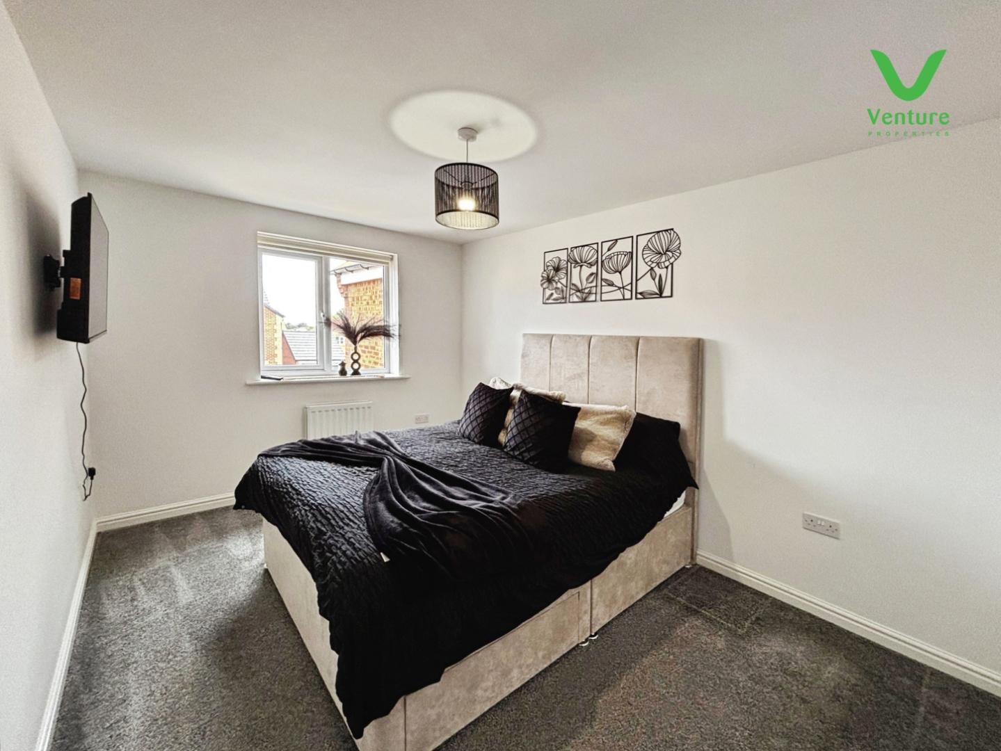
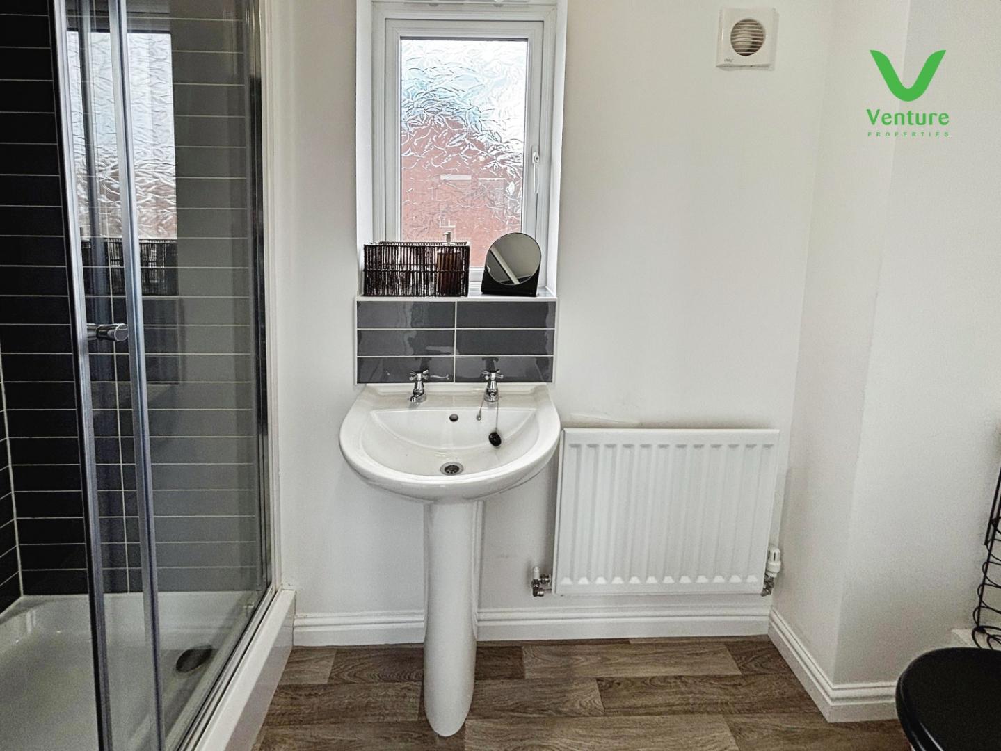
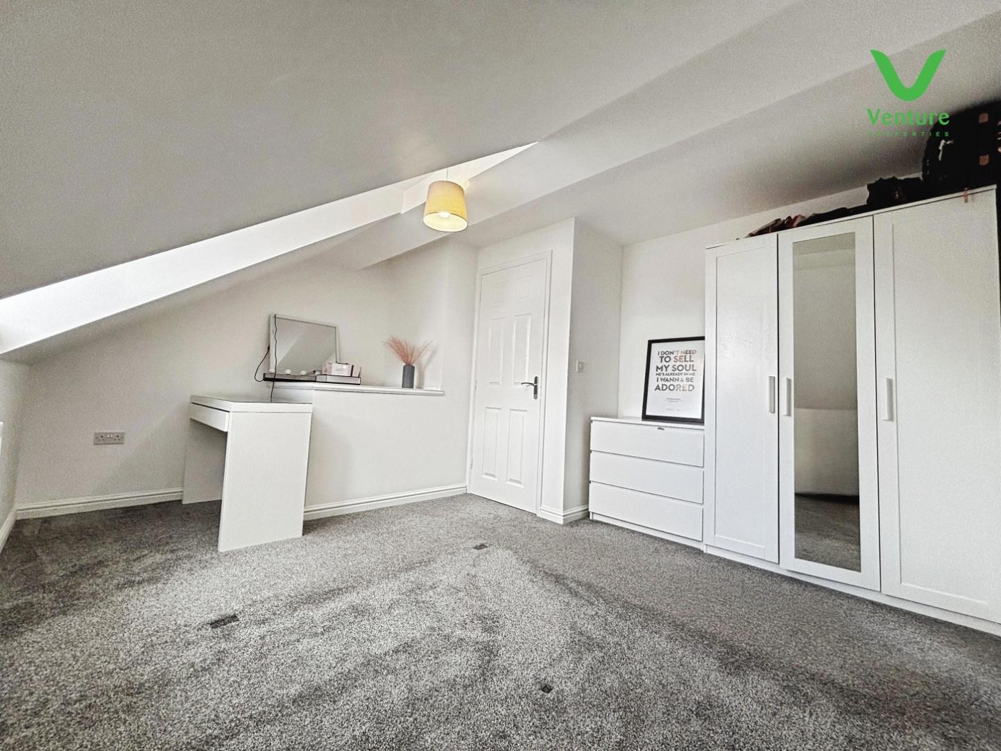
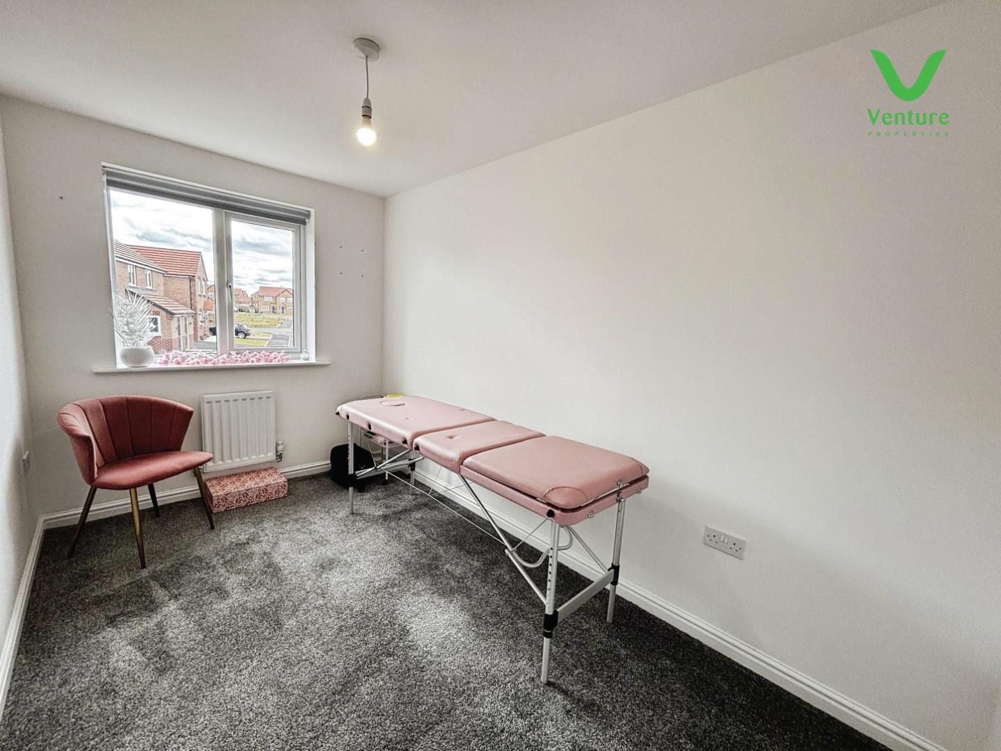
The first floor boasts three generously sized bedrooms, each designed with comfort in mind. The master bedroom features an en suite shower room, providing a private retreat for the homeowners. Additionally, a family bathroom serves the other two bedrooms, ensuring ample facilities for all.
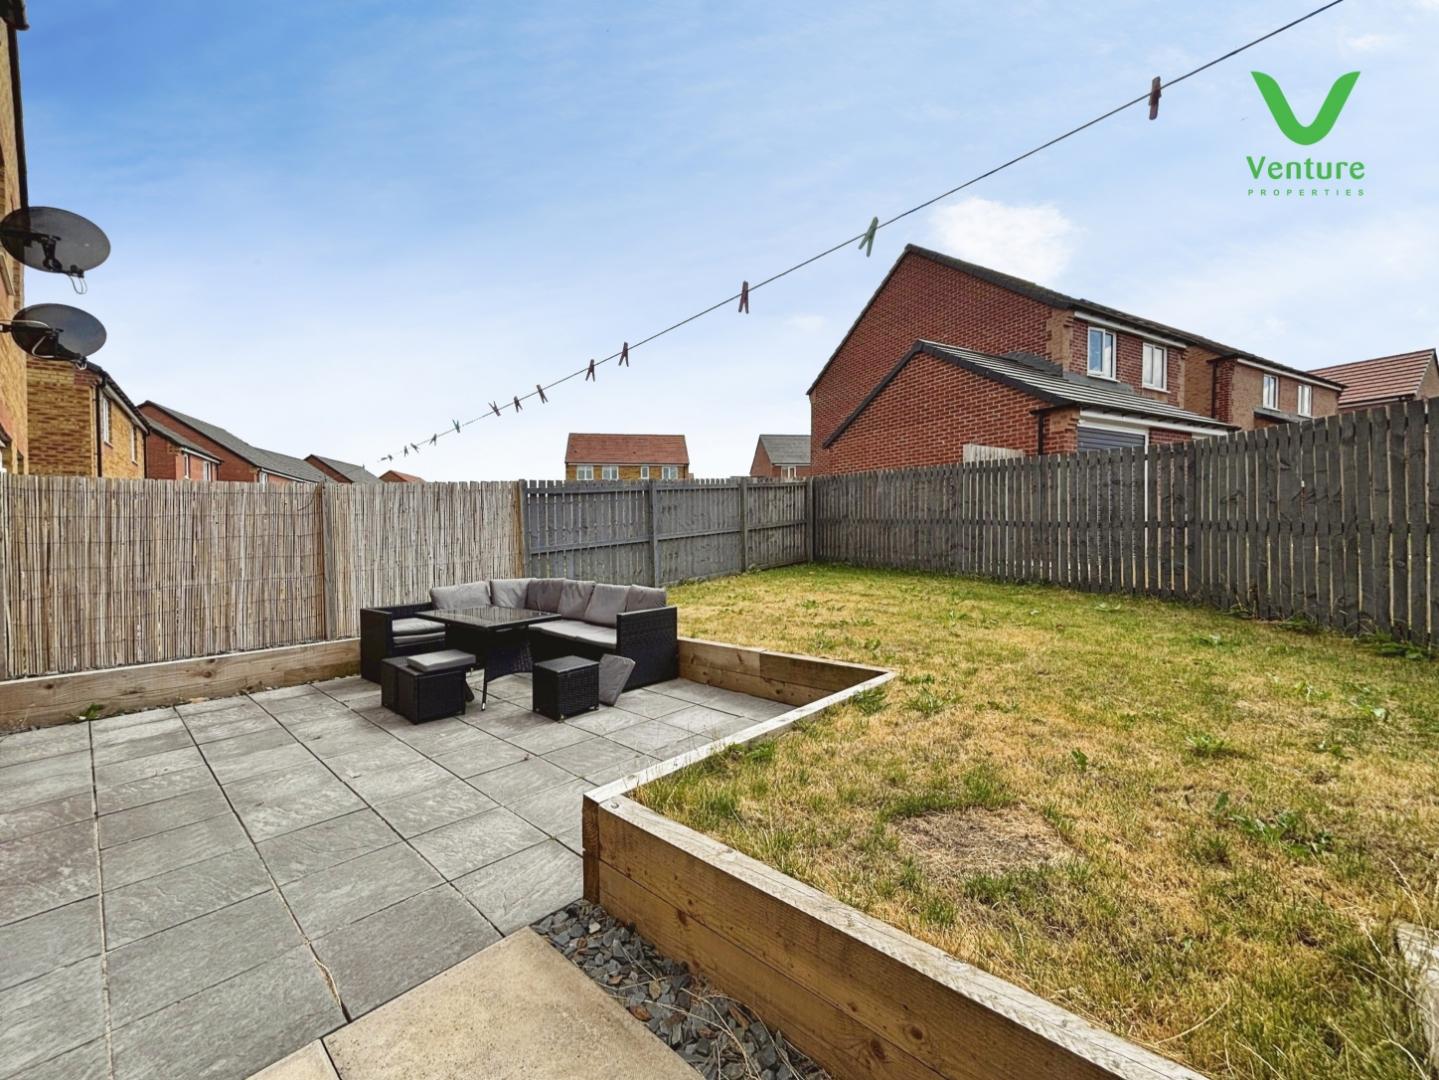
Outside, the property benefits from a rear enclosed garden, offering a safe and private space for children to play or for hosting summer barbecues. The front drive provides parking for two vehicles, and a single garage adds further convenience for storage or additional parking.
This semi-detached home is not only modern and well-equipped but also situated in a friendly neighbourhood, making it a wonderful place to call home. With its excellent amenities and transport links nearby, this property is sure to attract interest. Don’t miss the opportunity to make this delightful house your new family home.
Download Property Brochure
PDF file - 3.28 MB
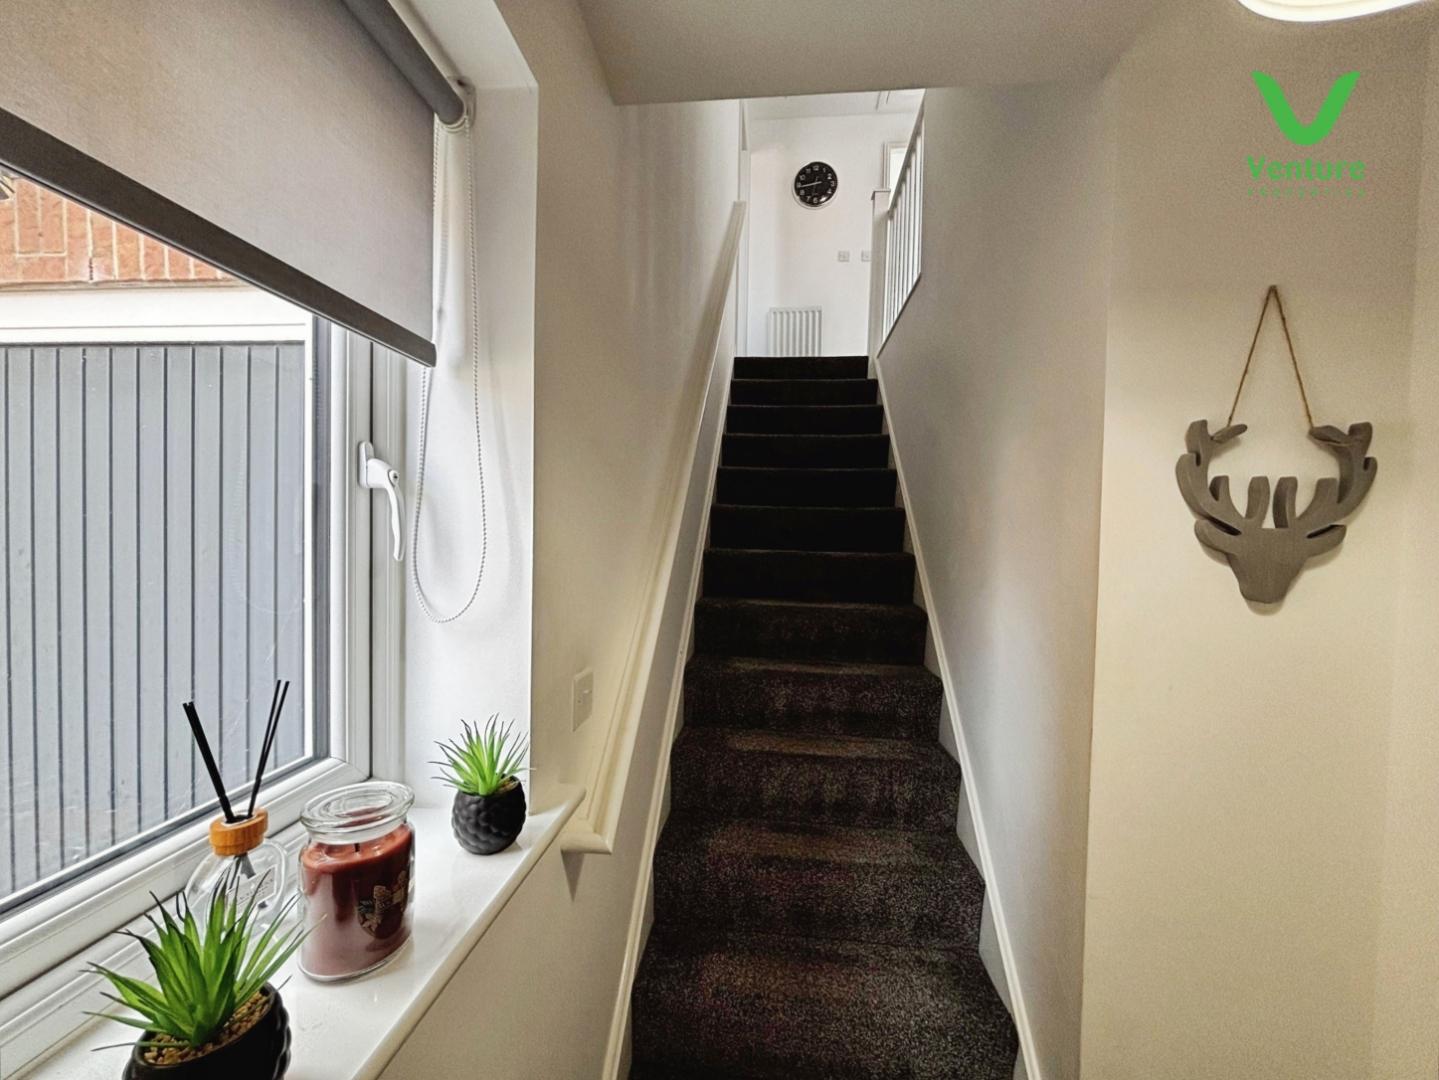
Having central heating radiator, stairs to first floor.
With central heating radiator and upvc double glazed window to front.
Fitted with a range of wall and base units having contrasting work surfaces over stainless steel sink unit with mixer tap, integrated electric I oven and hob, space for fridge freezer.

Fitted with a white wc, wash hand basin and central heating radiator,
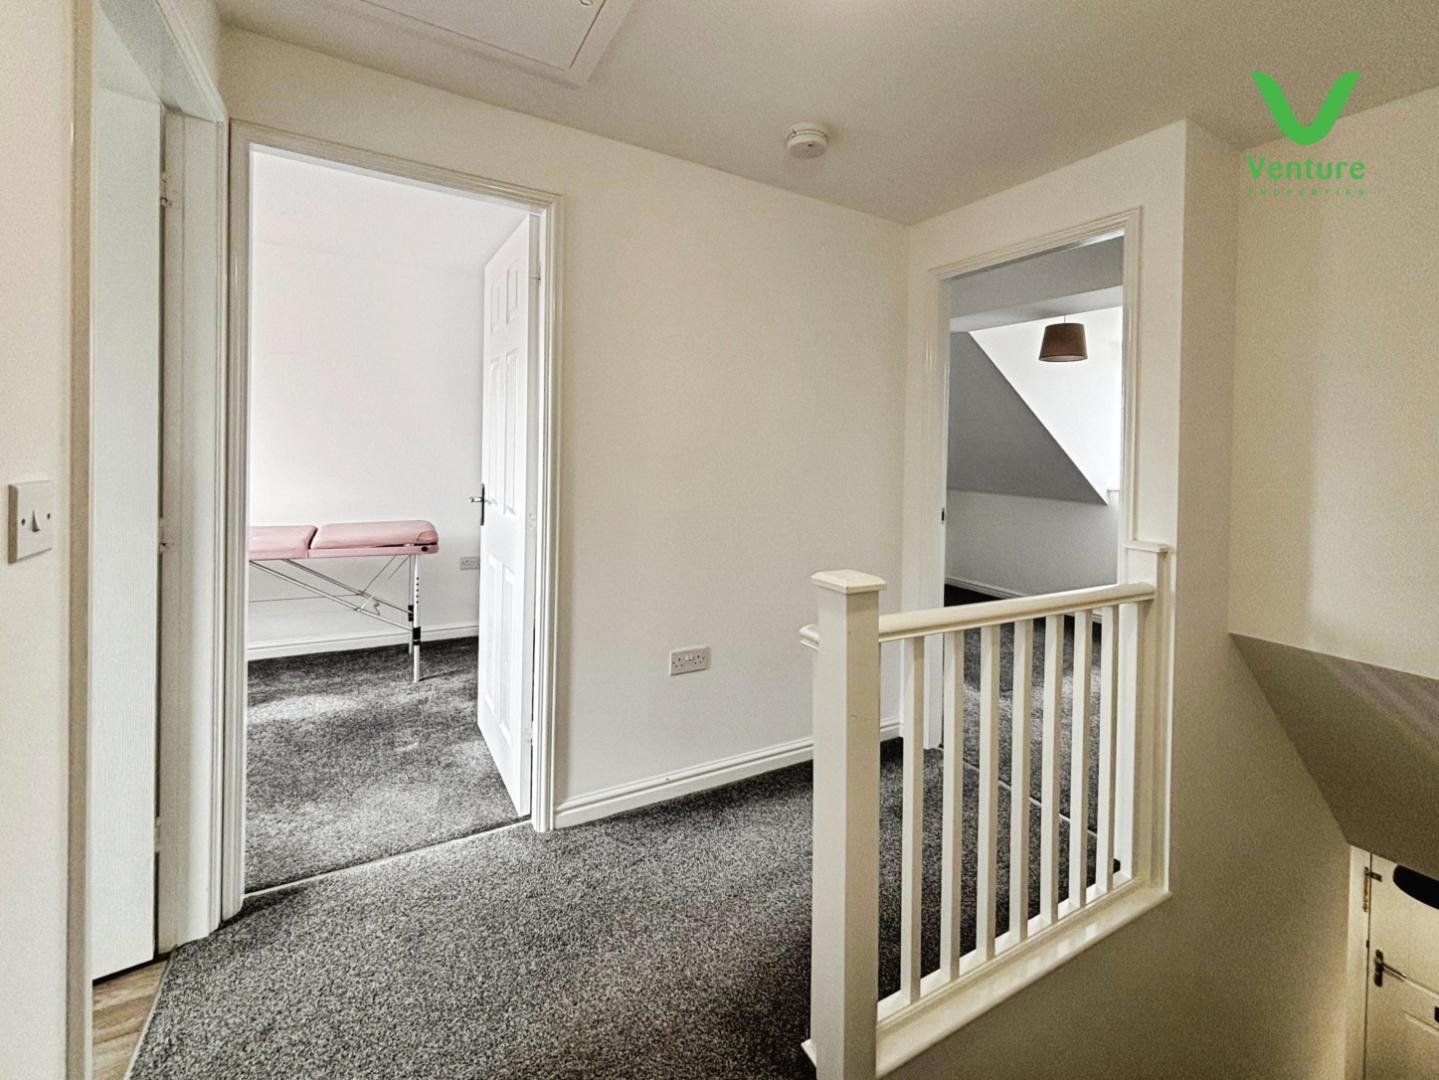
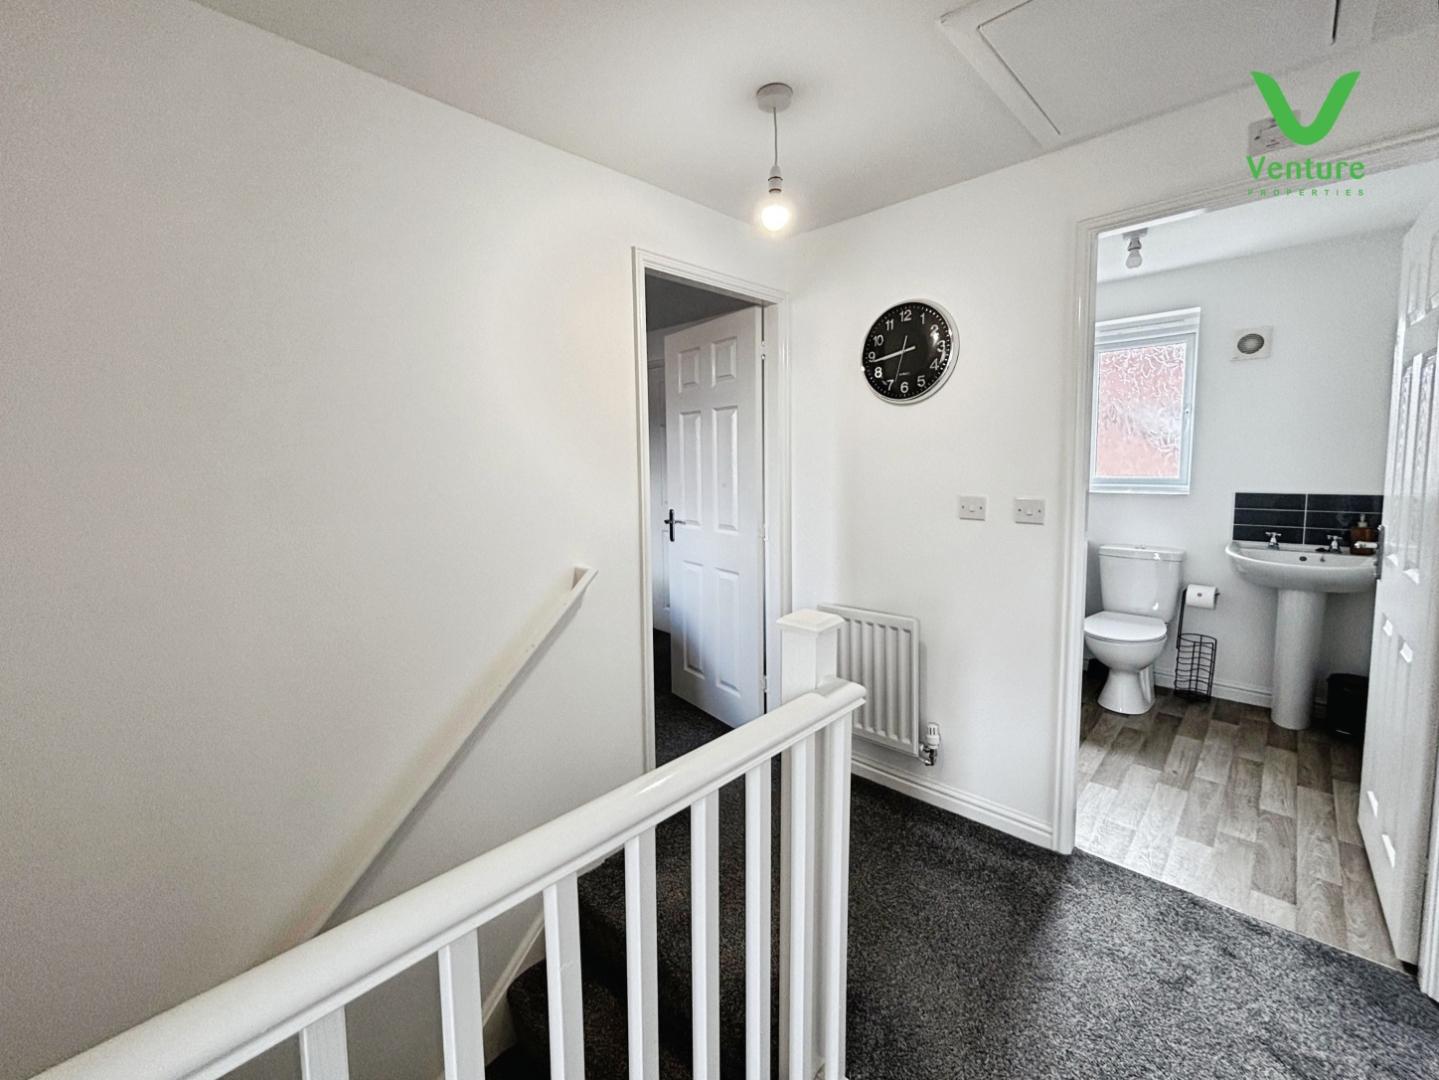
With central heating radiator and loft hatch.
Having central heating radiator and upvc double glazed window to front.
Fitted with a double shower cubicle having mains shower over, wc, wash hand basin and central heating radiator.
Having central heating radiator and upvc double glazed window to front.
Having central heating radiator and upvc double glazed window to rear.,
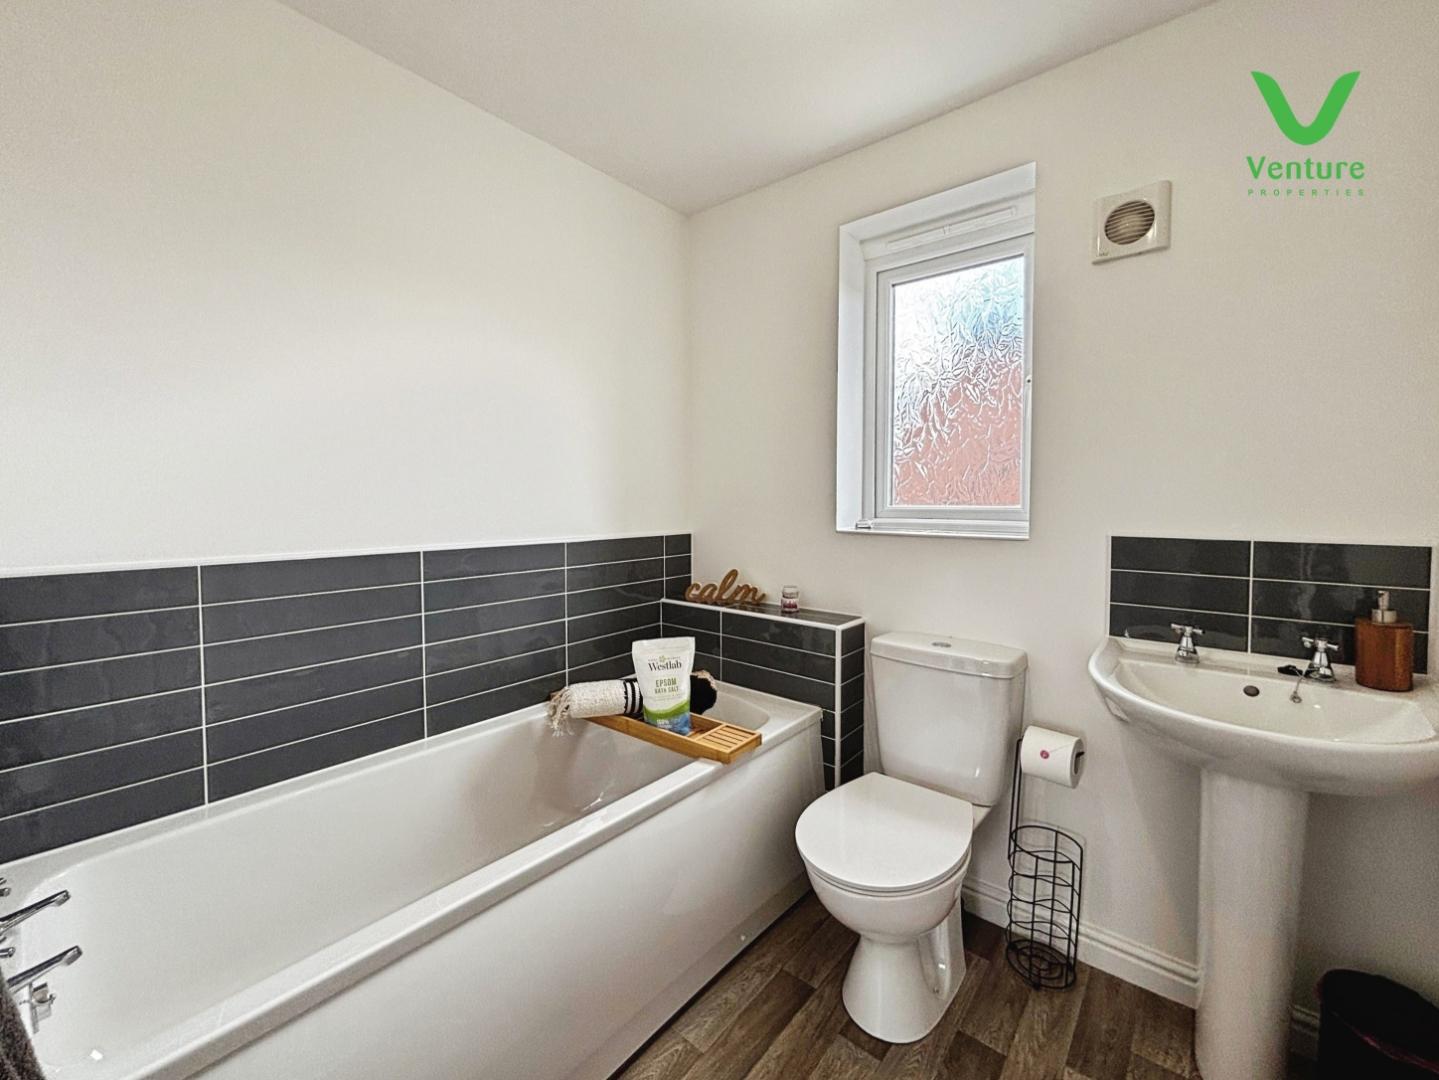
Fitted with a white suite having a panelled bath, wc, wash hand basin, tiled splash backs and central heating radiator,
Externally to the front is an open plan garden area and a driveway leading to a single garage.
To the rear is a further enclosed garden.
With up and over door.
To view the full Energy Performance Certificate for this property, please use the following link:
https://find-energy-certificate.service.gov.uk/energy-certificate/0631-3471-2110-2102-9225?print=true
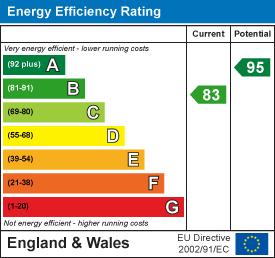
EPC Grade B
Other General Information
Tenure: Freehold
Gas and Electricity: Mains
Sewerage and water: Mains
Broadband:
Ultrafast Highest Available Download Speed1800 Mbps Highest Available Upload Speed 220 Mbps
Mobile Signal/coverage: Good with EE, O2, Three, Vodafone
Council Tax: Durham County Council, Band: B Annual price: £2129.48 (Maximum 2026)
Energy Performance Certificate Grade B
Mining Area: This property is located in an area of historical mining works, a mining search is recommended. This can be done via a solicitor as part of Conveyancing.
Flood Risk: Very Low from Floodwater Very Low from Rivers and Seas
Disclaimer
The preceding details have been sourced from the seller, OntheMarket.com and other third parties. Verification and clarification of this information, along with any further details concerning Material Information parts A, B and C, should be sought from a legal representative or appropriate authorities. Venture Properties (Crook) Limited cannot accept liability for any information provided.
HMRC Compliance requires all estate agents to carry out identity checks on their customers, including buyers once their offer has been accepted. These checks must be completed for each purchaser who will become a legal owner of the property. An administration fee of £30 (inc. VAT) per individual purchaser applies for carrying out these checks.

Go to your bank and you get one lender. Speak to us and you get almost 100.
You can choose a telephone appointment or we can even come to your home at a time that suits you.


