

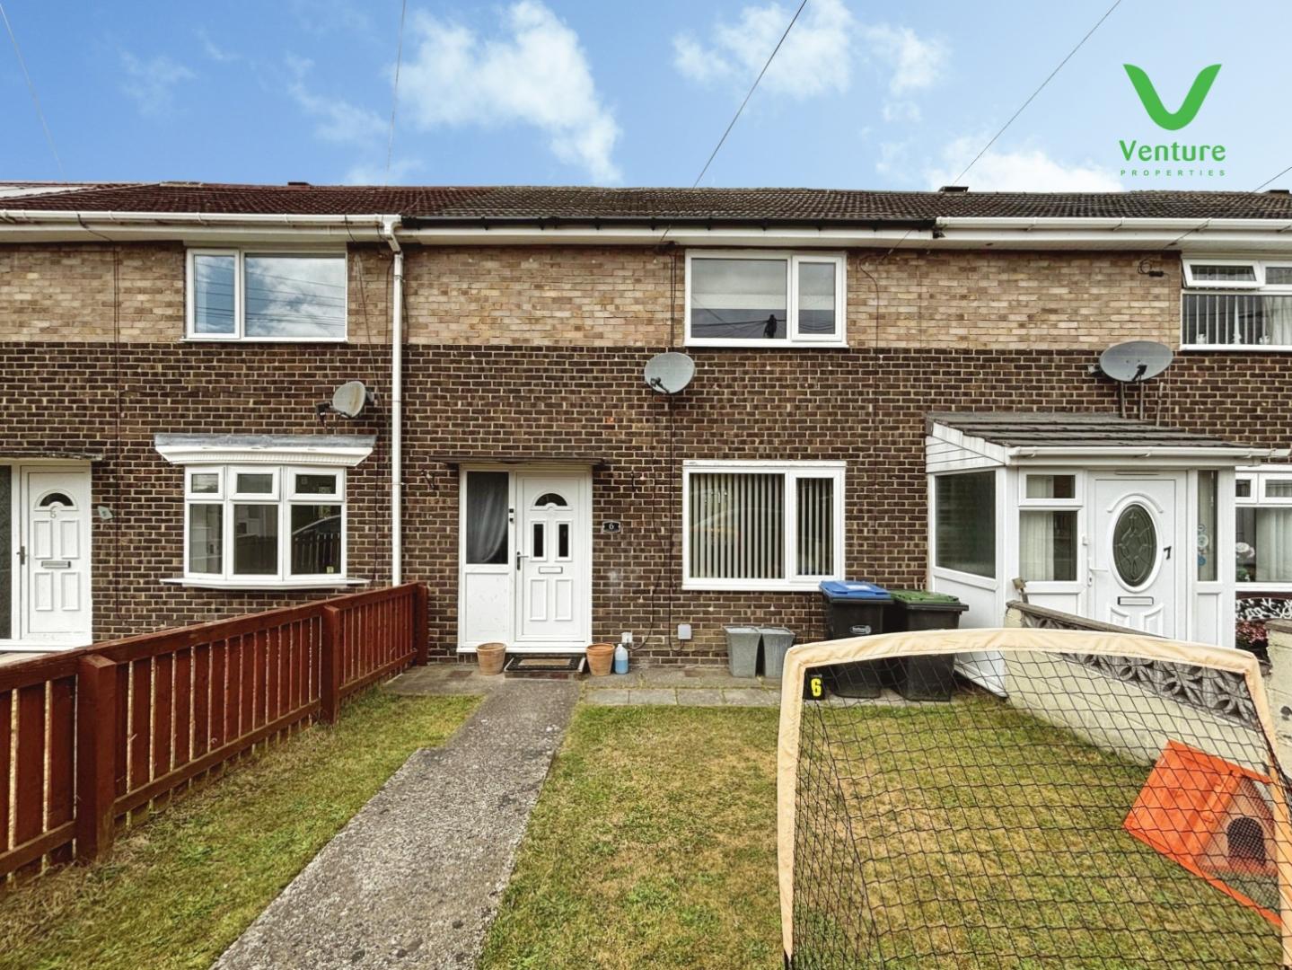
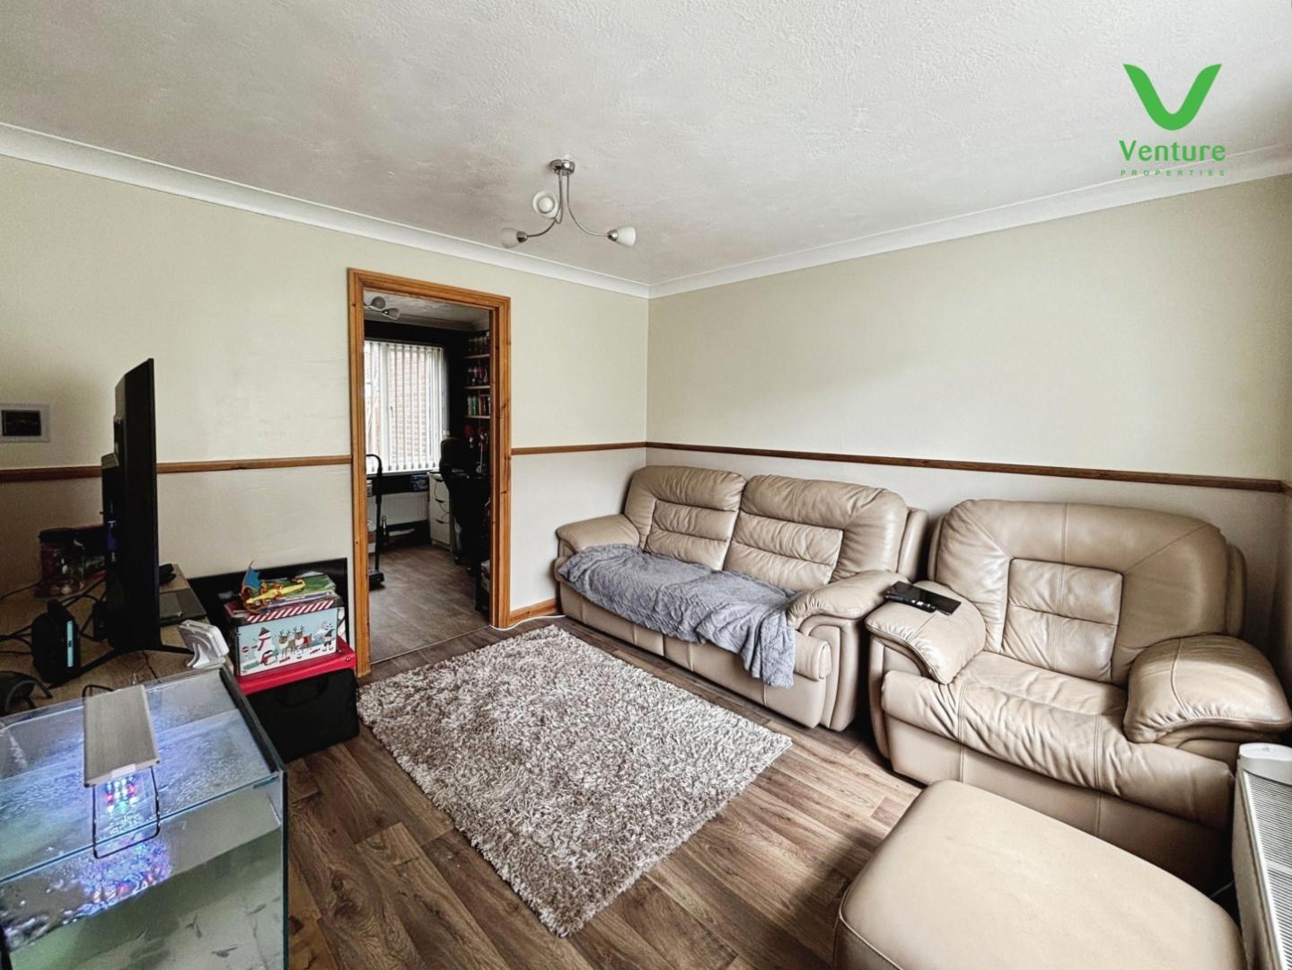
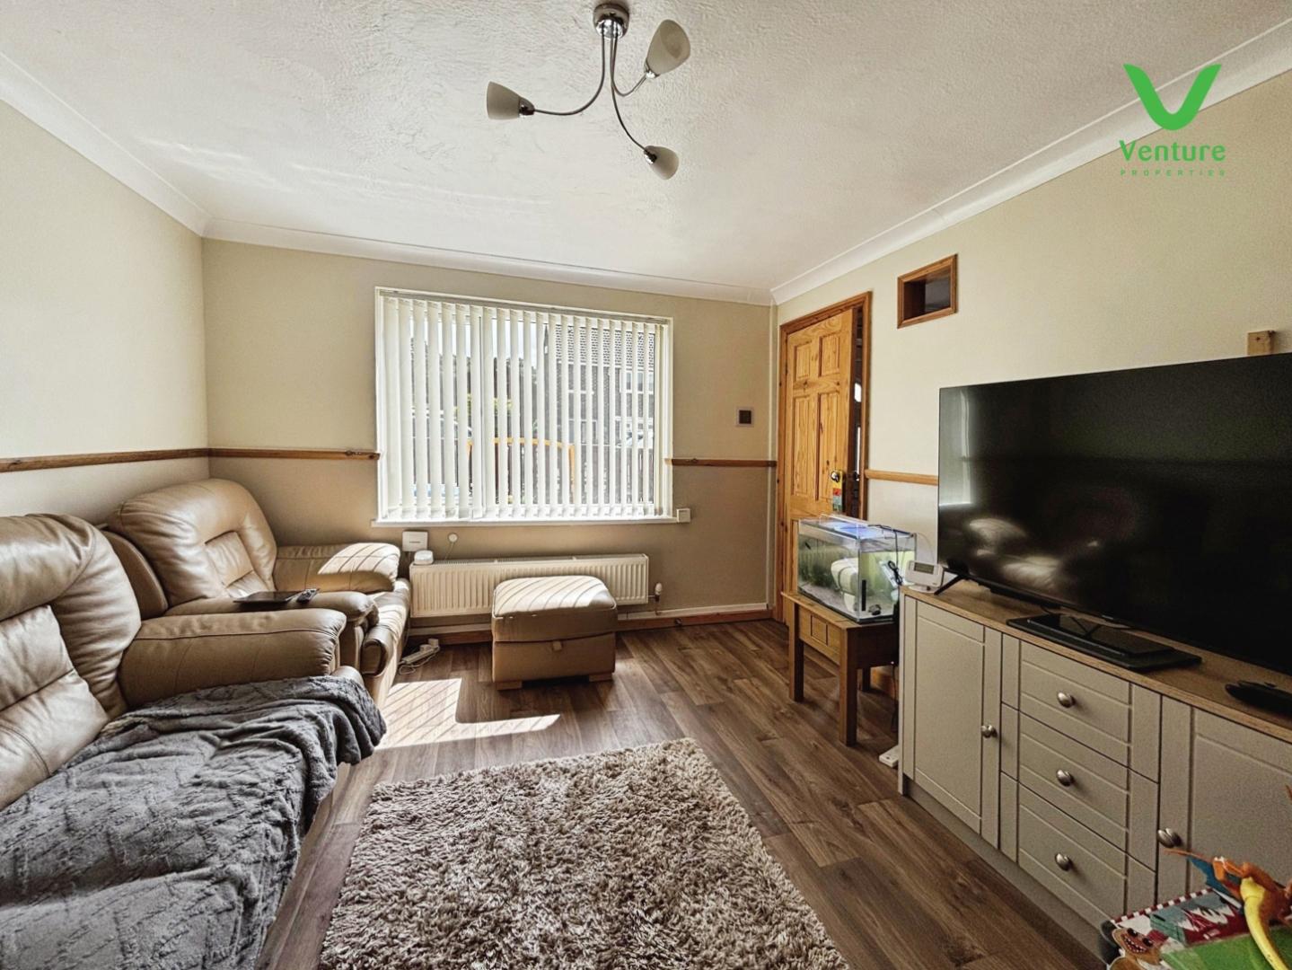
This popular style mid-terrace house offers an great opportunity for first-time buyers seeking a comfortable and inviting home. The property welcomes you with a spacious reception room and a dedicated dining room, thoughtfully designed for both peaceful relaxation and lively gatherings with friends and family.
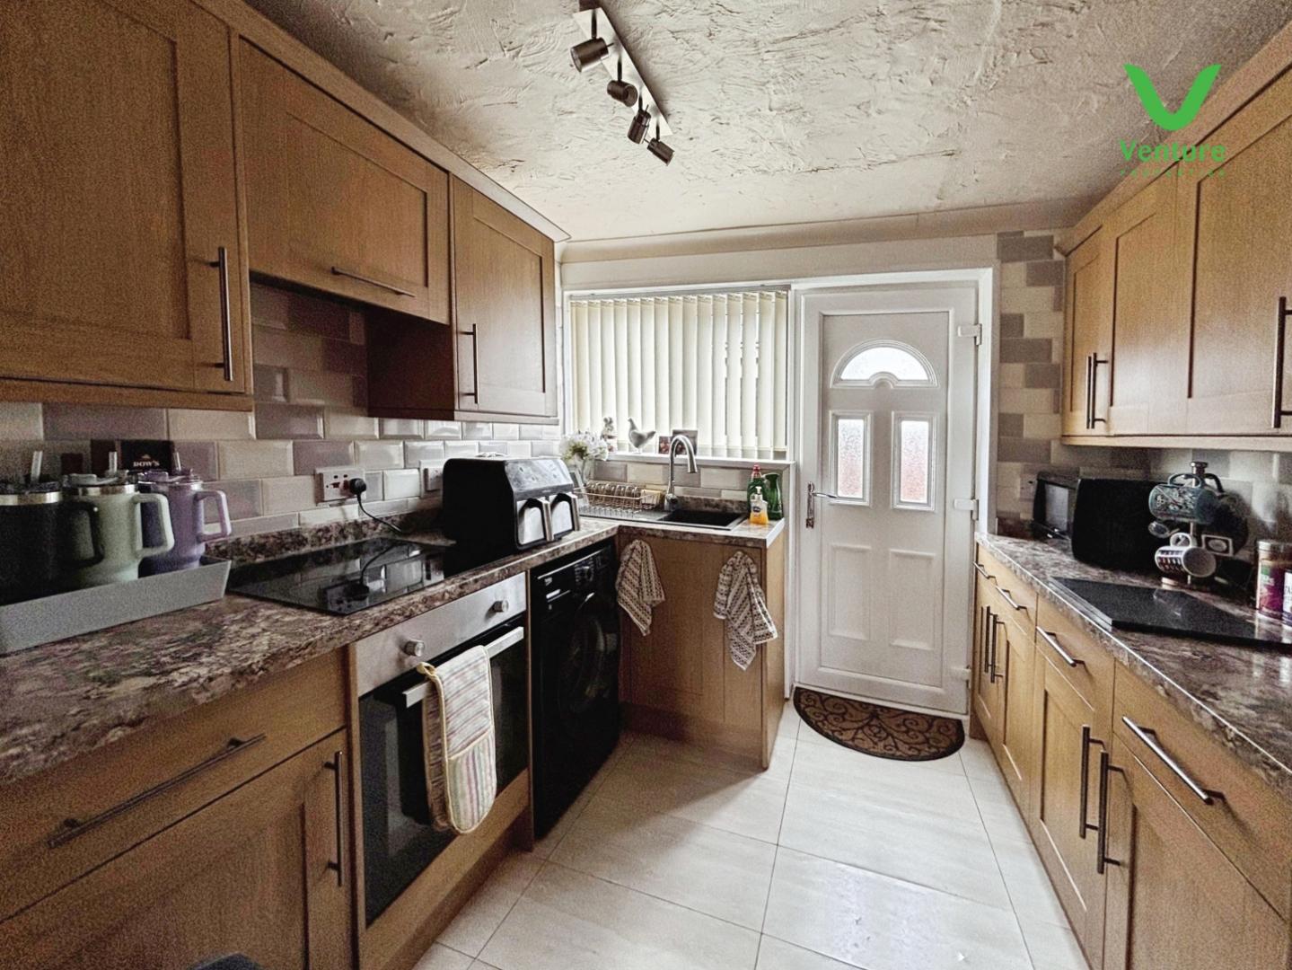
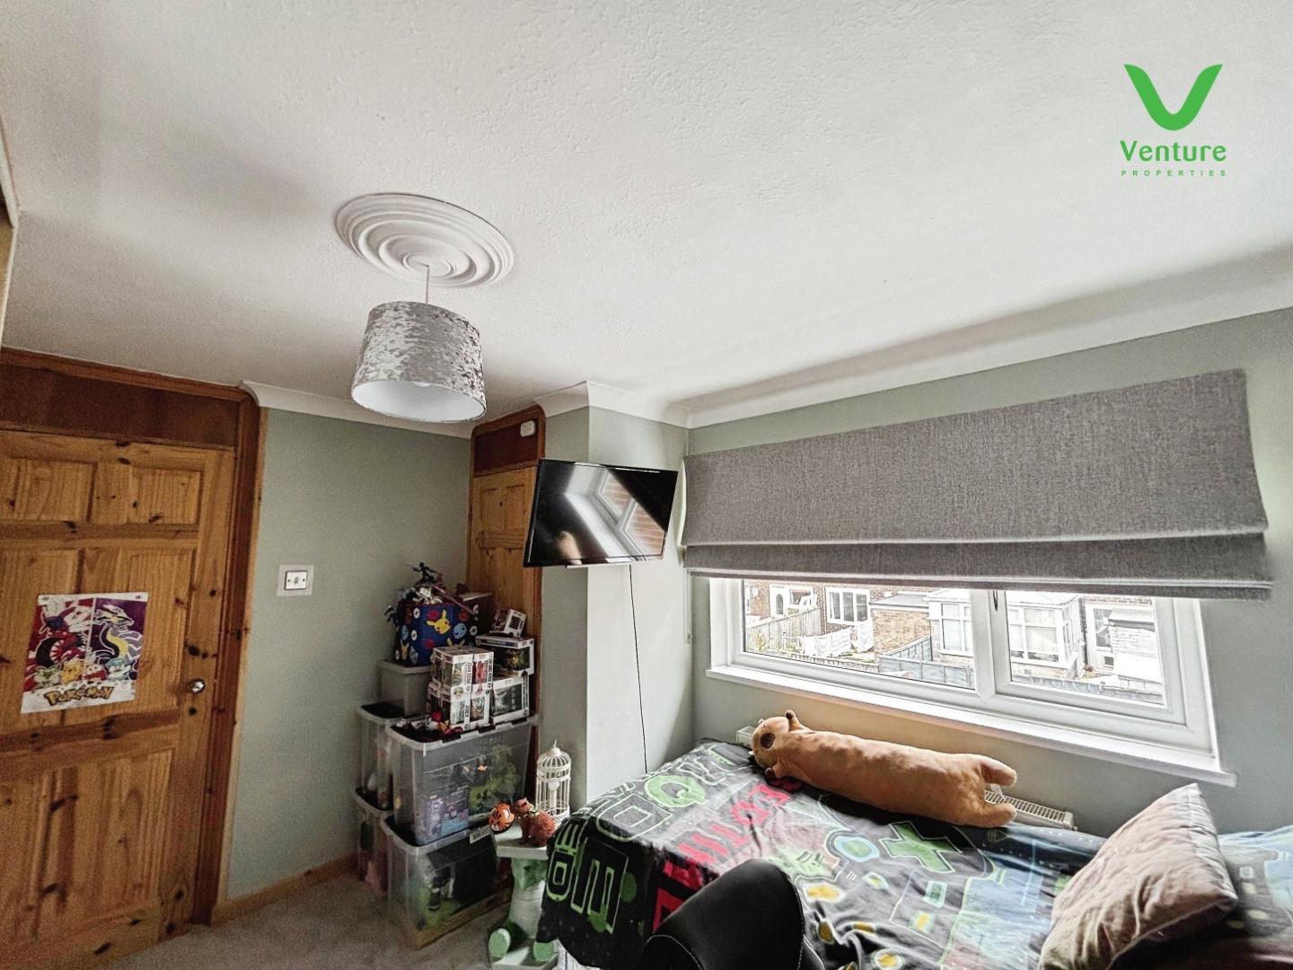
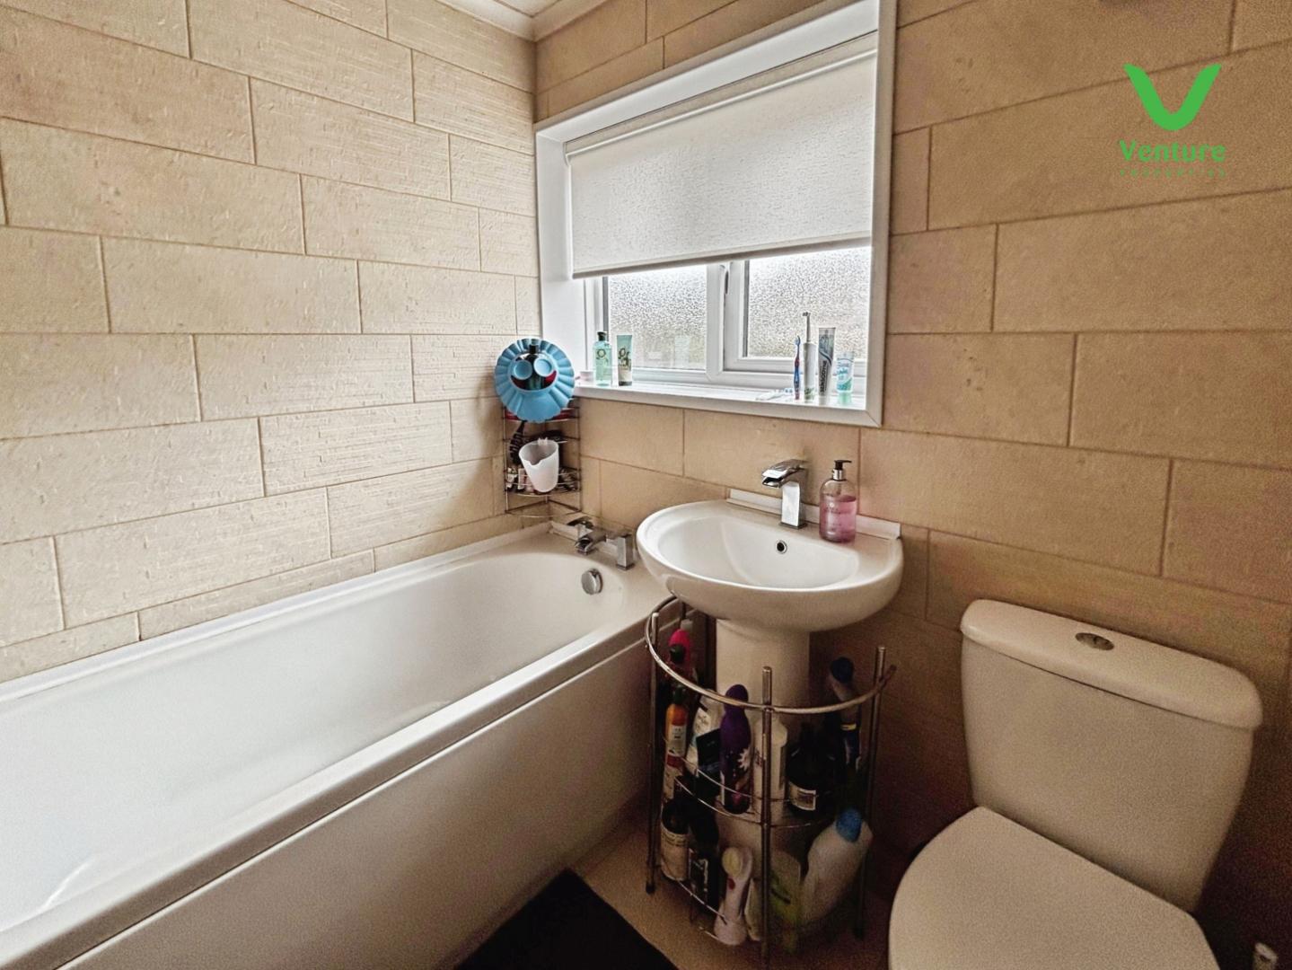
At the heart of the home is a fitted kitchen, perfectly blending convenience and style. Whether preparing everyday meals or testing out new recipes, this warm, attractive space is sure to inspire culinary creativity. Upstairs, two generously sized double bedrooms provide ample room for restful nights and personal space, while a well-appointed bathroom ensures comfort and practicality for daily routines.
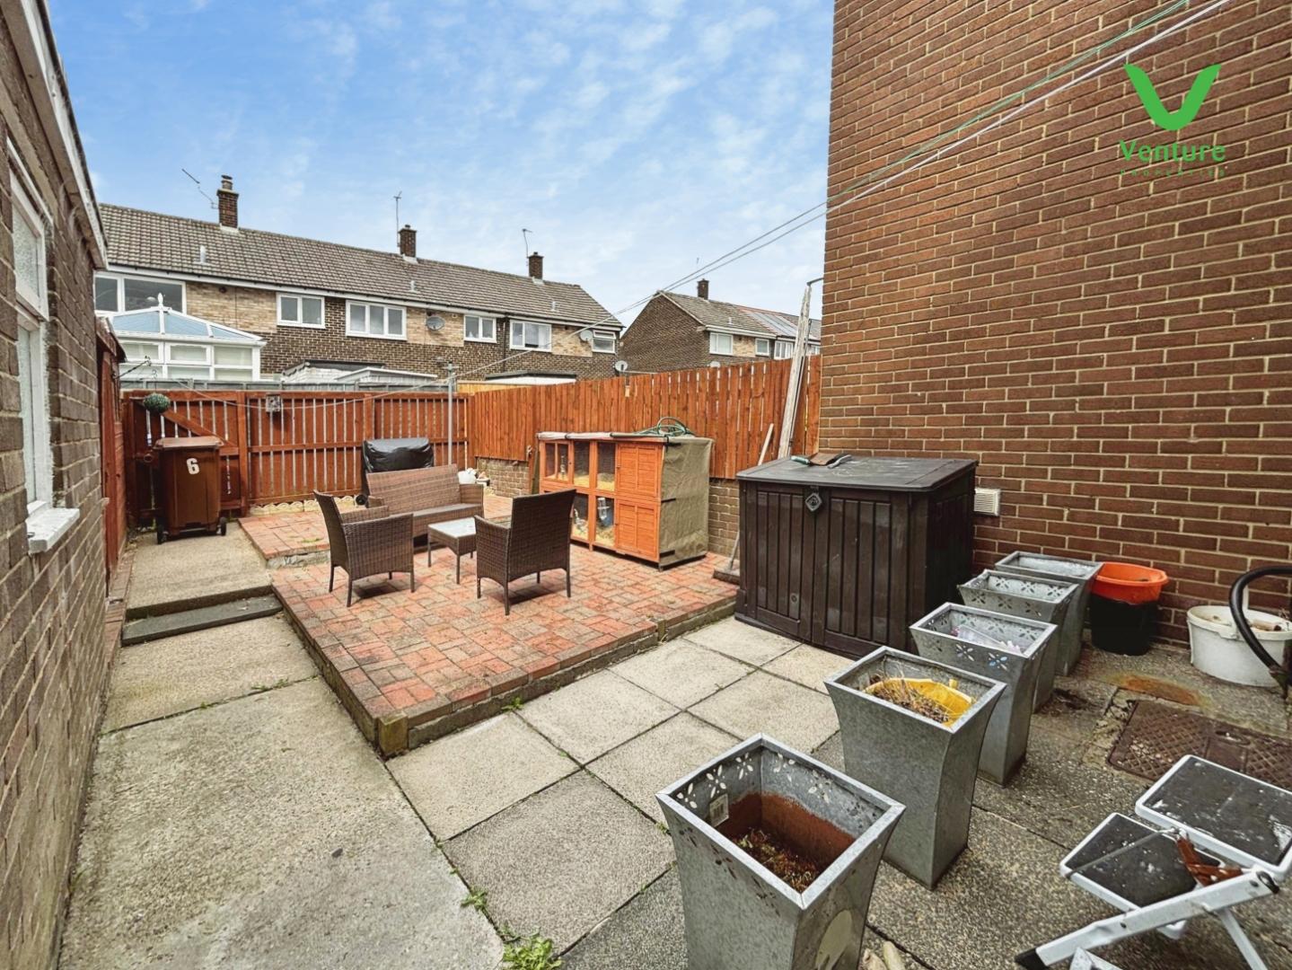
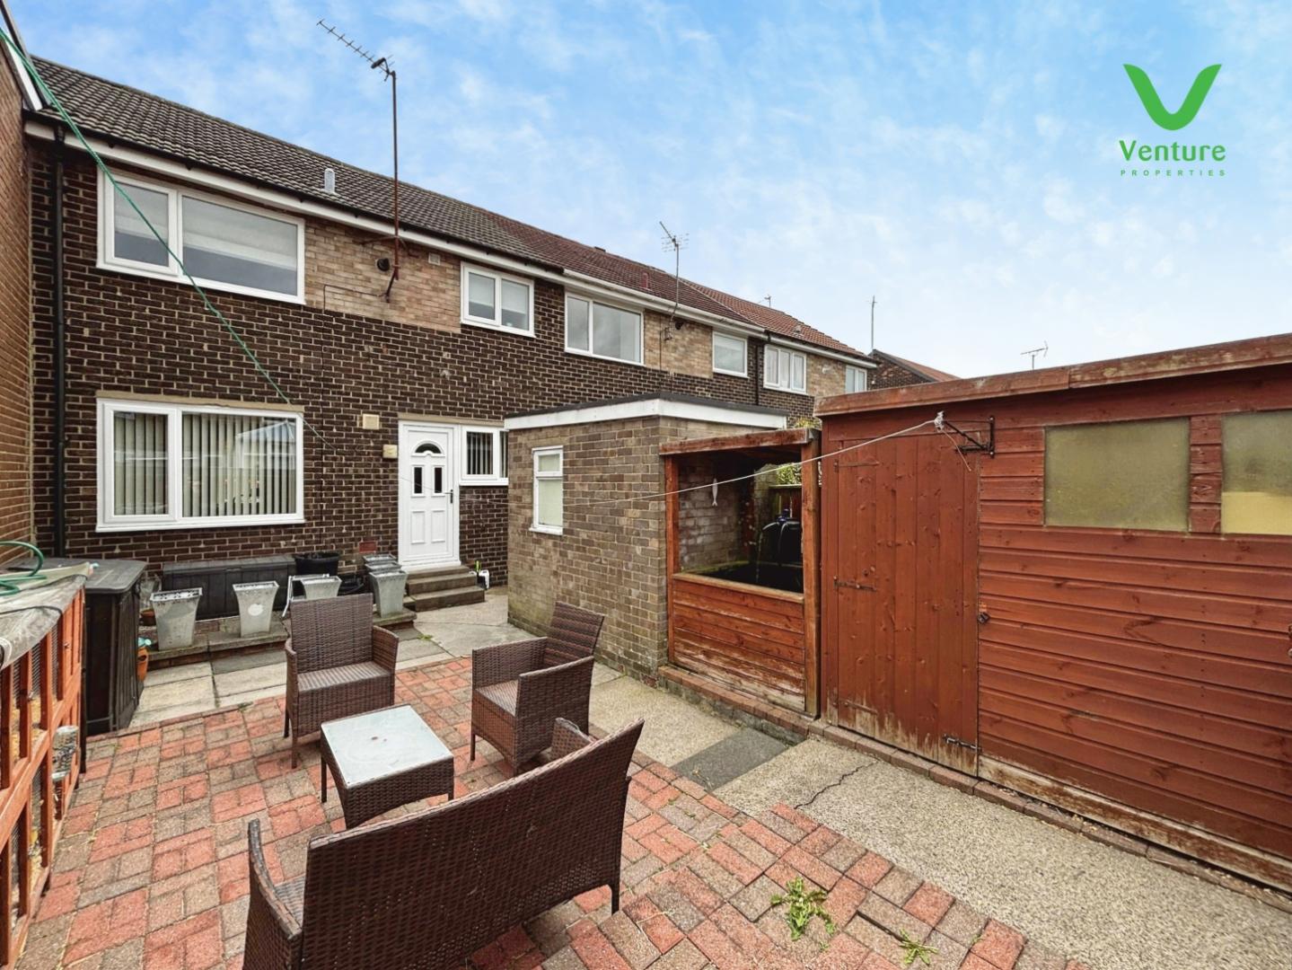
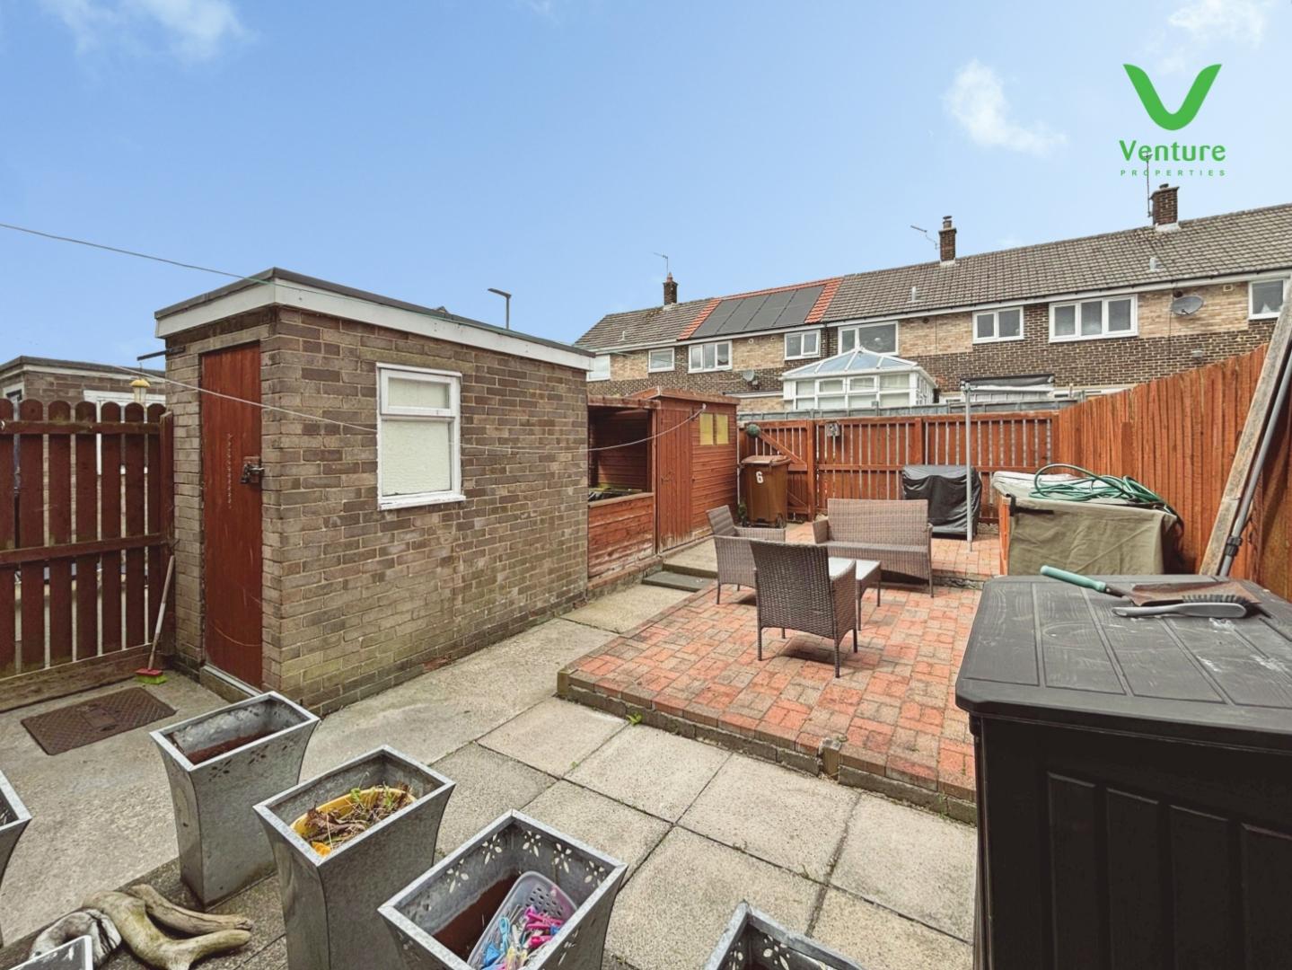
Step outside and enjoy the benefits of both front and rear patio gardens—ideal for gardening enthusiasts, al fresco dining, or children's play. The rear garden also features an outhouse with power, offering additional versatility as a workshop or storage area.
Situated in a well-connected community, this property sits close to local shops, cafes, and sought-after schools, ensuring everyday essentials and excellent education are within easy reach. Enjoy leisurely strolls in nearby parks, or take advantage of convenient transport links for swift access to the town centre and further afield.
This fantastic home combines comfort, convenience, and a wonderful setting—an ideal choice for anyone looking to take their first step onto the property ladder. Arrange a viewing today to truly appreciate what this delightful house has to offer.
Download Property Brochure
PDF file - 4.08 MB
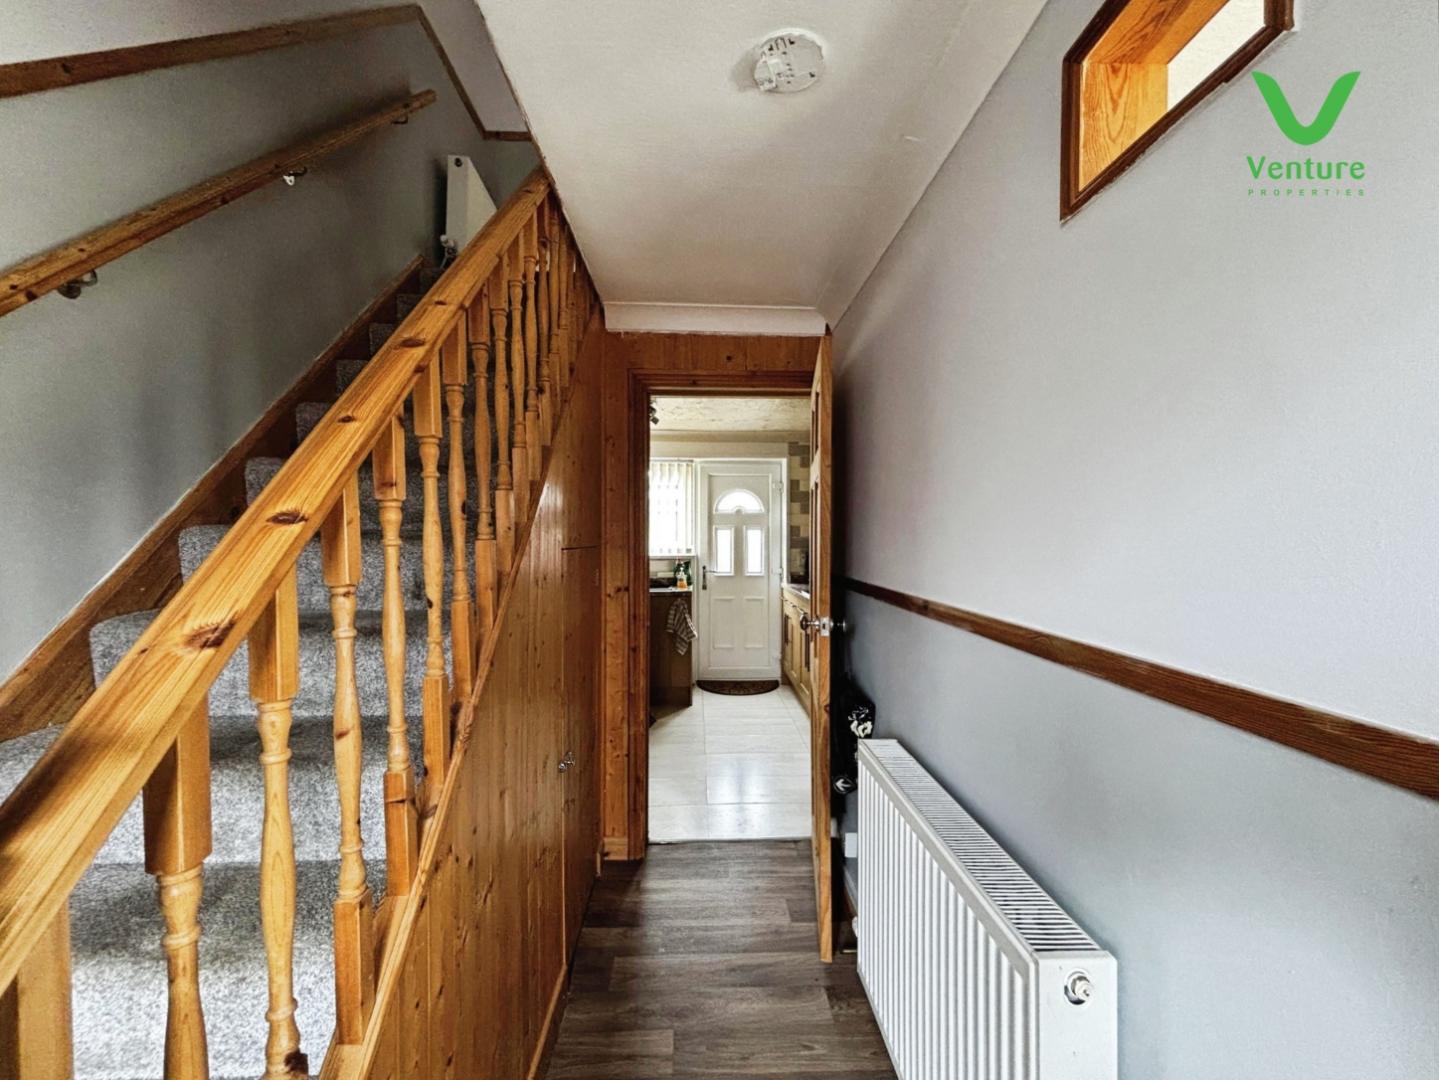
Having stairs to first floor, upvc front door and central heating radiator,
With central heating radiator and upvc double glazed window to front.
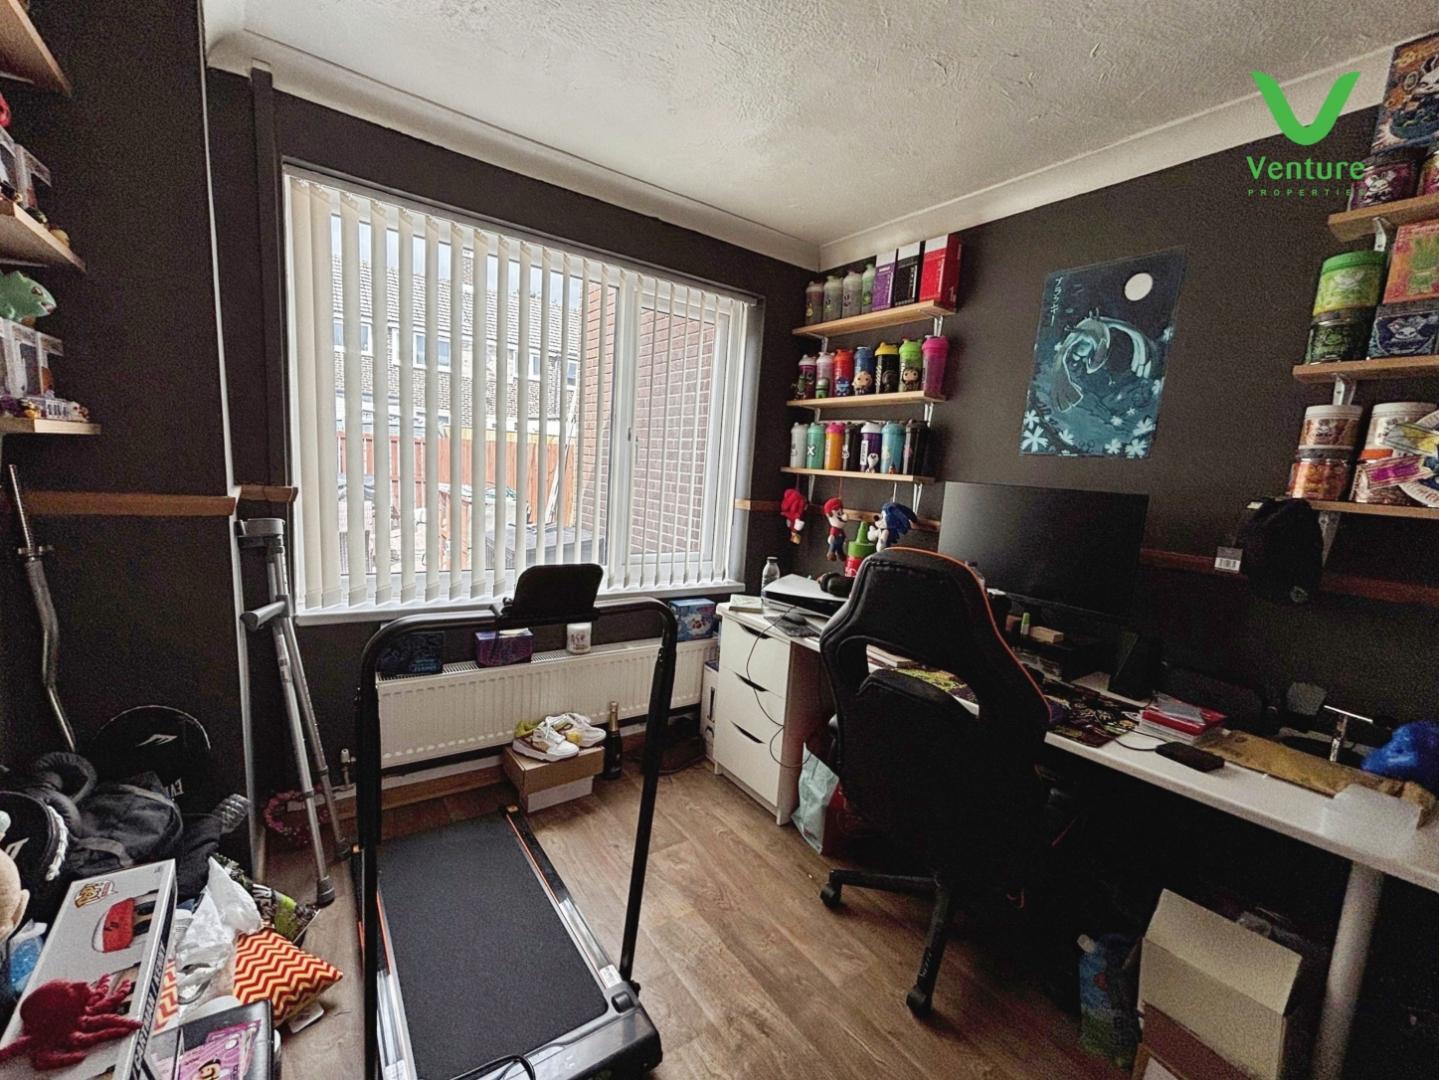
Having central heating radiator and upvc double glazed window to rear.
Fitted with a range of wall and base units having contrasting work surfaces over, integrated electric oven and hob, sink unit with drainer, plumbing for washing machine, space fridge freezer, tiled splash backs and flooring, upvc double glazed window and door to rear.
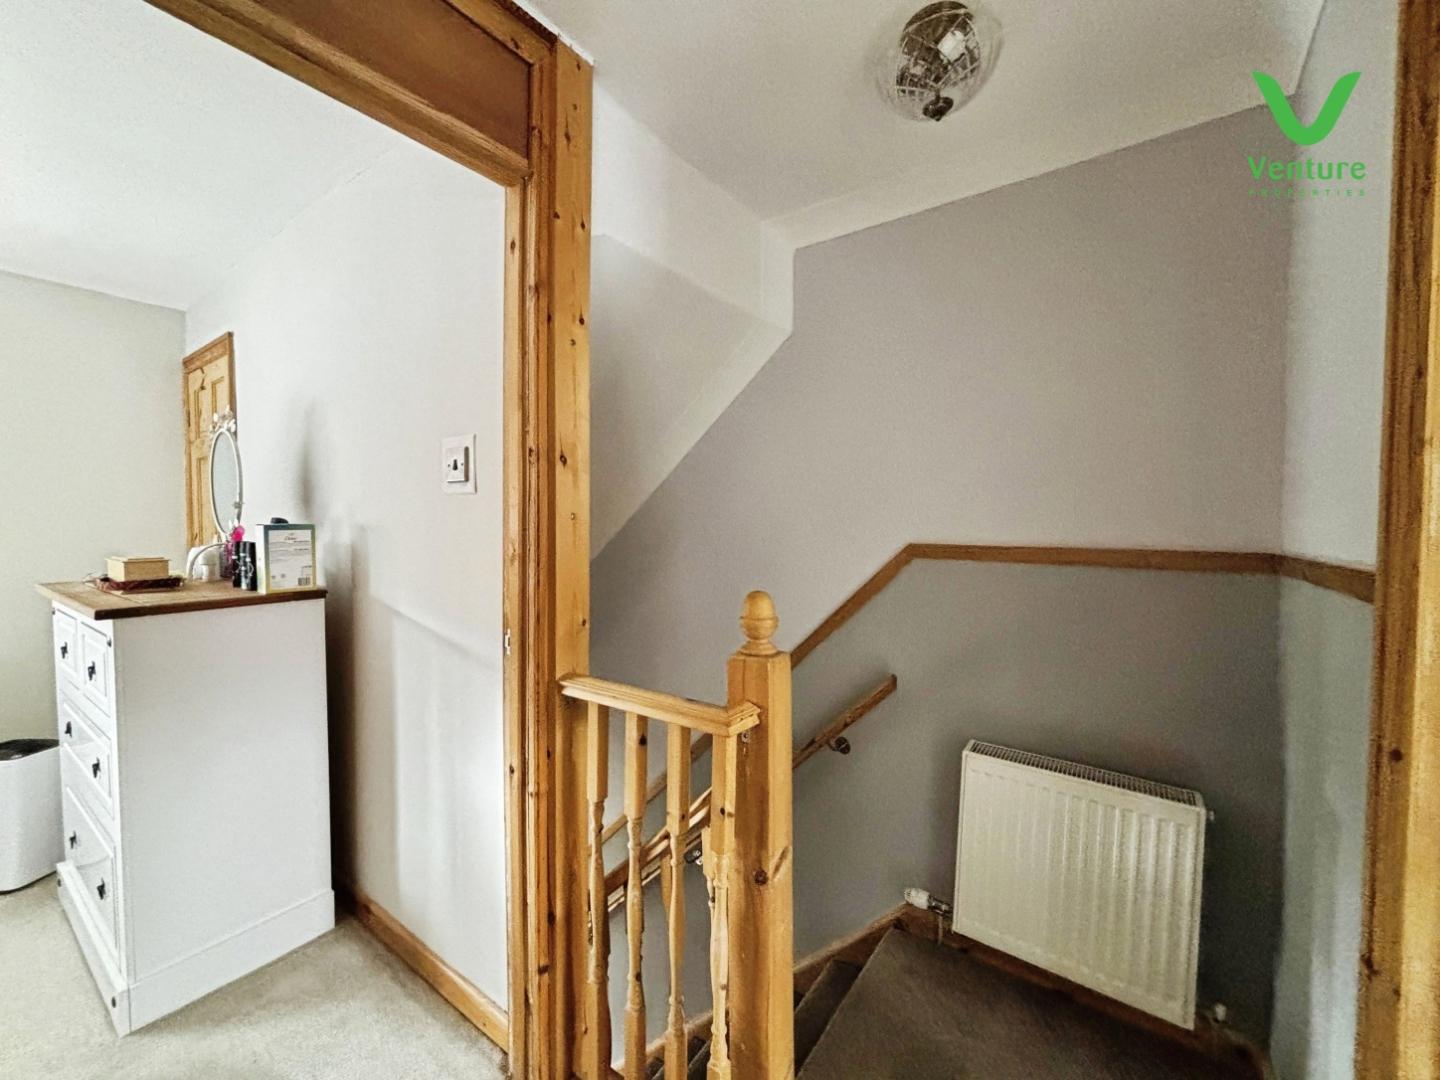
Having central heating radiator and connecting two bedrooms.
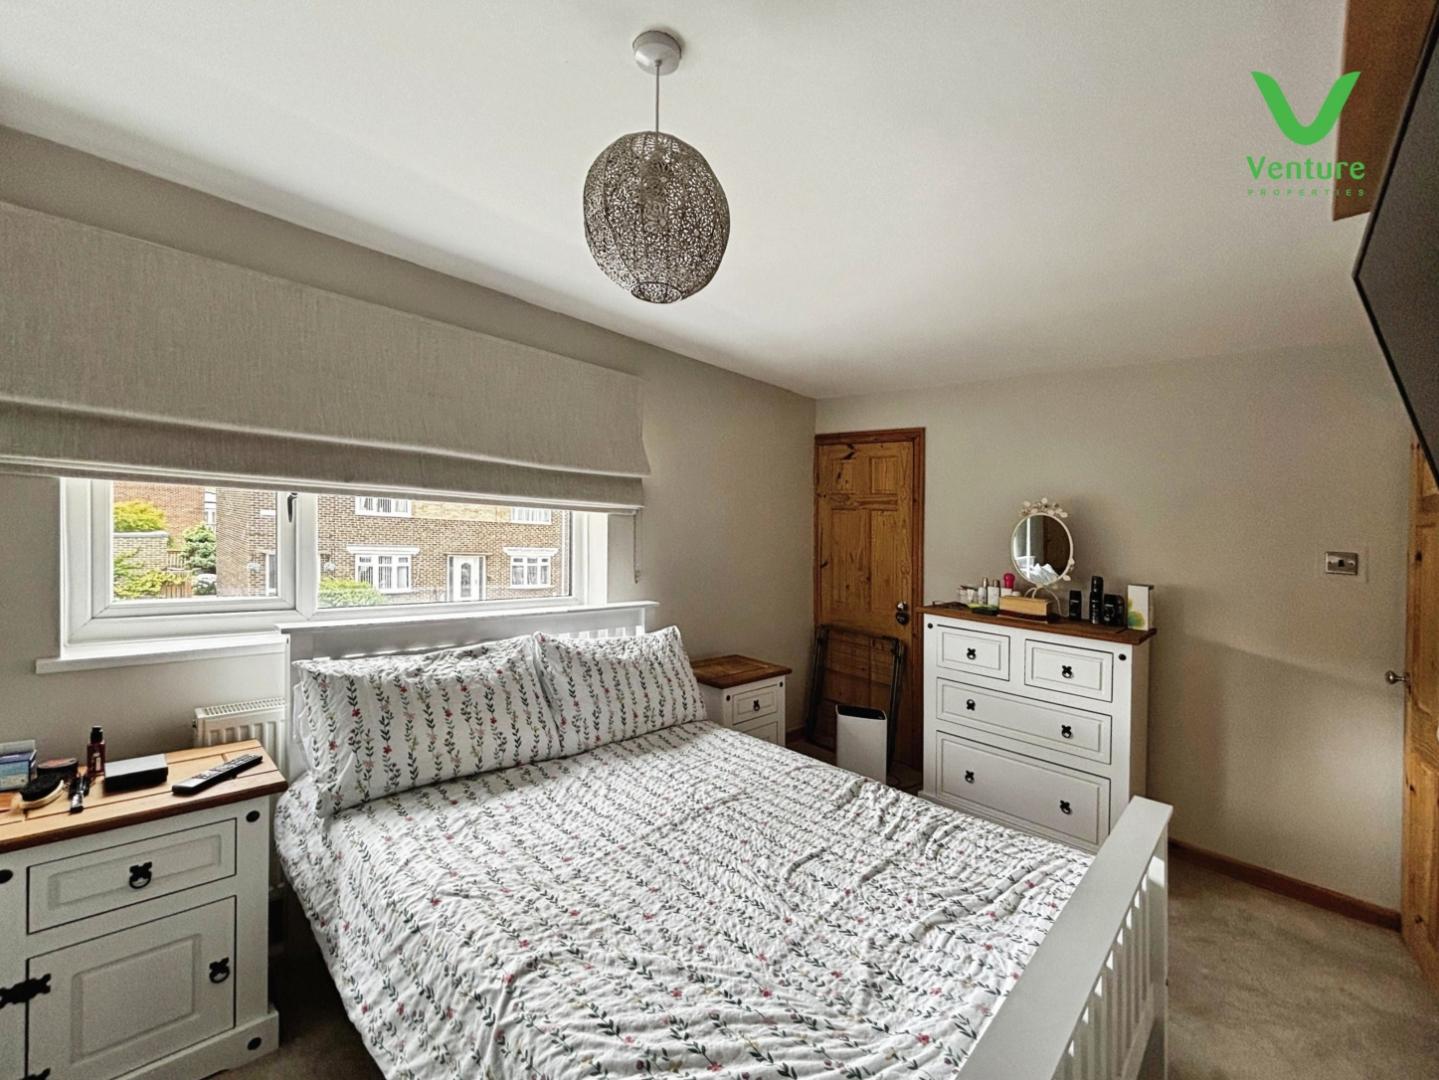
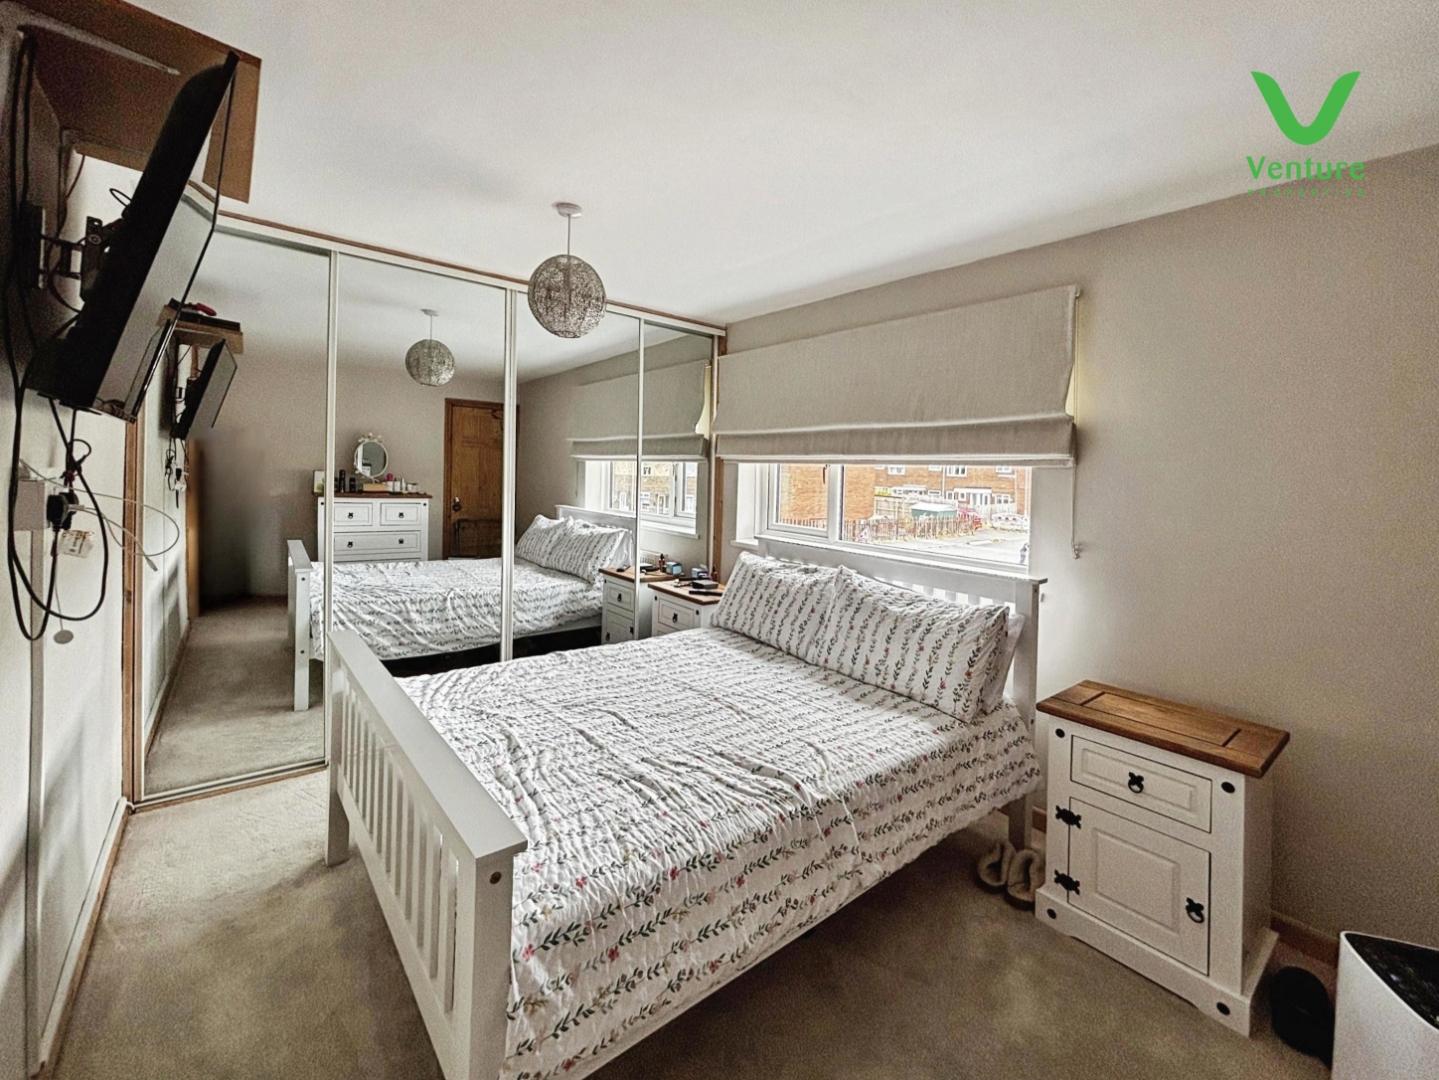
Having over stairs storage cupboard, fitted sliding wardrobes, central heating radiator and upvc double glazed window to front.
Having central heating radiator and upvc double glazed window to rear. Storage cupboard housing gas boiler.
Fitted with a white suite comprising of a panelled bath, wc, wash hand basin, fully tiled walls and central heating radiator.
Externally to the front is a small enclosed front garden with pathway leading up to the front door.
To the rear is a good sized enclosed patio garden with outhouse with power.
https://find-energy-certificate.service.gov.uk/energy-certificate/2323-2655-9121-1715-1091
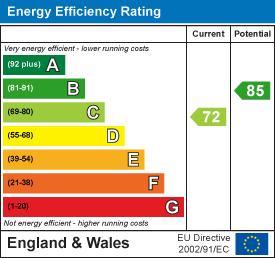
EPC Grade C expires 2036
Tenure: Freehold
Gas and Electricity: Mains
Sewerage and water: Mains
Broadband: Ultrafast Highest available download speed 10000 Mbps Highest available upload speed 10000 Mbps
Mobile Signal/coverage: We would recommend speaking to your provider
Council Tax: Durham County Council, Band: A. Annual price: £1,666.64 (Maximum 2026)
Energy Performance Certificate Grade C
Mining Area: This property is located in an area of historical mining works, a mining search is recommended. This can be done via a solicitor as part of Conveyancing.
Flood Risk: Very low risk of surface water flooding and flooding from the rivers and the sea.
Disclaimer
The preceding details have been sourced from the seller, OntheMarket.com and other third parties. Verification and clarification of this information, along with any further details concerning Material Information parts A, B and C, should be sought from a legal representative or appropriate authorities. Venture Properties (Crook) Limited cannot accept liability for any information provided.

Go to your bank and you get one lender. Speak to us and you get almost 100.
You can choose a telephone appointment or we can even come to your home at a time that suits you.


