


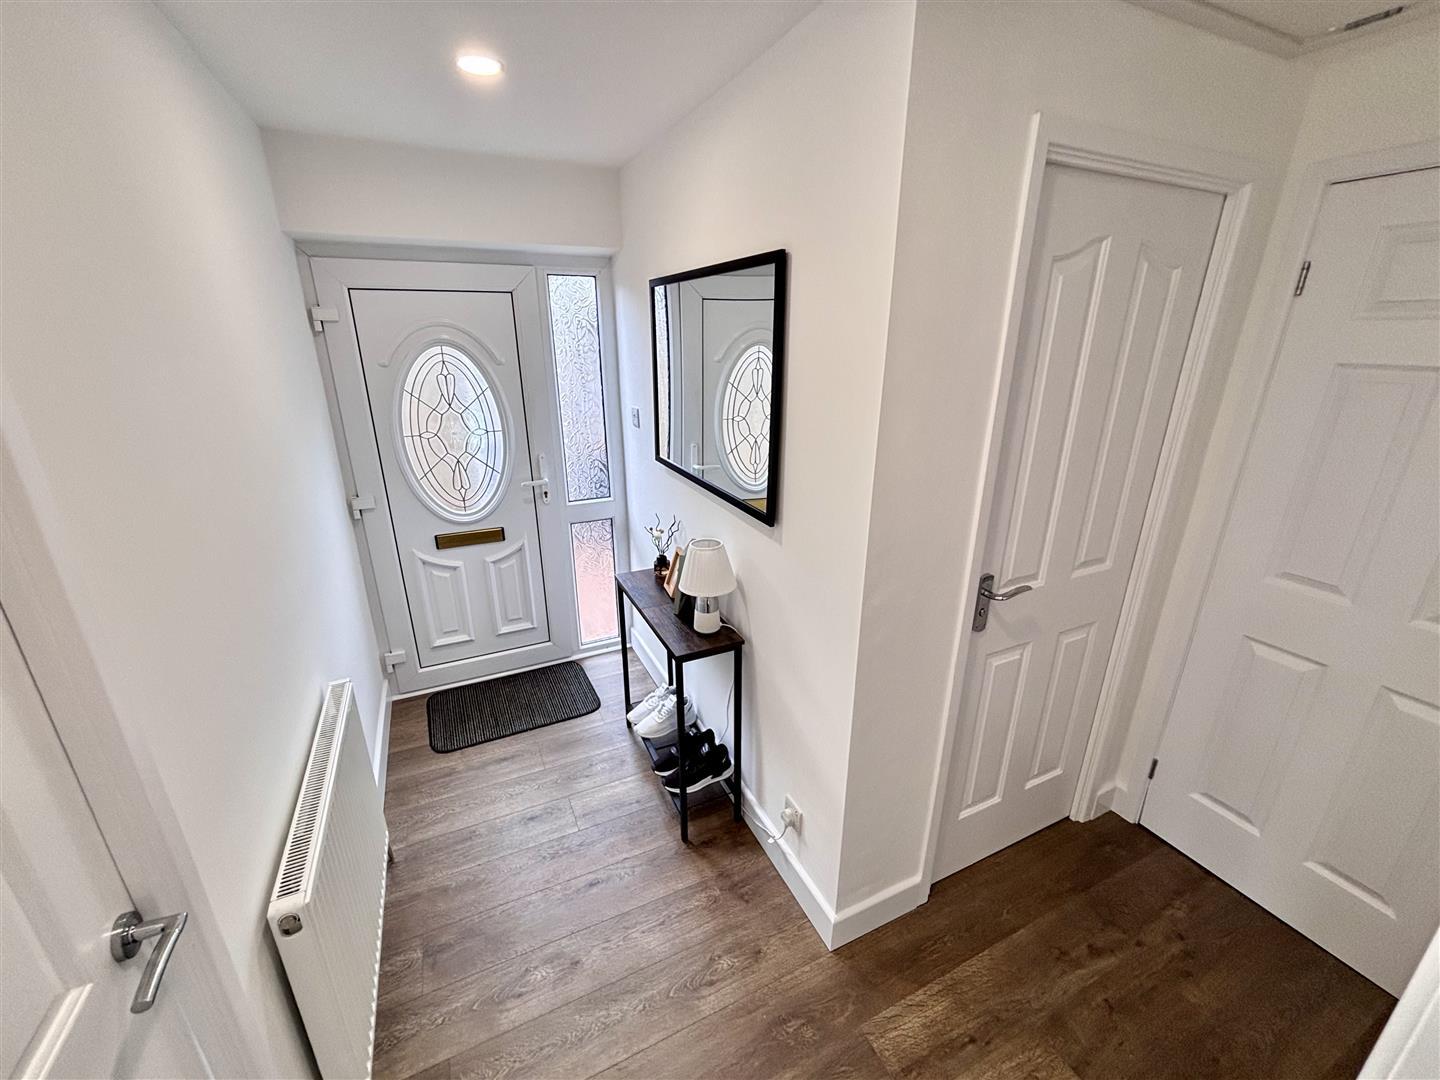
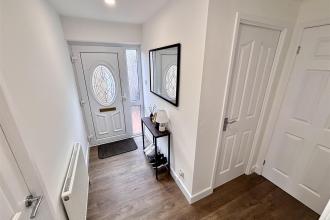
Entrance Hall
Welcoming hallway entered via UPVC double glazed door. Having a storage cupboard, radiator, laminate flooring and access to the loft.


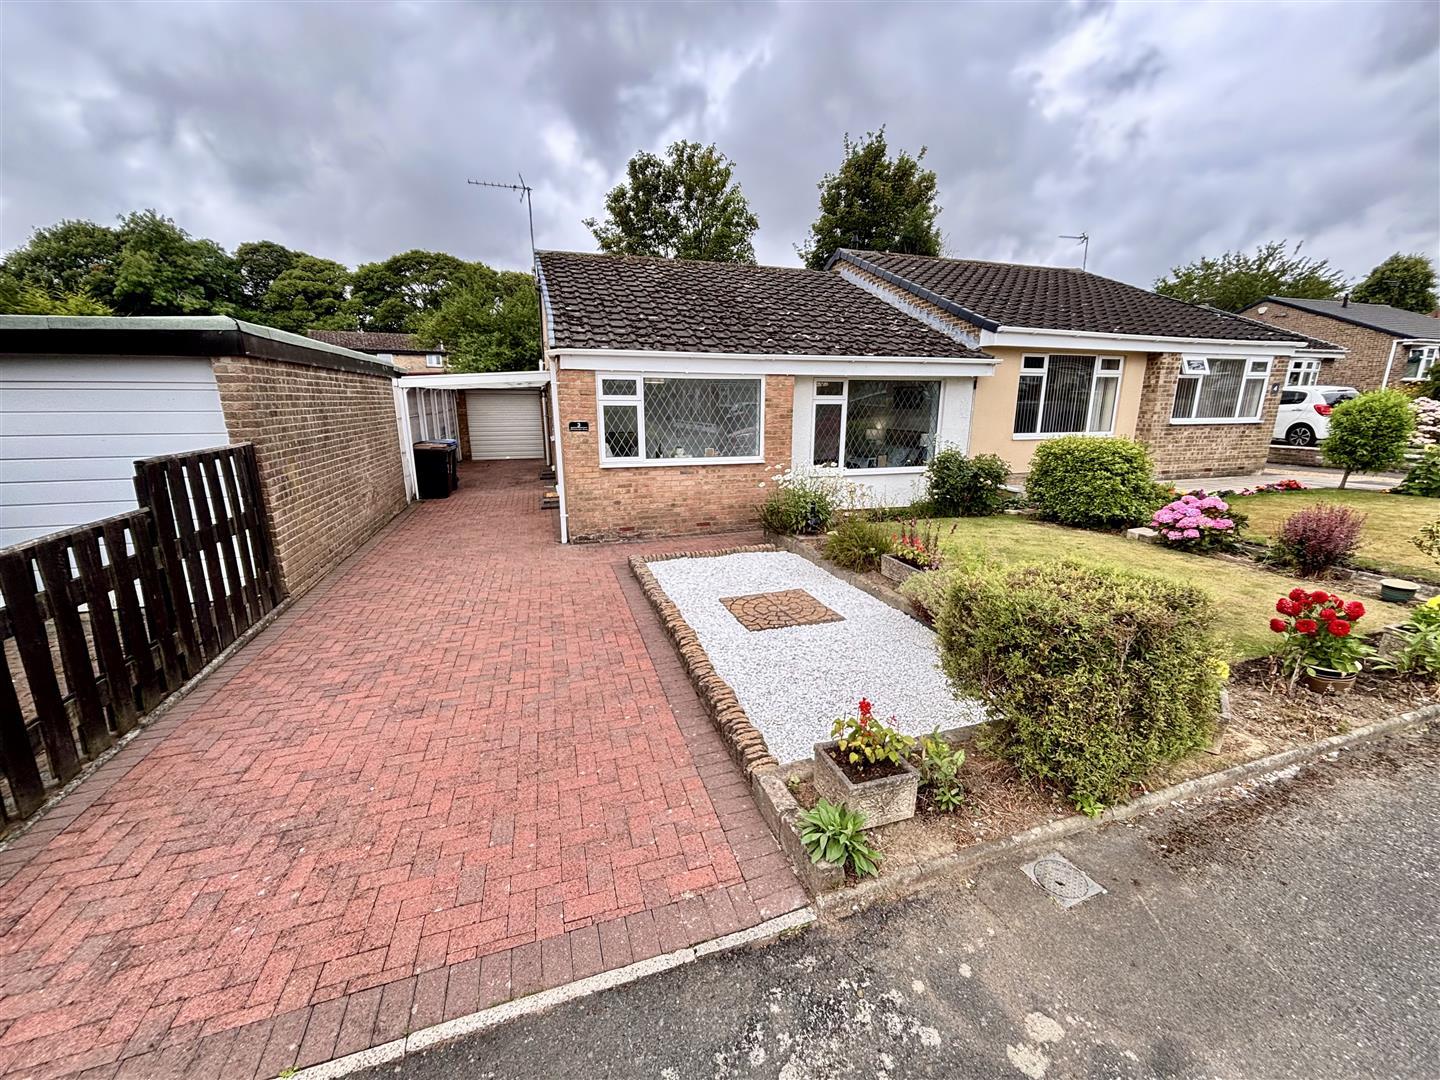
Available with no onward chain, this semi detached bungalow has been fully refurbished to a very high standard with a remodelled layout that must be seen for full appreciation. It enjoys a cul de sac position within in a highly sought after location, close to the A690 with easy access to Durham City.
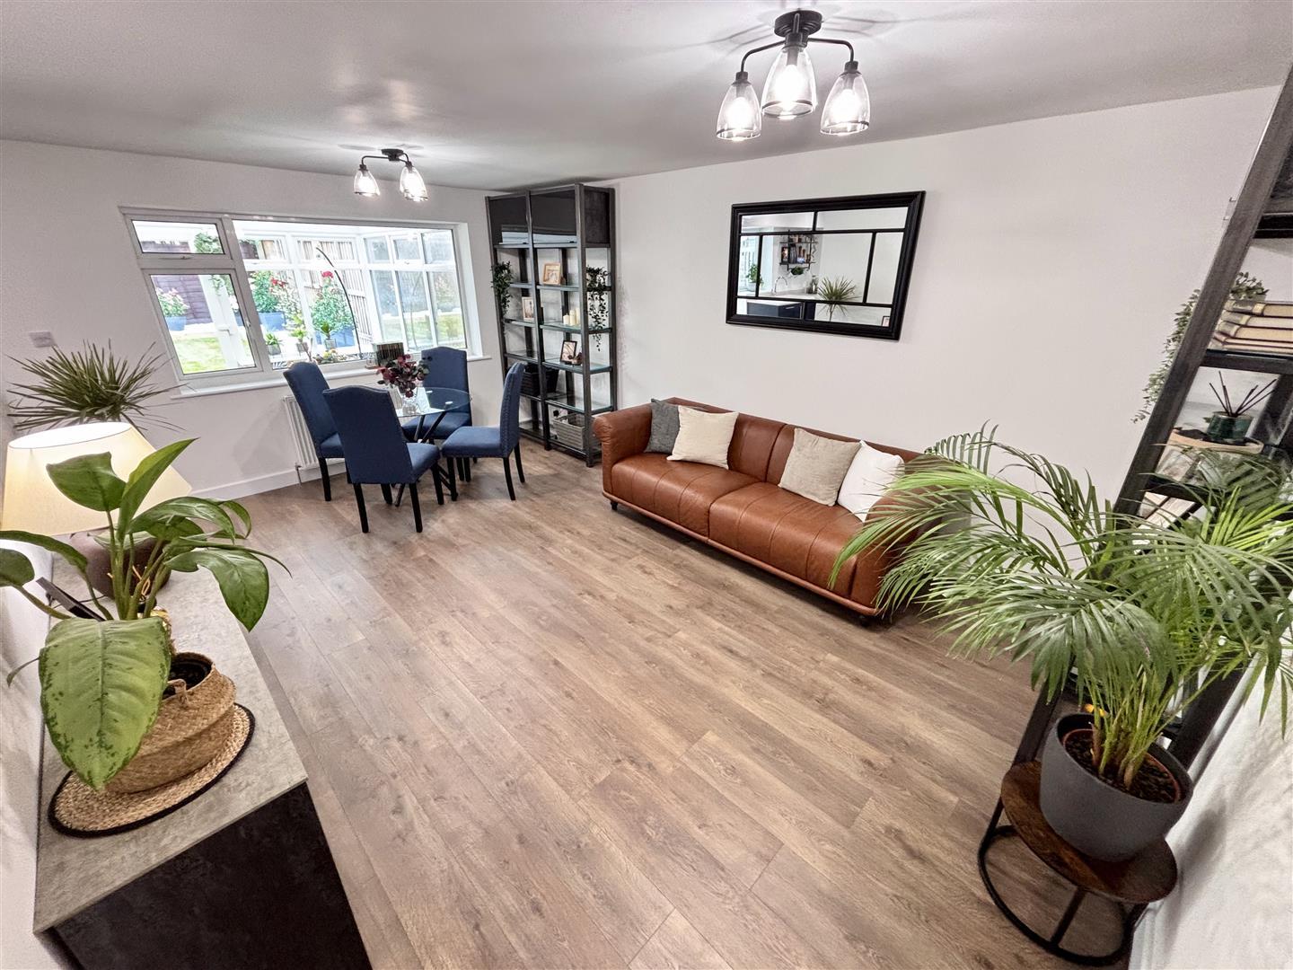
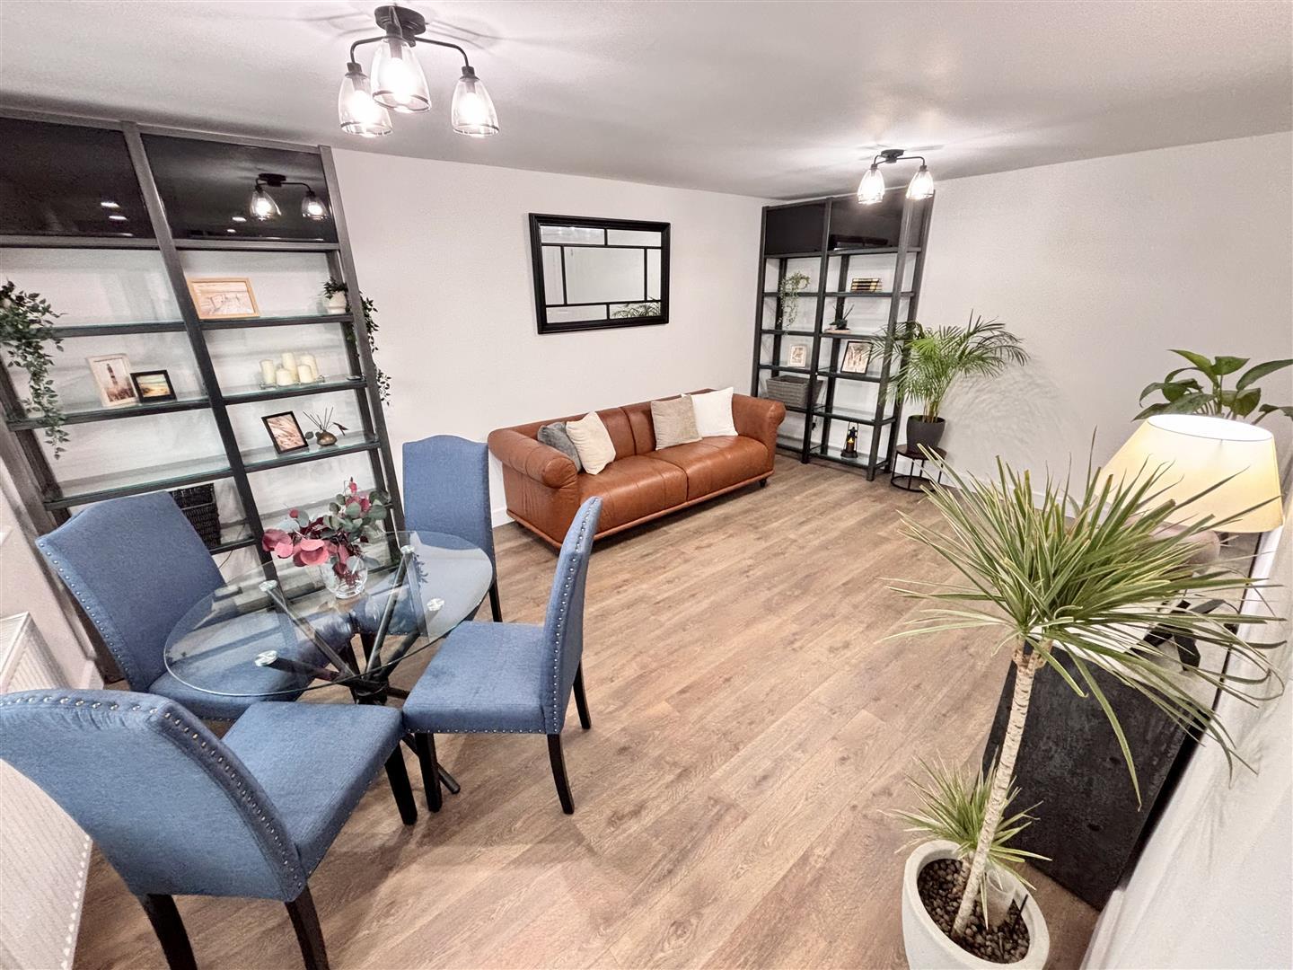
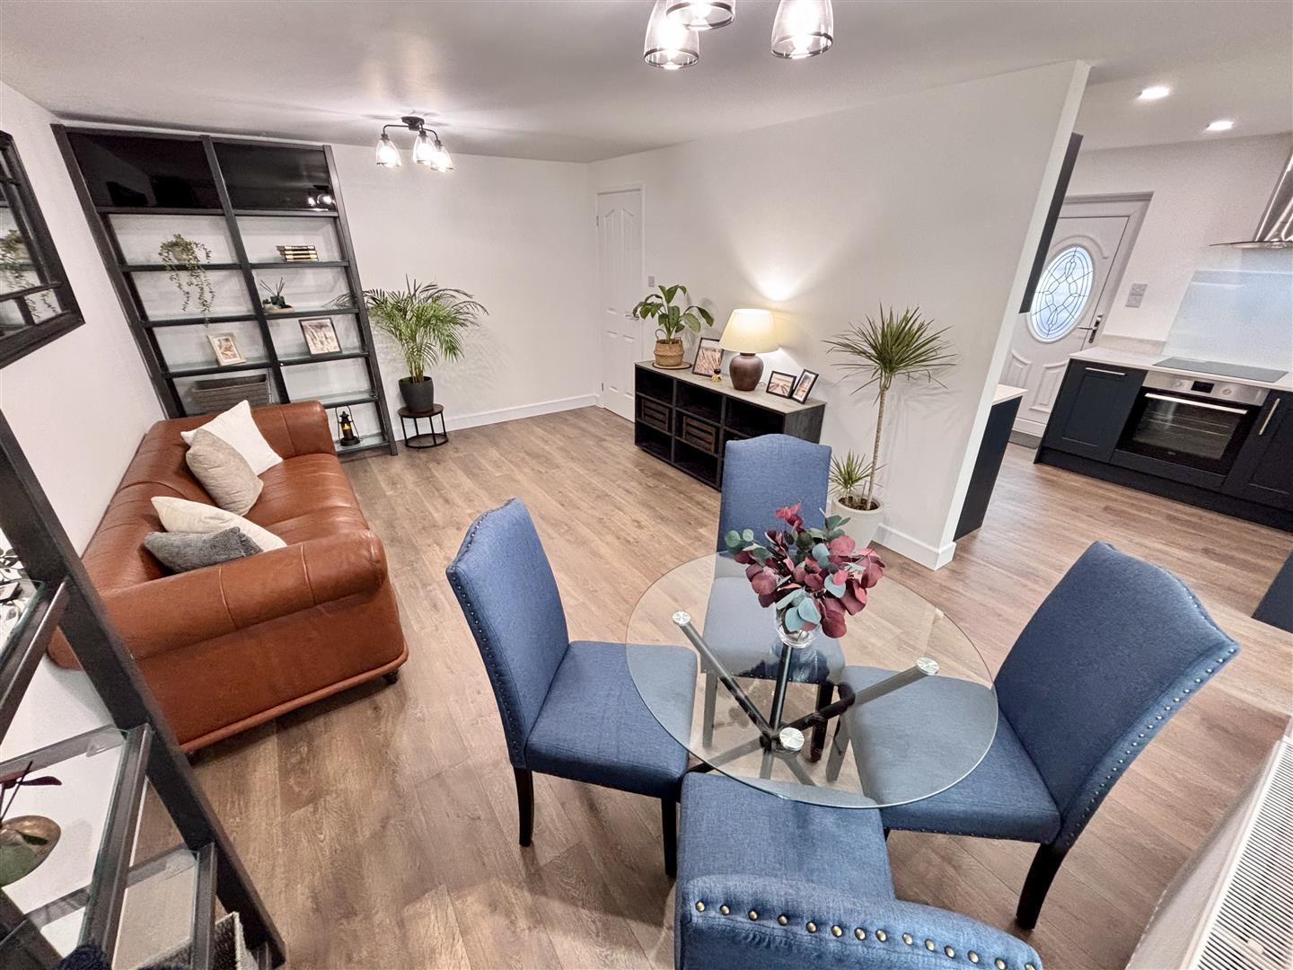
The spacious living accommodation comprises of an entrance hall, generous living room with space to dine and opening through to the newly refitted kitchen. The kitchen opens to a large conservatory which has access to the rear garden. There is a generous master bedroom, second double bedroom and stylish newly refitted shower room/WC. Externally there is a low maintenance garden to the front with driveway and covered car port for off street parking, which leads to the garage, whilst to the rear is an enclosed, newly landscaped garden. The property has been newly updated to include replastered walls, redecoration and newly laid floorings.
Properties in this location prove very popular, we therefore recommend an early viewing to avoid disappointment.
Download Property Brochure
PDF file - 4.77 MB
Welcoming hallway entered via UPVC double glazed door. Having a storage cupboard, radiator, laminate flooring and access to the loft.
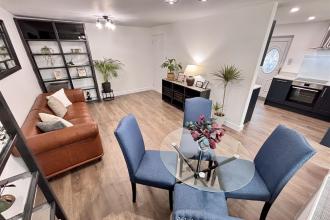
A spacious reception room which opens through to the kitchen to provide a lovely social space which is perfect for entertaining. Having a UPVC double glazed window to the conservatory, laminate flooring and a radiator.
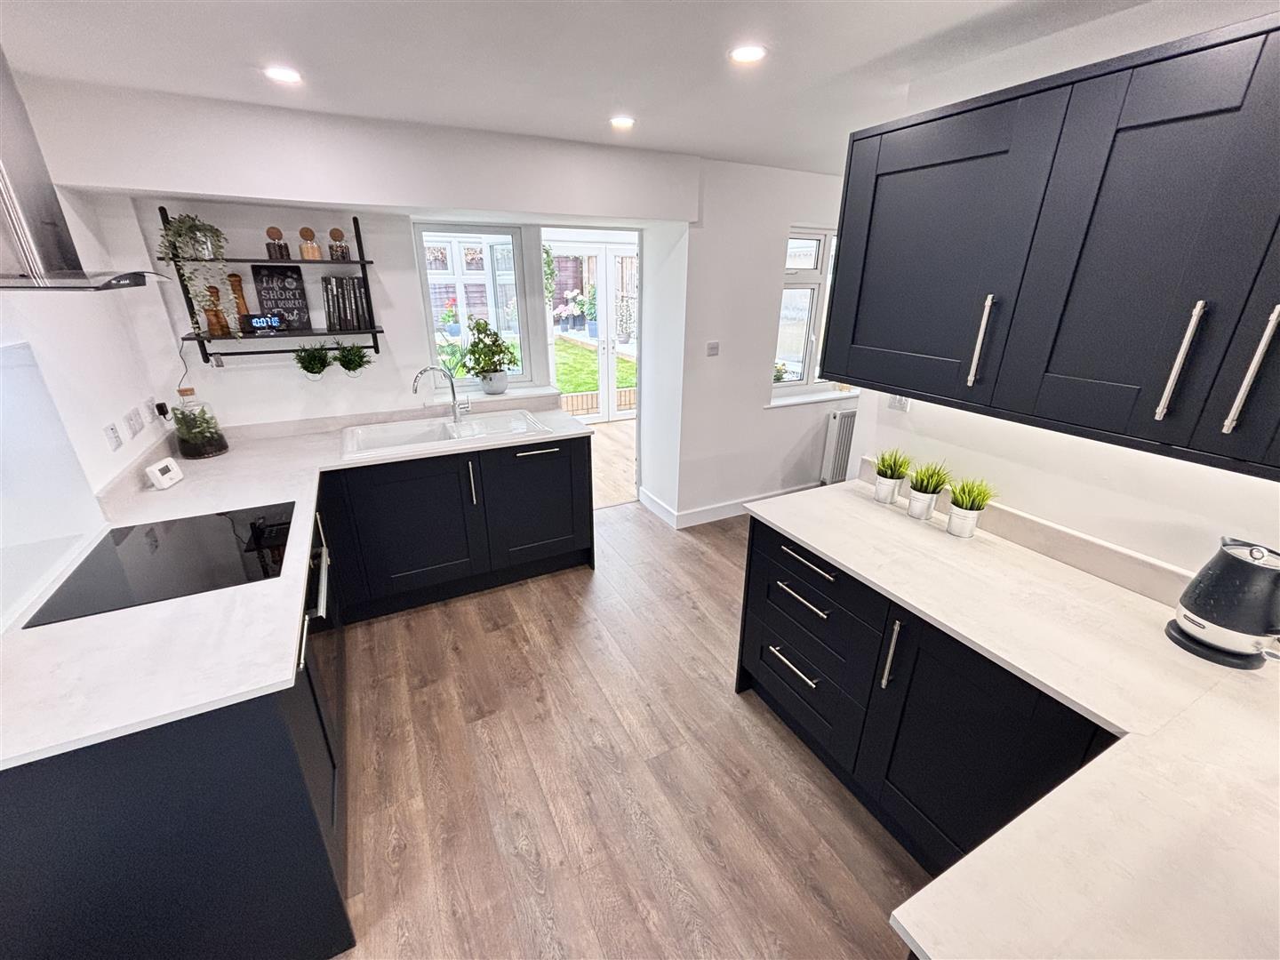
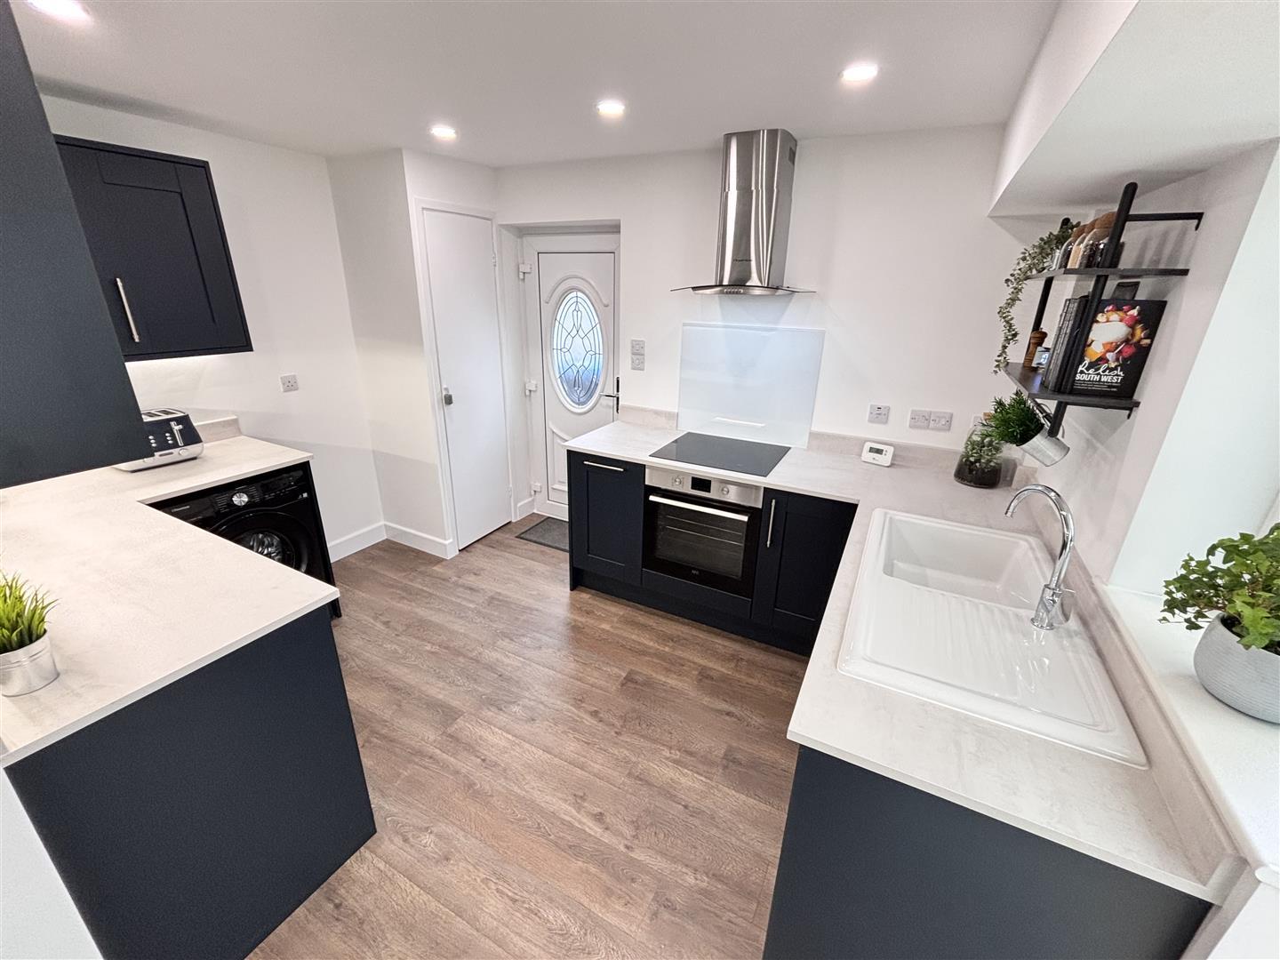
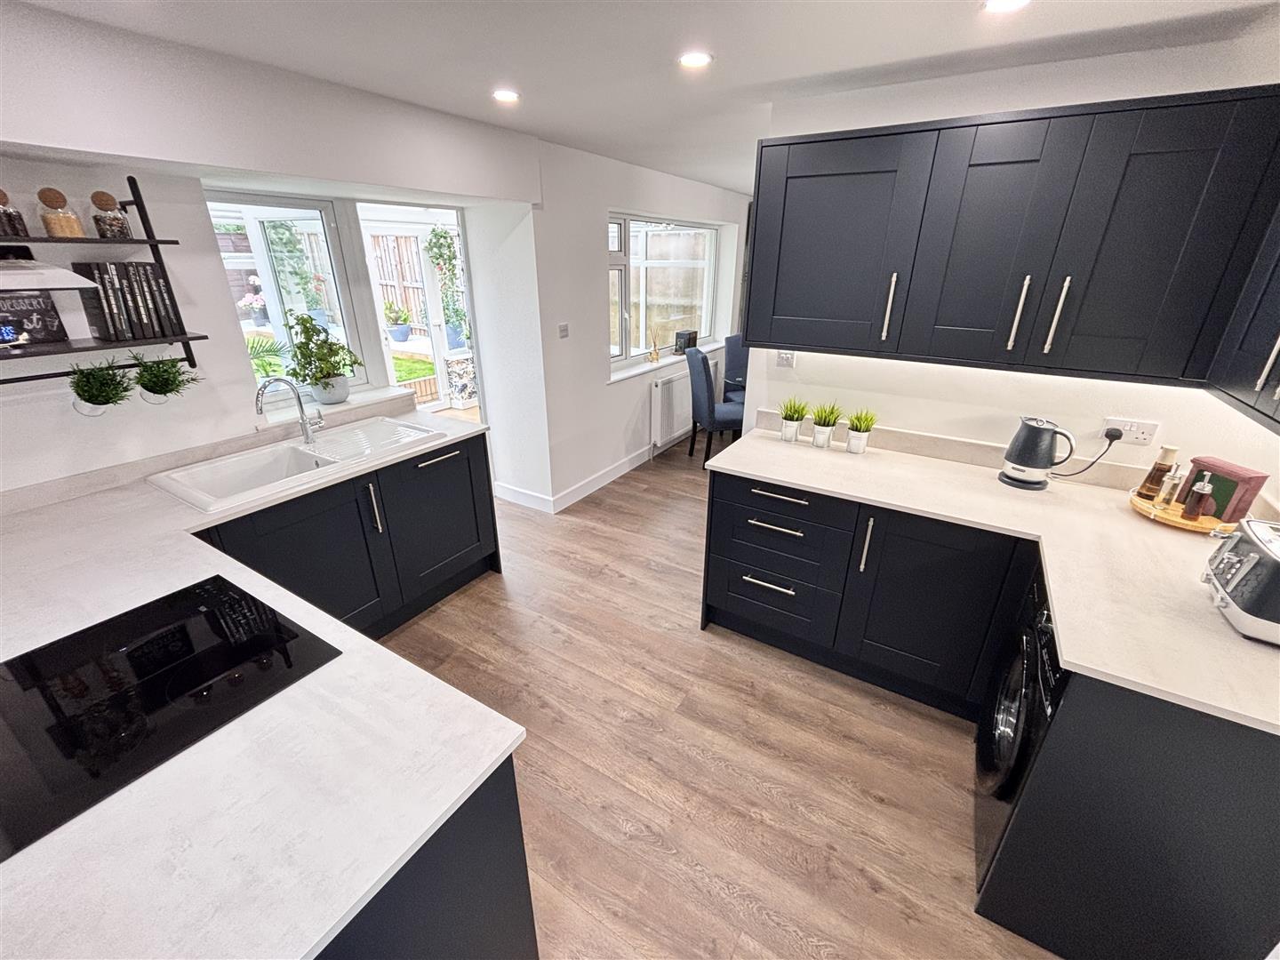
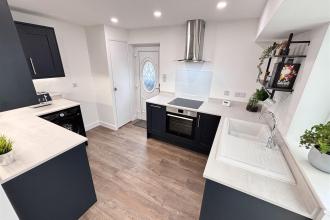
Newly fitted with a comprehensive range of units having contrasting worktops incorporating a sink and drainer unit with mixer tap, a built in stainless steel self-cleaning oven, a hob with extractor over, as well as an integrated dishwasher, plumbing for a washing machine and a fridge/freezer space. Further features include a UPVC double glazed window and door to the conservatory, under-unit lighting, recessed spotlighting, a storage cupboard and external door to the side.
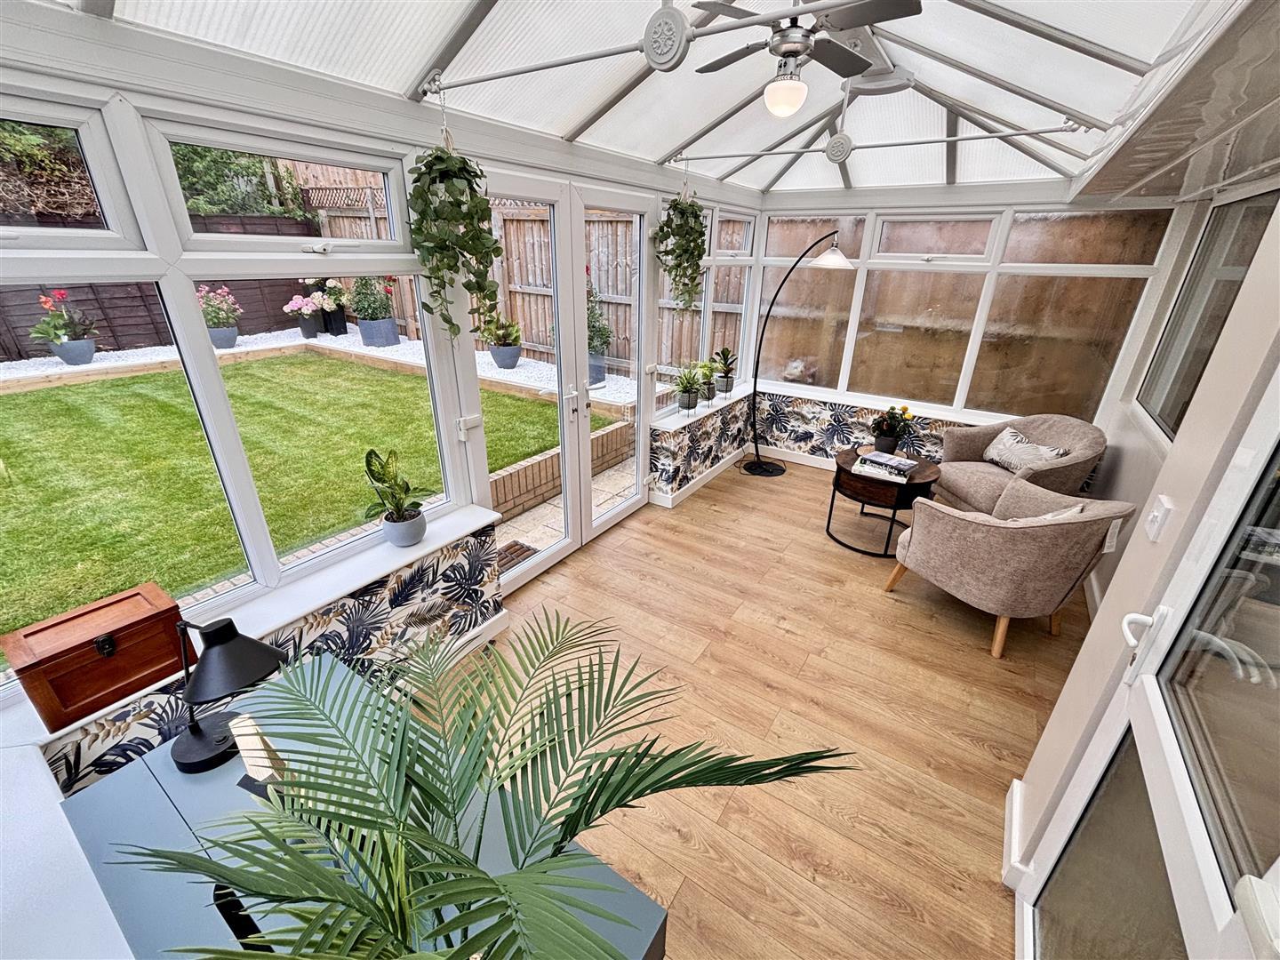
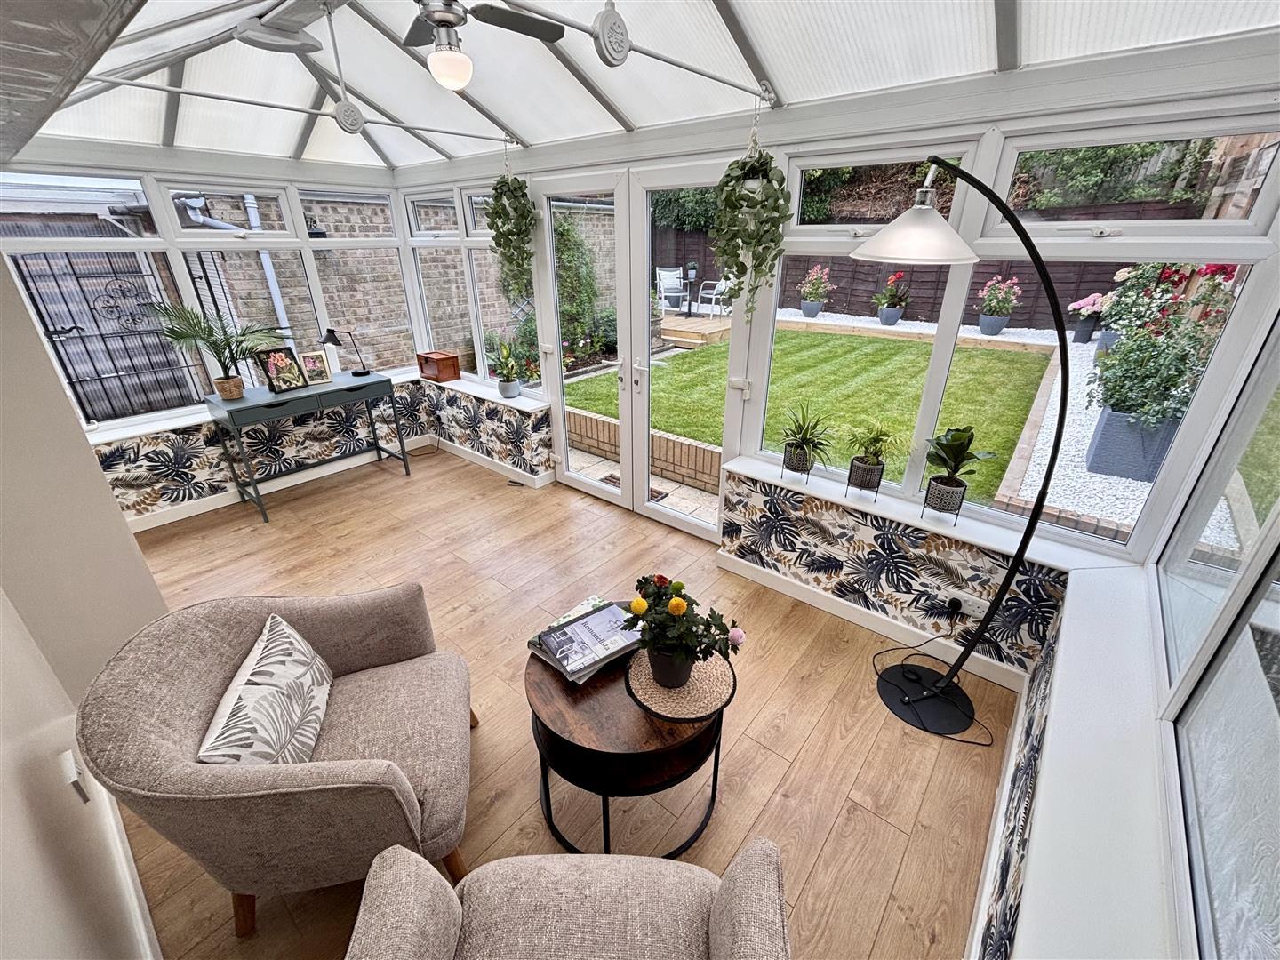
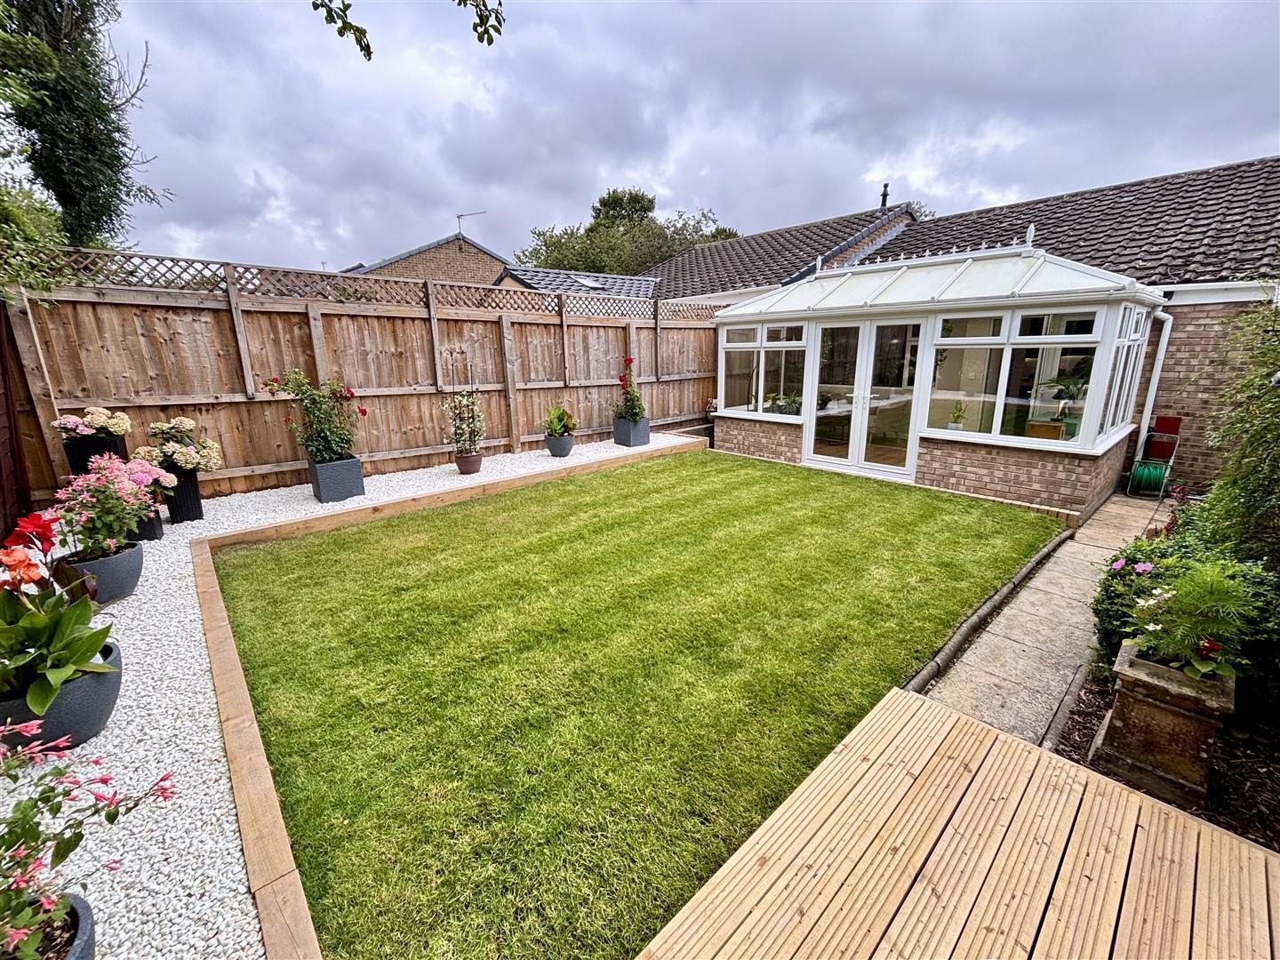
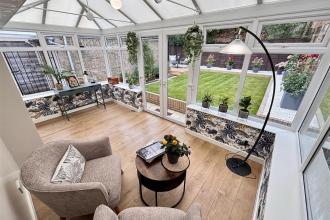
An excellent addition to the property adding to the living space. Having UPVC double glazed windows, laminate flooring and french doors opening to the rear garden.
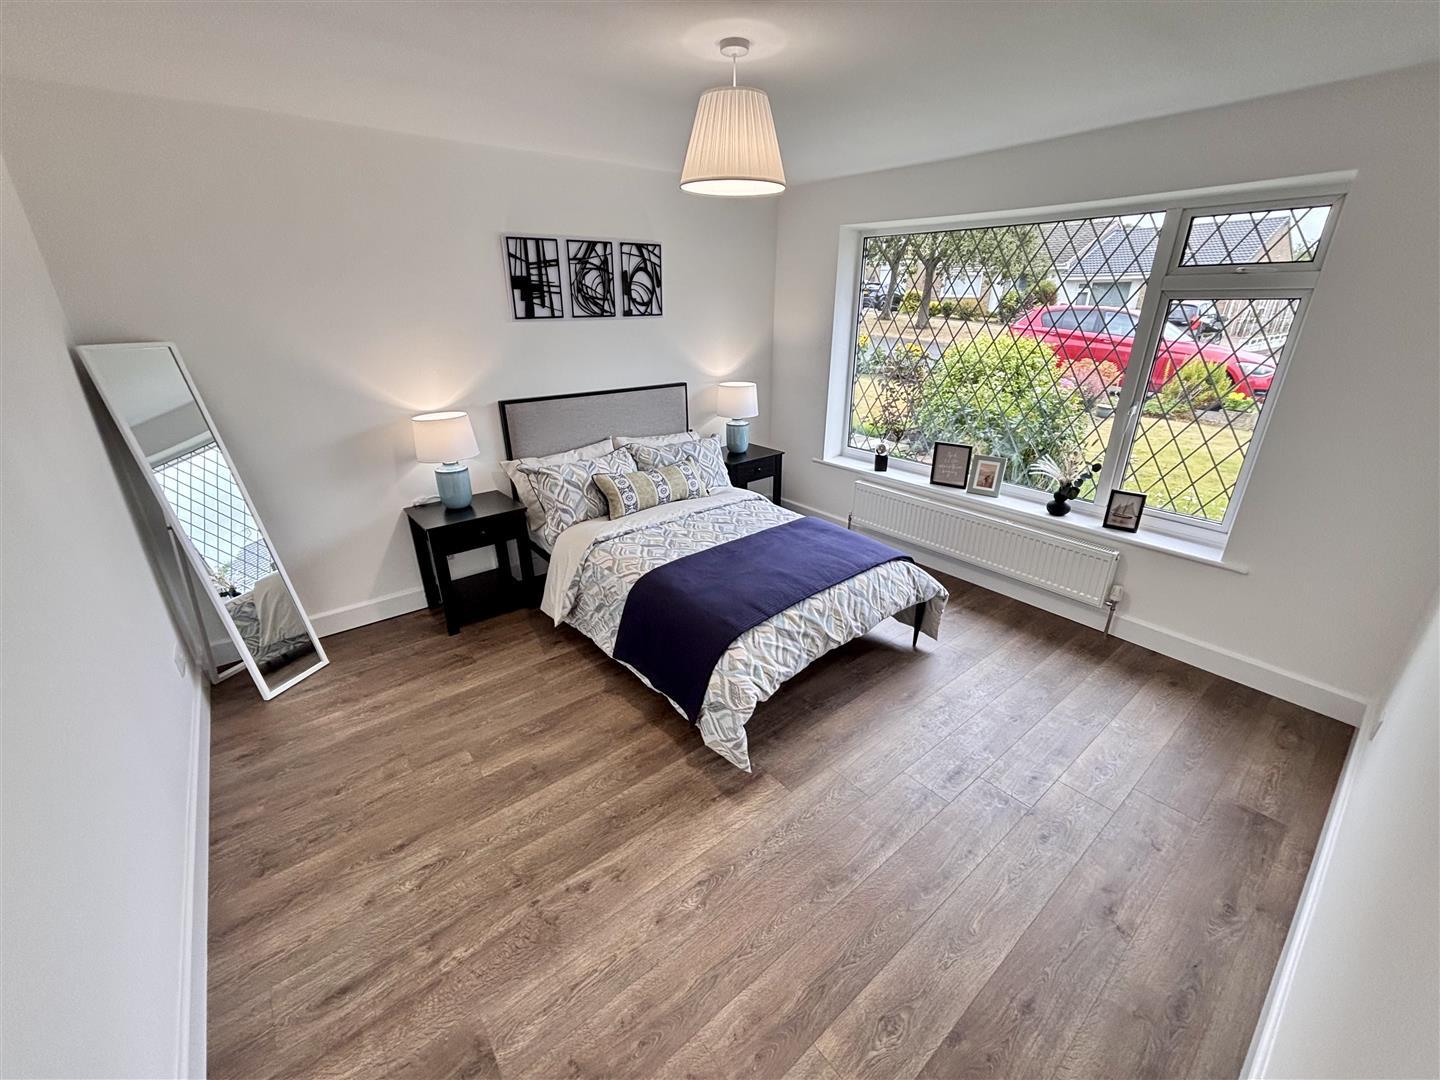
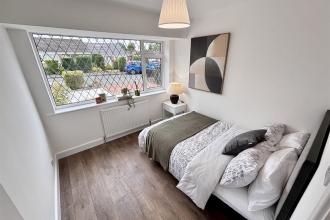
Generous double bedroom with a UPVC double glazed window to the front, laminate flooring and radiator.
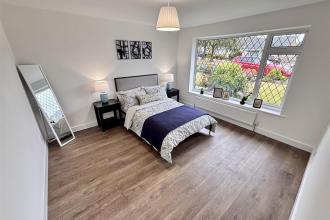
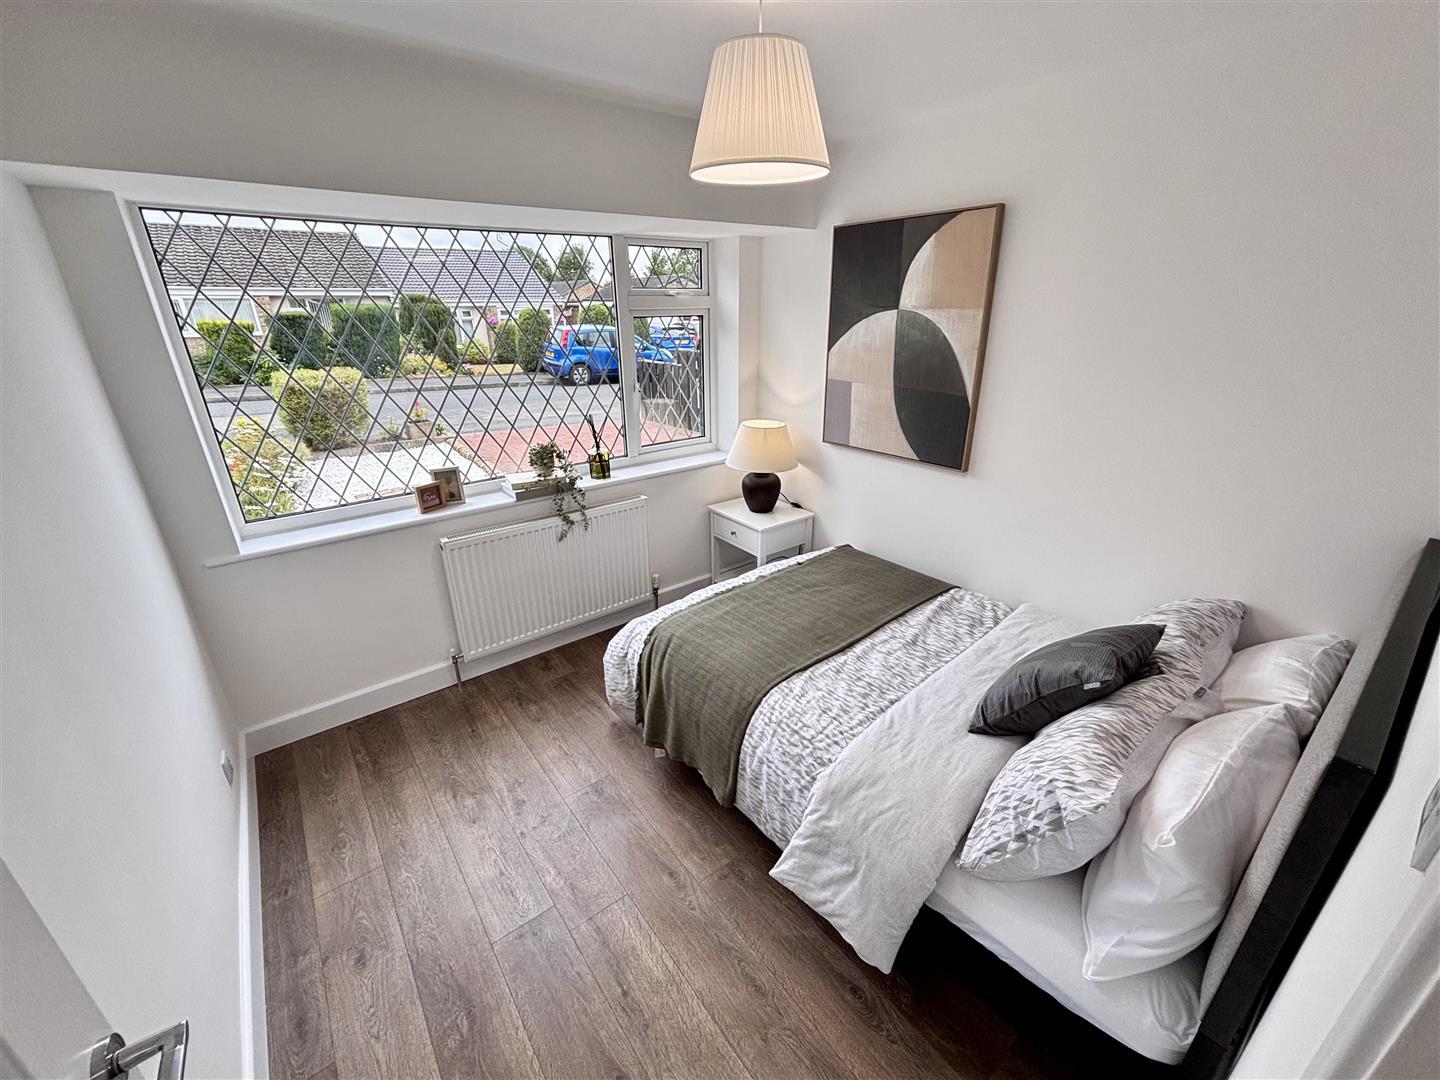
Further well proportioned double bedroom with a UPVC double window to the front, laminate flooring and radiator.
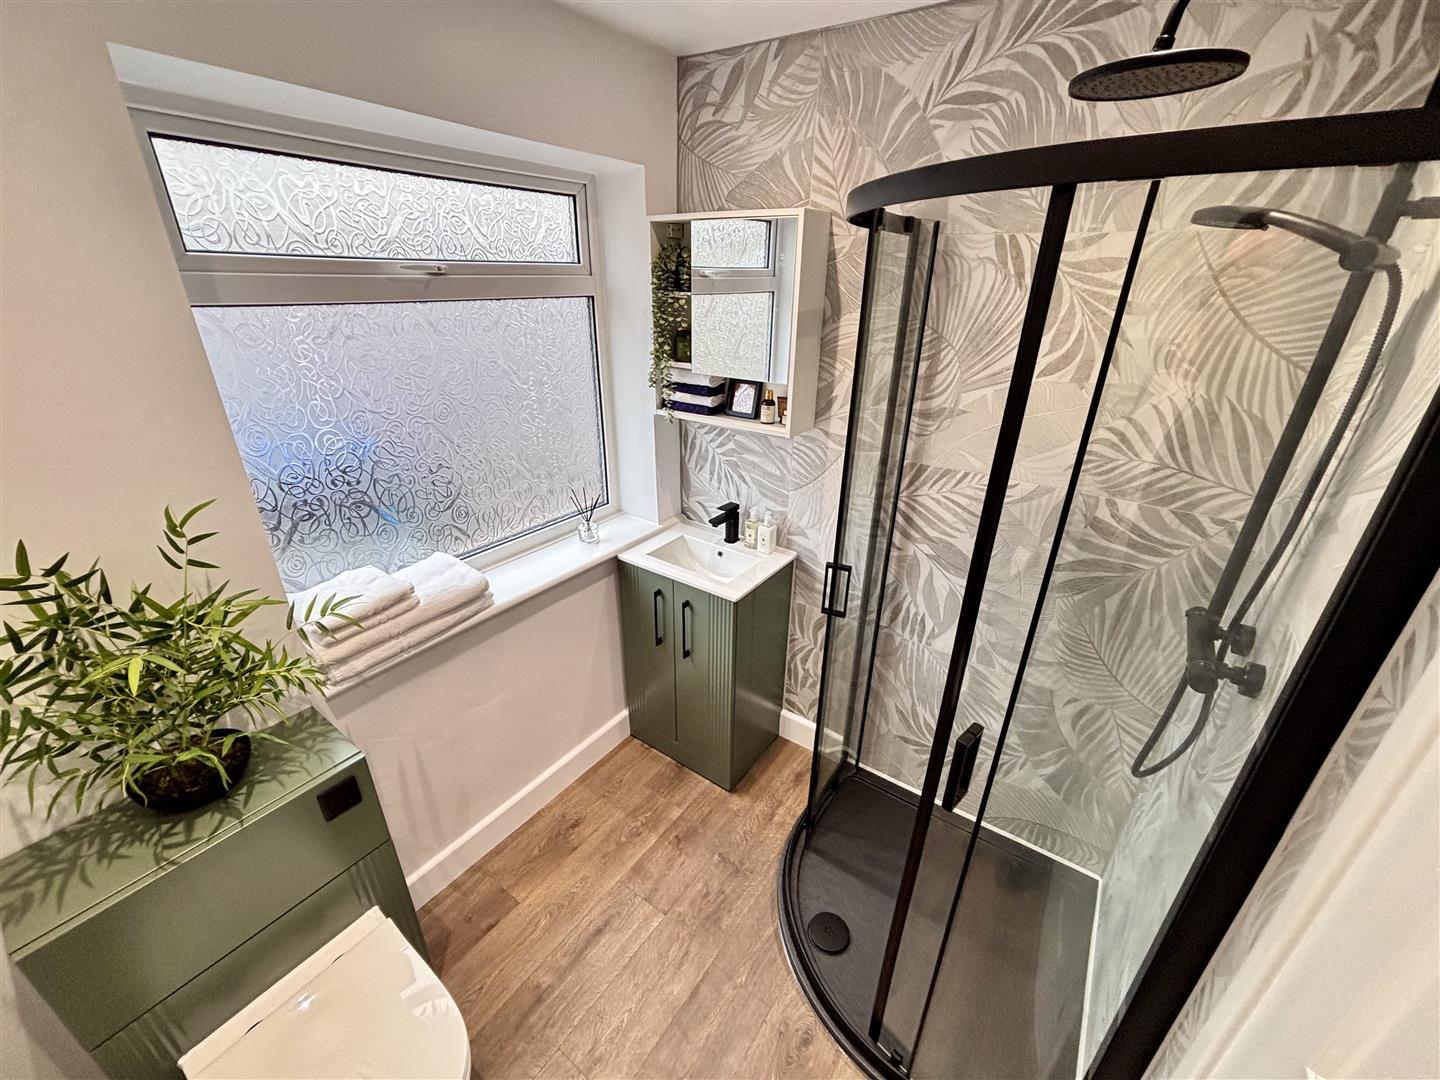
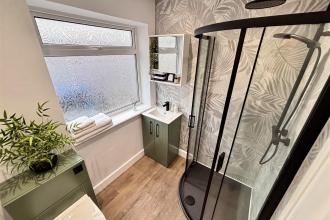
Stylish newly fitted suite comprising of a cubicle with mains fed shower, hand wash basin and WC both inset to vanity units. Having a UPVC double glazed opaque window to the side, heated towel rail, laminate flooring, an extractor fan and recessed spotlighting.
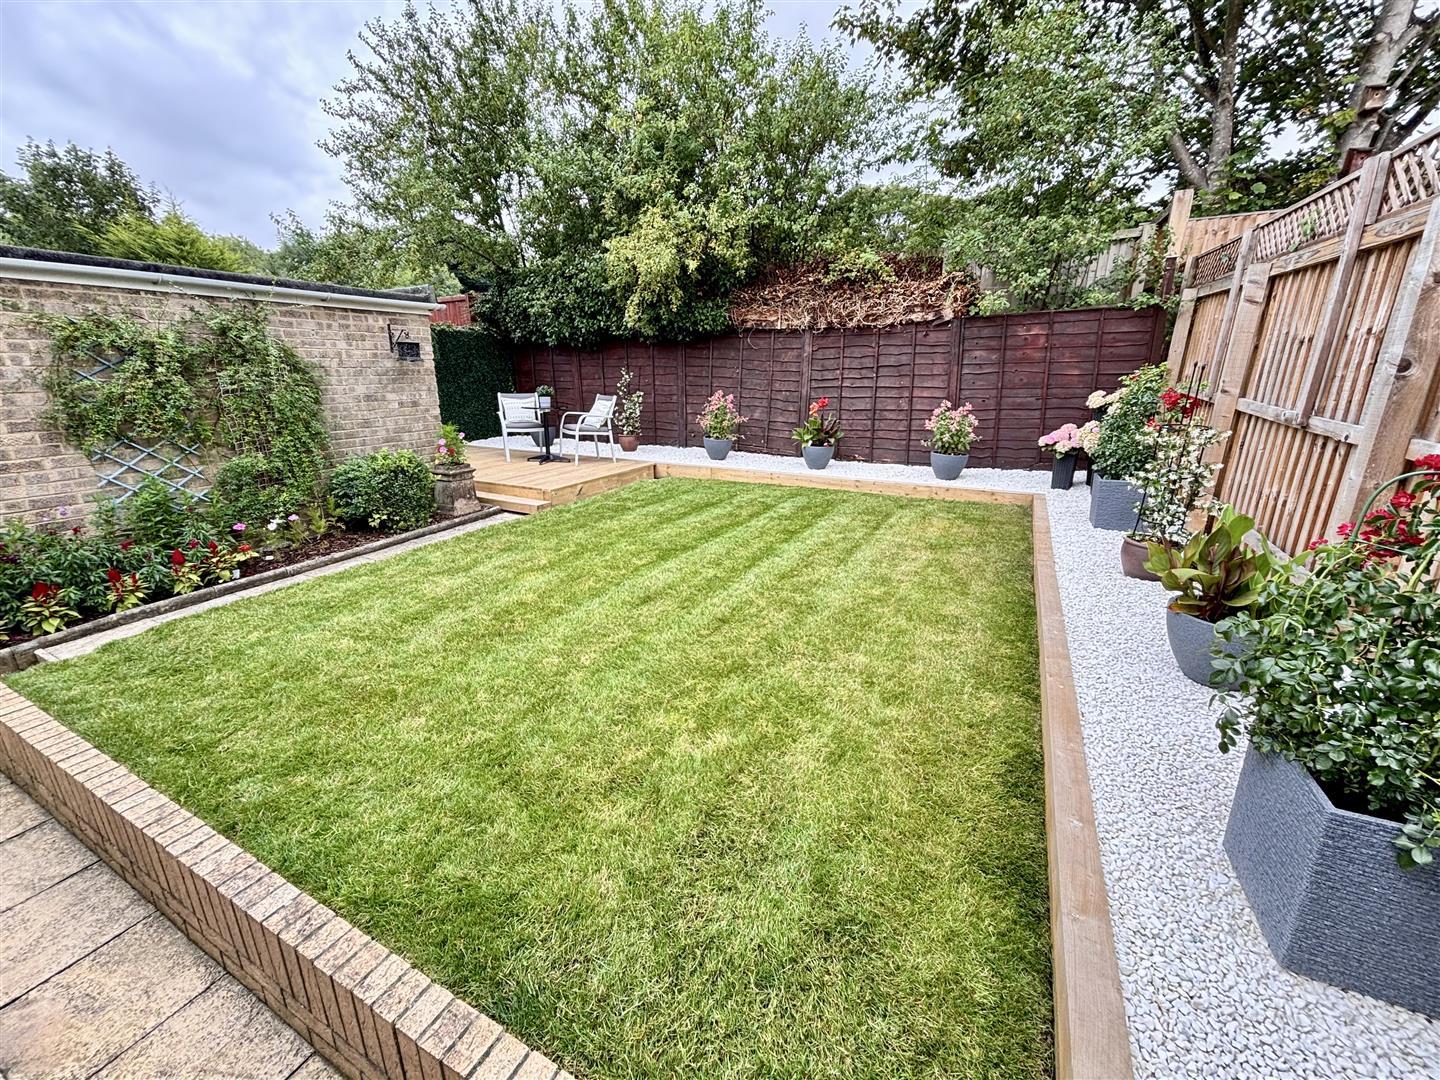
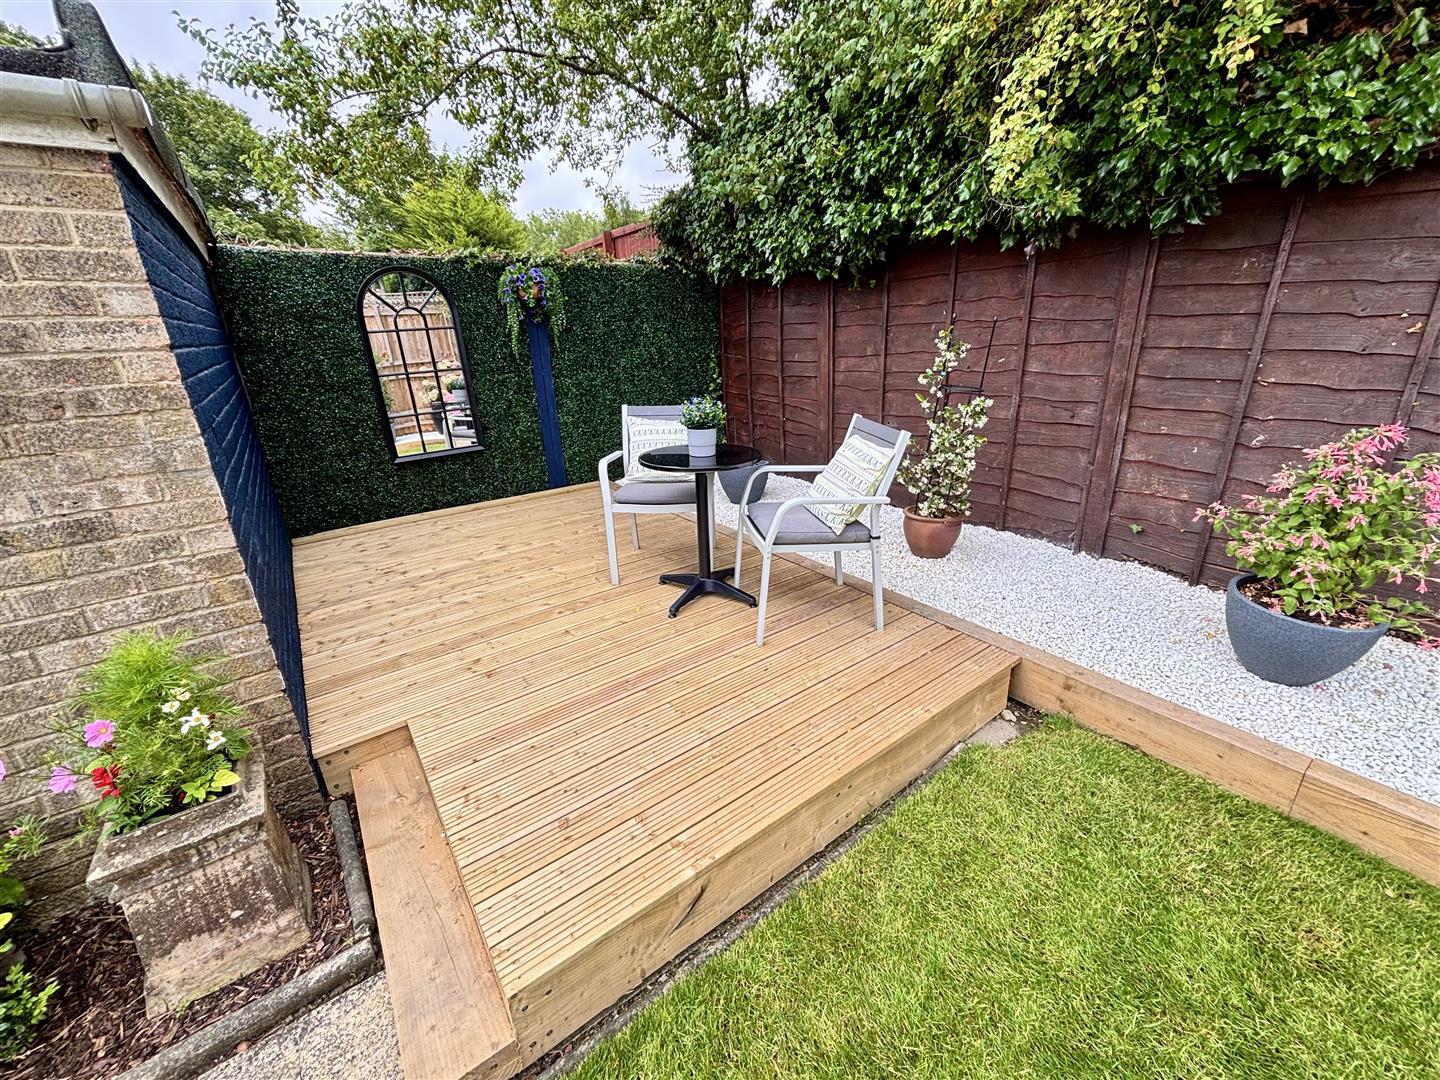
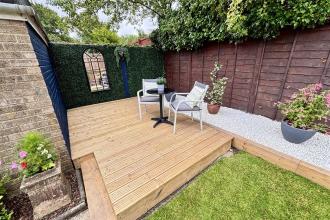
Externally the property is equally as impressive with a landscaped garden to the front having a driveway for off street parking with covered car port. At the rear is an enclosed garden enjoying a high degree of privacy with a lawn, well presented borders and a decked patio area.
Having an electric roller door, power and lighting.

Go to your bank and you get one lender. Speak to us and you get almost 100.
You can choose a telephone appointment or we can even come to your home at a time that suits you.
