

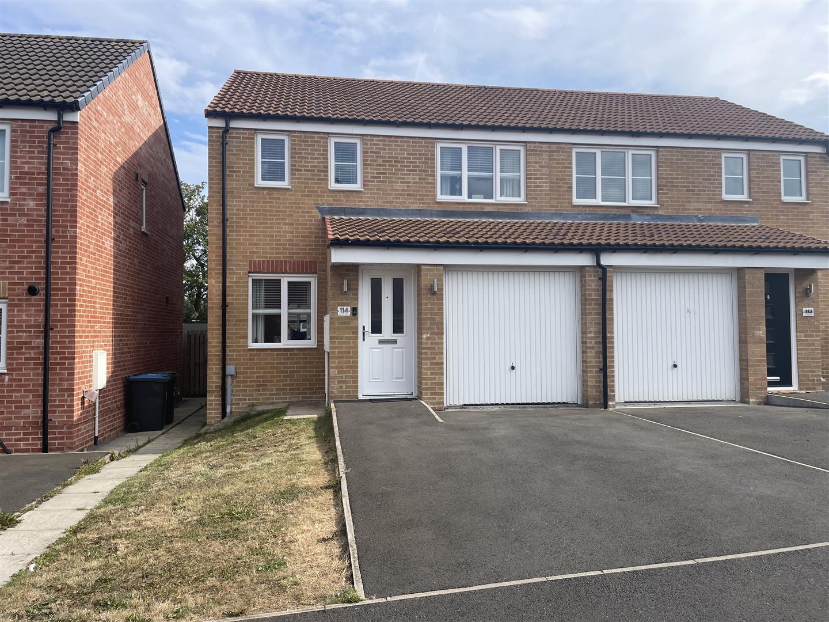
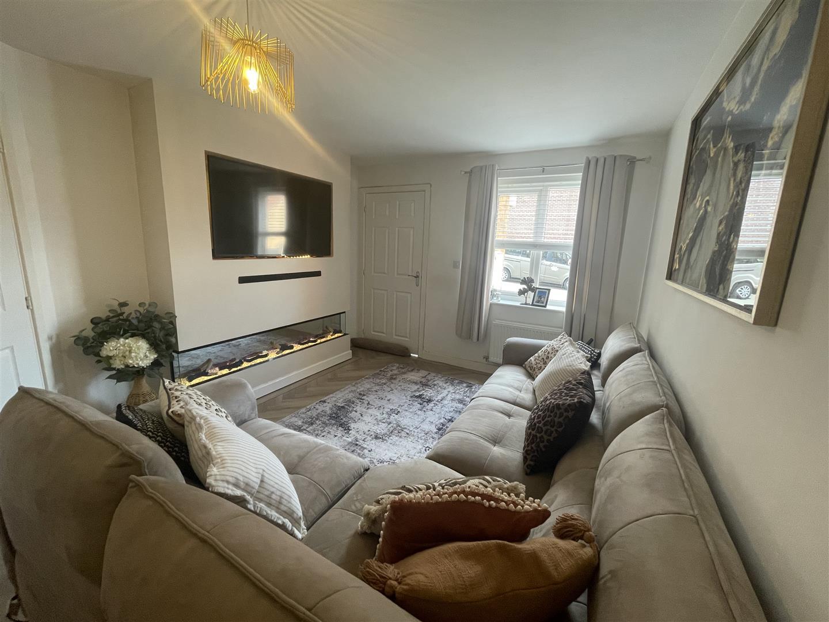
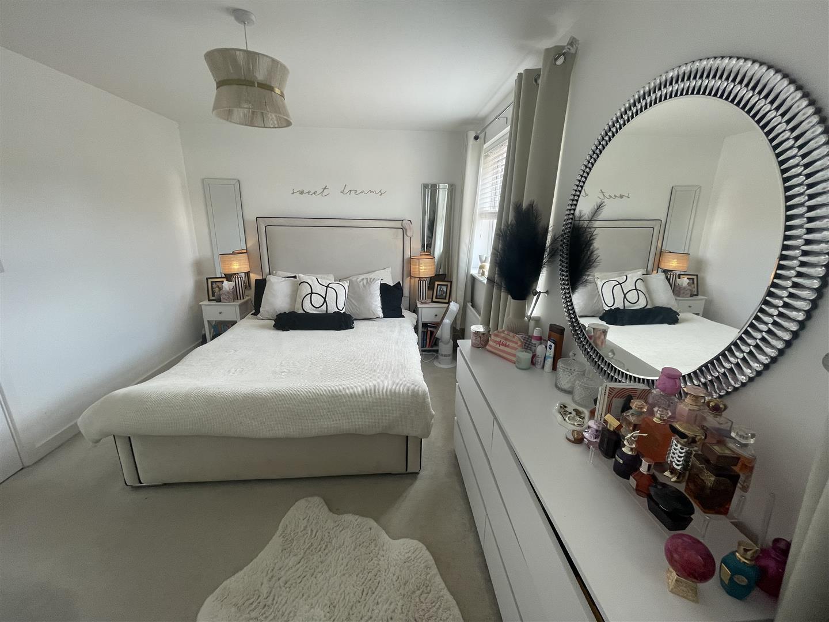
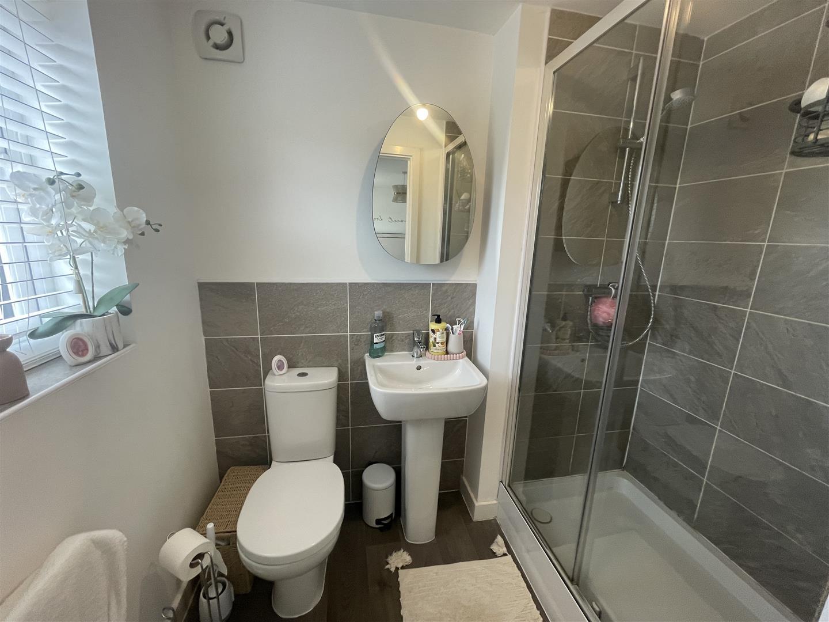
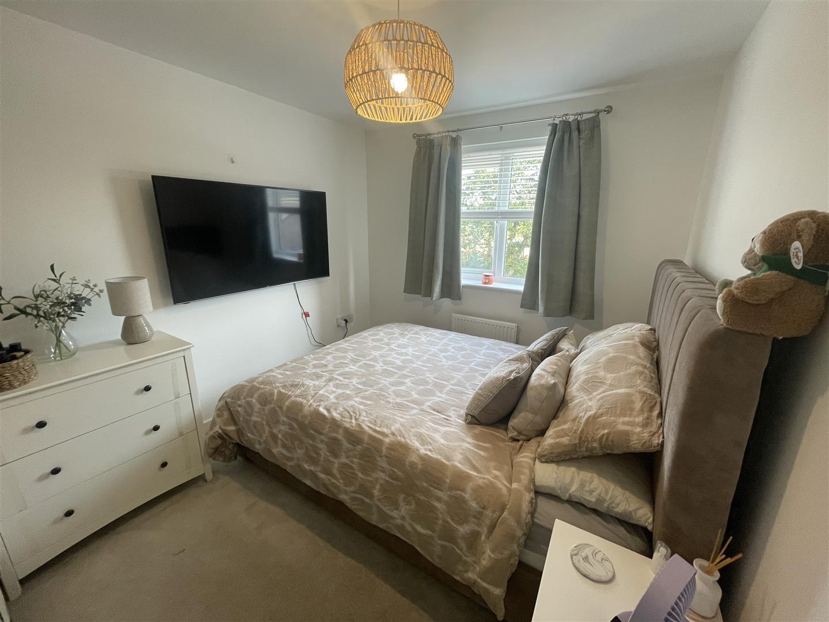
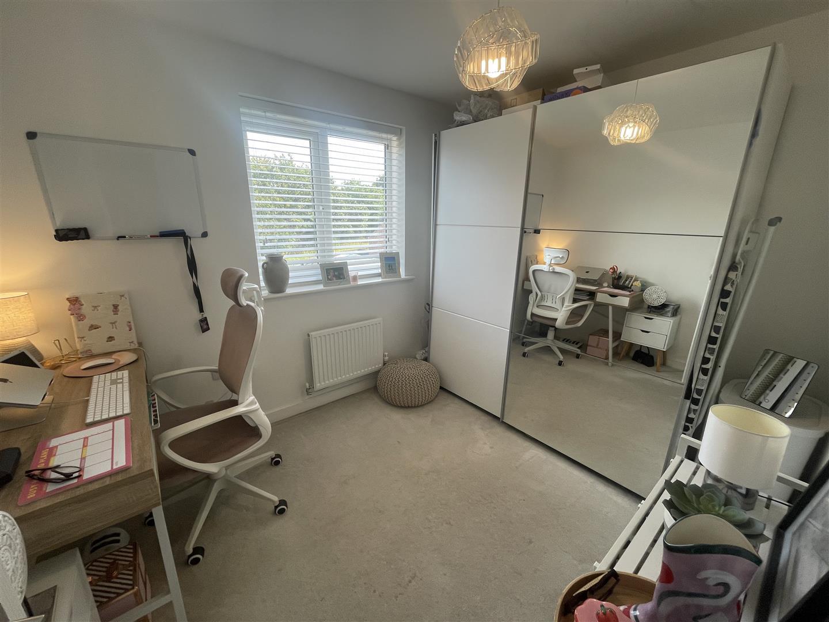
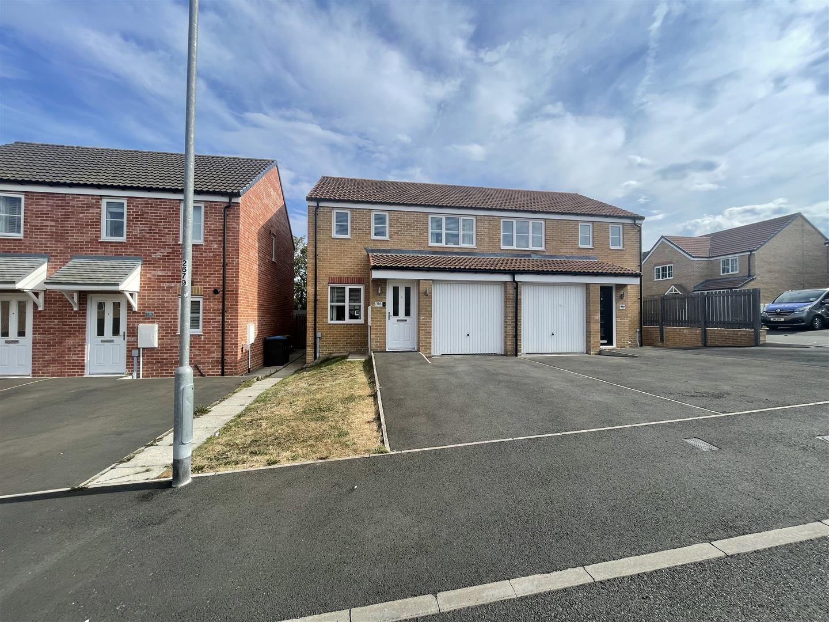
Nestled in the sought-after residential area of Wooler Drive, The Middles, Stanley, this immaculately presented semi-detached house is an ideal choice for first-time buyers or families seeking a comfortable and modern home. The property boasts three well-proportioned bedrooms and three bathrooms, ensuring ample space for both relaxation and privacy.
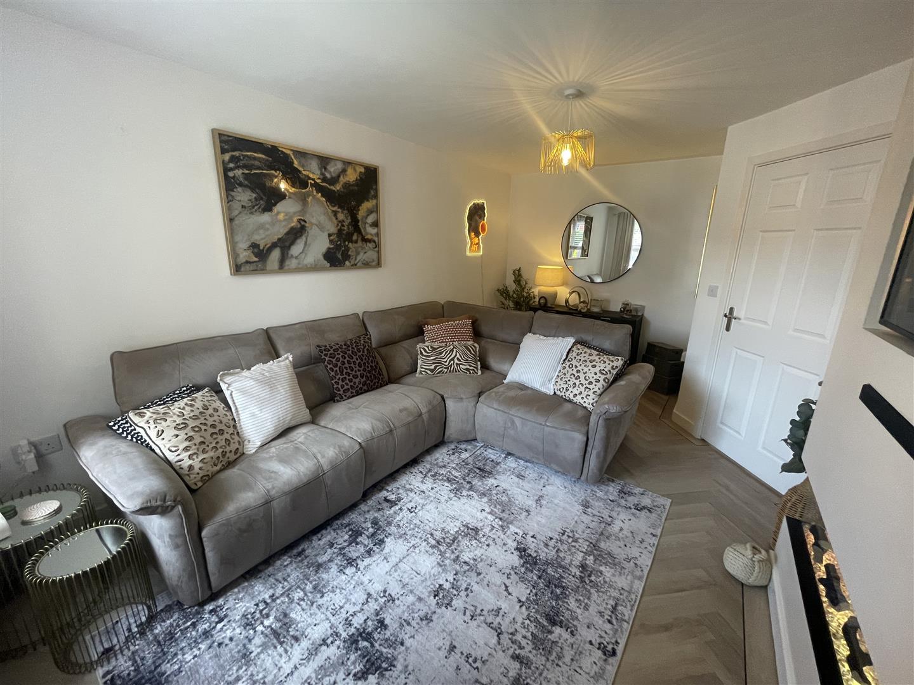
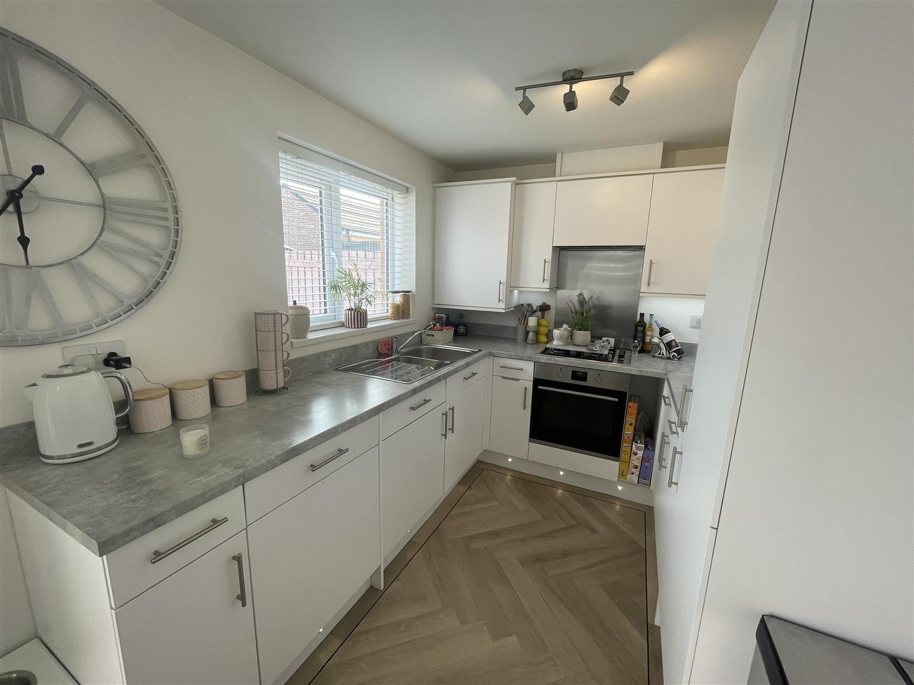
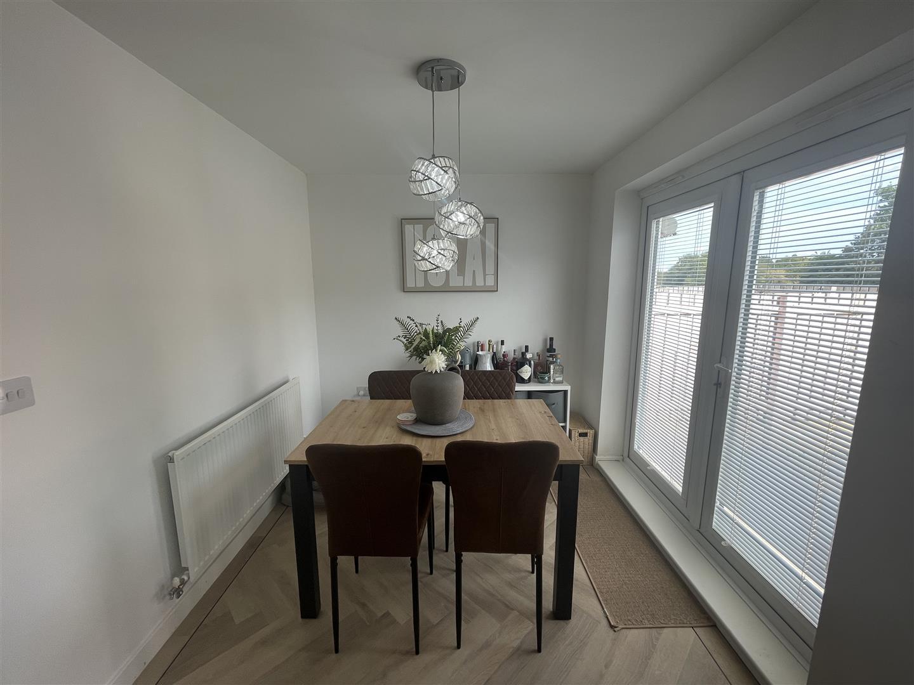
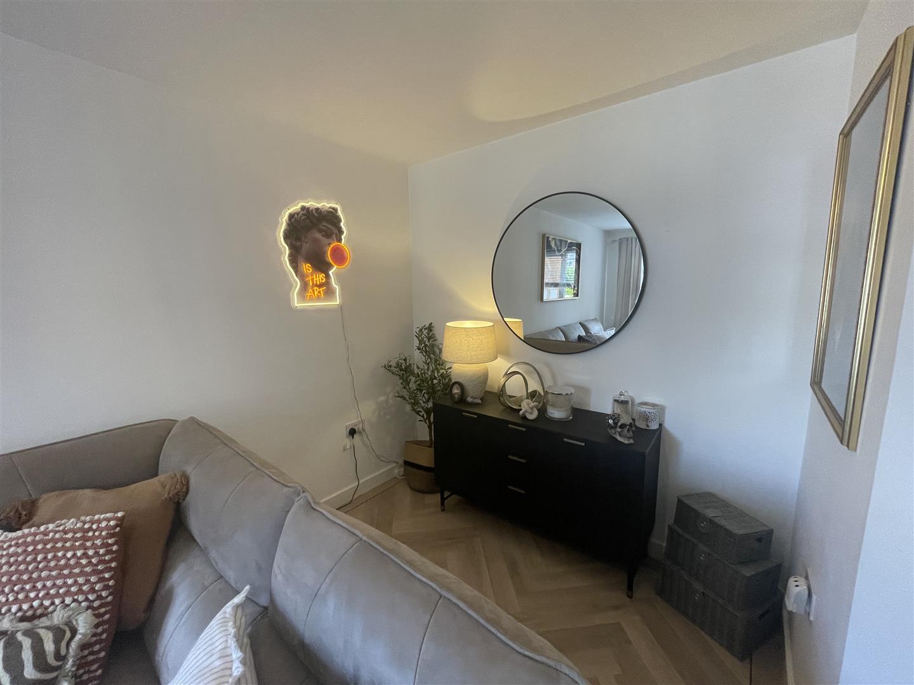
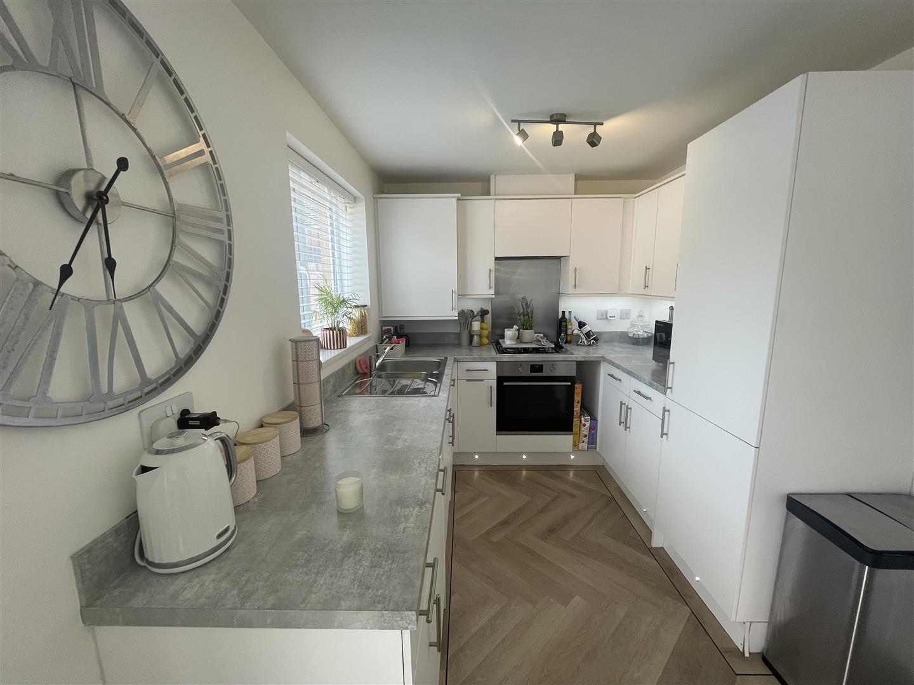
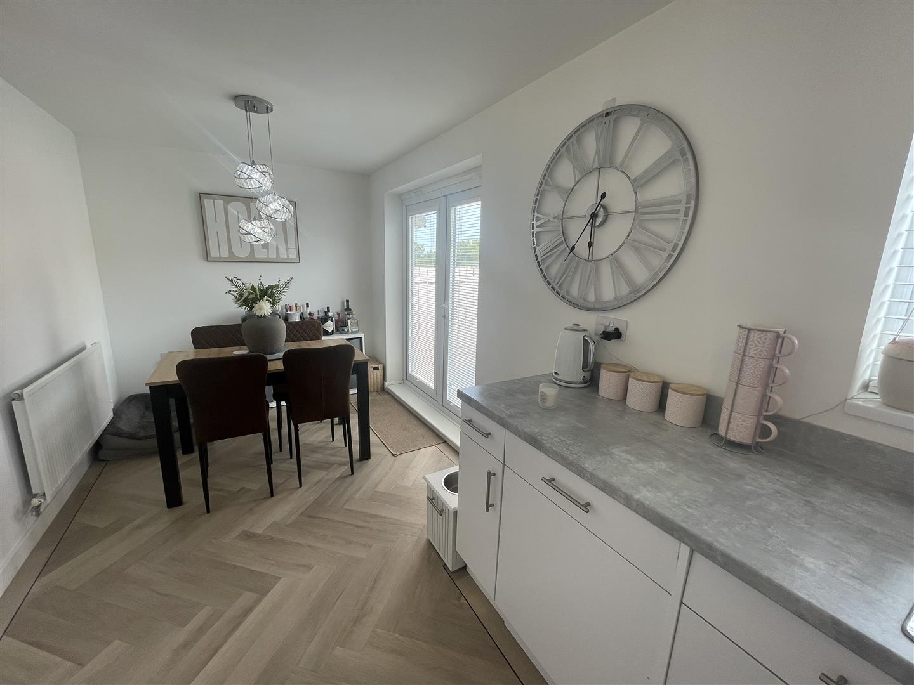
Upon entering, you are welcomed by a charming vestibule that leads into a spacious lounge, featuring a contemporary media wall that adds a touch of elegance. The fitted white kitchen is equipped with built-in appliances and seamlessly flows into a dining area, perfect for entertaining guests or enjoying family meals. A convenient ground floor WC adds to the practicality of the layout.
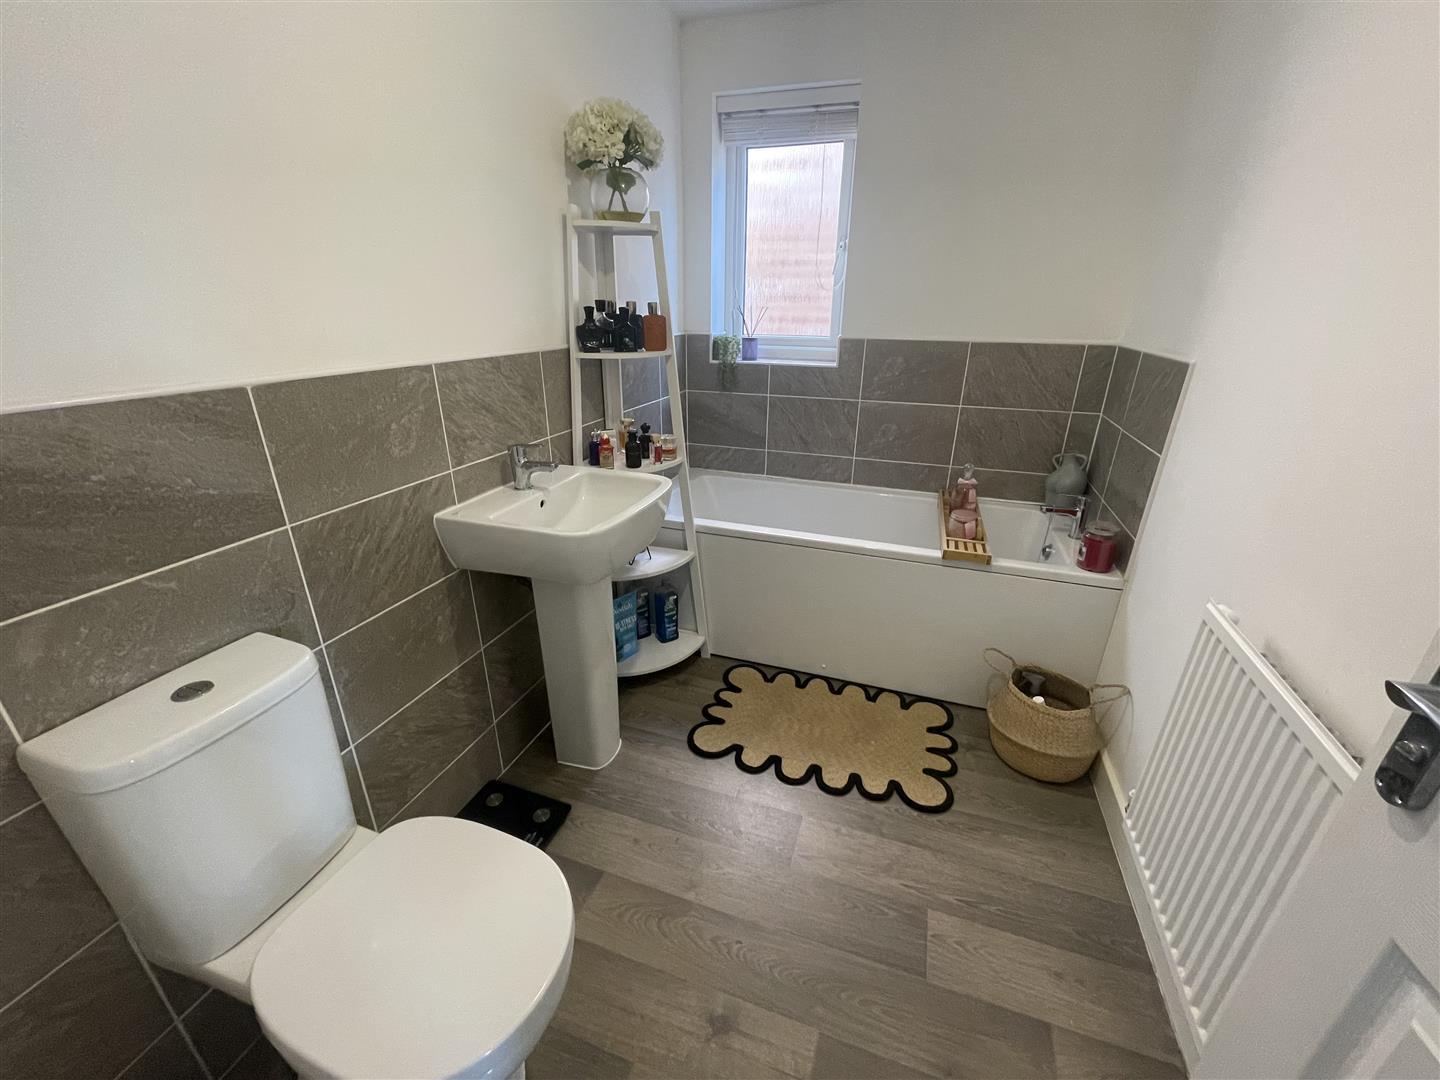
The first floor houses double bedrooms, including a main bedroom complete with an en suite facility, providing a private retreat. A stylish family bathroom further enhances the living experience, catering to the needs of the household.
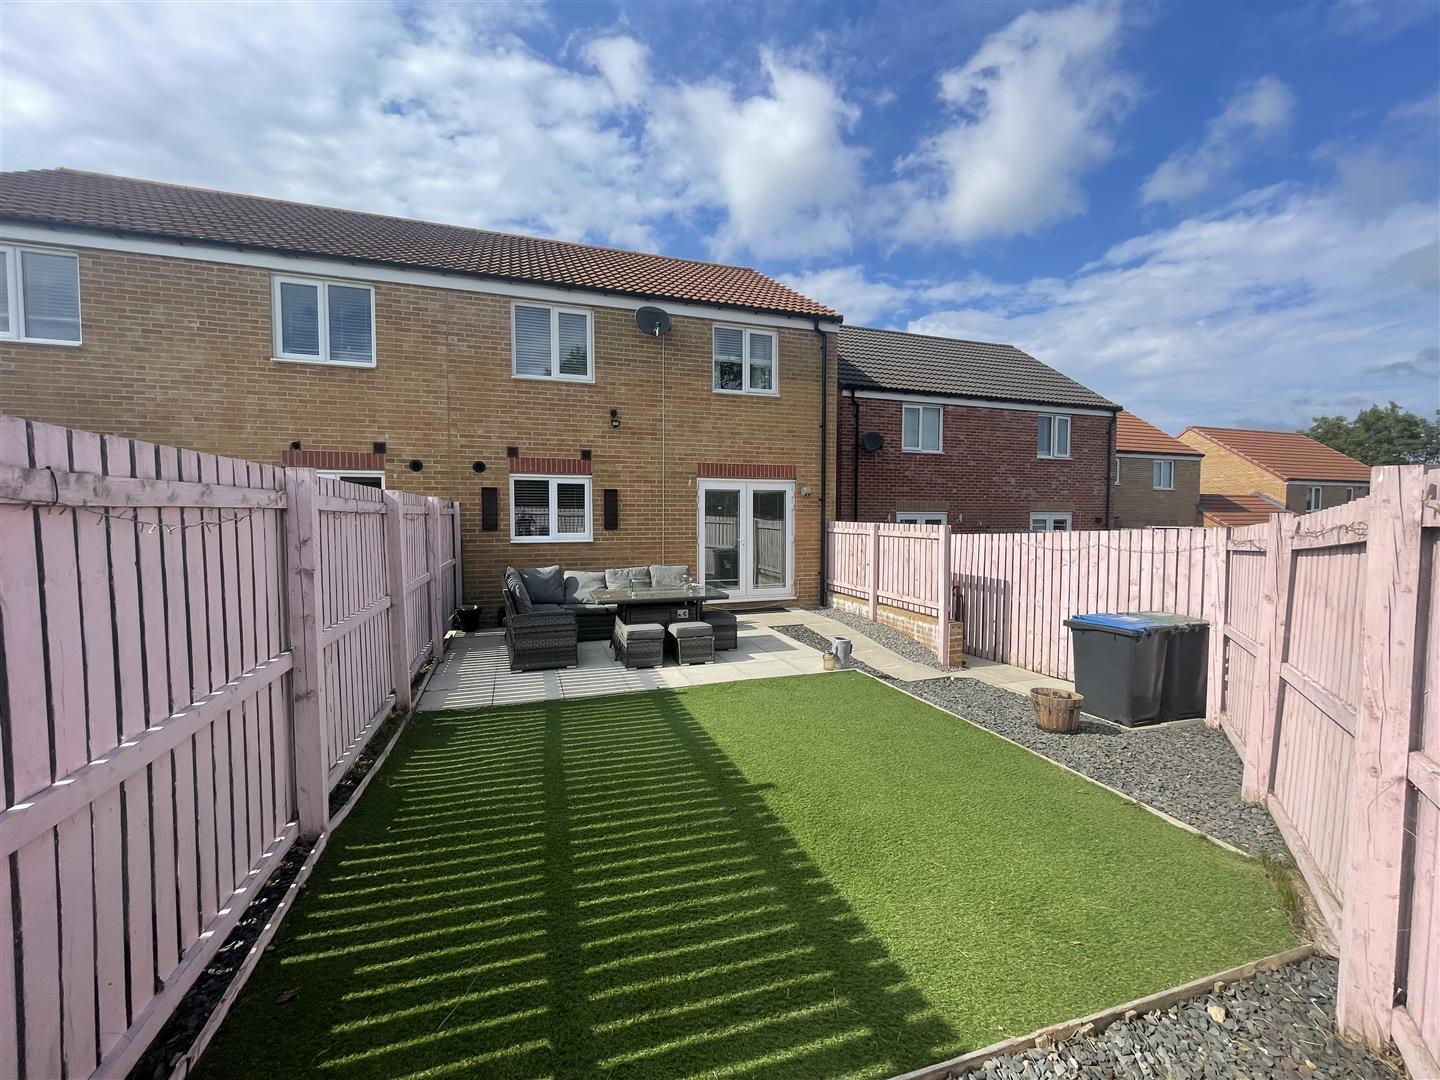
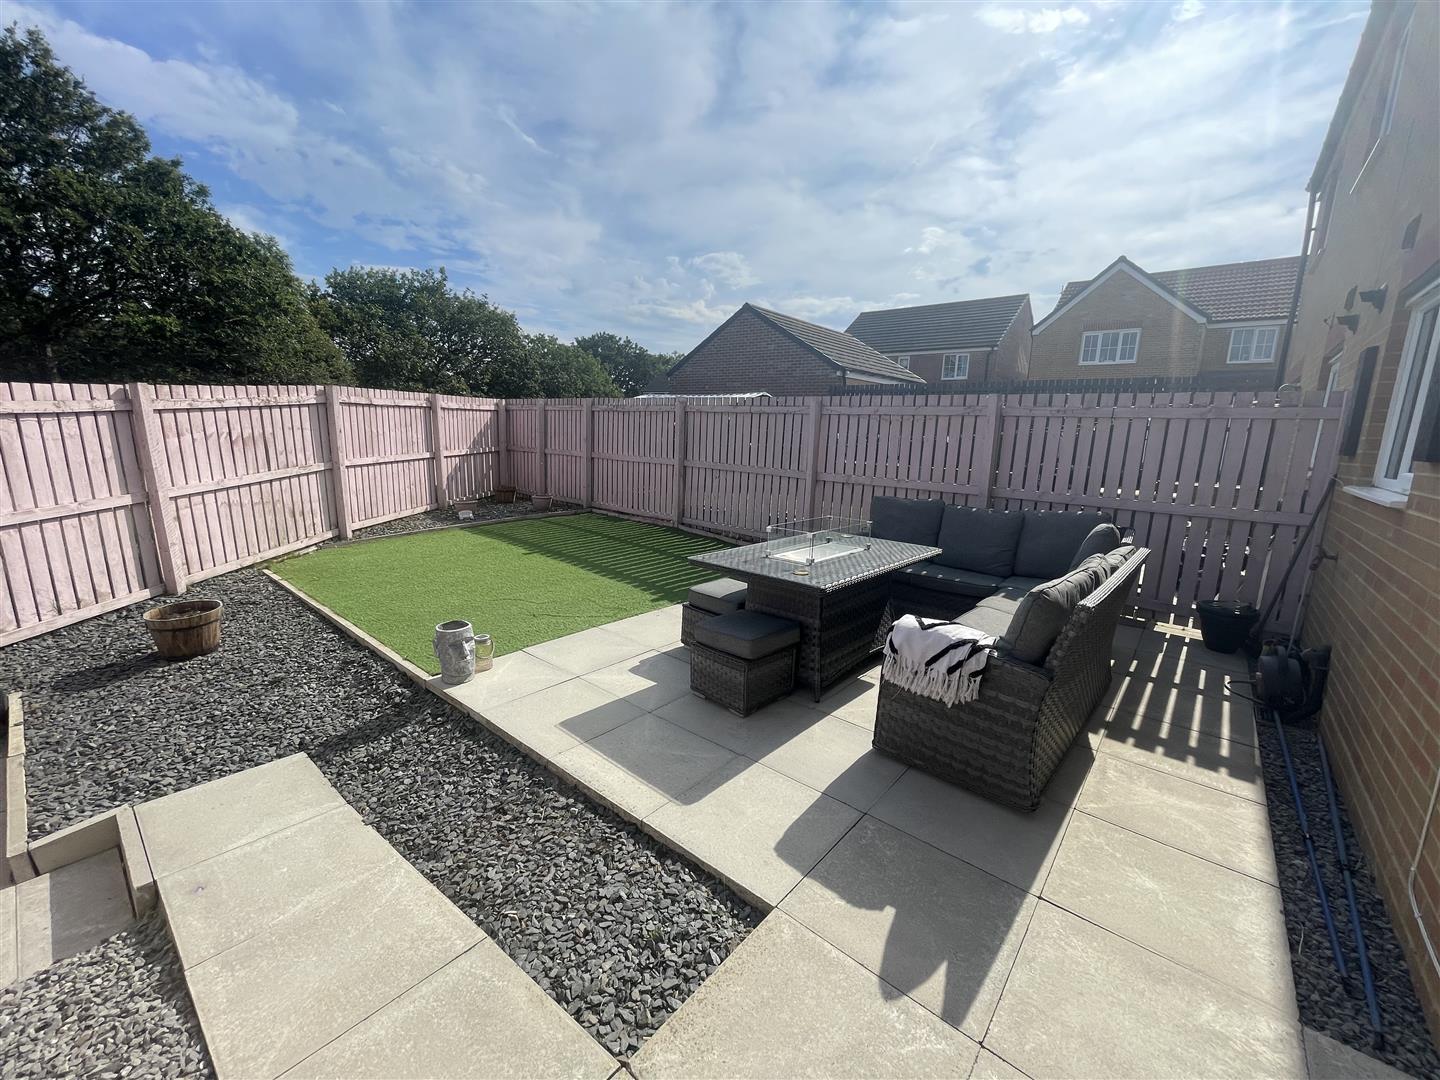
Externally, the property offers a driveway with parking leading to a single garage for additional storage. The front garden is complimented by a rear garden that is easily maintained, featuring a paved patio area ideal for outdoor gatherings or quiet moments in the sun. The property also enjoys a tranquil woodland backdrop, enhancing the sense of peace and privacy.
This delightful home is situated at the bottom of the estate, making it a perfect sanctuary while still being conveniently located near local amenities. Early viewing is highly recommended to fully appreciate the charm and quality this property has to offer. For inquiries, please call 0191 3729898.
Freehold
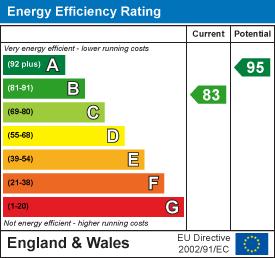
EPC rating B
Council tax band C
Download Property Brochure
PDF file - 2.68 MB

Get in touch and we'll contact you with some further information.


