


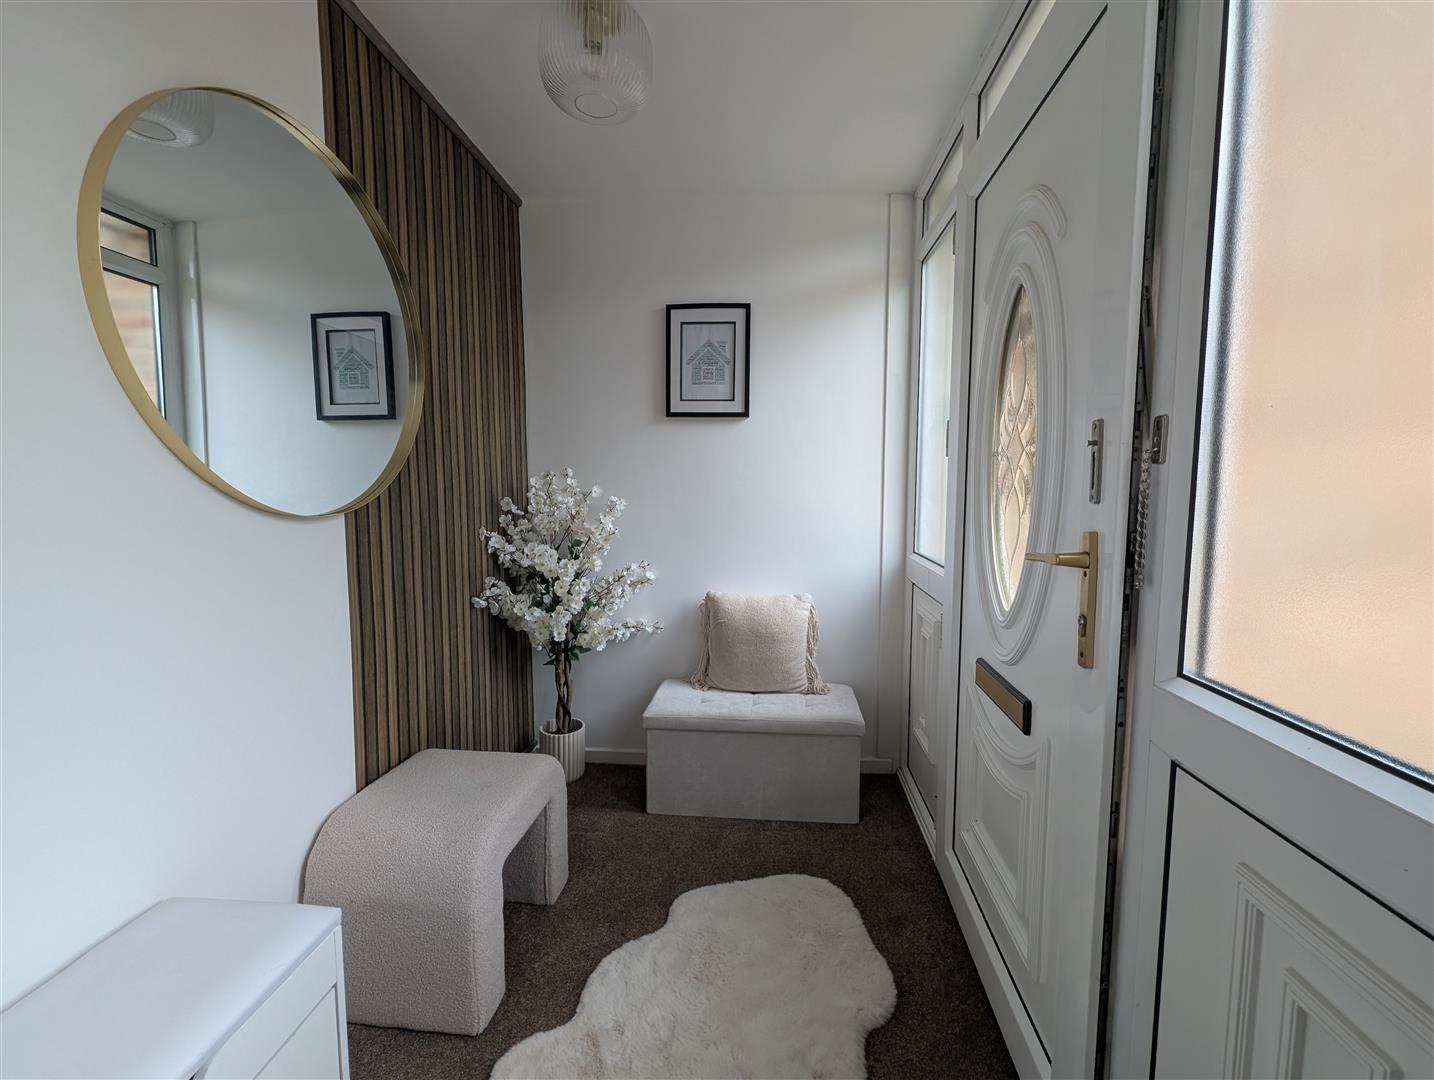
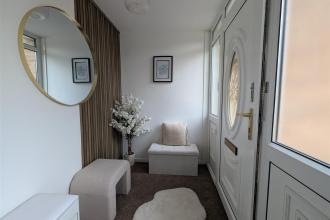
Front Entrance Porch
Upvc door to front, staircase to first floor and radiator.


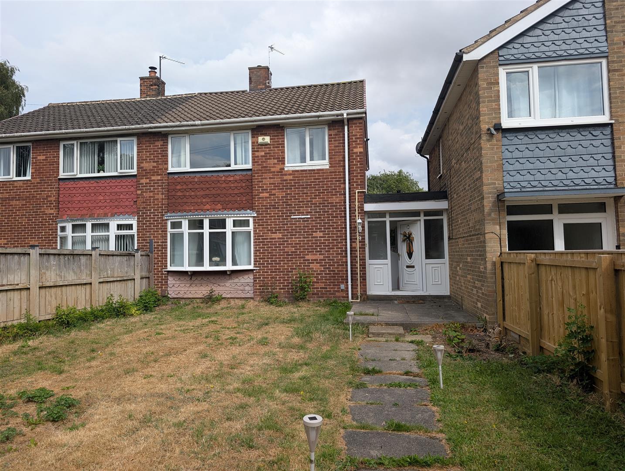
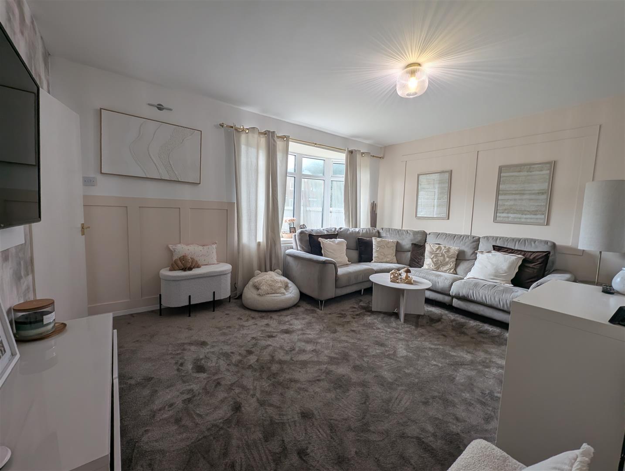
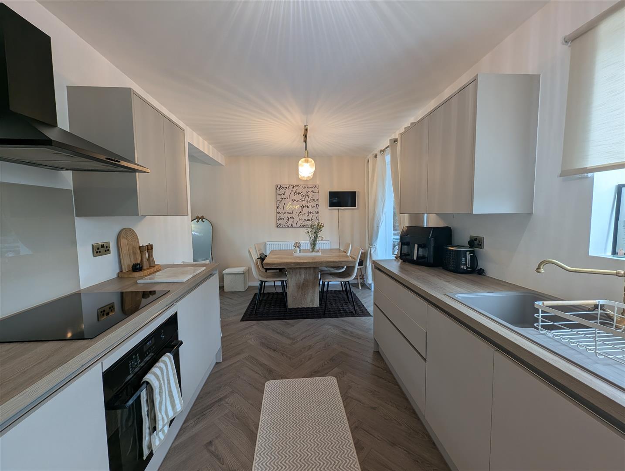
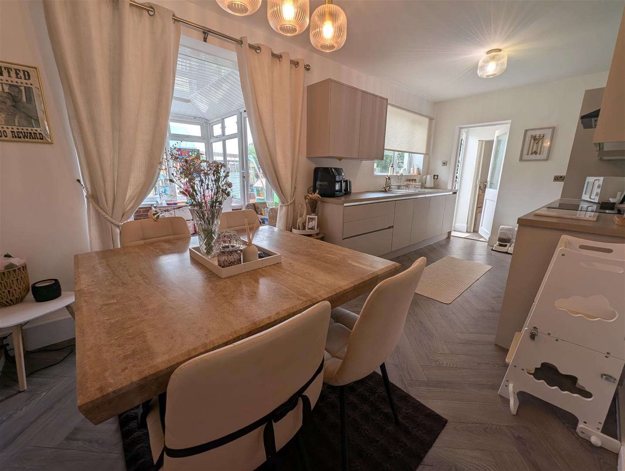
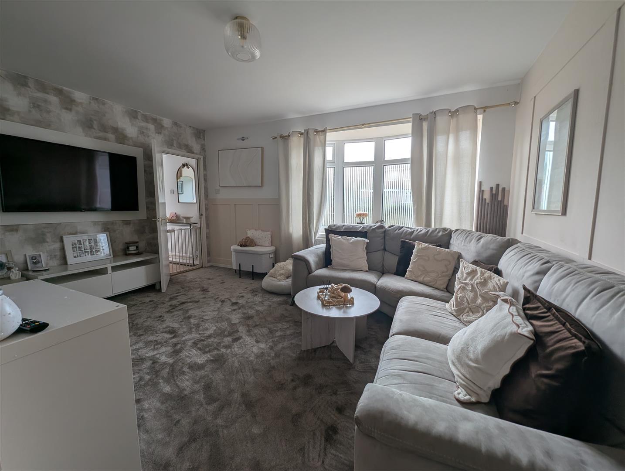
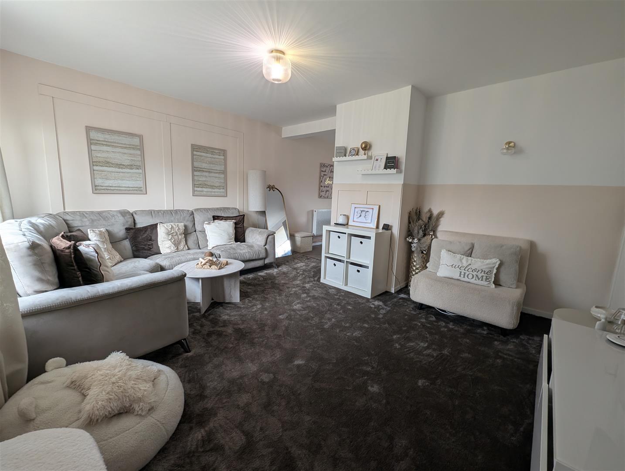
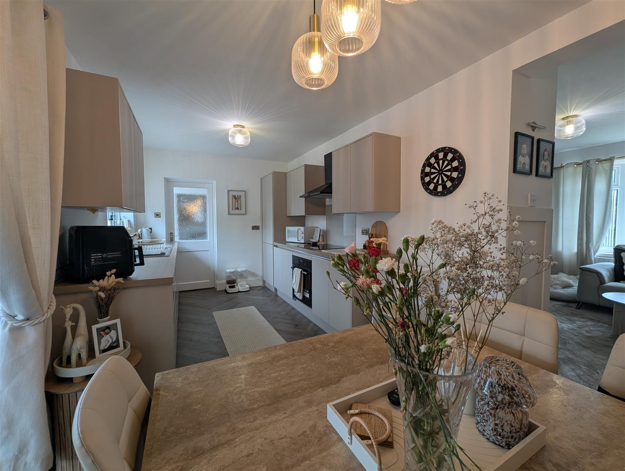
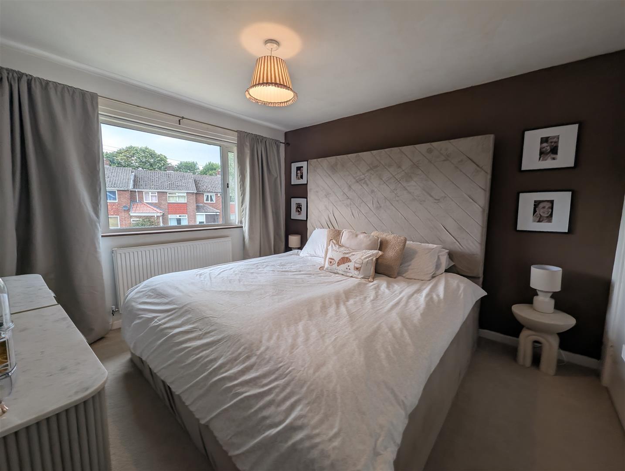
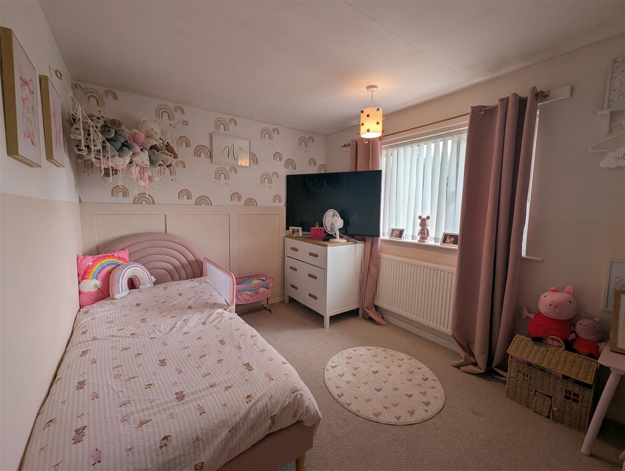
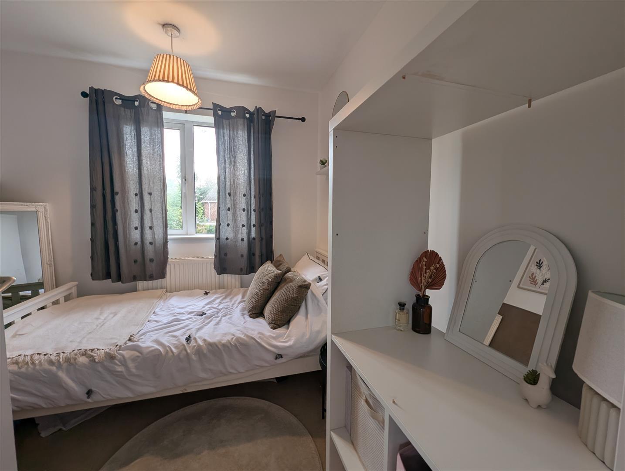
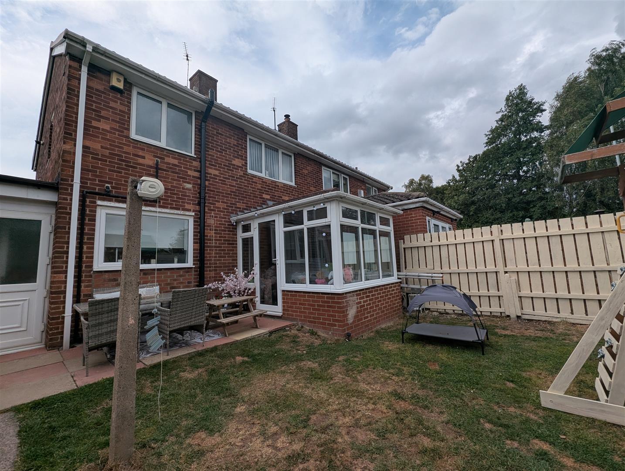
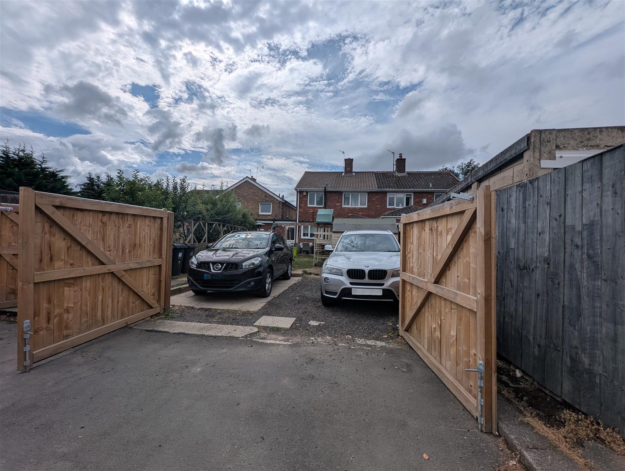
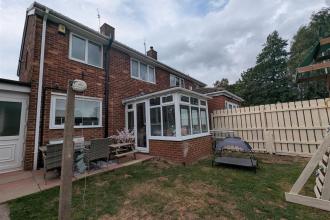
Situated within the popular Kingsway development in the Harrowgate Hill area of Darlington, this beautifully refurbished link semi detached house offers a perfect blend of modern living and comfort. With two spacious reception rooms, this property provides ample space for both relaxation and entertaining. The heart of the home is undoubtedly the open plan refitted kitchen and dining area, featuring a stylish kitchen that is both functional and aesthetically pleasing, making it ideal for family gatherings or dinner parties.
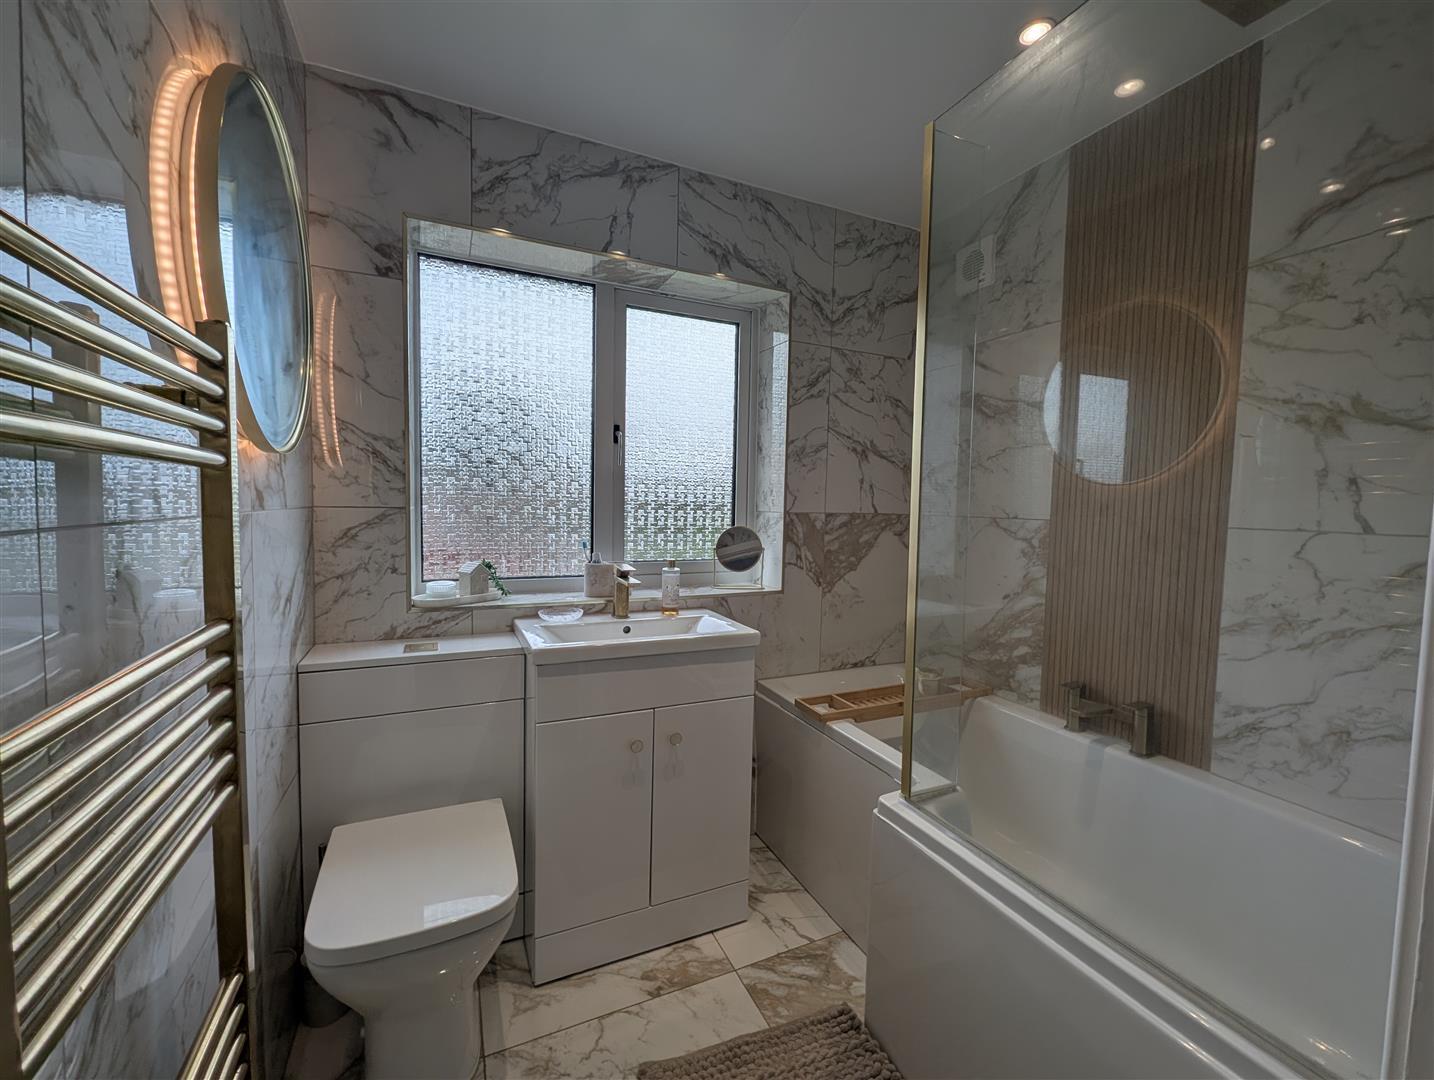
The property boasts three well-proportioned bedrooms, providing plenty of room for a growing family or guests. The bathroom have been superbly refitted, ensuring that both functionality and style are at the forefront of your daily routine.
Externally, you will find off-street parking, a valuable asset in this area, along with large gardens to both the front and rear. These outdoor spaces offer a wonderful opportunity for gardening, play, or simply enjoying the fresh air.
The interior of the home has been tastefully decorated and carpeted in neutral tones, creating a warm and inviting atmosphere that allows for personal touches. This property is ready to move into, having been thoughtfully updated by the current owners.
In summary, this link semi detached house in Kingsway is a fantastic opportunity for those seeking a modern, comfortable home in a sought-after location. With its generous living spaces, stylish finishes, and outdoor amenities, it is sure to appeal to a wide range of buyers.
Download Property Brochure
PDF file - 5.45 MB
Upvc door to front, staircase to first floor and radiator.
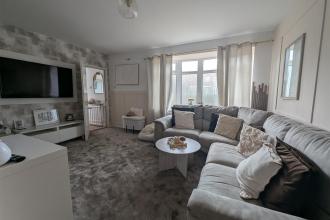
Upvc double glazed bow window to front, under stairs storage space and radiator, semi open plan to the dining area.
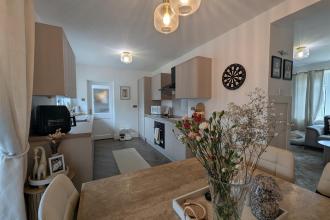
Upvc double glazed window to rear, refitted with a stylish range of latte wall, base and drawer units with and composite sink unit with mixer taps, integrated dishwasher, integrated fridge freezer, AEG Hob with oven and extractor. Insulated herringbone flooring.
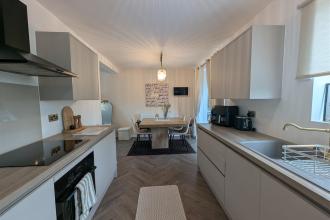
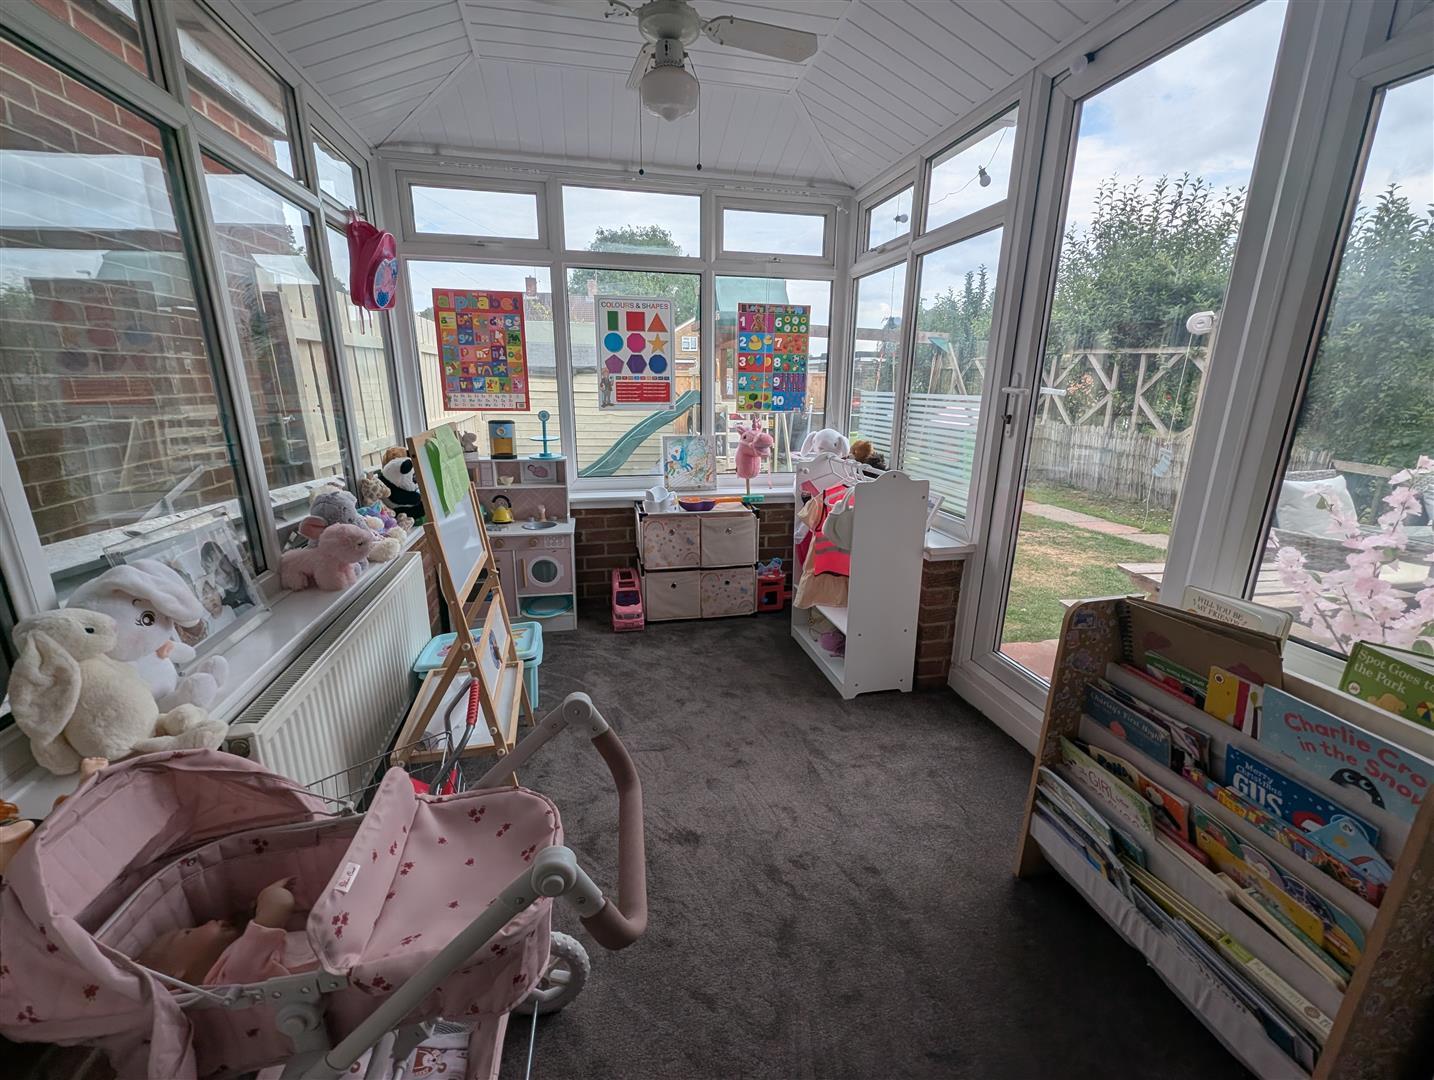
Radiator and access into the conservatory.
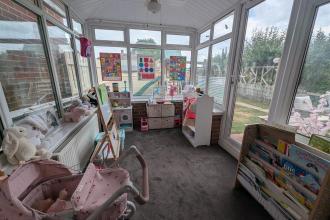
With half wall and upvc double glazing, door to side and radiator.
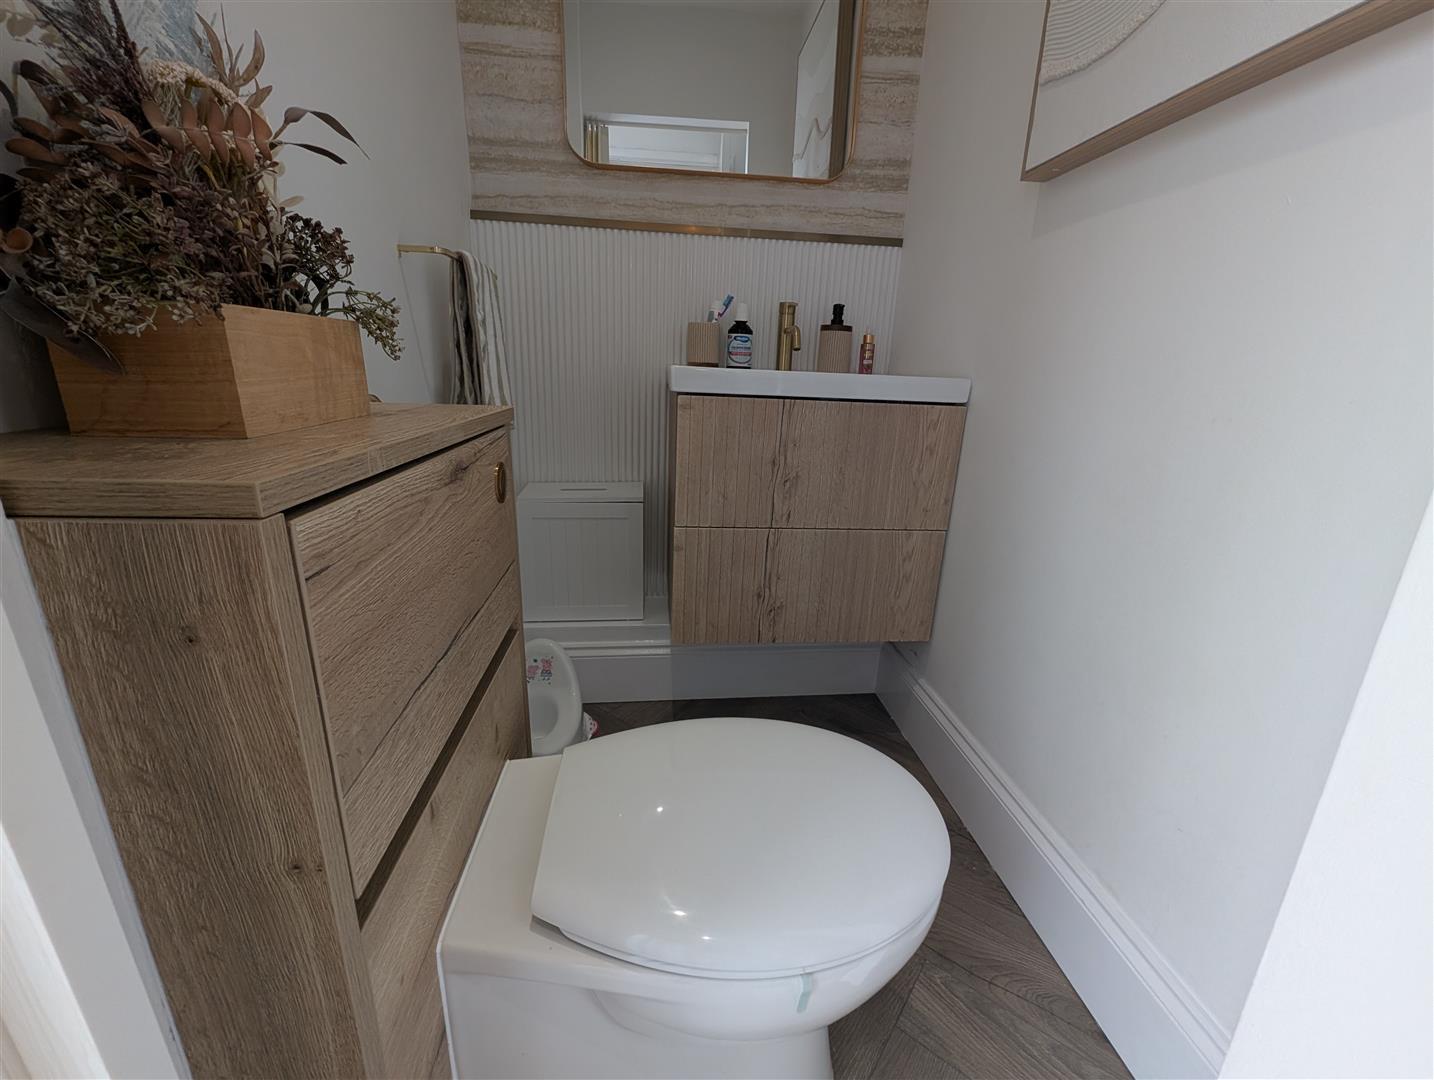
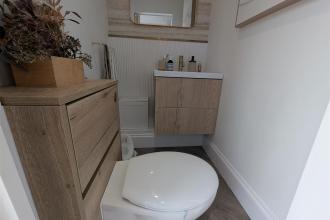
Newly fitted with low w/c and wash hand basin within vanity unit.
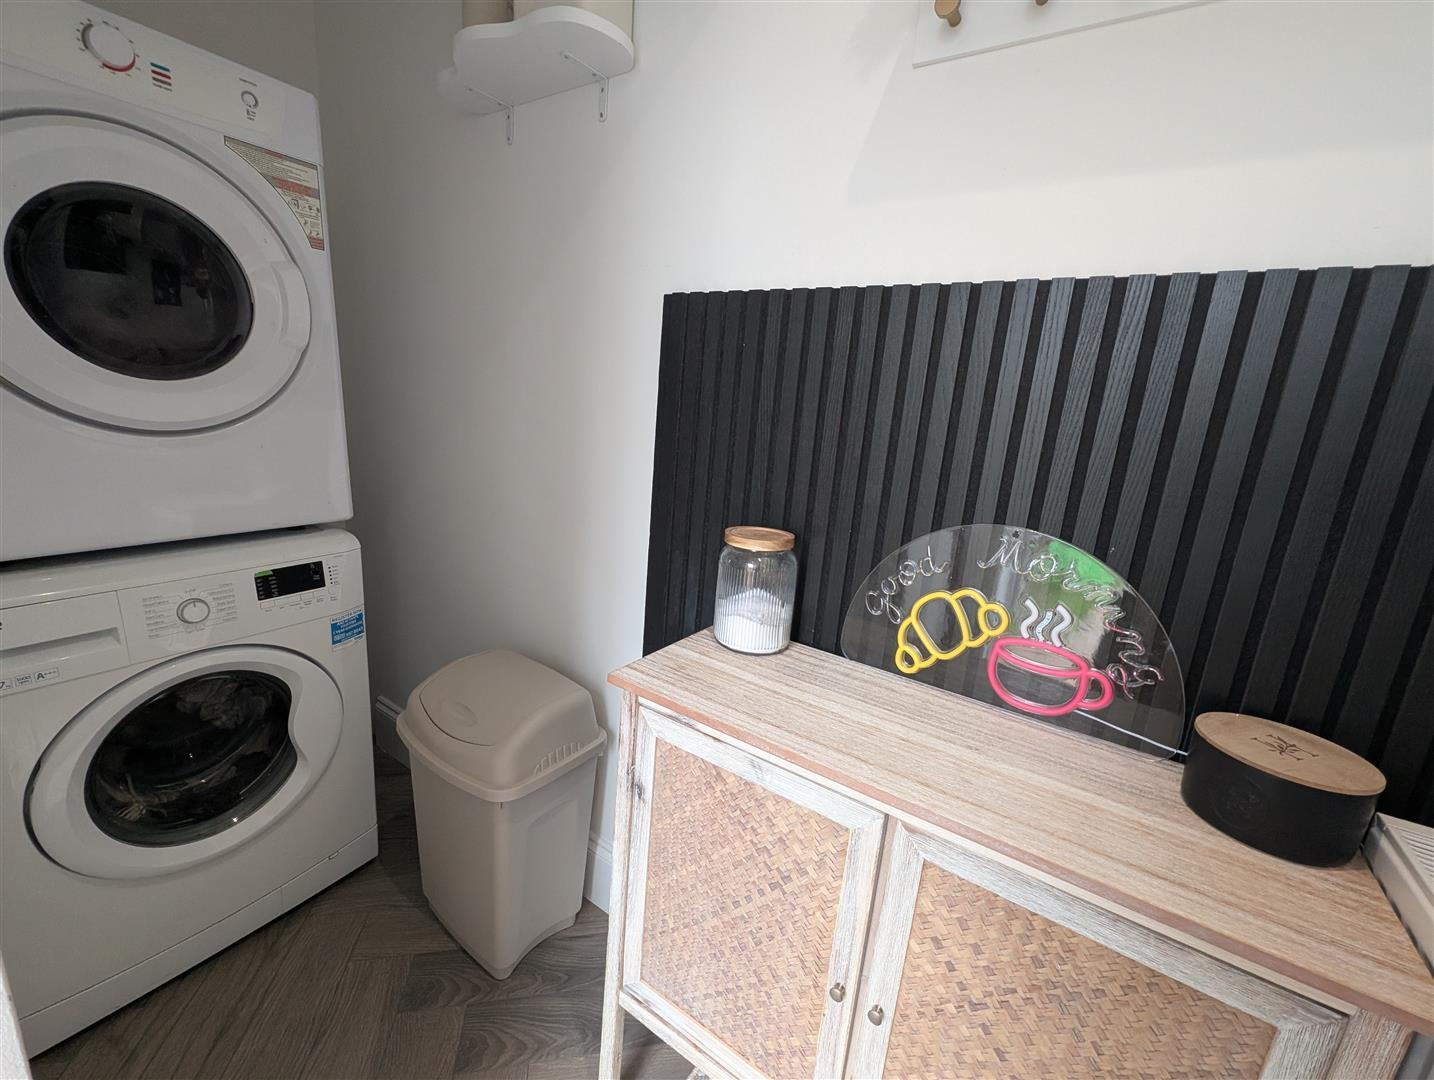
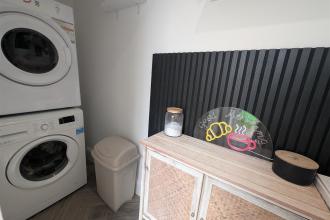
Space for washing machine and tumble dryer.
Upvc double glazed window to side and access to loft.
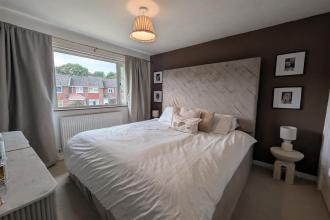
Upvc double glazed window to front, built in wardrobes and radiator.
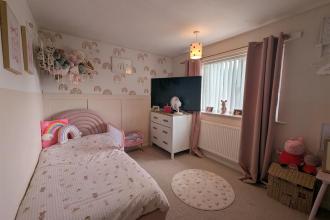
Upvc double glazed window to rear and radiator.
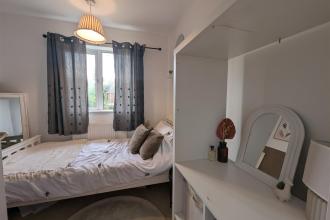
Upvc double glazed window to front, storage cupboard encased boiler and radiator.
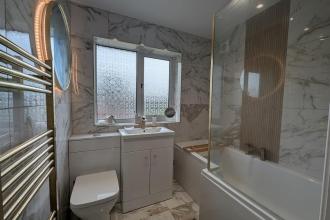
Upvc double glazed obscure window to rear. refitted with a stylish suite comprising panelled bath with waterfall head and spray shower over and screen, low level w.c. and wash hand basin within vanity units, heated towel rail and tiled walls and flooring.
To the front is mainly laid to lawn.
To the rear is mainly laid to lawn with patio and off street parking for two vehicles via double wooden gates.
Band
Freehold
IMPORTANT NOTE TO PURCHASERS: We endeavour to make our sales particulars accurate and reliable, however, they do not constitute or form part of an offer or any contract and none is to be relied upon as statements of representation or fact. The services, systems and appliances listed in this specification have not been tested by us and no guarantee as to their operating ability or efficiency is given. All measurements have been taken as a guide to prospective buyers only, and are not precise. Floor plans where included are not to scale and accuracy is not guaranteed. If you require clarification or further information on any points, please contact us, especially if you are travelling some distance to view. Fixtures and fittings other than those mentioned are to be agreed with the seller. We cannot also confirm at this stage of marketing the tenure of this house
Local Authority
Darlington
Council Tax
Band:
B
Annual Price:
£1,757
Conservation Area
No
Flood Risk
No Risk
Floor Area
882 ft 2 / 82 m 2
Plot size
0.07 acres
Mobile coverage
EE
Vodafone
Three
O2
Broadband
Basic
5 Mbps
Ultrafast
9000 Mbps
Satellite / Fibre TV Availability
BT
Sky

Get in touch and we'll contact you with some further information.
