

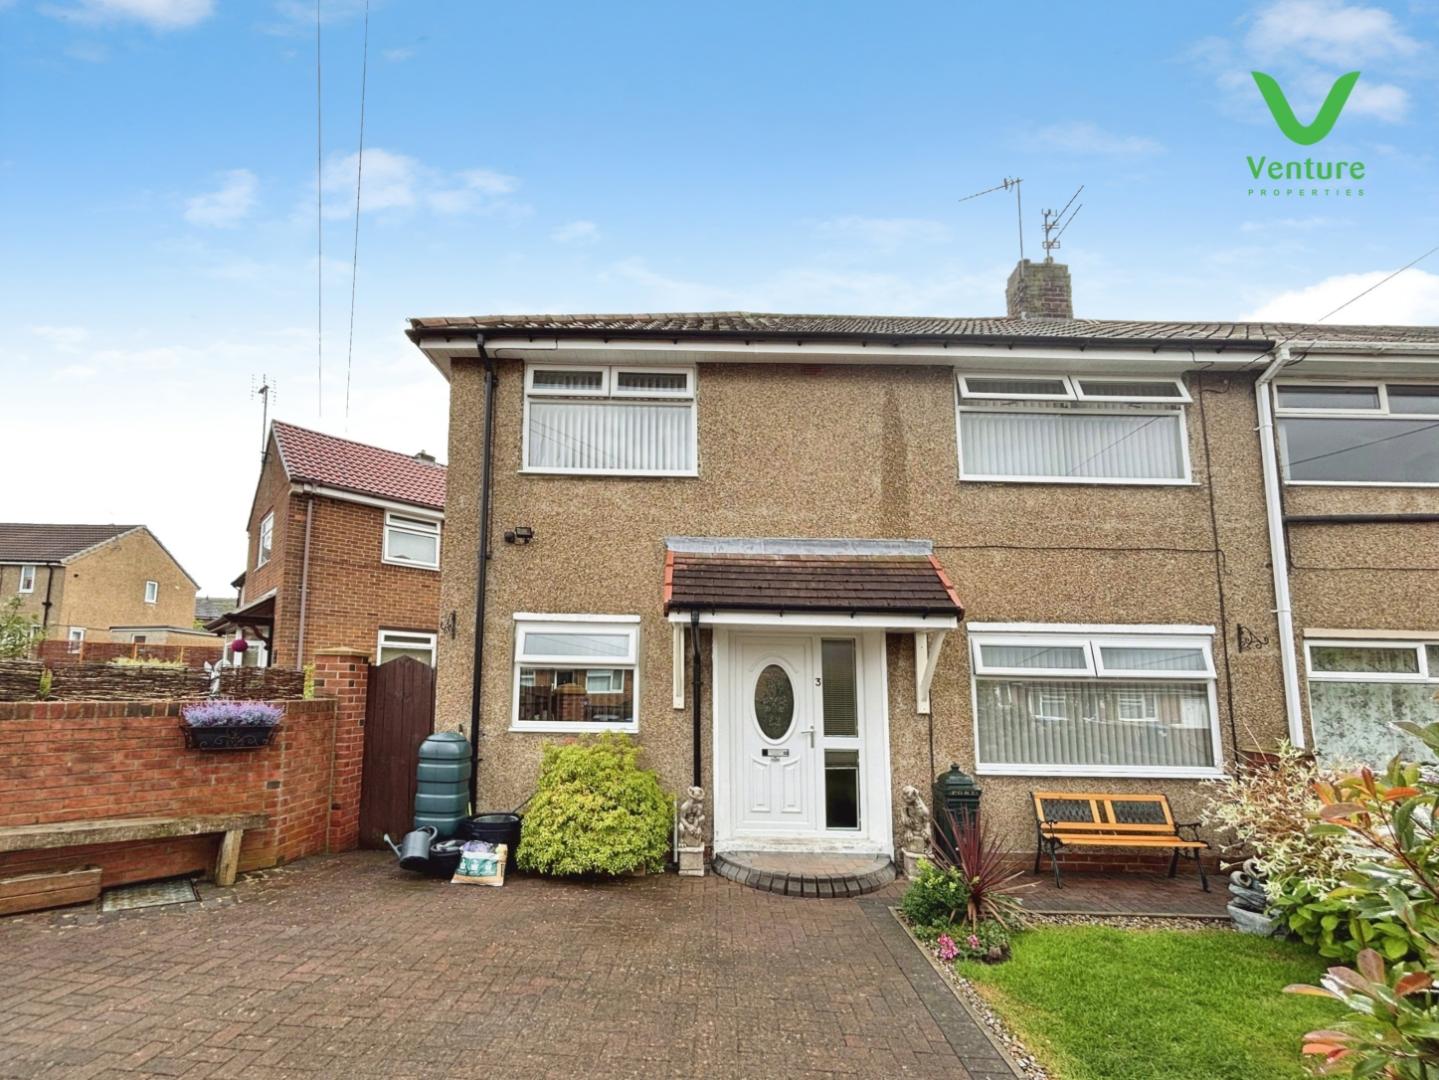
Absolutely stunning family home and viewing comes highly recommended to fully appreciate the standard of accommodation on offer. This property offers perfect modern living and comfortable space, making it an ideal home for families.
As you enter, you are greeted by two inviting reception rooms that provide ample space for relaxation and entertaining. The modern décor throughout the house creates a warm and welcoming atmosphere, ensuring you feel right at home from the moment you step inside. The well-appointed kitchen diner is perfect for family meals and gatherings, offering a practical and stylish space for culinary adventures.
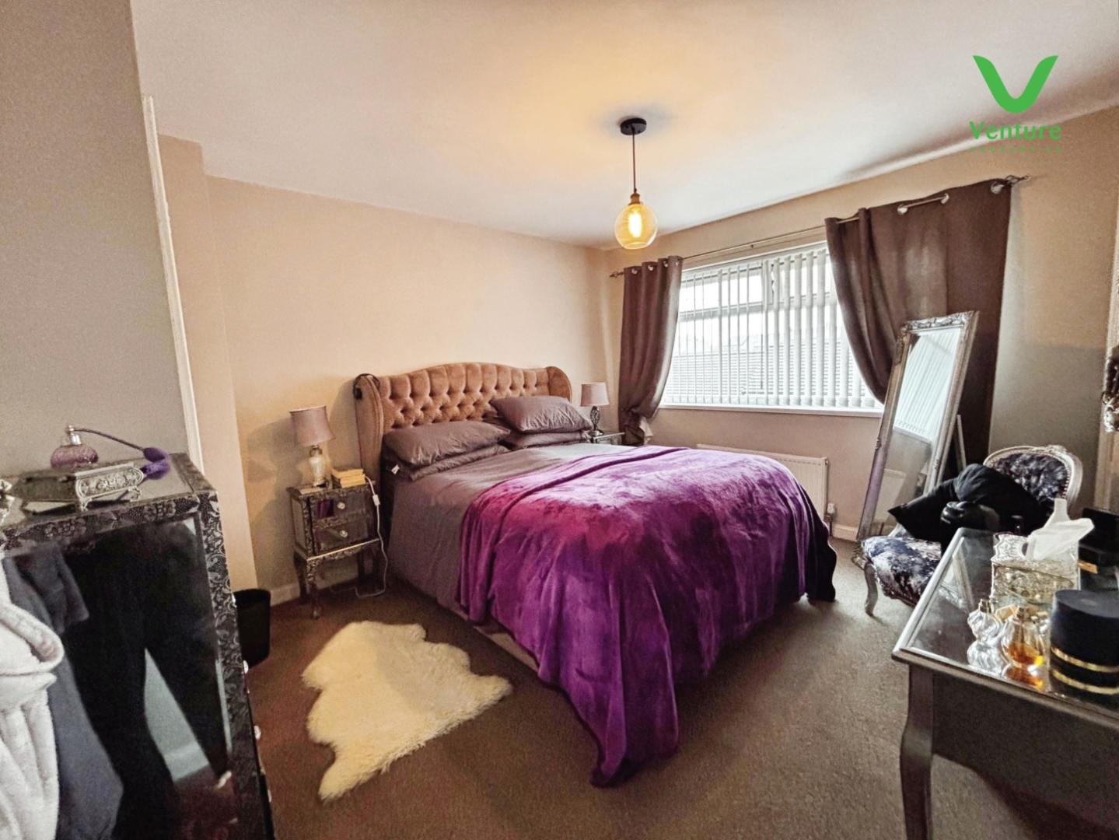
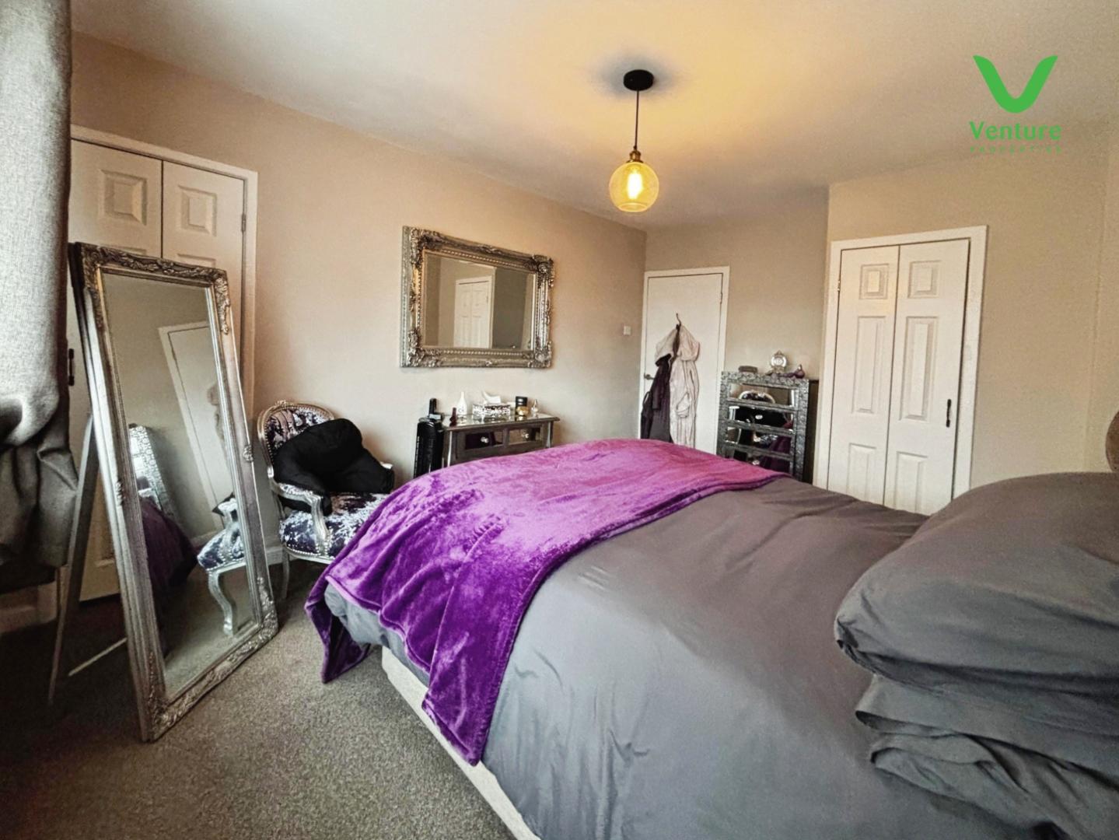
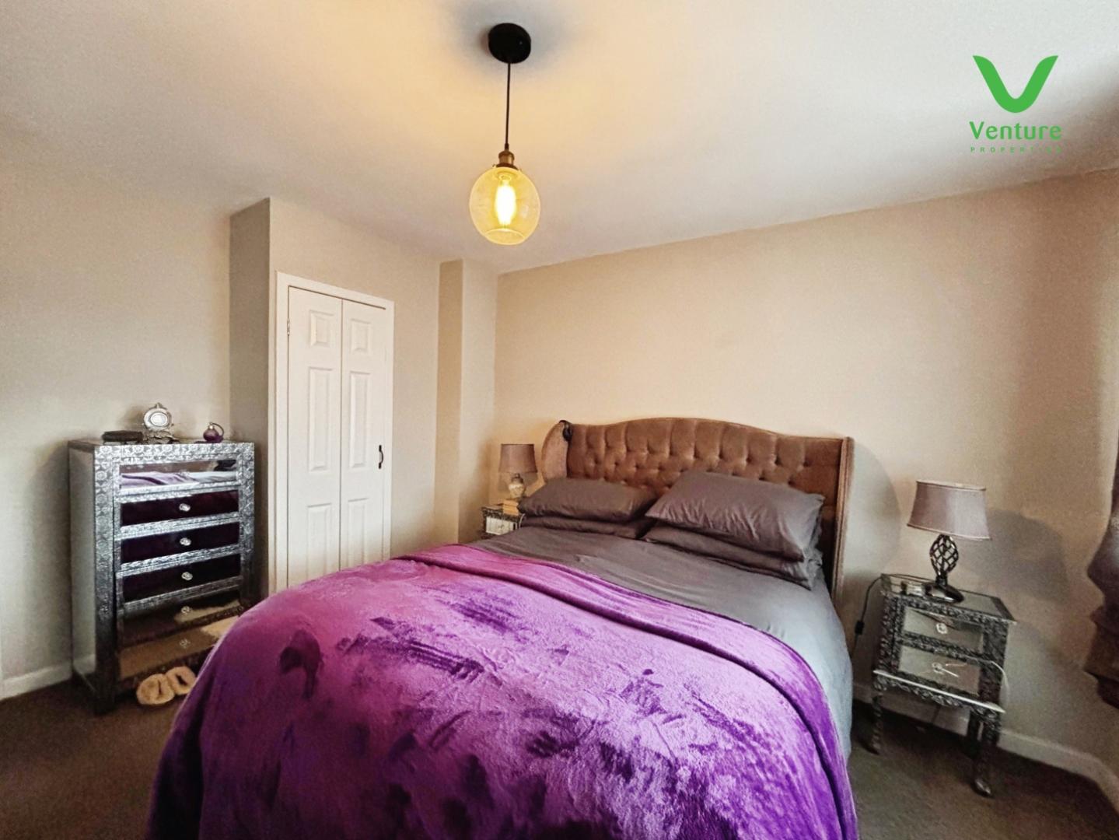
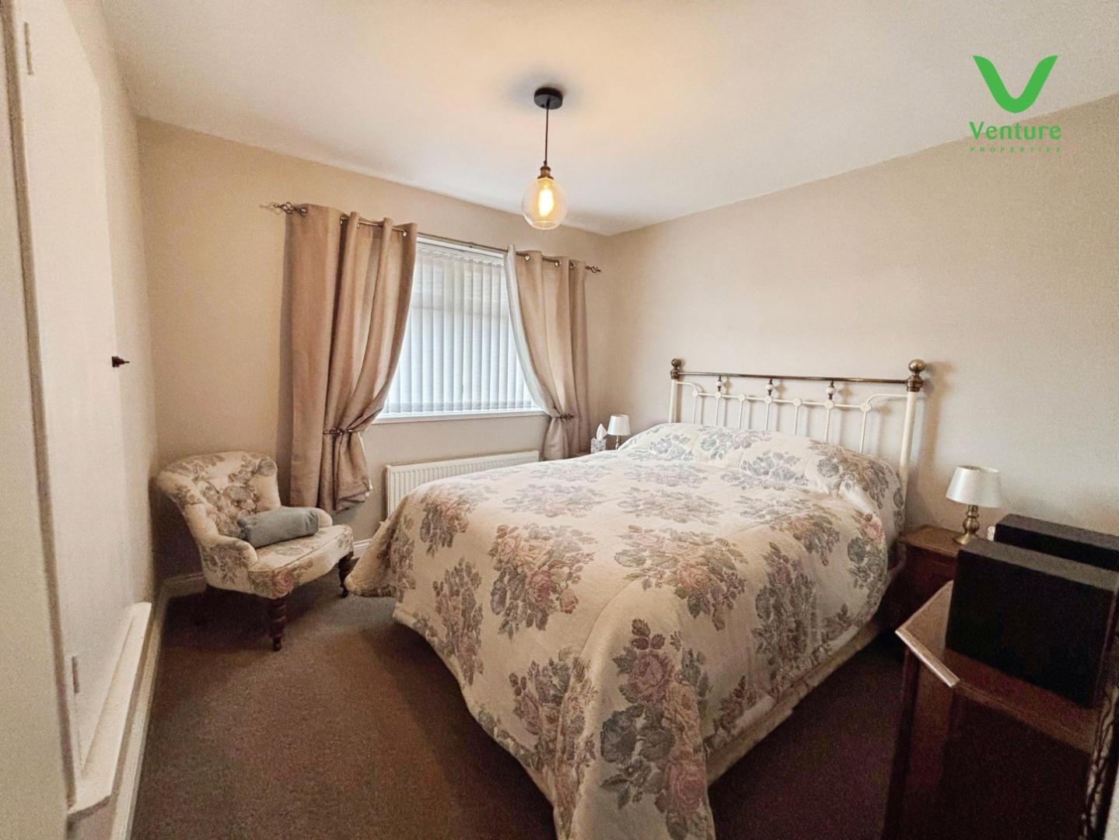
The property boasts three generously sized bedrooms, providing plenty of room for rest and privacy. The first-floor bathroom is conveniently located, featuring contemporary fittings that enhance the overall appeal of the home.
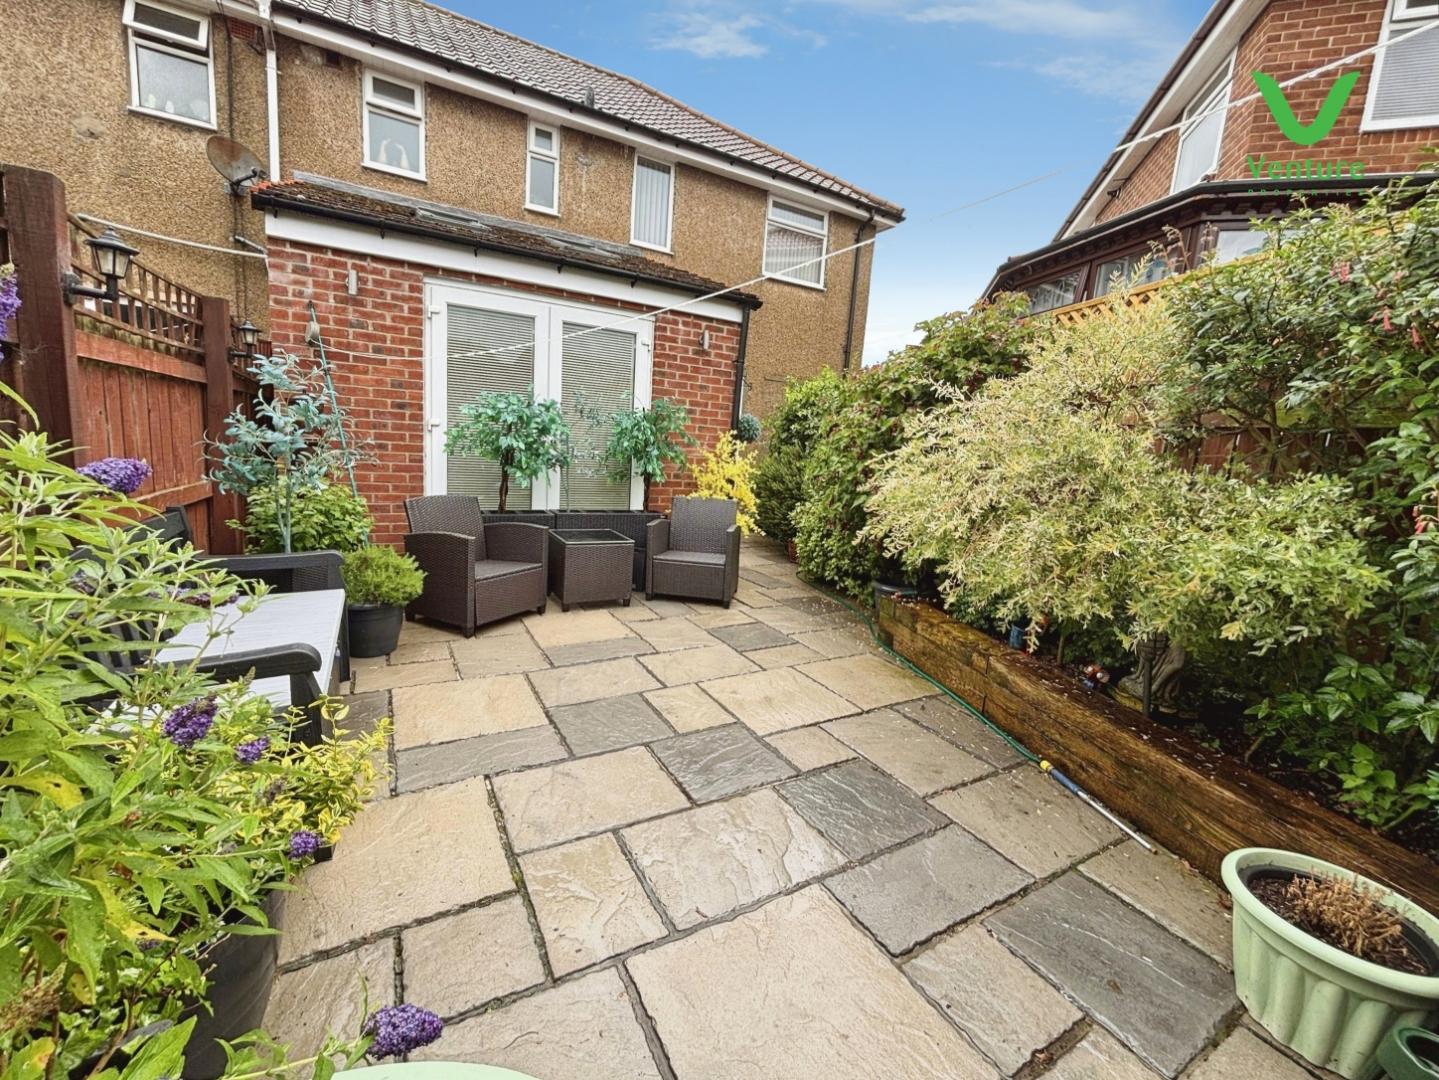
Outside, you will find lovely gardens to both the front and back of the property. These outdoor spaces offer a wonderful opportunity for gardening, play, or simply enjoying the fresh air in a tranquil setting.
Download Property Brochure
PDF file - 3.83 MB
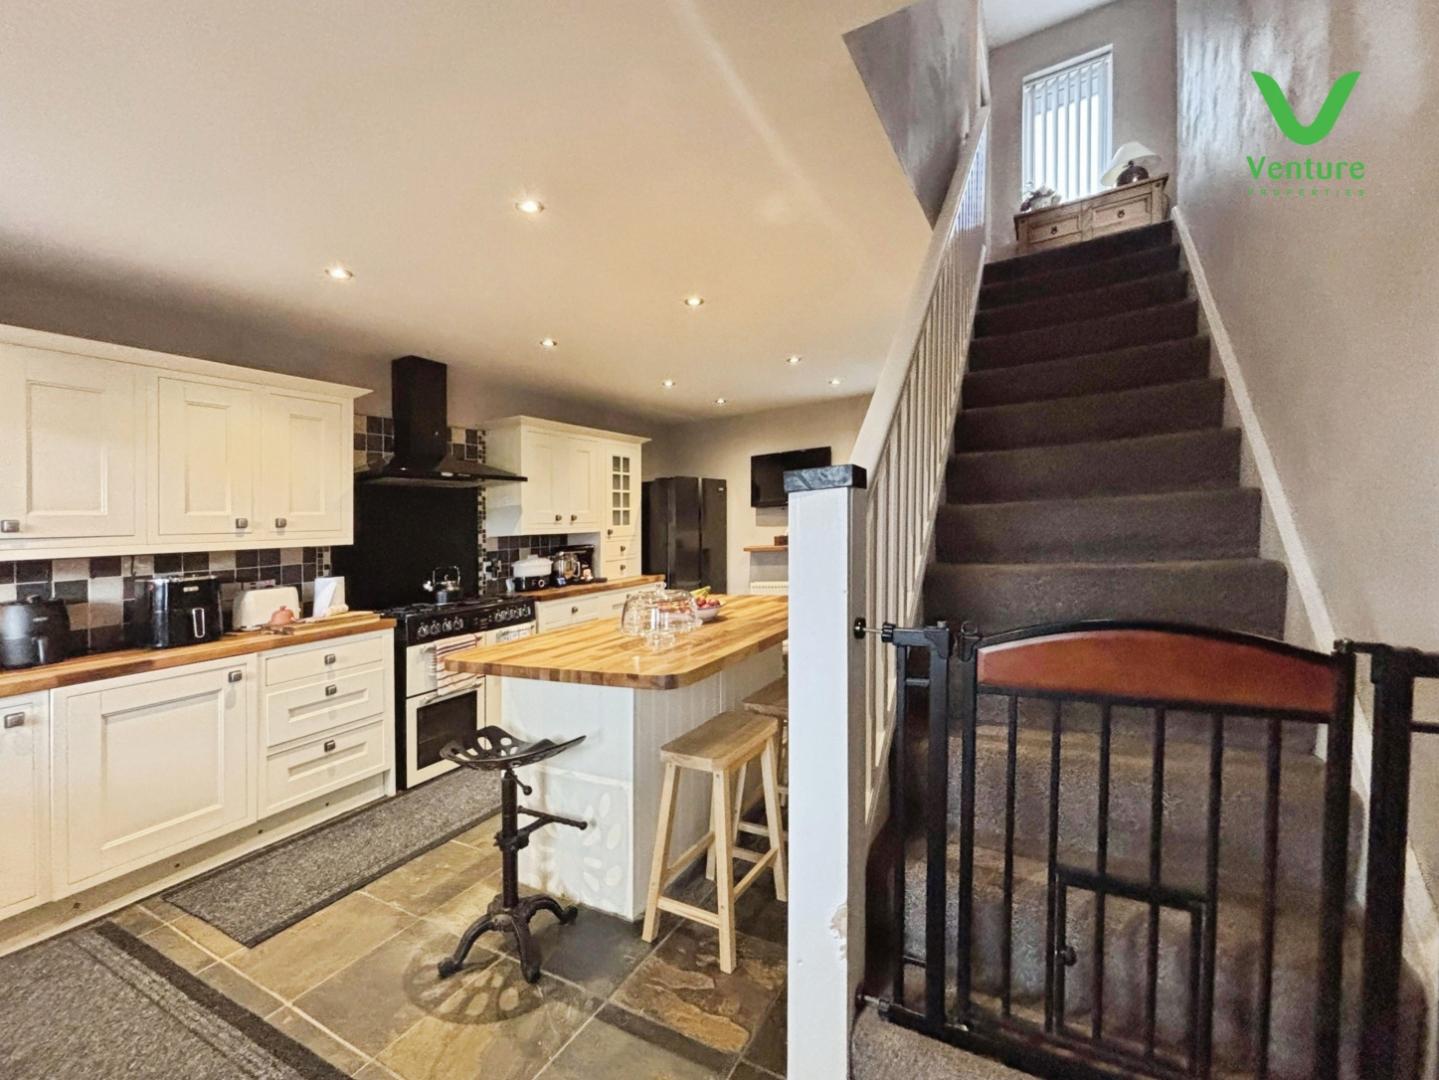
Access into the kitchen area with cloaks hanging and stairs rising to the first floor.
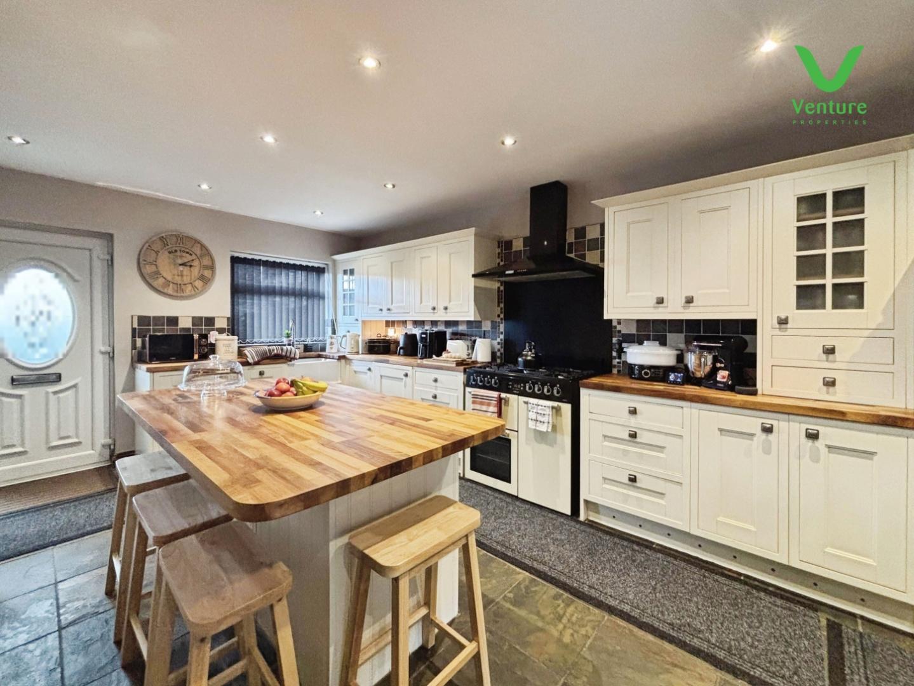
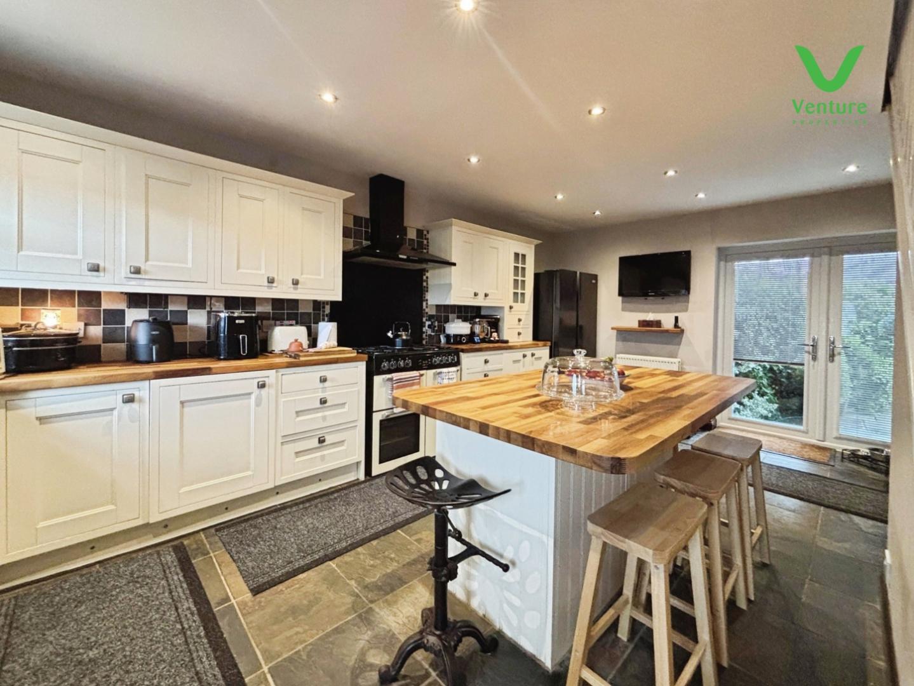
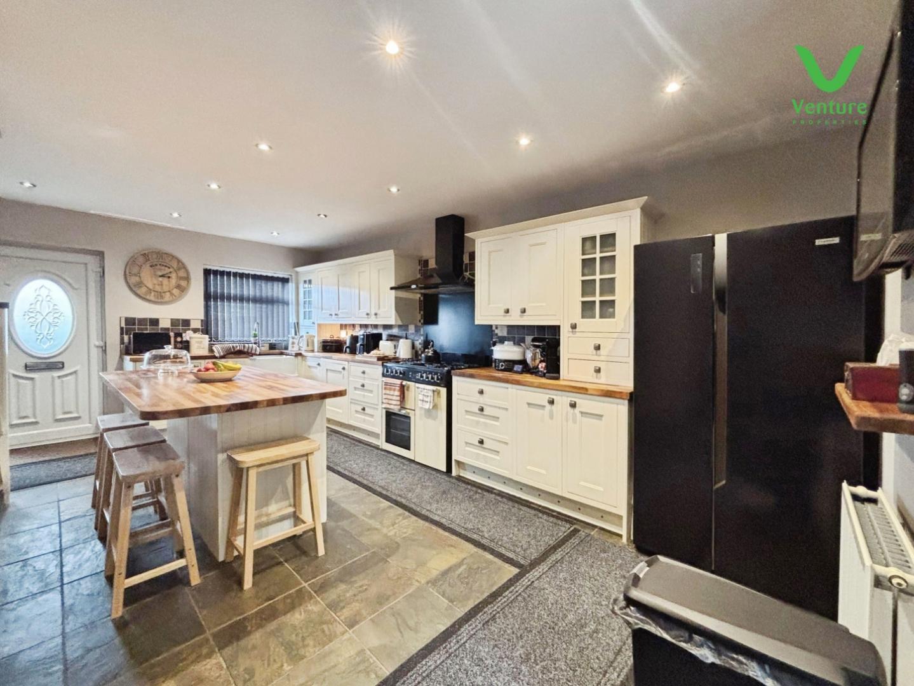
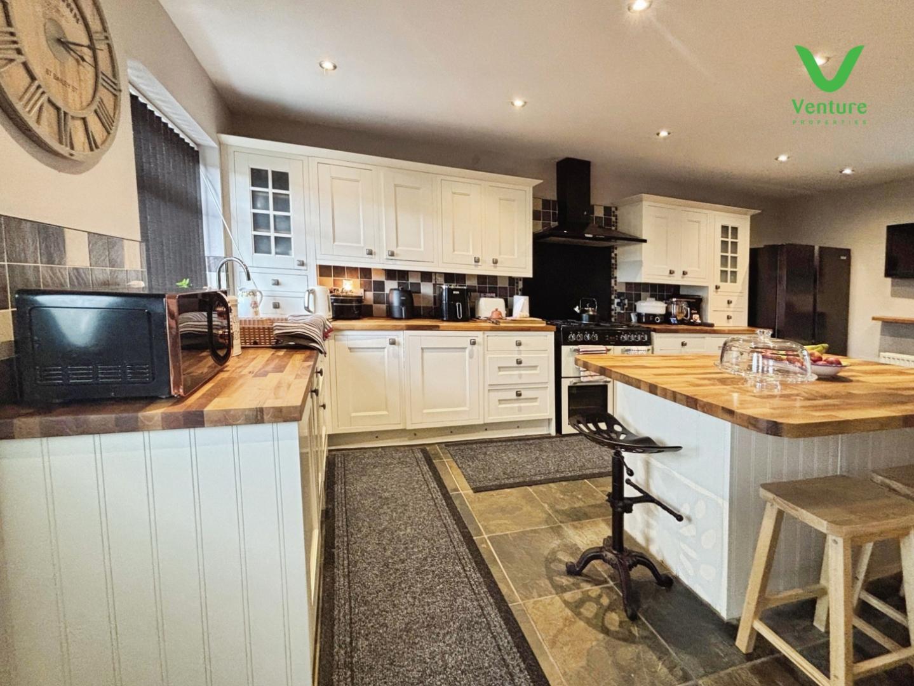
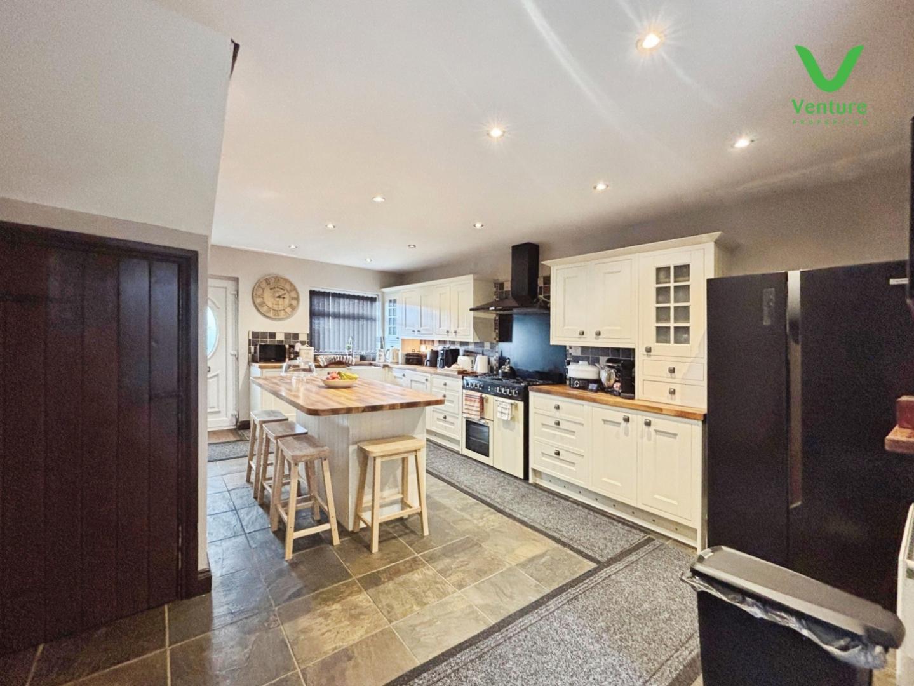
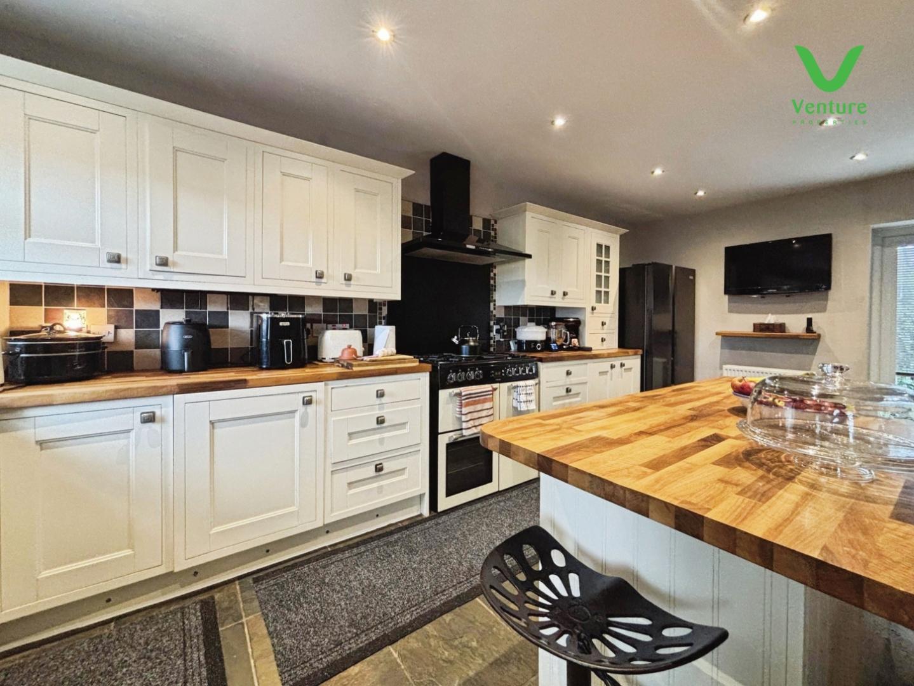
Fitted with a range of base and wall mounted storage units with wooden work surfaces over and tiled splash backs, integrated washing machine, slimline dishwasher with ample space for further free standing appliances. UPVC window to the front with Belfast Sink below and patio doors leading to the rear. Tiled floor, stairs rise to the first floor, central heating radiator and access to a useful under stair storage cupboard. There is ample space for a family dining table and chairs.
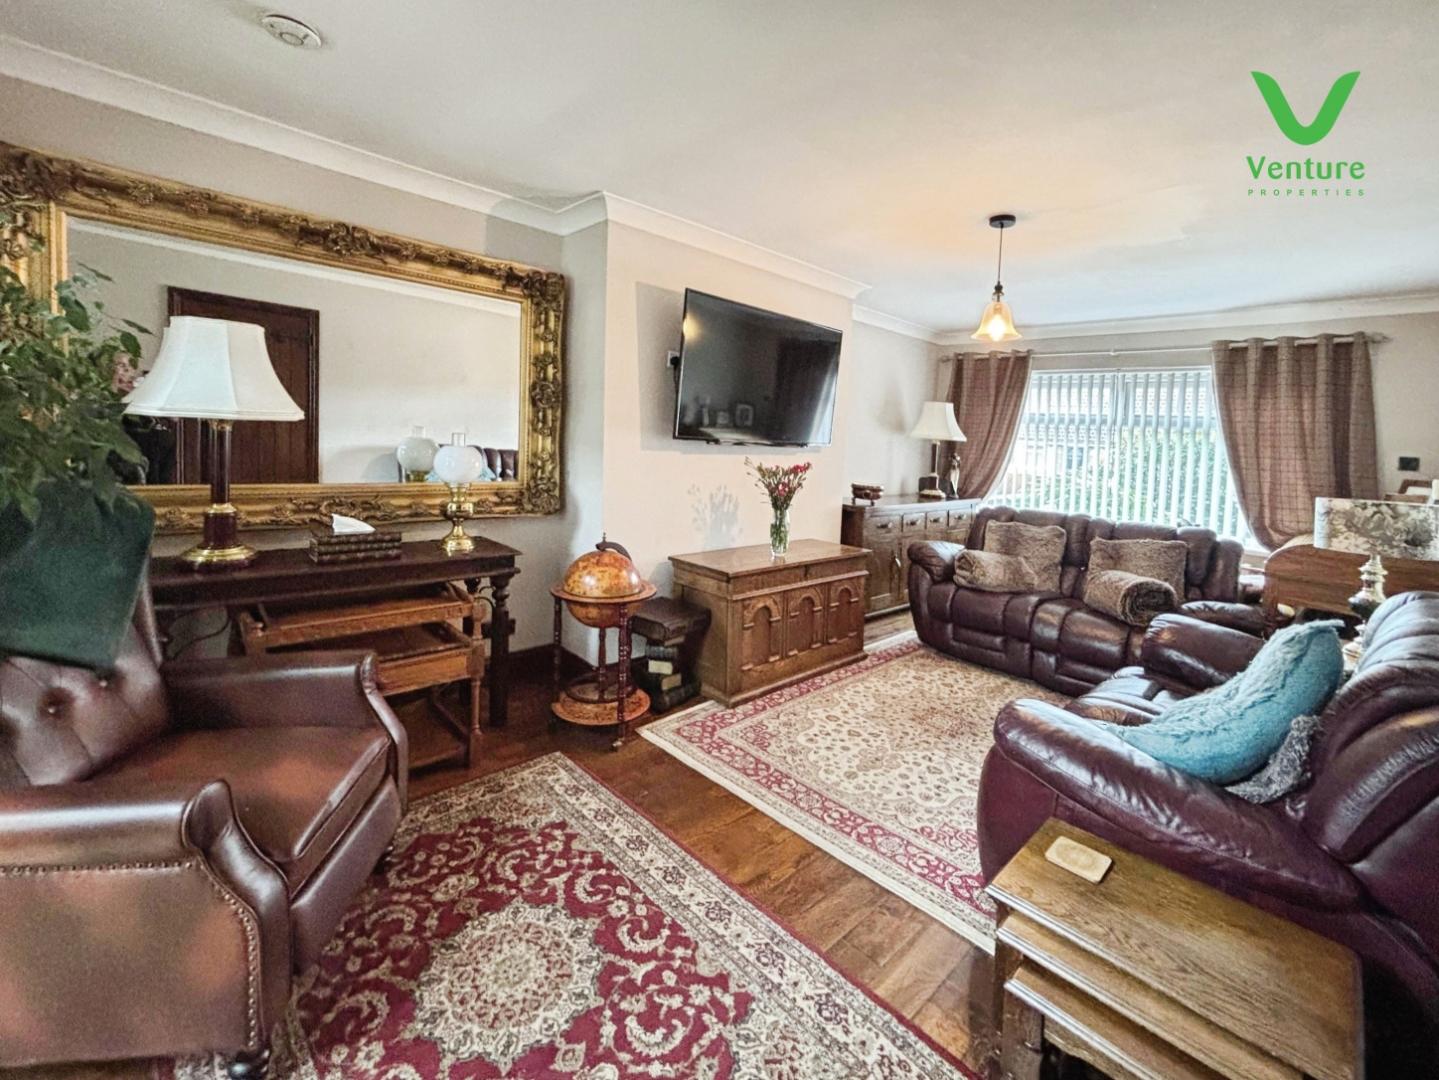
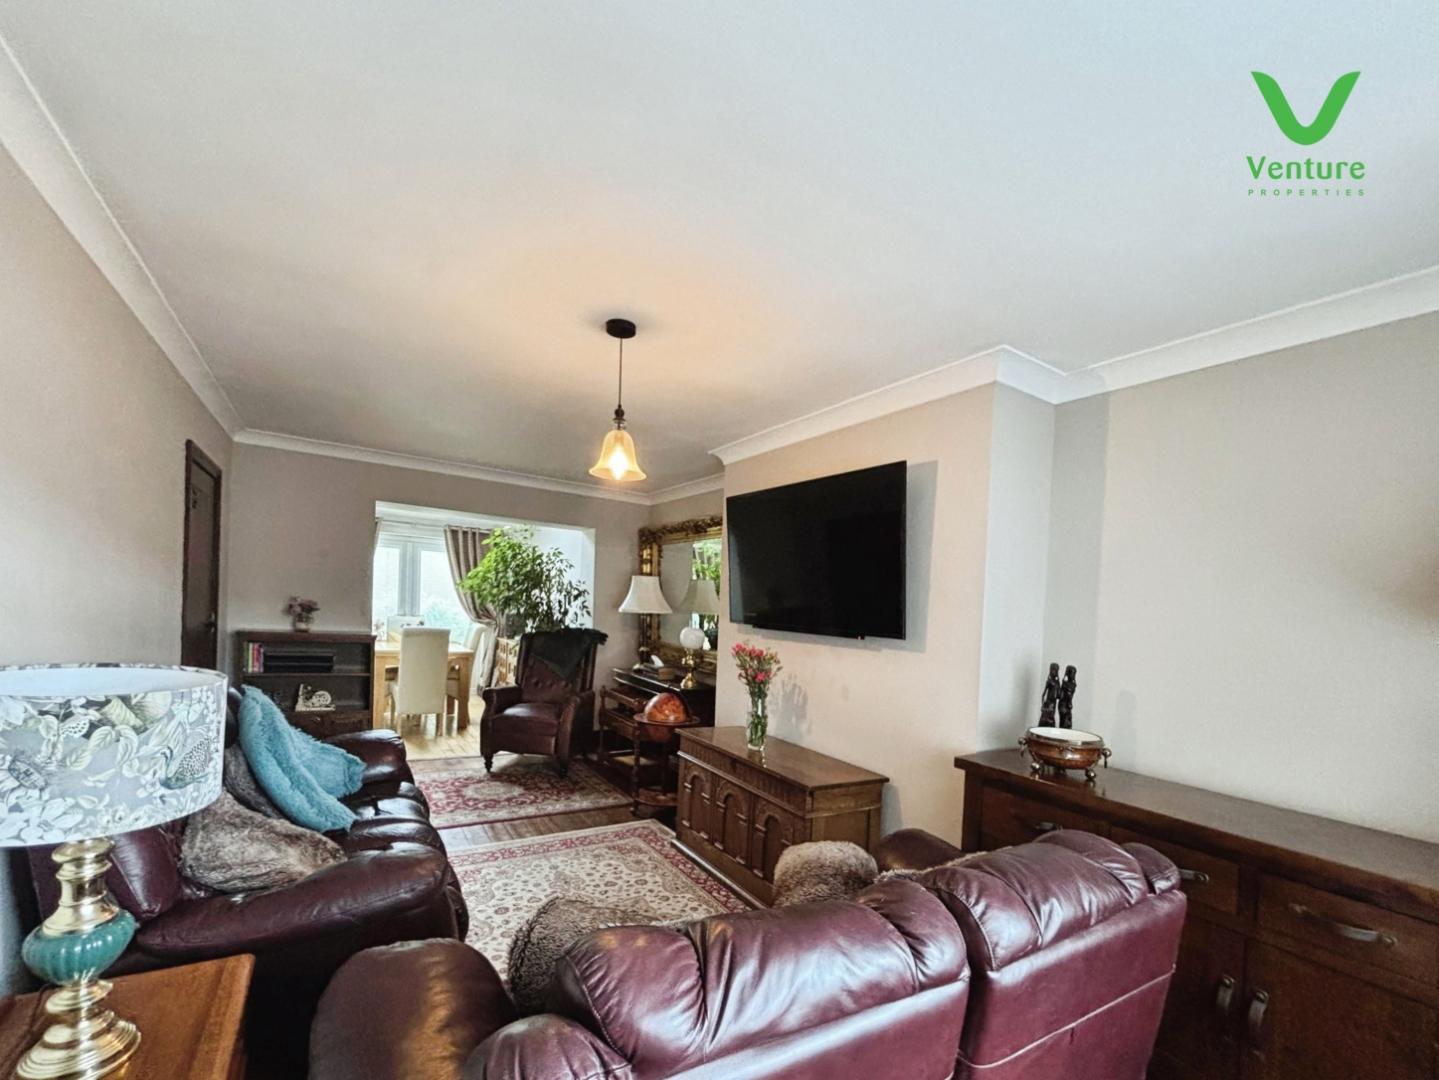
A door leads from the dining kitchen into a spacious and welcoming lounge area having UPVC window, wooden flooring, central heating radiator and opening into the dining room.
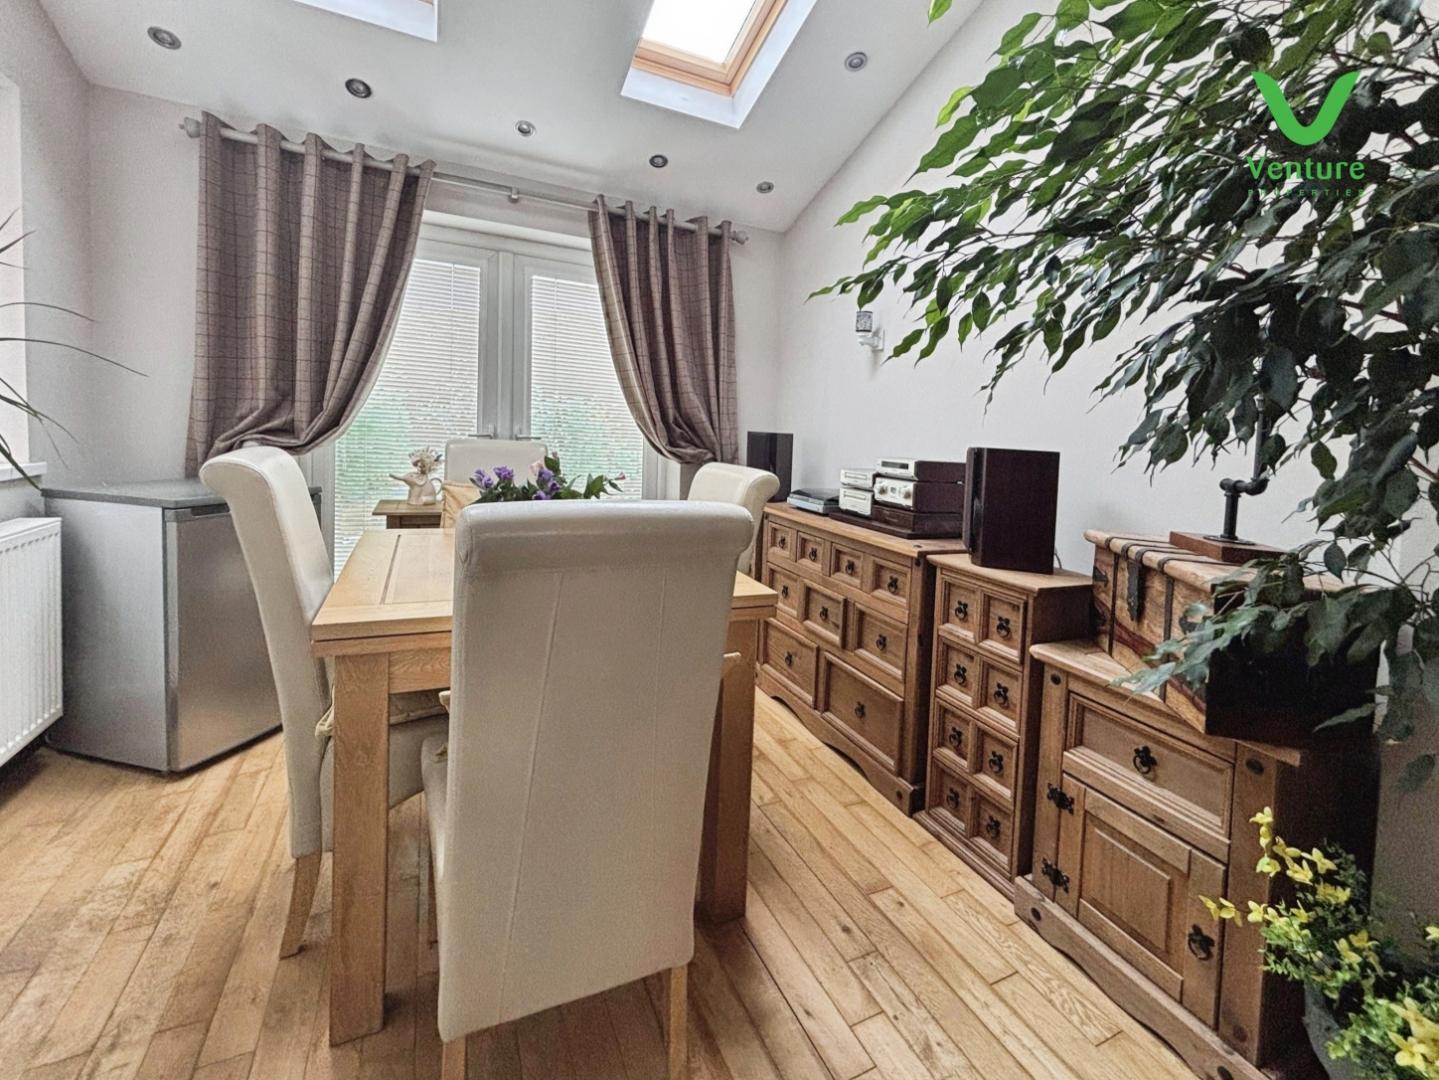
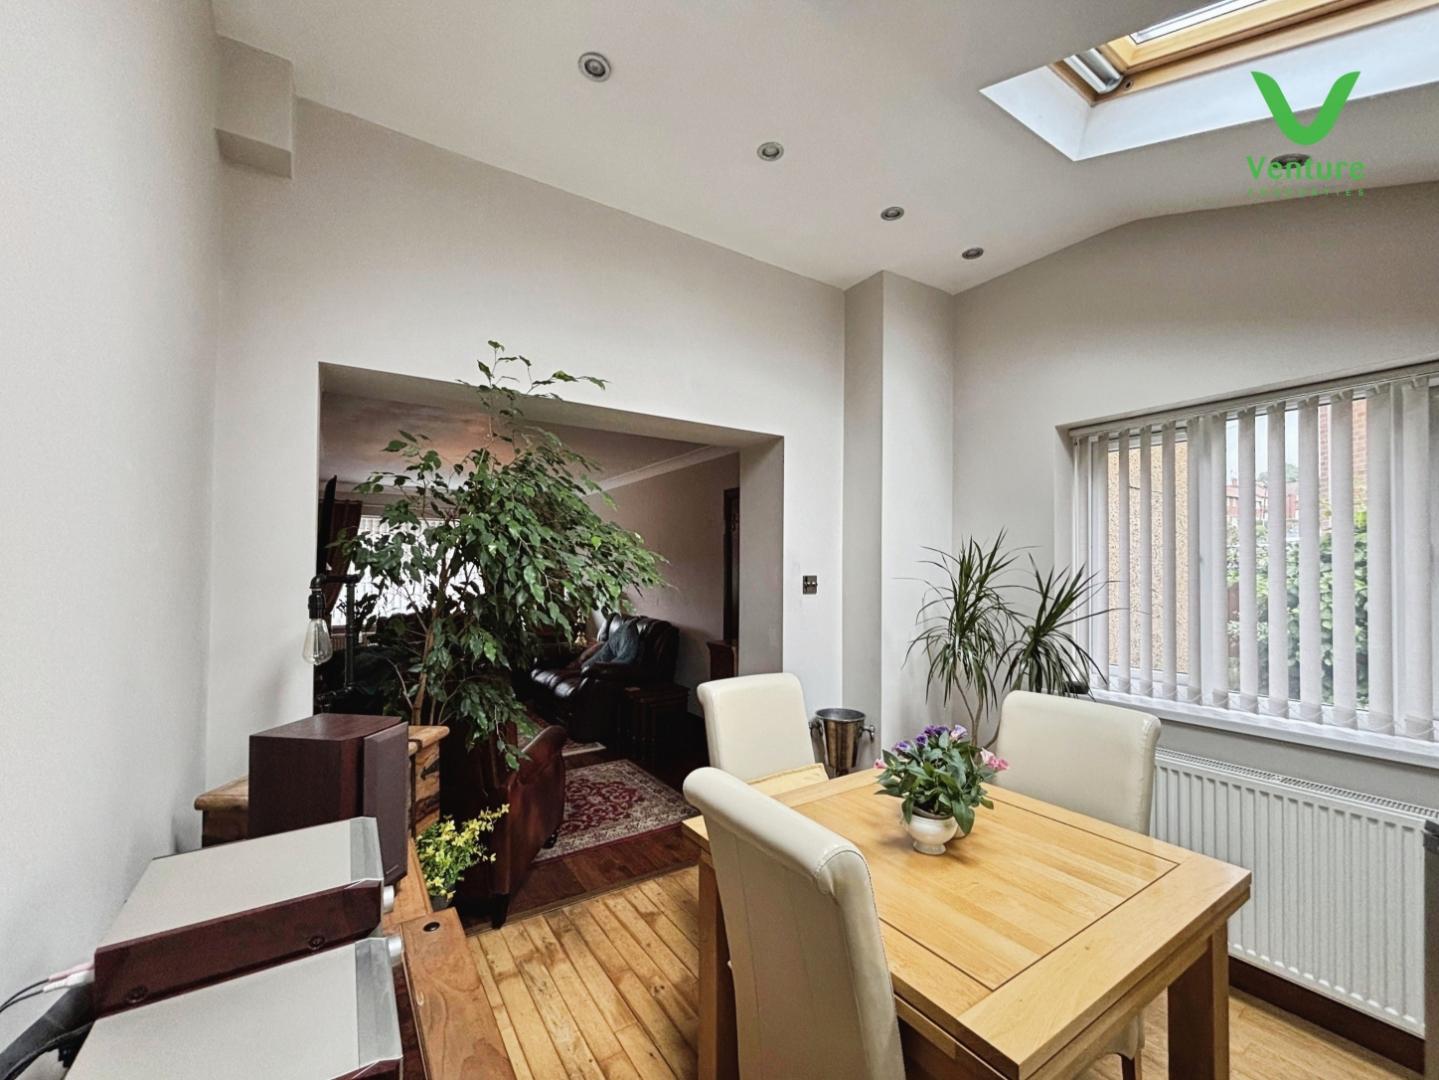
Currently used as an additional dining area by the current vendors but could be utilised however needed, having UPVC window, patio doors and two Velux roof lights, central heating radiator and ceiling spotlights.
Stairs rise from the dining kitchen and provide access to the first floor accommodation, UPVC window.
Having UPVC window, two storage cupboards one housing the gas central heating boiler and central heating radiator.
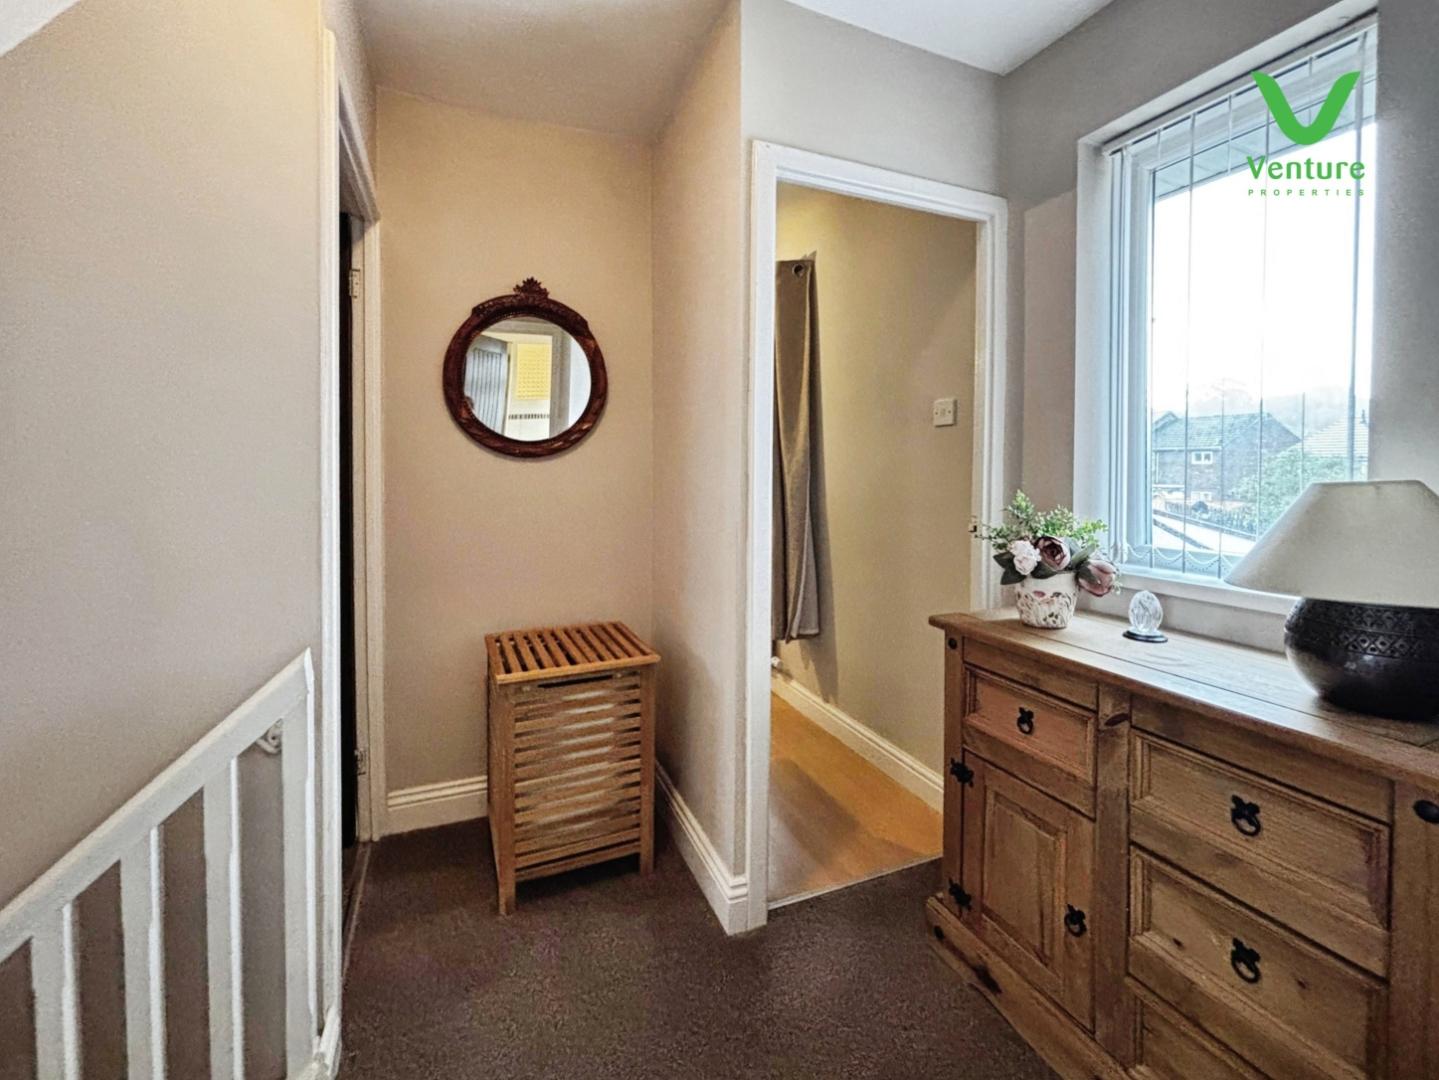
UPVC window, central heating radiator, over stair storage cupboard and access to the loft which we understand is partially boarded accessed via a pull down ladder and lighting.
UPVC window and central heating radiator.
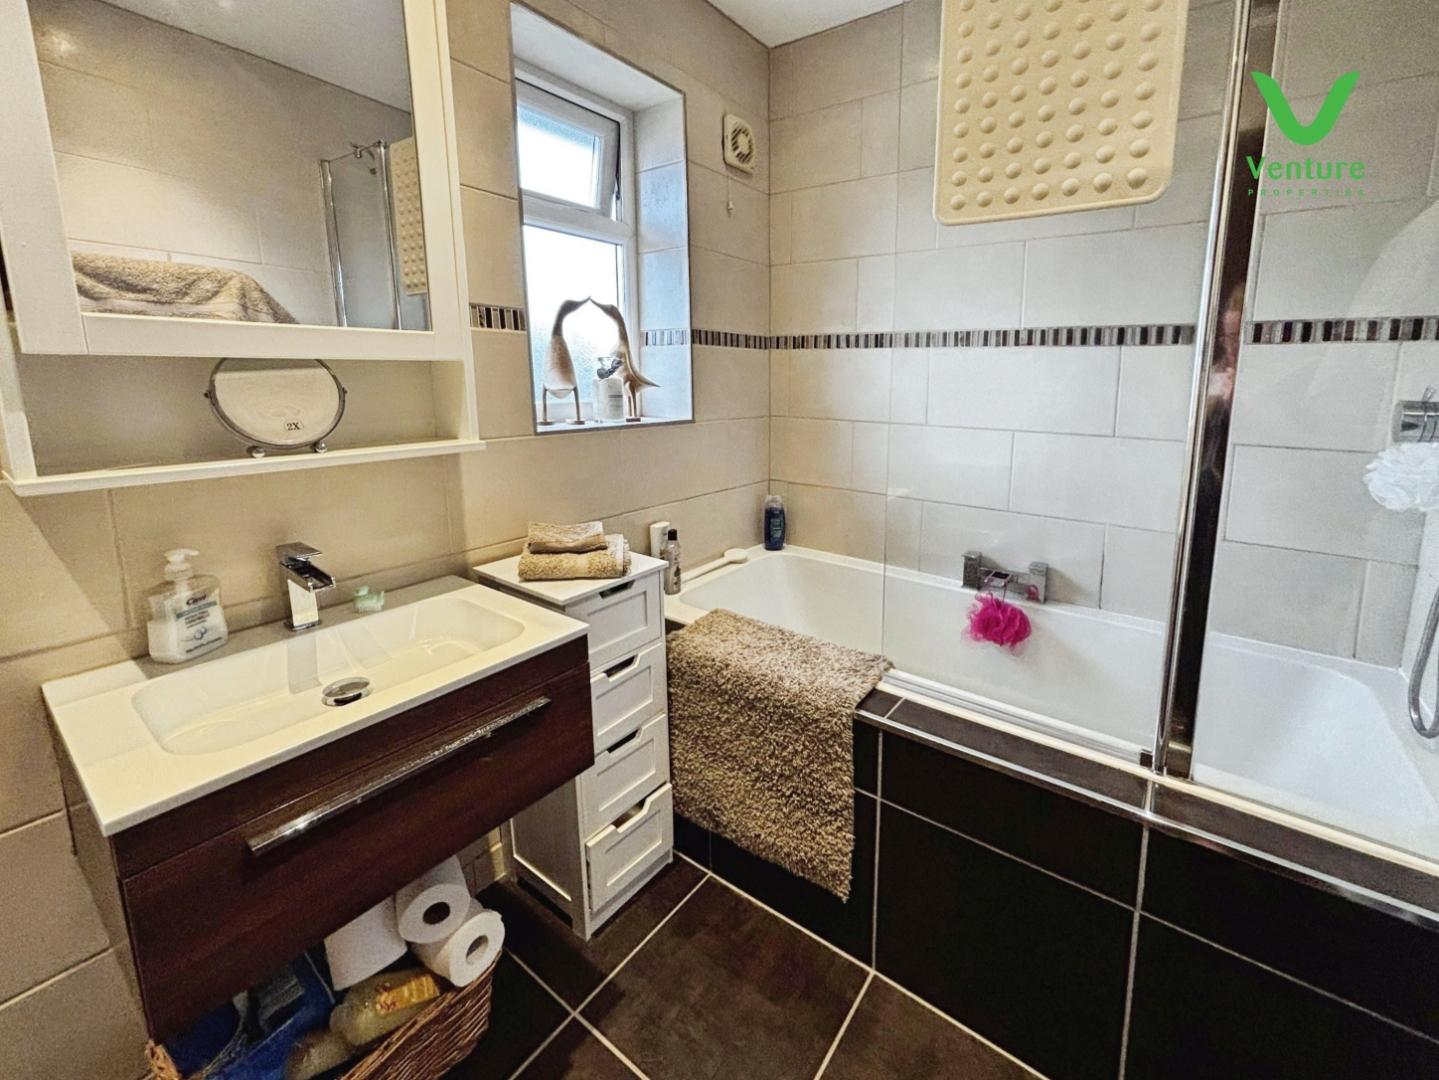
Fitted with a three piece suite comprising bath with shower over and folding glass screen, wash hand basin, WC, tow obscured UPVC windows, ceiling spot lights, chrome heated towel rail, floor tiles with underfloor heating.
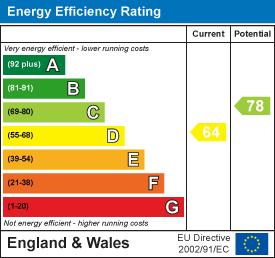
To view the full Energy Performance Certificate for this property, please use the following link:
https://find-energy-certificate.service.gov.uk/energy-certificate/2078-9093-7276-5623-5910
EPC Grade D
Other General Information
Tenure: Freehold
Gas and Electricity: Mains
Sewerage and water: Mains
Broadband:
Ultrafast Highest Available Download Speed10000 Mbps Highest Available Upload Speed10000 Mbps
Mobile Signal/coverage: Good with EE, O2, Three and Vodafone. However, we would advise contacting your own supplier.
Council Tax: Durham County Council, Band: A Annual price: £1668.44 (Maximum 2026)
Energy Performance Certificate Grade D
Mining Area: This property is located in an area of historical mining works, a mining search is recommended. This can be done via a solicitor as part of Conveyancing.
Flood Risk:Very Low from Surface Waters, Very Low from Rivers and Seas
Disclaimer
The preceding details have been sourced from the seller, OntheMarket.com and other third parties. Verification and clarification of this information, along with any further details concerning Material Information parts A, B and C, should be sought from a legal representative or appropriate authorities. Venture Properties (Crook) Limited cannot accept liability for any information provided.
HMRC Compliance requires all estate agents to carry out identity checks on their customers, including buyers once their offer has been accepted. These checks must be completed for each purchaser who will become a legal owner of the property. An administration fee of £30 (inc. VAT) per individual purchaser applies for carrying out these checks.

Go to your bank and you get one lender. Speak to us and you get almost 100.
You can choose a telephone appointment or we can even come to your home at a time that suits you.


