High Road, Redworth,

Offers Over £275,000

High Road, Redworth,

£275,000 2 Bedrooms 1 Bathroom

Arrange a Viewing Request a Call

Property Details

Nestled in the picturesque village of Redworth, this charming two-bedroom bungalow offers a delightful blend of modern comfort and serene village life. Recently modernised, the property has undergone a comprehensive programme of improvements, ensuring that it meets the needs of contemporary living while retaining its inherent charm.

Upon entering, you will be greeted by a welcoming reception room that provides a perfect space for relaxation and entertaining. The newly fitted kitchen is a highlight of the home, designed with both style and functionality in mind, making it an ideal spot for culinary enthusiasts. The bungalow also features a beautifully appointed shower room, adding to the convenience of this lovely residence.

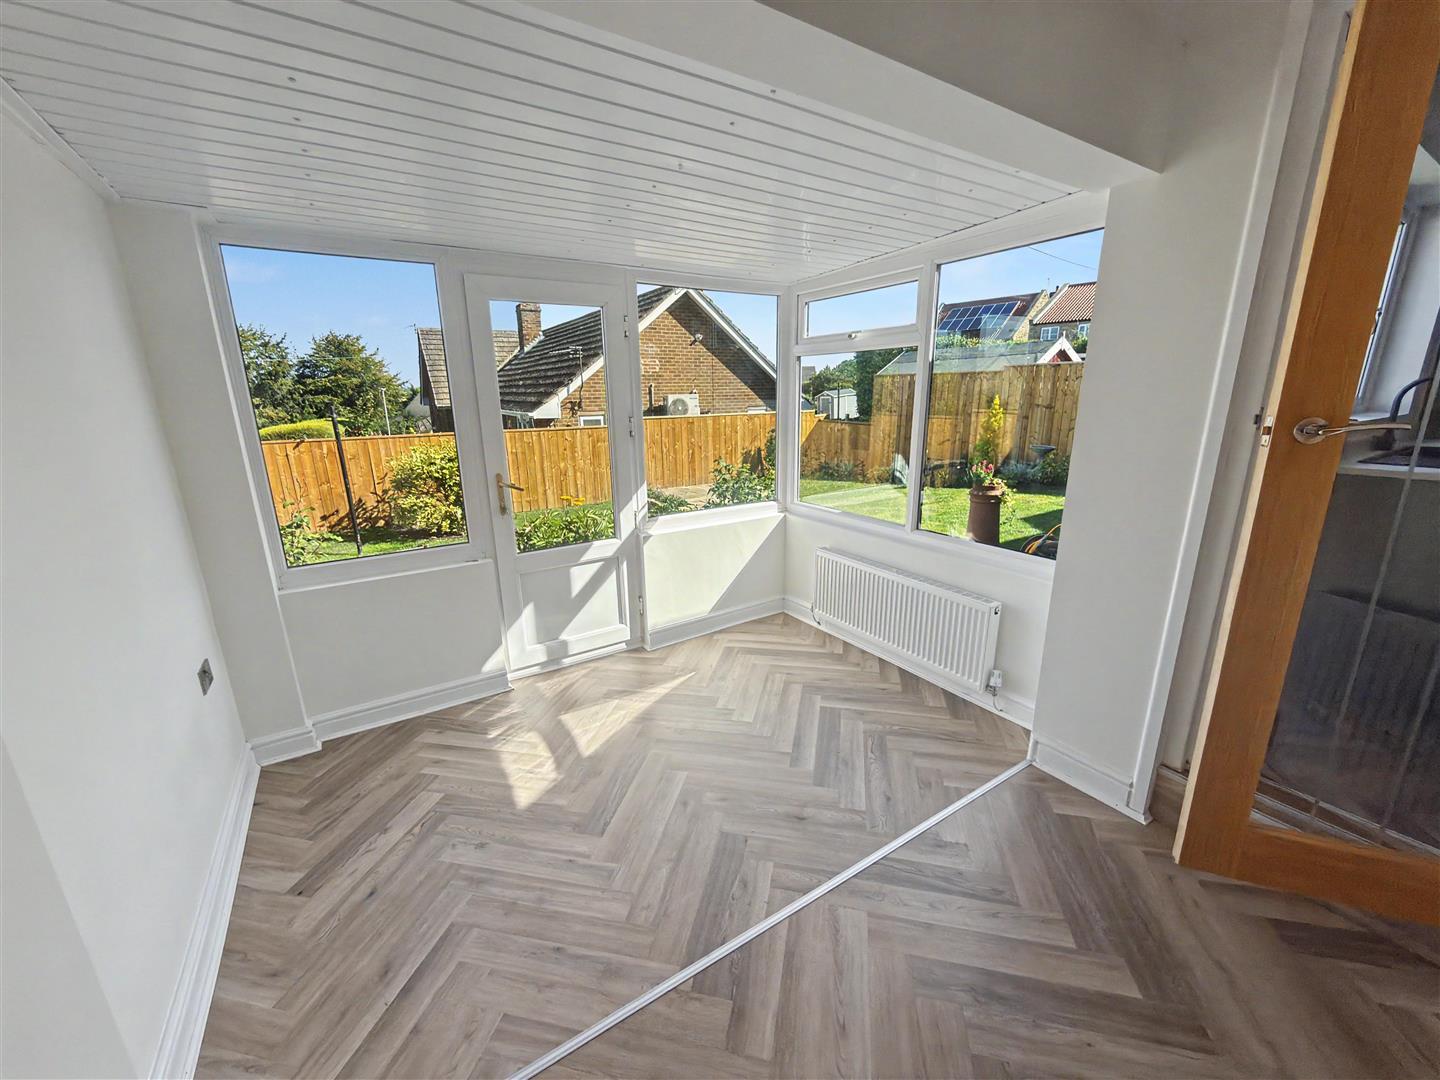
One of the standout features of this property is the charming sunroom at the rear, which invites natural light and offers a tranquil space to enjoy the surrounding views. The outdoor area includes a driveway and a single garage, providing ample parking and storage options.

This bungalow is not just a home; it is a lifestyle choice, set in a community that boasts the beauty of the countryside while being conveniently located for local amenities. Viewing is strongly advised to fully appreciate the quality and charm this property has to offer. Whether you are looking to downsize or seeking a peaceful retreat, this bungalow in Redworth is sure to impress.

Summary

  • Charming two-bedroom bungalow
  • Newly fitted modern kitchen
  • Comprehensive recent improvements
  • Picturesque Redworth village location
  • Bright sun room at rear
  • Driveway and single garage
  • Modernised shower room
  • Spacious reception room
  • Ideal for peaceful living
  • Viewing strongly advised

Download Property Brochure
PDF file - 2.95 MB

  • Rooms
  • Floor Plan
  • Video Tour
  • View Map

Hallway

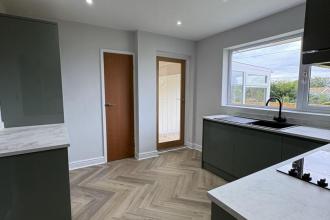
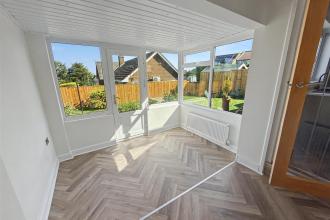
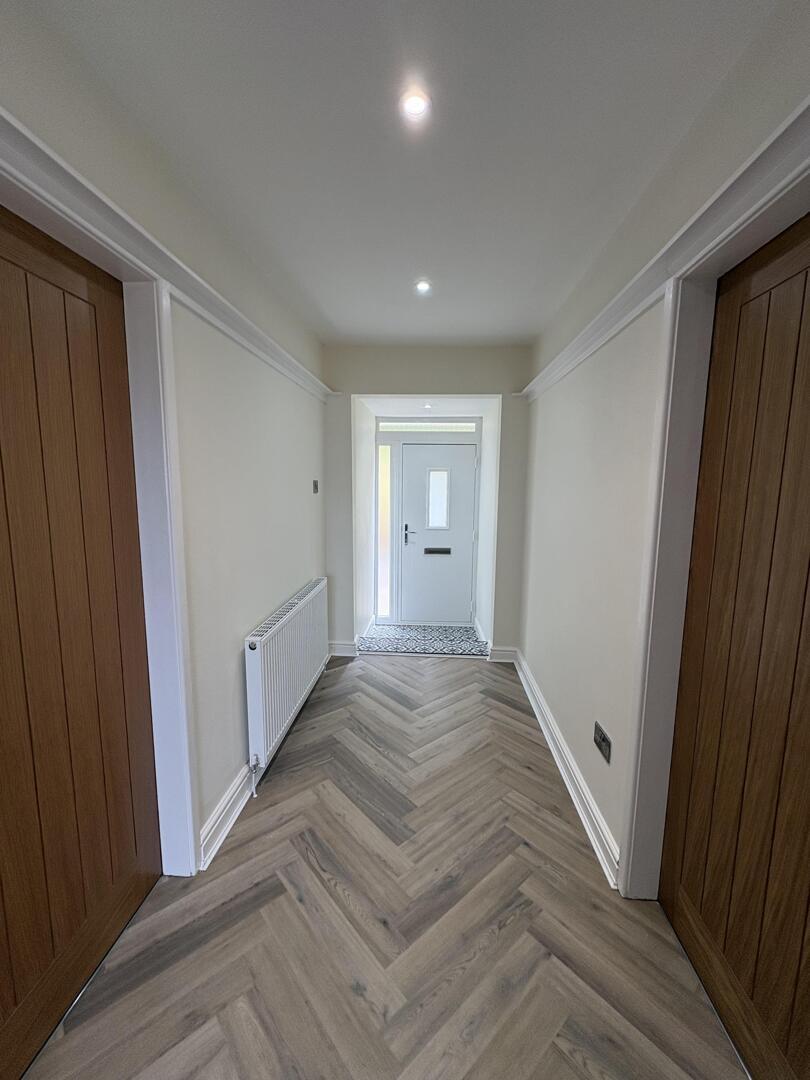
Upon entering, the hallway welcomes you with its stylish herringbone flooring, which continues through to the kitchen and sun room. The space is bright and well-proportioned, with access to all the main rooms of the home, making it a practical and inviting entrance area.
Hallway

Lounge

A well appointed room situated to the front with double glazed window and gas central heating radiator.

Lounge

Kitchen

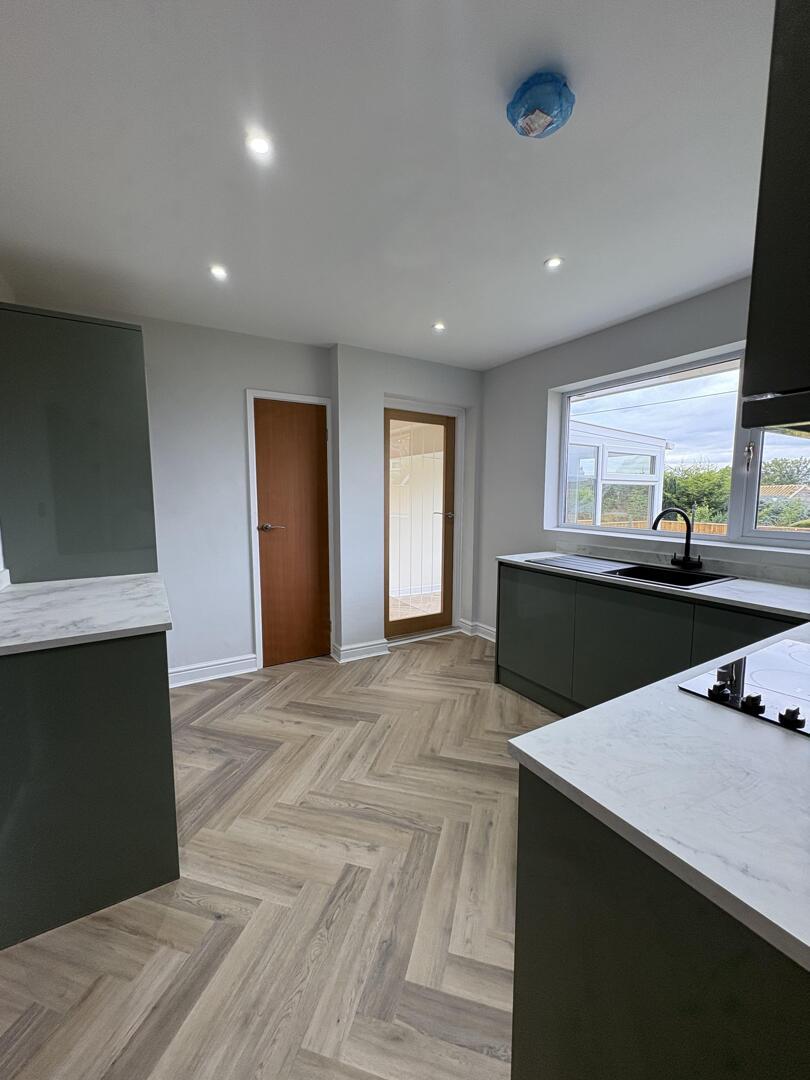
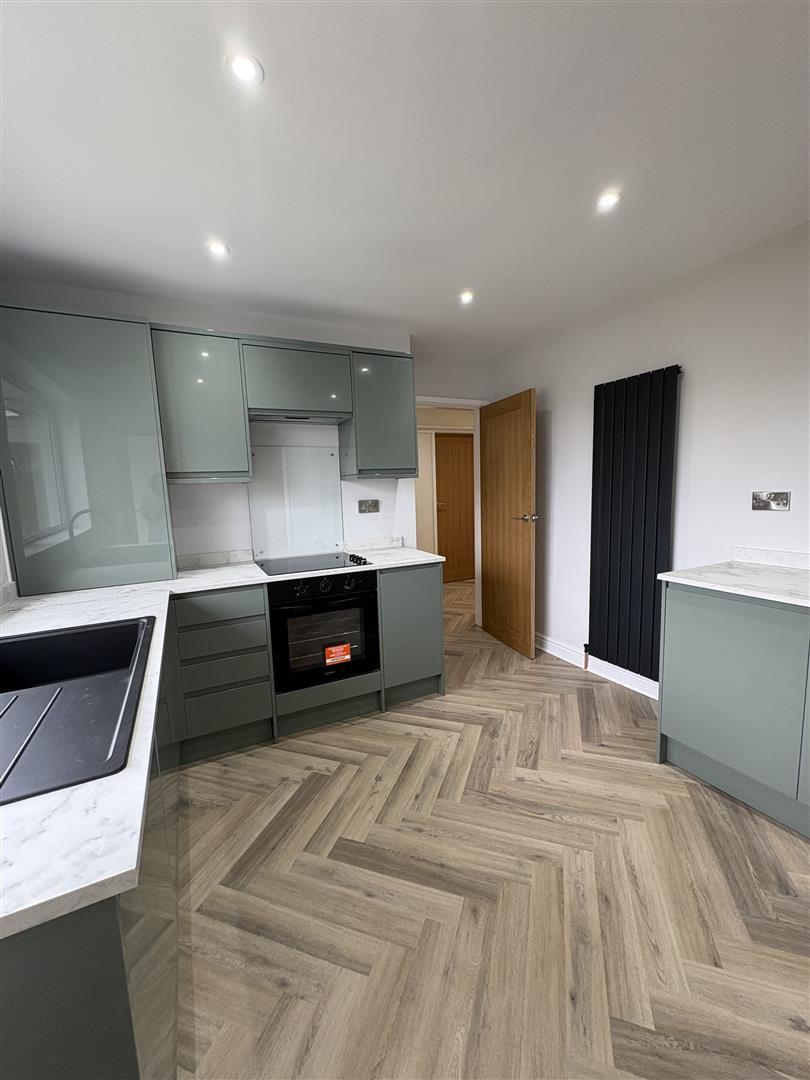
A stunning kitchen positioned to the rear of the property, beautifully appointed with a contemporary range of wall and base units complemented by contrasting work surfaces. The space features an integrated oven and hob, a double-glazed window overlooking the rear garden, and a glazed panel door leading seamlessly into the bright and inviting sun room, creating the perfect space for both everyday living and entertaining.

Kitchen

Bedroom 1

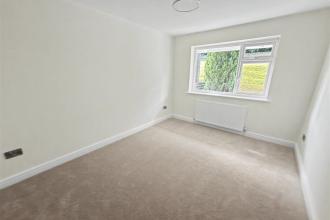
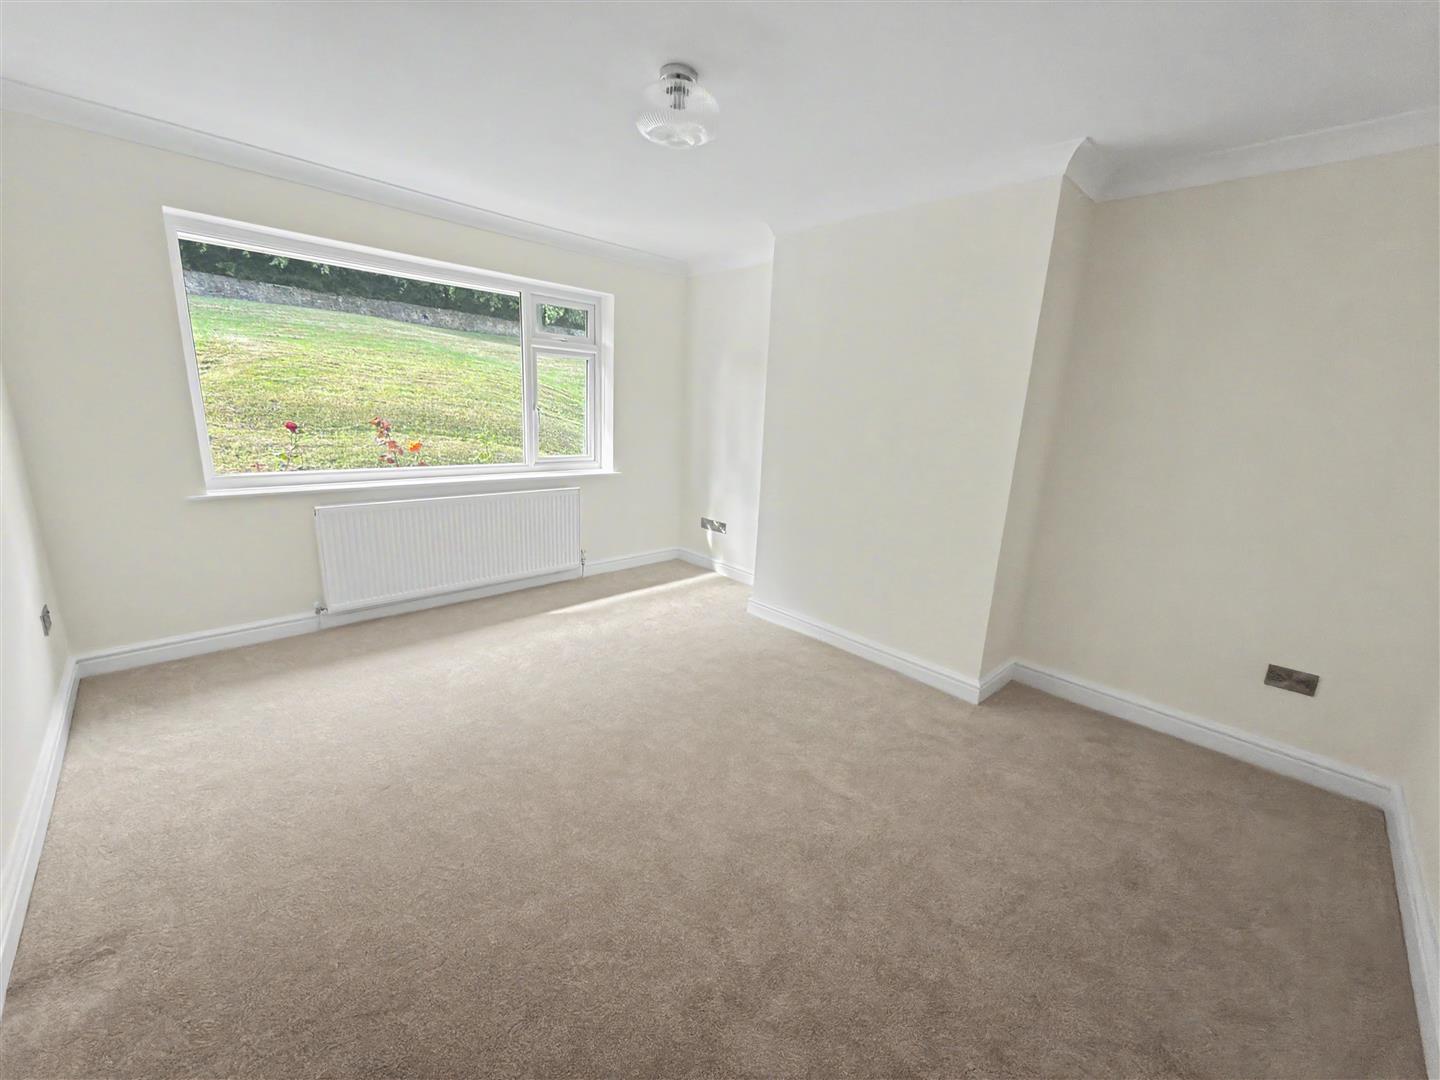
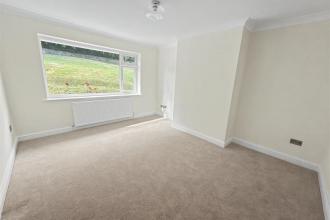
A bright and airy bedroom featuring a large window that overlooks the open aspect to front, flooding the room with natural light. The space is neutrally decorated with light walls and a soft, neutral carpet underfoot, creating a calm and restful environment. A radiator sits beneath the window to ensure comfort throughout the seasons.

Bedroom 1

Bedroom 2

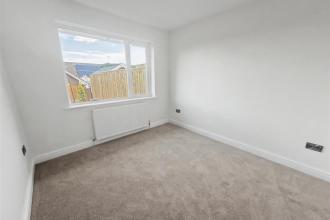
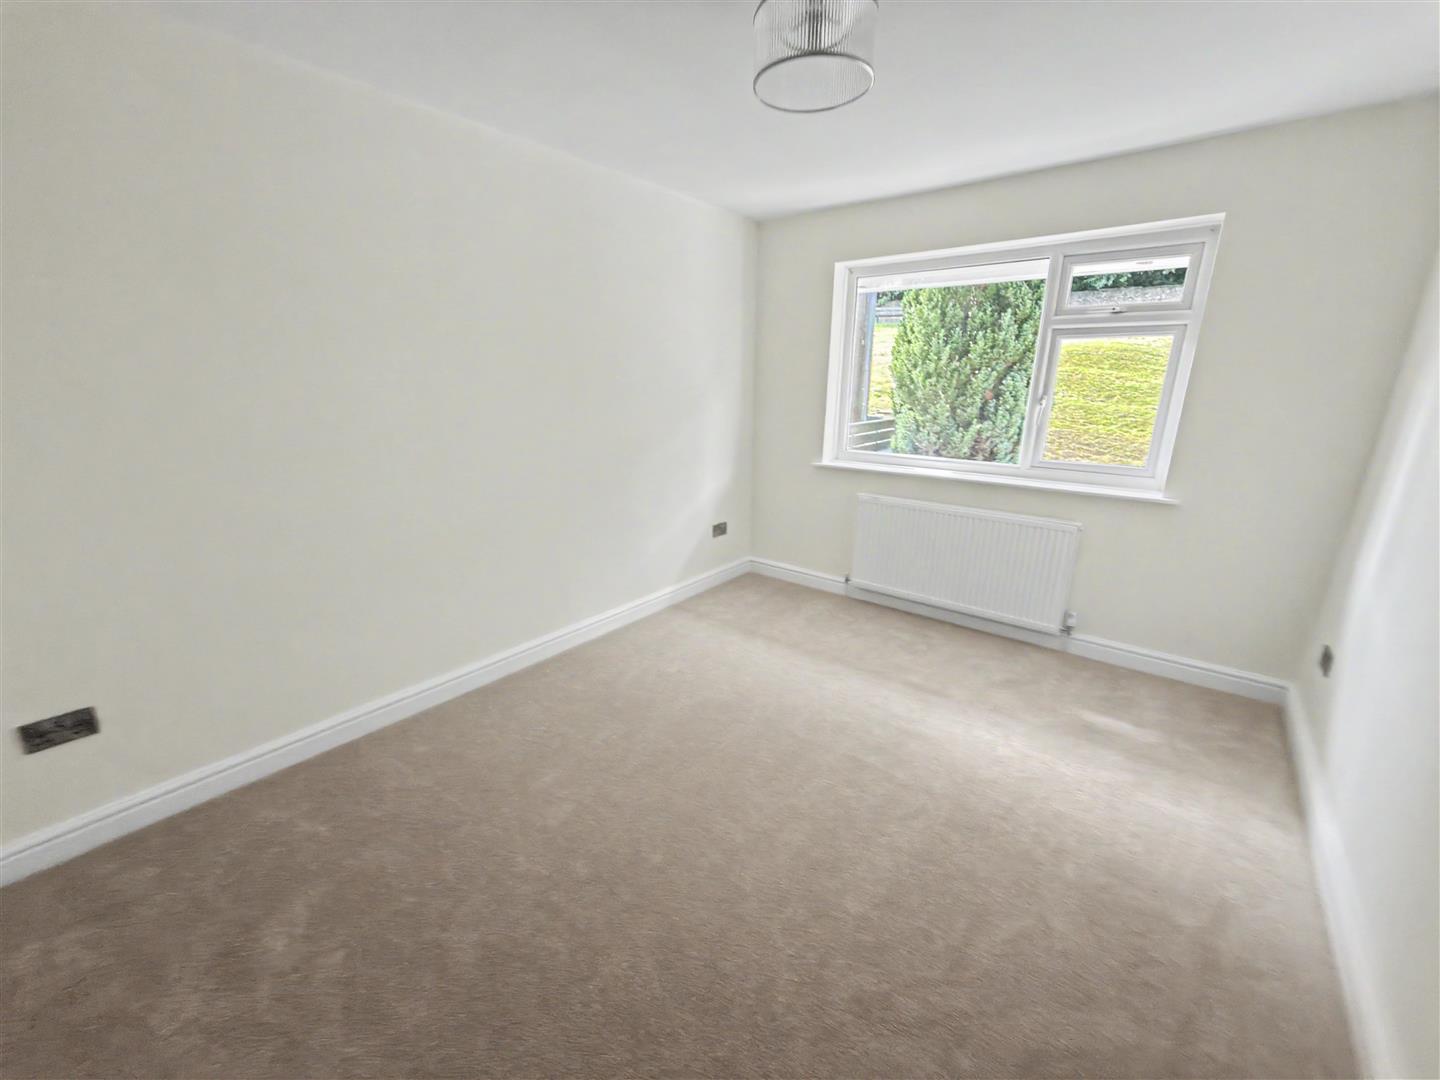
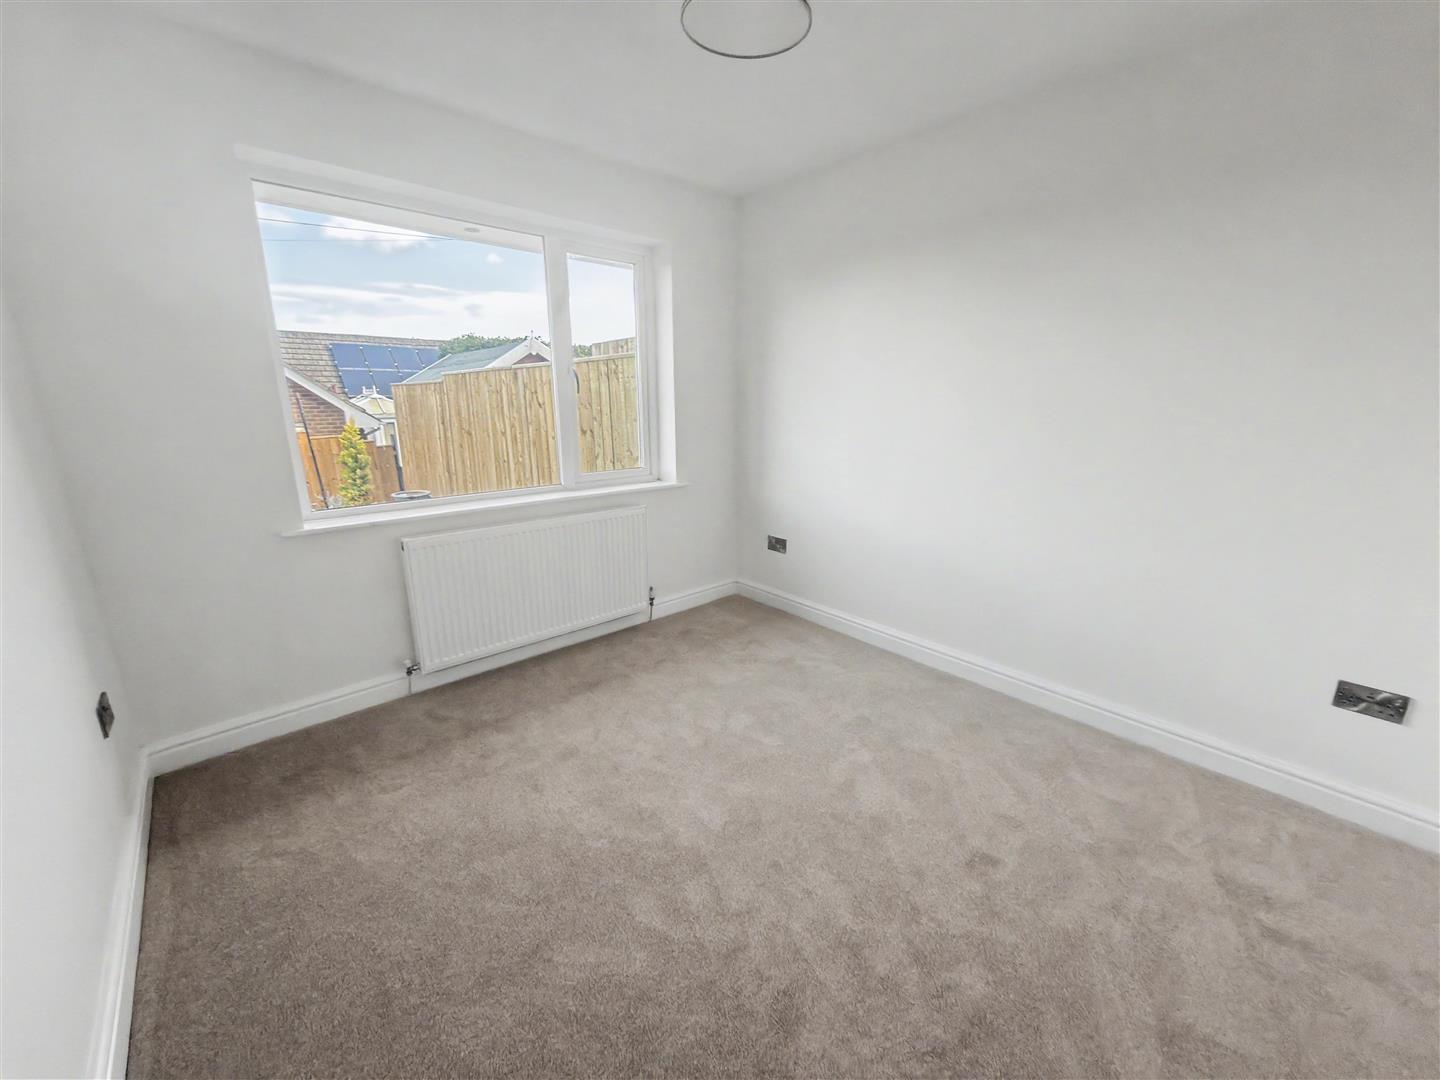
Situated to the rear with double glazed window and gas central heating radiator.

Bedroom 2

Shower Room

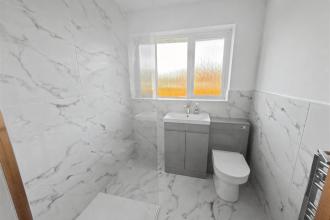
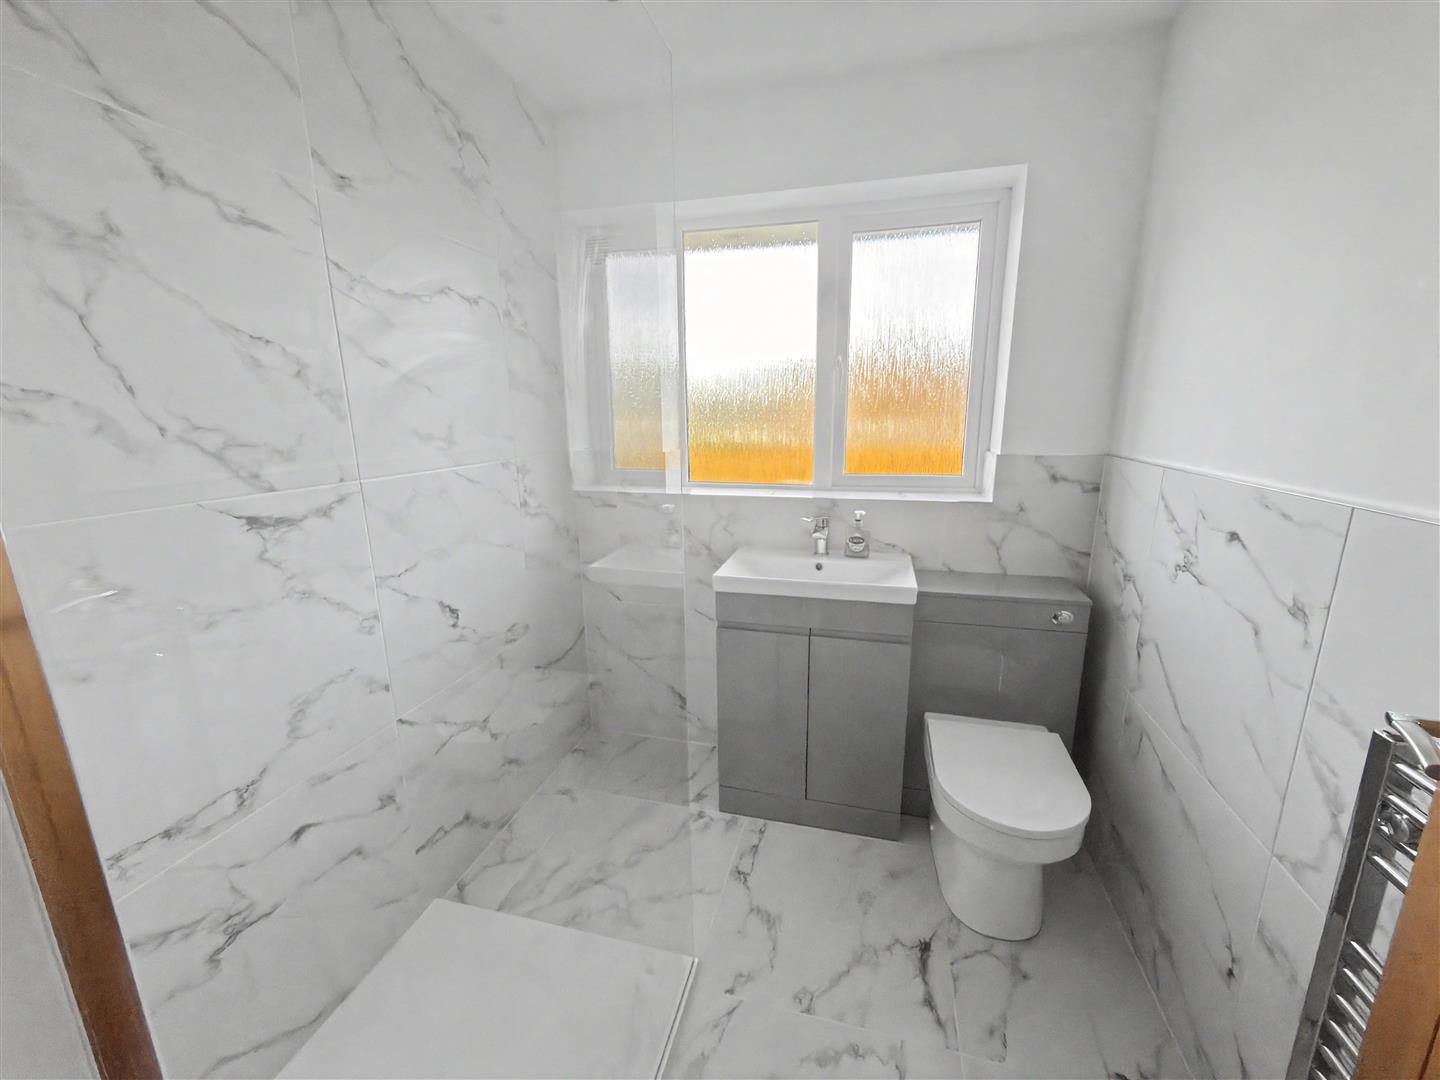
A stylish and contemporary shower room, fitted with a walk-in shower enclosure featuring a sleek glass screen, a modern wash hand basin set within a vanity unit, and a low-level WC. Finished with predominantly tiled feature walls, a heated towel rail, and a double-glazed window providing natural light and ventilation.

Shower Room

Sun Room

Situated to the rear over looking the pleasing landscaped garden with access leading both to the garage and outside space.

Sun Room

Garage

Single garage with up and over door, electrics and access door into the main home.

Rear Garden

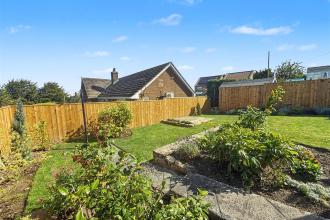
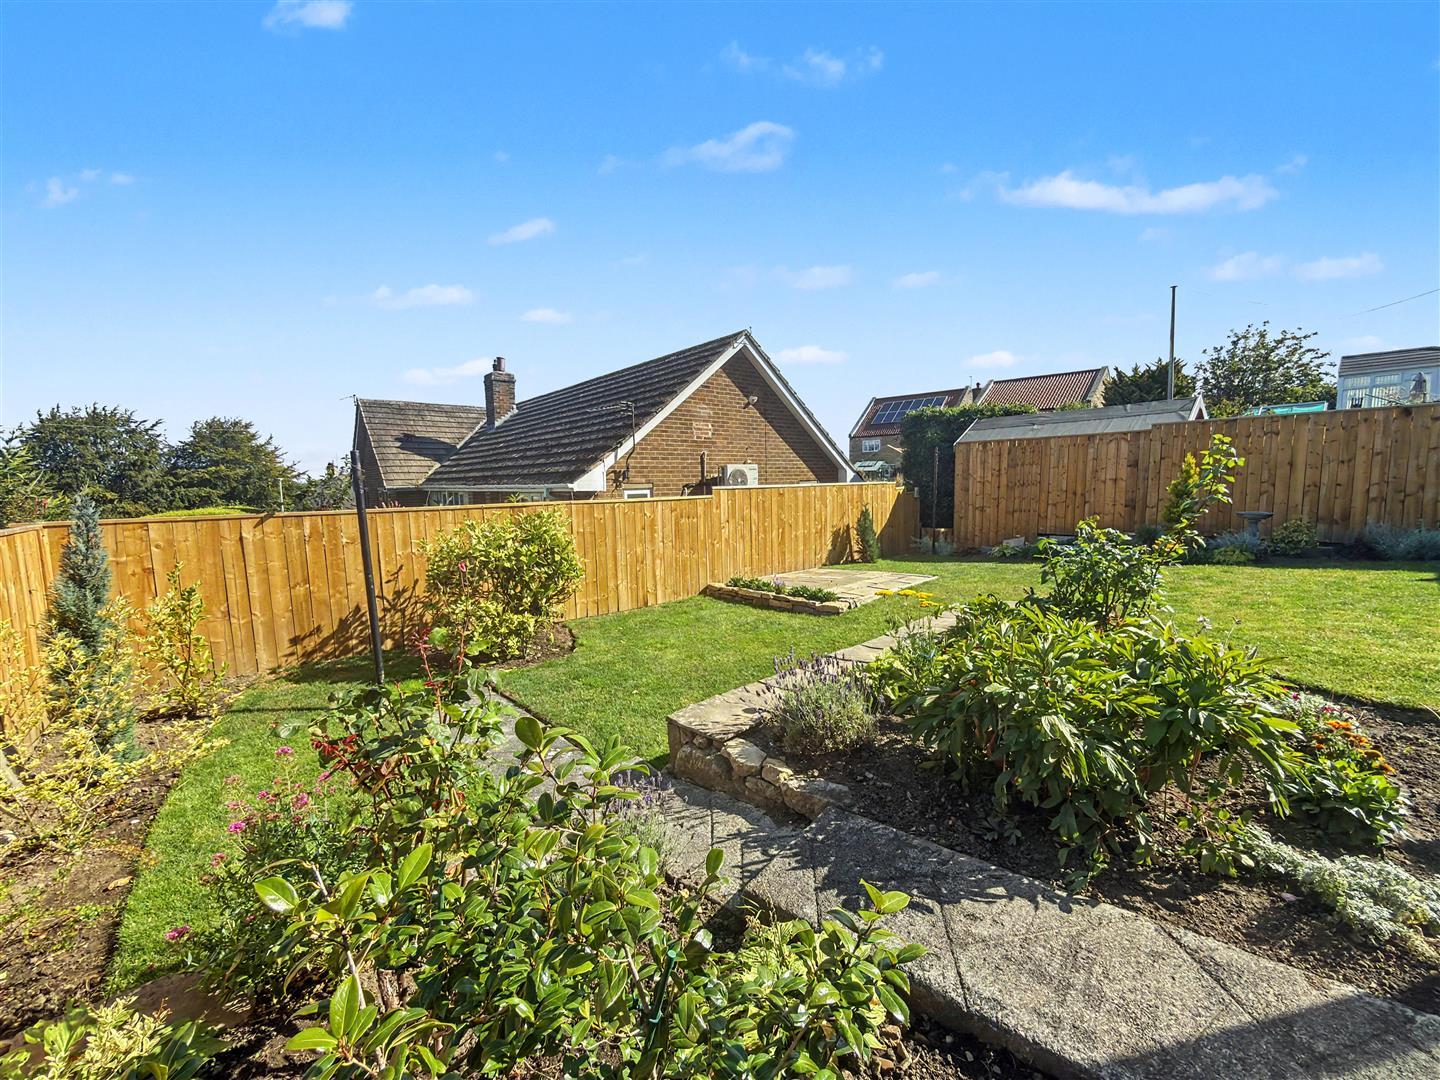
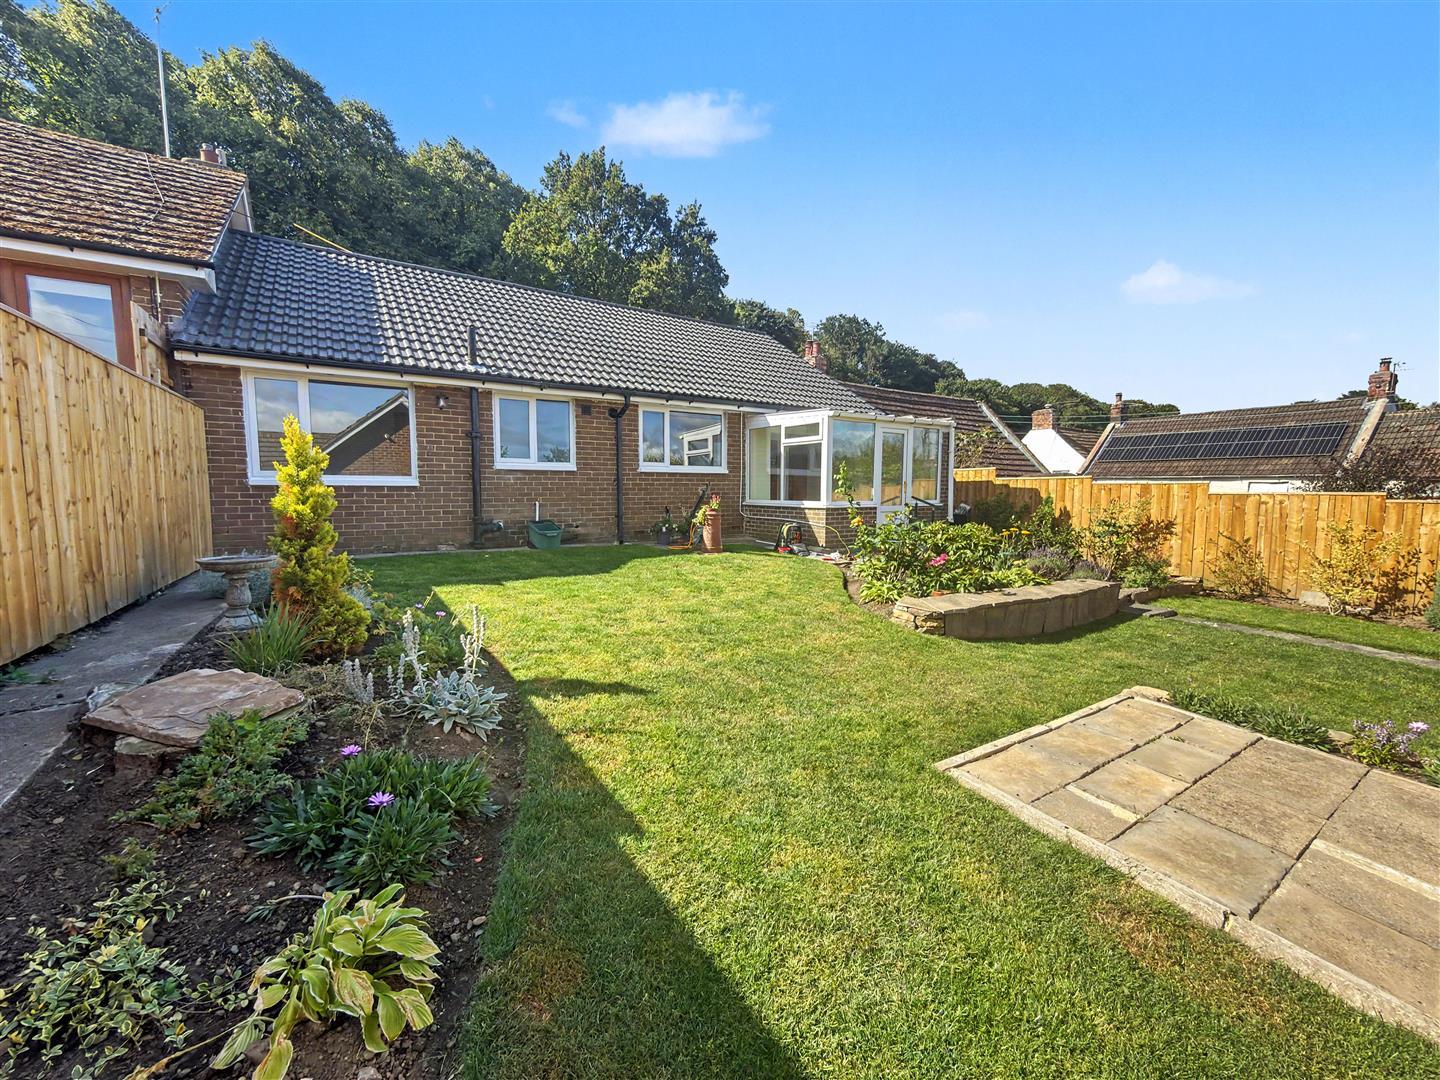
This well-maintained garden offers a generous lawn bordered by mature shrubs and flower beds, creating a peaceful and private outdoor retreat. There is a paved patio area ideal for outdoor seating or entertaining, and the garden is enclosed by a wooden fence providing privacy and security. The space is perfect for gardening enthusiasts or for enjoying time outdoors in the fresh air.

Rear Garden

Front Exterior

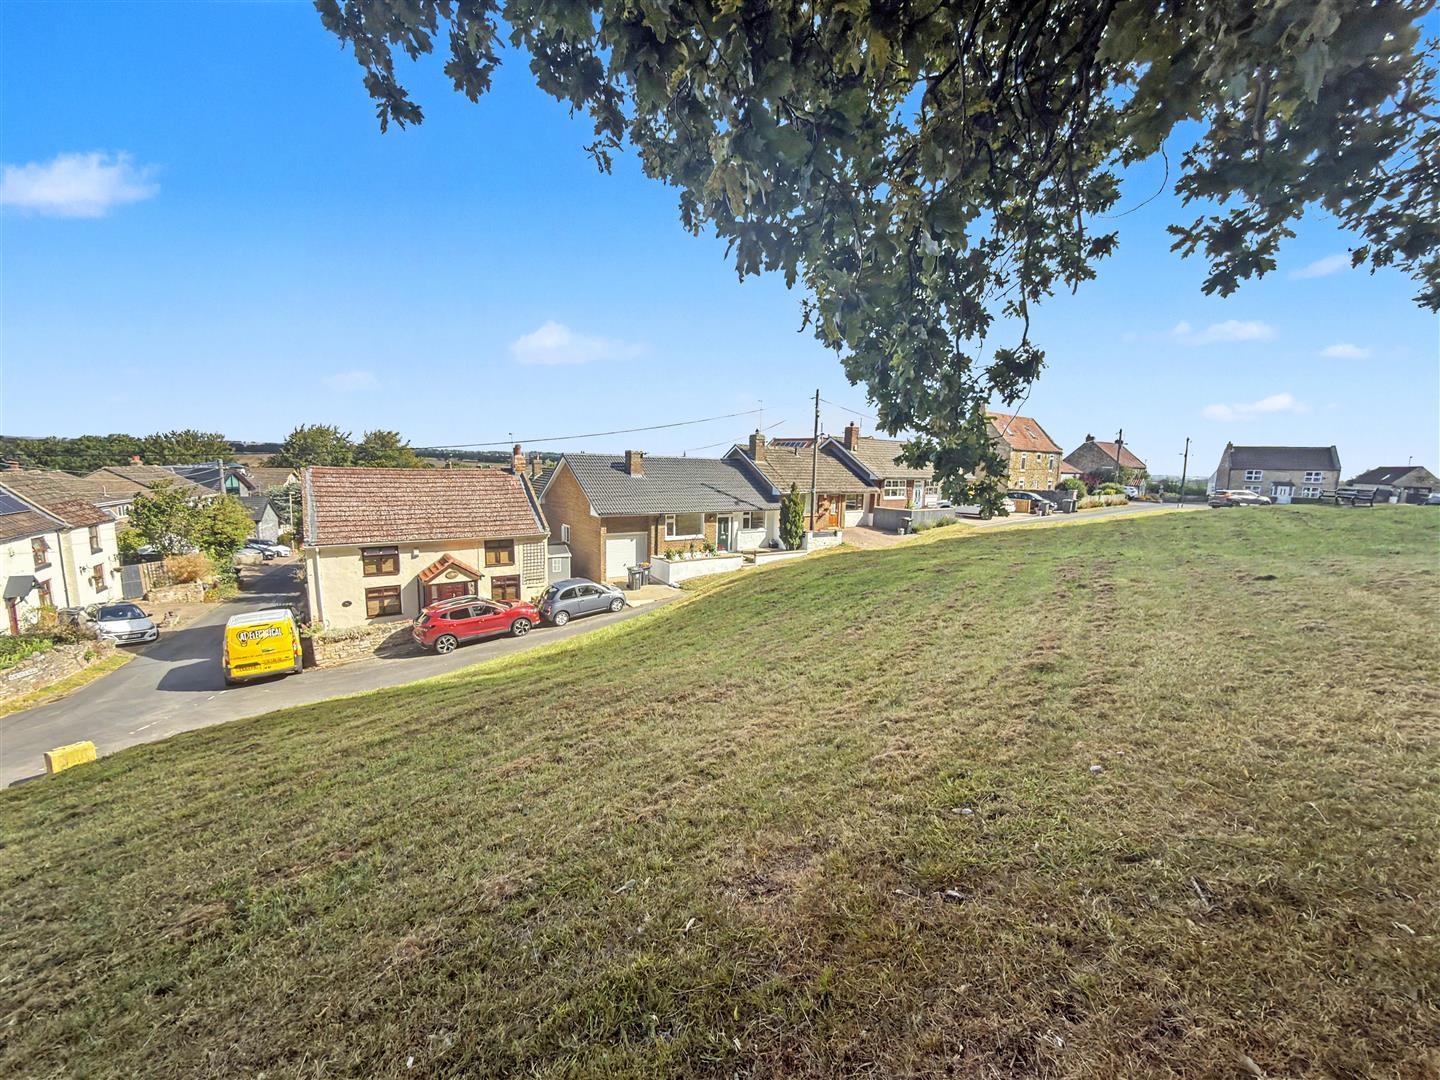
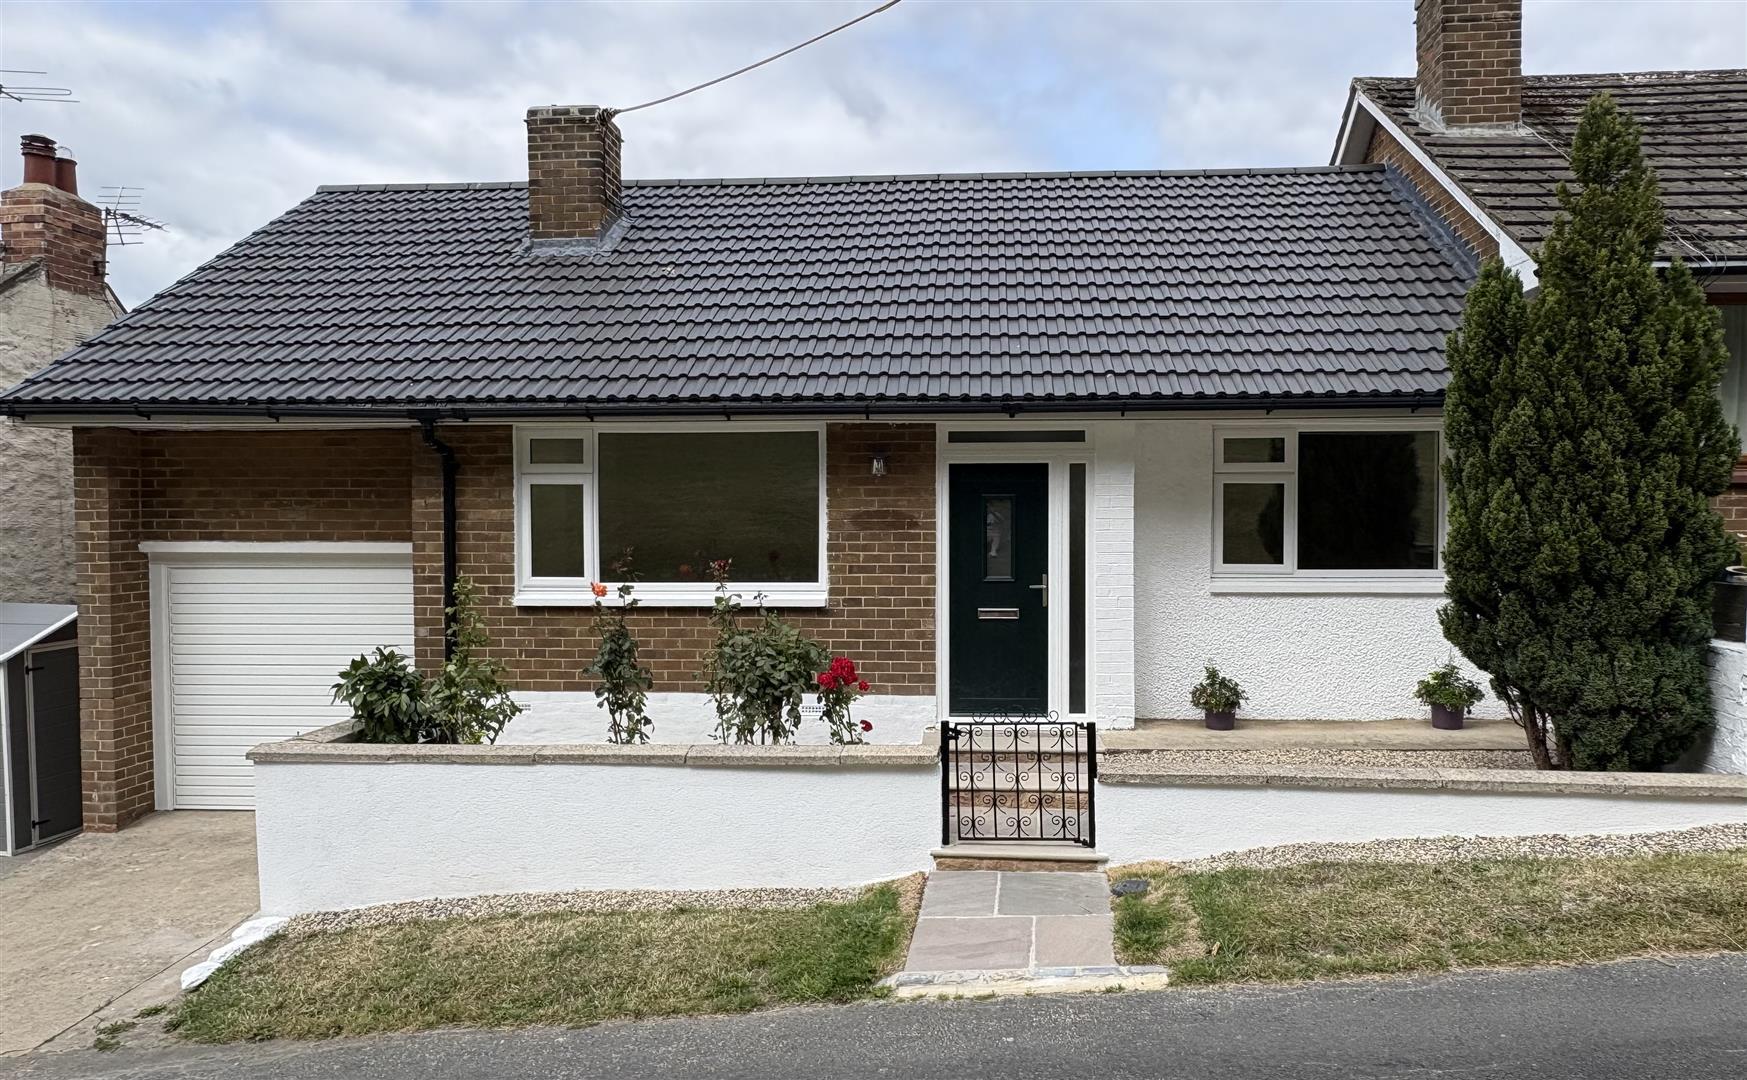
The front exterior showcases a charming bungalow with a neat frontage and driveway leading to an integral garage. The property is set back from the road with a small lawn and flowerbed, giving it a welcoming presence. The garage door and a main entrance door are clearly visible, contributing to the practical and tidy look of the home.

Property Information

Tenure
Freehold

Local Authority
Darlington
Council Tax
Band:
B
Annual Price:
£1,940
Conservation Area
No
Flood Risk
Very low
Floor Area
731 ft 2 / 68 m 2
Plot size
0.06 acres
Mobile coverage

EE
Vodafone
Three
O2
Broadband

Basic
4 Mbps
Ultrafast
1800 Mbps
Satellite / Fibre TV Availability

BT
Sky

Floorplan
Image

Mortgage appointments

Go to your bank and you get one lender. Speak to us and you get almost 100.

You can choose a telephone appointment or we can even come to your home at a time that suits you.

Click here to book a mortgage appointment