

Osborne Road, Spennymoor, County Durham
£75,000 3 Bedrooms 1 Bathroom
GUIDE PRICE - £75,000.
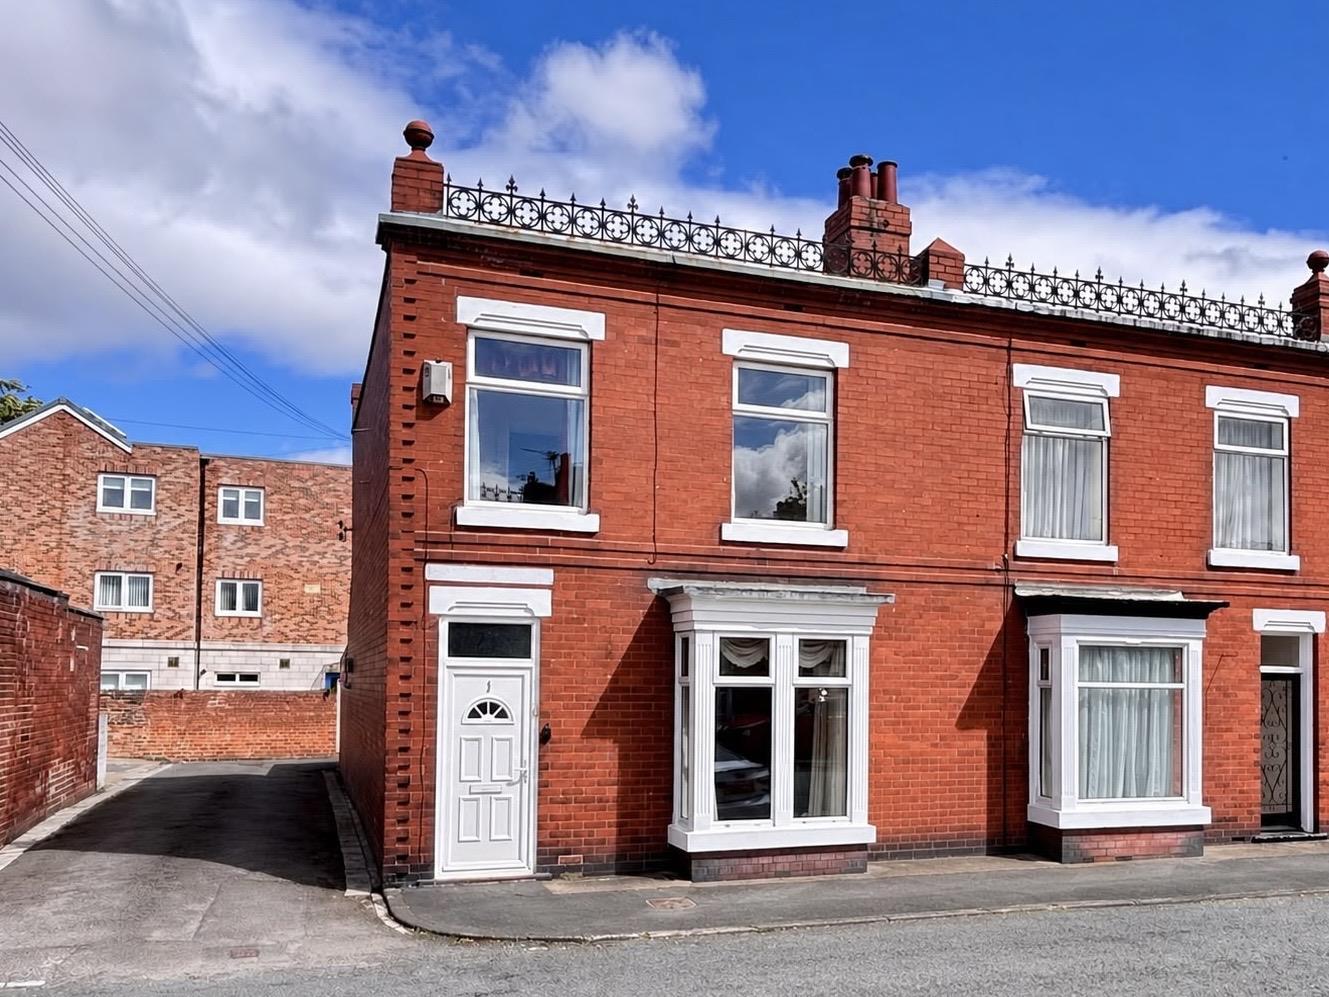
Available for sale with no chain involved, this very spacious end of terraced house with three bedrooms is situated in a popular location, close to all town centre amenities. In need of some modernisation, it allows any new buyer the opportunity to add their own stamp.
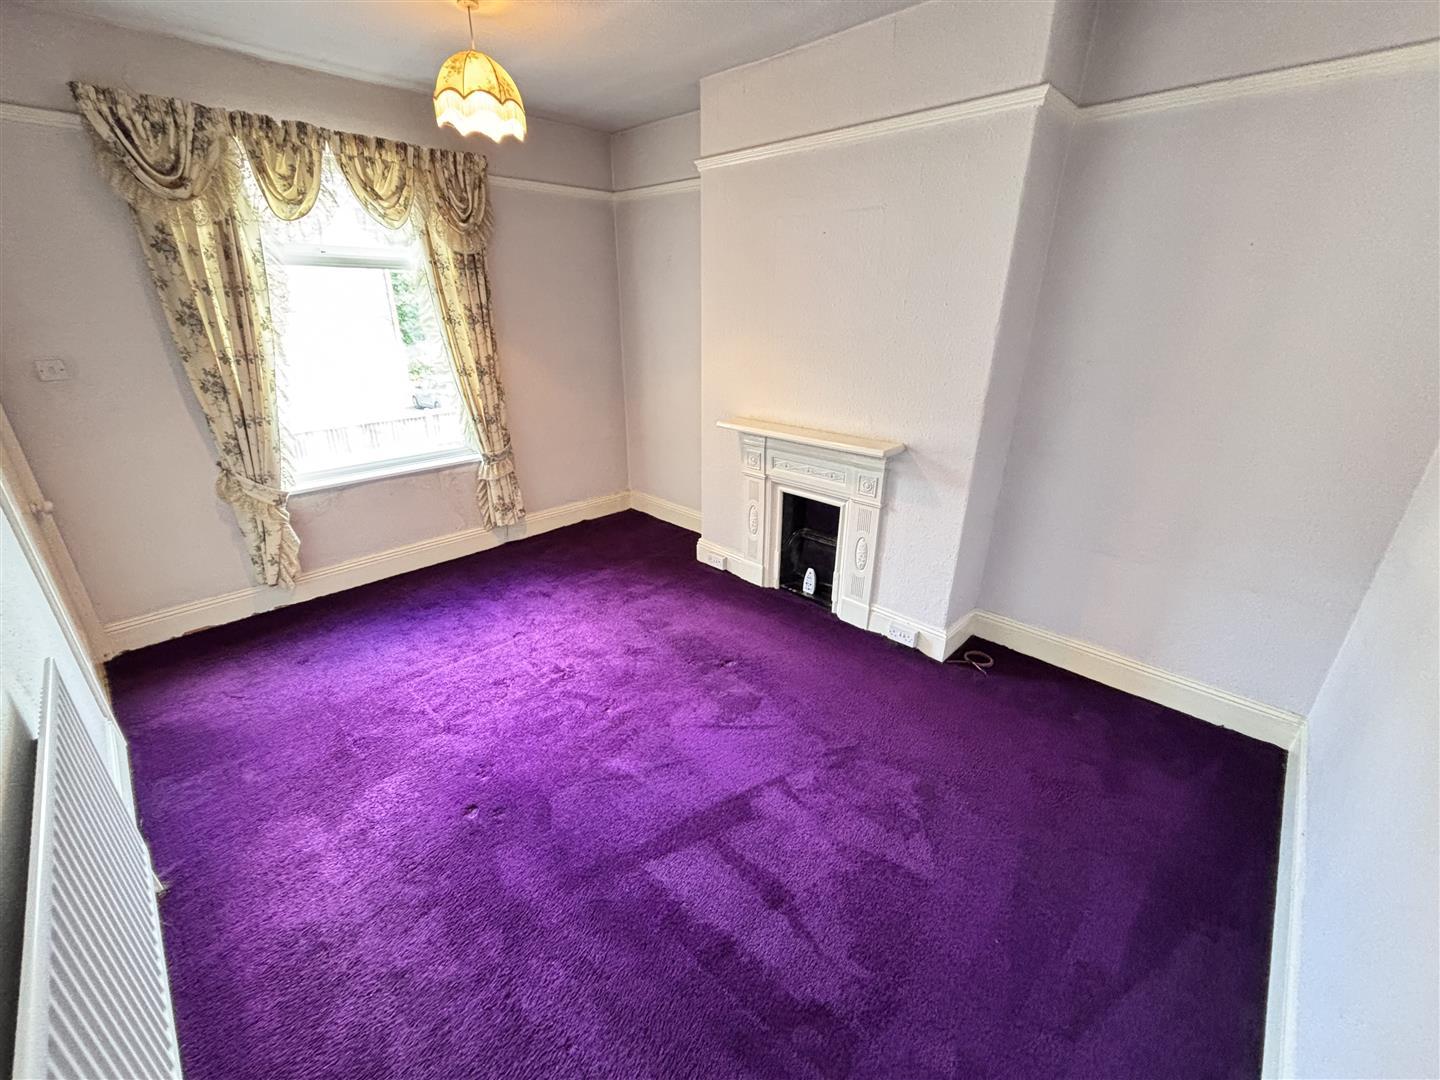
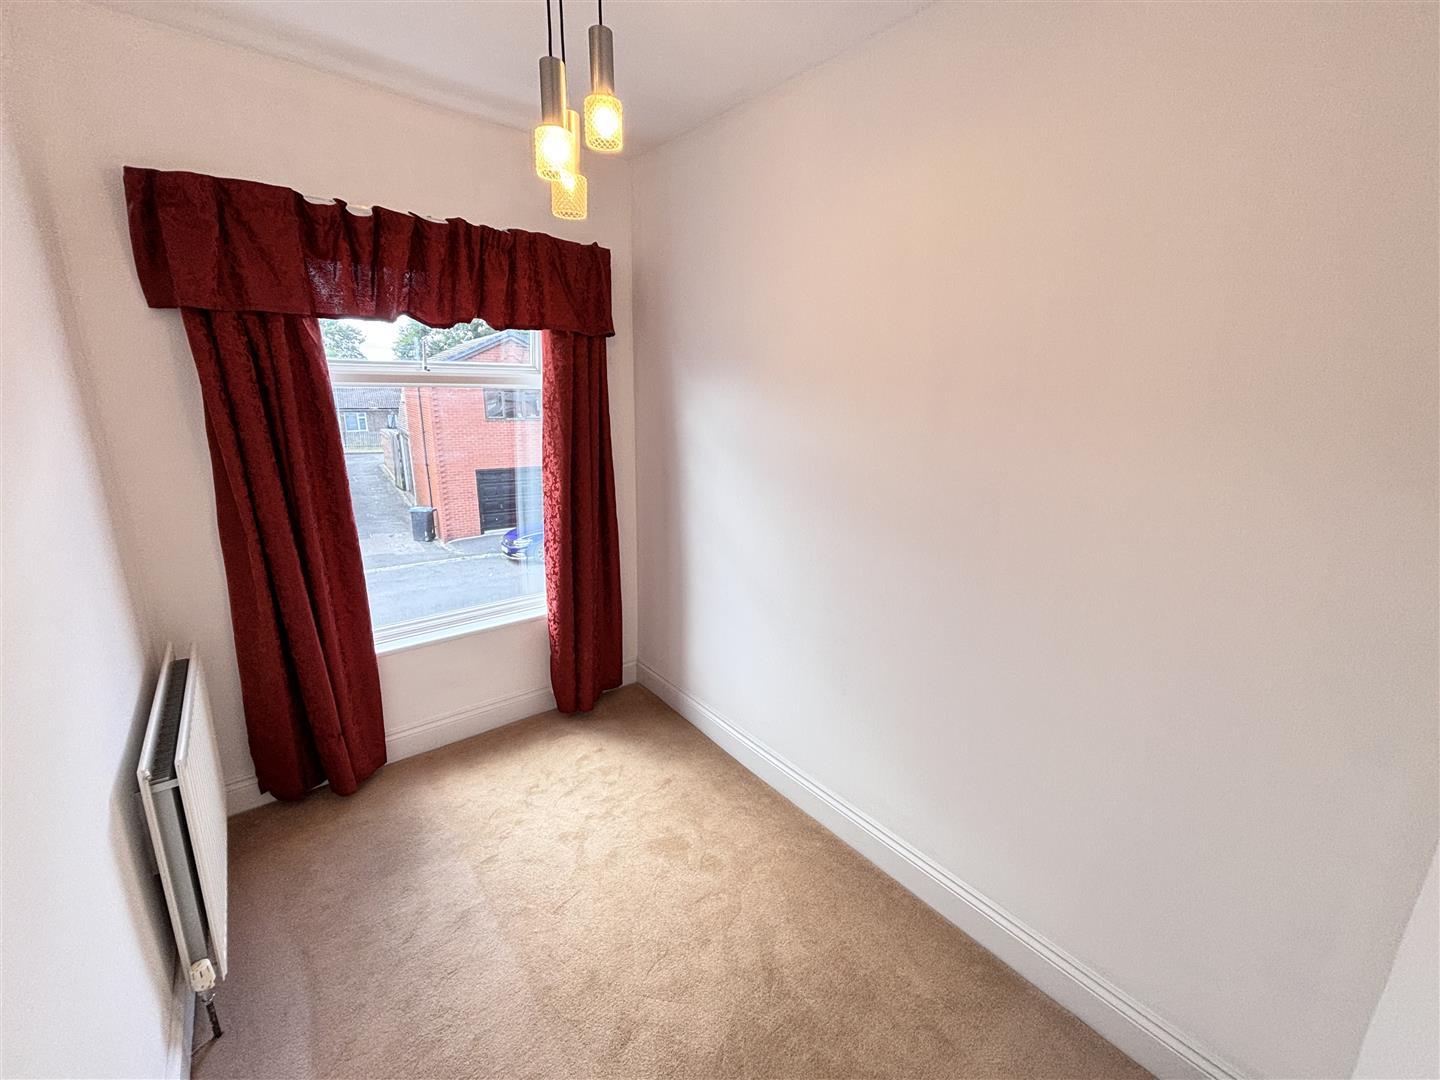
The floor plan comprises of an entrance vestibule and hallway, large living and dining rooms, a fitted kitchen, two generous double bedrooms, further well proportioned single bedroom and bathroom/WC. Externally there is an enclosed yard and a workshop.
Early viewing is highly recommended to avoid disappointment.
Download Property Brochure
PDF file - 3.7 MB
Entered via UPVC double glazed door. With an internal door to the hall.
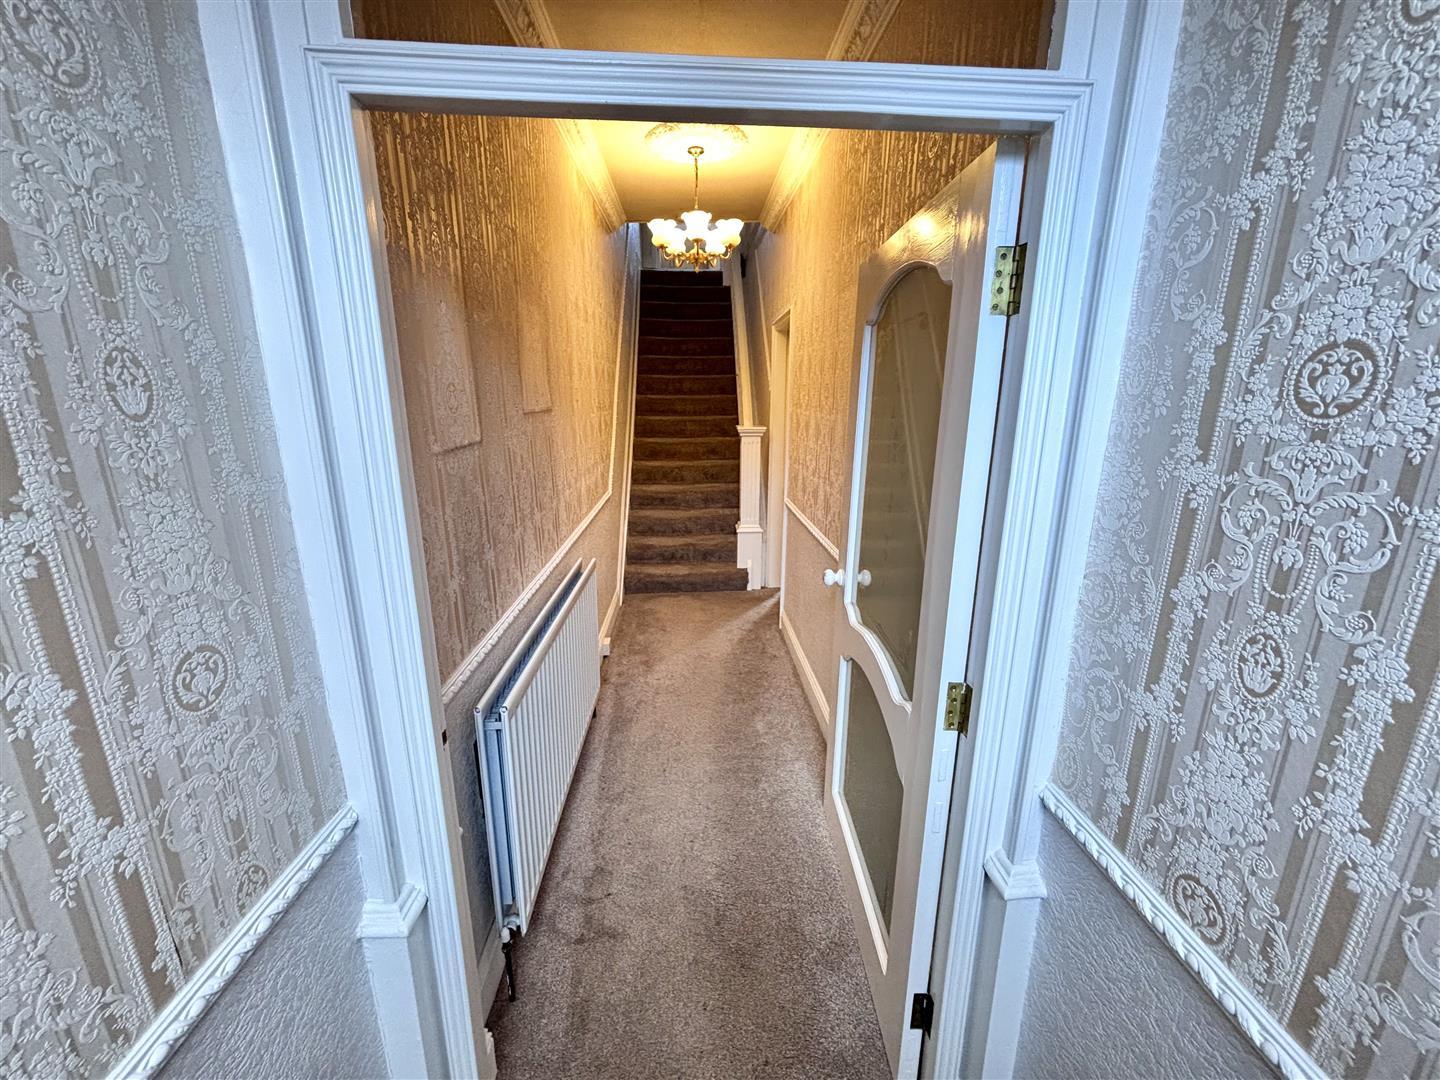
Having staircase leading to the first floor and radiator.
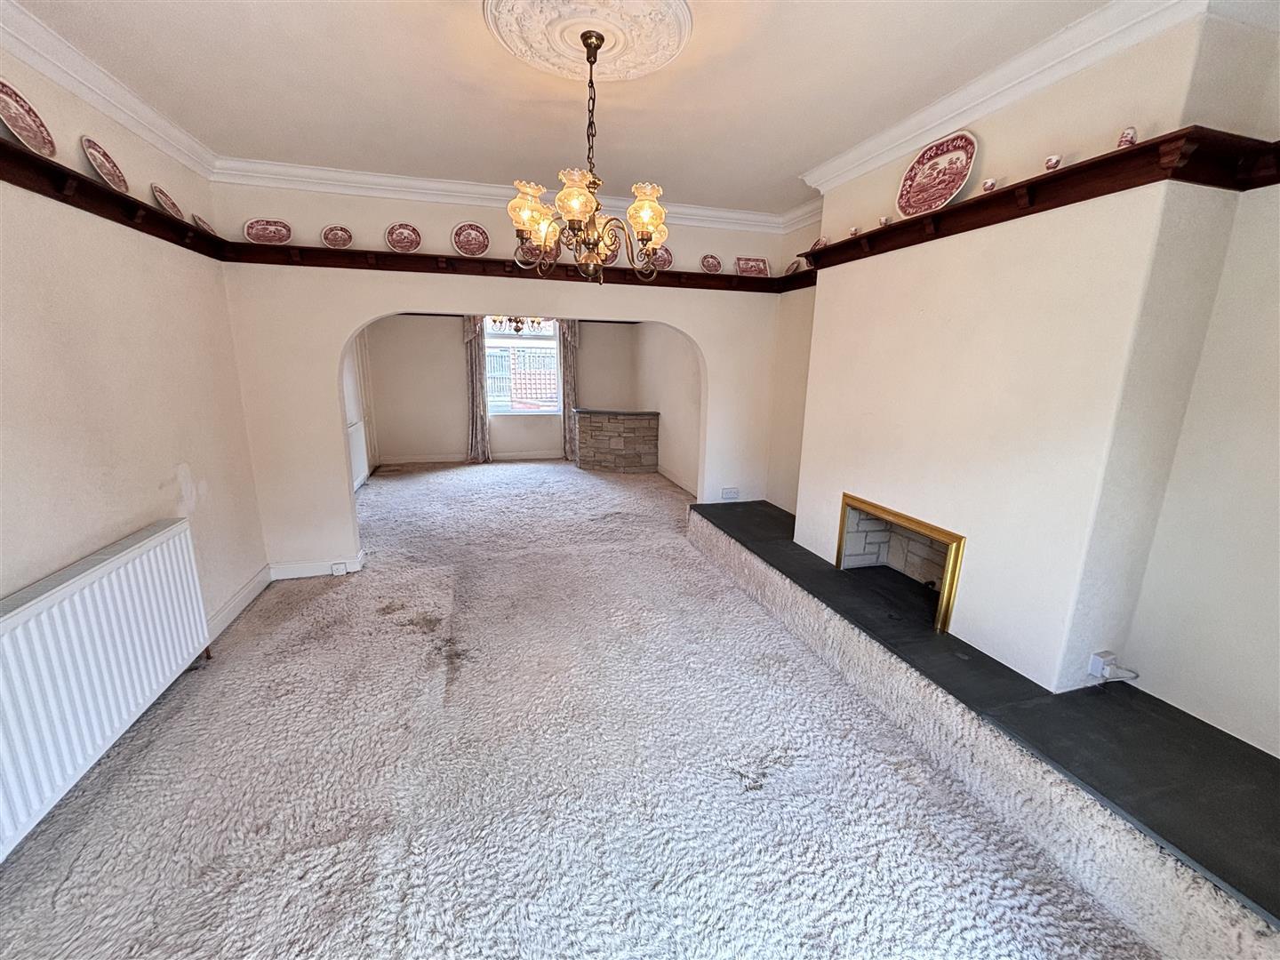
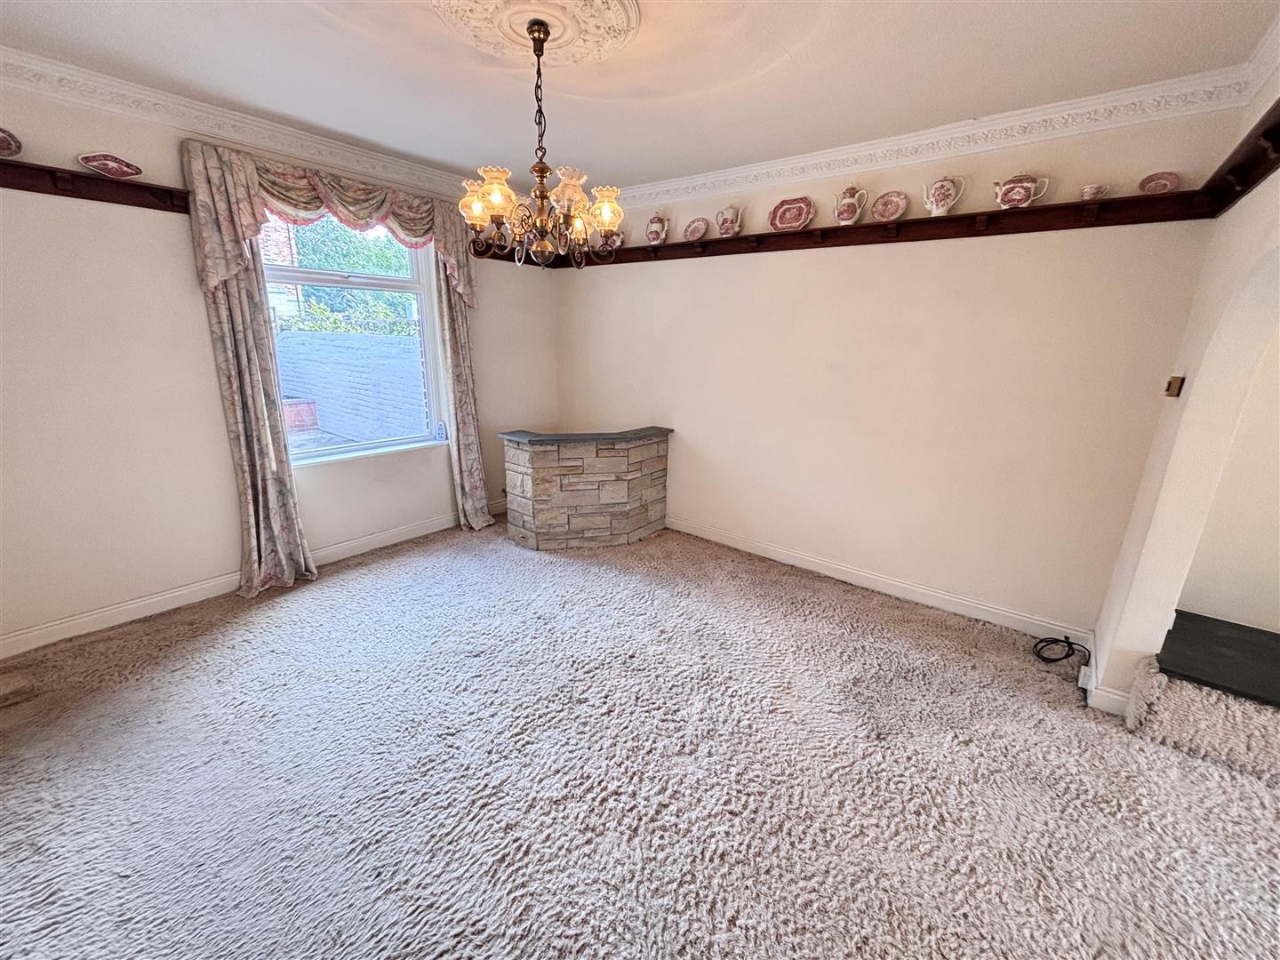
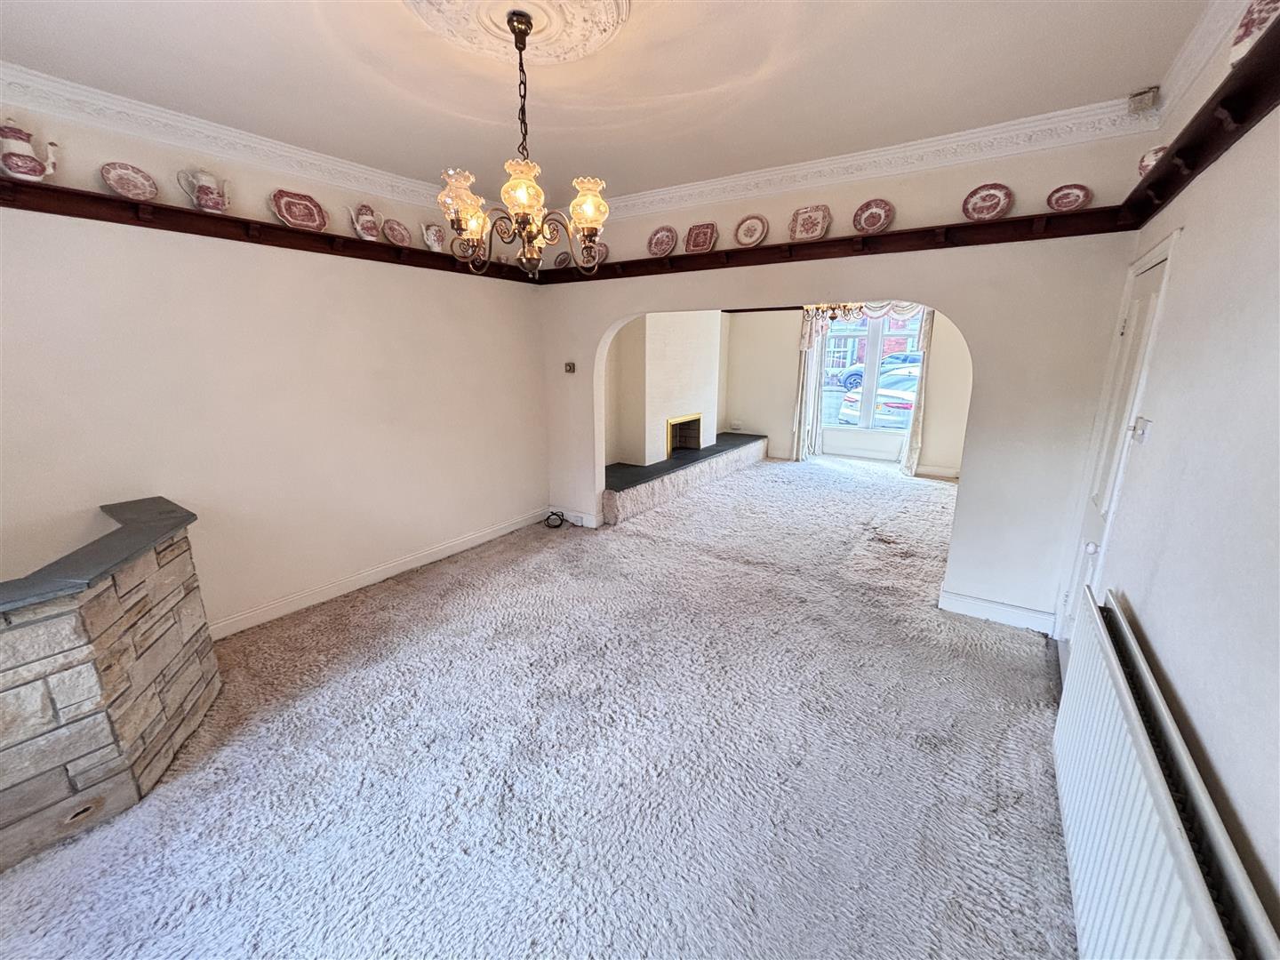
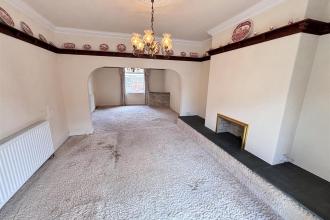
Having a UPVC double glazed window to the rear and radiator. Open plan to the living room, creating a large social space which is perfect for modern family living and entertaining.
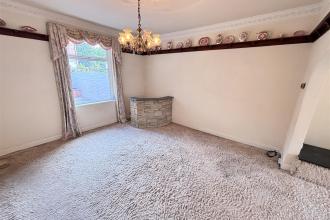
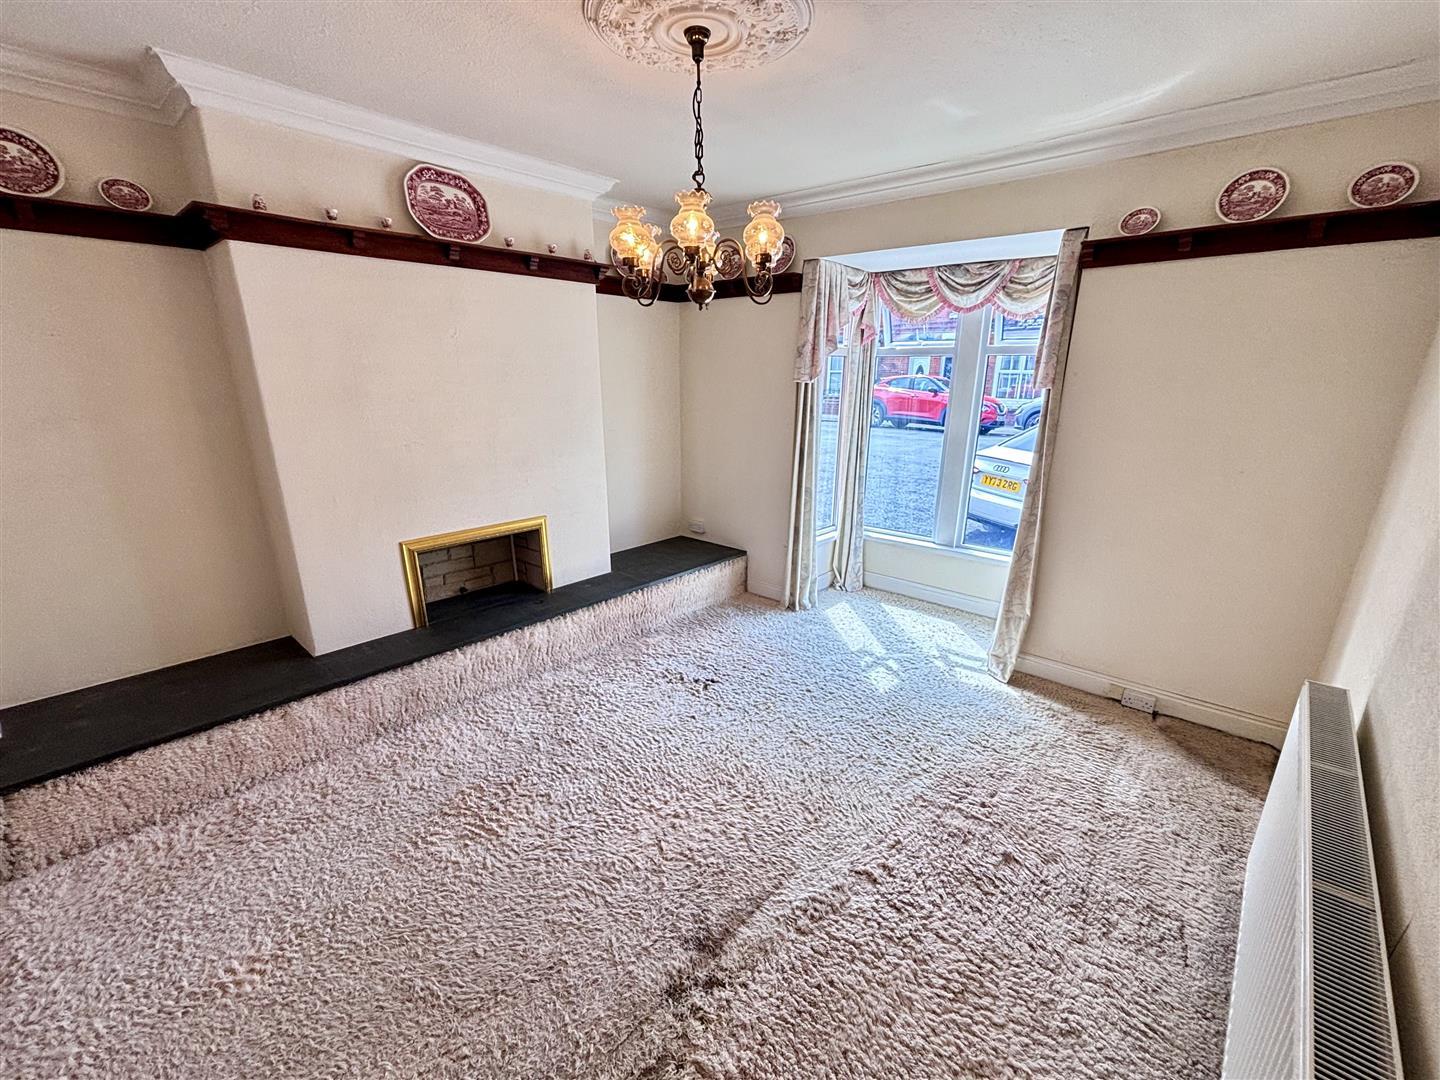
With a UPVC double glazed bay window to the front, feature fireplace and radiator.
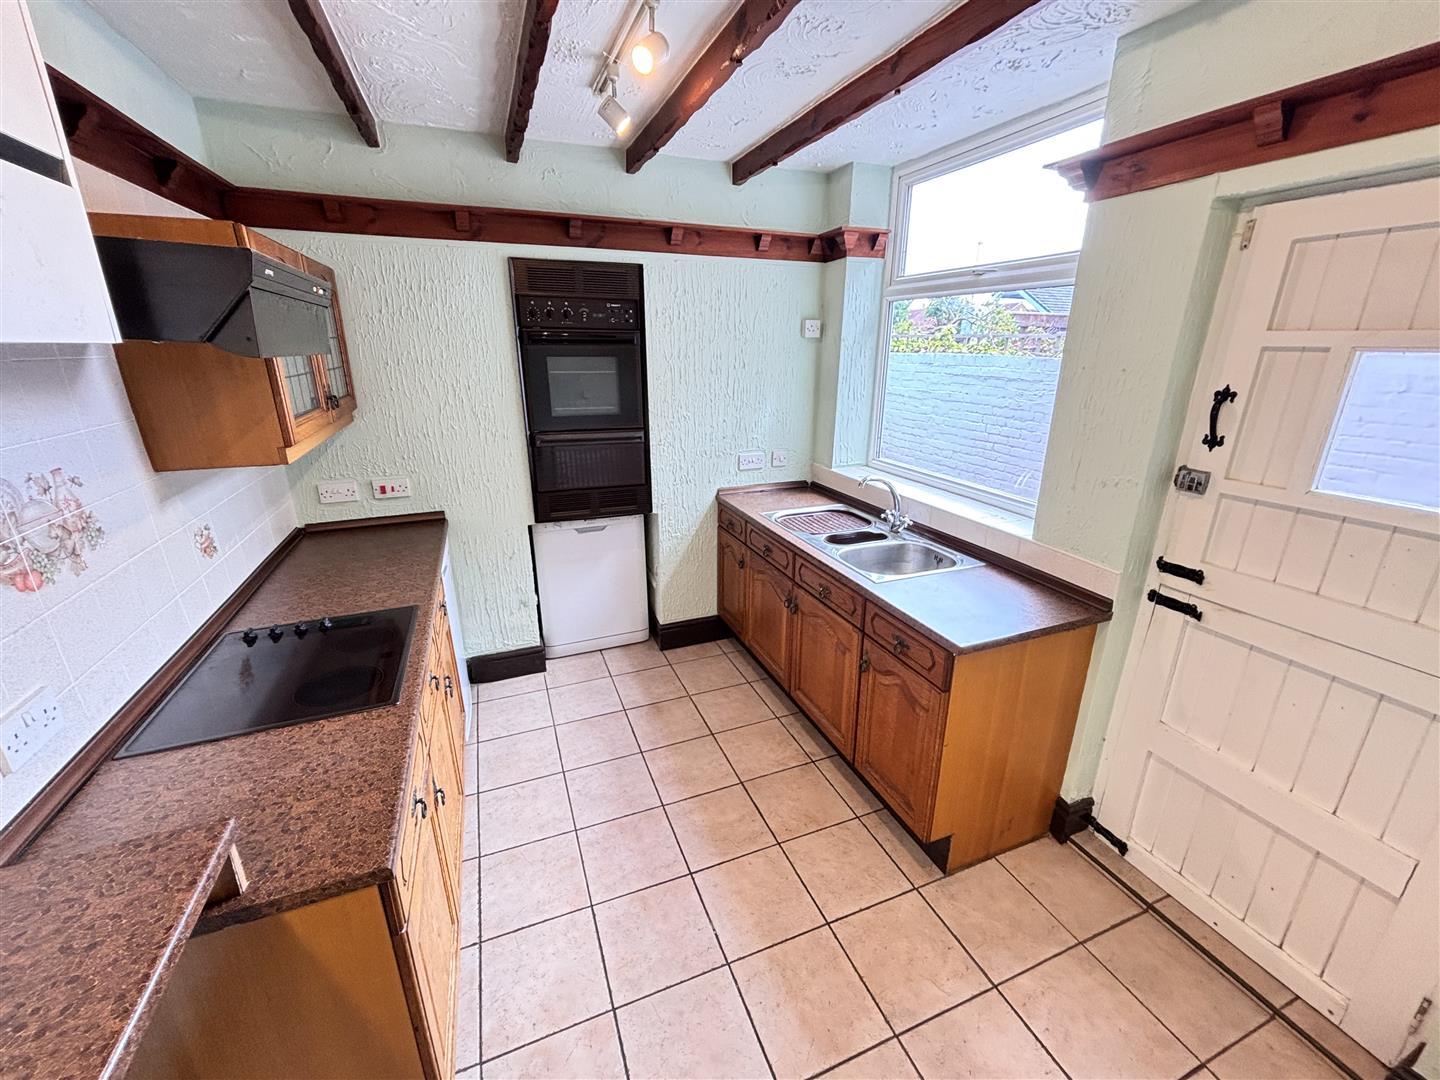
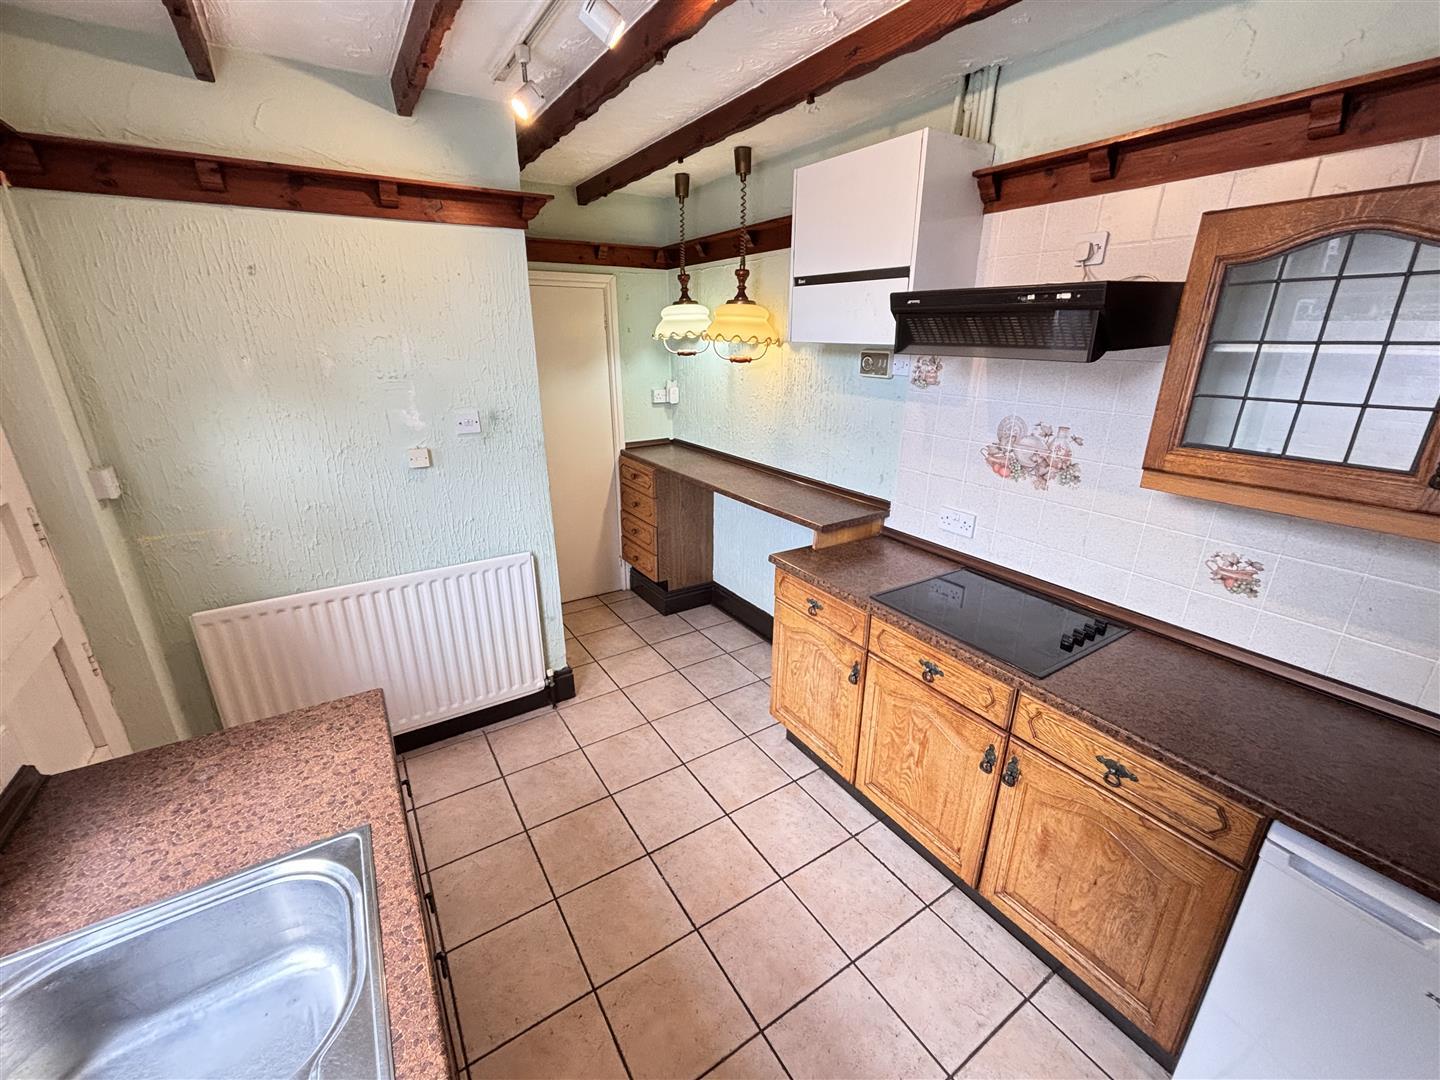
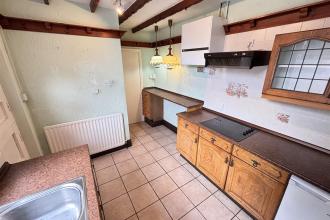
Fitted with a range of units having contrasting worktops incorporating a sink and drainer unit, a built in oven and hob with extractor over and plumbing for a washing machine or dishwasher. Further features include a UPVC double glazed window to the side, a stable style external door, wall mounted gas central heating boiler, a breakfast bar, an understairs cupboard, tiled flooring and radiator.
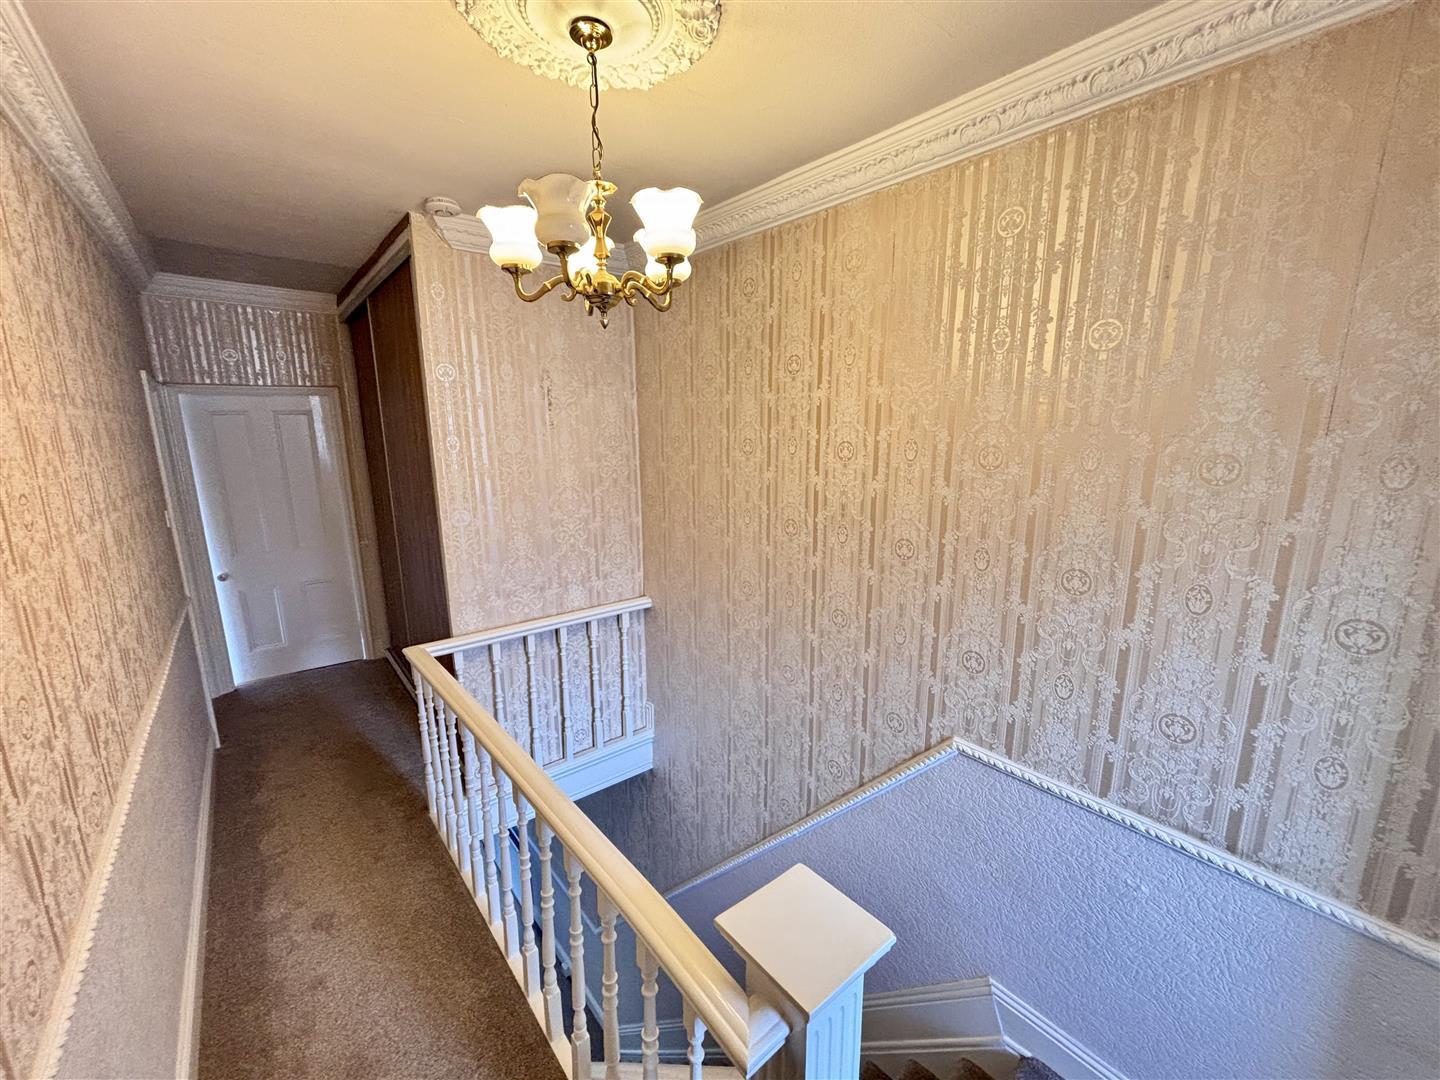
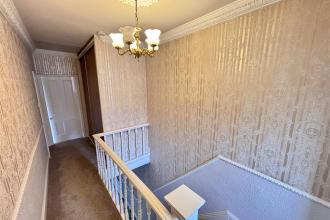
A large landing with a storage cupboard and access to the loft.
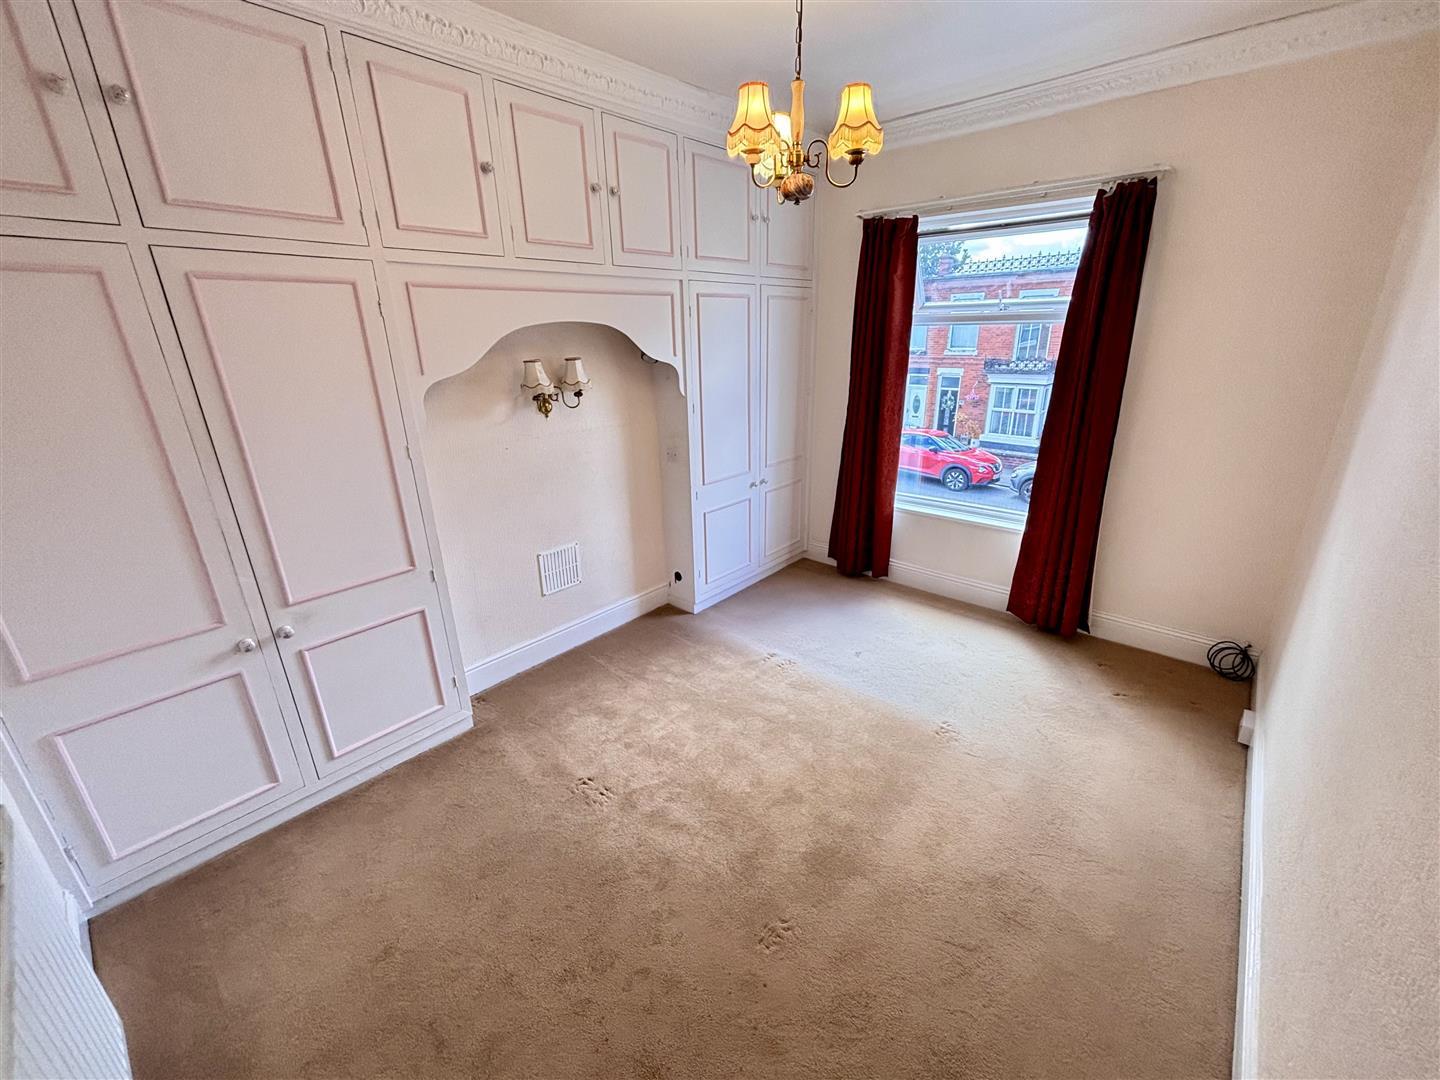
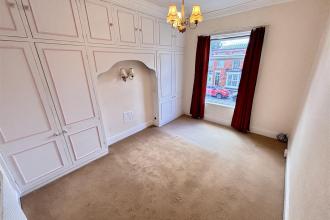
Spacious double bedroom with a UPVC double glazed window to the front, fitted wardrobes and radiator.
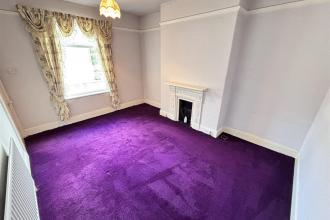
A generous double bedroom with a UPVC double glazed window to the rear, feature fireplace and radiator.
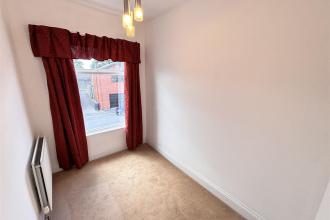
Further well proportioned bedroom with a UPVC double glazed window to the front and radiator.
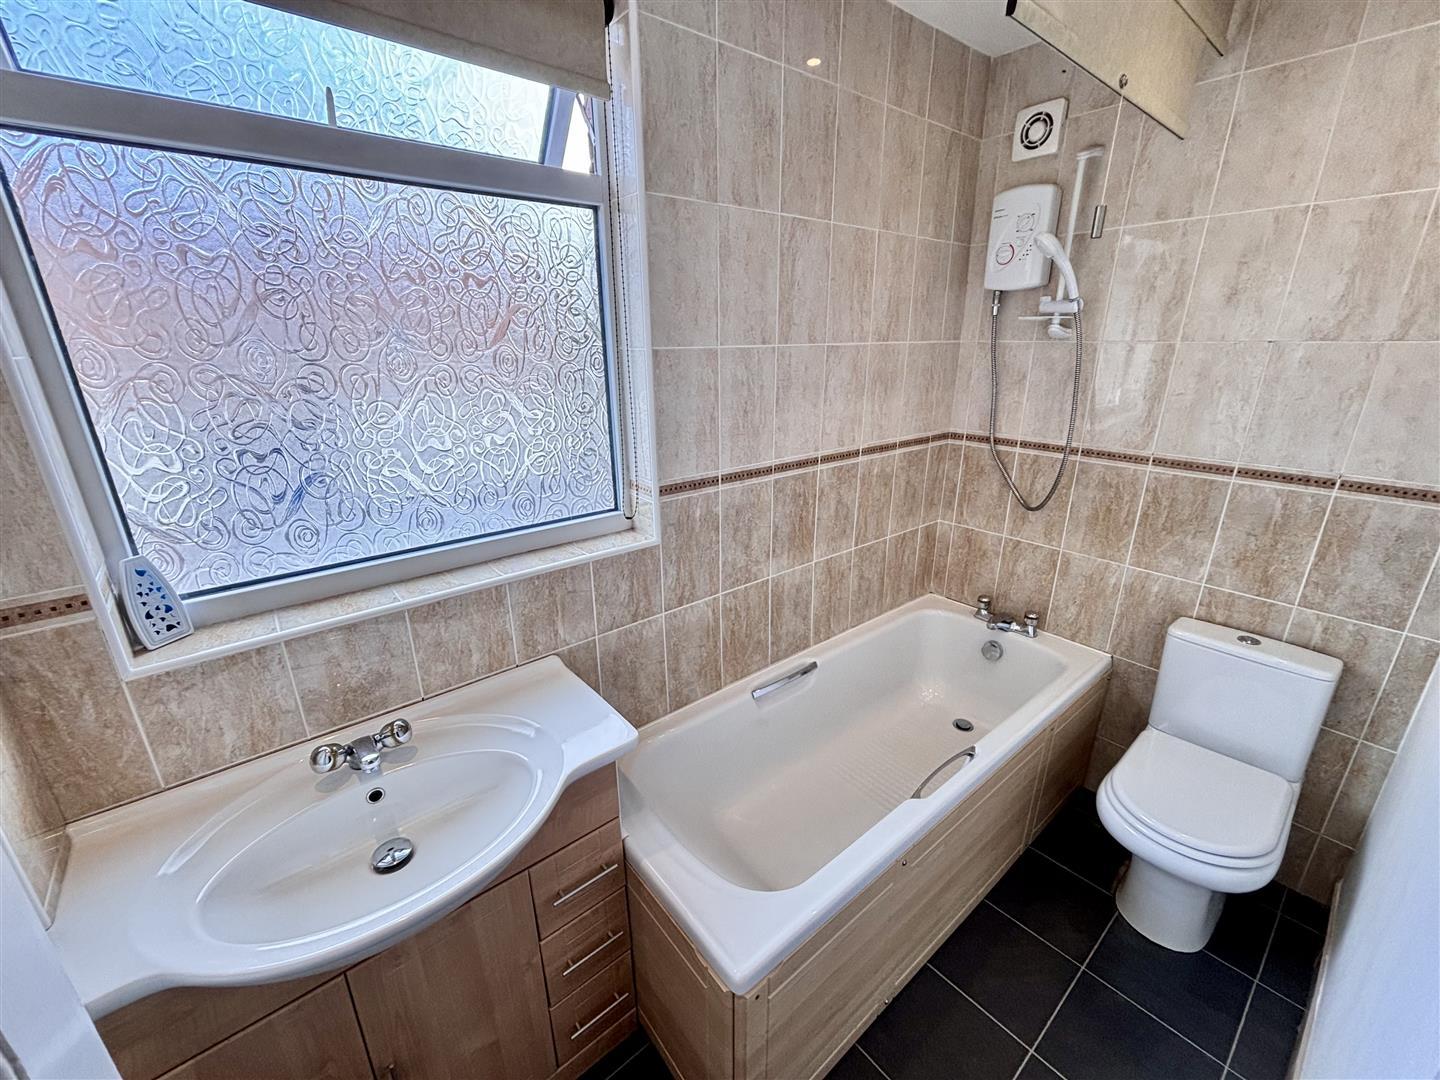
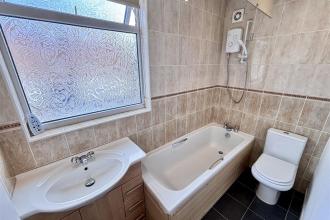
Comprising of a panelled bath with electric shower over, hand wash basin set to a vanity unit, WC, tiled splashbacks, laminate flooring; recessed spotlighting, radiator and UPVC double glazed opaque window to the rear.
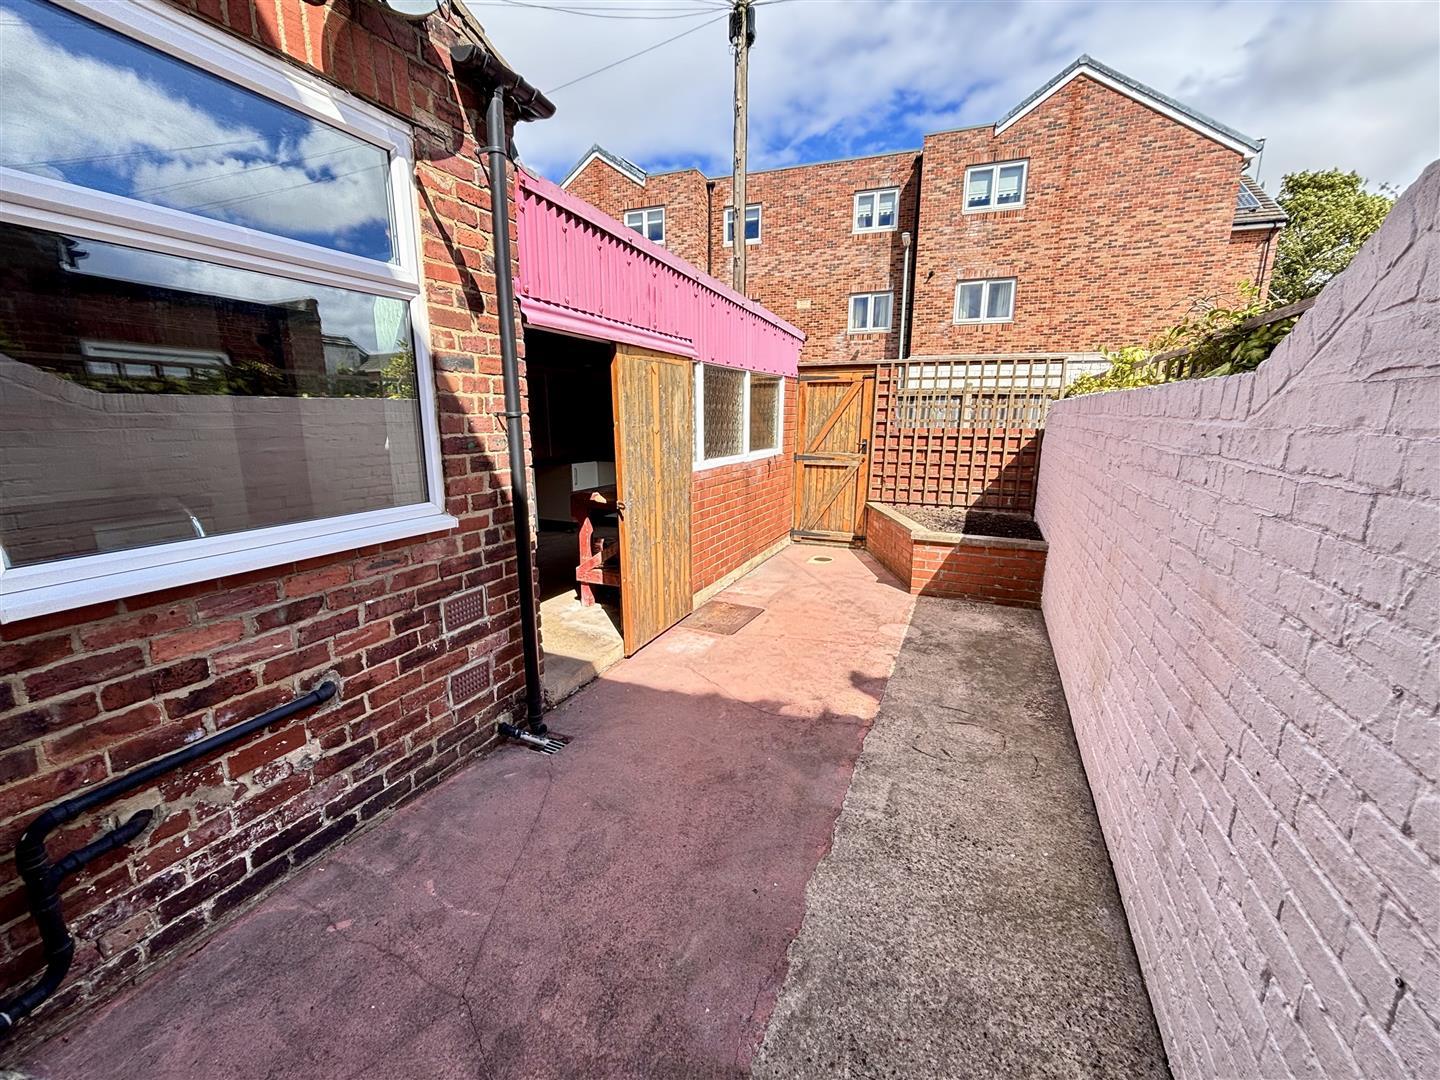
There is an enclosed rear yard of the property.
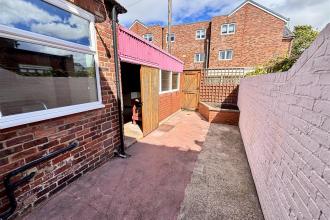
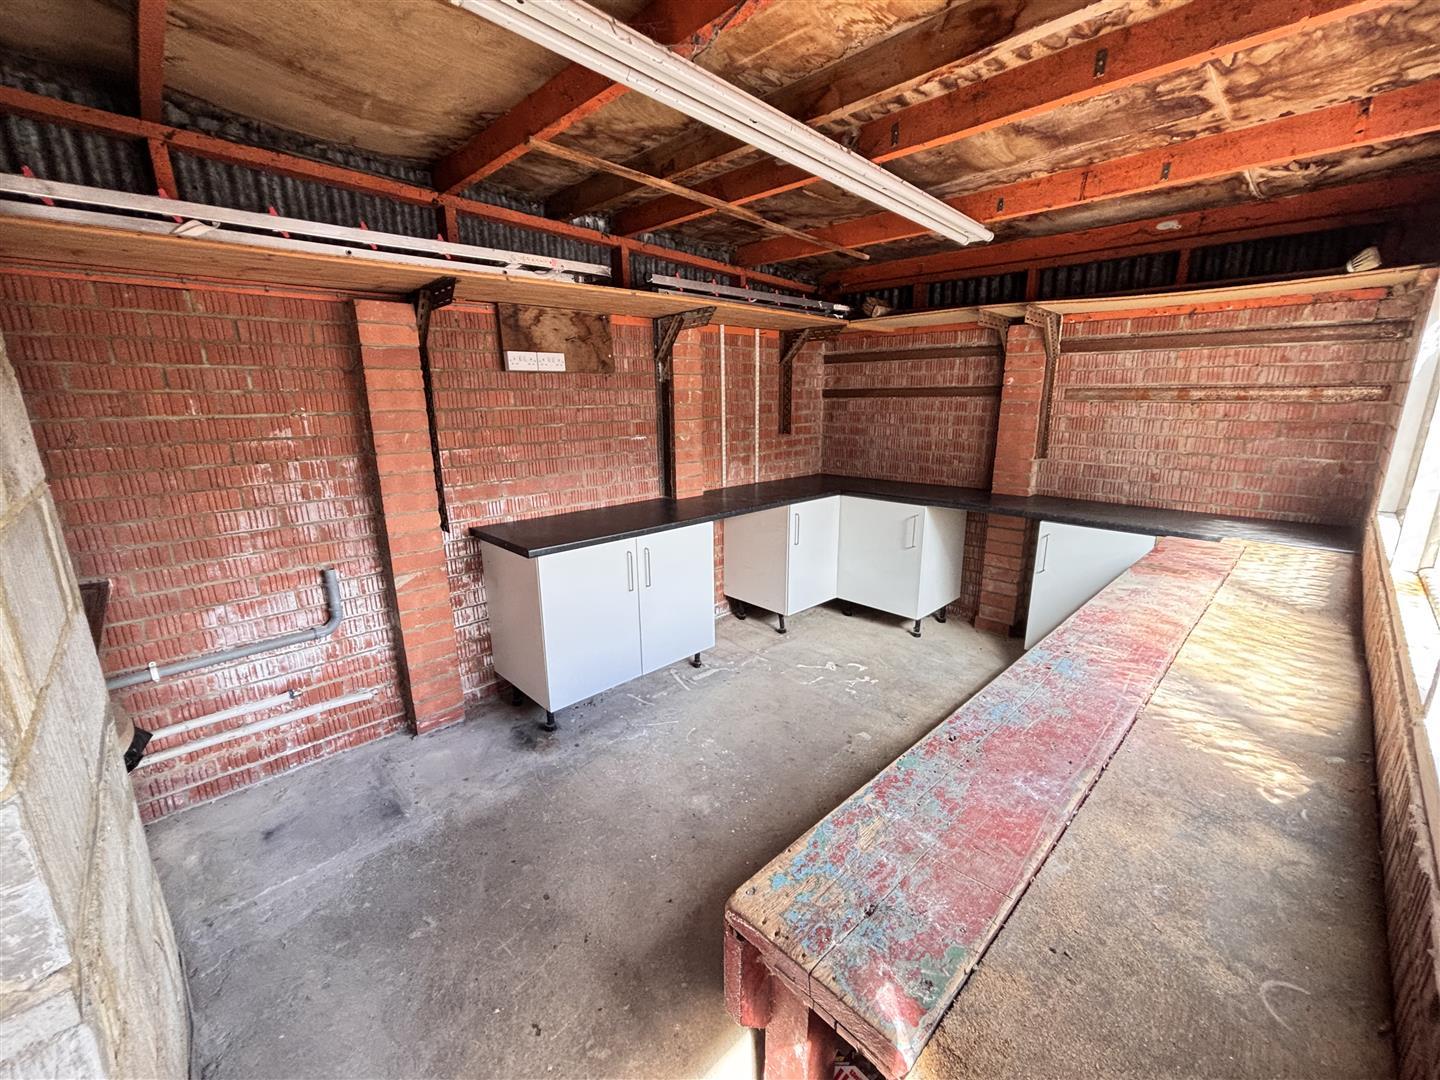
Having a stainless steel sink unit, cold water tap, power and lighting.
This property is for sale by Modern Method of Auction allowing the buyer and seller to complete within a 56- day Reservation Period. Interested parties’ personal data will be shared with the Auctioneer (iamsold Ltd).
If considering a mortgage, inspect and consider the property carefully with your lender before bidding. A Buyer Information Pack is provided, which you must view before bidding. The buyer is responsible for the Pack
fee. The buyer signs a Reservation Agreement and makes payment of a Non-Refundable Reservation Fee of 4.5% of the purchase price inc VAT, subject to a minimum of £6,600 inc. VAT. Services may be recommended by the Agent/Auctioneer in which they will receive payment from the service provider if the service is taken. Payment varies but will be no more than £500 inc. VAT. These services are optional.

Get in touch and we'll contact you with some further information.


