


Entrance Hallway
Leading from the newly fitted front door. Staircase to the first floor.


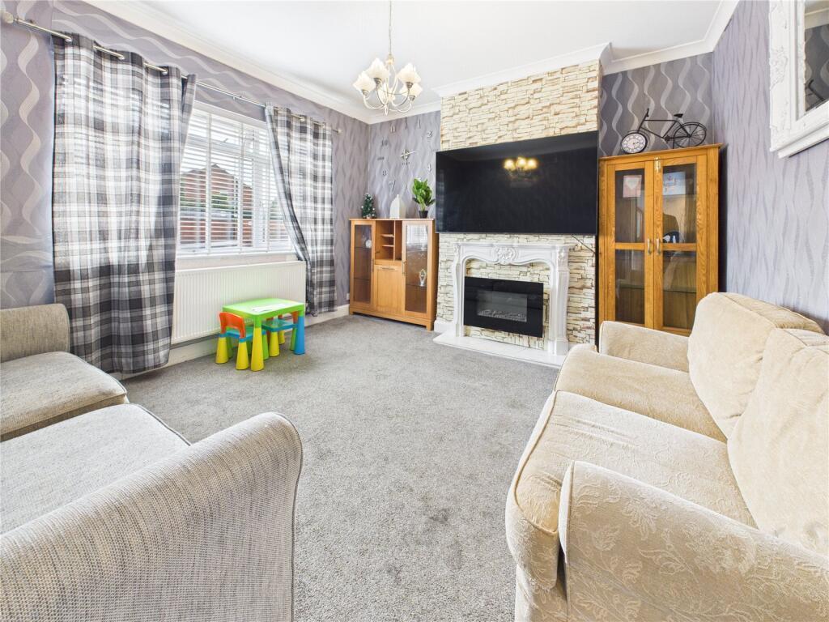
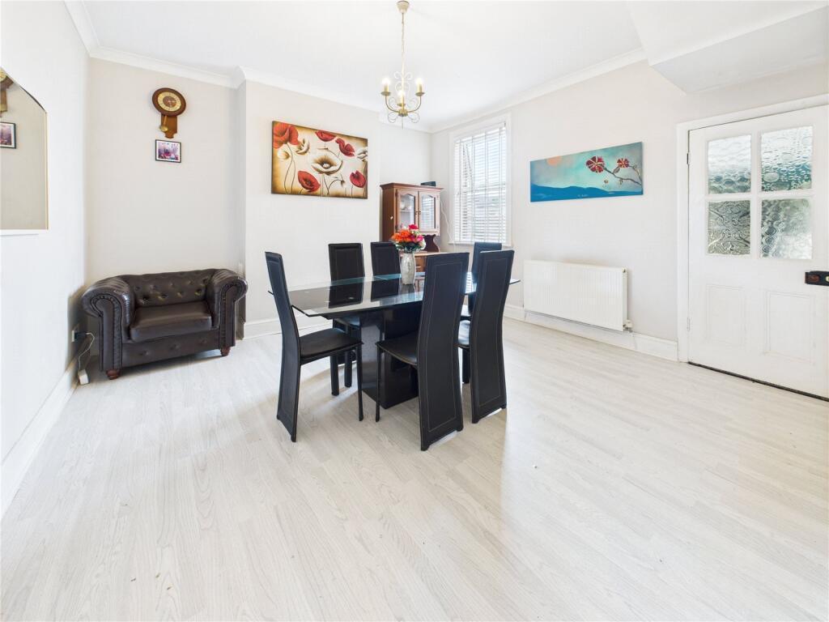
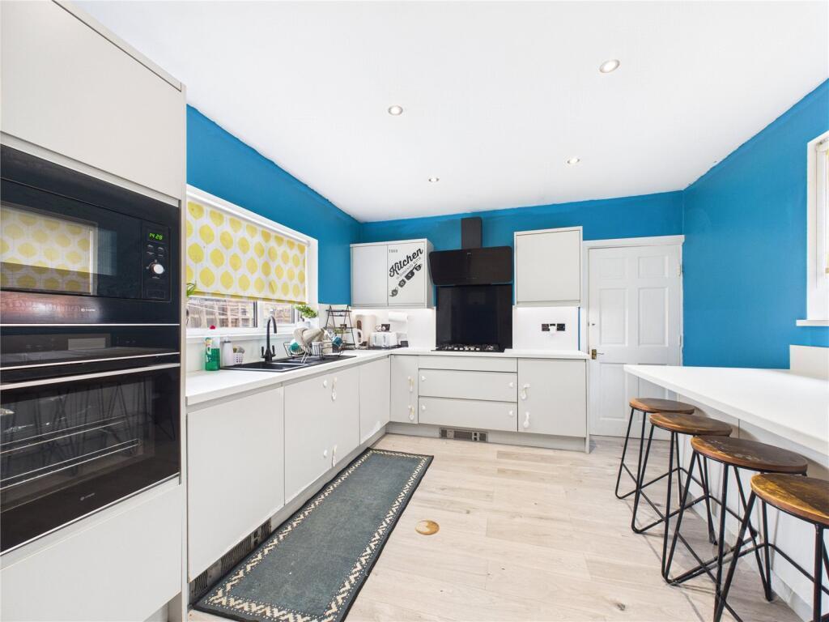
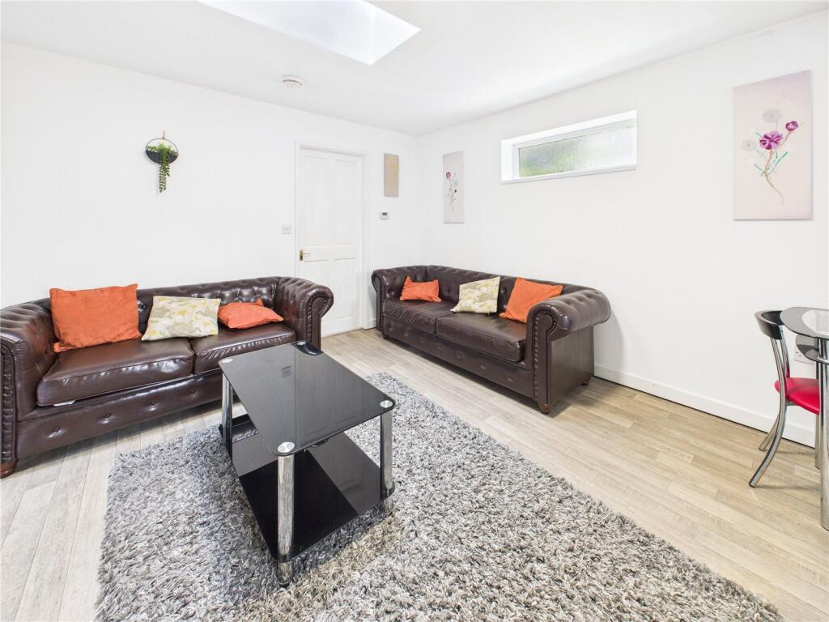
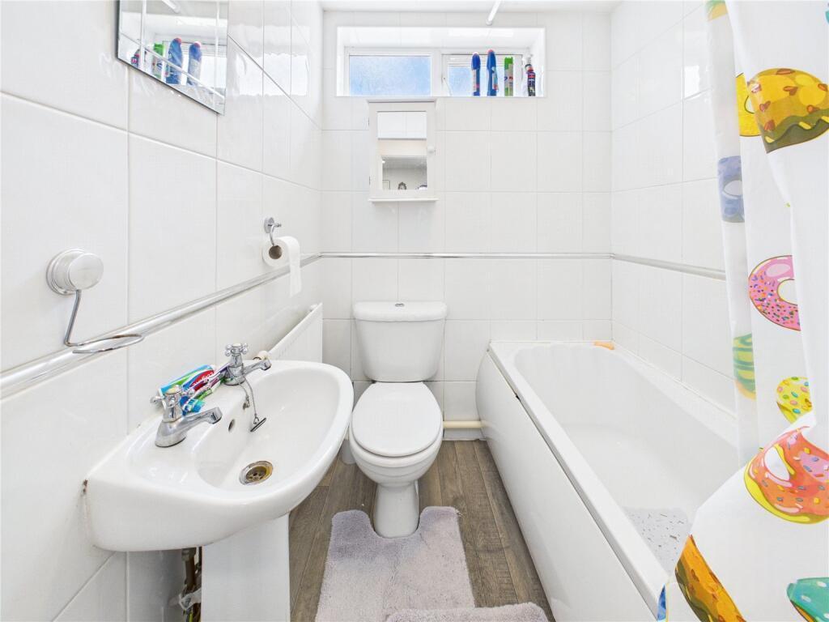
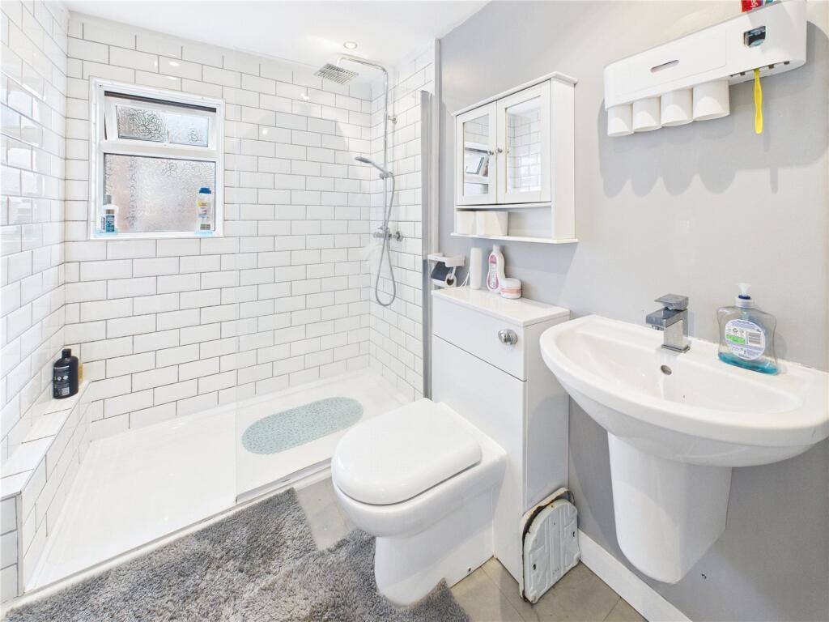
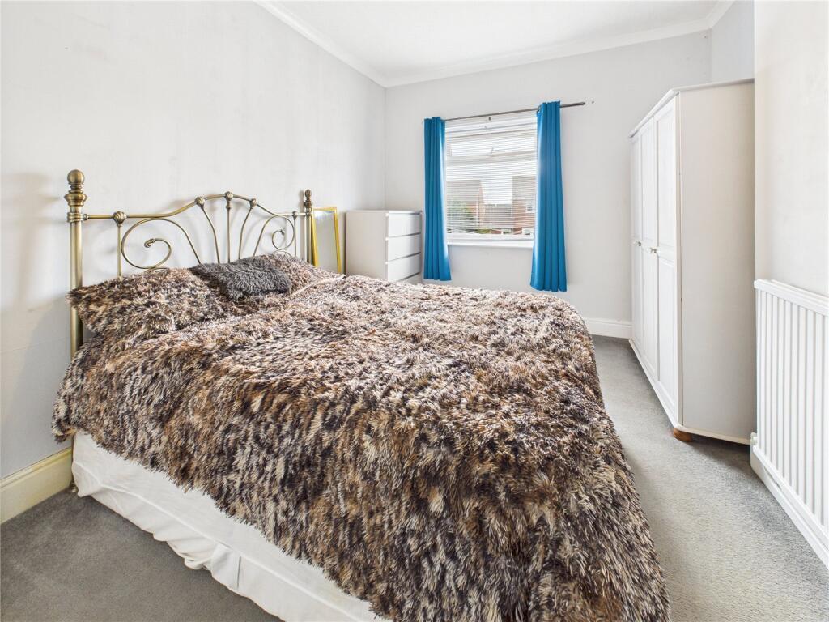
Nestled in the desirable area of Salters Lane North, Darlington, this impressive detached house offers a perfect blend of space and comfort for modern family living. With five generously sized bedrooms, this property is ideal for larger families or those who simply desire extra room for guests or a home office.
Upon entering, you are greeted by two inviting reception rooms, providing ample space for relaxation and entertaining. These versatile areas can be tailored to suit your lifestyle, whether you envision a formal dining room, a cosy lounge, or a vibrant playroom for children.
The house boasts three well-appointed bathrooms, ensuring convenience for all residents and guests. This thoughtful layout allows for privacy and ease during busy mornings or when hosting visitors.
Outside, the property features parking for two vehicles, a valuable asset in this sought-after location. The surrounding area is known for its friendly community and excellent local amenities, making it an ideal choice for families and professionals alike.
In summary, this detached house on Salters Lane North is a remarkable opportunity for those seeking a spacious and well-equipped family home in Darlington. With its generous living spaces, multiple bedrooms, and convenient parking, it is sure to meet the needs of any discerning buyer. Do not miss the chance to make this wonderful property your own.
Download Property Brochure
PDF file - 1.87 MB
Leading from the newly fitted front door. Staircase to the first floor.
Electric fire, double glazed window and radiator.
Laminate style flooring, double glazed window and cupboard under stairs with boiler.
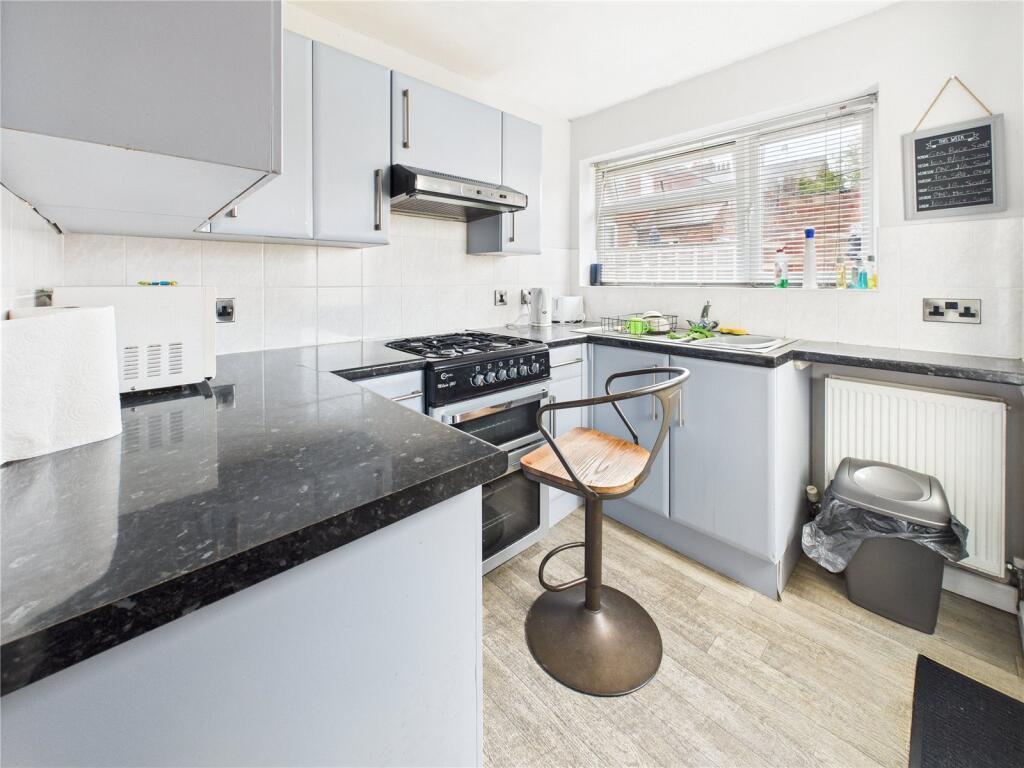
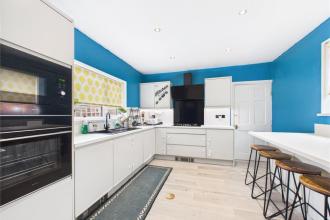
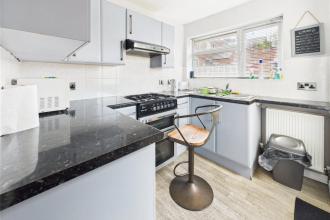
Fitted with base and wall units for storage with contrasting worktops, integrated 5 ring hob, oven, microwave, dishwasher and fridge/freezer. Breakfasting area.
Loft access. Door to the Annex.
Carpeted flooring, access to bedrooms and bathroom.
Carpeted flooring, double glazed window and radiator
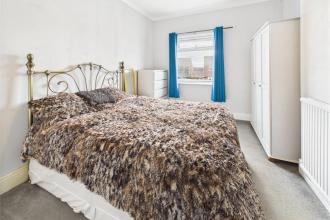
Carpeted flooring, double glazed window and radiator.
Carpeted flooring, double glazed window and radiator
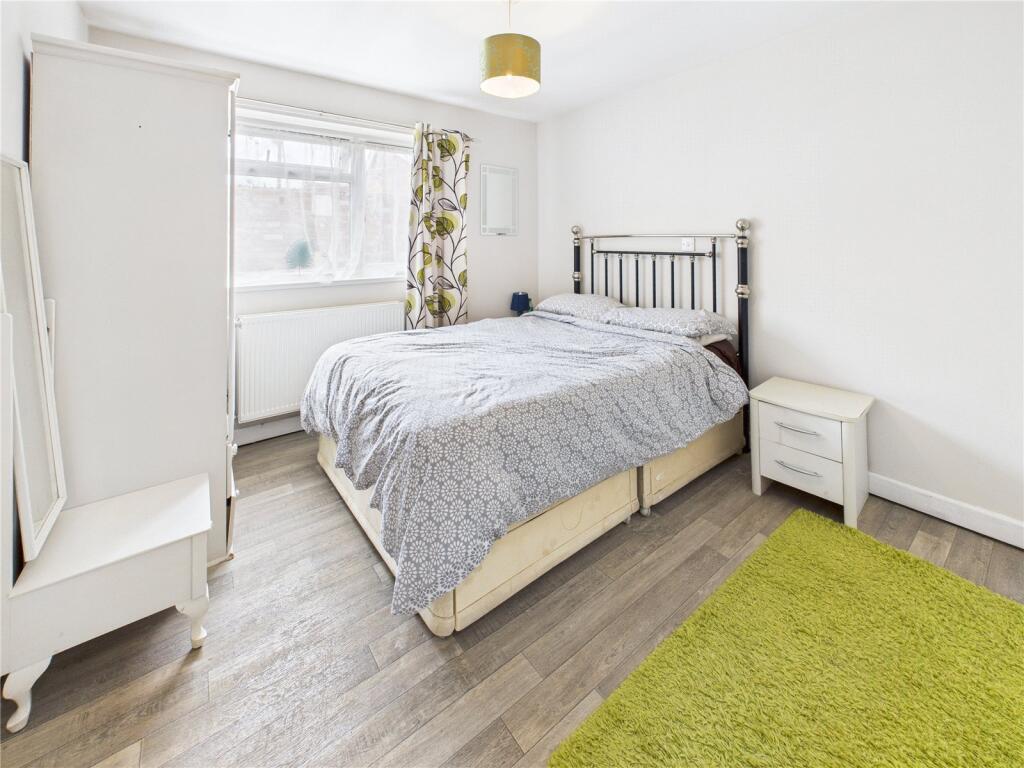
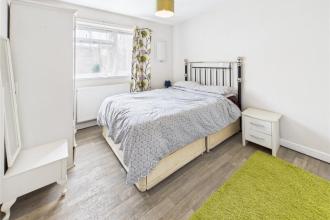
Wood effect flooring, double glazed window and radiator.
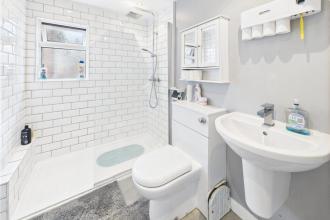
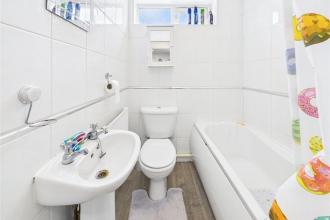
Low level flush toilet, hand wash basin and double walk in shower.
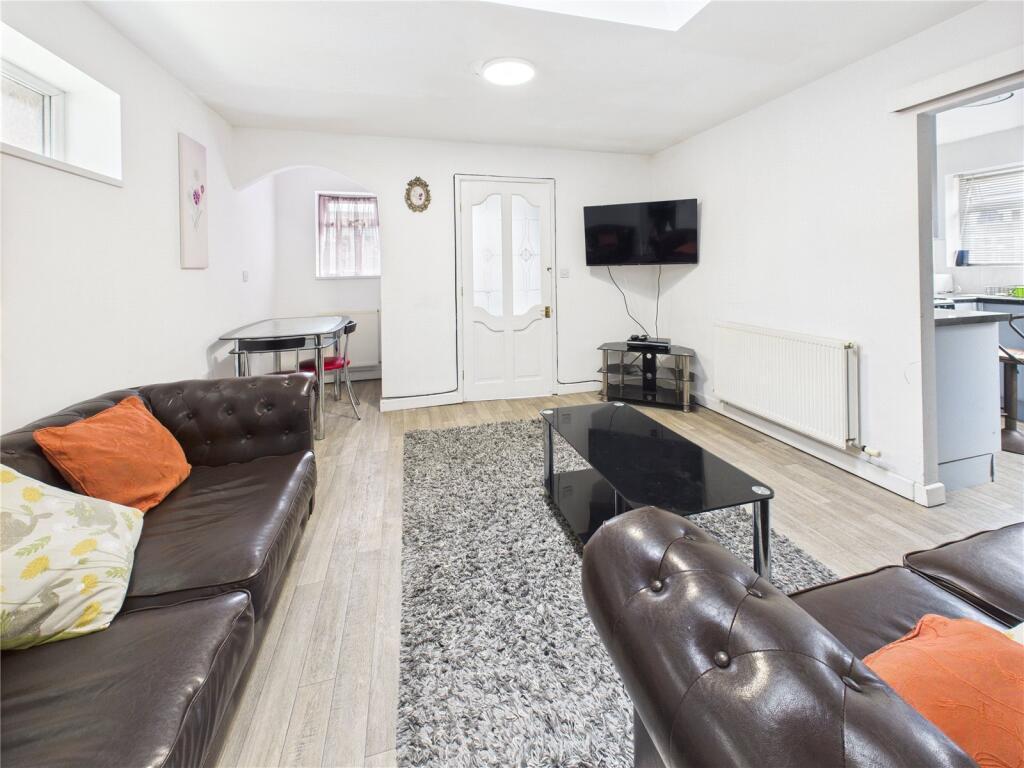
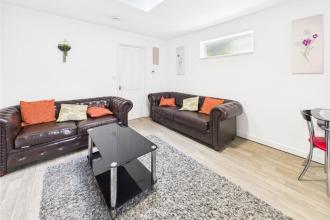
Offering its own separate access front door is the Annex. With an open plan kitchen, lounge, dining area and one bedroom, along with a bathroom.
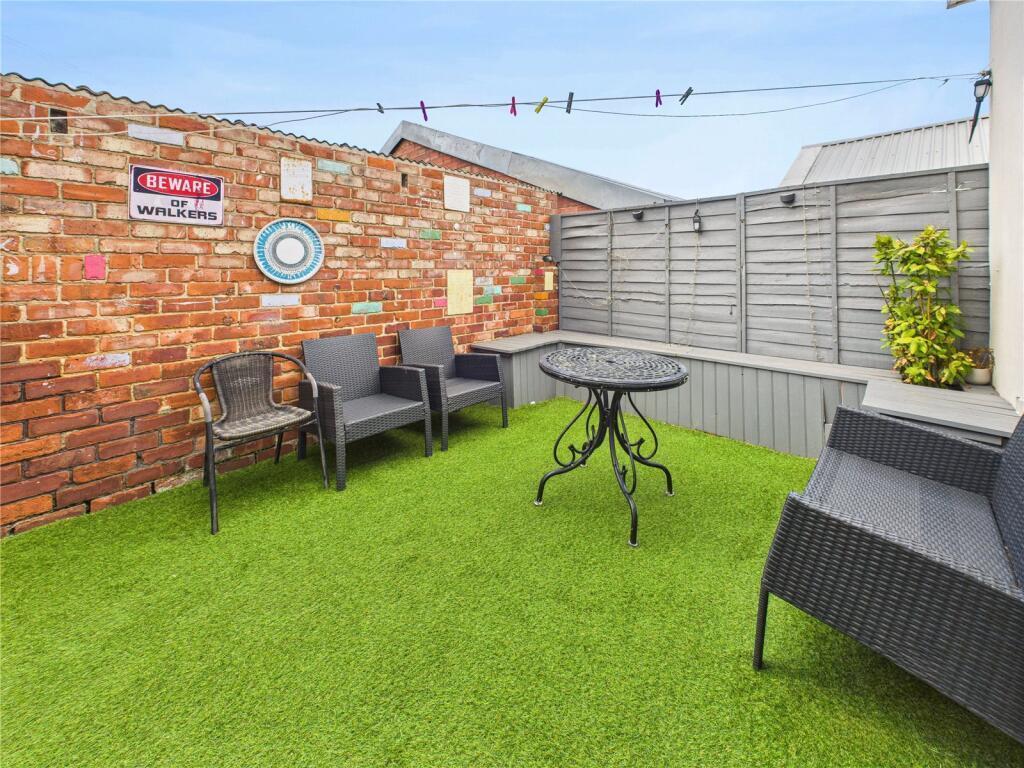
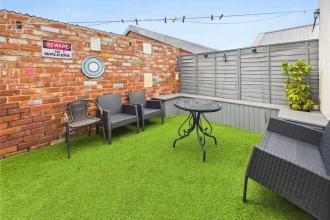
To the side is a driveway for parking. The rear offers a yard area with Astro turf.
Some photos have been AI enhanced for marketing purposes.
Tenure
Freehold
Local Authority
Darlington
Council Tax
Band:
B
Annual Price:
£1,940
Conservation Area
No
Flood Risk
Very low
Floor Area
1,808 ft 2 / 168 m 2
Plot size
0.05 acres
Mobile coverage
EE
Vodafone
Three
O2
Broadband
Basic
2 Mbps
Superfast
80 Mbps
Ultrafast
10000 Mbps
Satellite / Fibre TV Availability
BT
Sky
Virgin

Get in touch and we'll contact you with some further information.
