


Entrance Hall
With front door and stairs to the first floor.


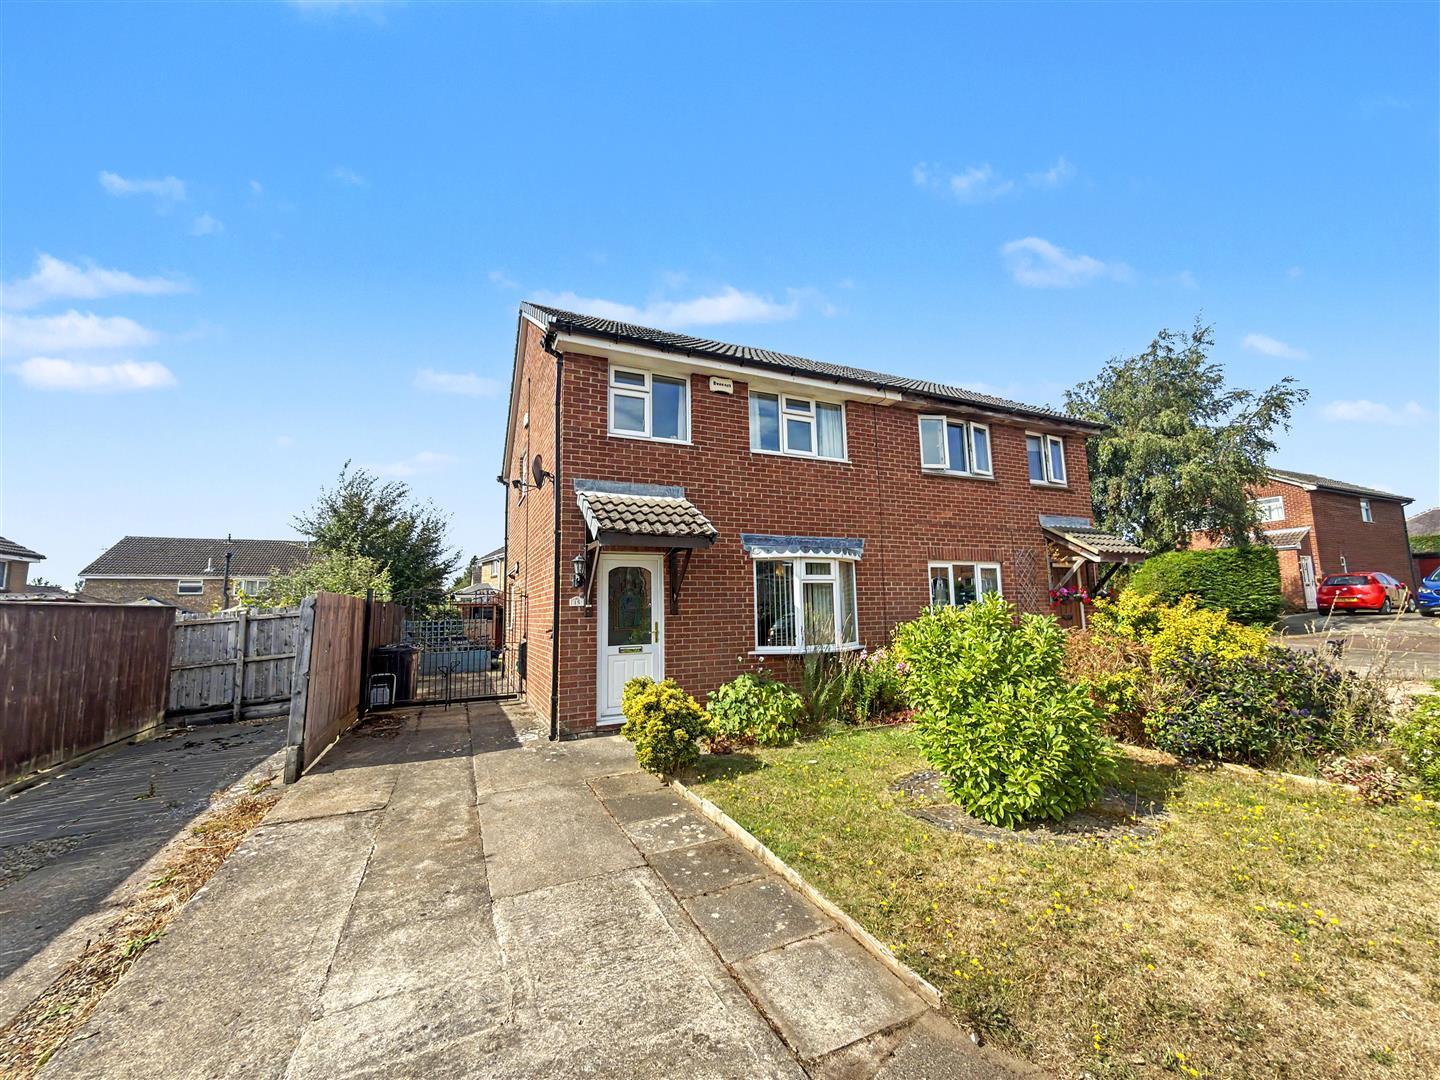
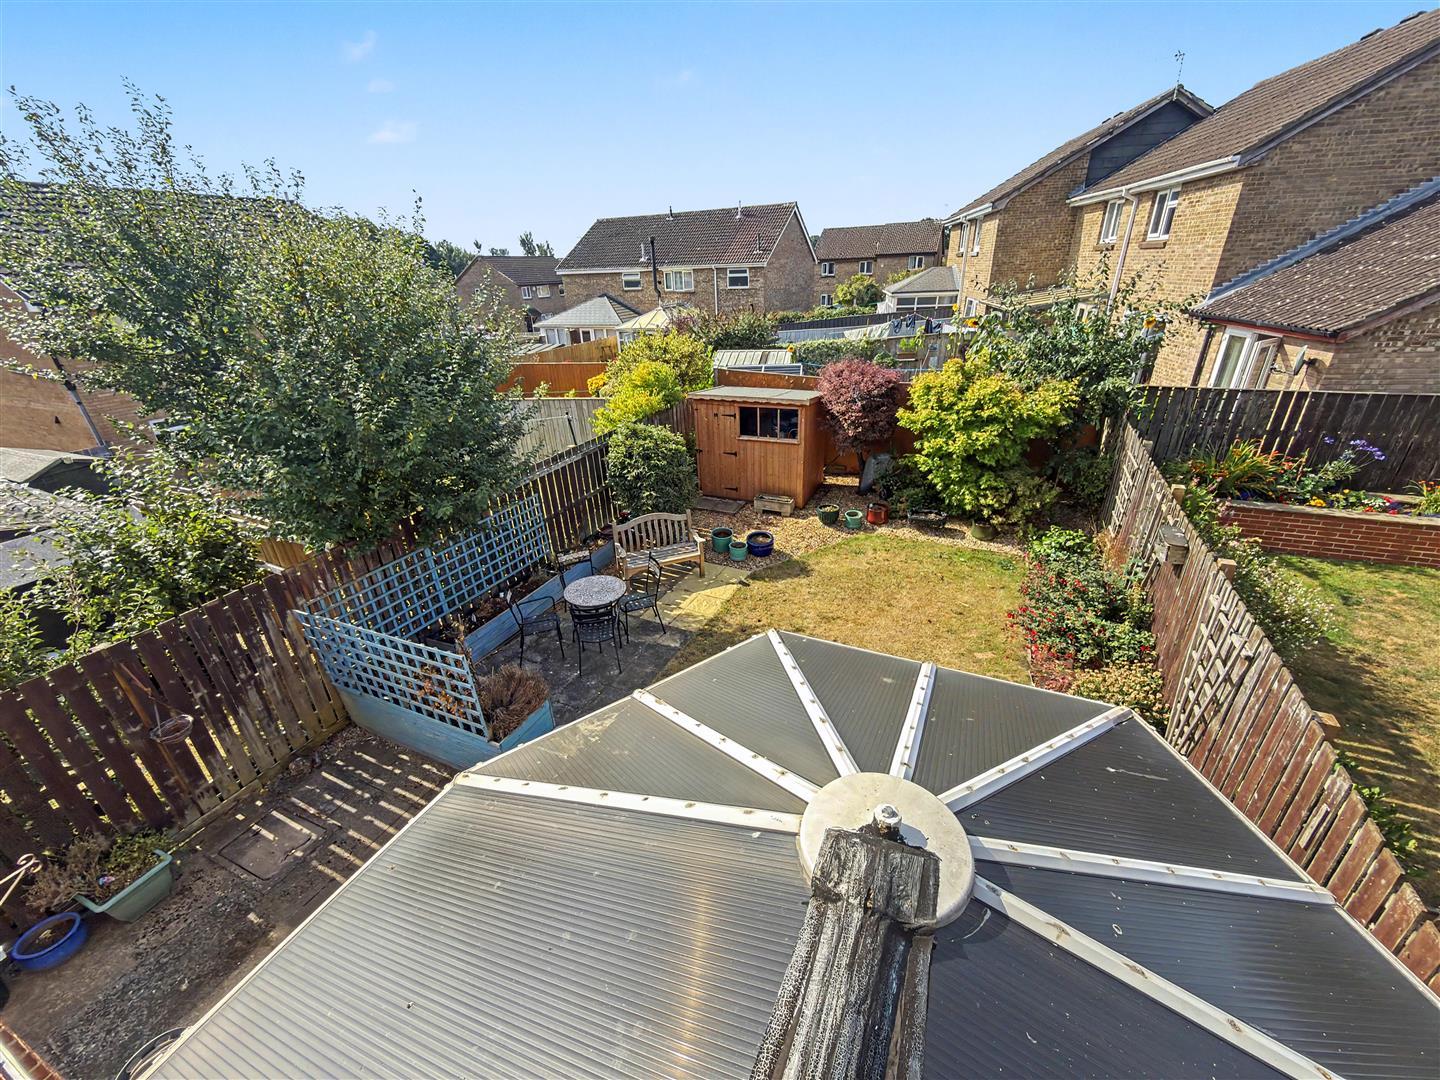
Nestled in the charming area of Bangor Grove, Darlington, this delightful semi-detached house presents an excellent opportunity for families and first-time buyers alike. The property boasts three well-proportioned bedrooms, providing ample space for rest and relaxation. The inviting reception room serves as a perfect gathering space for family and friends, creating a warm and welcoming atmosphere.
The house features a conveniently located bathroom, designed to cater to the needs of modern living. With its practical layout, this home is both functional and comfortable, making it an ideal choice for those seeking a blend of style and convenience.
Additionally, the property offers parking for one vehicle, ensuring that you have a secure space for your car. The surrounding area is known for its friendly community and accessibility to local amenities, making it a desirable location for anyone looking to settle in Darlington. A standout benefit of this home is the owned solar panel system, meaning the buyer will benefit from an energy-efficient property with the potential to reduce ongoing household energy costs.
In summary, this semi-detached house on Bangor Grove is a wonderful opportunity to create lasting memories in a lovely home. With its spacious bedrooms, inviting reception room, and convenient parking, it is sure to appeal to a variety of buyers. Do not miss the chance to make this charming property your own.
Download Property Brochure
PDF file - 5.61 MB
With front door and stairs to the first floor.
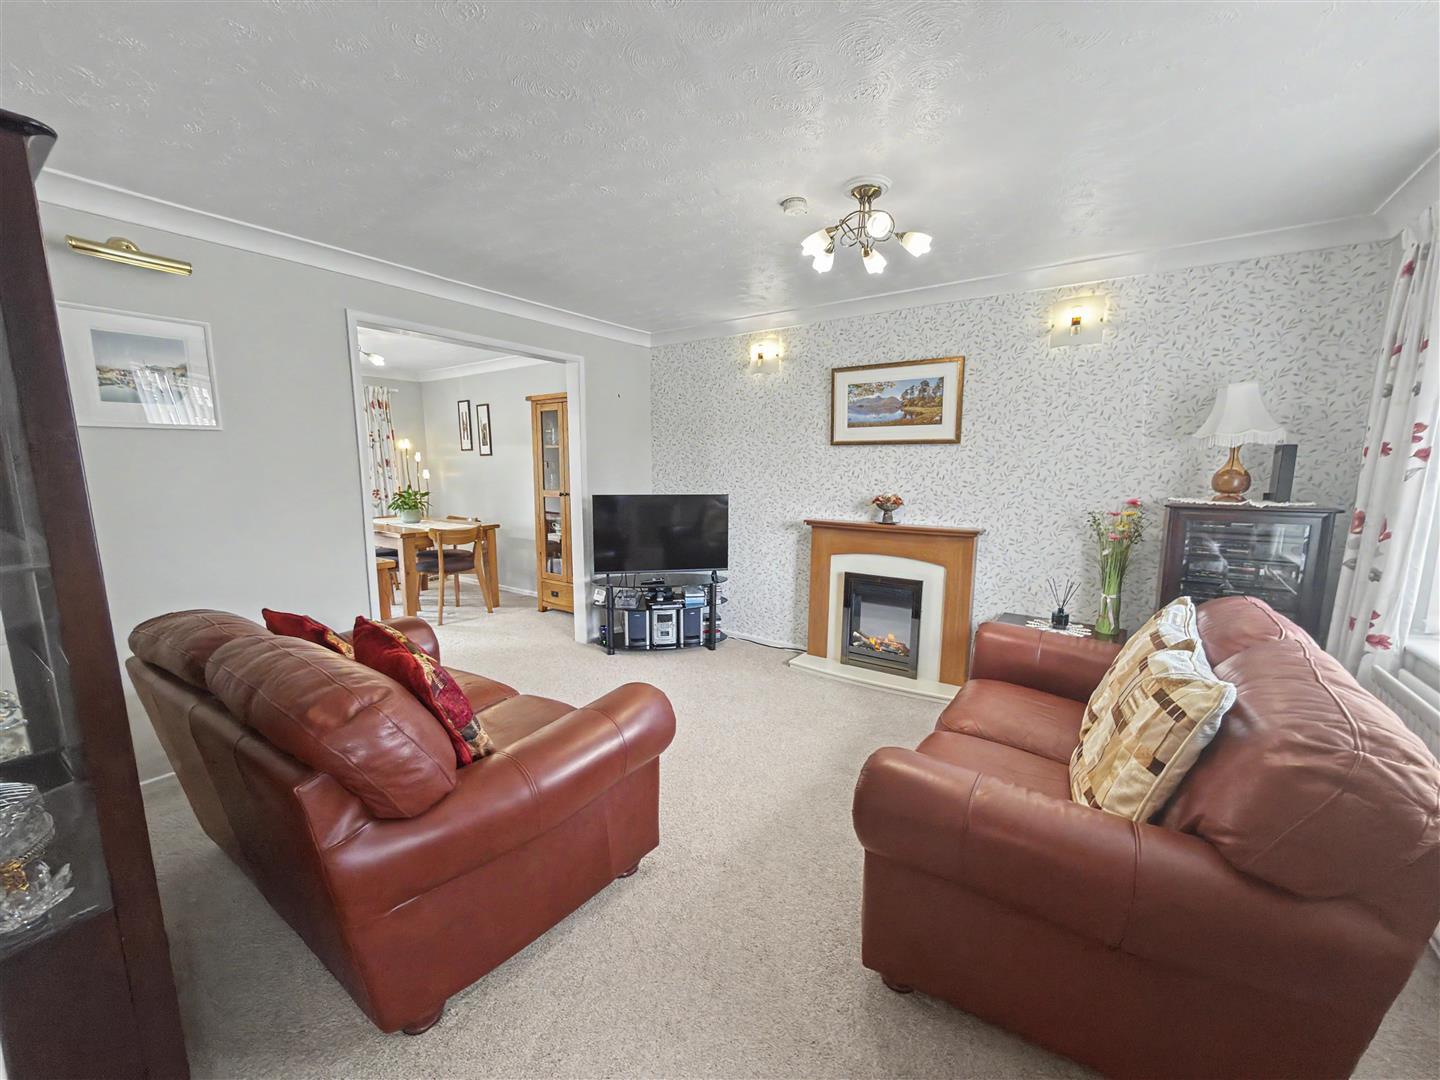
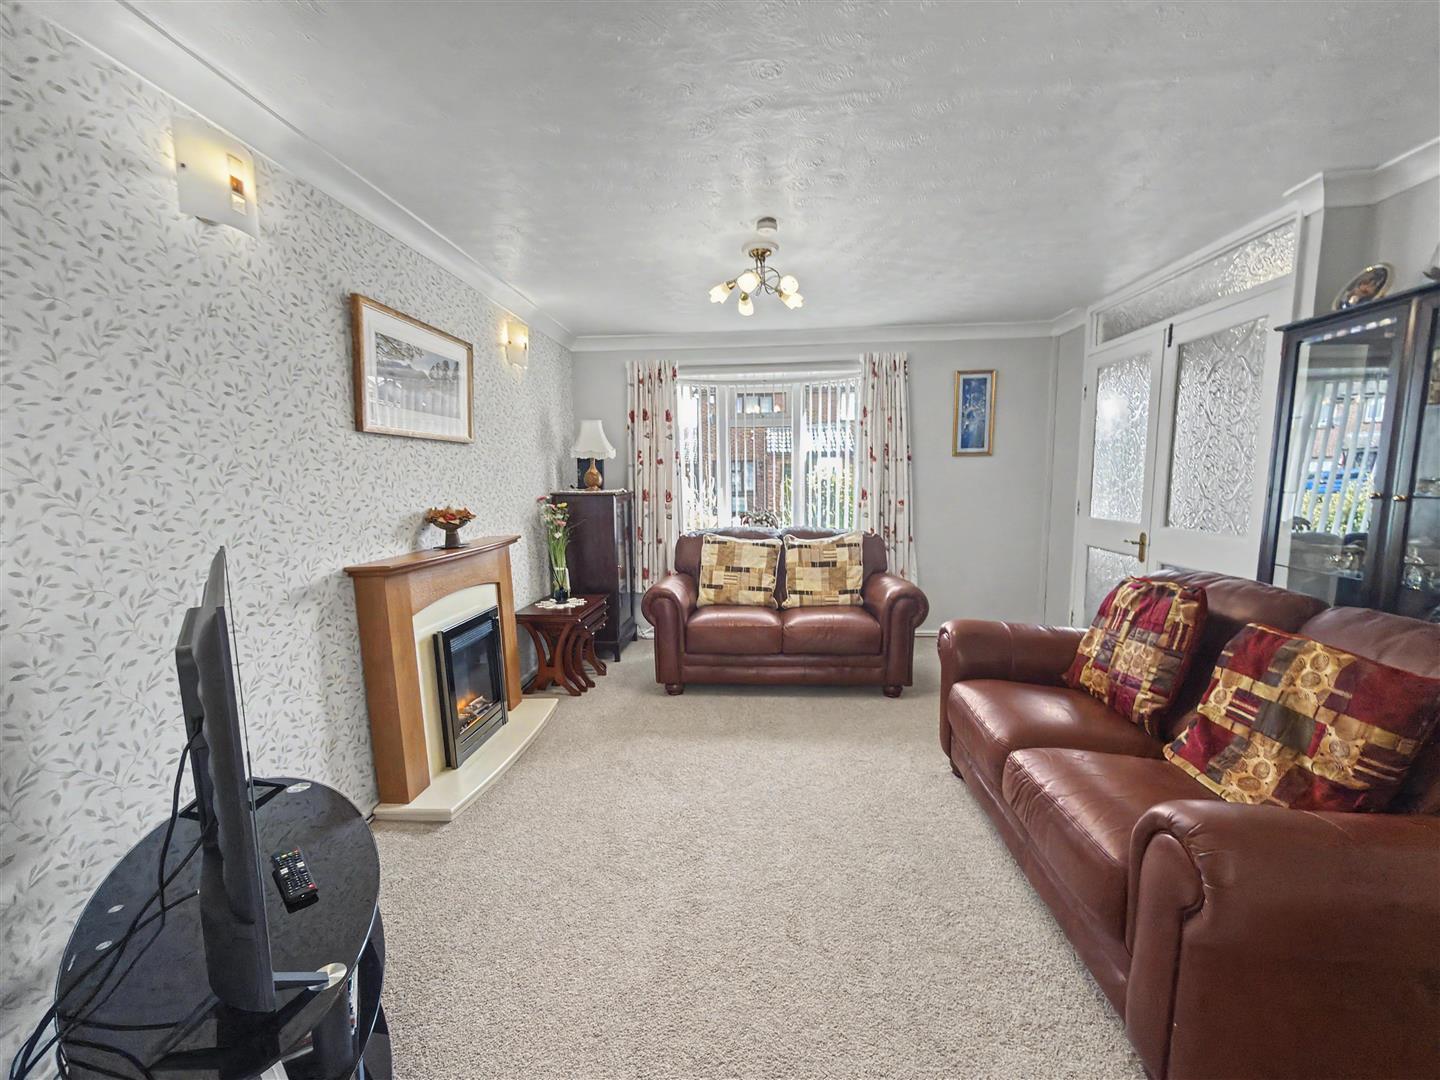
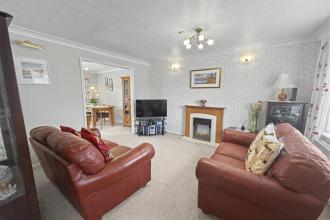
This light and welcoming lounge offers a comfortable space for relaxation, featuring a freestanding fireplace that creates a cosy focal point. The room benefits from a large window that fills the space with natural light and connects seamlessly to the dining room, enhancing the flow of the ground floor.
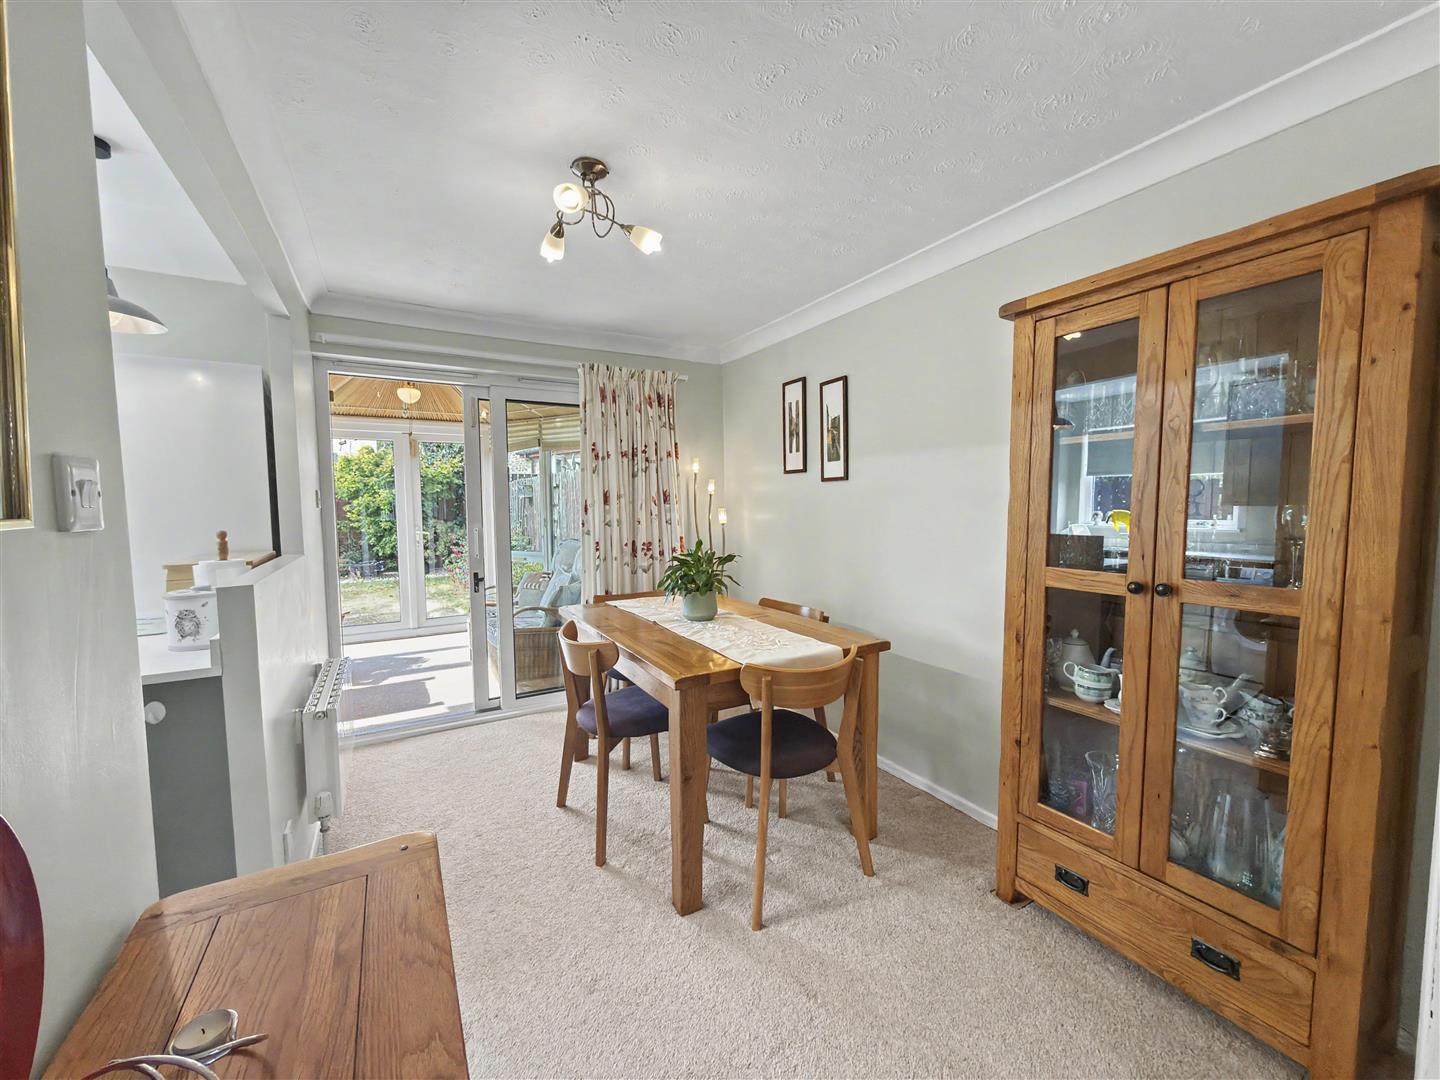
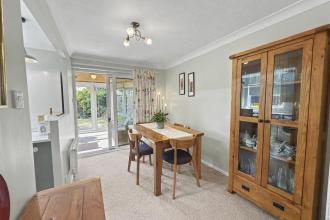
Adjacent to the lounge, the dining room provides a pleasant setting for meals and gatherings. It features doors that open into the conservatory, extending the living space and offering views of the garden. The room is also close to the kitchen, making it convenient for serving food.
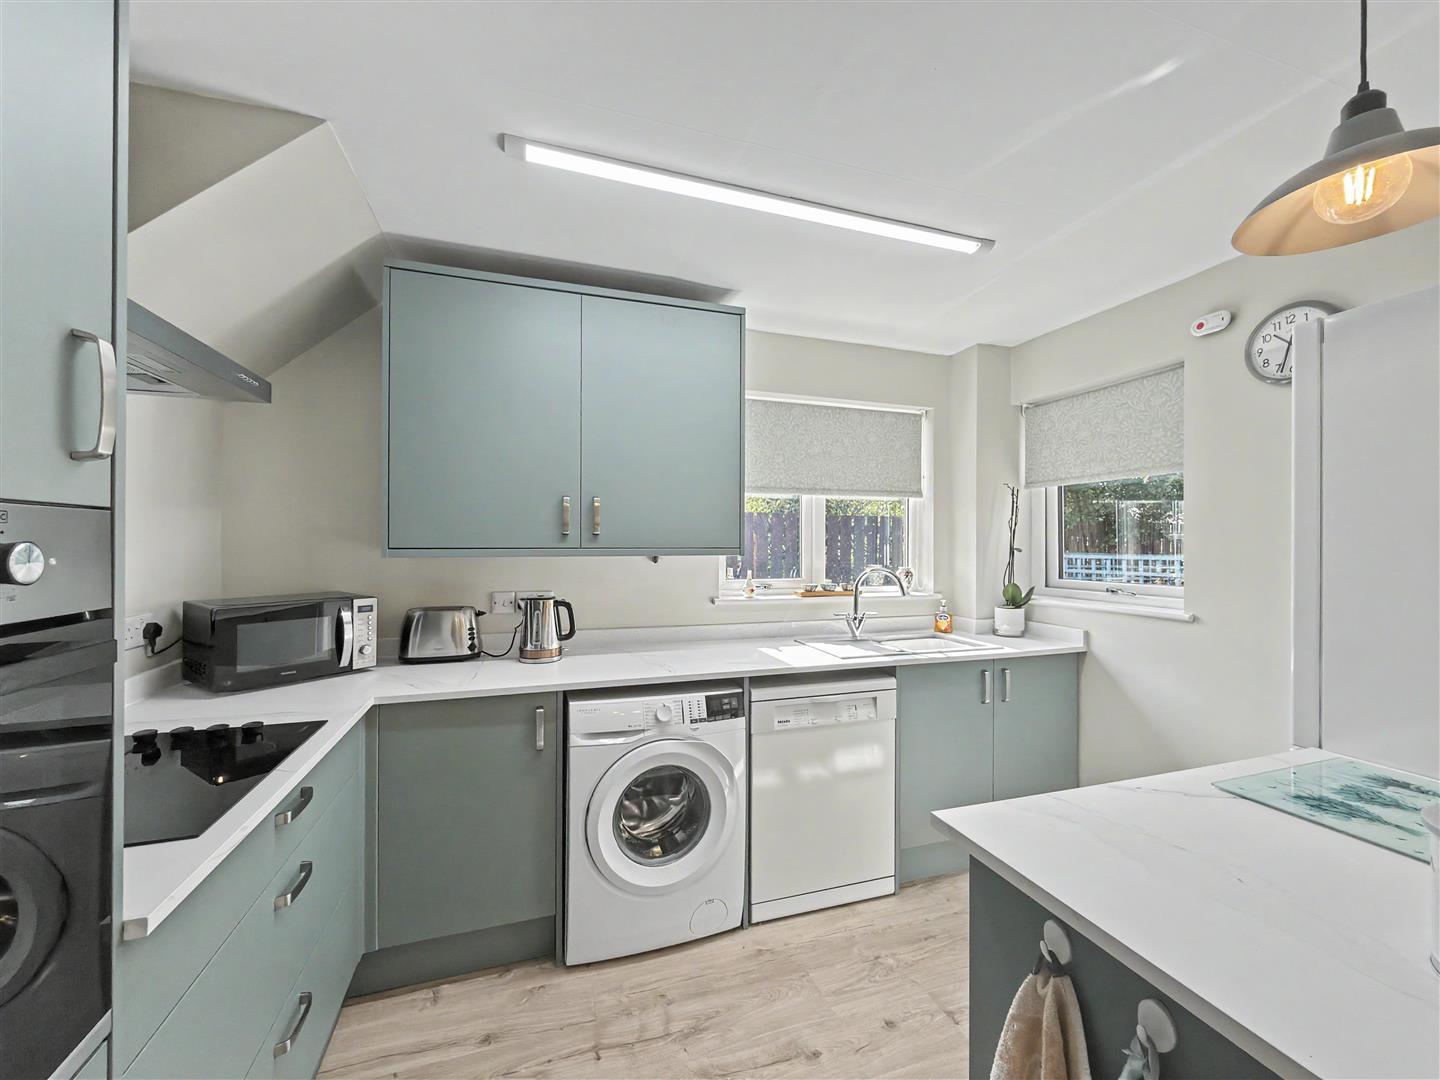
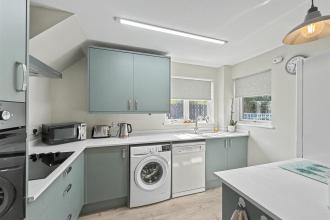
The kitchen is a practical and well-lit space with modern cabinetry, ample work surfaces, and integrated appliances. Two windows provide plenty of natural light, and there is space for essential appliances including a washing machine and dishwasher. The layout supports ease of movement and functionality.
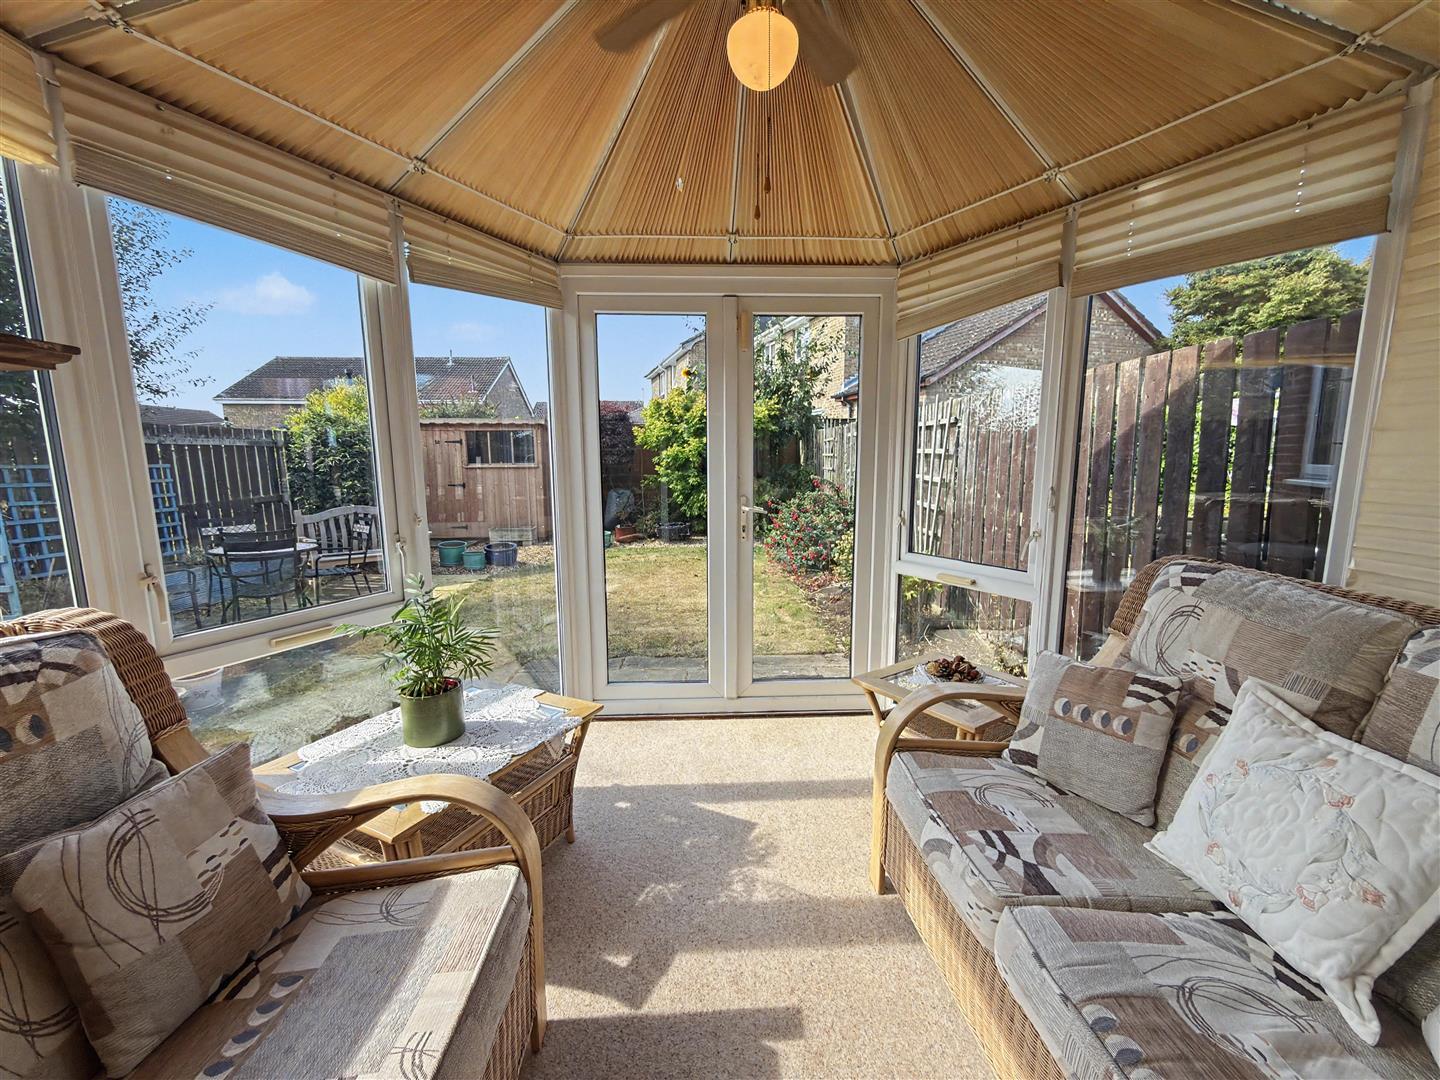
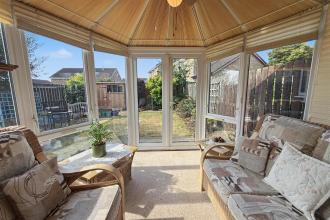
The conservatory is a bright and inviting area with multiple windows and double doors opening out to the garden. This charming room offers a lovely spot to enjoy garden views and natural light, extending the living space during warmer months.
Landing with window to side elevation and loft access.
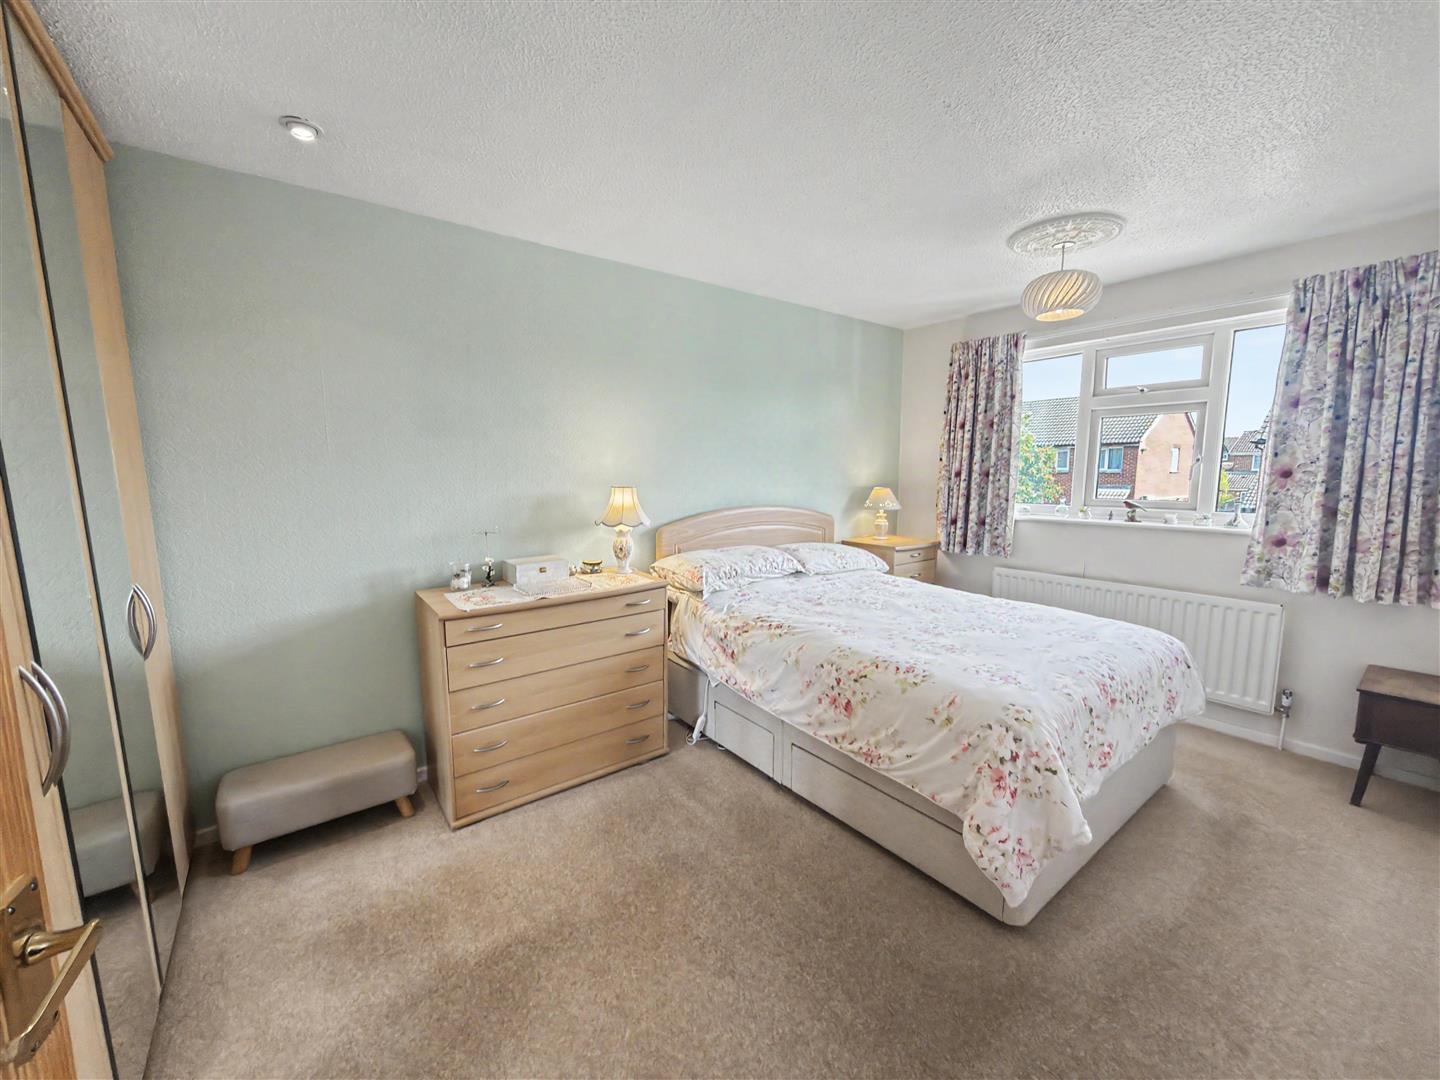
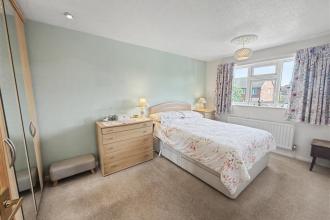
The main bedroom is a spacious and restful haven with ample space for a double bed and bedside tables. It features free standing wardrobes that provide generous storage and a large window that fills the room with daylight.
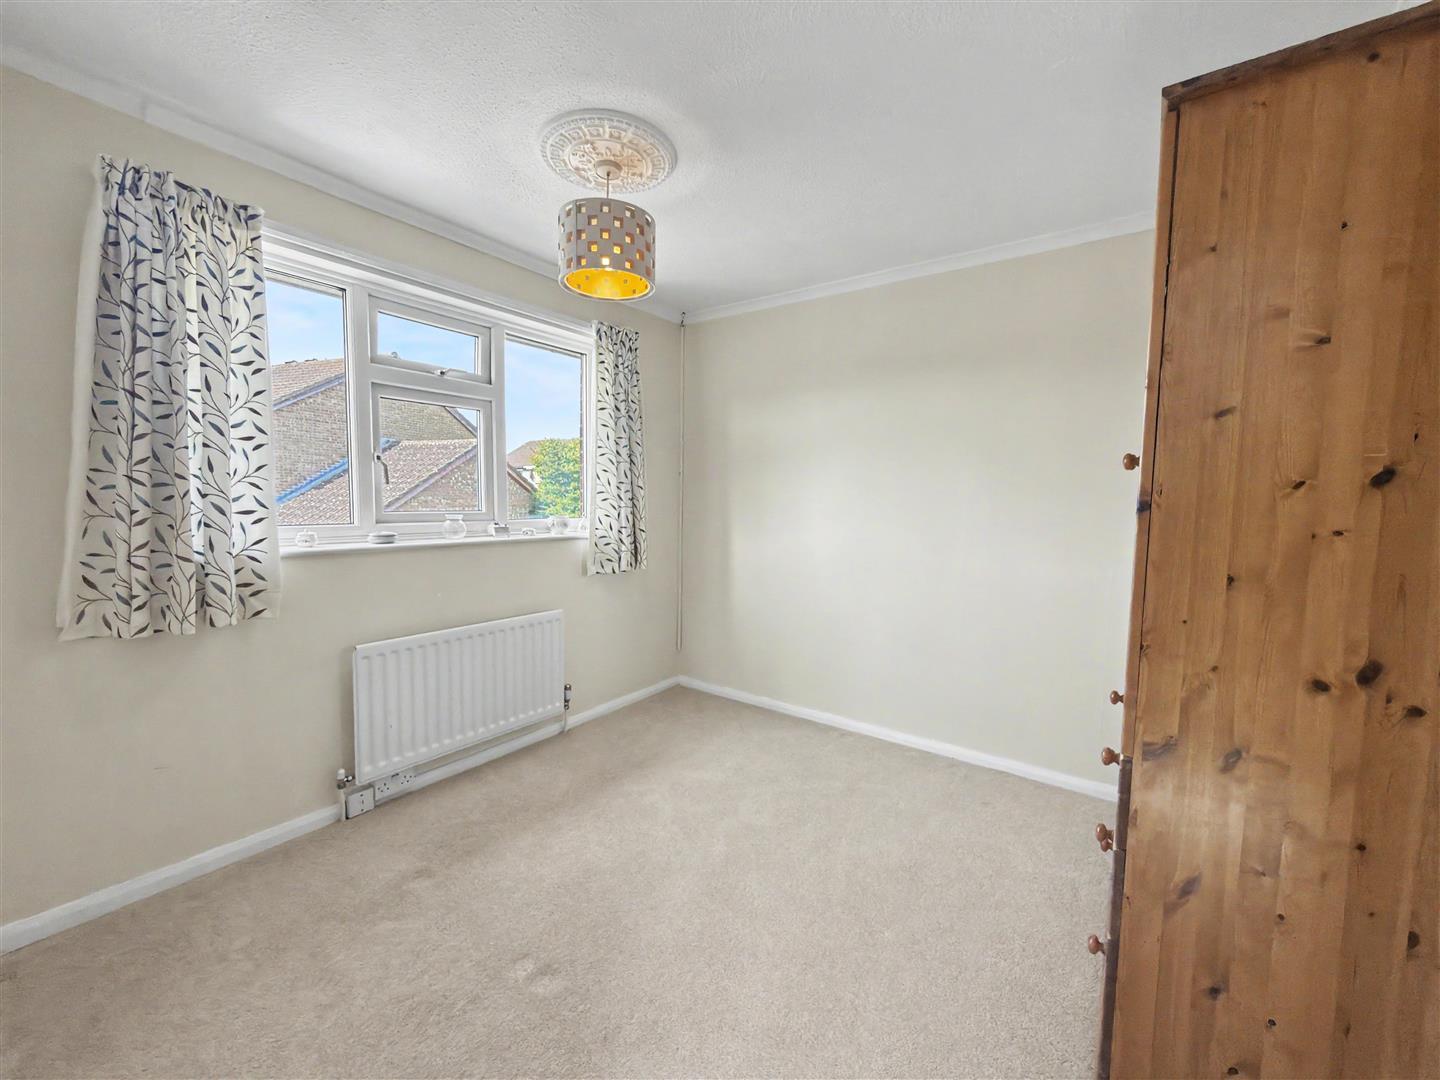
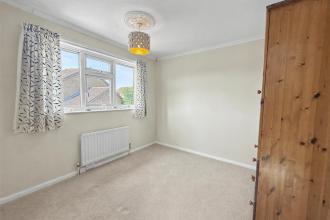
Bedroom 2 is a comfortable double room with a square layout that allows for flexible furnishing. A large window offers natural light and views to the outside, creating a pleasant atmosphere for rest and relaxation.
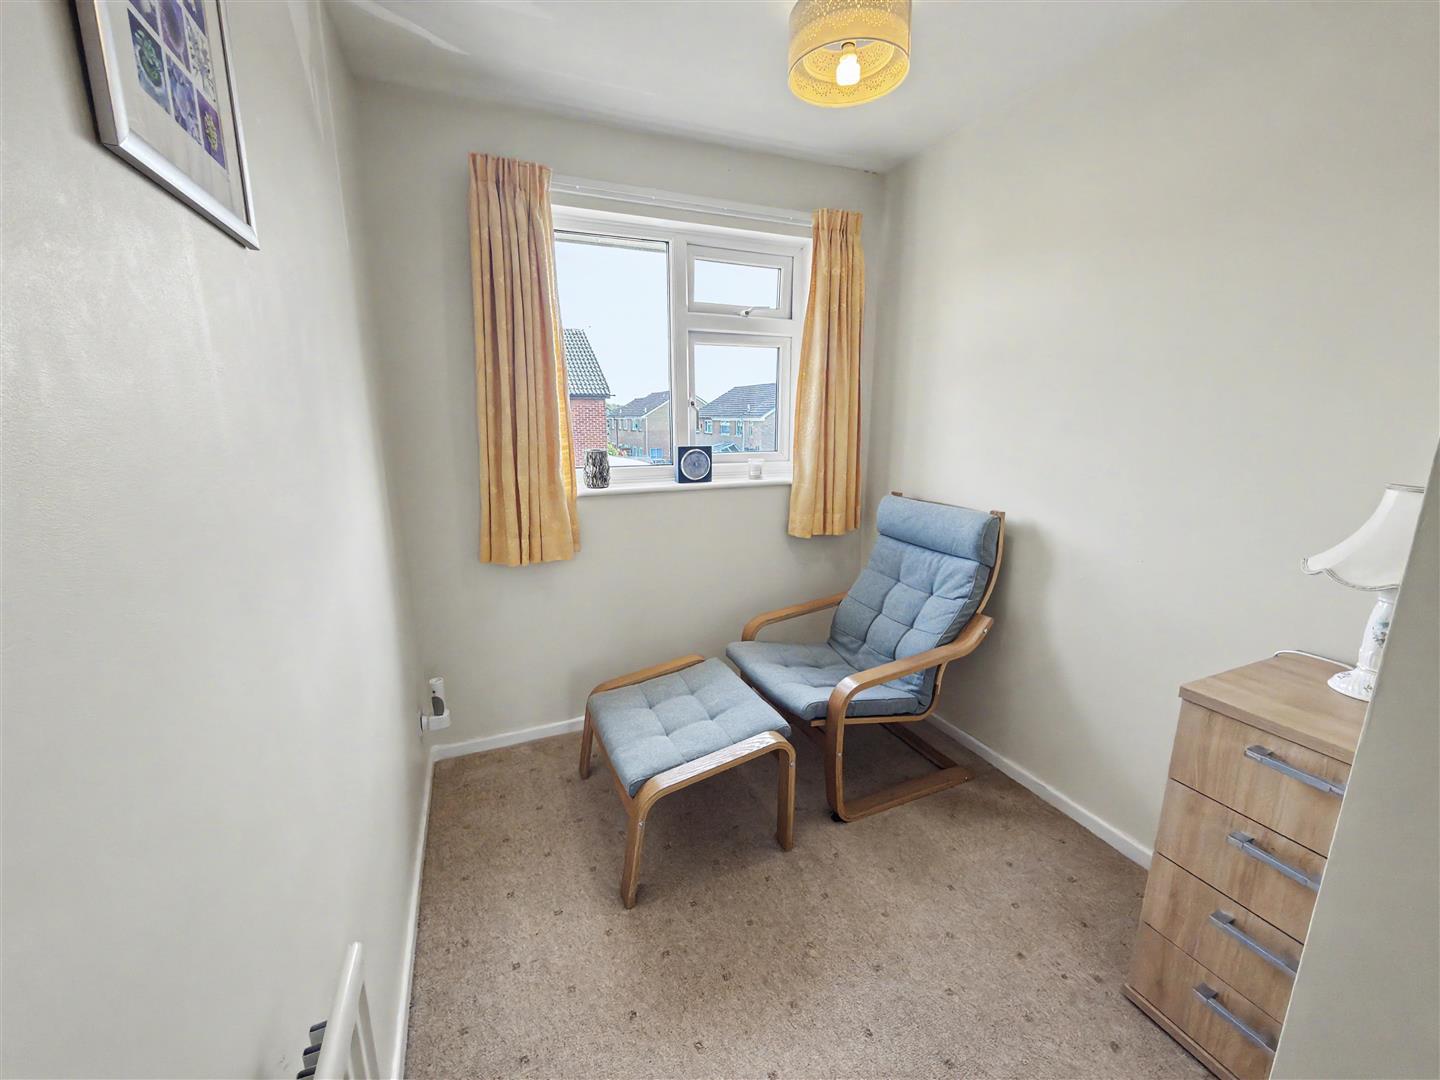
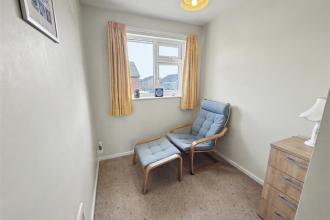
A smaller bedroom, perfect as a single room or study, offering a quiet retreat with a window providing natural light. This room provides versatility for various needs.
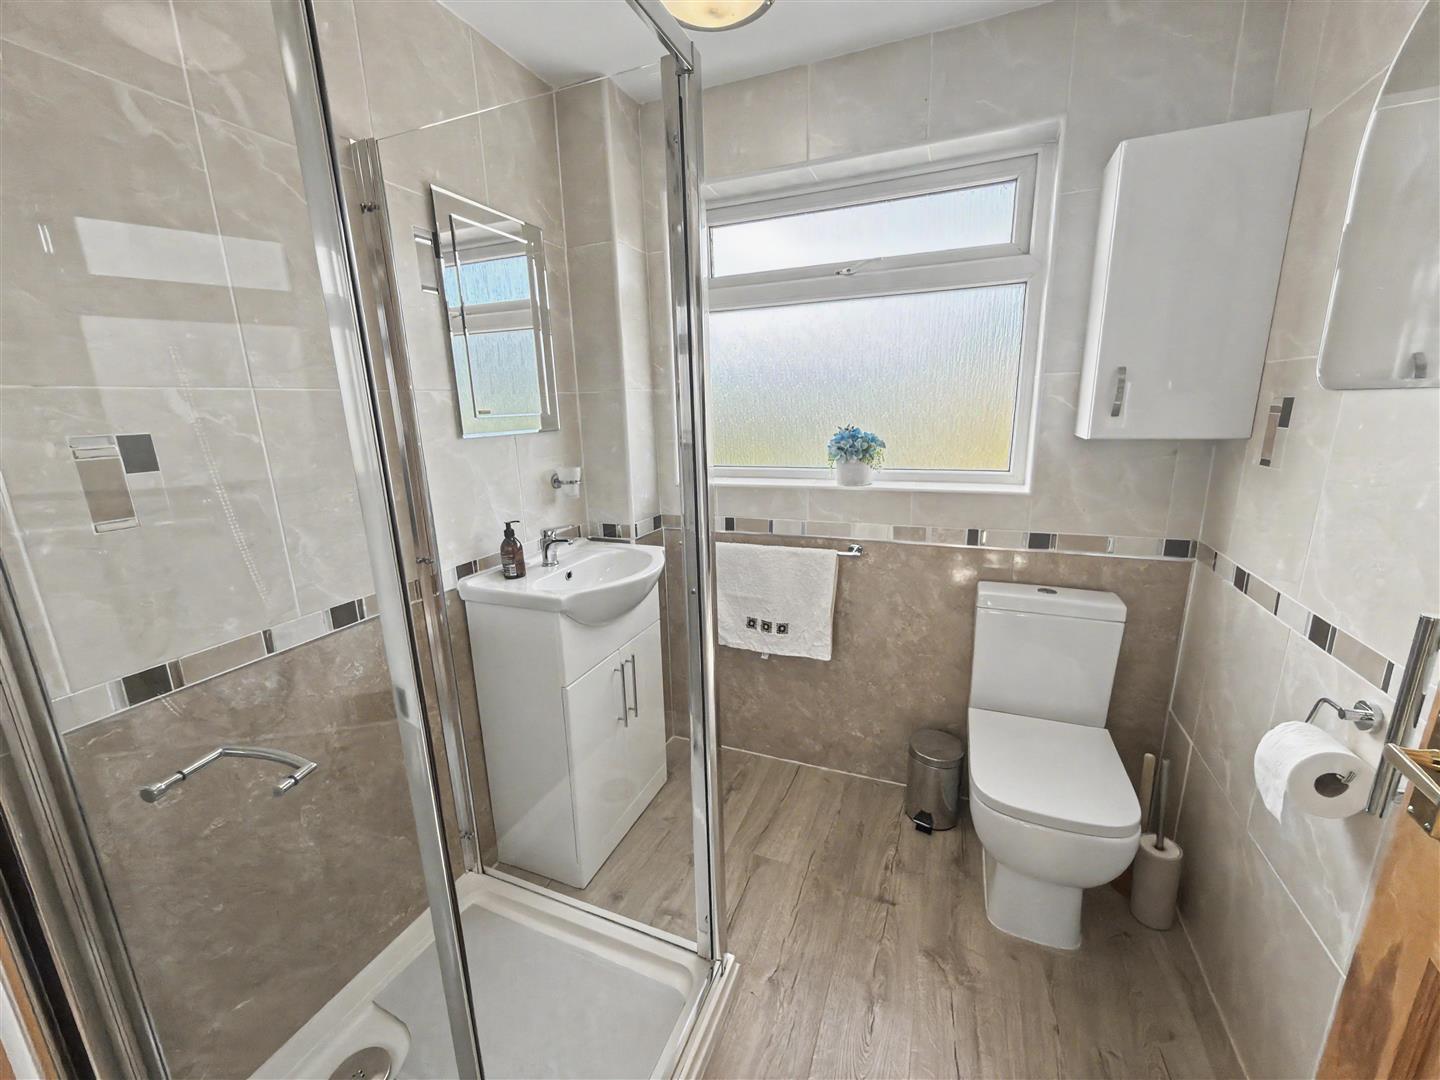
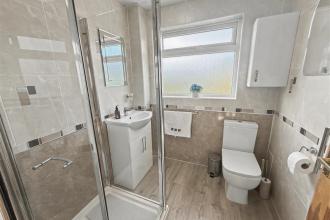
The shower room is a neat and modern space, featuring a shower enclosure, a WC, and a vanity basin. The room is tiled in neutral tones, creating an easy-to-maintain and fresh environment.
The front exterior of the property features a driveway alongside a lawned garden area with shrubs and plants. The brick-built semi-detached house has a traditional tiled roof and a covered porch over the front door, offering practical and welcoming kerb appeal.
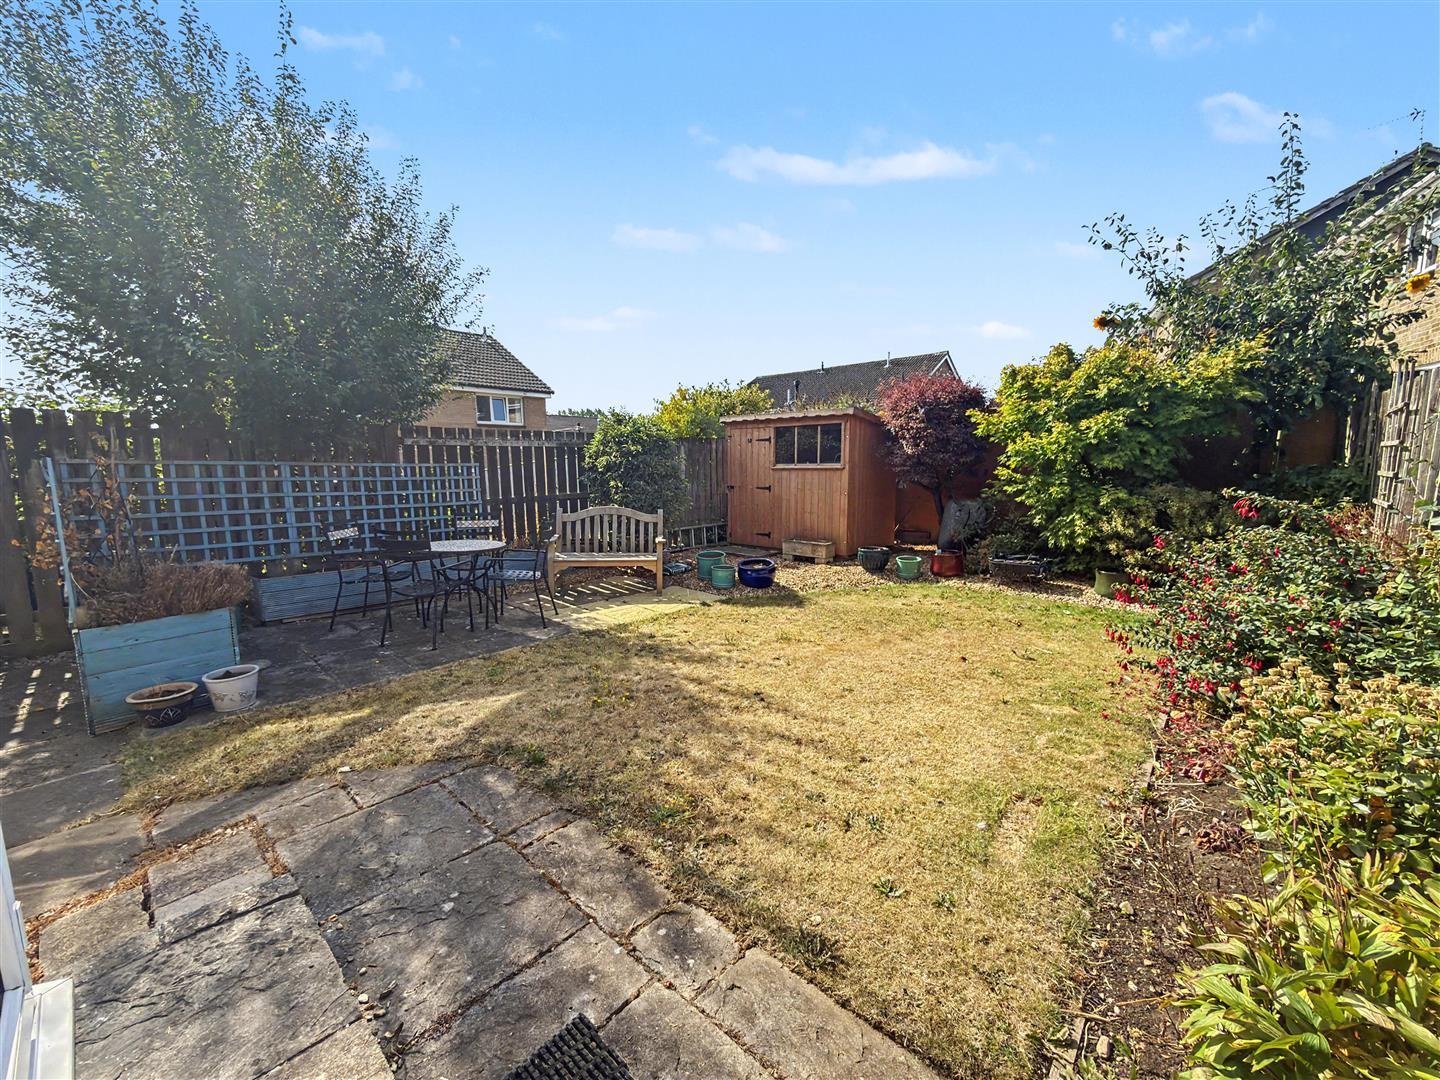
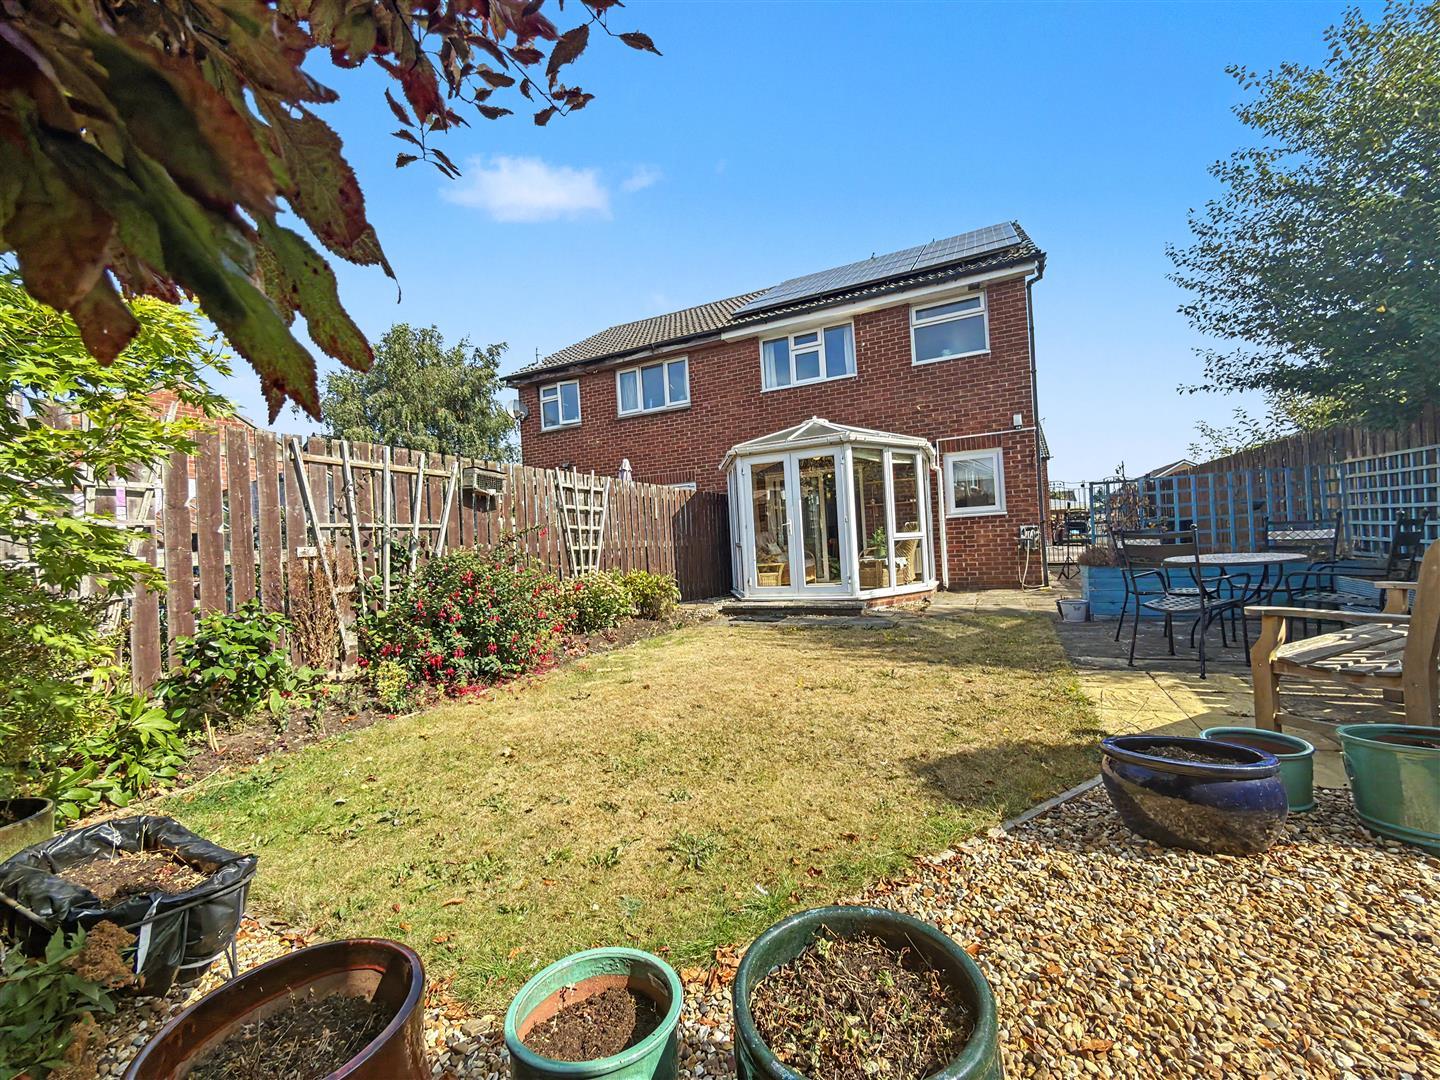
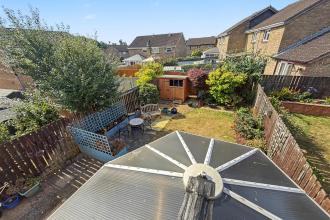
The rear garden offers a private and well-maintained outdoor space with a lawn bordered by mature plants and shrubs. There is a paved patio area ideal for outdoor seating and dining. The garden is fully enclosed, providing a safe and peaceful environment.
Freehold
Local Authority: Darlington
Council Tax Band: B
Annual Price: £1,940
Conservation Area No
Flood Risk Very low
Floor Area 0 ft 2 / 0 m 2
Plot size 0.05 acres
Mobile coverage
EE
Vodafone
Three
O2
Broadband
Basic
3 Mbps
Superfast
73 Mbps
Ultrafast
1800 Mbps
Satellite / Fibre TV Availability
BT
Sky
Virgin
IMPORTANT NOTE TO PURCHASERS: We endeavour to make our sales particulars accurate and reliable, however, they do not constitute or form part of an offer or any contract and none is to be relied upon as statements of representation or fact. The services, systems and appliances listed in this specification have not been tested by us and no guarantee as to their operating ability or efficiency is given. All measurements have been taken as a guide to prospective buyers only, and are not precise. Floor plans where included are not to scale and accuracy is not guaranteed. If you require clarification or further information on any points, please contact us, especially if you are travelling some distance to view. Fixtures and fittings other than those mentioned are to be agreed with the seller. We cannot also confirm at this stage of marketing the tenure of this house.

Get in touch and we'll contact you with some further information.
