


Entrance Porch
Door to front.


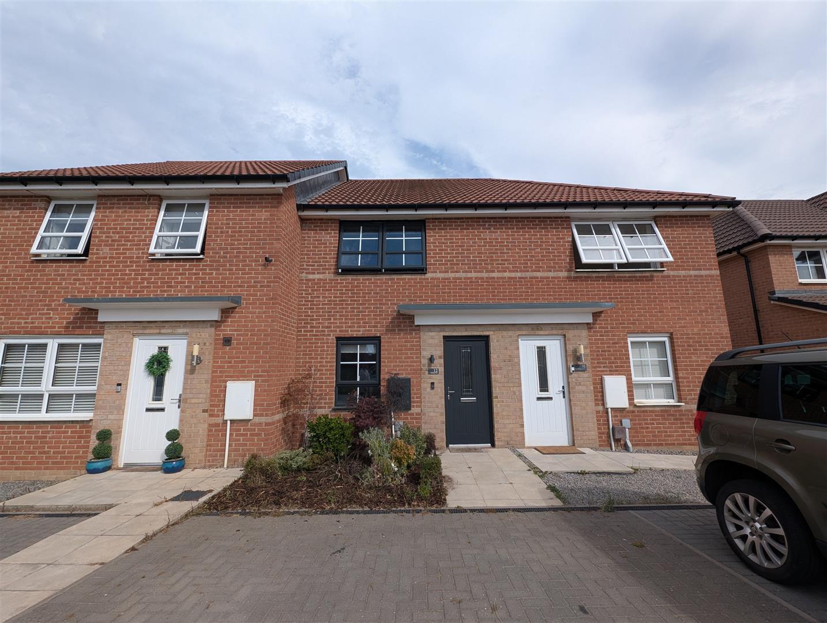
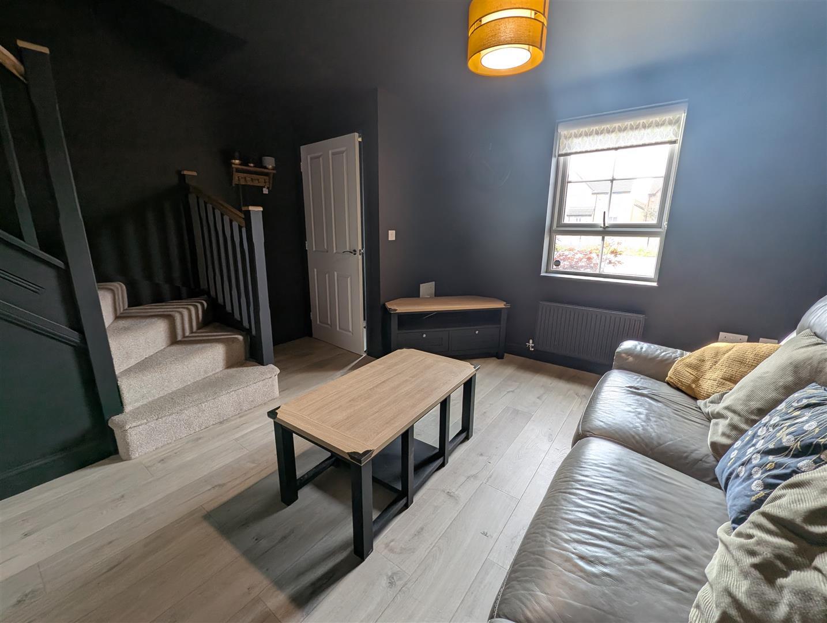
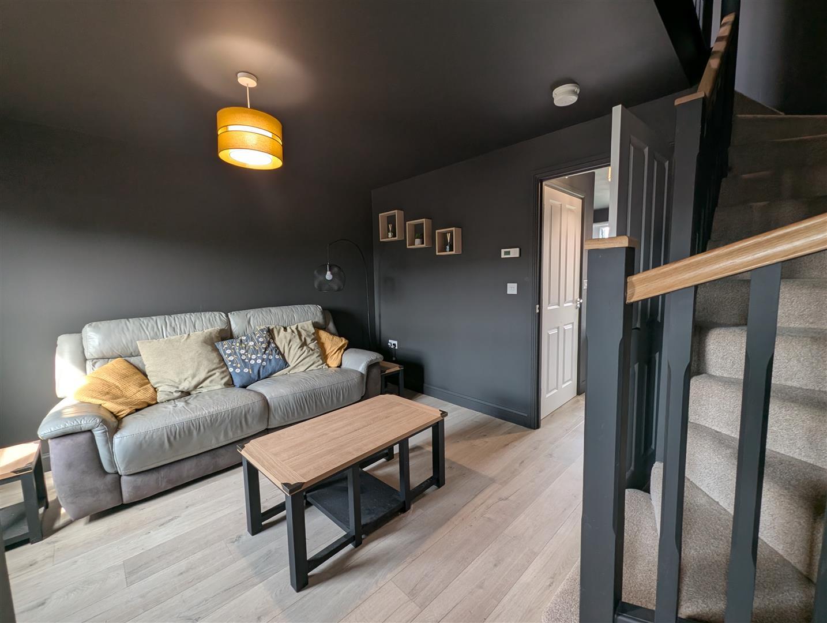
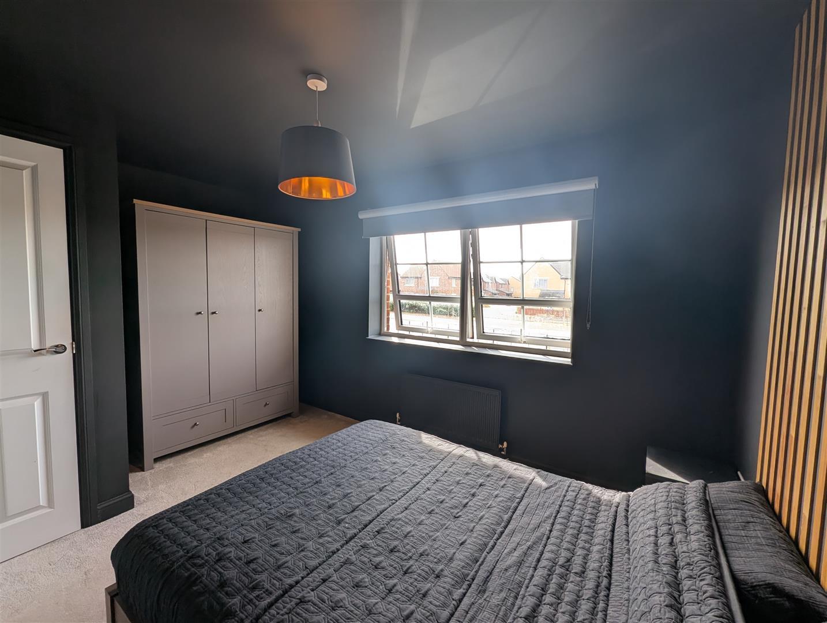
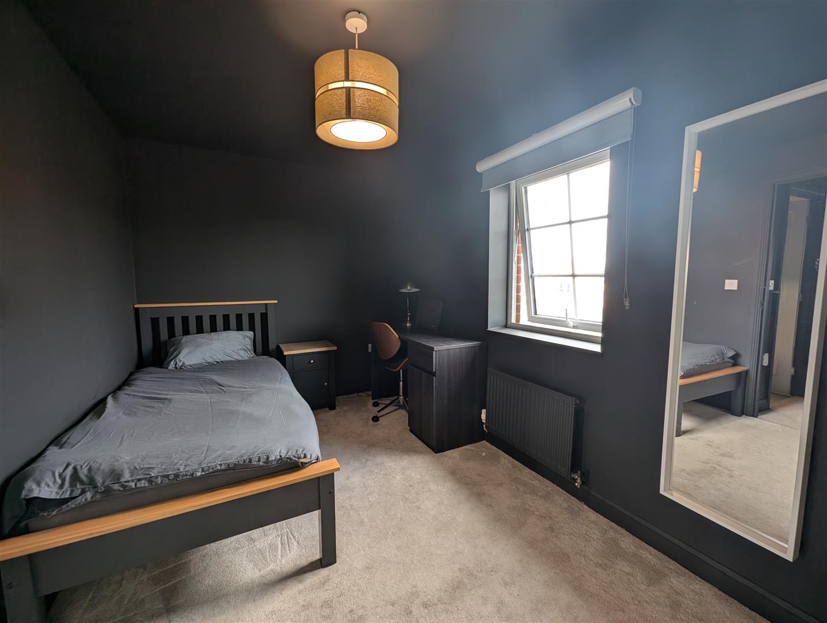
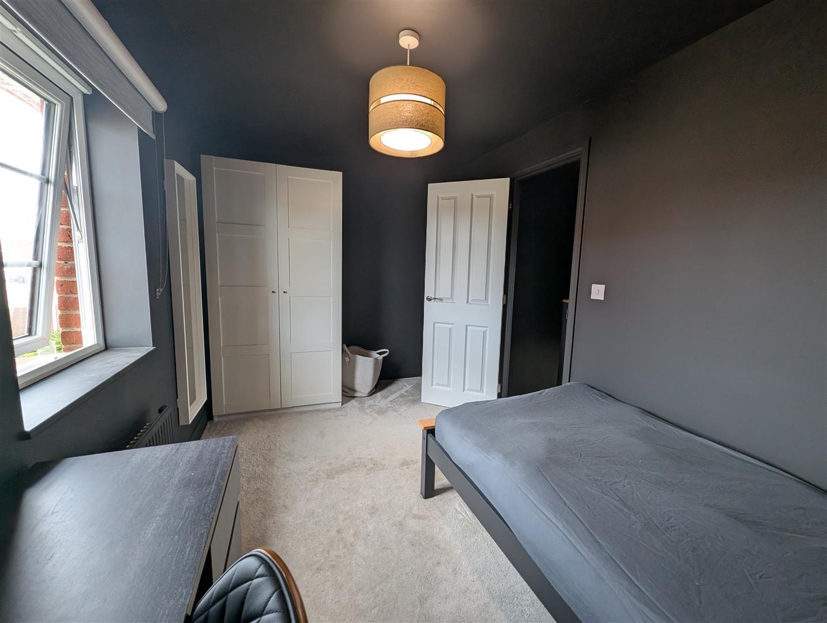
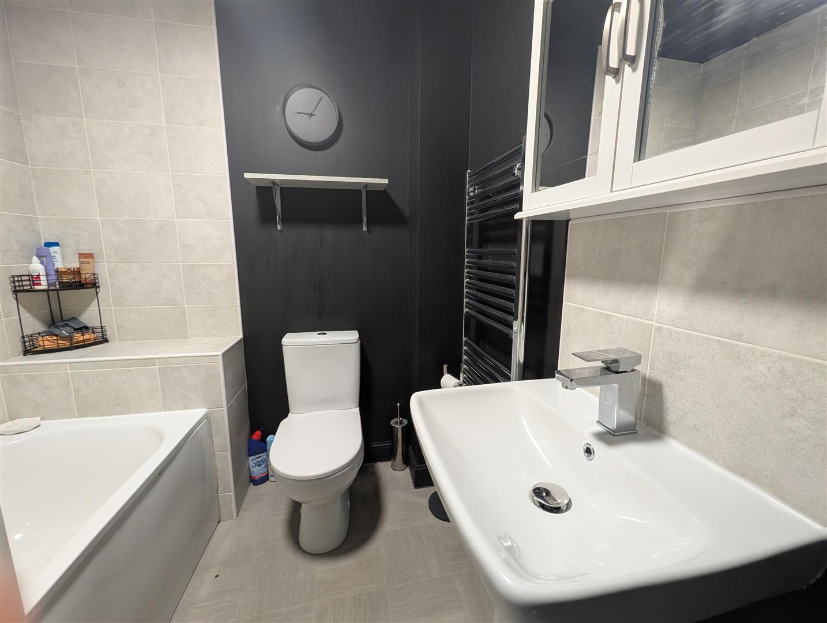
Situated in the desirable Westpark area of Darlington, this modern semi-detached house presents an excellent opportunity for first-time buyers or savvy investors. The property boasts two well-proportioned bedrooms, making it ideal for small families or those seeking extra space. The inviting reception room offers a comfortable area for relaxation and entertaining, while the contemporary bathroom ensures convenience and style.
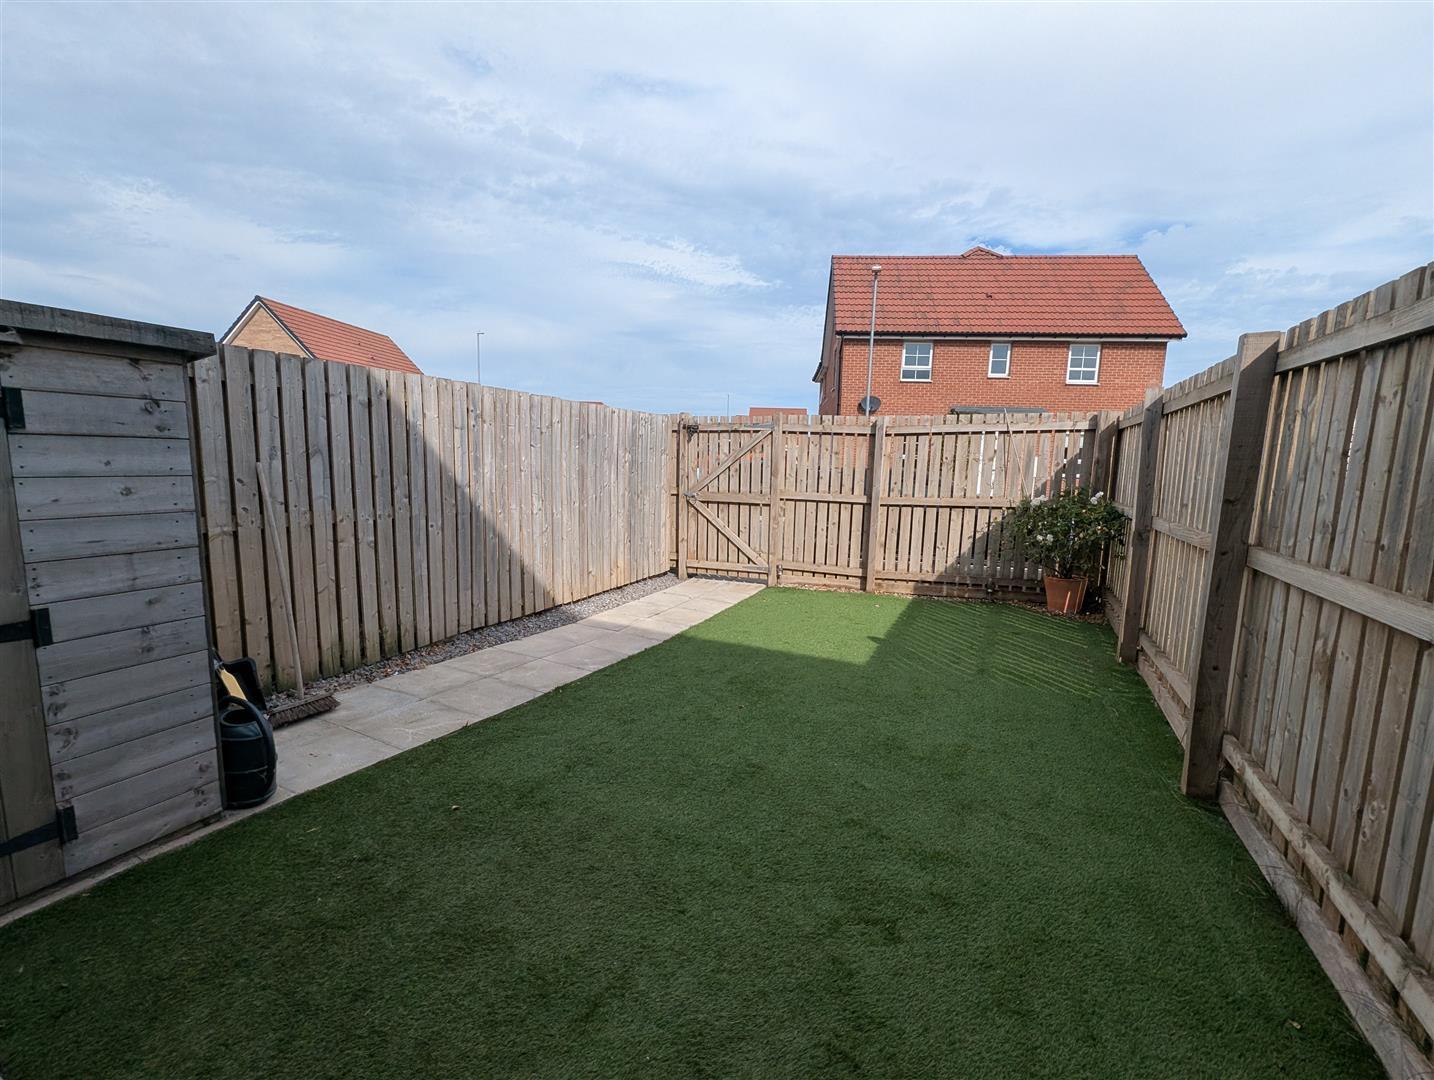
One of the standout features of this home is the charming garden, perfect for enjoying the outdoors or hosting gatherings. Additionally, the property includes parking for one vehicle, providing ease and accessibility in this bustling neighbourhood.
With no onward chain, you can move in without delay, making this property even more appealing. Furthermore, the remainder of the NHBC warranty offers peace of mind, ensuring that you are covered for any potential issues that may arise.
In summary, this two-bedroom mid-terraced property on Nickleby Lane is a fantastic find, combining modern living with a prime location. Whether you are looking to make your first step onto the property ladder or seeking a solid investment, this home is not to be missed.
Download Property Brochure
PDF file - 3.74 MB
Door to front.
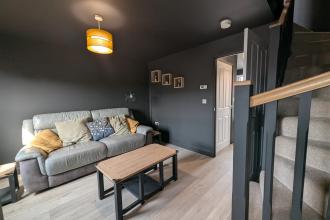
Upvc double glazed window to front, staircase to first floor landing and radiator.
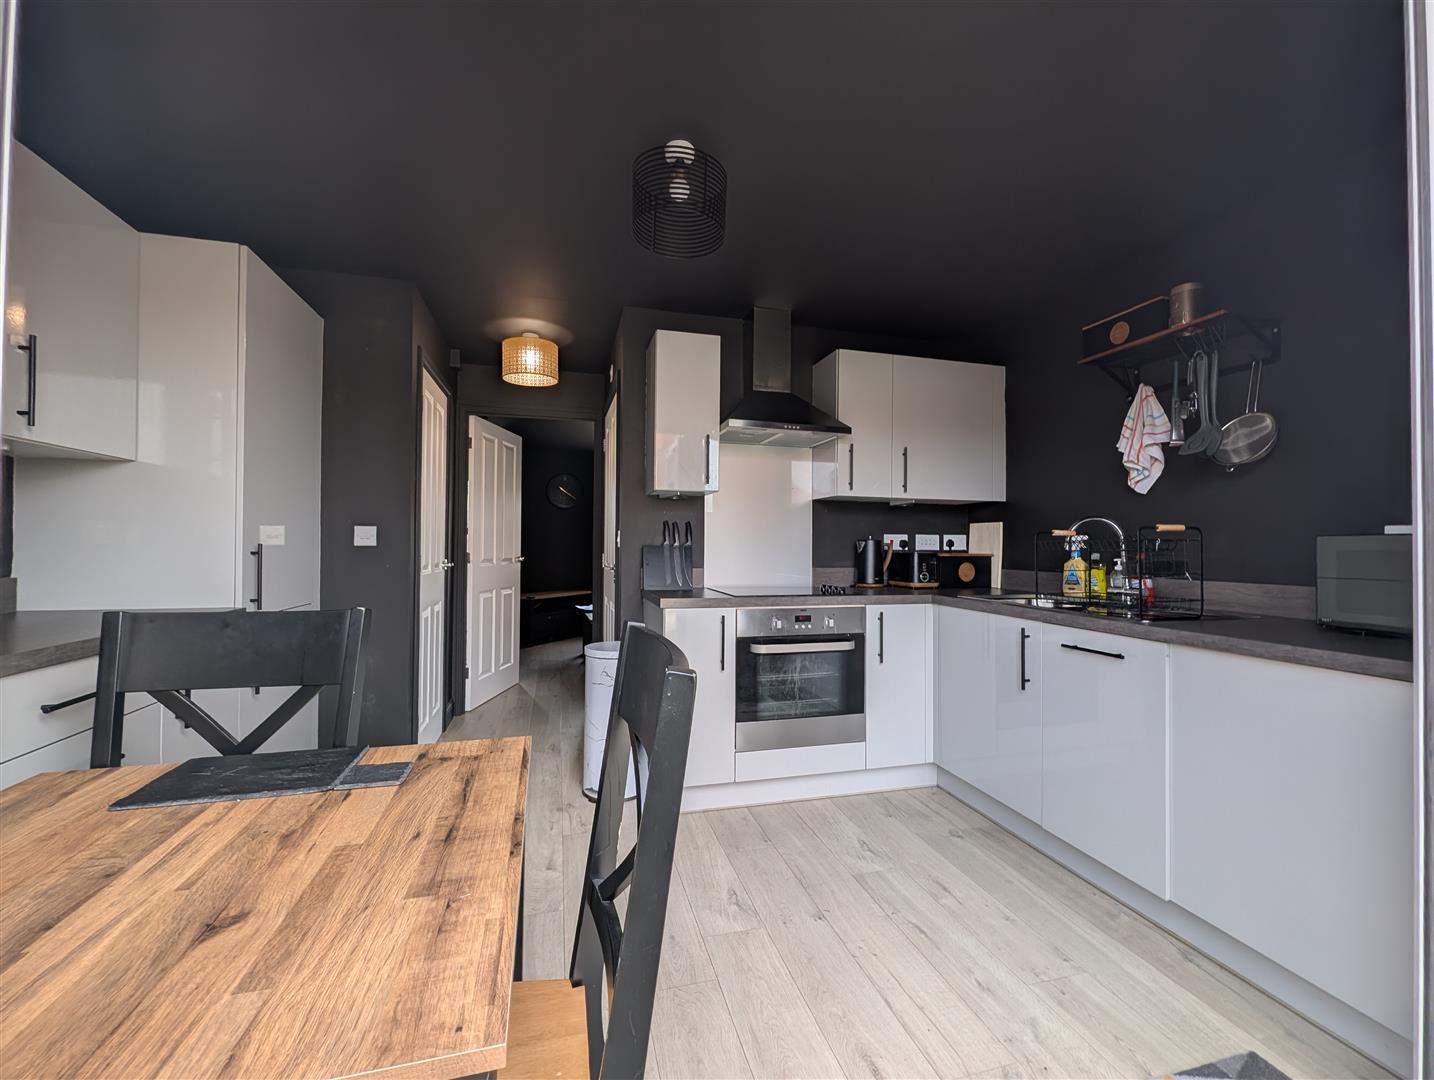
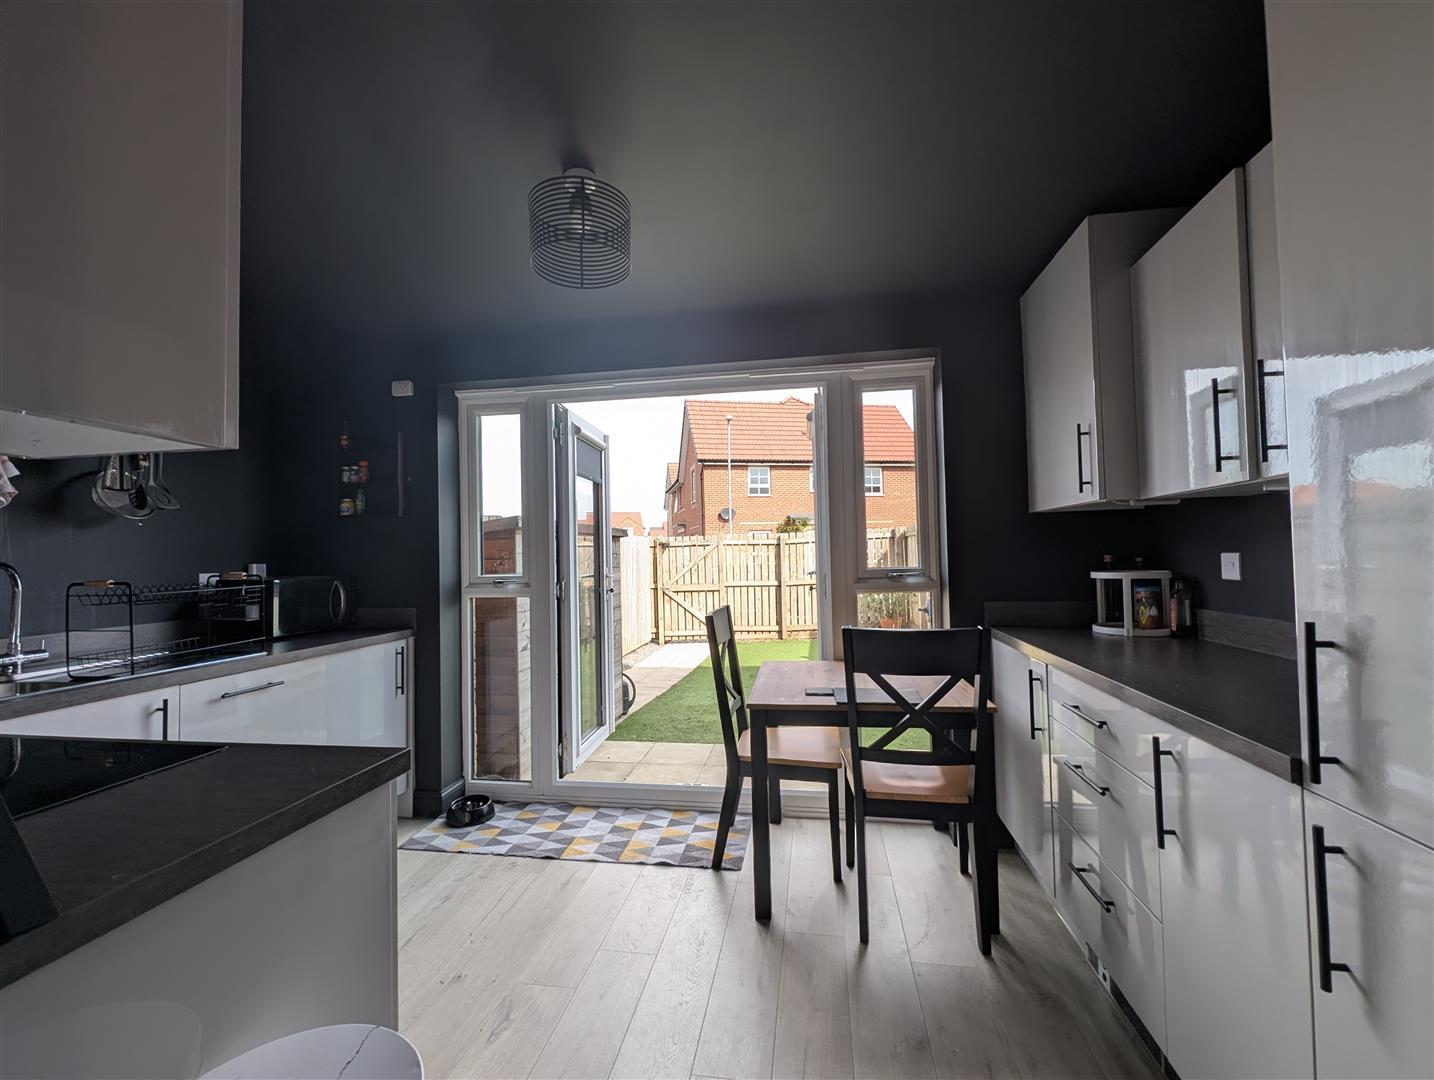
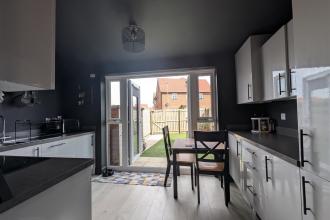
Open aspect bright and airy room with double doors and window to the rear. Kitchen area has fitted wall, base and drawer units, stainless steel sink with mixer tap, integrated appliances, including electric hob with oven and fixed extractor over. Space for a table and chairs.
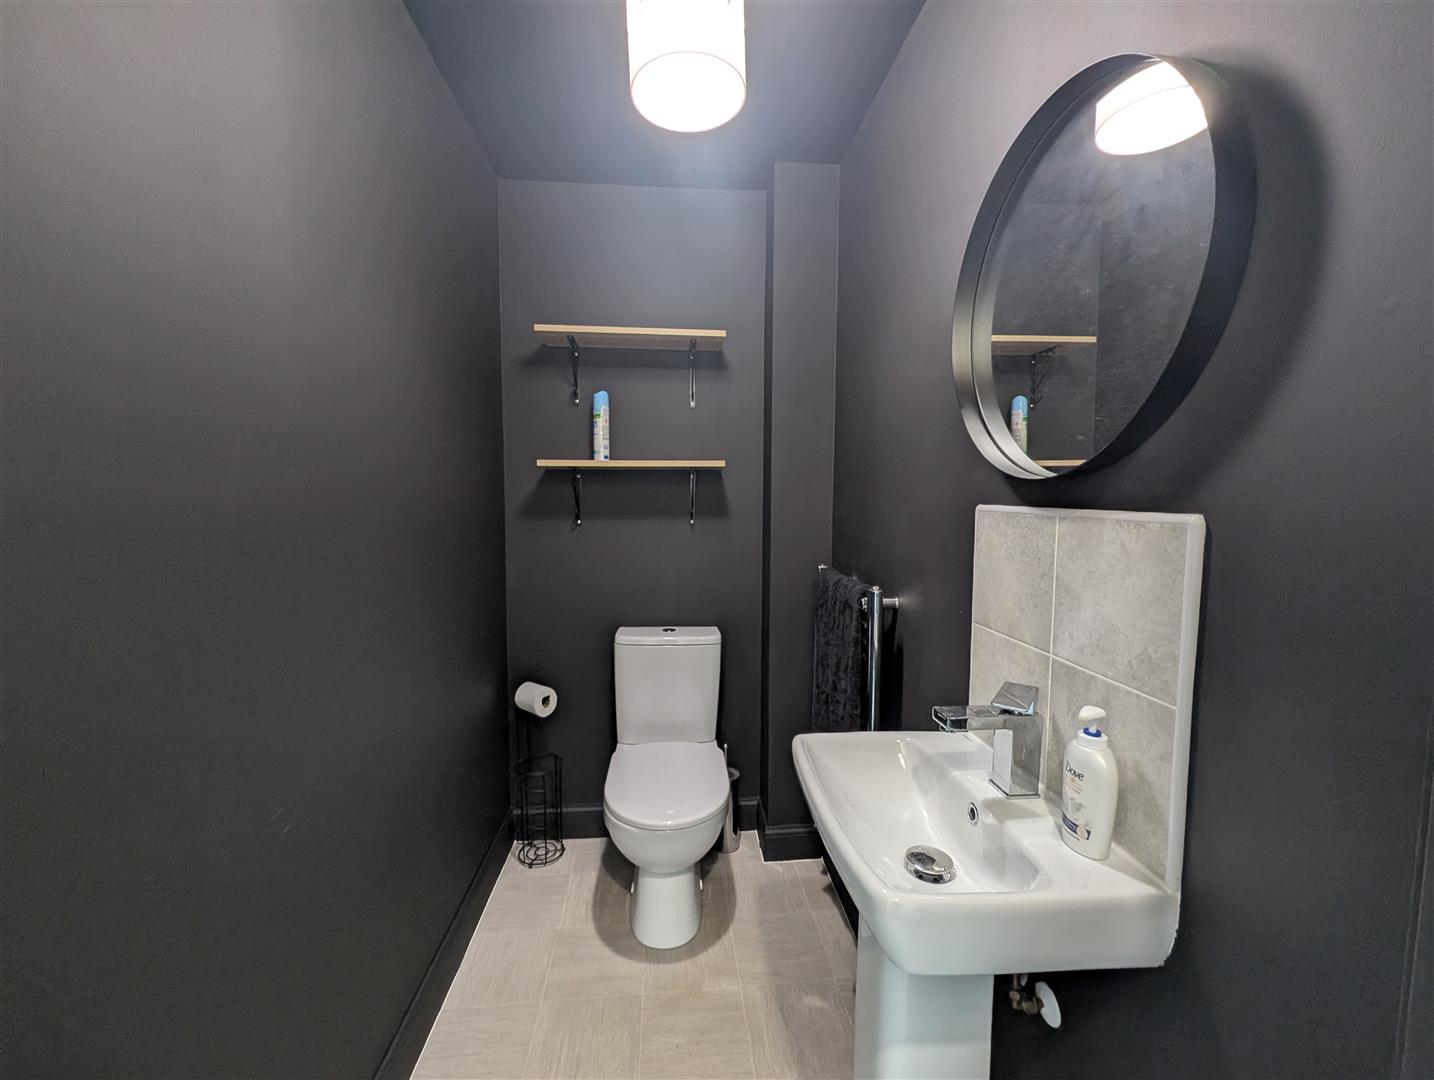
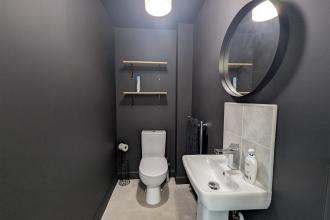
With low level w.c, wash hand basin and heated towel rail.
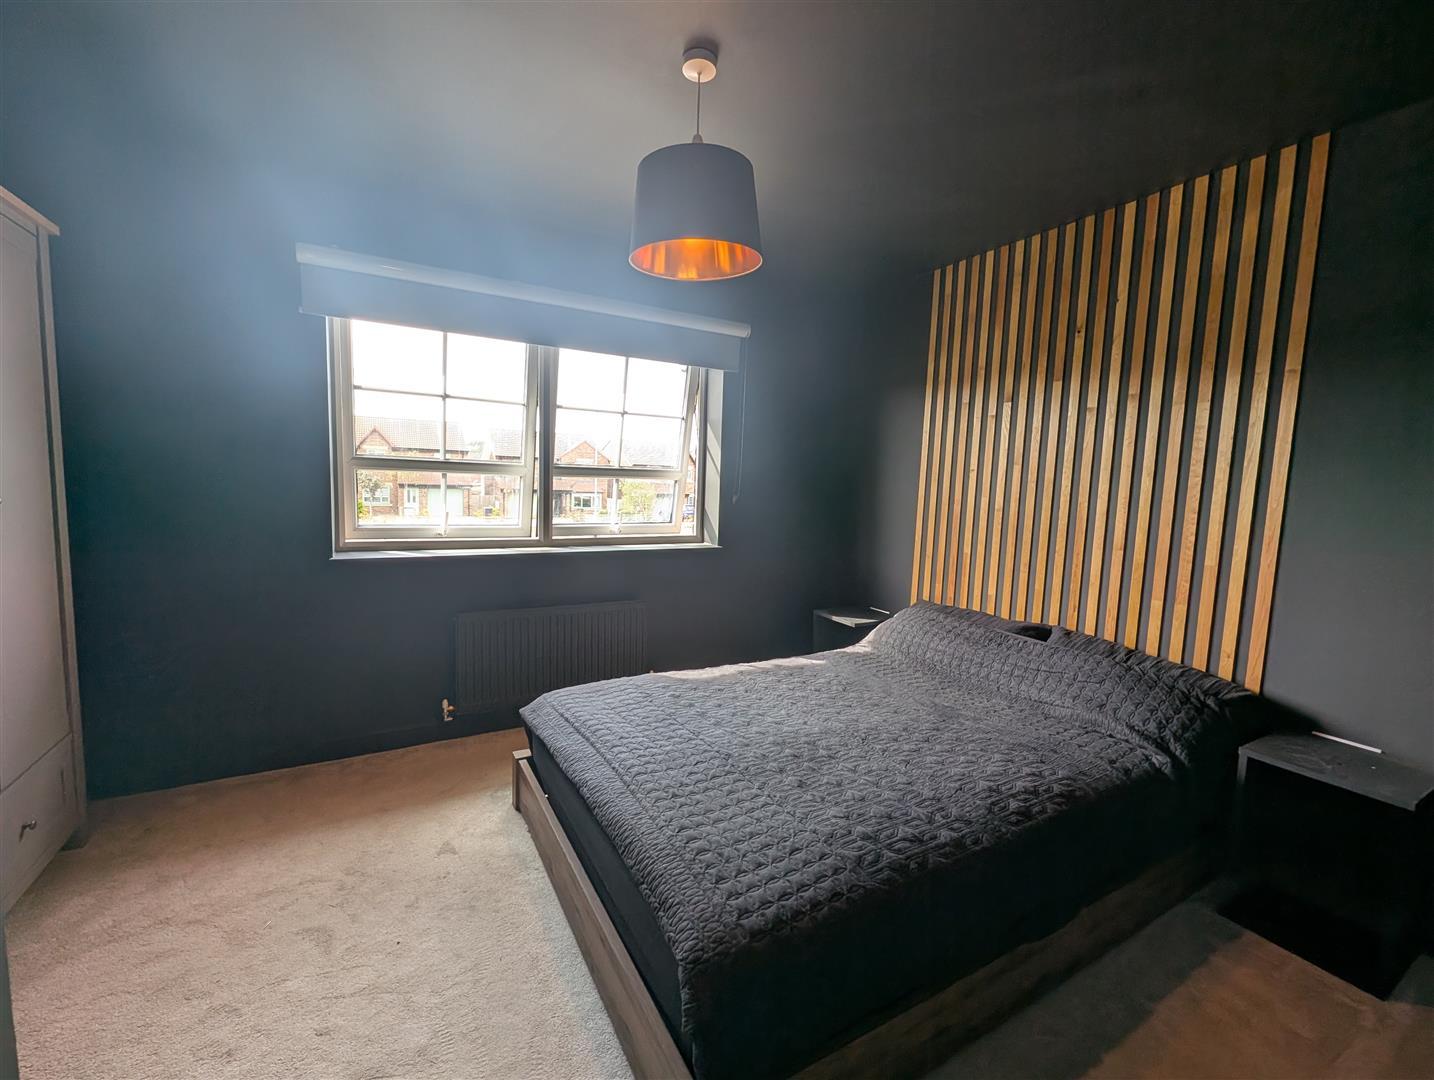
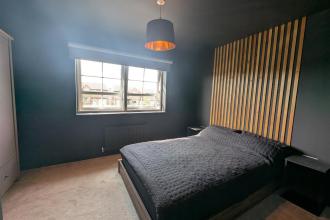
Upvc double glazed double window to front and radiator. Part panelling to feature wall.
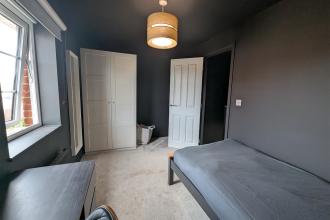
Upvc double glazed window to rear and radiator.
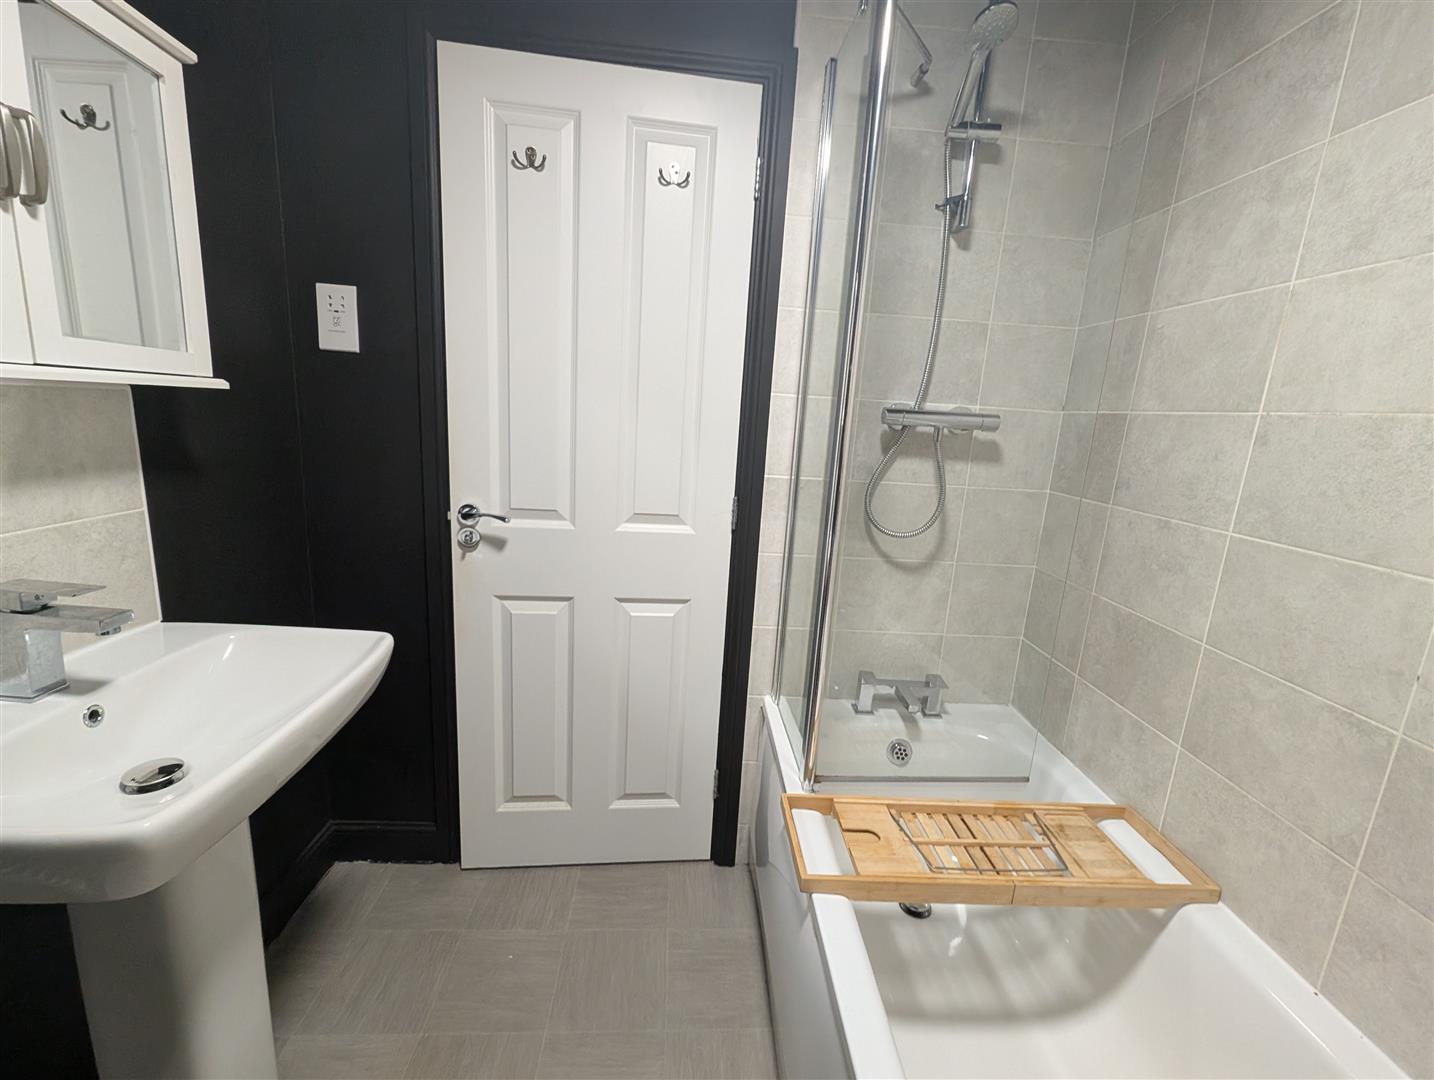
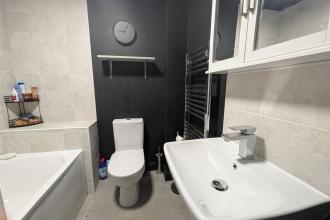
Upvc double glazed obscure window to side, panelled bath with shower over and screen. Wash hand basin, low level w.c, heated towel rail and part tiled walls.
To the front there is a garden area and off street parking on a block paved driveway.
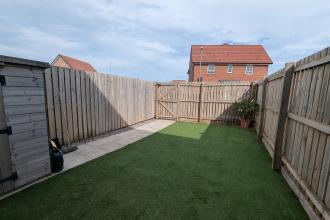
To the rear, the enclosed garden is mainly laid to artificial lawn with patio area and shed.
Freehold
IMPORTANT NOTE TO PURCHASERS: We endeavour to make our sales particulars accurate and reliable, however, they do not constitute or form part of an offer or any contract and none is to be relied upon as statements of representation or fact. The services, systems and appliances listed in this specification have not been tested by us and no guarantee as to their operating ability or efficiency is given. All measurements have been taken as a guide to prospective buyers only, and are not precise. Floor plans where included are not to scale and accuracy is not guaranteed. If you require clarification or further information on any points, please contact us, especially if you are travelling some distance to view. Fixtures and fittings other than those mentioned are to be agreed with the seller. We cannot also confirm at this stage of marketing the tenure of this house.

Get in touch and we'll contact you with some further information.
